Features & Amenities

Interior

  • Total Bedrooms

    3

  • Bathrooms

    3

  • Above Grade Finished Area

    2602.0

  • Basement YN

    YES

  • Cooling YN

    YES

  • Cooling

    Central Air, Electric

  • Fireplace YN

    YES

  • Heating YN

    YES

  • Heating

    Central, Heat Pump

  • Pet friendly

    N/A

Exterior

  • Garage

    Yes

  • Garage spaces

    2

  • Construction Materials

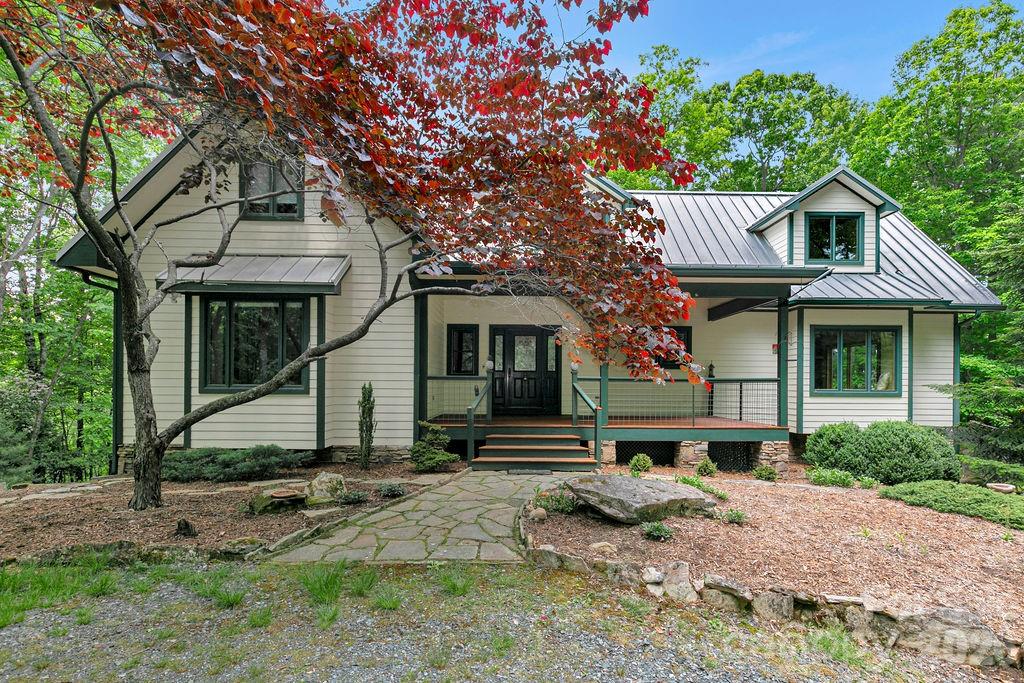
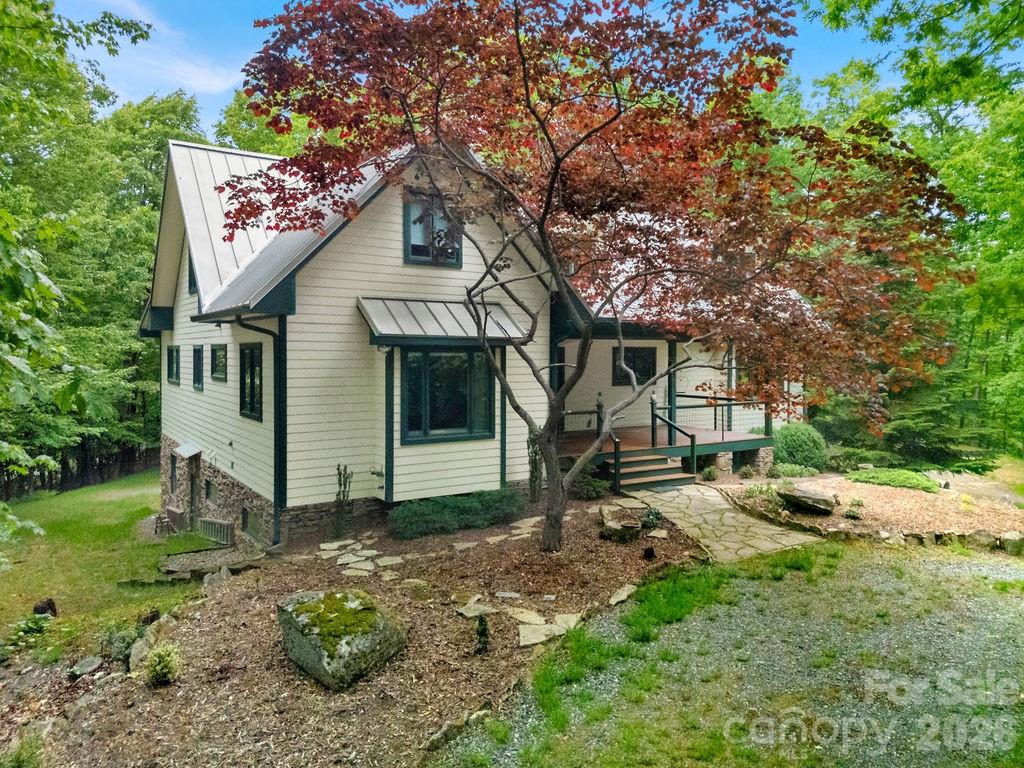
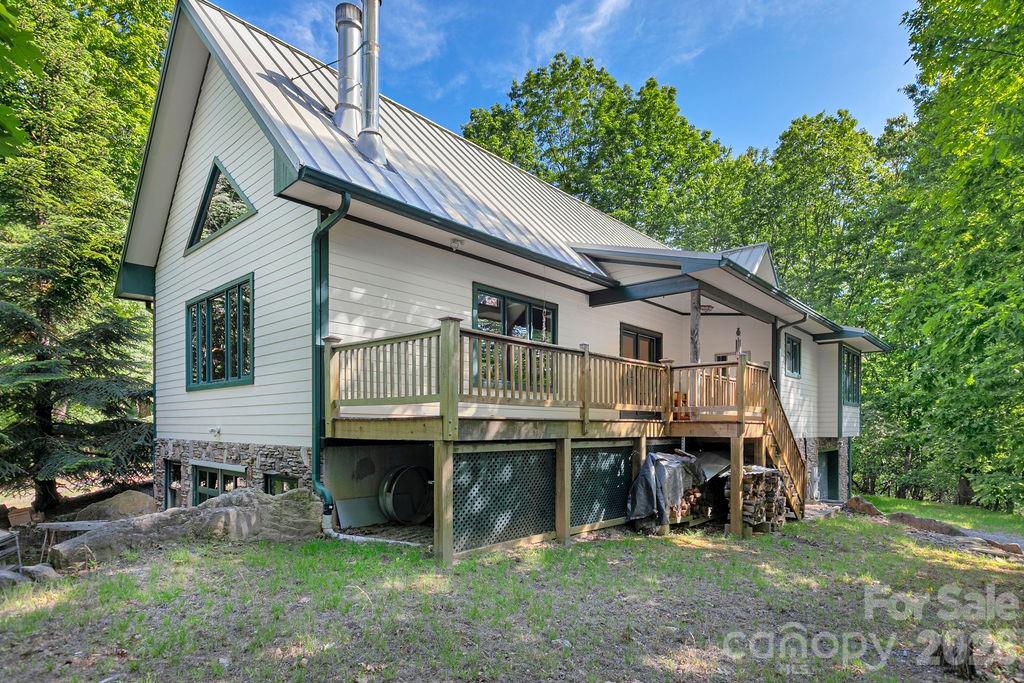
    Fiber Cement

  • Parking

    Circular Driveway, Driveway, Garage Door Opener, Garage Faces Rear, Garage Faces Side

  • Patio and Porch Features

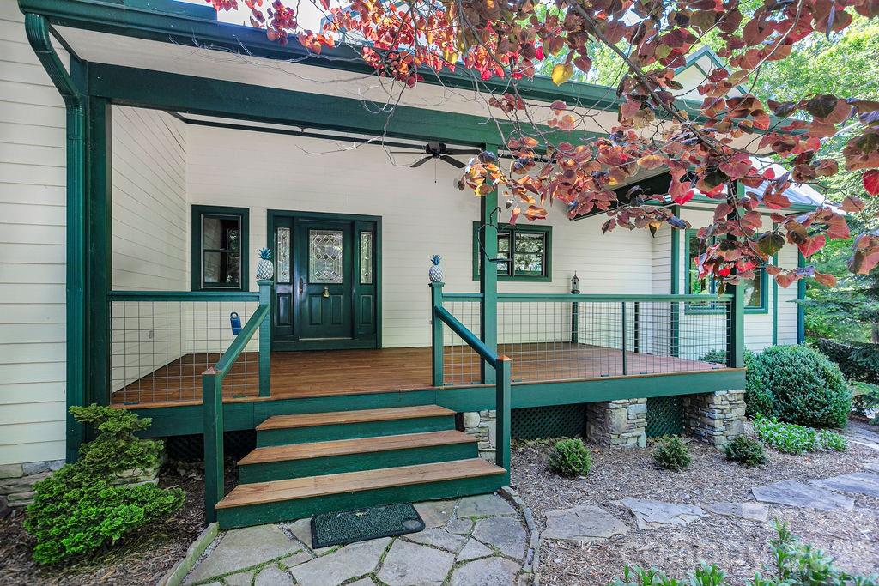
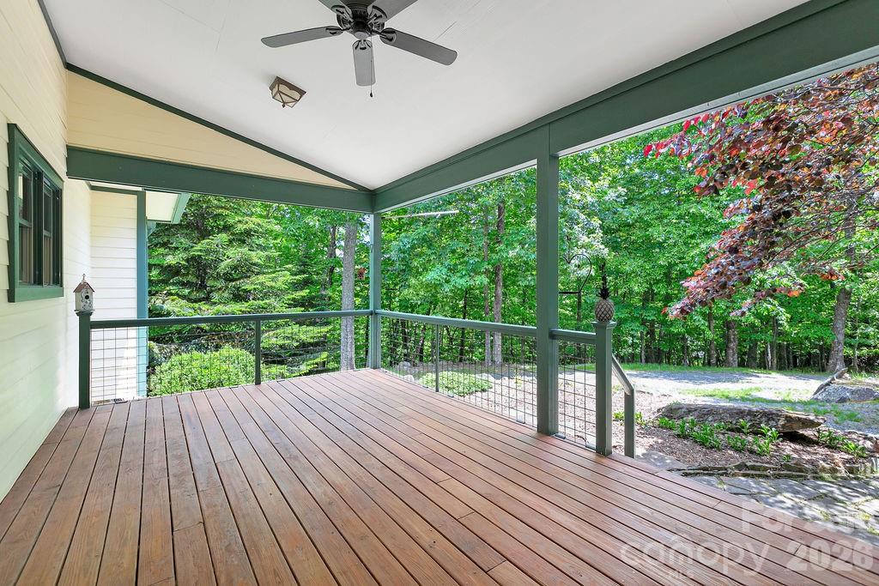
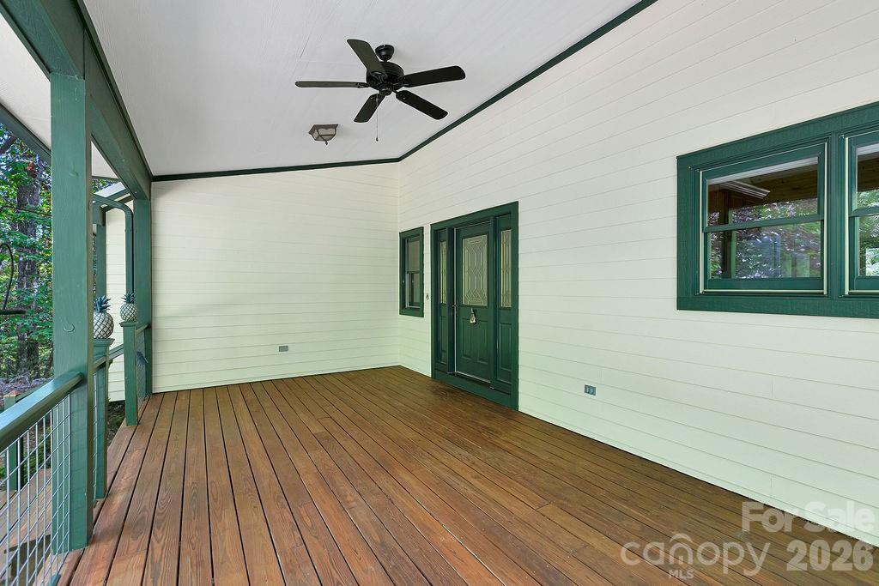
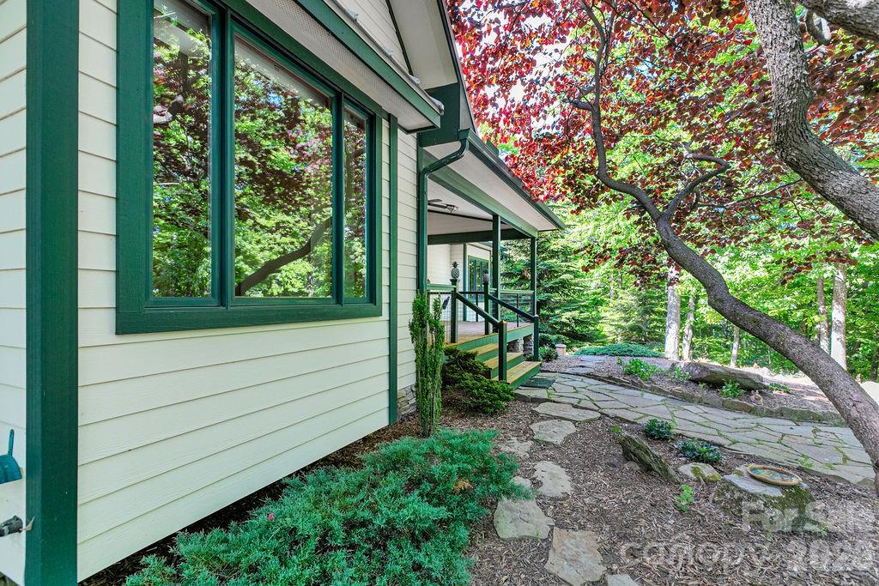
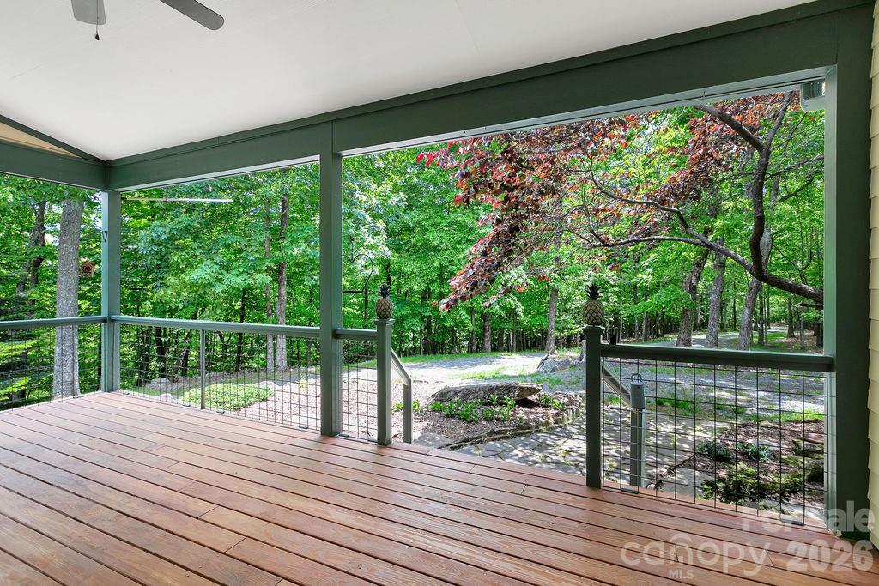
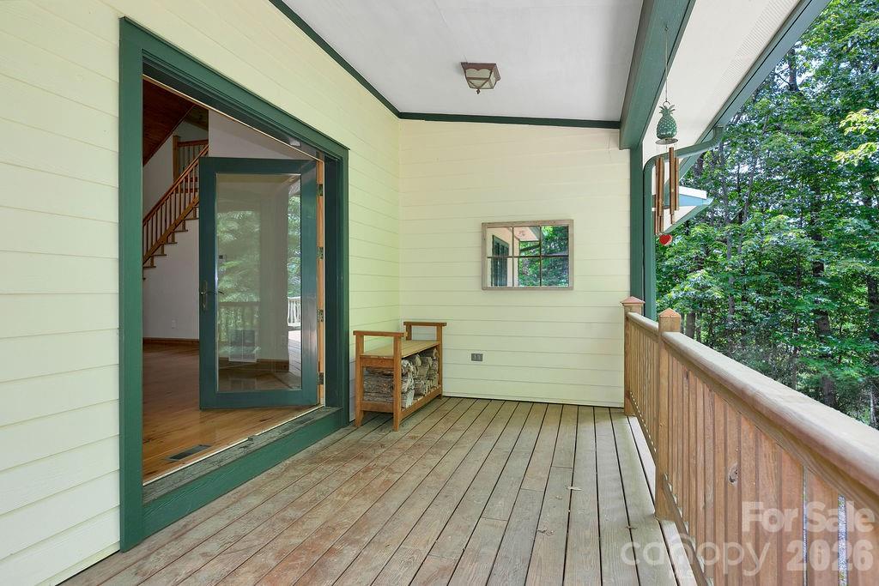
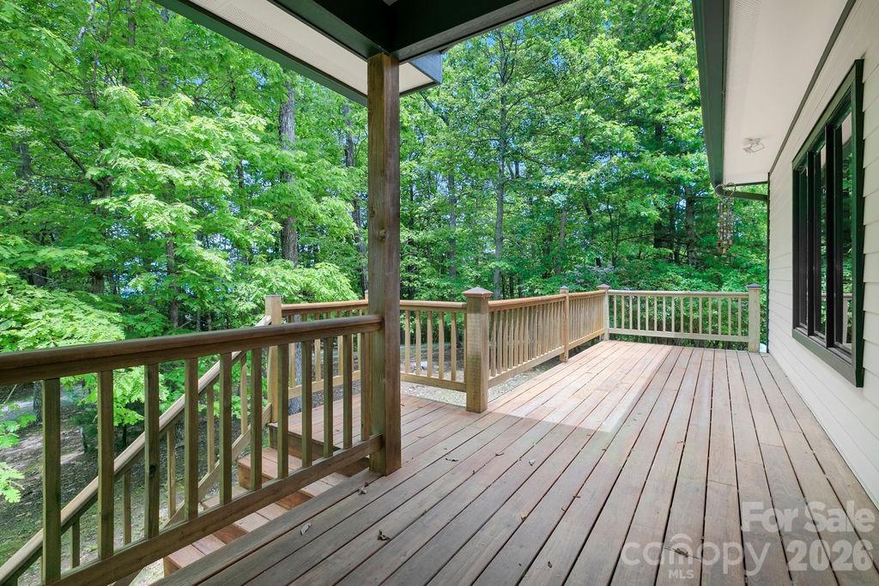
    Covered, Deck, Front Porch, Rear Porch

  • Pool

    No

  • View

    Mountain(s)

Area & Lot

  • Lot Features

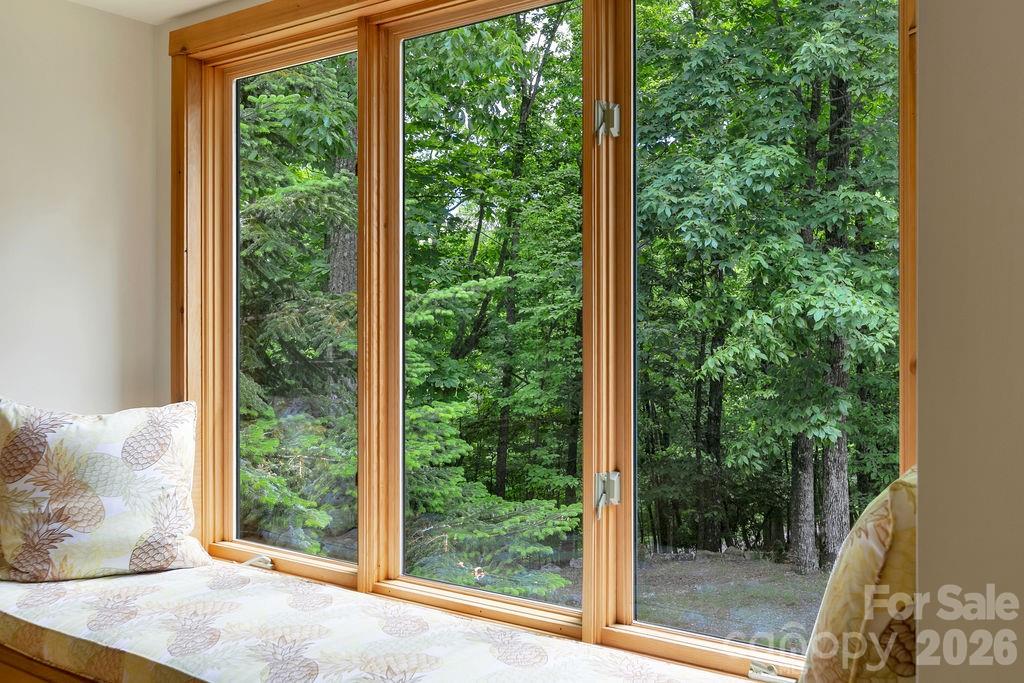
    Private, Wooded, Views

  • Property Type

    Residential

  • Property Sub Type

    Single Family Residence

  • Architectural Style

    Arts and Crafts, Bungalow

Price

  • Sales Price

    $1,450,000

  • Sq. Footage

    3, 047

  • Price/SqFt

    $475

HOA

  • Association

    Yes

  • Association Fee

    $1,500

  • Association Fee Frequency

    Annually

  • Association Fee Includes

    N/A

School District

  • Elementary School

    Brevard

  • Middle School

    Brevard

  • High School

    Brevard

Property Features

  • New Construction

    NO

  • Senior Community YN

    NO

  • Sewer

    Septic Tank

  • Water Source

    Well

Schedule a Showing

Showing scheduled successfully.

<
>
IN PERSON
VIA CHAT

What is 3 + 4 ?


Change time

Mortgage calculator

Estimate your monthly mortgage payment, including the principal and interest, property taxes, and HOA. Adjust the values to generate a more accurate rate.

Your payment

Principal and Interest:

$

Property taxes:

$

HOA fees:

$

Total loan payment:

$

Total interest amount:

$

Location

County

Transylvania

Elementary School

Brevard

Middle School

Brevard

High School

Brevard

Listing Courtesy of Paul Wilander , Looking Glass Realty

RealHub Information is provided exclusively for consumers' personal, non-commercial use, and it may not be used for any purpose other than to identify prospective properties consumers may be interested in purchasing. All information deemed reliable but not guaranteed and should be independently verified. All properties are subject to prior sale, change or withdrawal. RealHub website owner shall not be responsible for any typographical errors, misinformation, misprints and shall be held totally harmless.

Agent Mary Patrella

Agent

Mary Patrella

Call Mary today to schedule a private showing.


* Listings on this website come from the FMLS IDX Compilation and may be held by brokerage firms other than the owner of this website. The listing brokerage is identified in any listing details. Information is deemed reliable but is not guaranteed. If you believe any FMLS listing contains material that infringes your copyrighted work please click here to review our DMCA policy and learn how to submit a takedown request.© 2024 FMLS.
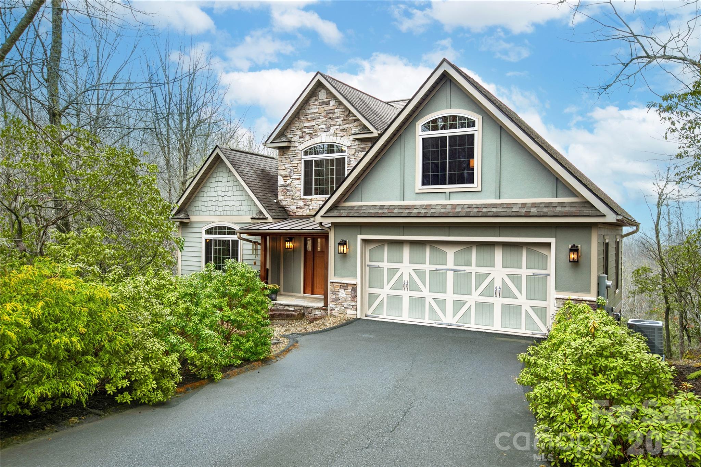
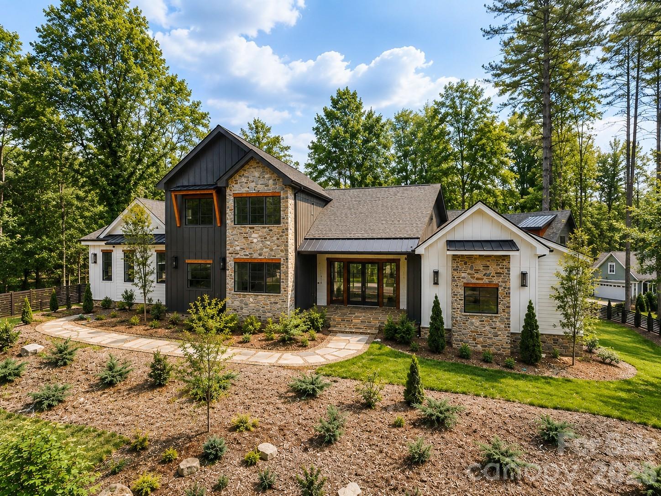
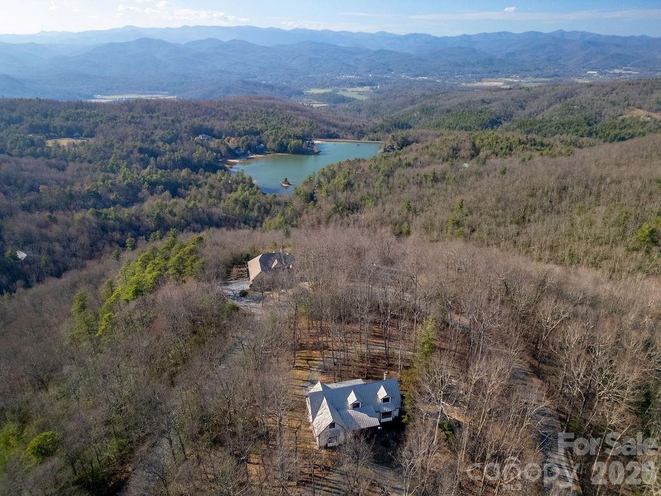
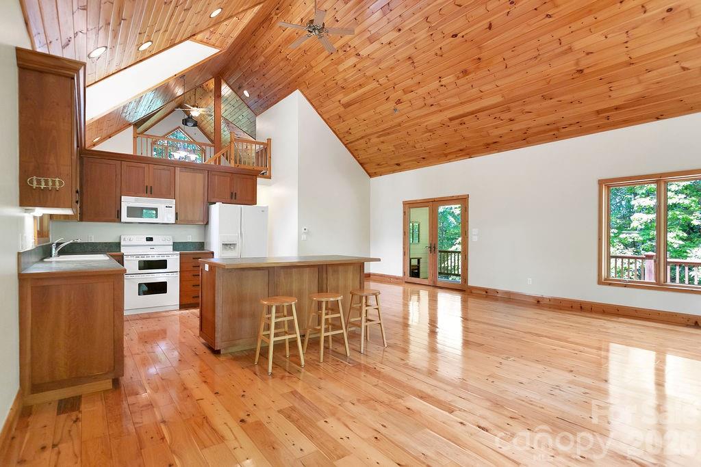
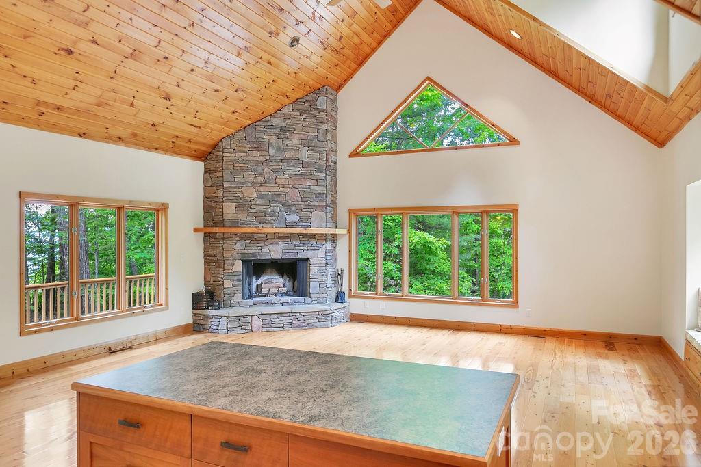
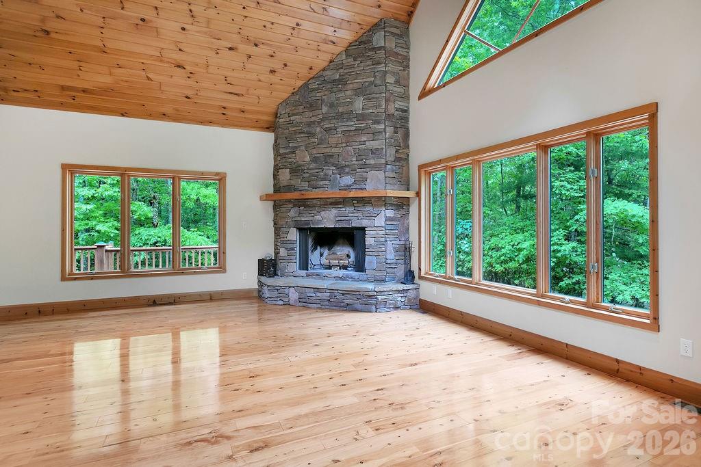
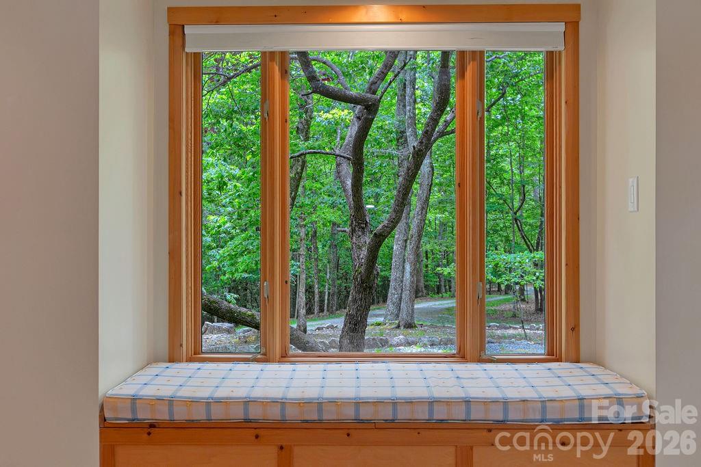
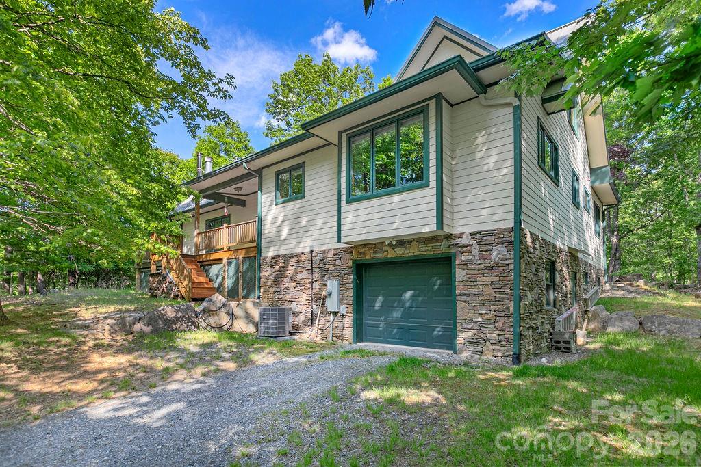
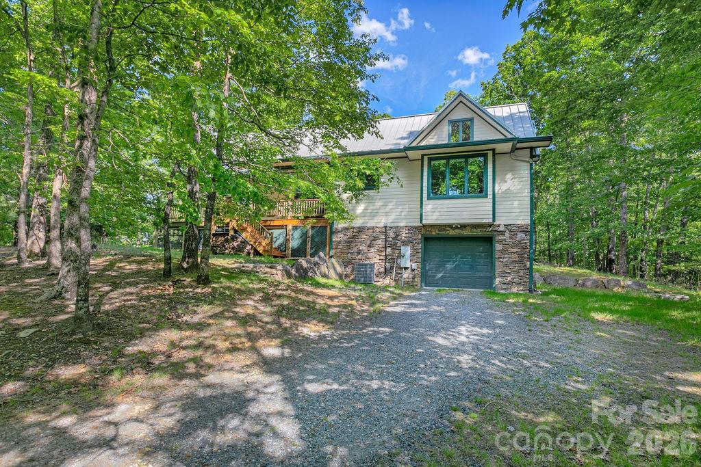
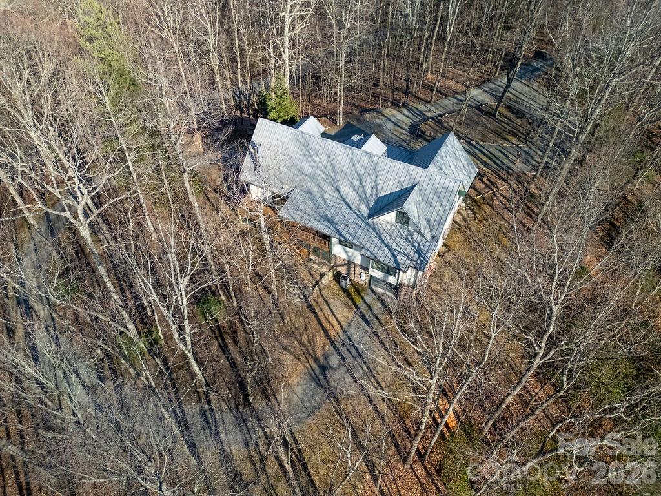
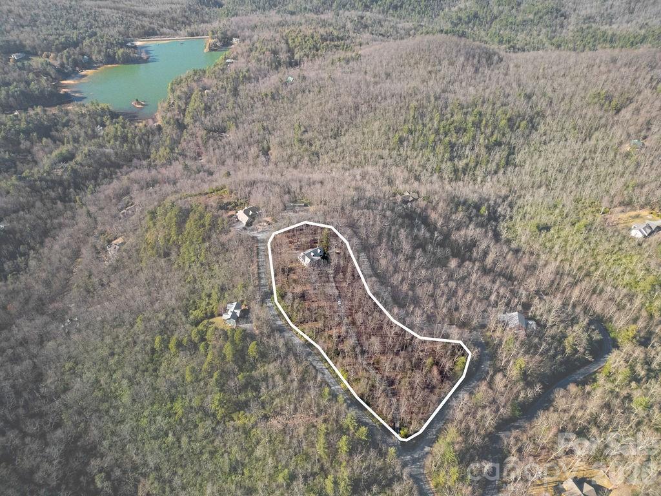
CHECK OUT THE VIDEO -- Welcome to 40 Walnut Ridge Circle, a custom-built mountain retreat offering 3 bedrooms and 3 baths on nearly 5 acres of private, wooded land at the top of Walnut Ridge in the sought-after Eagle Lake community. This exceptional home combines quality craftsmanship, natural beauty, and thoughtful design in a peaceful, elevated setting.

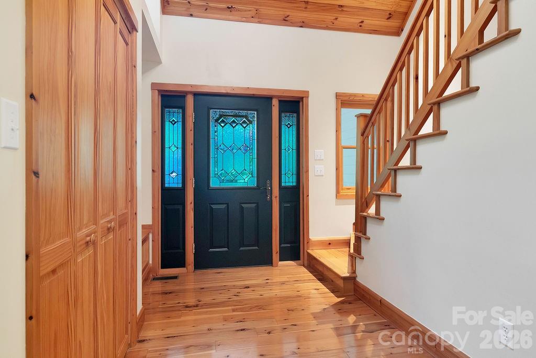
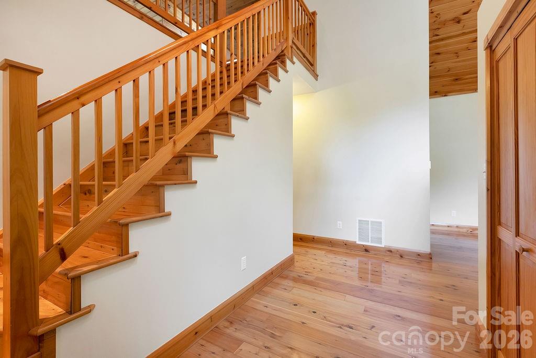
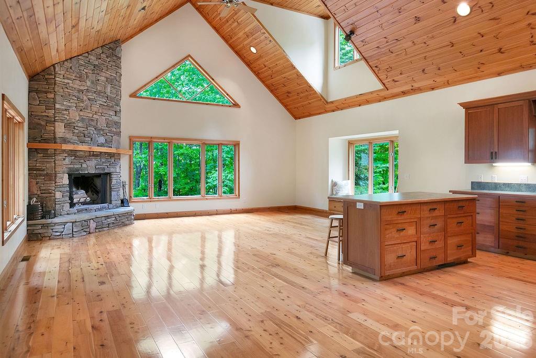
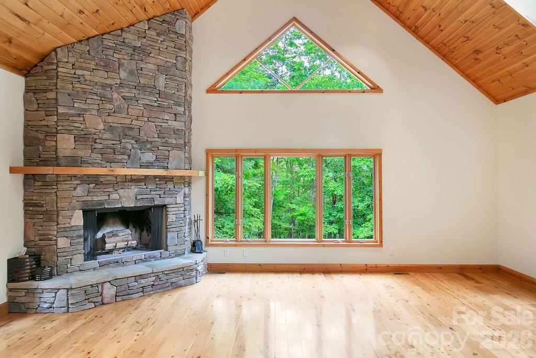
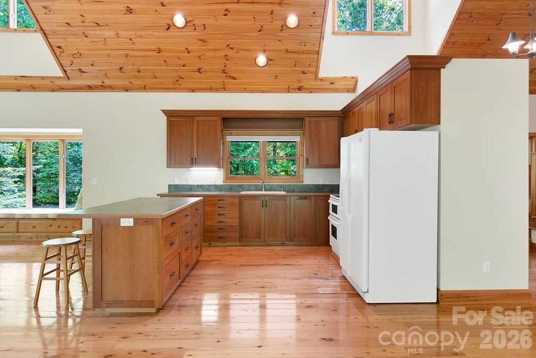
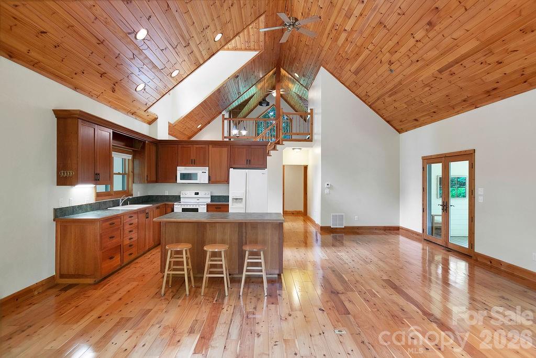
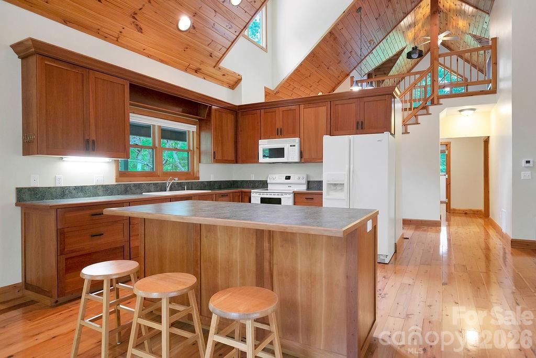
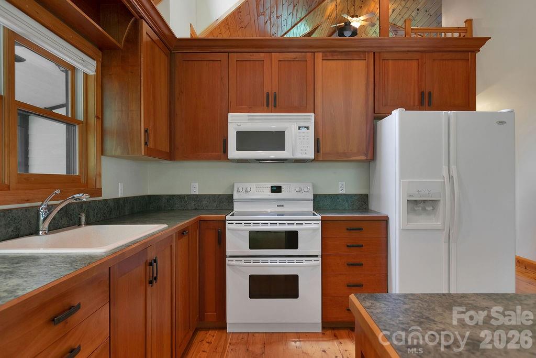
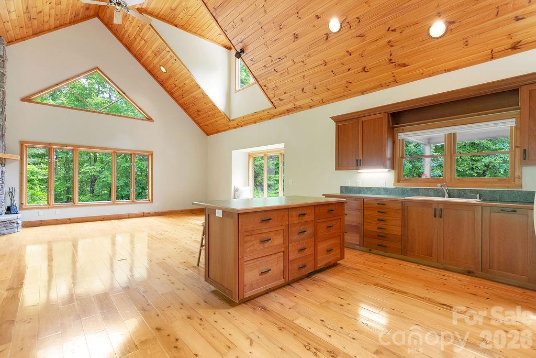
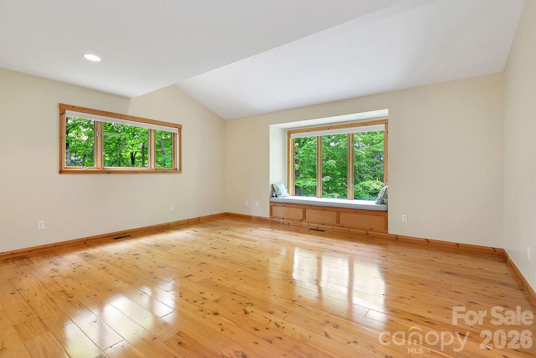
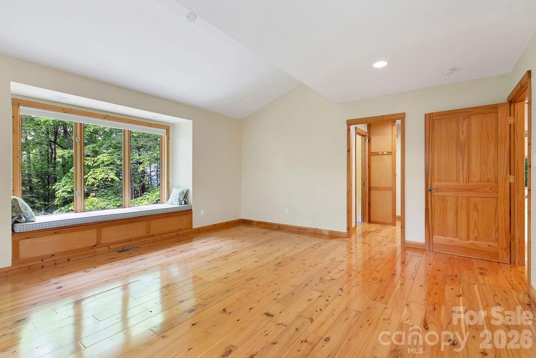
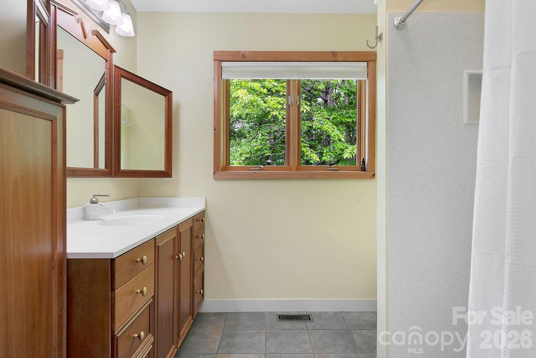
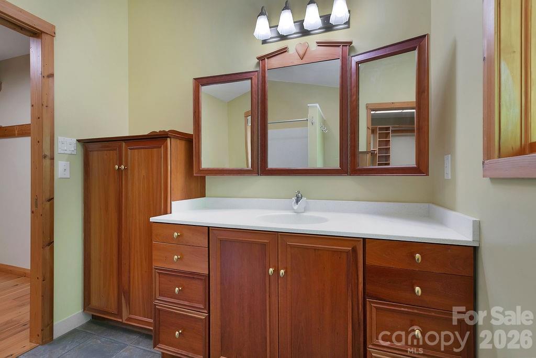
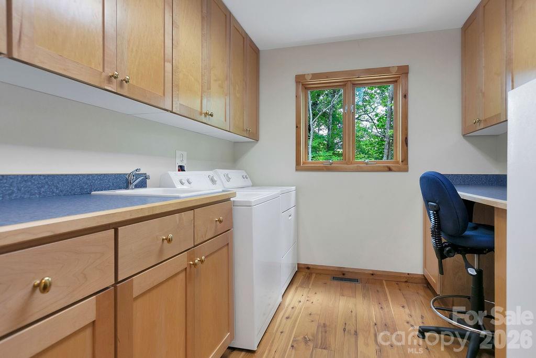
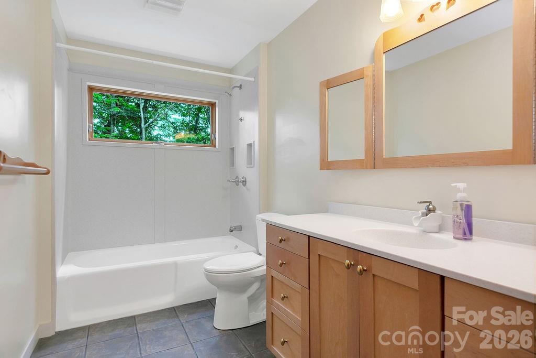
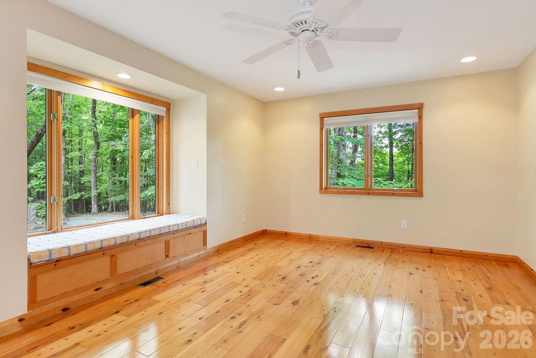
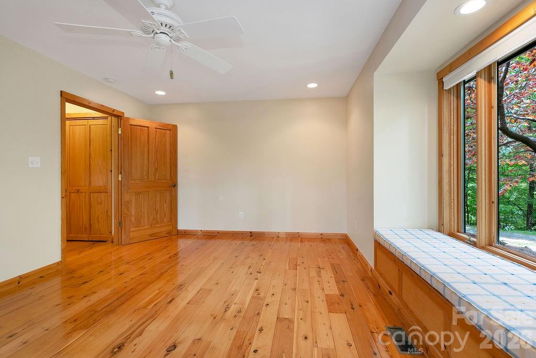
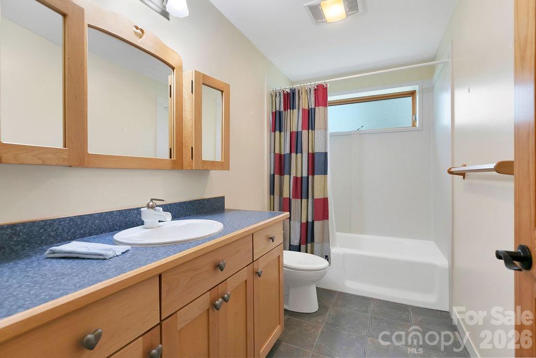
Step inside to a stunning great room with cathedral ceilings and floor-to-ceiling windows, filling the space with natural light and showcasing the surrounding landscape. A stone fireplace creates a warm focal point, perfect for cozy evenings. The home features Australian cypress flooring, custom cherry cabinetry in the kitchen and primary suite, and maple cabinetry throughout the rest of the home, highlighting the attention to detail and high-end finishes.

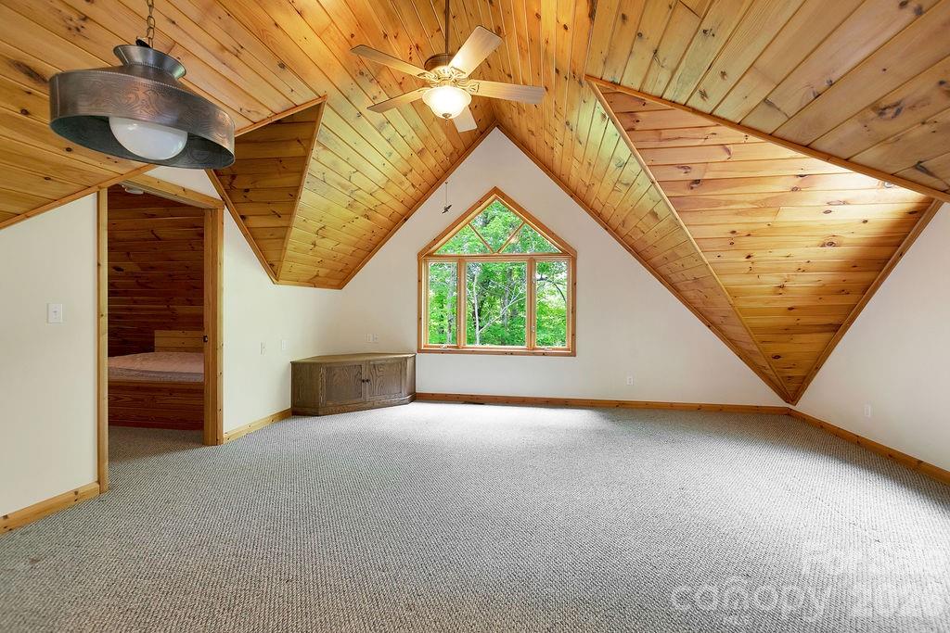
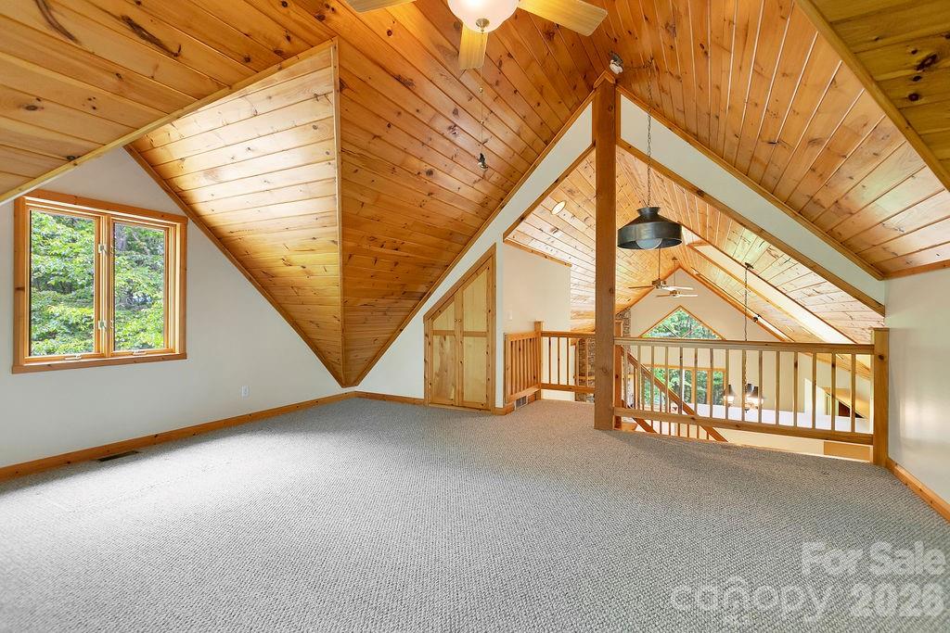
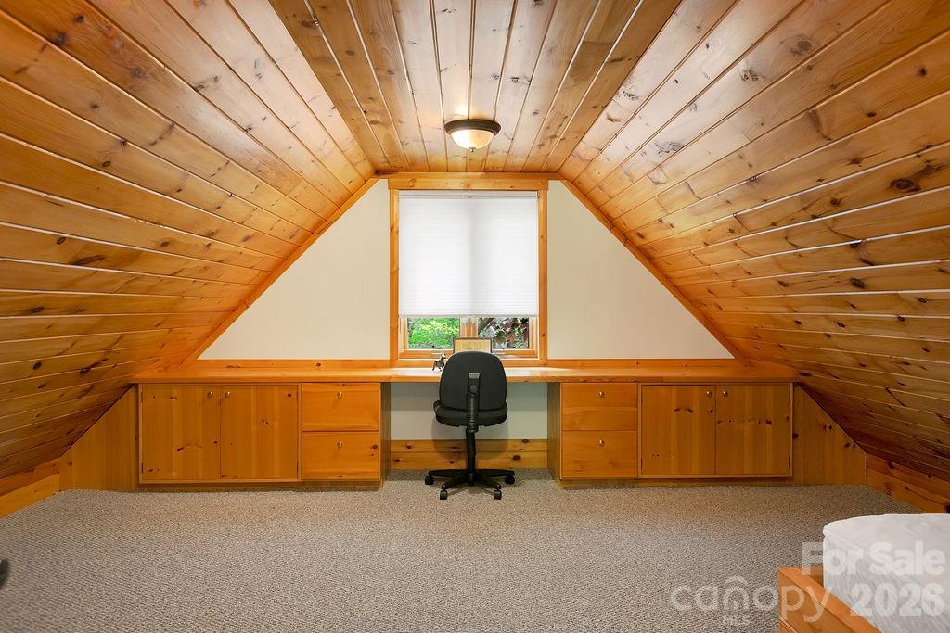
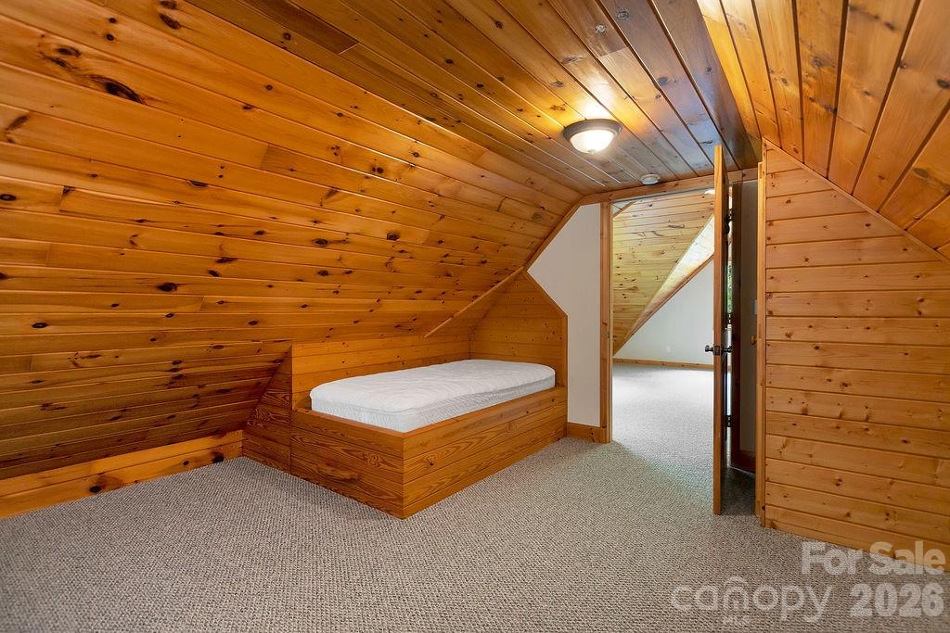
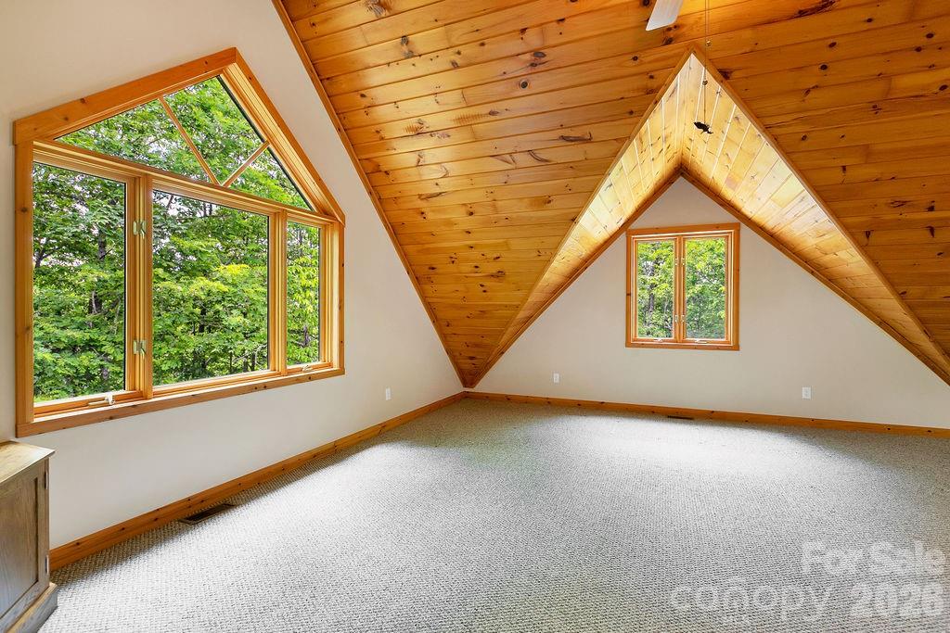
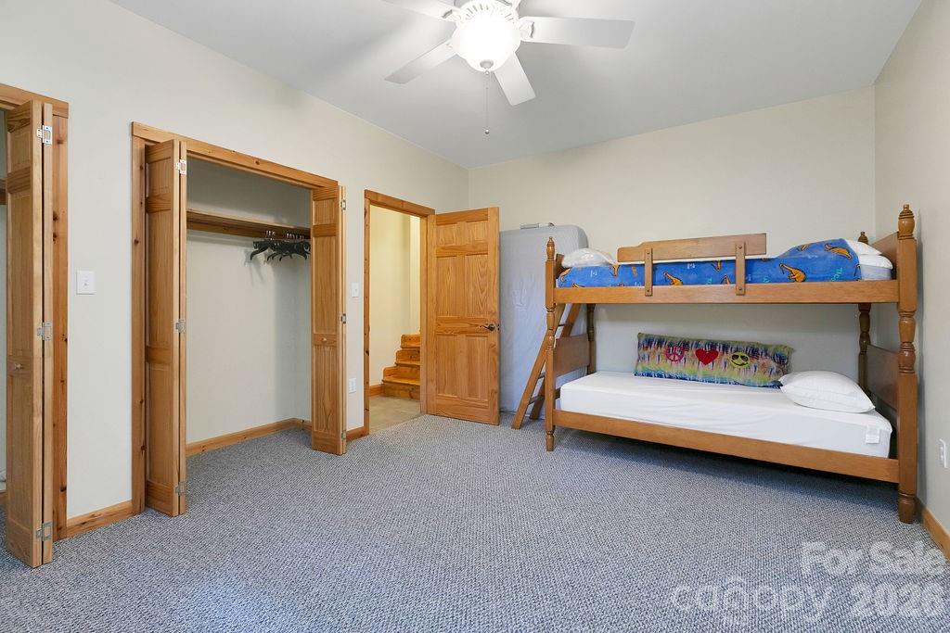
The layout is designed with privacy in mind, offering comfortable separation for guests and family. The upper level includes a spacious family room along with a bonus office/den or additional guest space, providing flexibility for a variety of needs.

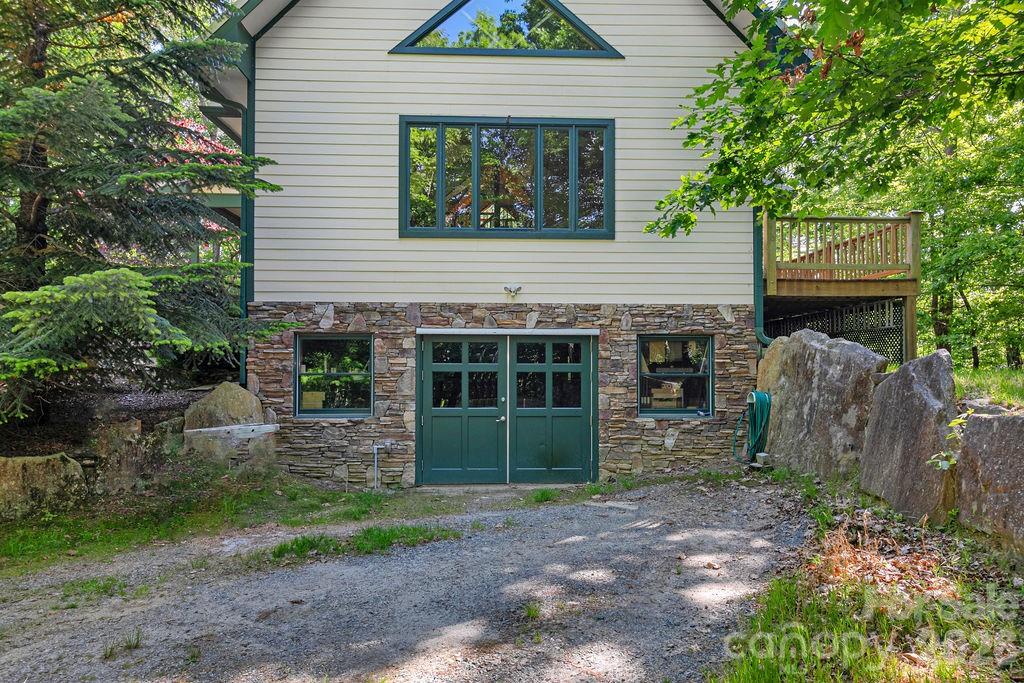
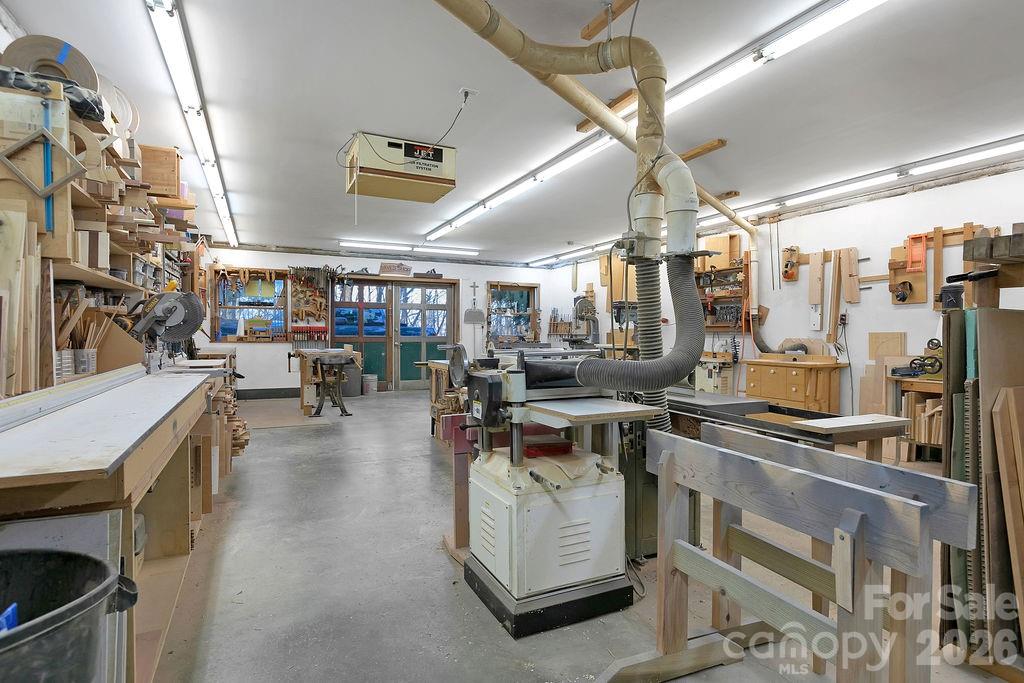
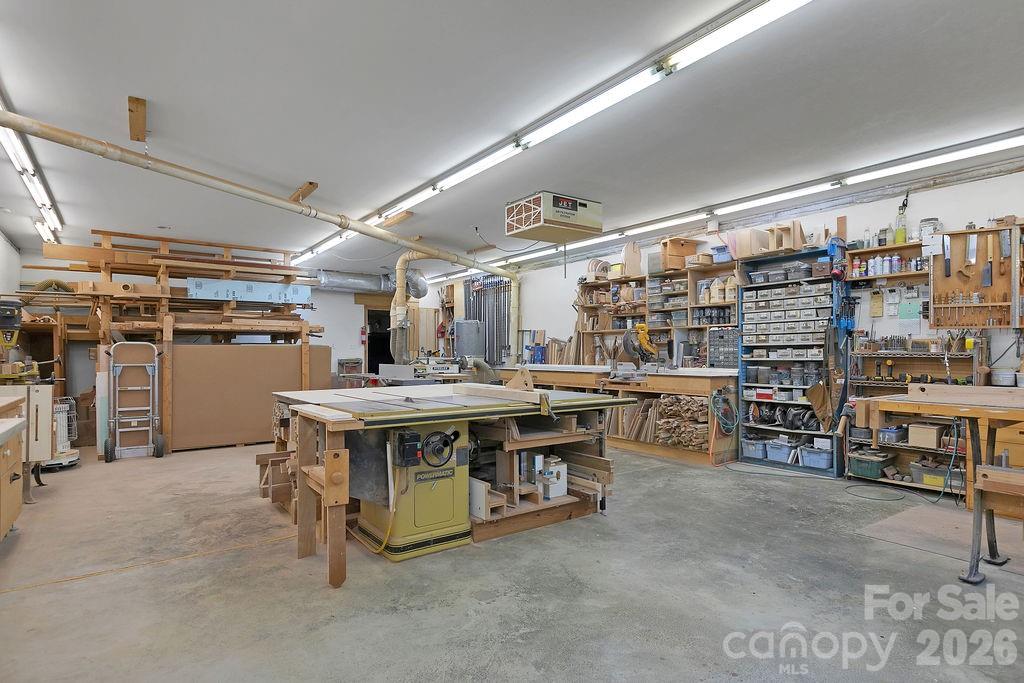
The lower level is a true standout, featuring a woodworker’s dream workshop—fully outfitted and available for purchase with tools and equipment—along with a separate garage for additional storage or workspace.

Located within the Eagle Lake community, residents enjoy access to a 32-acre private lake, ideal for swimming, fishing, boating and beach access, all while being just minutes from downtown Brevard, DuPont State Forest, Pisgah National Forest, and a short drive to the Asheville Regional Airport.

With its combination of privacy, craftsmanship, and access to both nature and community amenities, 40 Walnut Ridge Circle offers a rare opportunity to experience the best of mountain living.

40 Walnut Ridge Circle

Message successfully sent.

What would you like to know?

What is 3 + 4 ?

I agree to receive email communication and understand I can unsubscribe at any time.

I agree to be contacted by Prestino Advantage via call, email, and text for real estate services. To opt out, you can reply 'stop' at any time or reply 'help' for assistance. You can also click the unsubscribe link in the emails. Message and data rates may apply. Message frequency may vary. Privacy Policy

Related Properties

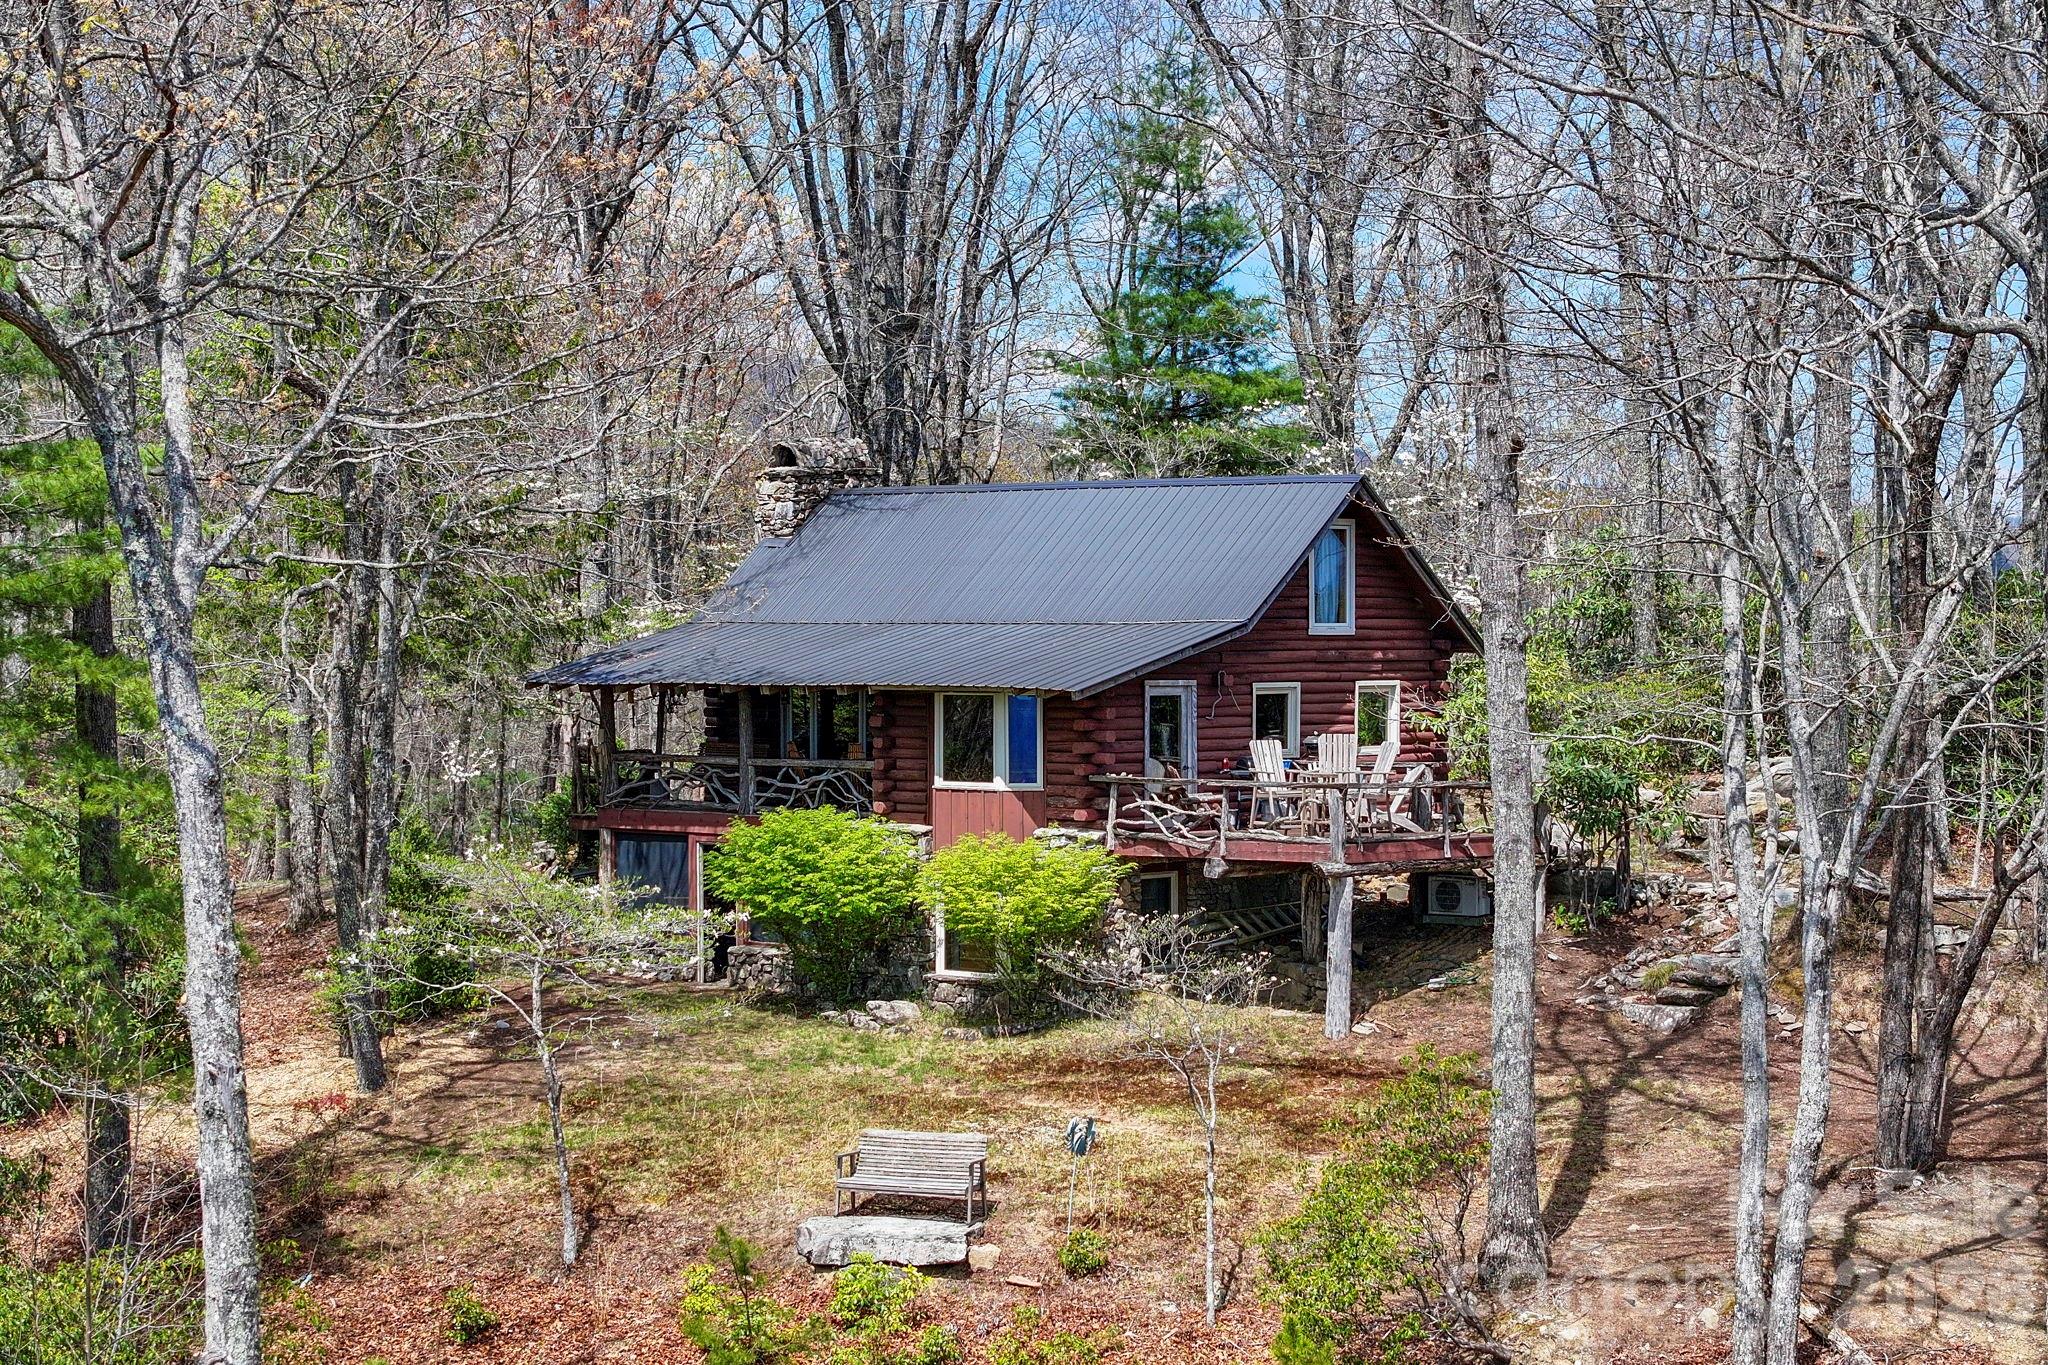
Welcome to 305 Stamey Creek, a rare offering of approximately 54 acres featuring a quaint log cabin-style home in the heart of Transylvania County. Ideally situated between Brevard and Rosman with close access to Highway 64, this property combines privacy and breathtaking natural beauty.

The cabin offers a warm, rustic feel that complements the surrounding landscape, creating a true mountain retreat. Step inside to a warm and inviting main level living room centered around a stunning rock fireplace, creating the perfect mountain retreat atmosphere. The main level features a well-appointed kitchen with breakfast bar, dining area, bedroom, and full bathroom, offering comfortable and functional living.

Enjoy seamless indoor-outdoor living with access to an open deck from the dining area—ideal for taking in the long-range views—or relax on the covered porch just off the living room and kitchen. A loft area overlooking the living room provides additional flexible space, perfect for a guest area, office, or reading nook.

The lower level offers a spacious sitting area with a second stone fireplace, ideal for gas logs, creating a cozy secondary living space. Just off the sitting area, step out onto a covered patio for even more outdoor enjoyment. The private primary suite is located on this level and features an ensuite bathroom, providing a peaceful retreat.

Enjoy stunning long-range mountain views for miles in both directions, visible year-round from the inviting porch—perfect for relaxing while taking in the scenery. 

The lower portion of the property opens up to an expanse of usable land, complete with a field and flowing stream, offering endless possibilities for recreation, gardening, or additional homesite. Whether you’re seeking a private mountain estate or investment opportunity, this property delivers unmatched potential in a highly desirable location.

Experience the best of Western North Carolina living with acreage, views, stream all in one exceptional property.
#4368936

Brevard

305 Stamey Creek Road

3 Beds

2 Baths

1,405 Sq.Ft.

$1,400,000

MLS#: 4368936

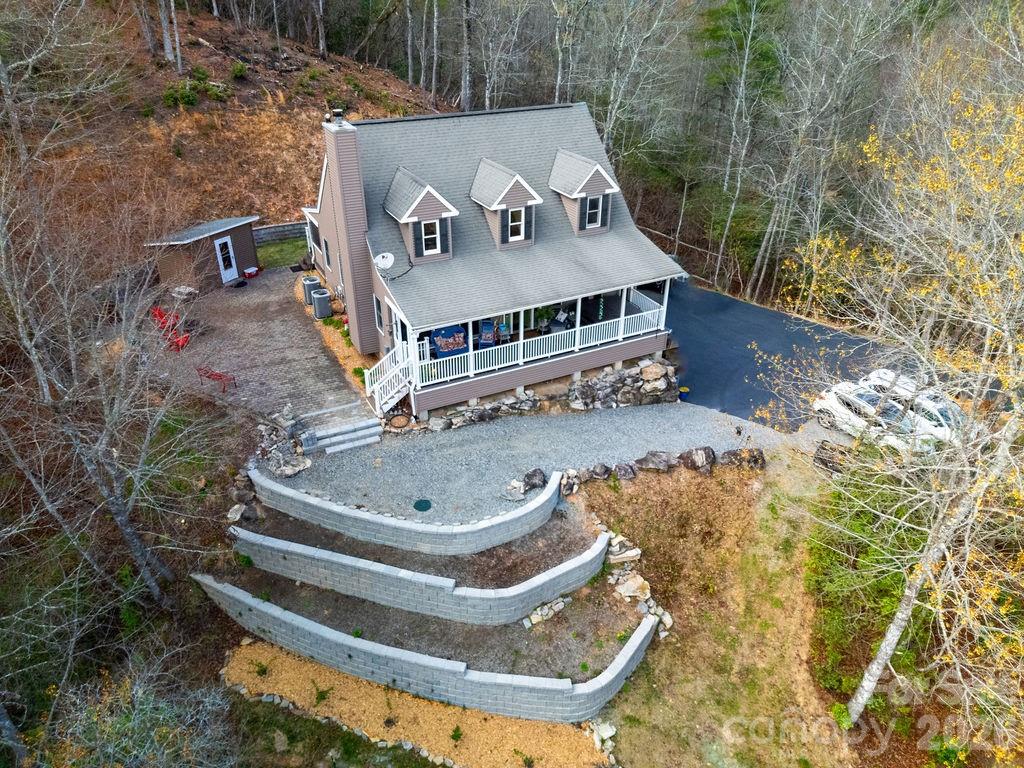
This lovely home has everything you could need and more! It is situated at the end of a cul de sac,with a Mountain view,on a Double lot and backs to Green Space. It has a level driveway with an oversized Garage and plenty of street Parking. The Garage features epoxy floors, workbench and rack systems for Kayaks ,tools etc. There is great Street appeal with Craftman styling. Entering the Home you will find an open floor plan with lots of windows that continue throught the home. You can also enjoy the surrounding nature including all of the Wildlife. The Main level includes Kitchen with maple cabinets, wood flooring, high ceilings and Island. Main level Greatroom includes Laundry,Primary Suite with Spa bath and walk in closet. Trayed ceilings througout. Huge walk out deck. Additional Bedroom/Den and half bath. Space for entertaining with stone fireplace too. Loft Upstairs for additional flex space. Lower Level is perfect for visiting Family and Friends. There are two more bedrooms with views and walk in closets. Family room also has access to second deck. More space for Fitness area and Large Office.New Hot Water heater and HVAC 2025. This home also has easy access to the Clubhouse and all of the amenities the Connestee Falls has to offer! There is also potential as income property.Furnishings available seperately. Buyer to Pay Amenity Fee of $14000 if paid at Closing.
#4354135

Brevard

123 Isuhdavga Court

4 Beds

3 Baths

3,485 Sq.Ft.

$1,175,000

MLS#: 4354135

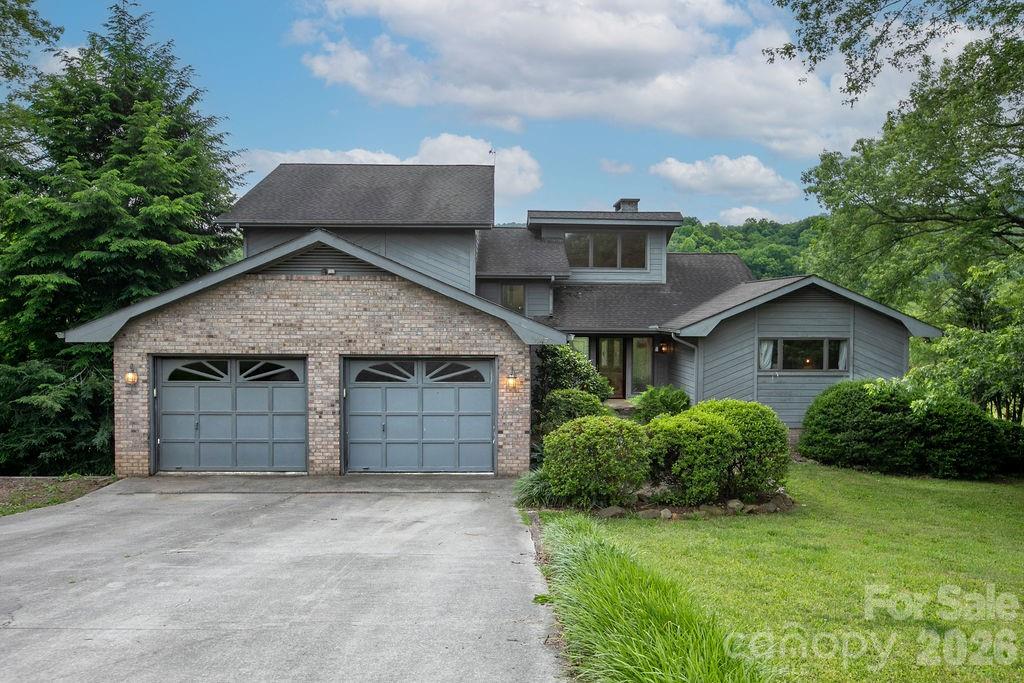
Welcome to 135 Dogwood Drive, an updated home in one of Brevard’s most convenient and sought-after locations—just a short, easy walk to downtown Brevard and only steps from Silvermont Park. This property combines modern renovations, flexible living spaces, and outdoor features that set it apart from anything else on the market.
Inside, the home shines with a completely redesigned and renovated kitchen and main-level living space. Custom cabinetry, upgraded appliances, sleek countertops, a large island, and a butler’s pantry create the perfect gathering hub. The open floor plan flows naturally, framed by large windows for abundant light. A True undercounter beverage center adds convenience right in the kitchen. The large primary suite is a private retreat with its own screened-in porch and a bathroom featuring heated tile floors, a garden bathtub, and a walk-in shower. In total, the home provides five-plus bedrooms with multiple bonus areas, giving you flexibility for guest rooms, home offices, creative studios, media, fitness, or hobby use. On the lower level, the home transforms into an entertainer’s dream. The custom-crafted bar is a showcase of craftsmanship and design, featuring shelves built from reclaimed floor joists salvaged from an old Brevard home, cabinetry faced with reclaimed barnwood from Tennessee, and a bar top and countertops of quarter-sawn white oak. Premium appliances include a Scotsman pellet ice machine and a second True brand undercounter beverage center, ensuring the perfect setup for gatherings. Outdoor living is equally impressive. A rear deck resurfaced with new Trex composite decking provides low-maintenance space for grilling, dining, or soaking up the mountain air. The spacious fenced-in backyard offers privacy, room to play, astroturf for year-round greenery, and even a small stream along the edge of the property. It’s a rare find so close to downtown. Practical features include a large two-car garage, generous storage throughout, and a level brick paver driveway for easy year-round access. 135 Dogwood Drive blends modern updates, custom details, and a prime in-town location. Schedule your showing today!
#4296254

Brevard

135 Dogwood Drive

5 Beds

4 Baths

4,316 Sq.Ft.

$1,199,000

MLS#: 4296254

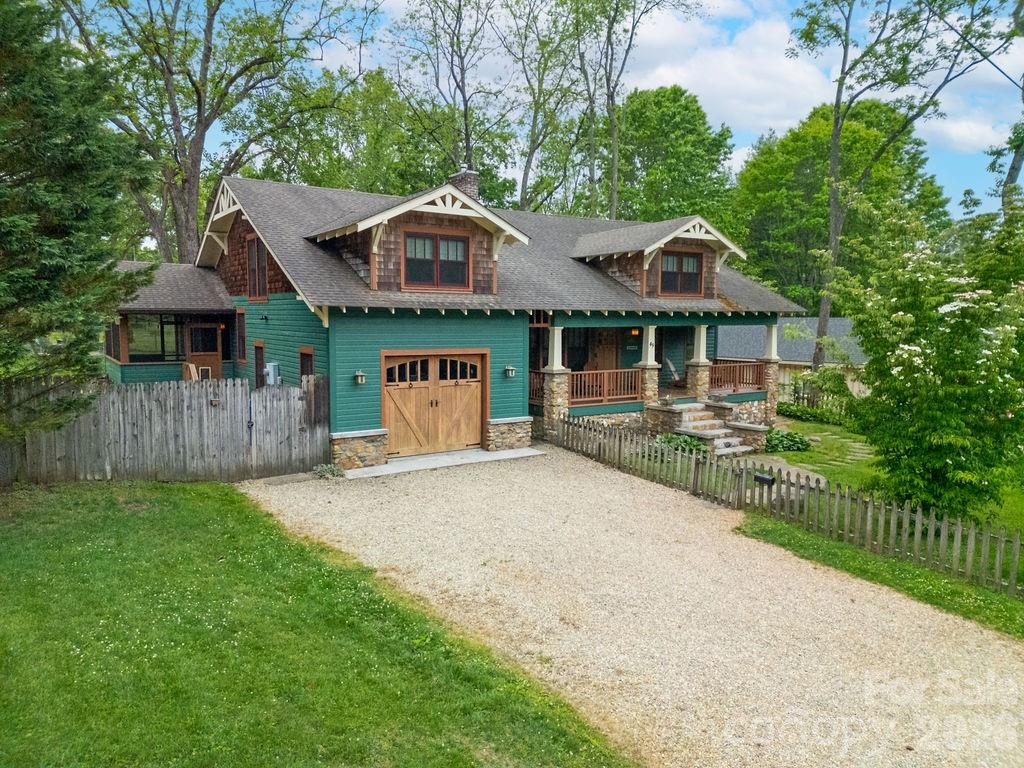
49 Miner Street is the quintessential American Craftsman home located on one of the most desirable streets and neighborhoods in Brevard, North Carolina. This highly sought-after location offers sidewalks leading directly to bike paths, the library, and historic downtown Brevard filled with local restaurants, shops, galleries, music, and small-town culture. Rarely does a property combine authentic 1930s Arts & Crafts character with the level of thoughtful modernization found here. Originally rich with old-world charm, the home underwent an extensive renovation in 2009 that elevated the property to a level rarely seen in Brevard’s historic neighborhoods while carefully preserving its timeless architectural appeal.

With over 3,400 heated square feet and three luxurious suites, the home offers exceptional flexibility and comfort with primary living on the main level. The interior is filled with warmth and character featuring vaulted ceilings with exposed wood beam accents, cozy gathering spaces, abundant natural light, and an open floor plan designed for both everyday living and entertaining. The wood-burning stove creates an inviting focal point while intimate reading nooks and sitting areas provide the charm and comfort expected from a true Craftsman home.

Outdoor living is equally special. Enjoy peaceful mornings and relaxing evenings from the covered front porch overlooking one of Brevard’s most charming residential streets, or host private outdoor dinners on the covered side patio surrounded by mature landscaping. The lot itself is larger than average for an in-town property and offers ample room for pets, gardening, recreation, or future outdoor enhancements.

Beyond the property itself, the location is difficult to rival. Brevard is widely considered one of the premier small towns in Western North Carolina and is surrounded by Pisgah National Forest, DuPont State Forest, countless waterfalls, and world-class hiking, biking, fly fishing, climbing, and outdoor recreation. Asheville Regional Airport is also conveniently nearby for travel and connectivity.

Adding to the rarity of this offering, this is believed to be one of the last remaining properties within Brevard city limits and within an established residential neighborhood that still qualifies for short-term rental use. Buyers should contact the City of Brevard Planning Department directly for all rules, regulations, and verification regarding short-term rental eligibility.

This is more than just a home — it is an opportunity to own a truly iconic Brevard property where historic charm, luxury renovation, and mountain lifestyle converge. Video is coming soon!
#4379293

Brevard

49 Miner Street

3 Beds

3 Baths

3,467 Sq.Ft.

$1,250,000

MLS#: 4379293
New on site 1 day ago
Nestled on nearly 20 unrestricted acres, this extraordinary private retreat captures the quintessential Western North Carolina mountain experience. Cross your private bridge over Little River and discover a deeply immersive Blue Ridge sanctuary with year-round mountain views, layered biodiversity, and remarkable privacy.

The 3,700-square-foot residence has been thoughtfully transformed into a home that balances scale and intimacy with ease. Soaring cathedral ceilings, skylights, expansive windows, and multiple living spaces create an atmosphere that feels both grand and deeply livable. Every space is intentionally oriented toward light, landscape, and connection to the outdoors, with mountain vistas and natural beauty woven throughout the daily experience of the home.

One of the rarest aspects of this offering is that the home is being conveyed completely furnished, allowing the next owner to inherit not only the architecture and land, but the atmosphere itself. Collected over time, the interiors blend bespoke furnishings, heirloom-quality pieces, and curated local artwork from Transylvania County artists into a rich tapestry of texture, soulfulness, and elevated mountain living.

The land itself is equally compelling: native rhododendron, wild mountain laurels, mature hardwoods, trails, and an established campsite create an ever-evolving outdoor experience designed to celebrate the seasons. With no HOA restrictions, the property also offers exceptional flexibility for future vision—whether multigenerational living, guest structures, wellness retreats, creative spaces, or estate-style mountain living.

Ideally positioned just minutes from Cedar Mountain and a 12-minute drive to downtown Brevard, this property offers rare proximity to waterfalls, hiking trails, protected land, and one of the region’s most beloved outdoor communities—while still delivering complete privacy and freedom.

This is more than a luxury home. It is a true Blue Ridge reprieve.

Watch the cinematic video here: https://youtu.be/ud0McUKNoZQ
#4380206

Brevard

7660 Greenville Highway

3 Beds

3 Baths

3,706 Sq.Ft.

$1,695,000

MLS#: 4380206

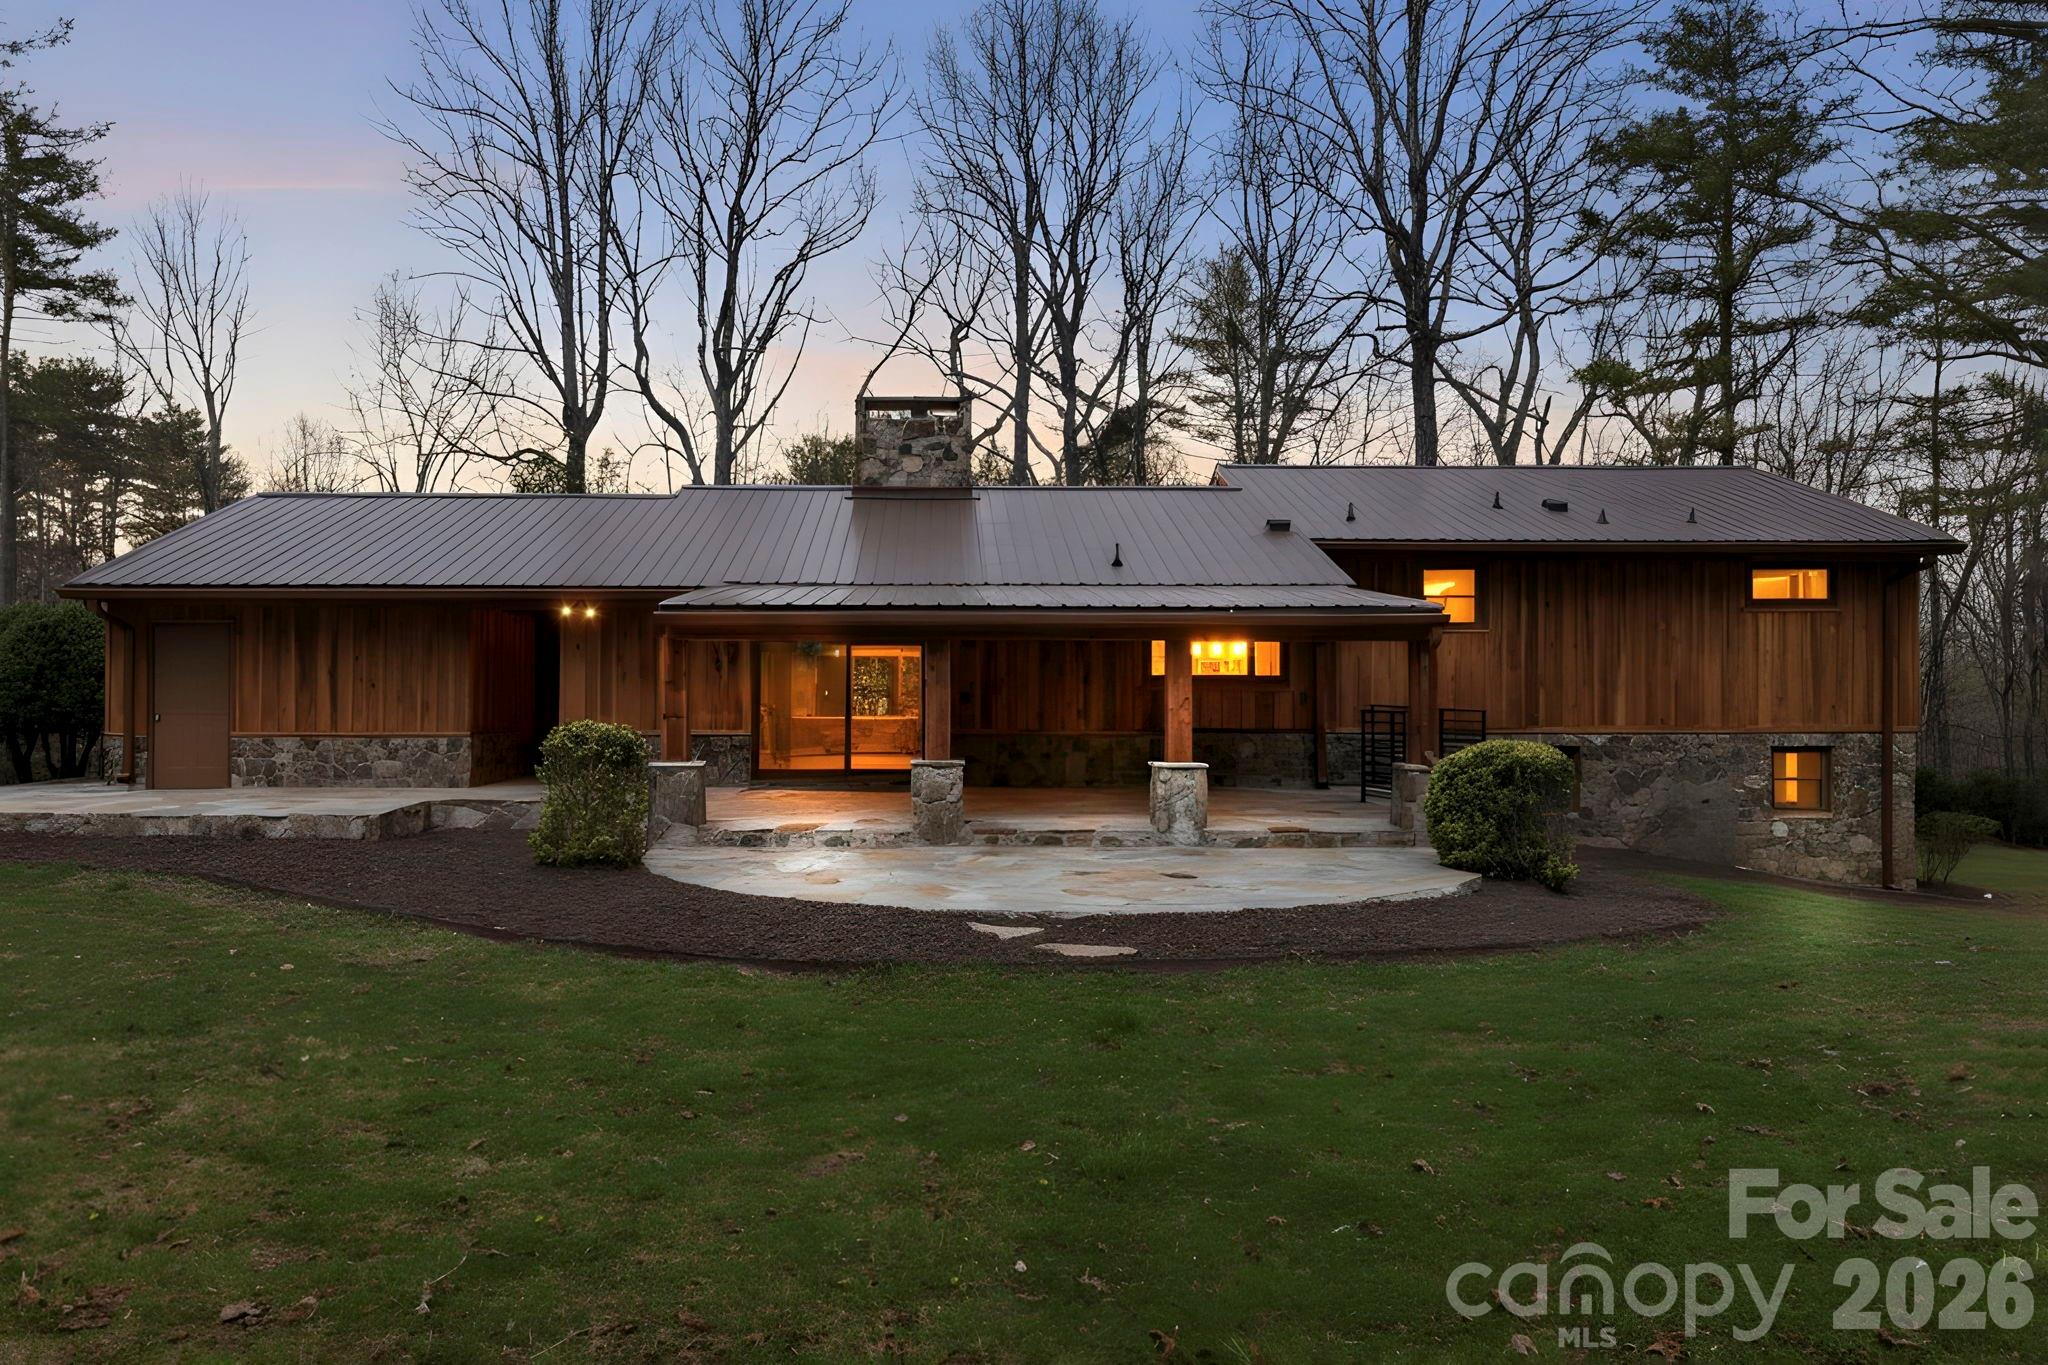
Welcome to this private, fully remodeled (2025-2026) exceptional 2.2 acre end-of-private street estate.  No city taxes and no HOA fees-just peace, privacy and effortless access to downtown shopping, events, restaurants, top schools, and the local racket club. 
Thoughtful custom-high end details include gorgeous hardwood flooring and abundant natural lighting for comfortable everyday living and easy entertaining.  The newly remodeled chef's kitchen includes a custom coffee bar, easy access pantry cupboard with an additional walk-in pantry for extra kitchen storage and utility.  Includes, Fully remodeled bathrooms and laundry room with additional storage.  New recessed lighting and fixtures throughout as well as a brand new HVAC system which insures efficient and dependable climate control.  
The exquisite exterior includes a Beautiful new Metal roof with a Custom Stone Chimney and copper trim.  This home is artfully designed with Stone and Hand Milled wood work, flagstone patios, walkways and Security Lighting that surround the entire property.  The Rich Cedar covered back patio has recessed lighting, stone and wood columns and black iron railing which is an ideal space that flows from the kitchen for morning coffee, alfresco dining and wildlife viewing of the expansive grounds.
The lower living area boasts a new imported Italian tile floor and unique Wormy Chestnut accents that give the home a refined, timeless charm.  The unique heated and cooled workspace provides year-round utility for hobbies, projects or secure equipment storage.  Practical conveniences include a two-car custom wood and stone carport with attached storage building and carefully designed covered walkways and porches that extend daily living outdoors while protecting you from the elements.
With no City taxes to complicate ownership, this property is a straightforward, low-hassle opportunity for buyers seeking privacy, character and modern upgrades on a beautifully maintained parcel.  Schedule a showing to experience the blend of thoughtful custom finishes and expansive outdoor living on this private 2.2 acre retreat.  Whether you're looking for a forever home with room to roam, a hobbyist's workshop and storage solution, or an elegant entertaining setting with near town amenities, this property delivers.
#4361168

Brevard

100 Ashton Lane

4 Beds

3 Baths

2,941 Sq.Ft.

$1,350,000

MLS#: 4361168

In 1930, The Brevard Country Club came to life, and over the years it has gained character with each passing decade. Many remember its success as The Cabin in the Pines or The Old Hickory House, and more recently as a thriving event and catering center. Today, this rustic cabin and multi-use property offers a rare opportunity for a variety of buyers. Sitting on just under 3 acres with city water, city sewer, fiber optic internet, and natural gas, the property is ready for your next venture—whether you continue its established use or bring a new vision to beautiful Brevard, NC. Inside, you’ll find timeless character in the hardwood floors, a welcoming stone fireplace, an open dining area, a covered side porch, and two beautifully renovated bathrooms. The kitchen features generous prep space, two new vent hood systems, and a thoughtful layout of fixtures to support any culinary endeavor. The basement houses a full-size smoker and a large walk-in cooler, ideal for high-capacity use.
Beyond the building itself, the property includes ample parking, green space, and an outdoor entertaining platform—all in a prime location to bring your vision to life. Schedule your private showing today and explore the possibilities this landmark property has to offer.
#4309337

Brevard

1196 N Country Club Road

2 Beds

1 Baths

5,732 Sq.Ft.

$1,500,000

MLS#: 4309337

Discover refined living in this French Provincial Revival residence, beautifully situated on 1.4 private acres in the desirable Straus Park community. A stately circular driveway sets a welcoming tone upon arrival, complementing the home’s distinctive mansard roof and timeless architectural lines.

Fully updated in 2021, the main level blends elegance with modern luxury. The remodeled kitchen features granite countertops, stainless appliances, a casual dining area, and direct access to a newly built deck for seamless indoor-outdoor entertaining. The adjoining family room provides an inviting gathering space, while a formal keeping room with fireplace and a separate dining room create sophisticated options for hosting. The main level also includes a library/den, laundry room, and three well-appointed bedrooms, each with its own ensuite bath for ultimate privacy and comfort.

The third level, accessible by a graceful spiral staircase or a convenient elevator, offers treetop views and a sun-filled space ideal for a private office, art or yoga studio, or creative retreat.

Designed with flexibility and multigenerational living in mind, the lower-level functions as a complete apartment with a private entrance. This space includes a spacious bedroom and sitting area, living room, kitchenette, wine bar, and an accessible bathroom with a seamless-entry shower. A large screened porch extends the living area outdoors. Created in 2023, this level is ideal for hosting guests or separate living quarters and is plumbed for a dedicated washer and dryer.

Outdoor living is exceptional, with a stone patio for dining and entertaining, two screened balconies off two bedrooms, and tranquil wooded surroundings that offer privacy and a natural backdrop for gatherings. Whether enjoying morning coffee, hosting dinner parties, or relaxing at sunset, the home’s outdoor spaces invite year-round enjoyment.
Storage is abundant throughout the home, including multiple walk-in closets, dedicated storage rooms, and a spacious 2-car garage. 

Eco-conscious buyers will appreciate the 28 solar panels with backup Powerwall batteries, delivering efficiency, resilience, and peace of mind.

Offering a rare combination of architectural elegance, modern updates, flexible living spaces, and exceptional outdoor amenities, this distinctive home is ideal for refined mountain living with close-to-town convenience. Its thoughtful design accommodates today’s lifestyle needs, from hosting and multigenerational living to remote work and creative pursuits — all within one of Brevard’s most sought-after neighborhoods.
#4321660

Brevard

249 Pine Mountain Trail

4 Beds

4 Baths

4,968 Sq.Ft.

$1,645,000

MLS#: 4321660

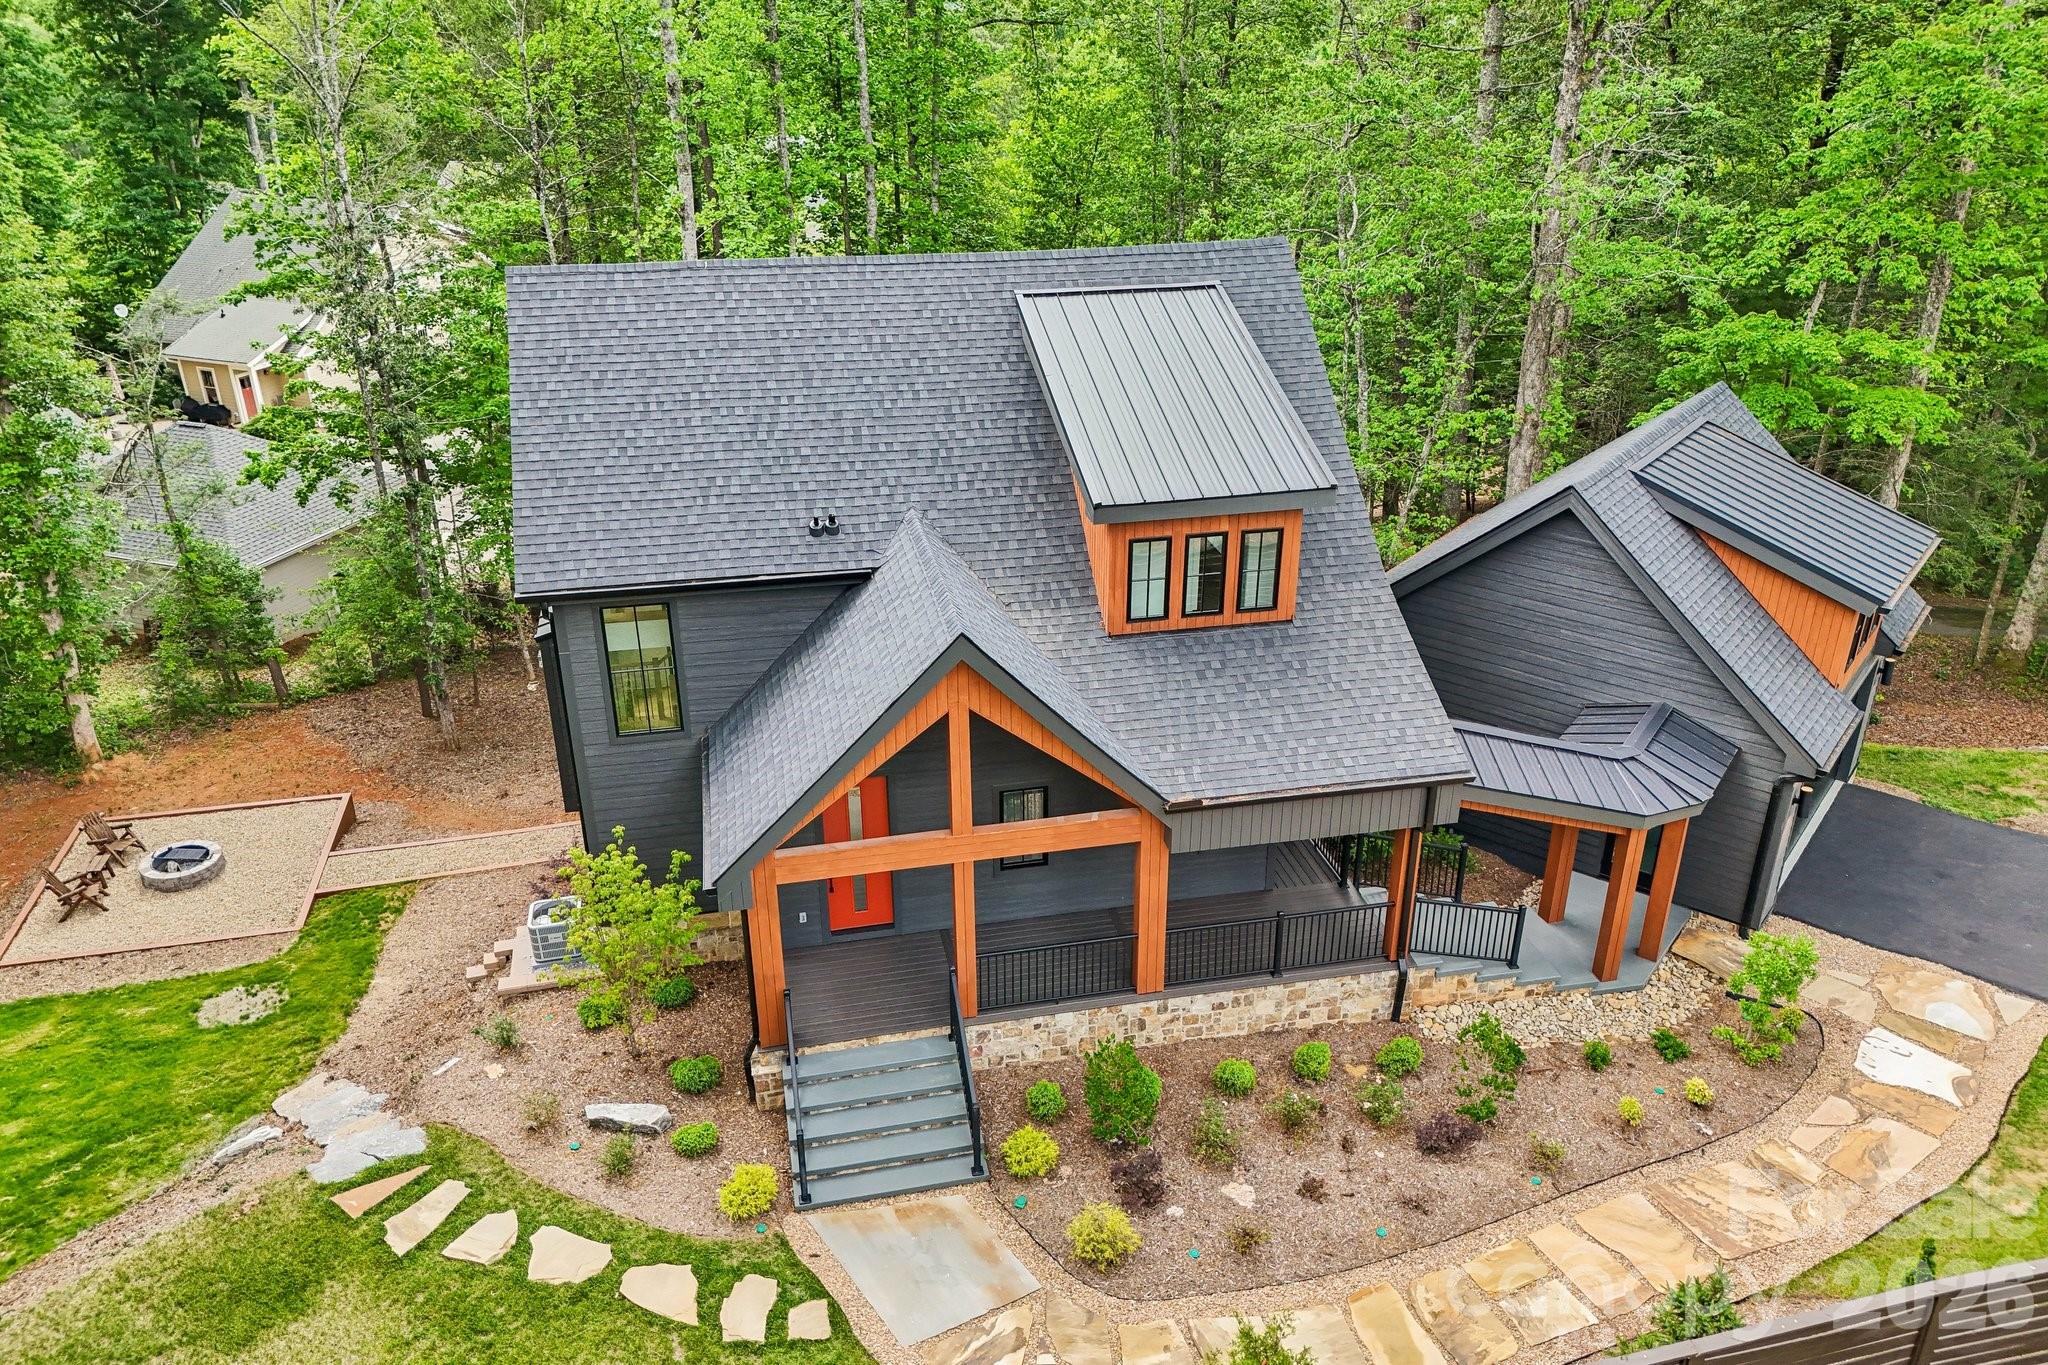
Less than one mile from downtown Brevard, this newly completed modern mountain residence offers rare walkable luxury, architectural distinction, and long-term quality in one of Western North Carolina’s most desirable mountain towns. Set on a level 0.61-acre homesite with city water, city sewer, natural gas, winter mountain views, and no HOA, the home combines the ease of in-town living with the comfort and privacy of a custom residence. The main living area features soaring ceilings, exposed beams, wide-plank wood floors, abundant natural light, and a dramatic stone fireplace. The open layout flows beautifully into the dining area and chef’s kitchen, complete with premium cabinetry, elegant countertops, large center island, gas cooktop, wall oven, walk-in pantry, and high-end appliances. The main-level primary suite offers a peaceful retreat with a spa-inspired bath, soaking tub, walk-in shower, and spacious walk-in closet. Outdoor living is a major highlight, with a covered rear terrace and fireplace creating a year-round setting for entertaining or quiet evenings at home. The level yard, attached garage, in-ground irrigation, and low-maintenance new construction design add everyday convenience. Built with rare structural steel framing, this home offers exceptional strength, stability, and long-term durability compared with conventional wood framing. Steel construction resists warping, settling, moisture, pests, and fire, creating a home designed to endure for generations. Just minutes from Main Street Brevard’s restaurants, shops, galleries, music venues, and festivals, this property is ideal as a luxury primary residence, second home, or refined mountain retreat. A rare opportunity to own a newly completed custom home offering modern mountain design, advanced construction quality, and exceptional proximity to downtown Brevard.
#4355314

Brevard

272 Glazener Road

3 Beds

2 Baths

2,894 Sq.Ft.

$1,650,000

MLS#: 4355314

Tucked away in a private mountain community just minutes from downtown Brevard, this extraordinary lakefront retreat offers over 4,000 square feet of thoughtfully designed living space with year-round mountain views and exceptional waterfront living. Featuring three spacious bedrooms, two full baths, and two half baths, this one-of-a-kind home blends comfort, privacy, and natural beauty in one remarkable setting.
Enjoy direct lake access with your own private dock and boathouse, perfect for paddling, fishing, or simply taking in the peaceful surroundings. A charming widow’s walk captures breathtaking views of the mountains and water, creating the perfect spot for morning coffee or evening sunsets.
Inside, the home features a large, well-appointed kitchen designed for gathering and entertaining, along with expansive living spaces filled with natural light. Each bedroom includes its own separate outside entrance, offering ideal flexibility for guests, multigenerational living, or private retreat-style accommodations.
Additional highlights include a spacious three-car garage with workshop area, an unfinished room over the garage ready for future expansion, and an upstairs bonus room perfect for an art studio, office, fitness space, or creative retreat.
Perfectly positioned near both DuPont State Recreational Forest and Pisgah National Forest, this property offers unmatched access to hiking, waterfalls, biking, and outdoor adventure while remaining close to the restaurants, shops, and charm of downtown Brevard.
A rare opportunity to experience lakefront mountain living at its finest.
#4384665

Brevard

1592 Eagle Lake Drive 154

3 Beds

2 Baths

4,554 Sq.Ft.

$1,600,000

MLS#: 4384665

 - property

Send a message

Message successfully sent.

Your message

What is 3 + 4 ?

Reason for contacting?

I agree to receive email communication and understand I can unsubscribe at any time.

I agree to be contacted by Prestino Advantage via call, email, and text for real estate services. To opt out, you can reply 'stop' at any time or reply 'help' for assistance. You can also click the unsubscribe link in the emails. Message and data rates may apply. Message frequency may vary. Privacy Policy

Sign Out

Virtual Assistant

Would you like to take the next step with this property? We can help you schedule a showing or virtual tour, or send you more details.

Yes, I would like more information.

Thank You for Your Reply, One of Our Agents will contact you as soon as possible

No, maybe later.

Thank you, you can always contact me via email, phone number or through the contact form.

Realhub AI

Lucy - Your AI-Powered Realtor

Update Your Temporary Password

Personalize your search

Enter your email and we'll notify you immediately when new listings match what you're looking for.

or enter email address

Already have an account ? Login here

Continue your home search

I agree to receive communications and understand I can unsubscribe at any time.

I agree to be contacted by Prestino Advantage via call, email, and text for real estate services. To opt out, you can reply 'stop' at any time or reply 'help' for assistance. You can also click the unsubscribe link in the emails. Message and data rates may apply. Message frequency may vary. Privacy Policy

Already have an account ? Login here

We use cookies

We use cookies primarily for analytics to enhance your experience. By accepting, you agree to our use of these cookies. You can manage your preferences or learn more about our cookies policy.