
Property
Beds
5
Full Baths
3
1/2 Baths
None
Year Built
2003
Sq.Footage
2,663
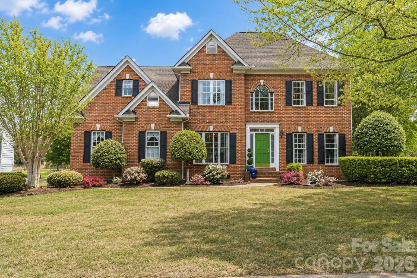
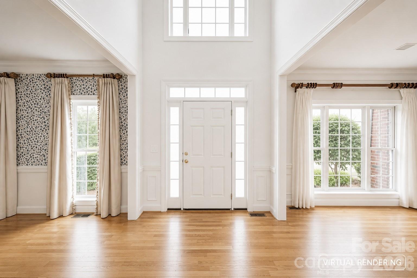
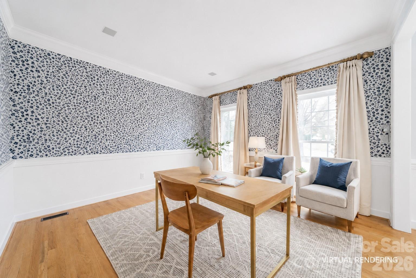
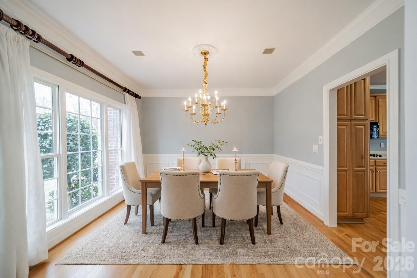
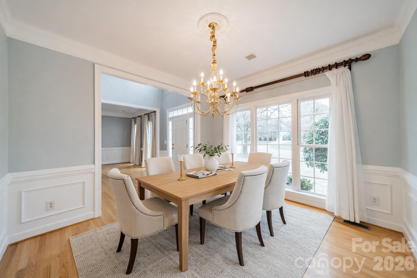
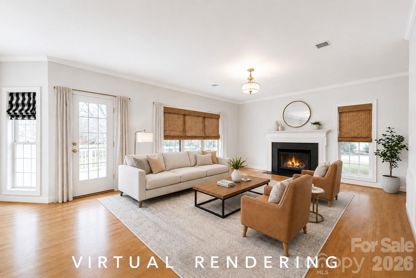
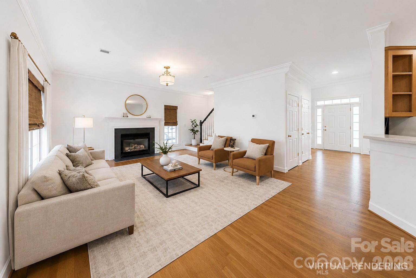
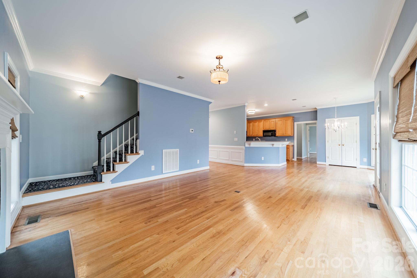
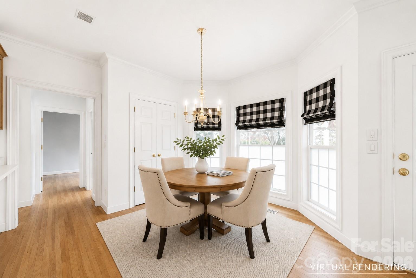
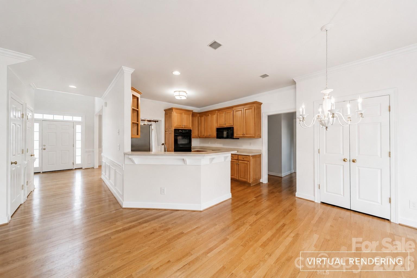
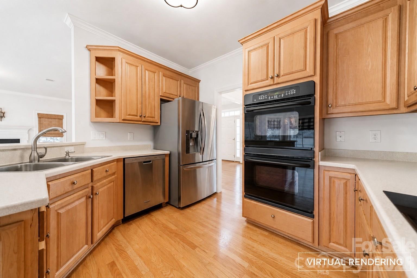
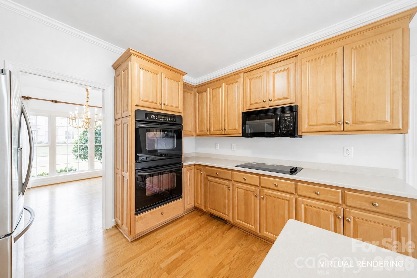
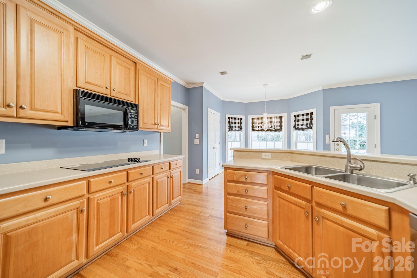
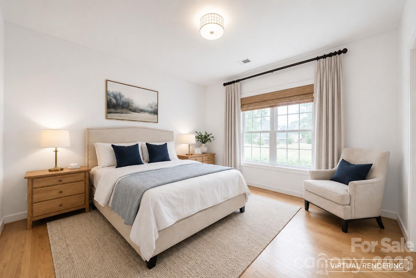
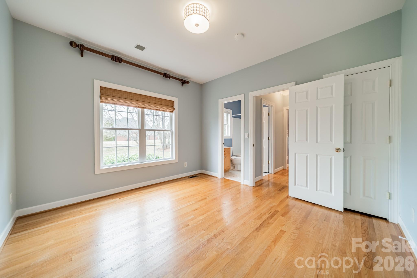
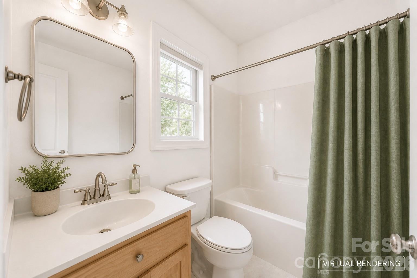
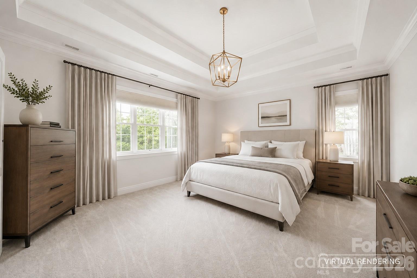
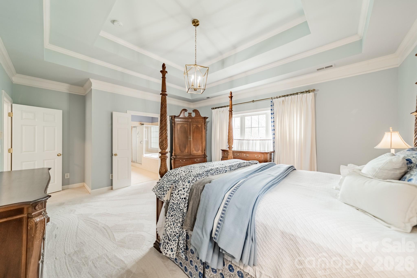
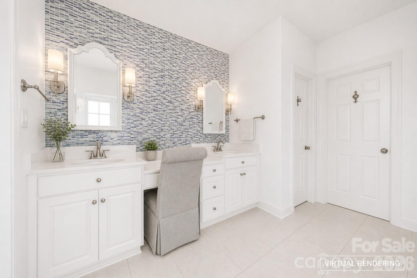
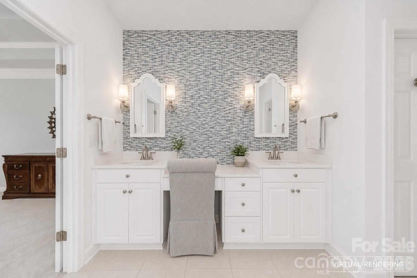
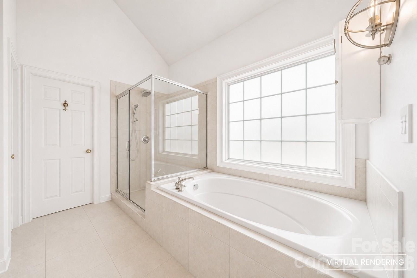
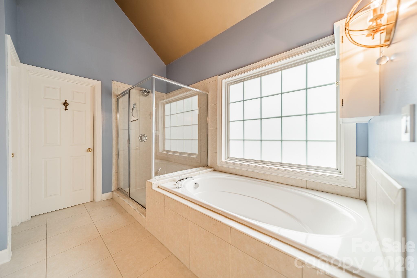
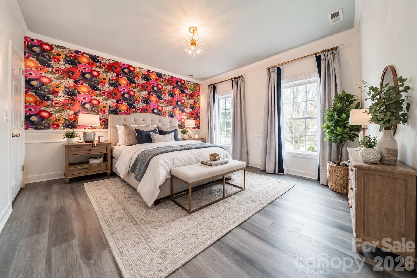

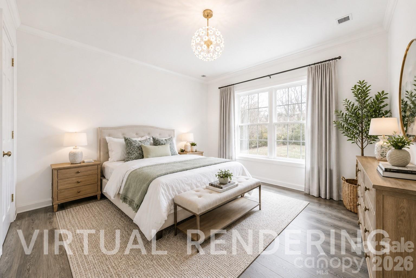
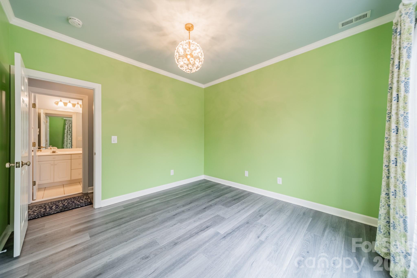
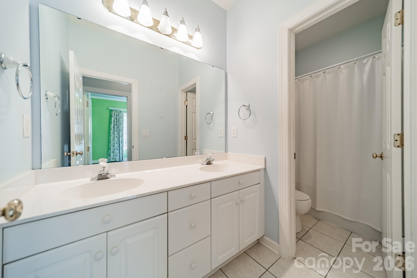
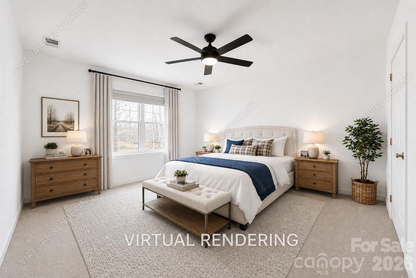
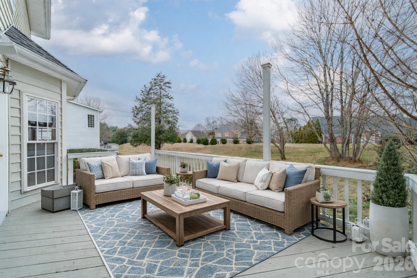
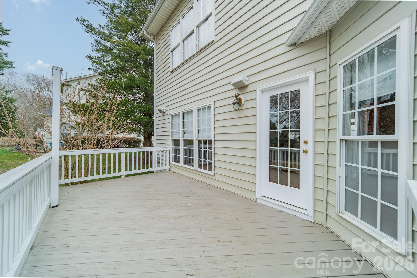
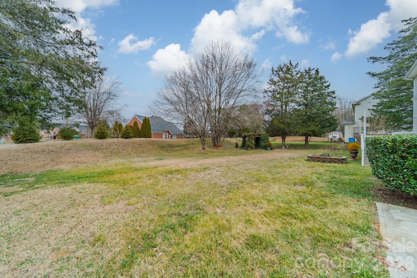
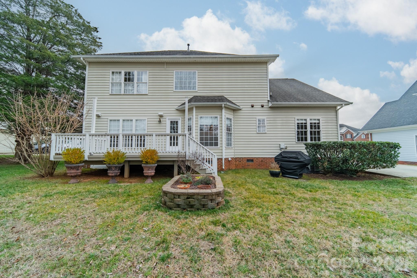

Beautifully maintained brick-front home in the highly desirable Belle Meade community offering timeless curb appeal, a flexible floor plan, and incredible potential to make it your own. This 5-bedroom, 3-full-bath home features 2,663 square feet with 9-foot ceilings on the main level, upgraded moldings, and spacious living areas designed for both everyday living and entertaining. The main level includes hardwood floors, formal living and dining spaces, a large family room with gas fireplace, and a well-appointed kitchen with generous cabinetry, ample counter space, and an open flow into the main living area. A main-level bedroom with full bath creates the perfect guest suite, office, or playroom flexibility. Upstairs, the spacious primary suite is complemented by additional bedrooms and functional living space for growing families or guests. Enjoy outdoor living on the rear deck overlooking the private backyard, all conveniently located just minutes from downtown Belmont, shopping, dining, parks, and top-rated schools. To help showcase the home’s potential, virtual renderings have been created illustrating how the property could look with fresh paint colors and select cosmetic updates, offering buyers inspiration while preserving the home’s strong existing character and quality construction.
Features & Amenities
Interior
-
Other Interior Features
Kitchen Island, Pantry, Walk-In Closet(s)
-
Total Bedrooms
5
-
Bathrooms
3
-
Above Grade Finished Area
2663.0
-
Basement YN
NO
-
Cooling YN
YES
-
Cooling
Ceiling Fan(s), Central Air
-
Fireplace YN
YES
-
Heating YN
YES
-
Heating
Forced Air, Natural Gas
-
Pet friendly
N/A
Exterior
-
Garage
Yes
-
Garage spaces
2
-
Parking
Driveway
-
Patio and Porch Features
Deck
-
Pool
No
Area & Lot
-
Property Type
Residential
-
Property Sub Type
Single Family Residence
Price
-
Sales Price
$569,900
-
Sq. Footage
2, 663
-
Price/SqFt
$214
HOA
-
Association
Yes
-
Association Fee
$159
-
Association Fee Frequency
Annually
-
Association Fee Includes
N/A
School District
-
Elementary School
Page
-
Middle School
Belmont
-
High School
South Point (NC)
Property Features
-
New Construction
NO
-
Senior Community YN
NO
-
Sewer
Public Sewer
-
Water Source
Public
Schedule a Showing
Showing scheduled successfully.
Mortgage calculator
Estimate your monthly mortgage payment, including the principal and interest, property taxes, and HOA. Adjust the values to generate a more accurate rate.
Your payment
Principal and Interest:
$
Property taxes:
$
HOA fees:
$
Total loan payment:
$
Total interest amount:
$
Location
County
Gaston
Elementary School
Page
Middle School
Belmont
High School
South Point (NC)
Listing Courtesy of Ryan Cox , COMPASS
RealHub Information is provided exclusively for consumers' personal, non-commercial use, and it may not be used for any purpose other than to identify prospective properties consumers may be interested in purchasing. All information deemed reliable but not guaranteed and should be independently verified. All properties are subject to prior sale, change or withdrawal. RealHub website owner shall not be responsible for any typographical errors, misinformation, misprints and shall be held totally harmless.

Agent | Team Lead
Jen Audier
Call Jen today to schedule a private showing.

* Listings on this website come from the FMLS IDX Compilation and may be held by brokerage firms other than the owner of this website. The listing brokerage is identified in any listing details. Information is deemed reliable but is not guaranteed. If you believe any FMLS listing contains material that infringes your copyrighted work please click here to review our DMCA policy and learn how to submit a takedown request.© 2024 FMLS.
Related Properties
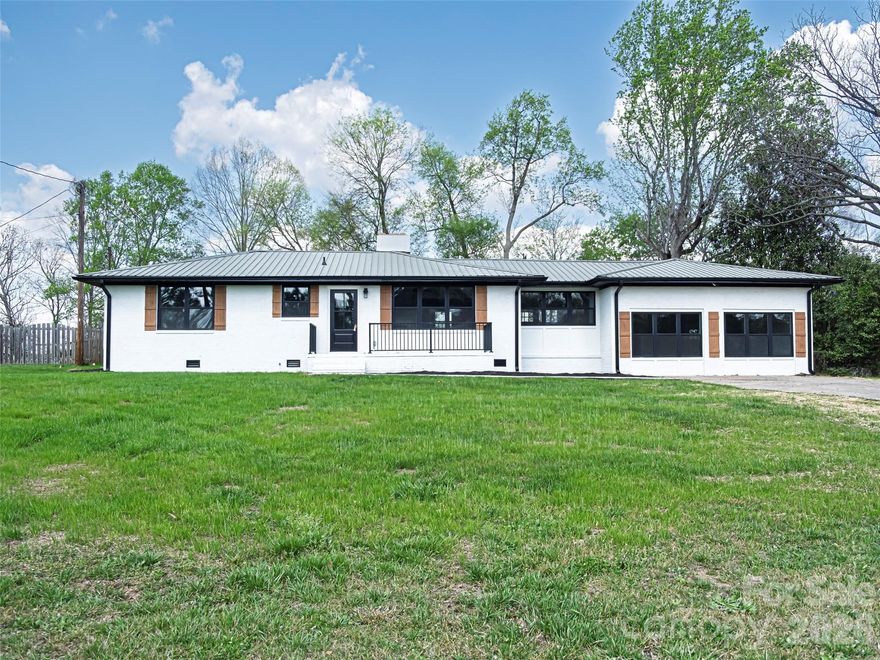
Belmont
1325 Armstrong Road
3 Beds
3 Baths
2,002 Sq.Ft.
$569,900
MLS#: 4359211
Belmont
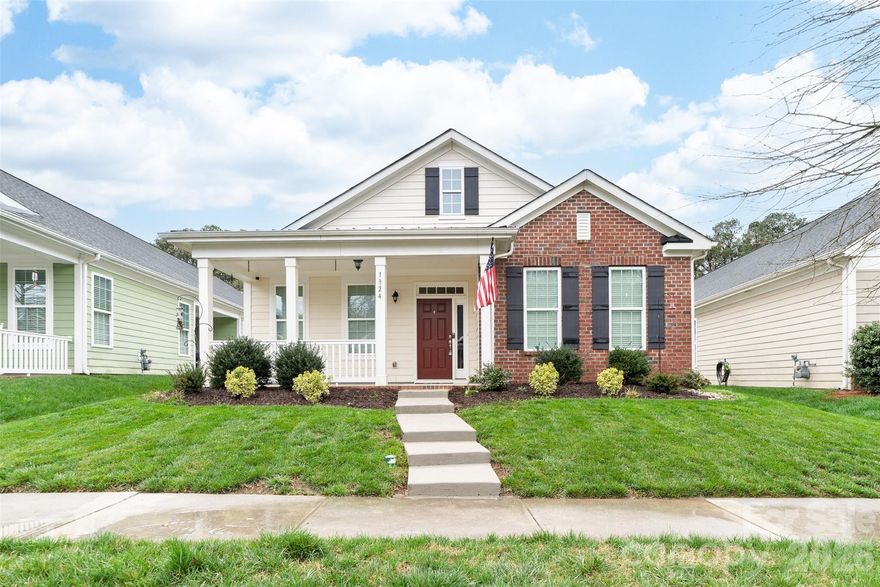
1324 Assembly Street
2 Beds
2 Baths
1,712 Sq.Ft.
$489,900
MLS#: 4342801
Belmont
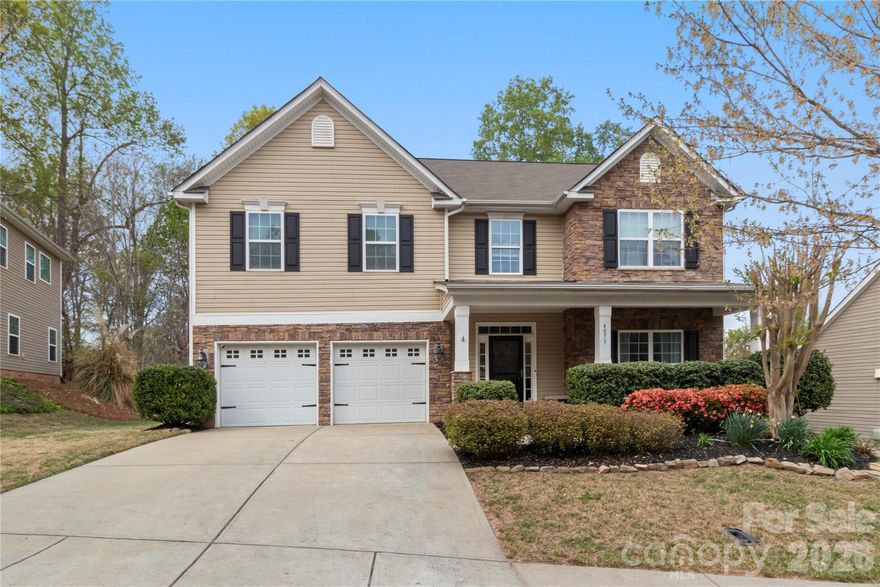
4873 Samuel Pinckney Drive
4 Beds
2 Baths
3,030 Sq.Ft.
$518,999
MLS#: 4364374
Belmont

39 Bowen Drive
3 Beds
2 Baths
2,089 Sq.Ft.
$525,000
MLS#: 4353669
Belmont
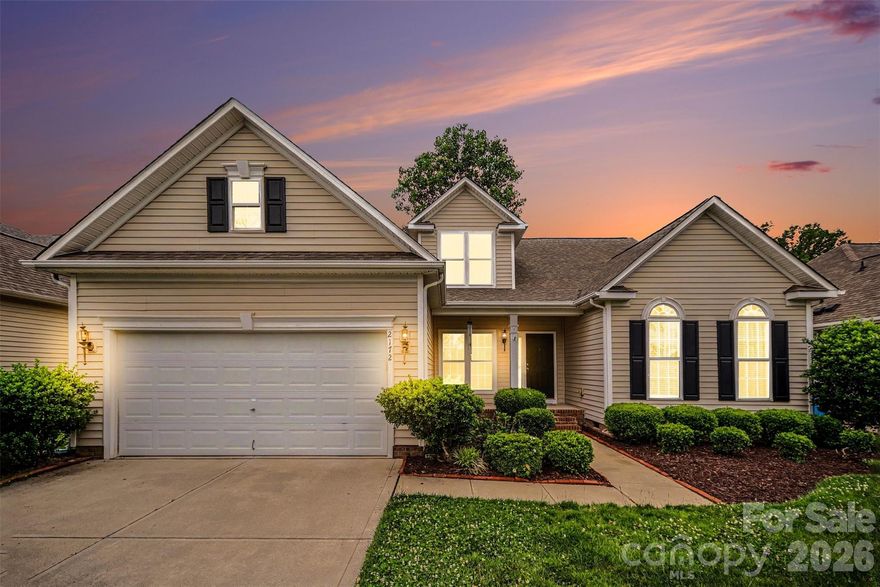
2172 Southridge Drive
4 Beds
3 Baths
2,277 Sq.Ft.
$459,900
MLS#: 4377359
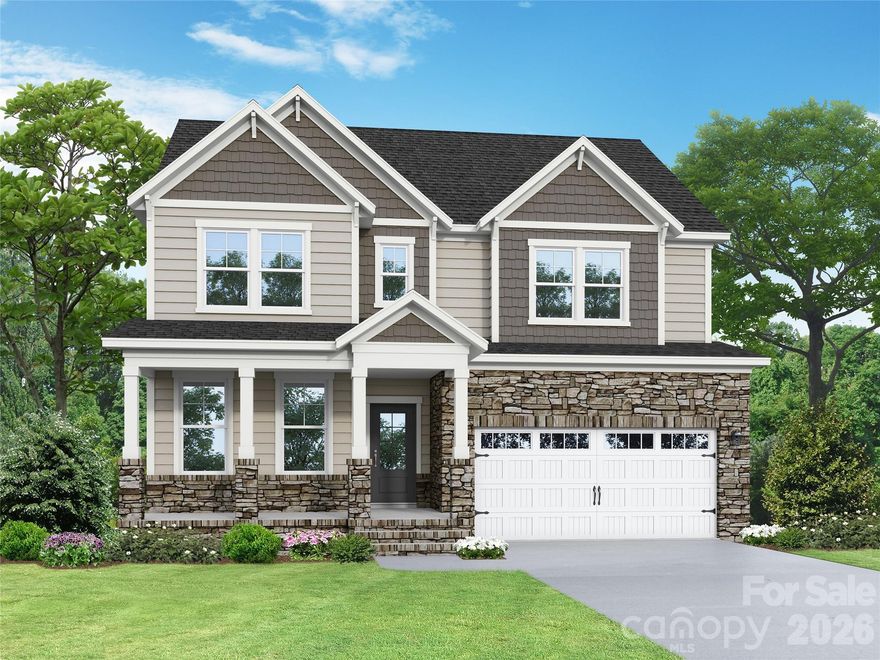
Belmont
2917 audubon Ridge 36
4 Beds
3 Baths
2,907 Sq.Ft.
$629,000
MLS#: 4356403
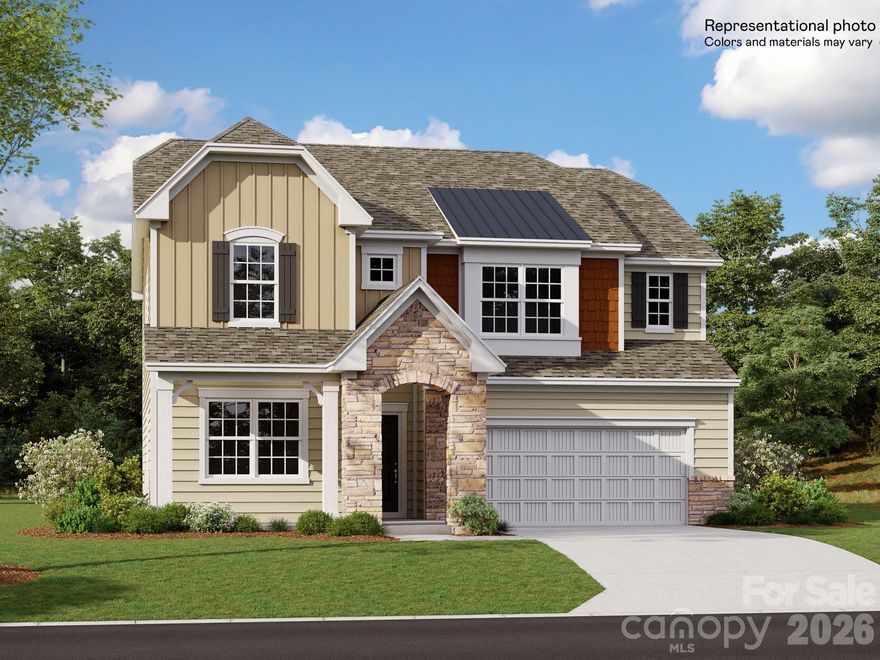
Belmont
1318 Swift Lane 107
4 Beds
2 Baths
2,949 Sq.Ft.
$524,659
MLS#: 4372544
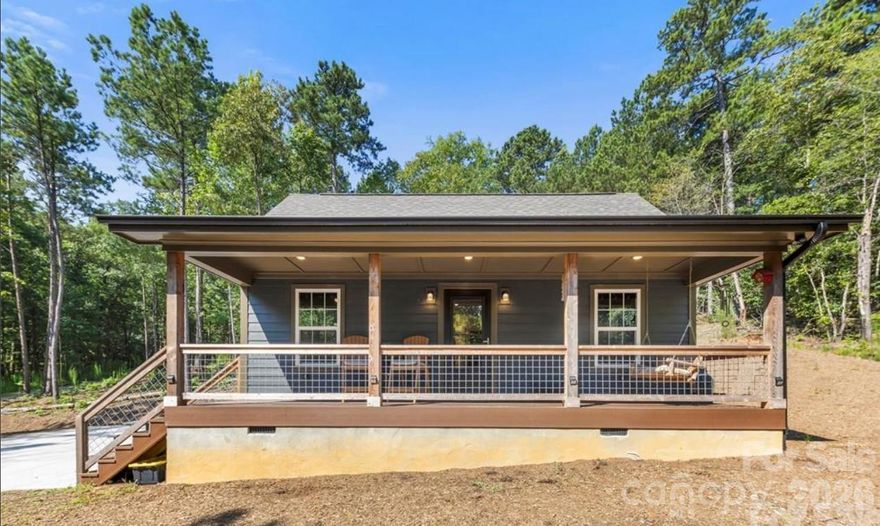
Belmont
8333 Catawba Cove Drive
2 Beds
1 Baths
600 Sq.Ft.
$650,000
MLS#: 4361337
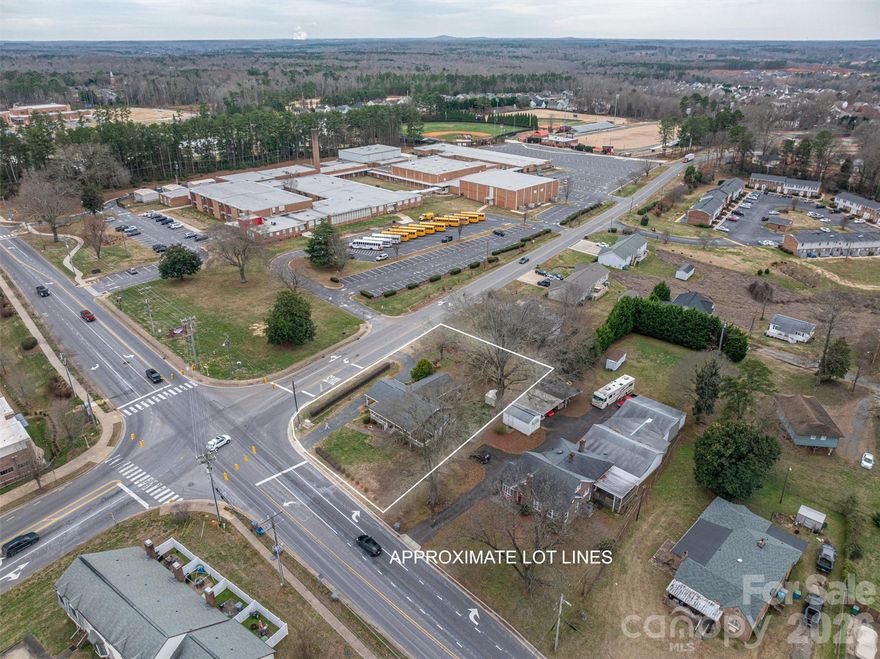
Belmont
816 South Point Road
3 Beds
2 Baths
1,640 Sq.Ft.
$500,000
MLS#: 4222826
