
Property
Beds
5
Full Baths
4
1/2 Baths
1
Year Built
2020
Sq.Footage
5,205
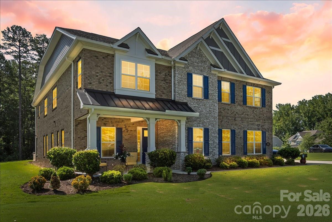
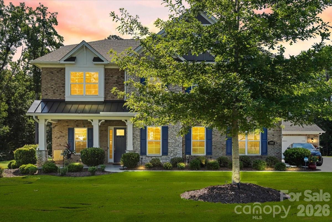
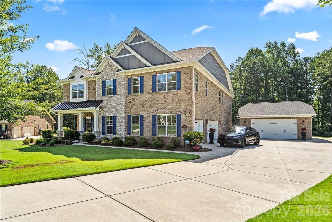
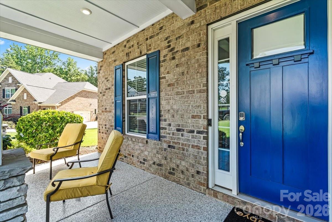
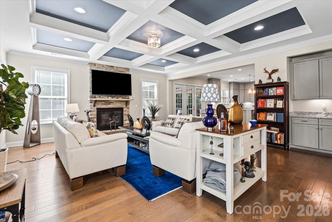
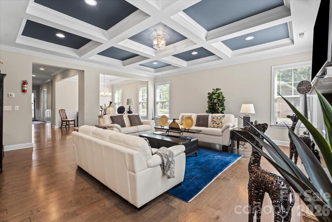
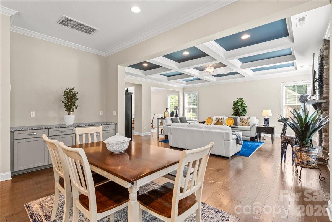
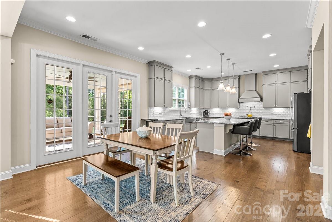
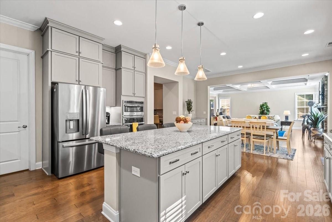
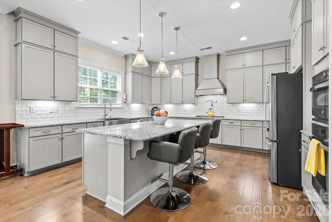
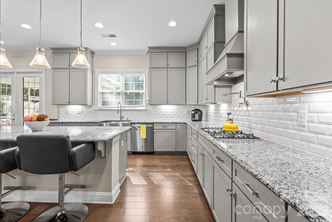
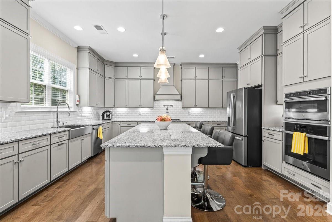
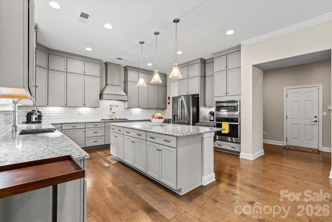
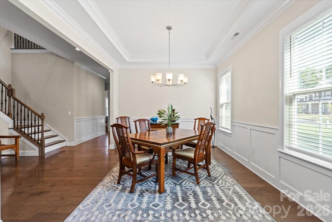
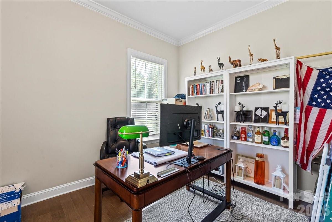
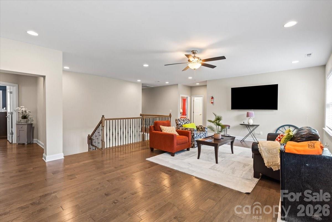
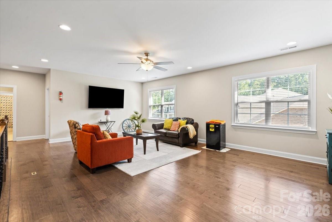
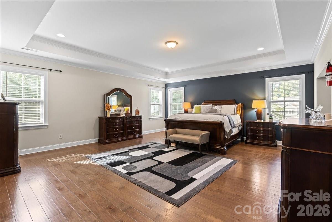
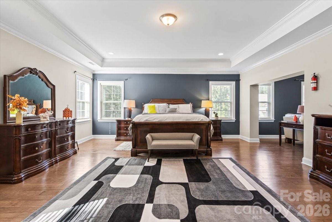
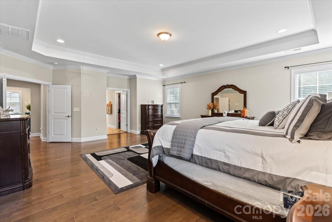
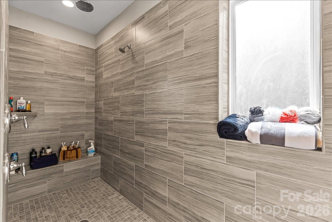
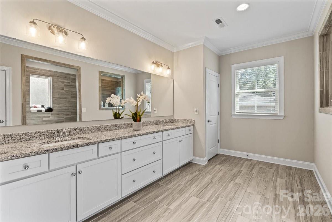
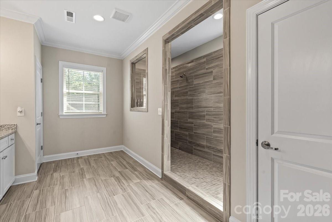
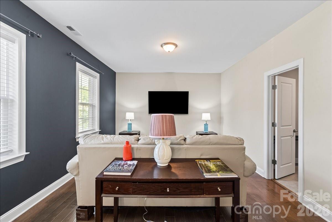
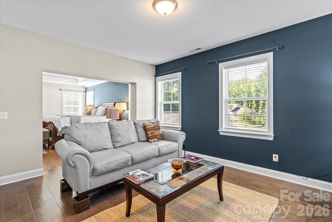
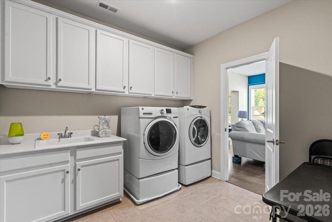
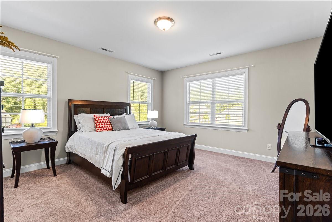
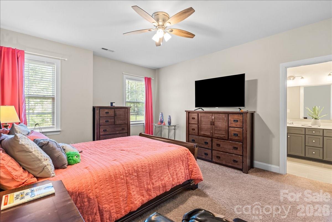
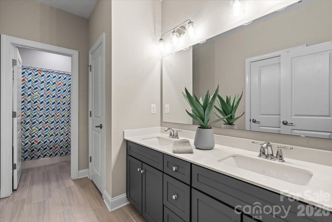
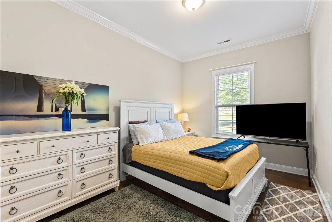
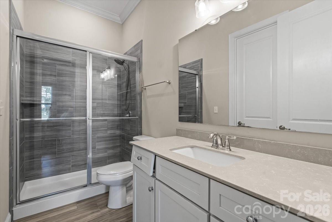
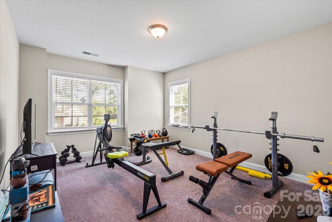
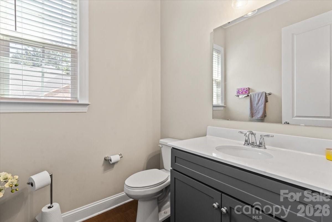
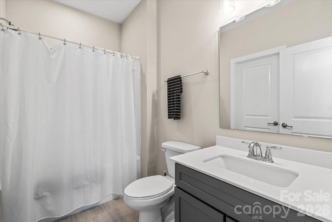
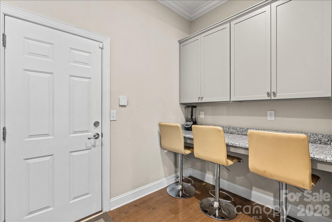
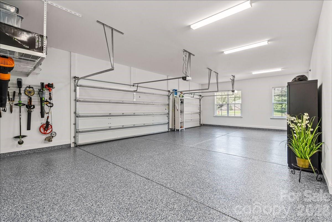
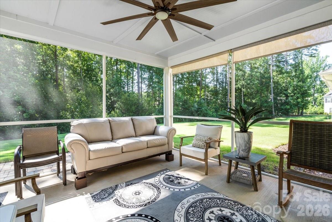
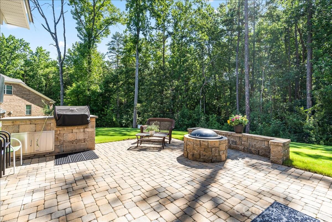
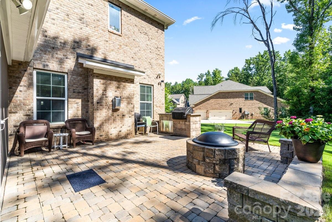
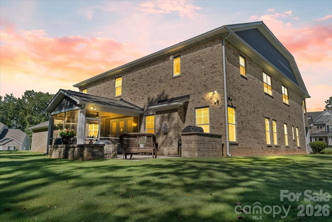
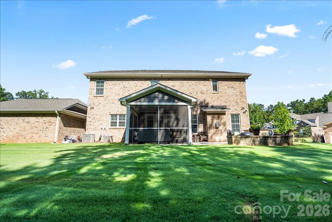
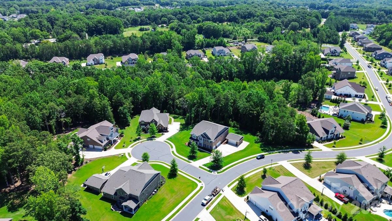
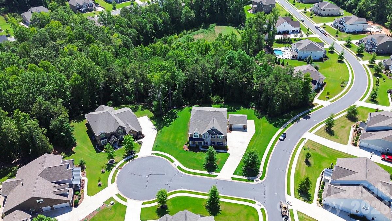
Welcome to luxury living in the exclusive gated community of Bretagne. Situated on a beautifully landscaped one-acre corner lot at the end of a quiet cul-de-sac, this exceptional estate offers the perfect blend of elegance, privacy, and thoughtful design. A grand foyer welcomes you inside, where soaring 10-foot ceilings, rich hardwood flooring, crown molding, and abundant natural light create an impressive first impression. A private office provides the ideal work-from-home space, while the open-concept living area features a striking coffered ceiling, cozy gas fireplace, and seamless flow for everyday living and entertaining. The chef's kitchen is designed to impress with an oversized center island, granite countertops, custom cabinetry extending to the ceiling, a gas cooktop with pot filler, double ovens with Advantium technology, and abundant cabinet and prep space. Whether preparing a quiet family meal or hosting a crowd, this kitchen is built for it all. Offering five bedrooms and four-and-a-half baths, the thoughtfully designed floor plan includes a main-level guest suite with full bath access, providing flexibility for visitors or multigenerational living. Upstairs, the luxurious primary suite serves as a private retreat with tray ceilings, a sitting area, oversized walk-in closets, and a spa-inspired bath featuring dual vanities and an expansive tiled shower with dual shower heads and a rain shower. Outdoor living is equally impressive. Relax on the screened porch overlooking the beautifully manicured backyard, gather around the wood-burning fire pit on the paver patio, or entertain with ease using the built-in Bull Lonestar grill. Professional landscape lighting, an eight-zone irrigation system, and mature landscaping enhance the beauty of the expansive homesite. Additional features include a spacious upstairs loft, freshly painted interior and garage, newly epoxied garage floors, an attached three-car garage, and a detached two-car garage with a 50-amp outlet, providing exceptional space for vehicles, hobbies, or additional storage. Located on a premier corner lot in a quiet cul-de-sac within one of the area's most sought-after gated communities, this remarkable Bretagne estate offers luxury living, exceptional craftsmanship, and an unparalleled lifestyle.
Features & Amenities
Interior
-
Total Bedrooms
5
-
Bathrooms
4
-
1/2 Bathrooms
1
-
Above Grade Finished Area
5205.0
-
Basement YN
NO
-
Cooling YN
YES
-
Cooling
Ceiling Fan(s), Central Air
-
Fireplace YN
YES
-
Heating YN
YES
-
Heating
Central
-
Pet friendly
N/A
Exterior
-
Garage
Yes
-
Garage spaces
5
-
Construction Materials
Stone
-
Parking
Driveway, Garage Faces Front, Garage Faces Side
-
Patio and Porch Features
Patio, Screened
-
Pool
No
Area & Lot
-
Lot Features
Corner Lot, Cul-De-Sac
-
Property Type
Residential
-
Property Sub Type
Single Family Residence
Price
-
Sales Price
$1,375,000
-
Sq. Footage
5,205
-
Price/SqFt
$264
HOA
-
Association
YES
-
Association Fee
$482.37
-
Association Fee Frequency
Quarterly
-
Association Fee Includes
N/A
School District
-
Elementary School
Harrisburg
-
Middle School
Indian Land
-
High School
Indian Land
Property Features
-
New Construction
NO
-
Foundation Details
Slab
-
Senior Community YN
NO
-
Sewer
Public Sewer
-
Water Source
Public
Schedule a Showing
Showing scheduled successfully.
Mortgage calculator
Estimate your monthly mortgage payment, including the principal and interest, property taxes, and HOA. Adjust the values to generate a more accurate rate.
Your payment
Principal and Interest:
$
Property taxes:
$
HOA fees:
$
Total loan payment:
$
Total interest amount:
$
Location
County
Lancaster
Elementary School
Harrisburg
Middle School
Indian Land
High School
Indian Land
Listing Courtesy of Kenneth Yates , Realty One Group Revolution
RealHub Information is provided exclusively for consumers' personal, non-commercial use, and it may not be used for any purpose other than to identify prospective properties consumers may be interested in purchasing. All information deemed reliable but not guaranteed and should be independently verified. All properties are subject to prior sale, change or withdrawal. RealHub website owner shall not be responsible for any typographical errors, misinformation, misprints and shall be held totally harmless.

Agent
Mary Patrella
Call Mary today to schedule a private showing.

* Listings on this website come from the FMLS IDX Compilation and may be held by brokerage firms other than the owner of this website. The listing brokerage is identified in any listing details. Information is deemed reliable but is not guaranteed. If you believe any FMLS listing contains material that infringes your copyrighted work please click here to review our DMCA policy and learn how to submit a takedown request.© 2024 FMLS.
Related Properties
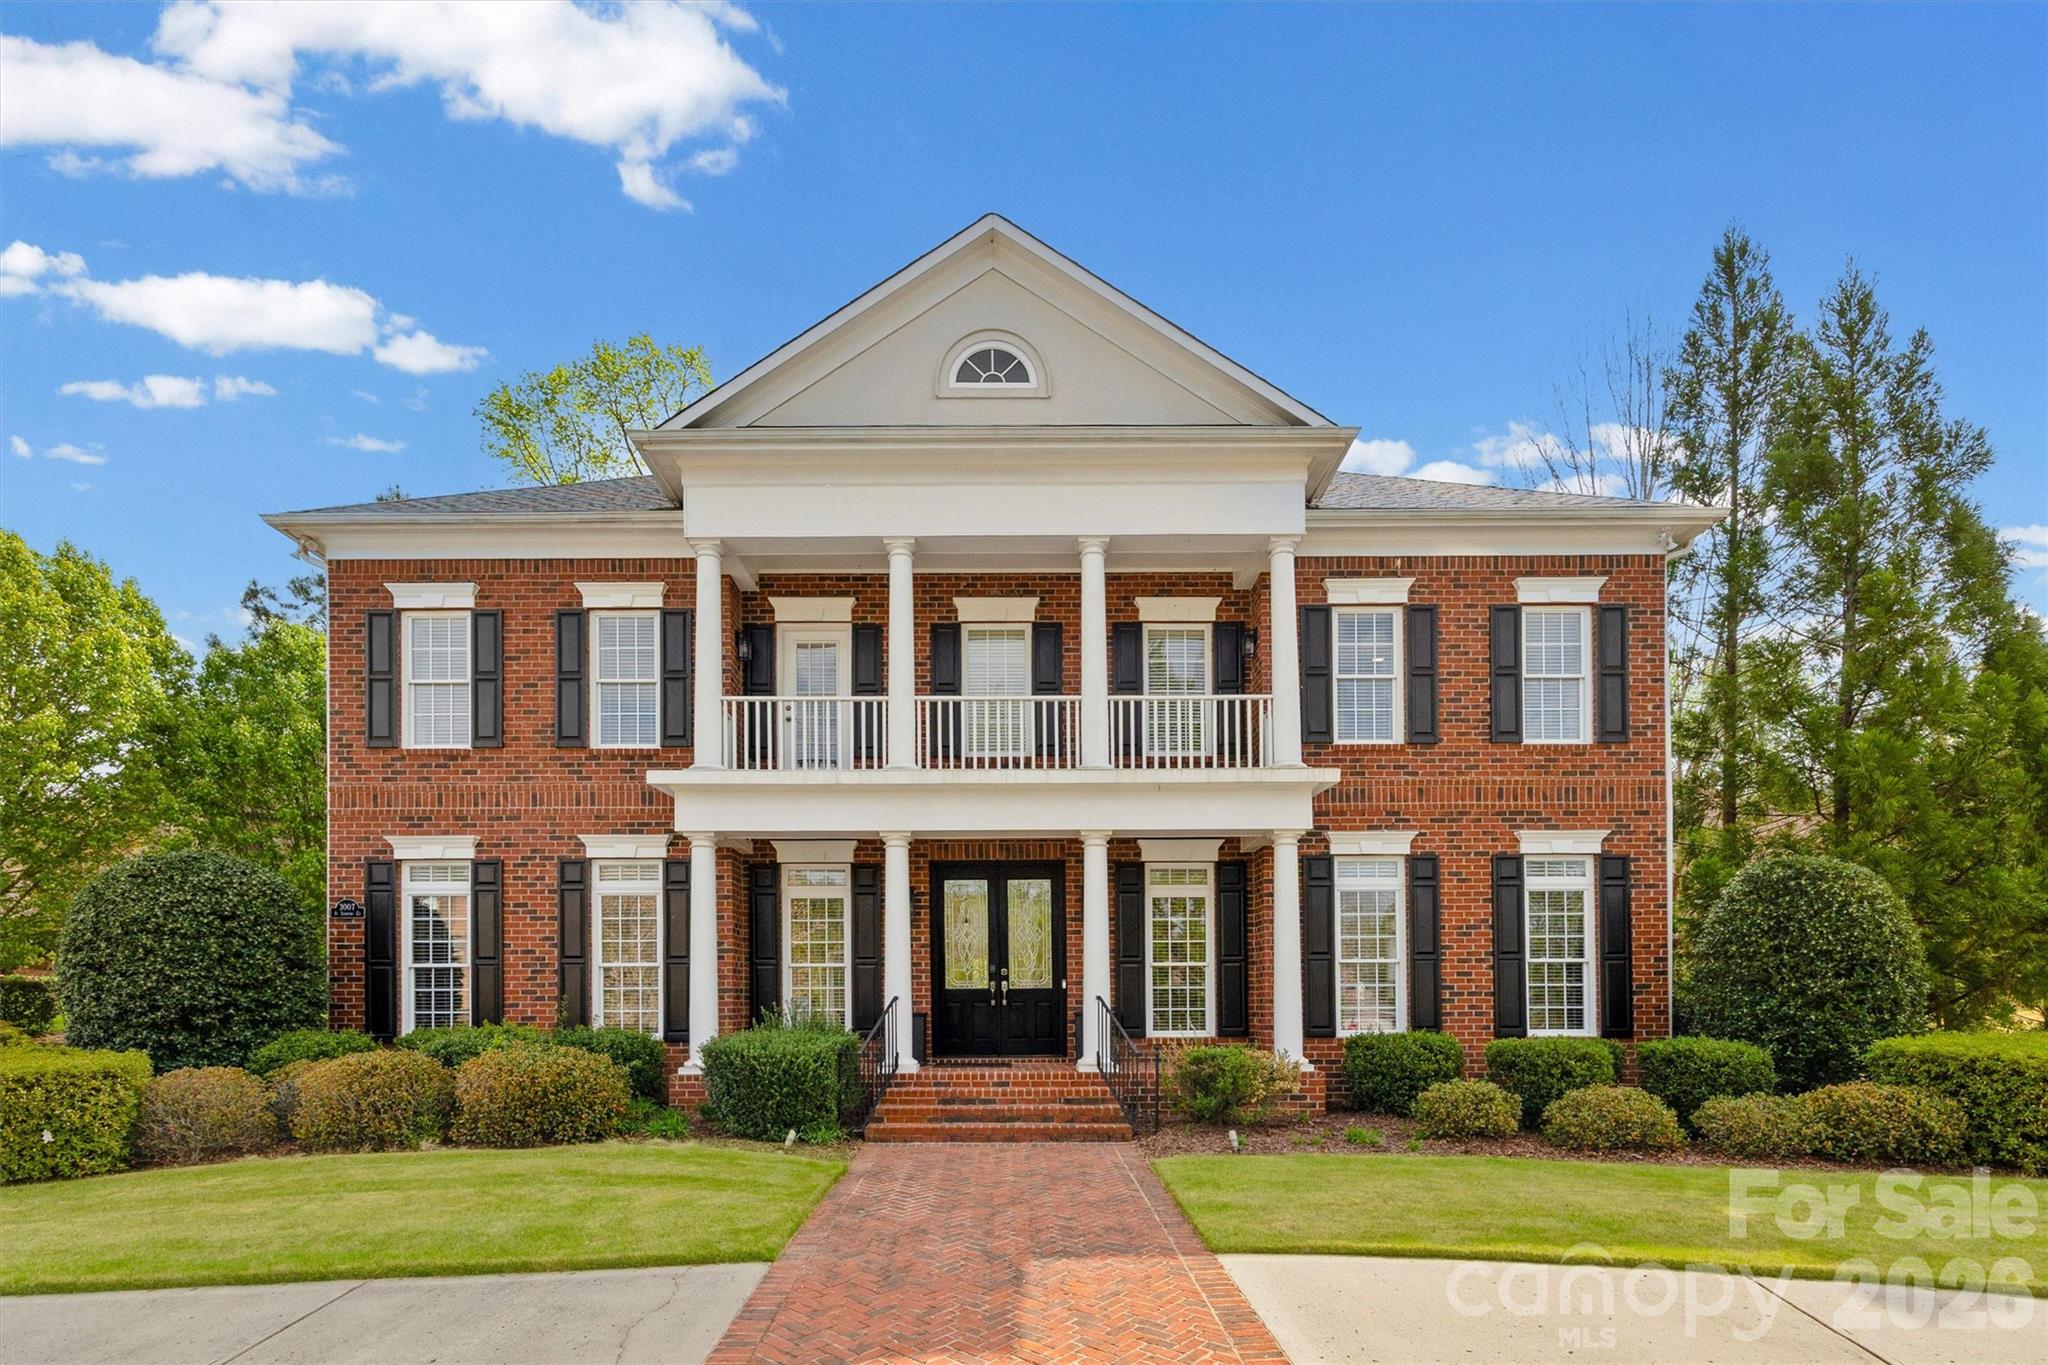
Fort Mill
3007 Saint Andrews Court
5 Beds
5 Baths
5,074 Sq.Ft.
$1,450,000
MLS#: 4364883
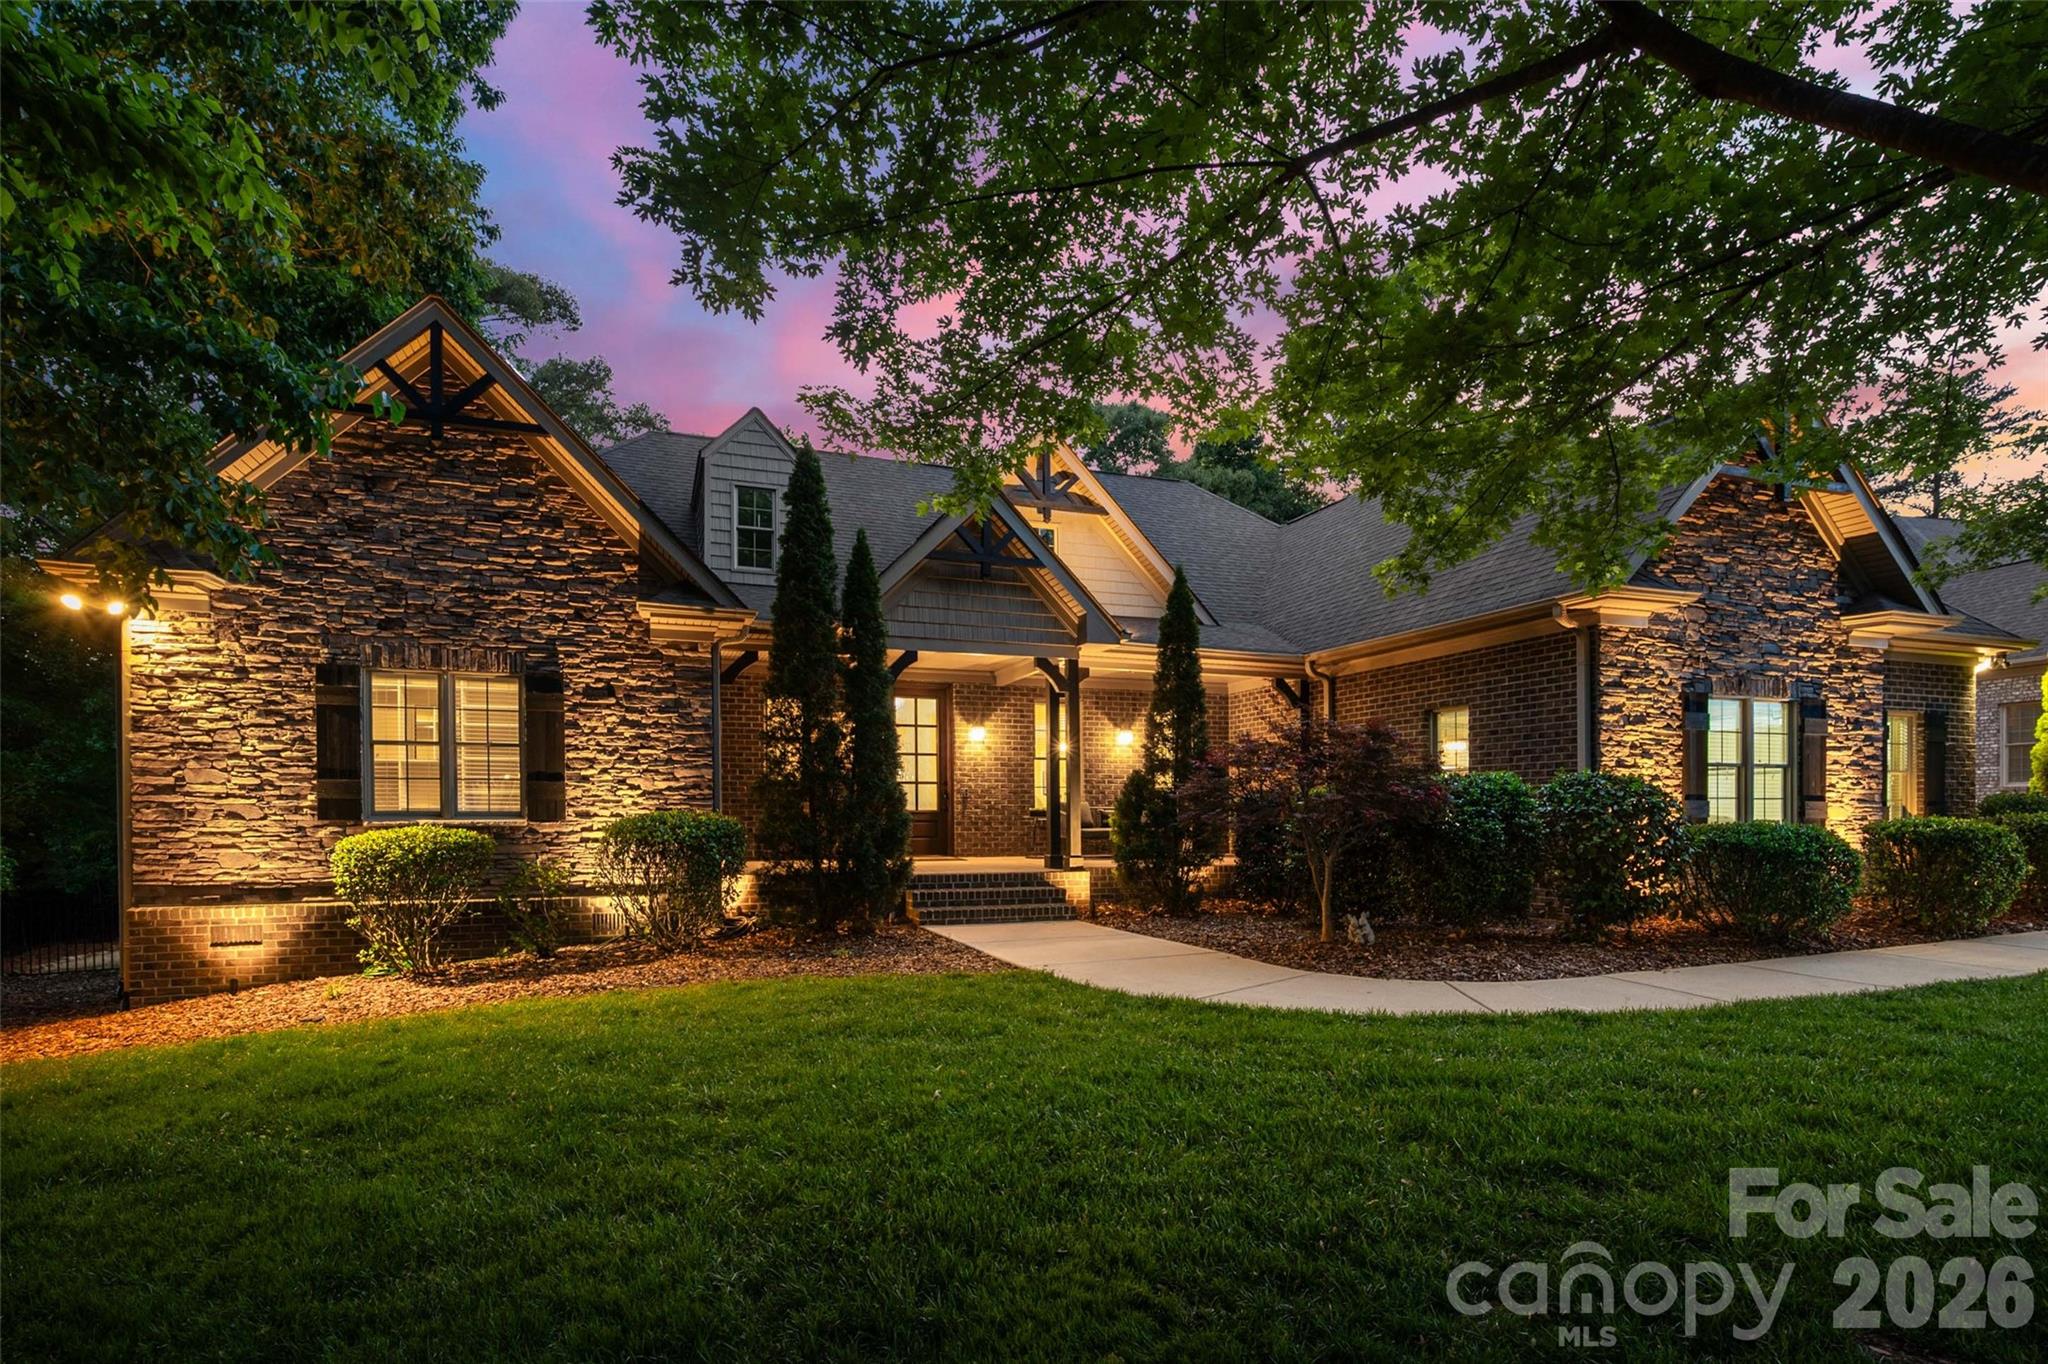
Fort Mill
910 Abilene Lane
5 Beds
3 Baths
3,741 Sq.Ft.
$1,100,000
MLS#: 4379447
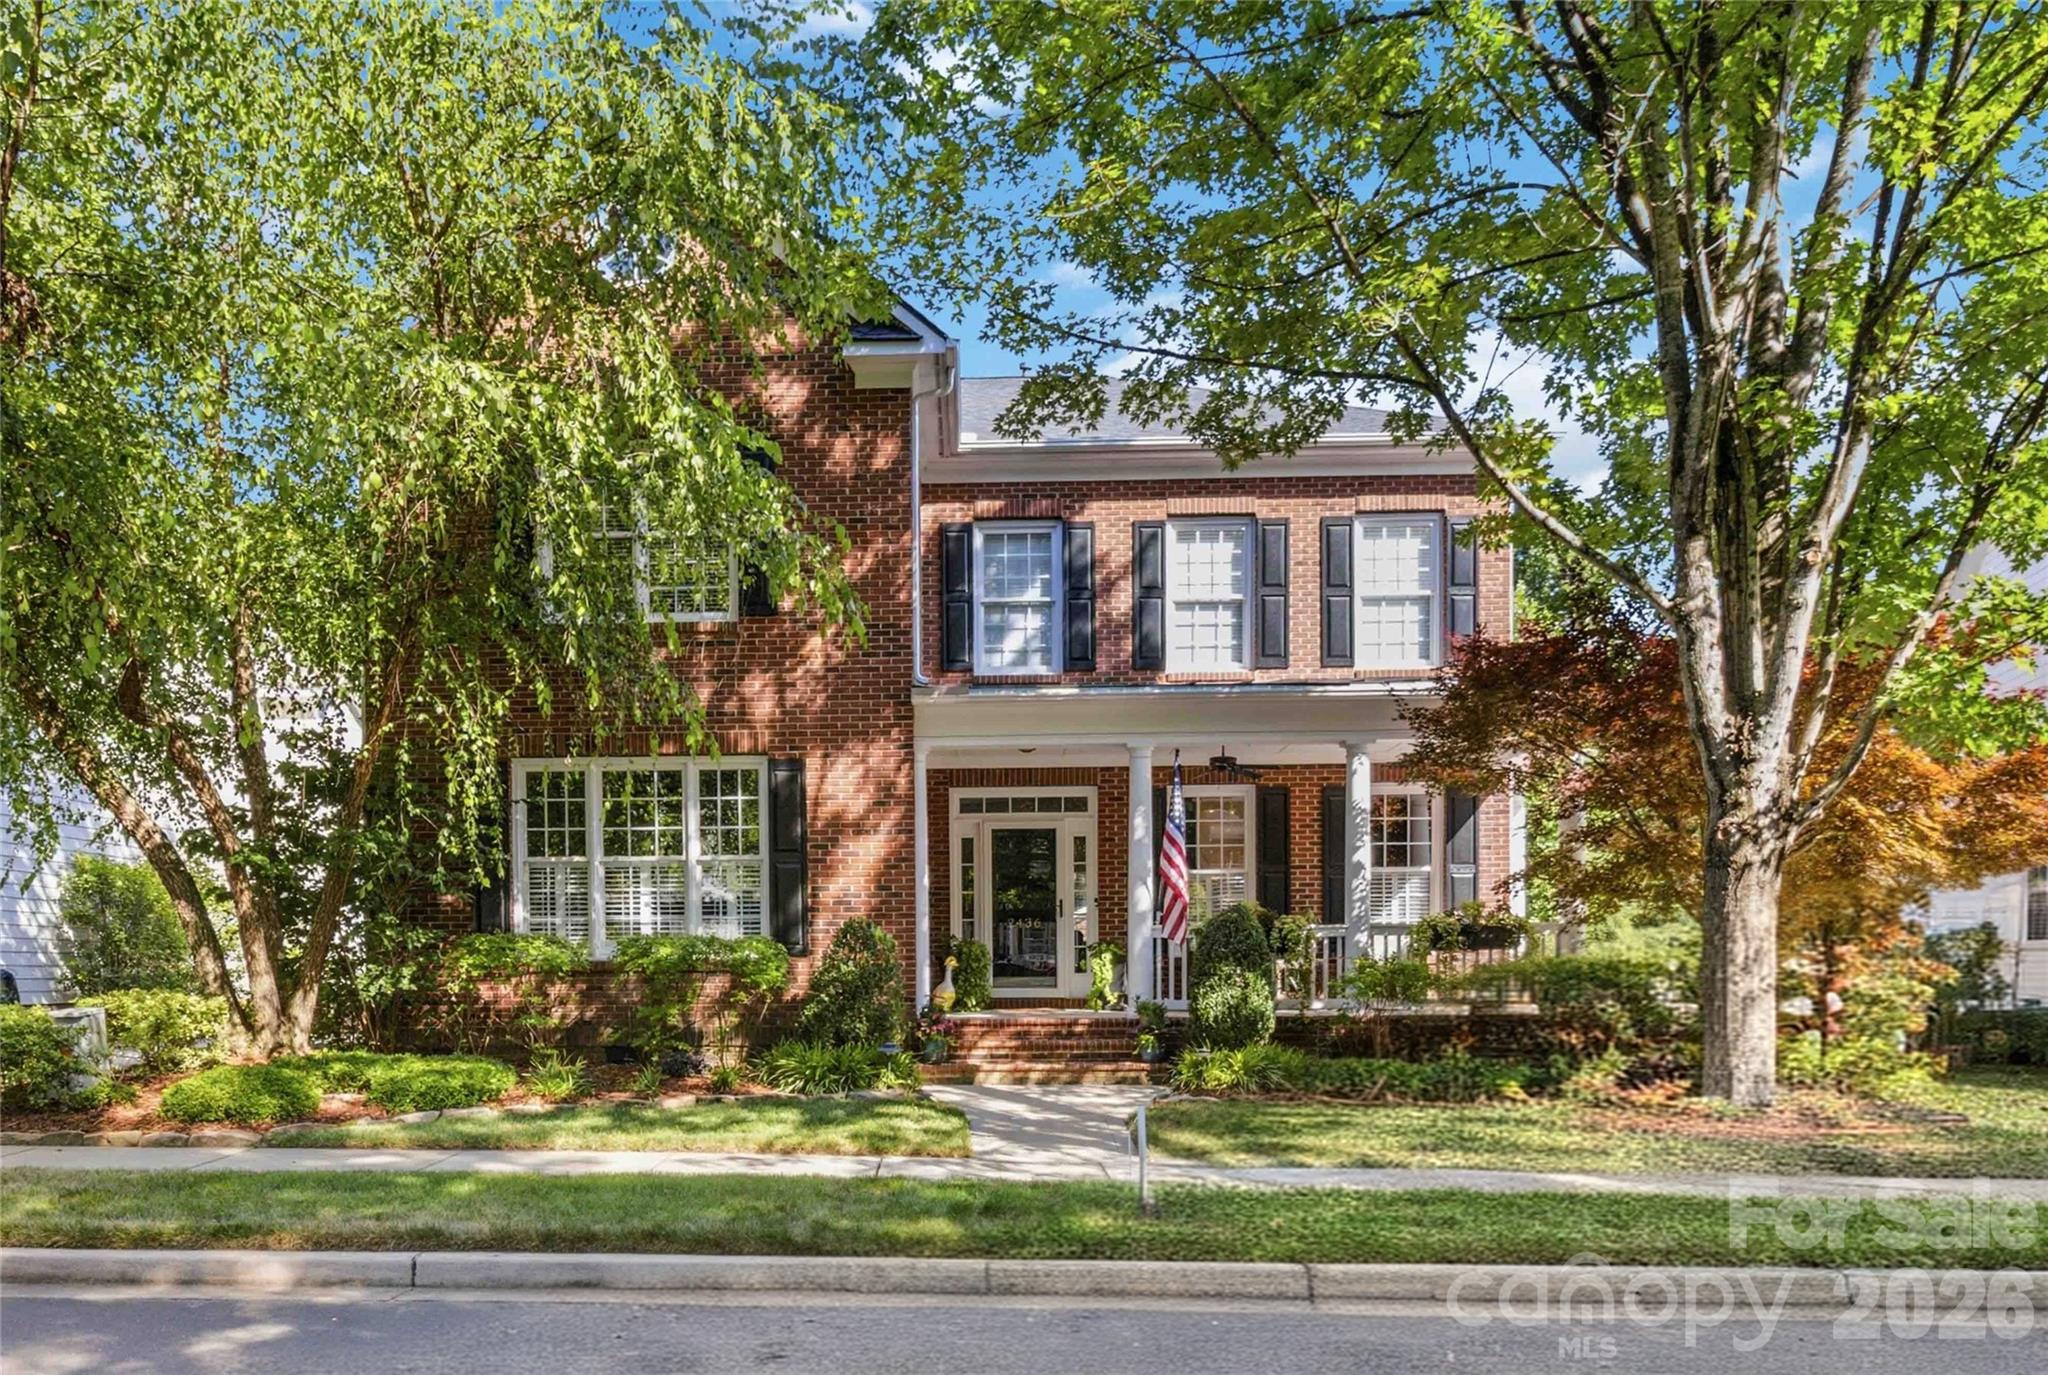
Fort Mill
2436 Commons Court
5 Beds
3 Baths
3,604 Sq.Ft.
$1,200,000
MLS#: 4393554
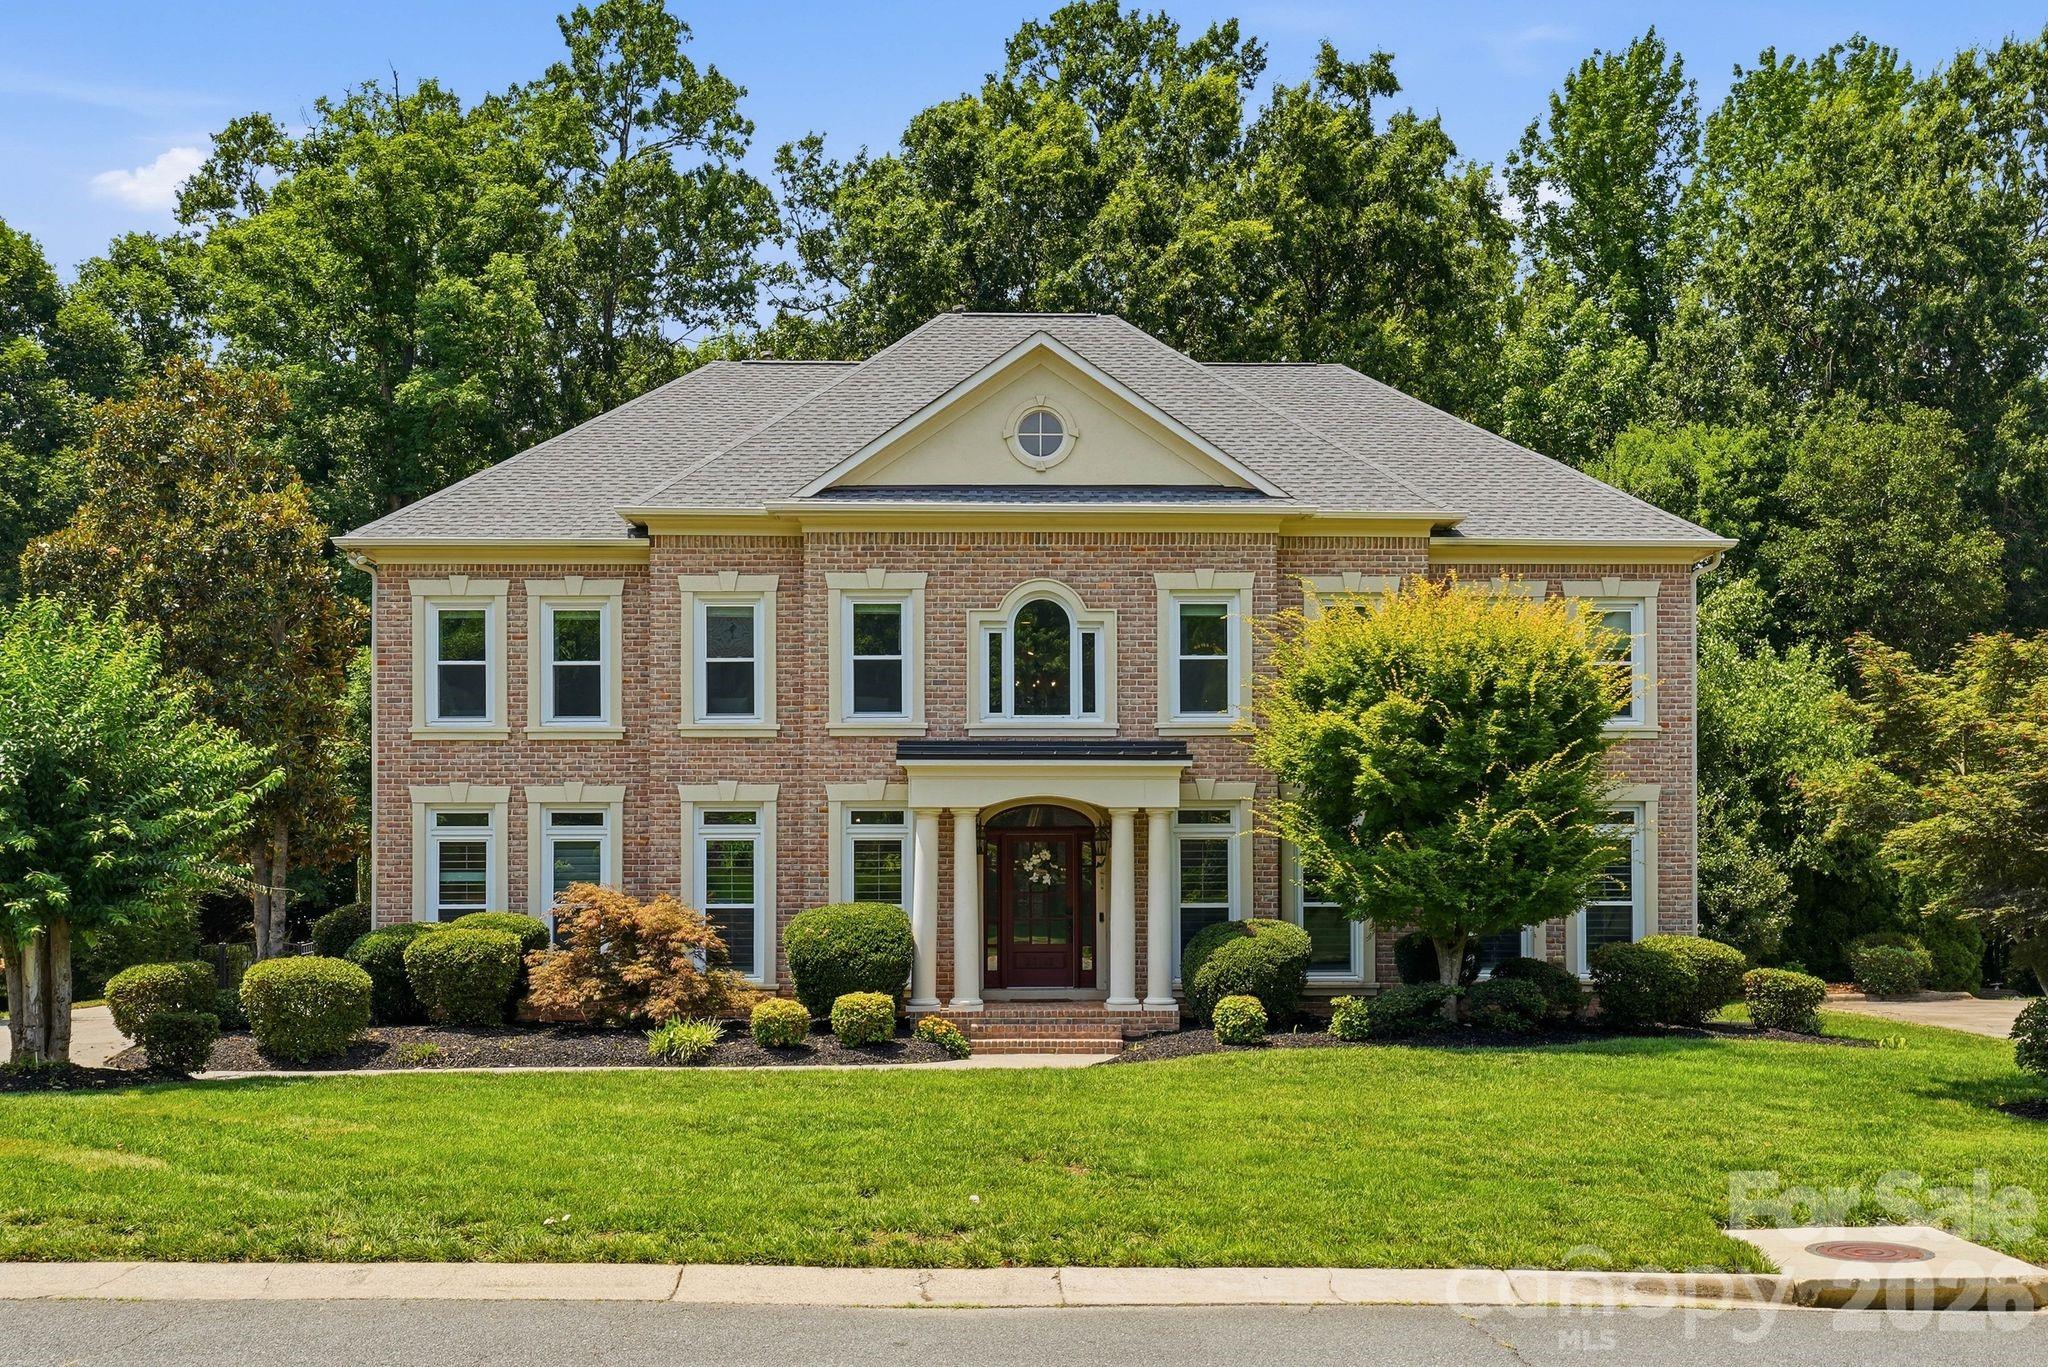
Fort Mill
22012 Preswick Drive
5 Beds
4 Baths
4,592 Sq.Ft.
$1,160,000
MLS#: 4396057
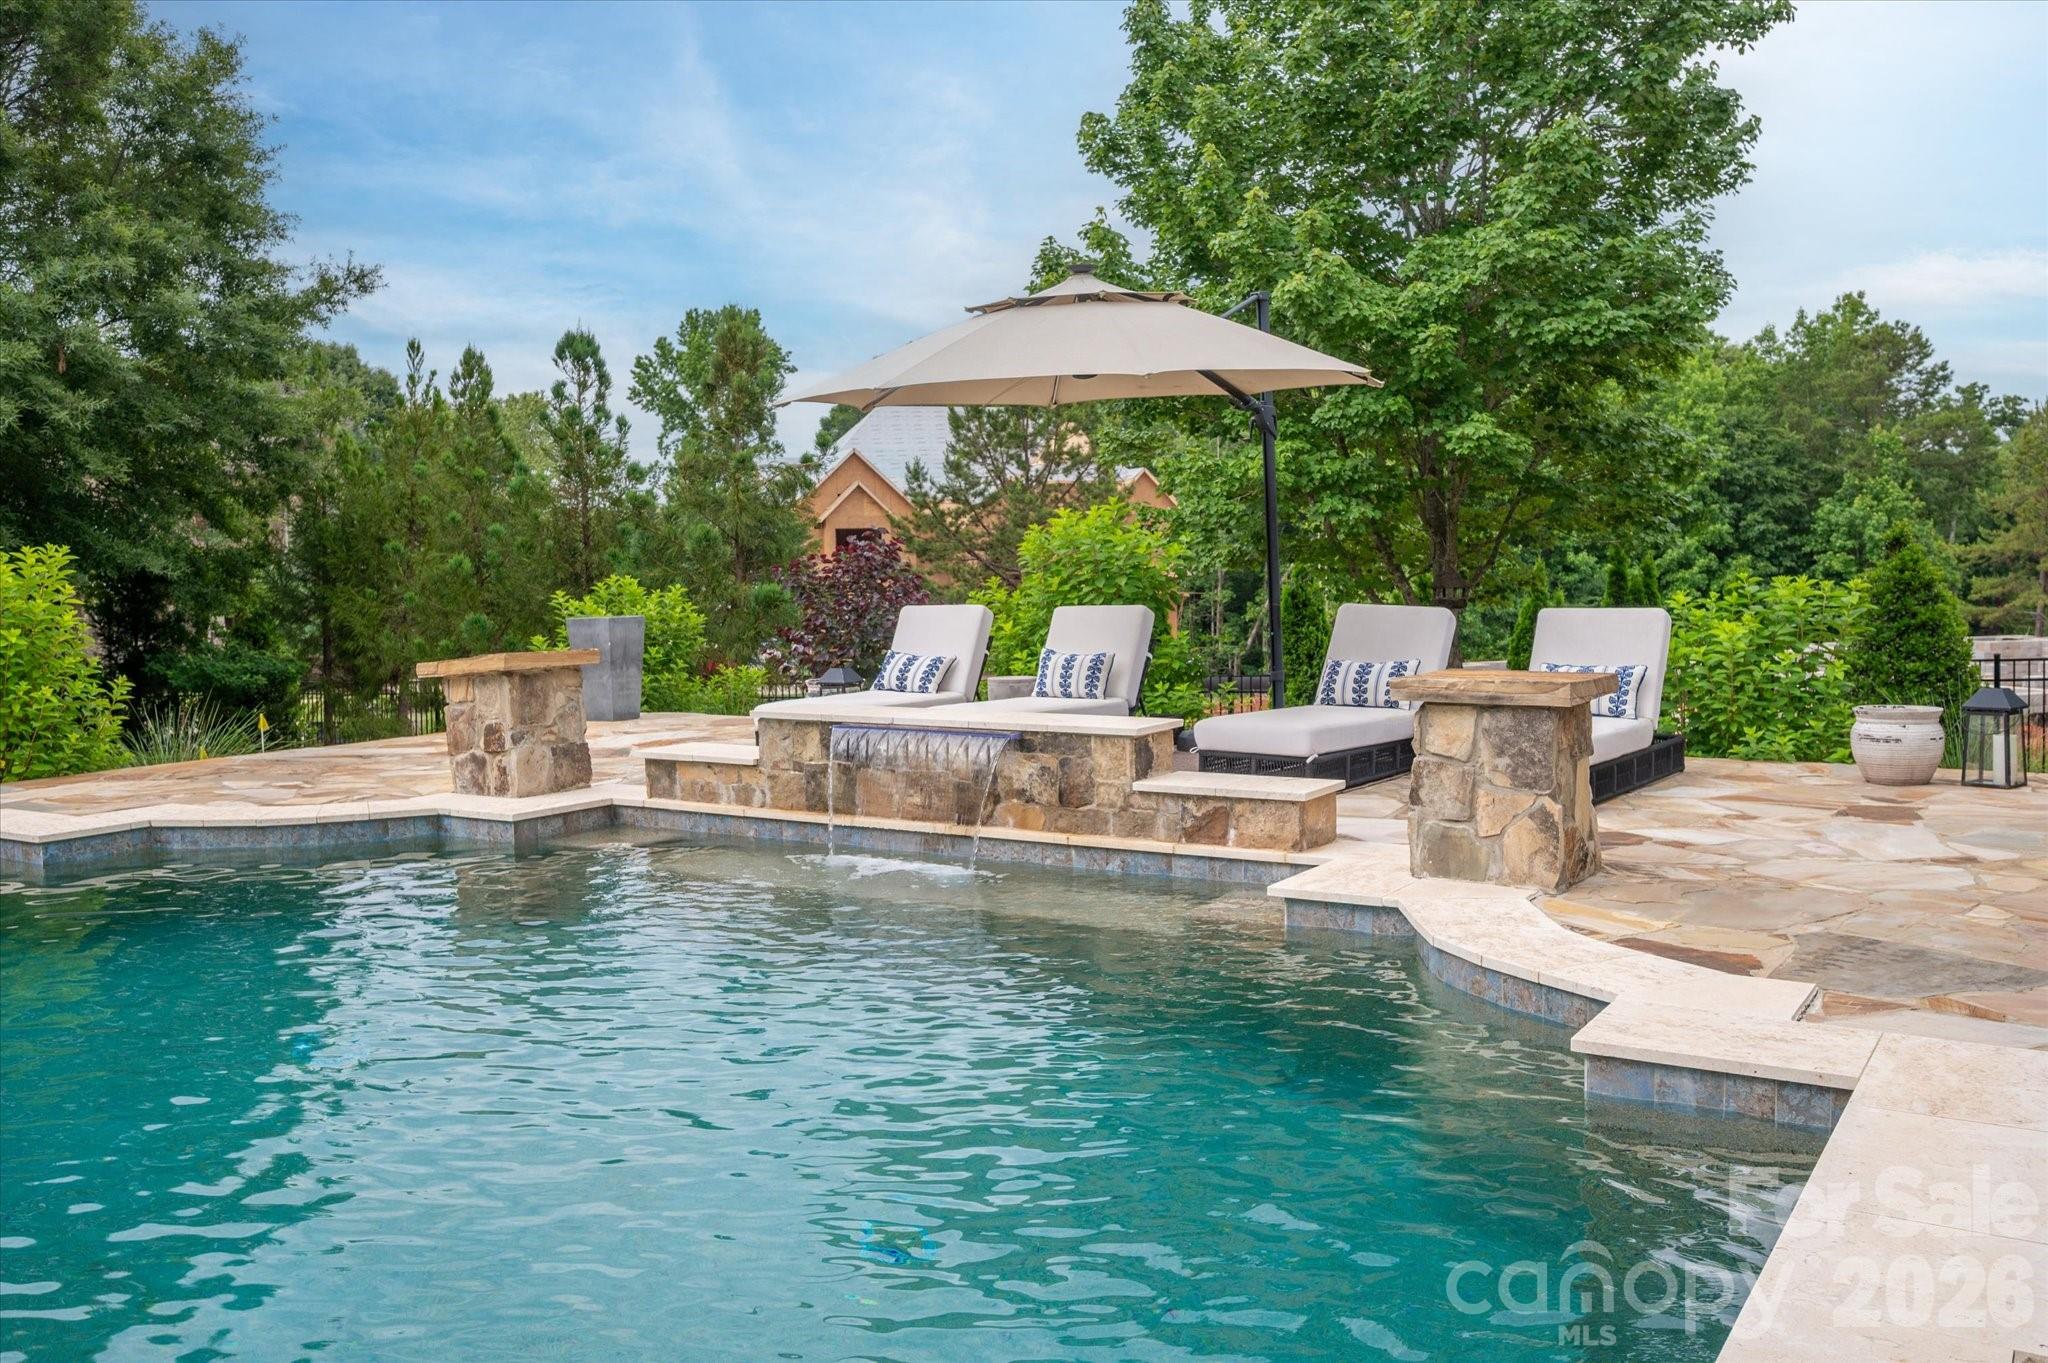
Fort Mill
6088 Kimbrell Heights Drive
4 Beds
4 Baths
4,449 Sq.Ft.
$1,650,000
MLS#: 4388847
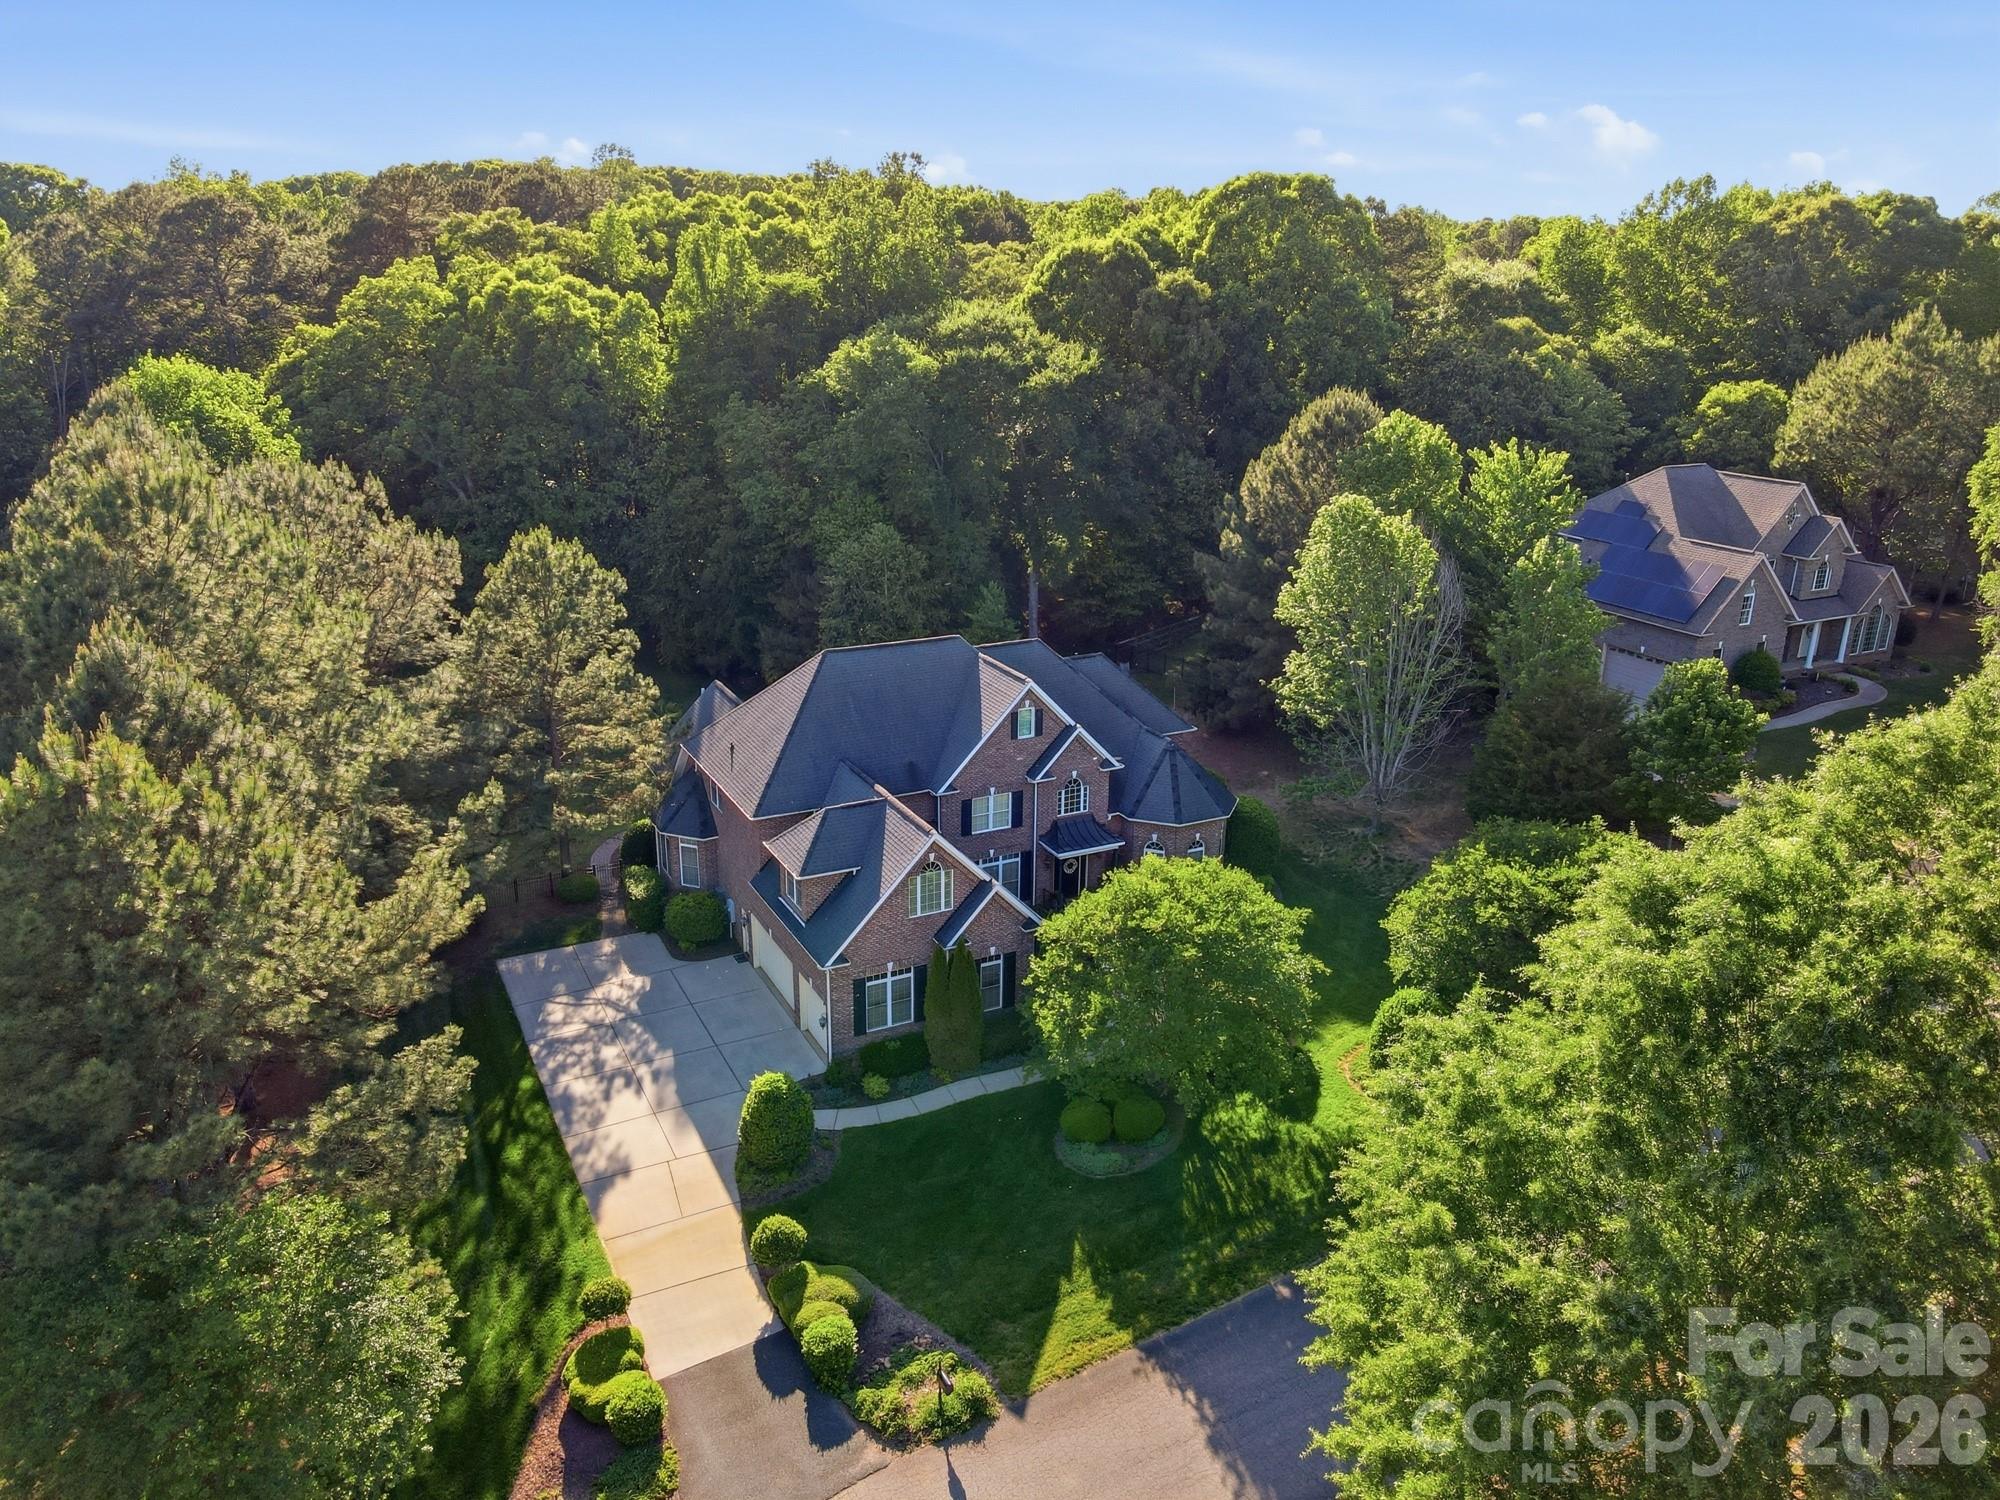
Fort Mill
1020 Rolling Park Lane
4 Beds
3 Baths
5,004 Sq.Ft.
$1,200,000
MLS#: 4374720
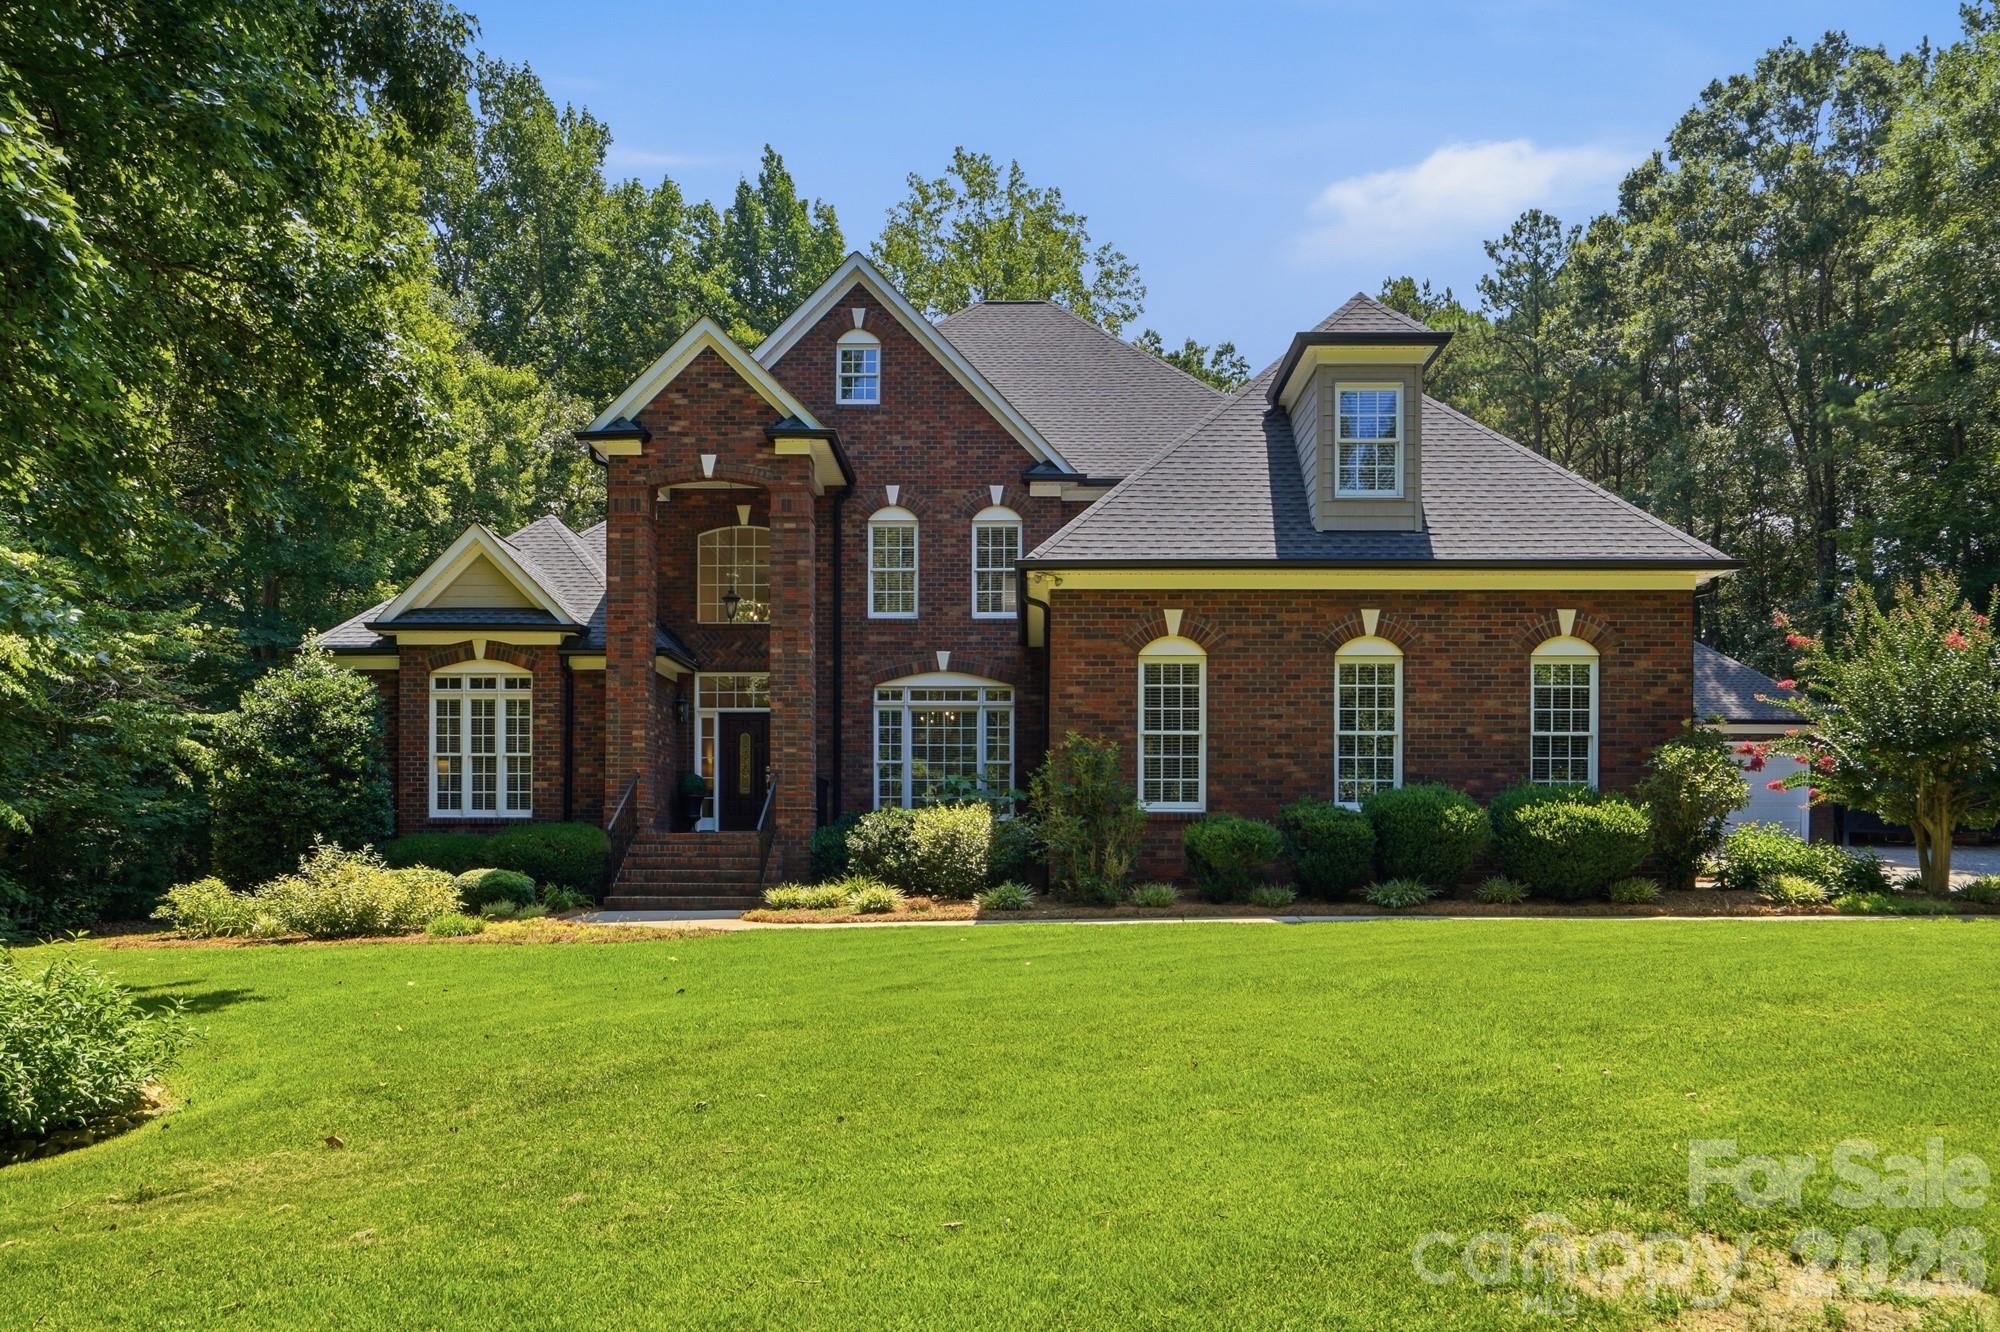
Fort Mill
832 Savile Lane
5 Beds
4 Baths
4,168 Sq.Ft.
$1,330,000
MLS#: 4401488
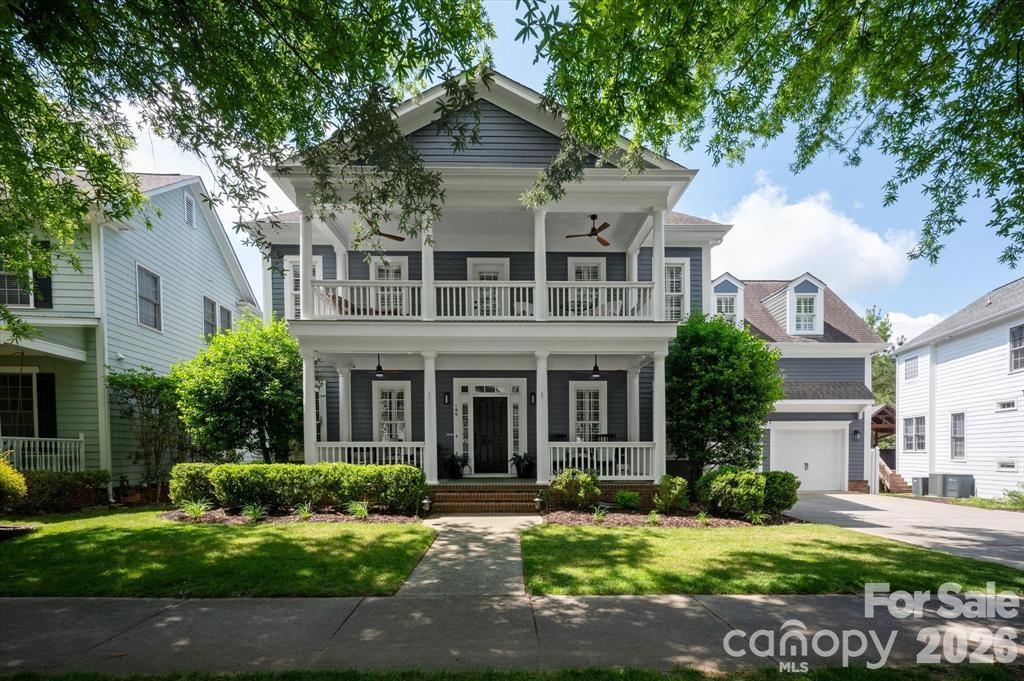
Fort Mill
189 Mills Lane
5 Beds
3 Baths
3,832 Sq.Ft.
$1,140,000
MLS#: 4365373
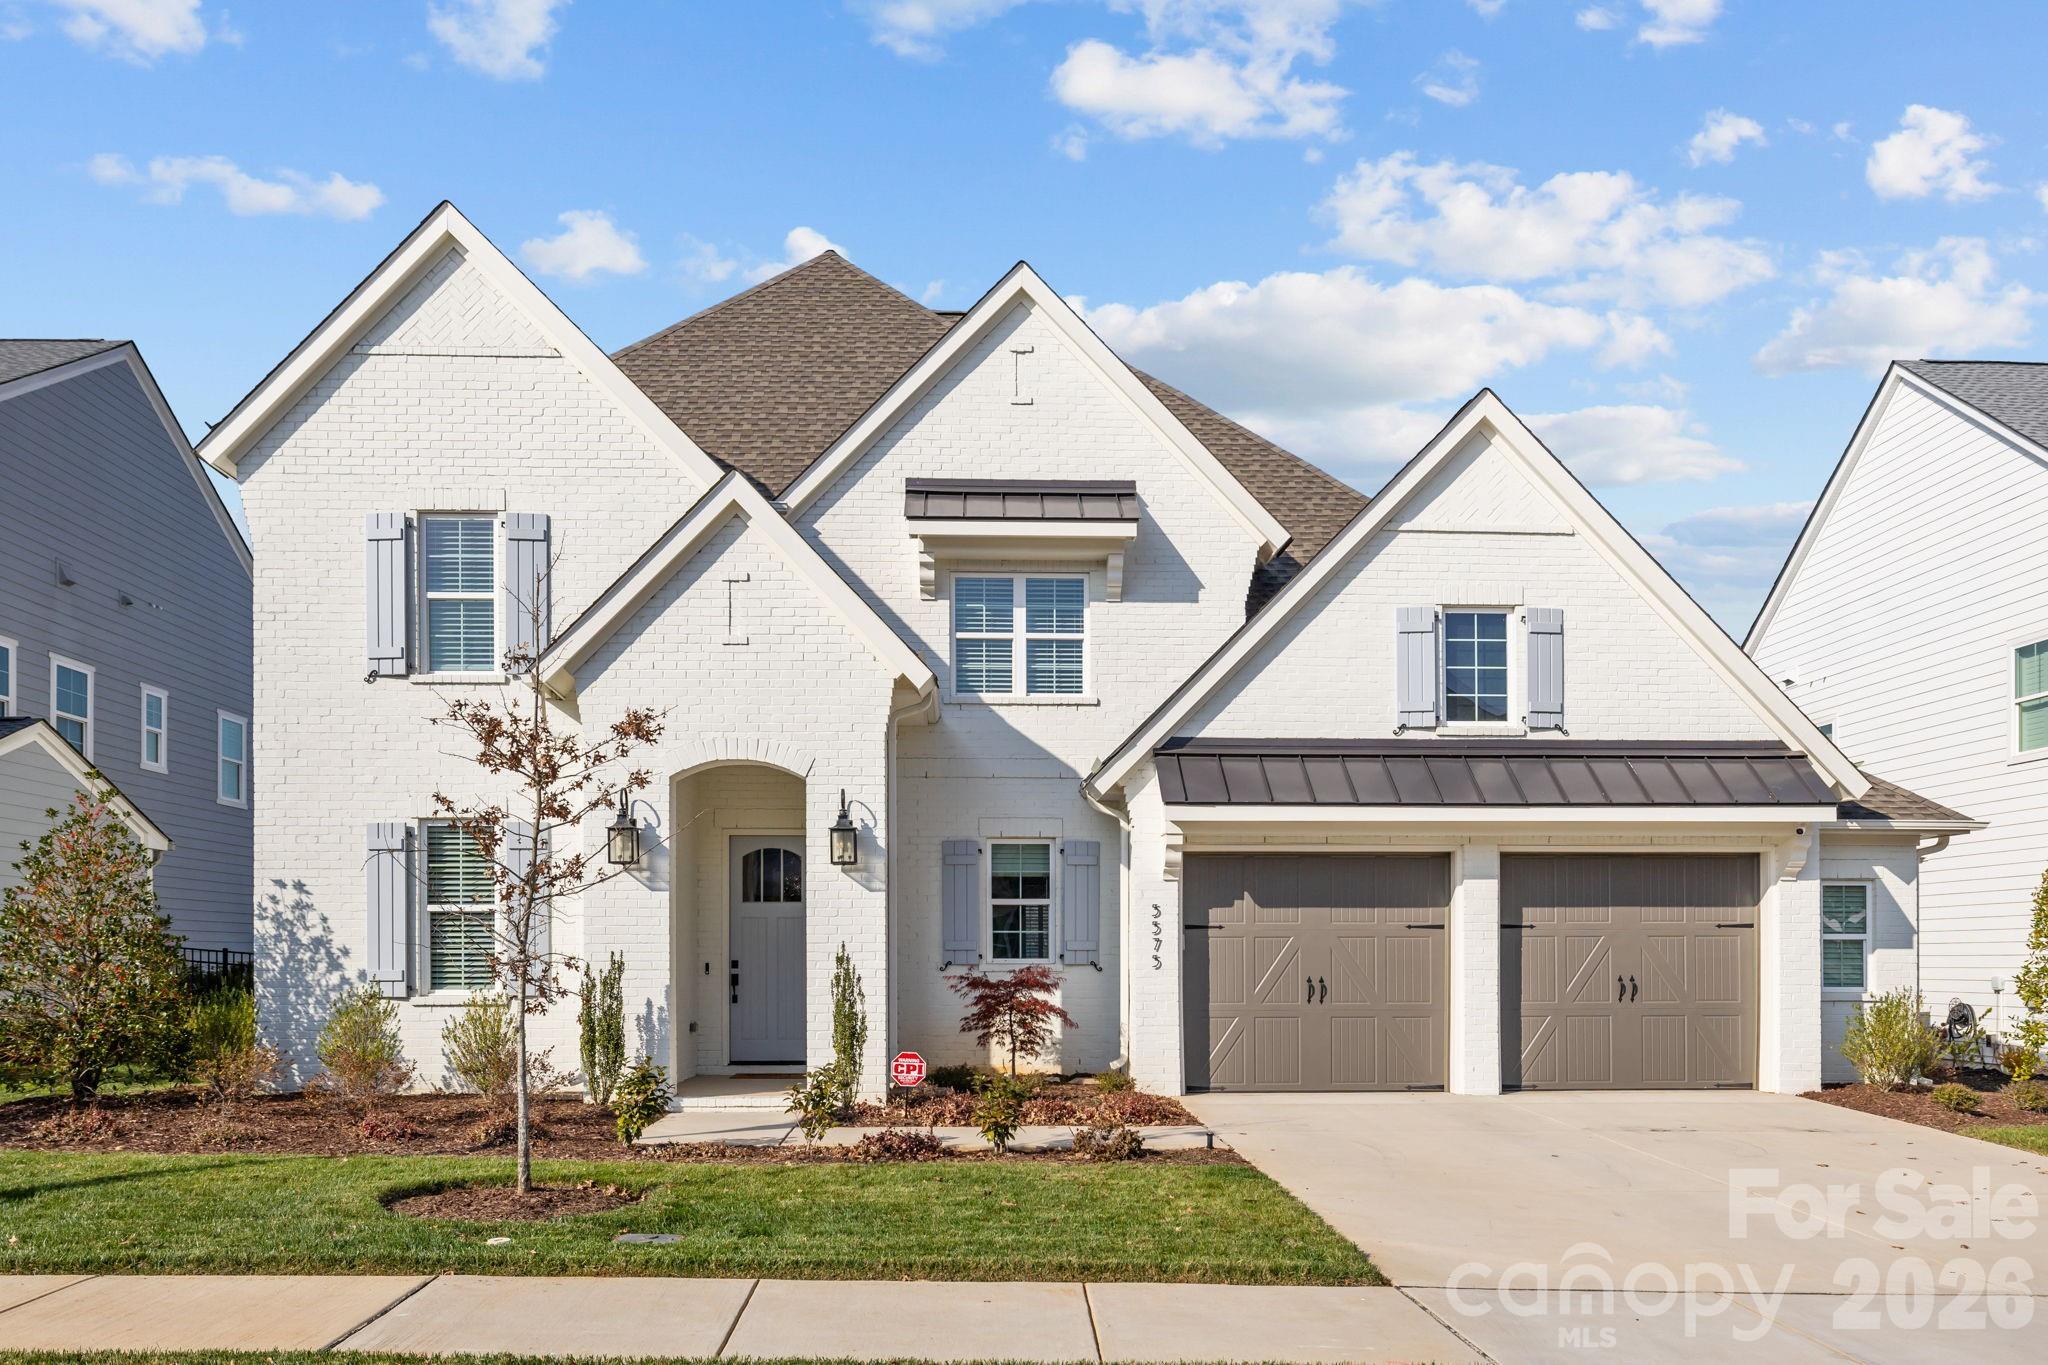
Fort Mill
5575 Arden Mill Drive
4 Beds
4 Baths
3,774 Sq.Ft.
$1,175,000
MLS#: 4360353
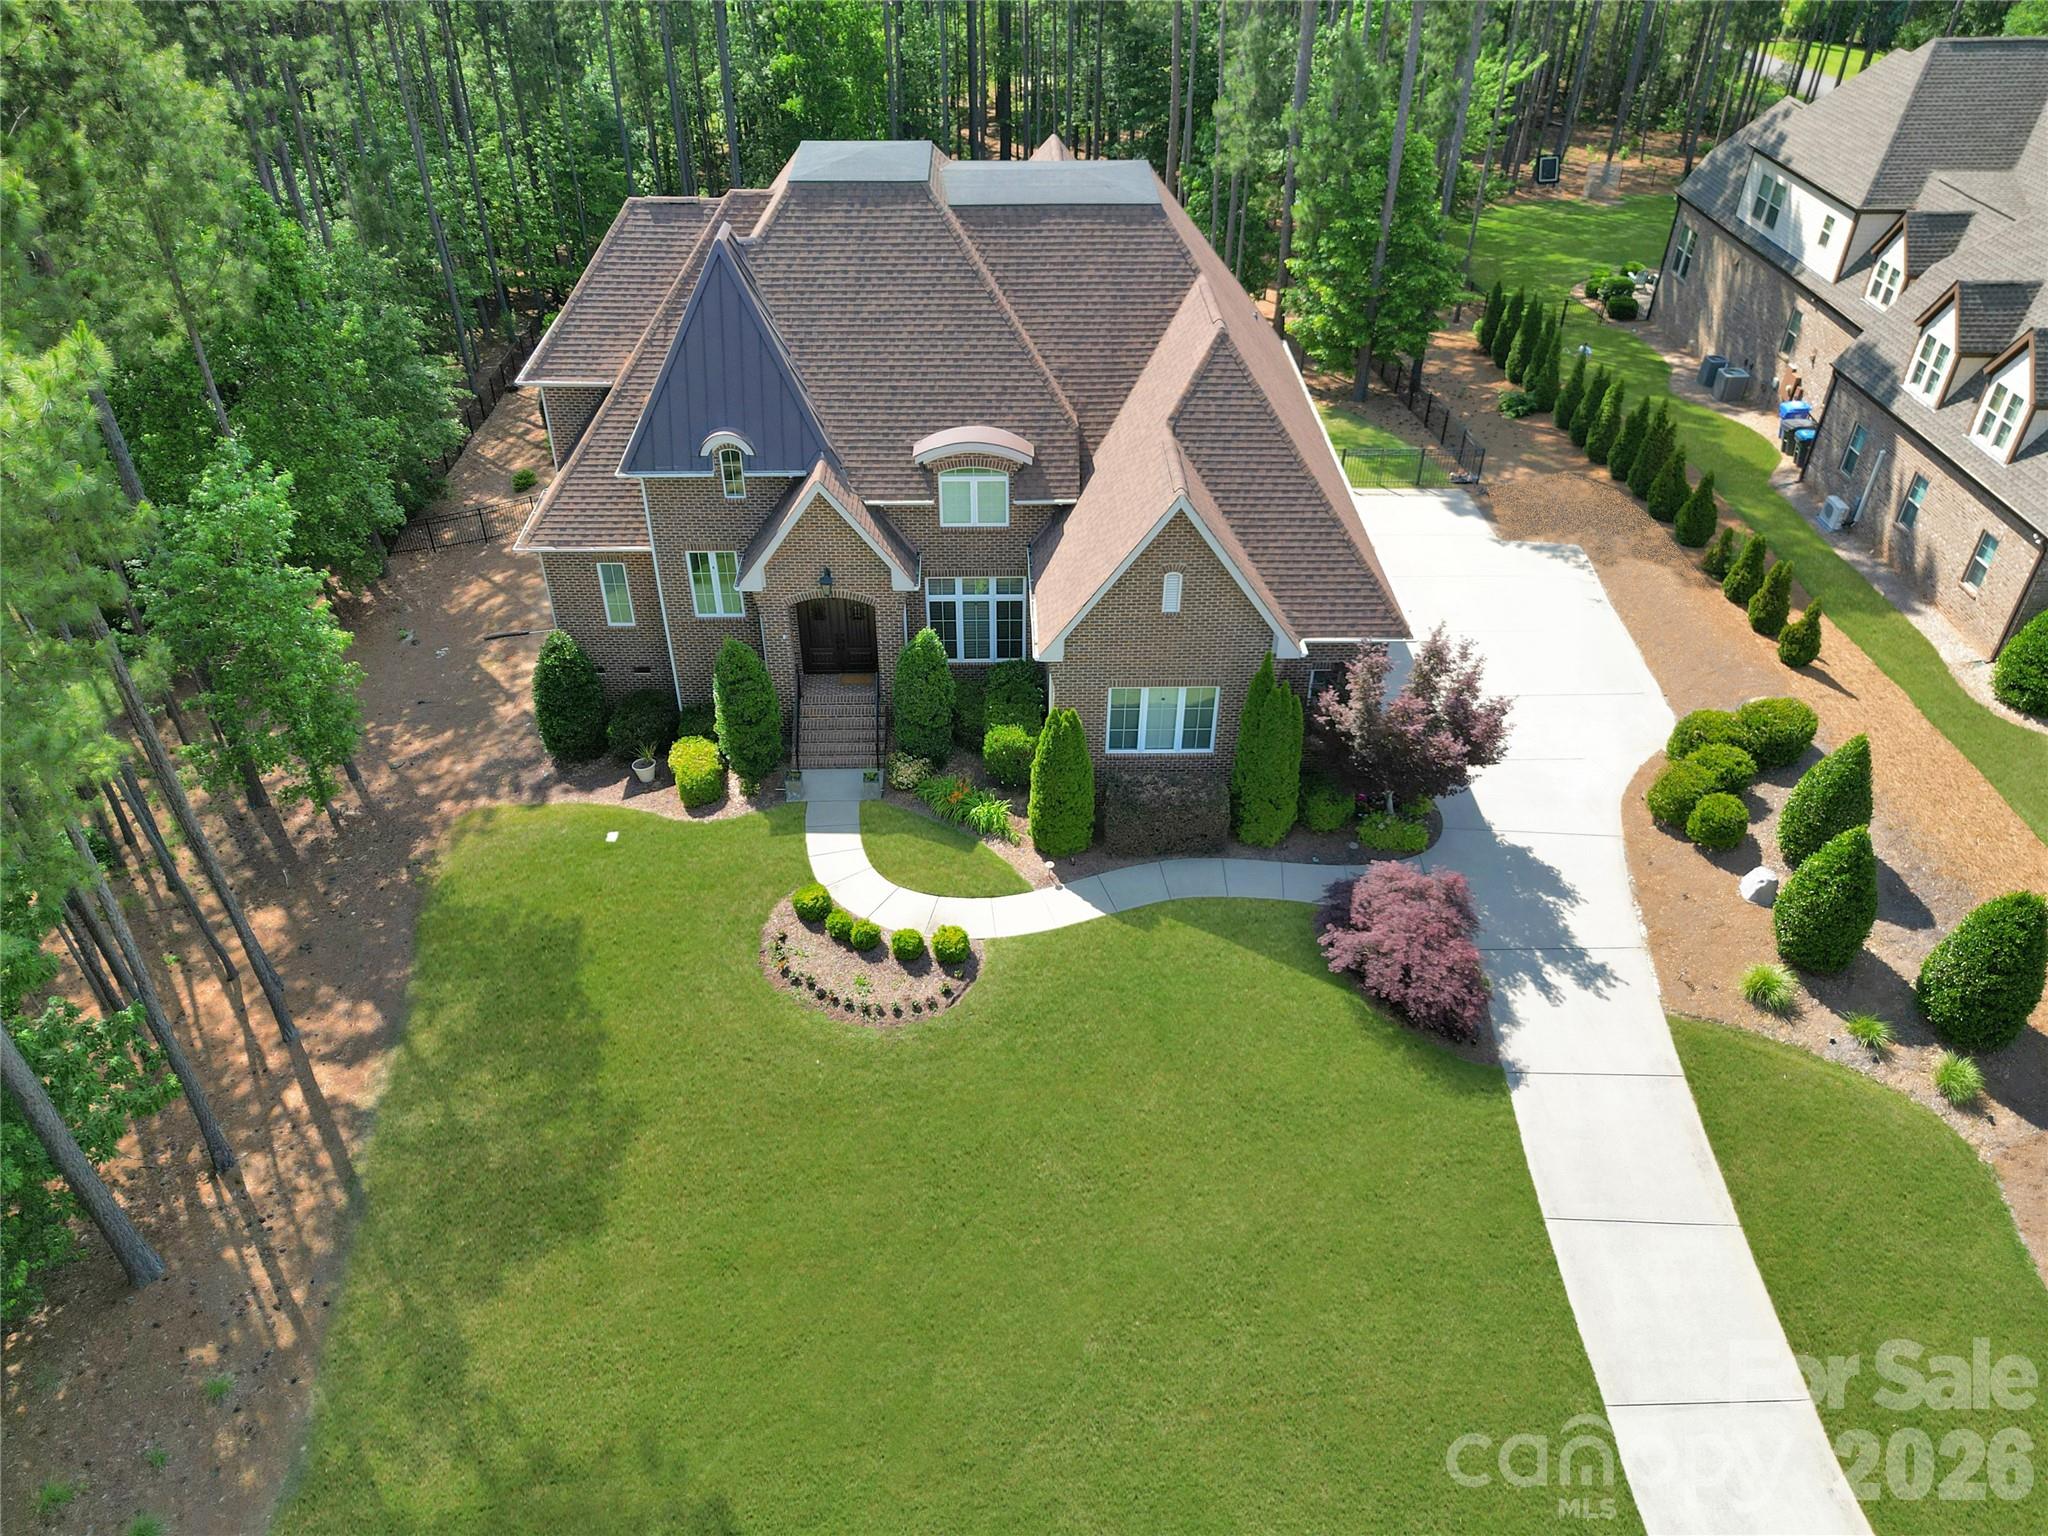
Fort Mill
4063 Country Overlook Drive
4 Beds
4 Baths
3,618 Sq.Ft.
$1,375,000
MLS#: 4384630
