
Features & Amenities

Interior

  • Total Bedrooms

    3

  • Bathrooms

    2

  • Above Grade Finished Area

    2032.0

  • Basement YN

    NO

  • Cooling YN

    YES

  • Cooling

    Central Air

  • Fireplace YN

    YES

  • Heating YN

    YES

  • Heating

    Electric, Forced Air, Natural Gas

  • Pet friendly

    N/A

Exterior

  • Garage

    No

  • Parking

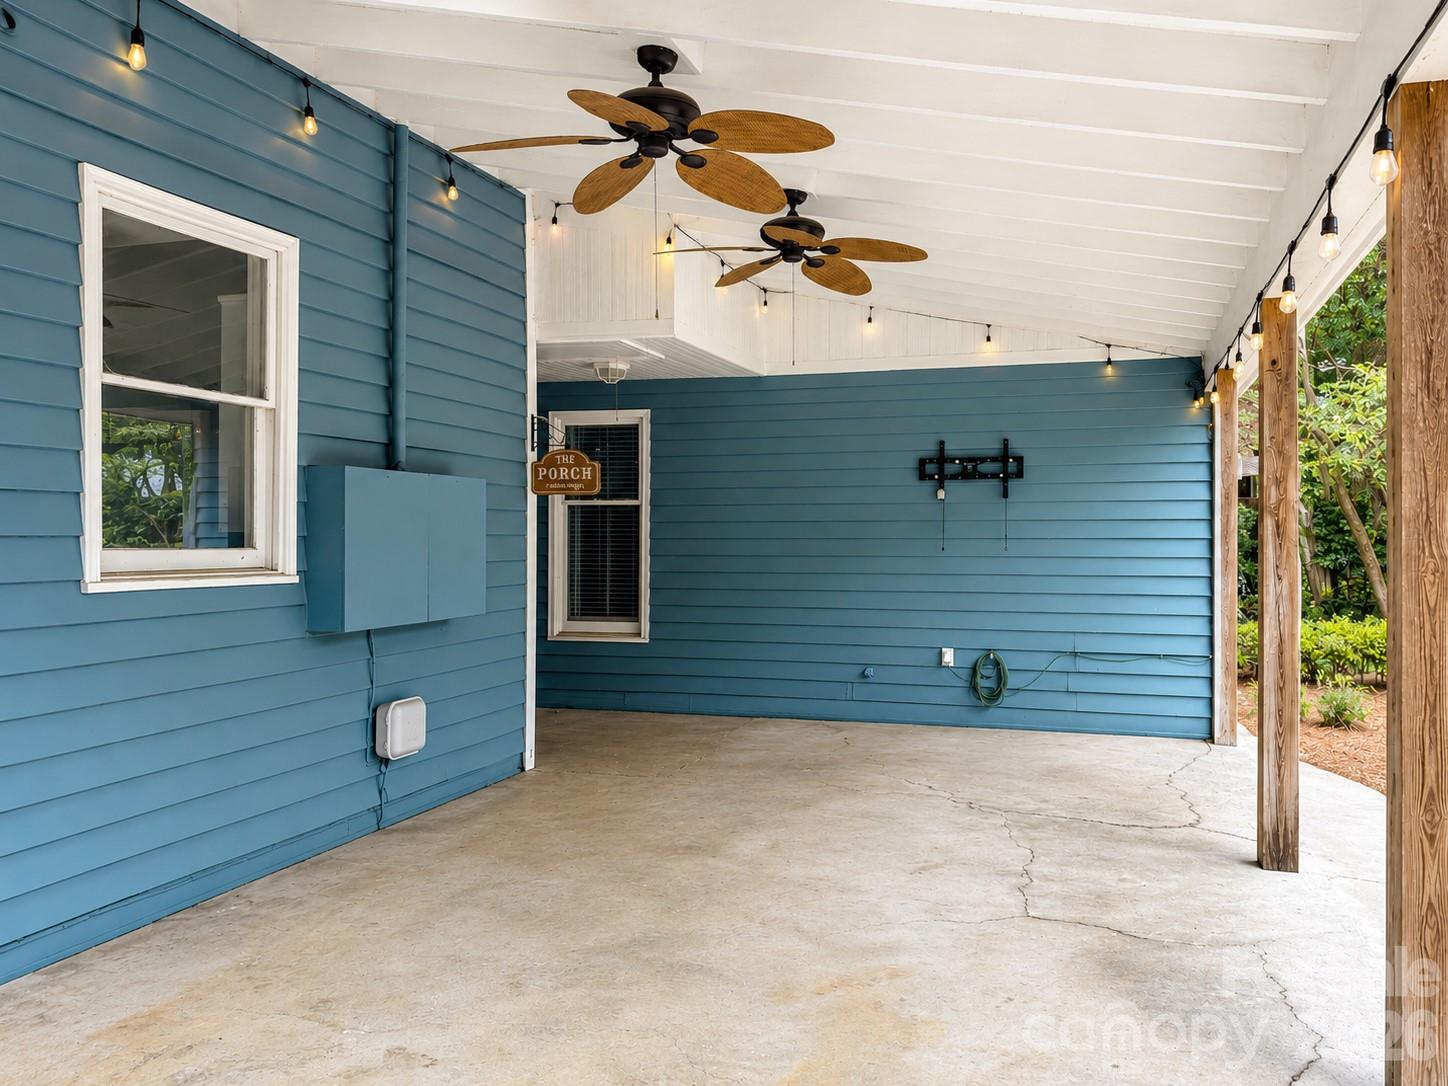
    Attached Carport

  • Pool

    No

Area & Lot

  • Property Type

    Residential

  • Property Sub Type

    Single Family Residence

Price

  • Sales Price

    $465,000

  • Sq. Footage

    2,032

  • Price/SqFt

    $228

HOA

  • Association

    No

School District

  • Elementary School

    Unspecified

  • Middle School

    Unspecified

  • High School

    Unspecified

Property Features

  • New Construction

    NO

  • Foundation Details

    Slab

  • Senior Community YN

    NO

  • Sewer

    Public Sewer

  • Water Source

    Public

Schedule a Showing

Showing scheduled successfully.

<
>
IN PERSON
VIA CHAT

What is 3 + 4 ?


Change time

Mortgage calculator

Estimate your monthly mortgage payment, including the principal and interest, property taxes, and HOA. Adjust the values to generate a more accurate rate.

Your payment

Principal and Interest:

$

Property taxes:

$

HOA fees:

$

Total loan payment:

$

Total interest amount:

$

Location

County

Union

Elementary School

Unspecified

Middle School

Unspecified

High School

Unspecified

Listing Courtesy of Mackenzie Moser , The Moser Group Residential Inc

RealHub Information is provided exclusively for consumers' personal, non-commercial use, and it may not be used for any purpose other than to identify prospective properties consumers may be interested in purchasing. All information deemed reliable but not guaranteed and should be independently verified. All properties are subject to prior sale, change or withdrawal. RealHub website owner shall not be responsible for any typographical errors, misinformation, misprints and shall be held totally harmless.

Agent Mitch Totherow

Agent

Mitch Totherow

Call Mitch today to schedule a private showing.


* Listings on this website come from the FMLS IDX Compilation and may be held by brokerage firms other than the owner of this website. The listing brokerage is identified in any listing details. Information is deemed reliable but is not guaranteed. If you believe any FMLS listing contains material that infringes your copyrighted work please click here to review our DMCA policy and learn how to submit a takedown request.© 2024 FMLS.
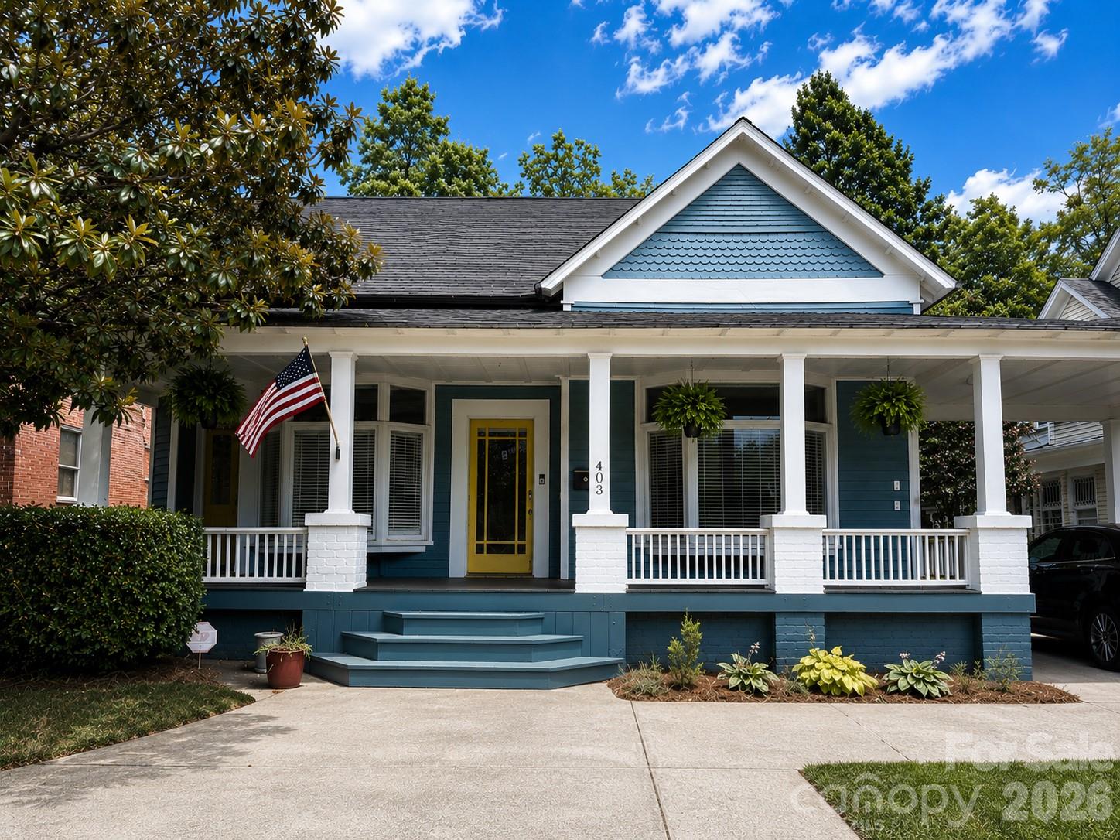
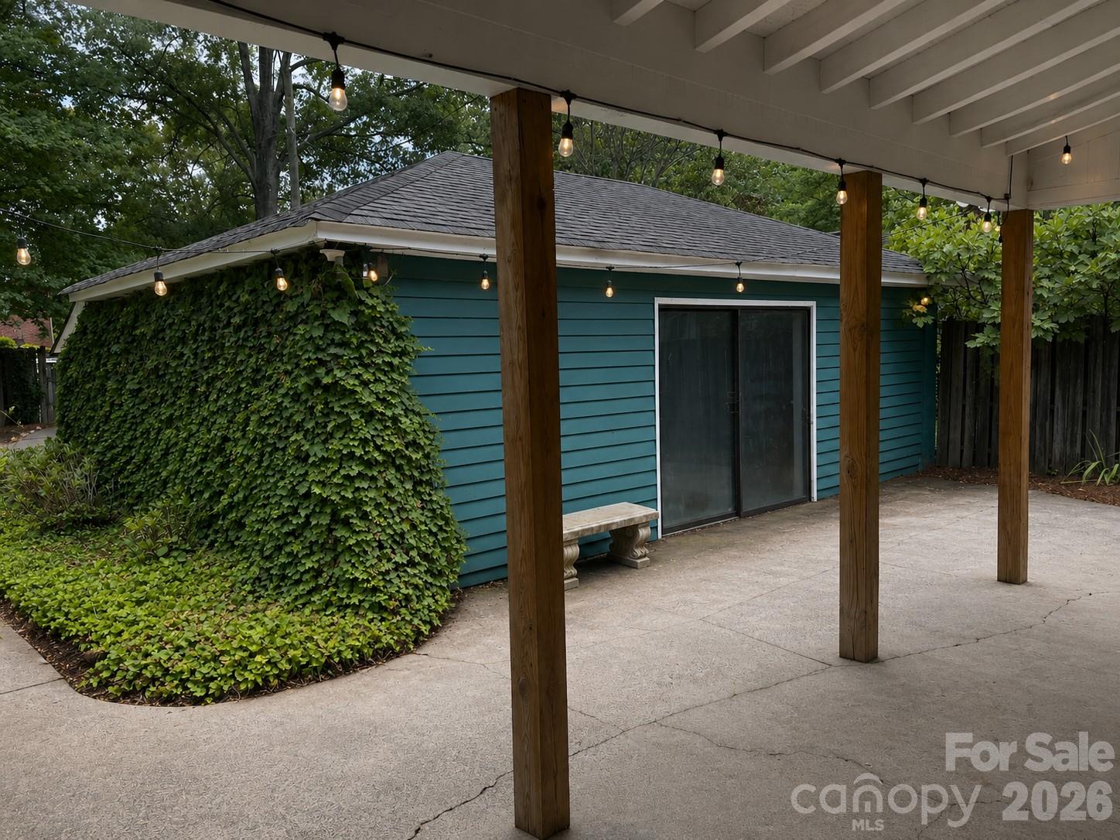
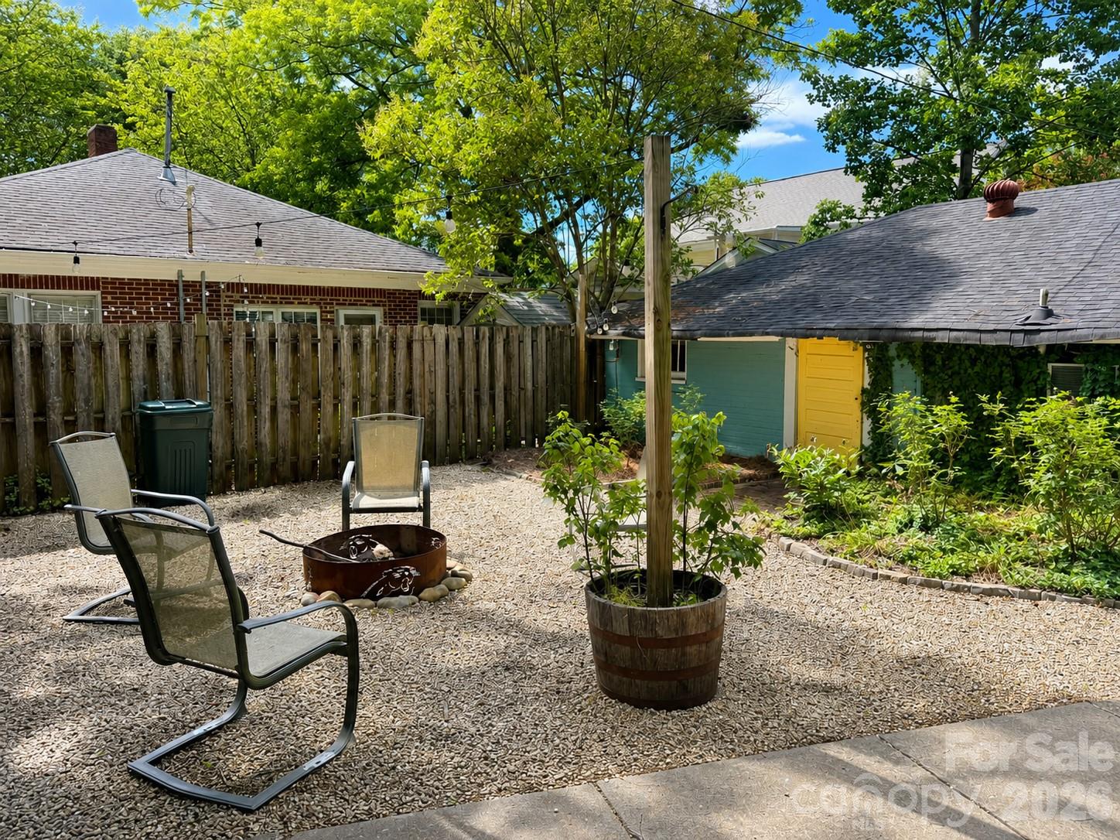
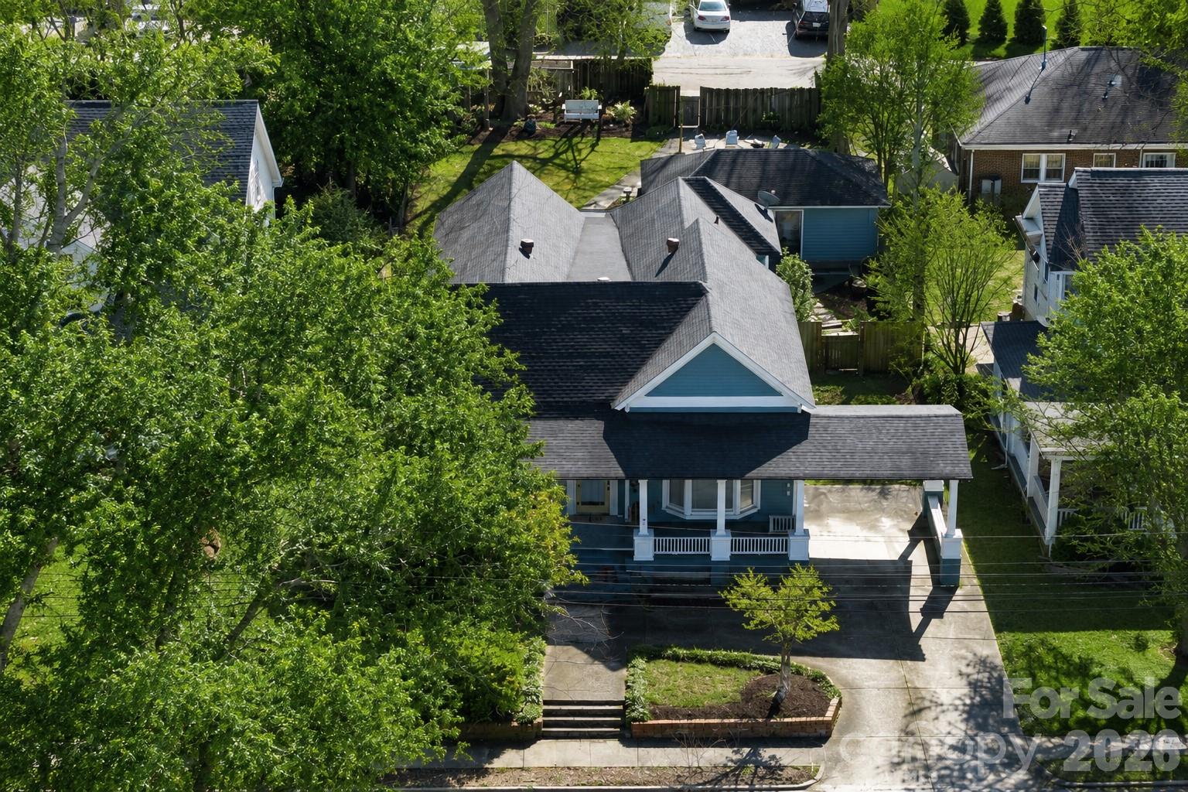
Experience all the charm of yesteryear in this beautiful historic home located in the heart of Monroe's Historic District. The inviting front porch is the perfect place to relax with a porch swing and rocking chairs while enjoying quiet afternoons. The outdoor living continues with a covered rear patio overlooking a beautifully fenced backyard. A detached outbuilding with running water and a half bath, previously used as a game room, offers endless possibilities as a home office, studio, workshop, or recreation space.
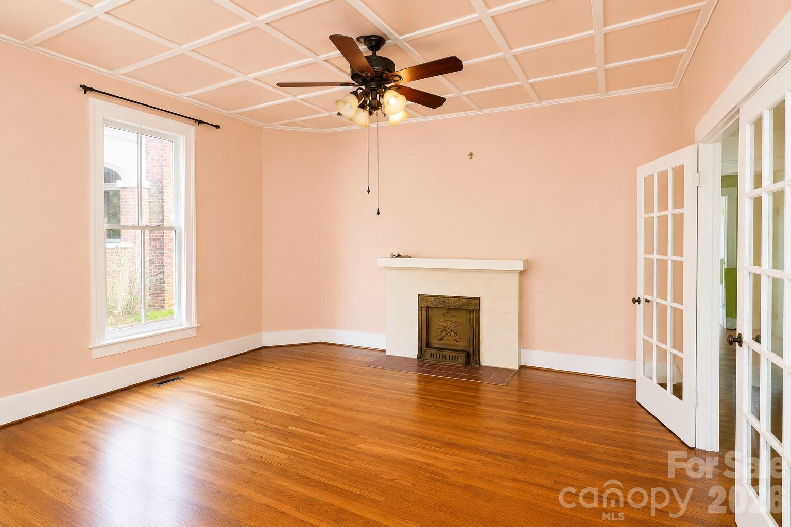
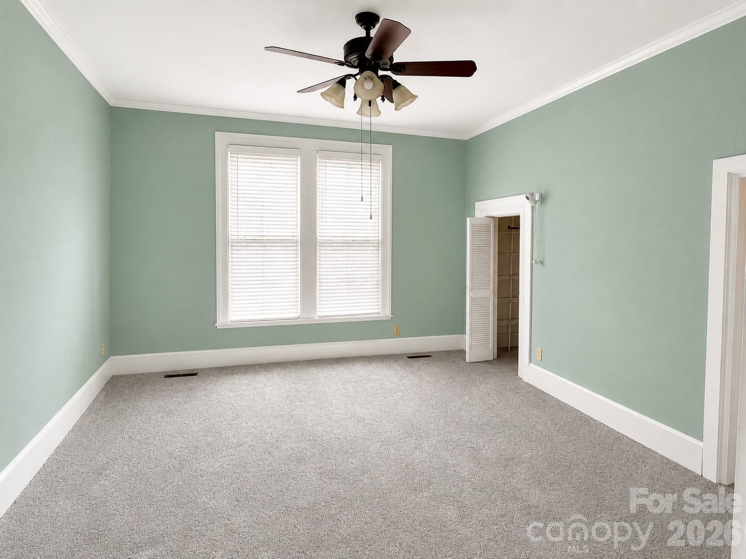
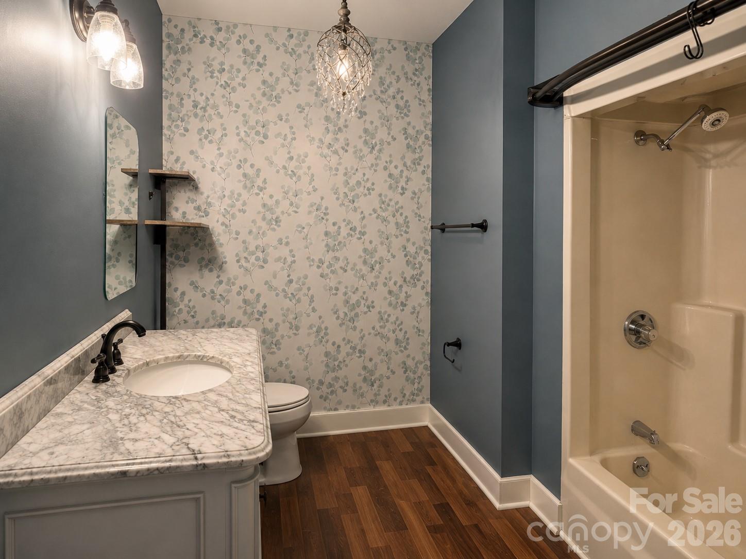
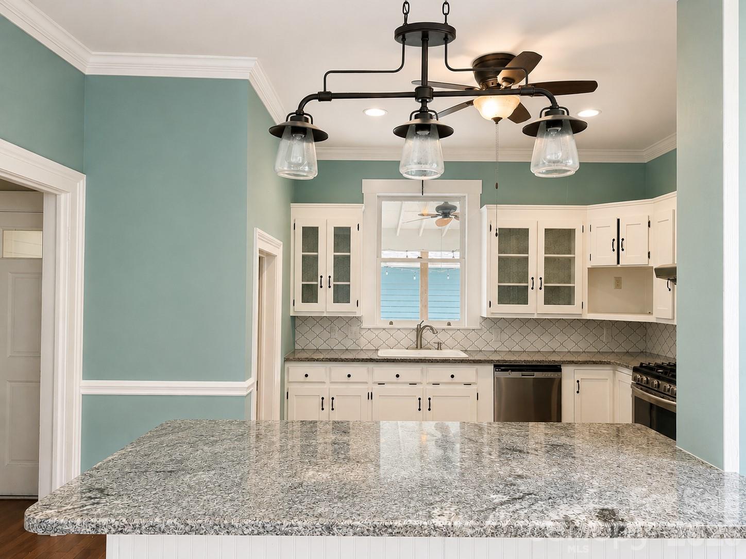
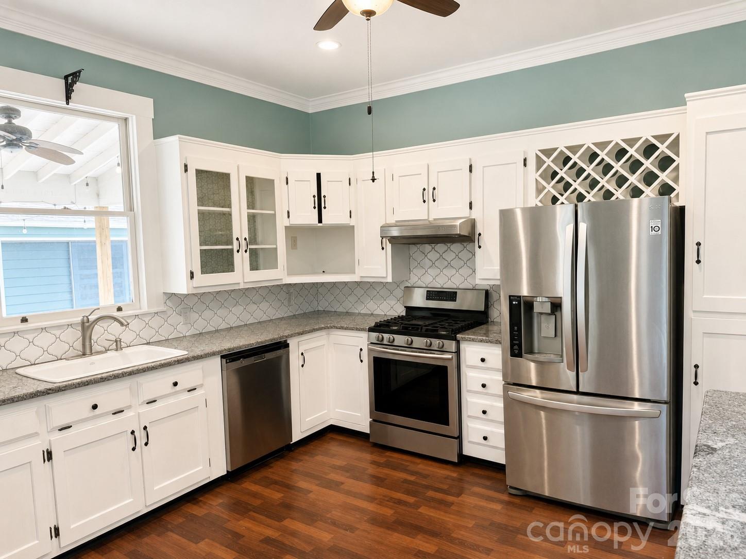
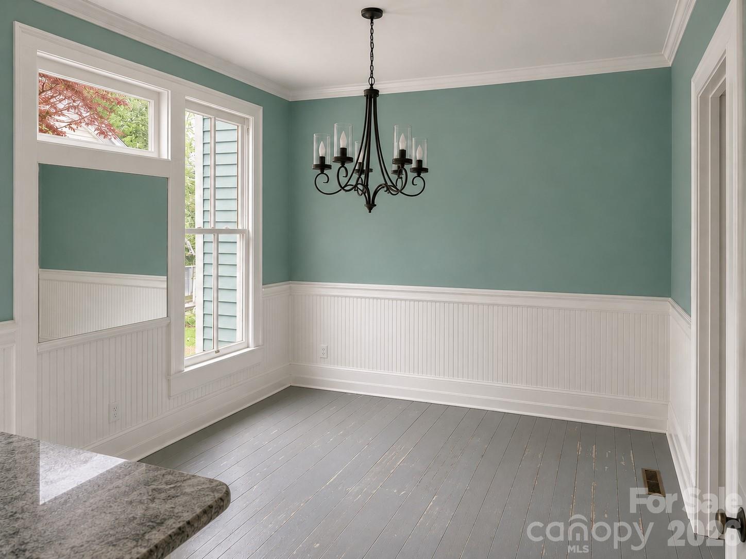
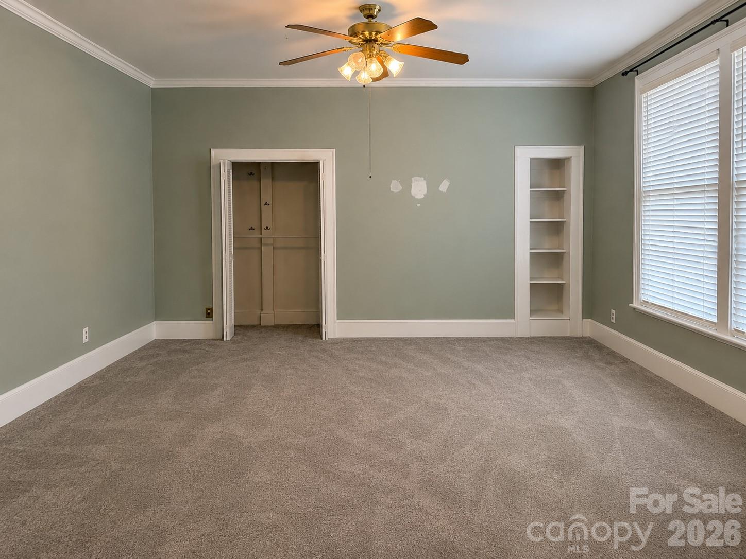
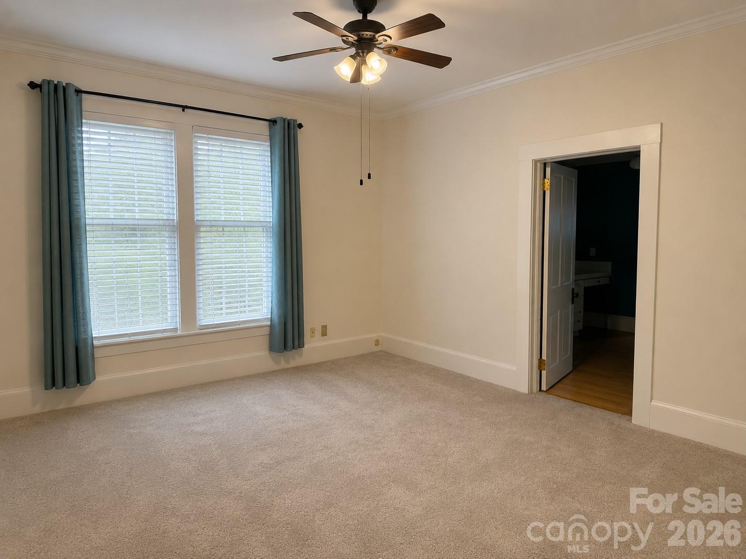
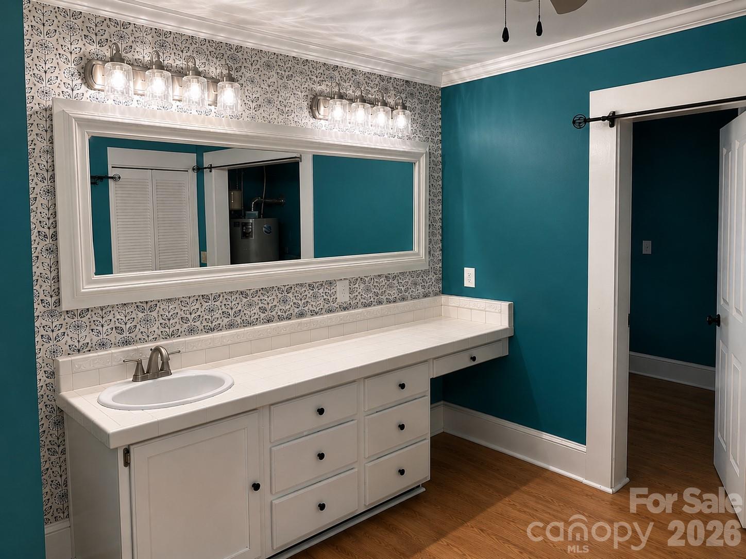
Inside, you'll find the character and craftsmanship that make historic homes so special. The spacious floor plan features a living room, den, a generously sized bedroom near the front of the home, a dining room filled with natural light, an updated kitchen, and a large walk-in pantry. Two additional bedrooms, including the primary suite with its own private bath, are located toward the rear of the home, along with an additional full bathroom.
Just a short walk or golf cart ride from thriving Downtown Monroe, you'll enjoy easy access to locally owned restaurants, breweries, coffee shops, boutiques, parks, and year-round entertainment. This is a rare opportunity to own a piece of Monroe's history while enjoying the convenience and vibrant lifestyle of downtown living.

403 W Franklin Street

Message successfully sent.

What would you like to know?

What is 3 + 4 ?

I agree to receive email communication and understand I can unsubscribe at any time.

I agree to be contacted by Prestino Advantage via call, email, and text for real estate services. To opt out, you can reply 'stop' at any time or reply 'help' for assistance. You can also click the unsubscribe link in the emails. Message and data rates may apply. Message frequency may vary. Privacy Policy

Related Properties

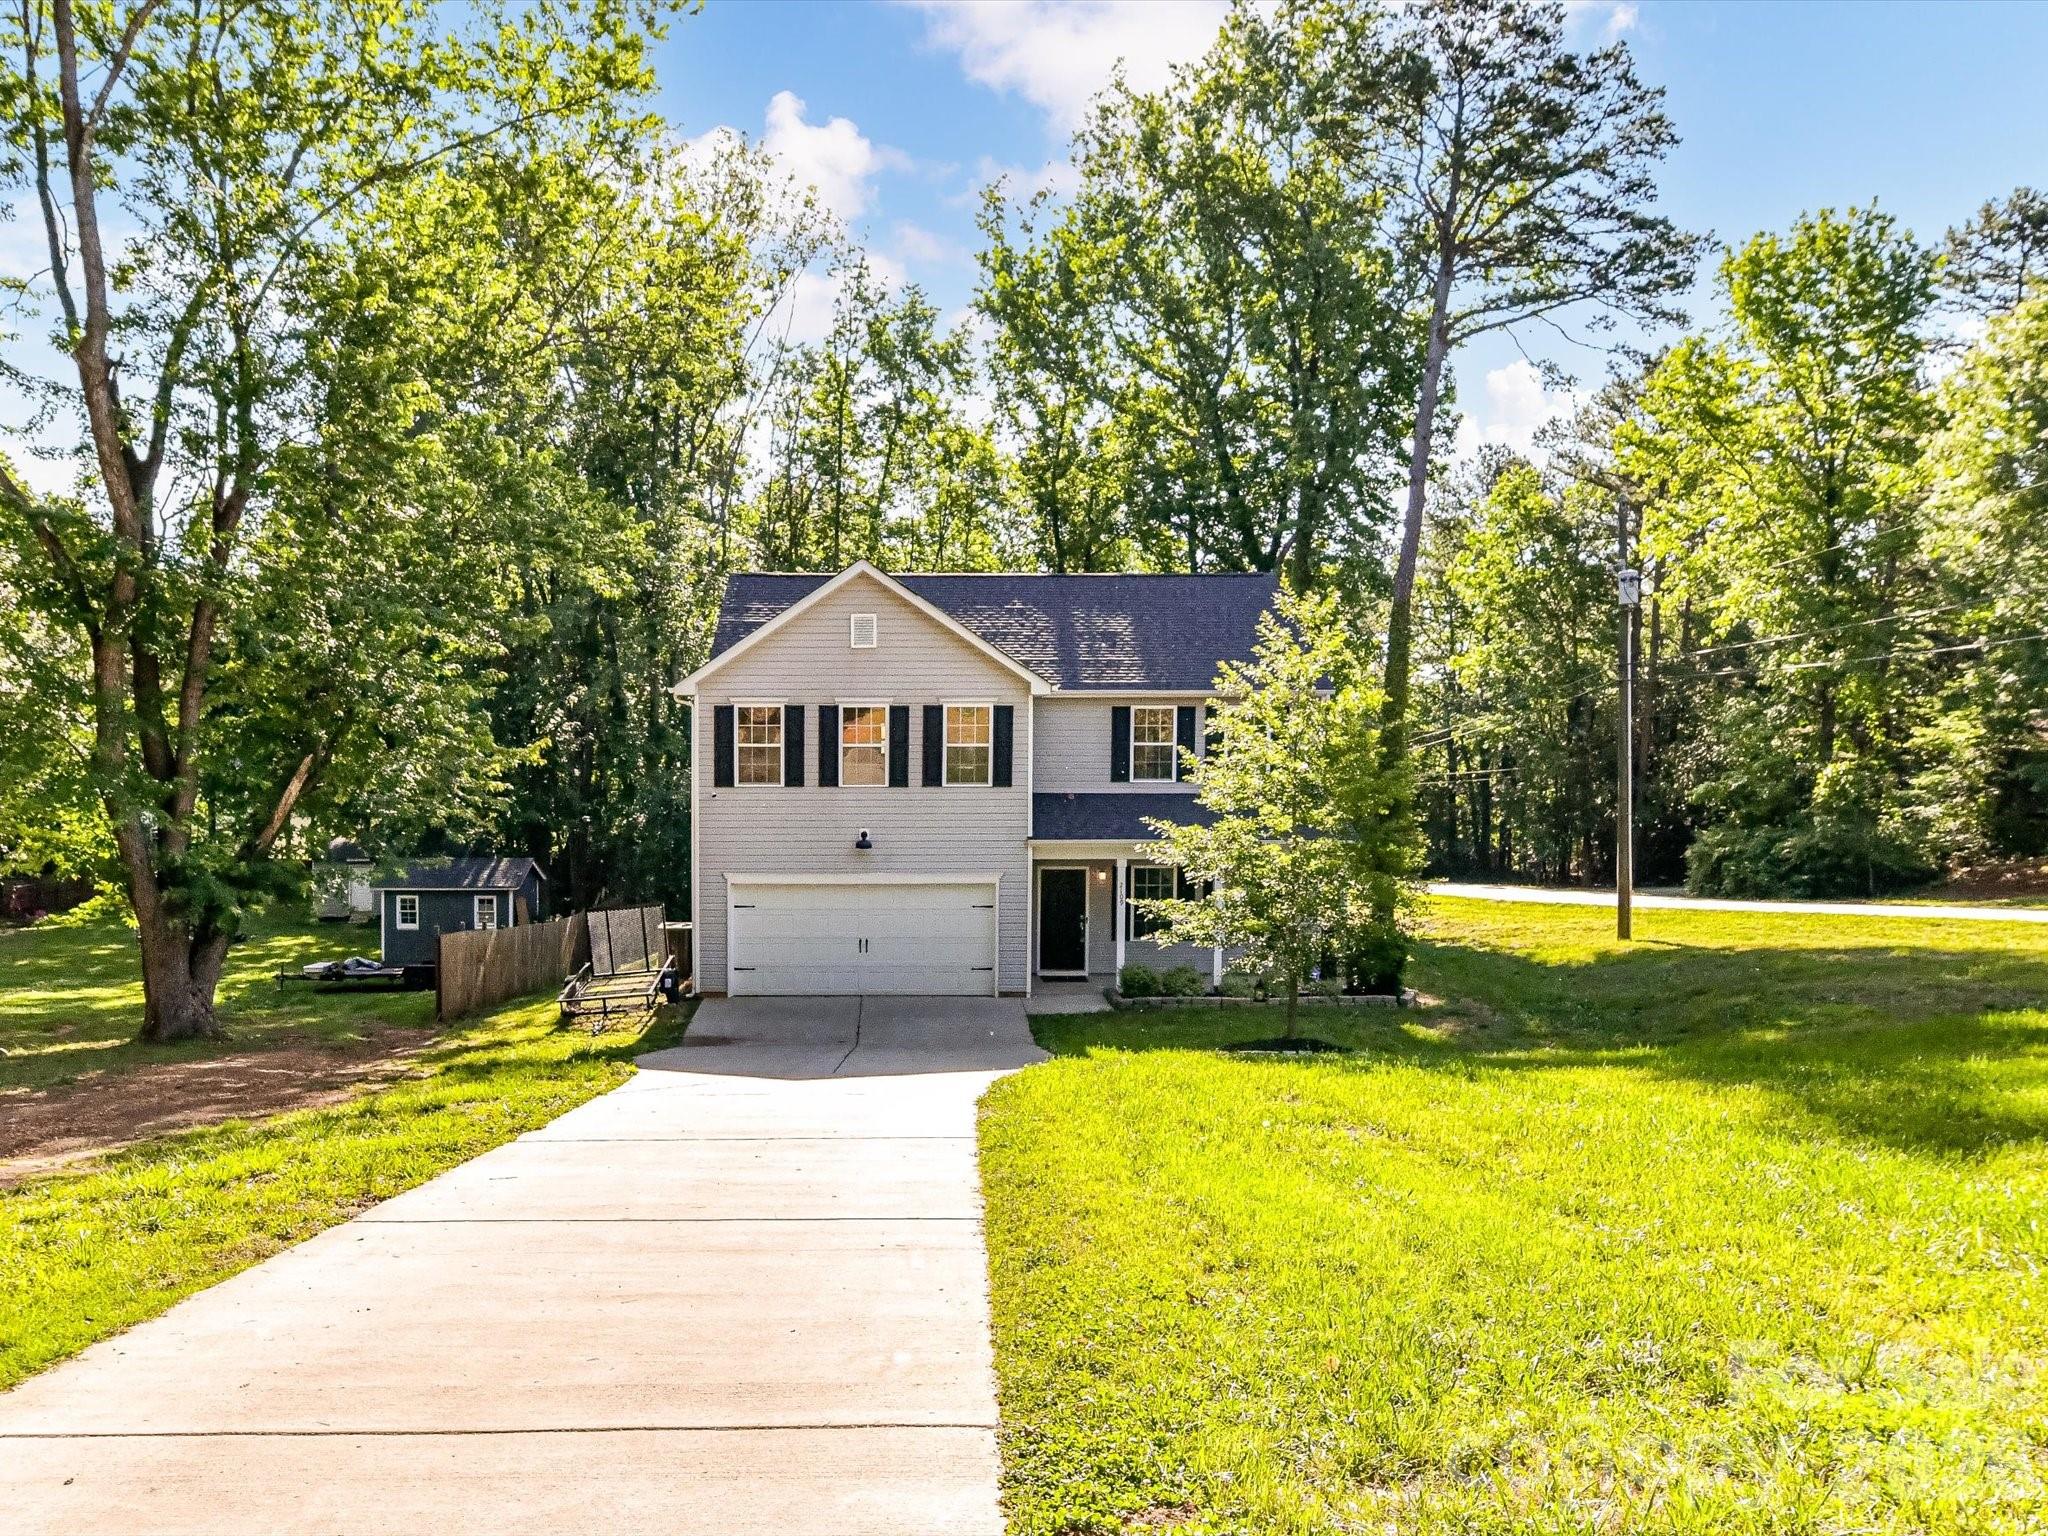
Welcome home to this beautifully maintained newer construction home situated on a spacious half-acre corner lot with no HOA! Conveniently located close to town, schools, shopping, dining, and entertainment, this two-story home offers the perfect blend of comfort, style, and functionality.

Step inside to a welcoming entryway featuring a convenient half bath and soaring ceilings that open into the spacious living room. The open-concept layout flows seamlessly into the kitchen, complete with a large granite island featuring an overhang perfect for bar stools, ample cabinetry, and a walk-in corner pantry — ideal for everyday living and entertaining alike.

Upstairs, you’ll find all four generously sized bedrooms along with a conveniently located laundry room. The spacious primary suite features elegant tray ceilings and a relaxing ensuite bathroom complete with a garden tub, stand-up shower, and dual vanity with his-and-her sinks. The secondary upstairs bathroom also offers double sinks, providing added convenience for family and guests. The additional bedrooms offer plenty of space for family, guests, or a home office setup.

Enjoy peaceful mornings on the covered front porch with plenty of room for rocking chairs, or unwind out back in the fenced-in backyard featuring a wooden back porch ideal for relaxing evenings, grilling, or enjoying the above-ground pool during warm summer days. Additional features include a paved driveway and attached two-car garage, offering plenty of parking and storage space. With its corner lot location and thoughtful layout throughout, this home truly has it all!
#4375338

Monroe

2109 Timber Ridge Road

4 Beds

2 Baths

2,140 Sq.Ft.

$418,000

MLS#: 4375338
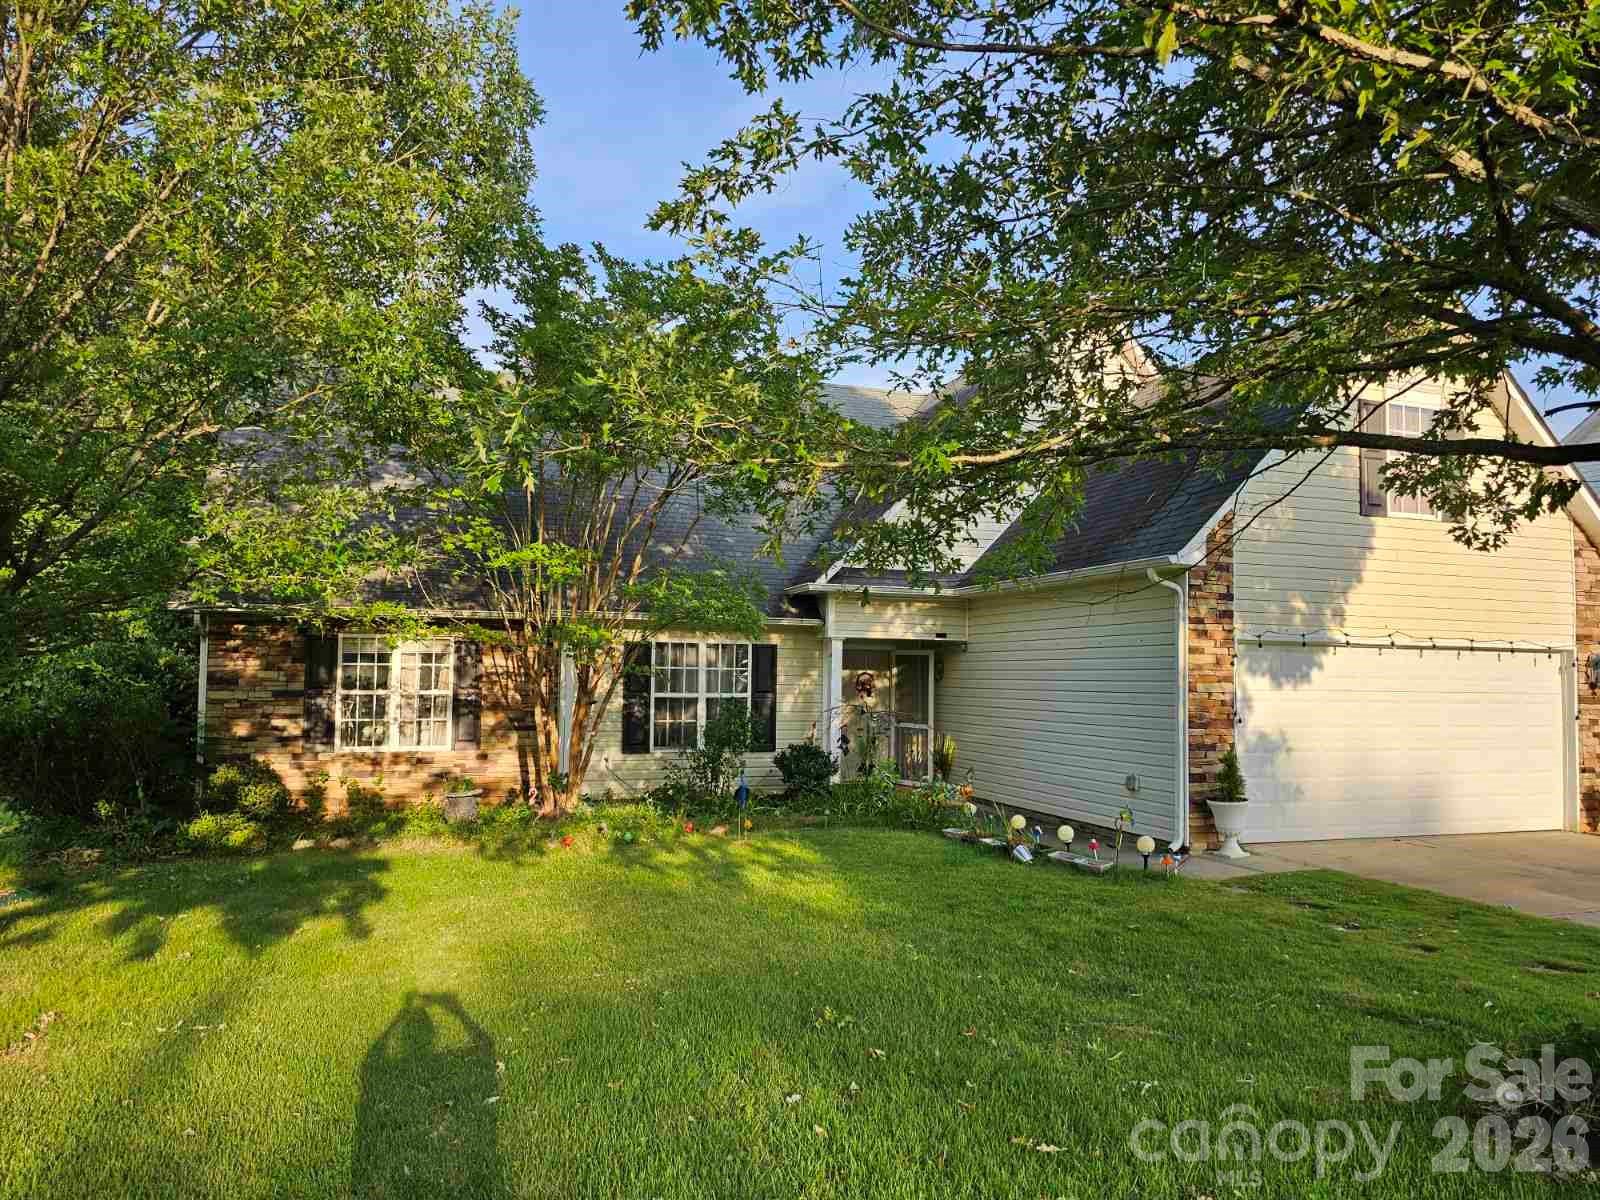
DROP DEAD GORGEOUS WOULD NOT EVEN BEGIN TO DESCRIBE!!! LOOK NO FUTHER. ONE STORY HOME WITH A LARGE BONUS ROOM UPSTAIRS OVER THE GARAGE.  A LOT OF UPDATES AND UPGRAGES IN THE PAST 2 YEARS. HOME WELCOMES ONE WITH REDONE LAMINATE FLOORS, CHEF'S DREAM KITCHEN WITH GRANITE COUNTER TOPS, NEW APPLIANCES, FRESHLY PAINTED INTERIOR, TRIM & DOORS, NEW CARPET IN ALL BEDROOMS AND A BRAND NEW FRONT DOOR. FORMAL DINING ROOM, SPACIOUS LIVING ROOM & BREAKFAST AREA OPENS TO BACK PORCH AREA. FENCED BACK YARD AND LOVELY PORCH, FIRE PIT AND WOODED PRIVATE BACK YARD COMPLETES THIS PICTURE-PERFECT HOME. BRING YOUR FUSSIEST BUYERS AND BE PREPARED TO BE IMPRESSED!!!
#4392264

Monroe

3136 Blueberry Drive

4 Beds

2 Baths

1,836 Sq.Ft.

$390,000

MLS#: 4392264
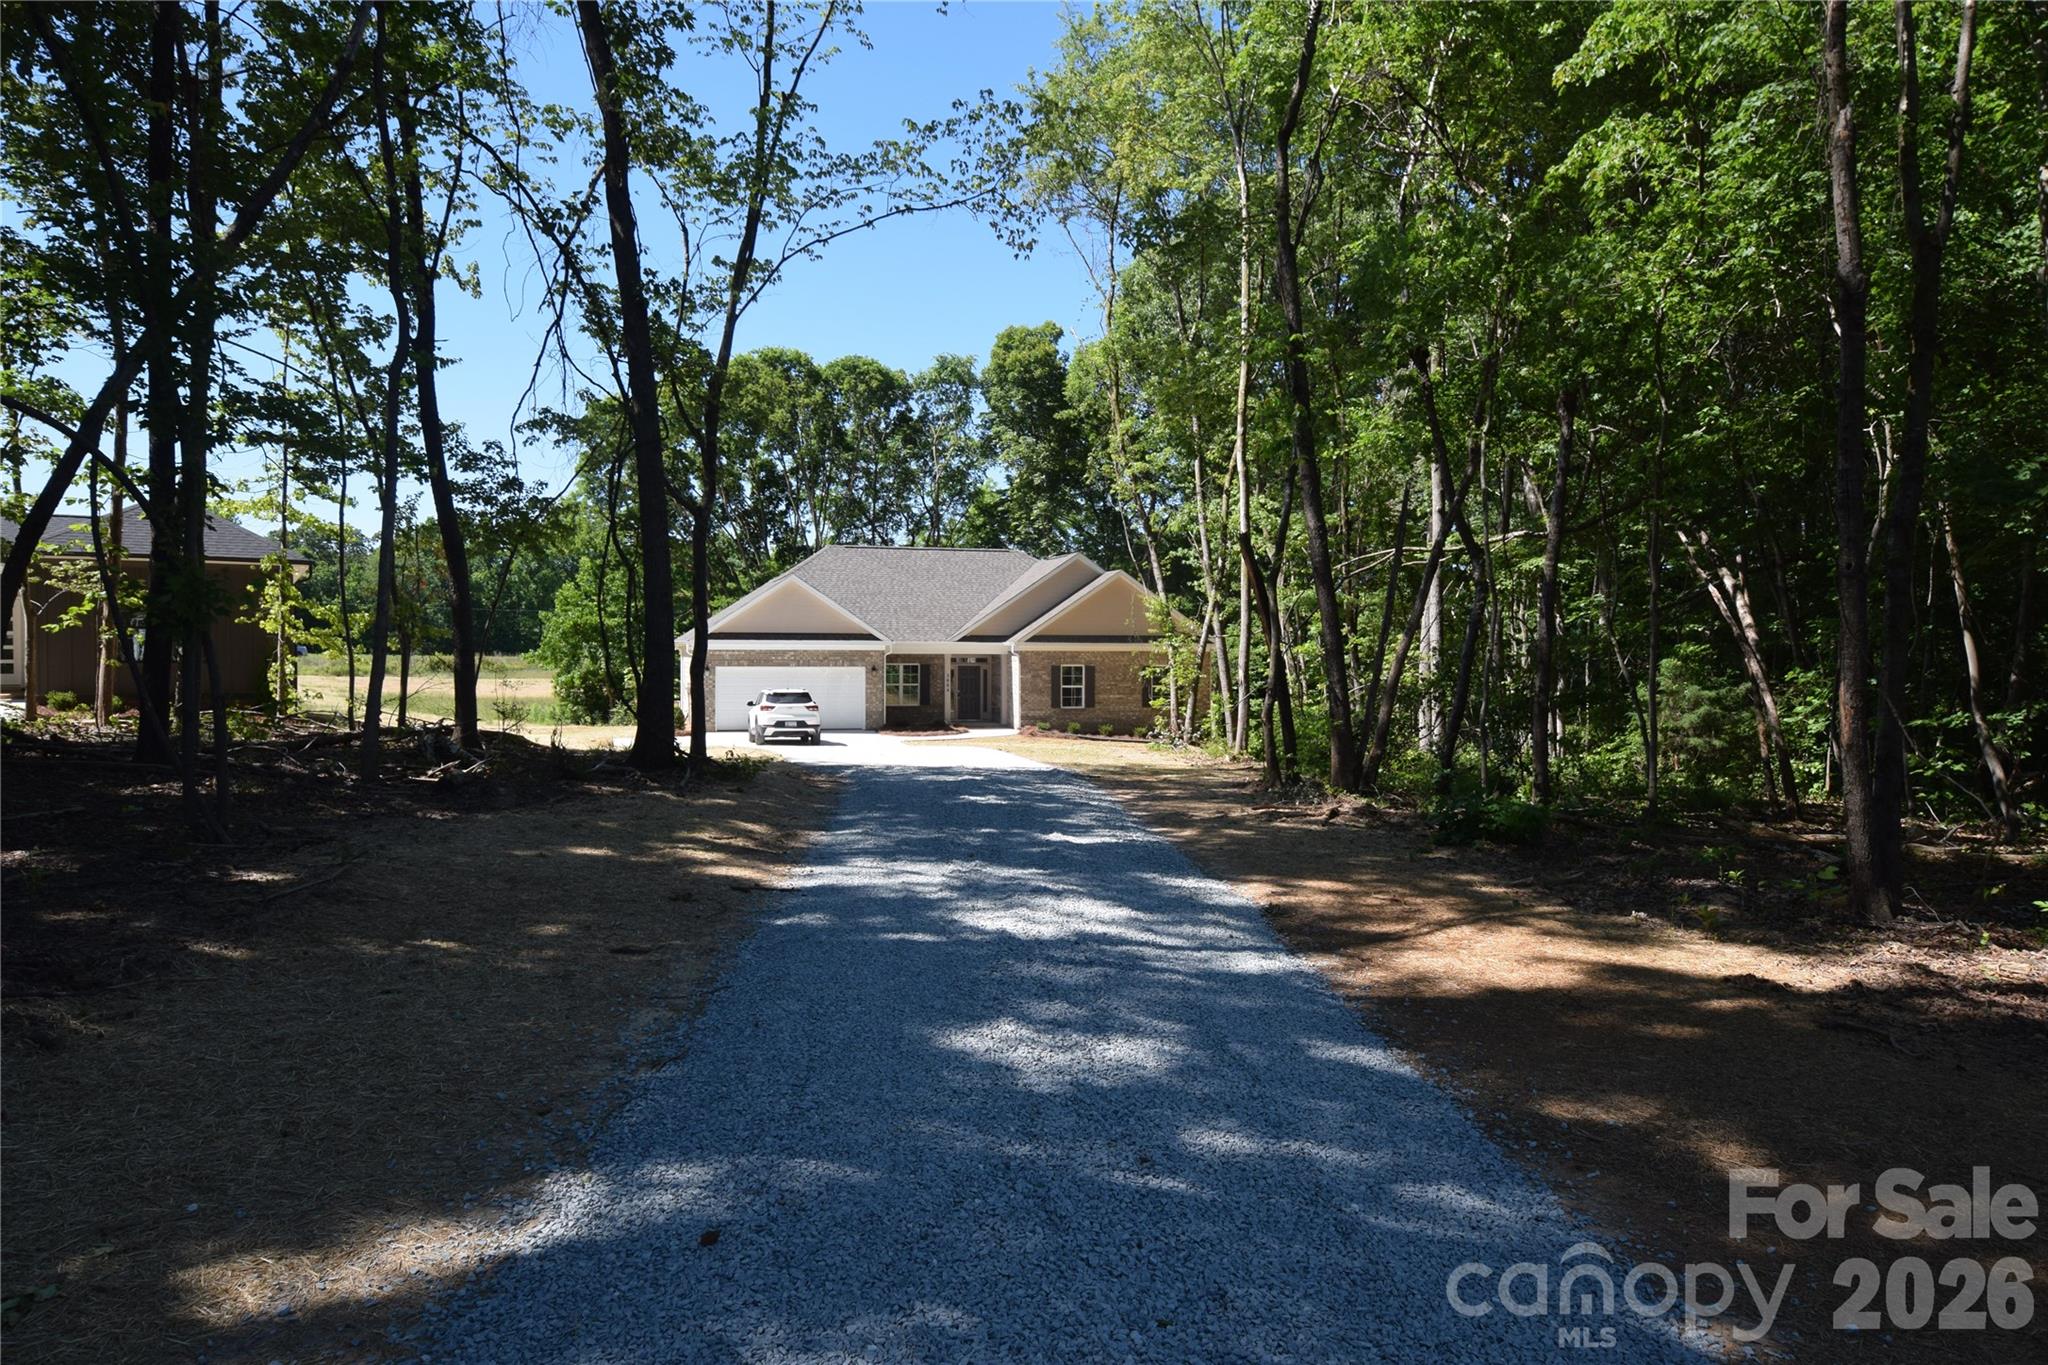
Where other builders pack five houses onto a single acre, we've built just one. Where other builders build the same plan over and over, we customize and make each design unique to the lot & neighborhood. Welcome to Sabella Estates, a community designed for those who value tranquility over density and craftsmanship over assembly lines. Nestled on a rare 1-acre lot, our ranch homes are more than just a floor plan; they are a lifestyle statement you won't find anywhere else in this price range. And a full acre of land gives you room to breathe that nearby "high-density" developments can't offer.
This particular home site features a very livable ranch where every custom detail makes this a special place to live.  A modern, open-concept design that's intimate enough for two, yet spacious enough for grand entertaining. The heart of the home is a very open Family Room / Kitchen & Dining area all incorporated into one large area.   The well-equipped kitchen featuring a social island flows effortlessly into either the dining area or family room which is anchored by a large cozy fireplace.   Also, you can sit outside and enjoy the quietness of 1 acre living on the covered rear porch.   The home also features a pantry and large laundry room with area for hanging coats, handbags, etc.  The spacious secluded Owners suite is tucked away from the two guest rooms and features an oversized walk-in shower as well as a large soaking tub, double vanities with quartz countertop and a walk-in closet.   Another outstanding benefit of this home is a front room over the Foyer which could be a formal dining room, a large home office or a music room!    The home also features much functional storage with an oversize garage and hall closets.  
While our homes are priced slightly above the "cookie-cutter" competition, you are comparing ranch construction vs uninspiring 2-story designs. This investment pays off daily in privacy & luxury which are priceless. But it also pays off in long-term value for what is surely to be the largest investment in most people's lives. Act now to take advantage of $10,000 of builder incentives. Don't settle for a crowded subdivision. Schedule your private tour today and see why you should trade density for tranquility.  And see why custom construction & design over mass production might be right for you and your family.
#4382405

Monroe

3004 Buffet Lane

3 Beds

2 Baths

1,840 Sq.Ft.

$543,900

MLS#: 4382405
Seller will entertain offers between 489,500-514,500 or above.
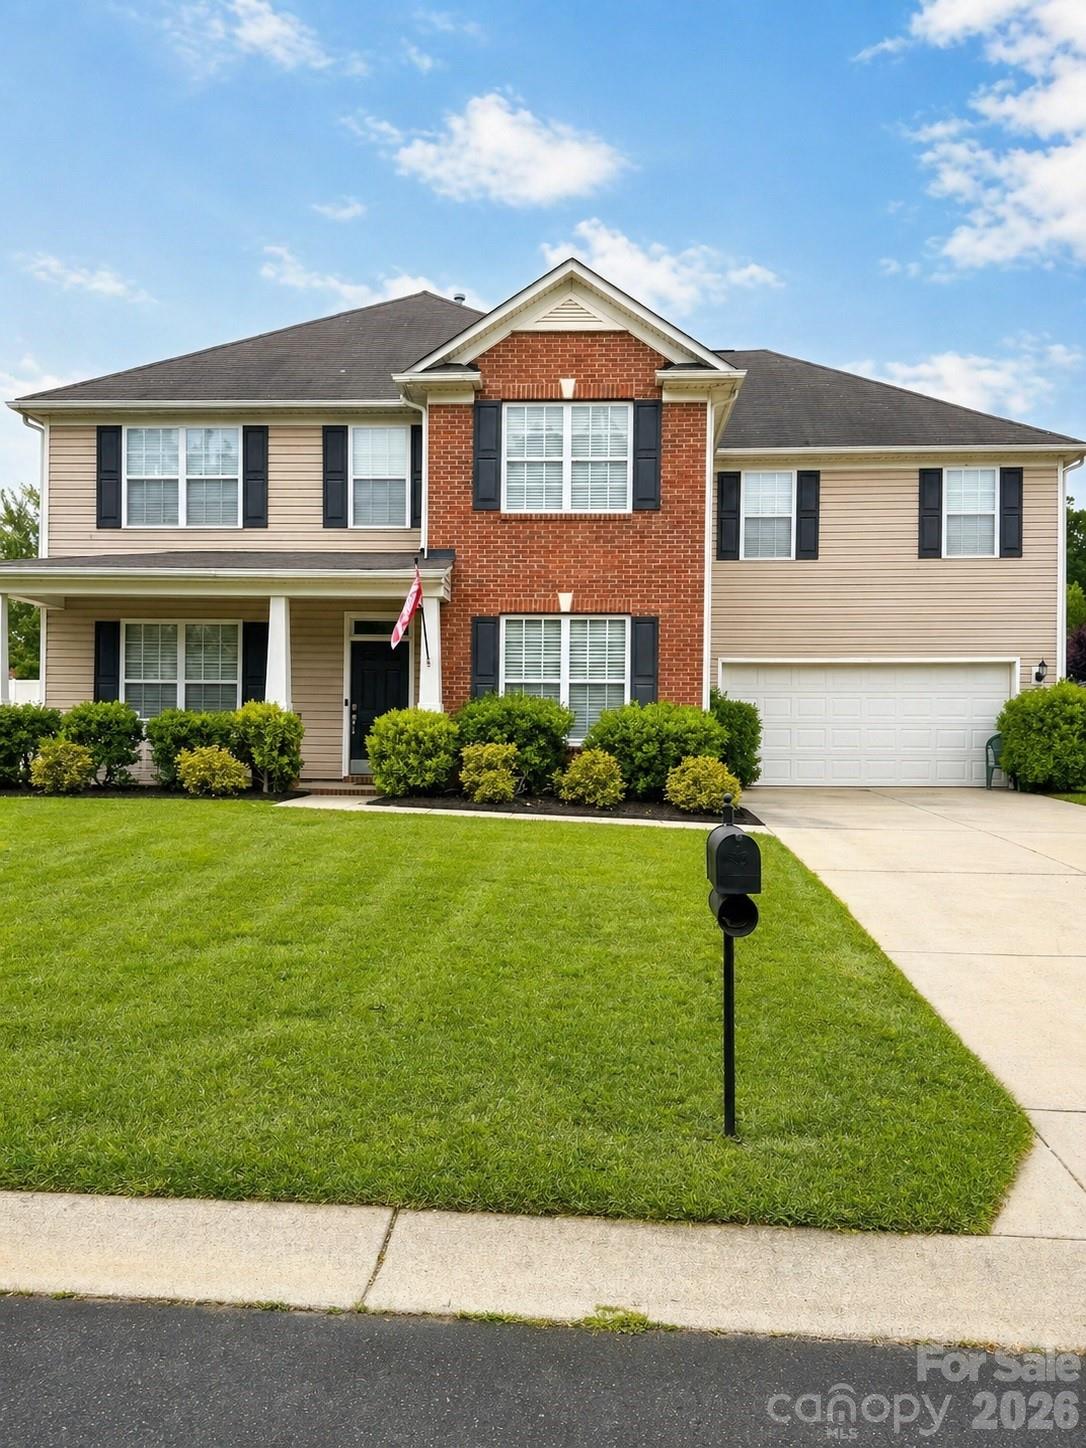
Discover refined living in this stunning 5-bedroom, 3.5-bath home located in the heart of Monroe. Designed with both comfort and functionality in mind, this spacious residence offers an impressive open-concept layout with elegant finishes throughout. The chef-inspired kitchen features beautiful granite countertops, a massive center island perfect for entertaining, and all appliances included — even the washer and dryer — making this home truly move-in ready.
The expansive main living areas provide the perfect blend of style and comfort, highlighted by rich hardwood flooring on the lower level and a striking stone accent that adds warmth and character to the space. Upstairs, enjoy plush wall-to-wall carpeting. Thoughtfully designed spacing between bedrooms offers enhanced privacy and flexibility for family or guests.

The luxurious owner’s suite serves as a private retreat, complete with an extended sitting area ideal for a home office, lounge, or personal sanctuary. The owner’s bathroom features dual vanities, a relaxing garden tub, separate shower, and large walk-in closet.

Step outside to a peaceful private backyard with mature trees lining the back fence that provides natural privacy and a serene outdoor setting perfect for gatherings or quiet evenings at home. This exceptional Monroe property combines spacious design, modern convenience, and upscale details to create the perfect place to call home.
#4371716

Monroe

6006 Brook Valley Run

5 Beds

3 Baths

3,686 Sq.Ft.

$509,500

MLS#: 4371716
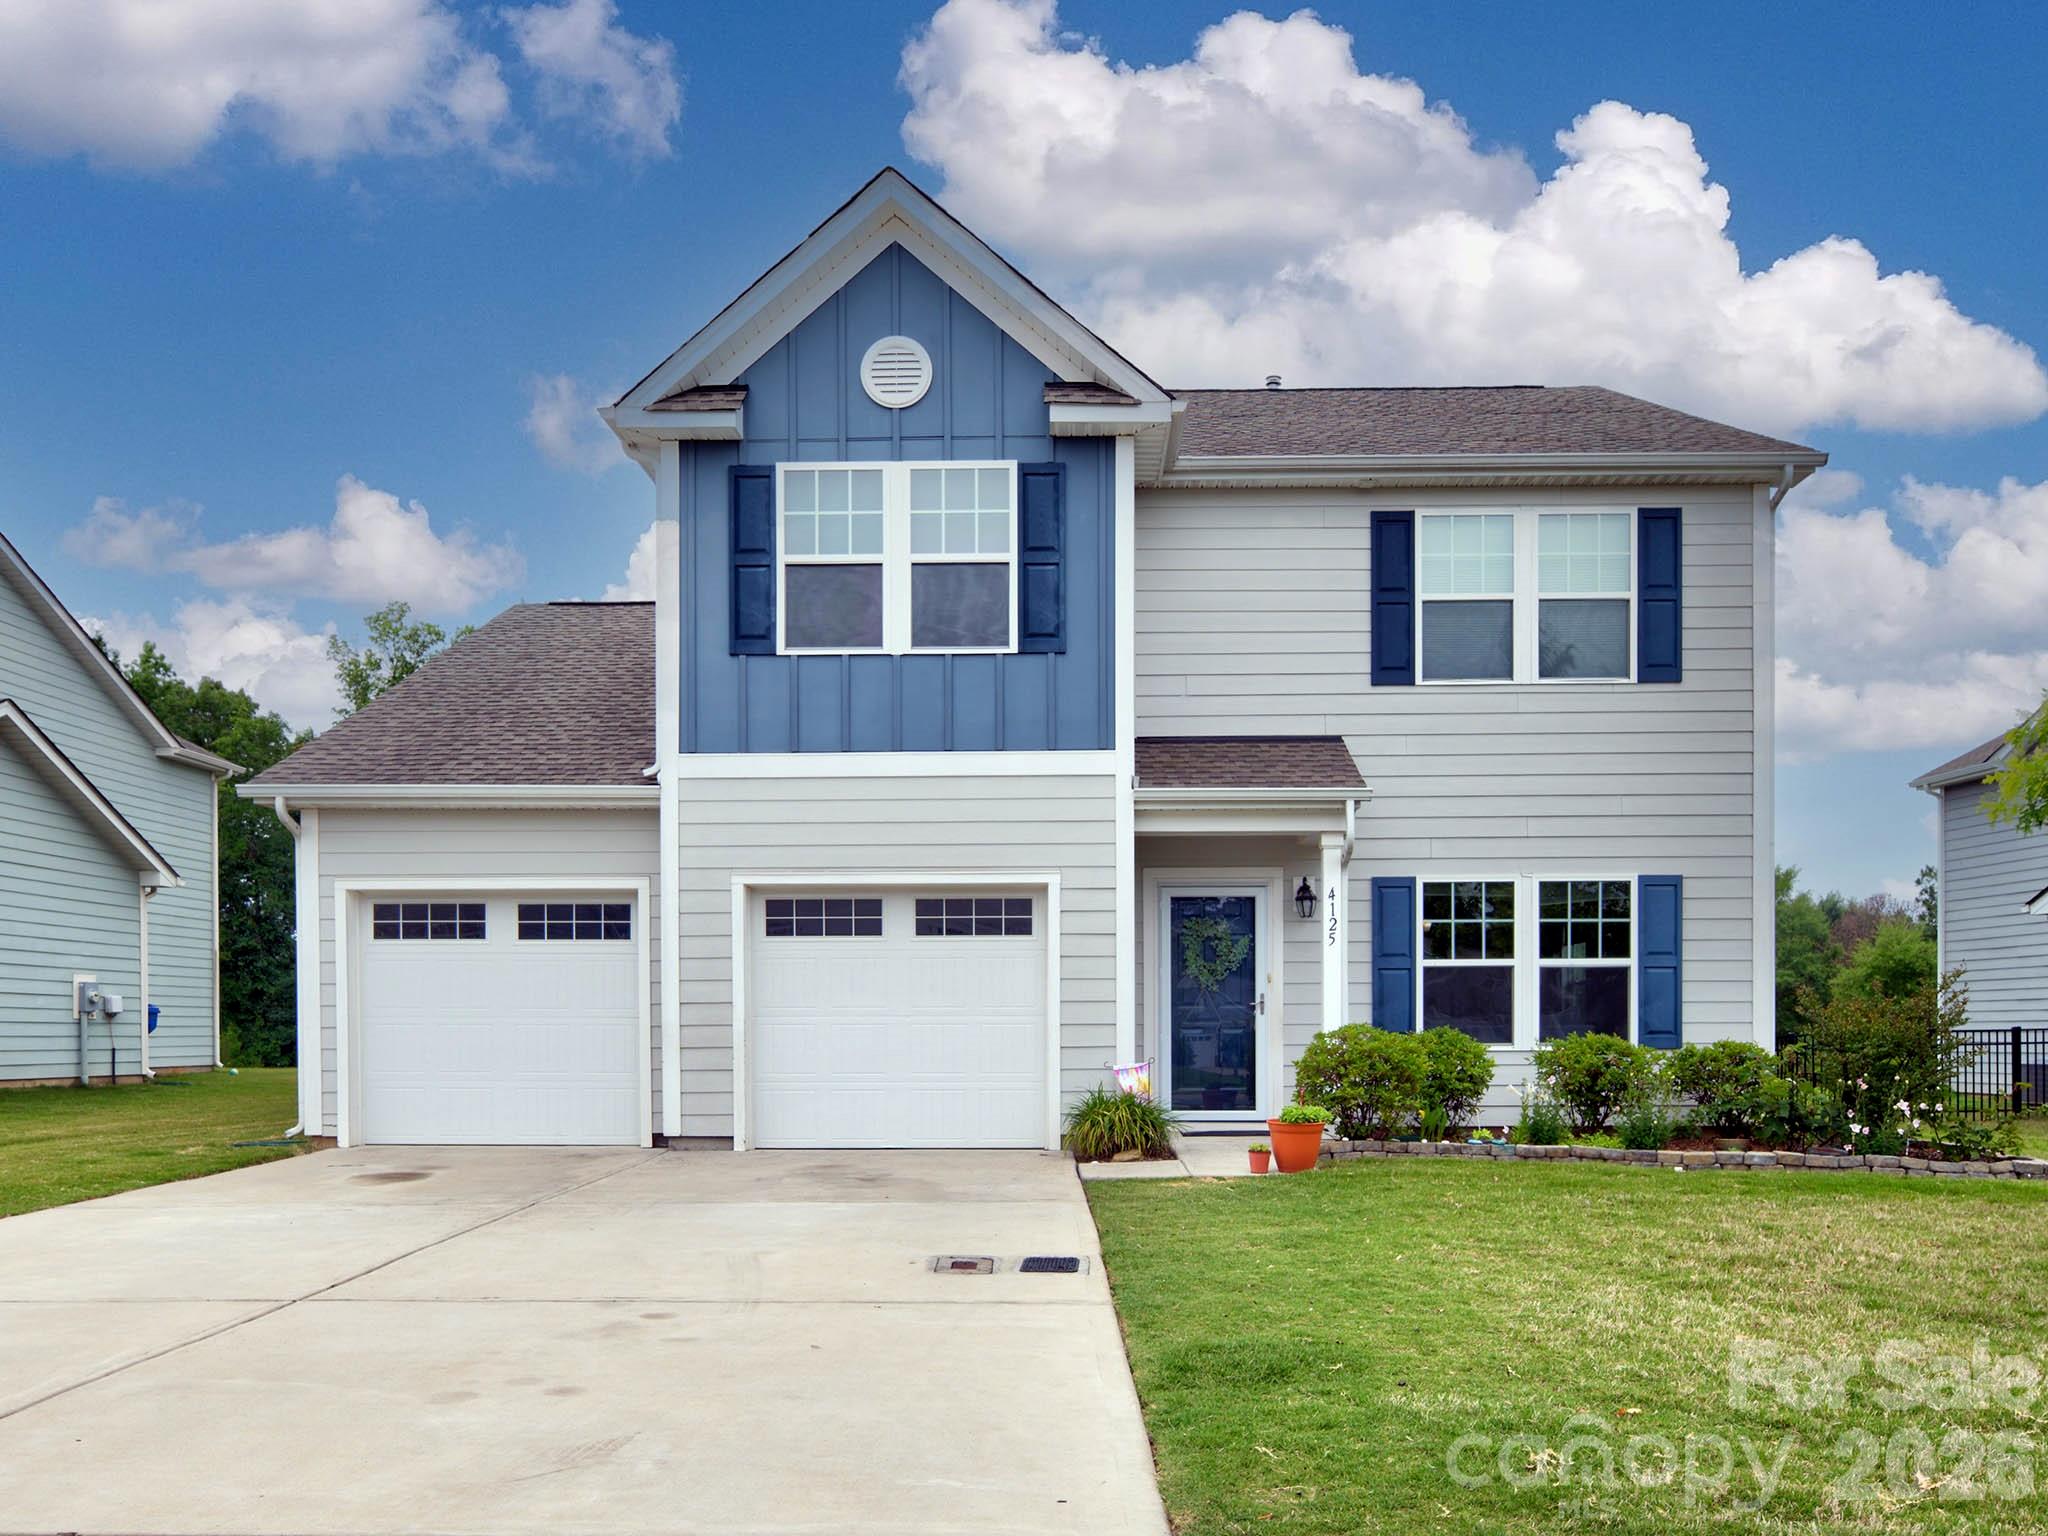
Welcome to this 4-bedroom, 3.5-bath home in the highly sought-after Stonebridge community of Monroe, offered at over $50,000 below tax value! Step inside to a spacious great room / Dining area that flows seamlessly into the eat-in kitchen, featuring granite countertops, white cabinetry, stainless steel appliances, and a stylish tile backsplash. Beyond the kitchen, you'll find an additional living area and a convenient main-level en-suite bedroom, perfect for guests or multi-generational living. A charming drop zone leads to the upper level, where you'll discover the primary suite, two additional bedrooms, a laundry room, and a versatile flex room. The flex room was created by converting the original loft space without permits and can easily be restored to its original configuration if desired. Situated on a premium lot backing to community common space with golf course views beyond, this home offers both privacy and a beautiful setting. The fully fenced backyard provides an ideal space for outdoor enjoyment. Stonebridge residents enjoy outstanding amenities, including a clubhouse, fitness center, outdoor pool, pickleball courts, and tennis courts. Conveniently located near shopping, dining, major roadways, and everything Monroe has to offer, this home presents an incredible opportunity to own in one of the area's most desirable communities.
#4391793

Monroe

4125 Bent Green Lane

4 Beds

3 Baths

2,452 Sq.Ft.

$409,900

MLS#: 4391793
Price reduced
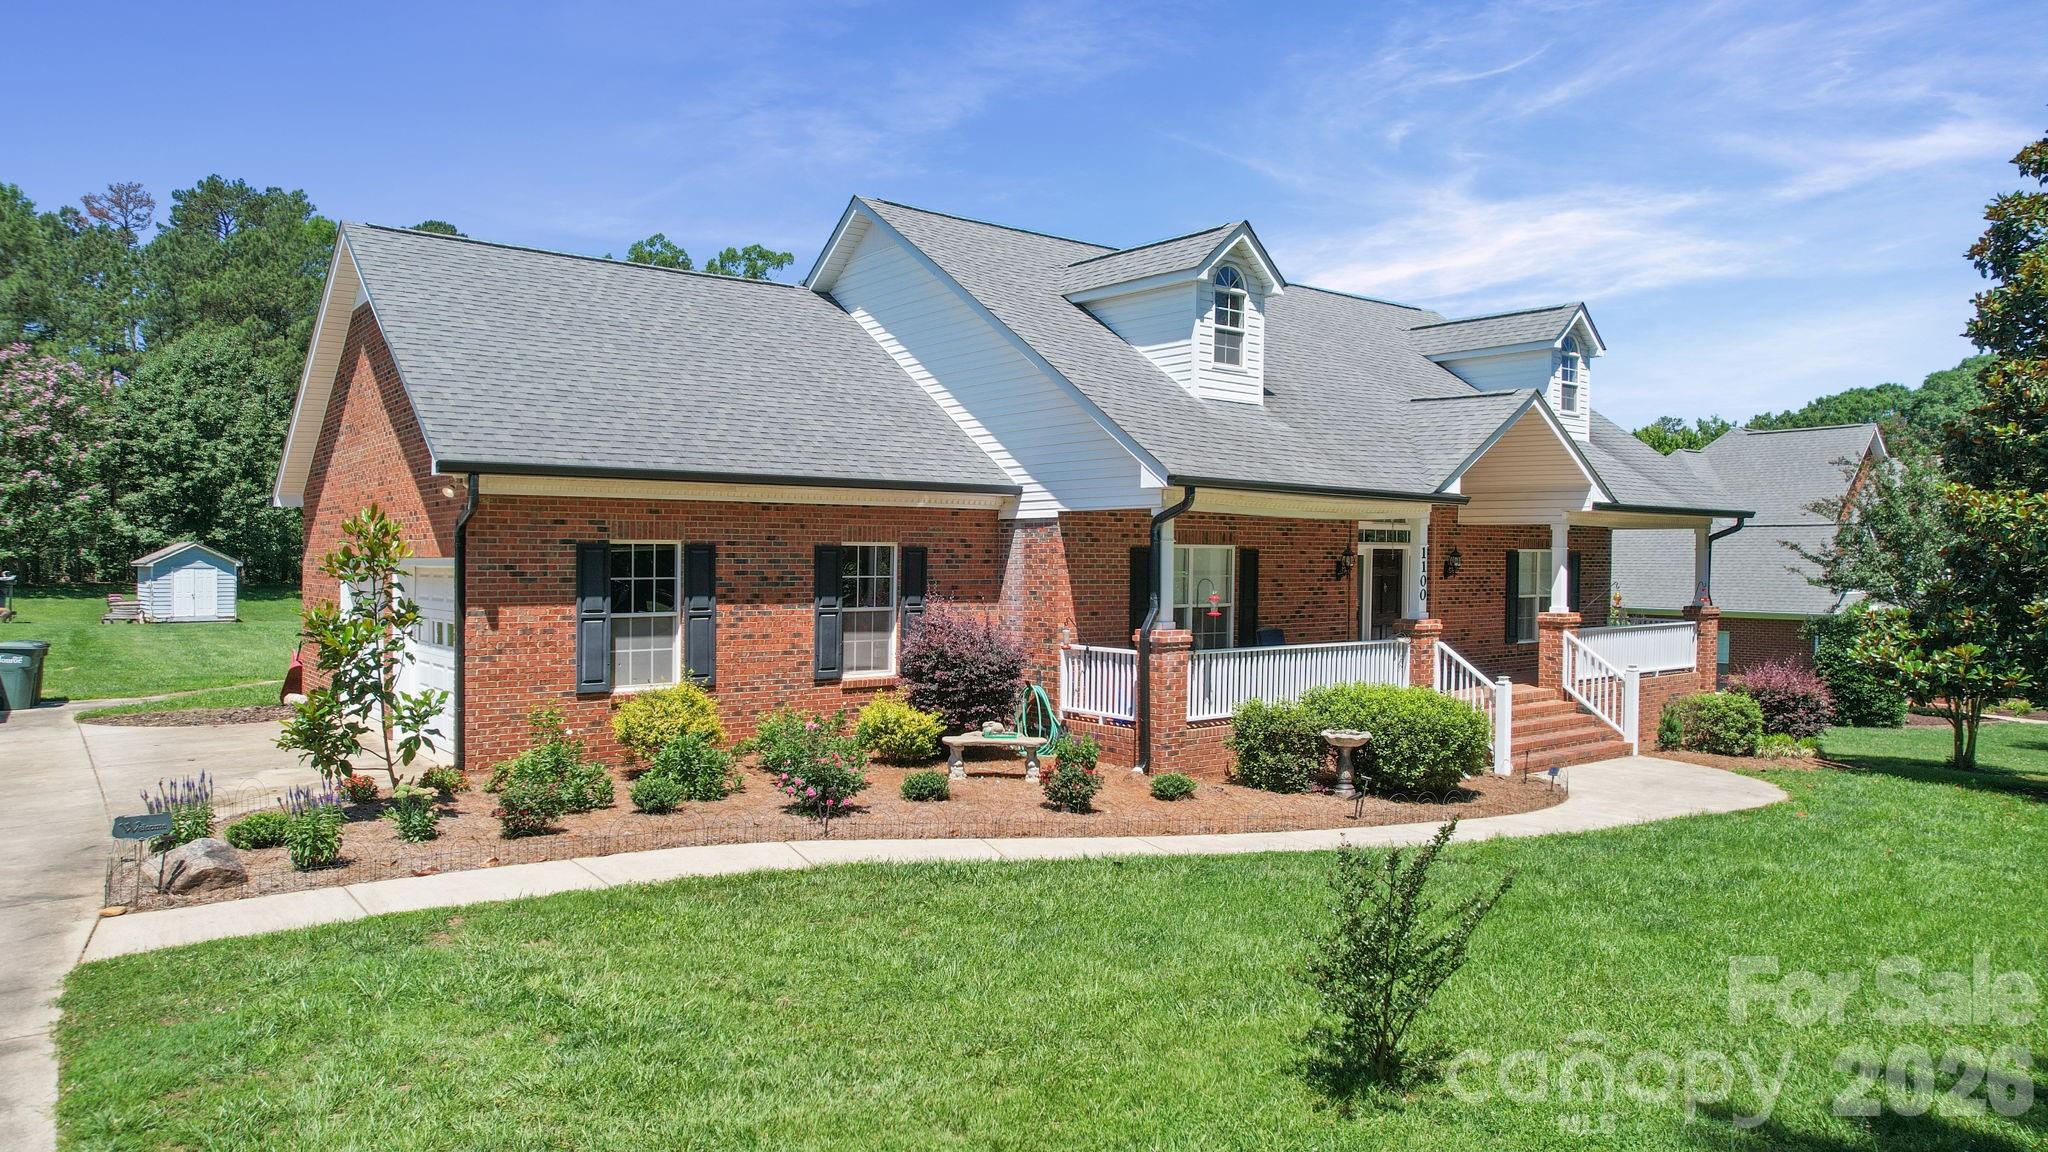
Welcome to this beautifully maintained home located in the desirable Legacy on the Lake subdivision in Monroe, NC. Situated on a spacious lot, this property offers the perfect blend of comfort, functionality, and outdoor enjoyment.

This home features 3 bedrooms and 2 full bathrooms with a well-designed floor plan that includes a formal dining room ideal for entertaining and family gatherings. The inviting living areas flow seamlessly to the outdoor spaces, where you’ll find a screened rear porch and an updated wood deck overlooking the backyard and inground swimming pool — perfect for relaxing or hosting guests.

Additional features include a 2-car attached garage, inground sprinkler system in the front yard and along the driveway, and an unfinished attic bonus/storage room offering excellent potential for future expansion or additional storage needs.

The home is serviced by city water and a septic system. City sewer is available with required tap fee. Property is subject to both county and city taxes.

Conveniently located near shopping, dining, schools, and commuter routes, this home offers the charm of neighborhood living with desirable amenities and room to enjoy both indoors and out.
#4382510

Monroe

1100 Legacy Lake Drive

3 Beds

2 Baths

1,984 Sq.Ft.

$539,500

MLS#: 4382510
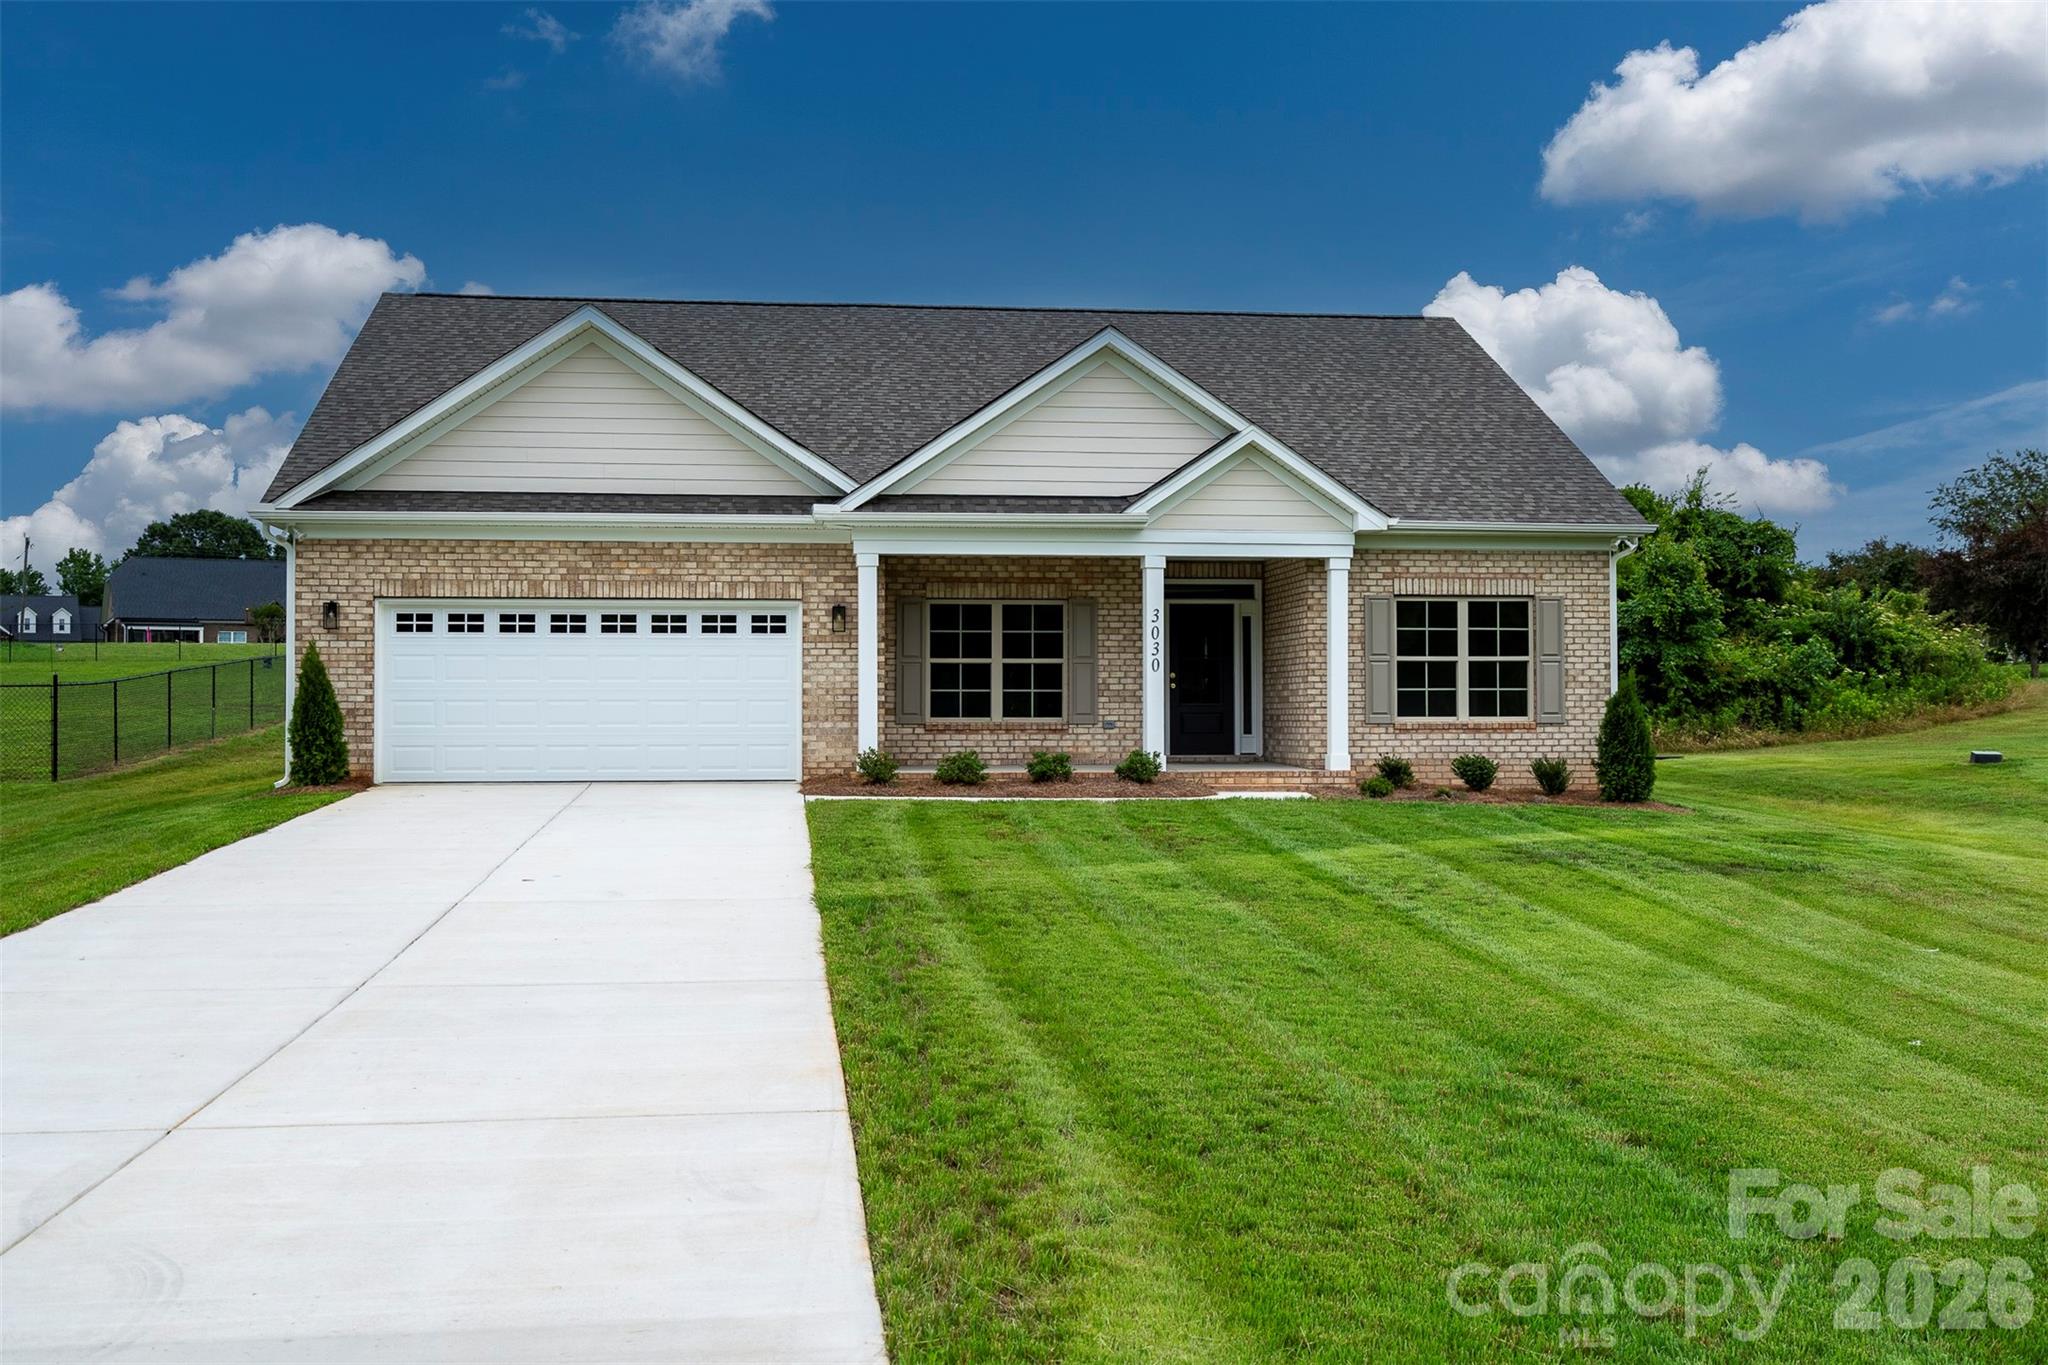
Where other builders pack five houses onto a single acre, we’ve built just one.  Where other builders build the same plan over and over, we customize and make each design unique to the lot & neighborhood.   Welcome to Sabella Estates, a community designed for those who value tranquility over density and craftsmanship over assembly lines.
Nestled on a rare 1-acre lot, our ranch homes are more than just a floor plan; they are a lifestyle statement you won't find anywhere else in this price range.   And a full acre of land gives you room to breathe that nearby "high-density" developments can’t offer.  

This particular home could be called the ranch of your dreams where every custom detail & finish is on full display.   Modern luxury meets everyday functionality in this stunning open concept plan.
The heart of the home is a spacious kitchen with an overabundance of cabinets & countertops.    The Kitchen flows seamlessly into the large family with a large and inviting fireplace or into the dining area with plenty of natural light.    A large, private covered porch awaits your arrival or retreat to a secluded Owners suite thoughtfully tucked away from the guest rooms which features an oversized walk-in shower, large soaking tub and double vanities with quartz countertop plus a large walk in closet.   The home also features many functional items needed for daily living with four storage closets as well as a drop zone located off the garage entry.  
While our homes are priced slightly above the "cookie-cutter" competition, you are comparing ranch construction vs uninspiring 2-story designs.  This investment pays off daily in privacy & luxury which are priceless.   But it also pays off in long-term value for what is surely to be the largest investment in most peoples lives.    Act now to take advantage of $10,000 of builder incentives.   Don't settle for a crowded subdivision. Schedule your private tour today and see why you should trade density for tranquility.   And, see why custom construction & design over mass production might be right for you and your family!
#4306794

Monroe

3030 Buffet Lane 49

3 Beds

2 Baths

1,831 Sq.Ft.

$529,000

MLS#: 4306794
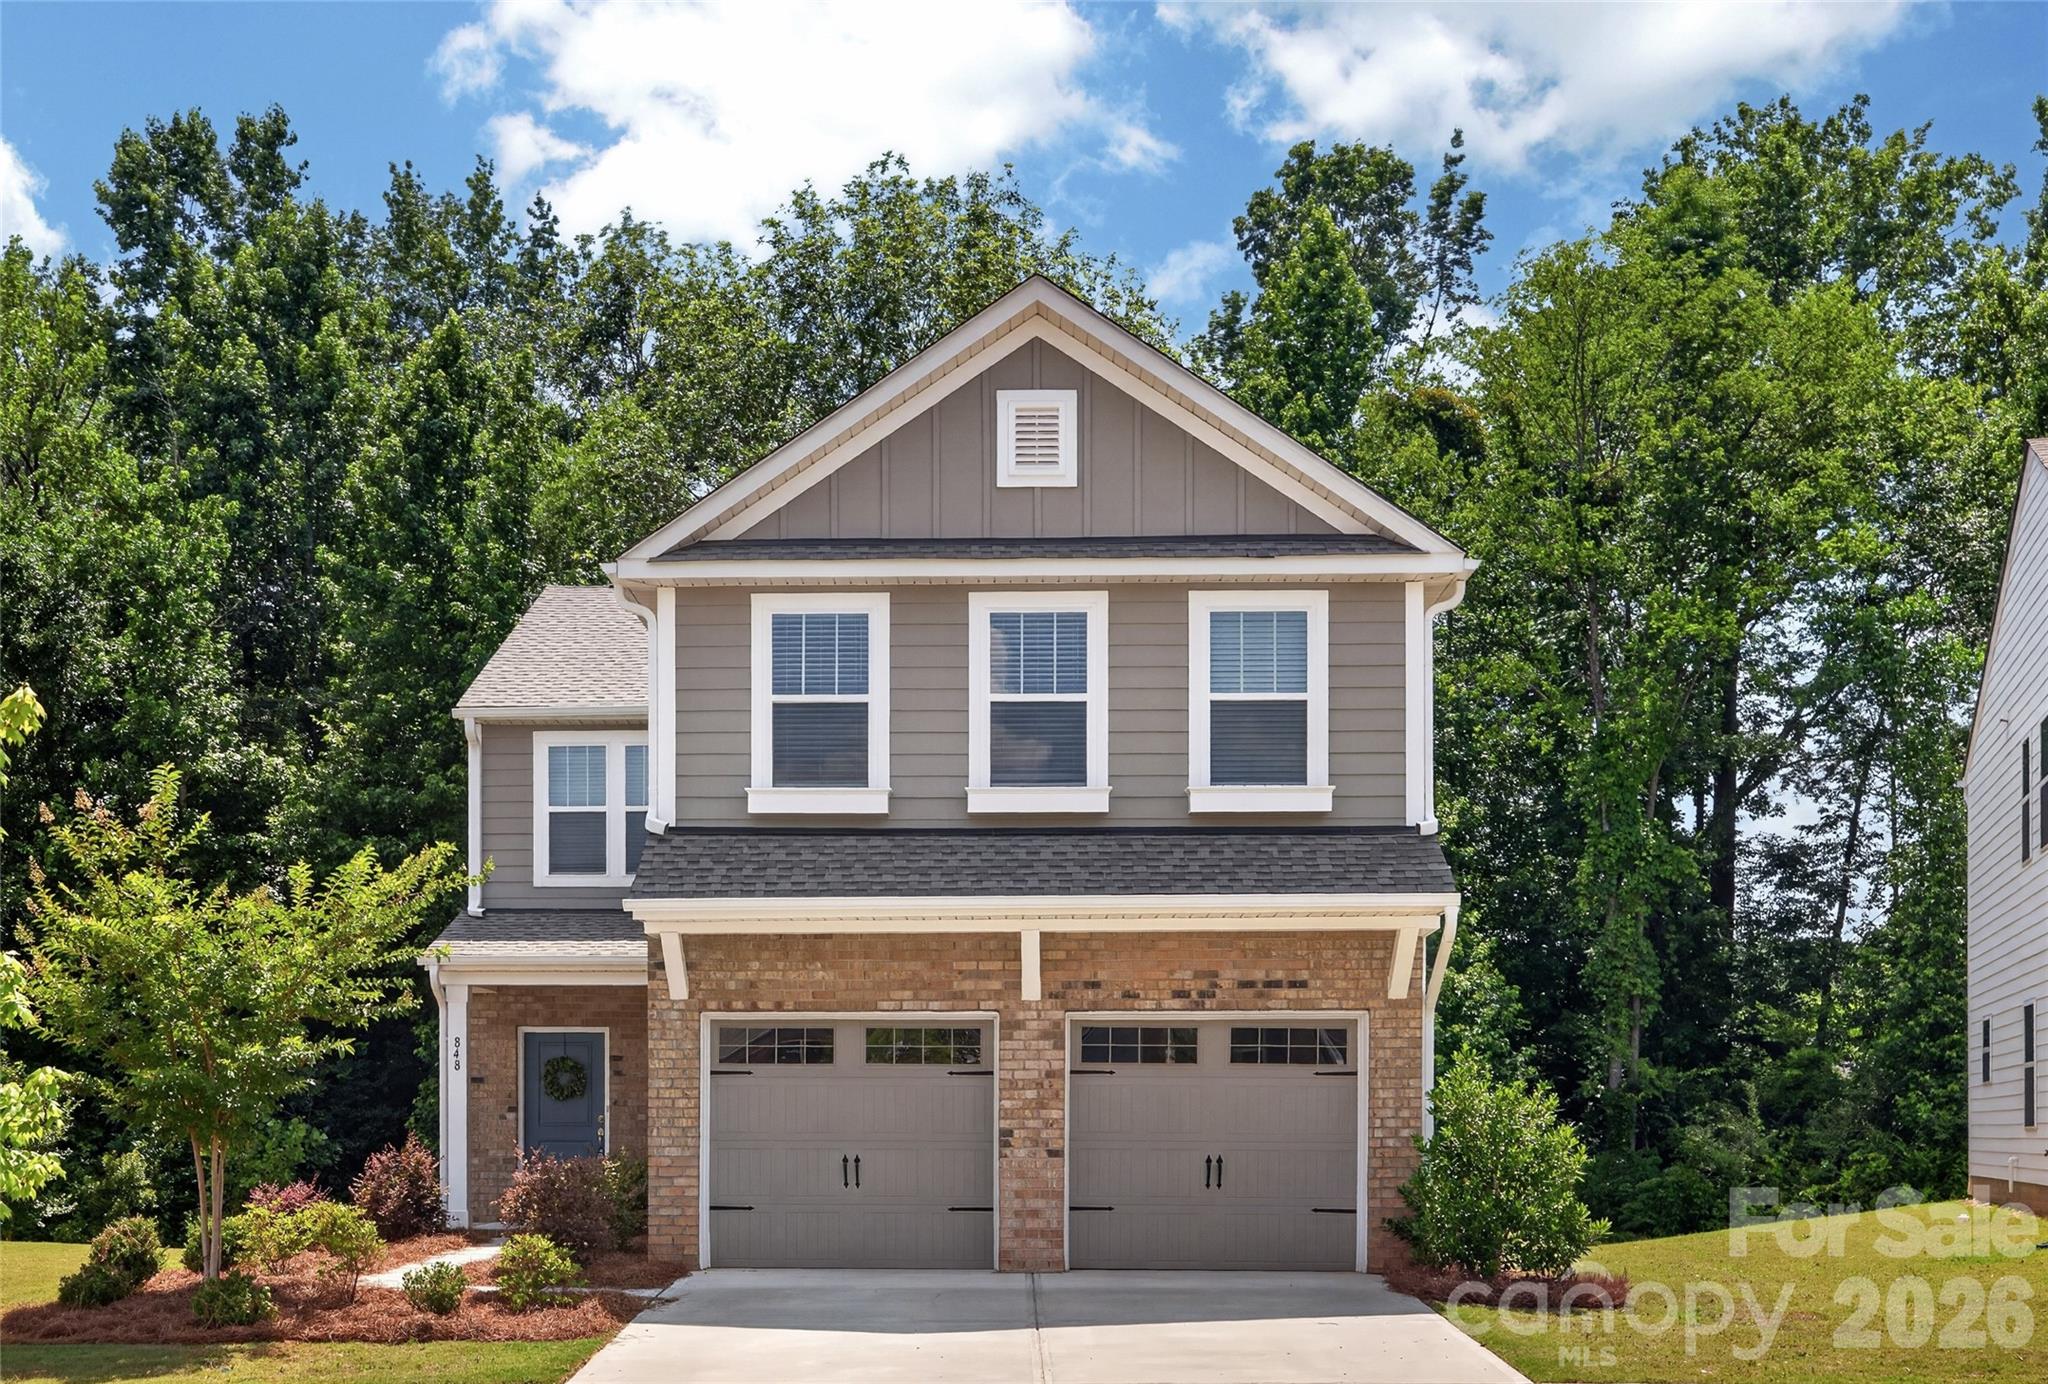
Price reduced
Conveniently located near Hwy 74 Bypass and I-485, this well-maintained home with tree-lined lot offers just over 2,000 sq ft with a 2-car garage. Home features open floorplan with great room overlooking Dining and Kitchen, creating an ideal layout for everyday living. Upstairs, the Primary Suite includes a generous bath and dual walk-in closets, along with a conveniently located laundry room. Three secondary bedrooms, an additional full bath, and laundry room, complete the second level of this home, providing flexible space for a variety of needs. Stylish upgrades throughout enhance the home’s appeal, and the refrigerator, washer, and dryer are included for added convenience.
#4390290

Monroe

848 Scotch Meadows Loop 47

4 Beds

2 Baths

2,268 Sq.Ft.

$379,900

MLS#: 4390290
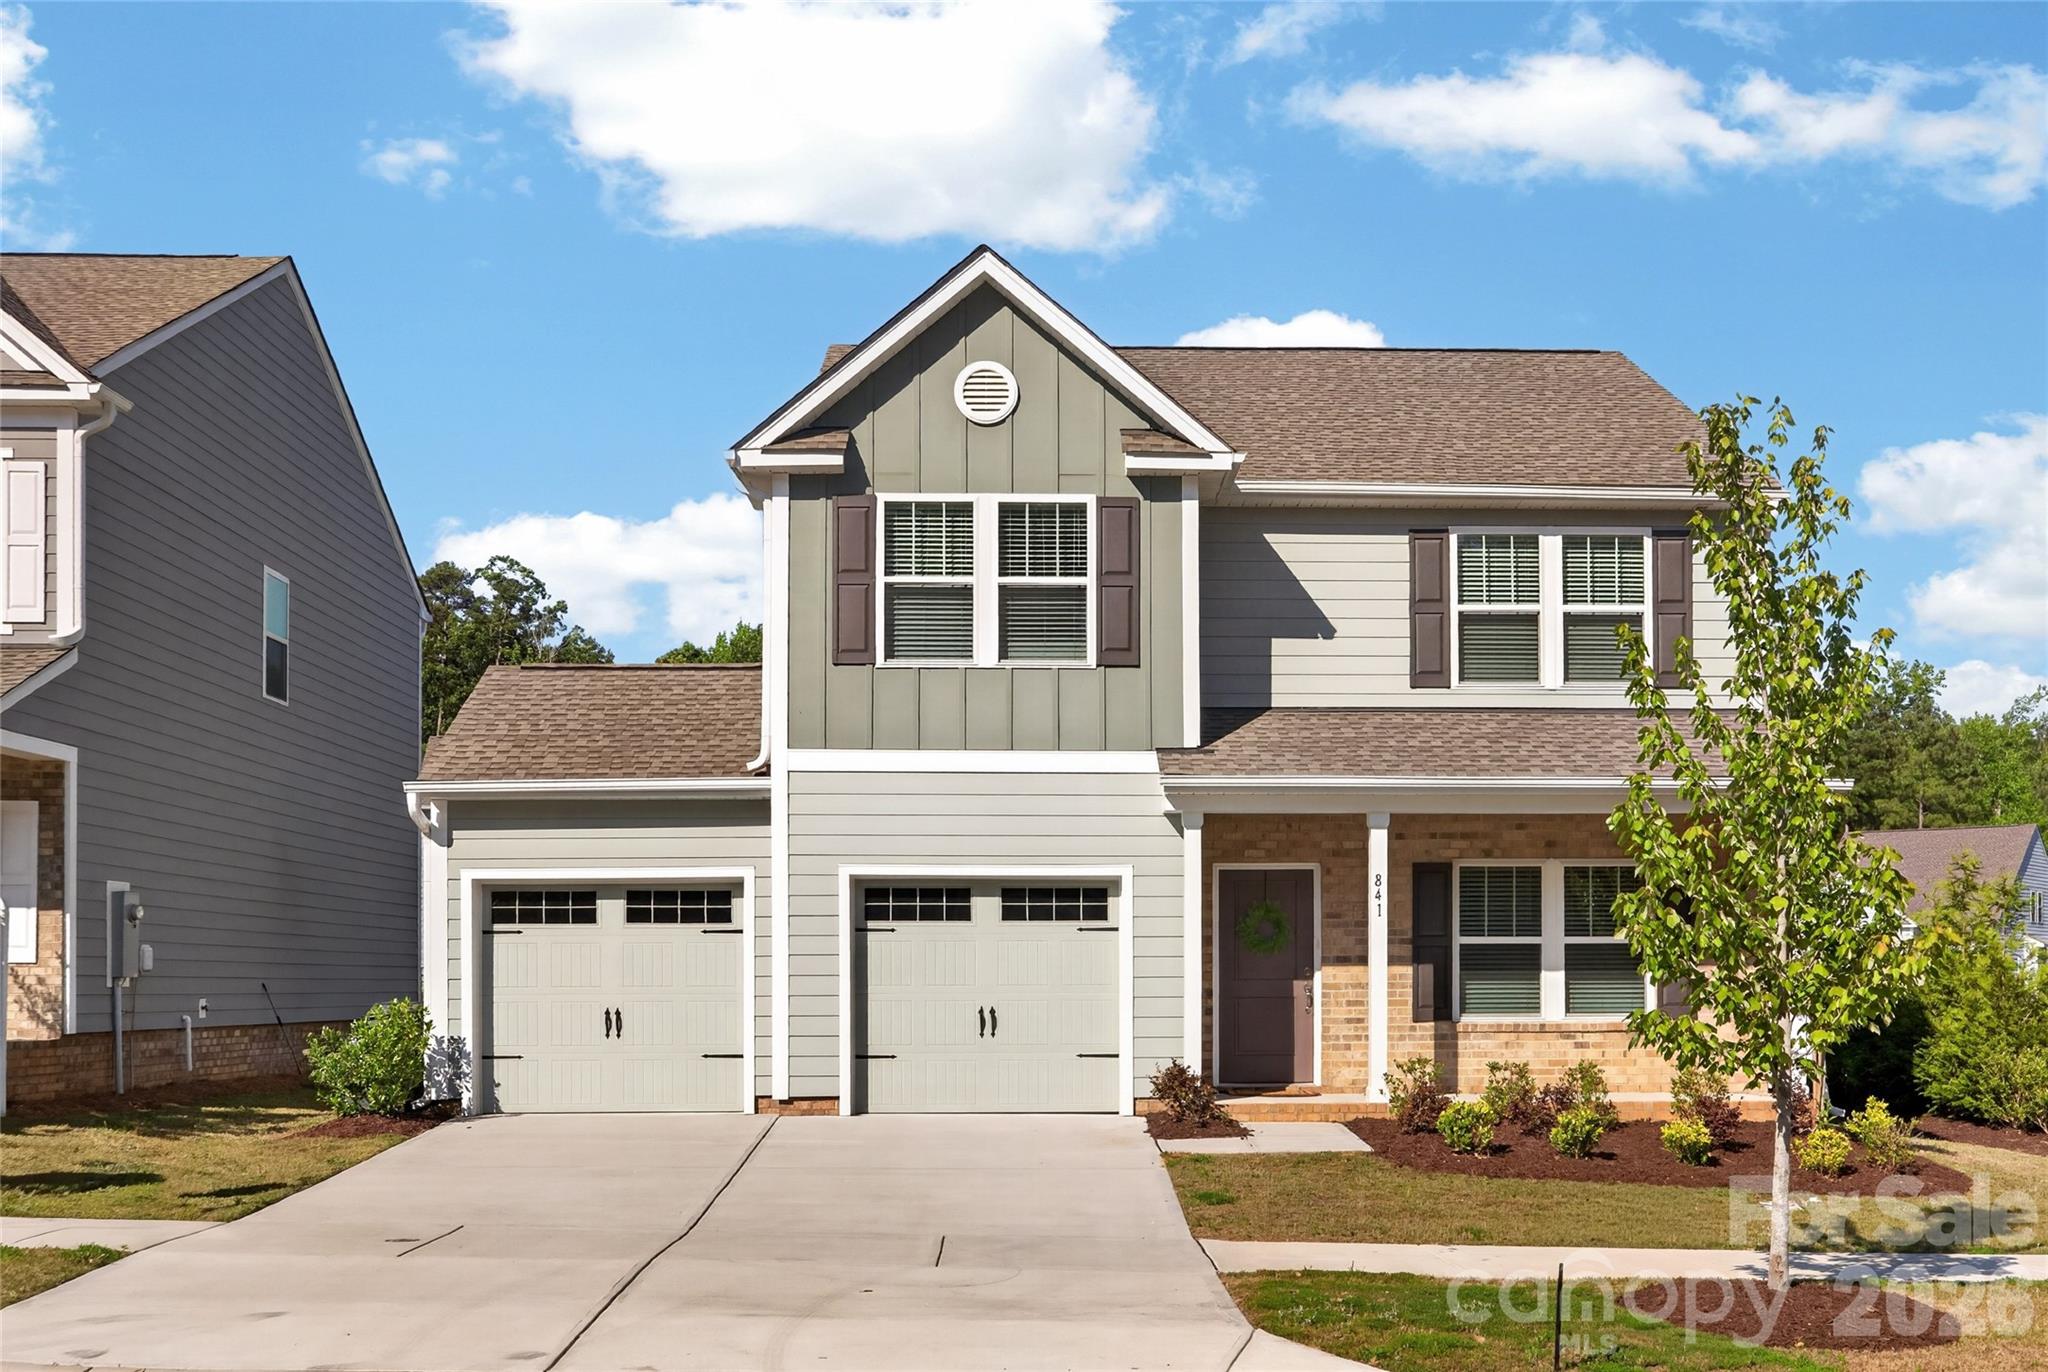
Price reduced
Conveniently located near Interstate 485 and the U.S. Route 74 Bypass, this well-maintained home offers approximately 2,200 square feet with a 2-car garage and thoughtfully designed living spaces. The main level features a private study, formal dining room, and an open-concept layout connecting the spacious Great Room to a well-appointed kitchen with quartz island—ideal for everyday living and entertaining.
Upstairs, the primary suite includes a generous bath, walk-in closet, and additional sitting area for added flexibility. Three secondary bedrooms, an additional full bath, and a convenient laundry room provide comfortable space for a variety of needs. Stylish upgrades throughout enhance the home’s appeal, while the refrigerator, washer, and dryer convey for added convenience. Enjoy a large backyard and added privacy with open common area beside the home and no direct neighbor on one side.
#4379681

Monroe

841 Scotch Meadows Loop 122

4 Beds

2 Baths

2,201 Sq.Ft.

$386,900

MLS#: 4379681
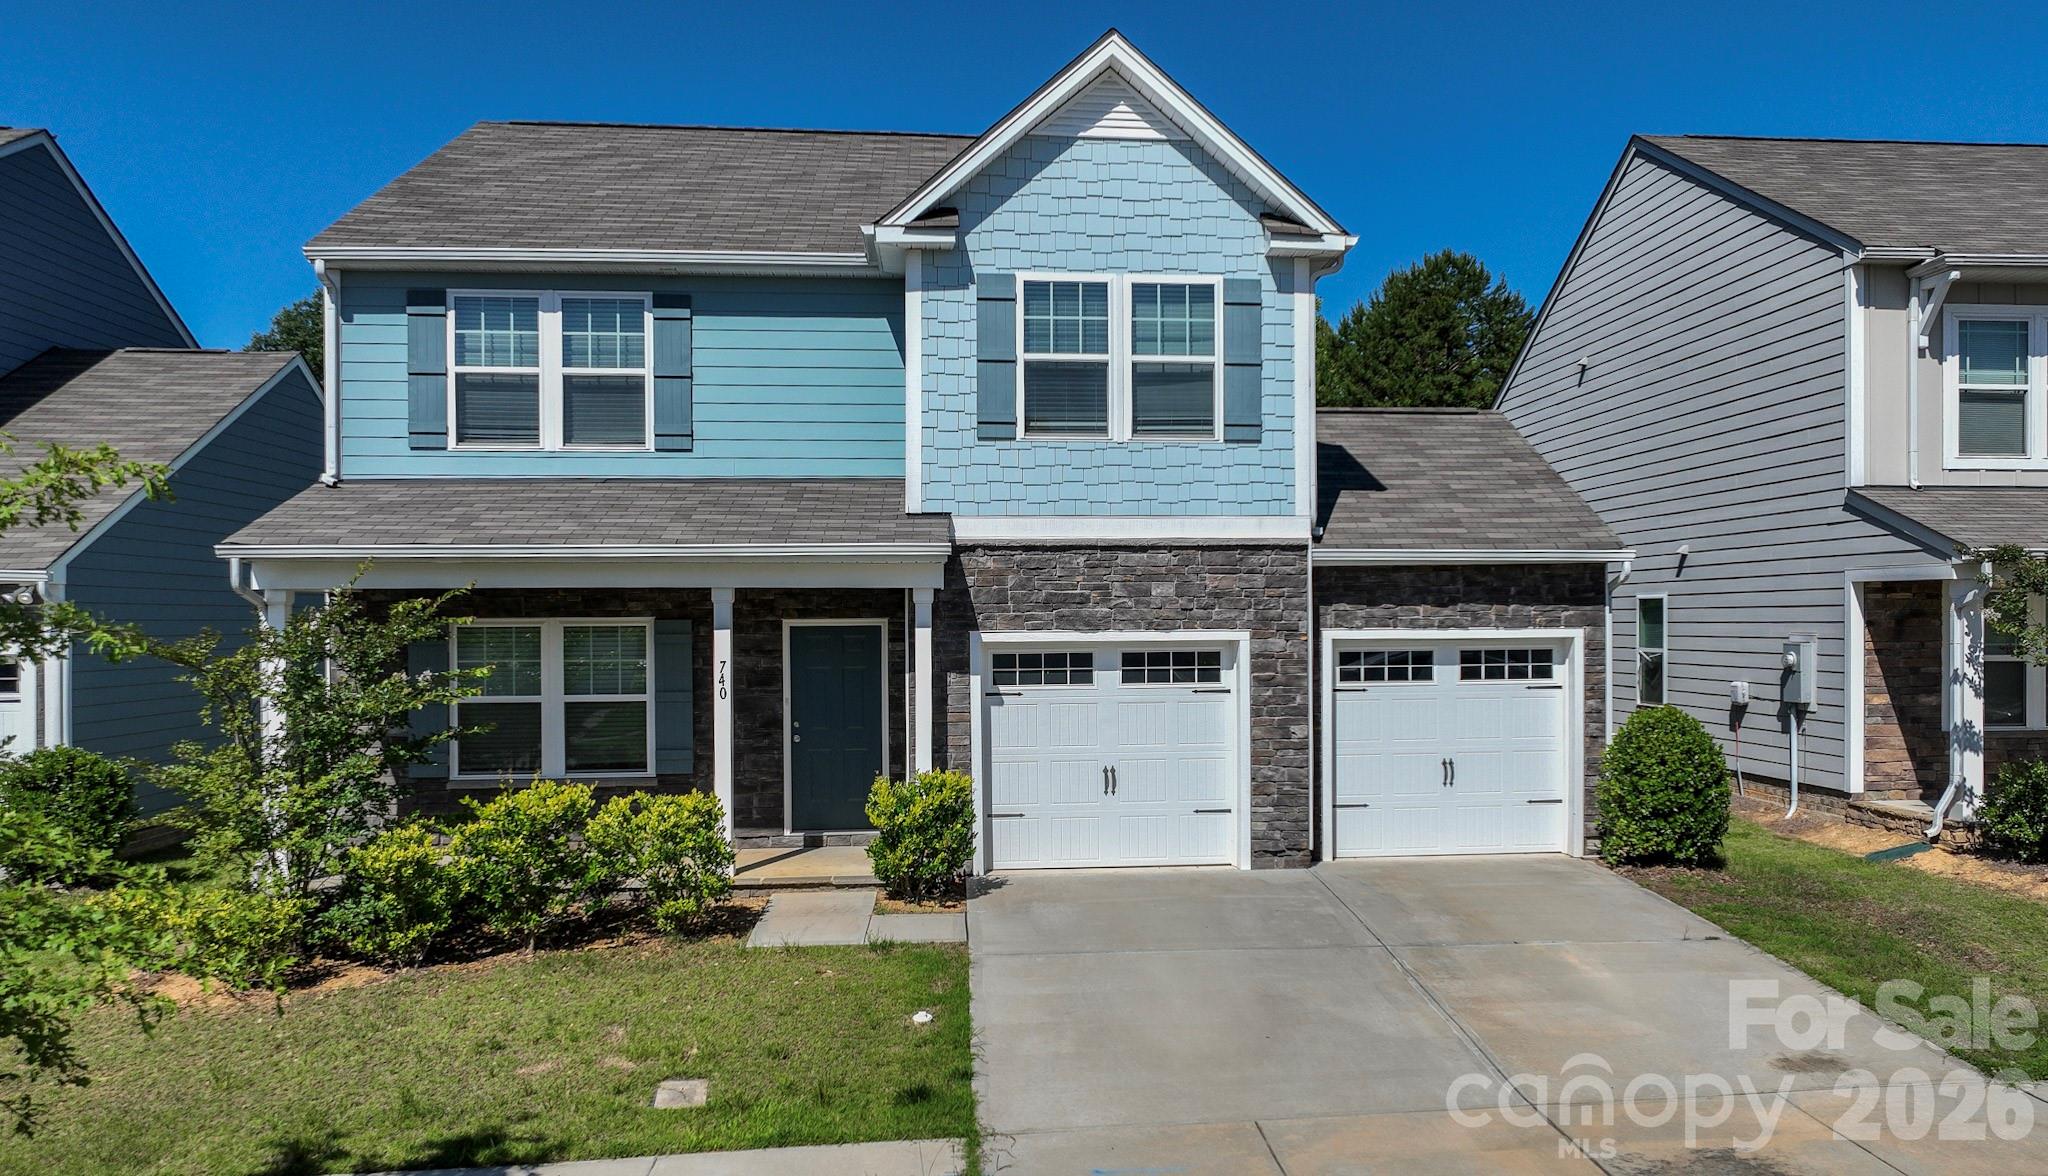
This stunning home boasts a perfect blend of modern luxury and timeless elegance. Step inside and be greeted by the inviting glow of recessed lighting throughout, showcasing the exquisite luxury vinyl plank flooring that flows seamlessly from room to room.

The heart of this home is undoubtedly the kitchen—a chef’s delight featuring a large island perfect for gatherings, gourmet meal prep, or casual dining. Adjacent to the kitchen lies your office space, ideal for remote work or creative endeavors.

Entertain with ease in the large living room designed for both comfort and style. Retreat to your oversized primary bedroom, complete with a generous walk-in closet to meet all your storage needs. This home has been well-maintained and is move-in ready.

The outdoors offers endless possibilities for entertainment or relaxation in your backyard. Conveniently located near local amenities while offering tranquility away from city hustle—this Monroe gem is not one to miss! Don’t hesitate; make it yours today!
#4389623

Monroe

740 Alexander Commons Drive

3 Beds

2 Baths

2,196 Sq.Ft.

$379,900

MLS#: 4389623

 - property

Send a message

Message successfully sent.

Your message

What is 3 + 4 ?

Reason for contacting?

I agree to receive email communication and understand I can unsubscribe at any time.

I agree to be contacted by Prestino Advantage via call, email, and text for real estate services. To opt out, you can reply 'stop' at any time or reply 'help' for assistance. You can also click the unsubscribe link in the emails. Message and data rates may apply. Message frequency may vary. Privacy Policy

Sign Out

Virtual Assistant

Would you like to take the next step with this property? We can help you schedule a showing or virtual tour, or send you more details.

Yes, I would like more information.

Thank You for Your Reply, One of Our Agents will contact you as soon as possible

No, maybe later.

Thank you, you can always contact me via email, phone number or through the contact form.

Realhub AI

Lucy - Your AI-Powered Realtor

Update Your Temporary Password

Personalize your search

Enter your email and we'll notify you immediately when new listings match what you're looking for.

or enter email address

Already have an account ? Login here

Continue your home search

I agree to receive communications and understand I can unsubscribe at any time.

I agree to be contacted by Prestino Advantage via call, email, and text for real estate services. To opt out, you can reply 'stop' at any time or reply 'help' for assistance. You can also click the unsubscribe link in the emails. Message and data rates may apply. Message frequency may vary. Privacy Policy

Already have an account ? Login here

We use cookies

We use cookies primarily for analytics to enhance your experience. By accepting, you agree to our use of these cookies. You can manage your preferences or learn more about our cookies policy.