
Property
Beds
5
Full Baths
5
1/2 Baths
1
Year Built
2005
Sq.Footage
5,500
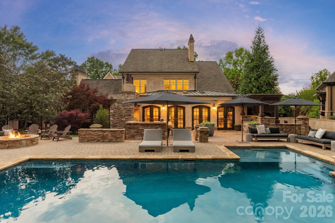
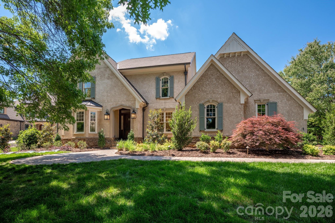
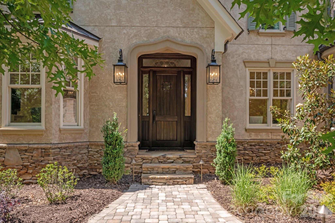
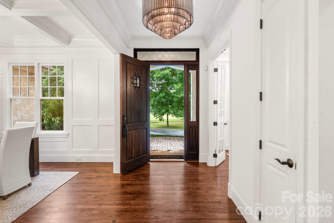
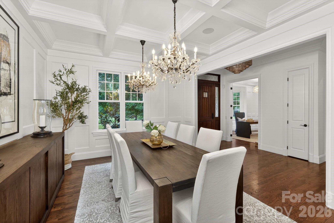
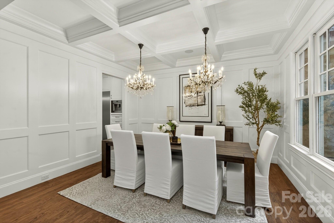
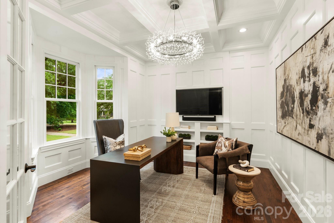
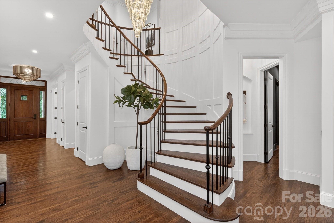
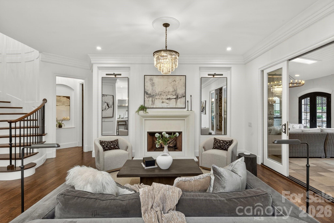
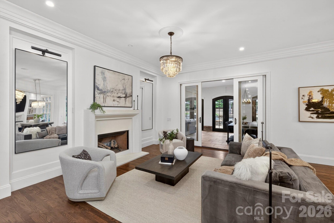
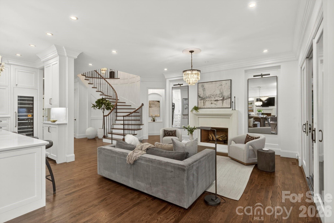
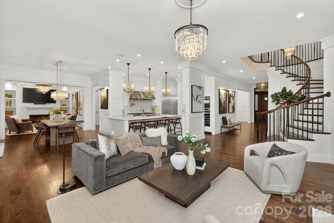
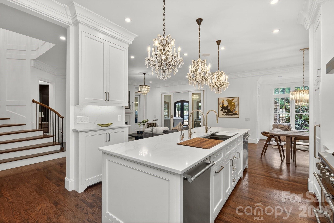
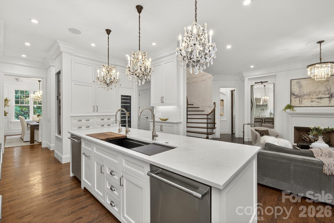
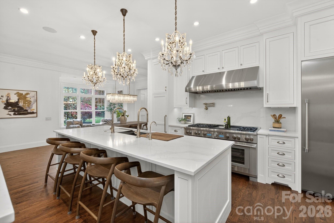
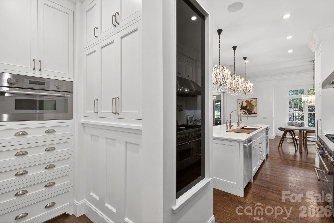
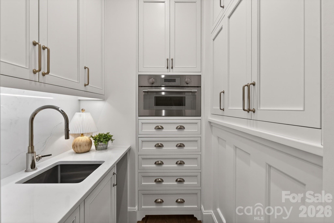
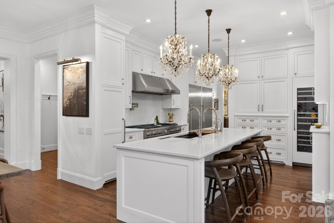
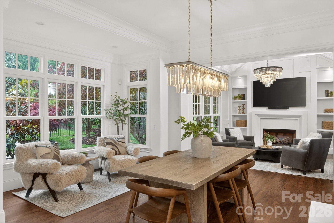
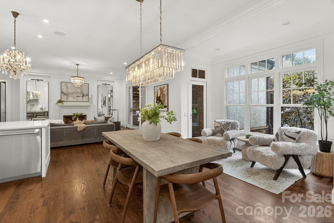
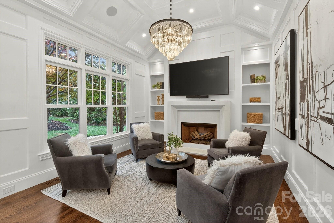
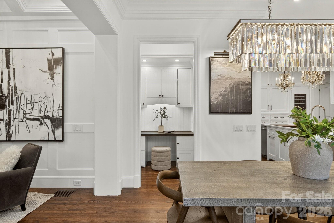
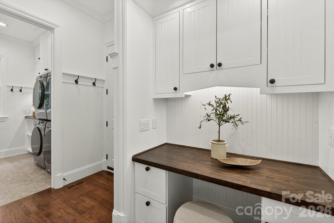
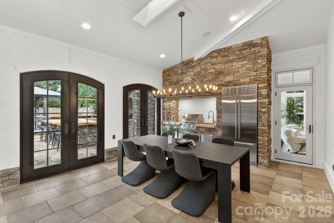
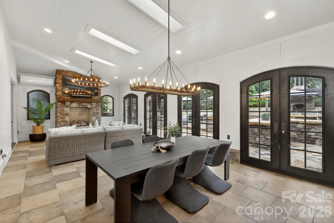
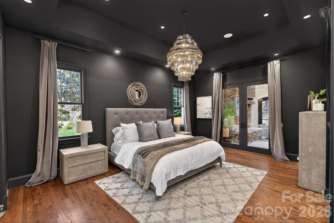
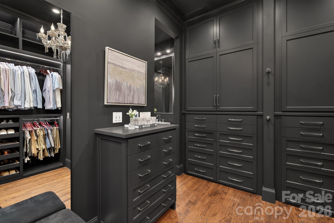
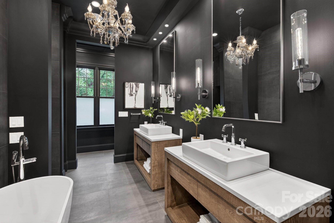
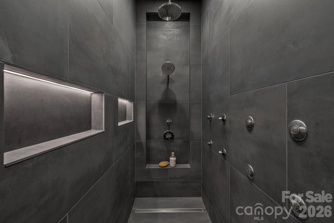
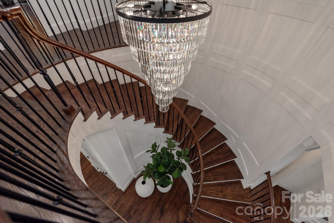
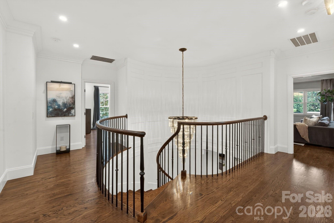
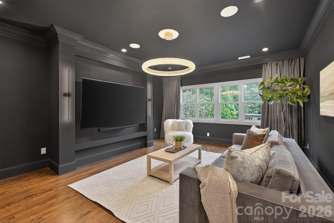
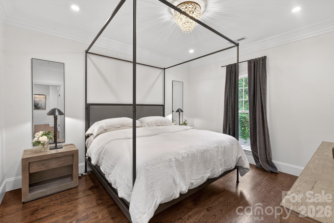
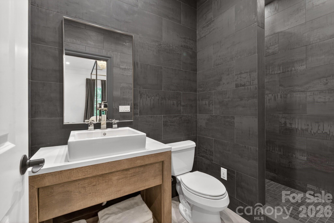
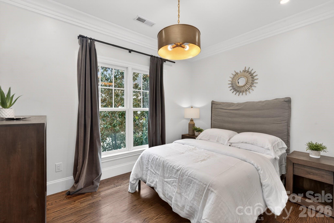
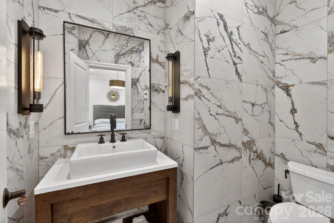
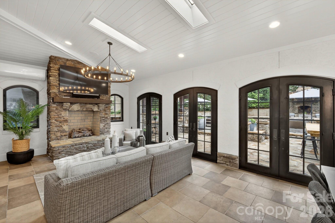
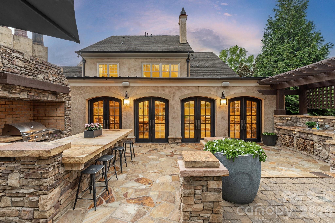
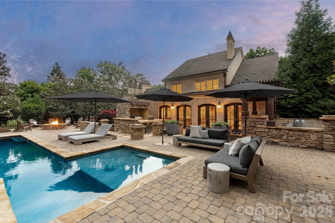
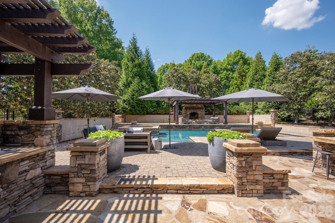
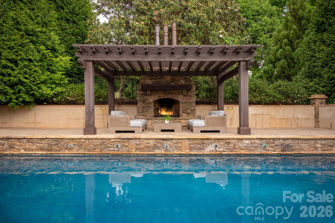
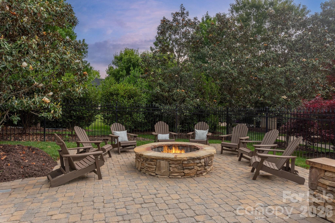
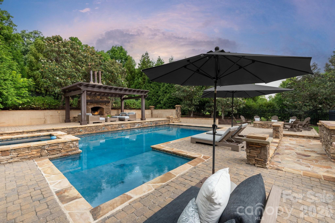
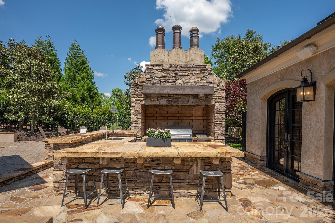
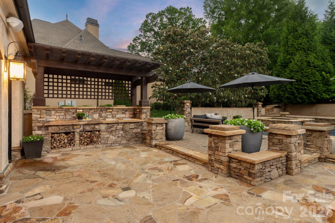
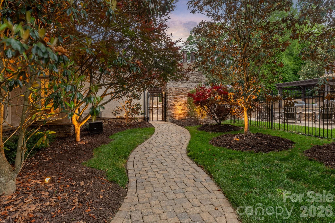
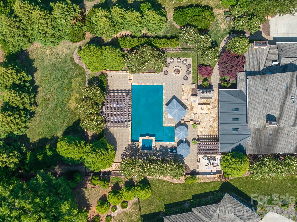
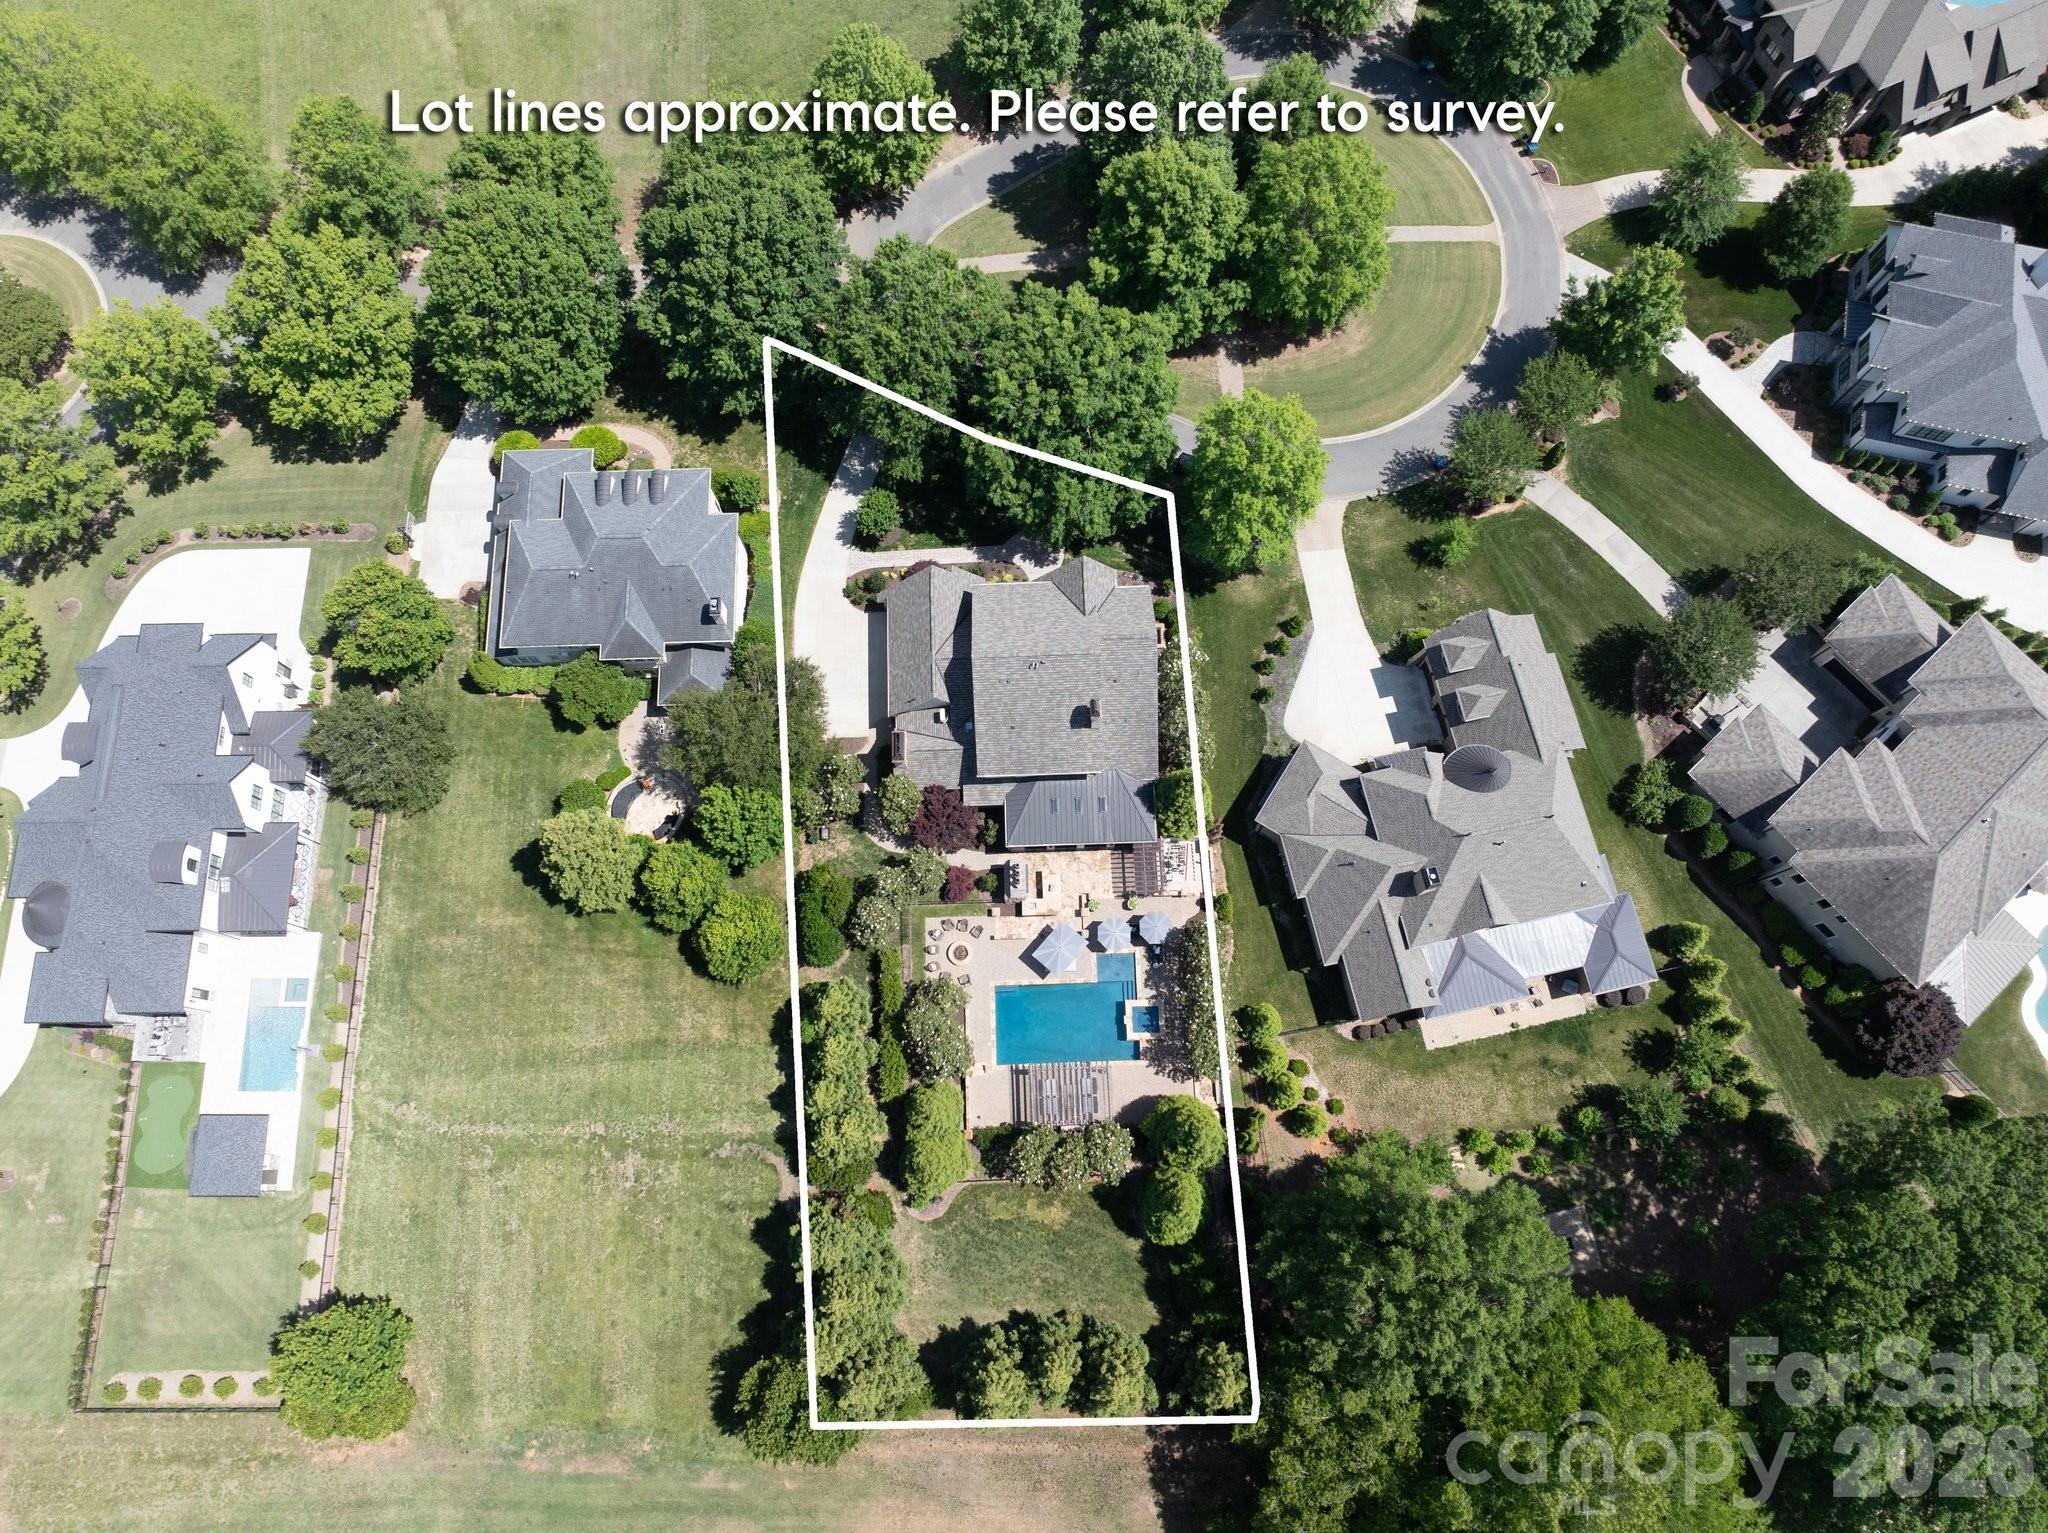
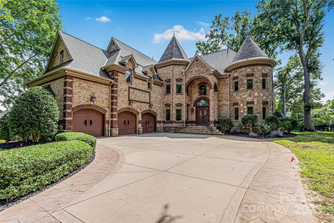
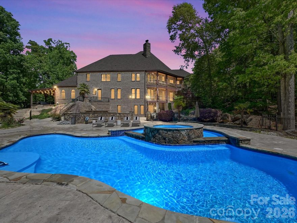
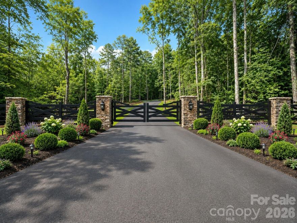
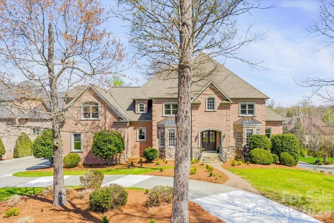
Nestled on a quiet cul-de-sac in the prestigious gated community of Skyecroft, this exceptional custom Simonini luxury estate sits on a private 0.65-acre homesite and offers refined design, elevated craftsmanship, and resort-style outdoor living in one of the area’s most sought-after neighborhoods with top-rated schools and close proximity to premier dining and shopping. Residents enjoy outstanding community amenities including tennis courts, clubhouse, walking trails, and playground. Beautifully updated with sophisticated designer finishes throughout, this home showcases timeless elegance blended with modern functionality. A dramatic curved staircase, extensive custom trimwork, exquisite chandeliers, and three fireplaces create an unforgettable first impression. Designed for both everyday living and entertaining, the chef’s kitchen is a true showpiece featuring a large six-burner cooktop with griddle, double ovens & dishwashers, built-in coffee machine, culinary workstation sink with dual faucets, center island, and an exceptional scullery complete with additional sink and prep space. The kitchen flows seamlessly into the breakfast area, spacious living room, and inviting keeping room. The stunning sunroom feels like a private European retreat with arched doorways, fireplace, grilling area, and panoramic views of the backyard oasis. The main level also features an elegant dining room, private office, and luxurious primary suite with direct sunroom access, a boutique-style custom closet, and spa-inspired bath showcasing floor-to-ceiling tile, soaking tub, and separate vanities. The upper level offers four additional ensuite bedrooms along with a media/bonus room and an additional flex space ideal for a gym, playroom, or second office. Outdoor living rivals a private resort with multiple tiered entertaining spaces surrounding the spectacular pool and hot tub. Enjoy the outdoor kitchen with bar seating, pergola lounge with wood-burning fireplace, expansive firepit area all beautifully curated and designed for year-round enjoyment and privacy. This extraordinary property delivers the ultimate luxury lifestyle and truly feels like a private staycation destination every day.
Features & Amenities
Interior
-
Other Interior Features
Kitchen Island, Open Floorplan, Pantry, Walk-In Closet(s)
-
Total Bedrooms
5
-
Bathrooms
5
-
1/2 Bathrooms
1
-
Above Grade Finished Area
5500.0
-
Basement YN
NO
-
Cooling YN
YES
-
Cooling
Central Air
-
Fireplace YN
YES
-
Heating YN
YES
-
Heating
Central
-
Pet friendly
N/A
Exterior
-
Garage
Yes
-
Garage spaces
3
-
Construction Materials
Stone
-
Other Exterior Features
Fire Pit, Gas Grill, Outdoor Kitchen
-
Patio and Porch Features
Enclosed, Patio
-
Pool
Yes
-
Pool Features
In Ground
Area & Lot
-
Lot Features
Cul-De-Sac, Private
-
Property Type
Residential
-
Property Sub Type
Single Family Residence
Price
-
Sales Price
$2,325,000
-
Sq. Footage
5, 500
-
Price/SqFt
$422
HOA
-
Association
Yes
-
Association Fee
$3,672
-
Association Fee Frequency
Annually
-
Association Fee Includes
N/A
School District
-
Elementary School
Weddington
-
Middle School
Weddington
-
High School
Weddington
Property Features
-
New Construction
NO
-
Association Amenities
Trail(s)
-
Senior Community YN
NO
Schedule a Showing
Showing scheduled successfully.
Mortgage calculator
Estimate your monthly mortgage payment, including the principal and interest, property taxes, and HOA. Adjust the values to generate a more accurate rate.
Your payment
Principal and Interest:
$
Property taxes:
$
HOA fees:
$
Total loan payment:
$
Total interest amount:
$
Location
County
Union
Elementary School
Weddington
Middle School
Weddington
High School
Weddington
Listing Courtesy of Deb White , COMPASS
RealHub Information is provided exclusively for consumers' personal, non-commercial use, and it may not be used for any purpose other than to identify prospective properties consumers may be interested in purchasing. All information deemed reliable but not guaranteed and should be independently verified. All properties are subject to prior sale, change or withdrawal. RealHub website owner shall not be responsible for any typographical errors, misinformation, misprints and shall be held totally harmless.

Agent | Team Lead
Jen Audier
Call Jen today to schedule a private showing.

* Listings on this website come from the FMLS IDX Compilation and may be held by brokerage firms other than the owner of this website. The listing brokerage is identified in any listing details. Information is deemed reliable but is not guaranteed. If you believe any FMLS listing contains material that infringes your copyrighted work please click here to review our DMCA policy and learn how to submit a takedown request.© 2024 FMLS.
Related Properties
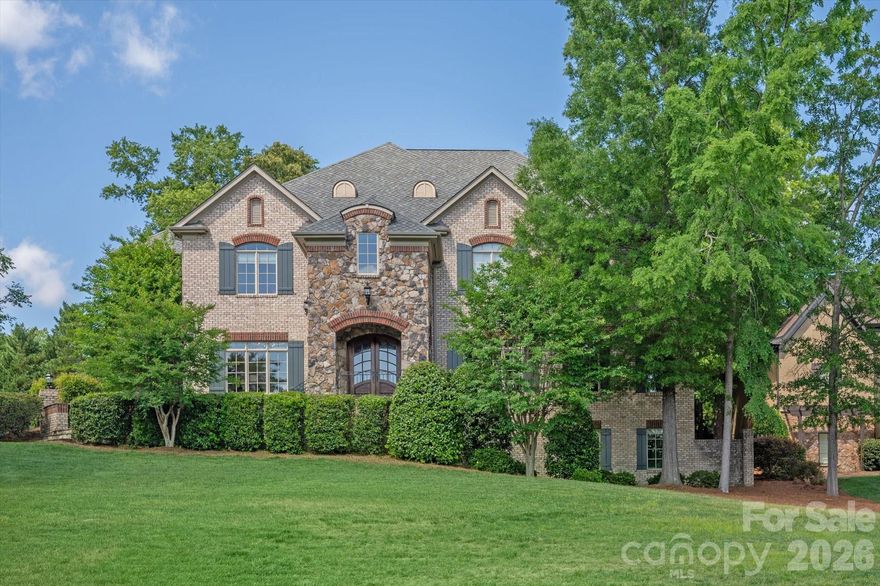
Waxhaw
612 Beauhaven Lane
5 Beds
4 Baths
7,210 Sq.Ft.
$1,950,000
MLS#: 4290062
Waxhaw
6112 Rehobeth Road
4 Beds
7 Baths
8,276 Sq.Ft.
$2,250,000
MLS#: 4373674
Waxhaw
Lot 1 Country Estates Drive
5 Beds
5 Baths
4,460 Sq.Ft.
$2,157,400
MLS#: 4276299
Waxhaw
1629 Lookout Circle
5 Beds
4 Baths
7,877 Sq.Ft.
$2,100,000
MLS#: 4359156
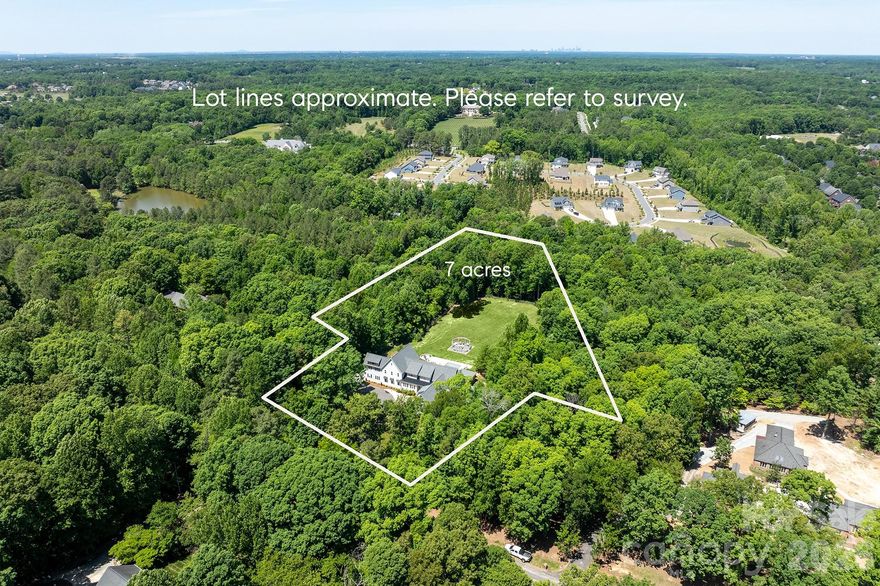
Waxhaw
8512 Prince Valiant Drive
5 Beds
7 Baths
10,082 Sq.Ft.
$2,700,000
MLS#: 4382121

Waxhaw
8100 Skye Lochs Drive
5 Beds
5 Baths
4,763 Sq.Ft.
$2,150,000
MLS#: 4385305
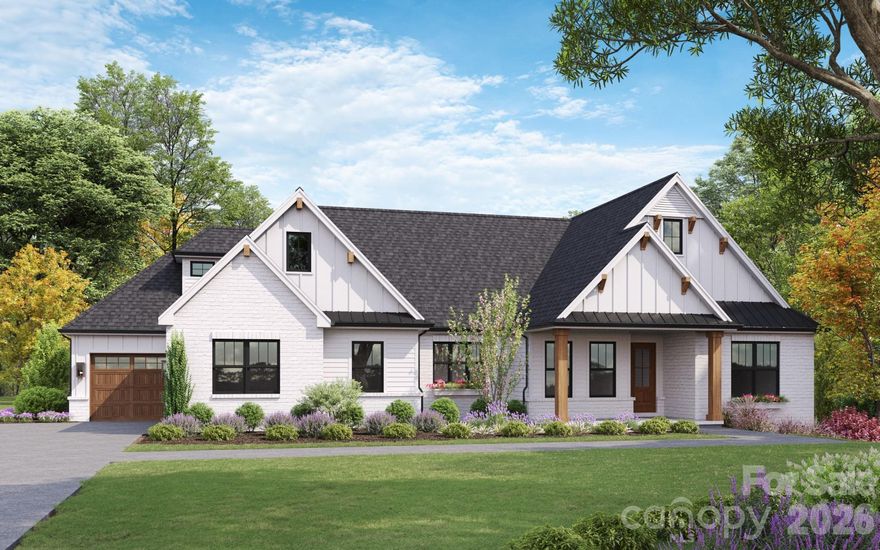
Waxhaw
631 Lochaven Road
4 Beds
4 Baths
5,458 Sq.Ft.
$1,949,900
MLS#: 4370531
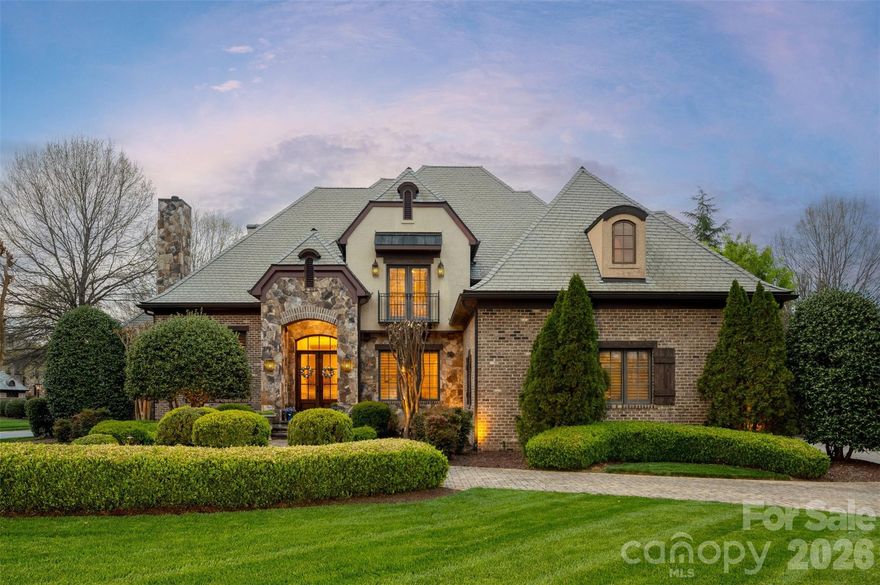
Waxhaw
8304 Marcliffe Court
4 Beds
4 Baths
5,451 Sq.Ft.
$2,200,000
MLS#: 4378365
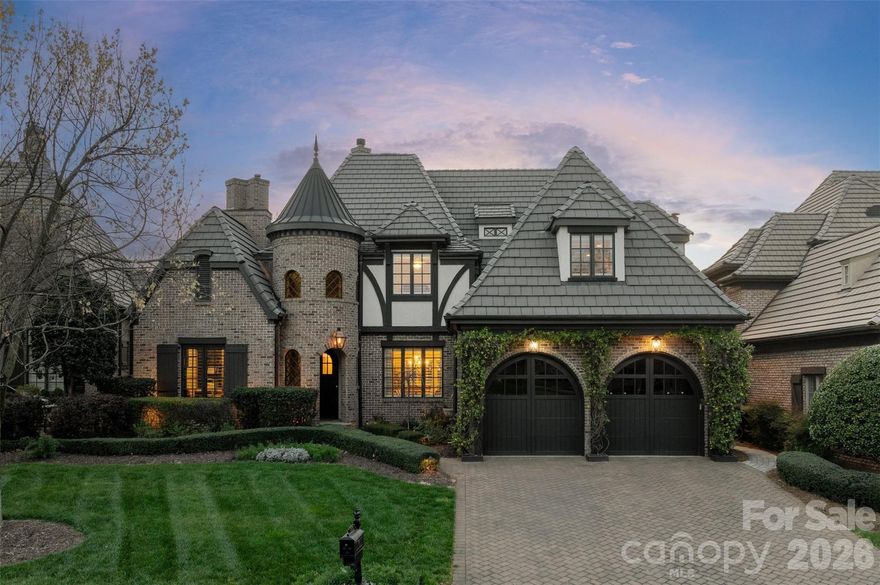
Waxhaw
306 Royal Crescent Lane
4 Beds
3 Baths
4,888 Sq.Ft.
$2,300,000
MLS#: 4373938
Waxhaw
1900 Funny Cide Drive
6 Beds
6 Baths
9,612 Sq.Ft.
$2,390,000
MLS#: 4360156
