
Property
Beds
4
Full Baths
3
1/2 Baths
2
Year Built
2023
Sq.Footage
6,384
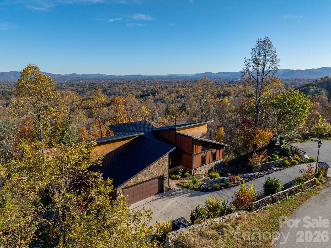
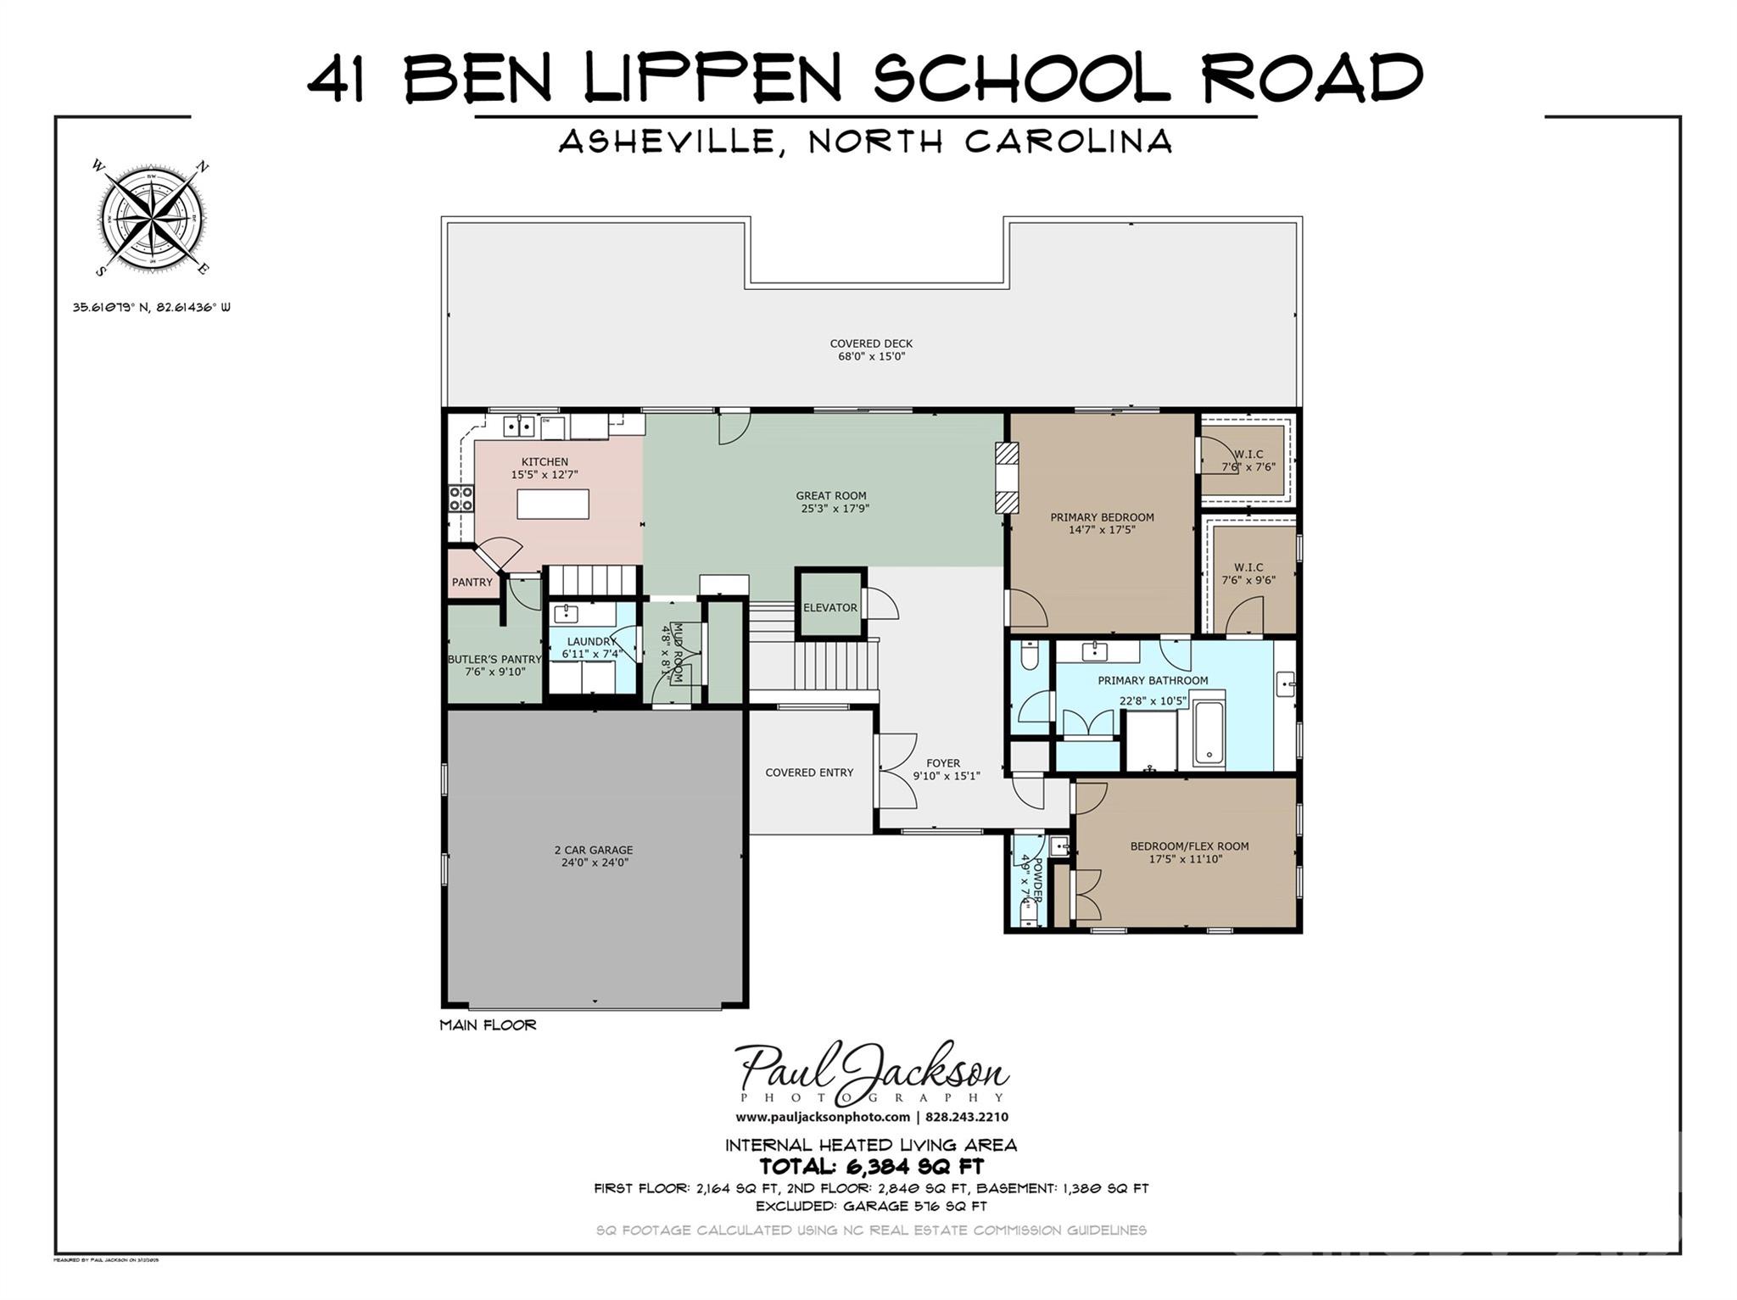
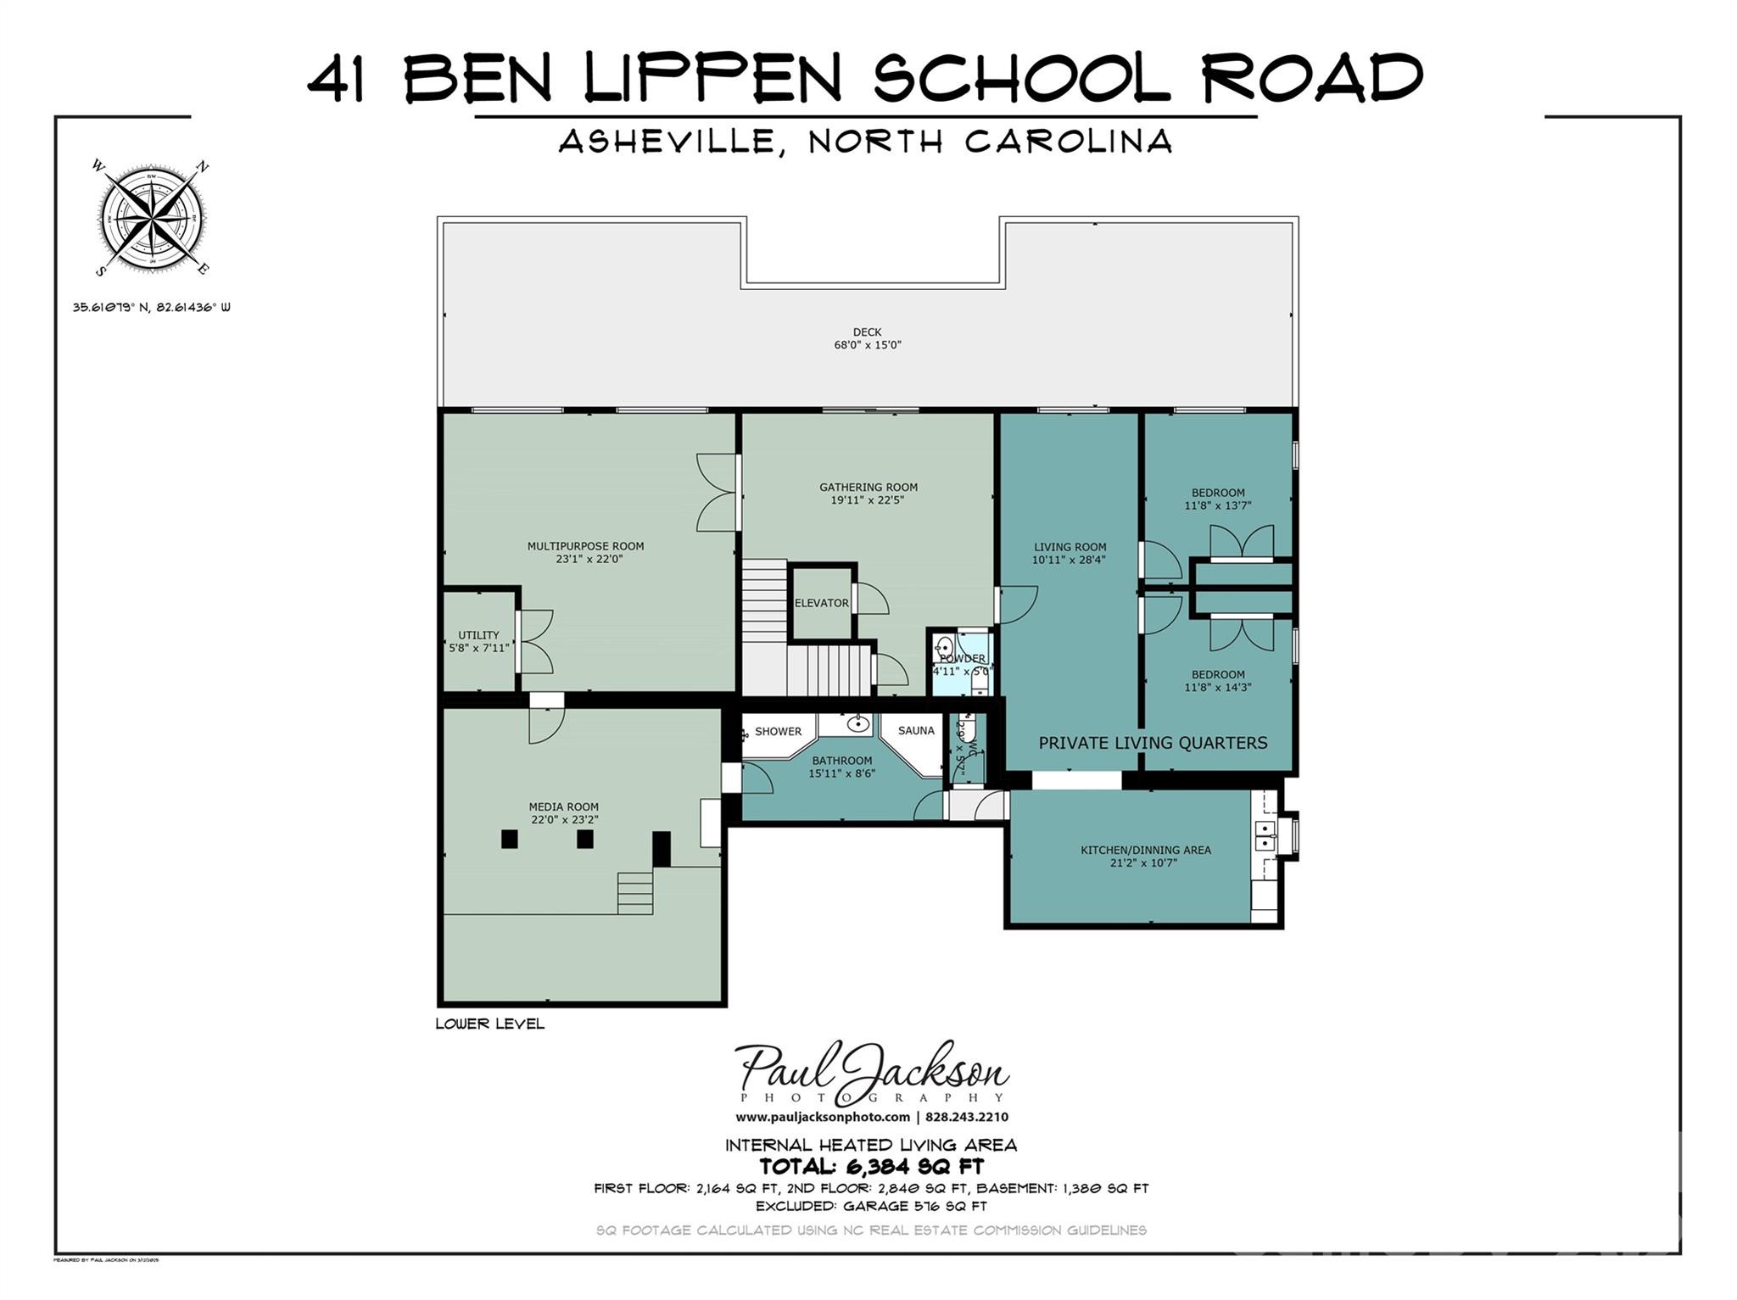
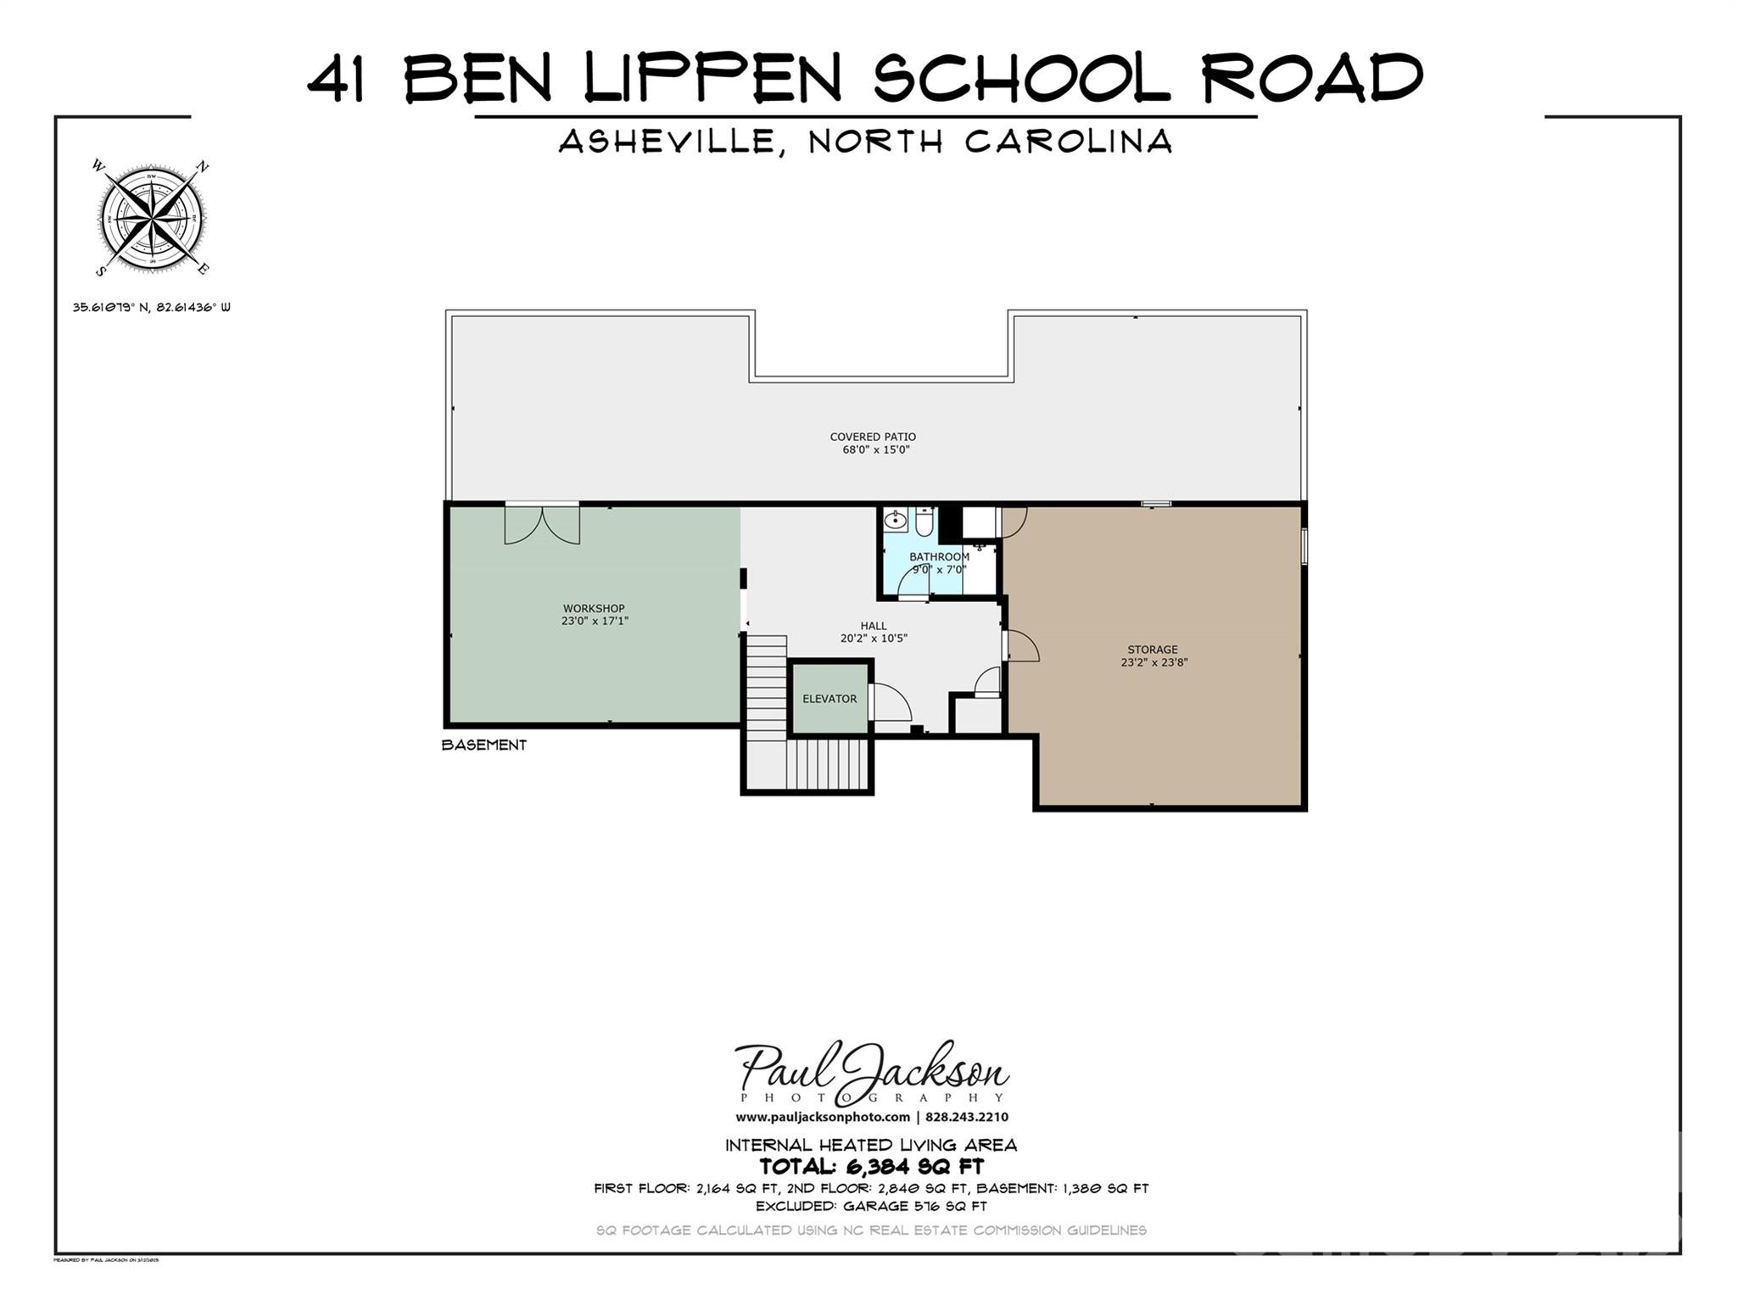
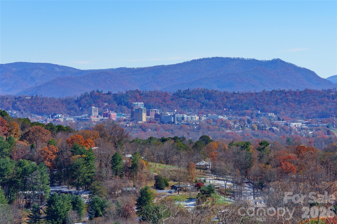
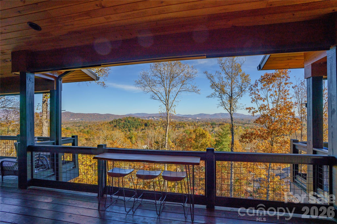
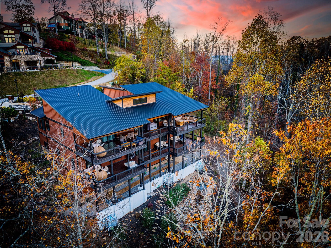
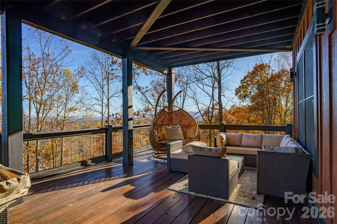
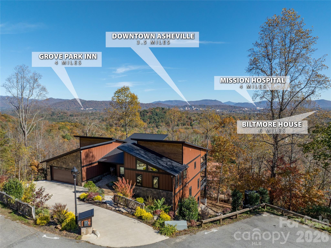
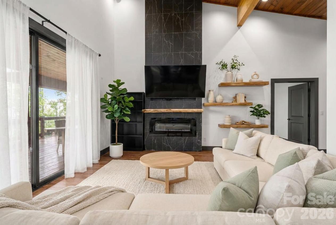
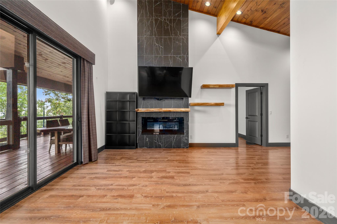
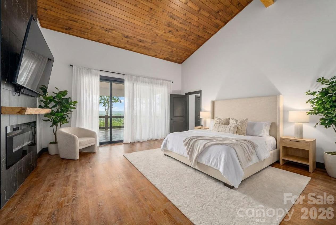
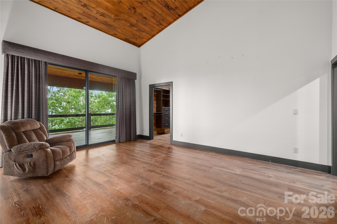
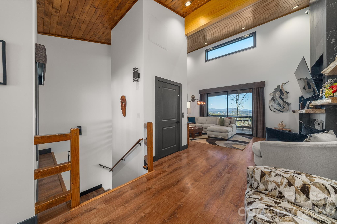
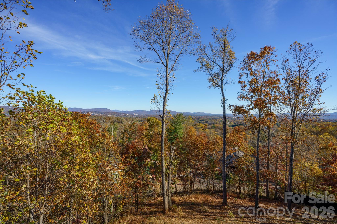
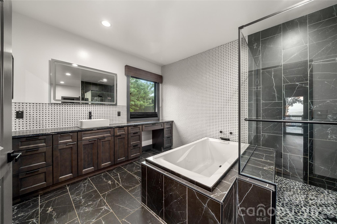
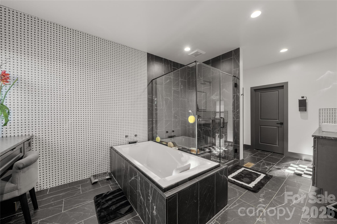
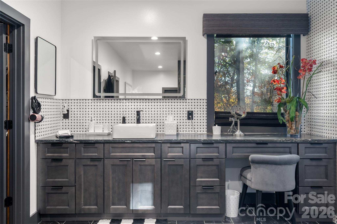
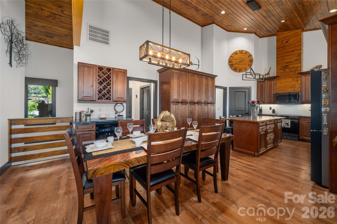
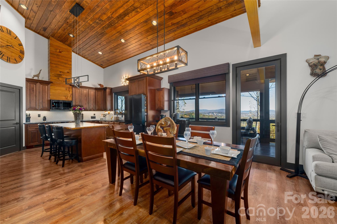
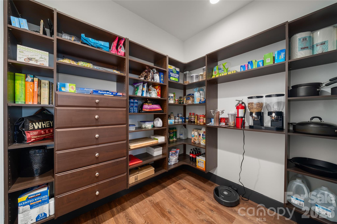
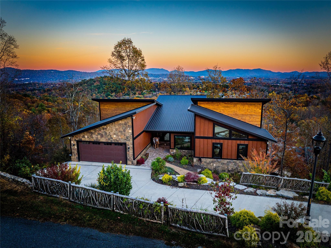
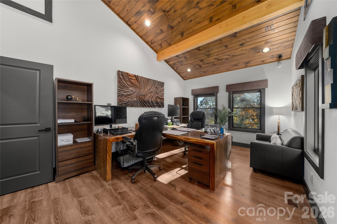
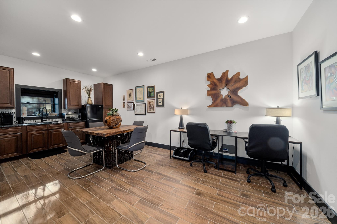
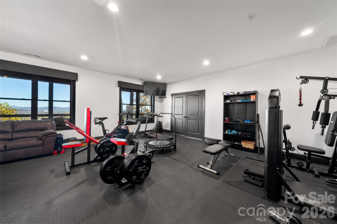
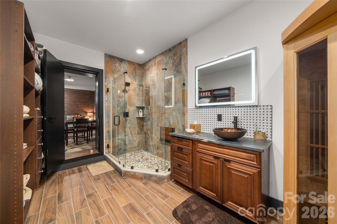
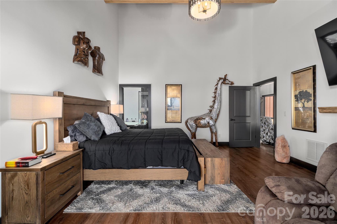
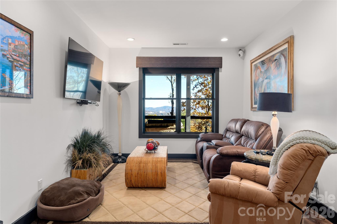
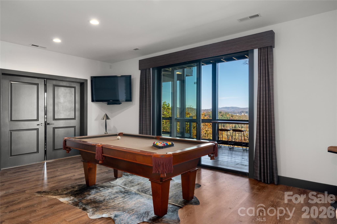
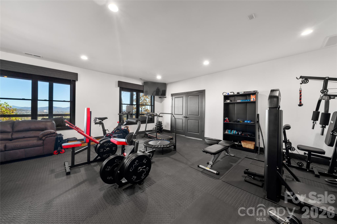
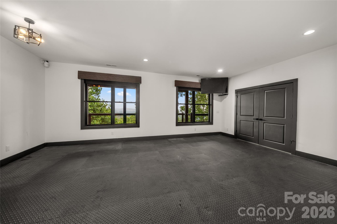
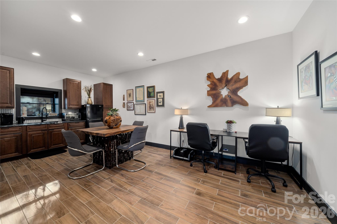
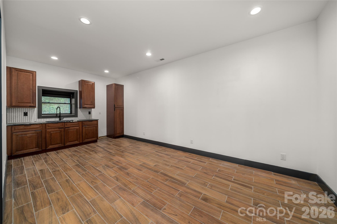
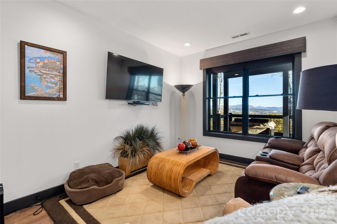
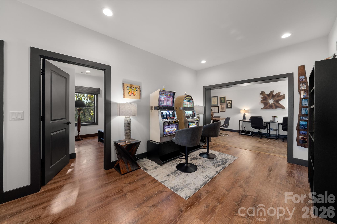
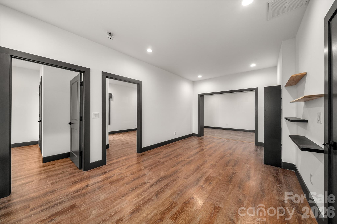
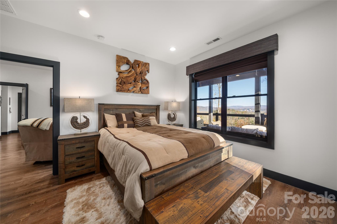
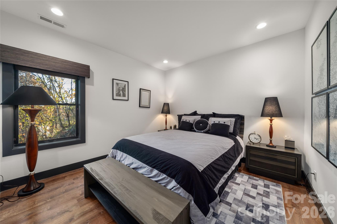
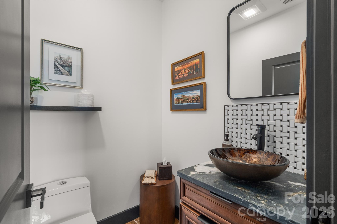
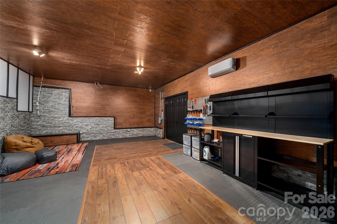
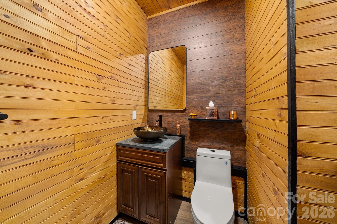
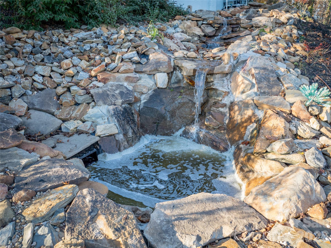
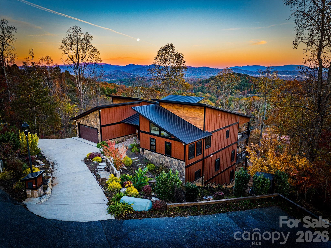
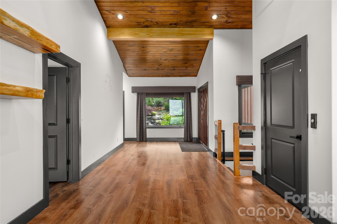
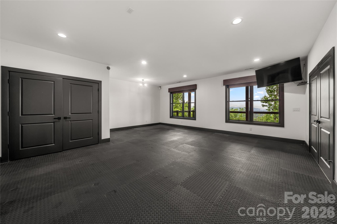
City lights from your living room without a single switchback to get there. This 2023 custom estate in gated Crest Mountain delivers panoramic views of downtown Asheville and the layered Blue Ridge from every level and sits on a gentle, flat-entry street just minutes from town. Three finished levels connected by a private elevator open to 6,384 SF of intentional design: sun-filled living spaces with walls of windows, a chef's kitchen with walk-in pantry and wine fridge, a billiard room, sauna, and exercise room built for the life you actually want to live. The self-contained lower level with two bedrooms, full kitchen, living room, and separate entrance is ready for generational living or short or long-term guests. Outside, 69-acre lot with professional landscaping and oversized covered decks turns every evening into a private light show as the city below comes alive. Fiber cement and stone construction under a standing-seam metal roof means this home was built to last, not just to impress. Pre-inspected. Priced below appraised value. Schedule your private tour today.
Features & Amenities
Interior
-
Other Interior Features
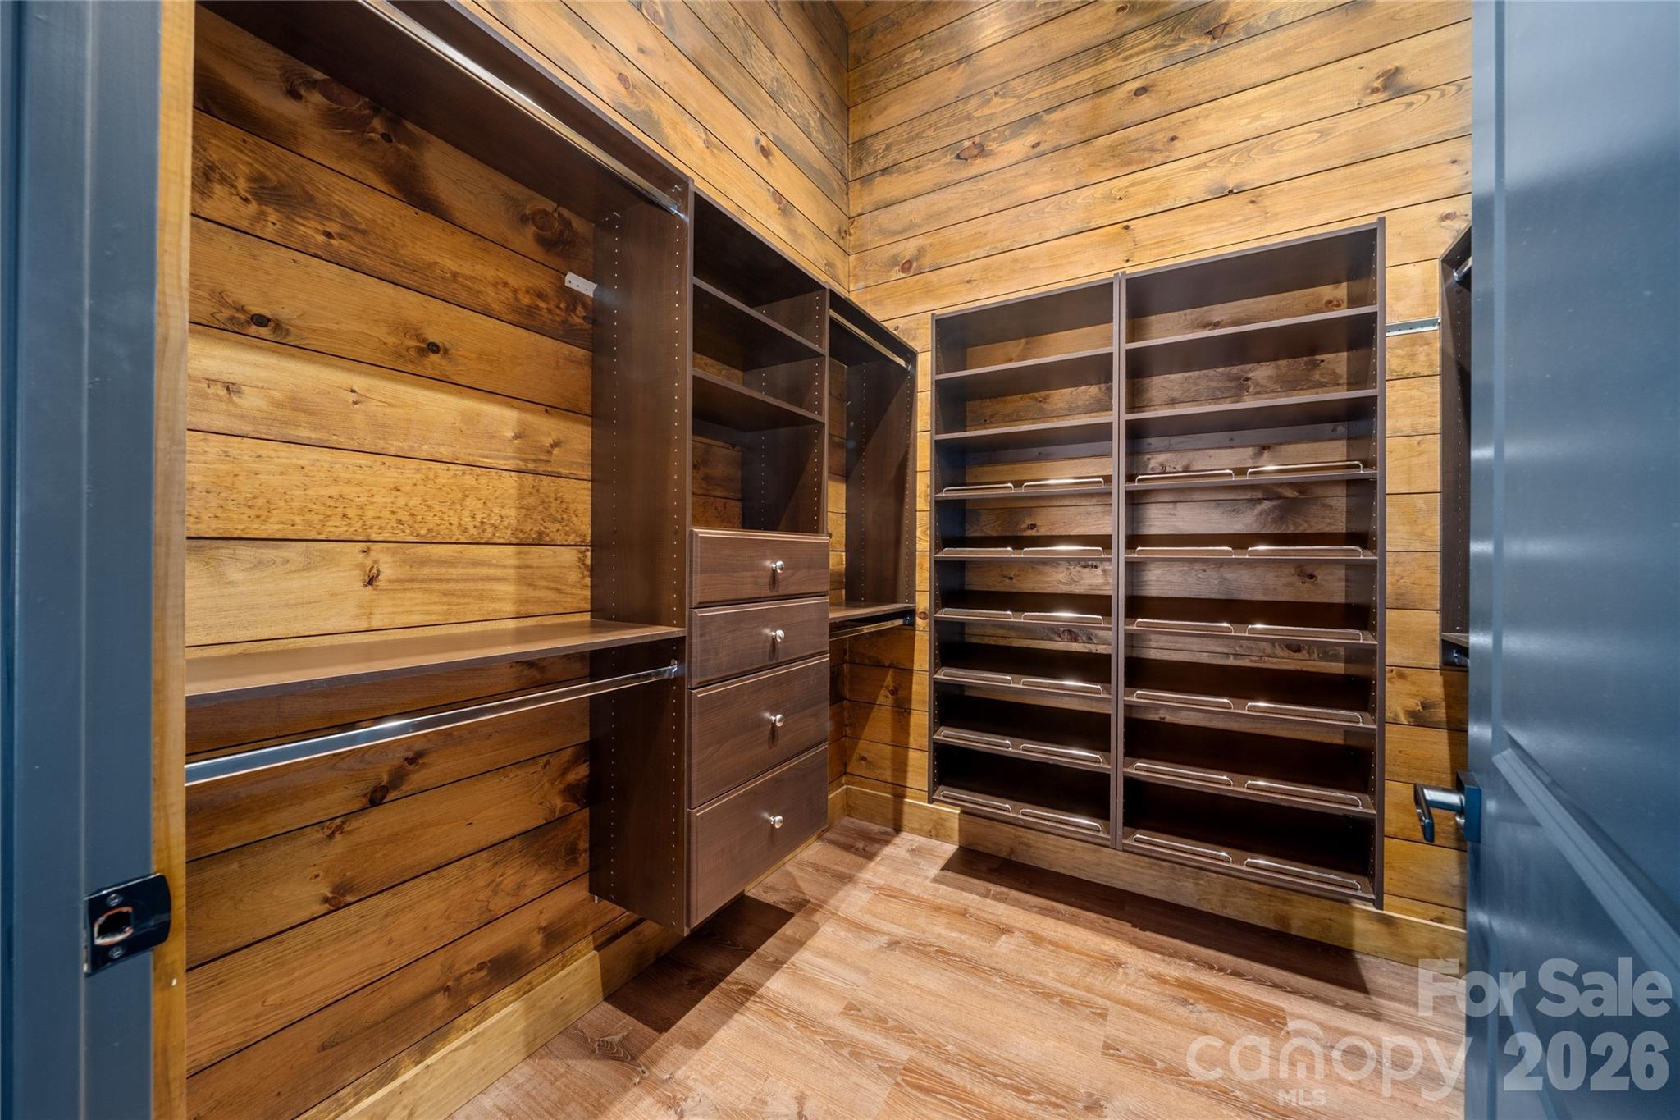
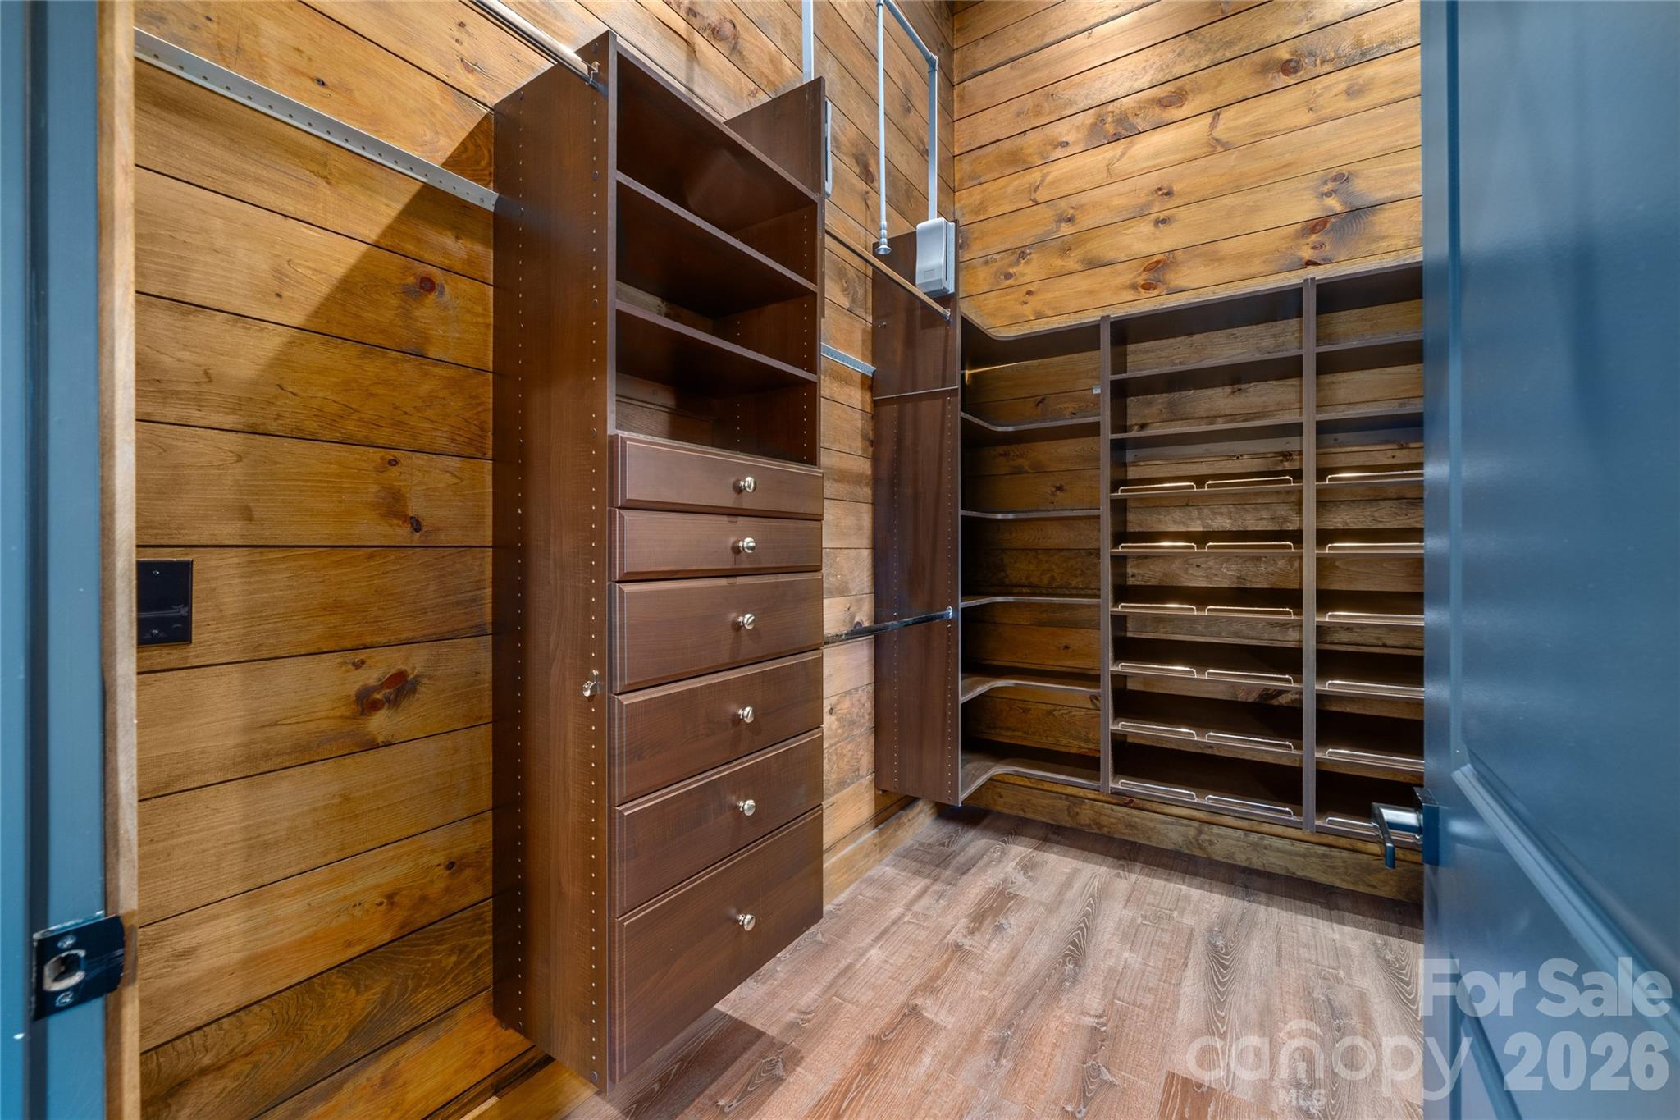
Built-in Features, Elevator, Entrance Foyer, Kitchen Island, Open Floorplan, Pantry, Sauna, Storage, Walk-In Closet(s)
-
Total Bedrooms
4
-
Bathrooms
3
-
1/2 Bathrooms
2
-
Above Grade Finished Area
5004.0
-
Basement YN
YES
-
Cooling YN
YES
-
Cooling
Central Air
-
Fireplace YN
YES
-
Heating YN
YES
-
Heating
Central, Ductless, Heat Pump, Zoned
-
Pet friendly
N/A
Exterior
-
Garage
Yes
-
Garage spaces
2
-
Construction Materials
Fiber Cement, Stone Veneer
-
Parking
Driveway, Garage Door Opener, Garage Faces Front
-
Patio and Porch Features
Awning(s), Covered, Deck, Patio, Rear Porch
-
Pool
No
Area & Lot
-
Lot Features
Private, Wooded, Views
-
Property Type
Residential
-
Property Sub Type
Single Family Residence
-
Architectural Style
Contemporary
Price
-
Sales Price
$1,999,900
-
Sq. Footage
6, 384
-
Price/SqFt
$313
HOA
-
Association
YES
-
Association Fee
$400
-
Association Fee Frequency
Annually
-
Association Fee Includes
N/A
School District
-
Elementary School
Emma/Eblen
-
Middle School
Clyde A Erwin
-
High School
Clyde A Erwin
Property Features
-
New Construction
NO
-
Senior Community YN
NO
-
Sewer
Public Sewer
-
Water Source
Public
Schedule a Showing
Showing scheduled successfully.
Mortgage calculator
Estimate your monthly mortgage payment, including the principal and interest, property taxes, and HOA. Adjust the values to generate a more accurate rate.
Your payment
Principal and Interest:
$
Property taxes:
$
HOA fees:
$
Total loan payment:
$
Total interest amount:
$
Location
County
Buncombe
Elementary School
Emma/Eblen
Middle School
Clyde A Erwin
High School
Clyde A Erwin
Listing Courtesy of Michelle Ranieri , Unique: A Real Estate Collective
RealHub Information is provided exclusively for consumers' personal, non-commercial use, and it may not be used for any purpose other than to identify prospective properties consumers may be interested in purchasing. All information deemed reliable but not guaranteed and should be independently verified. All properties are subject to prior sale, change or withdrawal. RealHub website owner shall not be responsible for any typographical errors, misinformation, misprints and shall be held totally harmless.

Agent
Mitch Totherow
Call Mitch today to schedule a private showing.

* Listings on this website come from the FMLS IDX Compilation and may be held by brokerage firms other than the owner of this website. The listing brokerage is identified in any listing details. Information is deemed reliable but is not guaranteed. If you believe any FMLS listing contains material that infringes your copyrighted work please click here to review our DMCA policy and learn how to submit a takedown request.© 2024 FMLS.
Related Properties
Asheville
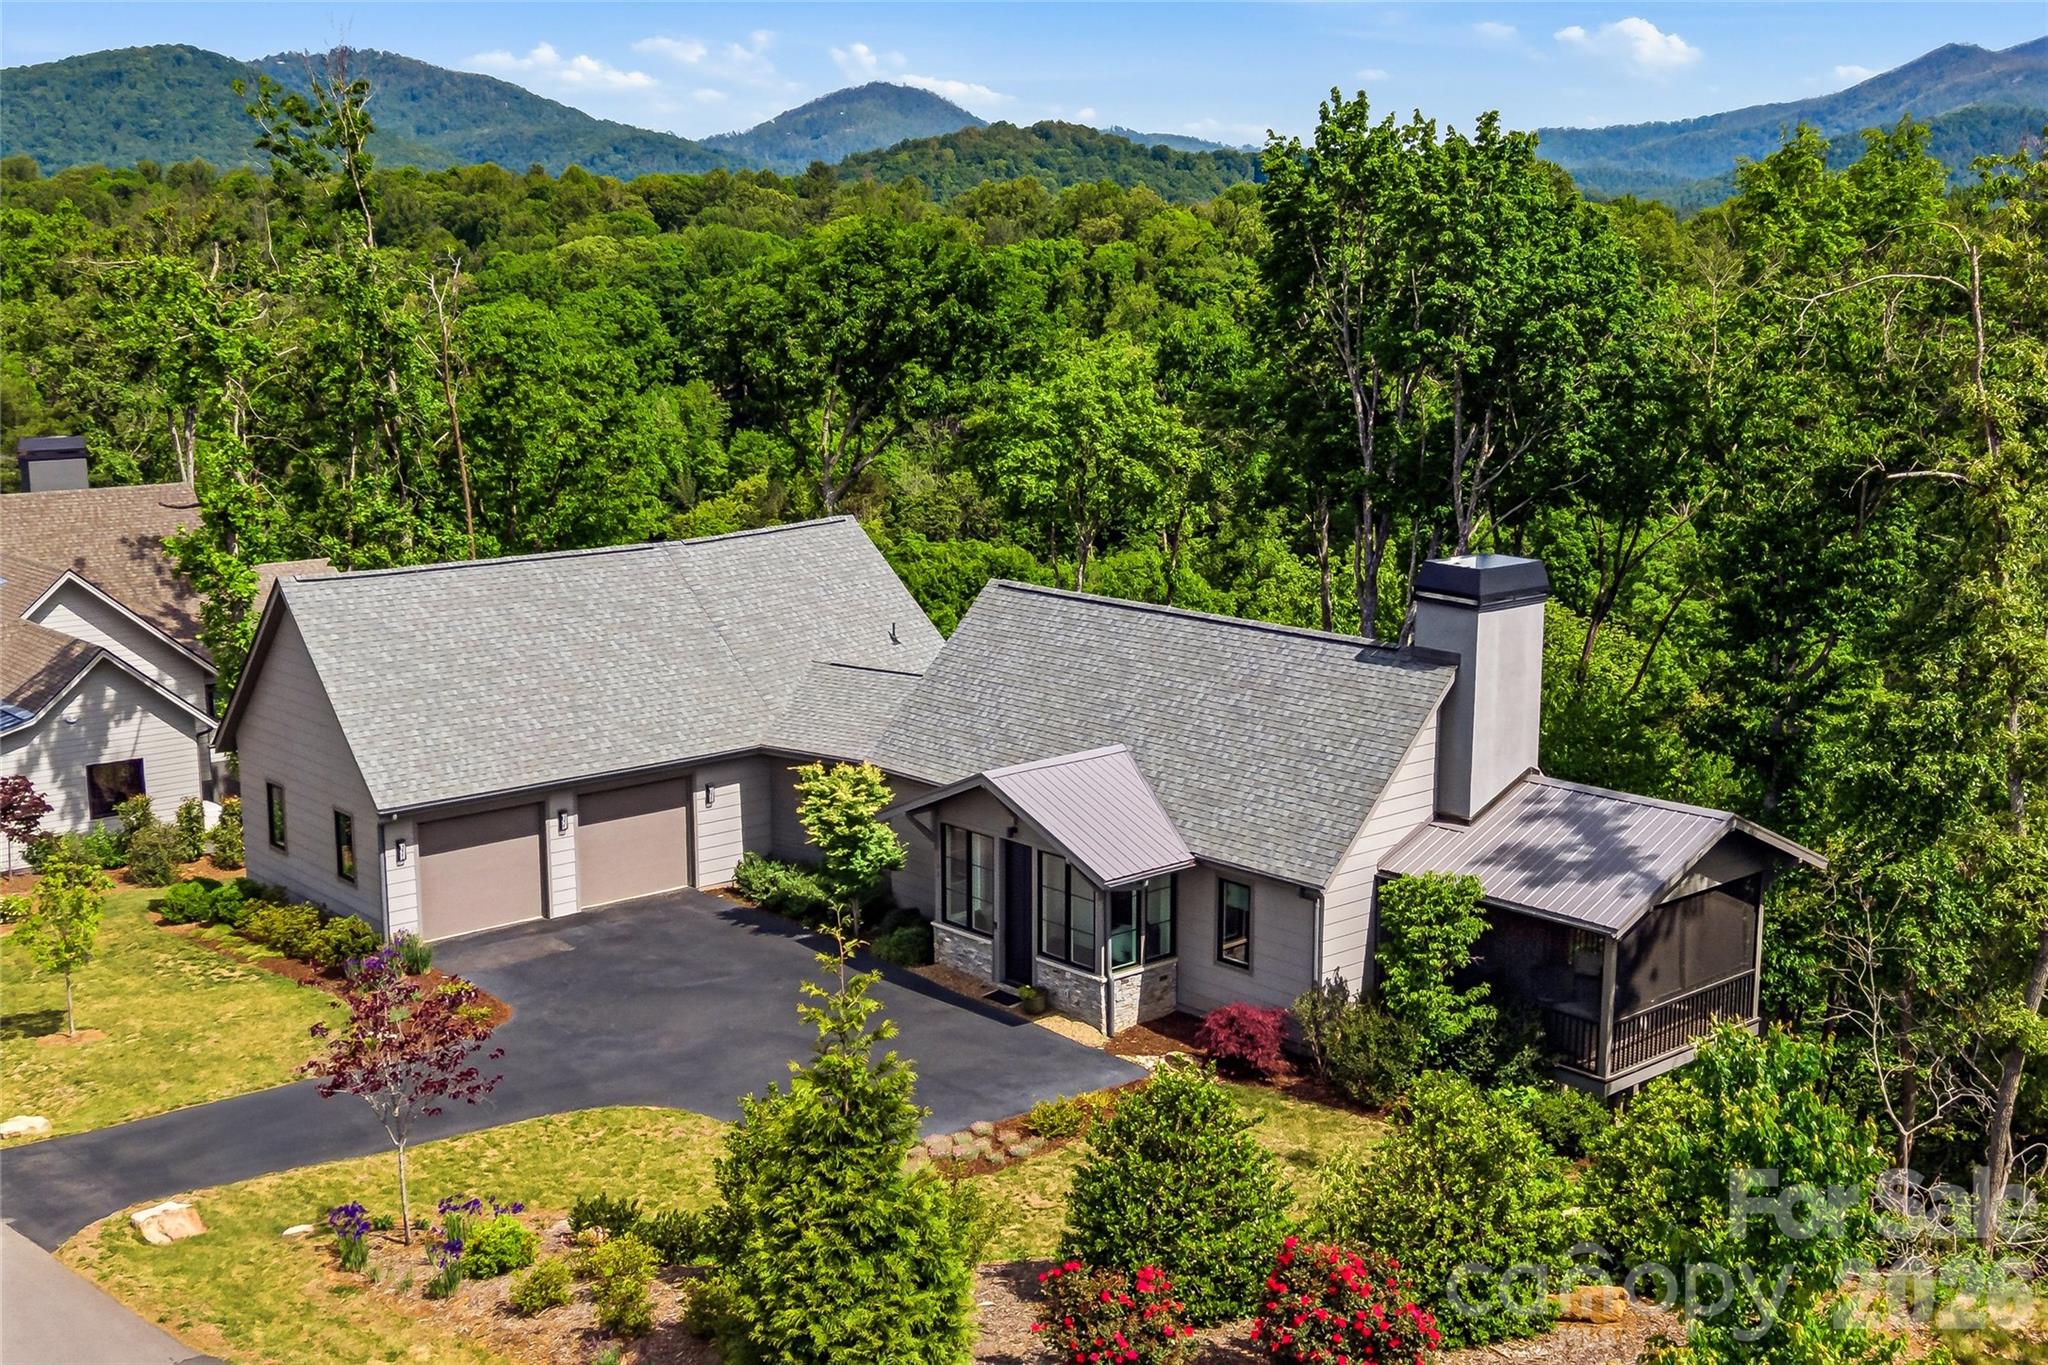
343 Racquet Club Road
5 Beds
4 Baths
6,013 Sq.Ft.
$2,390,000
MLS#: 4255032
Asheville
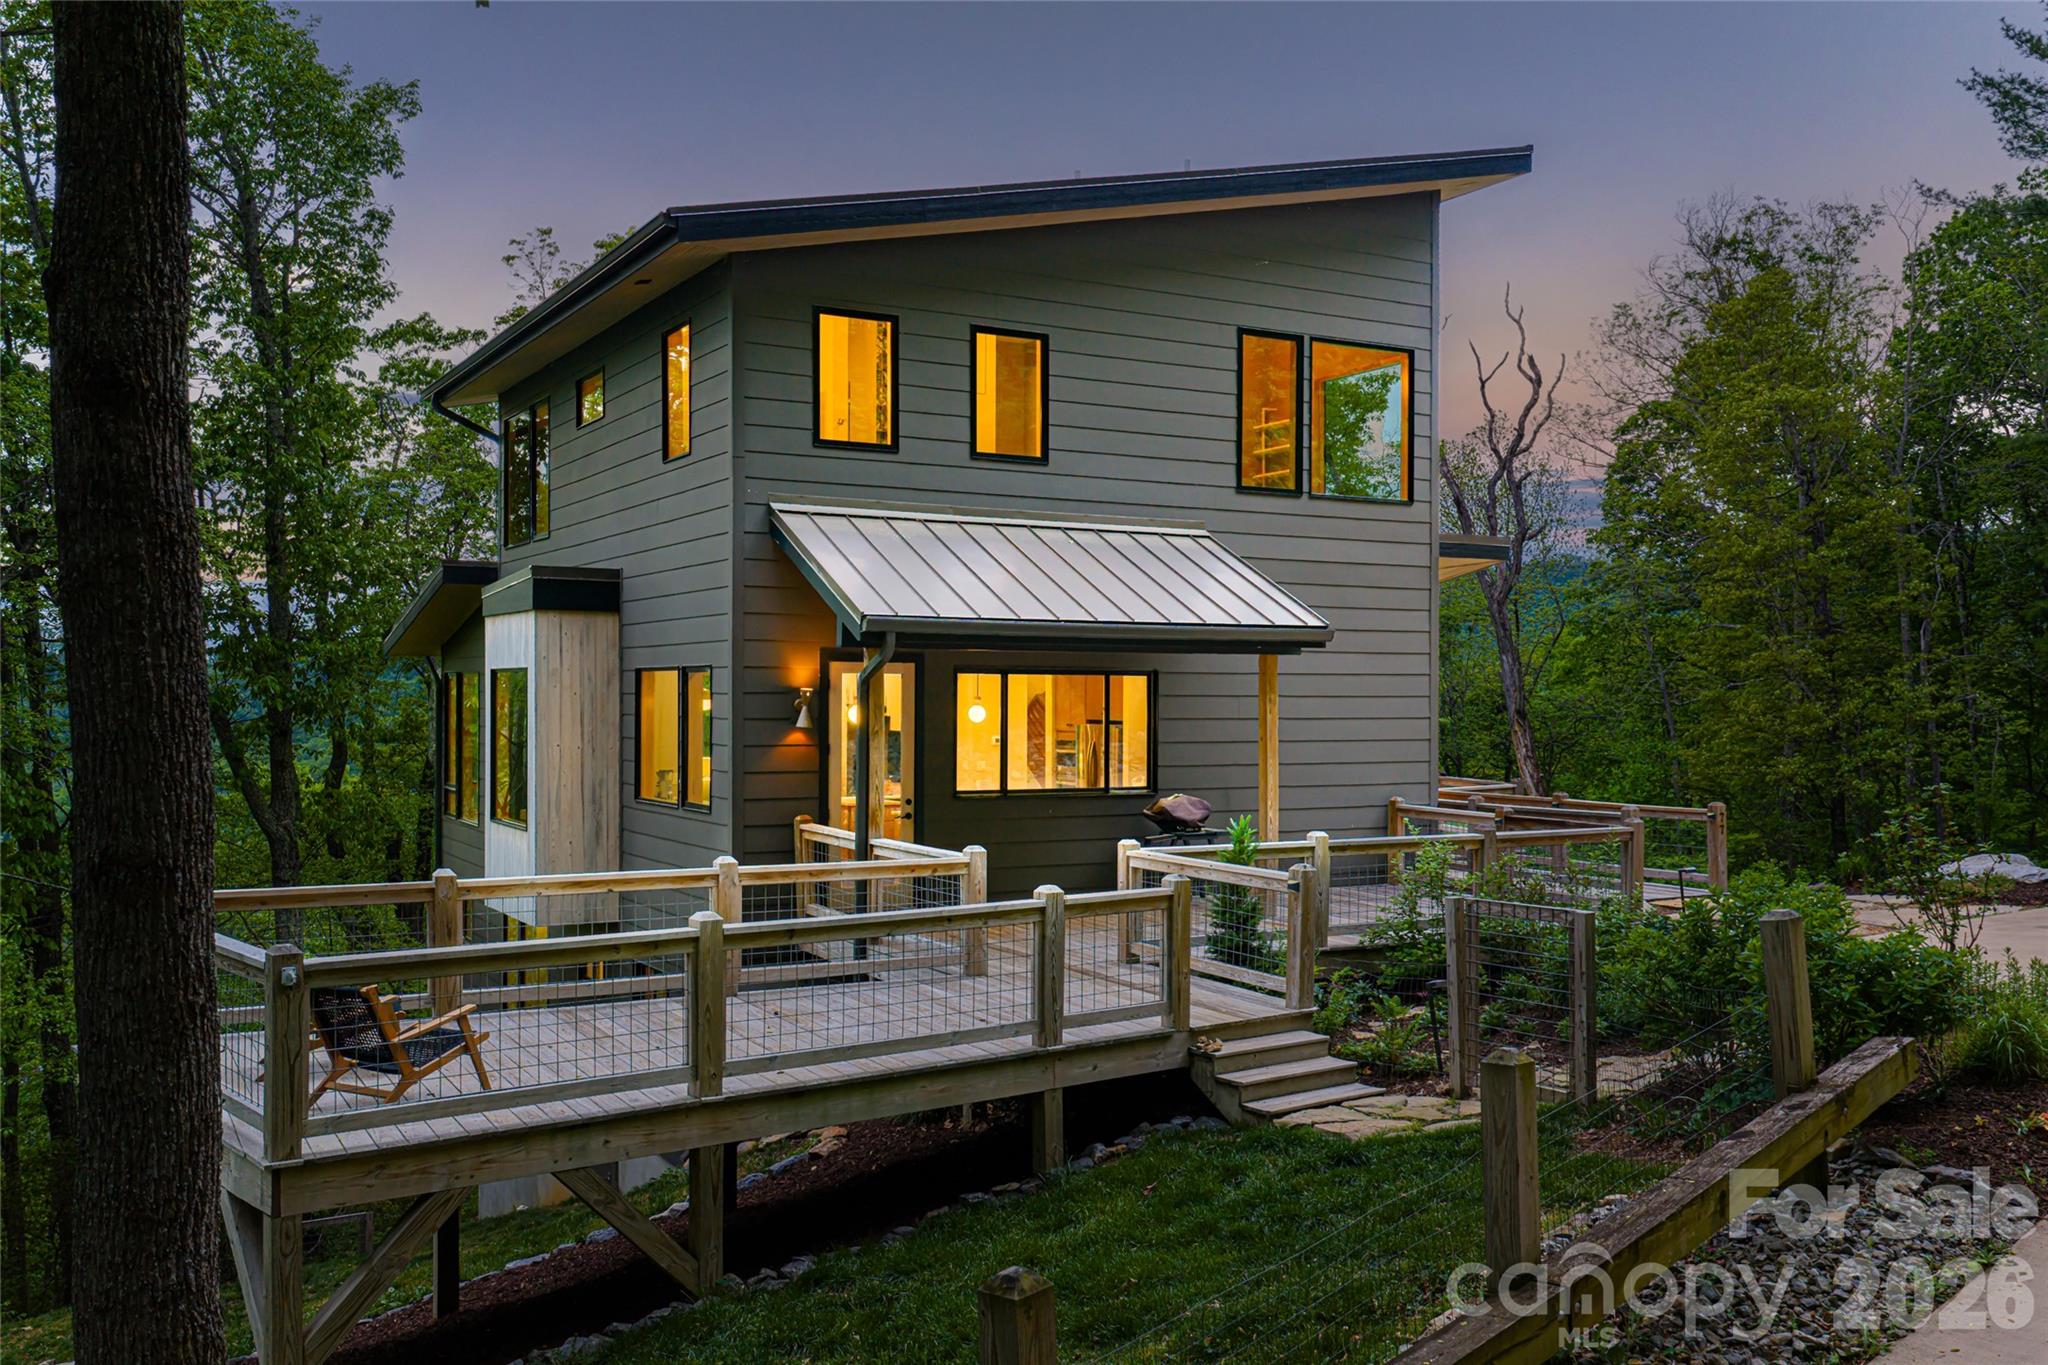
162 Riverbend Forest Drive
4 Beds
3 Baths
3,462 Sq.Ft.
$1,650,000
MLS#: 4342488
Asheville
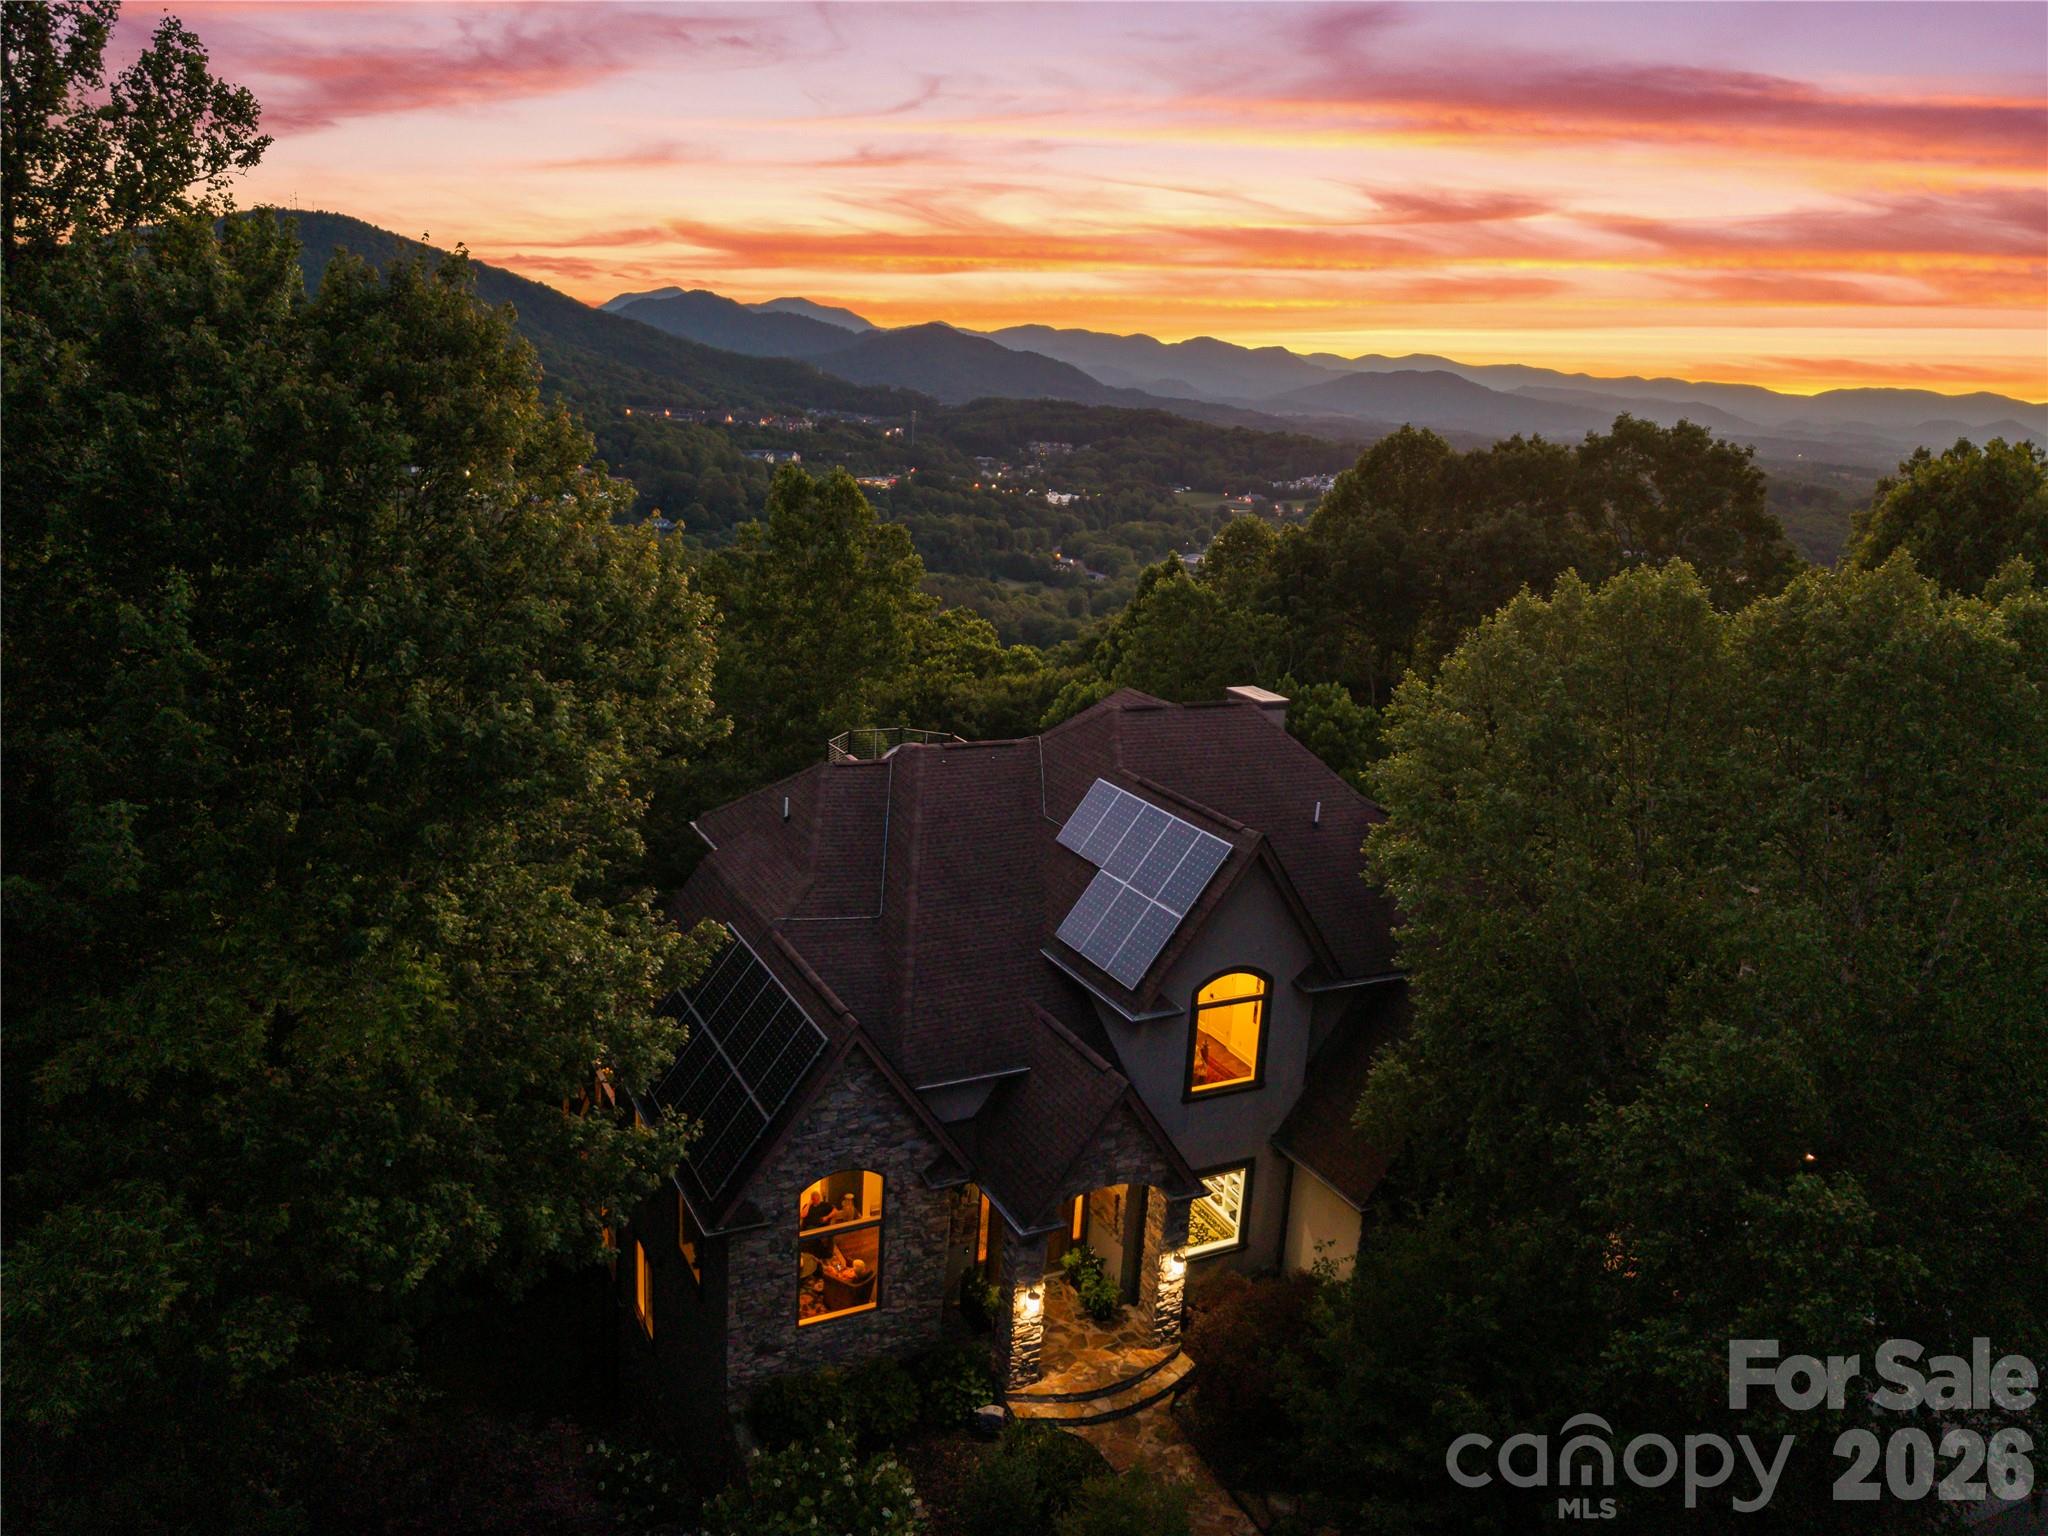
77 Mcintyre Drive
4 Beds
3 Baths
3,582 Sq.Ft.
$2,200,000
MLS#: 4374147
Asheville
48 and 56 Chimney Crest Drive
5 Beds
4 Baths
6,372 Sq.Ft.
$2,385,000
MLS#: 4390178

Asheville
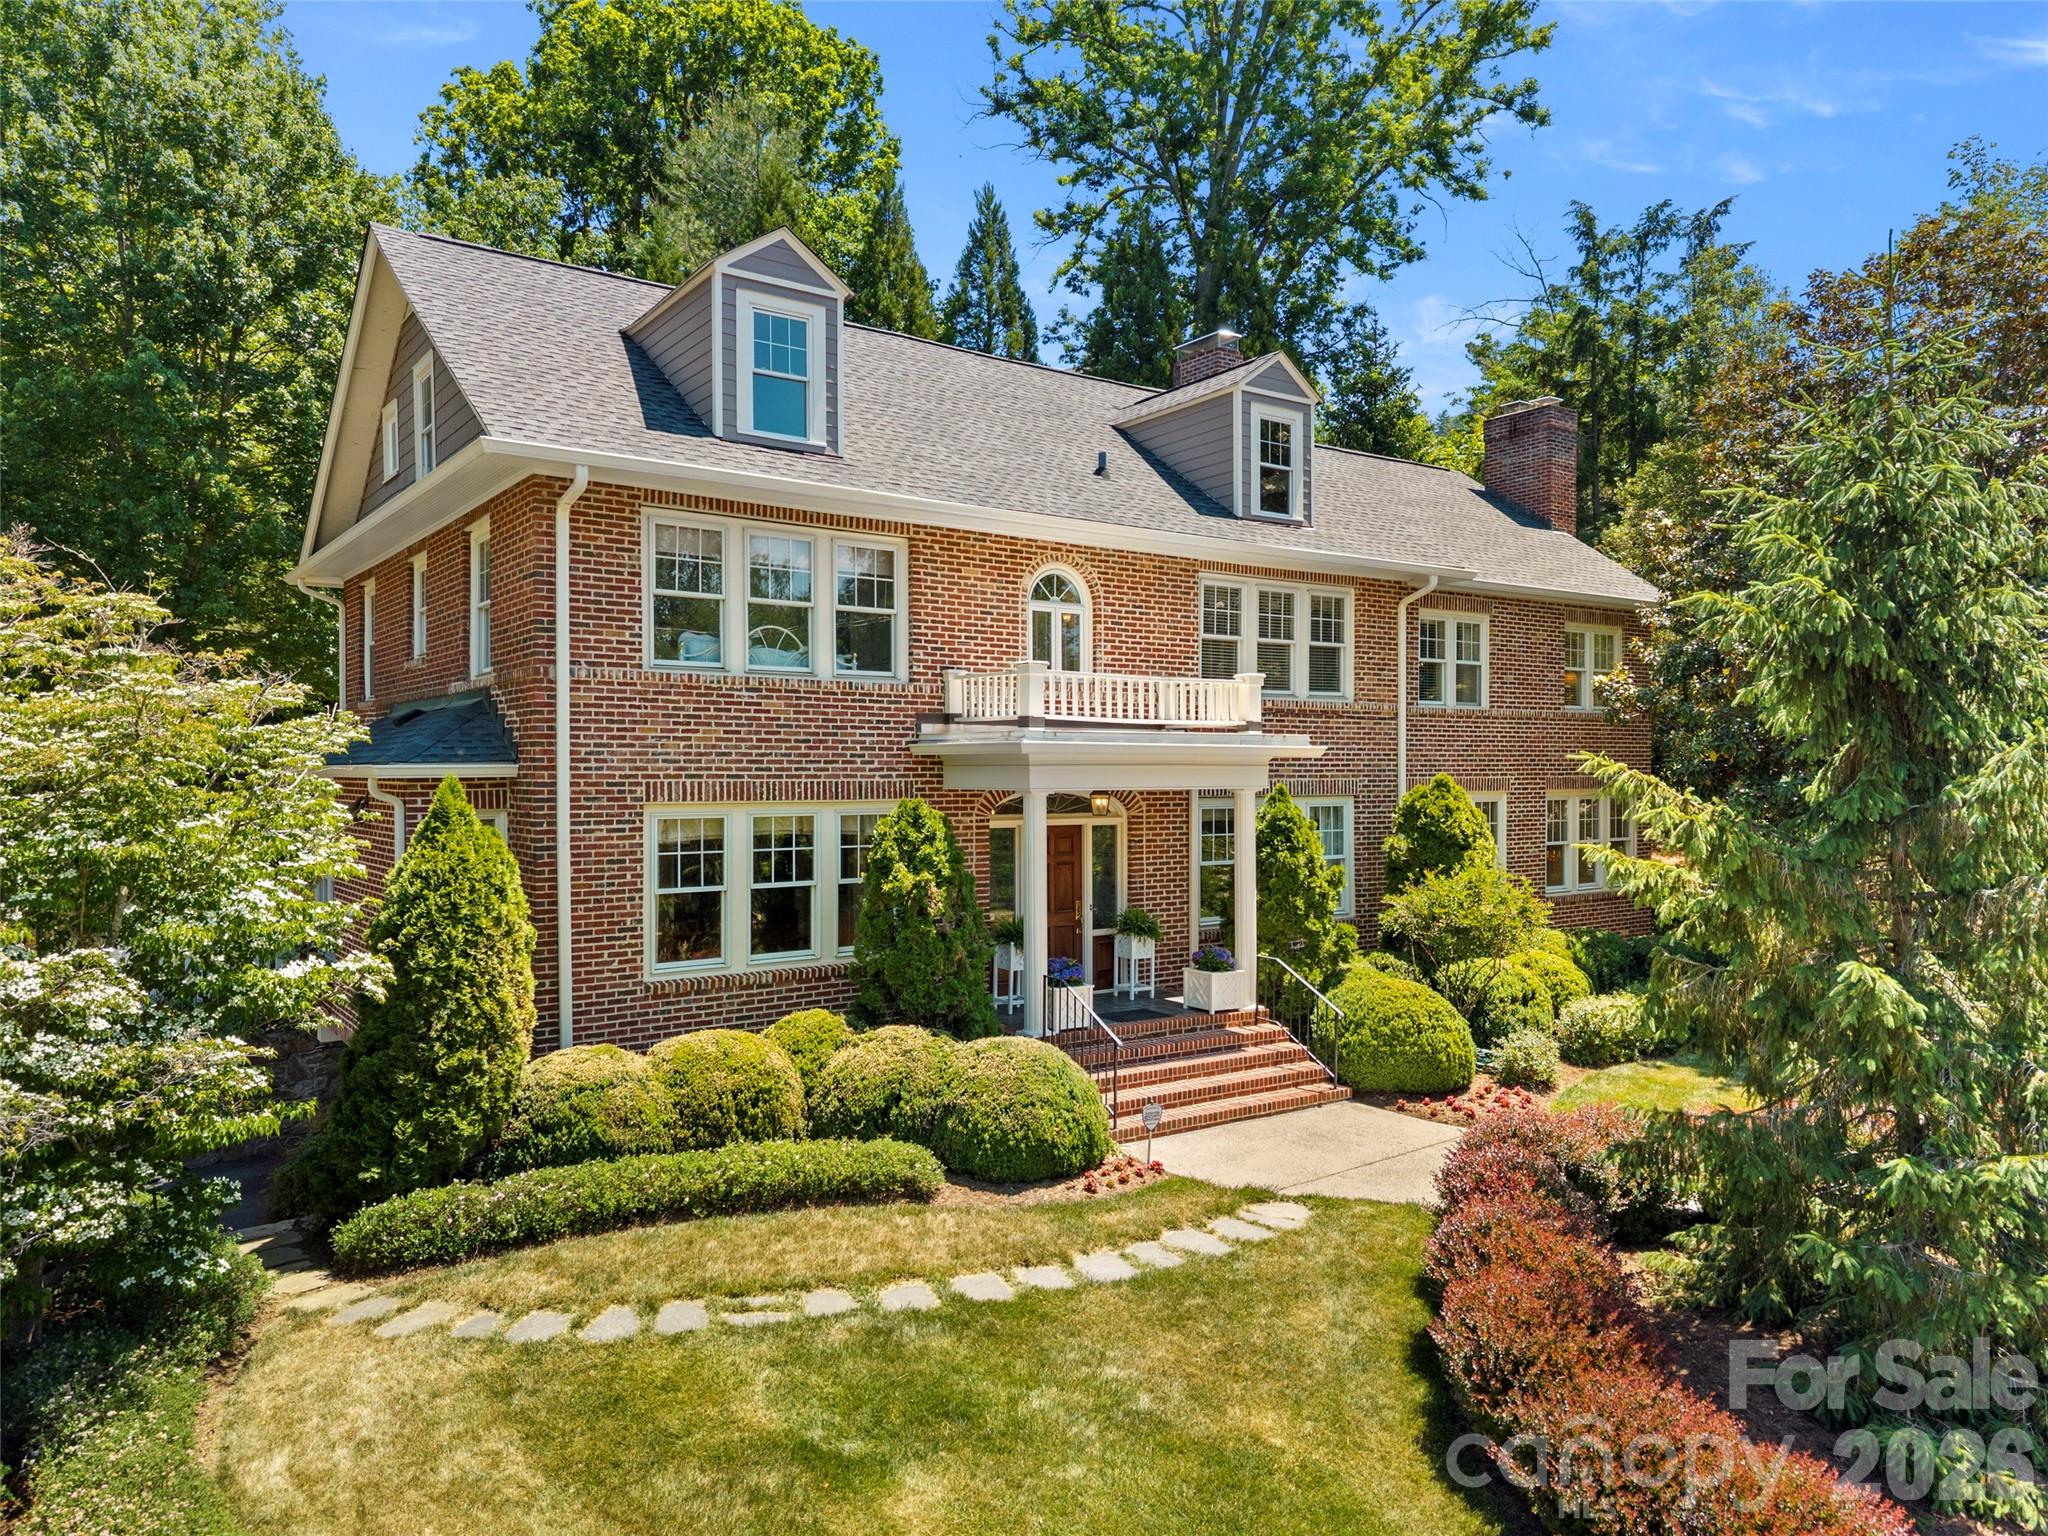
29 Gardner Drive
4 Beds
3 Baths
2,063 Sq.Ft.
$1,875,000
MLS#: 4383535
Asheville
19 Blackwood Road
4 Beds
3 Baths
3,994 Sq.Ft.
$1,750,000
MLS#: 4369700
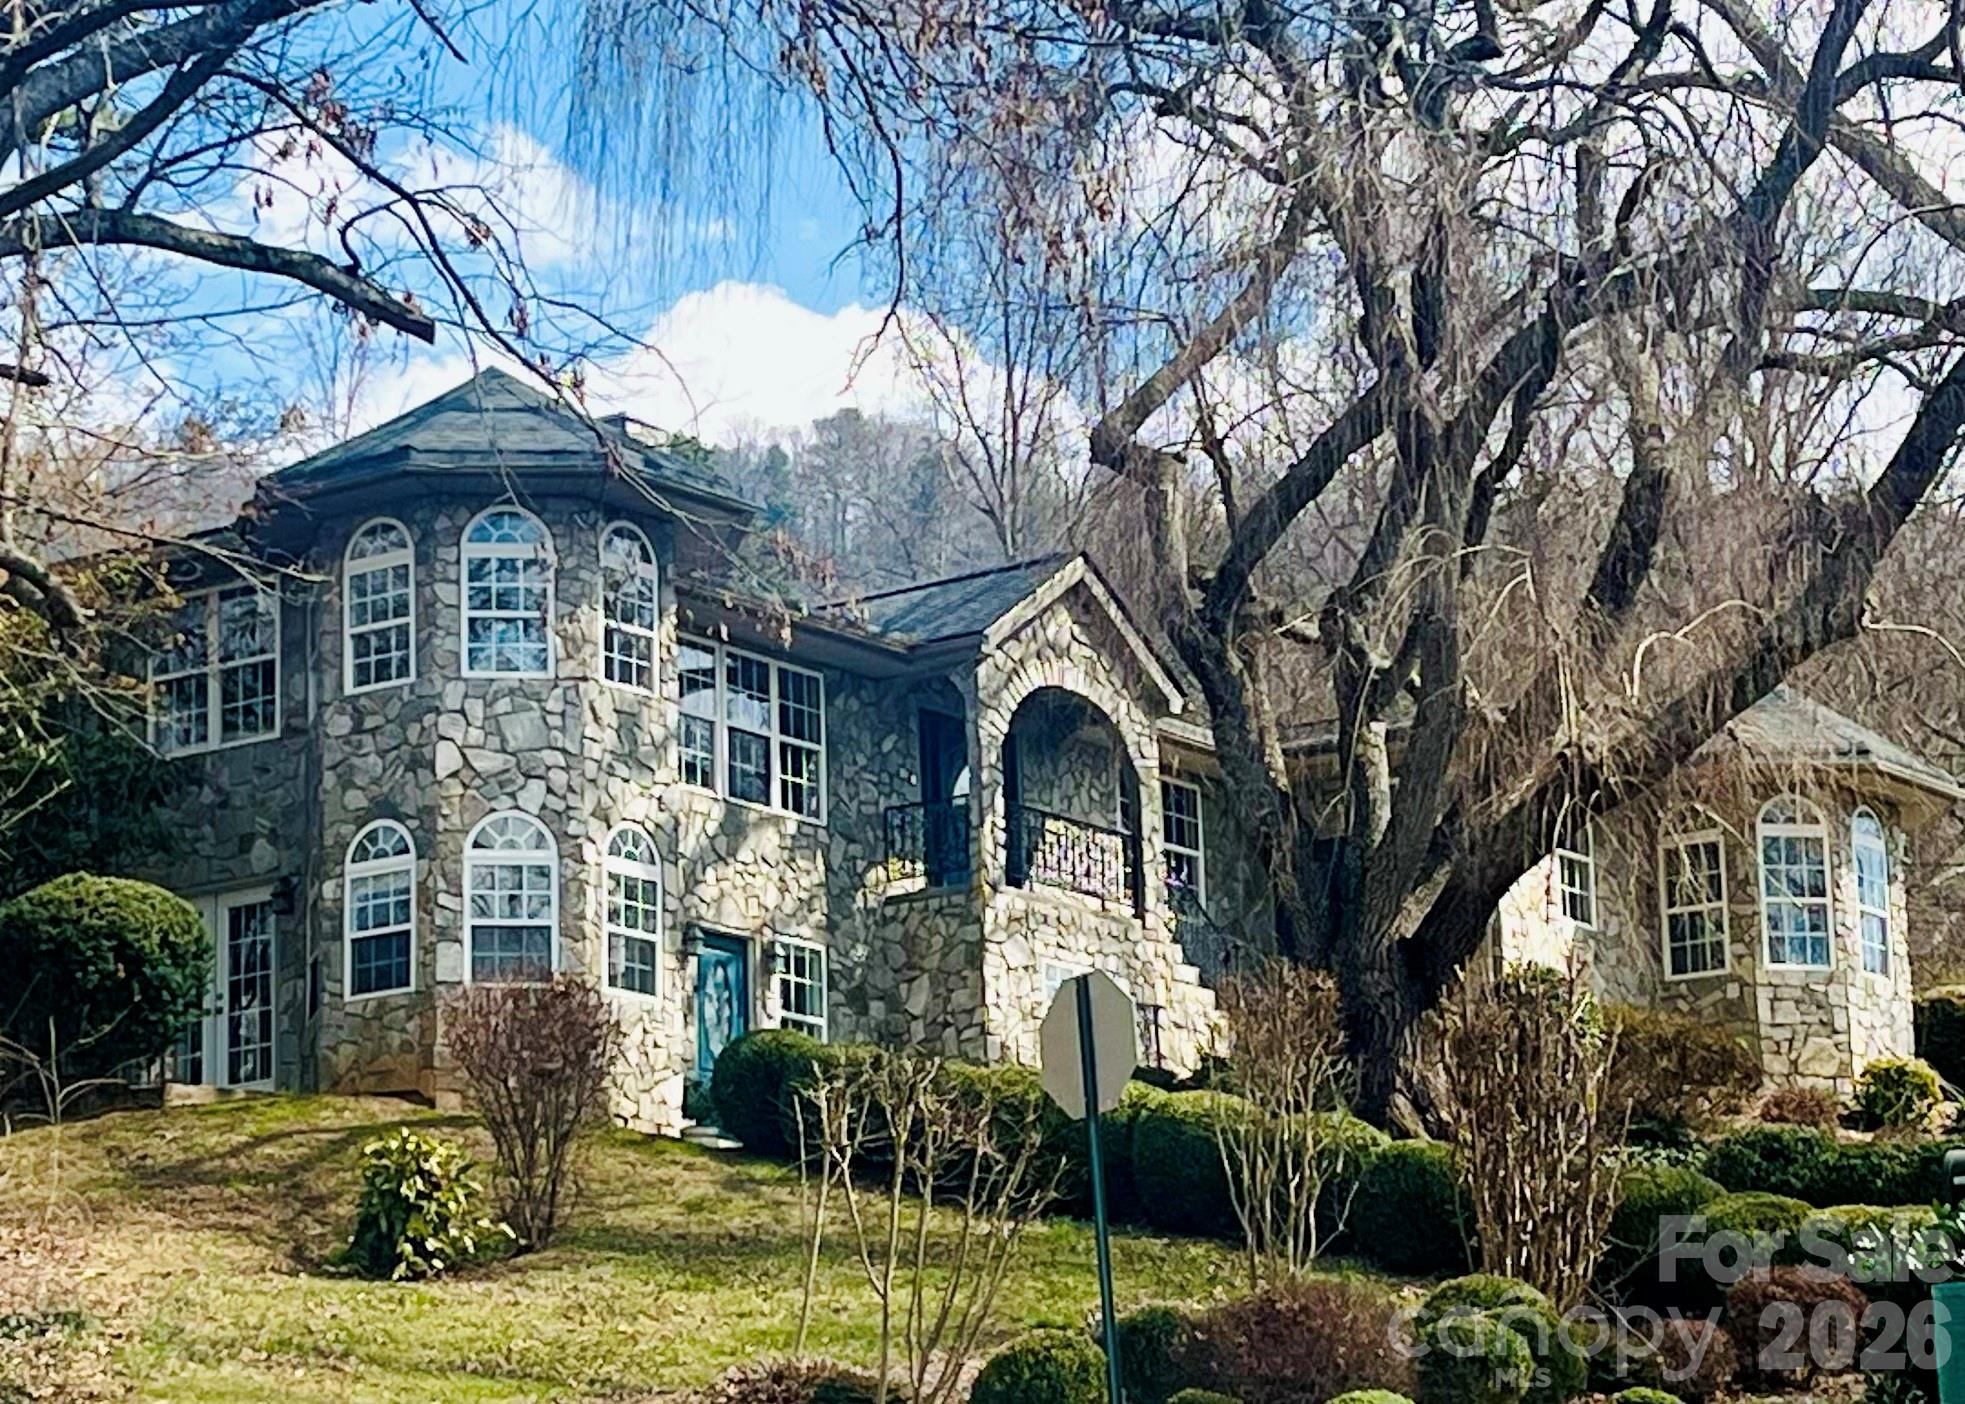
Asheville
3 Northwood Road
3 Beds
3 Baths
4,280 Sq.Ft.
$1,850,000
MLS#: 4371824
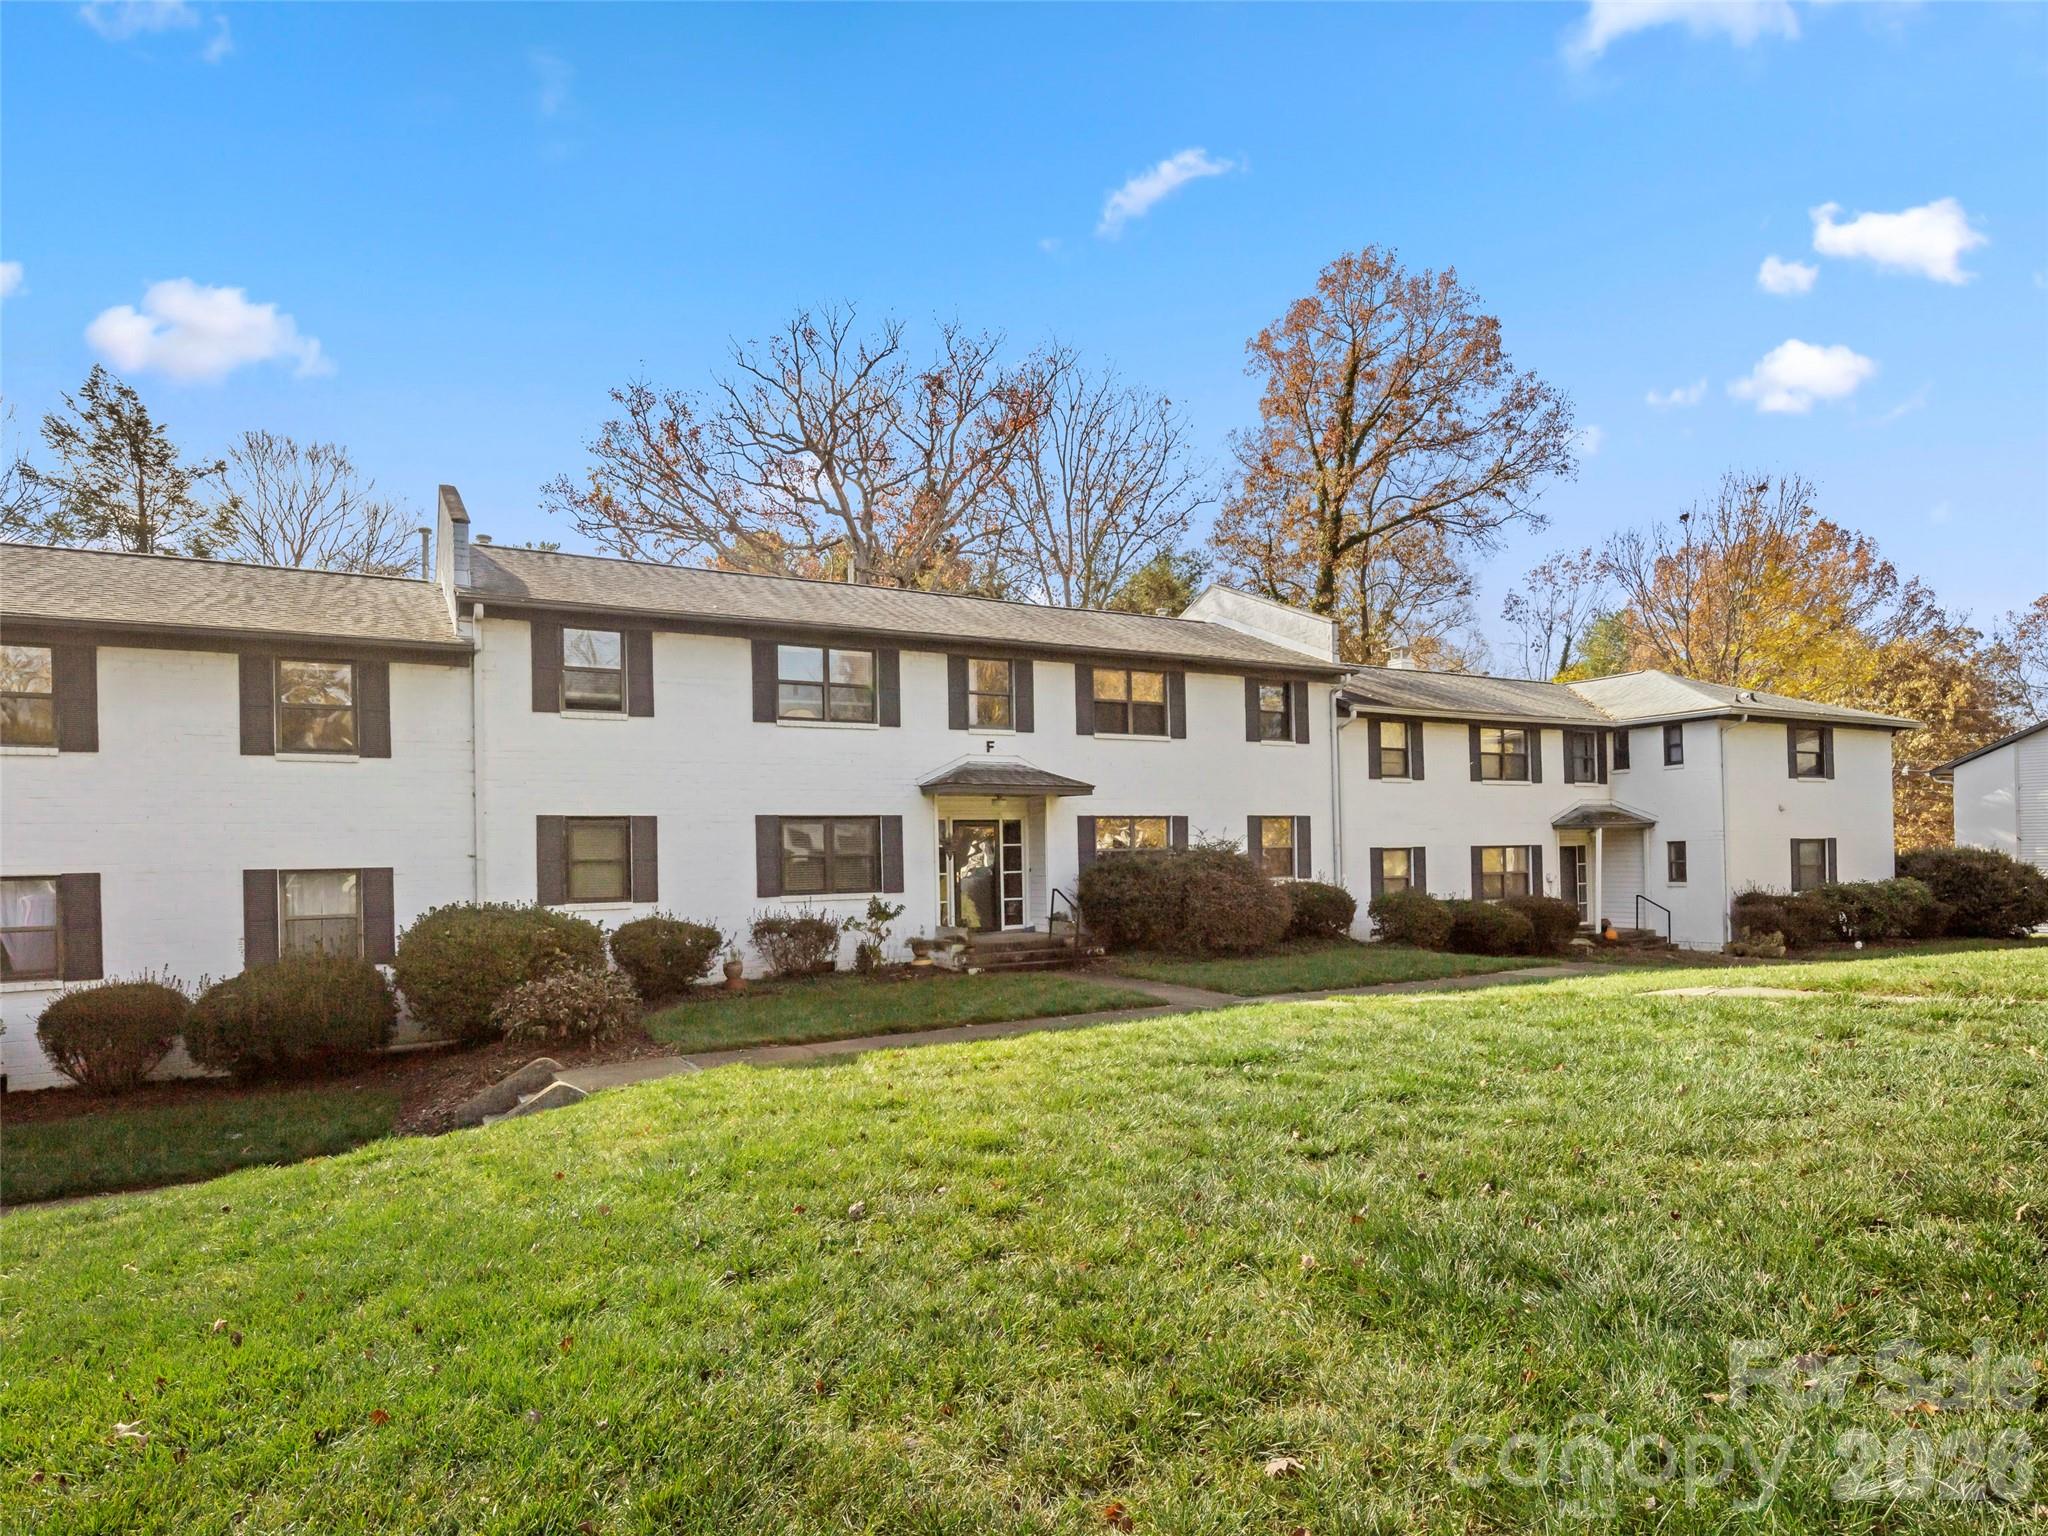
Asheville
8 Units - 615 Biltmore Avenue
1 Beds
1 Baths
625 Sq.Ft.
$1,850,000
MLS#: 4366733
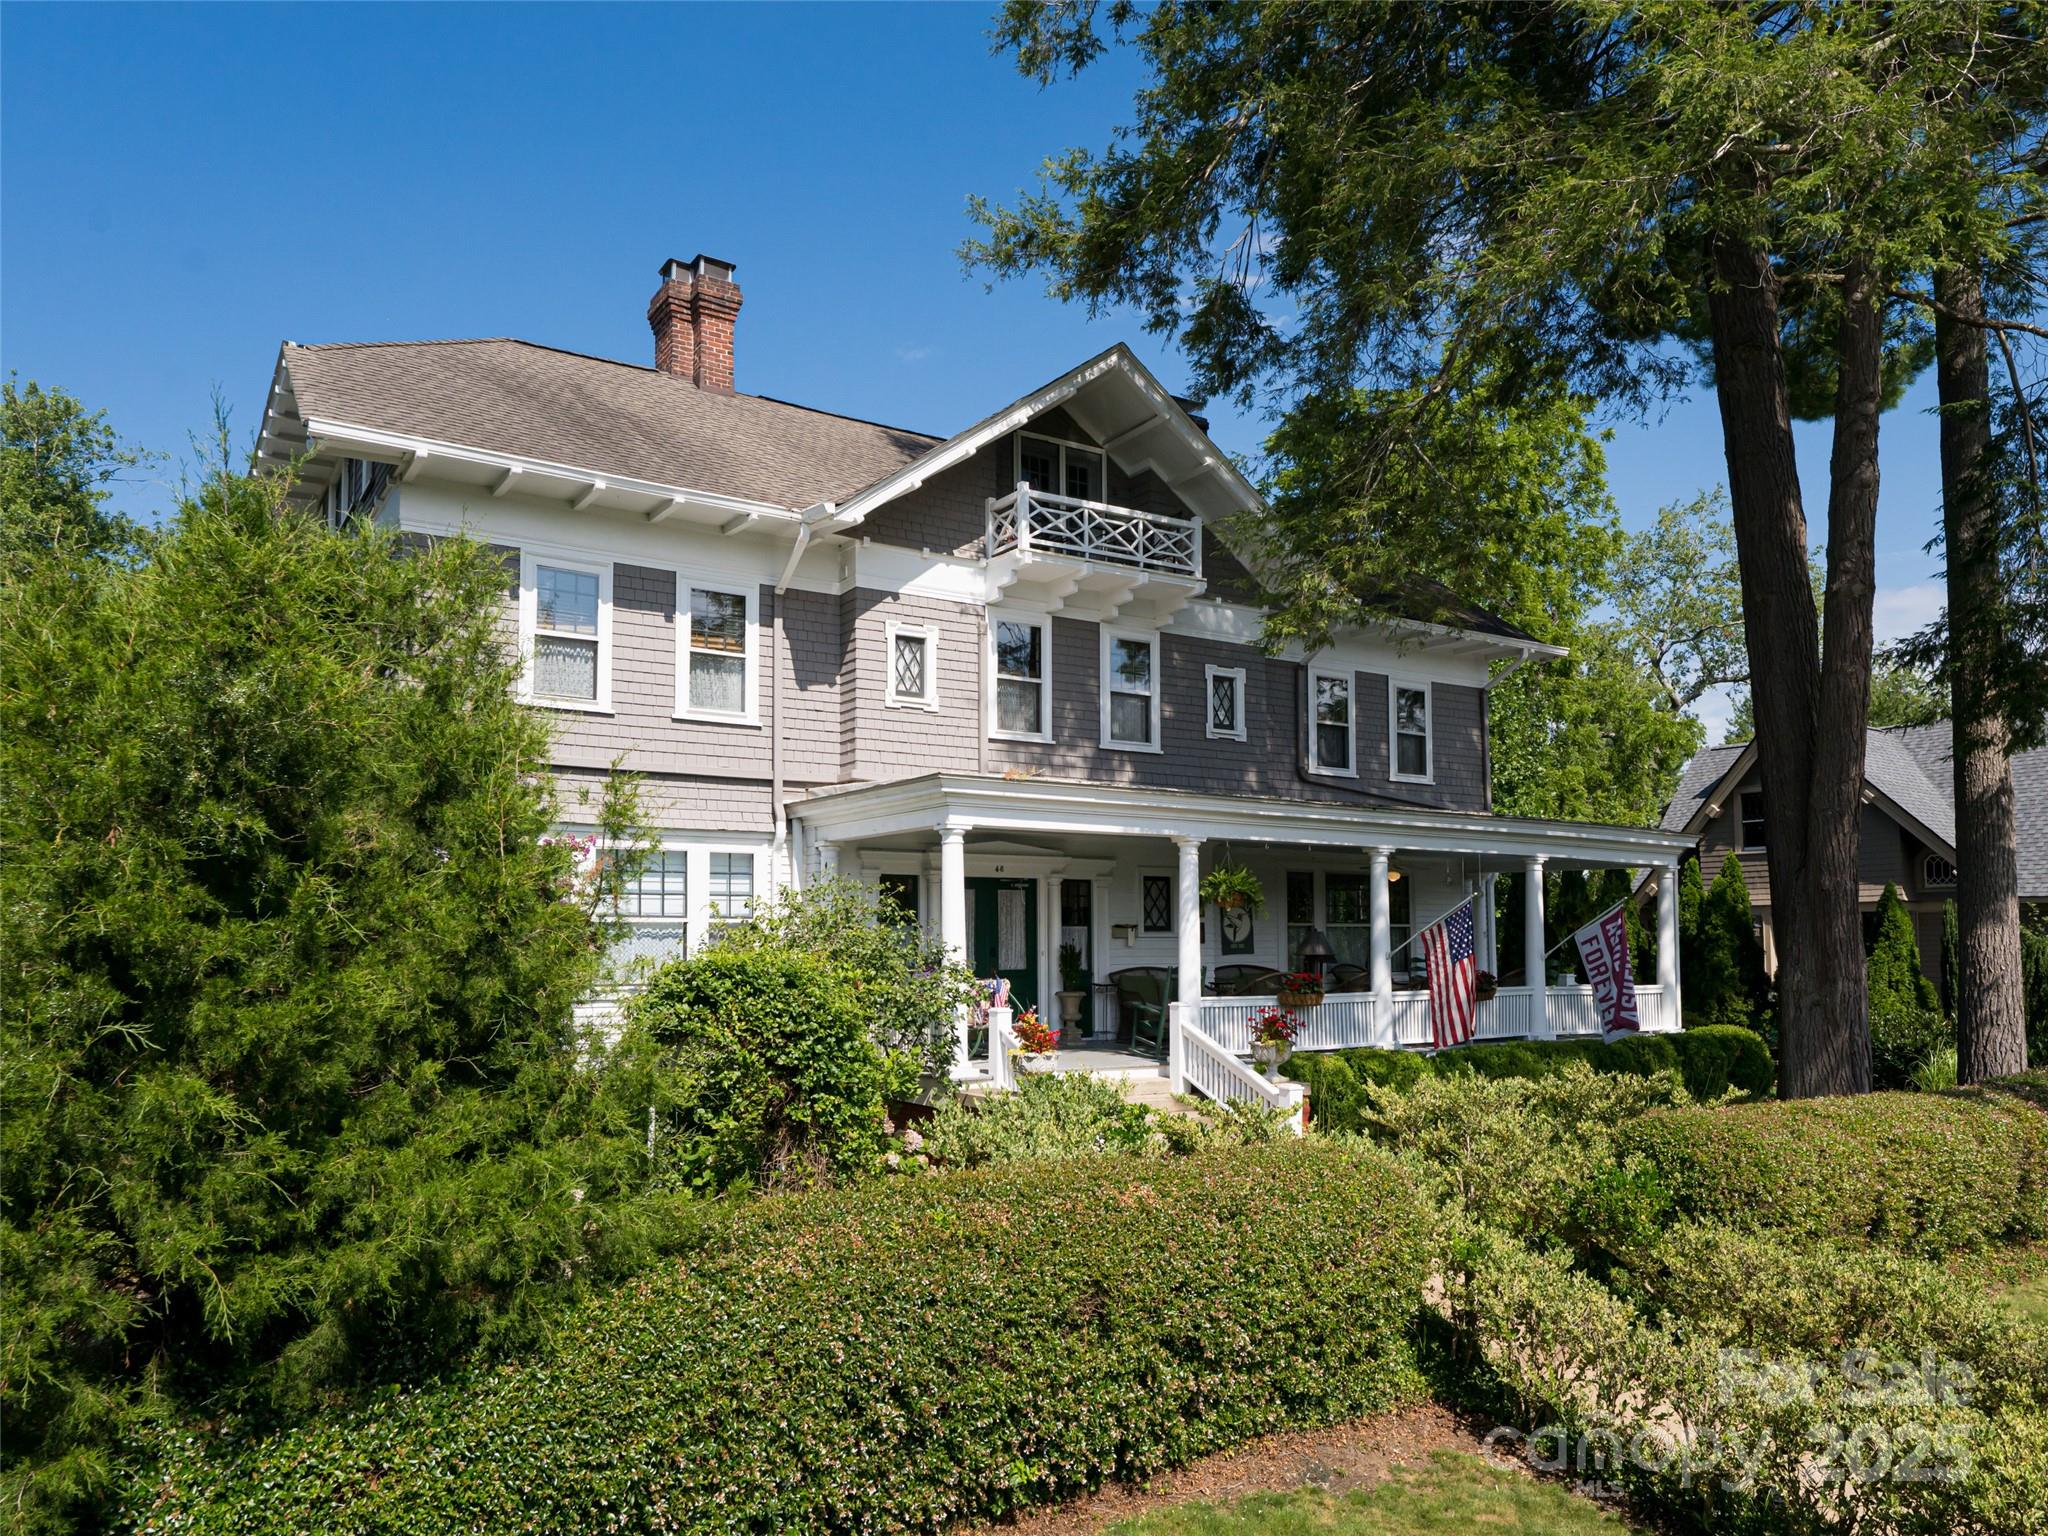
Asheville
46 Cumberland Circle
11 Beds
10 Baths
4,679 Sq.Ft.
$2,100,000
MLS#: 4280409
