Features & Amenities

Interior

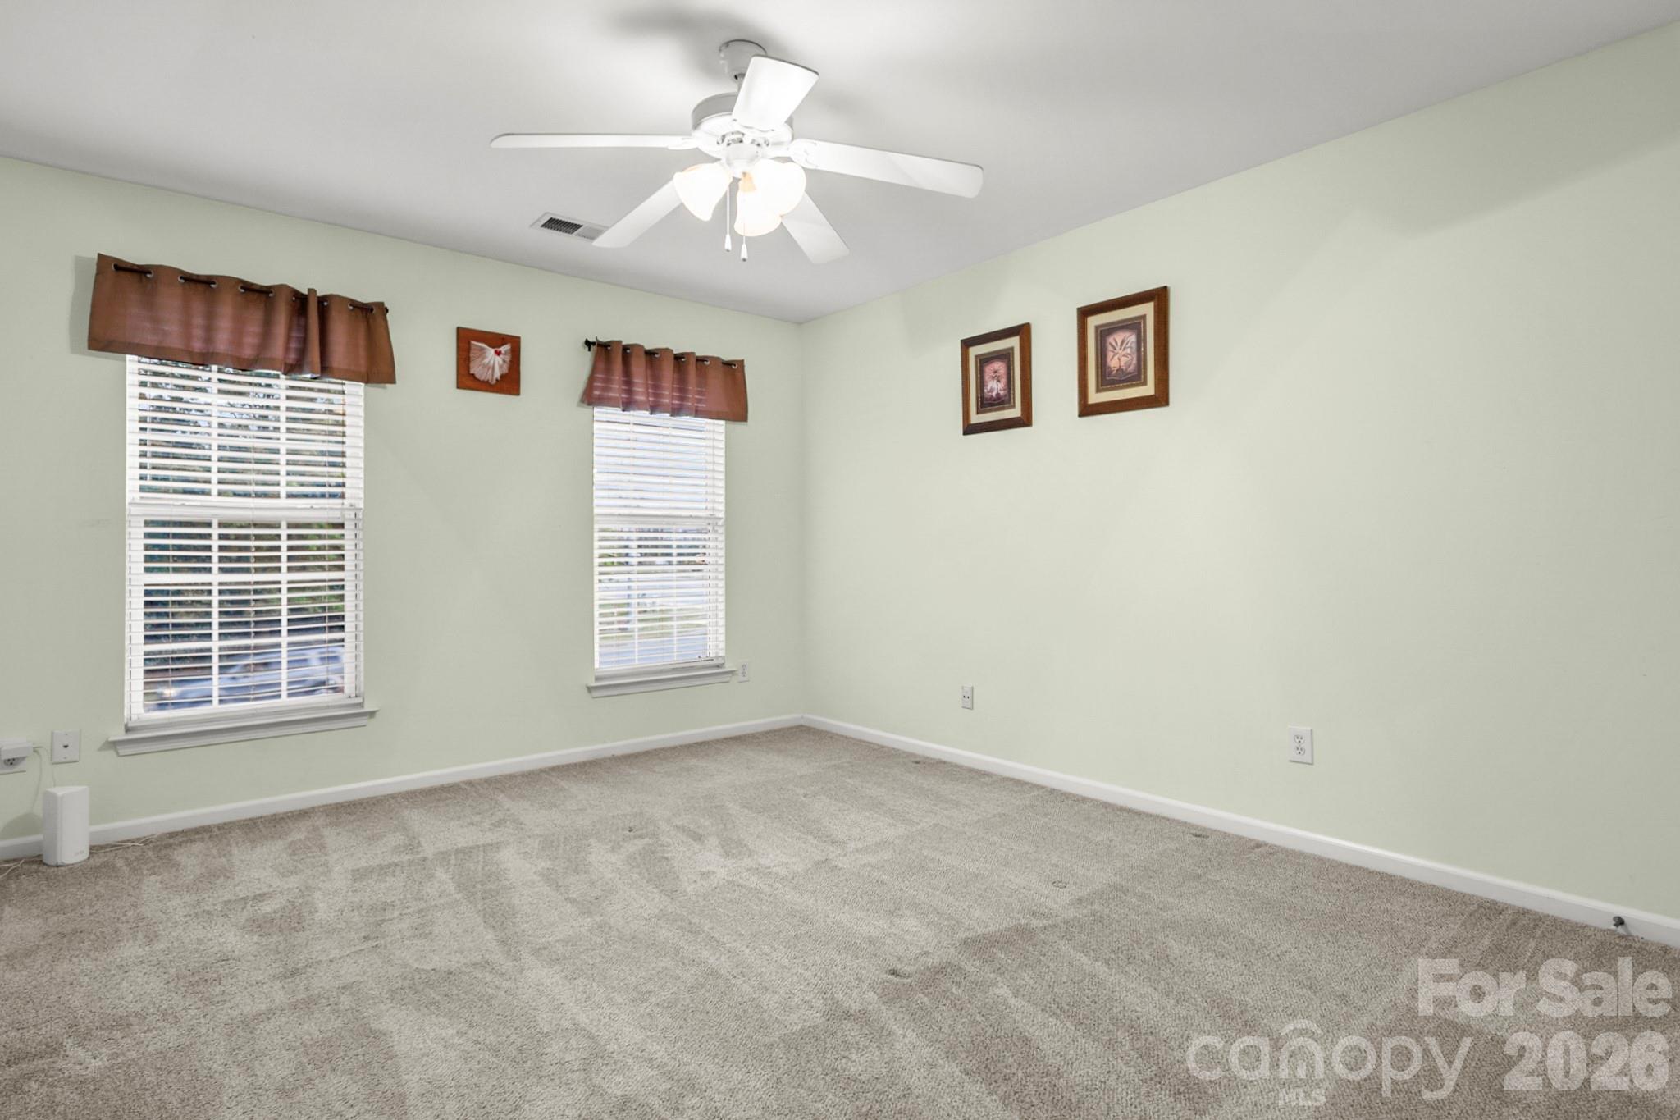
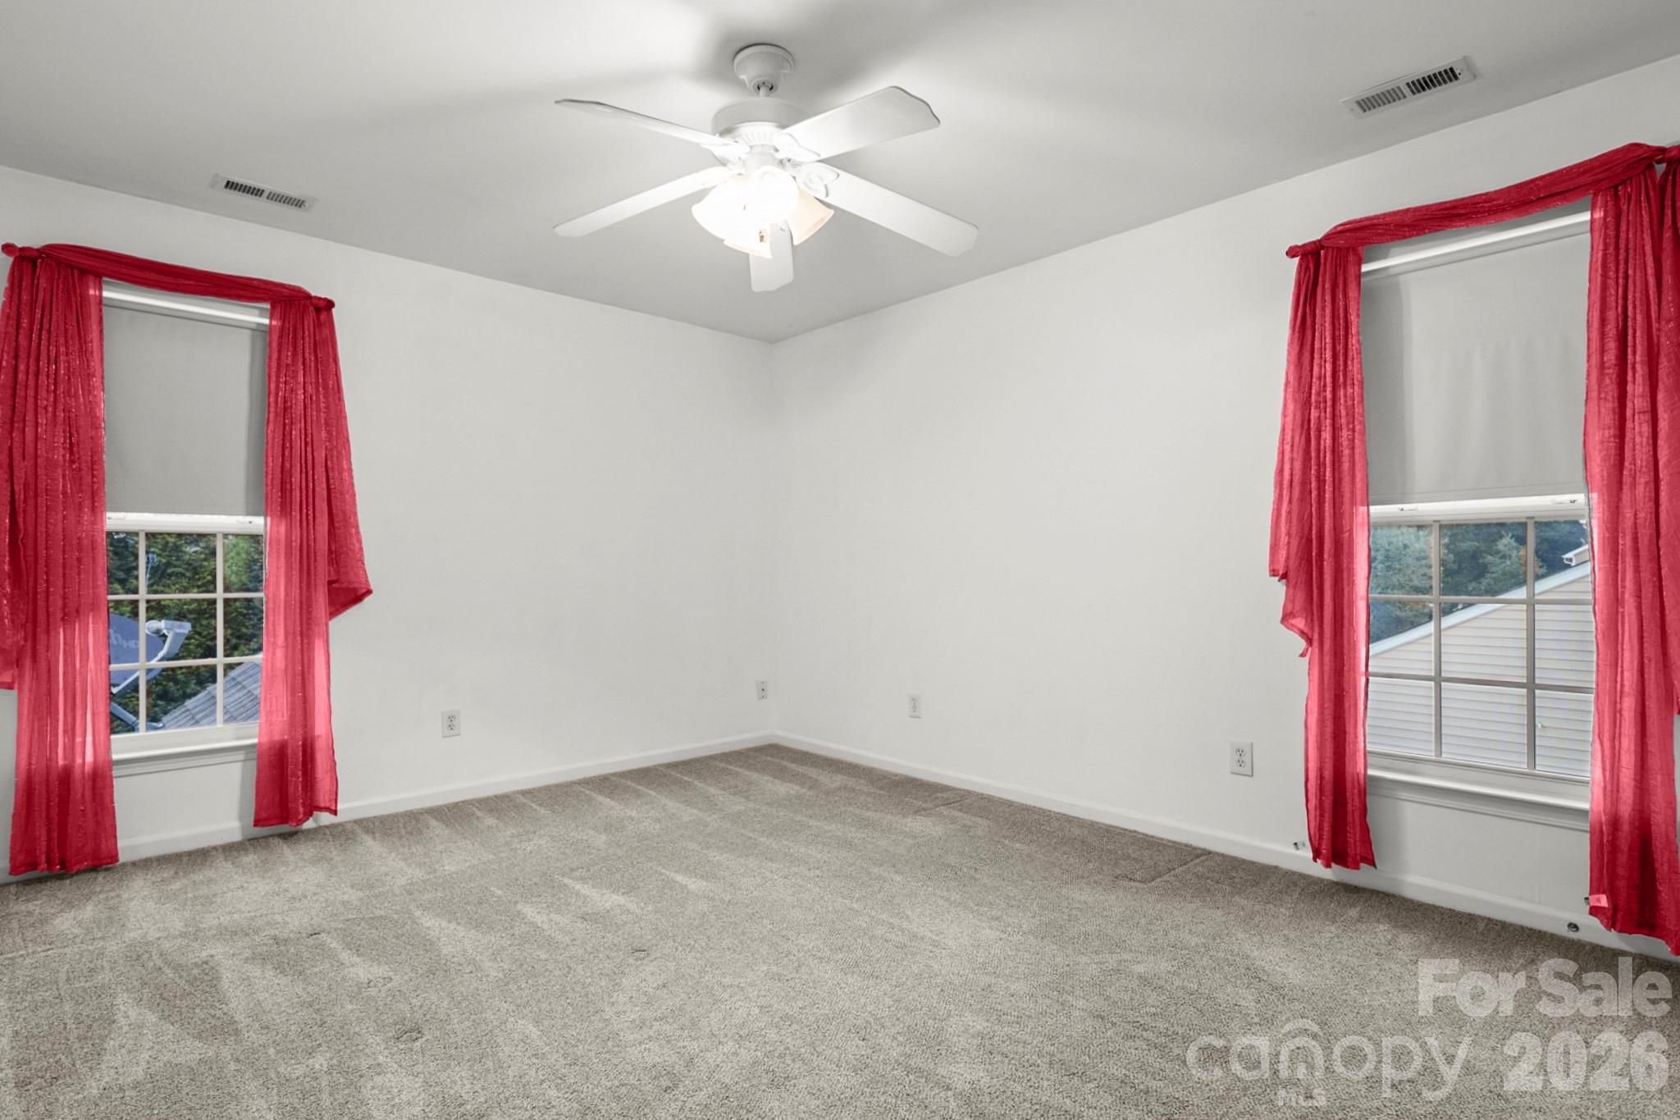
  • Total Bedrooms

    4

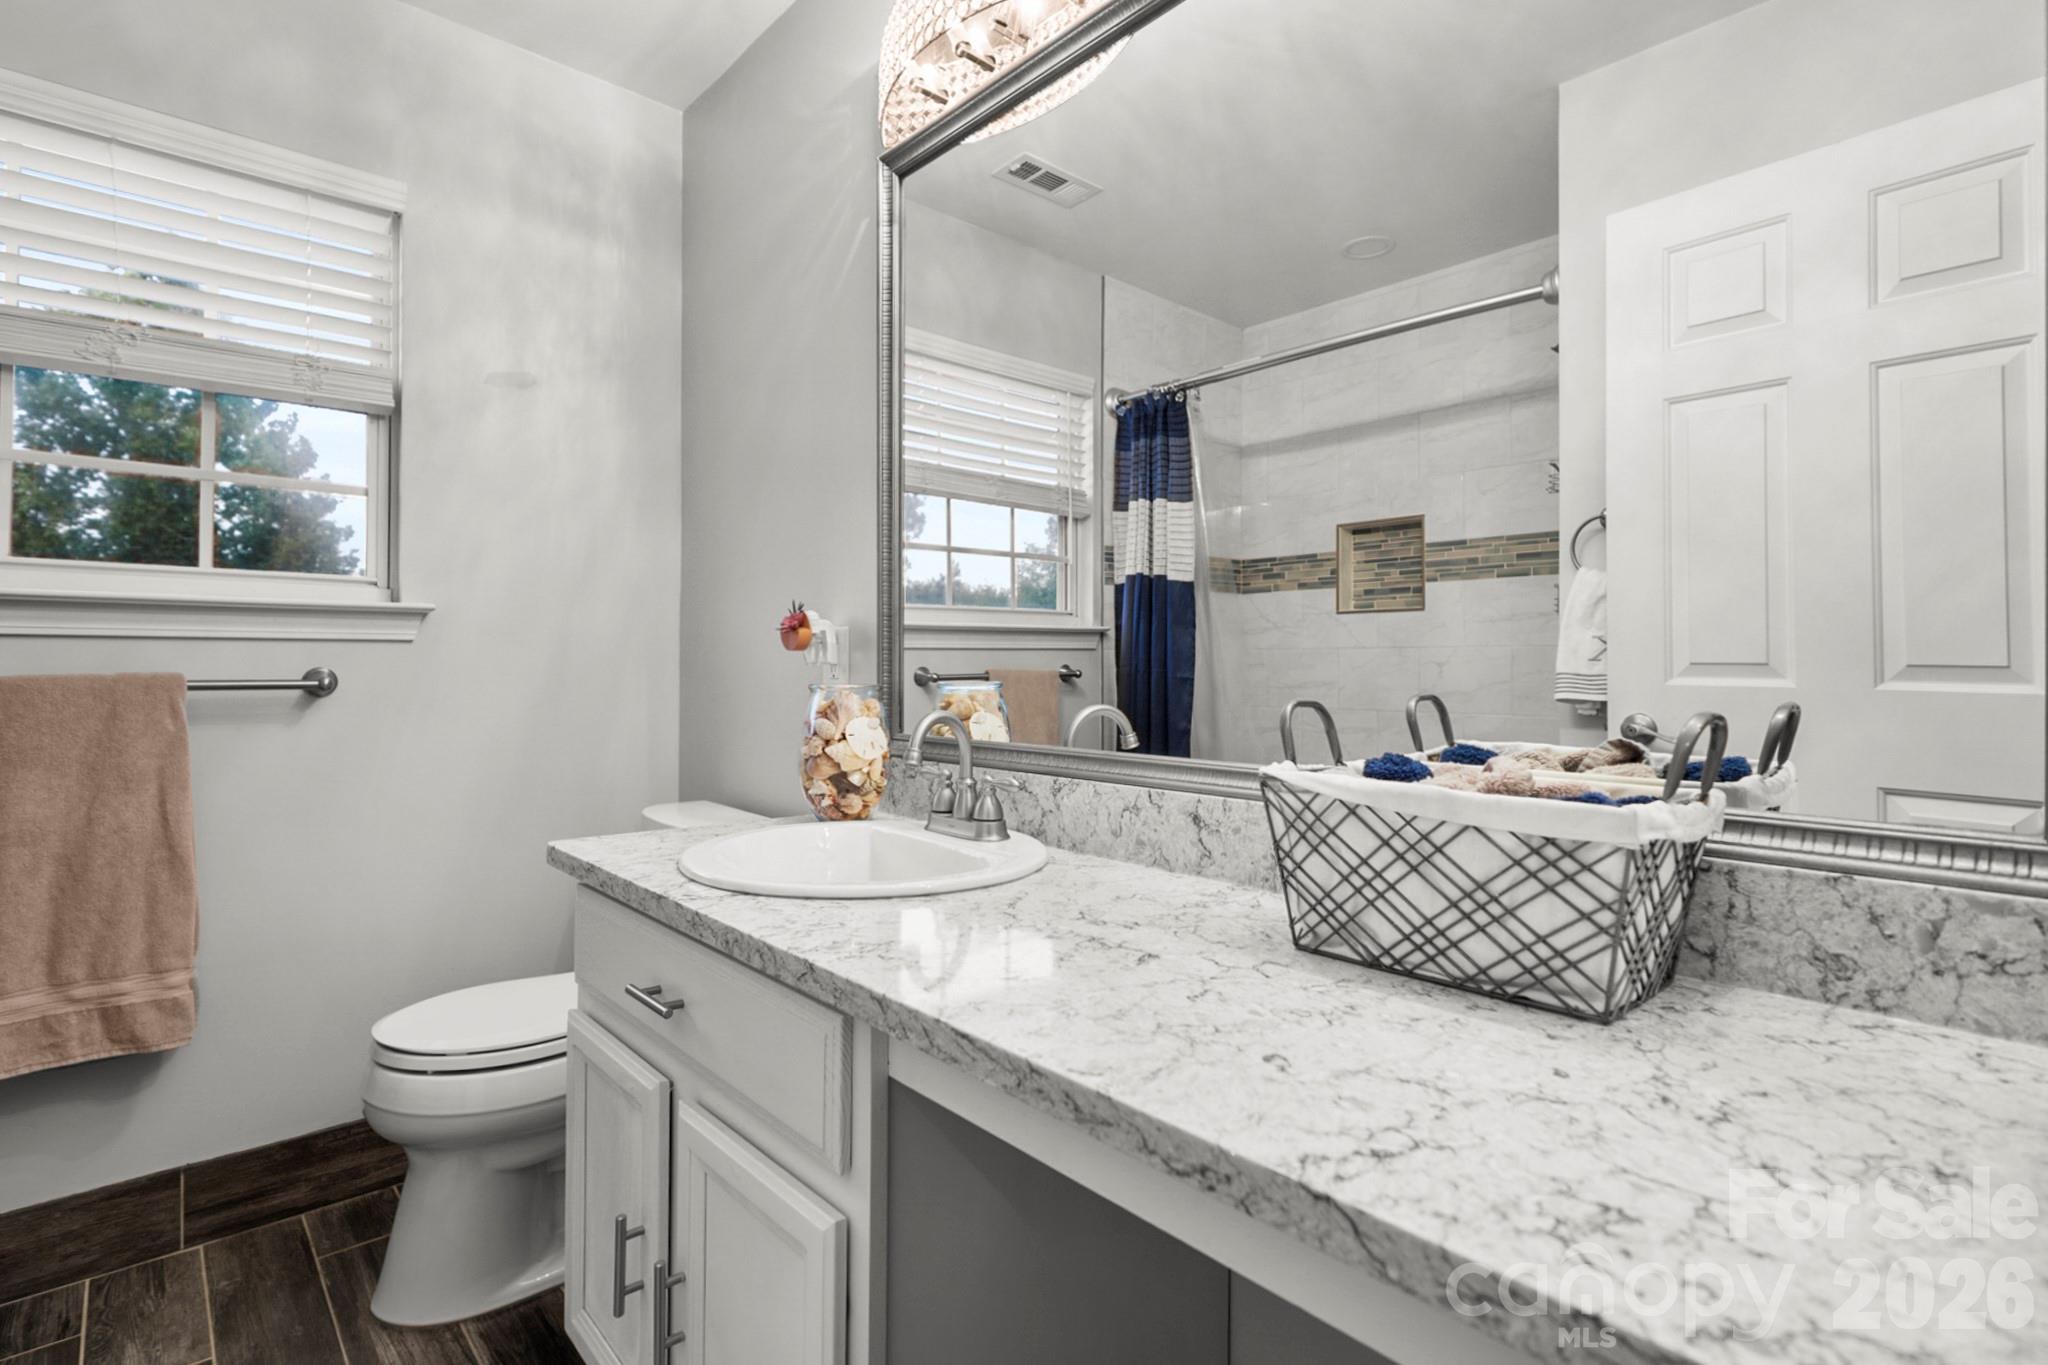
  • Bathrooms

    3

  • 1/2 Bathrooms

    1

  • Above Grade Finished Area

    3216.0

  • Basement YN

    NO

  • Cooling YN

    YES

  • Cooling

    Ceiling Fan(s), Central Air, Zoned

  • Fireplace YN

    YES

  • Heating YN

    YES

  • Heating

    Natural Gas, Zoned

  • Pet friendly

    N/A

Exterior

  • Garage

    No

  • Parking

    Driveway

  • Pool

    Yes

  • Pool Features

    In Ground

Area & Lot

  • Property Type

    Residential

  • Property Sub Type

    Single Family Residence

Price

  • Sales Price

    $629,900

  • Sq. Footage

    3,216

  • Price/SqFt

    $195

HOA

  • Association

    YES

  • Association Fee

    $575

  • Association Fee Frequency

    Annually

  • Association Fee Includes

    N/A

School District

  • Elementary School

    Unspecified

  • Middle School

    Unspecified

  • High School

    Unspecified

Property Features

  • New Construction

    NO

  • Foundation Details

    Slab

  • Senior Community YN

    NO

  • Sewer

    Public Sewer

  • Water Source

    Public

Schedule a Showing

Showing scheduled successfully.

<
>
IN PERSON
VIA CHAT

What is 3 + 4 ?


Change time

Mortgage calculator

Estimate your monthly mortgage payment, including the principal and interest, property taxes, and HOA. Adjust the values to generate a more accurate rate.

Your payment

Principal and Interest:

$

Property taxes:

$

HOA fees:

$

Total loan payment:

$

Total interest amount:

$

Location

County

York

Elementary School

Unspecified

Middle School

Unspecified

High School

Unspecified

Listing Courtesy of Elise Pellegrino-Koenig , Century 21 First Choice

RealHub Information is provided exclusively for consumers' personal, non-commercial use, and it may not be used for any purpose other than to identify prospective properties consumers may be interested in purchasing. All information deemed reliable but not guaranteed and should be independently verified. All properties are subject to prior sale, change or withdrawal. RealHub website owner shall not be responsible for any typographical errors, misinformation, misprints and shall be held totally harmless.

Agent Mitch Totherow

Agent

Mitch Totherow

Call Mitch today to schedule a private showing.


* Listings on this website come from the FMLS IDX Compilation and may be held by brokerage firms other than the owner of this website. The listing brokerage is identified in any listing details. Information is deemed reliable but is not guaranteed. If you believe any FMLS listing contains material that infringes your copyrighted work please click here to review our DMCA policy and learn how to submit a takedown request.© 2024 FMLS.
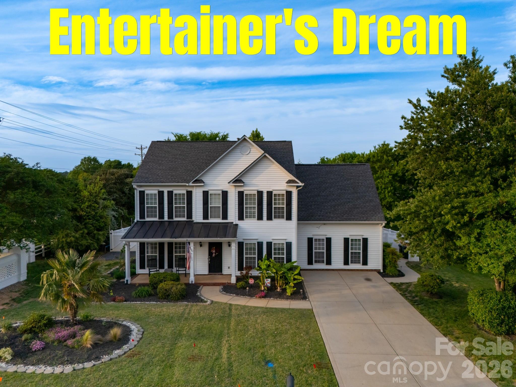
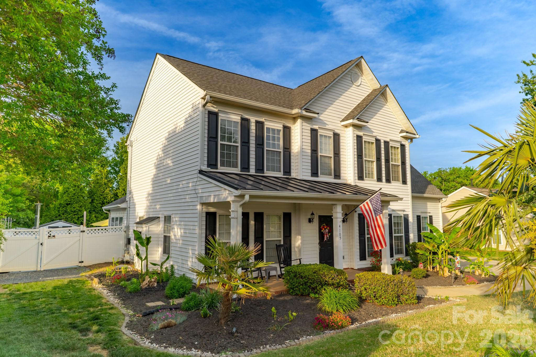
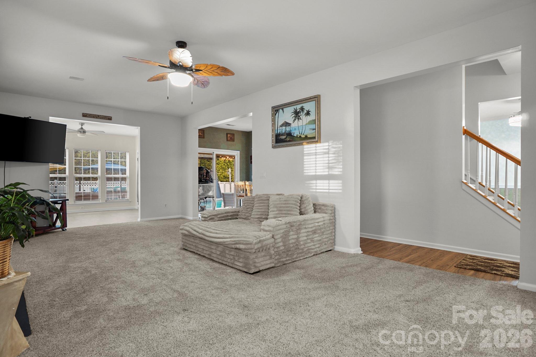
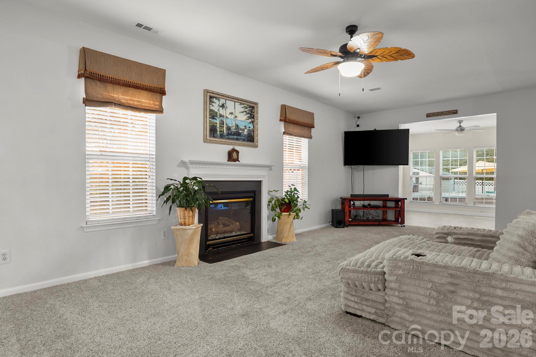
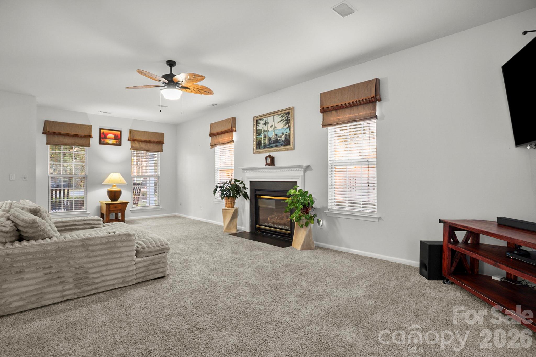
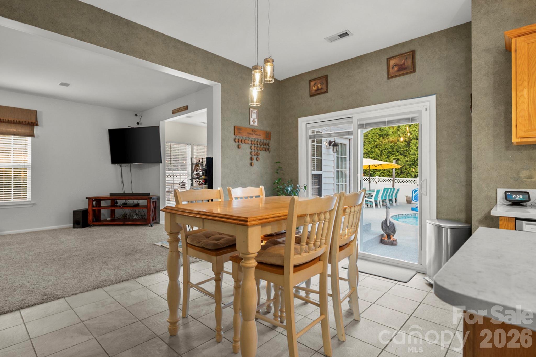
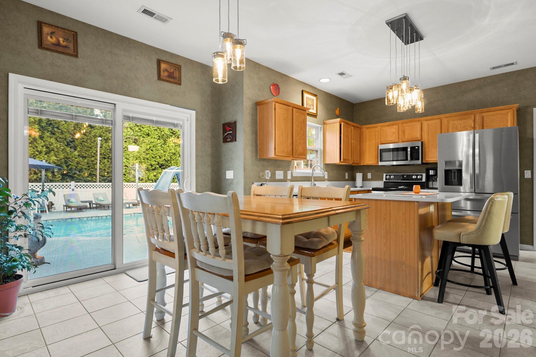
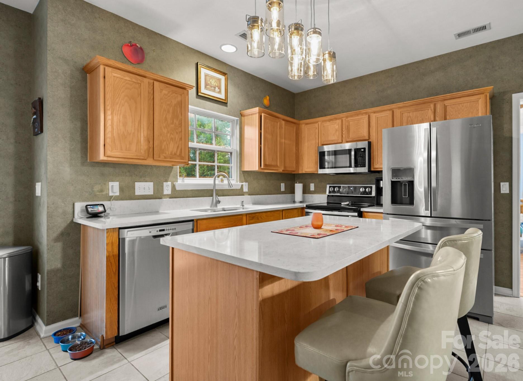
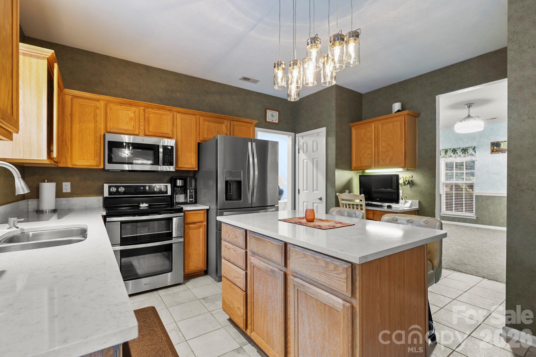
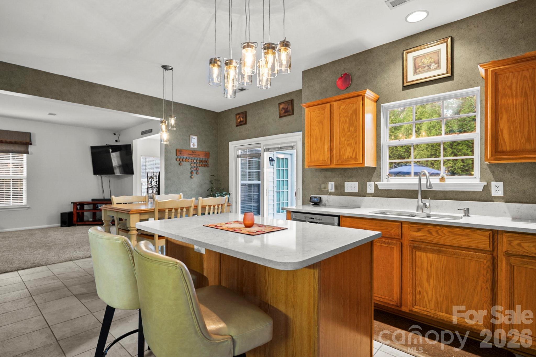
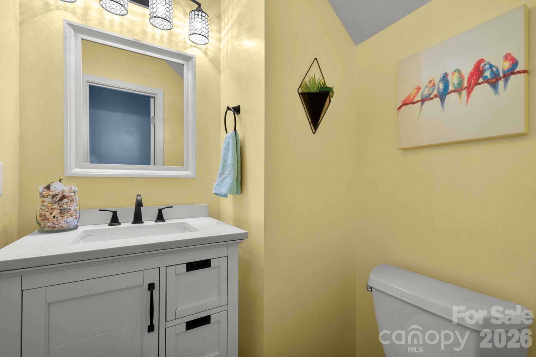
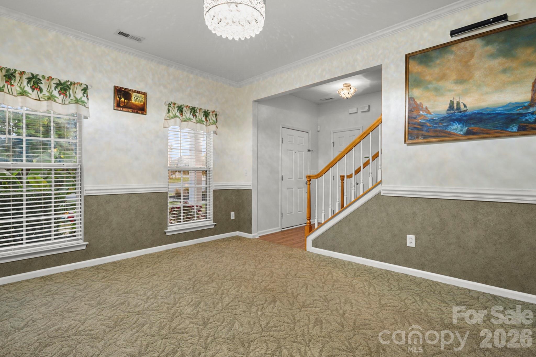
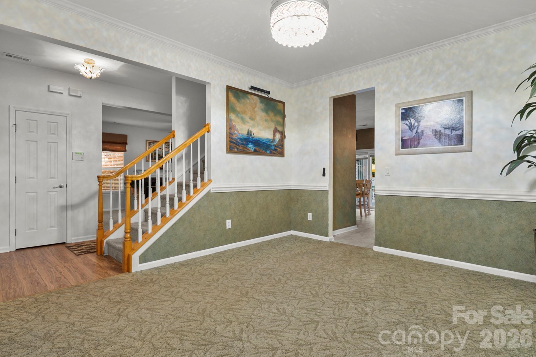
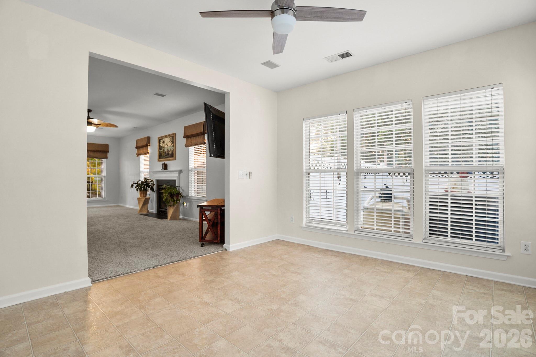
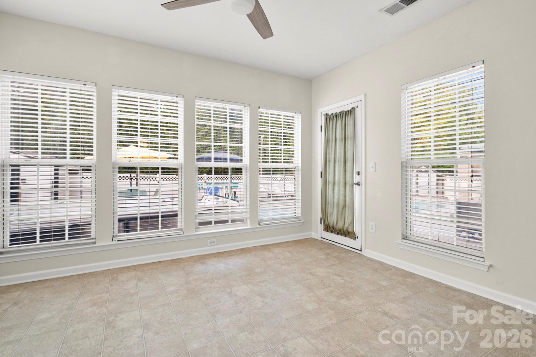
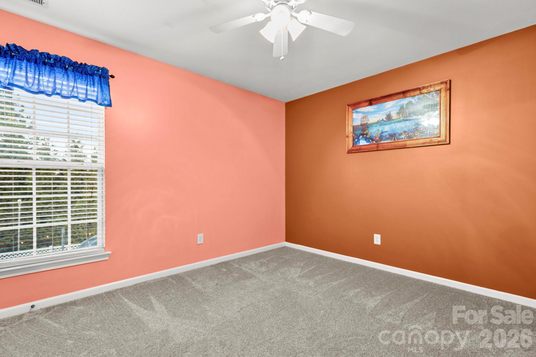
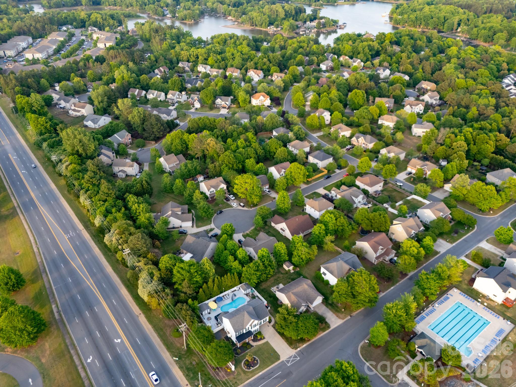
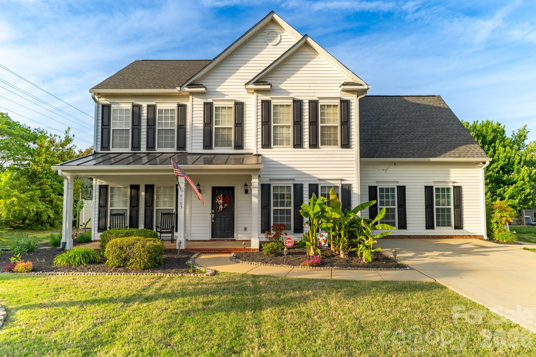
Beautifully maintained two-story home located in the desirable Autumn Cove community, offering an exceptional Lake Wylie lifestyle. This residence features a bright sunroom overlooking a landscaped backyard, providing a peaceful setting for everyday living. The recently updated kitchen includes a large island and built-in planning desk, designed to enhance both functionality and convenience.

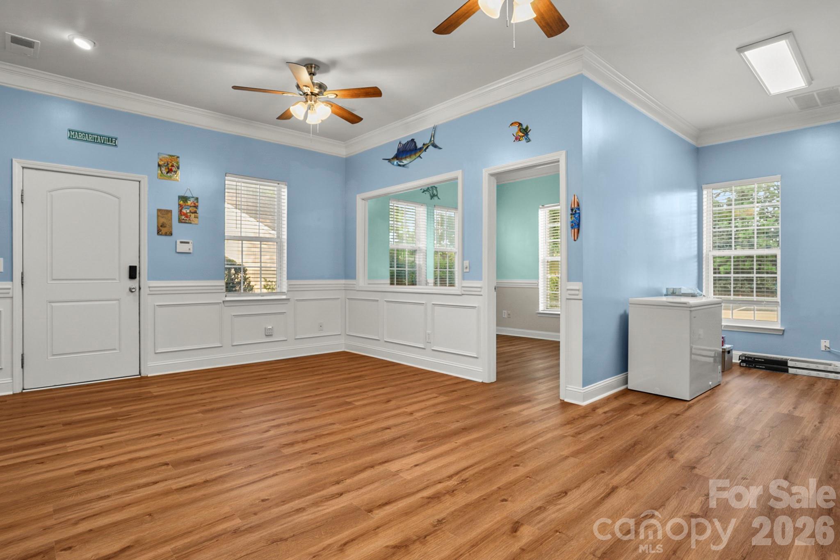
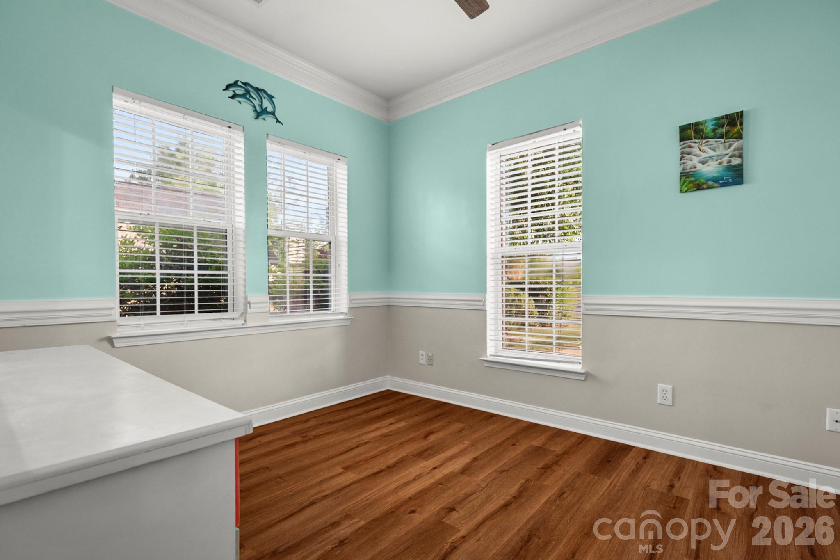
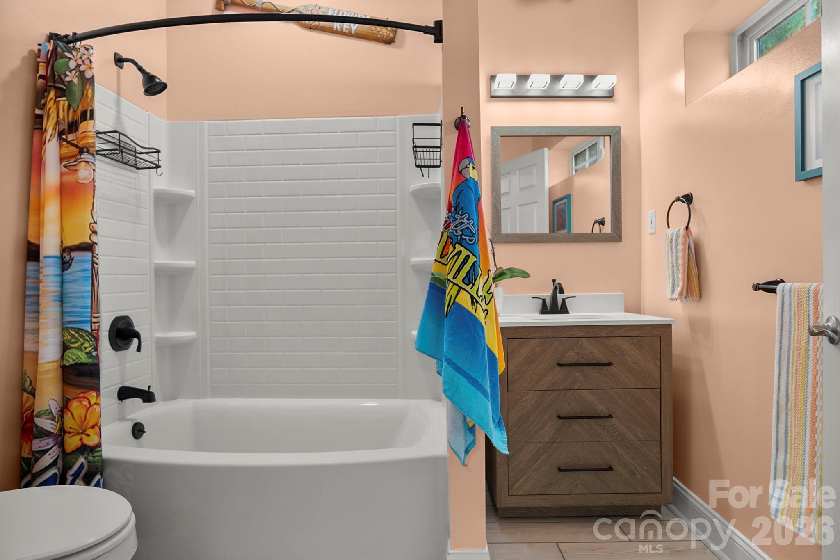
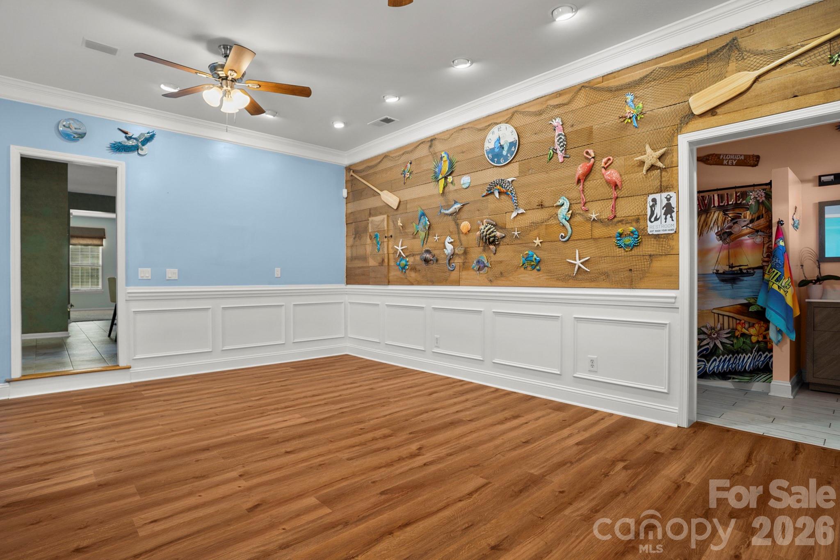
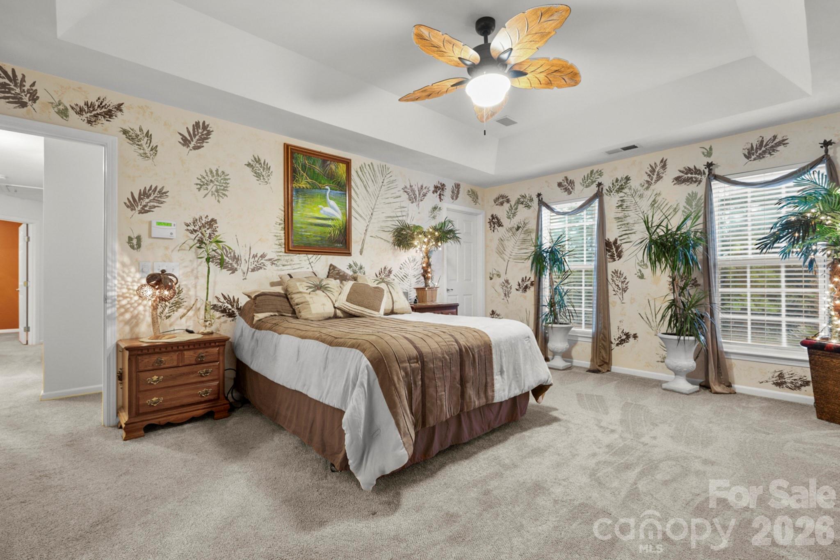
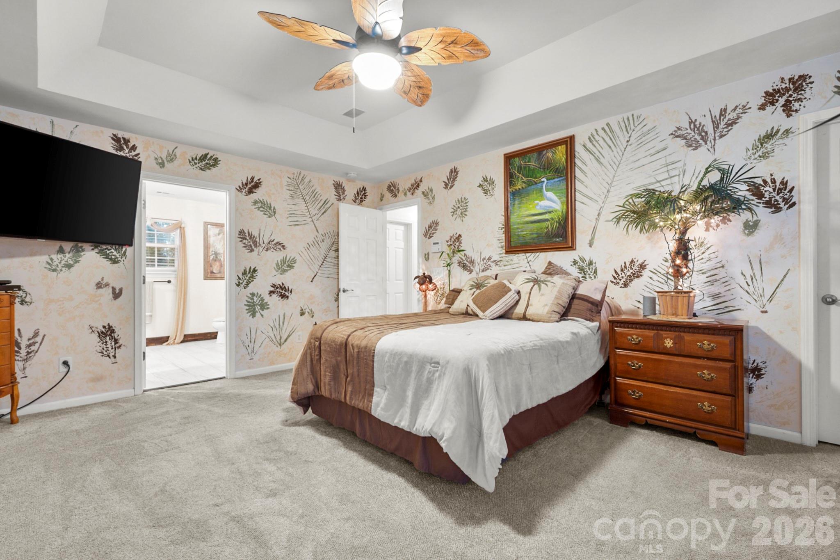
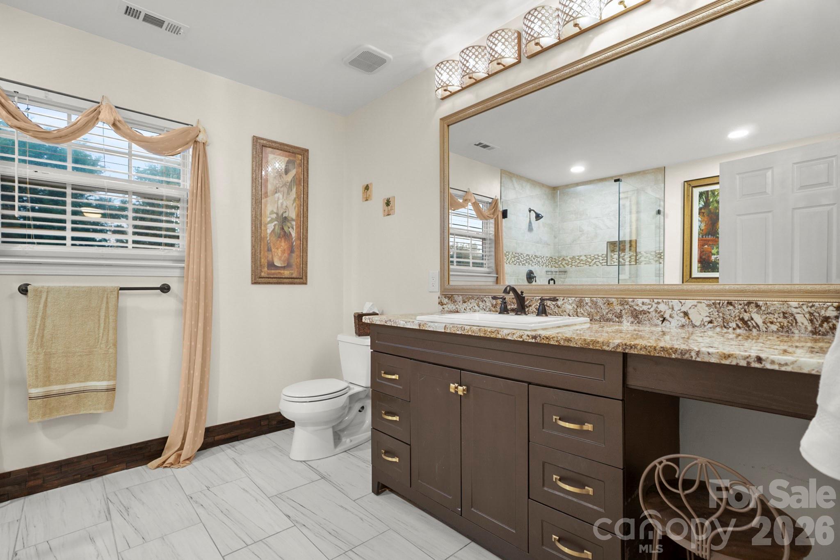
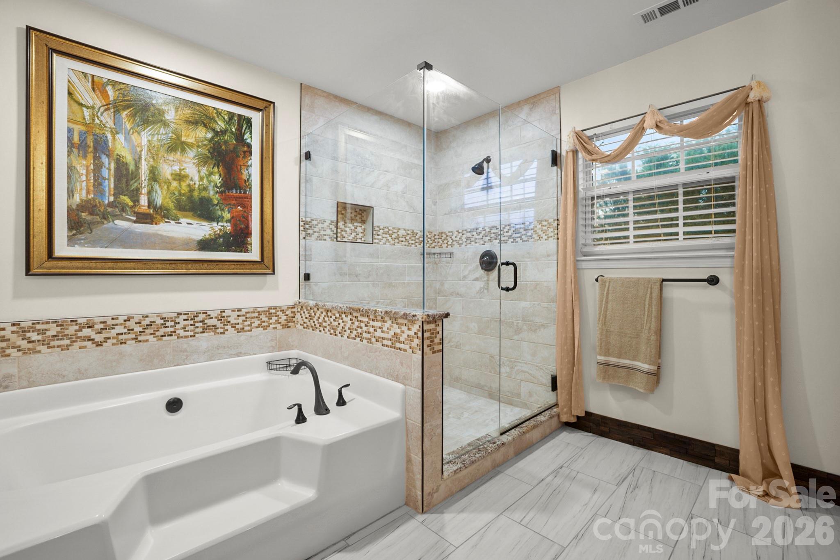
The primary ensuite offers a private retreat with a spa-inspired bath. A well-appointed in-law suite adds outstanding flexibility, complete with its own recreation room, home office, kitchenette, and full bath—ideal for guests, multigenerational living, or additional workspace.

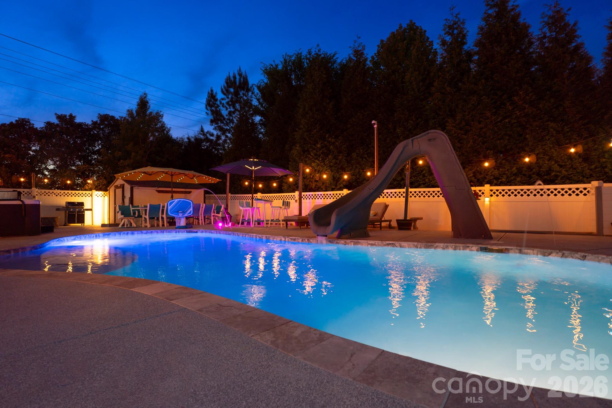
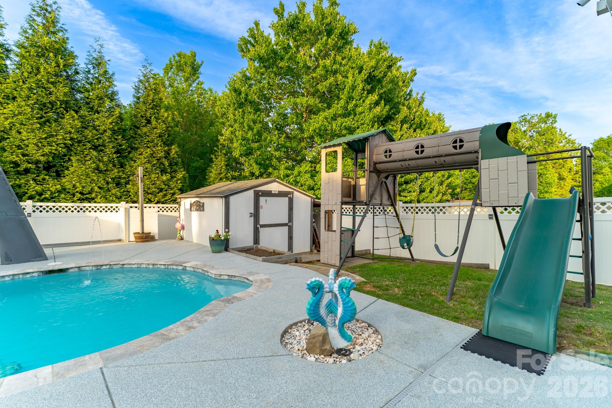
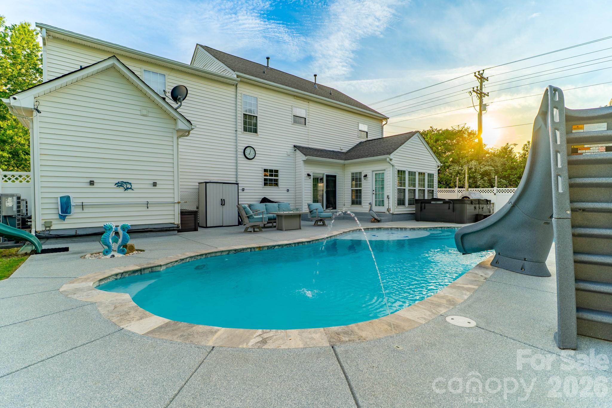
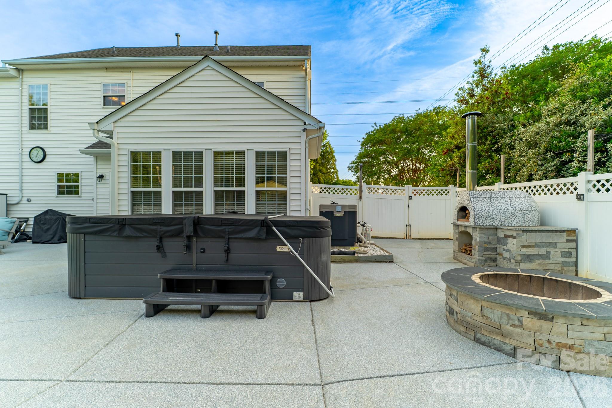
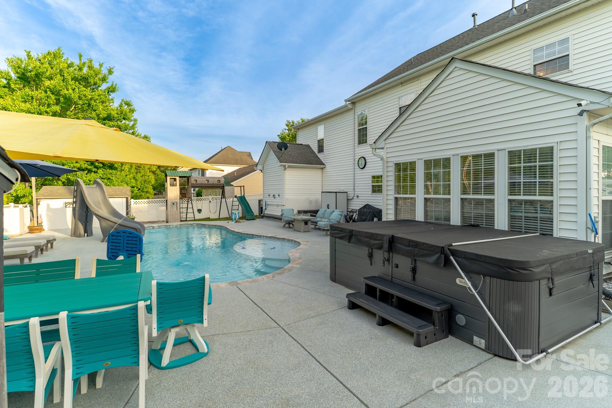
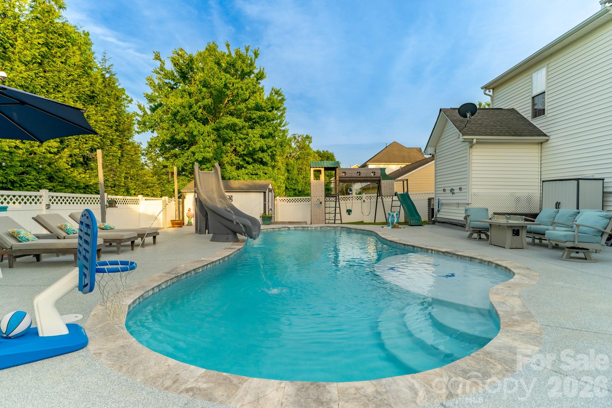
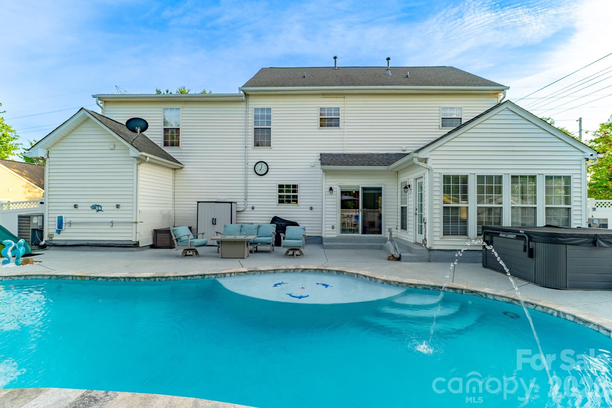
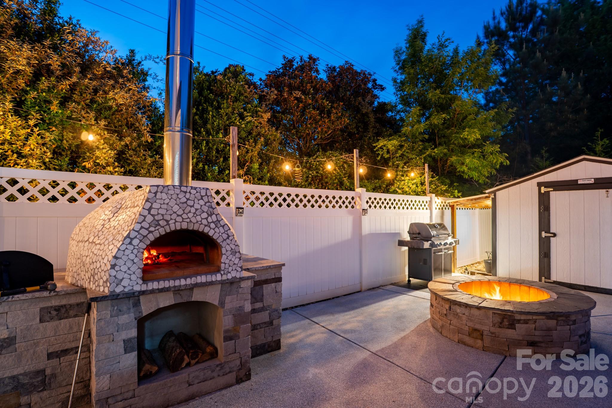
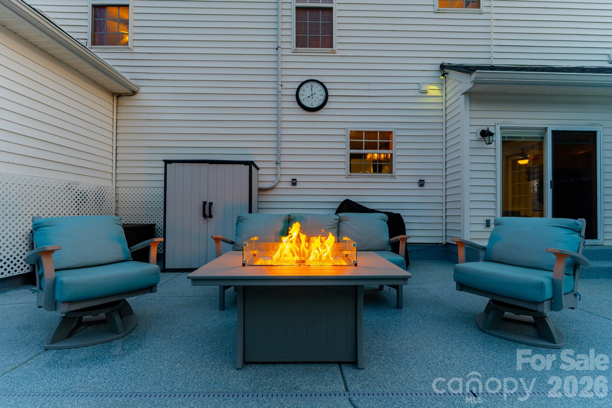
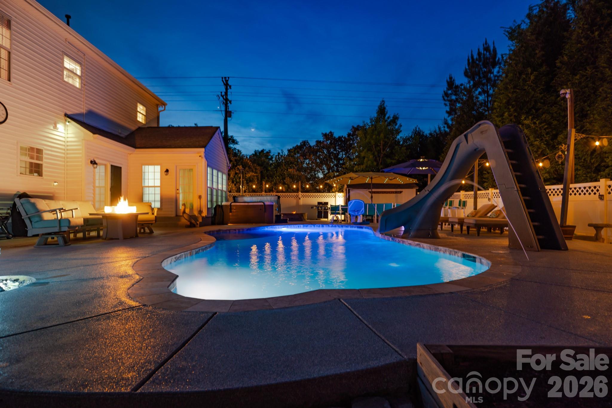
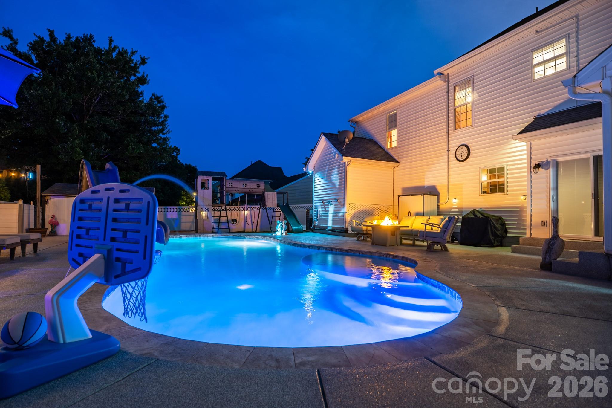
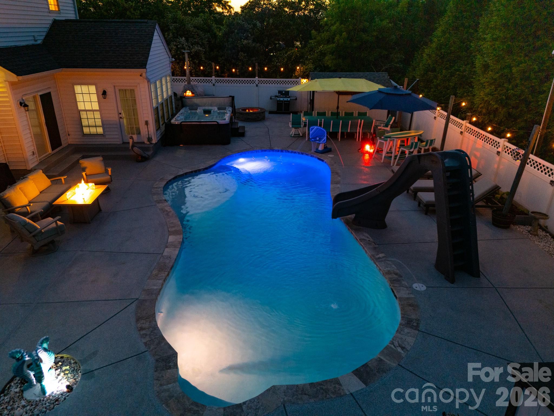
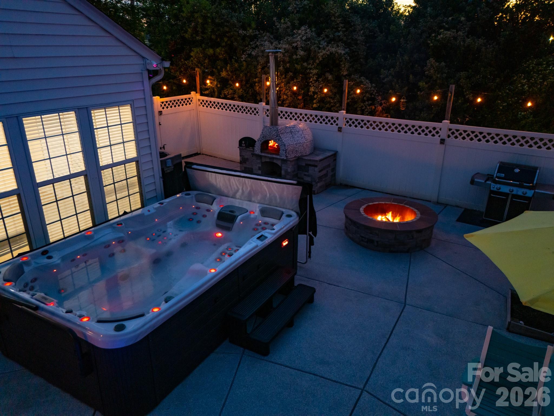
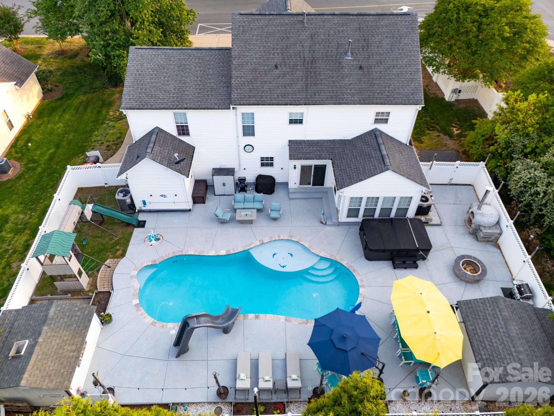
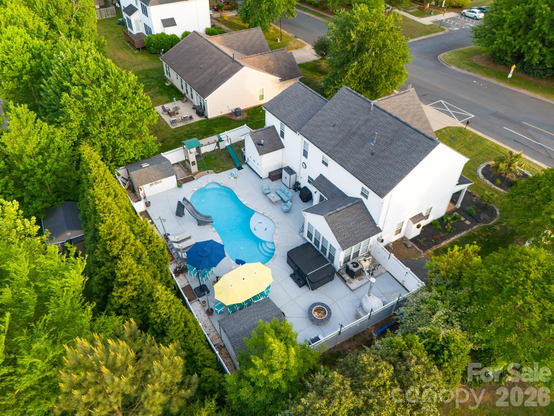
Outdoor amenities create a true entertainment setting, including a heated and cooled saltwater in-ground pool with splash pad, custom wood-fired pizza oven, oversized fire pit area, and full surround outdoor rock speaker system. Two storage sheds provide ample space for tools, equipment, and lake-life essentials.

This property combines thoughtful updates, versatile living areas, and resort-style outdoor features, offering a unique opportunity in one of Lake Wylie’s most sought-after neighborhoods.

4105 Autumn Cove Drive

Message successfully sent.

What would you like to know?

What is 3 + 4 ?

I agree to receive email communication and understand I can unsubscribe at any time.

I agree to be contacted by Prestino Advantage via call, email, and text for real estate services. To opt out, you can reply 'stop' at any time or reply 'help' for assistance. You can also click the unsubscribe link in the emails. Message and data rates may apply. Message frequency may vary. Privacy Policy

Related Properties

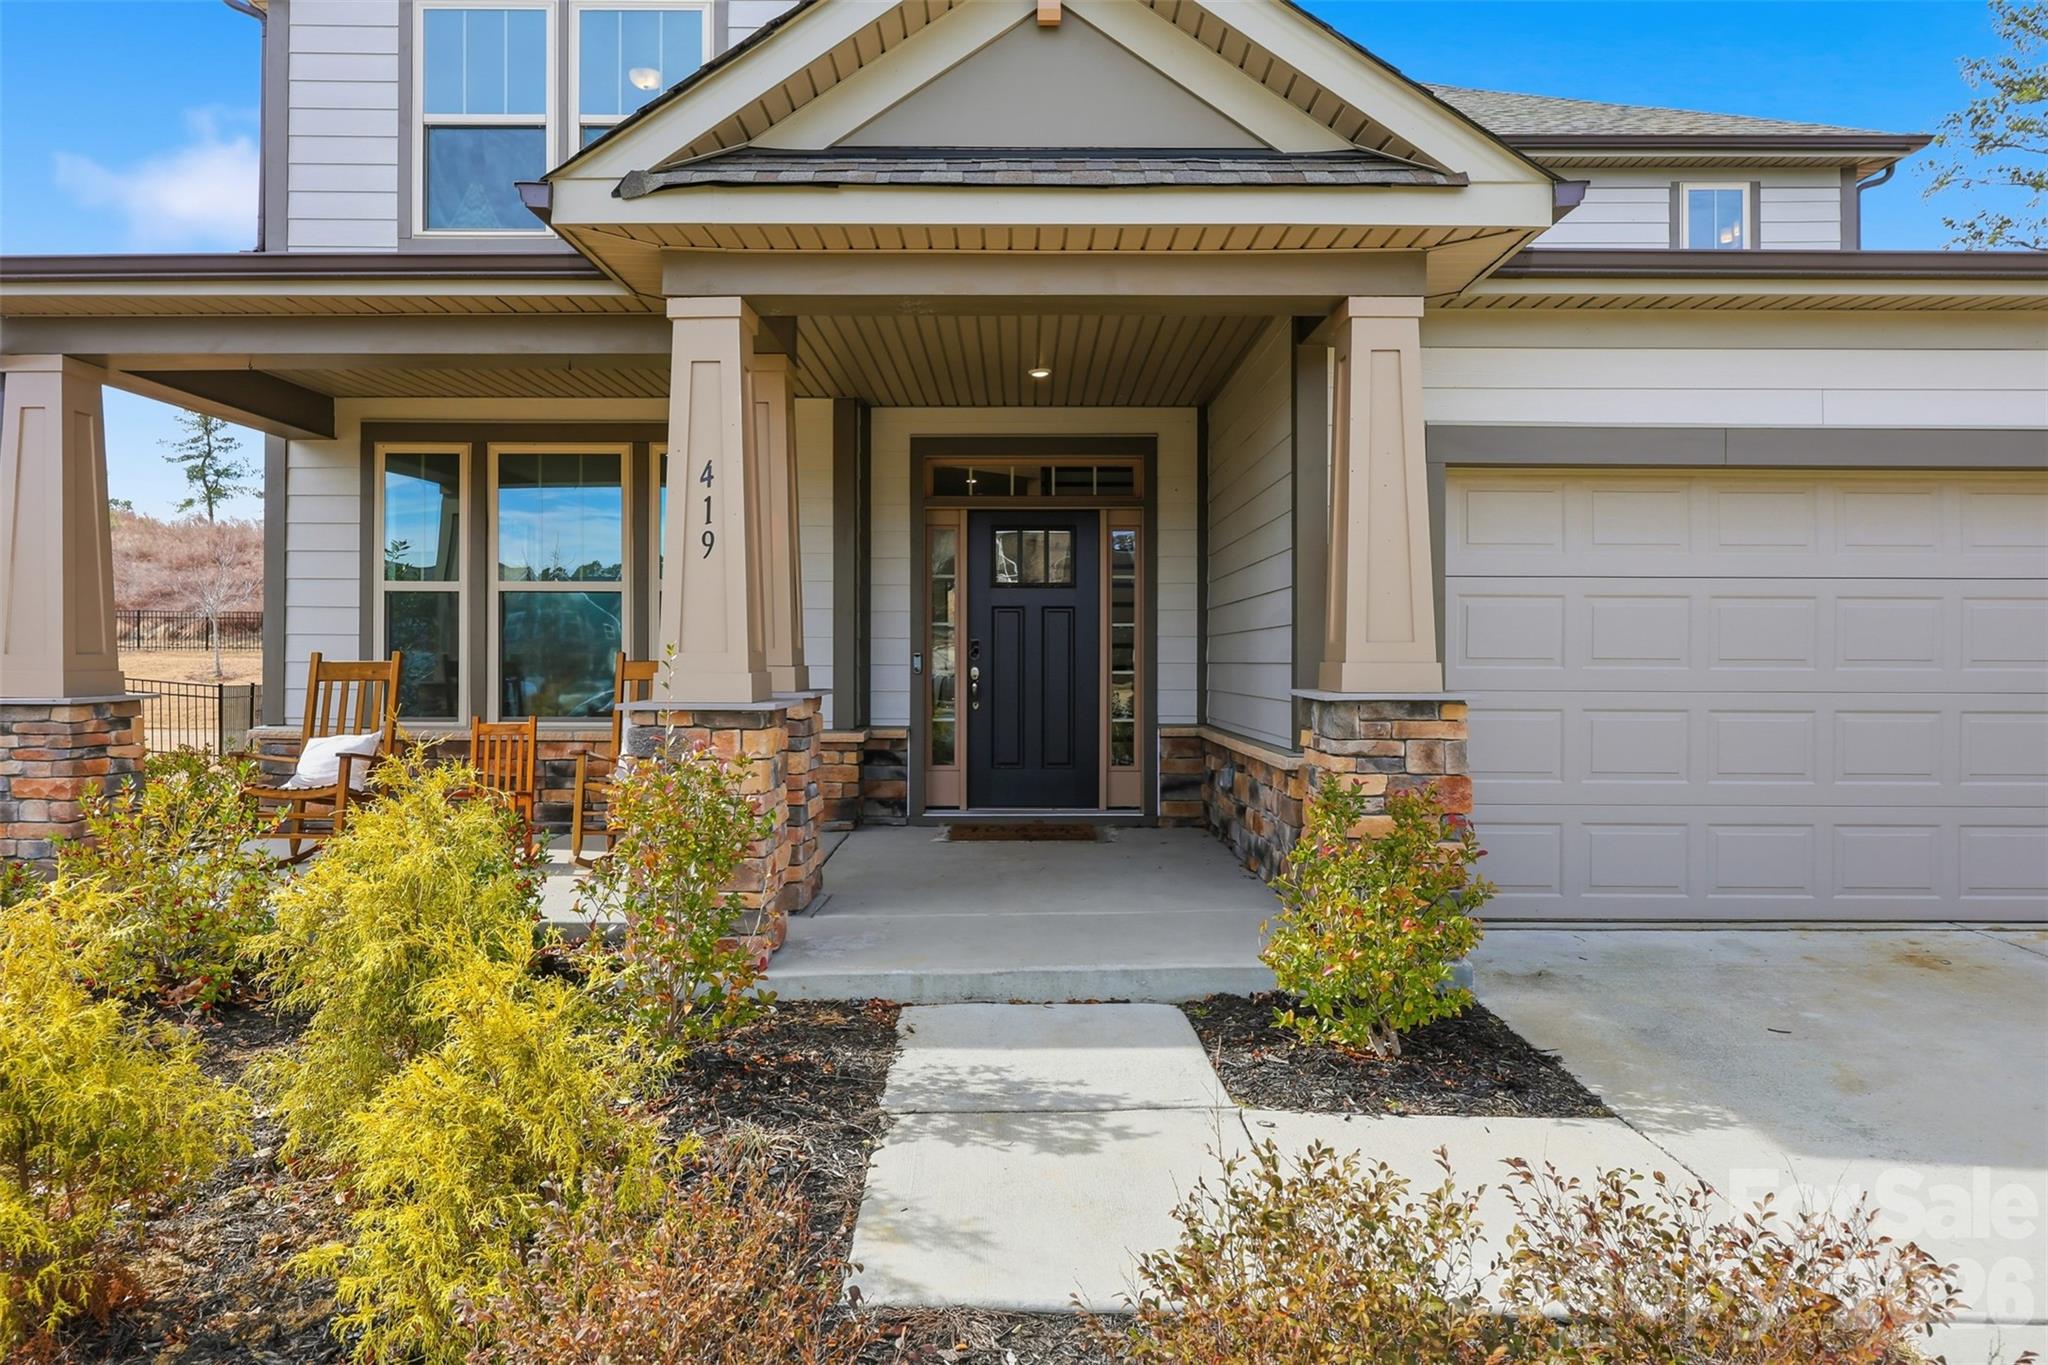
Welcome home to 419 Clemson Tree Lane, a beautifully designed 4-bedroom, 3.5-bath residence tucked away on a quiet cul-de-sac in the desirable Paddlers Cove community of Clover, SC. This thoughtfully laid-out home offers the perfect blend of comfort, space, and convenience—just minutes from Charlotte and Charlotte Douglas International Airport.

The primary bedroom is conveniently located on the main level, providing a private retreat with an en-suite bath. Upstairs, additional generously sized bedrooms and bathrooms offer flexible space for family, guests, or a home office.

The open living areas are ideal for everyday living and entertaining, while the two-car garage adds both storage and convenience. Enjoy the peace and privacy of cul-de-sac living while still being close to shopping, dining, and major commuter routes.

Located in the sought-after Clover school district, this home delivers small-town charm with big-city accessibility. Don’t miss your opportunity to own a spacious, well-located home in one of Clover’s most welcoming neighborhoods.
#4344921

Clover

419 Clemson Tree Lane

4 Beds

3 Baths

2,511 Sq.Ft.

$549,999

MLS#: 4344921
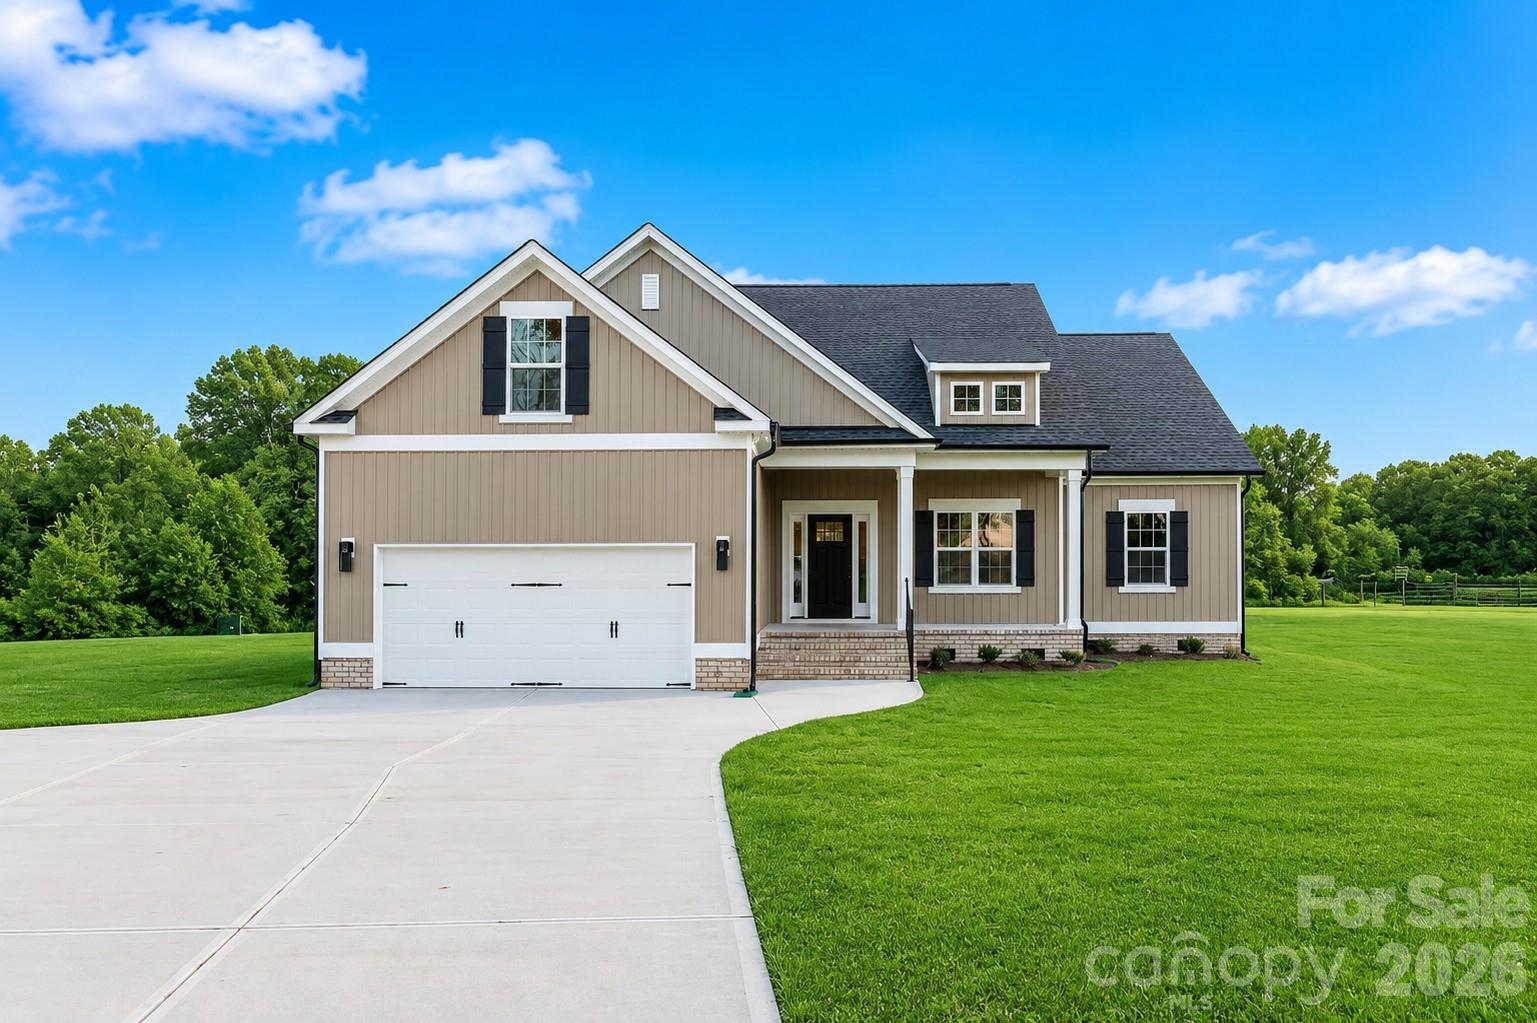
Welcome home to quality craftsmanship by the experienced team at Homes by Christopher! Nestled on a level 1-acre lot, this beautiful new construction home offers the perfect blend of modern finishes and peaceful country living. Inside, you'll find 4 spacious bedrooms, 3 full bathrooms, gorgeous quartz countertops, and custom cabinetry designed with both style and function in mind. Need extra flexibility? The private upstairs bedroom suite is ideal for guests, a home office, or multigenerational living. The home is served by a 5-bedroom septic system, offering additional potential for future needs. Enjoy the charm of country living where neighbors are nearby but still far enough away to enjoy your privacy. Best of all, you'll appreciate the savings of no city taxes while still being conveniently located to everyday amenities. Don't miss your chance to own a thoughtfully built home with quality finishes, room to grow, and the peaceful lifestyle you've been searching for! ***Photo is of a similar home and are for illustrative purposes only. Please refer to the uploaded attachments for the seller-selected finishes and specifications.***
#4396171

Clover

3124 Meadowcrest Drive

4 Beds

3 Baths

2,145 Sq.Ft.

$539,900

MLS#: 4396171
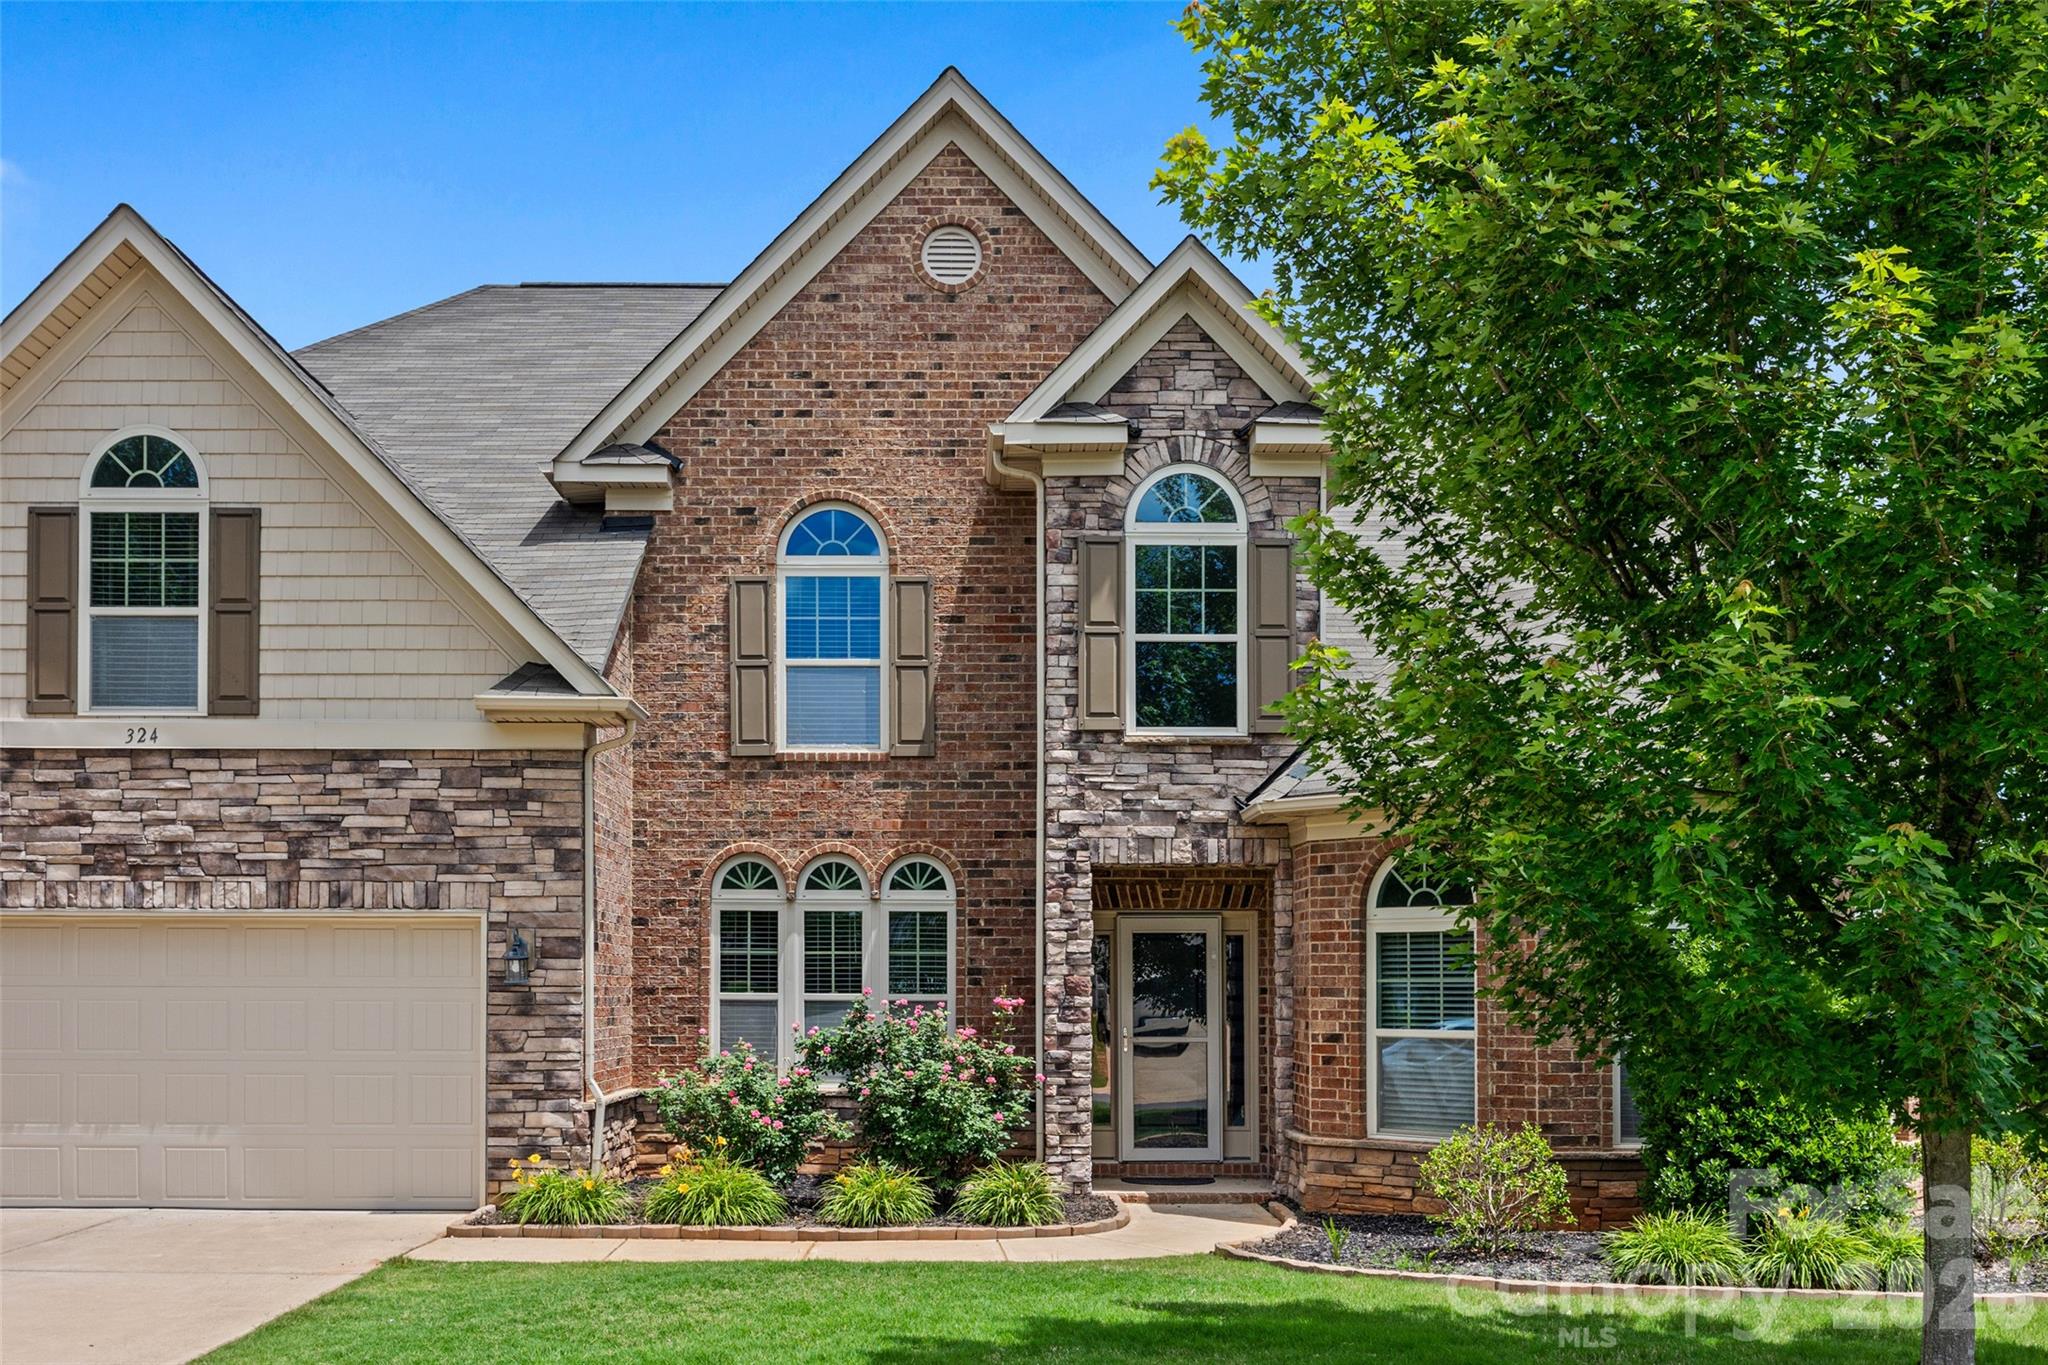
Stunning 4-Bedroom, 3.5-Bath Full Brick Home in Clover, SC.  This well-maintained 3,812 sq. ft. home offers 4 bedrooms, 3.5 baths, and two bonus rooms. The open layout features a primary suite on the main level with a tray ceiling, sitting area, and spa-like bath. One upstairs bedroom has an ensuite and could be used as a second primary.  The chef’s kitchen boasts stainless steel appliances, a gas cooktop, granite countertops, tile backsplash, bar seating, and ample storage with pull out lower cabinets, flowing into the great room with a coffered ceiling and gas fireplace. A formal dining room with wainscoting leads to a butler’s pantry, while a vaulted office provides a quiet retreat. Upstairs offers three spacious bedrooms and two flexible bonus rooms. The private backyard includes a covered and extended patio, with property lines extending beyond the fence and privacy trees. Minutes from the Lake Wylie  and Field Day Park.
#4364709

Clover

324 Kerrydale Court

4 Beds

3 Baths

3,812 Sq.Ft.

$675,000

MLS#: 4364709
Price reduced
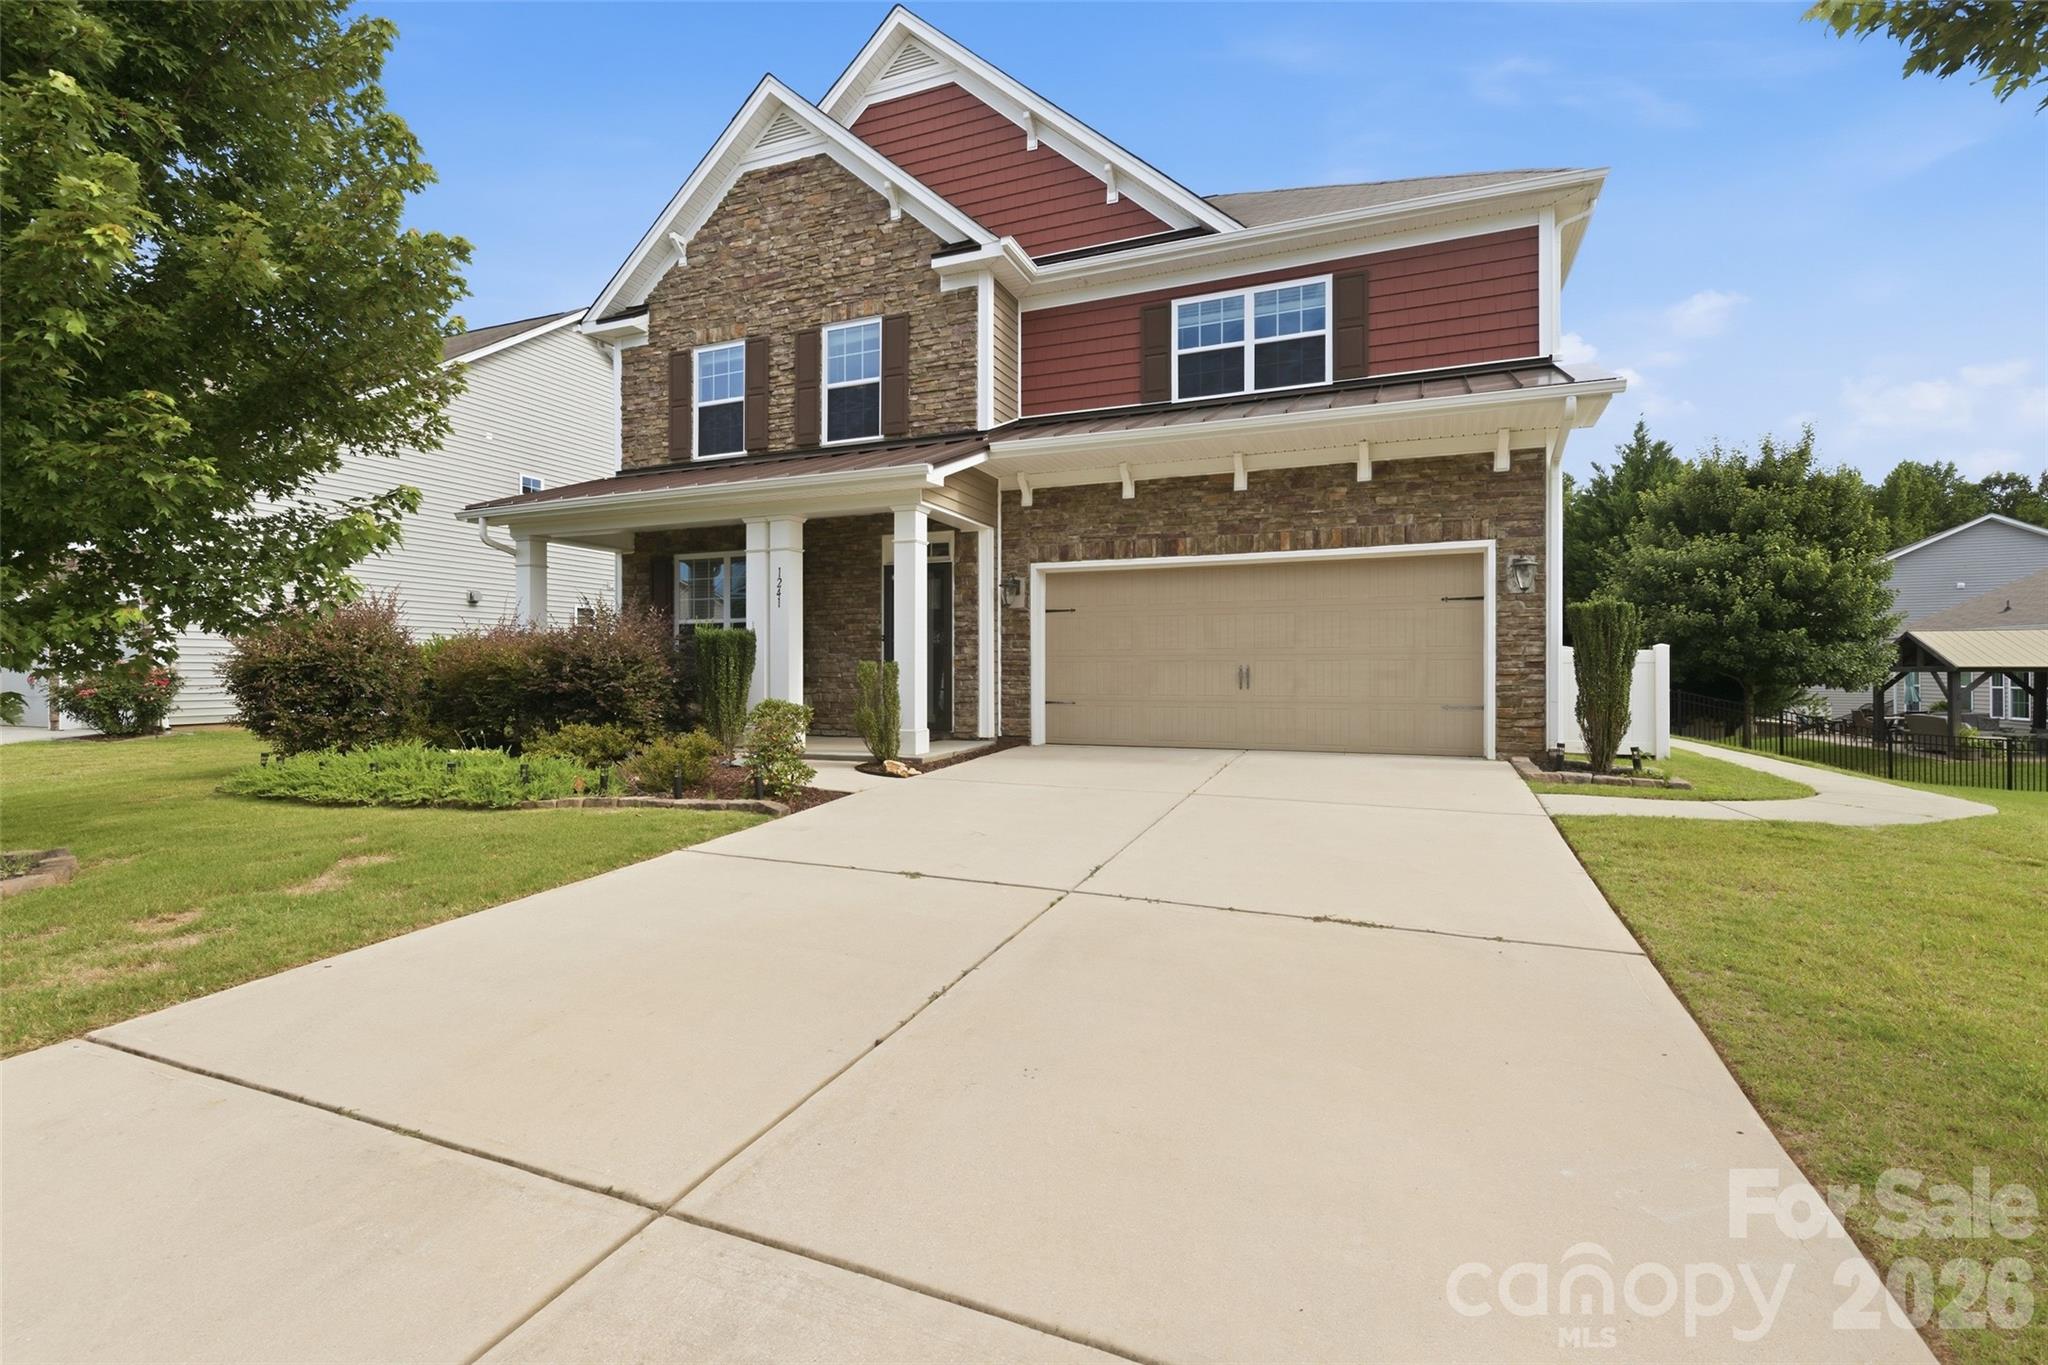
Summer starts here! Make every day feel like a vacation in this beautifully maintained pool home on a spacious, private homesite in desirable Clover. Whether you're hosting weekend cookouts, cooling off in the saltwater pool, or gathering around the fire pit under the stars, this backyard is designed for making memories all season long. Professionally landscaped grounds, a covered patio, fenced yard and storage shed complete the exceptional outdoor living experience.

Inside, the thoughtfully designed open floor plan offers the perfect balance of comfort and functionality. The main level features a guest bedroom, formal dining room, and an inviting great room with a cozy gas fireplace. The bright kitchen is a standout with abundant white cabinetry, stainless steel appliances, gas range, breakfast area, and the rare convenience of two pantries for exceptional storage.

Upstairs, escape to the spacious owner's suite with a private sitting area and luxurious ensuite bath featuring dual vanities, a soaking garden tub, and separate shower. An oversized secondary bedroom (approximately 16' x 15') with closet offers outstanding flexibility as a bonus room, media room, playroom, or home office. Two additional full baths and a generously sized laundry room complete the upper level.

Ideally located in the award-winning Clover School District, just minutes from Lake Wylie, parks, shopping, dining, and everyday conveniences, with easy access to Hwy. 55, Hwy. 49, York, Gastonia, and Charlotte. If you've been searching for a home that offers space, comfort, and an incredible outdoor lifestyle, this is one you won't want to miss.
#4360140

Clover

1241 Horsesugar Road

5 Beds

4 Baths

3,219 Sq.Ft.

$675,000

MLS#: 4360140
Price reduced
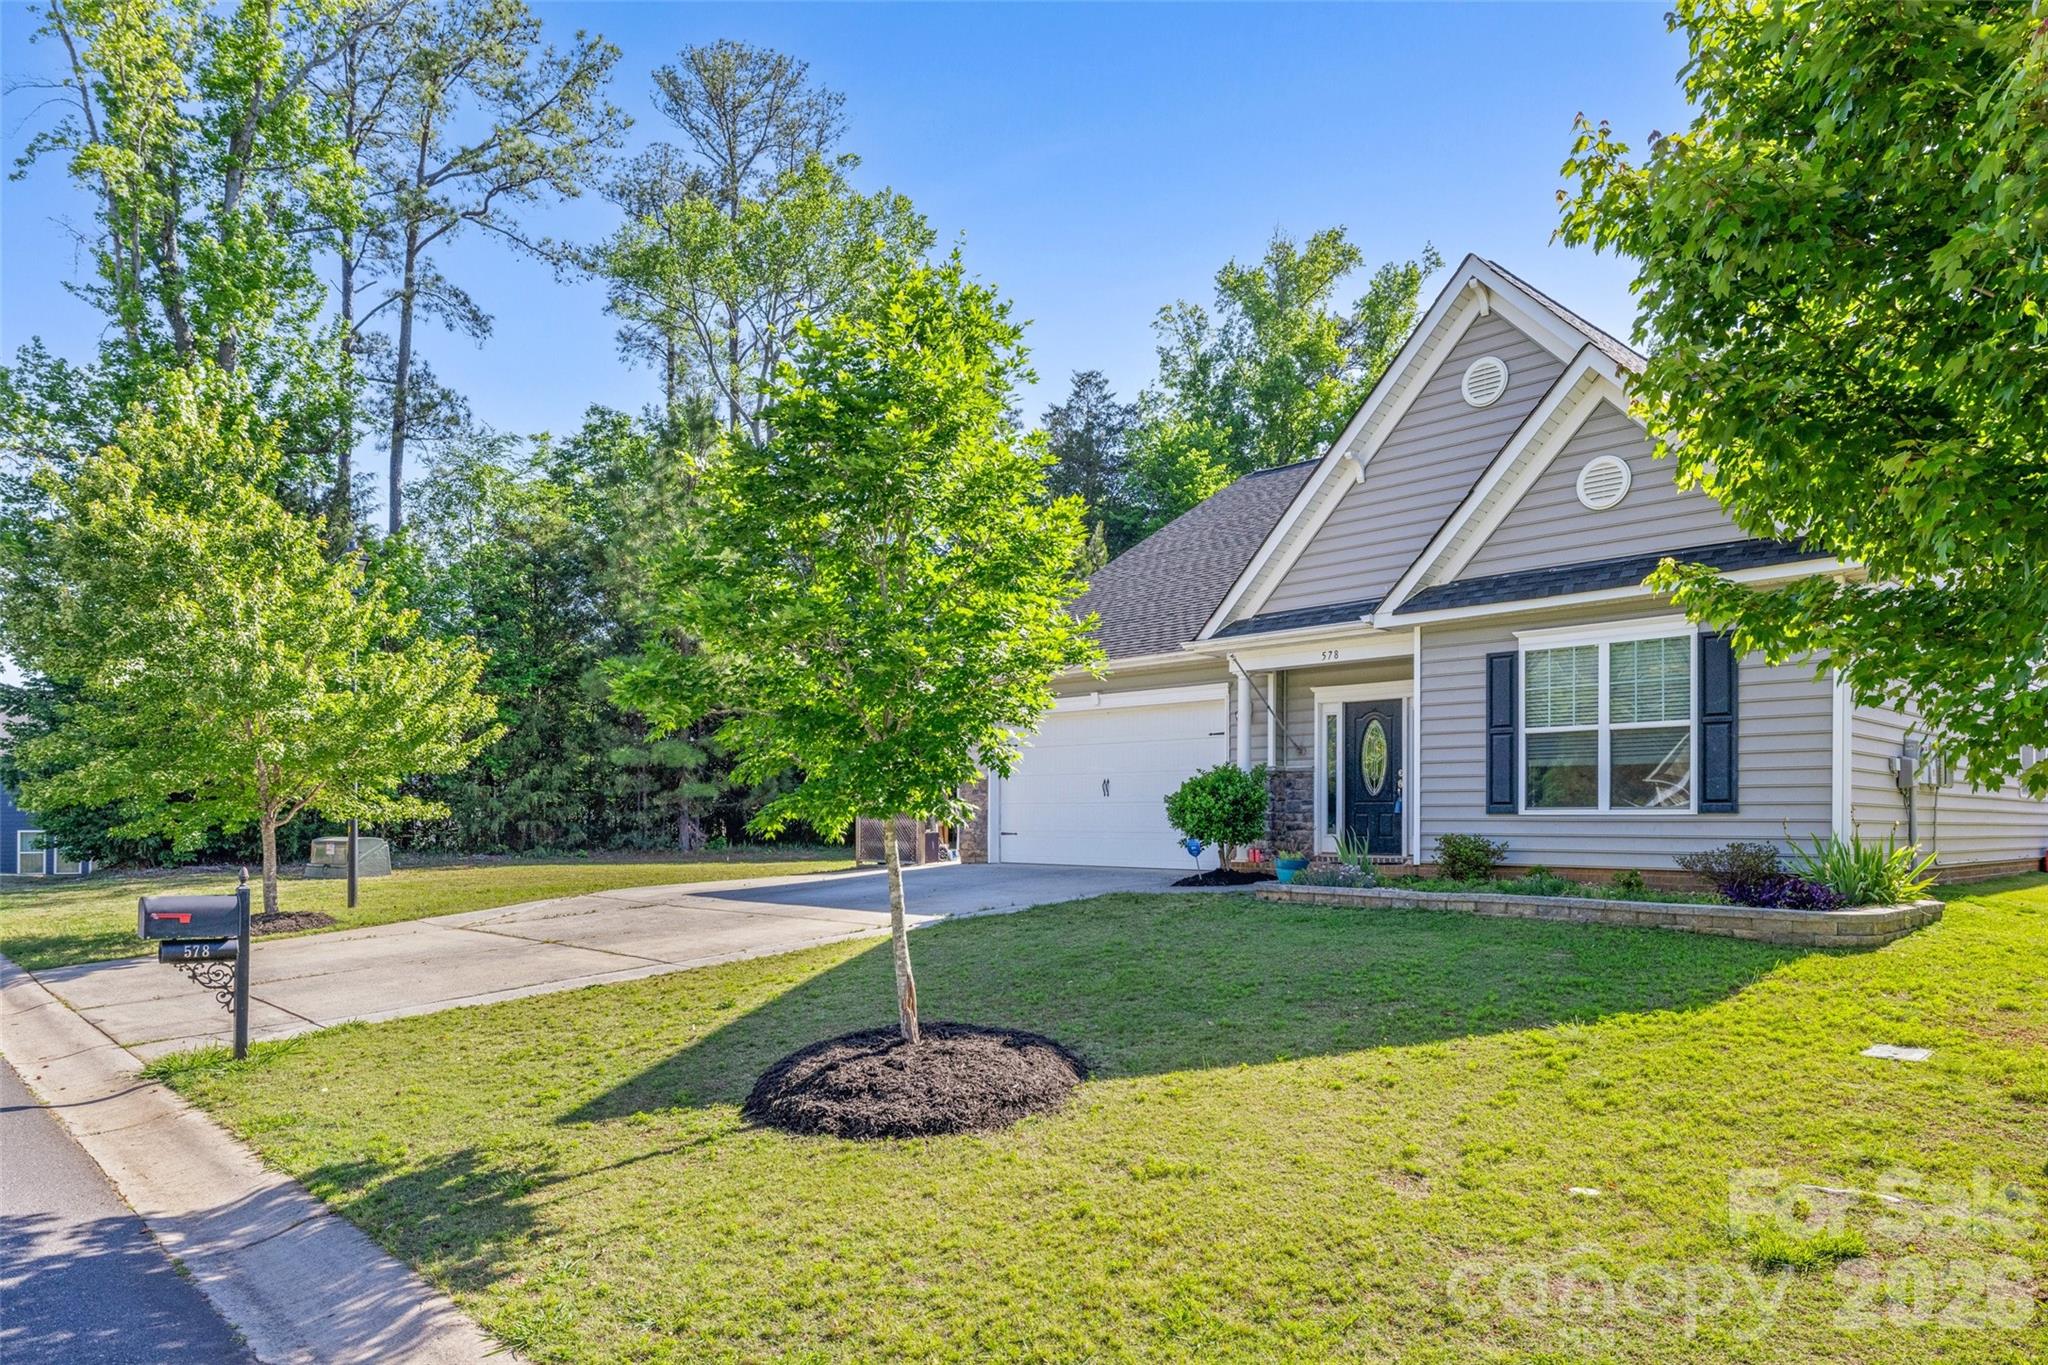
Imagine coming home to one of the more private lots in Tullamore, where there is no neighbor on the left and the backyard is a peaceful retreat filled with blooming gardens and mature fruit trees. Whether you're picking peaches in the summer, tending the raised garden beds, or relaxing outdoors after a long day, this home offers space to slow down and enjoy everyday moments.

Inside, the flexible five-bedroom floor plan—with three bedrooms on the main level and two upstairs—adapts to every stage of life. It's ideal for multi-generational living, welcoming overnight guests, creating dedicated home offices, or simply giving everyone room to spread out. An oversized driveway accommodates up to five vehicles, while the large storage shed provides plenty of space for hobbies, outdoor equipment, or even a golf cart.

Located in one of Clover's most sought-after communities and zoned for the new high school, this home combines privacy with convenience. Just a short walk away, Field Day Park offers pickleball, walking trails, athletic fields, and open green space—making it easy to stay active or enjoy time with family and friends. Everyday essentials, including grocery stores, restaurants, banks, and shopping, are only minutes away, giving you the perfect balance of peaceful neighborhood living and modern convenience.

To top it off, the home features a brand-new tankless water heater (2026), providing added efficiency and peace of mind for years to come.
#4380197

Clover

578 Daventry Court

5 Beds

3 Baths

2,861 Sq.Ft.

$525,000

MLS#: 4380197
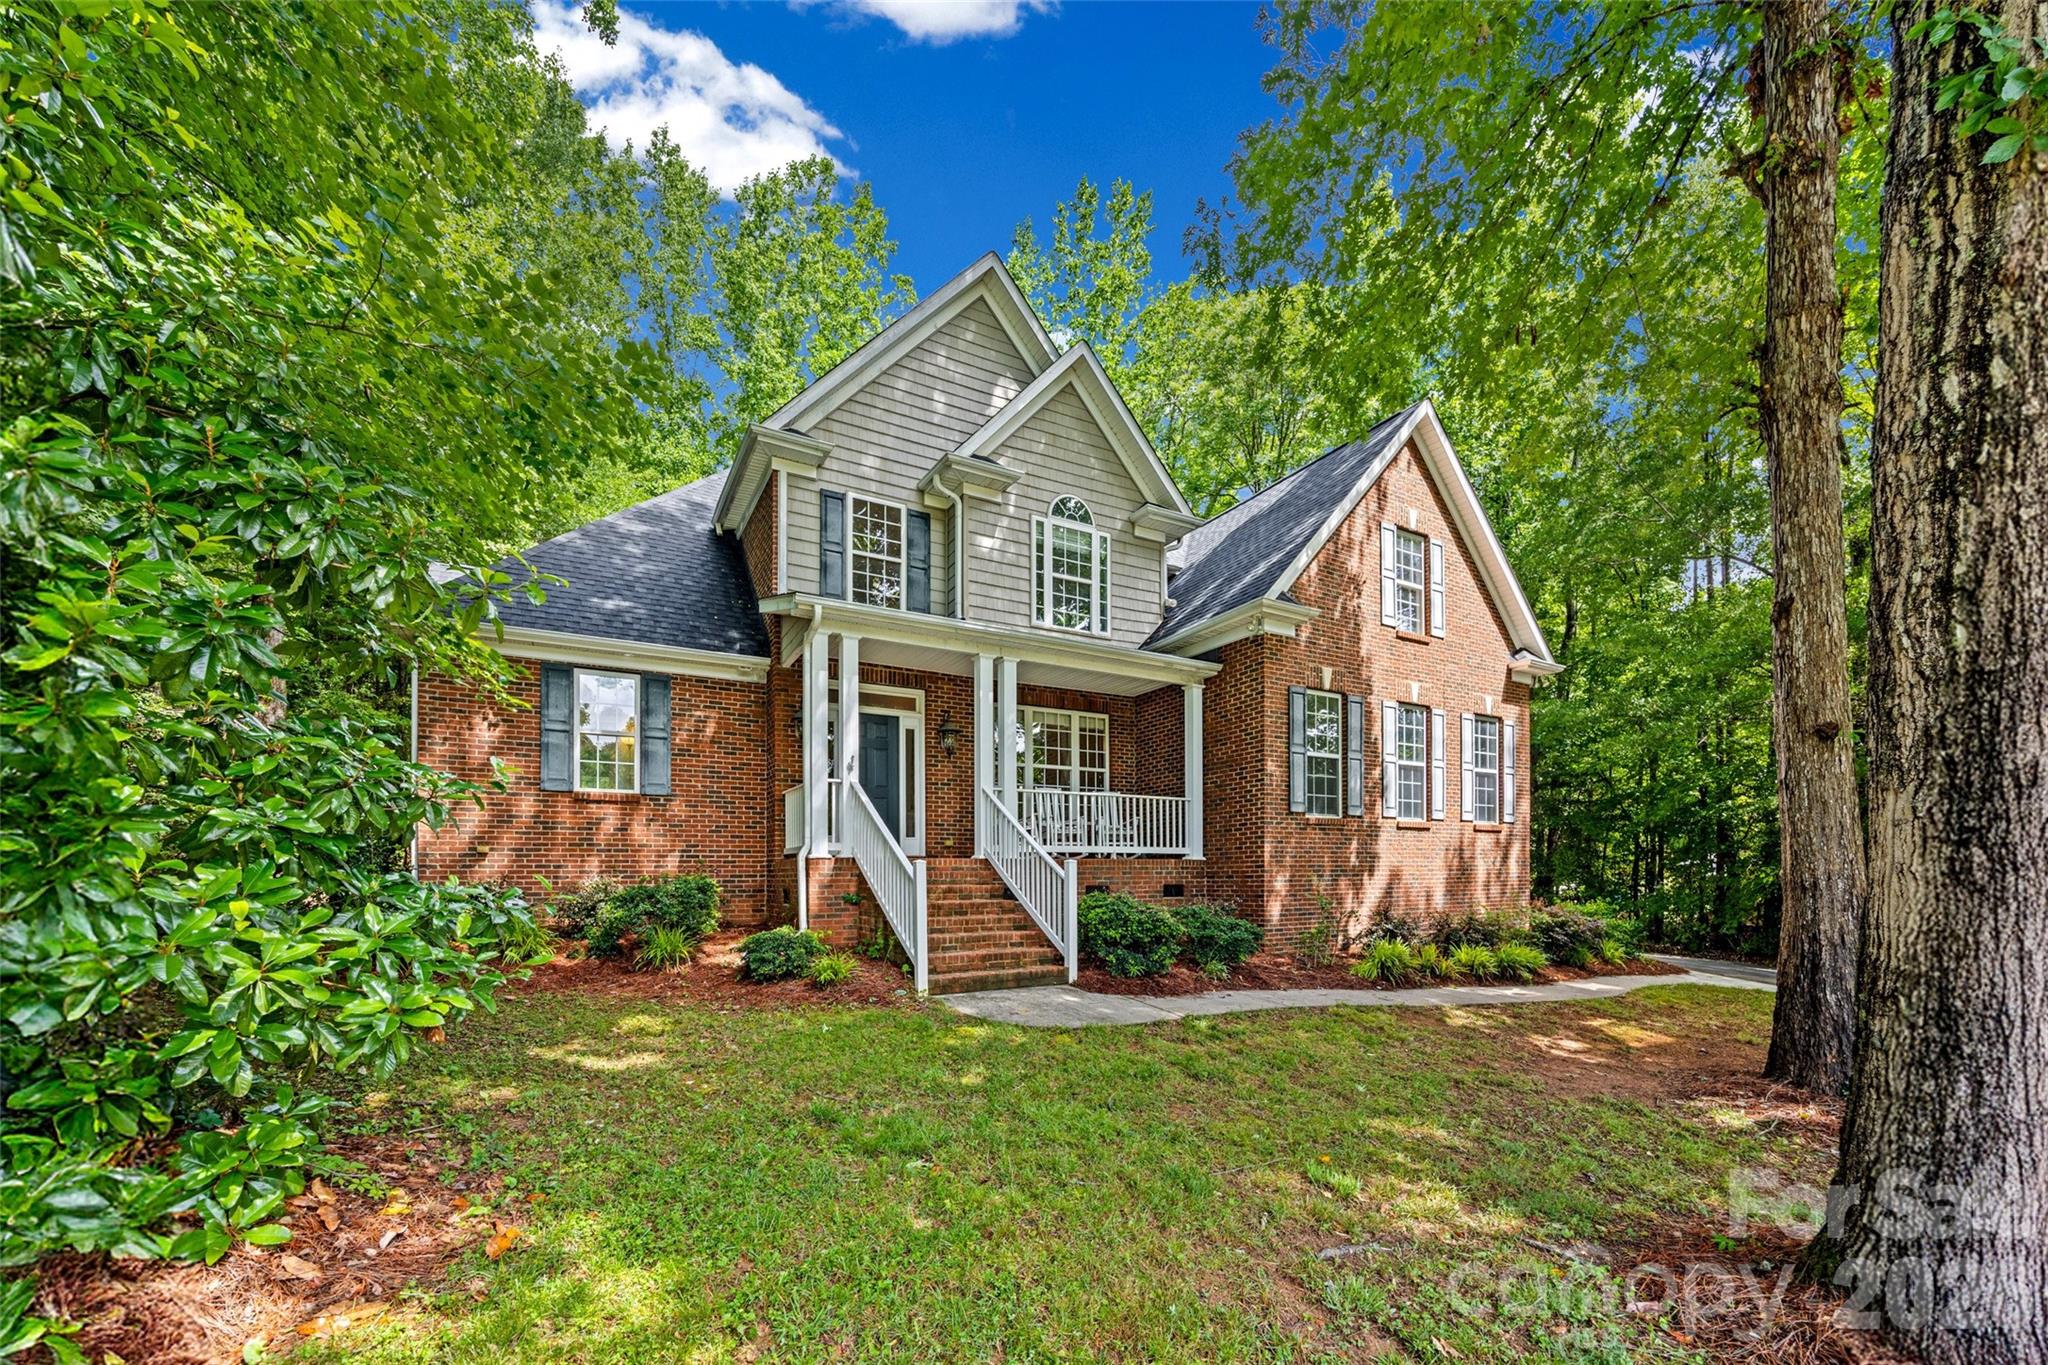
Full Brick custom home in Patrick Place. Private lot on cul-de-sac street. Master bedroom on main level with triple tray ceiling. Master bathroom has whirlpool tub, double vanities & separate shower. Office on main level that can be used as bedroom with full bathroom-perfect for in laws. Kitchen with  cherry cabinets, island & stainless steel appliances. Main floor has beautiful hardwood floors. Spacious 2-story great room with gas fireplace. Two nice sized bedrooms upstairs. Huge bonus room can be 5th bedroom or media/playroom. Back yard backs up to wooded area-very private. New roof June 2026! New upper floor HVAC 2026! Award winning Clover schools. Convenient to shopping & the YMCA.
#4392694

Clover

2035 Slippery Rock Cove

3 Beds

3 Baths

2,772 Sq.Ft.

$670,000

MLS#: 4392694
Price reduced
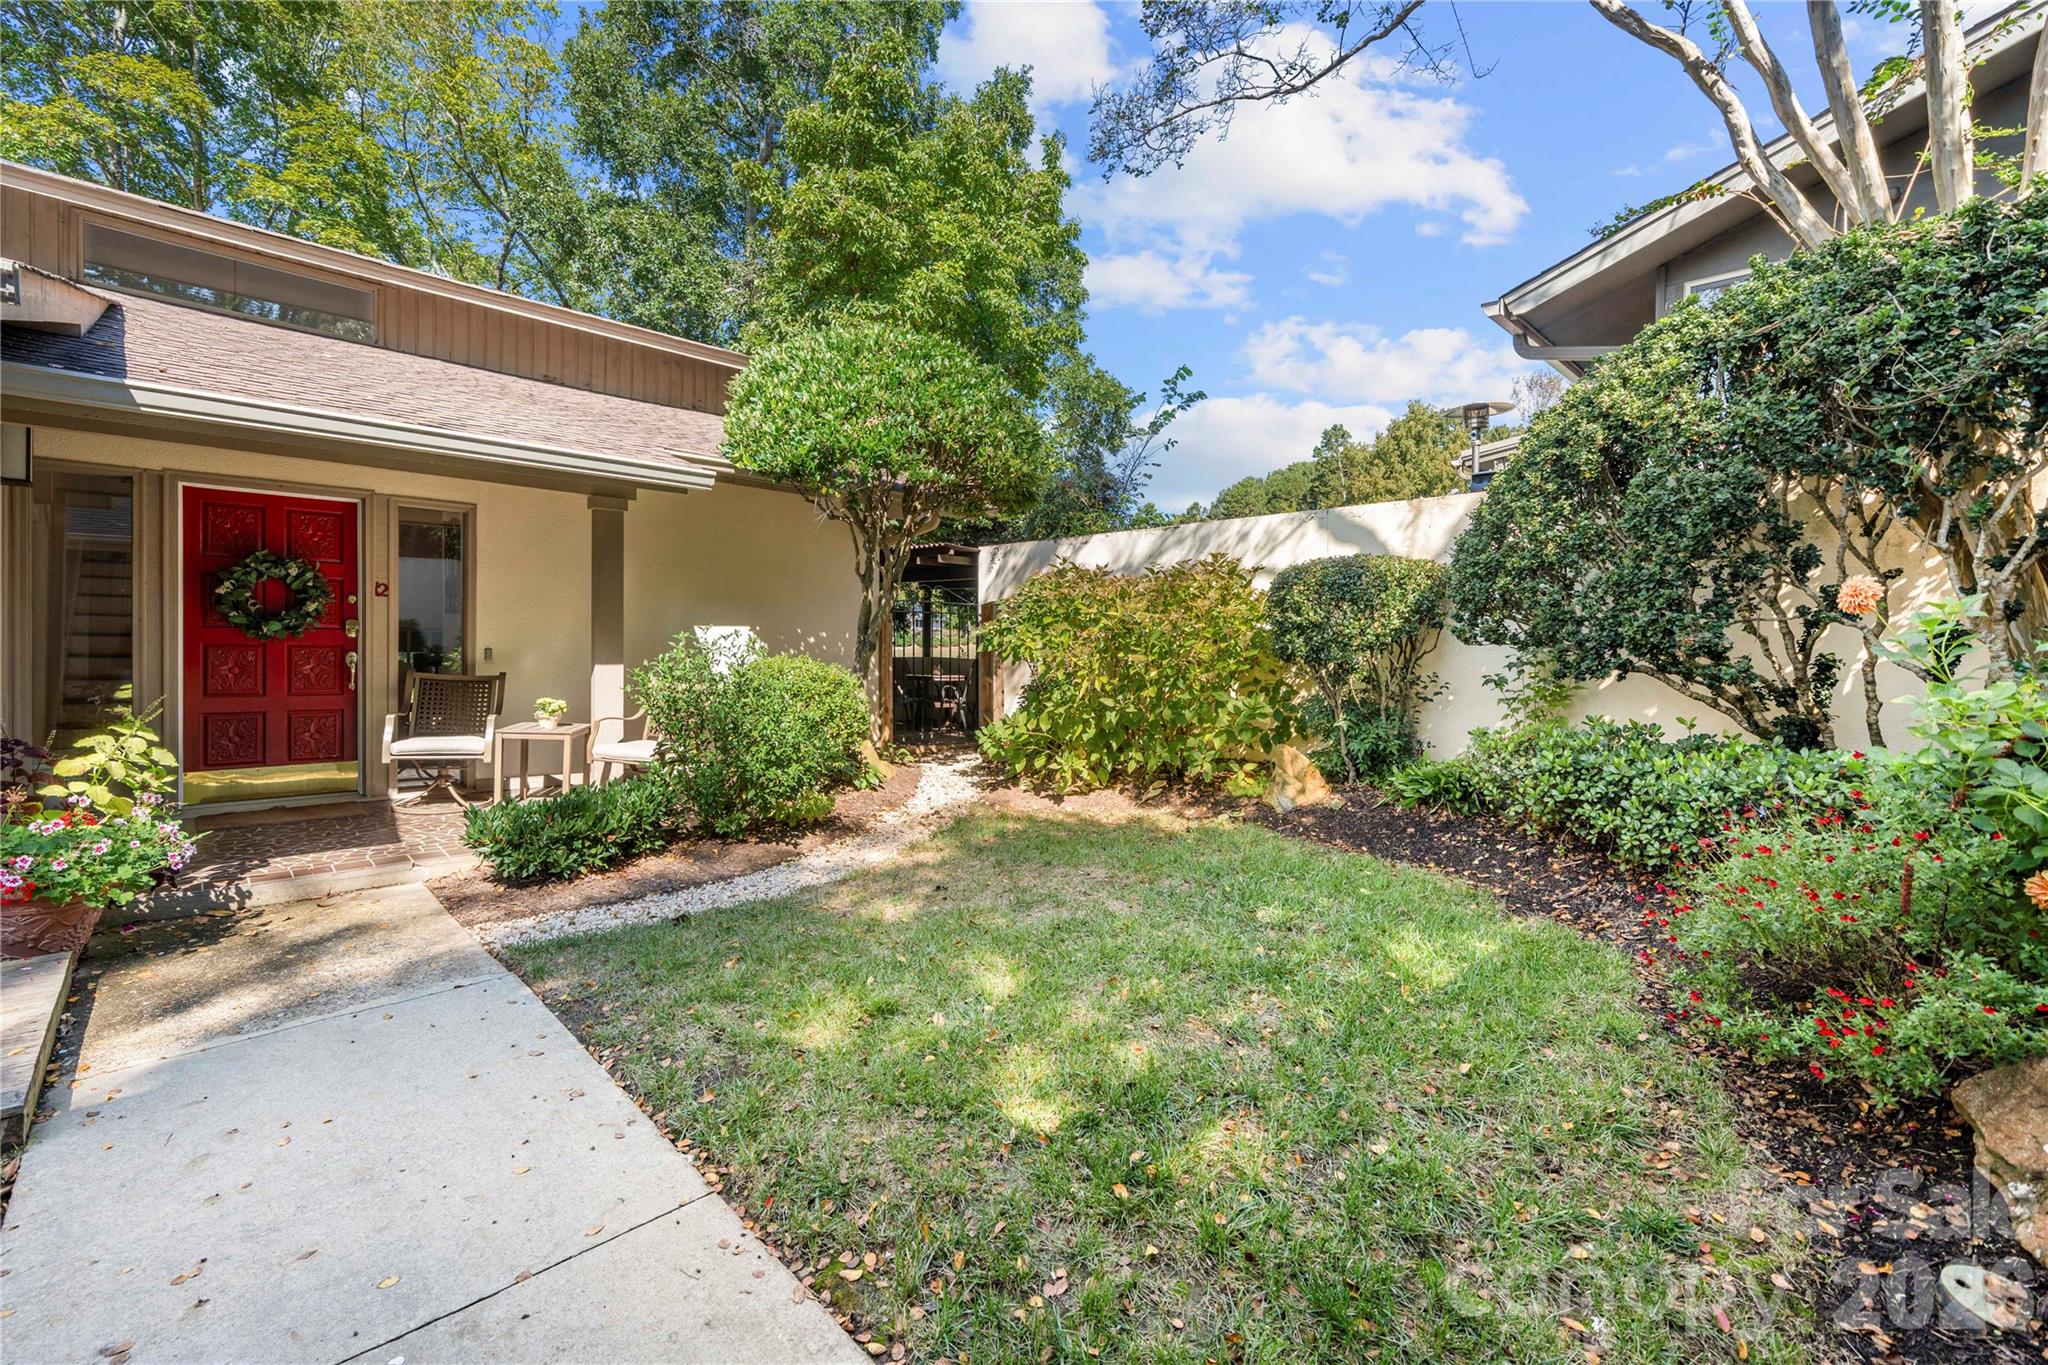
Welcome to River Hills—an amenity-rich, gated community where every day feels like a getaway.
Added Bonus: River Hills country club is offering a 3 month trial membership to new owners—an exceptional opportunity to experience this spectacular community firsthand.
This gorgeous home sits directly on the golf course, offering sweeping fairway views and a lifestyle that blends elegance with relaxation.
Step inside to a bright, open floor plan ideal for entertaining. The renovated gourmet kitchen is a chef’s dream, featuring sleek white cabinetry, an induction cooktop, a spacious eat-at island, and generous prep space for hosting family and friends.
Upstairs, the primary suite becomes your private retreat with a spa-inspired bathroom and a balcony overlooking the greens. Secondary bedrooms and a beautifully updated full bath complete the upper level.
The lower level is designed for both work and play, offering a private office with fireplace, an oversized great room, and a sunroom perfect for morning coffee or afternoon reading.
Outdoors, unwind in the fully enclosed front courtyard or head to the back patio to soak in serene golf course views.
River Hills in Lake Wylie, SC delivers a true resort-style lifestyle with a private golf course, marina, walking trails, tennis courts, garden plots, dog park, playground, and a vibrant country club—all within a secure, gated, waterfront community. Just outside the gates, enjoy local favorites like Papa Doc’s Shore Club, Copper Premium Pub, and Lake Wylie Pizza, along with convenient shopping and top-rated schools.
With thoughtful updates, inviting spaces, and unbeatable amenities, this River Hills home is ready to welcome you.
#4309683

Clover

12 Cove Road

3 Beds

2 Baths

2,615 Sq.Ft.

$650,000

MLS#: 4309683
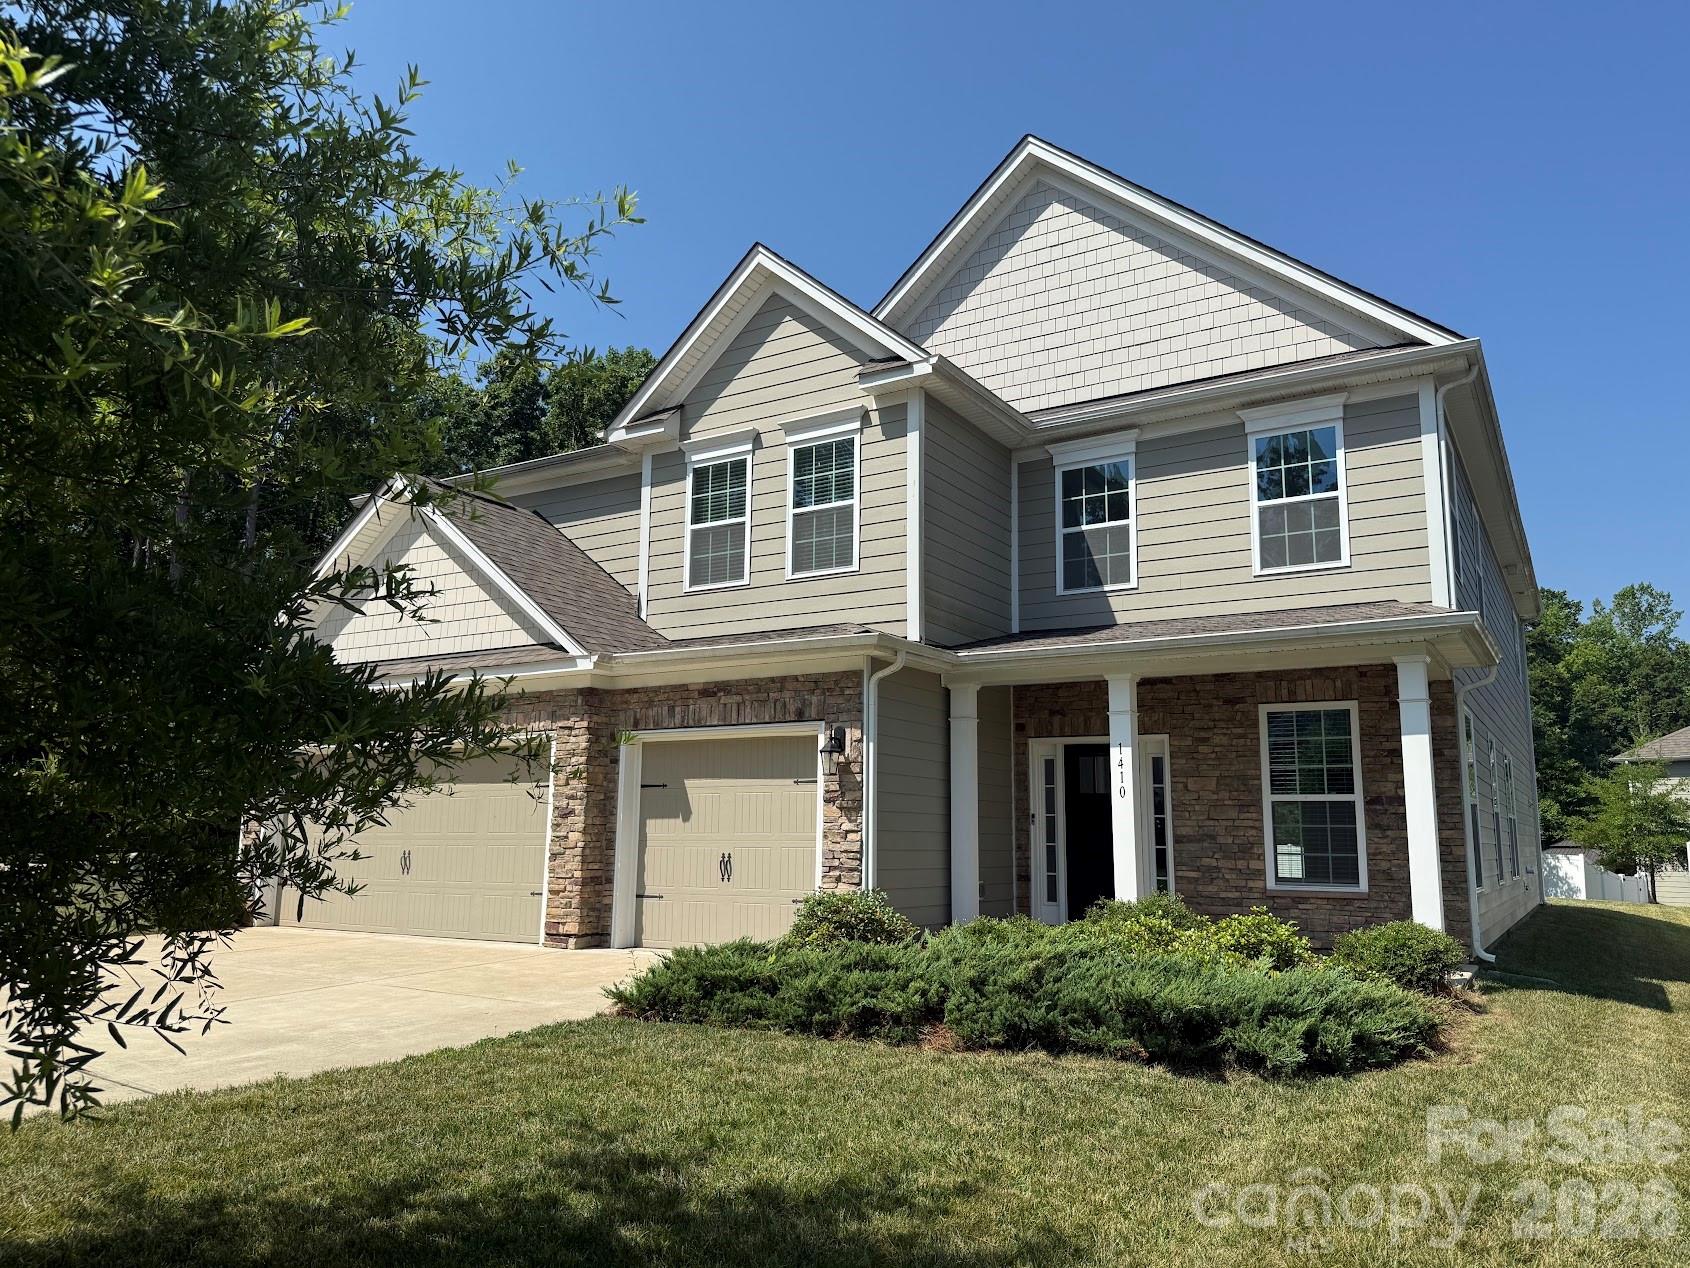
Step into this stunning 4-bedroom home, where the entry opens to a breathtaking two-story great room filled with natural light, creating a bright and welcoming space perfect for gatherings. The kitchen boasts double wall ovens, a large central island, and plenty of cabinet storage to keep counters clear. The smart floor plan offers great flexibility, featuring a desirable main-level bedroom and full bath. Upstairs, a versatile loft works as a second entertainment area, media room, or play space, alongside two more bedrooms and a spacious primary suite with its own sitting area and spa-like ensuite, complete with dual vanities, a garden tub, and separate shower. Enjoy outdoor living on the covered patio, ideal for dining and relaxing, plus a roomy 3-car garage with space for vehicles, gear, golf cart and storage. This home truly has it all—don’t miss out!
#4399849

Clover

1410 Emma Lane

4 Beds

4 Baths

3,773 Sq.Ft.

$695,000

MLS#: 4399849
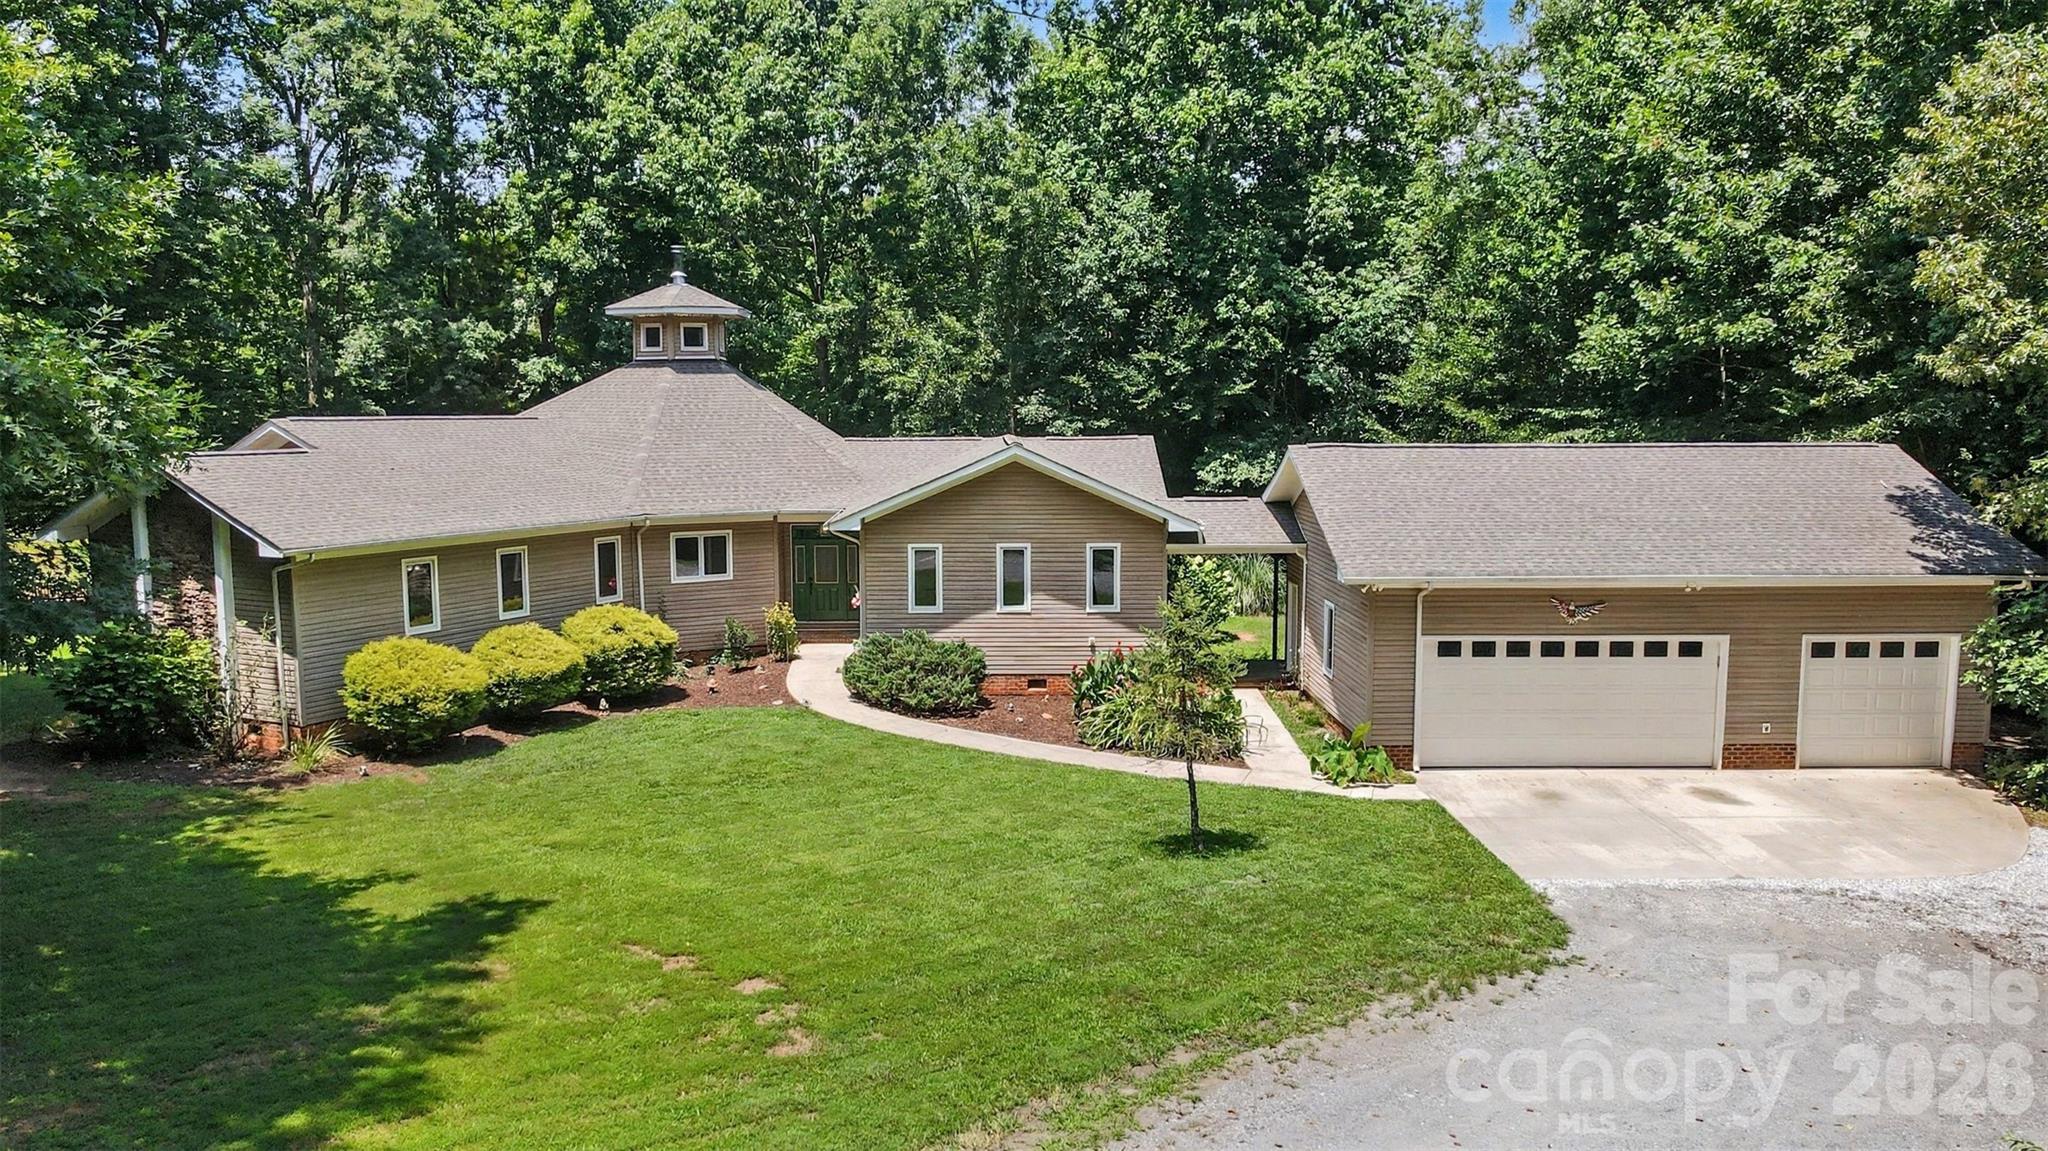
Tucked away on over 4 private wooded acres in the desirable Flying Eagle Estates community, this custom ranch retreat offers the perfect blend of peaceful country living and thoughtfully designed indoor and outdoor spaces. From the moment you arrive, the winding drive and beautifully maintained setting create a true sense of privacy while still being just minutes from the conveniences of downtown Clover and Lake Wylie.
Inside, soaring vaulted ceilings and exposed timber accents create a warm, lodge-inspired atmosphere in the expansive great room, where a striking fireplace serves as the centerpiece. The open-concept design flows effortlessly into the dining area and spacious kitchen, featuring rich cabinetry, an oversized island, and abundant workspace—ideal for everyday living and entertaining. A separate bonus living area/family room offers flexibility for a media room, home office, or gathering space.
The spacious primary suite provides a peaceful retreat with generous proportions and a spa-inspired bath complete with a walk-in shower, soaking tub, dual vanities, and tranquil wooded views. Secondary bedrooms are thoughtfully positioned to provide privacy for family or guests.
Step outside to experience everything this remarkable property has to offer. A sprawling porch overlooks the serene backyard, creating the perfect setting for morning coffee, outdoor dining, or relaxing while enjoying the surrounding nature. The property also features a pond with a dock, expansive green space, mature trees, and a fire pit gathering area that makes entertaining under the stars effortless. A detached three-car garage provides plenty of room for vehicles, hobbies, and additional storage.
Located in the award-winning Clover School District, Flying Eagle Estates offers the rare opportunity to enjoy spacious homesites and a quiet, rural setting without sacrificing convenience. Residents are just a short drive from shopping, dining, local parks, golf courses, Lake Wylie recreation, and all that both Clover and southwest Charlotte have to offer.
#4401053

Clover

1837 White Ibis Court

3 Beds

2 Baths

2,463 Sq.Ft.

$630,000

MLS#: 4401053
Price reduced
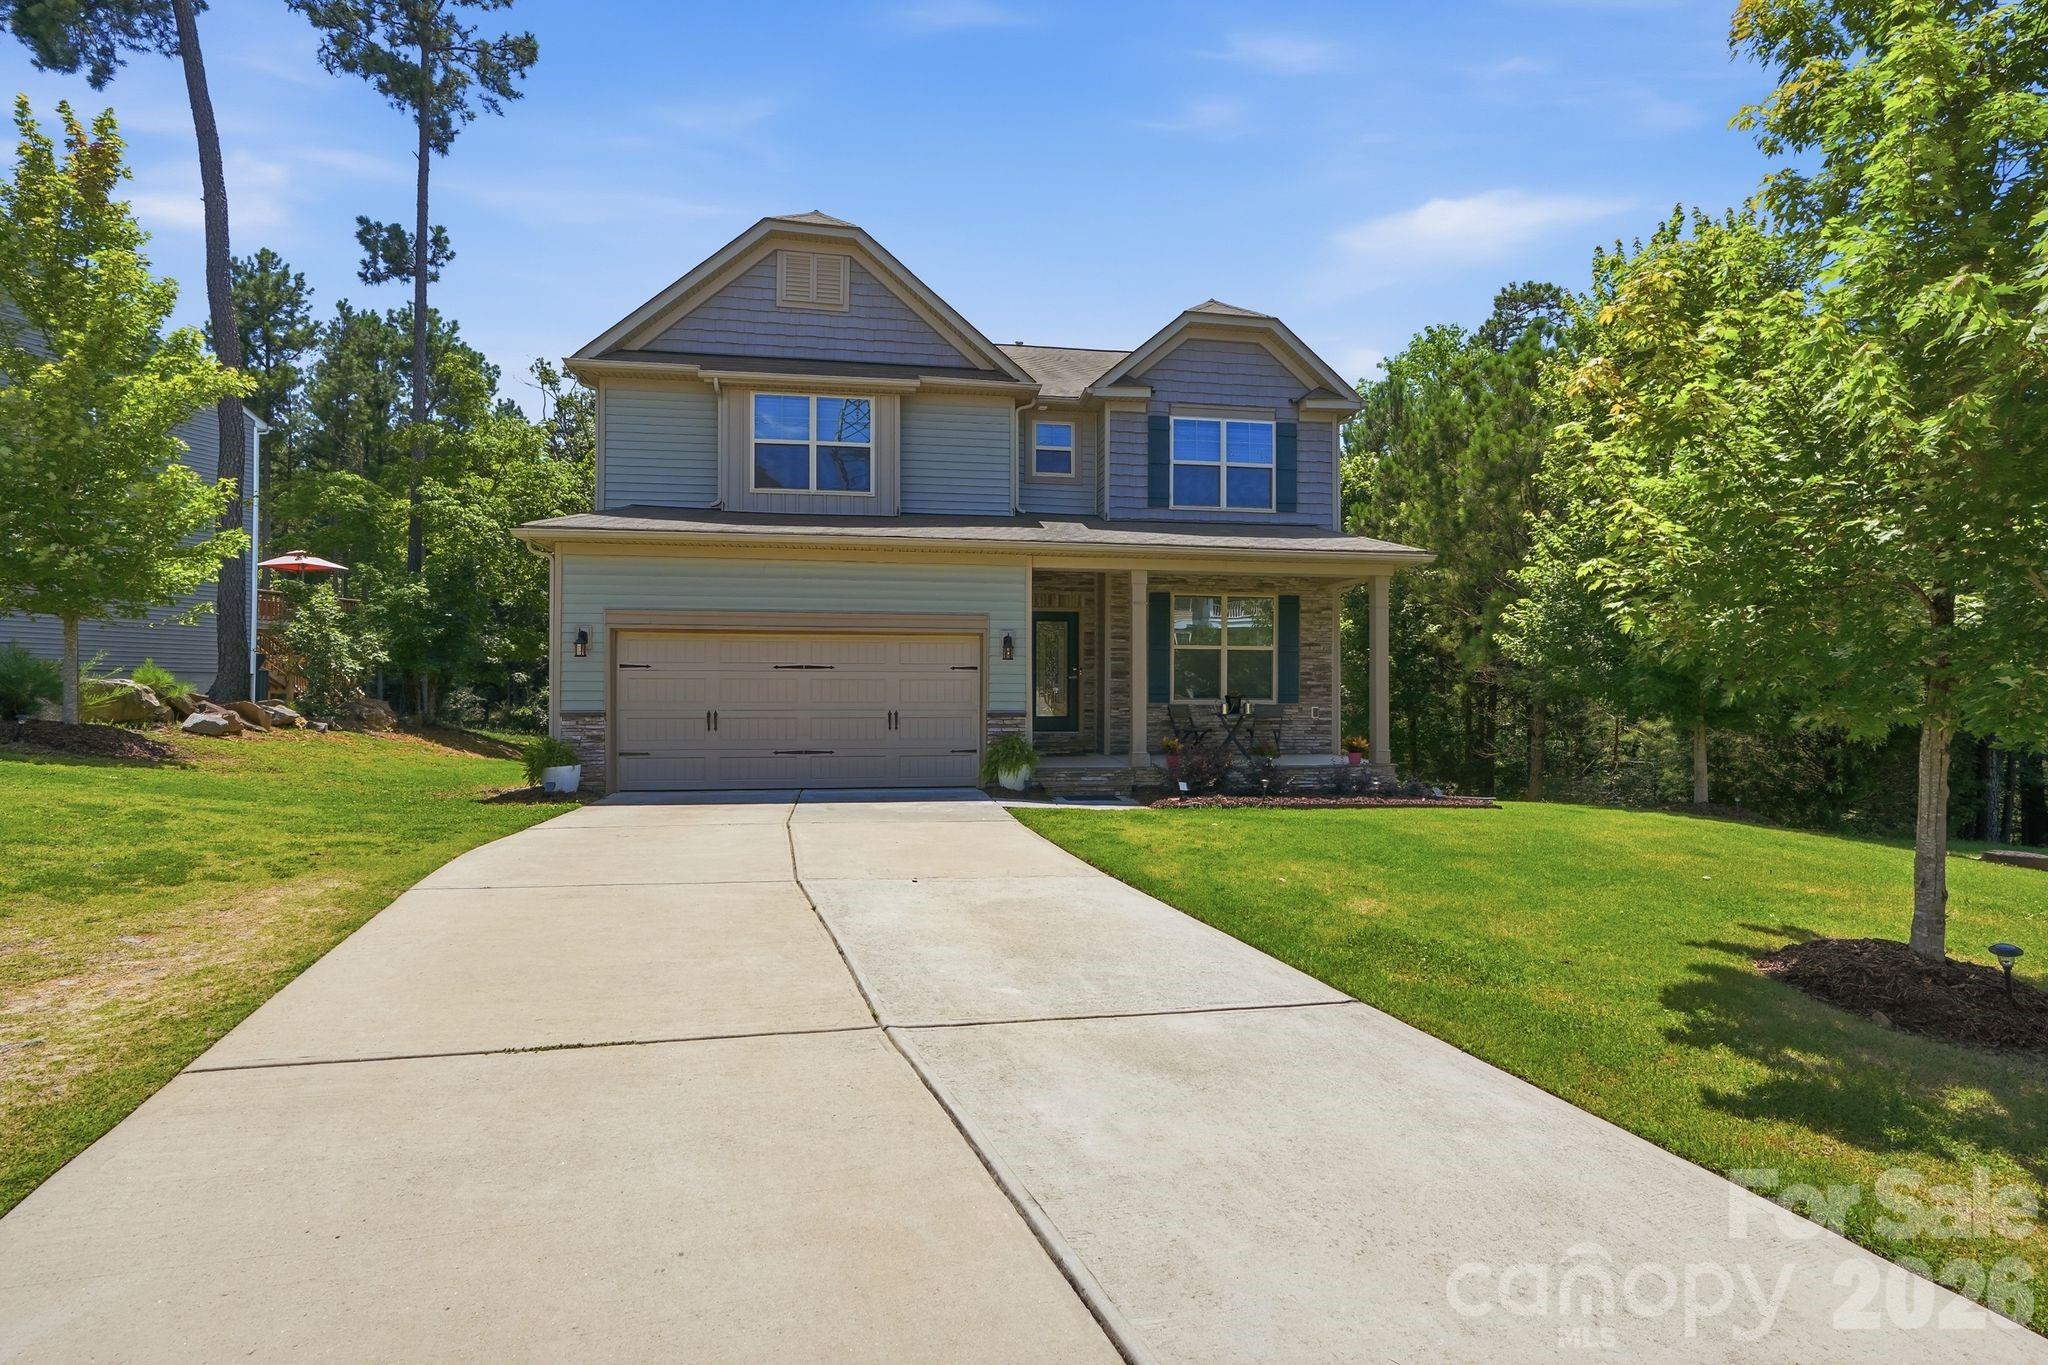
Experience a larger, more relaxed Lake Wylie lifestyle in this beautifully upgraded 6-bedroom, 4-bath modern farmhouse home offering 4,337 square feet of thoughtfully designed living space. Situated on a private 0.35-acre lot in Somerset Autumn Cove with only one neighboring home, this property provides the perfect blend of space, comfort, and convenience within the highly sought-after Clover School District.

The open-concept main level features luxury vinyl plank flooring, wood staircases, crown molding, custom wainscoting, designer lighting, and accent walls. The spacious kitchen is the heart of the home, showcasing granite countertops, a gas cooktop, abundant cabinetry, and a large center island with seating for four, all flowing seamlessly into the breakfast area, dining room, and family room.

The primary suite serves as a private retreat with a spa-inspired bath featuring a statement bubble chandelier, soaking tub, oversized walk-in shower, dual vanities, and a large walk-in closet. Upstairs, an open loft area offers flexible space for a playroom, office, or media room.

The fully finished walkout basement adds exceptional versatility with a bedroom, full bath, wine room, secondary living/media room, and additional flex space ideal for a gym, office, hobby room, or guest accommodations. Custom sliding farmhouse doors add character and style throughout.

Outdoor living shines with an elevated deck, covered patio, expansive backyard, and fire pit area—perfect for entertaining, relaxing, pets, play, and enjoying the outdoors. Just minutes from Lake Wylie’s boating, dining, parks, and recreation, this home offers the ideal combination of lake-area living and convenient access to Charlotte. **With an approved offer, our preferred lender is offering $2,500 towards closing costs.
#4394846

Clover

4870 Summerside Drive

6 Beds

4 Baths

4,337 Sq.Ft.

$705,000

MLS#: 4394846

 - property

Send a message

Message successfully sent.

Your message

What is 3 + 4 ?

Reason for contacting?

I agree to receive email communication and understand I can unsubscribe at any time.

I agree to be contacted by Prestino Advantage via call, email, and text for real estate services. To opt out, you can reply 'stop' at any time or reply 'help' for assistance. You can also click the unsubscribe link in the emails. Message and data rates may apply. Message frequency may vary. Privacy Policy

Sign Out

Virtual Assistant

Would you like to take the next step with this property? We can help you schedule a showing or virtual tour, or send you more details.

Yes, I would like more information.

Thank You for Your Reply, One of Our Agents will contact you as soon as possible

No, maybe later.

Thank you, you can always contact me via email, phone number or through the contact form.

Realhub AI

Lucy - Your AI-Powered Realtor

Update Your Temporary Password

Personalize your search

Enter your email and we'll notify you immediately when new listings match what you're looking for.

or enter email address

Already have an account ? Login here

Continue your home search

I agree to receive communications and understand I can unsubscribe at any time.

I agree to be contacted by Prestino Advantage via call, email, and text for real estate services. To opt out, you can reply 'stop' at any time or reply 'help' for assistance. You can also click the unsubscribe link in the emails. Message and data rates may apply. Message frequency may vary. Privacy Policy

Already have an account ? Login here

We use cookies

We use cookies primarily for analytics to enhance your experience. By accepting, you agree to our use of these cookies. You can manage your preferences or learn more about our cookies policy.