Features & Amenities

Interior

  • Total Bedrooms

    3

  • Bathrooms

    2

  • 1/2 Bathrooms

    1

  • Above Grade Finished Area

    2494.0

  • Basement YN

    YES

  • Cooling YN

    YES

  • Cooling

    Central Air

  • Fireplace YN

    YES

  • Heating YN

    YES

  • Heating

    Central

  • Pet friendly

    N/A

Exterior

  • Garage

    Yes

  • Garage spaces

    2

  • Patio and Porch Features

    Deck, Rear Porch

  • Pool

    No

Area & Lot

  • Lot Features

    Rolling Slope, Cleared, Pasture, Private, Wooded, Views

  • Property Type

    Residential

  • Property Sub Type

    Single Family Residence

Price

  • Sales Price

    $1,950,000

  • Sq. Footage

    2,494

  • Price/SqFt

    $781

HOA

  • Association

    No

Property Resources

  • Horse Property

    YES

School District

  • Elementary School

    Unspecified

  • Middle School

    Unspecified

  • High School

    Unspecified

Property Features

  • New Construction

    NO

  • Senior Community YN

    NO

  • Sewer

    Septic Tank

  • Water Source

    Well

Schedule a Showing

Showing scheduled successfully.

<
>
IN PERSON
VIA CHAT

What is 3 + 4 ?


Change time

Mortgage calculator

Estimate your monthly mortgage payment, including the principal and interest, property taxes, and HOA. Adjust the values to generate a more accurate rate.

Your payment

Principal and Interest:

$

Property taxes:

$

HOA fees:

$

Total loan payment:

$

Total interest amount:

$

Location

County

McDowell

Elementary School

Unspecified

Middle School

Unspecified

High School

Unspecified

Listing Courtesy of Chris St Clair , St. Clair Home and Land Compan

RealHub Information is provided exclusively for consumers' personal, non-commercial use, and it may not be used for any purpose other than to identify prospective properties consumers may be interested in purchasing. All information deemed reliable but not guaranteed and should be independently verified. All properties are subject to prior sale, change or withdrawal. RealHub website owner shall not be responsible for any typographical errors, misinformation, misprints and shall be held totally harmless.

Agent Mitch Totherow

Agent

Mitch Totherow

Call Mitch today to schedule a private showing.


* Listings on this website come from the FMLS IDX Compilation and may be held by brokerage firms other than the owner of this website. The listing brokerage is identified in any listing details. Information is deemed reliable but is not guaranteed. If you believe any FMLS listing contains material that infringes your copyrighted work please click here to review our DMCA policy and learn how to submit a takedown request.© 2024 FMLS.
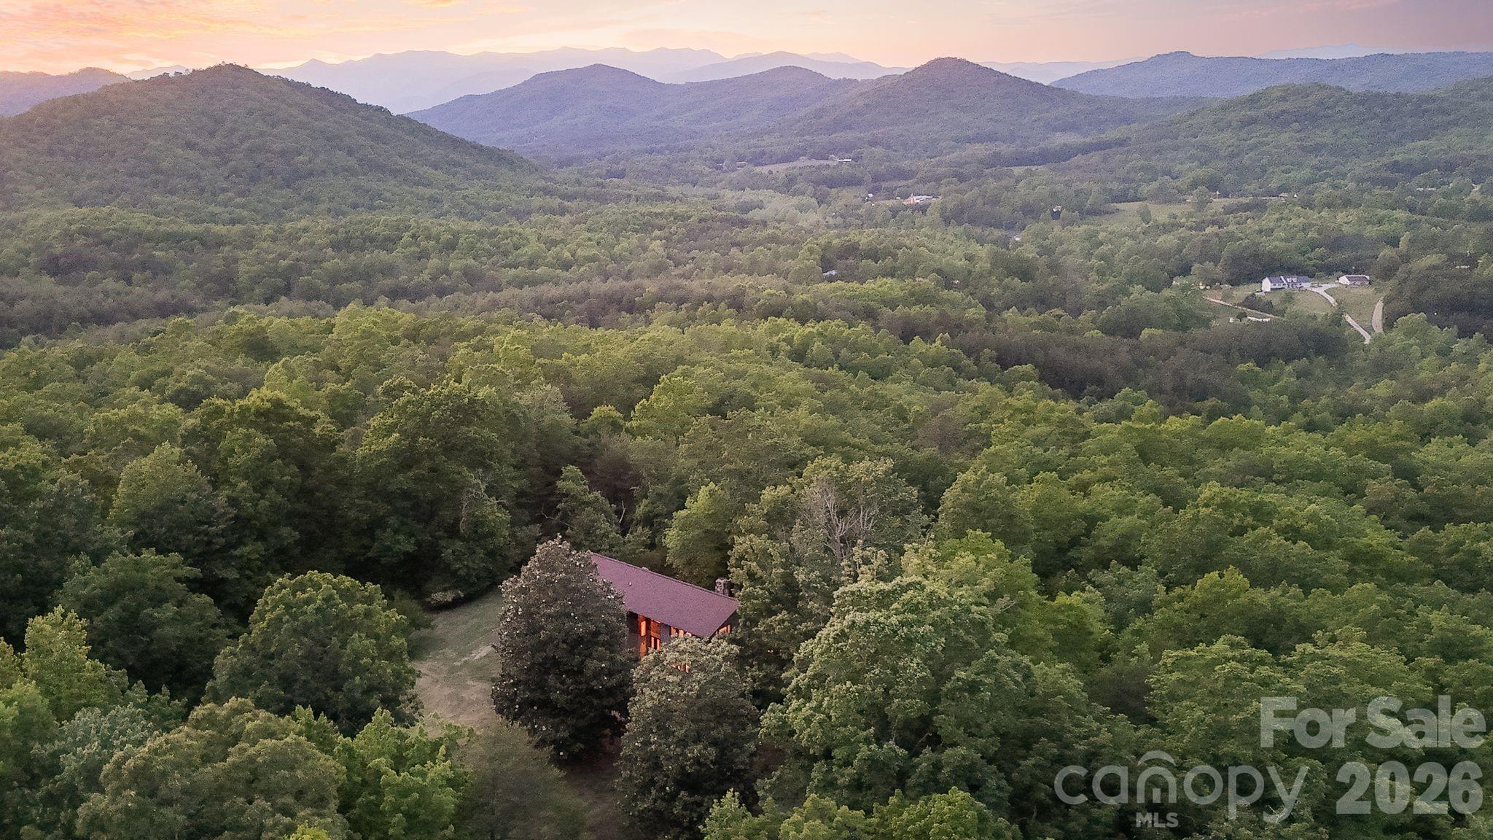
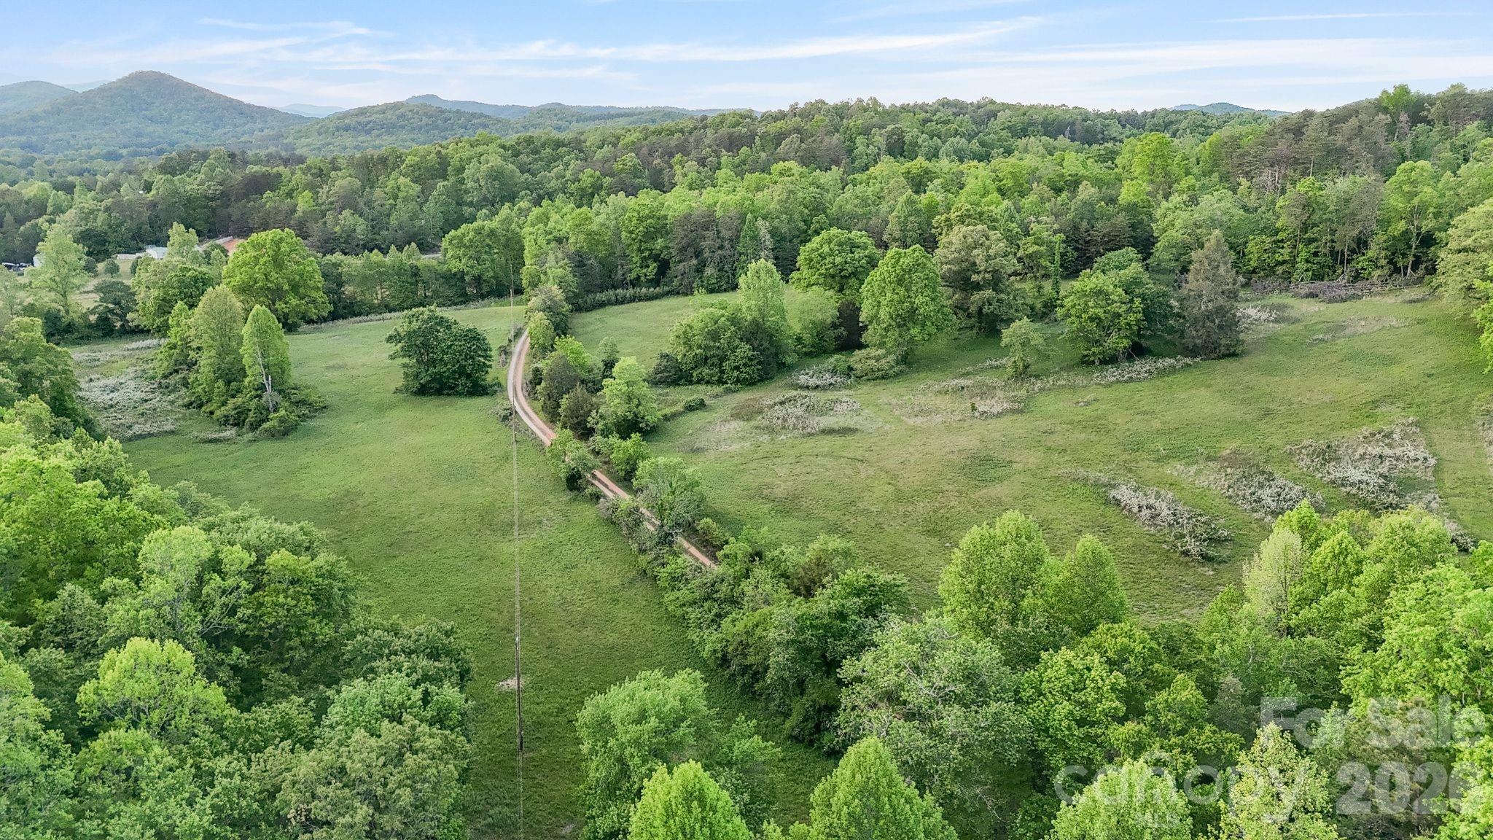
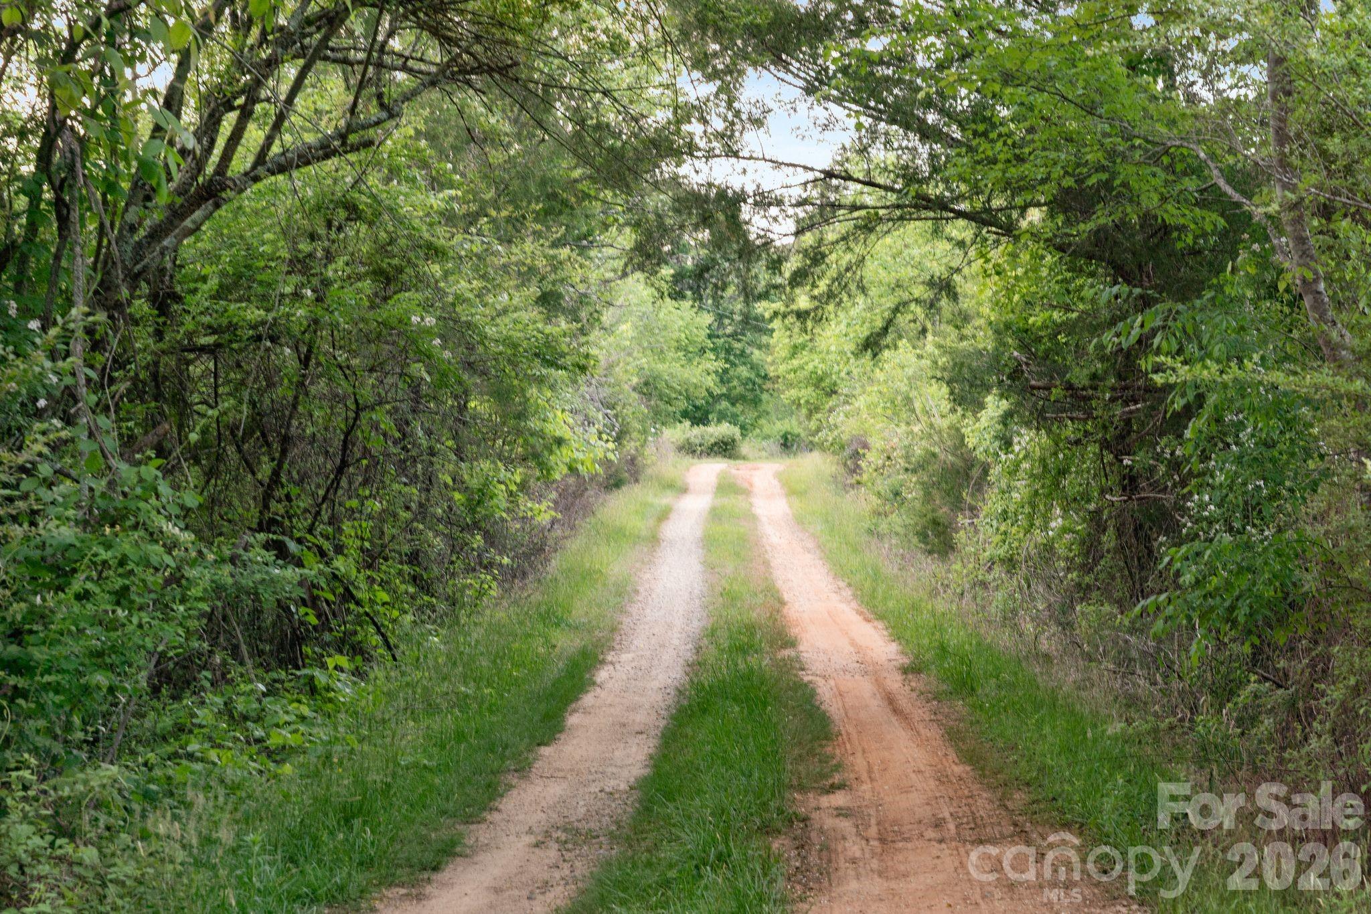
For nearly fifty years, this working farm has been a hidden masterpiece of the Blue Ridge Mountains, reached by a mile-long gravel drive that winds through open pasture, alongside creeks, and beneath towering hardwoods before finally opening to the home.

And what a home it is.

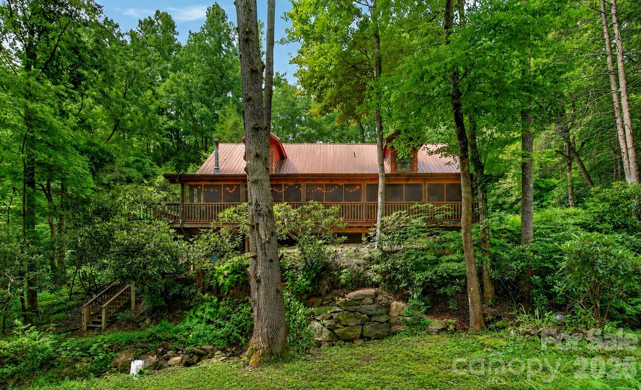
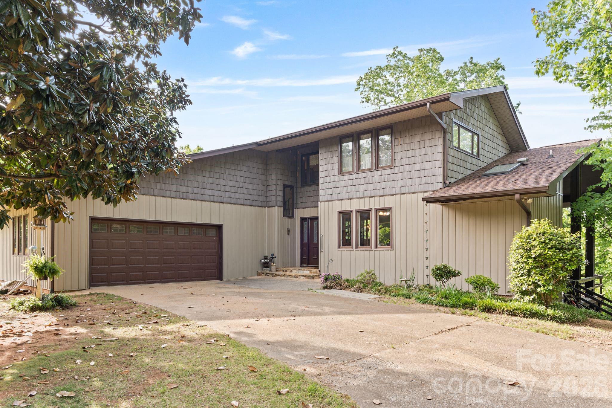
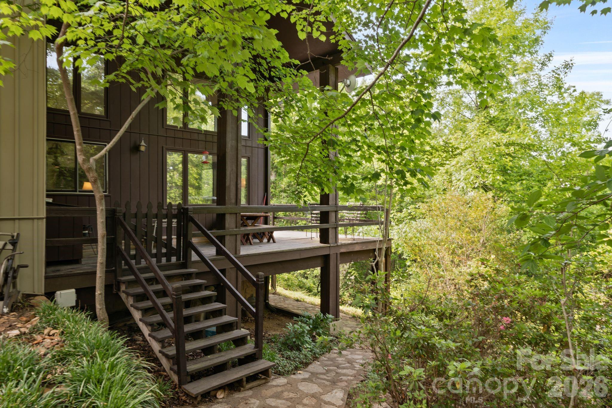
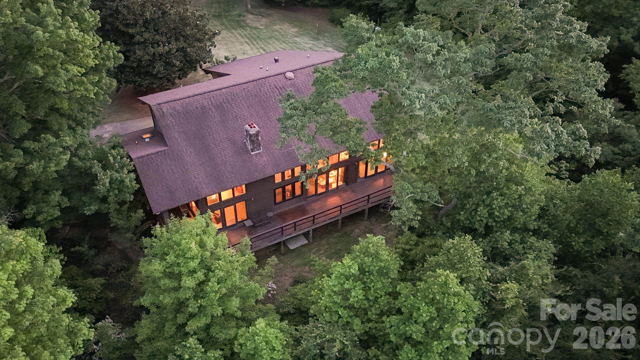
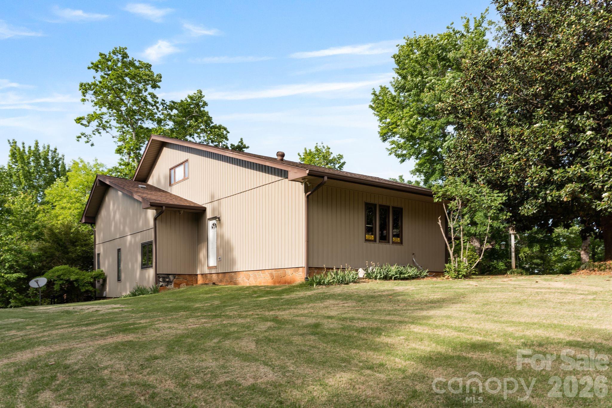
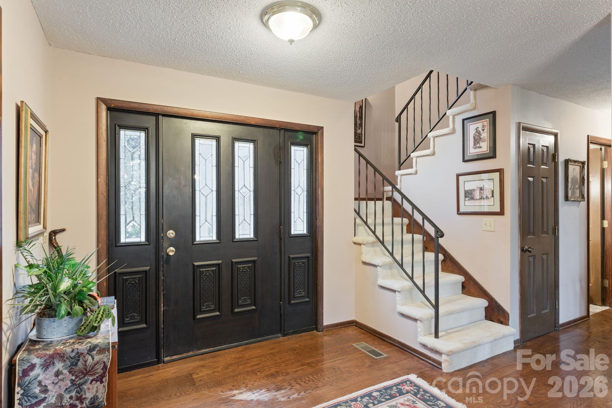
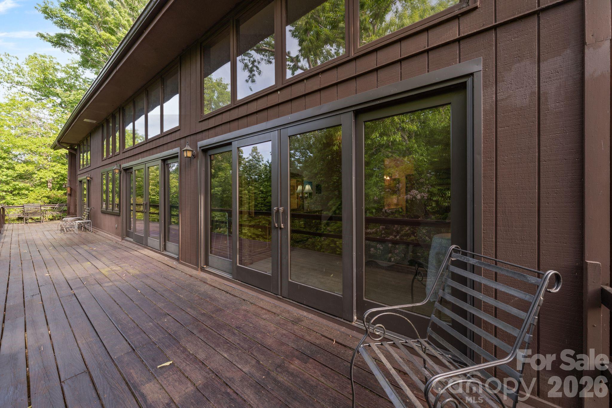
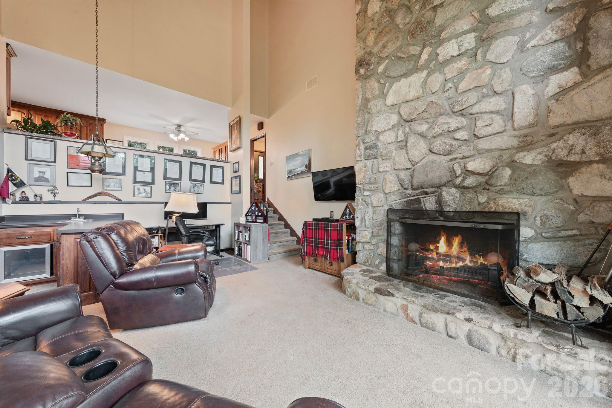
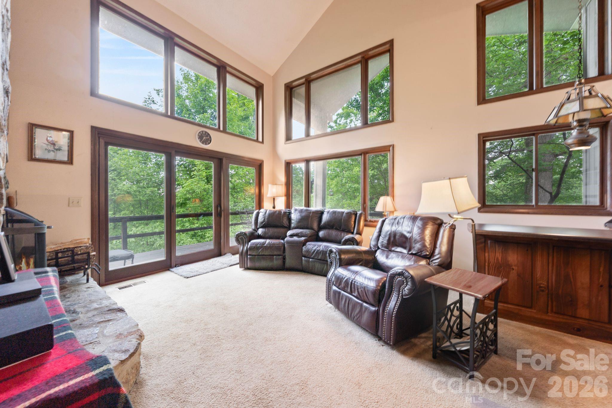
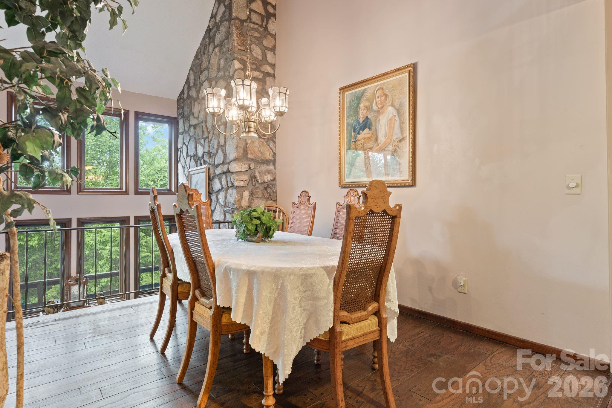
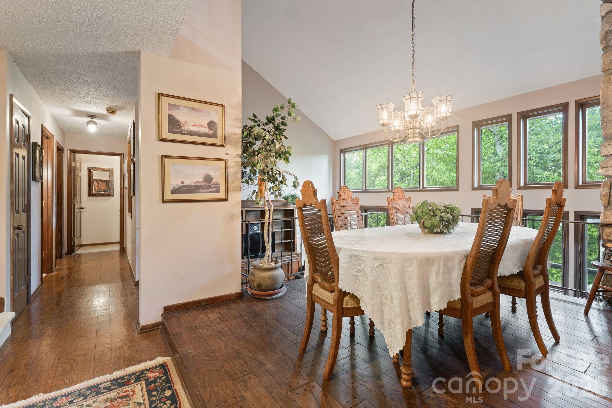
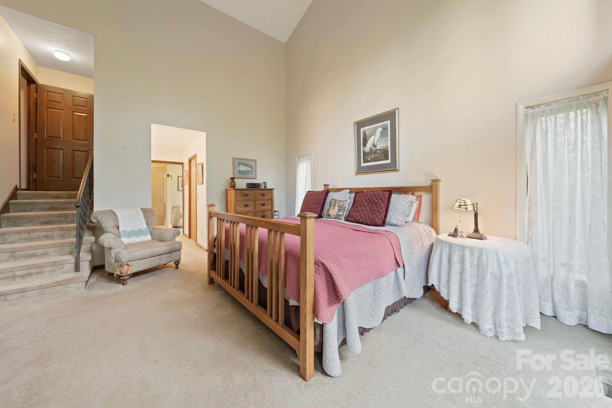
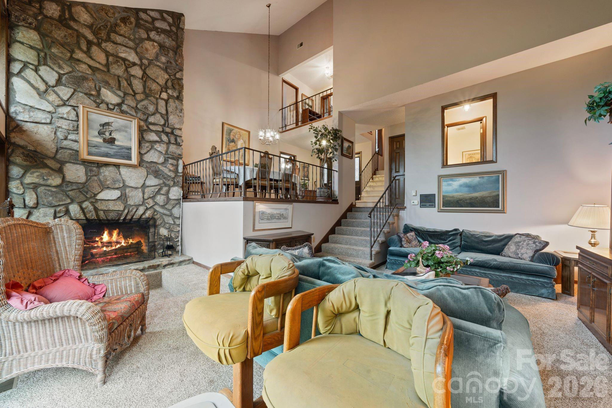
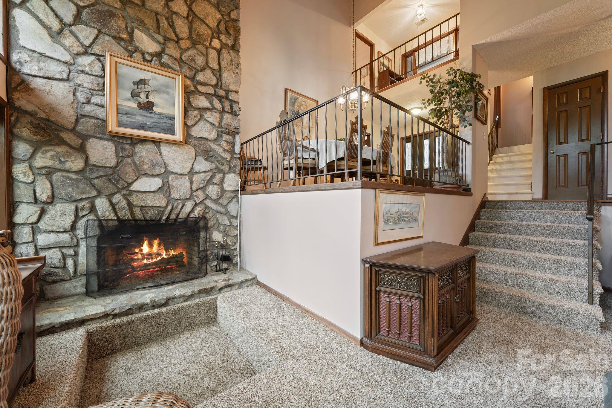
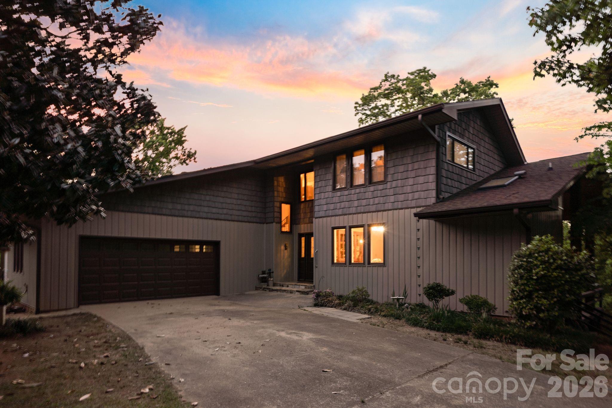
Custom-built in 1978, the home blends timeless architecture with a level of craftsmanship and character that’s difficult to replicate today. Nearly 2,500 square feet of living space, filled with soaring ceilings, oversized windows, natural stone, and remarkable natural light, gives the home a warmth that balances perfectly with its scale and craftsmanship.

At the heart of the home is an enormous double-sided fireplace built from hand-selected local stone, anchoring two separate living areas.

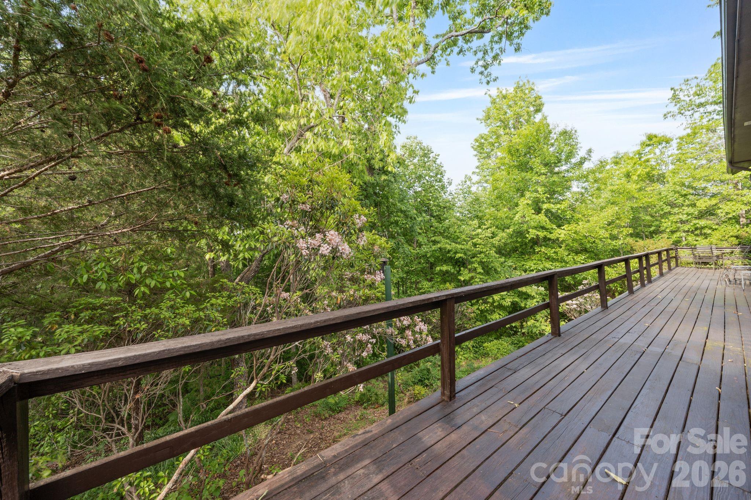
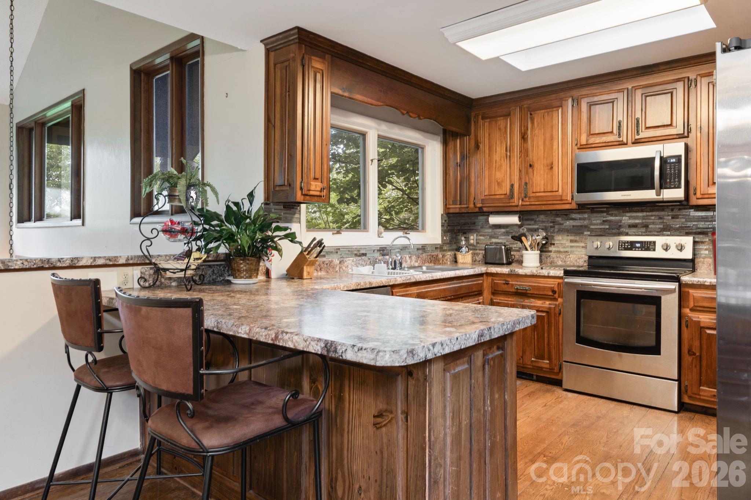
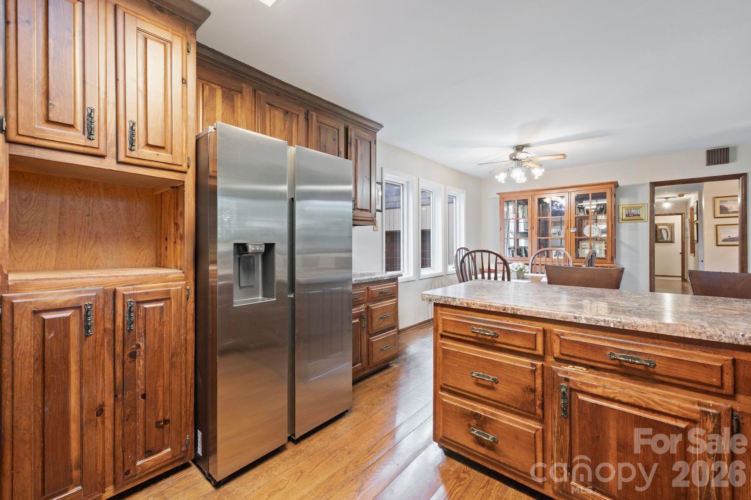
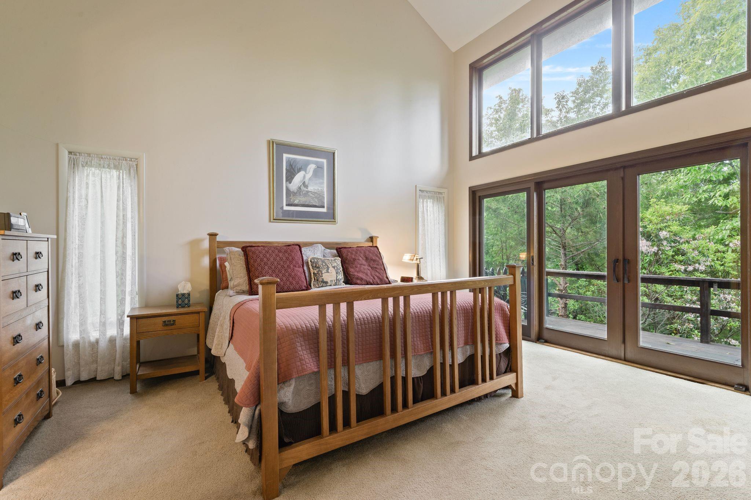
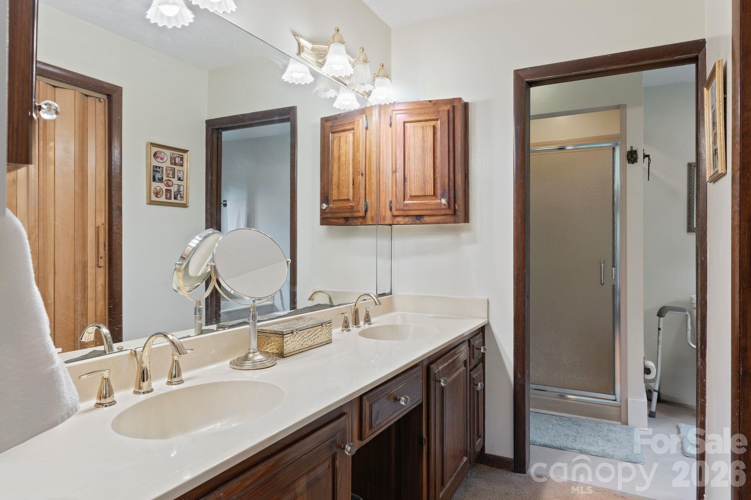
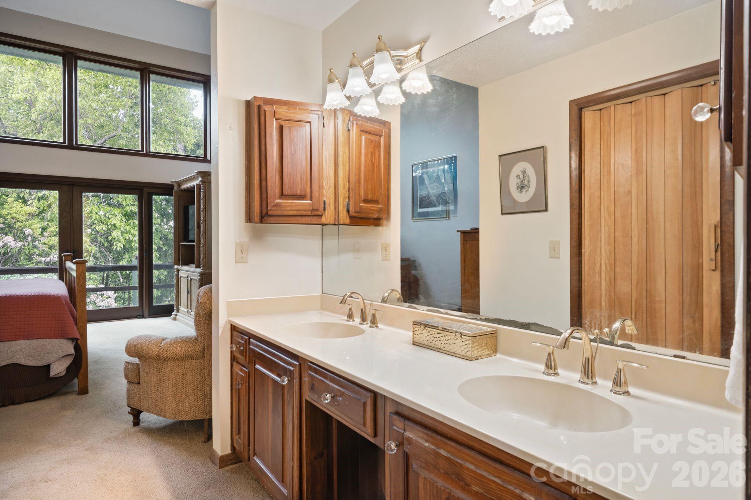
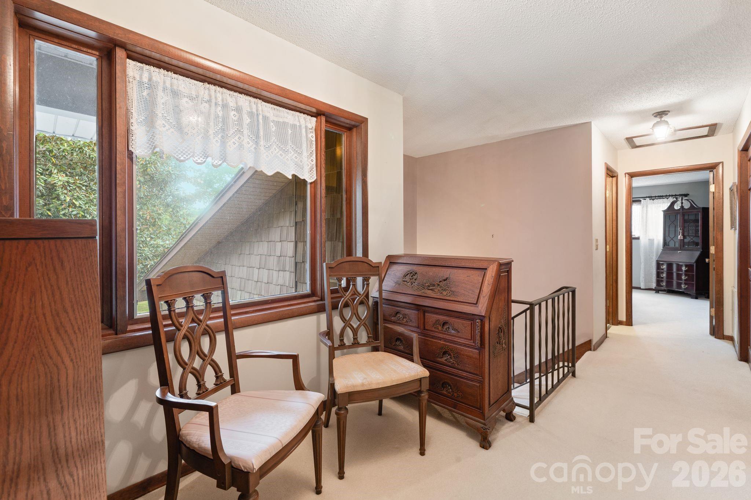
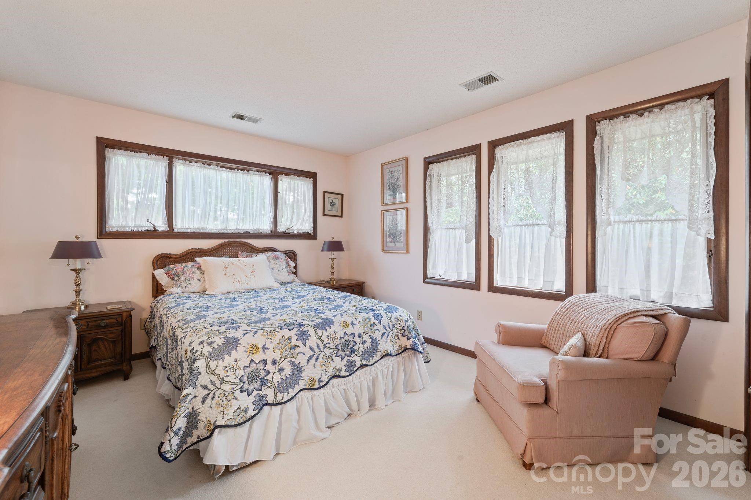
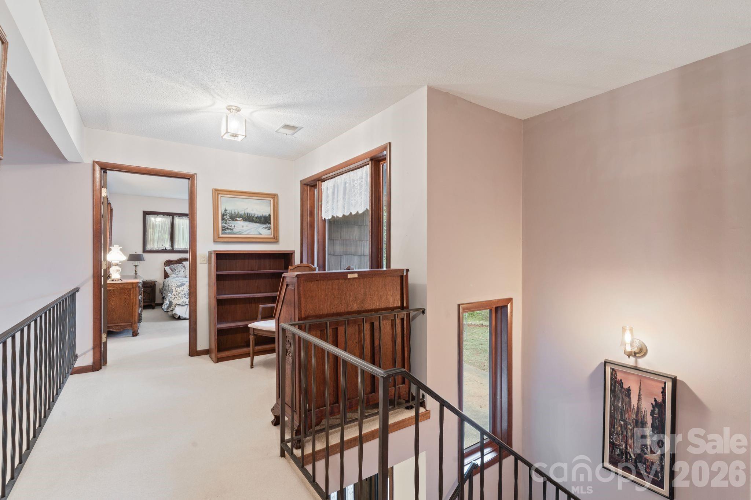
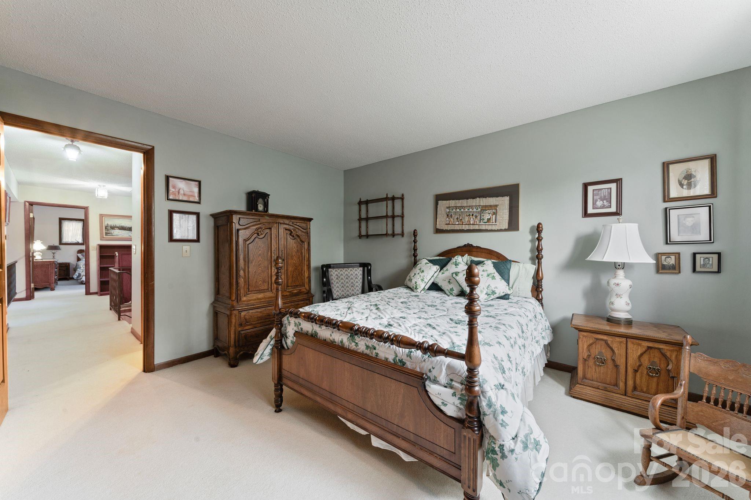
The layout was thoughtfully designed, with the primary suite positioned on the main level and two additional bedrooms with a full bath upstairs. Large windows throughout the home frame views of the surrounding farm and mountains in nearly every direction, while newer Pella windows along the northern side of the main level bring even more light into the living spaces. Solid-surface countertops, wide-plank hardwood floors, architectural shingles, a partial basement, an attached two-car garage, and a large rear deck complete the home beautifully.

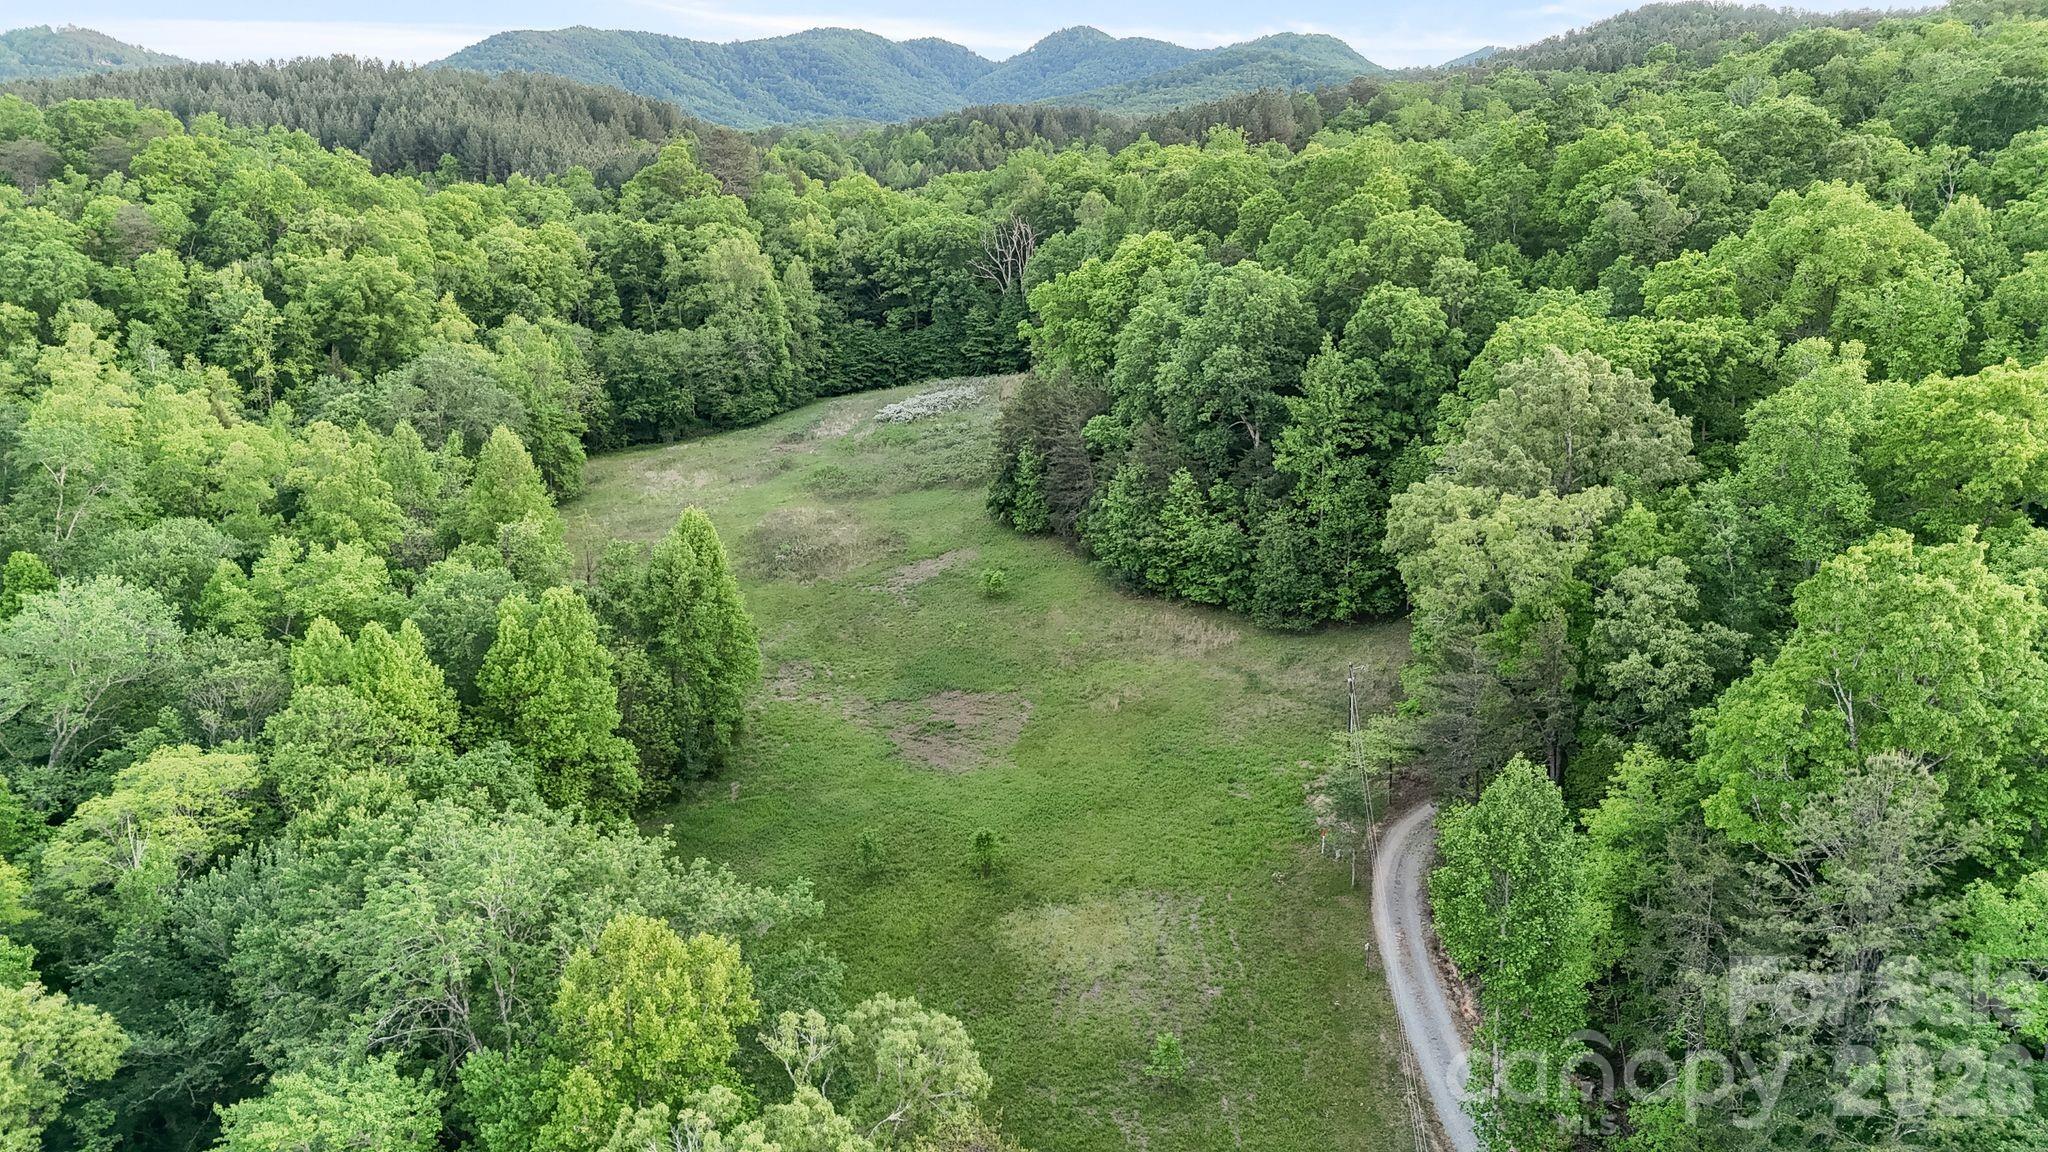
Outside, the estate unfolds across 139 acres of some of Western North Carolina’s most desirable landscape. 

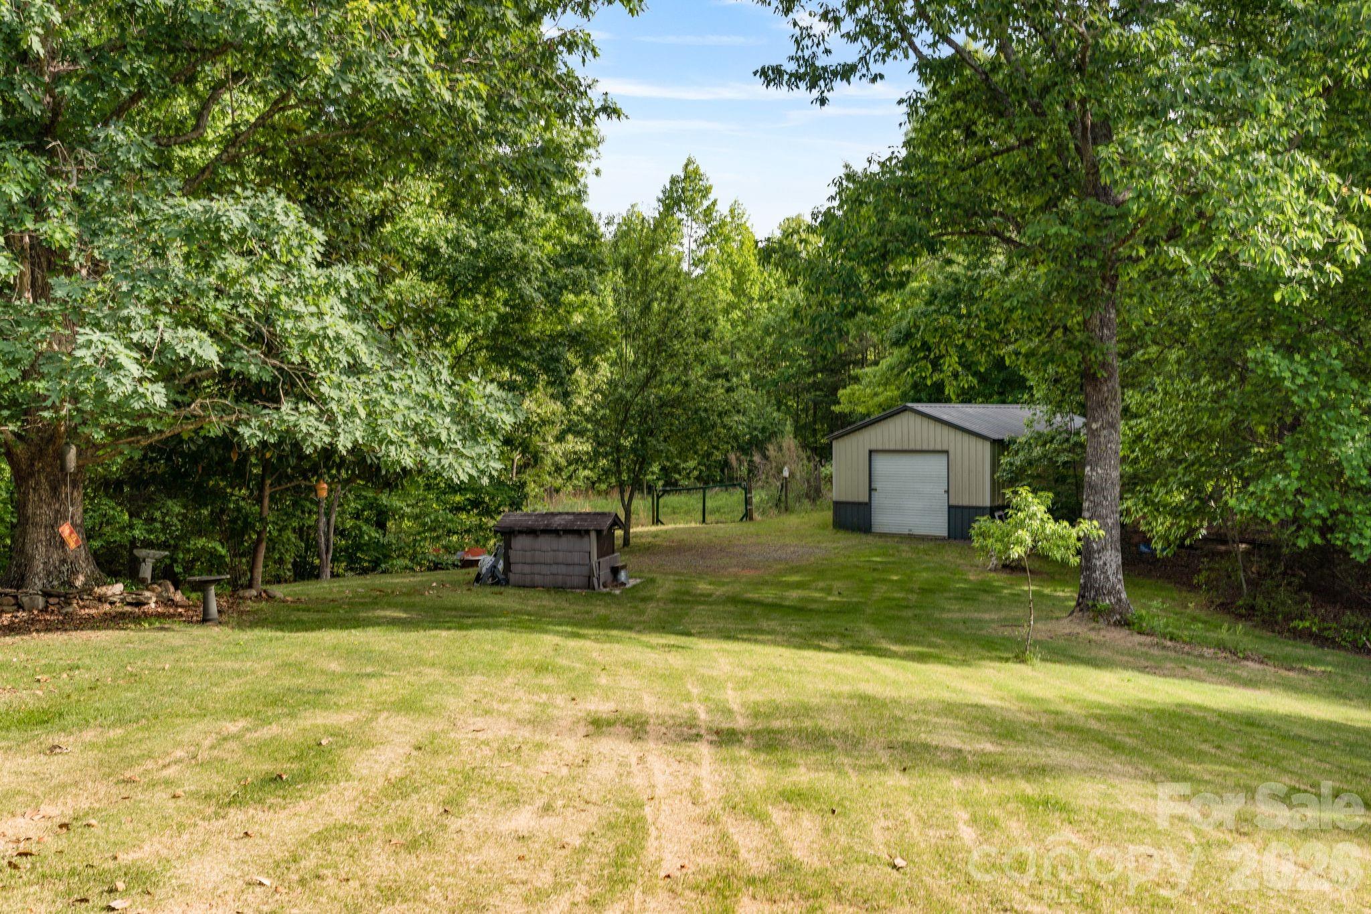
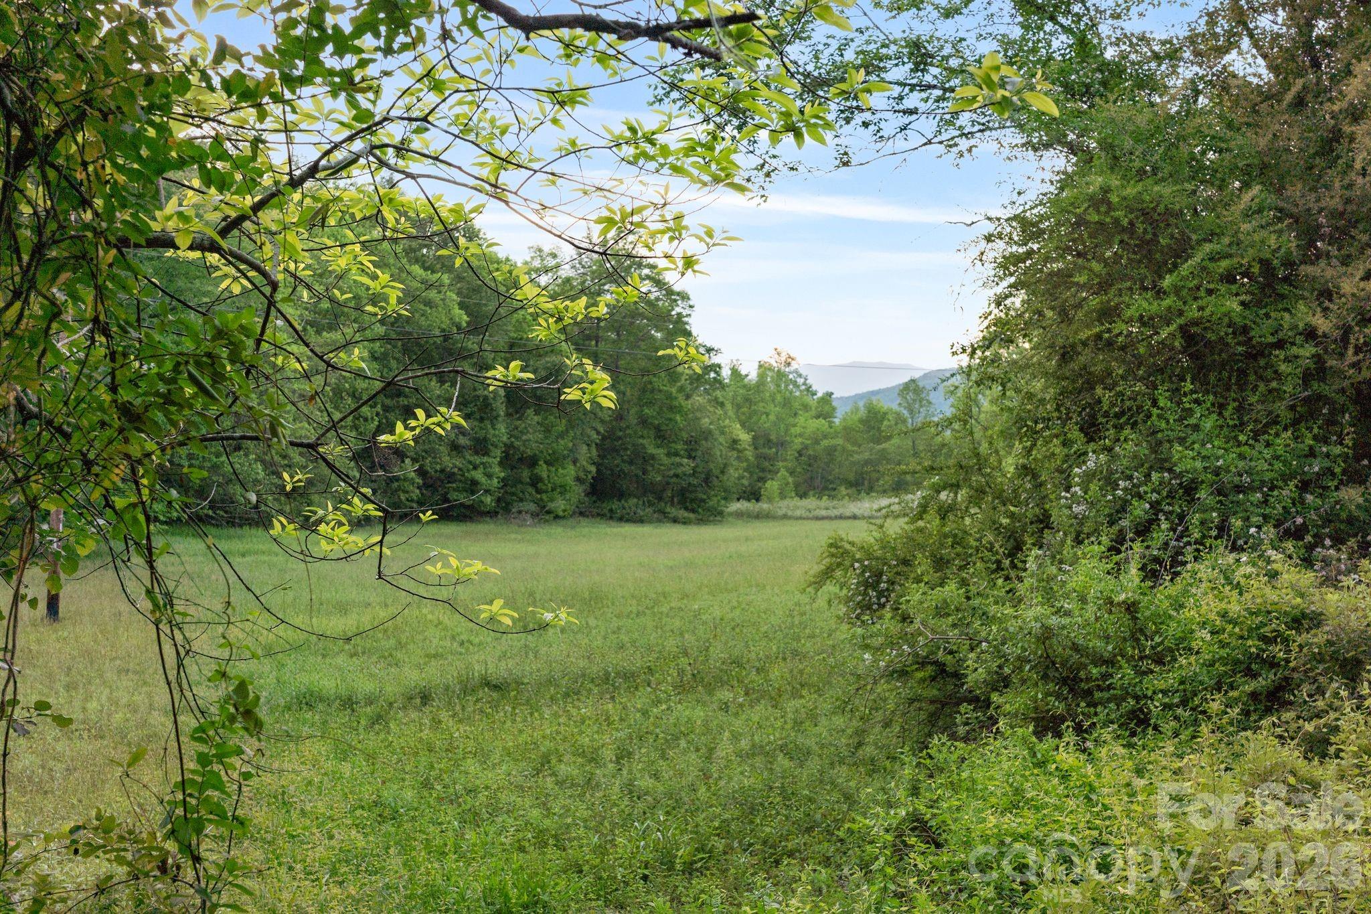
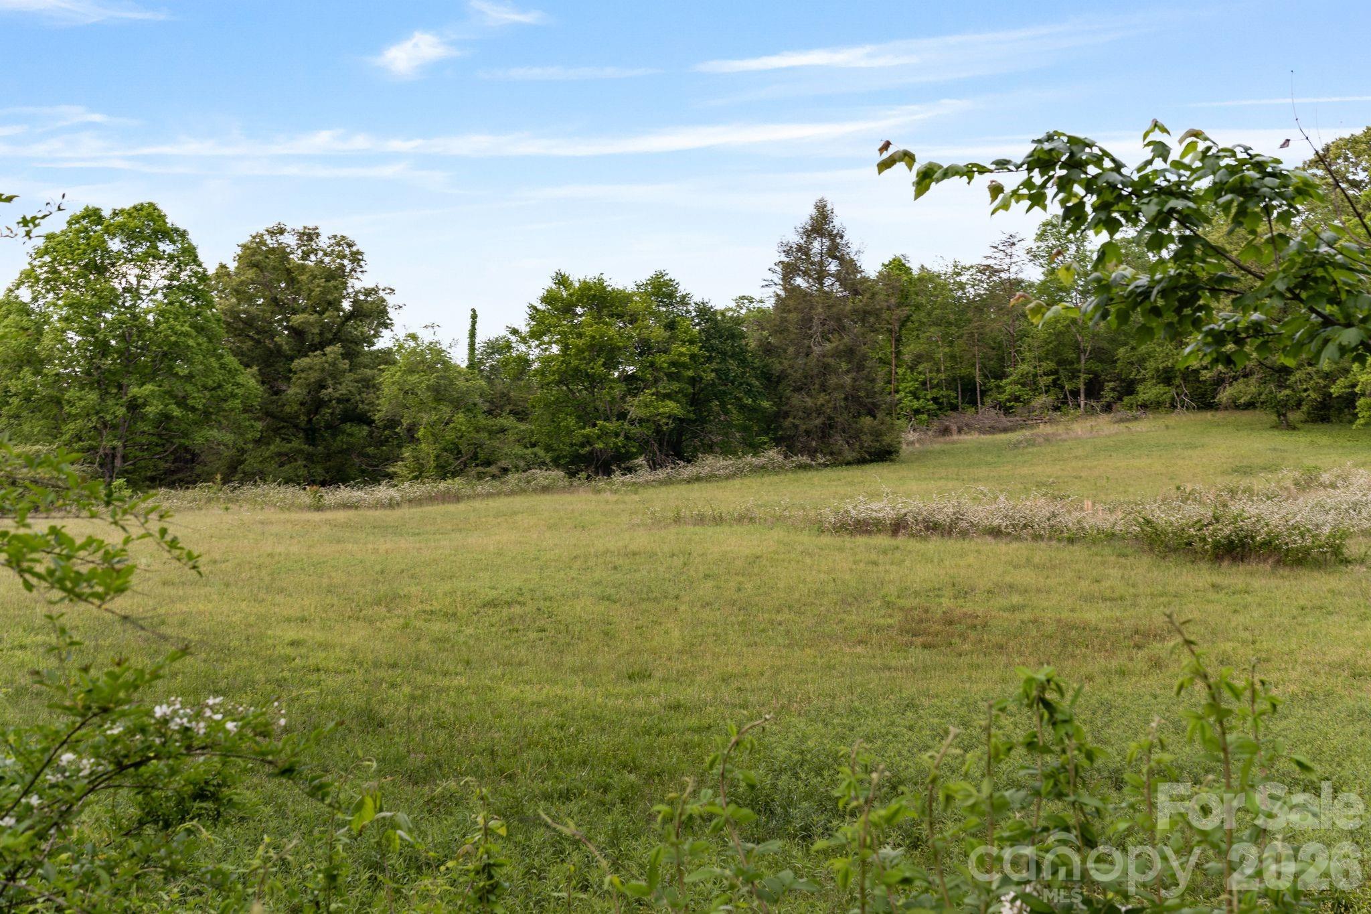
Approximately 20 acres are established pastureland with partial fencing already in place, while the remainder of the property stretches through mature timber, trails, and multiple creeks flowing through the farm. 

Several potential building sites throughout the property offer exceptional long-range views of the Blue Ridge Mountains and the potential for a family compound, event venue or investment.

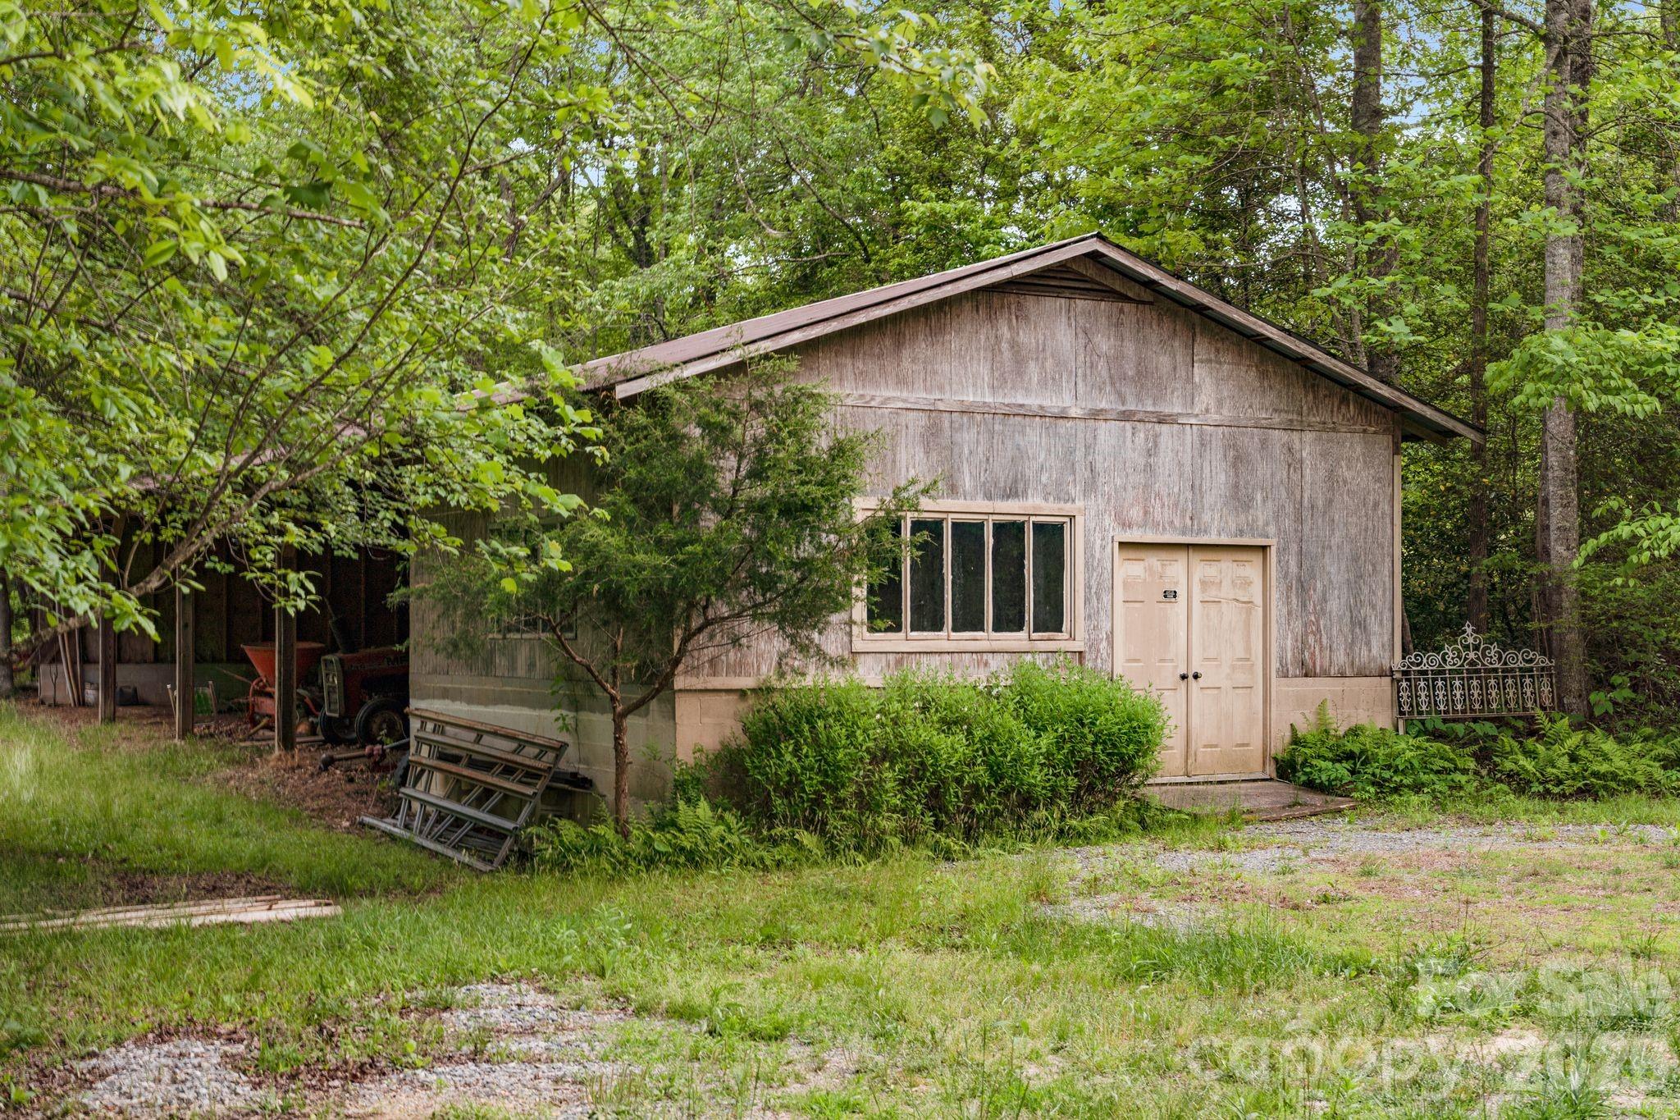
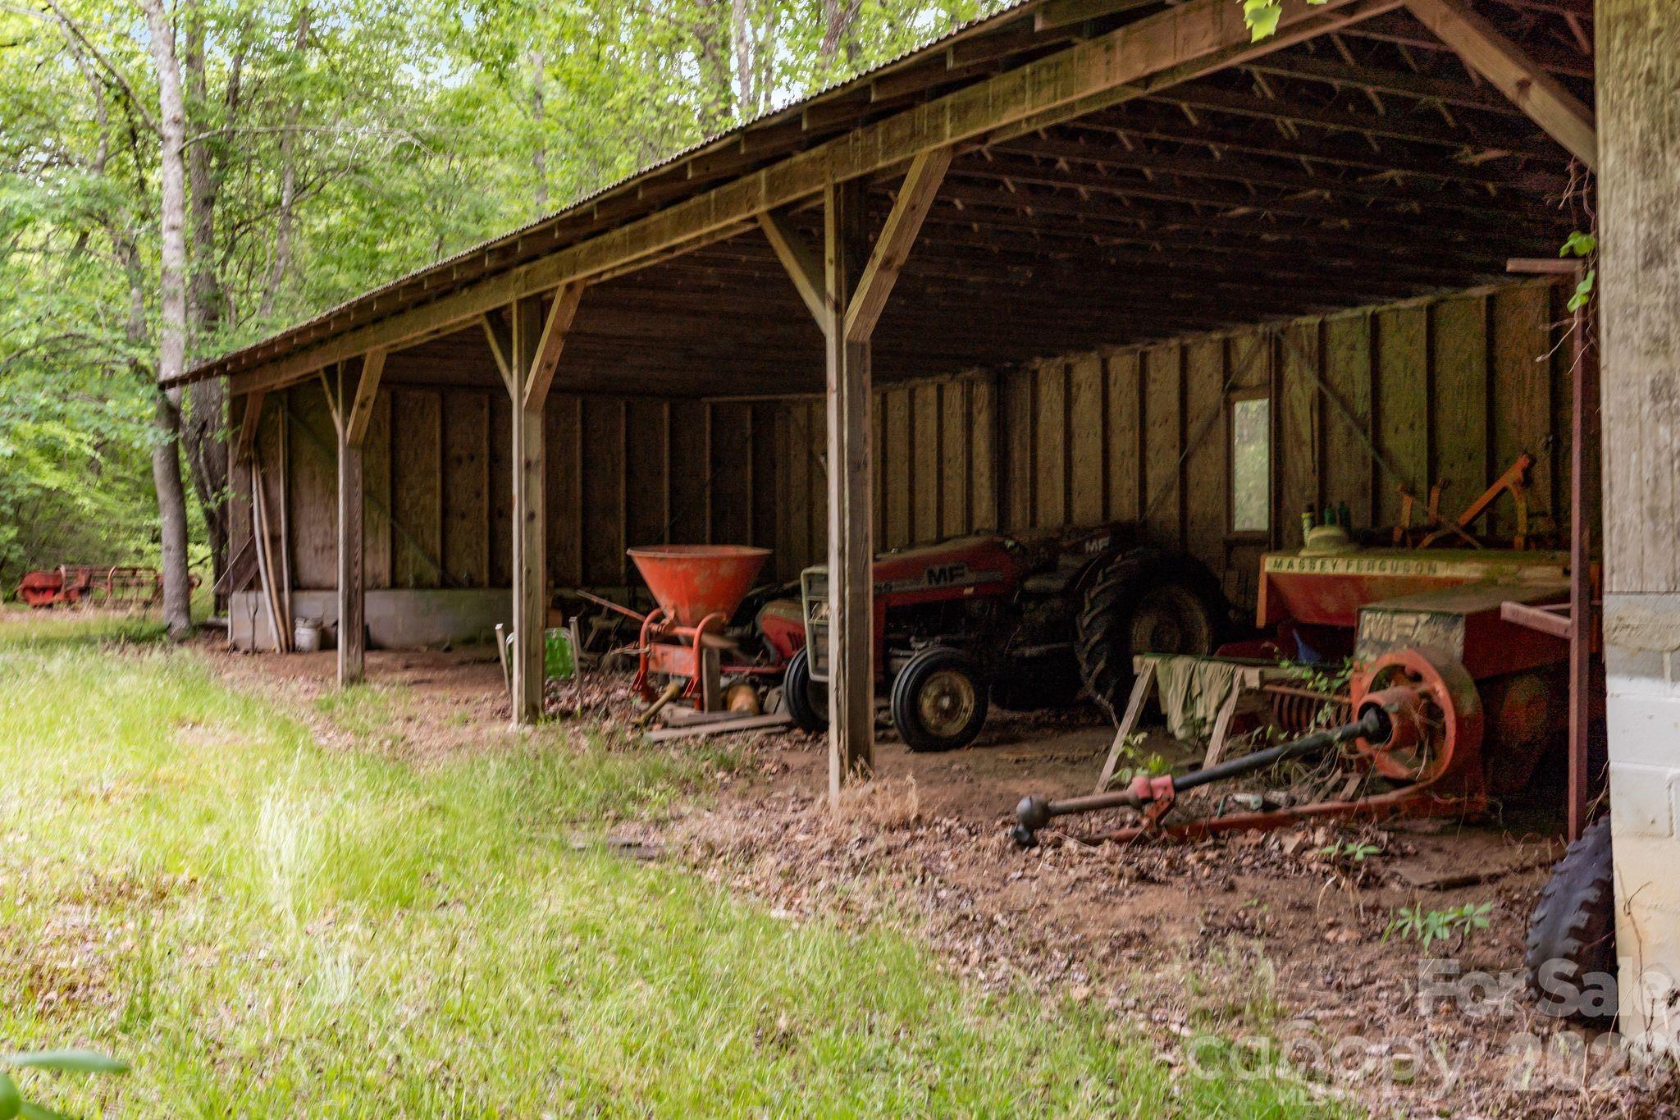
The farm remains highly functional as well, with a storage and implement barn, large metal garage/storage building, and tractor and hay equipment conveying with the sale. Certain furnishings inside the home will remain too.

Properties like this are becoming increasingly rare — not simply because of the acreage, but because of the complete package. 

A truly custom home with architectural character. Privacy without isolation. Usable land. Water. Views. History. And a setting that feels every bit as special as the home itself.


This is the kind of property families hold onto for generations.

415 Reel Hollow Road

Message successfully sent.

What would you like to know?

What is 3 + 4 ?

I agree to receive email communication and understand I can unsubscribe at any time.

I agree to be contacted by Prestino Advantage via call, email, and text for real estate services. To opt out, you can reply 'stop' at any time or reply 'help' for assistance. You can also click the unsubscribe link in the emails. Message and data rates may apply. Message frequency may vary. Privacy Policy

Related Properties

New on site 1 day ago
A Once-in-a-Lifetime Mountain Estate Bordering Pisgah National Forest
Privacy. History. Adventure. Possibilities. This is the kind of property that rarely becomes available.


Nestled at the end of a quiet country road, this remarkable 14+ acre estate offers complete seclusion while bordering Pisgah National Forest on three sides, creating your own private gateway to thousands of acres of protected wilderness for hiking, horseback riding, hunting, and endless wildlife watching. Beautiful Paxton Creek flows year-round through the property—a true Helene-proven creek—providing a peaceful soundtrack from multiple locations, including the screened porch overlooking the water.


The property consists of two residences, multiple outbuildings, fenced pastures, and several exceptional building sites, including one along the historic Wagon Trail where breathtaking 360-degree views of Old Fort Mountain and the surrounding mountain ranges await.


The main residence sits on approximately 10 acres and has been thoughtfully designed for both comfort and functionality. Built on an impressive 10-foot Superior Walls foundation system, the semi-finished basement is heated and cooled, providing outstanding additional living or recreation space. The home offers two heating systems, including a brand-new 3-ton heat pump (2025) and a Hot Blast wood-burning furnace ducted throughout the home, giving you efficient year-round comfort with the flexibility of wood heat.


Equestrian enthusiasts and homesteaders will appreciate the property's exceptional improvements, including a three-stall barn with grain/tack room, full hay loft with overhang, riding arena perfect for lunging, training, riding, or use as a dry lot, three fenced and cross-fenced pastures, a natural freshwater spring capable of supplying water to the barn, chicken coop, and a charming historic blacksmith shop. A spacious 30' x 30' workshop with side overhang offers covered parking, RV parking with a 50-amp hookup, and endless possibilities for hobbies or equipment storage. Additional amenities include a two-car carport, generator hookup, newer appliances, two picnic areas, and a built-in fire pit perfect for gathering beneath the stars.


Adding even more value is the second residence at 662 Paxton Creek Road, situated on approximately four additional acres. Originally built as a log cottage believed to date back to 1841, this historic home has been lovingly preserved, with the current owners being only the fourth family to steward the property in nearly two centuries. Completely remodeled in 2020, the home now offers three bedrooms and two full baths while maintaining its timeless mountain charm. Recent updates include a new well pump (2024), new mini-split system (2025), and an additional propane heater for supplemental warmth. Whether used as a guest house, vacation rental, caretaker's home, or private residence for extended family, it offers incredible flexibility.


Whether you're dreaming of a private equestrian estate, a self-sufficient homestead, a multi-generational family compound, or simply a peaceful mountain sanctuary unlike anything else on the market, this extraordinary property delivers. With unmatched privacy, abundant wildlife, flowing water, National Forest boundaries, historic character, and room to grow, this is more than a home—it's a legacy property that will be treasured for generations.
#4396742

Marion

664 Paxton Creek Road

3 Beds

2 Baths

2,519 Sq.Ft.

$1,650,000

MLS#: 4396742

 - property

Send a message

Message successfully sent.

Your message

What is 3 + 4 ?

Reason for contacting?

I agree to receive email communication and understand I can unsubscribe at any time.

I agree to be contacted by Prestino Advantage via call, email, and text for real estate services. To opt out, you can reply 'stop' at any time or reply 'help' for assistance. You can also click the unsubscribe link in the emails. Message and data rates may apply. Message frequency may vary. Privacy Policy

Sign Out

Virtual Assistant

Would you like to take the next step with this property? We can help you schedule a showing or virtual tour, or send you more details.

Yes, I would like more information.

Thank You for Your Reply, One of Our Agents will contact you as soon as possible

No, maybe later.

Thank you, you can always contact me via email, phone number or through the contact form.

Realhub AI

Lucy - Your AI-Powered Realtor

Update Your Temporary Password

Personalize your search

Enter your email and we'll notify you immediately when new listings match what you're looking for.

or enter email address

Already have an account ? Login here

Continue your home search

I agree to receive communications and understand I can unsubscribe at any time.

I agree to be contacted by Prestino Advantage via call, email, and text for real estate services. To opt out, you can reply 'stop' at any time or reply 'help' for assistance. You can also click the unsubscribe link in the emails. Message and data rates may apply. Message frequency may vary. Privacy Policy

Already have an account ? Login here

We use cookies

We use cookies primarily for analytics to enhance your experience. By accepting, you agree to our use of these cookies. You can manage your preferences or learn more about our cookies policy.