Features & Amenities

Interior

  • Total Bedrooms

    3

  • Bathrooms

    2

  • Above Grade Finished Area

    1224.0

  • Basement YN

    YES

  • Cooling YN

    YES

  • Cooling

    Central Air

  • Fireplace YN

    YES

  • Heating YN

    YES

  • Heating

    Hot Water

  • Pet friendly

    N/A

Exterior

  • Garage

    No

  • Parking

    Detached Carport, Driveway

  • Pool

    No

Area & Lot

  • Property Type

    Residential

  • Property Sub Type

    Single Family Residence

Price

  • Sales Price

    $249,500

  • Sq. Footage

    1,224

  • Price/SqFt

    $203

HOA

  • Association

    No

School District

  • Elementary School

    Sawmills

  • Middle School

    Hudson

  • High School

    South Caldwell

Property Features

  • New Construction

    NO

  • Senior Community YN

    NO

  • Sewer

    Septic Tank

  • Water Source

    Public

Schedule a Showing

Showing scheduled successfully.

<
>
IN PERSON
VIA CHAT

What is 3 + 4 ?


Change time

Mortgage calculator

Estimate your monthly mortgage payment, including the principal and interest, property taxes, and HOA. Adjust the values to generate a more accurate rate.

Your payment

Principal and Interest:

$

Property taxes:

$

HOA fees:

$

Total loan payment:

$

Total interest amount:

$

Location

County

Caldwell

Elementary School

Sawmills

Middle School

Hudson

High School

South Caldwell

Listing Courtesy of Nolan Johnson , True North Realty

RealHub Information is provided exclusively for consumers' personal, non-commercial use, and it may not be used for any purpose other than to identify prospective properties consumers may be interested in purchasing. All information deemed reliable but not guaranteed and should be independently verified. All properties are subject to prior sale, change or withdrawal. RealHub website owner shall not be responsible for any typographical errors, misinformation, misprints and shall be held totally harmless.

Agent Mitch Totherow

Agent

Mitch Totherow

Call Mitch today to schedule a private showing.


* Listings on this website come from the FMLS IDX Compilation and may be held by brokerage firms other than the owner of this website. The listing brokerage is identified in any listing details. Information is deemed reliable but is not guaranteed. If you believe any FMLS listing contains material that infringes your copyrighted work please click here to review our DMCA policy and learn how to submit a takedown request.© 2024 FMLS.
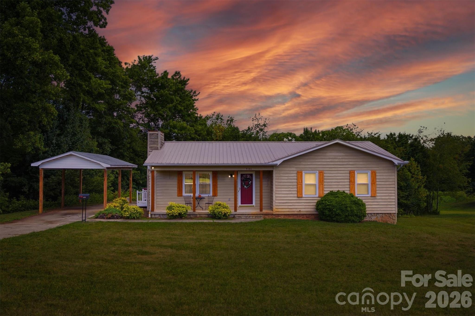
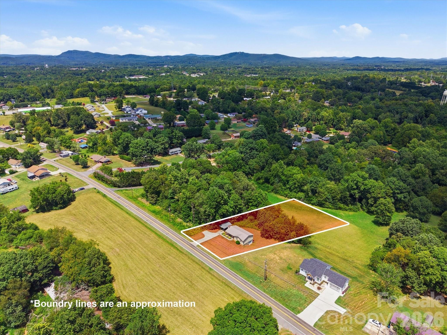
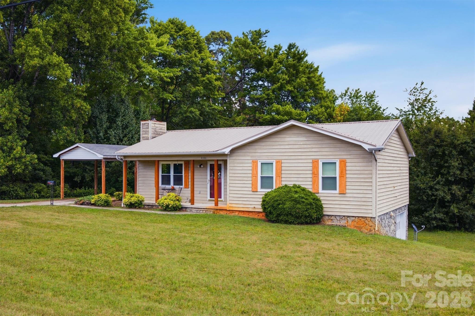
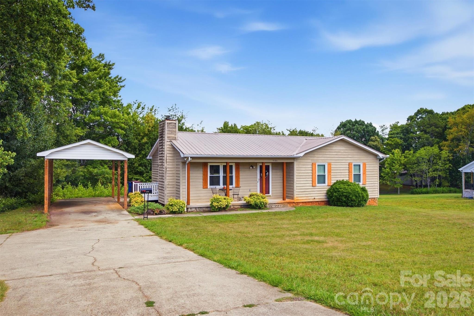
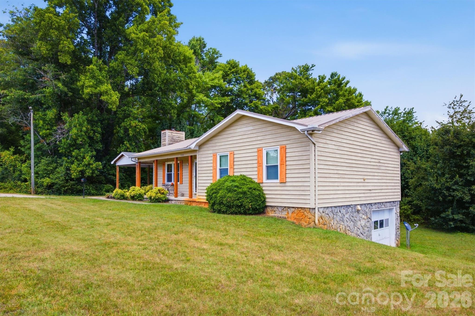
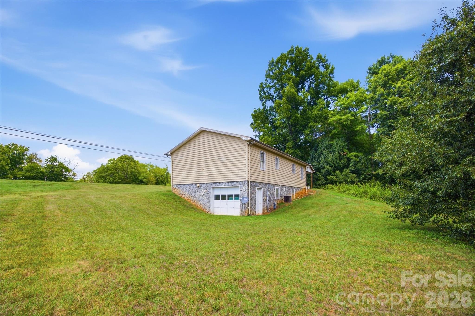
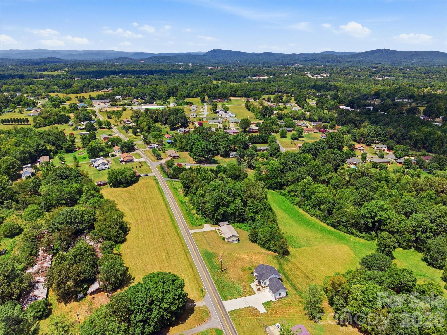
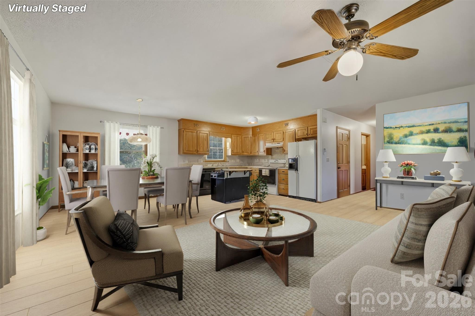
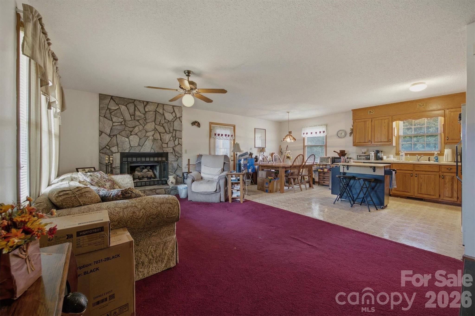
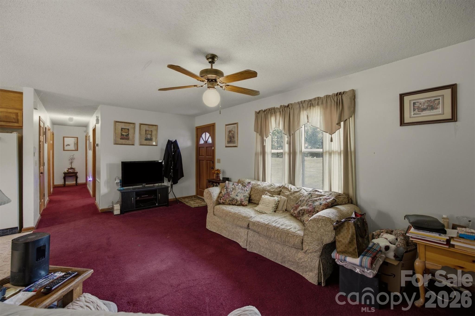
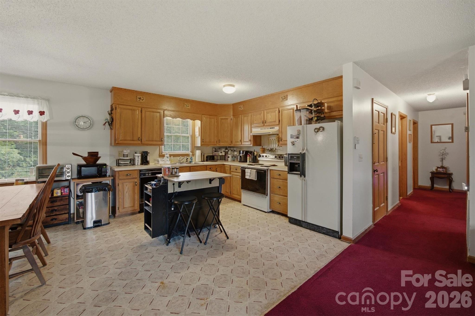
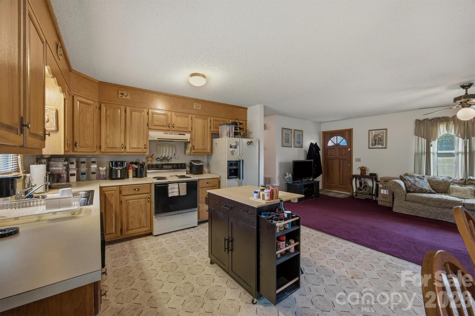
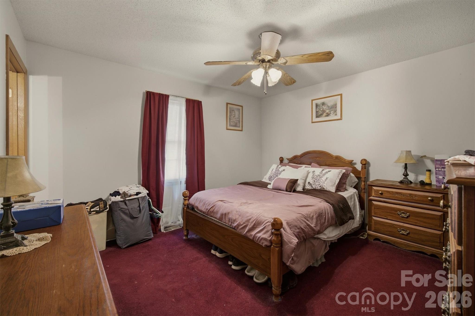
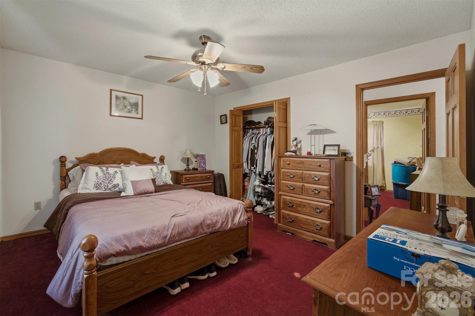
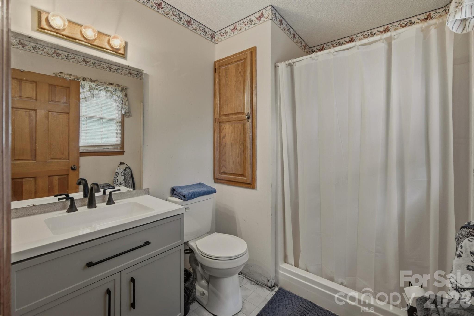
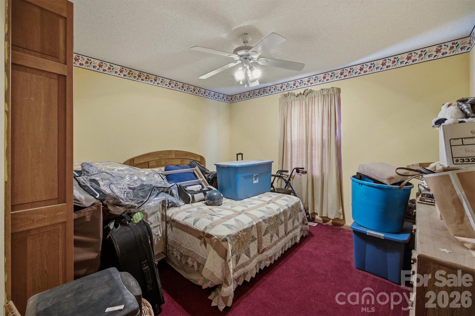
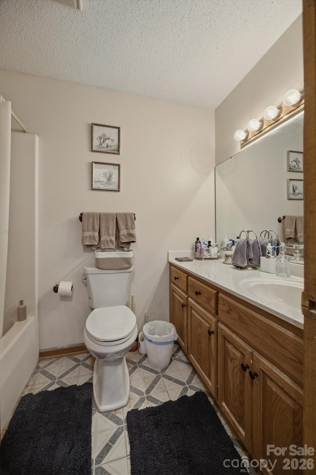
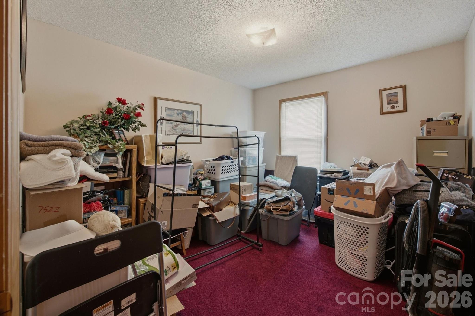
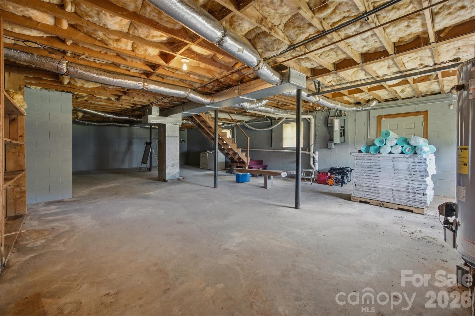
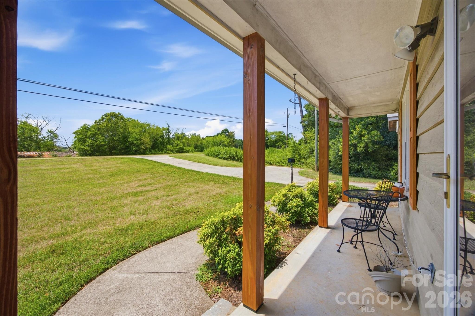
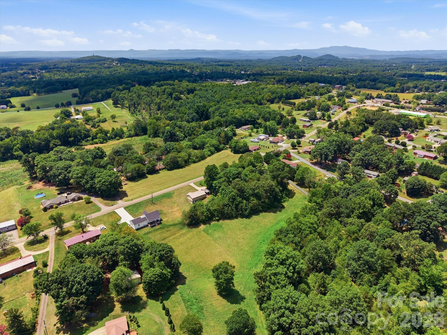
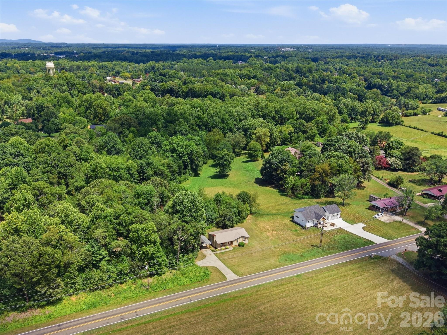
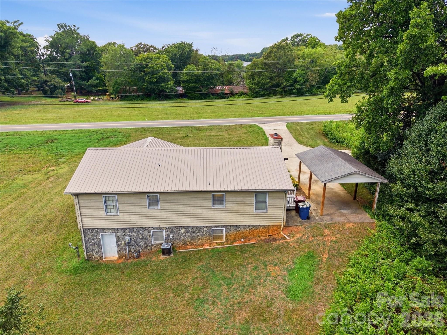
Enjoy peaceful country living with the convenience of being just minutes from everything in this charming 3-bedroom, 2-bath cedar-sided ranch situated on a beautiful one-acre lot in desirable South Caldwell. Inside, you'll find an inviting open floor plan highlighted by a stunning natural stone fireplace, a spacious living area, and a large kitchen featuring solid wood cabinetry that flows seamlessly into the dining space. The primary suite offers a private bath, while two additional bedrooms provide plenty of space for family, guests, or a home office. Both bathrooms have some updates that were done in 2024, and laundry hookups are available on both the main level and in the basement. Major updates include a new Water Source System heating system and water heater (2025), new gutters, new front windows and a metal roof (2016). New LVP flooring for the entire home is included and ready for installation. The full basement with garage access offers endless possibilities for a workshop, recreation room, home gym, or additional storage. Outside, the spacious backyard features plenty of open space for entertaining, gardening, pets, or play, along with a wooded backdrop for added privacy. A detached carport provides convenient covered parking. Conveniently located just five minutes from Highway 321 with quick access to I-40, this home is also only a short drive from schools, shopping, dining, medical facilities, and the beauty of Blowing Rock and the North Carolina High Country.

4186 Horseshoe Bend Road

Message successfully sent.

What would you like to know?

What is 3 + 4 ?

I agree to receive email communication and understand I can unsubscribe at any time.

I agree to be contacted by Prestino Advantage via call, email, and text for real estate services. To opt out, you can reply 'stop' at any time or reply 'help' for assistance. You can also click the unsubscribe link in the emails. Message and data rates may apply. Message frequency may vary. Privacy Policy

Related Properties

Charming bungalow located in Hudson, NC, offering 2 bedrooms and 2 full bathrooms with plenty of additional living space. The finished basement features two large bonus rooms that can be used as offices, hobby rooms, guest space, or flex areas to fit your needs. Laundry room located downstairs, with additional laundry hookups available on the main level. Situated on a beautiful .74 lot with ample outdoor space to enjoy, this property also includes a detached 2-car garage providing excellent storage and parking. A wonderful opportunity with versatile space both inside and out! Basement ceiling height is slightly under 7 feet and is not included in the HLA. It is fully finished and can be occupied.
#4393449

Hudson

248 Hemlock Street

3 Beds

2 Baths

1,038 Sq.Ft.

$249,000

MLS#: 4393449
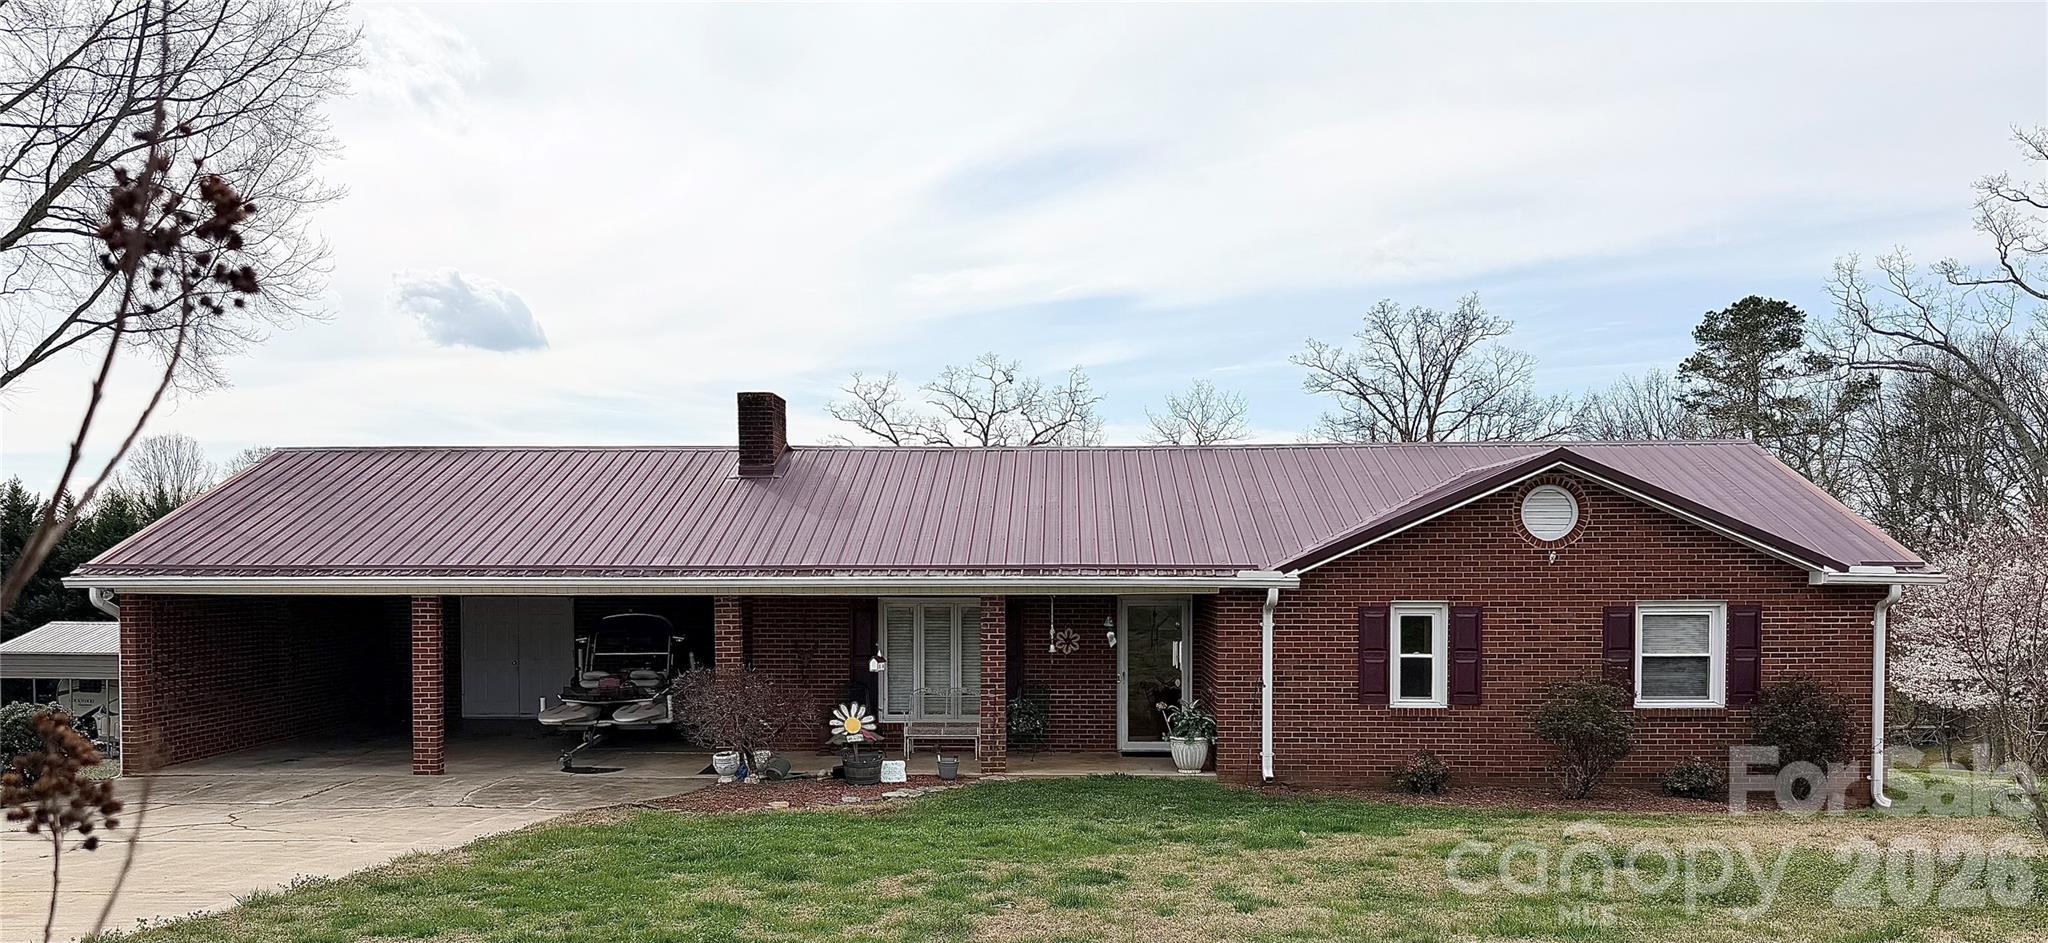
BACK ON THE MARKET!!! Move In Ready, Mostly Brick, One Level Home in Desirable Shady Oaks Subdivision! 2 Car Attached Carport with Storage, Metal Roof, and Replacement Windows! Large Yard with Flowering Trees and Perennials! Nice Outdoor Building! A Charming Front Porch leads to a Large Open Floor Plan with Cathedral Ceilings, Beautiful Hardwood Floors, and Gas Rock Fireplace! The Living Room Flows to the Dining Room, which is open to the Kitchen. A Spacious Laundry Room is just off the Kitchen and Carport. A Bright Sun Room, Perfect for All Seasons, is just off the Dining Room! There is a Large Hall Bathroom, and both Bedrooms are Spacious with Vinyl Plank Flooring! The Primary Bedroom has an attached Full Bathroom. This House Needs a Buyer to Make it a Home! Call Today, and I'll Arrange A Date to Give YOU The KEYS!
#4359141

Hudson

1709 Acorn Avenue

2 Beds

2 Baths

1,434 Sq.Ft.

$249,999

MLS#: 4359141
Price reduced
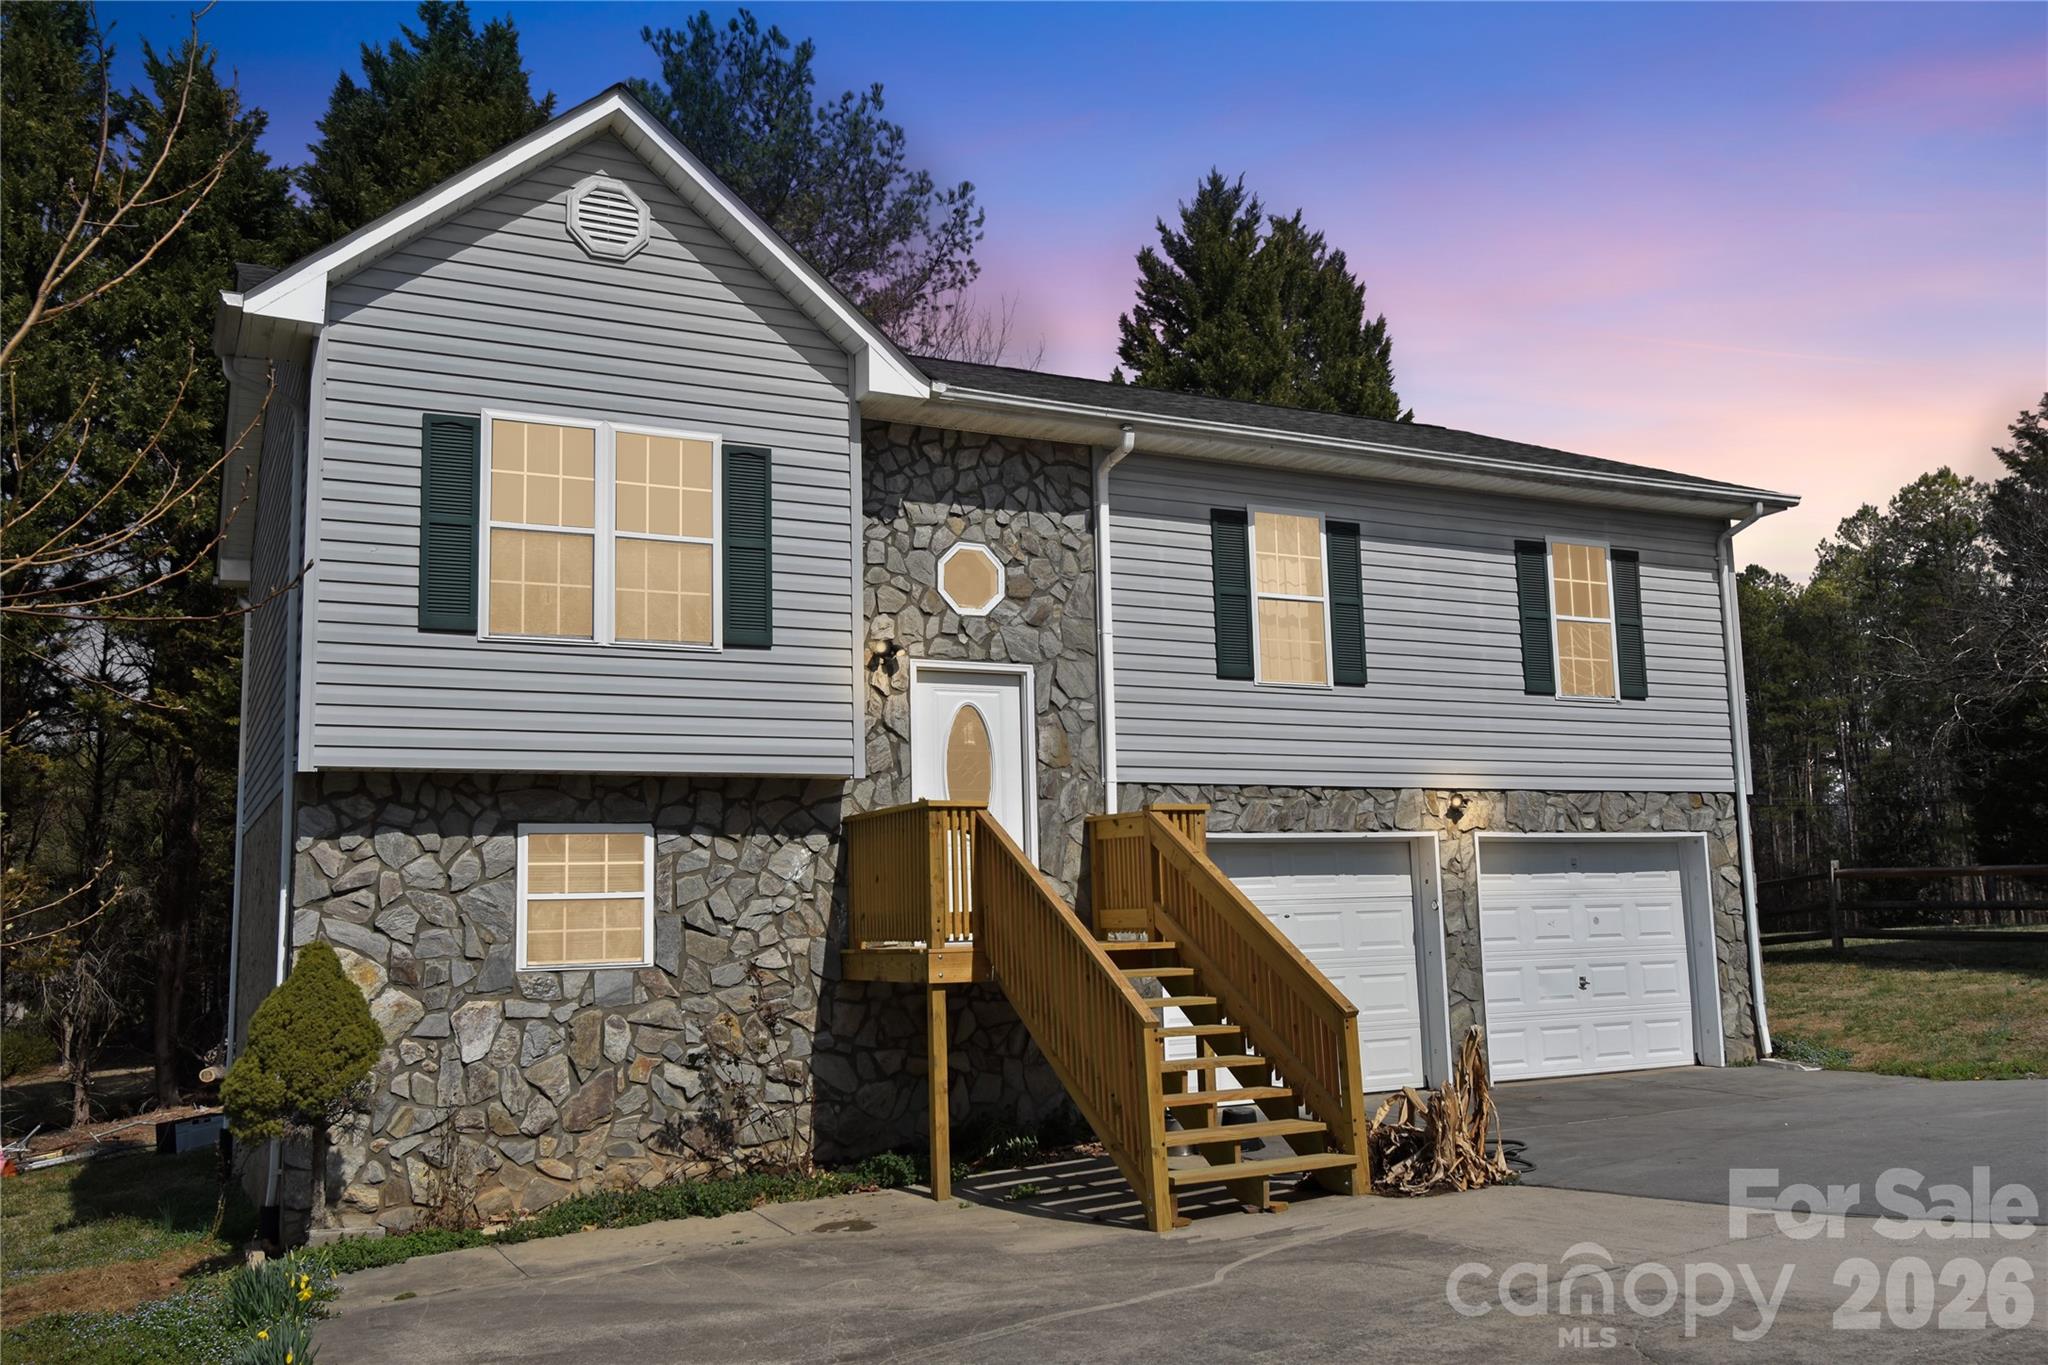
Charming 3 Bedroom Split Foyer in Downtown Hudson, NC. 3 bedroom, 2 bath split foyer home located in downtown Hudson within walking distance to shopping and local amenities. This home features an open floor plan with a spacious living room that flows into the dining area and kitchen, creating a comfortable space for everyday living and entertaining. The primary bedroom includes its own full bathroom. The basement offers two additional rooms that provide great potential for extra living space, office, or hobby areas. While these rooms are not counted in the heated square footage due to unfinished ceilings and flooring, they offer plenty of possibilities for a new owner to complete and customize. Recent improvements include a new roof, new front porch, and a new back deck. The seller has also been updating the interior with fresh paint and new flooring and is currently working to finish the trim work throughout the home. This property offers great potential and flexibility for a new buyer looking for a home in a convenient downtown location. Come and see!
#4353836

Hudson

151 Cedar Valley Road

3 Beds

2 Baths

1,106 Sq.Ft.

$264,900

MLS#: 4353836
Price reduced
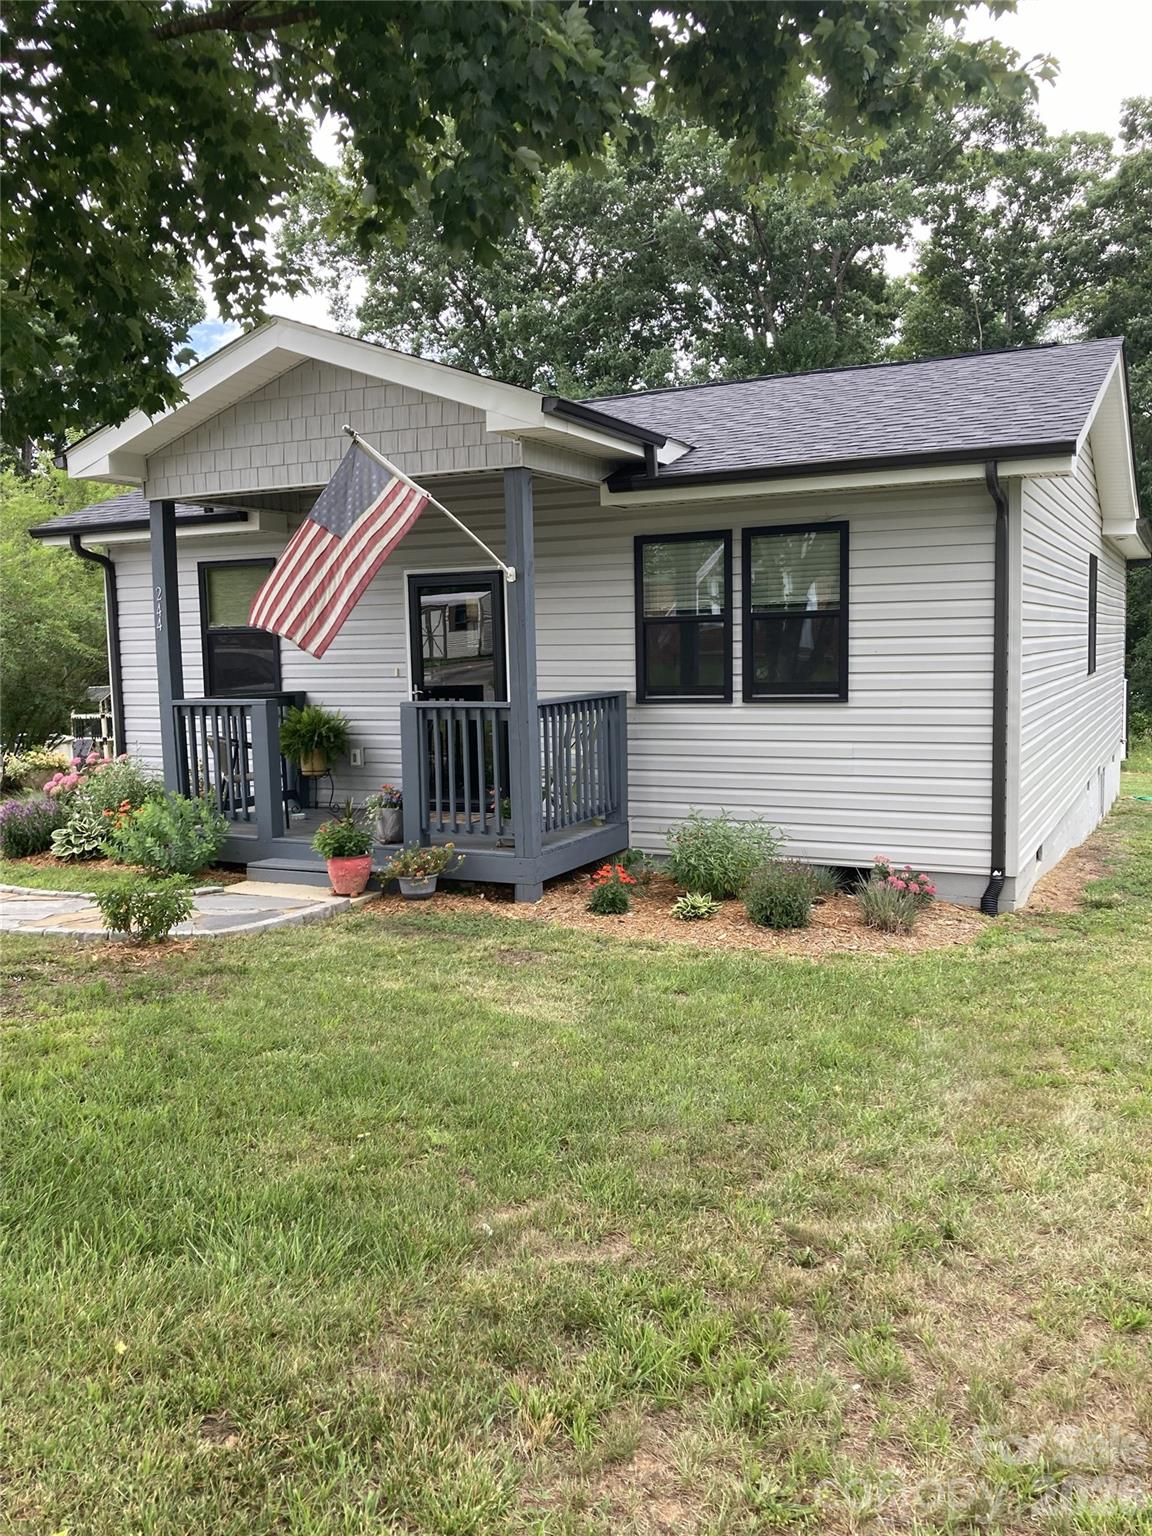
Lovely, totally renovated home-from top to bottom-with an addition on rear. This home features an open concept living area, great for entertaining, along with 3 bedrooms and 2 full baths. Personalized add-ons by Seller include custom shades in kitchen/dining area, stunning light fixtures, walk-in shower, full view storm doors, firepit and a 10x20 storage building. Relax with lemonade on the patio or enjoy S'mores by the backyard firepit.  Located on a quiet street and is close to town. Asheville, Charlotte and the North Carolina High Country are all just about one hour away.
#4363483

Hudson

244 Holly Street

3 Beds

2 Baths

1,176 Sq.Ft.

$254,000

MLS#: 4363483
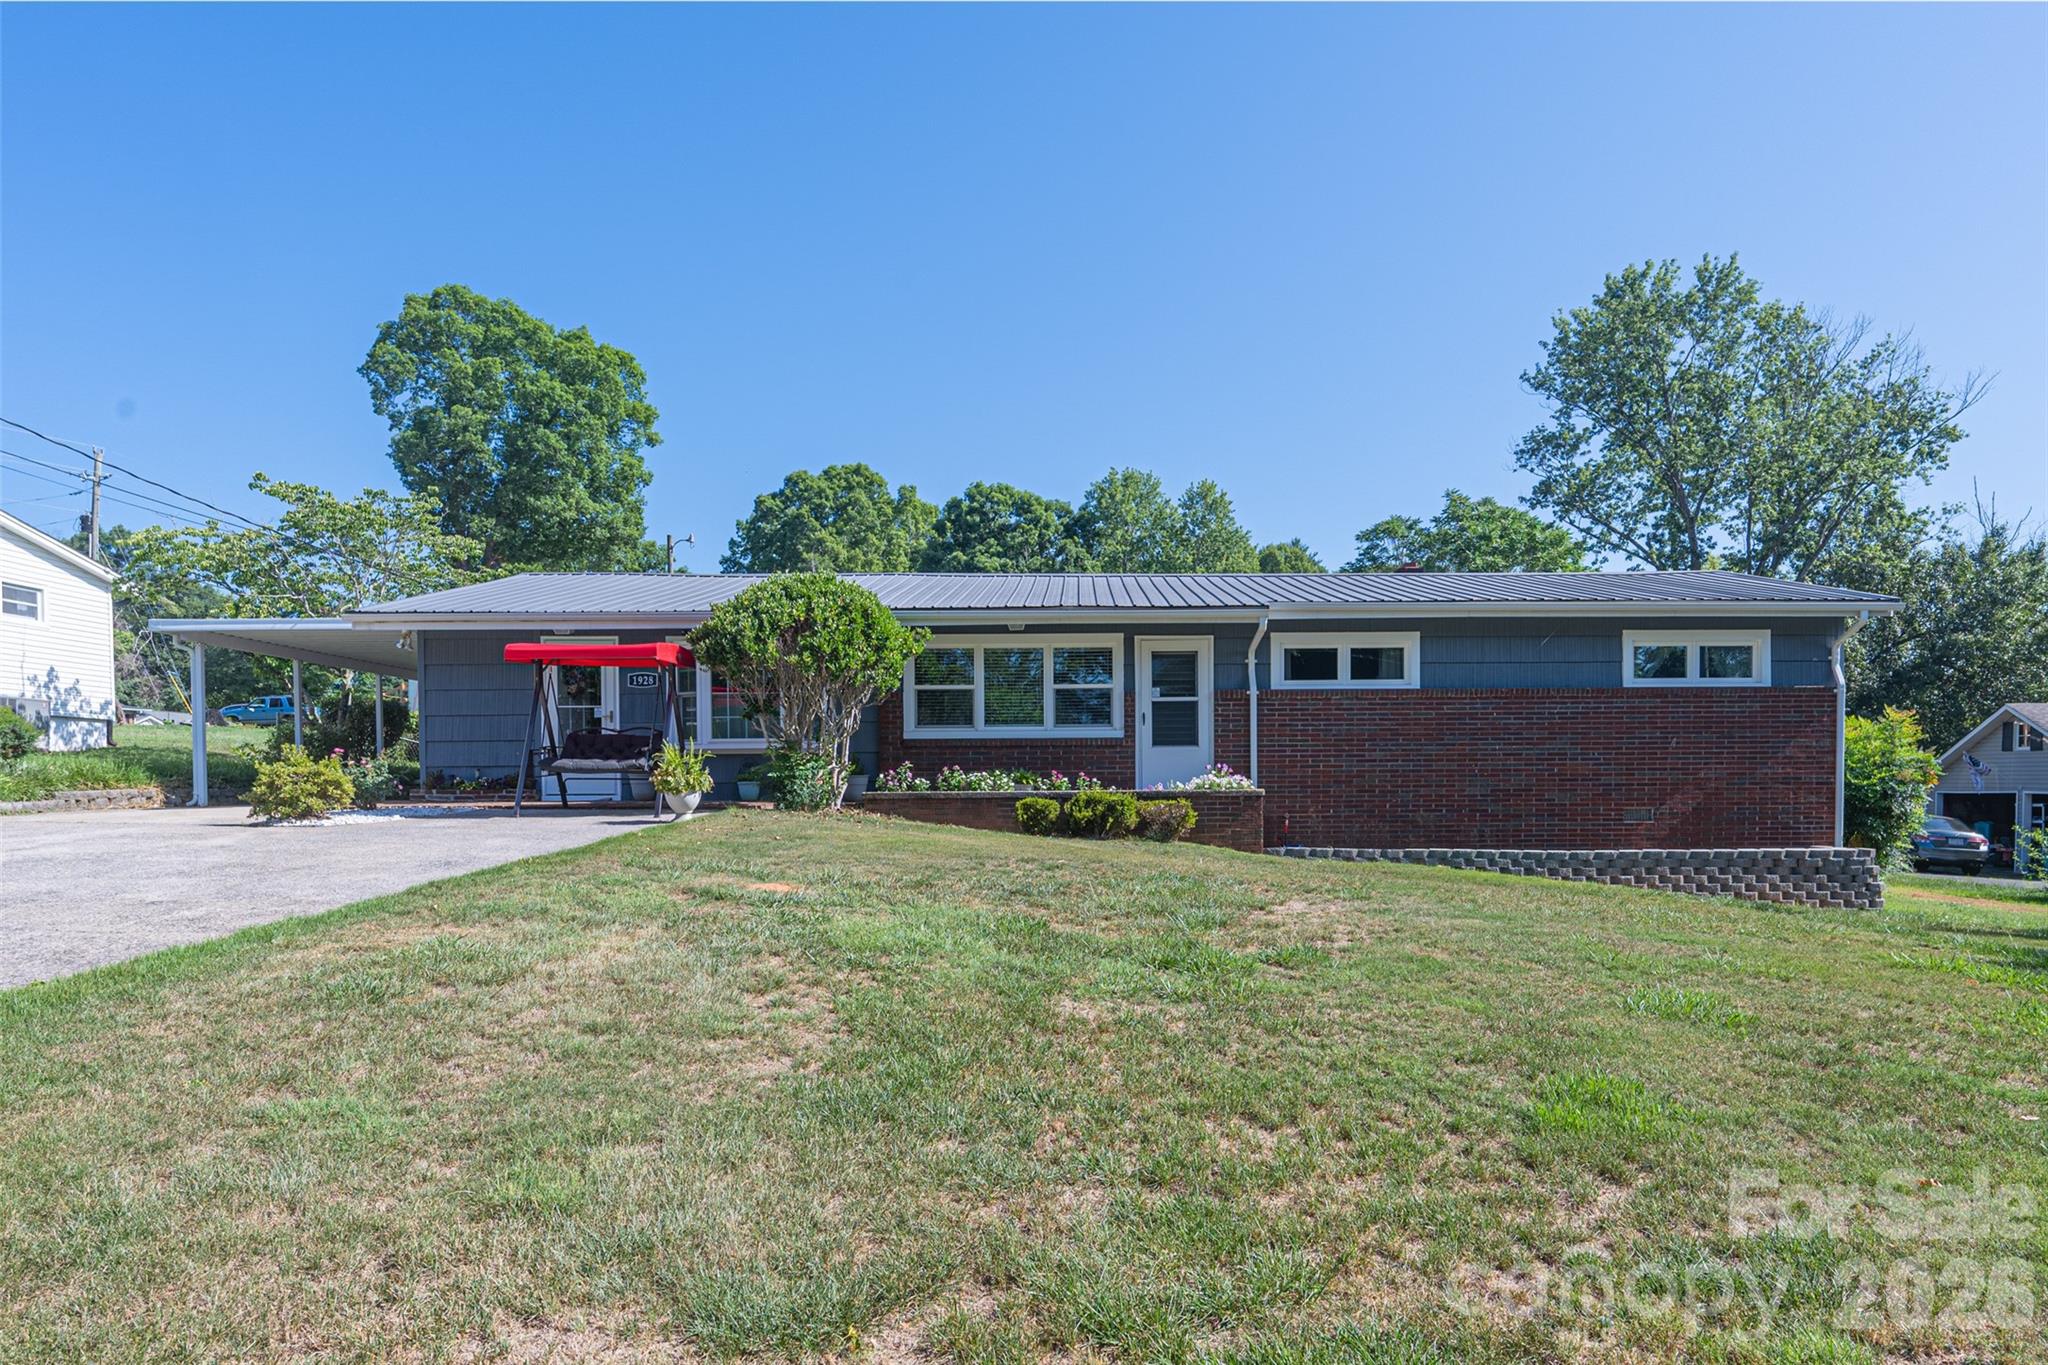
Move-In Ready 4-Bedroom Home with Extensive Updates!

Discover all the recent improvements in this thoughtfully updated 4-bedroom home, conveniently located with easy access to Hudson, Lenoir, Granite Falls, Hickory, and Boone.

The kitchen features updated countertops, freshly painted cabinetry with open shelving, a newer range, and all appliances convey. Adjoining the kitchen is a spacious living and dining great room designed for both comfortable daily living and effortless entertaining. Just beyond, the utility/laundry room provides a dedicated laundry space, abundant storage, and room for a second refrigerator or freezer.

Recent interior improvements include fresh paint, refinished hardwood floors in the living room and three bedrooms, updated bathrooms, new paneled interior doors, updated light fixtures, and replaced insulated windows throughout. With so many upgrades already completed, this home is truly move-in ready.

Step outside to enjoy the covered rear patio and covered carport, complemented by new exterior lighting, new front and rear exterior doors, and storm doors at both entrances. The large, fully fenced backyard offers plenty of room for pets, recreation, and outdoor gatherings. Two storage buildings remain with the property, including one wired with electricity.

Major system updates include new Pella windows throughout, a durable metal roof, newer gas furnace, central air unit, and gutters. The recently encapsulated crawl space carries a transferable warranty for added peace of mind. An added bonus: the home has been connected to the City of Lenoir sewer system, and the former septic system has been properly abandoned.

Don't miss this opportunity to own an updated, move-in ready home in a convenient location. Schedule your showing today!
#4397368

Hudson

1928 Marigold Lane

4 Beds

2 Baths

1,596 Sq.Ft.

$280,000

MLS#: 4397368

 - property

Send a message

Message successfully sent.

Your message

What is 3 + 4 ?

Reason for contacting?

I agree to receive email communication and understand I can unsubscribe at any time.

I agree to be contacted by Prestino Advantage via call, email, and text for real estate services. To opt out, you can reply 'stop' at any time or reply 'help' for assistance. You can also click the unsubscribe link in the emails. Message and data rates may apply. Message frequency may vary. Privacy Policy

Sign Out

Virtual Assistant

Would you like to take the next step with this property? We can help you schedule a showing or virtual tour, or send you more details.

Yes, I would like more information.

Thank You for Your Reply, One of Our Agents will contact you as soon as possible

No, maybe later.

Thank you, you can always contact me via email, phone number or through the contact form.

Realhub AI

Lucy - Your AI-Powered Realtor

Update Your Temporary Password

Personalize your search

Enter your email and we'll notify you immediately when new listings match what you're looking for.

or enter email address

Already have an account ? Login here

Continue your home search

I agree to receive communications and understand I can unsubscribe at any time.

I agree to be contacted by Prestino Advantage via call, email, and text for real estate services. To opt out, you can reply 'stop' at any time or reply 'help' for assistance. You can also click the unsubscribe link in the emails. Message and data rates may apply. Message frequency may vary. Privacy Policy

Already have an account ? Login here

We use cookies

We use cookies primarily for analytics to enhance your experience. By accepting, you agree to our use of these cookies. You can manage your preferences or learn more about our cookies policy.