Features & Amenities

Interior

  • Other Interior Features

    Open Floorplan

  • Total Bedrooms

    3

  • Bathrooms

    2

  • 1/2 Bathrooms

    1

  • Above Grade Finished Area

    682.0

  • Basement YN

    YES

  • Cooling YN

    YES

  • Cooling

    Ceiling Fan(s), Ductless

  • Fireplace YN

    NO

  • Heating YN

    YES

  • Heating

    Ductless

  • Pet friendly

    Yes

Exterior

  • Garage

    No

  • Parking

    Driveway

  • Patio and Porch Features

    Covered, Deck, Front Porch, Side Porch

  • Pool

    No

  • View

    Mountain(s)

Area & Lot

  • Lot Features

    Cleared, Private, Wooded

  • Property Type

    Residential

  • Property Sub Type

    Single Family Residence

  • Architectural Style

    Cabin

Price

  • Sales Price

    $535,000

  • Sq. Footage

    682

  • Price/SqFt

    $784

HOA

  • Association

    No

School District

  • Elementary School

    Brevard

  • Middle School

    Brevard

  • High School

    Brevard

Property Features

  • New Construction

    NO

  • Foundation Details

    Pillar/Post/Pier

  • Senior Community YN

    NO

  • Sewer

    Septic Tank

  • Water Source

    Shared Well, Well

Schedule a Showing

Showing scheduled successfully.

<
>
IN PERSON
VIA CHAT

What is 3 + 4 ?


Change time

Mortgage calculator

Estimate your monthly mortgage payment, including the principal and interest, property taxes, and HOA. Adjust the values to generate a more accurate rate.

Your payment

Principal and Interest:

$

Property taxes:

$

HOA fees:

$

Total loan payment:

$

Total interest amount:

$

Location

County

Transylvania

Elementary School

Brevard

Middle School

Brevard

High School

Brevard

Listing Courtesy of Sophia Reid , Petit Properties Inc

RealHub Information is provided exclusively for consumers' personal, non-commercial use, and it may not be used for any purpose other than to identify prospective properties consumers may be interested in purchasing. All information deemed reliable but not guaranteed and should be independently verified. All properties are subject to prior sale, change or withdrawal. RealHub website owner shall not be responsible for any typographical errors, misinformation, misprints and shall be held totally harmless.

Agent Mitch Totherow

Agent

Mitch Totherow

Call Mitch today to schedule a private showing.


* Listings on this website come from the FMLS IDX Compilation and may be held by brokerage firms other than the owner of this website. The listing brokerage is identified in any listing details. Information is deemed reliable but is not guaranteed. If you believe any FMLS listing contains material that infringes your copyrighted work please click here to review our DMCA policy and learn how to submit a takedown request.© 2024 FMLS.
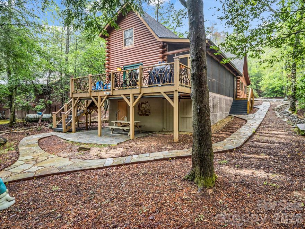
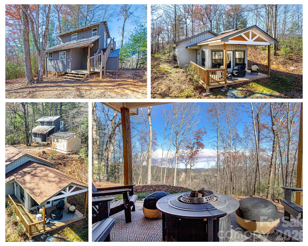
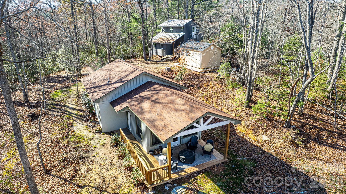
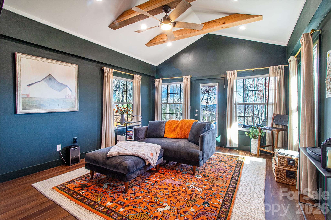

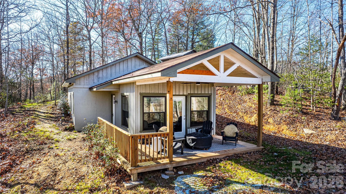
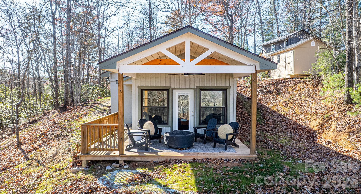
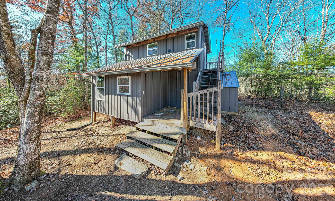
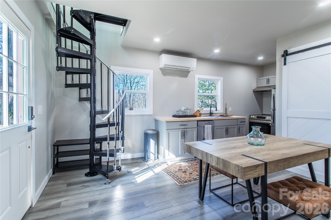
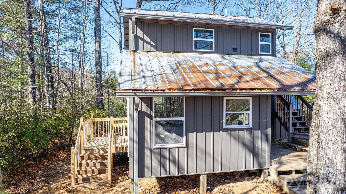
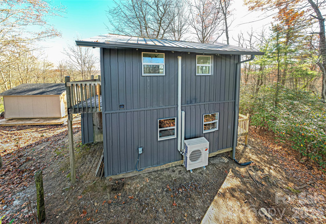
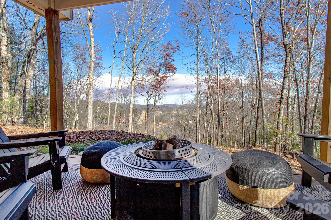
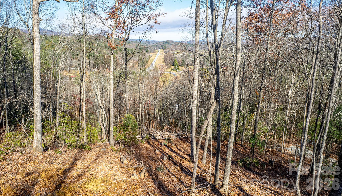
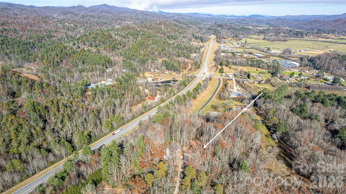
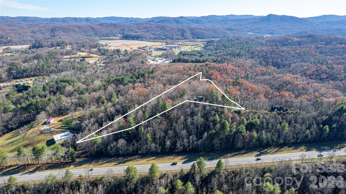
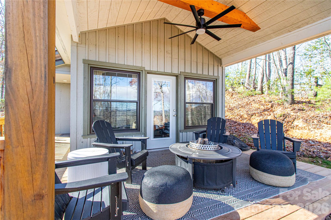
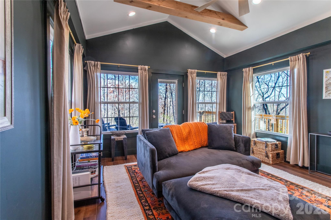
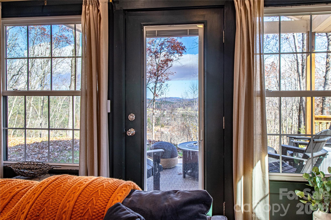
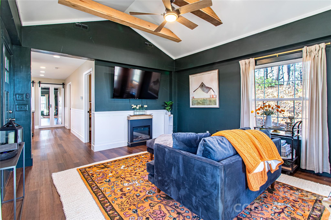
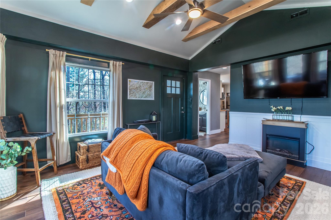
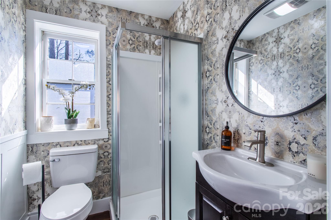
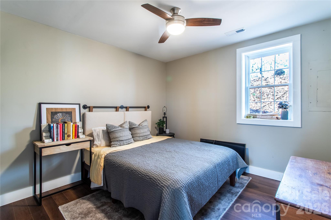
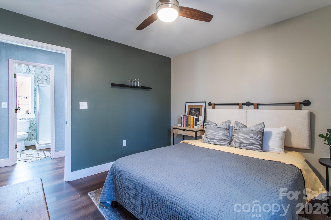
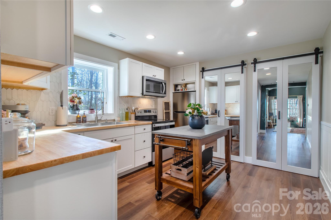
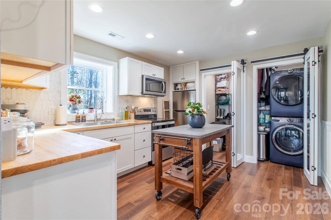
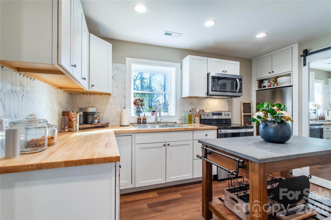
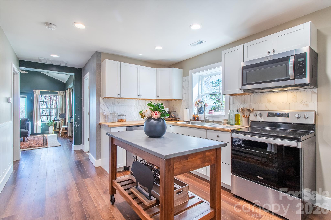
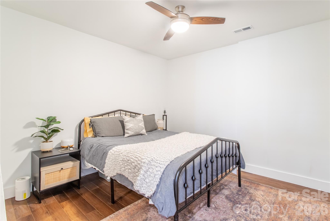
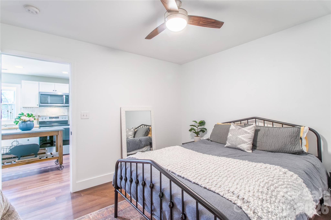
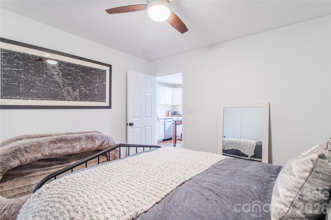
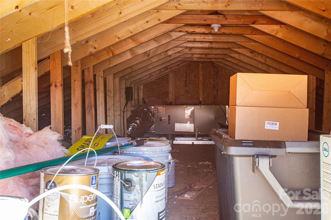
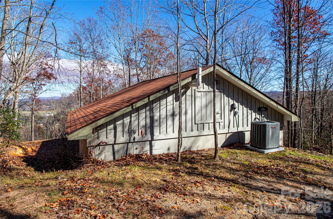
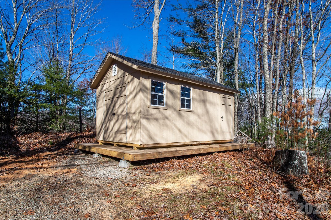
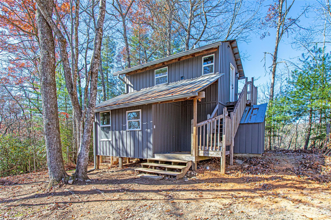
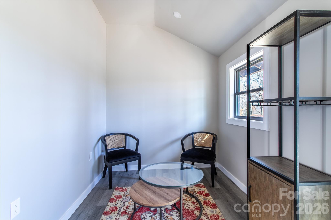
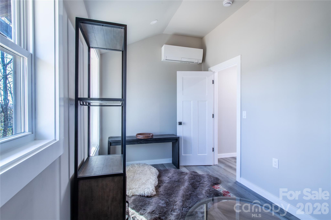
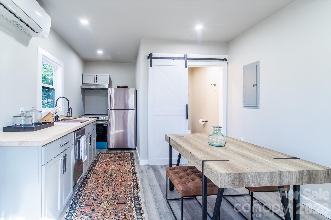
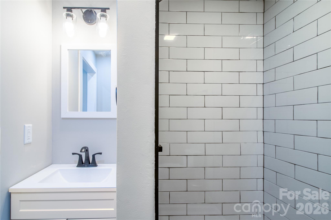
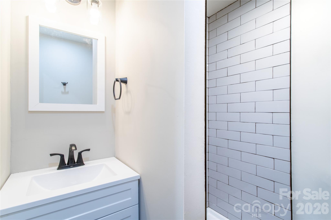
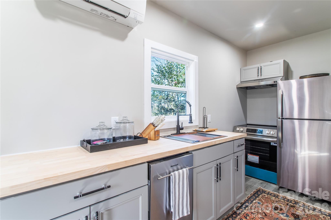
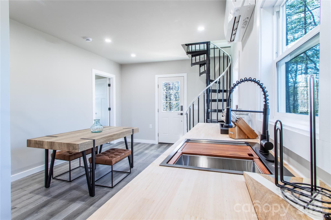
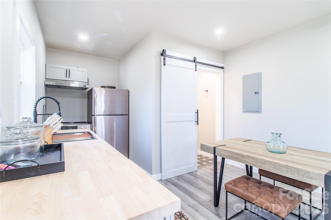
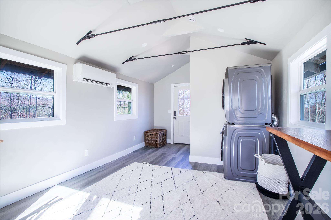
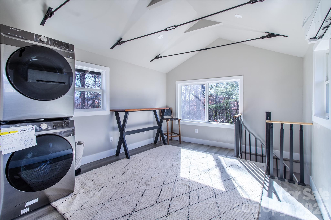
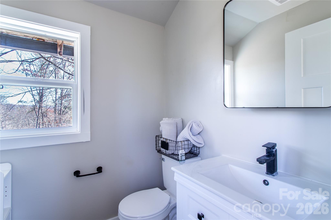
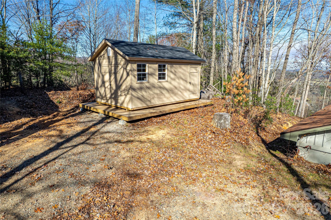
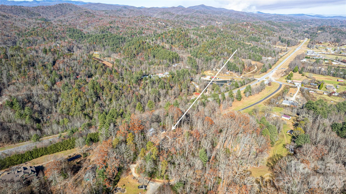
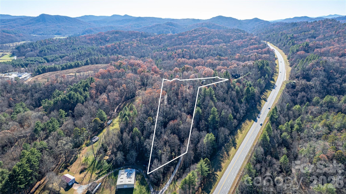
Discover two exceptional homes on 3.4 acres of unrestricted land overlooking the stunning French Broad River Valley and surrounding mountains—an ideal opportunity for multi-generational living, short-term rentals, or a private getaway. The first home, a unique poured-concrete berm design, was beautifully remodeled in 2023. From the open living area and the striking, view-filled covered deck, enjoy sweeping, unobstructed vistas of the French Broad River Valley and the majestic mountains beyond. This 1-bedroom, 1-bath home also features a well-appointed kitchen, a convenient flex room ideal for a home office, cleverly hidden laundry and pantry storage, and an unheated attic space perfect for additional storage. The second home, a two-level modernized cabin, has been extensively updated with energy-efficient finishes and contemporary touches. A striking spiral staircase leads to the upper-level open loft bedroom with a half bath, while the lower level offers a second bedroom, full bath, kitchen, and inviting living area—perfect for guests or rental income. New storage shed to convey as well. Both homes share a recently installed 4-bedroom upgraded septic system and a private well. Two truly unique homes, breathtaking valley and mountain vistas, and endless possibilities—this is a property unlike anything else. Duplicate Multi family MLS listing #4322067

426, 428 Weaver Creek Road

Message successfully sent.

What would you like to know?

What is 3 + 4 ?

I agree to receive email communication and understand I can unsubscribe at any time.

I agree to be contacted by Prestino Advantage via call, email, and text for real estate services. To opt out, you can reply 'stop' at any time or reply 'help' for assistance. You can also click the unsubscribe link in the emails. Message and data rates may apply. Message frequency may vary. Privacy Policy

Related Properties

Tucked inside the gated mountain community of Connestee Falls, this updated log cabin delivers the authentic mountain feel buyers are searching for - without sacrificing modern comfort. From the moment you step inside, you’re greeted by soaring ceilings, warm wood tones, and a layout that simply works. The open-concept floor plan creates a natural gathering space, while the impressive loft lives like a true third bedroom - ideal for guests, kids, or even a tucked-away home office. It’s one of those designs that makes the home feel larger than you’d expect.
Thoughtful updates throughout provide peace of mind and style, including an upgraded HVAC system, tankless water heater, refreshed kitchen, updated lighting, and beautifully restored hardwood floors. Outside is where this property really sets itself apart. The level lot offers usable, grassy yard space - a rare find in the mountains - along with a private backyard and a gentle stream bordering the property. Whether it’s morning coffee on the porch or evenings around a fire pit, this setting invites you to slow down and stay awhile. All of this within minutes of Connestee Falls’ top-tier amenities: championship golf, lakes, pickleball and tennis courts, hiking trails, wellness center, dog park, and a vibrant clubhouse community. If you’ve been waiting for a true mountain cabin with character, functionality, and updates already in place - this is it.
#4353292

Brevard

1040 Soquili Drive

2 Beds

2 Baths

2,279 Sq.Ft.

$599,000

MLS#: 4353292
Price reduced
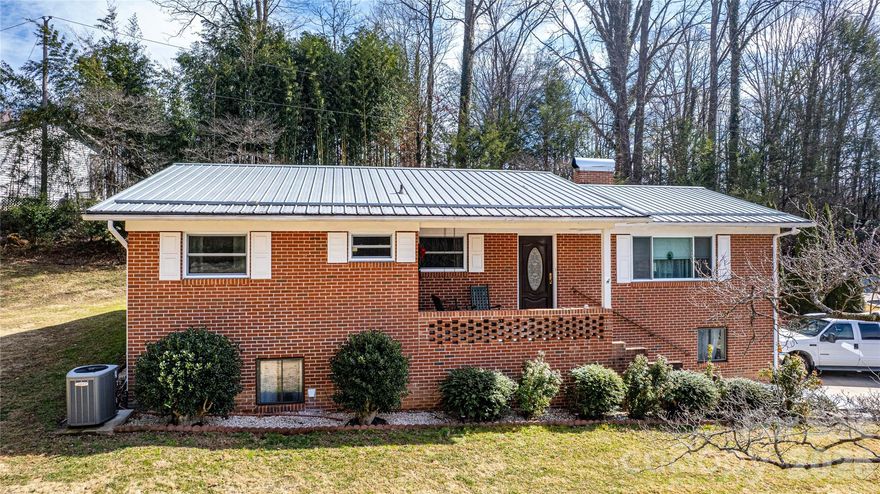
Welcome to 356 Pleasant Hill Drive. This well-maintained brick home nestled on a private lot less than five miles from downtown Brevard. This inviting property offers the perfect blend of privacy and convenience. Located with easy access to local shops, dining, and outdoor recreation. Inside, you’ll find beautiful hardwood floors and a comfortable layout designed for everyday living. The heated and cooled sunroom provides a bright, relaxing space to enjoy year-round, while the conditioned bonus room offers flexibility for a home office, gym, or additional living space. Outside, the property features beautiful landscaping, generous yard space, and plenty of parking—ideal for guests, multiple vehicles, or RV/Camper. An entry garage door into the basement adds convenience and additional functionality. Whether you're looking for a peaceful retreat close to town or a home with versatile space and great outdoor surroundings, this property offers a wonderful opportunity to enjoy the best of Mountain living.
#4354841

Brevard

356 Pleasant Hill Drive

3 Beds

1 Baths

1,702 Sq.Ft.

$449,000

MLS#: 4354841
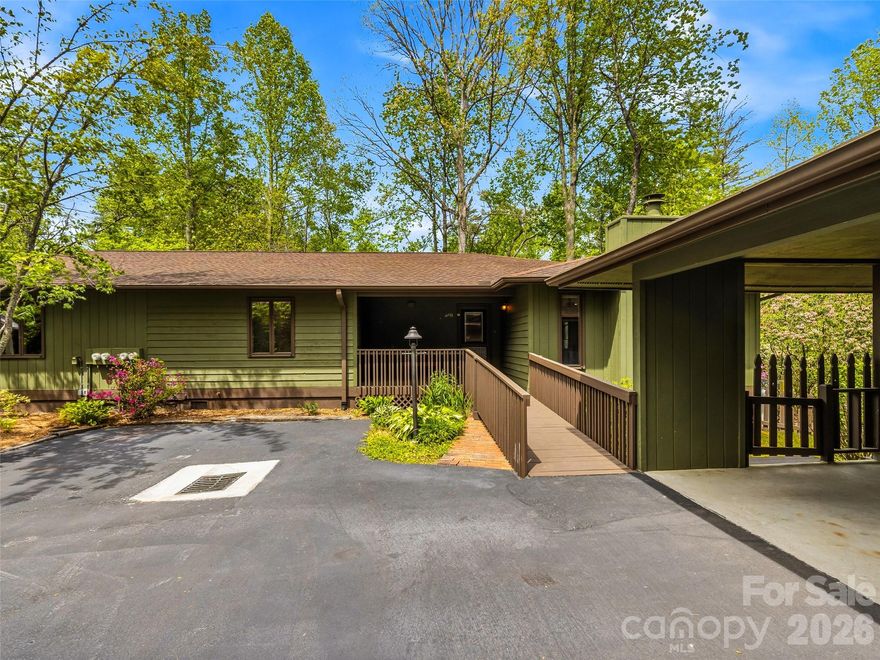
Welcome to effortless one-level living in Sherwood Forest, one of Brevard, North Carolina's most beloved communities. Nestled in the Blue Ridge Mountains just 15 minutes from downtown Brevard and minutes from the trailheads of DuPont State Recreational Forest, this beautifully maintained condo offers the perfect blend of comfort, convenience, and mountain lifestyle. Part of Sheffield Place, an intimate enclave of just three units, this home sits right on the golf course with a short stroll to the community pool and tennis courts. Walk out your front door and connect directly to miles of trails winding past community lakes and lush green spaces. World-class hiking, waterfalls, and cycling are practically at your doorstep. Inside, warm hardwood floors, a cozy fireplace, and a heated sunporch create an inviting retreat you'll want to come home to year-round. The spacious kitchen offers plenty of room to cook and gather, and with two bedrooms, two full baths, and in-unit laundry, every comfort has been considered. Best of all, it's fully furnished and truly move-in ready. A covered carport with storage and extra guest parking rounds out this low-maintenance lifestyle package. Whether you're searching for a full-time residence, a Blue Ridge Mountain retreat, or a lock-and-leave second home near Brevard, NC, 348 Surrey Lane checks every box.  Buyer pays $5000 initial fee if they don't already own a home in the neighborhood.
#4376073

Brevard

348 Surrey Lane

2 Beds

2 Baths

1,690 Sq.Ft.

$500,000

MLS#: 4376073
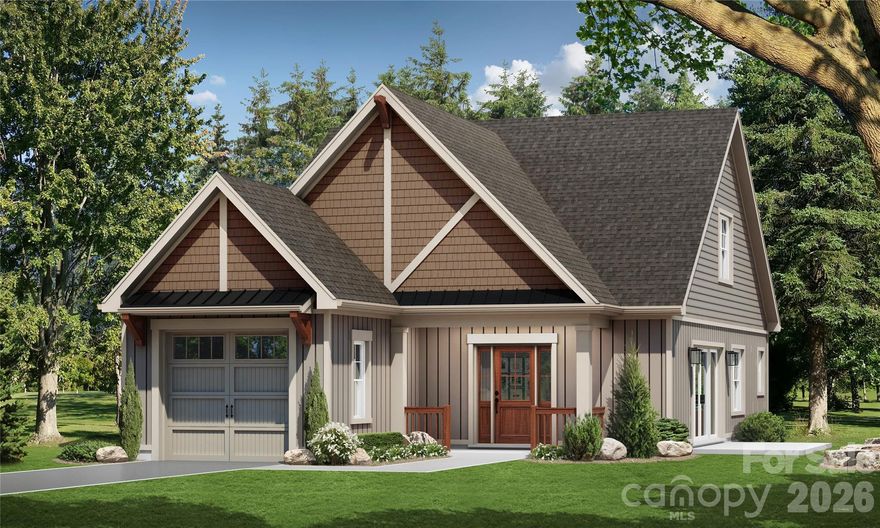
Surrounded by the natural beauty of the French Broad River Valley, GlenLaurel Preserve borders Pisgah National Forest and is less than 10 minutes from downtown Brevard, NC— placing you close to hiking trails, waterfalls, scenic overlooks, and world-class outdoor recreation in Western North Carolina and offering a rare blend of nature, privacy, and convenience without sacrificing comfort, design, or build quality.

The Courtyard Collection at GlenLaurel Preserve features custom-built homes thoughtfully designed for efficient, low-maintenance, easy mountain living. This home offers a wide lot, a private landscaped courtyard, patio space, an attached garage, a bright open floor plan, a fireplace, vaulted ceilings, and quality craftsmanship throughout.

Imagine customizing your dream mountain modern space and collaborating with a professional designer to create a home that’s uniquely yours— from cabinetry and lighting to flooring, tile, hardware, and finish selections.

Offering exceptional value for new construction in a premier mountain location, GlenLaurel Preserve’s Courtyard Collection homes are priced from the low $500,000s to the middle $800,000s with building cycles ranging from six to seven months. Each home is crafted with premium construction standards, including LP SmartSide siding with a 50-year warranty; radiant barrier roof decking; R-19 BIB wall insulation and R-48 attic insulation; Low-E, argon-filled windows; ultra-high-efficiency heat pumps; fresh air and air purification systems; GreenGuard RainDrop moisture management; and a radon mitigation system.

The Homeowners’ Association’s and community amenities and services include public water and sewer, natural gas, high-speed internet, lawn and road maintenance, a clubhouse, an amphitheater, a fire pit, a dog park, green spaces, secluded hiking trail, trout streams, mountain and valley views, Pisgah National Forest access, and a free membership to Brevard Health & Racquet Club.

An ideal choice for full-time residents, second-home buyers, or anyone seeking a mountain retreat with easy access to several nearby major cities like Asheville, NC, Greenville, SC, Charlotte, NC, and Atlanta, GA— come and find your home in the GlenLaurel Preserve today!

Interest Rate Buy-Down Offer Available: Buy down the interest rate 1%, locked in for the life of a 30-year loan. Details are available upon request.
#4376687

Brevard

TBD StoneWall Trail 16A

2 Beds

2 Baths

1,691 Sq.Ft.

$634,900

MLS#: 4376687

Discover the perfect mountain retreat in this spacious 3-bedroom, 2-bathroom home featuring 2,226 square feet of heated living space on one level. The interior is bathed in natural light from four skylights and features a master suite with a walk-in closet. Updates throughout include a mix of hardwood, ceramic tile, laminate, and carpeted floors.

The heart of the home is the expansive heated sunroom, providing a year-round vantage point to watch local wildlife. For outdoor enjoyment, step onto the open grilling deck or the covered front porch. The exterior is designed for low maintenance with vinyl siding and aluminum trim. This property is a rare find in Connestee Falls, offering a flat, usable yard and a dedicated dog enclosure for pets.

Practicality meets potential in the massive unfinished basement, which is perfectly suited for a dream workshop or fitness studio. Significant recent upgrades include a new Goodman heat pump system installed in 2024 for efficient climate control. A spacious two-car garage provides ample parking and additional utility space.
Perfectly positioned for an active lifestyle, this home is moments away from the golf course, the clubhouse, and the fishing and swimming waters of Lake Tiaroga and Lake Ticoa.
#4365702

Brevard

31 Udvawadulisi Court

3 Beds

2 Baths

2,226 Sq.Ft.

$635,000

MLS#: 4365702
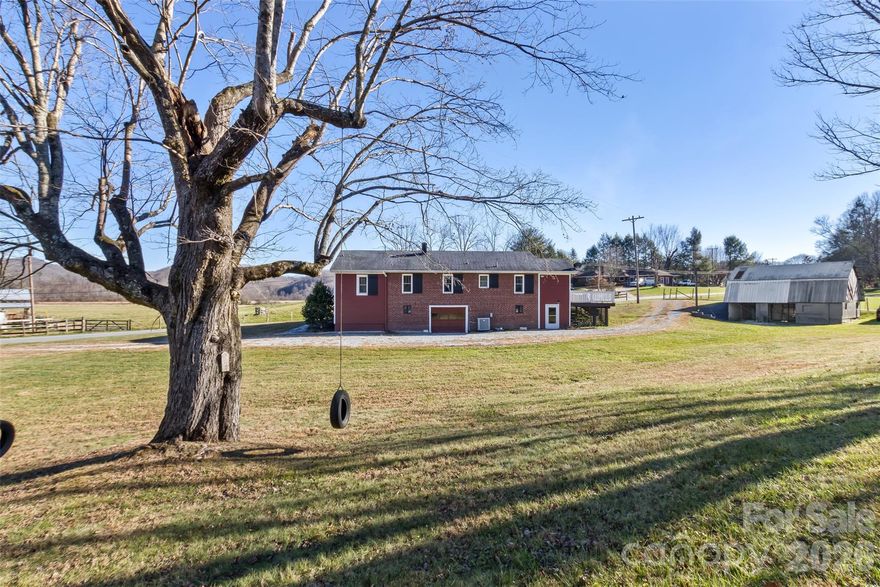
Back on the market with a new and improved price! Beautifully updated farmhouse blends old school quality and modern sensibility with country living, beautiful mountain views, AND a great location near downtown Brevard. Renovated interior with new Hickory flooring in the living/dining area, kitchen, and guest bedrooms. Open concept living/dining area, updated kitchen and baths, new Pella windows, fresh interior paint, new fans/fixtures/blinds, and updated plumbing/electrical. Flexible floor plan will appeal to all, with the ensuite primary bath with large walk-in shower and dual vanity a must see. Overall, THIS CUTIE ABSOLUTELY SPARKLES and has a great vibe, with mountain/pastoral views from the living/dining/kitchen areas! There's also bonus space with a full, unfinished basement with 1-car garage. This area is great for a workshop, storage, and has interior access to the house (ceiling height slightly below 7 ft.) Outside you have a large/open deck and private covered porch where you can enjoy the sounds of the adjacent creek and enjoy gorgeous mountain views of the French Broad River Valley. A level back yard offers activities/gathering opportunities and a large 2-level barn provides a renovation project or additional storage. Traffic is minimal and the access roads are all paved and easy to navigate.  Just 2 minutes to Rosman Hwy and less than 10 minutes to vibrant downtown Brevard! This area is quiet with friendly neighbors and is popular with cyclists, kayakers, and outdoor enthusiasts of all kinds. You really can have the peace of the country AND easy proximity to everything you love in Brevard. You won't find a nicer renovation with these views in this price range! One year home warranty included.
#4381779

Brevard

522 Calvert Road

3 Beds

2 Baths

1,350 Sq.Ft.

$439,900

MLS#: 4381779
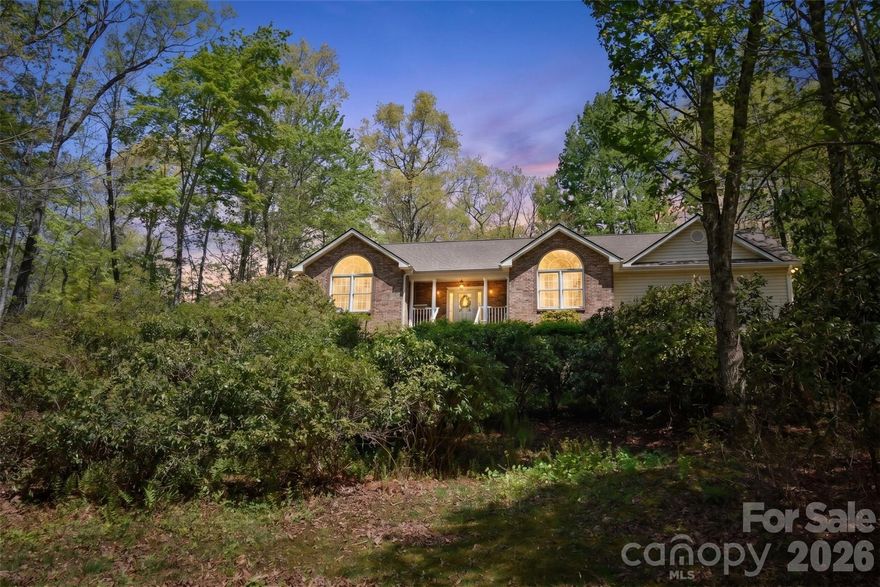
Welcome to easy one-level living in the desirable Whiskey Creek II community, just minutes from downtown Brevard. This beautifully maintained home offers a functional split-bedroom floor plan and a light-filled interior where every room feels fresh, bright, and inviting. Vaulted ceilings, skylights, and warm wood flooring enhance the open feel of the main living spaces.

The kitchen and dining area provide a practical and comfortable layout, flowing easily into the main living space—perfect for everyday living or gathering with friends and family. A spacious enclosed sunroom off the back of the home adds even more living space and is the perfect spot to relax and enjoy the peaceful, wooded surroundings year-round. Step outside to a great back deck, ideal for grilling, along with a small fenced area ready for your four-legged companions.

The primary suite is a true retreat, featuring not one but two walk-in closets and a spacious ensuite bath complete with a garden tub, step-in shower, and private water closet. Additional bedrooms are thoughtfully positioned on the opposite side of the home, offering privacy for guests or family.

A unique bonus space—currently used as a “man cave”—is attached to the garage with its own private entrance, offering flexibility for hobbies, a home office, or a private retreat. The garage includes a freezer that conveys, and the washer and dryer also convey with the home.

This home has been exceptionally well cared for and is truly move-in ready, with a brand-new roof installed in 2025. For added peace of mind, a transferable home warranty is already in place through January 2029.

This listing is being offered separately from MLS #4374420 and includes an additional 1.51 acres—providing enhanced privacy or the potential for an additional buildable lot.

Situated on a private, wooded setting, this property offers both tranquility and convenience—making it a must-see for anyone looking to enjoy the best of Brevard living.
#4374590

Brevard

548 Thunder Road

3 Beds

2 Baths

1,916 Sq.Ft.

$635,000

MLS#: 4374590
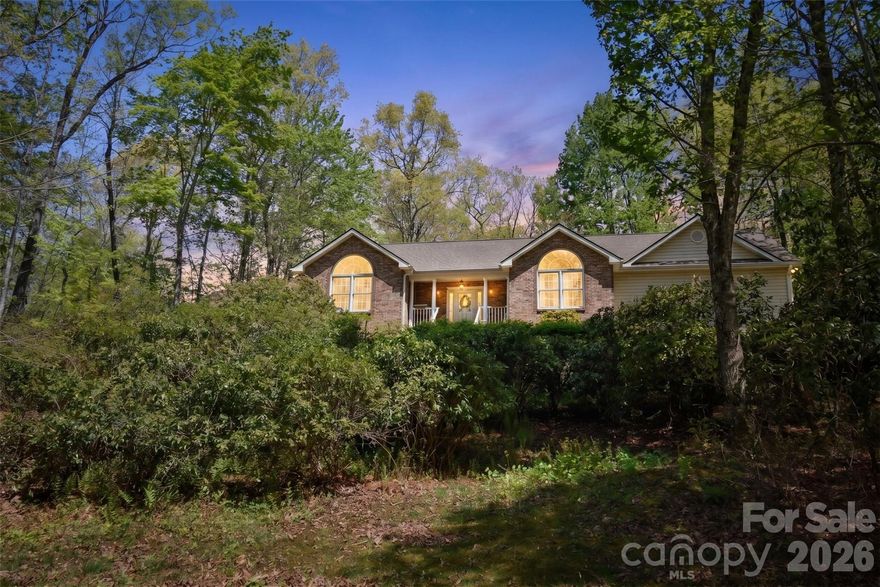
Welcome to easy one-level living in the desirable Whiskey Creek II community, just minutes from downtown Brevard. This beautifully maintained home offers a functional split-bedroom floor plan and a light-filled interior where every room feels fresh, bright, and inviting. Vaulted ceilings, skylights, and warm wood flooring enhance the open feel of the main living spaces.

The kitchen and dining area provide a practical and comfortable layout, flowing easily into the main living space—perfect for everyday living or gathering with friends and family. A spacious enclosed sunroom off the back of the home adds even more living space and is the perfect spot to relax and enjoy the peaceful, wooded surroundings year-round. Step outside to a great back deck, ideal for grilling, along with a small fenced area ready for your four-legged companions.

The primary suite is a true retreat, featuring not one but two walk-in closets and a spacious ensuite bath complete with a garden tub, step-in shower, and private water closet. Additional bedrooms are thoughtfully positioned on the opposite side of the home, offering privacy for guests or family.

A unique bonus space—currently used as a “man cave”—is attached to the garage with its own private entrance, offering flexibility for hobbies, a home office, or a private retreat. The garage includes a freezer that conveys, and the washer and dryer also convey with the home.

This home has been exceptionally well cared for and is truly move-in ready, with a brand-new roof installed in 2025. For added peace of mind, a transferable home warranty is already in place through January 2029.

Situated on a private, wooded lot, this property offers both tranquility and convenience—making it a must-see for anyone looking to enjoy the best of Brevard living. 

If more land is what you seek check out MLS#4374590, which includes an additional lot for privacy or to build another home.
#4374420

Brevard

548 Thunder Road

3 Beds

2 Baths

1,916 Sq.Ft.

$560,000

MLS#: 4374420
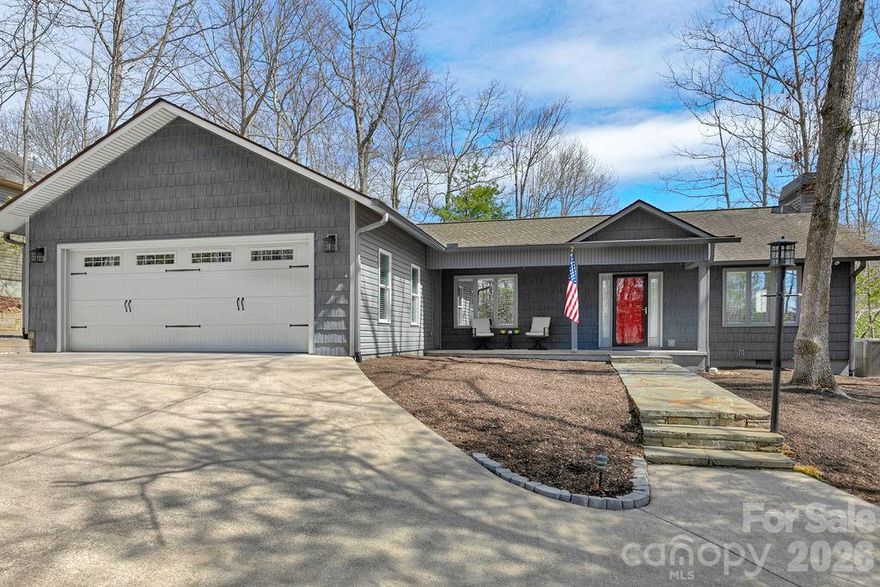
Located within the desirable gated community of Connestee Falls, 222 Sedi Lane is perfectly positioned on a gently sloping lot along the 15th hole, offering a peaceful setting surrounded by nature. This 2-bedroom, 3-bathroom home features abundant storage, tasteful updates, and is being offered fully furnished, making it truly move-in ready. Step inside to a bright, open living area anchored by a cozy wood-burning fireplace, or unwind in the inviting four-season room filled with natural light—ideal for enjoying your morning coffee. The expansive, freshly painted deck provides the perfect space for entertaining or simply enjoying the serene surroundings. Thoughtfully renovated in 2017 by Crone Builders, the home now includes an oversized two-car garage and a true primary suite, one you'll never want to leave. A generous flex space offers versatility for a home office, fitness area, or additional sitting room, making this home as functional as it is welcoming.

Beyond the home, Connestee Falls is a thriving community designed for both connection and an active lifestyle. Residents enjoy access to over 60 clubs and volunteer groups, a championship golf course, a 12,000-square-foot wellness and activity center, miles of scenic hiking trails, tennis and pickleball courts, a swimming pool with lap lanes, and four private lakes. Schedule your showing today and experience not only the beauty of this home, but the unmatched lifestyle offered within this one-of-a-kind Brevard community.
#4357828

Brevard

222 Sedi Lane

2 Beds

3 Baths

1,669 Sq.Ft.

$600,000

MLS#: 4357828

 - property

Send a message

Message successfully sent.

Your message

What is 3 + 4 ?

Reason for contacting?

I agree to receive email communication and understand I can unsubscribe at any time.

I agree to be contacted by Prestino Advantage via call, email, and text for real estate services. To opt out, you can reply 'stop' at any time or reply 'help' for assistance. You can also click the unsubscribe link in the emails. Message and data rates may apply. Message frequency may vary. Privacy Policy

Sign Out

Virtual Assistant

Would you like to take the next step with this property? We can help you schedule a showing or virtual tour, or send you more details.

Yes, I would like more information.

Thank You for Your Reply, One of Our Agents will contact you as soon as possible

No, maybe later.

Thank you, you can always contact me via email, phone number or through the contact form.

Realhub AI

Lucy - Your AI-Powered Realtor

Update Your Temporary Password

Personalize your search

Enter your email and we'll notify you immediately when new listings match what you're looking for.

or enter email address

Already have an account ? Login here

Continue your home search

I agree to receive communications and understand I can unsubscribe at any time.

I agree to be contacted by Prestino Advantage via call, email, and text for real estate services. To opt out, you can reply 'stop' at any time or reply 'help' for assistance. You can also click the unsubscribe link in the emails. Message and data rates may apply. Message frequency may vary. Privacy Policy

Already have an account ? Login here

We use cookies

We use cookies primarily for analytics to enhance your experience. By accepting, you agree to our use of these cookies. You can manage your preferences or learn more about our cookies policy.