
Transitional
433 Coopers Hawk Drive
Asheville, NC 28803
MLS#: 4388428
$2,500,000
Property
Beds
6
Full Baths
5
1/2 Baths
2
Year Built
2006
Sq.Footage
7,195
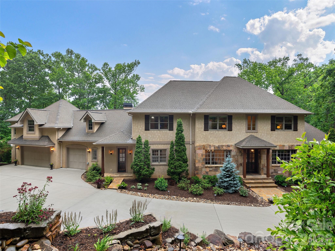
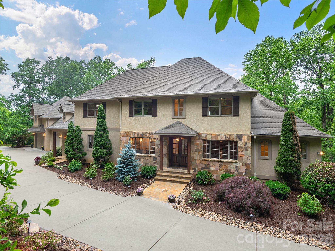
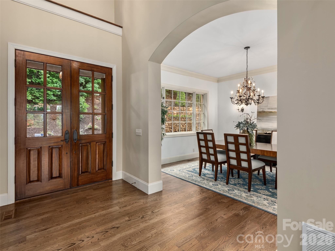
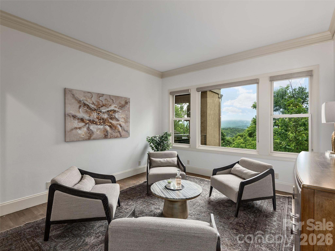
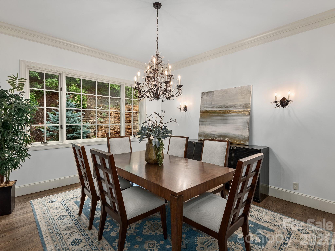
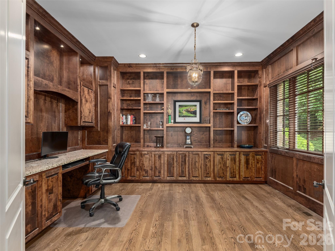
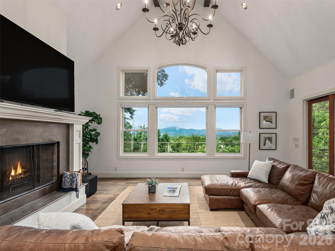
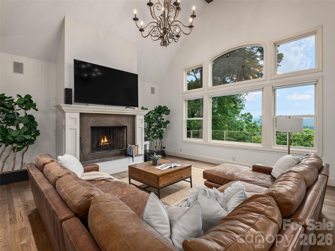
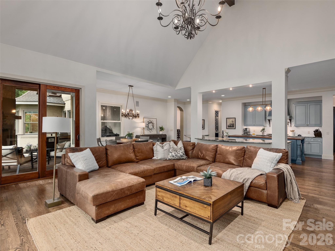
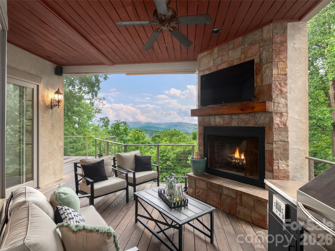
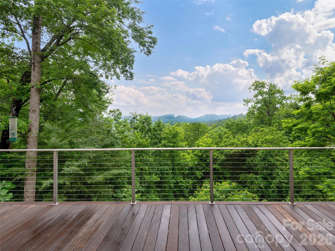
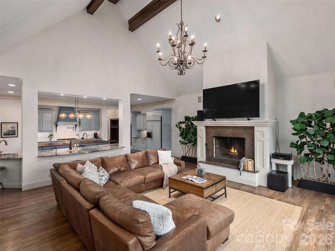
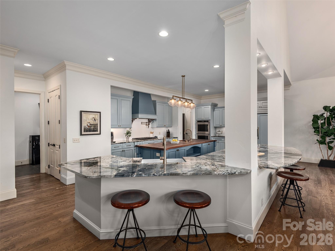
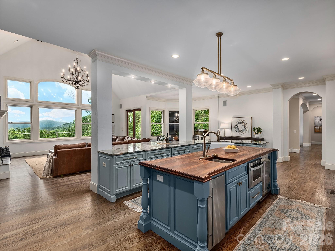
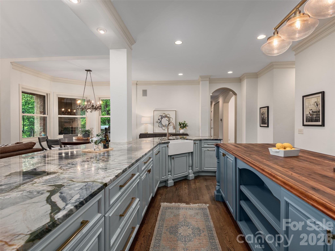
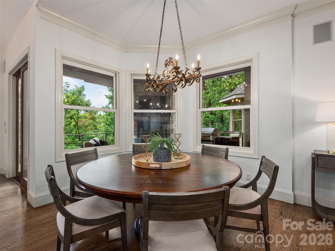
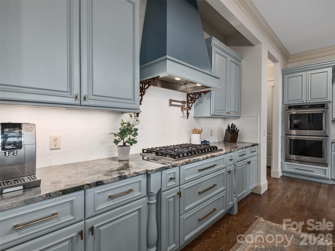
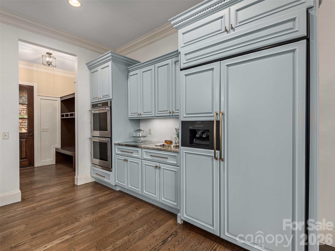
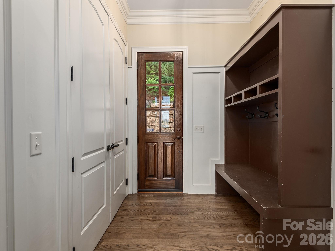
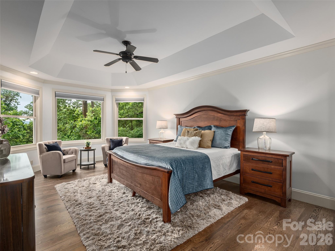
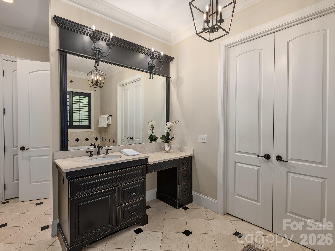
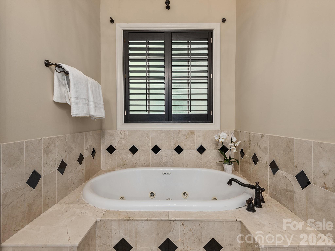
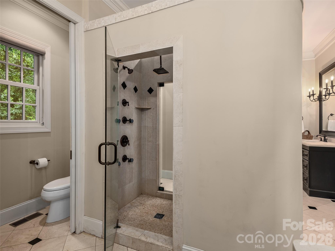
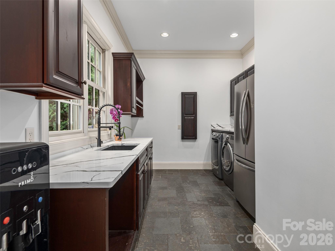
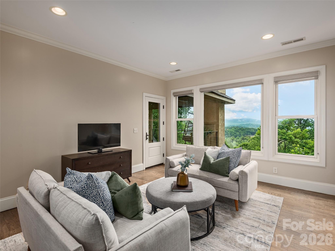
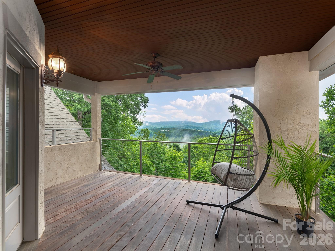
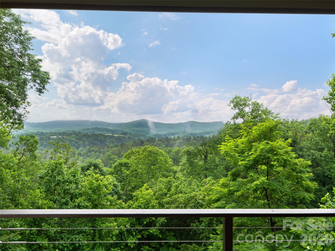
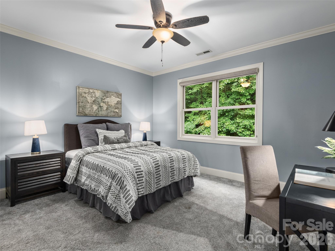
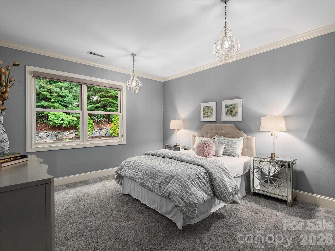
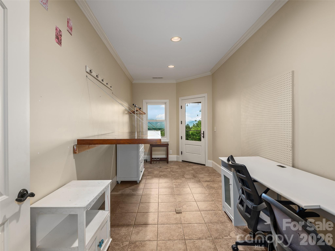
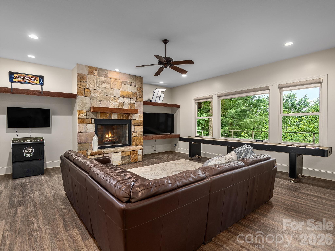
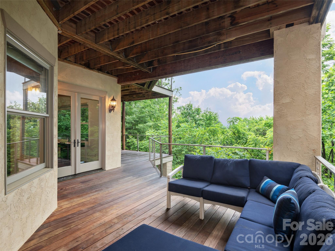
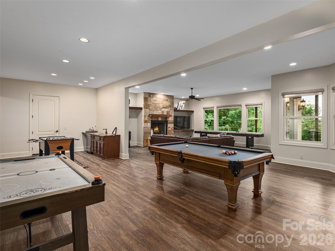
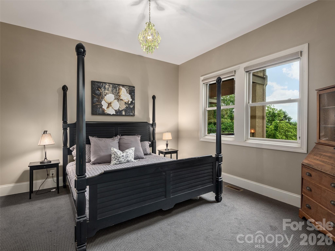
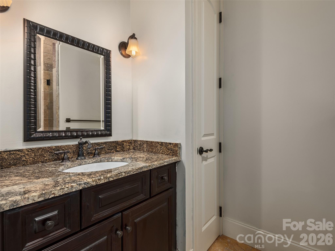
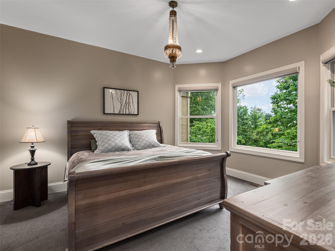
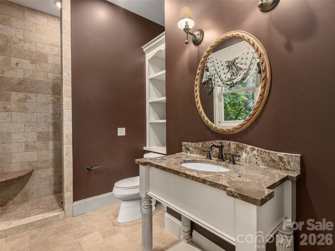
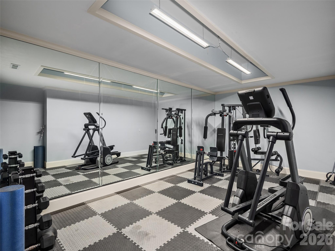
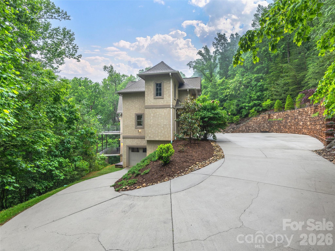
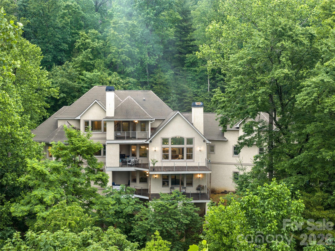
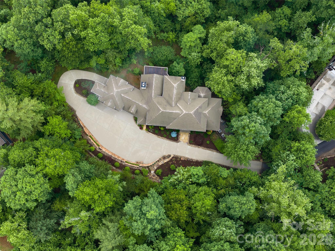
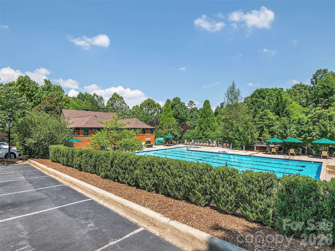
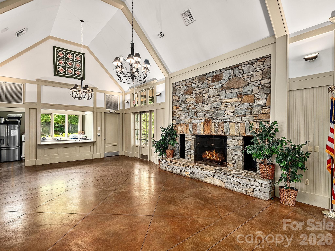
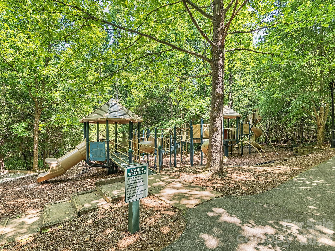
Some homes make you choose. This one has everything. Tucked at the end of an exclusive gated enclave of just three homes within Biltmore Park, this beautifully landscaped 7,100+ square-foot residence sits on 1.5+ acres with a level of privacy virtually unheard of in South Asheville's most vibrant community. Pristine, long-range westerly mountain views stretch across the Blue Ridge for breathtaking sunsets. Inside, the great room impresses with soaring beamed ceilings and a fireplace, while the chef's kitchen features an oversized island, farm sink, and rich granite surfaces. An office with exquisite built-ins and a finished basement complete with wet bar, durable flooring, and generous storage round out the interior beautifully. Step outside to contemporary cable railing and IPE decking across open and covered decks. A rare five-car garage keeps vehicles and toys out of the elements. Just outside your gate, the Town Square offers gourmet restaurants, boutique shops, outdoor cafes, a farmer's market, community pool, pickleball court, sidewalks, and three miles of trails. No compromises, no trade-offs - you can have it all.
Features & Amenities
Interior
-
Other Interior Features
Breakfast Bar, Built-in Features, Kitchen Island, Open Floorplan, Pantry, Storage, Walk-In Closet(s)
-
Total Bedrooms
6
-
Bathrooms
5
-
1/2 Bathrooms
2
-
Above Grade Finished Area
4798.0
-
Basement YN
YES
-
Cooling YN
YES
-
Cooling
Central Air, Electric
-
Fireplace YN
YES
-
Heating YN
YES
-
Heating
Electric, Forced Air, Heat Pump, Natural Gas, Zoned
-
Pet friendly
N/A
Exterior
-
Garage
Yes
-
Garage spaces
5
-
Construction Materials
Stone Veneer
-
Parking
Electric Gate, Garage Faces Front, Garage Faces Side, Tandem
-
Patio and Porch Features
Covered, Deck
-
Pool
No
-
View
Mountain(s)
Area & Lot
-
Lot Features
Rolling Slope, Cul-De-Sac, Private, Sloped, Wooded, Views
-
Property Type
Residential
-
Property Sub Type
Single Family Residence
-
Architectural Style
Transitional
Price
-
Sales Price
$2,500,000
-
Sq. Footage
7,195
-
Price/SqFt
$347
HOA
-
Association
YES
-
Association Fee
$1,534
-
Association Fee Frequency
Annually
-
Association Fee Includes
N/A
School District
-
Elementary School
Estes Hills
-
Middle School
Charles T Koontz
-
High School
T.C. Roberson
Property Features
-
New Construction
NO
-
Association Amenities
Trail(s)
-
Senior Community YN
NO
-
Sewer
Public Sewer
-
Water Source
Public
Schedule a Showing
Showing scheduled successfully.
Mortgage calculator
Estimate your monthly mortgage payment, including the principal and interest, property taxes, and HOA. Adjust the values to generate a more accurate rate.
Your payment
Principal and Interest:
$
Property taxes:
$
HOA fees:
$
Total loan payment:
$
Total interest amount:
$
Location
County
Buncombe
Elementary School
Estes Hills
Middle School
Charles T Koontz
High School
T.C. Roberson
Listing Courtesy of Gaia Goldman , Howard Hanna Beverly-Hanks Asheville-Biltmore Park
RealHub Information is provided exclusively for consumers' personal, non-commercial use, and it may not be used for any purpose other than to identify prospective properties consumers may be interested in purchasing. All information deemed reliable but not guaranteed and should be independently verified. All properties are subject to prior sale, change or withdrawal. RealHub website owner shall not be responsible for any typographical errors, misinformation, misprints and shall be held totally harmless.

Agent
Mitch Totherow
Call Mitch today to schedule a private showing.

* Listings on this website come from the FMLS IDX Compilation and may be held by brokerage firms other than the owner of this website. The listing brokerage is identified in any listing details. Information is deemed reliable but is not guaranteed. If you believe any FMLS listing contains material that infringes your copyrighted work please click here to review our DMCA policy and learn how to submit a takedown request.© 2024 FMLS.
Related Properties
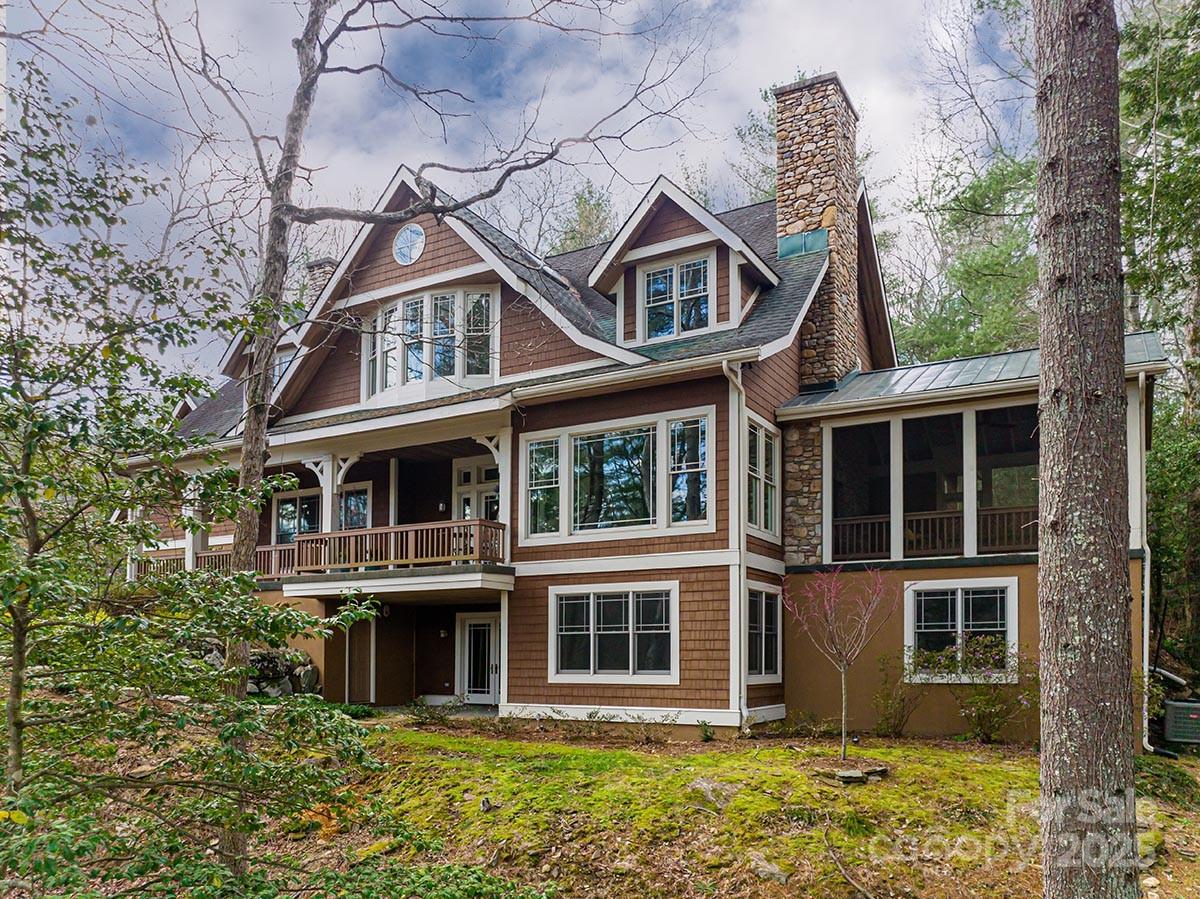
Asheville
343 Racquet Club Road
5 Beds
4 Baths
6,013 Sq.Ft.
$2,390,000
MLS#: 4255032
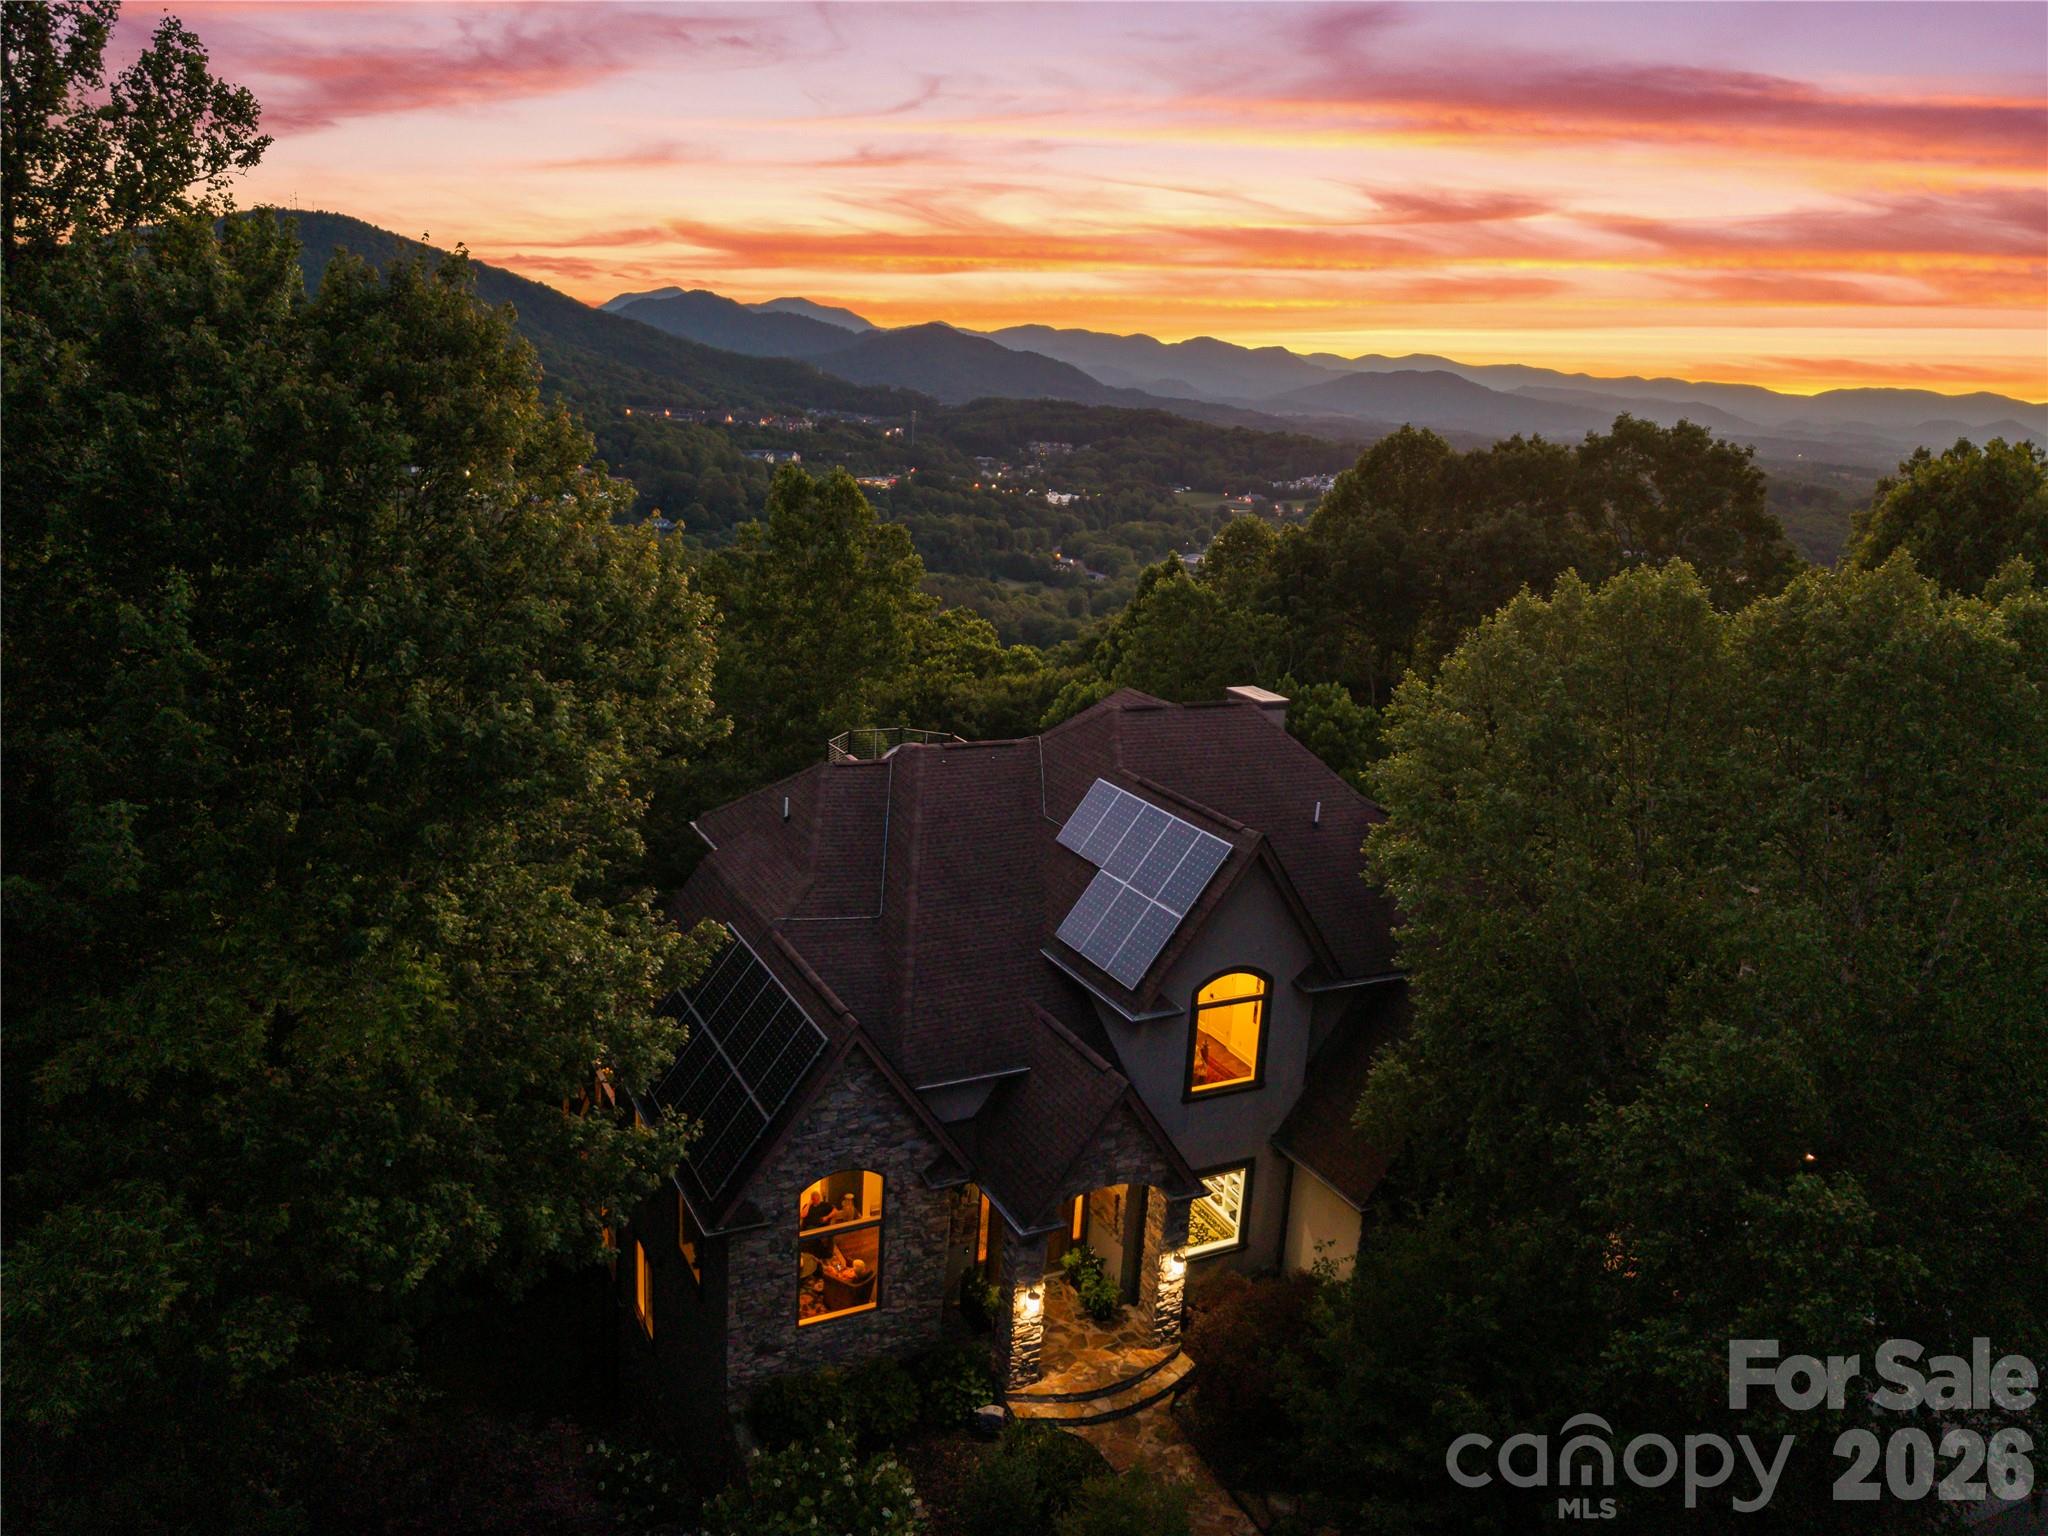
Asheville
48 and 56 Chimney Crest Drive
5 Beds
4 Baths
6,372 Sq.Ft.
$2,385,000
MLS#: 4390178
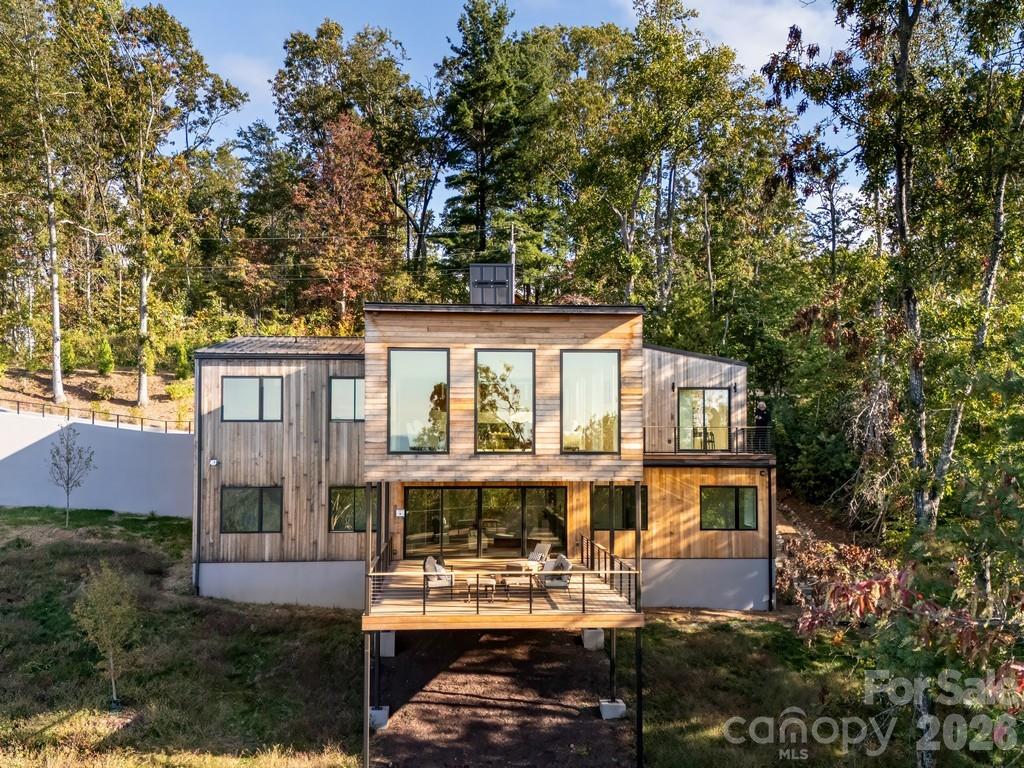
Asheville
641 Elk Mountain Scenic Highway
3 Beds
2 Baths
4,137 Sq.Ft.
$2,995,000
MLS#: 4364481
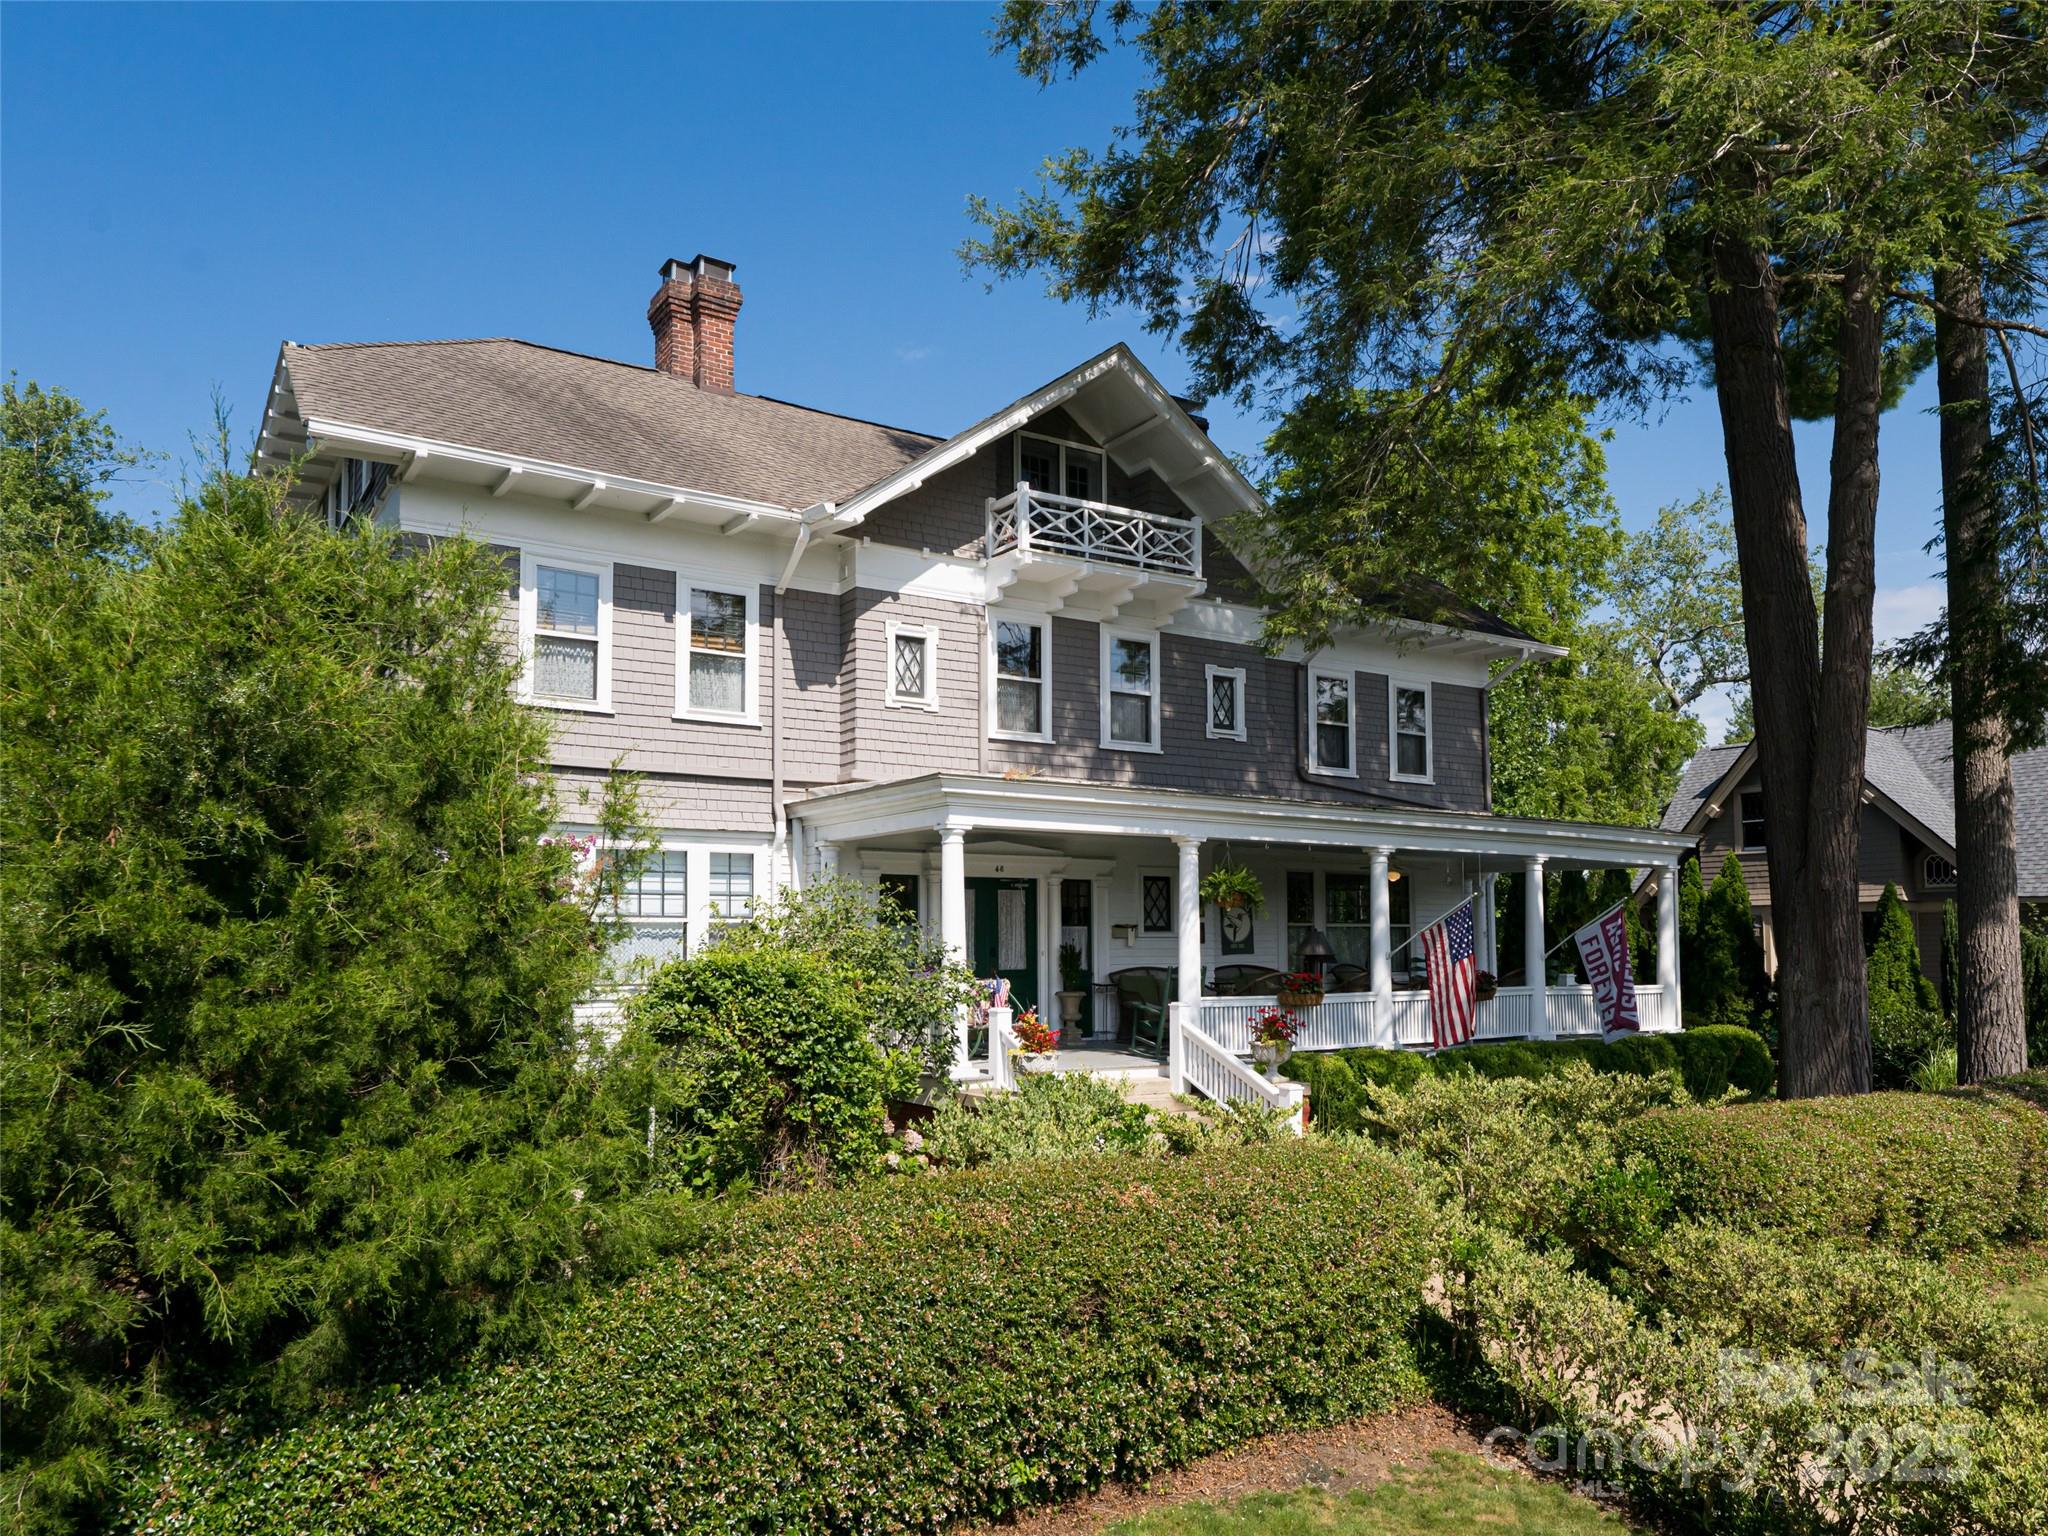
Asheville
46 Cumberland Circle
11 Beds
10 Baths
4,679 Sq.Ft.
$2,100,000
MLS#: 4280409
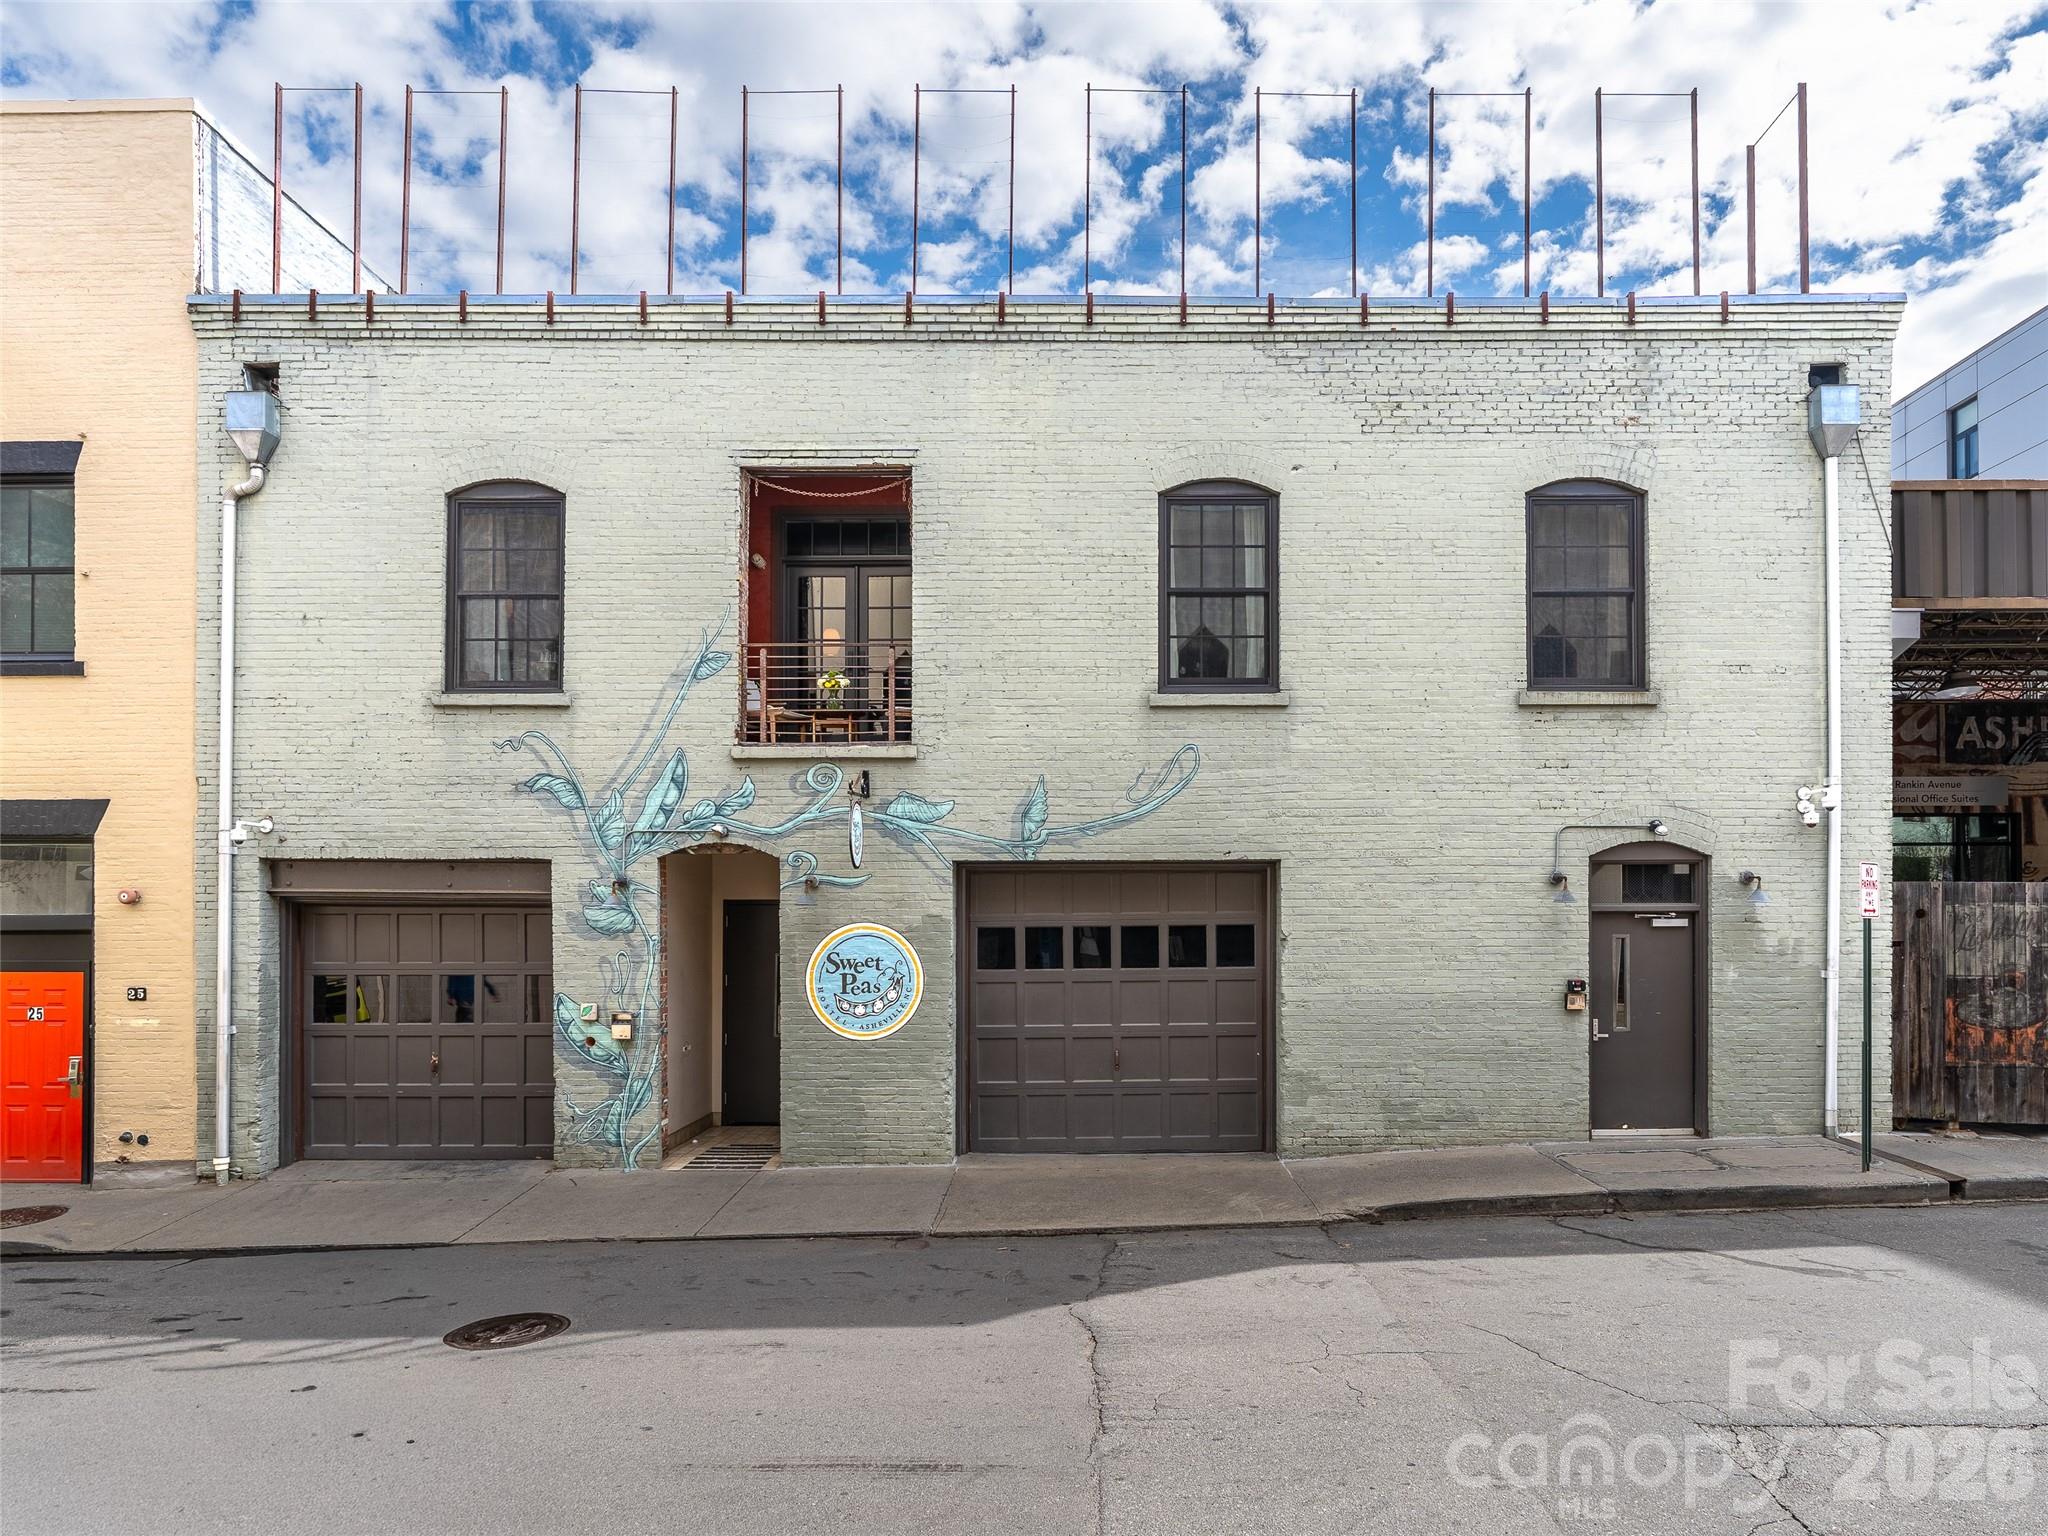
Asheville
23 Rankin Avenue 301
3 Beds
3 Baths
4,007 Sq.Ft.
$2,250,000
MLS#: 4365494
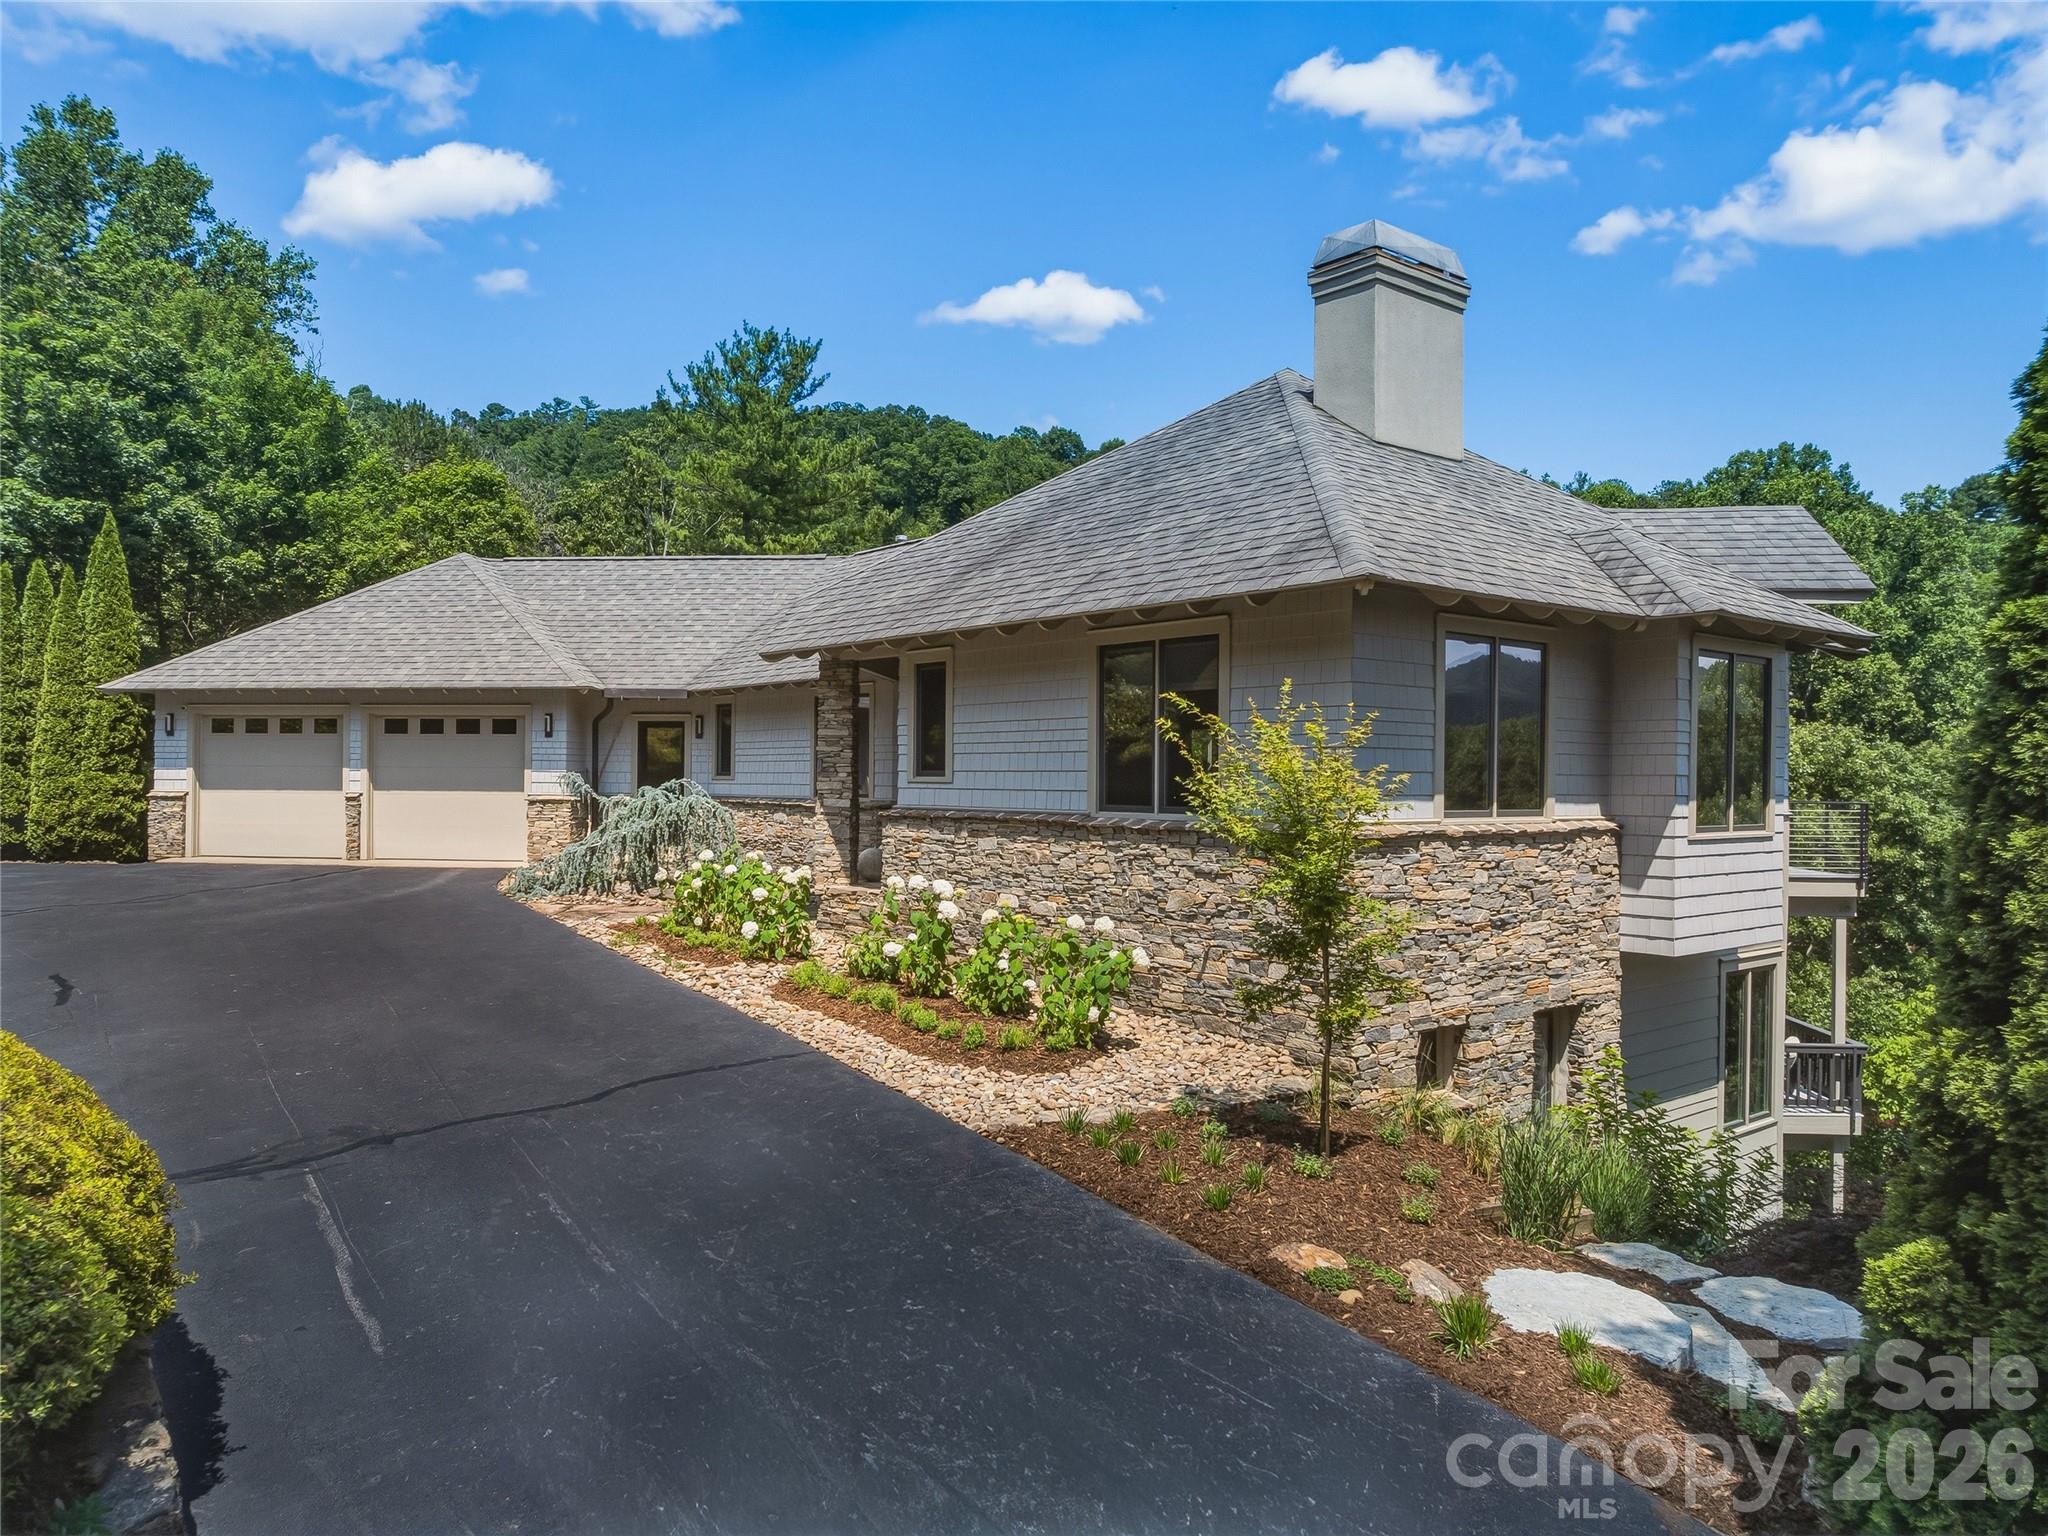
Asheville
47 Garland Drive
4 Beds
3 Baths
3,829 Sq.Ft.
$2,300,000
MLS#: 4391686
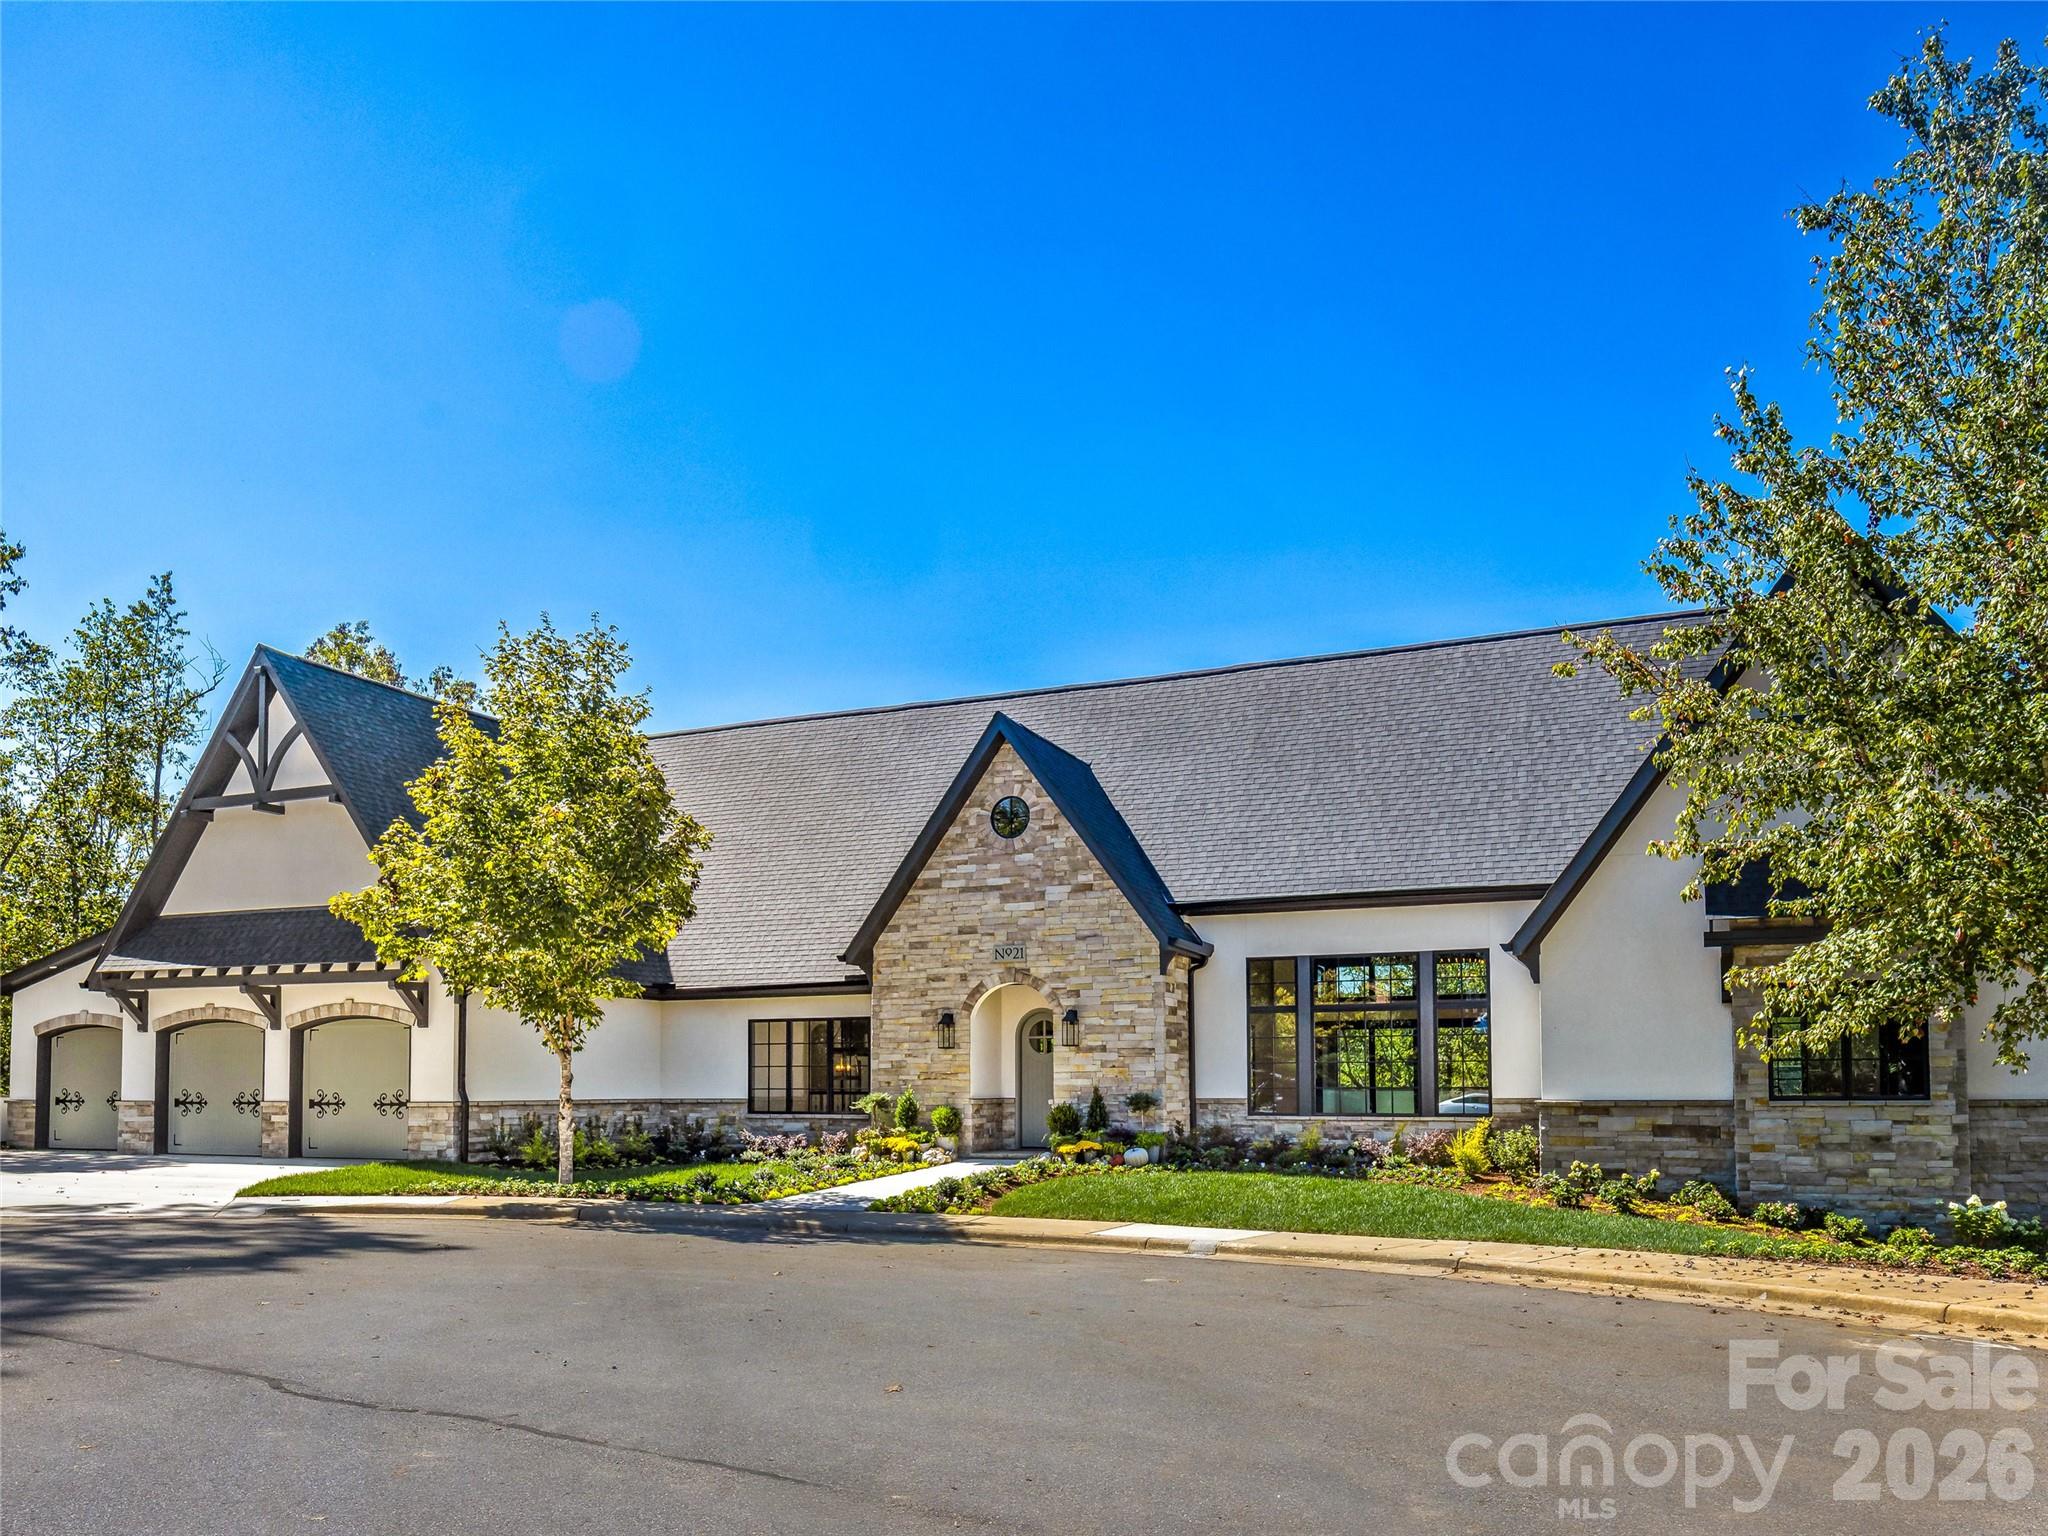
Asheville
21 Evian Court
4 Beds
3 Baths
4,314 Sq.Ft.
$2,299,000
MLS#: 4309512
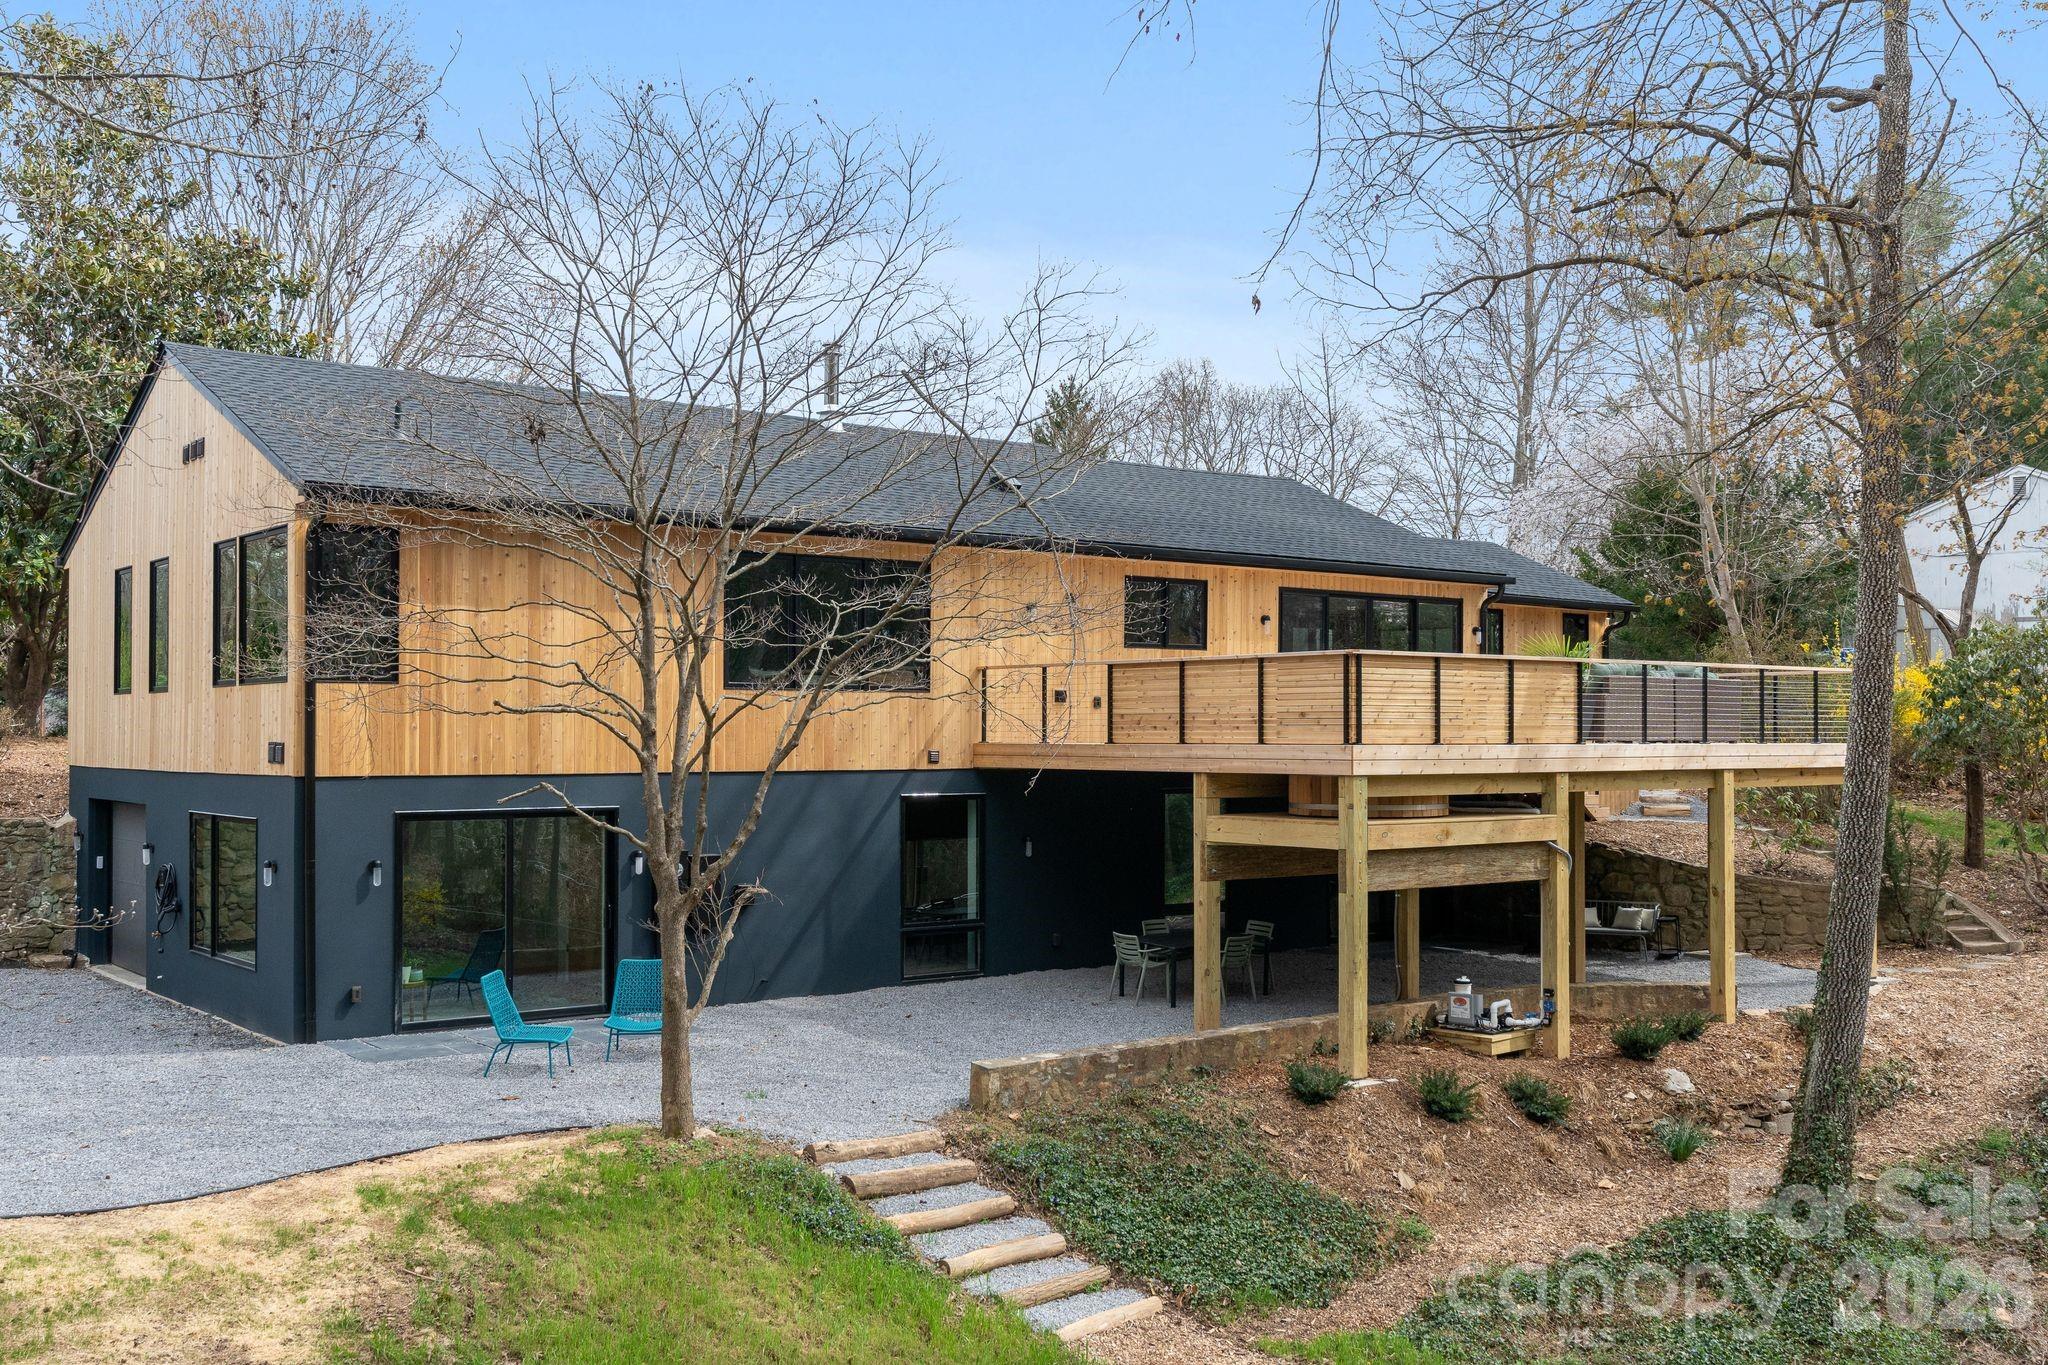
Asheville
330 Windsor Road
4 Beds
4 Baths
2,951 Sq.Ft.
$2,100,000
MLS#: 4357003
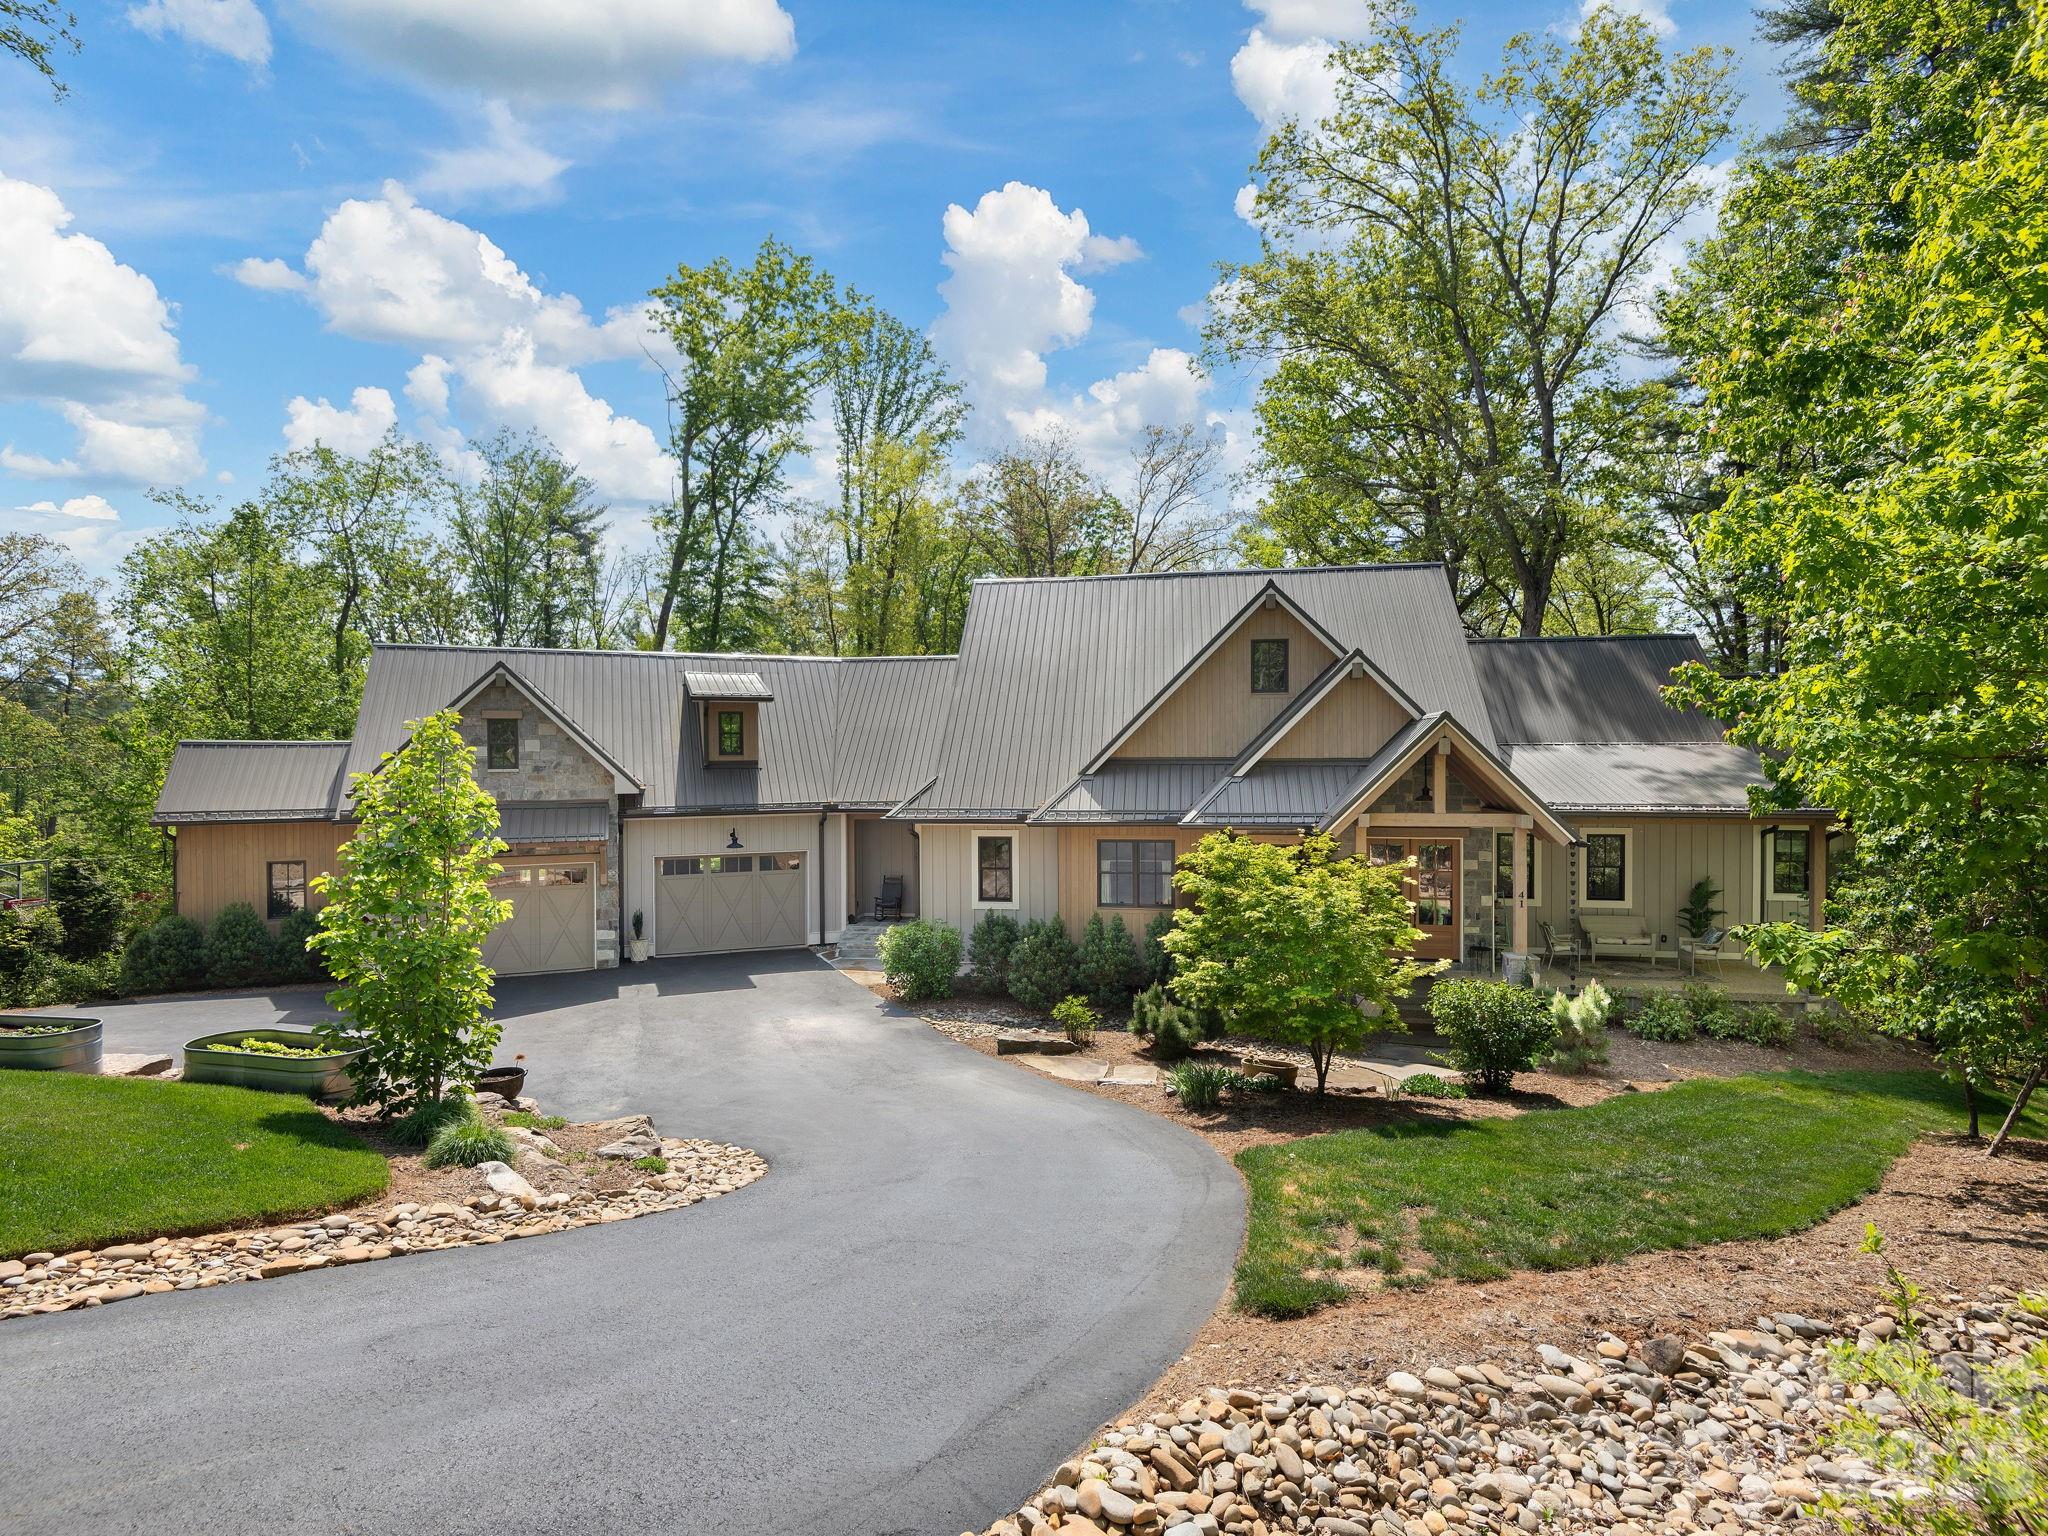
Asheville
41 Hawberry Court
4 Beds
4 Baths
3,300 Sq.Ft.
$2,275,000
MLS#: 4364343
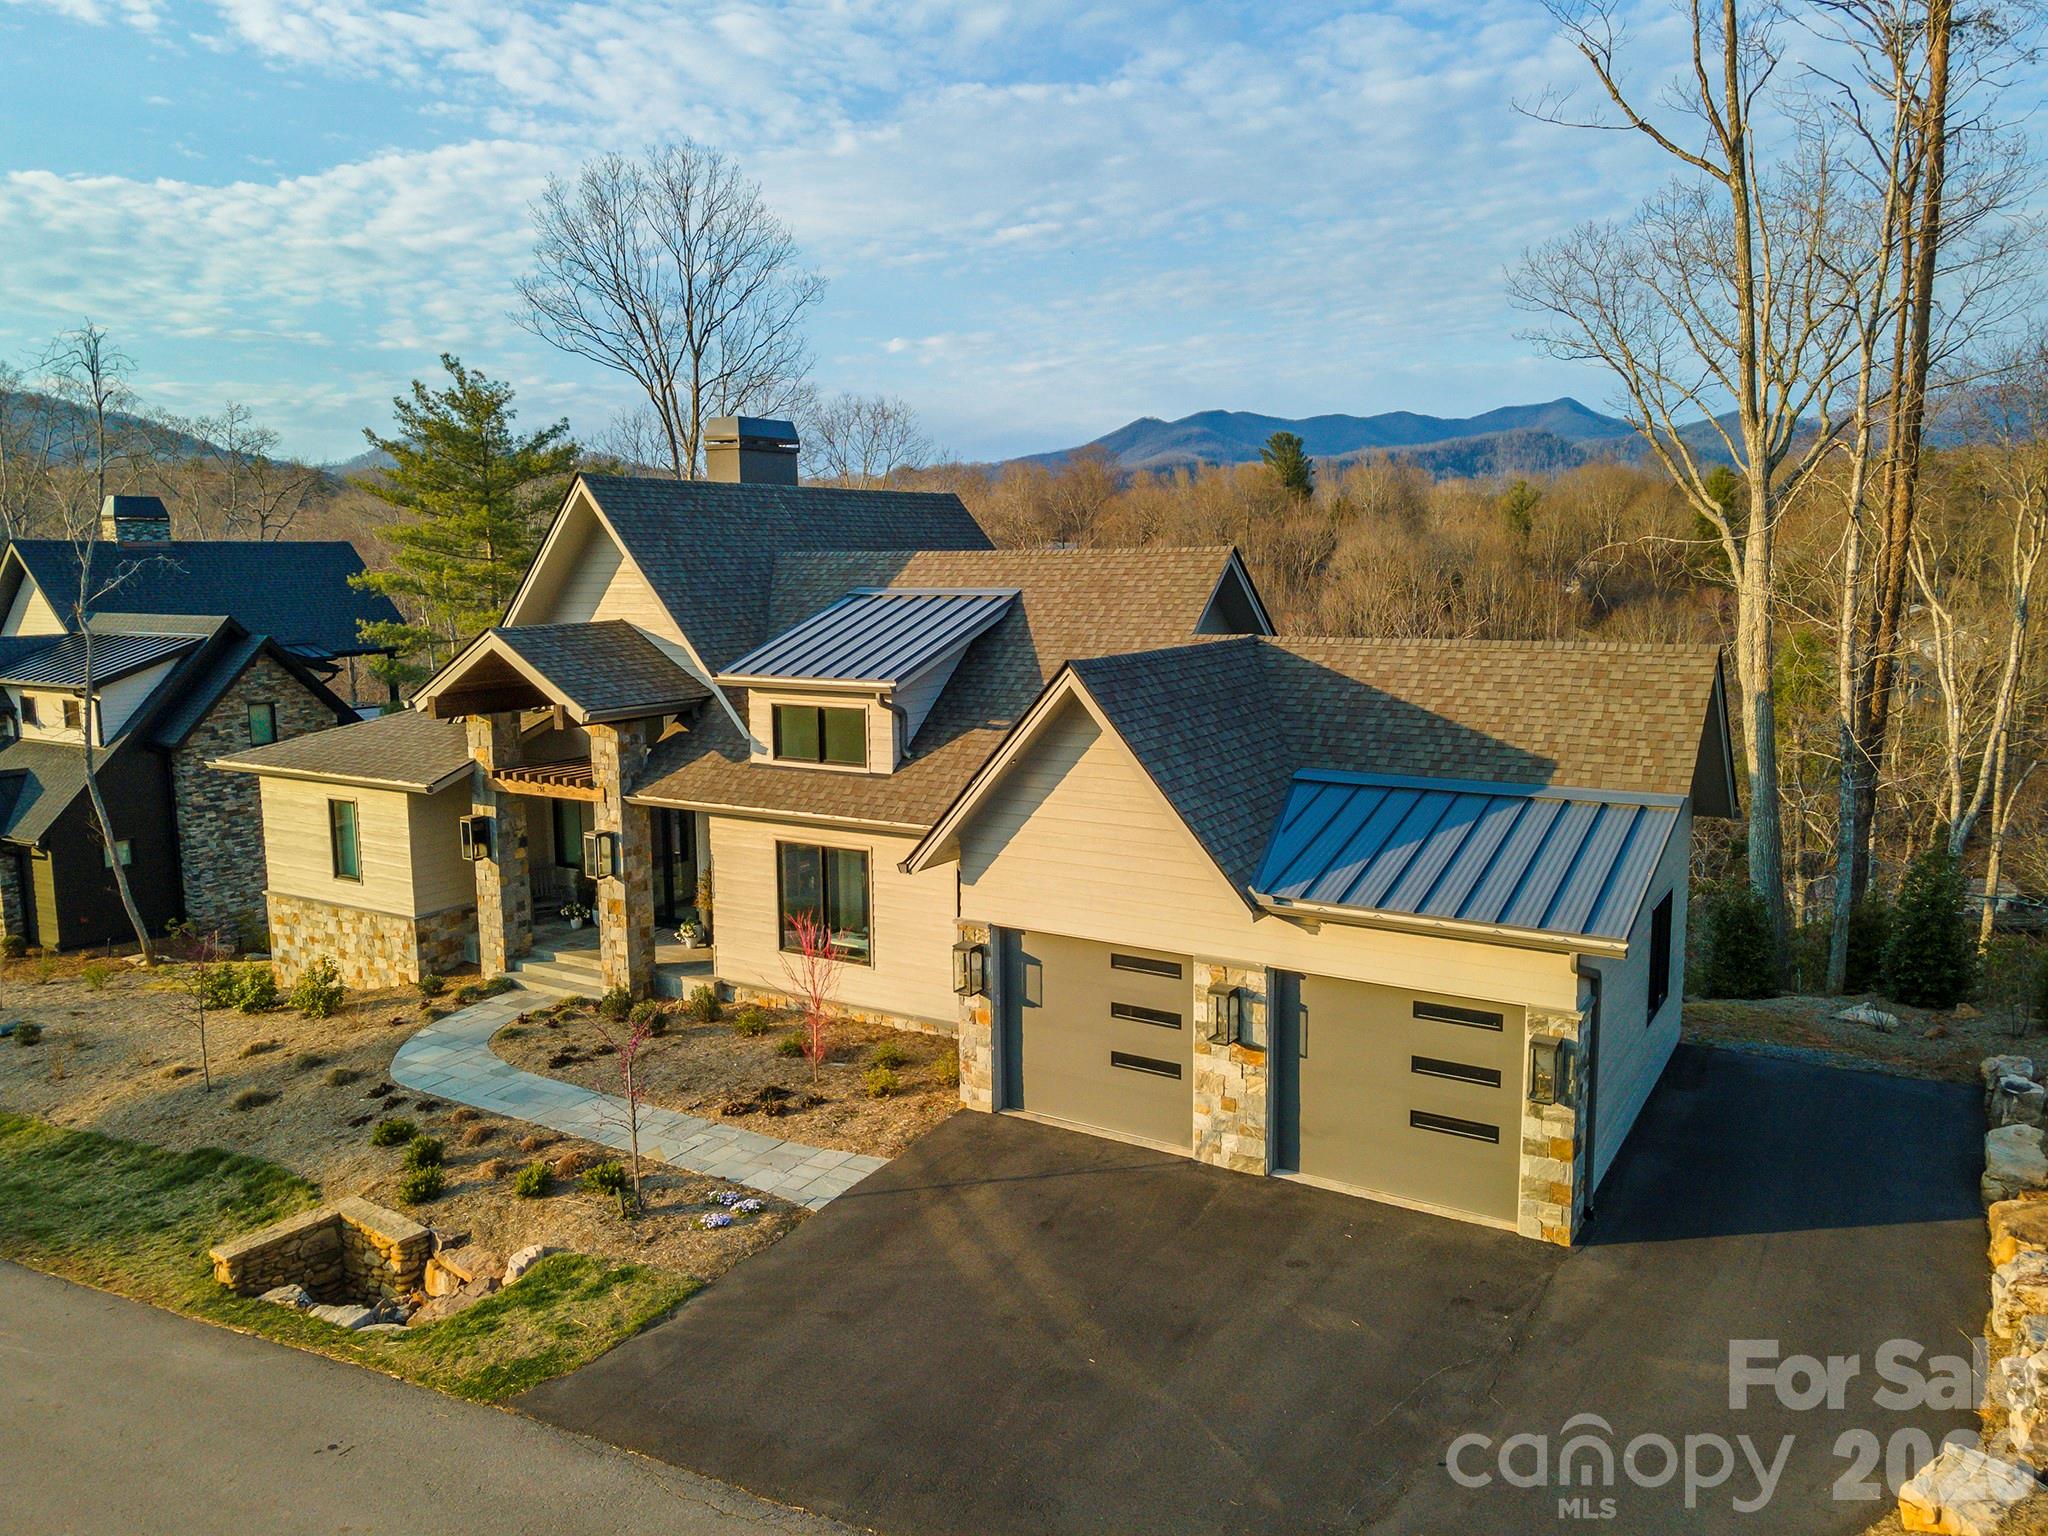
Asheville
158 Riverbend Forest Drive
4 Beds
3 Baths
3,891 Sq.Ft.
$2,640,000
MLS#: 4399646
