




Features & Amenities

Interior

  • Total Bedrooms

    2

  • Bathrooms

    2

  • Above Grade Finished Area

    1393.0

  • Basement YN

    NO

  • Cooling YN

    YES

  • Cooling

    Central Air

  • Fireplace YN

    YES

  • Heating YN

    YES

  • Heating

    Heat Pump

  • Pet friendly

    N/A

Exterior

  • Garage

    Yes

  • Garage spaces

    2

  • Parking

    Assigned, Electric Gate

  • Pool

    No

  • View

    City

Area & Lot

  • Property Type

    Residential

  • Property Sub Type

    Condominium

  • Architectural Style

    Transitional

Price

  • Sales Price

    $779,999

  • Sq. Footage

    1,393

  • Price/SqFt

    $559

HOA

  • Association

    YES

  • Association Fee

    $776.96

  • Association Fee Frequency

    Monthly

  • Association Fee Includes

    N/A

School District

  • Elementary School

    Unspecified

  • Middle School

    Unspecified

  • High School

    Myers Park

Property Features

  • New Construction

    NO

  • Senior Community YN

    NO

  • Sewer

    Public Sewer

  • Water Source

    Public

Schedule a Showing

Showing scheduled successfully.

<
>
IN PERSON
VIA CHAT

What is 3 + 4 ?


Change time

Mortgage calculator

Estimate your monthly mortgage payment, including the principal and interest, property taxes, and HOA. Adjust the values to generate a more accurate rate.

Your payment

Principal and Interest:

$

Property taxes:

$

HOA fees:

$

Total loan payment:

$

Total interest amount:

$

Location

County

Mecklenburg

Elementary School

Unspecified

Middle School

Unspecified

High School

Myers Park

Listing Courtesy of Scott Russo , The McDevitt Agency

RealHub Information is provided exclusively for consumers' personal, non-commercial use, and it may not be used for any purpose other than to identify prospective properties consumers may be interested in purchasing. All information deemed reliable but not guaranteed and should be independently verified. All properties are subject to prior sale, change or withdrawal. RealHub website owner shall not be responsible for any typographical errors, misinformation, misprints and shall be held totally harmless.

Agent Mary Patrella

Agent

Mary Patrella

Call Mary today to schedule a private showing.


* Listings on this website come from the FMLS IDX Compilation and may be held by brokerage firms other than the owner of this website. The listing brokerage is identified in any listing details. Information is deemed reliable but is not guaranteed. If you believe any FMLS listing contains material that infringes your copyrighted work please click here to review our DMCA policy and learn how to submit a takedown request.© 2024 FMLS.
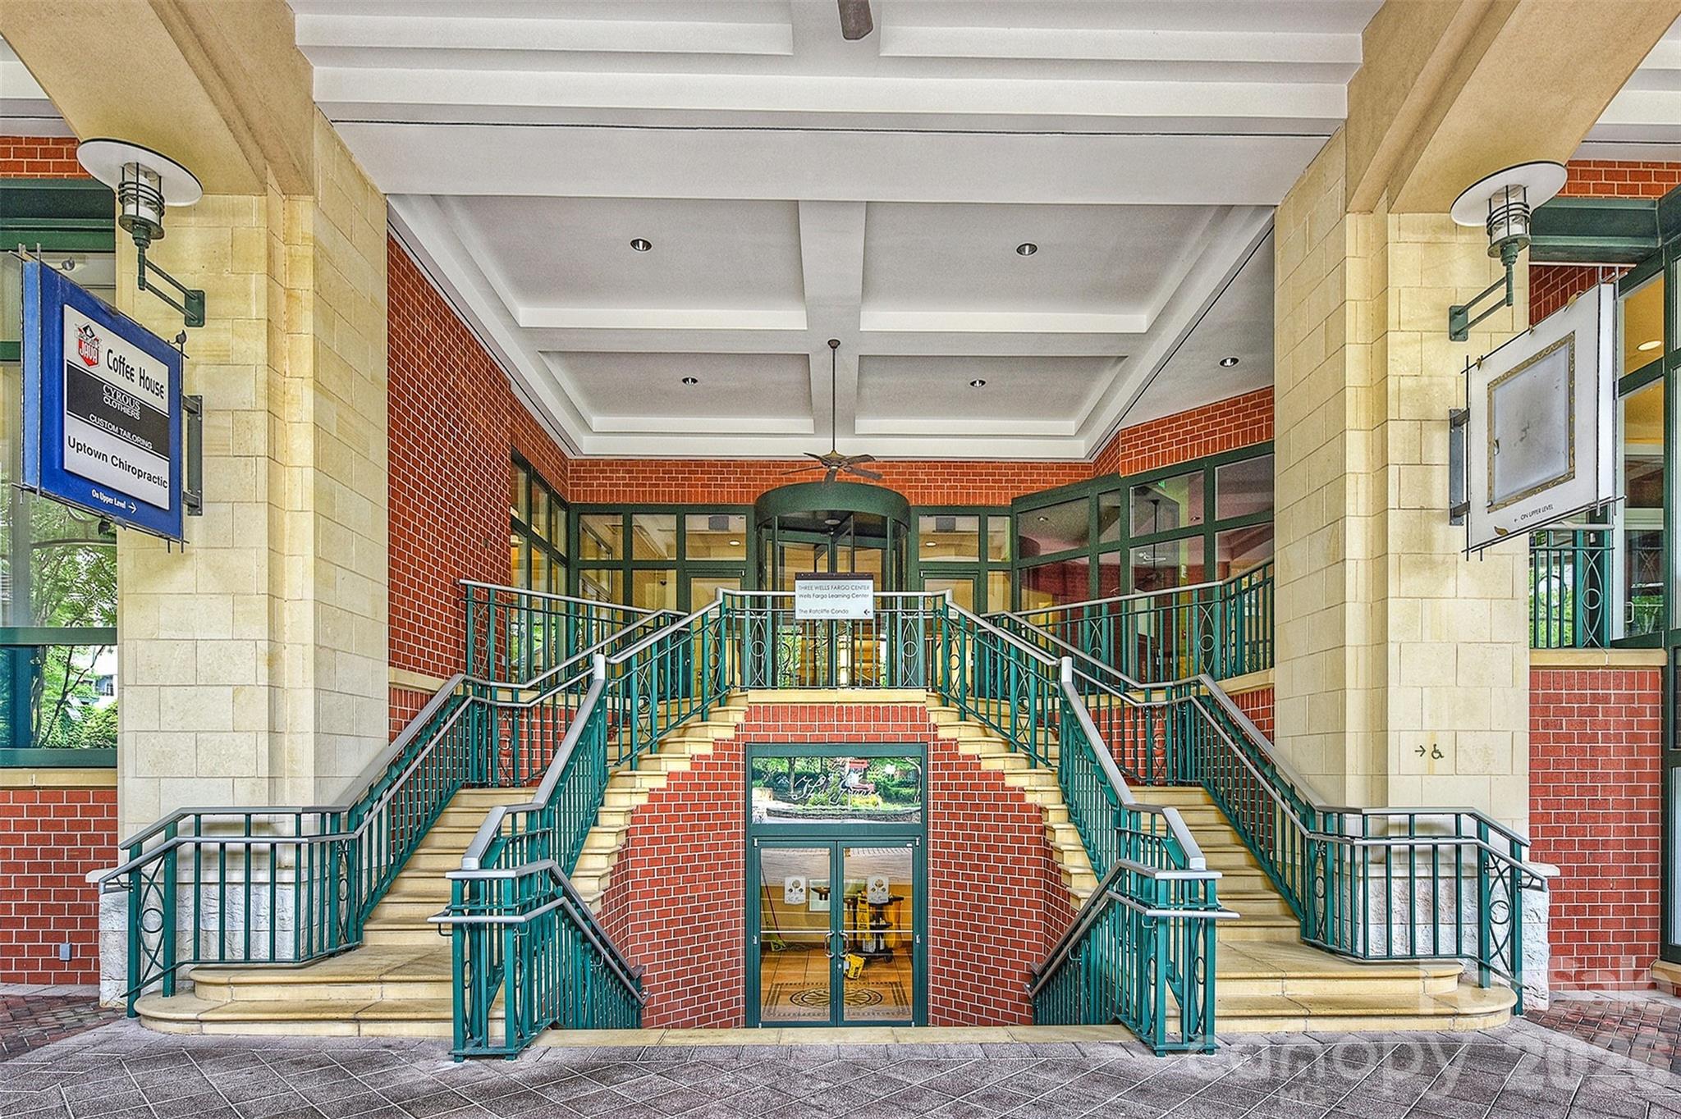
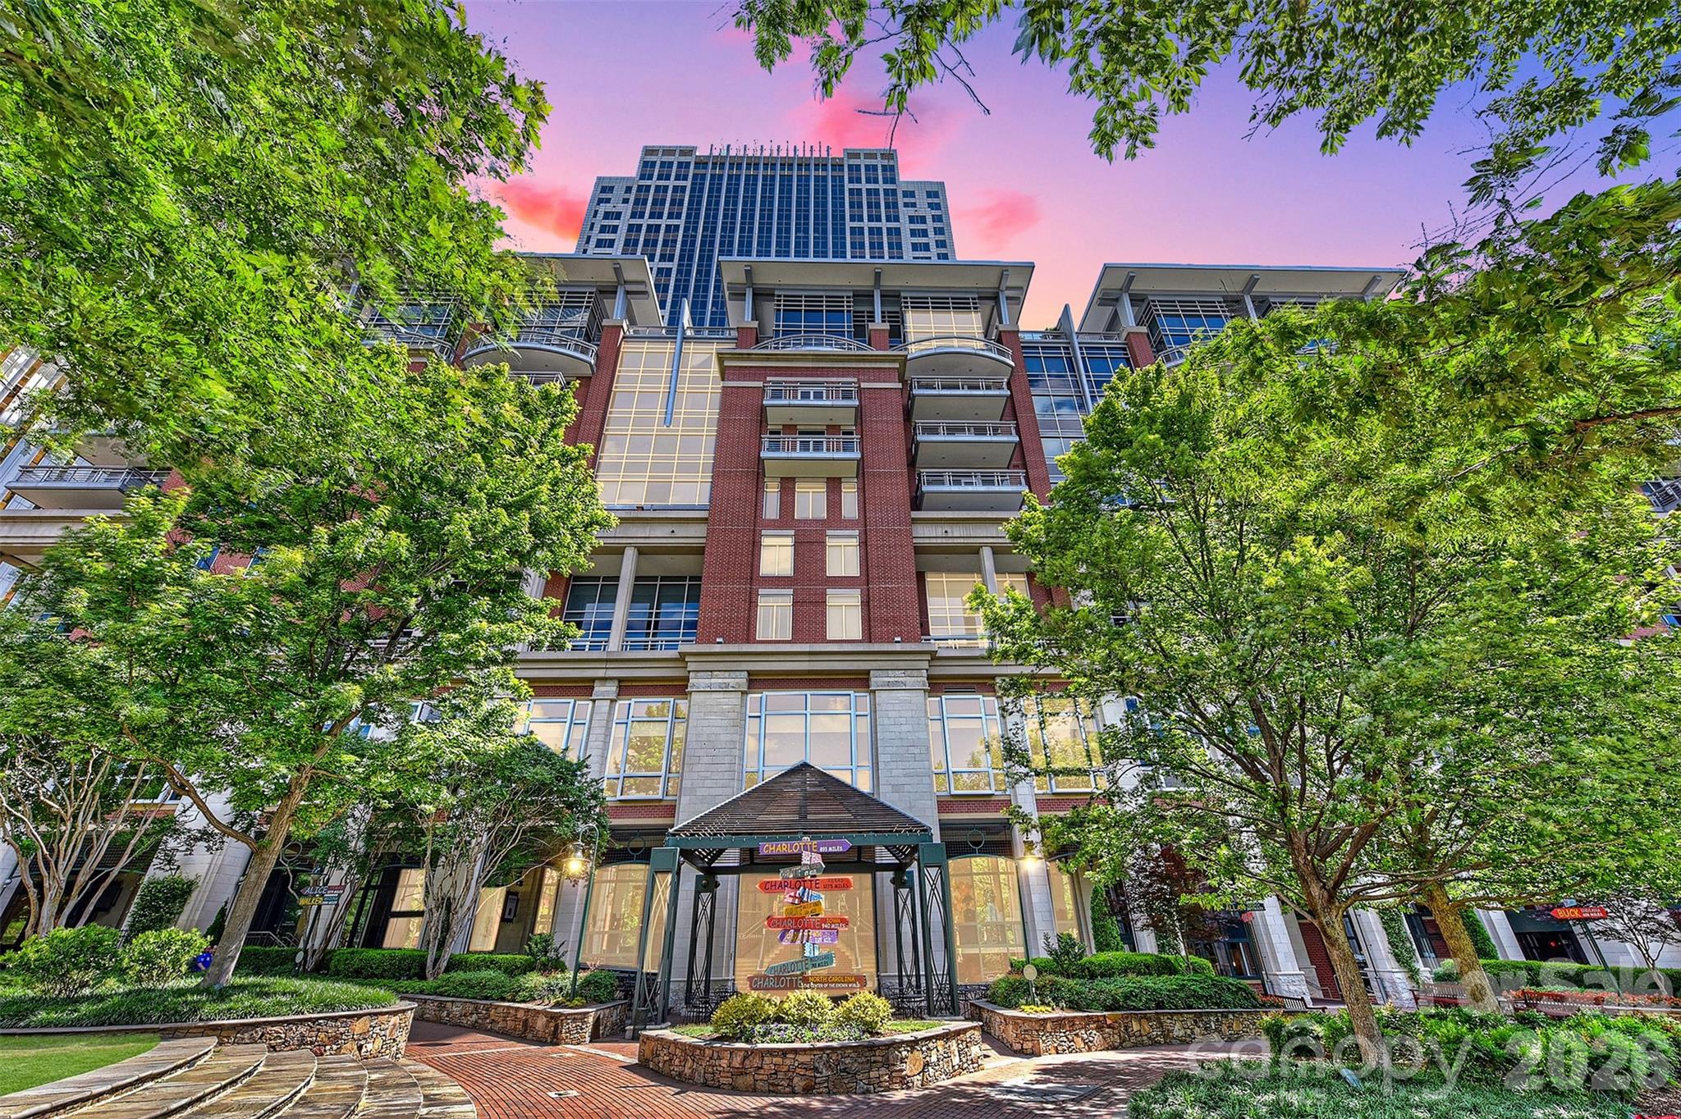
There are luxury condos. Then there is The Ratcliffe.

For buyers who have dreamed of owning on The Ratcliffe's coveted park-facing side without crossing the seven-figure threshold, Residence 703 represents one of the most compelling buying opportunities in the building. One of only four residences featuring this sought-after floor plan and perfectly centered along The Ratcliffe's park-facing side, it combines the architectural character the building is known for with one of its most desirable locations.

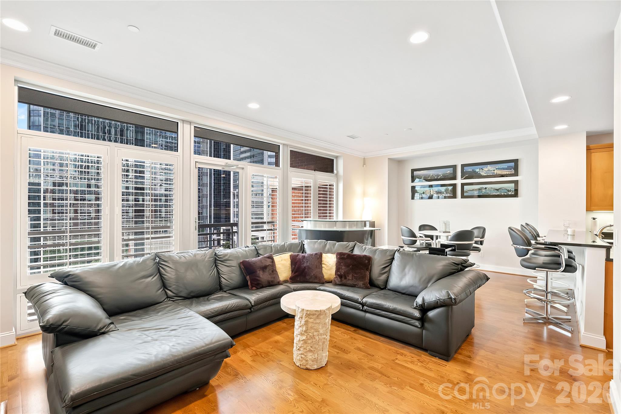
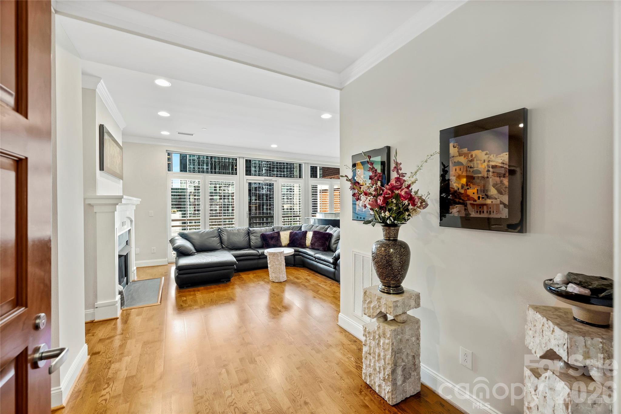
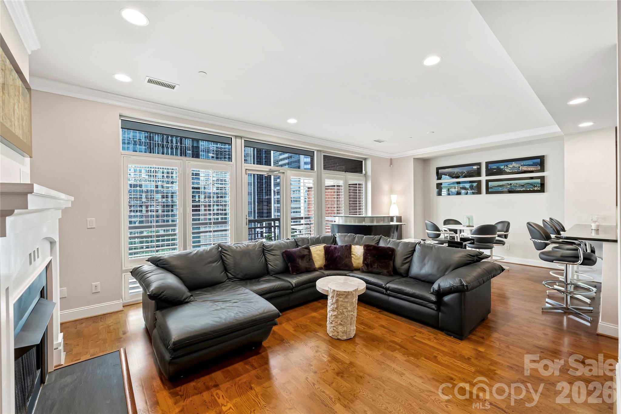
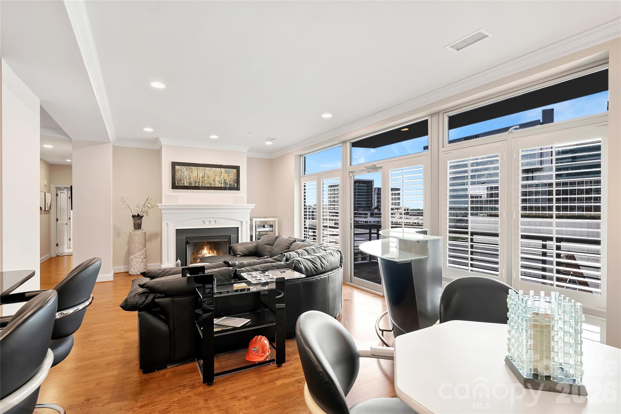
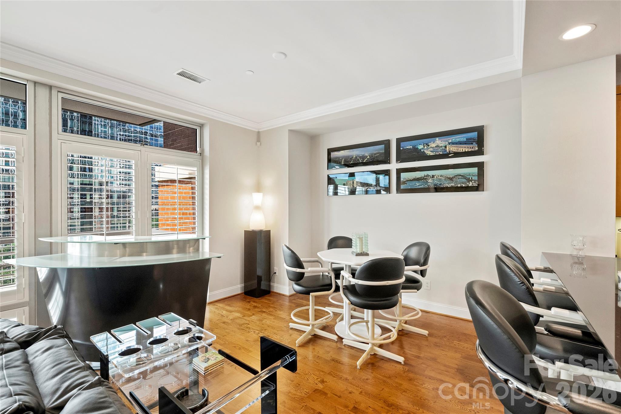
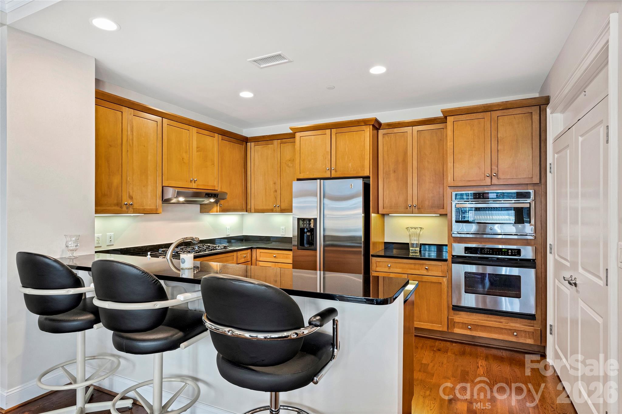
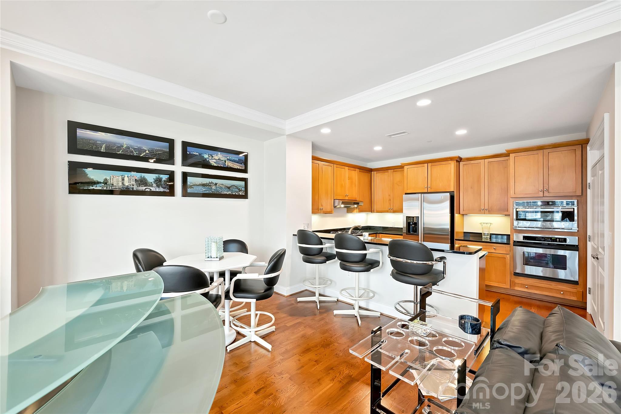
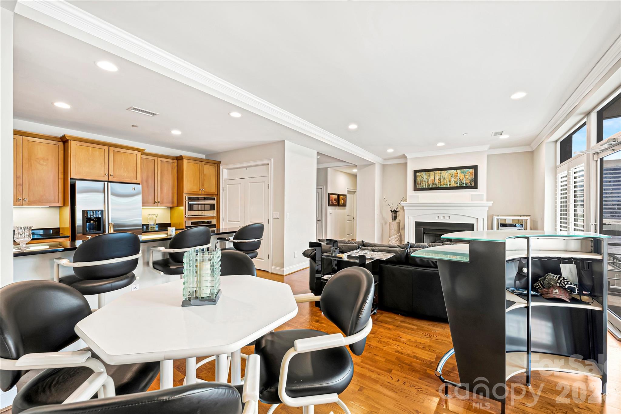
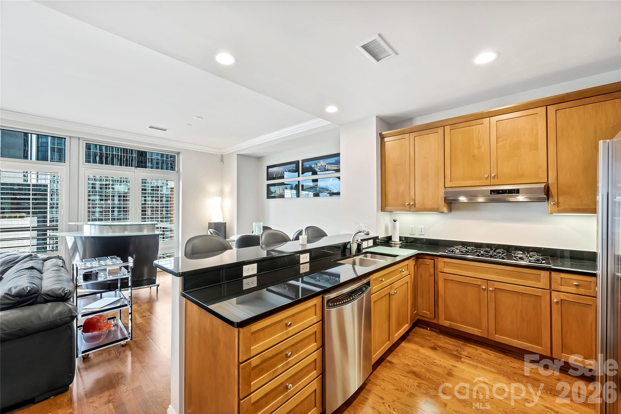
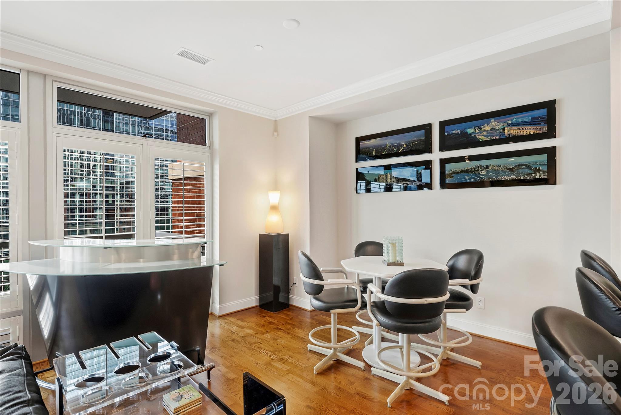
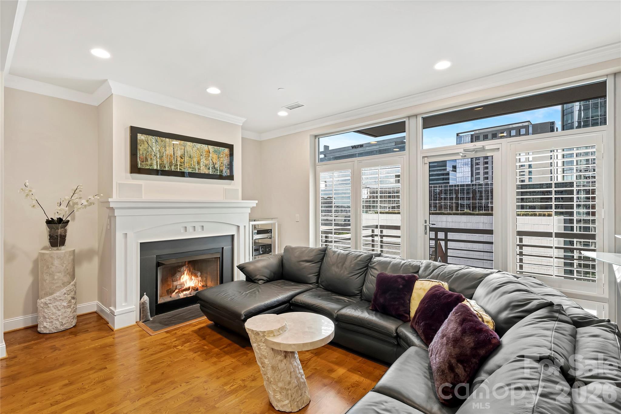
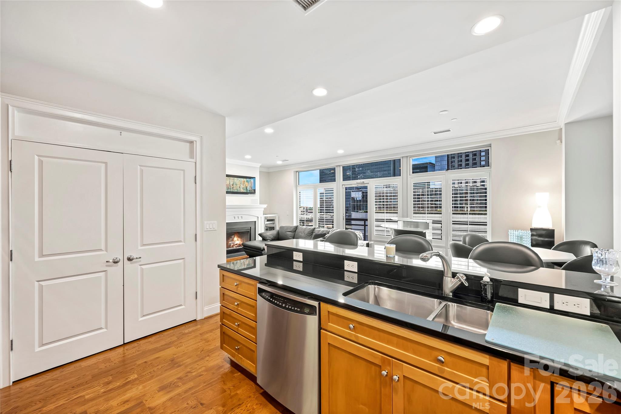
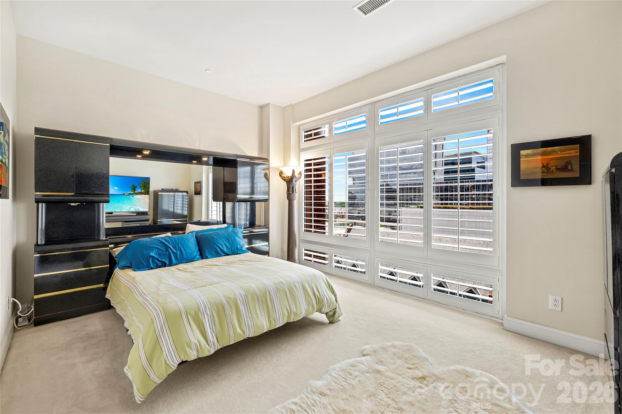
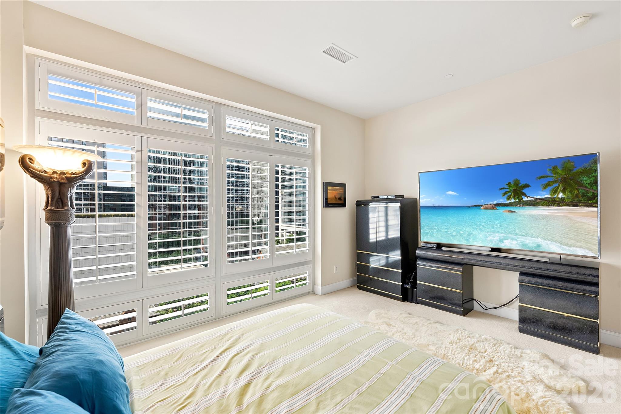
Inside, soaring 10'8" ceilings, hardwood floors, extensive moldings, and a gas fireplace create a warm, timeless living environment. Expansive windows flood the home with natural light, while the open floor plan seamlessly connects the kitchen, dining, and living areas, creating spaces that feel equally suited for quiet evenings at home or entertaining friends before a night in Uptown.

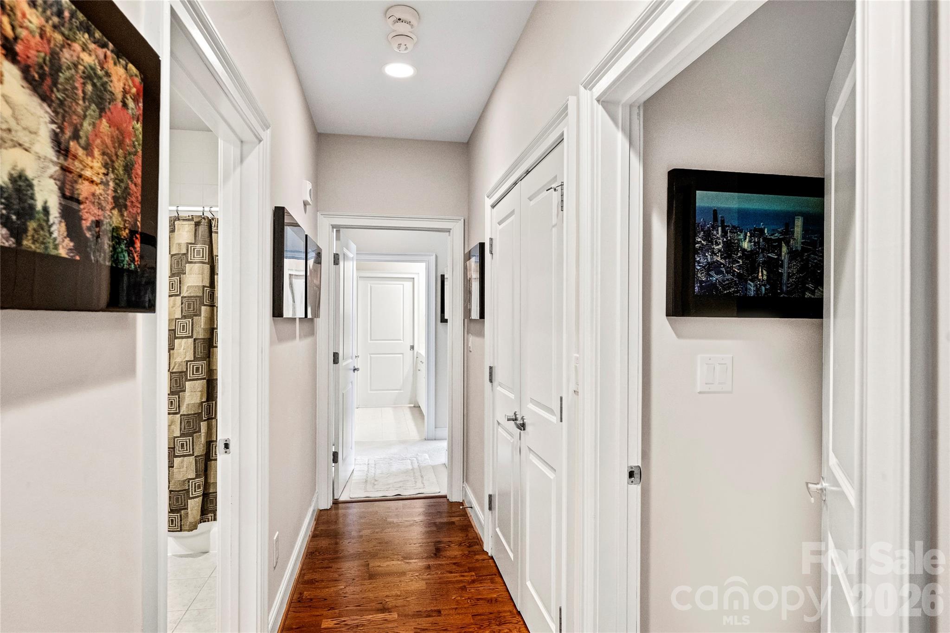
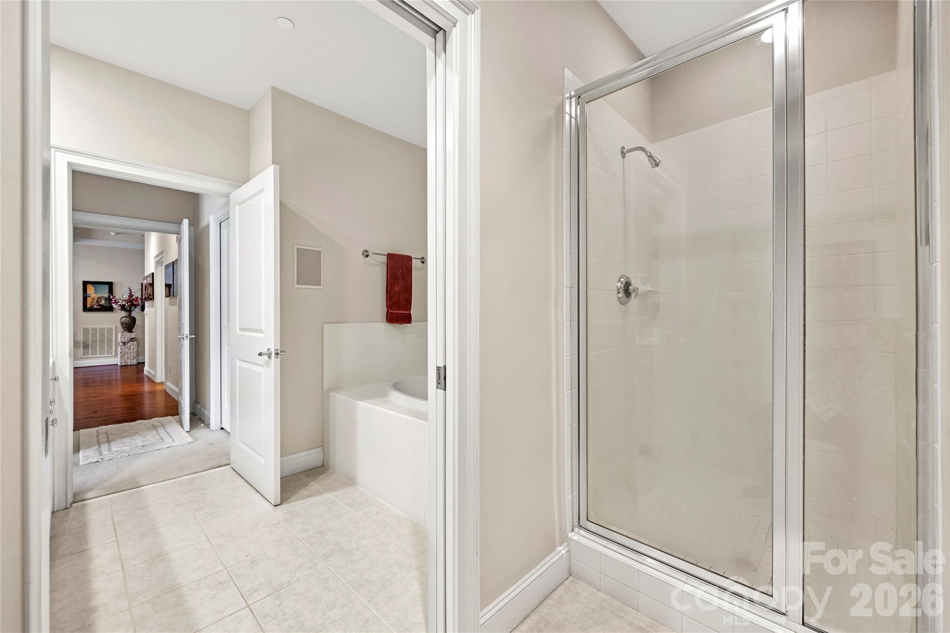
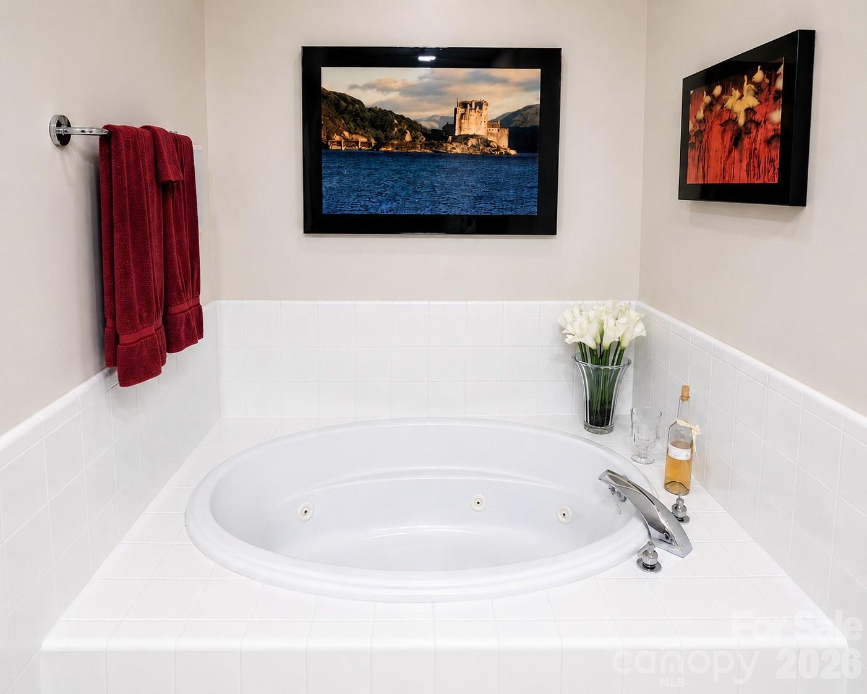
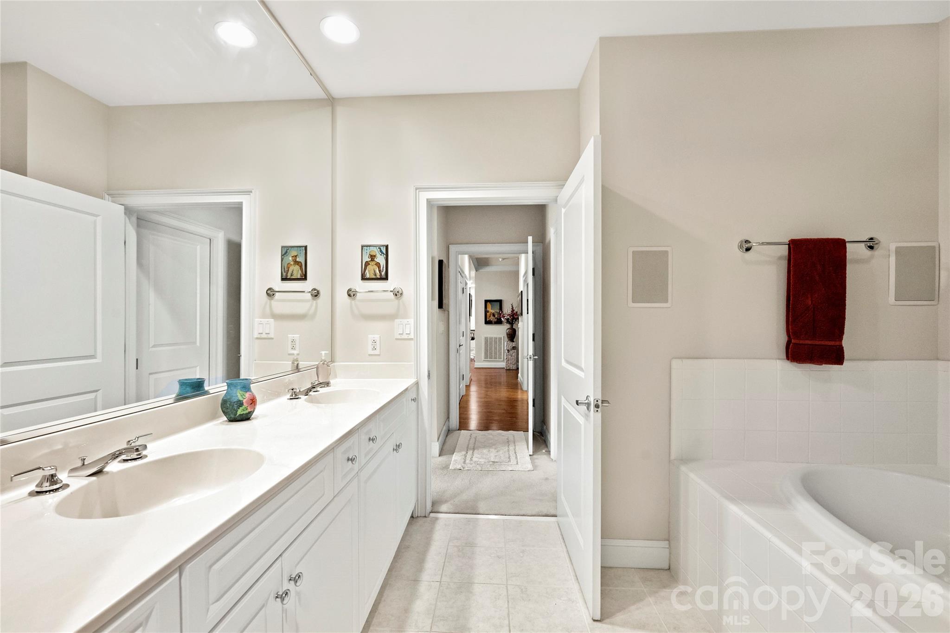
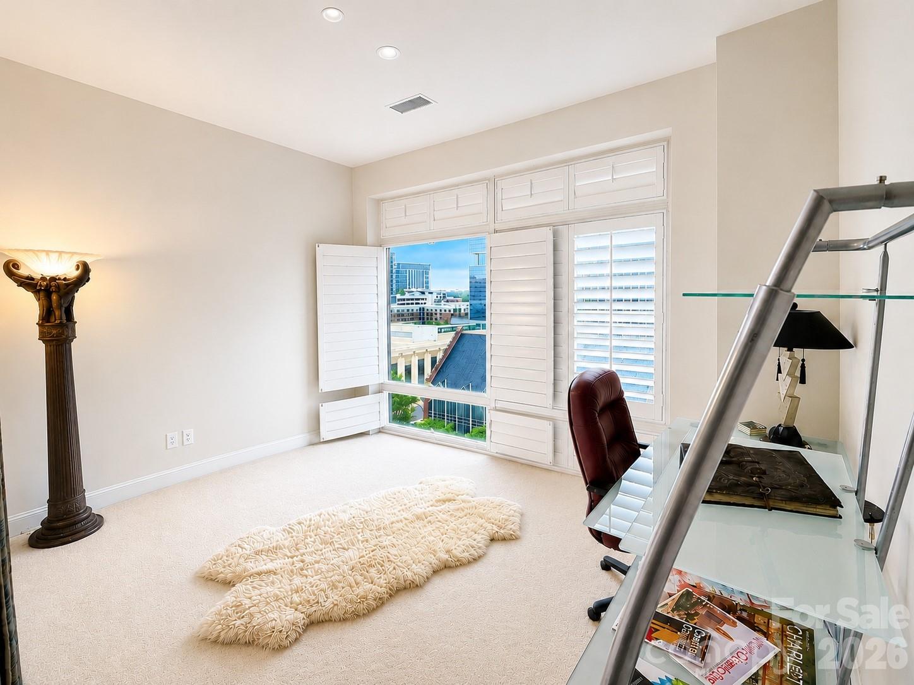
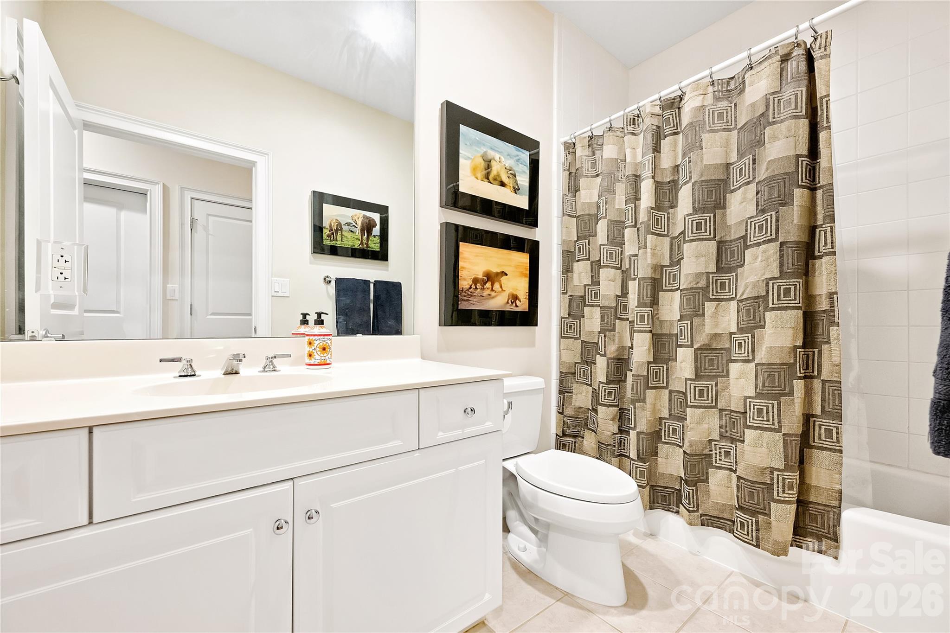
The spacious primary suite features a generous walk-in closet and a well-appointed bath with dual vanities, a whirlpool tub, and a separate shower. A spacious secondary bedroom and an additional full bath provide flexibility for guests, a home office, or both. Every room enjoys direct views of Uptown and The Green.

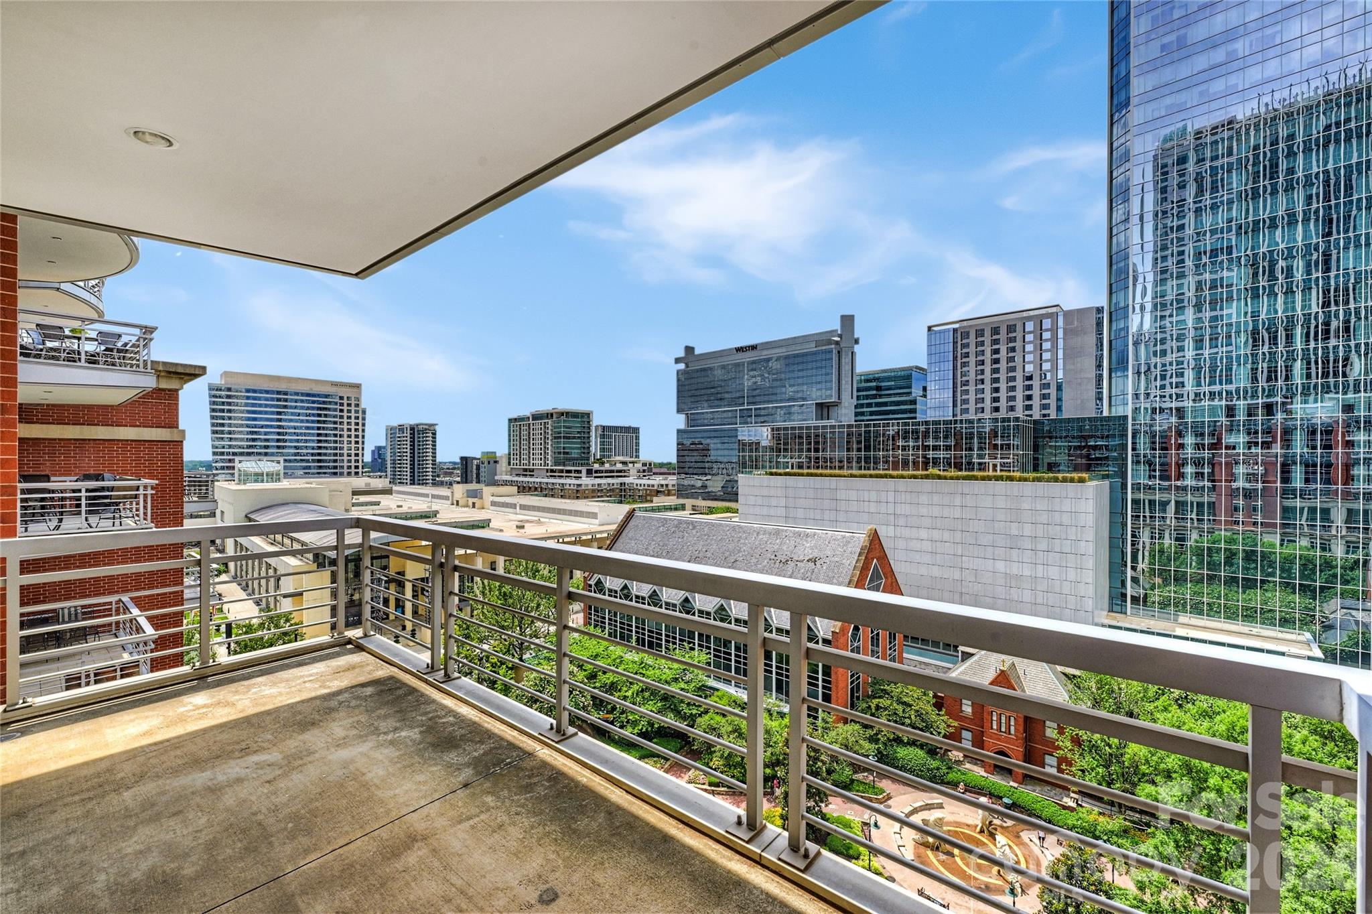
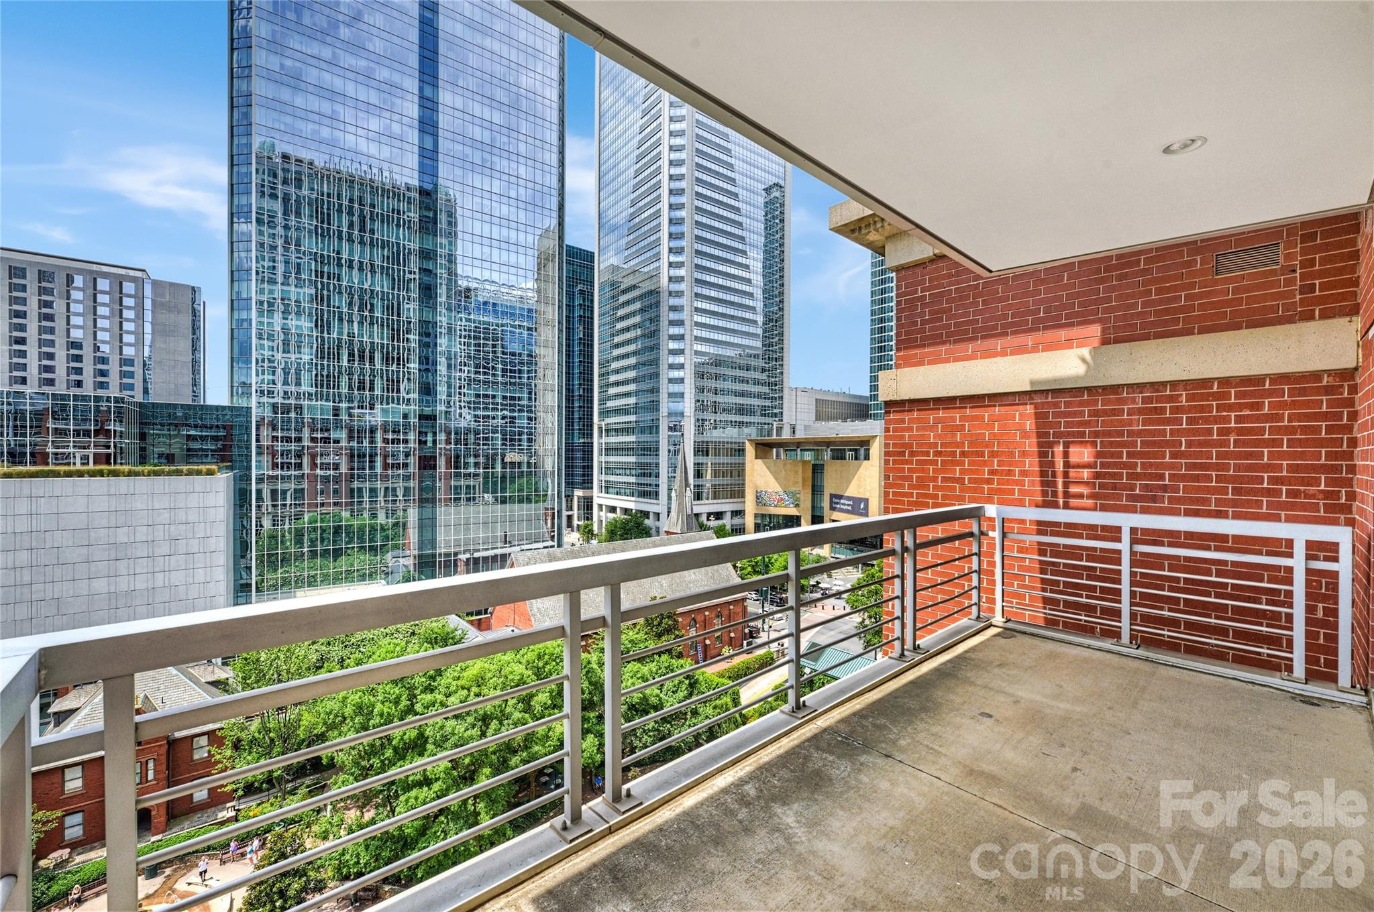
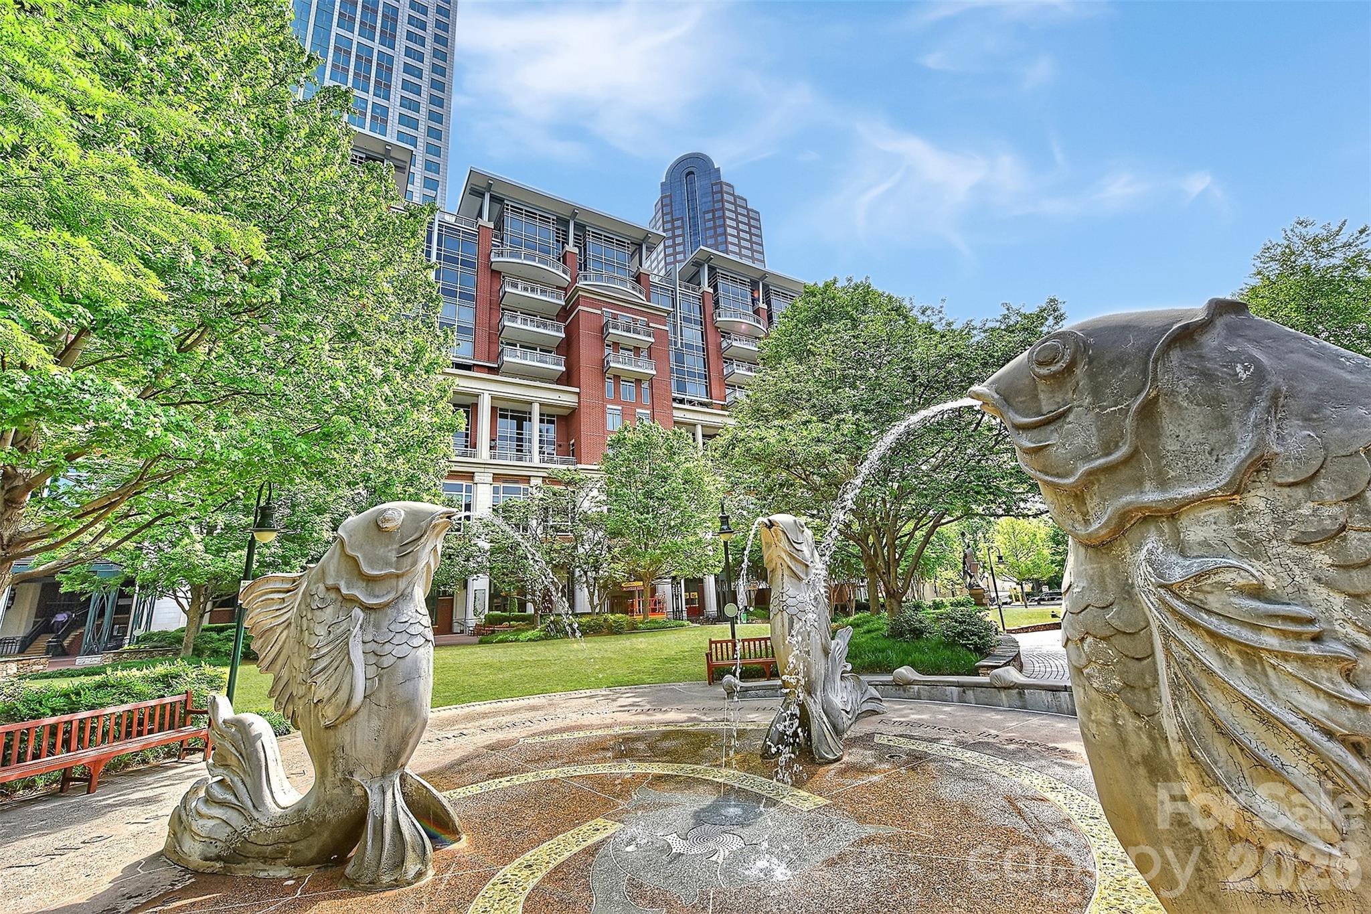
The covered terrace deserves special attention. Unlike many of today's narrow balconies, this is true outdoor living space overlooking The Green—a place to enjoy dinner with friends, unwind after work, or simply watch Uptown Charlotte come alive below.

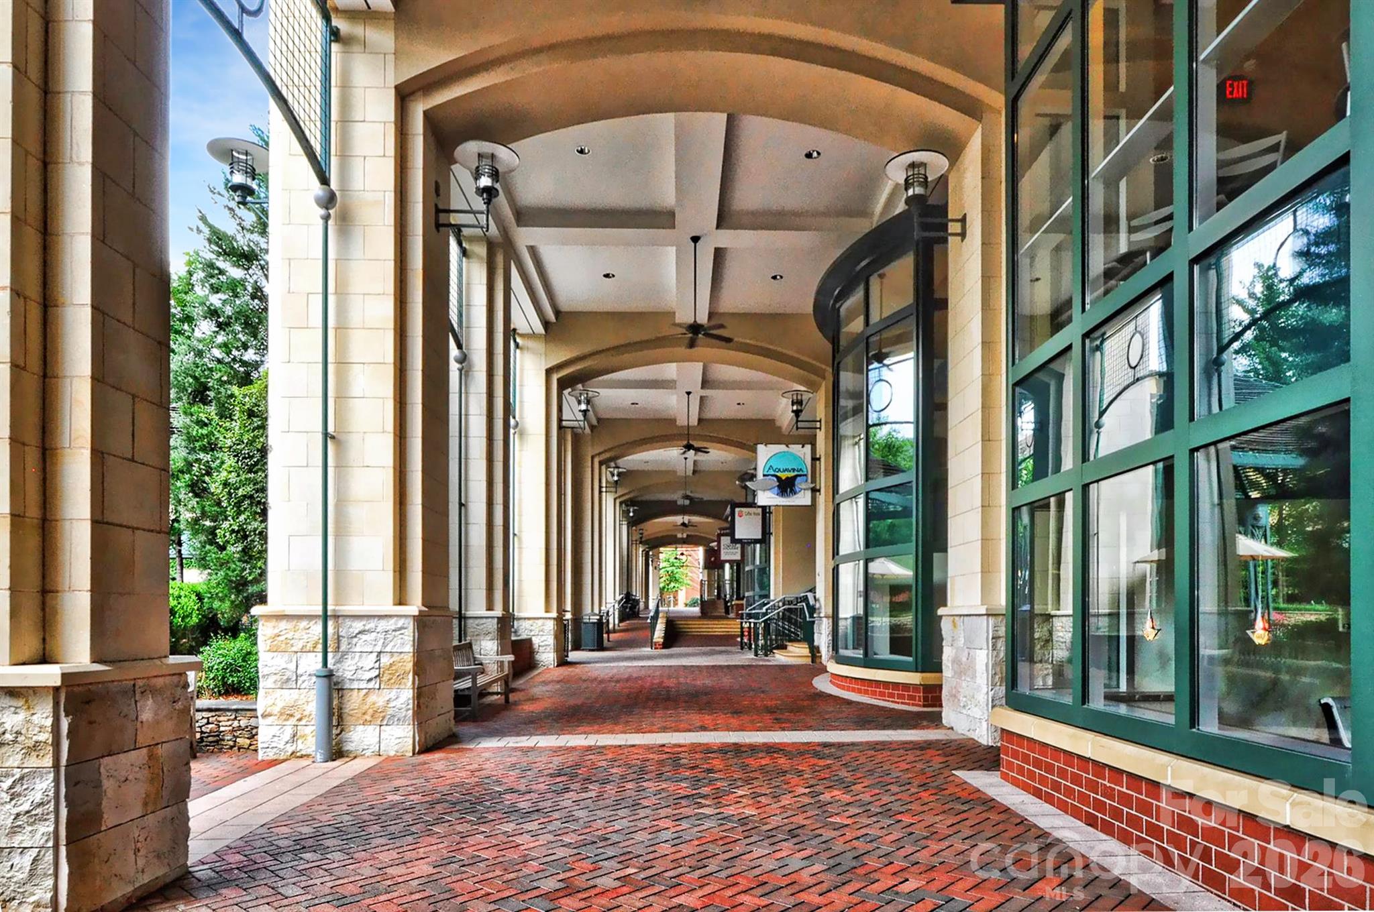
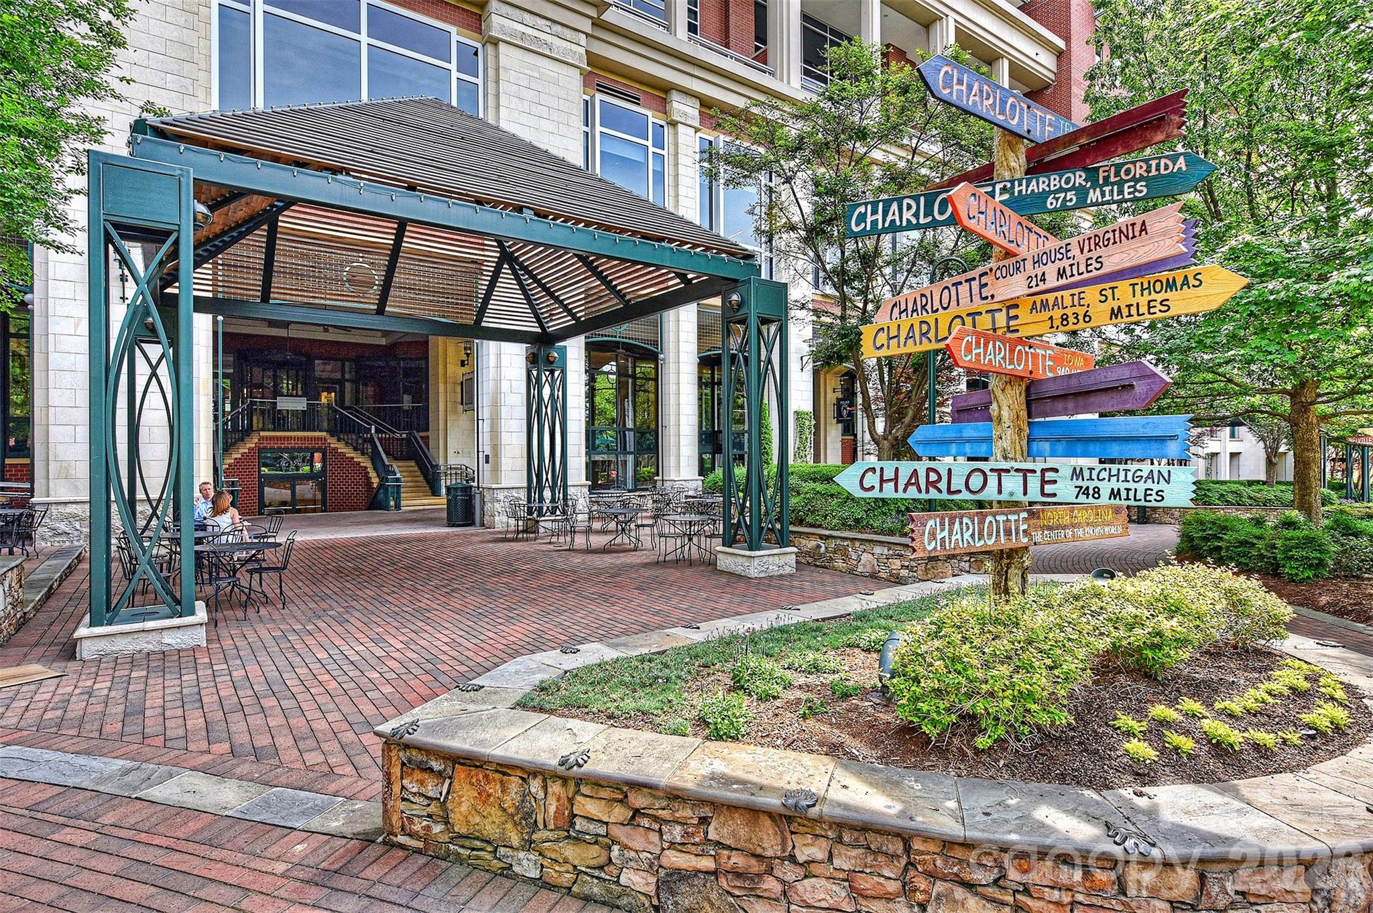
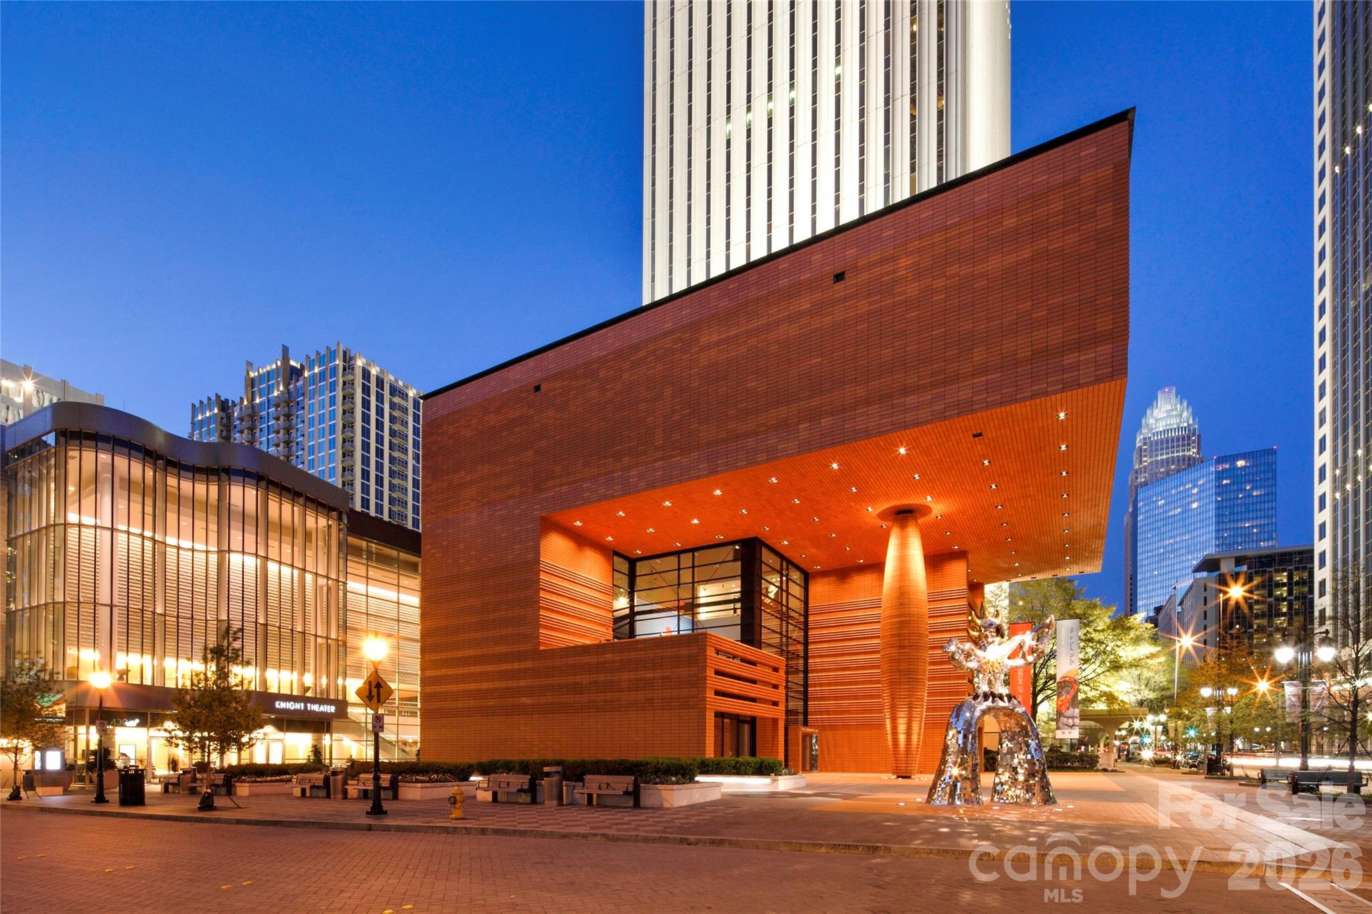
Life at The Ratcliffe extends well beyond your front door. The Green isn't simply a park—it's Uptown Charlotte's living room. It's where neighbors gather, festivals come alive, outdoor concerts fill the air, friends meet before dinner, and the rhythm of city life unfolds throughout the year. Framed by the Mint Museum, the Bechtler Museum of Modern Art, the Charlotte Convention Center, and historic St. Peter's Church, this location places restaurants, theaters, sporting events, museums, and countless cultural destinations just moments from home, all while living in one of Uptown Charlotte's most architecturally distinctive buildings.

Complete with two deeded parking spaces and a private storage unit, Residence 703 offers one of the most approachable opportunities to experience The Ratcliffe's signature architecture, park-facing lifestyle, and unmatched Uptown location.

Recently positioned below its independent July 2026 appraisal, Residence 703 presents a rare opportunity to own one of The Ratcliffe's coveted park-facing residences at a price supported by both today's market and independent valuation. The seller welcomes all reasonable offers.

435 S Tryon Street 703

Message successfully sent.

What would you like to know?

What is 3 + 4 ?

I agree to receive email communication and understand I can unsubscribe at any time.

I agree to be contacted by Prestino Advantage via call, email, and text for real estate services. To opt out, you can reply 'stop' at any time or reply 'help' for assistance. You can also click the unsubscribe link in the emails. Message and data rates may apply. Message frequency may vary. Privacy Policy

Related Properties

Price reduced
Beautiful, bright, and exceptionally quiet end-unit townhome with painted brick exterior and a rare private side and rear yard. Surrounded by trees and featuring a covered back porch, this home offers the privacy and feel of a single-family residence with the ease of low-maintenance townhome living. The porch is enhanced with motorized screens, allowing you to comfortably enjoy the outdoor space with added privacy and protection.
The main level features 10-foot ceilings, heavy crown molding, thick baseboards, and abundant hardwood floors. The spacious Great Room includes a stone fireplace, built-in media cabinetry, and integrated speakers. The kitchen is thoughtfully designed with stacked-to-the-ceiling cabinetry, a large quartz island with apron-front sink, stainless steel appliances, 36-inch gas cooktop, wall oven, and built-in microwave/convection oven.
The first-floor Owner’s Suite offers hardwood floors and a tray ceiling, creating a comfortable and private retreat. The Owner’s Bath includes a large tiled shower, double-sink vanity, and a walk-in closet with built-in shelving. A first-floor laundry room adds everyday convenience.
Upstairs, 9-foot ceilings and a generously sized Rec Room with hardwood floors provide flexible space for guests, hobbies, or additional living areas. Tile flooring is featured in all full baths and the laundry room.
Located just minutes from Quail Corners and Southpark shopping and dining, this home combines convenience with a peaceful setting. HOA dues include all exterior maintenance, irrigation water and landscape lighting, allowing for easy living and beautifully maintained surroundings.
An ideal option for those looking to downsize while maintaining space, quality finishes, and privacy.
#4345108

Charlotte

5926 Tindall Park Drive

4 Beds

3 Baths

3,140 Sq.Ft.

$890,000

MLS#: 4345108

Price reduced
Welcome to effortless luxury living in the heart of Ballantyne. Perfectly situated on a quiet cul-de-sac, this beautifully updated end-unit townhome combines elegant finishes, exceptional privacy, and a truly walkable lifestyle in one of Charlotte’s most sought-after neighborhoods.
Step inside to discover soaring ceilings, abundant natural light, and an open-concept floor plan designed for both everyday living and entertaining. The stunning custom floor-to-ceiling fireplace creates a striking focal point in the living room, while the beautifully appointed kitchen features white quartz countertops, stainless steel appliances, ample cabinetry, and generous prep space.
The highly desirable main-level primary suite offers comfort and convenience with a spacious walk-in closet and ensuite bath, making one-level living a reality. Upstairs, you’ll find additional bedrooms and flexible living space that’s perfect for a home office, media room, fitness area, or guest retreat.
As an end unit, this home is filled with natural light and offers added privacy rarely found in townhome living. Relax on your private patio beneath the retractable awning or enjoy the beautifully maintained outdoor space without the hassle of yard work—landscaping is included through the HOA, giving you more time to enjoy everything Ballantyne has to offer.
The location truly sets this home apart. Enjoy a quick trip to Ballantyne Village for local restaurants, boutique shopping, coffee, and everyday conveniences, or take a ten-minute stroll to The Bowl at Ballantyne for live music at the Amp, community events, dining, and entertainment. Greenways, walking trails, bike lanes, parks, and neighborhood amenities—including a clubhouse and community pool—are all just steps from your front door.
Whether you’re looking for low-maintenance living, a lock-and-leave lifestyle, or simply a beautifully updated home in an unbeatable location, this move-in-ready Ballantyne gem offers the perfect combination of comfort, convenience, and community.
#4395365

Charlotte

14612 Caragana Court

3 Beds

3 Baths

2,476 Sq.Ft.

$658,000

MLS#: 4395365

Price reduced
Walkability is key with this beauty! Almost new townhome in the heart of everything.  Can walk to the light rail station for easy commute uptown, walk to NoDa or Plaza Midwood areas and all they have to offer for restaurants and shopping.   This gorgeous home offers larger fenced front yard with paver patio living area and grass with landscaping to enjoy outdoors! First floor is an open concept floorplan with great room, kitchen and dining area that are happy and bright.  Also 1/2 bath and large pantry.  Oversized kitchen island for cookig enthusiants and to anchor the party.  Second floor features spacious  primary bedroom and spa like bathroom with walk in closet, 2 more bedrooms , full bath, laundry and large landing with sitting area. Third floor offers another bedroom/bonus room/man cave with additional full bath to accommodate all your guests and privacy or quiet office.  There is oversized storage room/mechanicals on the 3rd floor also.  2 car garage completes the package of this home.  Location is everything!  Charlotte International Airport is only 30 minutes.  Neighborhood is family friendly .  Welcome home to Charlotte and all the great things it has to offer .
#4383091

Charlotte

2511 Duncan Avenue

4 Beds

3 Baths

2,229 Sq.Ft.

$634,000

MLS#: 4383091

Price reduced
Better Than Ever | Huntington | South Charlotte
Positioned on a private wooded cul-de-sac homesite in the highly sought-after Huntington community, this full-brick South Charlotte residence has just returned to market with meaningful seller investments that make it truly move-in ready. Offering nearly 3,900 square feet, the home blends timeless character, flexible living, and fresh finishes in one of the area's most established neighborhoods.

Since going off market to move out, the sellers have refinished the hardwood floors on the main level — restoring them to a beautiful, like-new condition — and freshened the guest bedrooms, garage, and finished basement with new paint throughout. Combined with previously completed updates including fresh interior paint, new upstairs carpet, and a renovated primary bath, this home shows better today than it ever has.

The main level delivers spacious gathering areas, a dedicated sitting room or home office, and a welcoming living room anchored by a gas fireplace. The updated kitchen features quartz countertops, tile backsplash, and a newer cooktop, flowing seamlessly to the home's primary living spaces and outdoor entertaining areas. Upstairs, the primary suite is a true retreat with a fully renovated spa-inspired bath, while refreshed secondary spaces continue the home's polished, updated feel.

The finished walkout basement adds exceptional flexibility — a second gas fireplace, additional living space, a bedroom, and full bath make it ideal for guests, a media room, fitness space, or multi-generational living.
Outdoor living shines with a screened porch, expansive deck, and a peaceful wooded backdrop that creates a level of privacy rarely found in South Charlotte. A 2023 HVAC system rounds out the mechanical updates for added buyer confidence.

Neighborhood amenities include a pool and tennis courts, with top-rated schools and easy access to SouthPark, The Arboretum, dining, shopping, and everyday conveniences just minutes away.

Refinished. Refreshed. Ready. Don't miss your second chance at one of Huntington's finest homes!
#4376693

Charlotte

1819 Kilmonack Lane

5 Beds

3 Baths

3,898 Sq.Ft.

$850,000

MLS#: 4376693
Price reduced
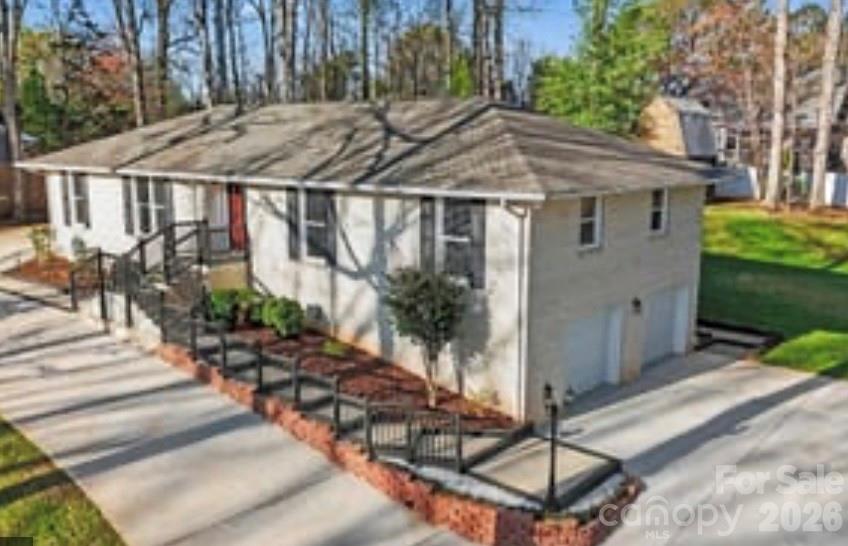
Priced to Sell! Welcome to a one-of-a-kind property where character, comfort, and outdoor living come together seamlessly. 
Fully remodeled 3,234 sq ft home on nearly 1 acre in a quiet, no-HOA neighborhood. Features include a new roof, updated flooring, improved insulation, renovated bathrooms, and modernized kitchens. Main level offers 3 bedrooms and 2 full baths.
The fully finished walkout basement with second kitchen, full bath, flex rooms, and large living area provides incredible flexibility—ideal for a mother-in-law suite, multi-generational living, Airbnb, or rental income opportunity.
Circular concrete driveway with ample parking. Outdoor living shines with a large deck, enclosed gazebo with outdoor kitchen potential, brick fireplace seating area, storage building, and spacious private yard surrounded by trees.
A rare opportunity to own a home that truly offers space, flexibility, and an exceptional indoor-outdoor lifestyle.
#4360349

Charlotte

14921 August Lane

3 Beds

3 Baths

3,234 Sq.Ft.

$725,000

MLS#: 4360349

Price reduced
The sought-after Laurel floorplan with updates galore!! A rare find with fully enclosed 4-seasons sunroom AND a covered lanai. This home is in the vibrant 55+ community of Cresswind offering a thoughtful layout with elevated finishes and flexible living spaces throughout. The updated gourmet kitchen is the heart of the home, featuring granite countertops, a custom backsplash, pull-out cabinetry, and new pendant lighting, all overlooking the spacious living area with a gas fireplace and custom built-ins. Just off the main living space, the sunroom has been fully enclosed with added French doors, creating a bright and versatile space to enjoy year-round. The primary suite is tucked privately at the rear of the home on the main floor and features a beautifully upgraded bath with a zero-entry shower, bench seating, and dual vanities. The main level guest bathroom has been enhanced with tiled  walk-in shower design for ease and style. A dedicated office or flex room on the main level adds even more functionality. Upstairs, you’ll find a generous living area with a full bath—perfect for guests, recreation, or a second living space. Enjoy outdoor living with an expanded patio, covered lanai, and a fully fenced yard . Sellers gained special approval to extend the white privacy fence along the berm for an additional buffer! Additional highlights include new LVP flooring on the main level, upgraded lighting, added ceiling fans, and a 4-foot extended garage for extra storage.  Residents enjoy resort-style amenities including a clubhouse, indoor and outdoor pools, fitness center, tennis courts, walking trails, dog park, game courts, hot tub, and cabana, creating an active and social lifestyle just outside your door! Concert series, pottery classes and SO many activities offered within the community! The HOA also includes internet and security  for added convenience. Close proximity to Novant Health Medical Center, Publix, and a variety of restaurants, this location makes daily errands and outings effortless!
#4369262

Charlotte

10420 Superb Lane

3 Beds

3 Baths

2,799 Sq.Ft.

$644,900

MLS#: 4369262
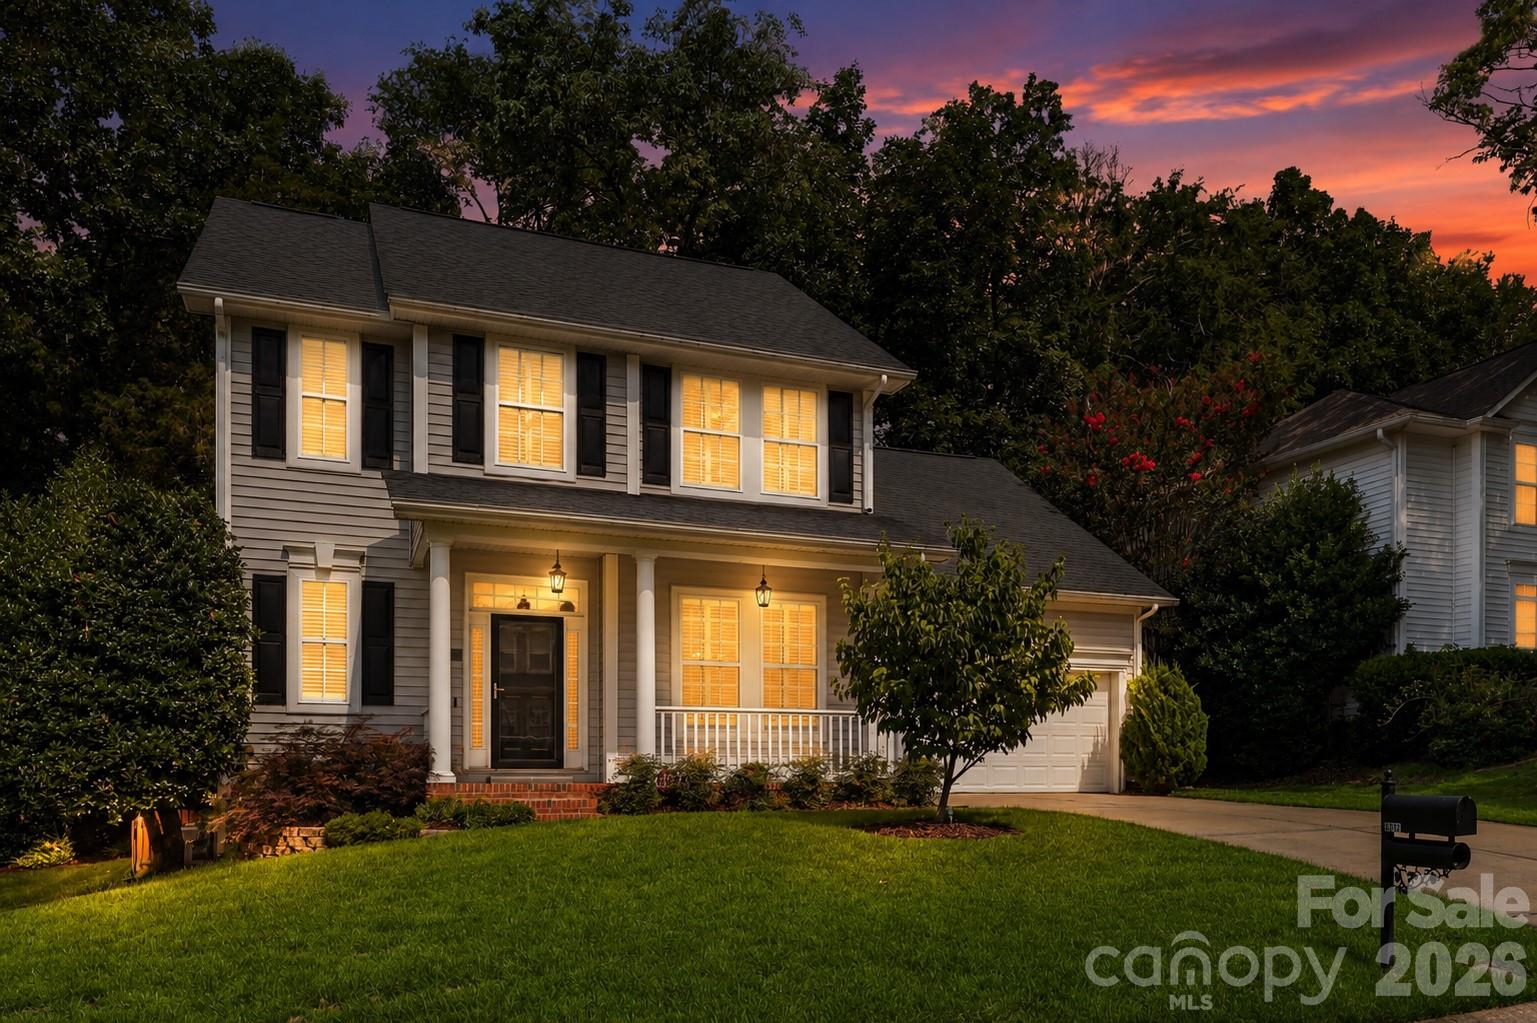
Thornhill's next chapter starts here! Nestled in one of Ballantyne's most sought-after communities, 6832 Charter Hills Road is the move-in ready home South Charlotte buyers have been waiting for — and the neighborhood just keeps getting better! The newly completed Ballantyne Bowl has quickly become the area's premier destination for dining and entertainment, and the highly anticipated Wegmans grocery store is set to open just minutes away in Fall 2026. Location doesn't get much better than this!

Set within the beautifully maintained Thornhill community, residents enjoy an exceptional quality of life with access to a community swimming pool, tennis courts, scenic walking trails, and the breathtaking Big Rock Nature Preserve — all just steps from your front door. Tree-lined streets, well-kept grounds, and a true sense of neighborhood make Thornhill one of the most desirable addresses in South Charlotte!

Step inside and you'll immediately notice the care and quality that defines this home. Fresh paint throughout and brand-new carpet upstairs give the home a crisp, updated feel from the moment you walk in. Hand-scraped wide plank hardwood floors flow across the entire main level, complemented by a stunning staircase featuring wood treads and elegant iron spindles — the kind of details that set a home apart.

The kitchen is a true showpiece, outfitted with 42" painted and glazed cabinets, soft-close drawers, stainless steel appliances, rich granite countertops, a tumbled marble backsplash, and a center island perfect for casual dining or entertaining. Whether you're hosting a dinner party or enjoying a quiet morning coffee, this kitchen delivers both function and style in equal measure.

The adjoining Great Room is nothing short of spectacular — soaring 10' ceilings create an airy, open atmosphere while an abundance of natural light pours in throughout the day. The room centers around a stunning gas fireplace with a stacked stone surround, creating a warm and inviting focal point that anchors the entire main living space.

Upstairs, the primary suite offers a genuine sense of retreat. A generous walk-in closet provides ample storage, while the en-suite bath features a dual sink vanity, a relaxing soaking tub, and a separate walk-in shower — everything you need to unwind at the end of the day. Three additional bedrooms provide flexibility for family, guests, or work-from-home needs. The versatile 4th bedroom is equally well-suited as a home office, media room, or creative space — whatever your lifestyle calls for.

Step outside and discover an outdoor living experience that truly extends the home. A covered front porch with slate tile sets an elegant tone from the curb, while the back of the home opens to a spacious deck with a pergola — perfect for al fresco dining or relaxing in the shade. A dedicated fire pit area creates the ideal gathering spot for cool Carolina evenings, and the fully fenced backyard offers privacy and room to roam. An irrigation system keeps the lawn lush and green with minimal effort, and custom built-in storage in the 2-car garage keeps everything organized and out of sight.

Overall, this is a stand-out property to anyone seeking a ready-to-move-in opportunity in one of the most scenic and active neighborhoods in South Charlotte! Homes like this in Thornhill don't last — schedule your showing today!
#4396784

Charlotte

6832 Charter Hills Road

4 Beds

2 Baths

2,104 Sq.Ft.

$625,000

MLS#: 4396784

Welcome to this elegant brick home in the heart of Ballantyne, conveniently nestled near the best of South Charlotte. Enjoy top-rated schools, premier dining, shopping, and recreation just minutes away. Filled with natural light and facing North/East, this beautiful home features a stunning two-story foyer and gleaming hardwood floors throughout the main living areas. The owner’s suite on the main level features a large walk-in closet, garden tub, separate shower, and dual vanities. Upstairs, three bedrooms plus a versatile flex room-great for a home gym-with abundant storage space. The kitchen is equipped with stainless steel appliances, granite countertops, and a cozy breakfast nook. The sunroom provides the perfect space to entertain guests or simply relax enjoying the sunshine.
#4385781

Charlotte

11537 Mcginns Trace Court

4 Beds

2 Baths

2,322 Sq.Ft.

$679,000

MLS#: 4385781
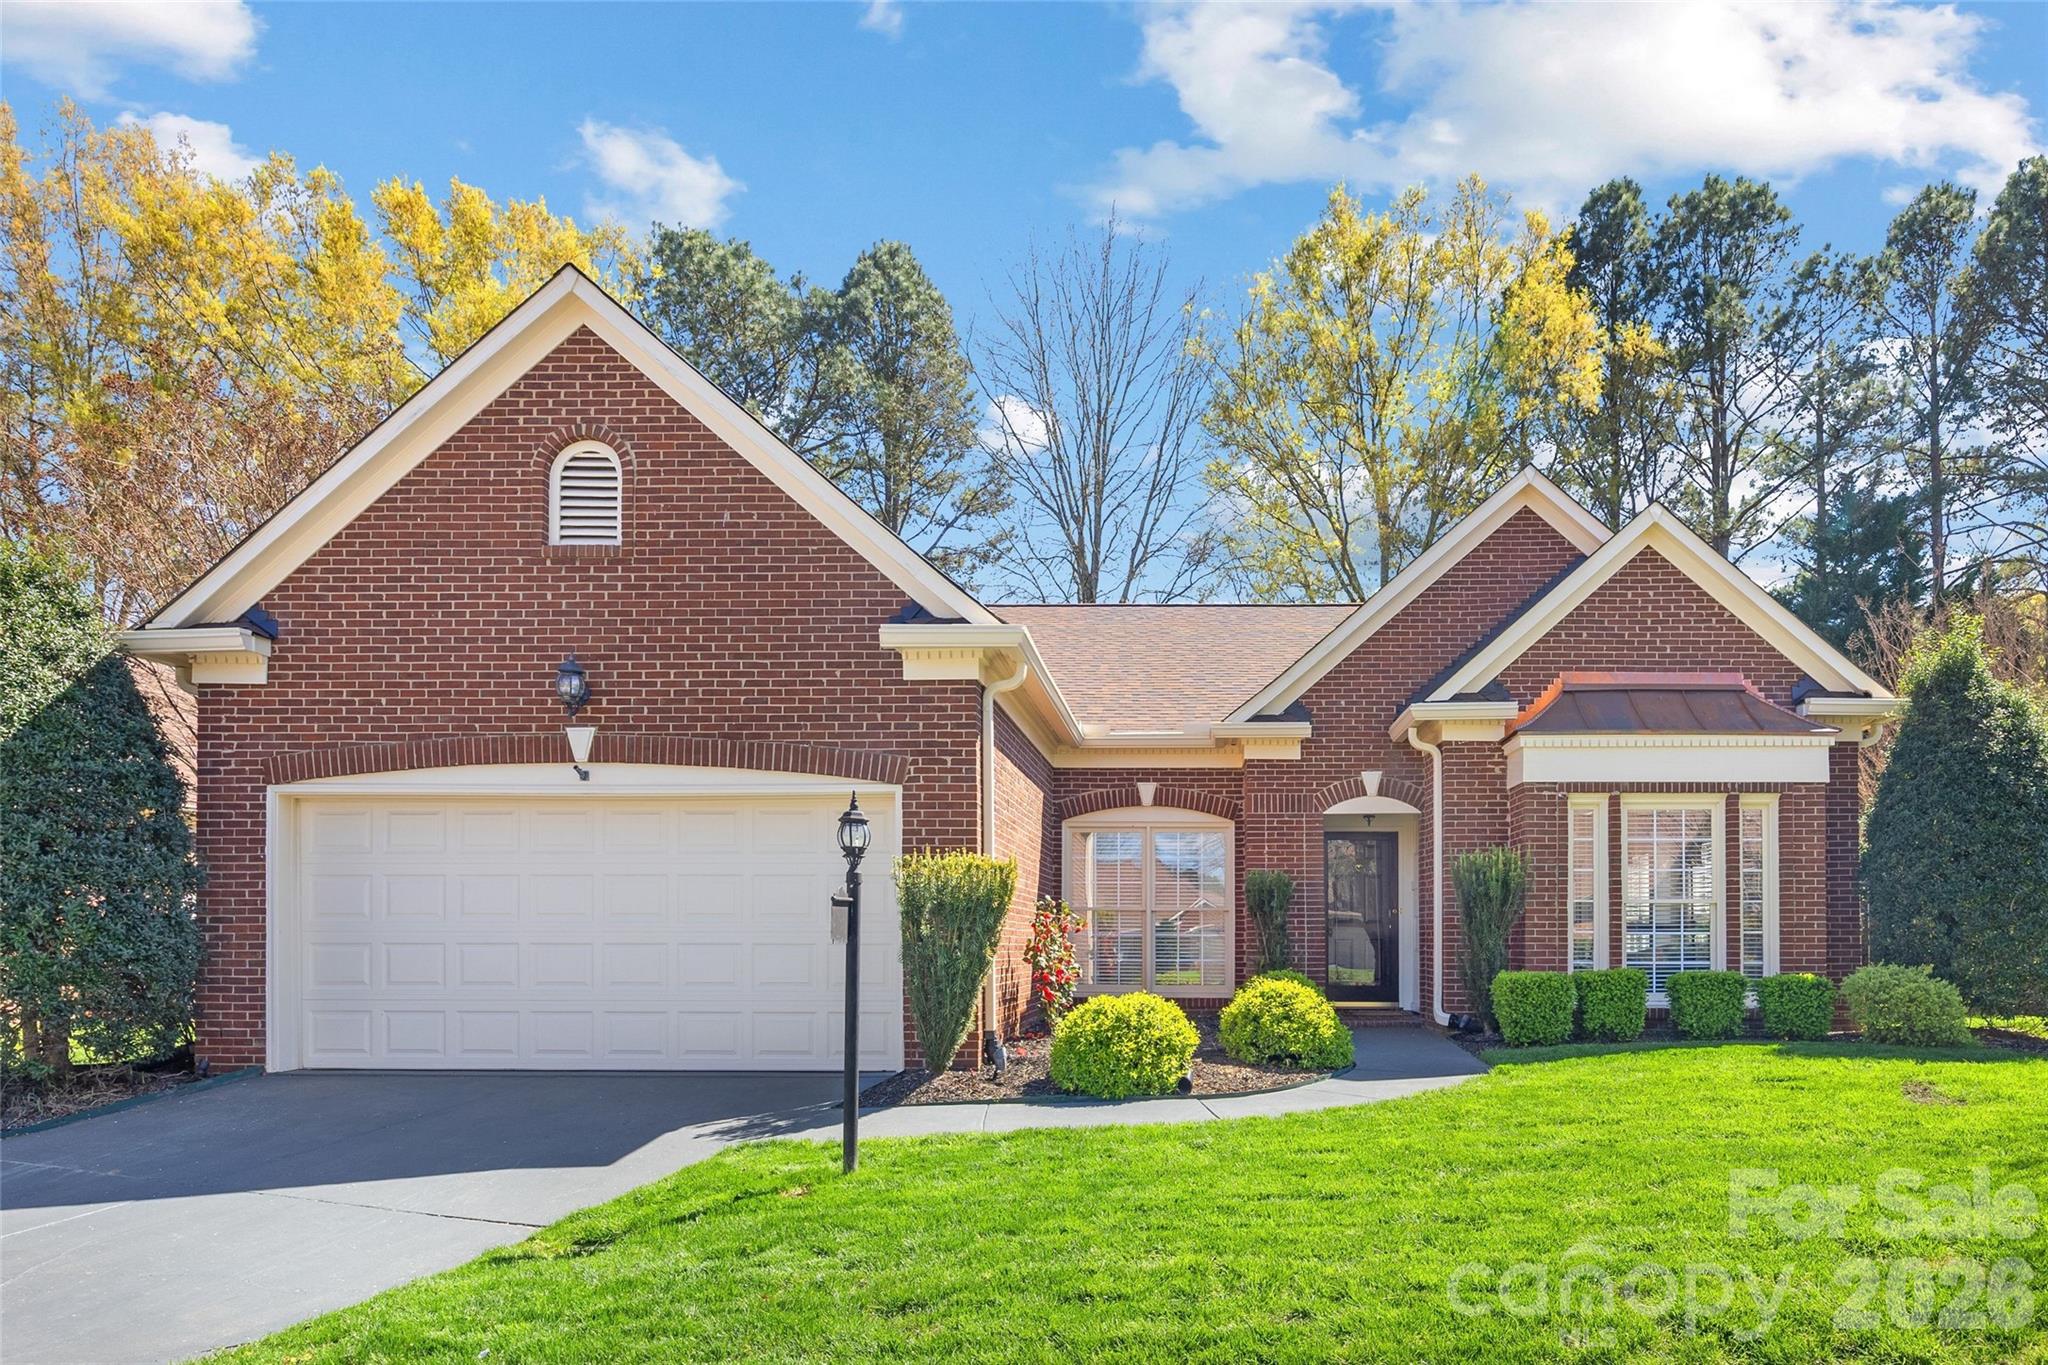
Located in the gated community of Pullengreen in the heart of Ballantyne, this light-filled home offers exceptional one-level living with access to walking trails and nearby shops and restaurants. Designed for both comfort and entertaining, the open floorplan features a spacious kitchen with white cabinetry, granite countertops, and stainless steel JennAir appliances.  Kitchen flows seamlessly into the family room with wood burning fireplace. Elegant moldings, along with formal living and dining rooms, add timeless character throughout. The inviting Archadeck built screened porch features multi track adjustable panels that transform the space into a sunroom, creating a seamless indoor-outdoor living experience year-round.  The large primary suite offers a peaceful retreat with direct access to a private patio garden—perfect for additional outdoor seating. The renovated en-suite primary bath features heated tile floors, dual vanities, with granite countertops, a soaking tub, and an oversized tiled shower with frameless glass. Additional highlights include a dedicated office space off the primary suite, a beautifully renovated hall bath with granite countertops and an oversized shower, and a flexible third bedroom currently used as a den. A laundry room and two-car garage complete the home. HOA maintains front yard landscaping. Also, new roof, new gutters and gutter guards, and copper top replaced on front windows in 2025.
#4360989

Charlotte

7211 Baniff Circle

3 Beds

2 Baths

2,071 Sq.Ft.

$625,000

MLS#: 4360989
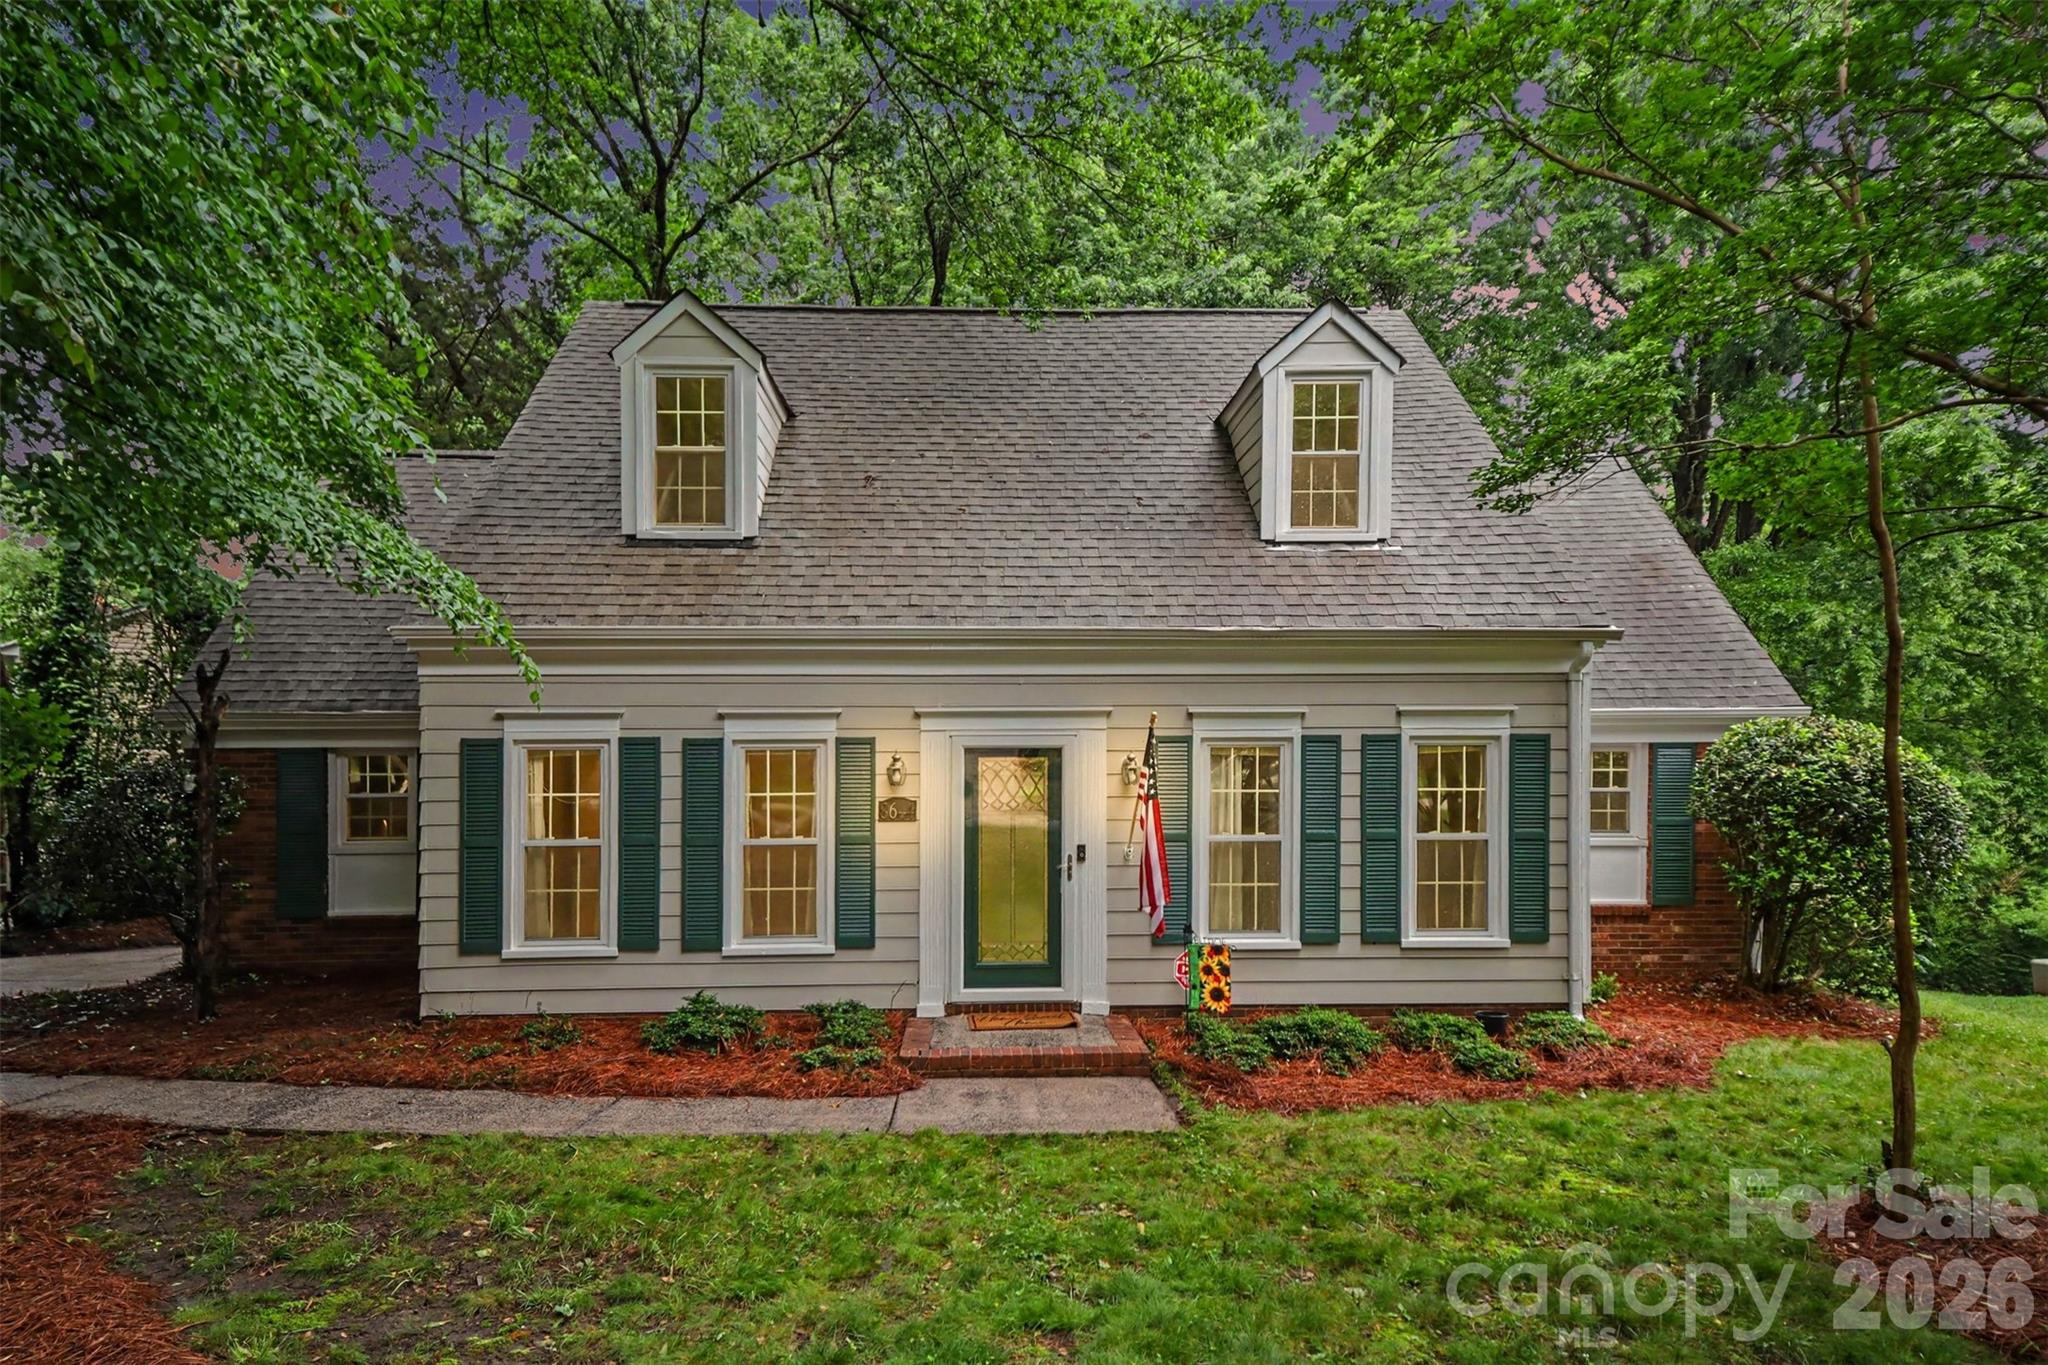
Beautifully maintained home in an established neighborhood near the Quail Corners shopping area, with walkable access to the Little Sugar Creek Greenway and an optional HOA. This spacious home offers an updated kitchen featuring granite countertops, stainless steel appliances, a center island, and a breakfast nook overlooking the private backyard. The kitchen opens seamlessly to the cozy family room with a charming wood-burning fireplace and pool table. Formal living and dining rooms provide additional entertaining space. The primary suite on the main level features a coffered ceiling, a beautifully updated (2021) bathroom with a walk-in shower, and an oversized walk-in closet complete with custom organizers, shelving, and drawers. Upstairs, you’ll find three additional bedrooms, a full bath with tub/shower combination, and a versatile flex room with dormer windows perfect for a home office, playroom, or bonus space. Enjoy outdoor living on the large back deck, complete with patio furniture and a gas grill, all overlooking a spacious, private wooded backyard. A ride-on mower, storage units, and large shed all convey with the home. Additional updates include fresh paint (2026), flooring (2023), newer windows, HVAC, furnace, water heater and modern CPI security system with modern mother board. Seller is also providing a transferable home warranty for added peace of mind.
#4386953

Charlotte

8644 Kirchenbaum Drive

4 Beds

2 Baths

2,132 Sq.Ft.

$645,000

MLS#: 4386953

 - property

Send a message

Message successfully sent.

Your message

What is 3 + 4 ?

Reason for contacting?

I agree to receive email communication and understand I can unsubscribe at any time.

I agree to be contacted by Prestino Advantage via call, email, and text for real estate services. To opt out, you can reply 'stop' at any time or reply 'help' for assistance. You can also click the unsubscribe link in the emails. Message and data rates may apply. Message frequency may vary. Privacy Policy

Sign Out

Virtual Assistant

Would you like to take the next step with this property? We can help you schedule a showing or virtual tour, or send you more details.

Yes, I would like more information.

Thank You for Your Reply, One of Our Agents will contact you as soon as possible

No, maybe later.

Thank you, you can always contact me via email, phone number or through the contact form.

Realhub AI

Lucy - Your AI-Powered Realtor

Update Your Temporary Password

Personalize your search

Enter your email and we'll notify you immediately when new listings match what you're looking for.

or enter email address

Already have an account ? Login here

Continue your home search

I agree to receive communications and understand I can unsubscribe at any time.

I agree to be contacted by Prestino Advantage via call, email, and text for real estate services. To opt out, you can reply 'stop' at any time or reply 'help' for assistance. You can also click the unsubscribe link in the emails. Message and data rates may apply. Message frequency may vary. Privacy Policy

Already have an account ? Login here

We use cookies

We use cookies primarily for analytics to enhance your experience. By accepting, you agree to our use of these cookies. You can manage your preferences or learn more about our cookies policy.
