


Property
Beds
1
Full Baths
1
1/2 Baths
None
Year Built
2002
Sq.Footage
864
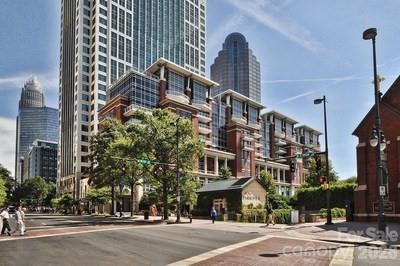
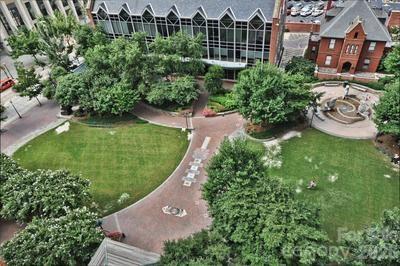
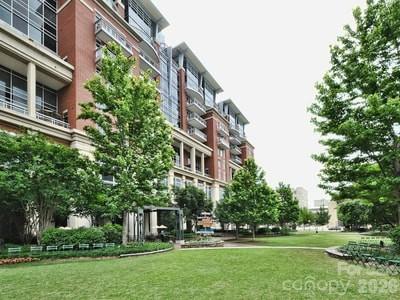
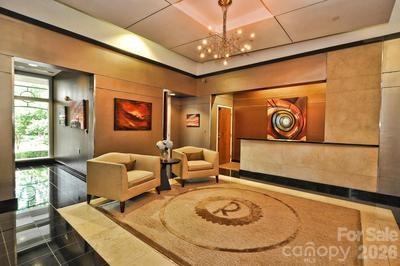
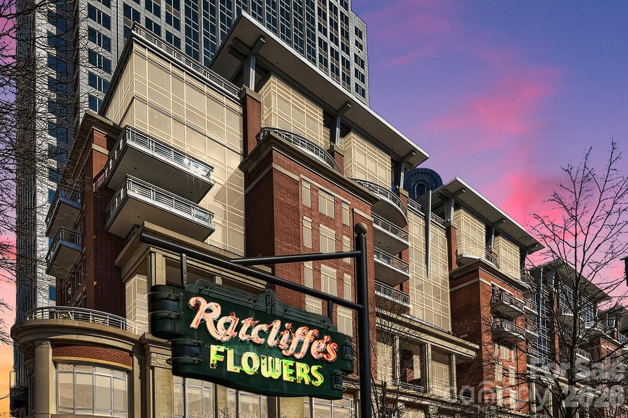
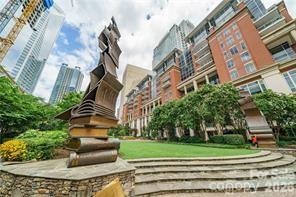
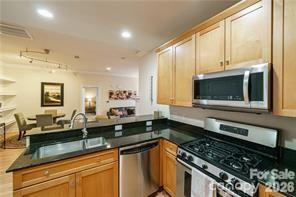
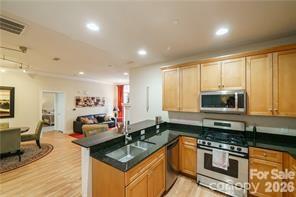
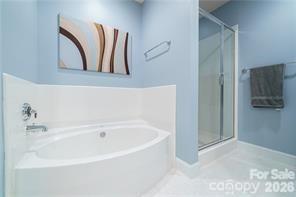
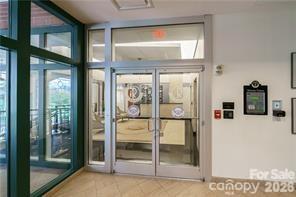
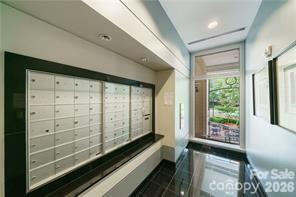
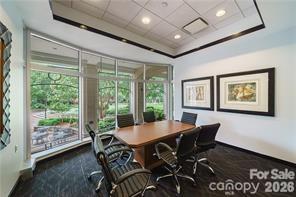
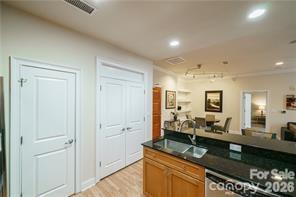
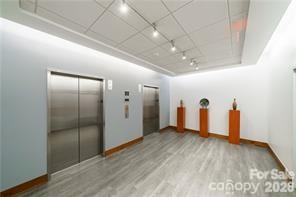
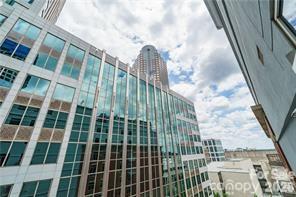
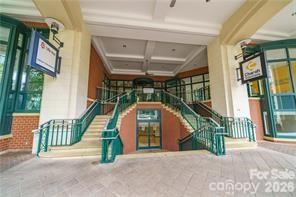
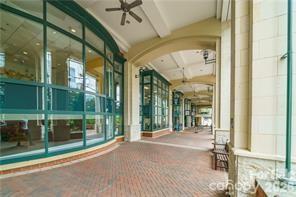
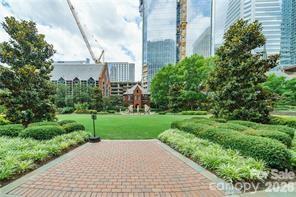
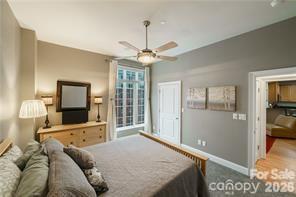
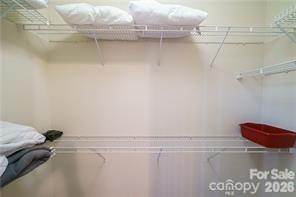
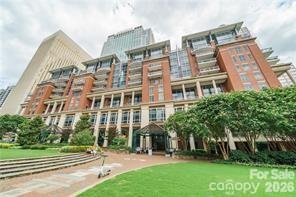
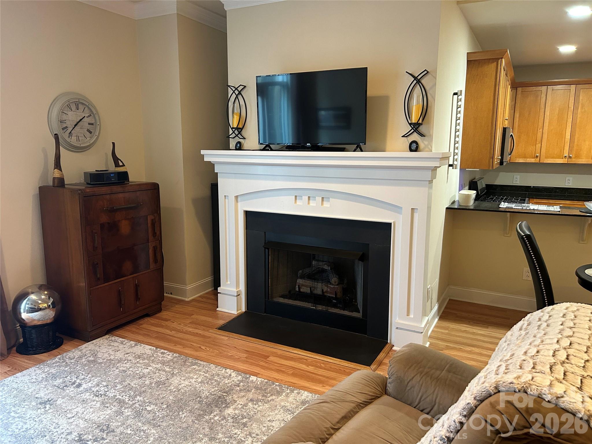
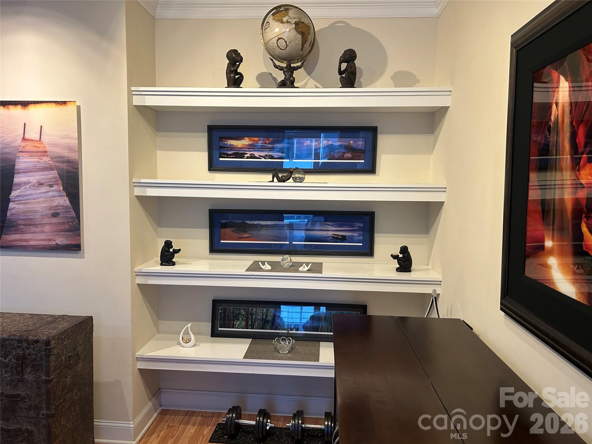
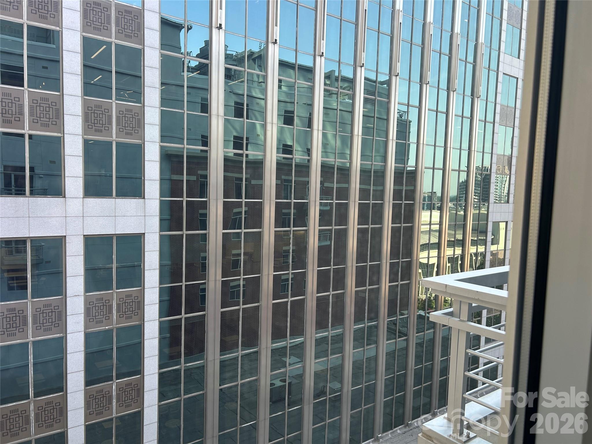
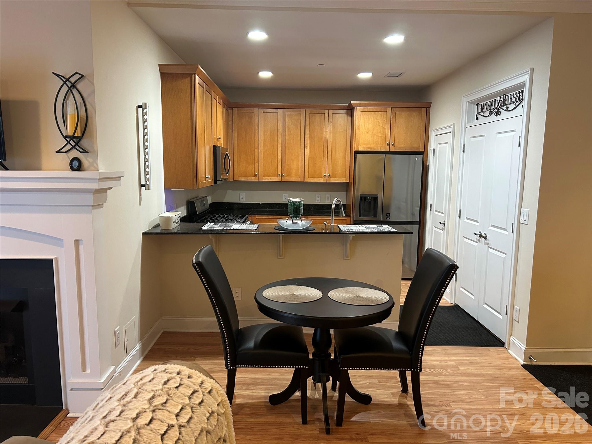
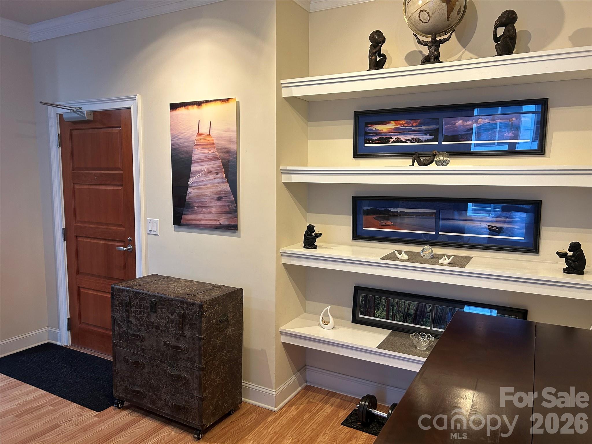
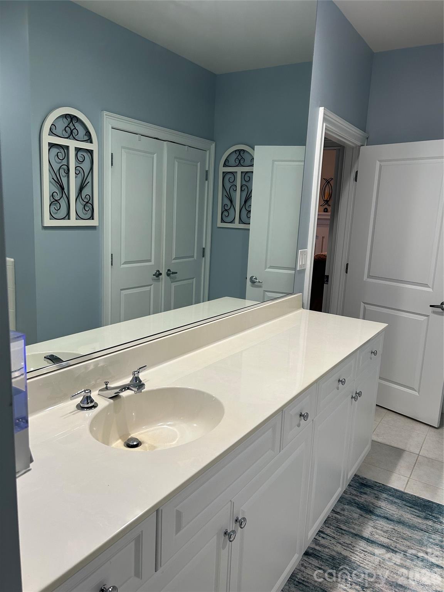
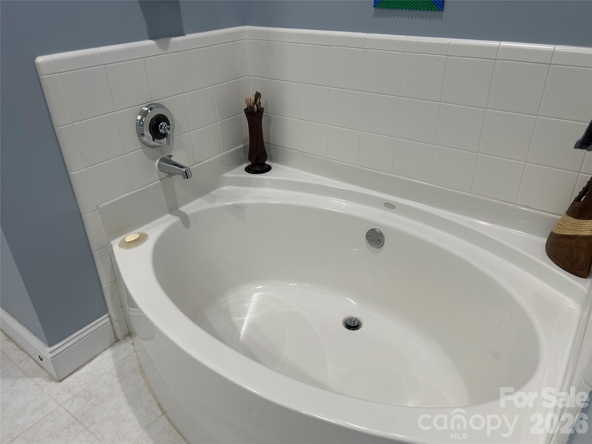
The Ratcliffe Condos offer a distinctly urban lifestyle in the heart of Uptown Charlotte, combining historic character with modern convenience. Located at 435 S. Tryon Street, the building places residents within walking distance of many of the city's premier destinations. This home is modern, features built-ins, gas fireplace and a wonderful kitchen area very suitable for entertaining. Features 1 Bedroom/1 Full Bath with spacious Primary BR, Great Room and balcony. Modern Primary Bath including separate shower and tub. Includes a designated parking spot as well as a 10x20 Storage Space near the parking. Some of the key advantages of living at The Ratcliffe include: Walkable lifestyle: Residents can easily walk to restaurants, coffee shops, entertainment venues, museums, grocery options, sporting events, and many of Uptown Charlotte's major employers. This reduces reliance on a car for day-to-day activities. Adjacent to The Green: The building overlooks The Green, a popular urban park that hosts public art, outdoor performances, festivals, and provides an inviting green space for relaxation in the center of the city. Access to Charlotte's cultural district: The Ratcliffe sits across from the Levine Center for the Arts, making it convenient to enjoy theaters, museums, galleries, concerts, and performing arts throughout the year. Connected to the Overstreet pedestrian network: One of The Ratcliffe's most distinctive advantages is its direct connection to Uptown's Overstreet pedestrian system through the Wells Fargo complex, allowing residents to reach offices, restaurants, and retail while staying indoors during inclement weather. Boutique residential atmosphere: Unlike many larger high-rise towers, The Ratcliffe has a relatively limited number of residences, offering a quieter, more private living environment while still being in the center of the city. Historic architecture with modern residences: The development preserved the historic 1929 Ratcliffe Flowers building and its iconic neon sign while incorporating spacious contemporary condominiums, giving owners a blend of architectural character and modern amenities. Dining and retail at your doorstep: Ground-floor restaurants and retail spaces provide convenient dining options, including well-known local establishments, without leaving the building. Ideal for professionals: Its proximity to Charlotte's banking, finance, legal, and corporate offices makes commuting easy for professionals working in Uptown, often allowing residents to walk to work. Luxury residential features: Many residences offer expansive floor plans, chef-inspired kitchens, private balconies or terraces, skyline views, secure building access, underground parking, and additional storage—features that distinguish The Ratcliffe from many urban condominiums. Overall, The Ratcliffe appeals to buyers seeking a true live-work-play urban lifestyle. Its combination of walkability, cultural access, historic character, boutique scale, and connectivity makes it one of Uptown Charlotte's most distinctive condominium communities. This will not last long and attractively priced.
Features & Amenities
Interior
-
Other Interior Features
Elevator
-
Total Bedrooms
1
-
Bathrooms
1
-
Above Grade Finished Area
864.0
-
Basement YN
NO
-
Cooling YN
YES
-
Cooling
Ceiling Fan(s), Central Air
-
Fireplace YN
YES
-
Heating YN
YES
-
Heating
Natural Gas
-
Pet friendly
N/A
Exterior
-
Garage
Yes
-
Garage spaces
1
-
Construction Materials
Glass, Brick
-
Patio and Porch Features
Enclosed, Patio
-
Pool
No
-
View
City
Area & Lot
-
Lot Features
Views
-
Property Type
Residential
-
Property Sub Type
Condominium
-
Architectural Style
Modern
Price
-
Sales Price
$394,900
-
Sq. Footage
864
-
Price/SqFt
$457
HOA
-
Association
YES
-
Association Fee
$504
-
Association Fee Frequency
Monthly
-
Association Fee Includes
N/A
School District
-
Elementary School
Unspecified
-
Middle School
Unspecified
-
High School
Unspecified
Property Features
-
New Construction
NO
-
Foundation Details
Slab
-
Senior Community YN
NO
-
Sewer
Public Sewer
-
Water Source
Public
Schedule a Showing
Showing scheduled successfully.
Mortgage calculator
Estimate your monthly mortgage payment, including the principal and interest, property taxes, and HOA. Adjust the values to generate a more accurate rate.
Your payment
Principal and Interest:
$
Property taxes:
$
HOA fees:
$
Total loan payment:
$
Total interest amount:
$
Location
County
Mecklenburg
Elementary School
Unspecified
Middle School
Unspecified
High School
Unspecified
Listing Courtesy of Grady Thomas , Century 21 Providence Realty
RealHub Information is provided exclusively for consumers' personal, non-commercial use, and it may not be used for any purpose other than to identify prospective properties consumers may be interested in purchasing. All information deemed reliable but not guaranteed and should be independently verified. All properties are subject to prior sale, change or withdrawal. RealHub website owner shall not be responsible for any typographical errors, misinformation, misprints and shall be held totally harmless.

Agent | Team Lead
Jen Audier
Call Jen today to schedule a private showing.

* Listings on this website come from the FMLS IDX Compilation and may be held by brokerage firms other than the owner of this website. The listing brokerage is identified in any listing details. Information is deemed reliable but is not guaranteed. If you believe any FMLS listing contains material that infringes your copyrighted work please click here to review our DMCA policy and learn how to submit a takedown request.© 2024 FMLS.
Related Properties

Charlotte
5609 Fairview Road 3
3 Beds
2 Baths
1,404 Sq.Ft.
$379,900
MLS#: 4374465

Charlotte
9824 Dauphine Drive
4 Beds
2 Baths
2,094 Sq.Ft.
$415,000
MLS#: 4393550

Charlotte
4620 Piedmont Row Drive 410
2 Beds
2 Baths
1,146 Sq.Ft.
$459,900
MLS#: 4359975

Charlotte
9902 Forest Drive
4 Beds
4 Baths
2,010 Sq.Ft.
$425,000
MLS#: 4391851

Charlotte
5516 Ilford Street
3 Beds
2 Baths
1,718 Sq.Ft.
$369,000
MLS#: 4393005

Charlotte
1224 Whitby Moore Street
3 Beds
3 Baths
2,106 Sq.Ft.
$415,000
MLS#: 4377267
Charlotte
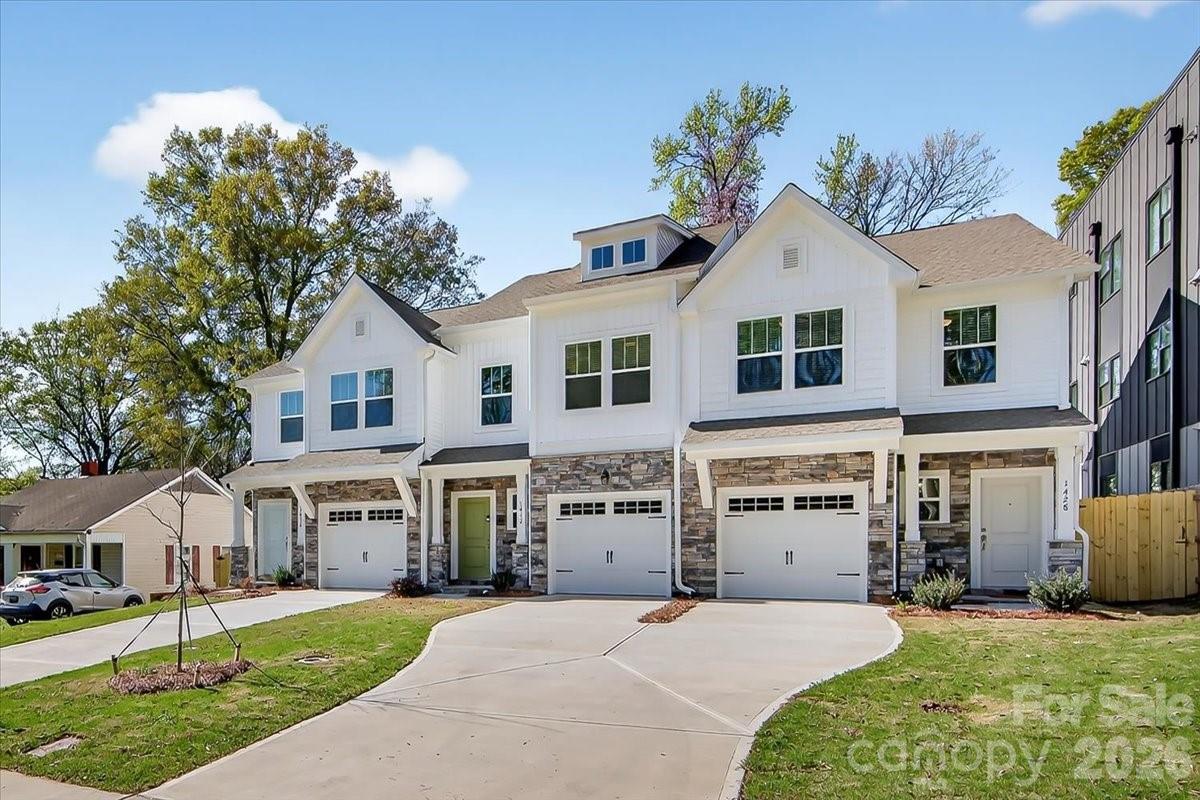
1428 Anderson Street
3 Beds
2 Baths
1,619 Sq.Ft.
$465,000
MLS#: 4360223
Charlotte
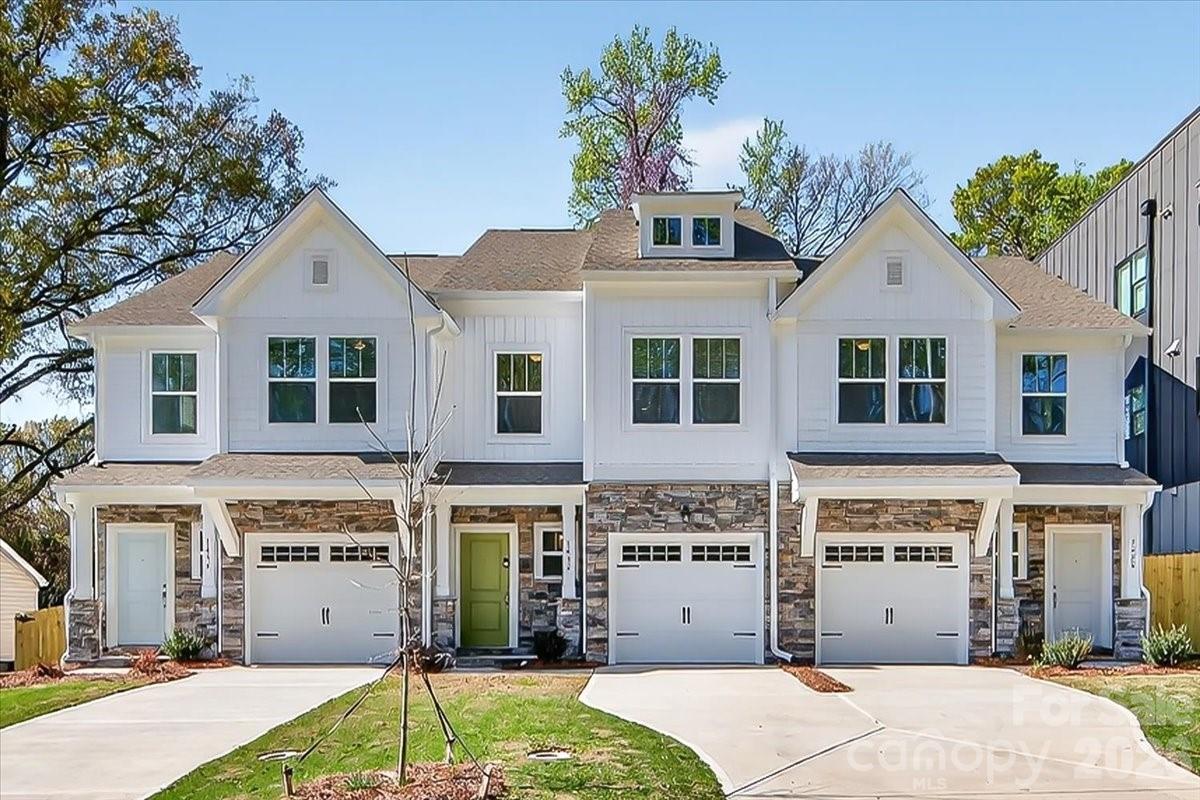
1432 Anderson Street
3 Beds
2 Baths
1,589 Sq.Ft.
$450,000
MLS#: 4360234
Charlotte
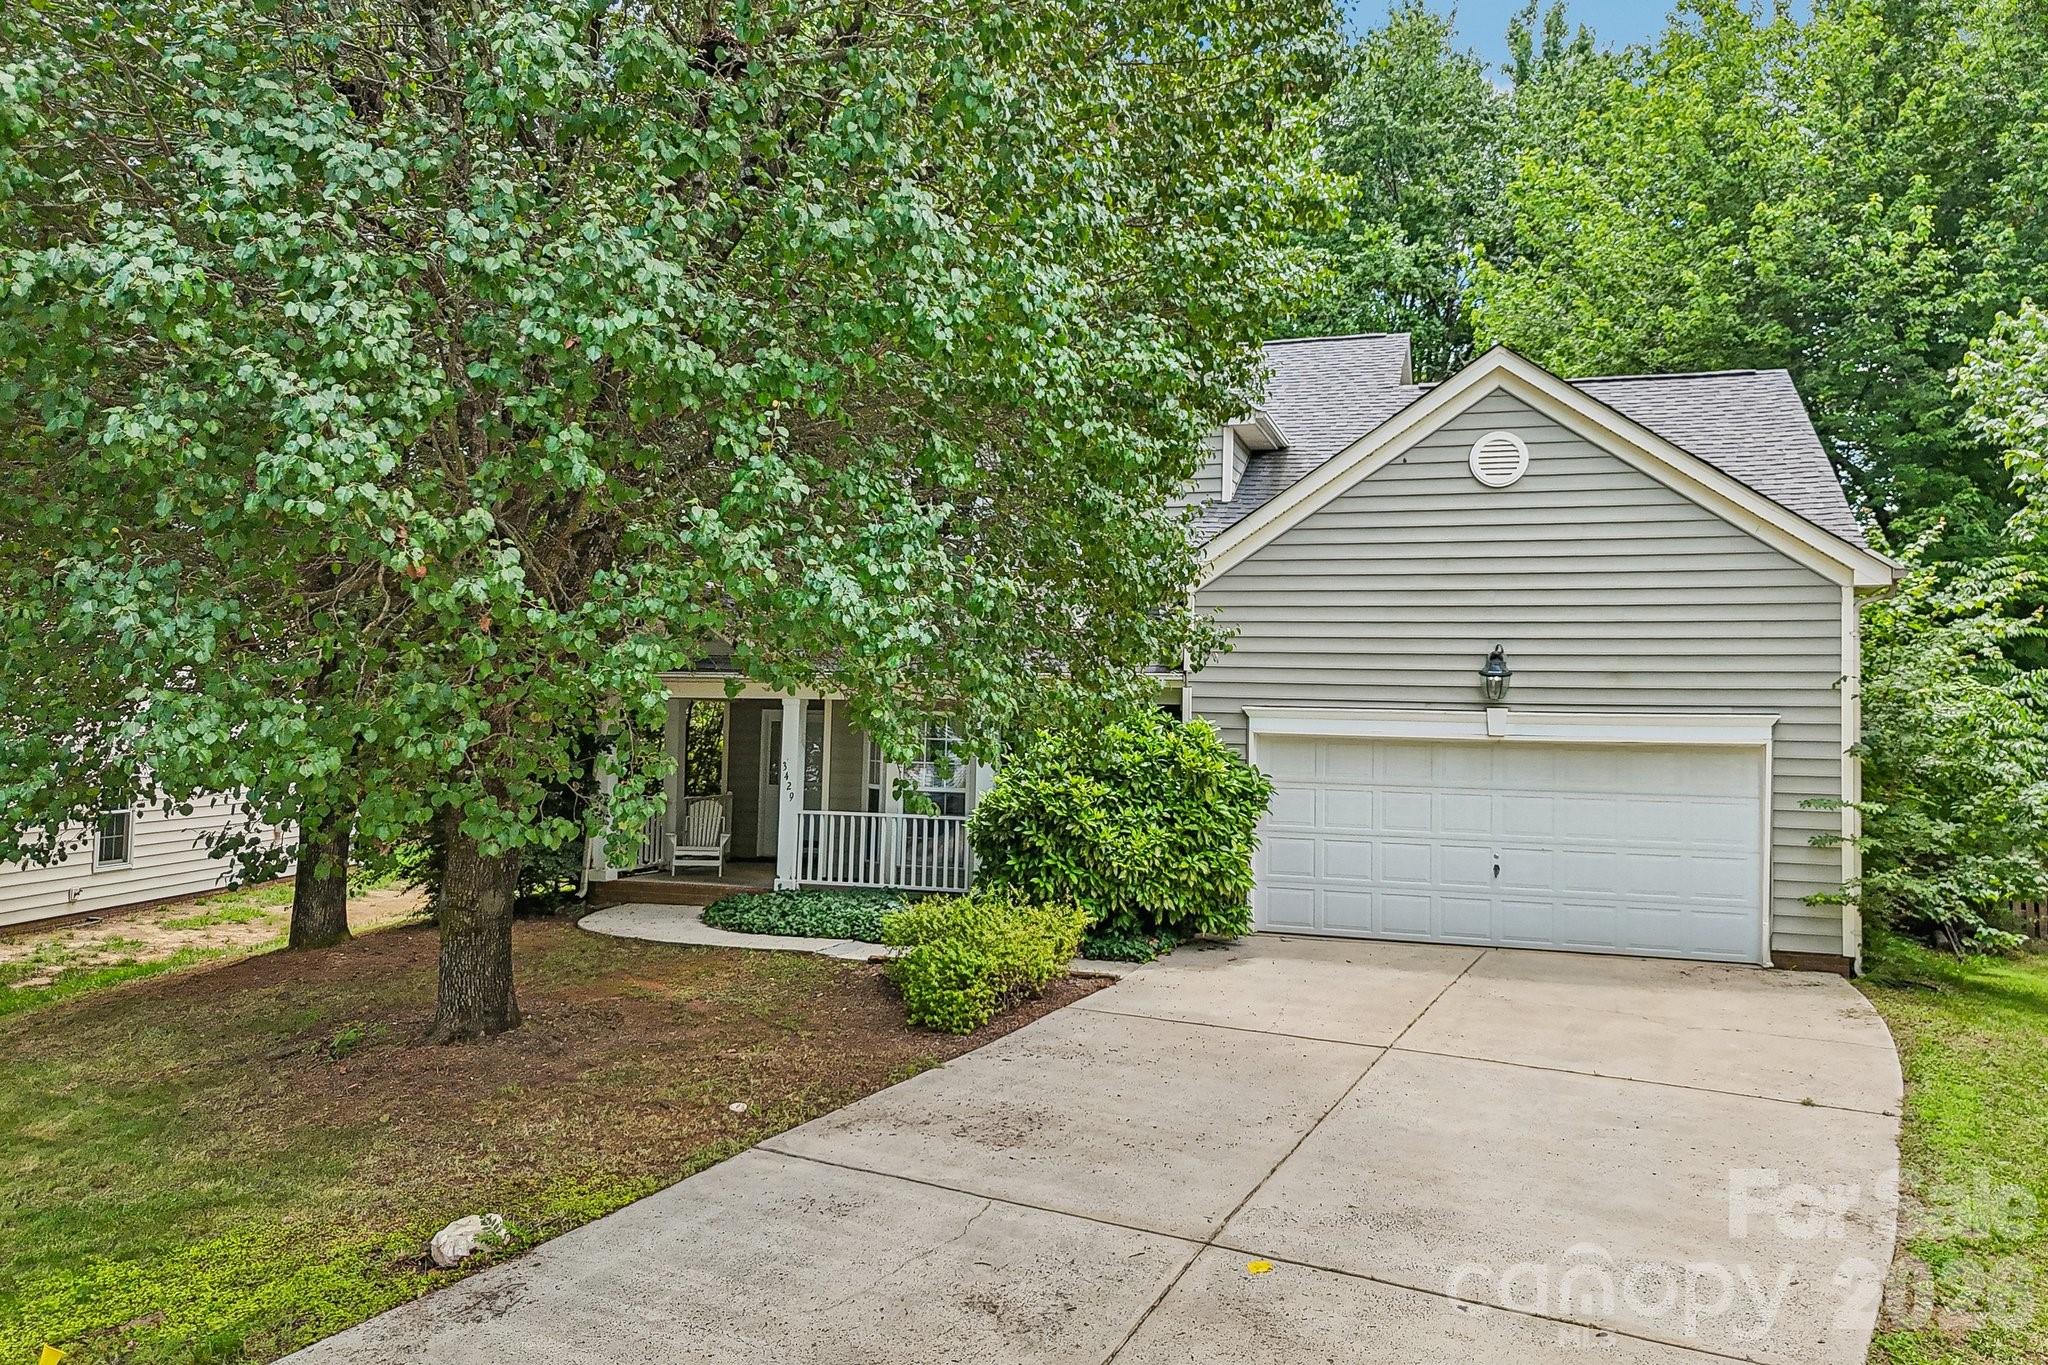
3429 Turtle Cross Lane
4 Beds
2 Baths
1,936 Sq.Ft.
$375,000
MLS#: 4389563
Charlotte
1022 Balsam Terrace
4 Beds
2 Baths
2,400 Sq.Ft.
$375,000
MLS#: 4374844
