
Property
Beds
5
Full Baths
4
1/2 Baths
1
Year Built
2025
Sq.Footage
4,657
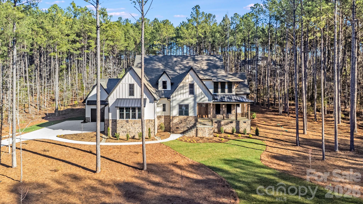
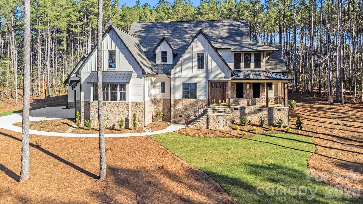
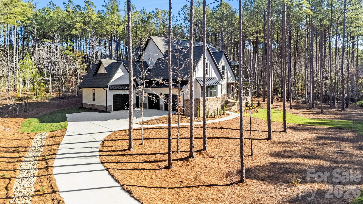
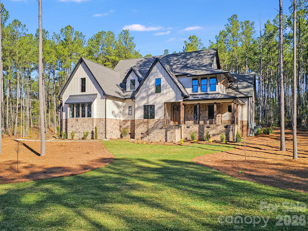
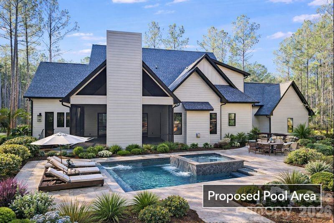
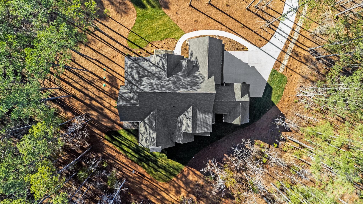
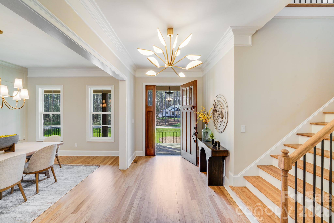
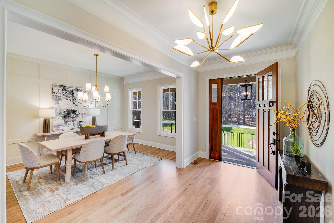
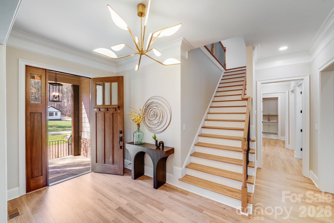
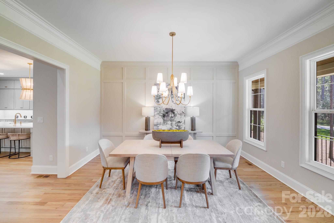
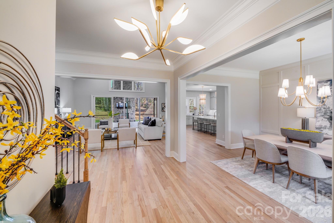
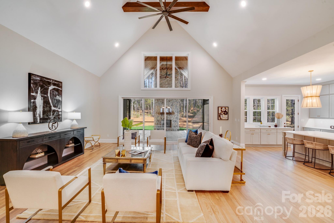
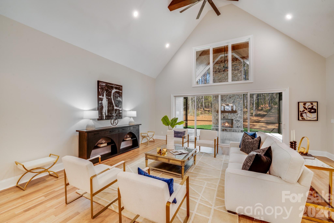
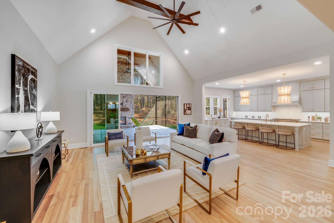
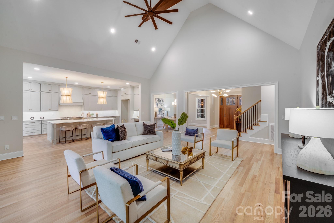
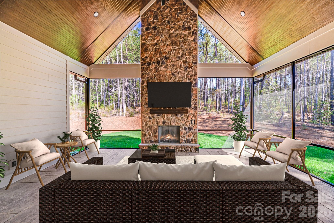
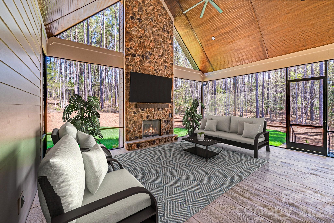
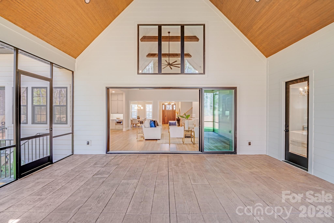
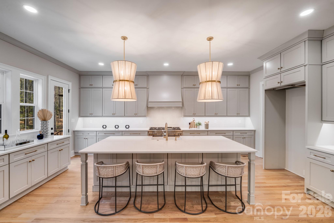
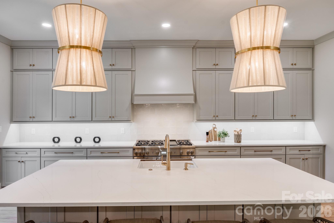
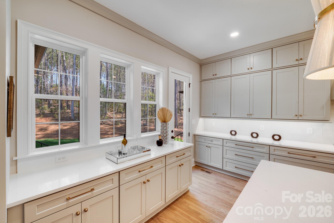
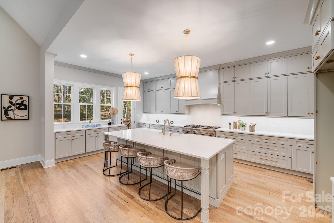
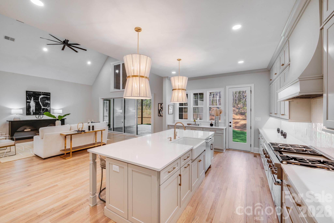
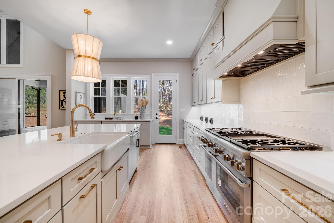
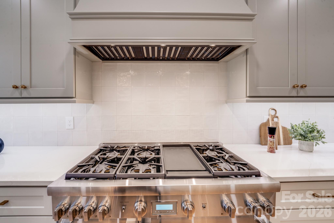
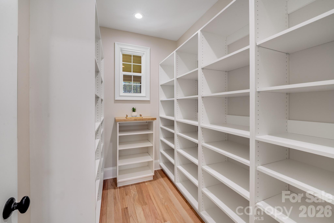
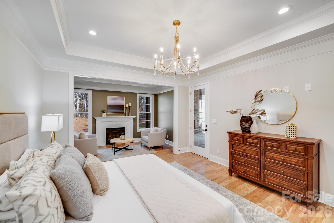
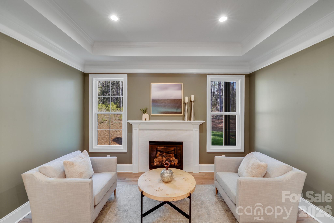
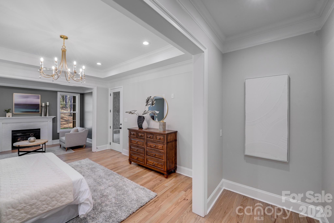
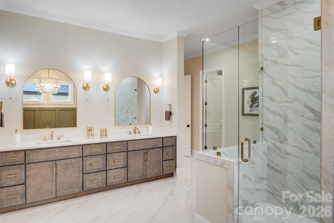
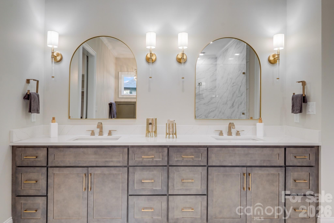
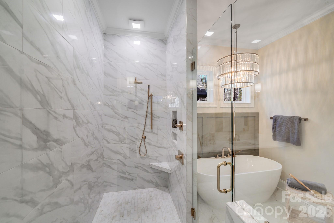
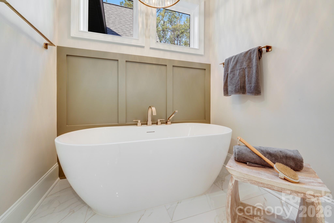
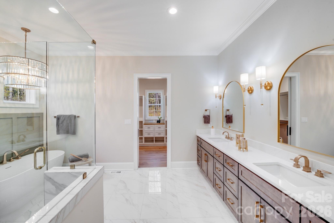
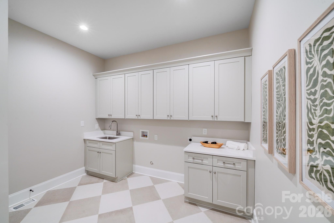
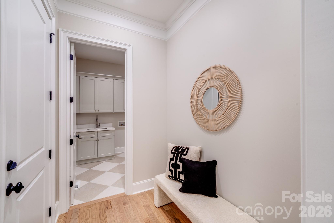
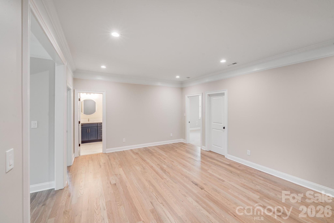
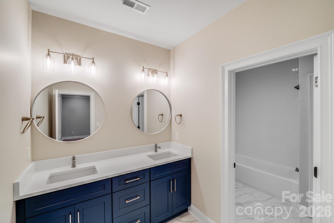
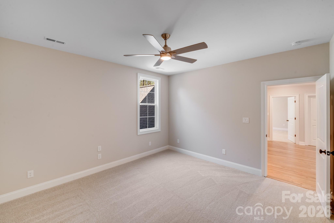
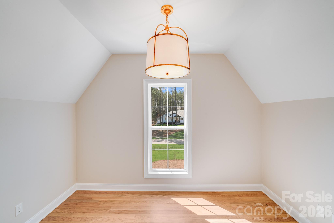
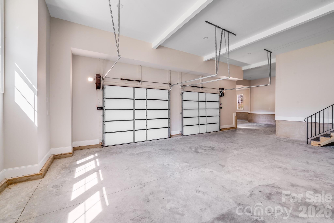
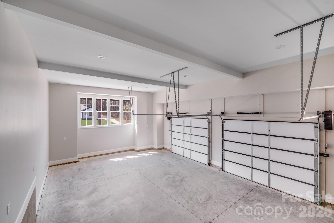
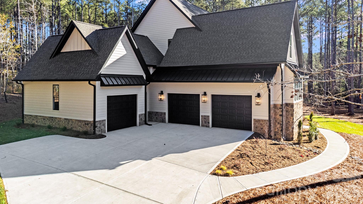
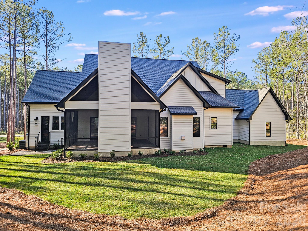
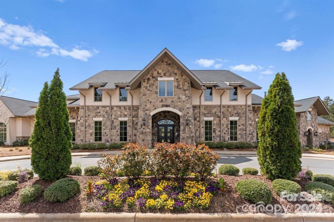
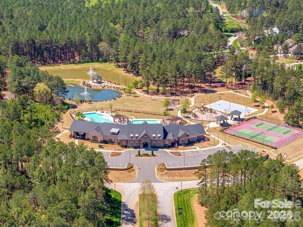
Discover luxury living in this architecturally stunning custom home nestled on 1.63 private wooded acres within the gated community of Riverchase Estates. Offering 4,657 square feet of thoughtfully designed living space, this 5-bedroom, 4.5-bath residence is one of the largest completed homes available in the community. The dramatic two-story great room features a wall of sliding glass doors that open to a vaulted screened porch with a stone fireplace, creating seamless indoor-outdoor living and the perfect setting for year-round entertaining. The gourmet kitchen showcases premium Thermador appliances, built-in refrigerator, oversized island, custom cabinetry, and an expansive walk-in pantry. Retreat to the luxurious main-level primary suite complete with fireplace, private sitting area, and spa-inspired bath. A secondary ensuite bedroom on the main level offers ideal accommodations for guests or multigenerational living. Upstairs, enjoy a spacious bonus/media room, private office, two additional bedrooms, and abundant walk-in attic storage. Additional highlights include full-yard irrigation, a pool-ready backyard, large laundry room, and an oversized three-car garage with more than 1,500 square feet of flexible space for vehicles, storage, workshop, fitness, or hobby use. Enjoy the Riverchase lifestyle with resort-style amenities including the Eagles' Common Clubhouse, fitness center, pool, sports courts, playground, scenic walking trails, Catawba River access, and a 500-acre nature preserve—all conveniently located near Ballantyne, Indian Land, Fort Mill, Waxhaw, and Charlotte.
Features & Amenities
Interior
-
Other Interior Features
Entrance Foyer, Kitchen Island, Open Floorplan, Pantry, Storage, Walk-In Closet(s)
-
Total Bedrooms
5
-
Bathrooms
4
-
1/2 Bathrooms
1
-
Above Grade Finished Area
4657.0
-
Basement YN
NO
-
Cooling YN
YES
-
Cooling
Ceiling Fan(s), Electric, Heat Pump
-
Fireplace YN
YES
-
Heating YN
YES
-
Heating
Hot Water
-
Pet friendly
N/A
Exterior
-
Garage
Yes
-
Garage spaces
3
-
Construction Materials
Stone
-
Parking
Driveway, Garage Door Opener, Garage Faces Side
-
Patio and Porch Features
Front Porch, Patio, Rear Porch, Screened
-
Pool
No
Area & Lot
-
Lot Features
Wooded
-
Property Type
Residential
-
Property Sub Type
Single Family Residence
-
Architectural Style
Arts and Crafts
Price
-
Sales Price
$1,650,000
-
Sq. Footage
4, 657
-
Price/SqFt
$354
HOA
-
Association
YES
-
Association Fee
$1,838.84
-
Association Fee Frequency
Annually
-
Association Fee Includes
N/A
School District
-
Elementary School
Unspecified
-
Middle School
Unspecified
-
High School
Unspecified
Property Features
-
New Construction
YES
-
Association Amenities
Trail(s)
-
Senior Community YN
NO
-
Sewer
Septic Tank
Schedule a Showing
Showing scheduled successfully.
Mortgage calculator
Estimate your monthly mortgage payment, including the principal and interest, property taxes, and HOA. Adjust the values to generate a more accurate rate.
Your payment
Principal and Interest:
$
Property taxes:
$
HOA fees:
$
Total loan payment:
$
Total interest amount:
$
Location
County
Lancaster
Elementary School
Unspecified
Middle School
Unspecified
High School
Unspecified
Listing Courtesy of Pamela Alexander-Raynor , EXP Realty LLC Ballantyne
RealHub Information is provided exclusively for consumers' personal, non-commercial use, and it may not be used for any purpose other than to identify prospective properties consumers may be interested in purchasing. All information deemed reliable but not guaranteed and should be independently verified. All properties are subject to prior sale, change or withdrawal. RealHub website owner shall not be responsible for any typographical errors, misinformation, misprints and shall be held totally harmless.

Agent | Team Lead
Jen Audier
Call Jen today to schedule a private showing.

* Listings on this website come from the FMLS IDX Compilation and may be held by brokerage firms other than the owner of this website. The listing brokerage is identified in any listing details. Information is deemed reliable but is not guaranteed. If you believe any FMLS listing contains material that infringes your copyrighted work please click here to review our DMCA policy and learn how to submit a takedown request.© 2024 FMLS.
Related Properties
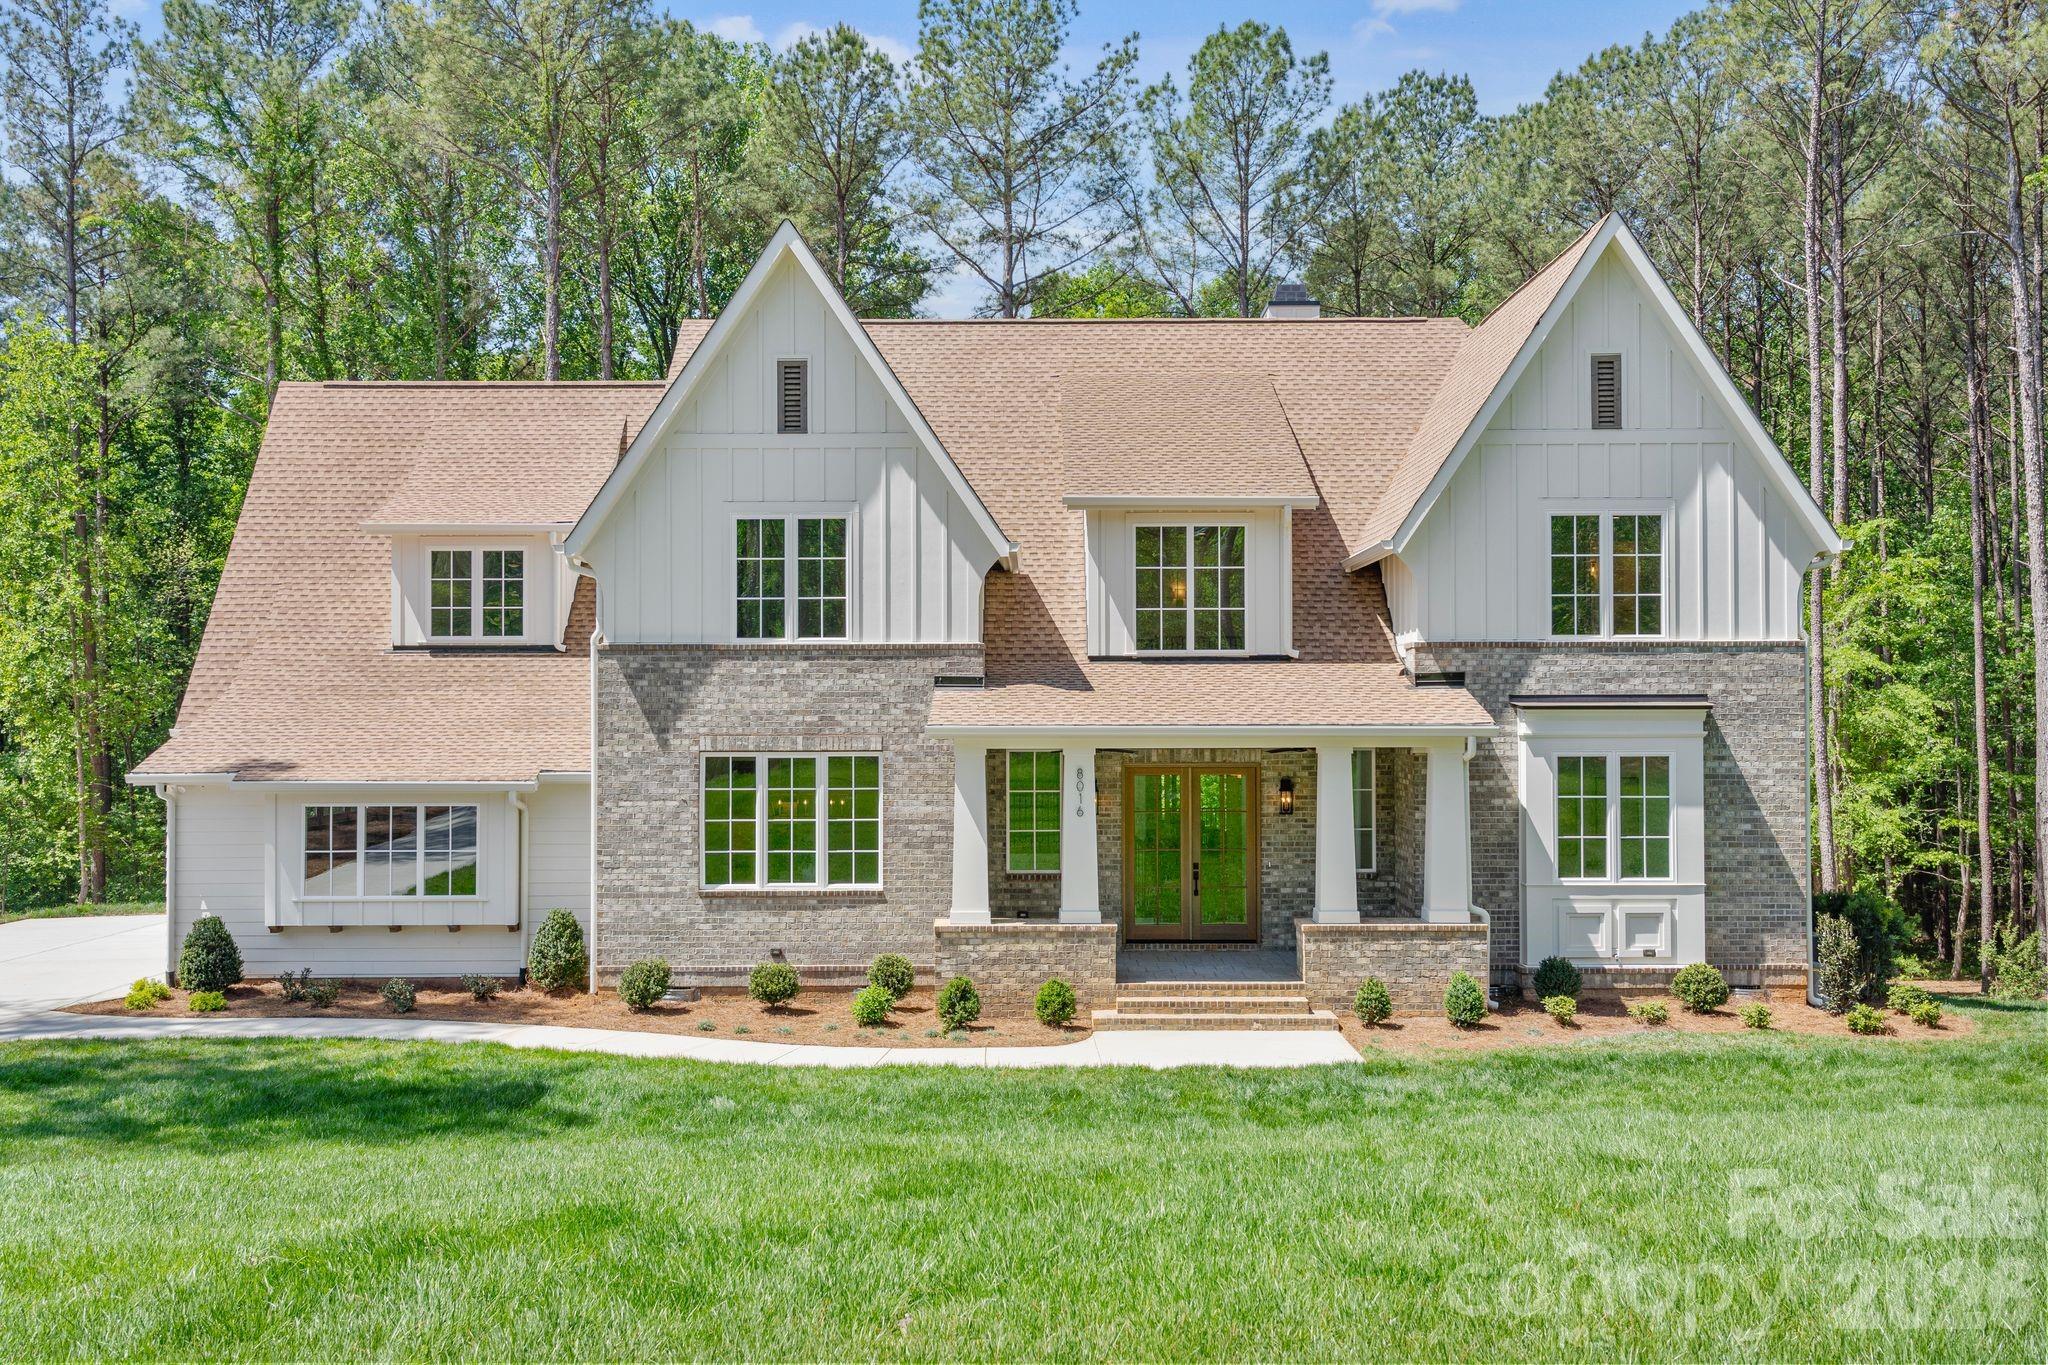
Lancaster
8016 Gulf Creek Road
5 Beds
5 Baths
4,858 Sq.Ft.
$1,599,995
MLS#: 4371059
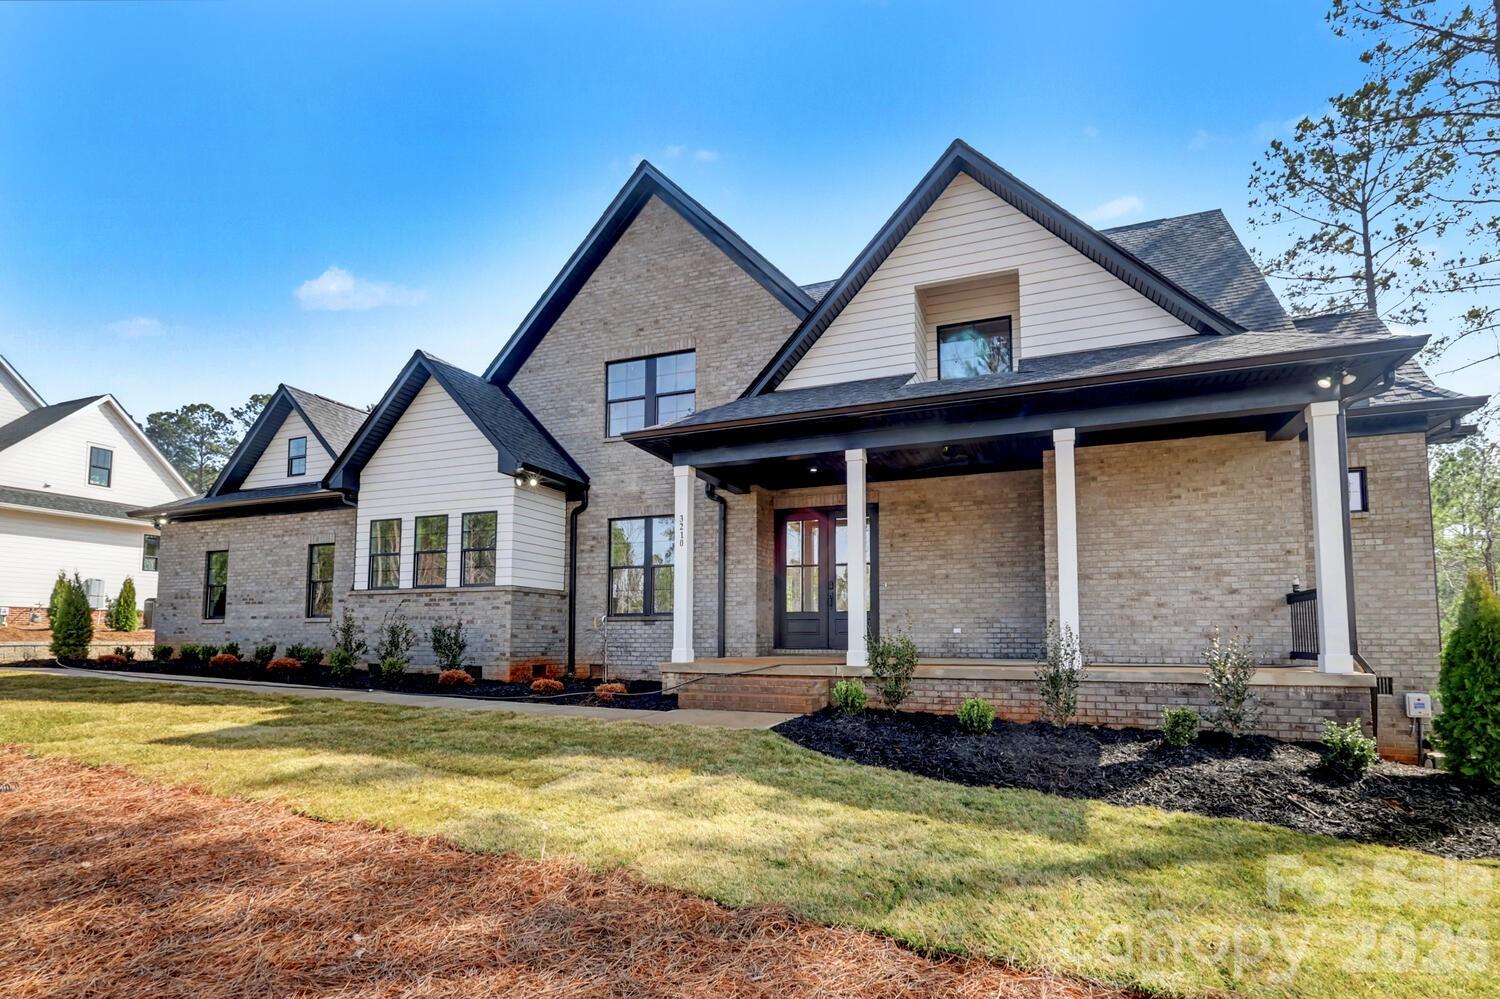
Lancaster
3210 Sherman Drive
4 Beds
4 Baths
4,215 Sq.Ft.
$1,495,000
MLS#: 4351468
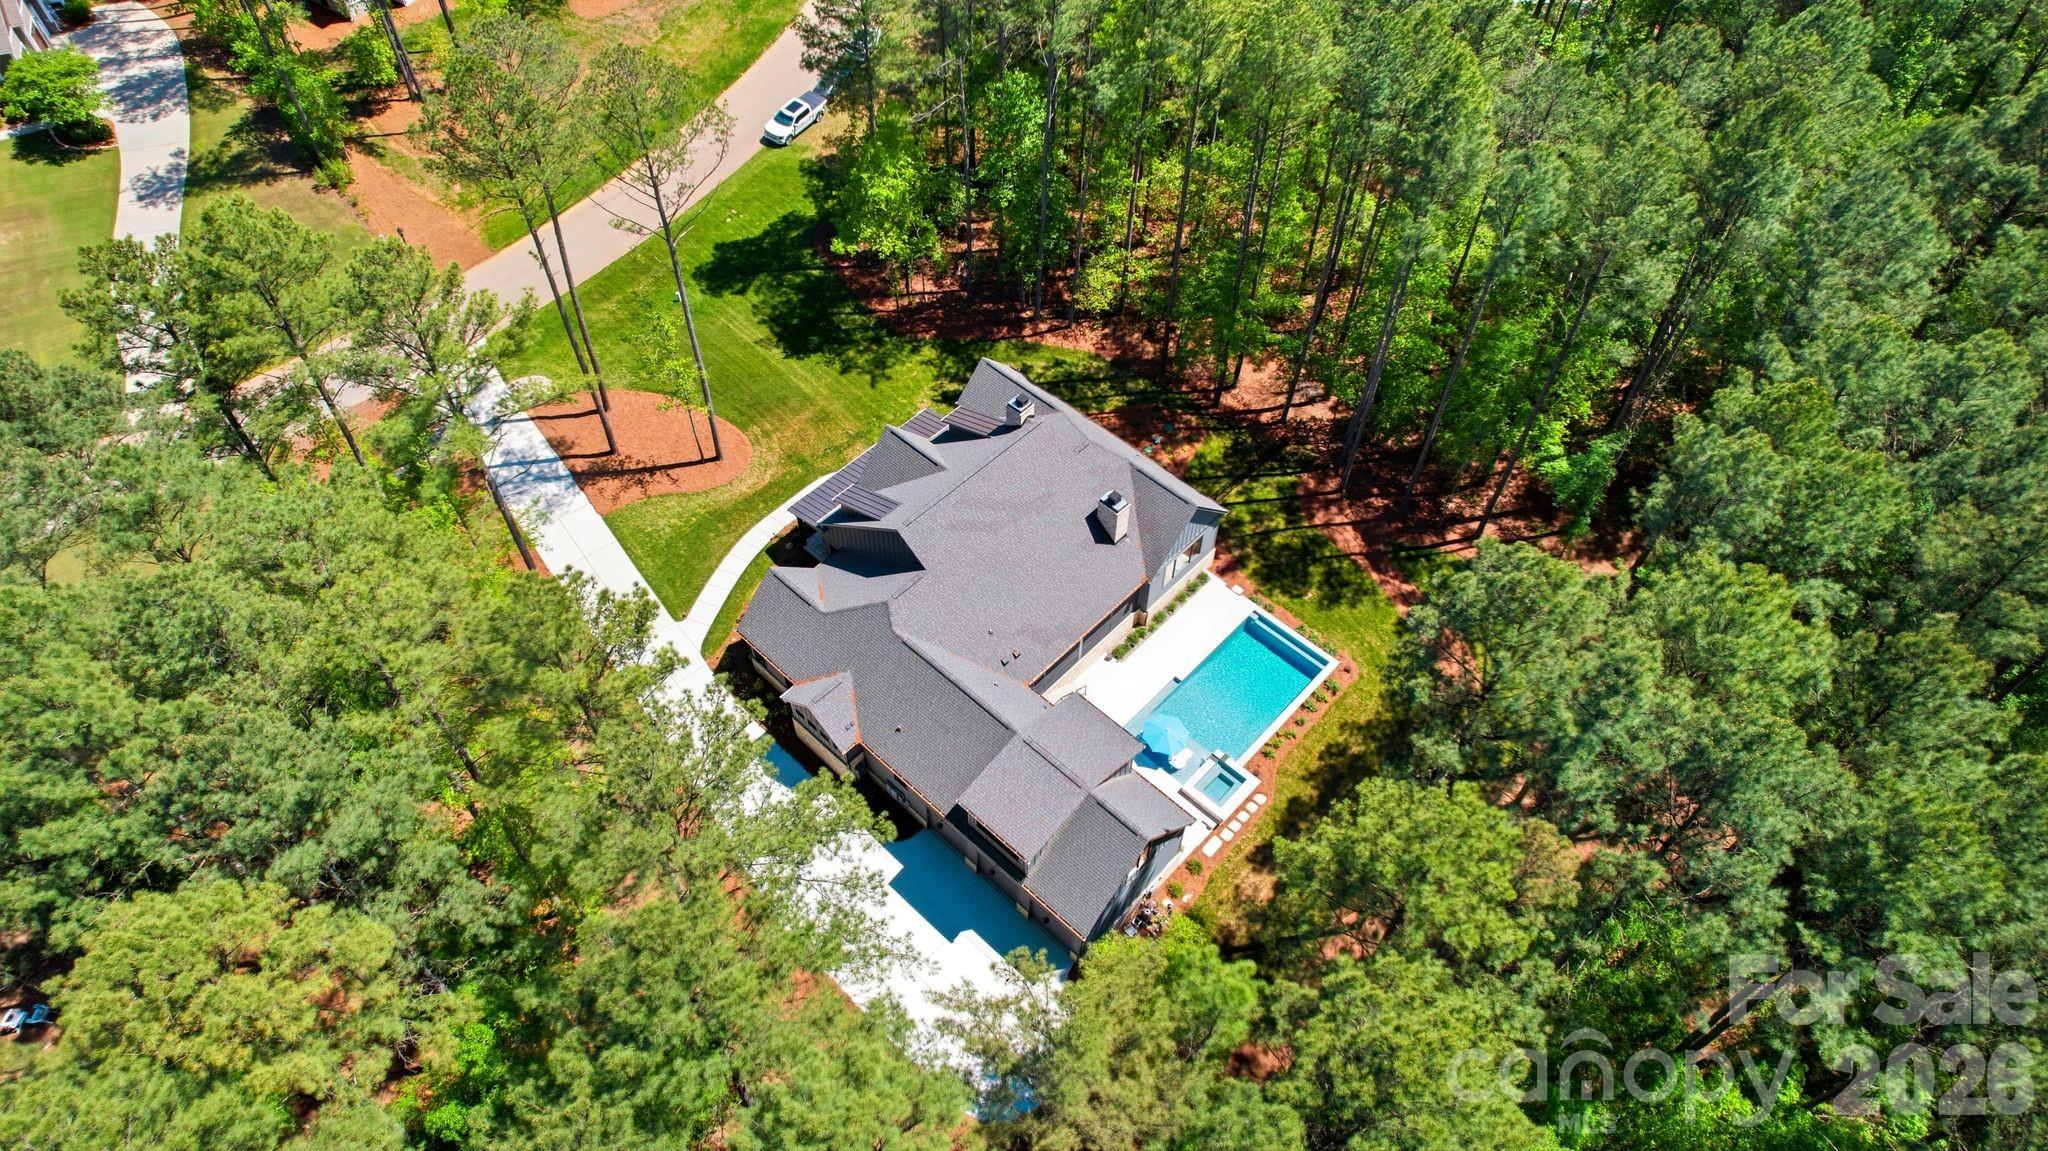
Lancaster
6223 Chimney Bluff Road
4 Beds
4 Baths
4,111 Sq.Ft.
$1,499,000
MLS#: 4376676
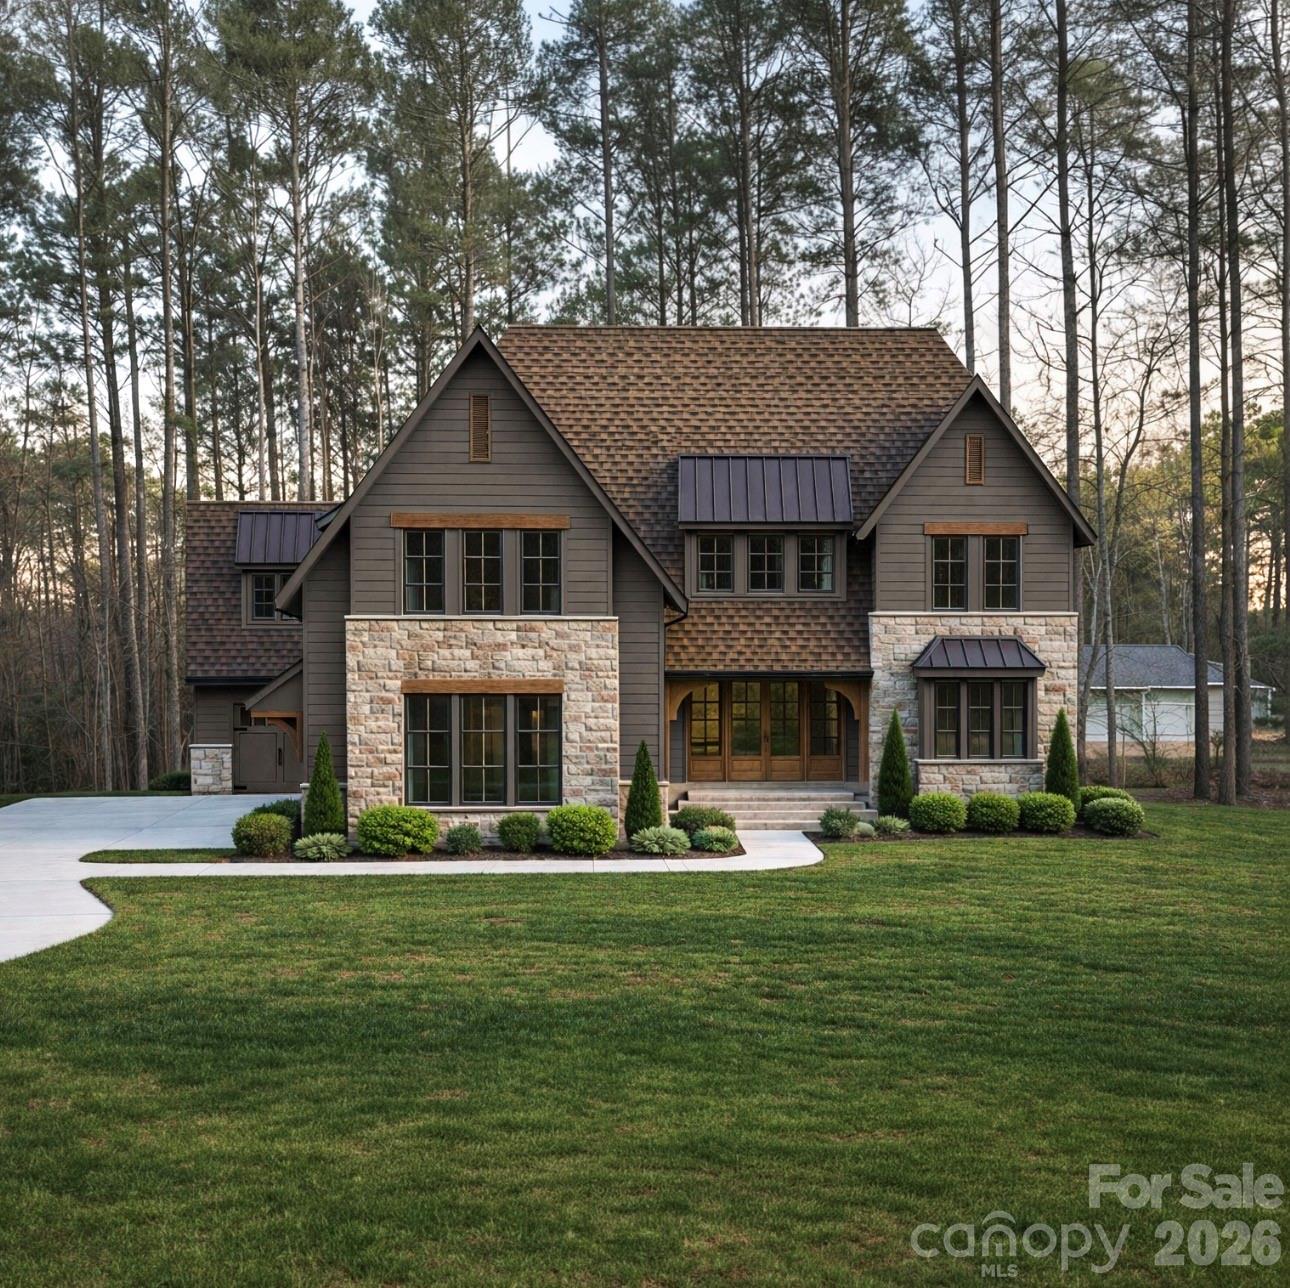
Lancaster
8031 Gulf Creek Road
5 Beds
5 Baths
4,920 Sq.Ft.
$1,649,995
MLS#: 4346761
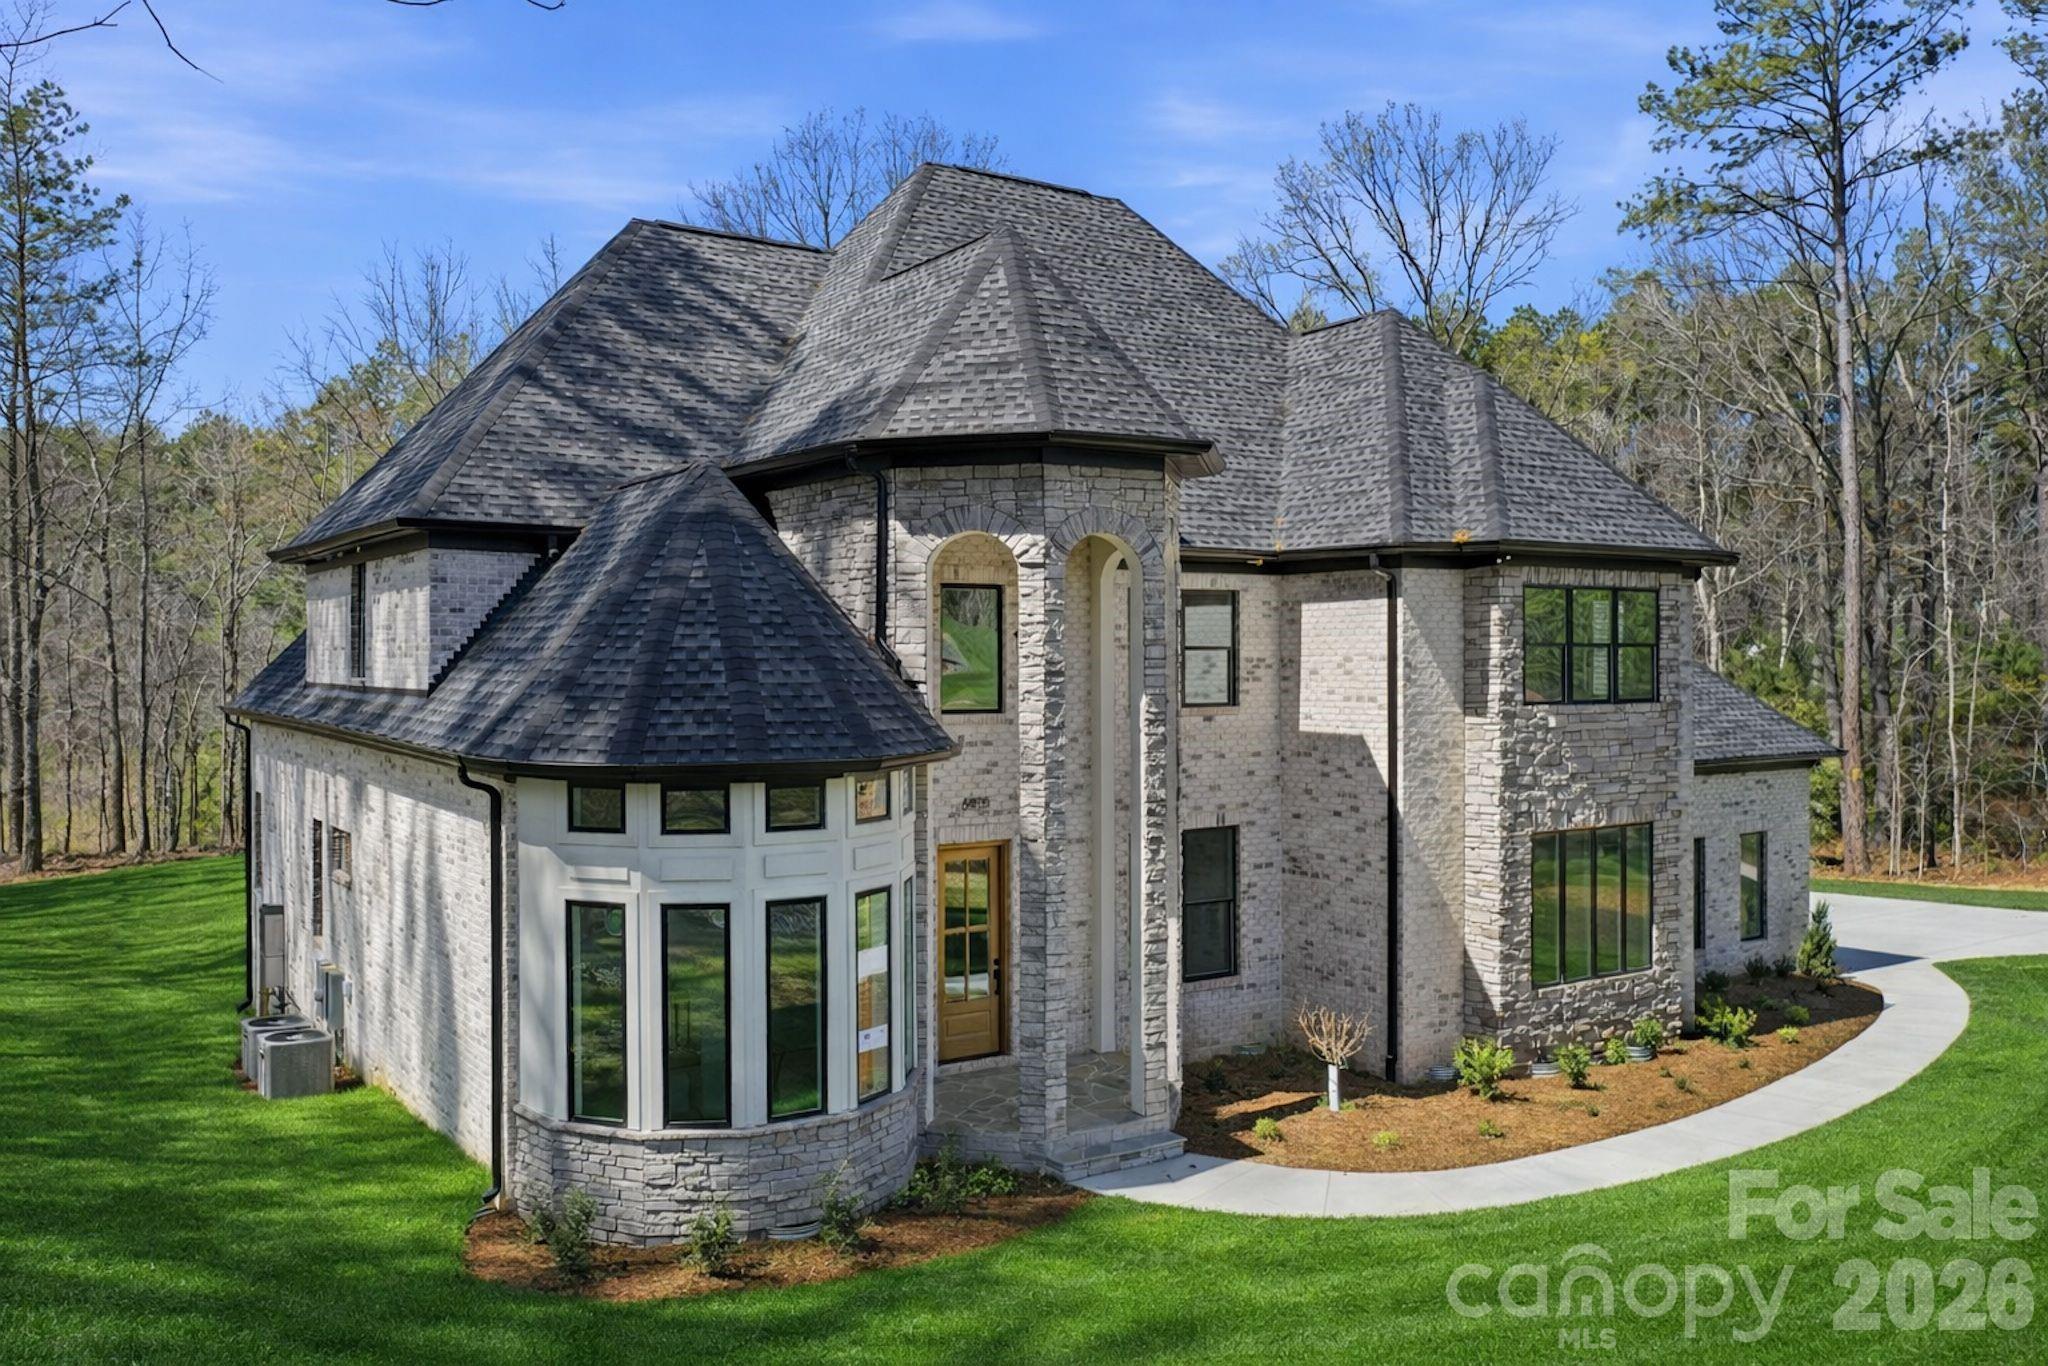
Lancaster
6405 Chimney Bluff Road
4 Beds
4 Baths
3,867 Sq.Ft.
$1,574,999
MLS#: 4360134
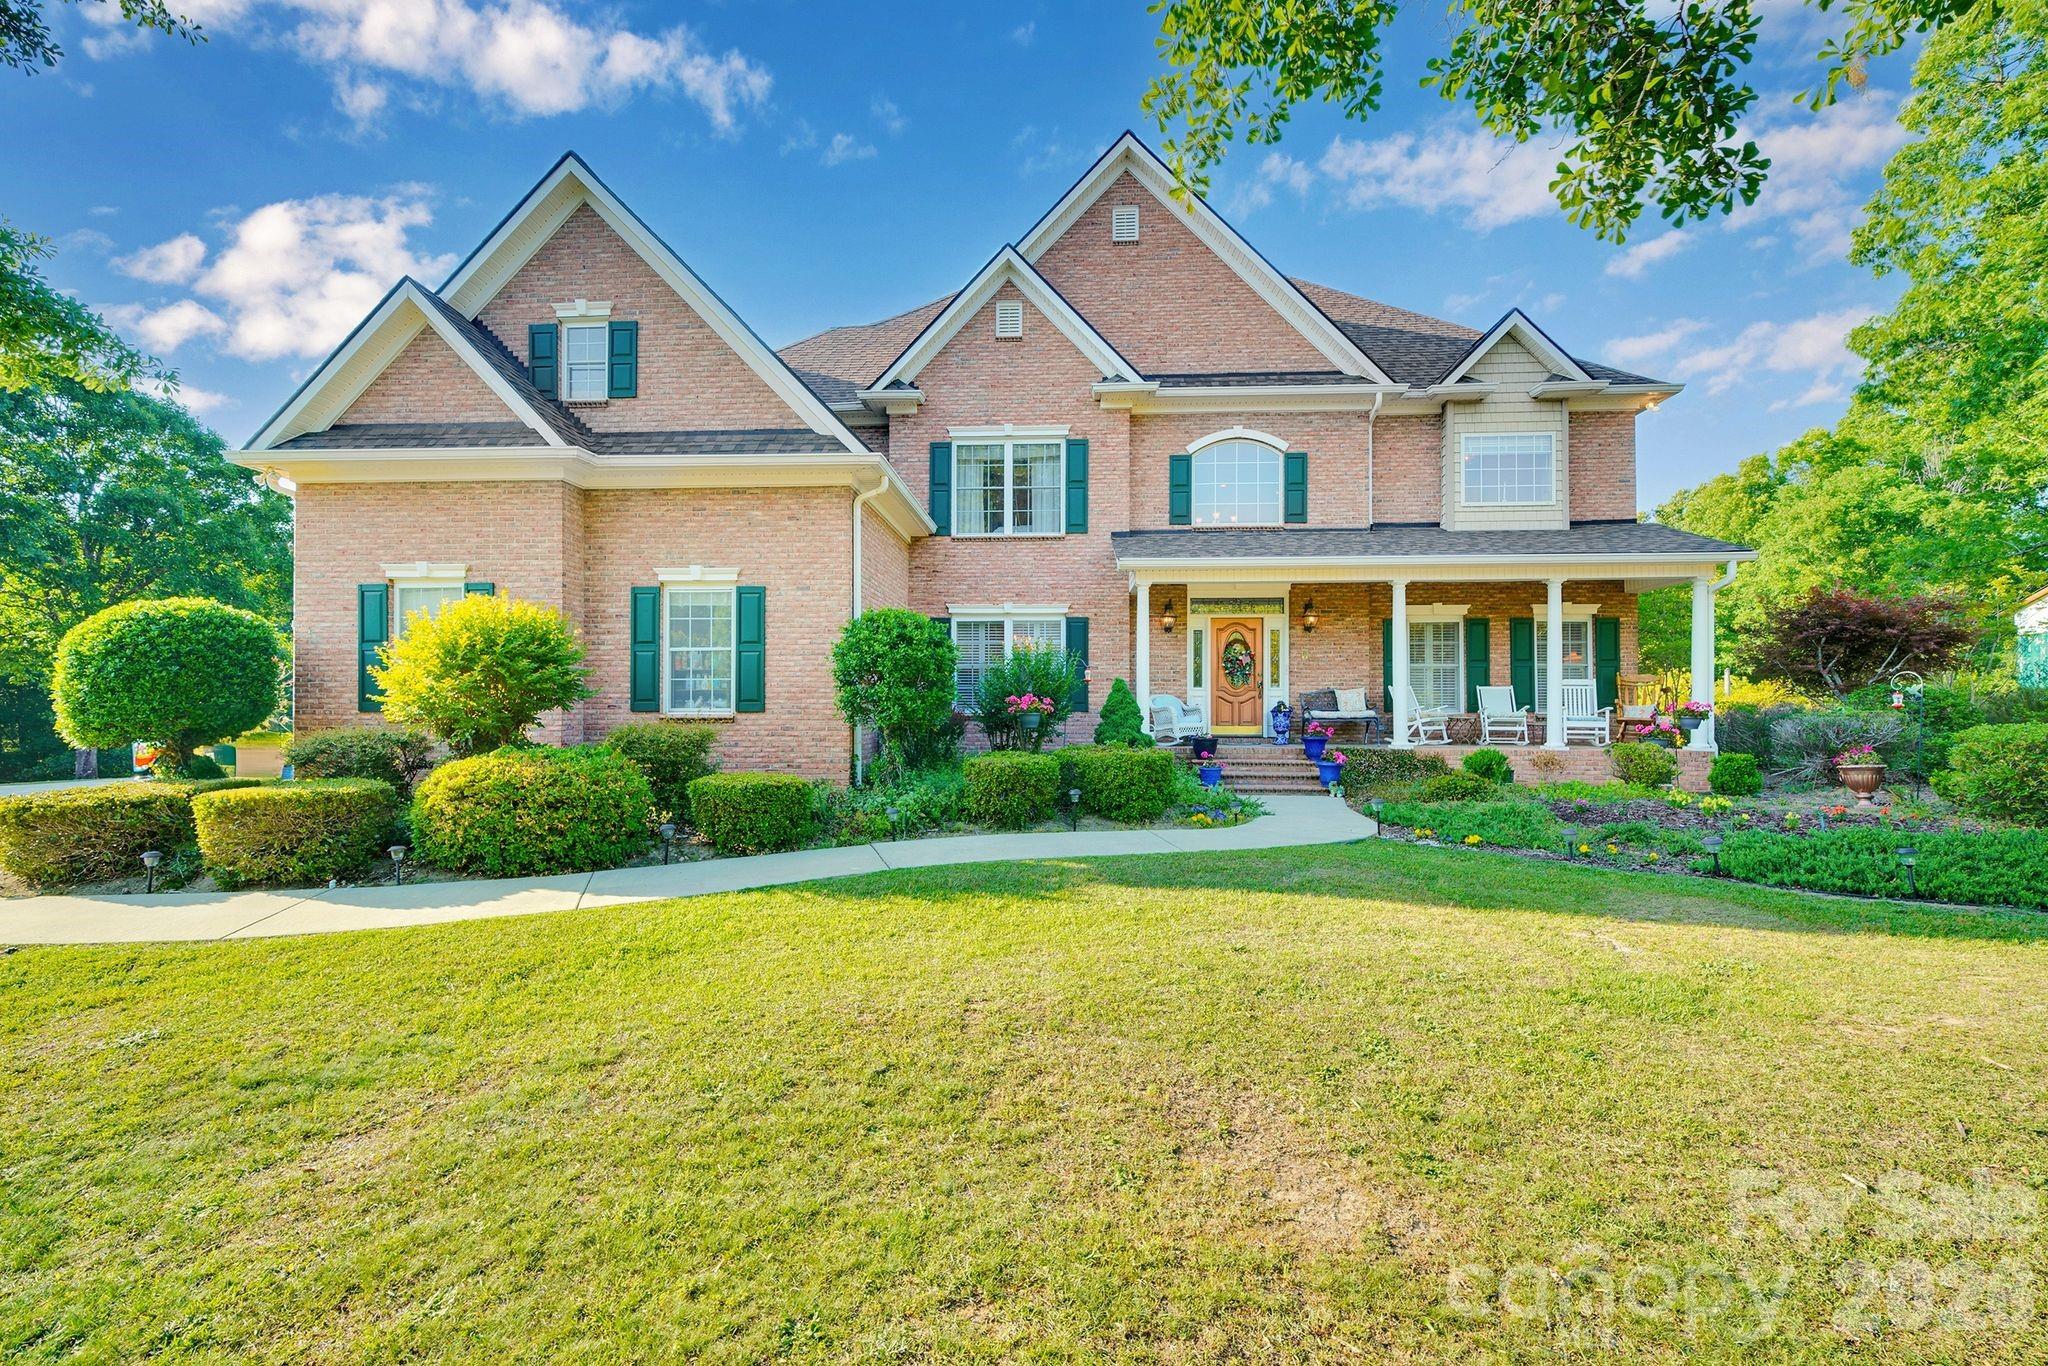
Lancaster
1171 Hilldale Drive
4 Beds
3 Baths
3,962 Sq.Ft.
$1,450,000
MLS#: 4373433
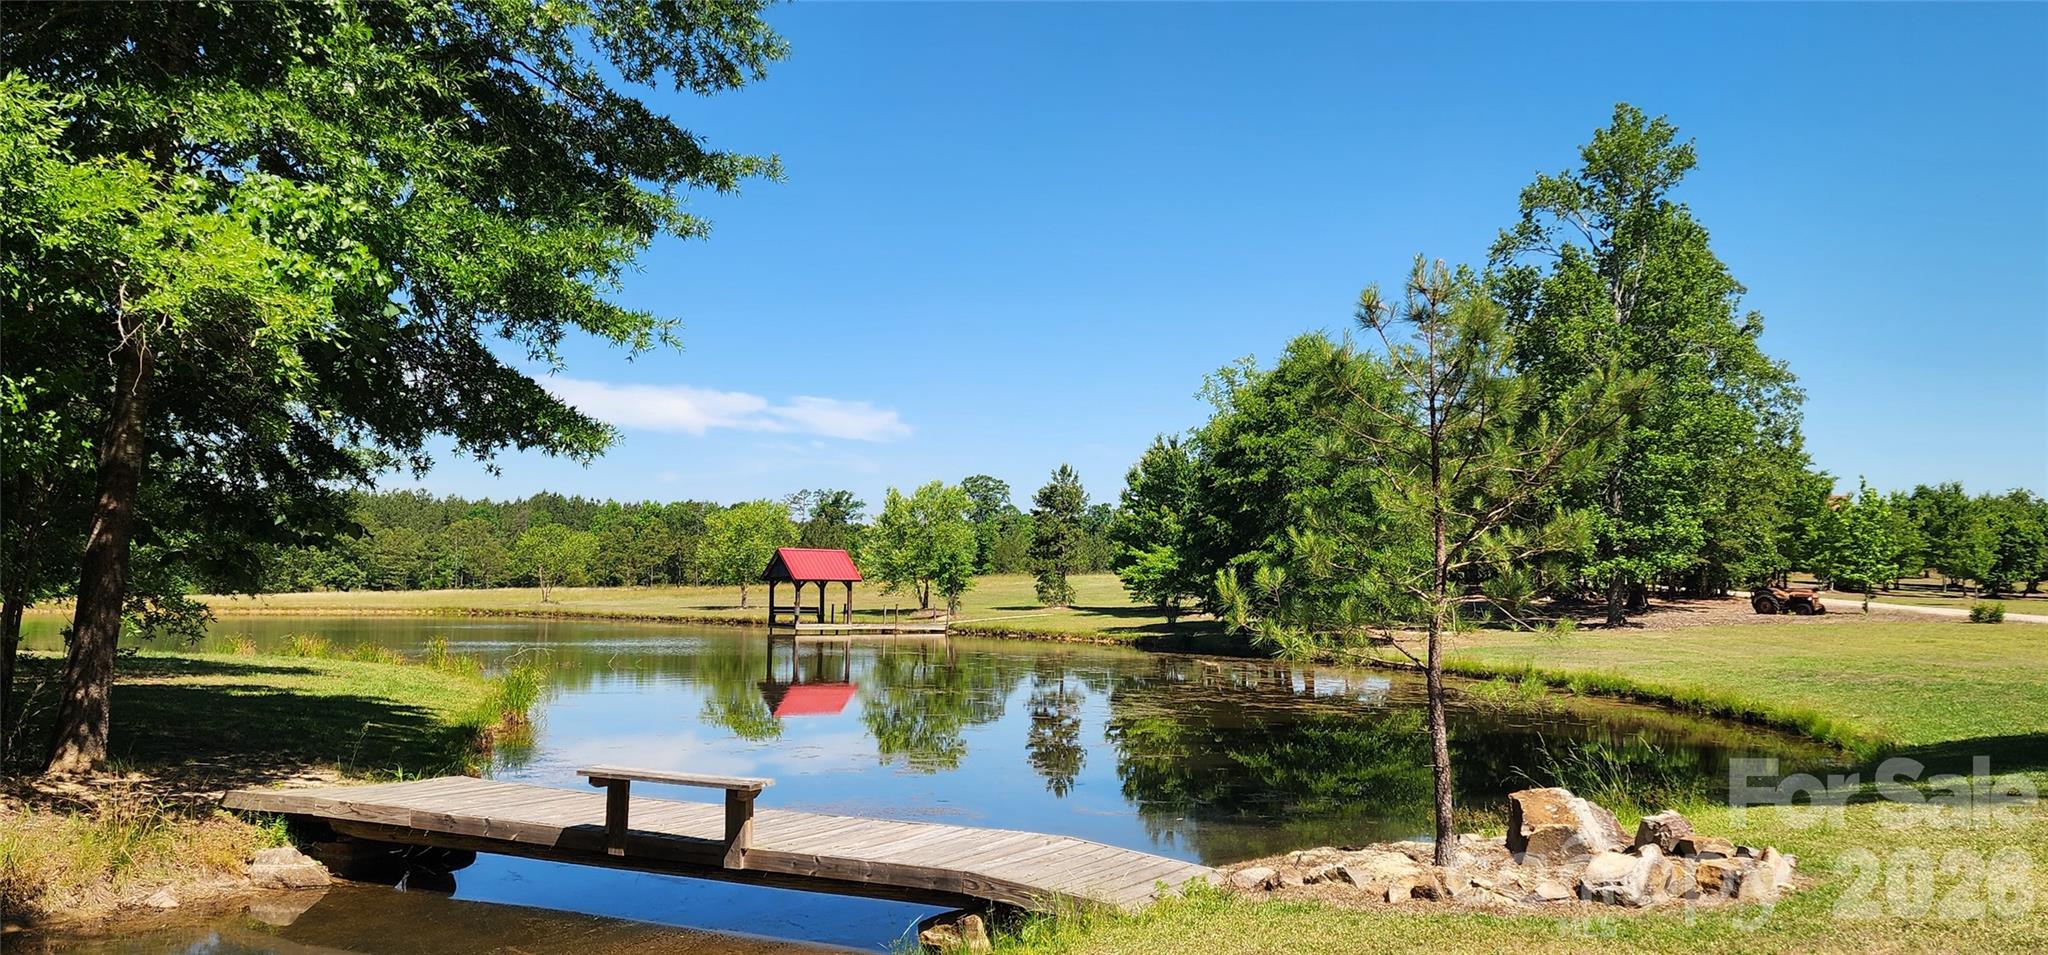
Lancaster
4859 Camp Creek Road
3 Beds
3 Baths
1,505 Sq.Ft.
$1,350,000
MLS#: 4386859
