
Property
Beds
3
Full Baths
3
1/2 Baths
None
Year Built
2004
Sq.Footage
1,899
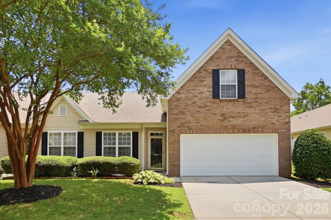
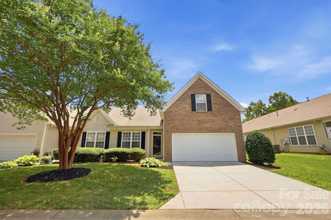
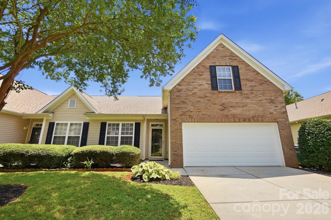
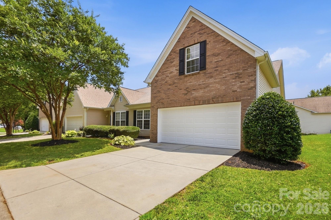
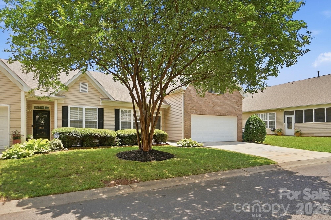
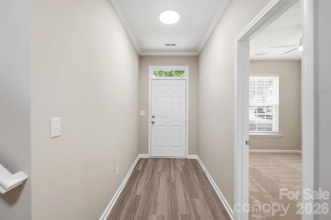
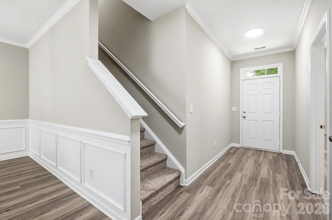
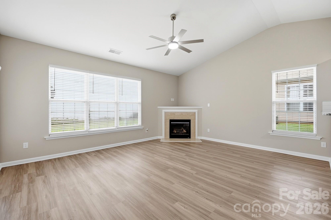
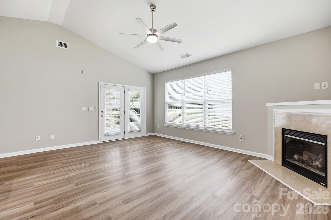
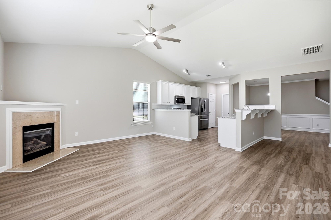
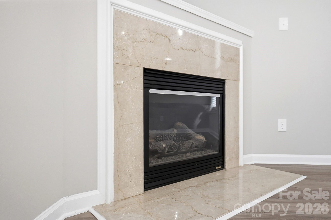
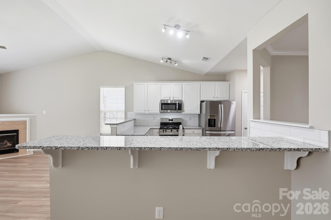
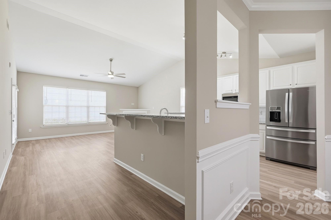
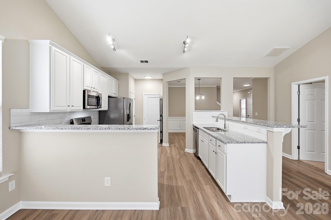
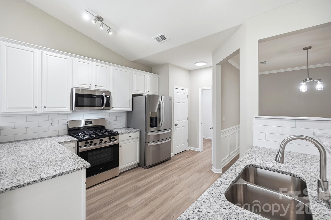
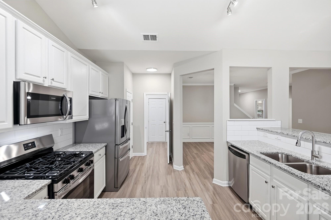
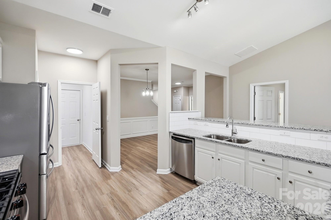
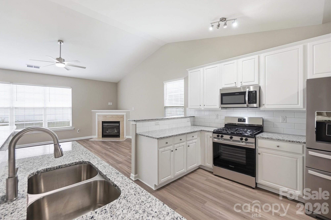
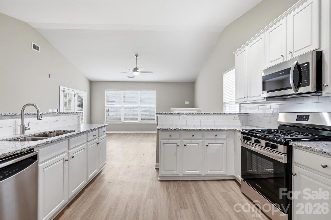
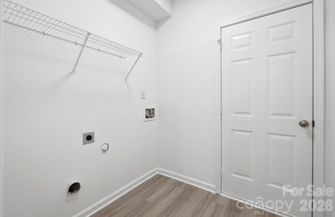
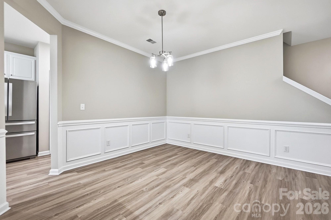
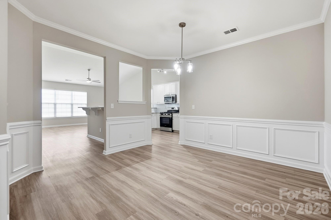
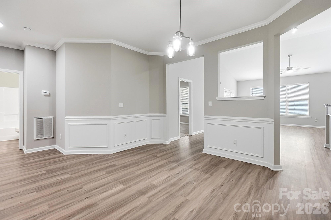
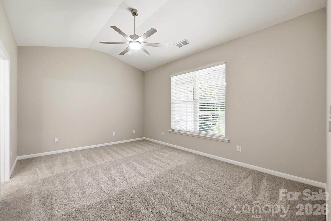
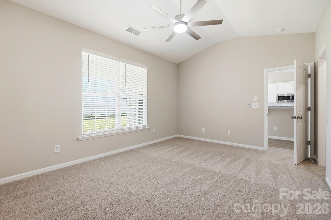
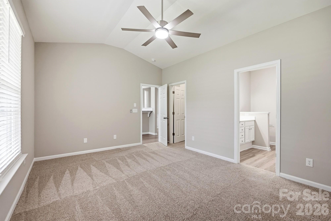
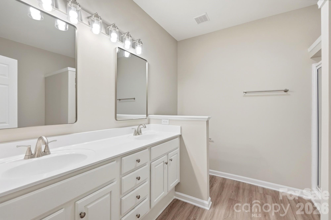
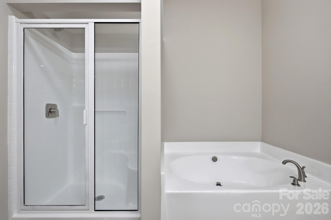
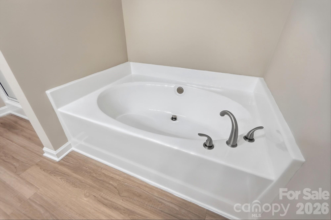
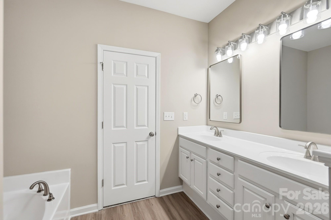
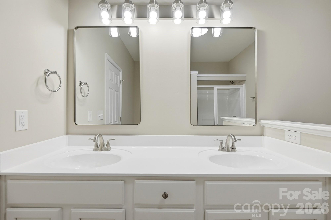
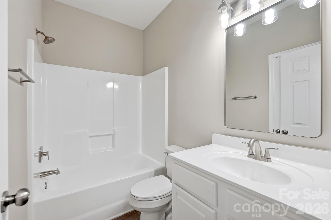
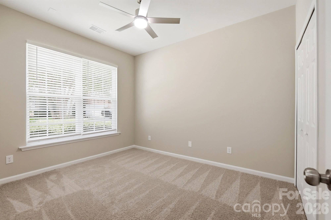
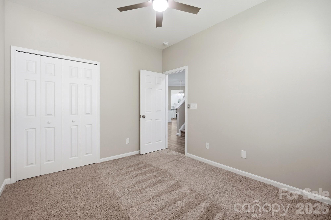
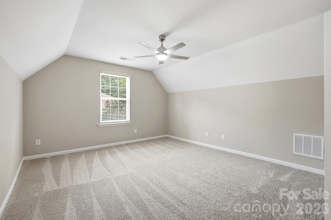
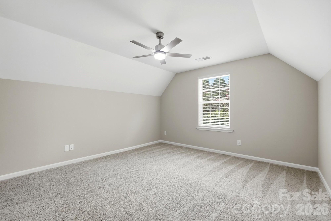
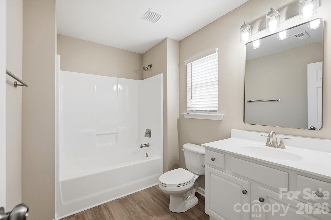
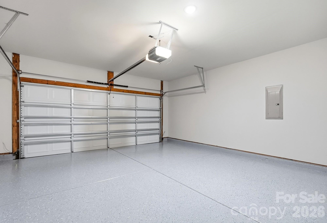
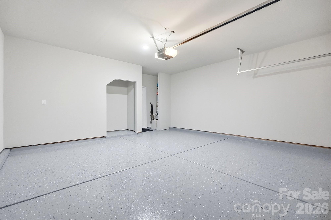
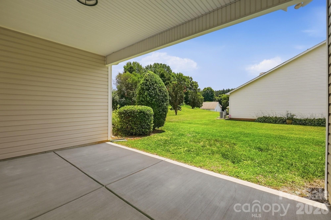
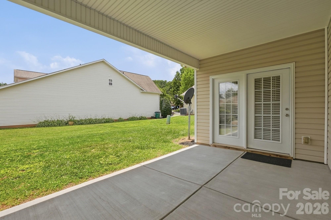
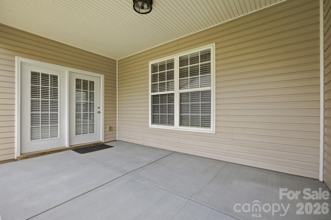
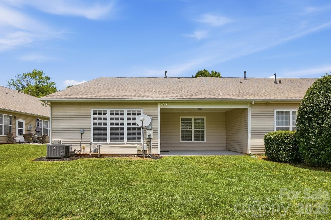
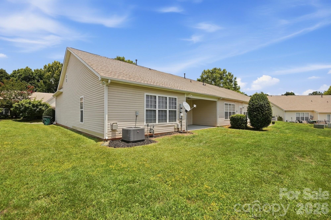
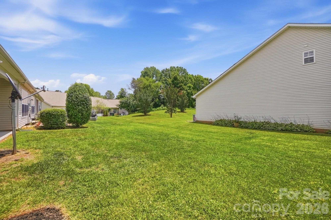
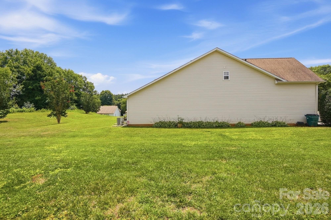
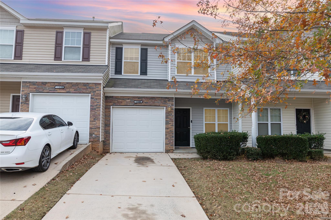
STUNNING TURN-KEY 1.5-STORY RETREAT IN GLENLEA PARK—FULLY MODERNIZED 3 BED / 3 FULL BATH FLOOR PLAN. Welcome to this pristine, fully renovated residence designed with uncompromising quality and architectural flair. Step into an expansive, light-filled great room boasting soaring vaulted ceilings that anchor the main level. The chef-inspired kitchen features premium granite countertops, an expansive breakfast bar, clean subway tile backsplash, crisp white cabinetry, and top-tier stainless steel appliances—including a brand-new gas range and built-in microwave. Pristine Luxury Vinyl Plank (LVP) flooring flows seamlessly through the main living areas, paired with brand-new plush carpet in the bedrooms. This highly functional 1.5-story layout features a private upper-level bedroom loft suite with a dedicated full bath, offering perfect layout versatility or a co-primary arrangement. Every single bathroom has been radically upgraded with premium, modern-height raised vanities, all-new plumbing fixtures, brushed hardware, and professionally reglazed tubs and showers—including a deep soaking garden tub in the primary suite. Additional features include brand-new designer ceiling fans in all major rooms, a spacious two-car garage with a freshly sealed epoxy finish floor, a dedicated laundry room, and a private covered rear patio. Perfectly positioned with rapid ribbon access to the I-77/I-85 corridors for a seamless commute to Uptown Charlotte and Northlake. Maintenance-free living at its absolute finest!
Features & Amenities
Interior
-
Other Interior Features
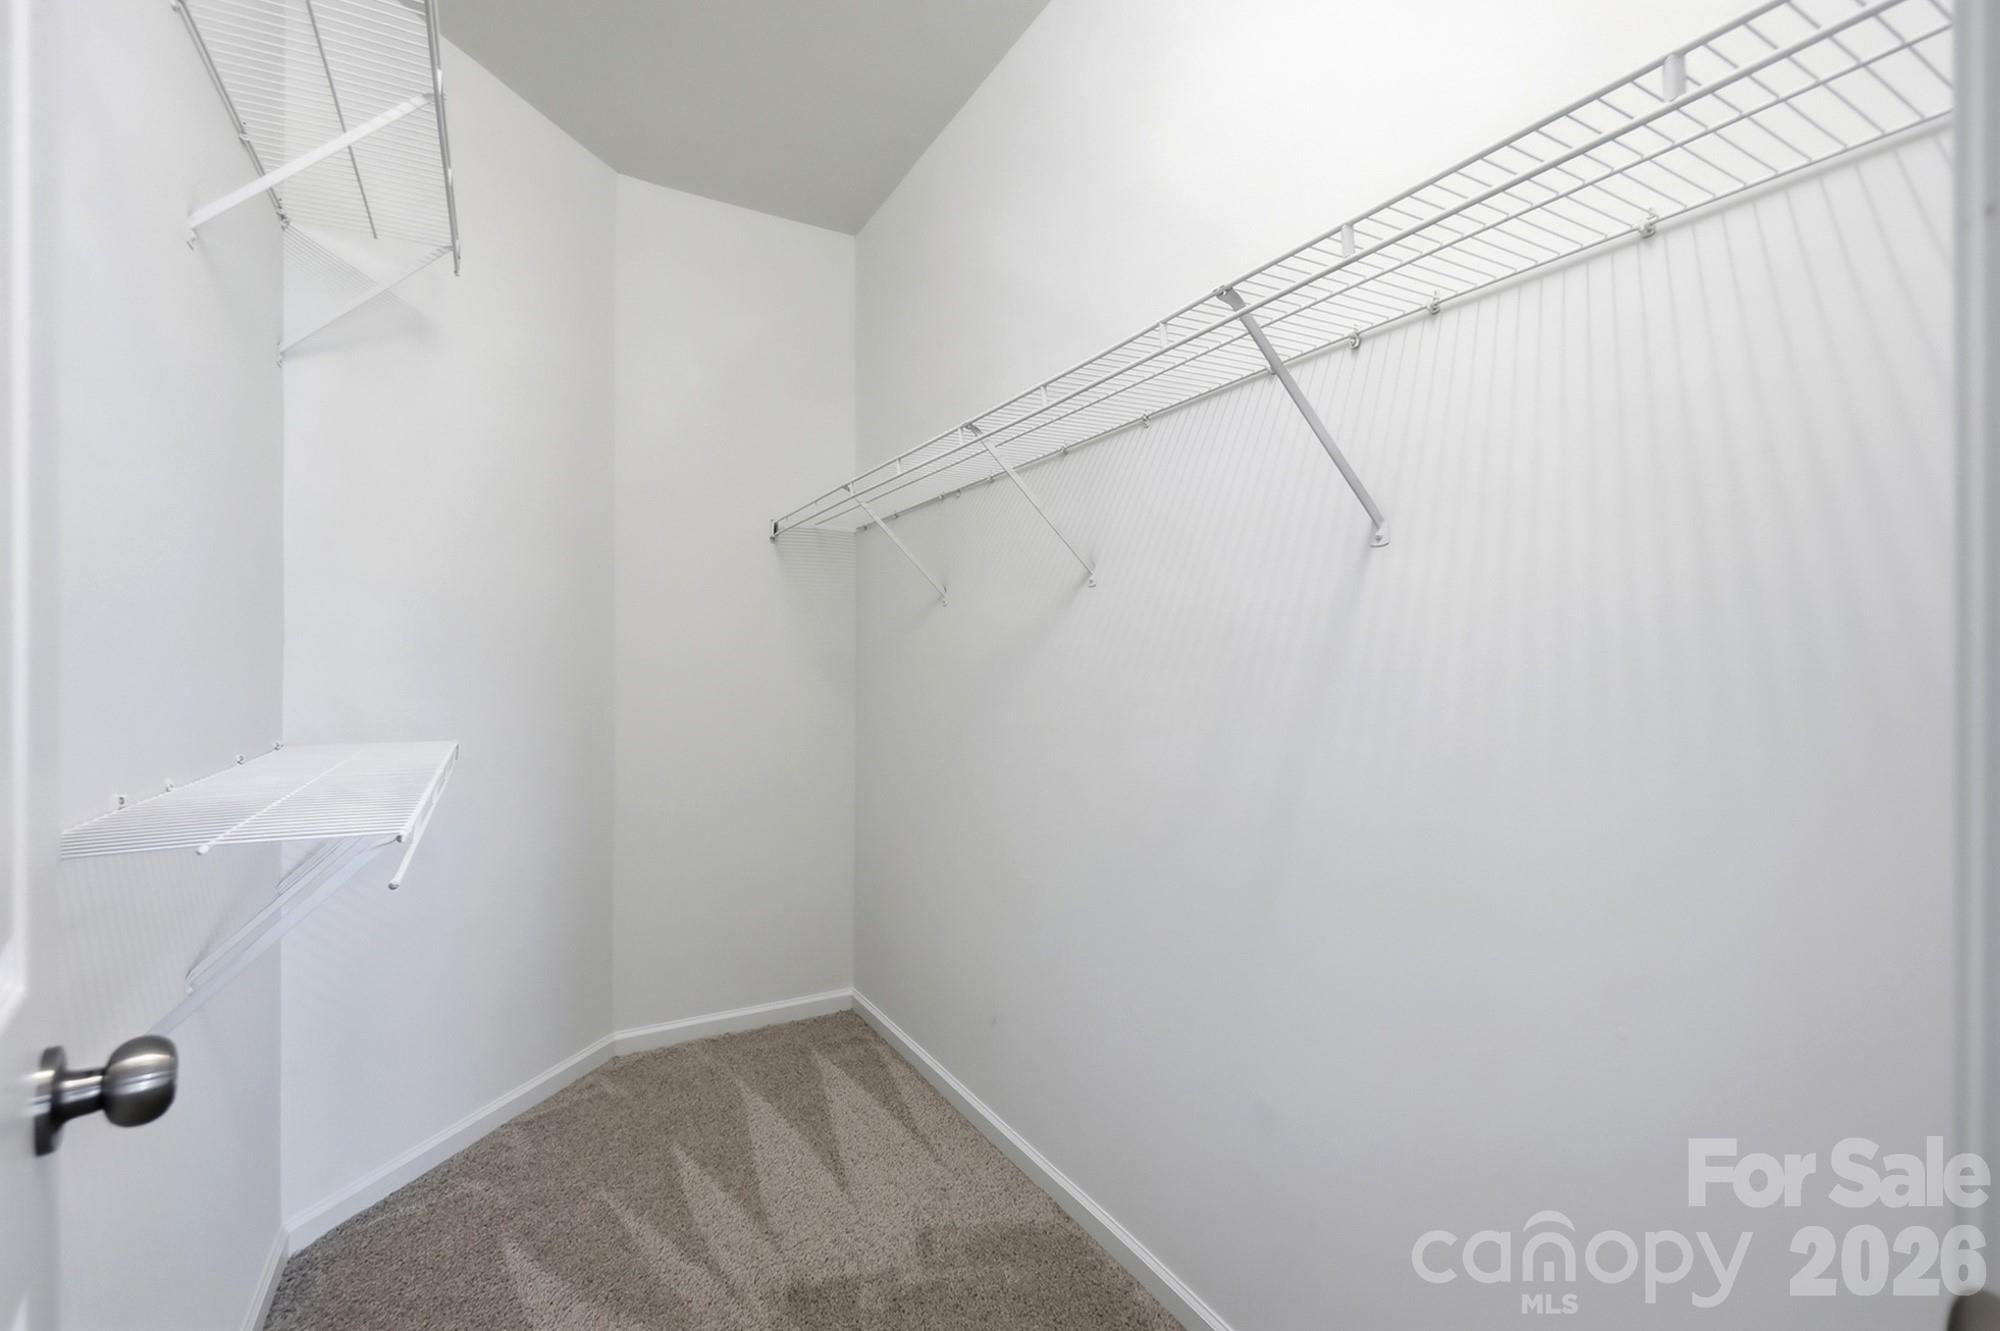
Breakfast Bar, Open Floorplan, Pantry, Walk-In Closet(s)
-
Total Bedrooms
3
-
Bathrooms
3
-
Above Grade Finished Area
1899.0
-
Basement YN
NO
-
Cooling YN
YES
-
Cooling
Central Air
-
Fireplace YN
YES
-
Heating YN
YES
-
Heating
Central, Natural Gas
-
Pet friendly
N/A
Exterior
-
Garage
Yes
-
Garage spaces
2
-
Parking
Driveway, Garage Door Opener, Garage Faces Front
-
Patio and Porch Features
Covered, Front Porch, Patio
-
Pool
No
Area & Lot
-
Property Type
Residential
-
Property Sub Type
Townhouse
Price
-
Sales Price
$309,900
-
Sq. Footage
1, 899
-
Price/SqFt
$163
HOA
-
Association
YES
-
Association Fee
$242
-
Association Fee Frequency
Monthly
-
Association Fee Includes
N/A
School District
-
Elementary School
Hornets Nest
-
Middle School
Ranson
-
High School
Hopewell
Property Features
-
New Construction
NO
-
Senior Community YN
NO
-
Sewer
Public Sewer
-
Water Source
Public
Schedule a Showing
Showing scheduled successfully.
Mortgage calculator
Estimate your monthly mortgage payment, including the principal and interest, property taxes, and HOA. Adjust the values to generate a more accurate rate.
Your payment
Principal and Interest:
$
Property taxes:
$
HOA fees:
$
Total loan payment:
$
Total interest amount:
$
Location
County
Mecklenburg
Elementary School
Hornets Nest
Middle School
Ranson
High School
Hopewell
Listing Courtesy of Samuel Nueman , Nueman Real Estate Inc
RealHub Information is provided exclusively for consumers' personal, non-commercial use, and it may not be used for any purpose other than to identify prospective properties consumers may be interested in purchasing. All information deemed reliable but not guaranteed and should be independently verified. All properties are subject to prior sale, change or withdrawal. RealHub website owner shall not be responsible for any typographical errors, misinformation, misprints and shall be held totally harmless.

Agent
Mitch Totherow
Call Mitch today to schedule a private showing.

* Listings on this website come from the FMLS IDX Compilation and may be held by brokerage firms other than the owner of this website. The listing brokerage is identified in any listing details. Information is deemed reliable but is not guaranteed. If you believe any FMLS listing contains material that infringes your copyrighted work please click here to review our DMCA policy and learn how to submit a takedown request.© 2024 FMLS.
Related Properties

Charlotte
11316 Morgan Valley Lane
2 Beds
2 Baths
1,277 Sq.Ft.
$325,000
MLS#: 4374541

Charlotte
7442 Crestside Lane
3 Beds
2 Baths
1,228 Sq.Ft.
$307,500
MLS#: 4373229
Charlotte
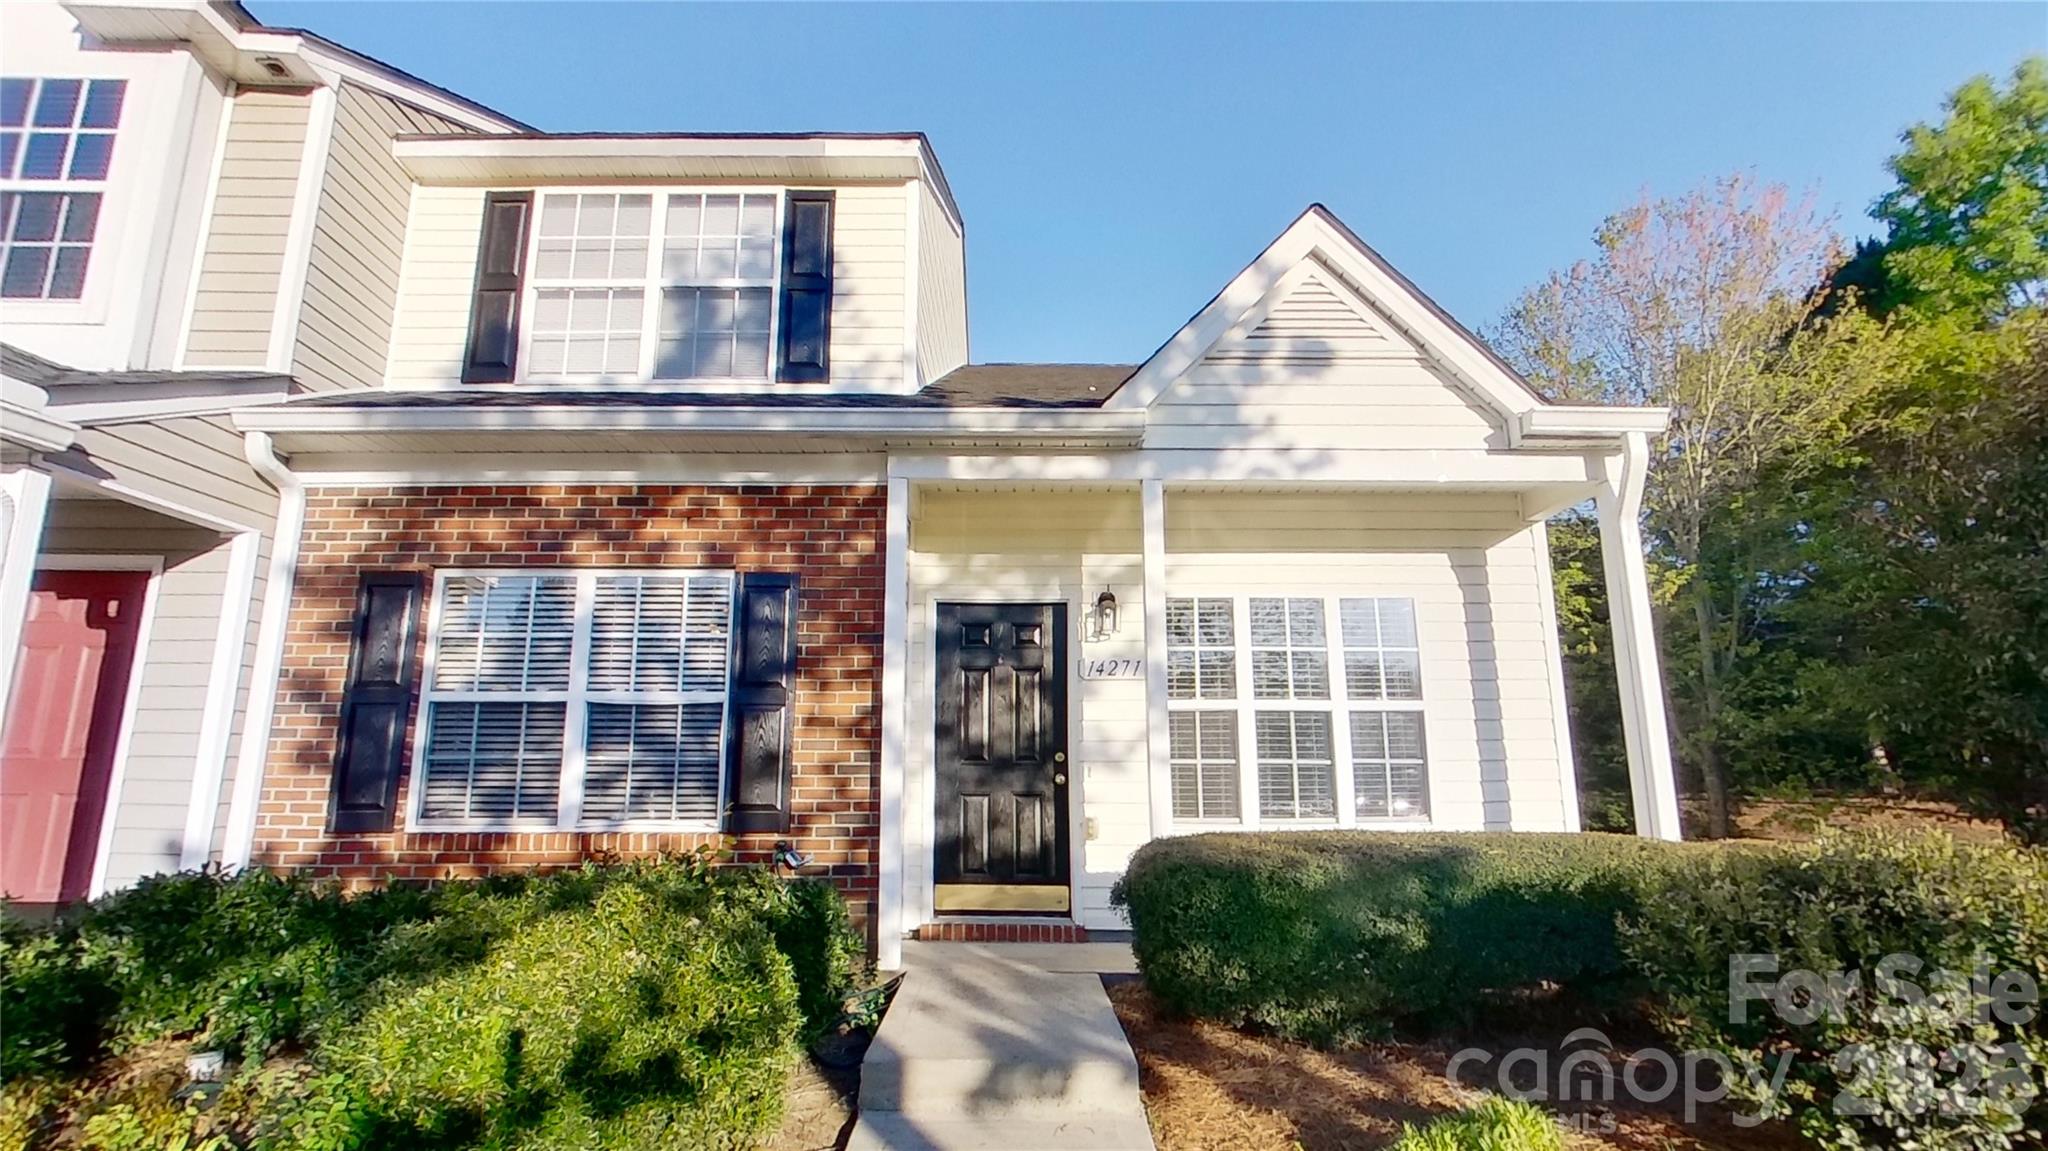
14271 Tranters Creek Lane
3 Beds
2 Baths
1,402 Sq.Ft.
$269,000
MLS#: 4369572

Charlotte
5812 Rock Hollow Drive
2 Beds
2 Baths
777 Sq.Ft.
$294,999
MLS#: 4367788
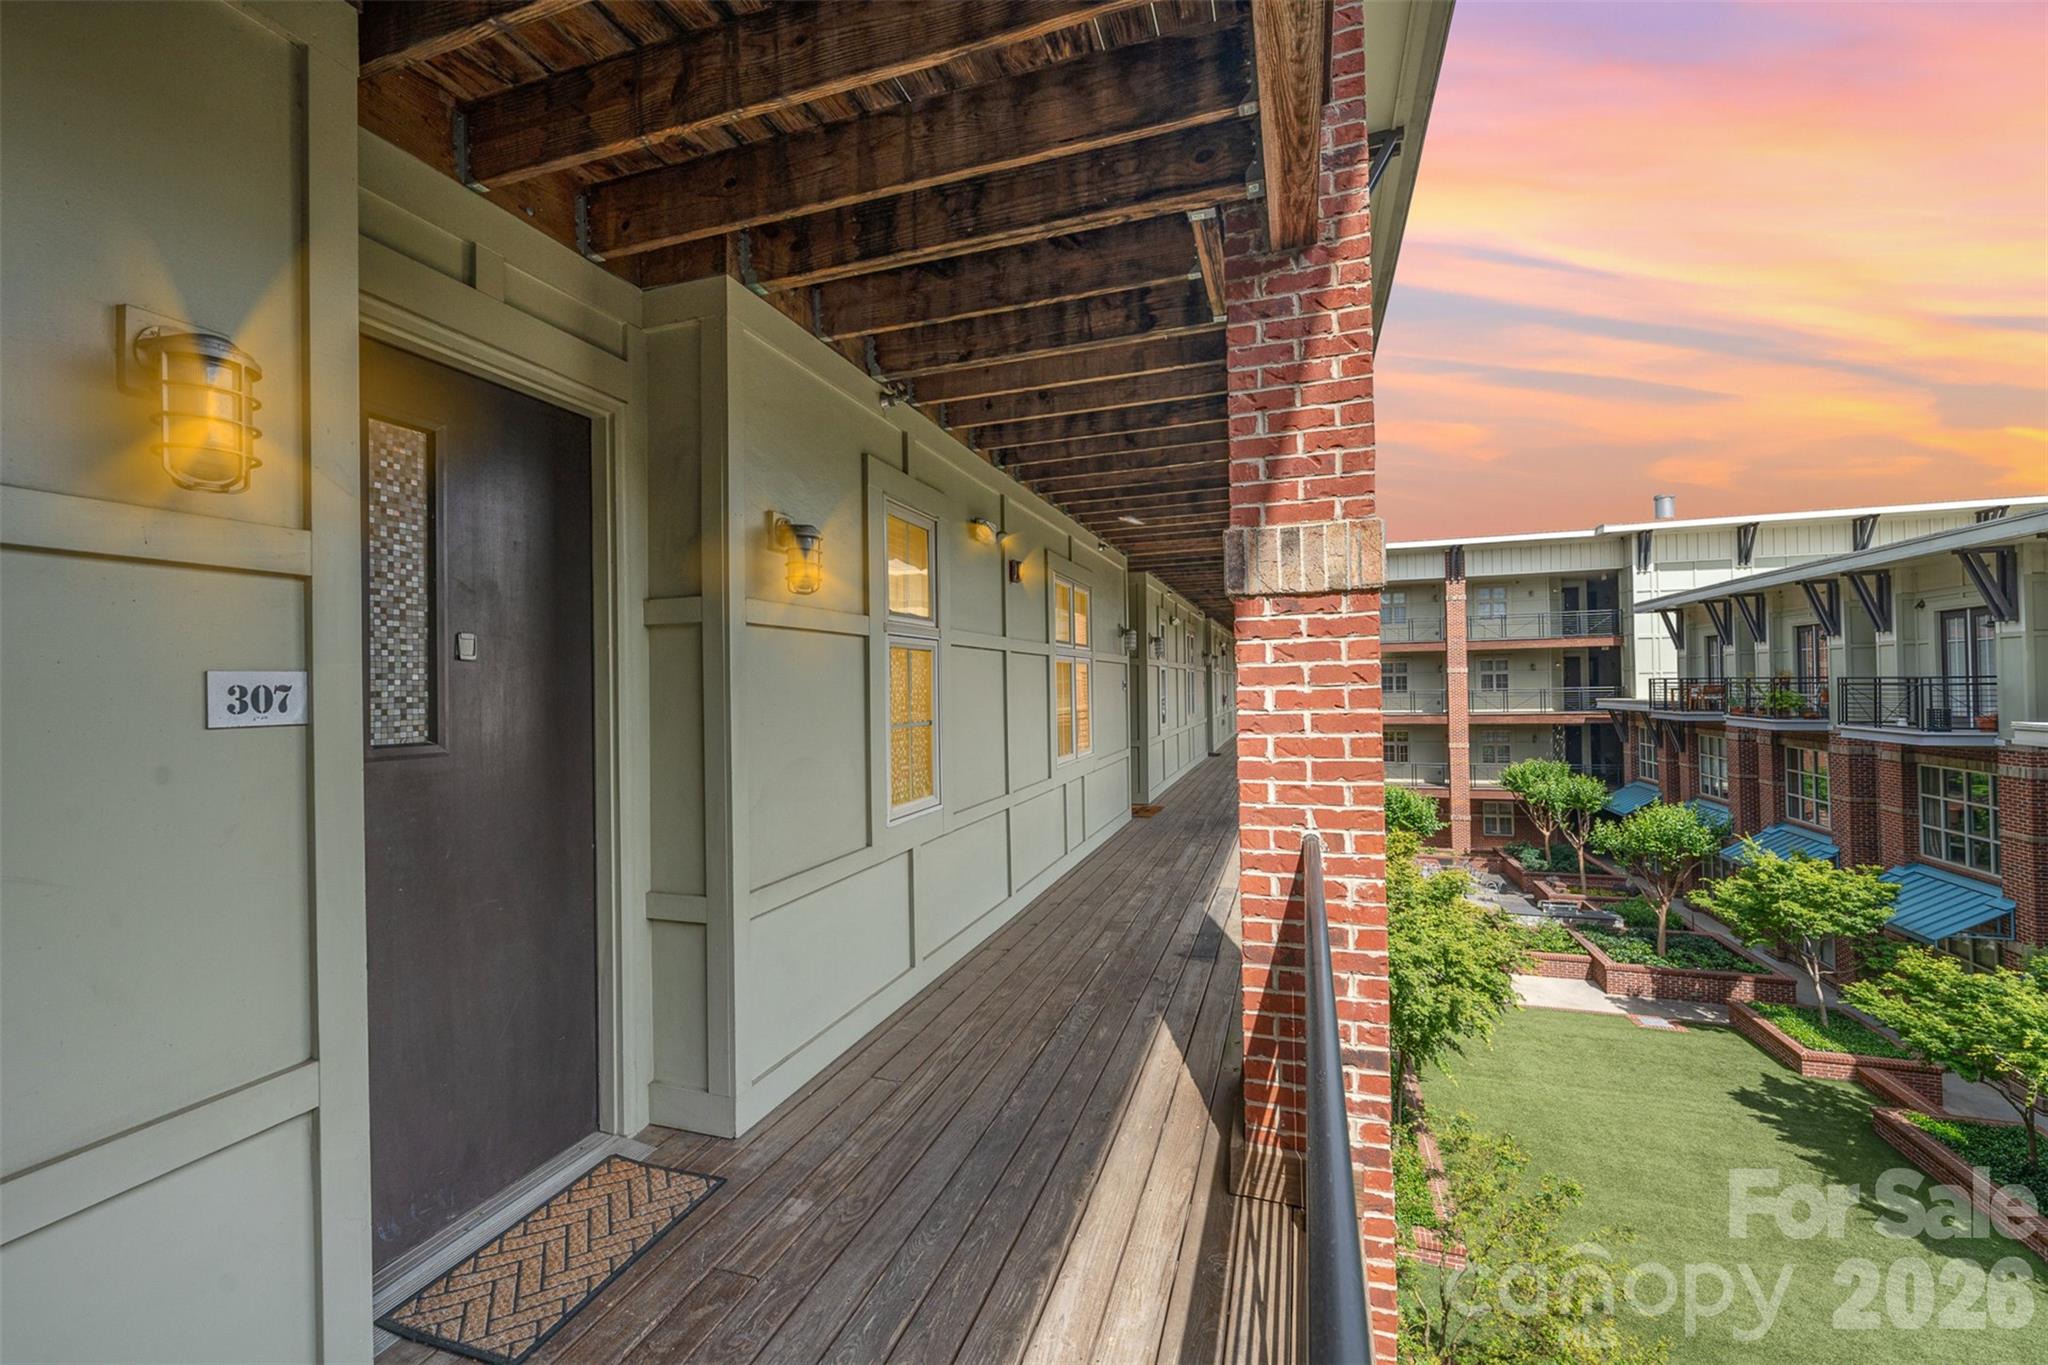
Charlotte
1101 W 1st Street 307
2 Beds
2 Baths
993 Sq.Ft.
$315,000
MLS#: 4340092
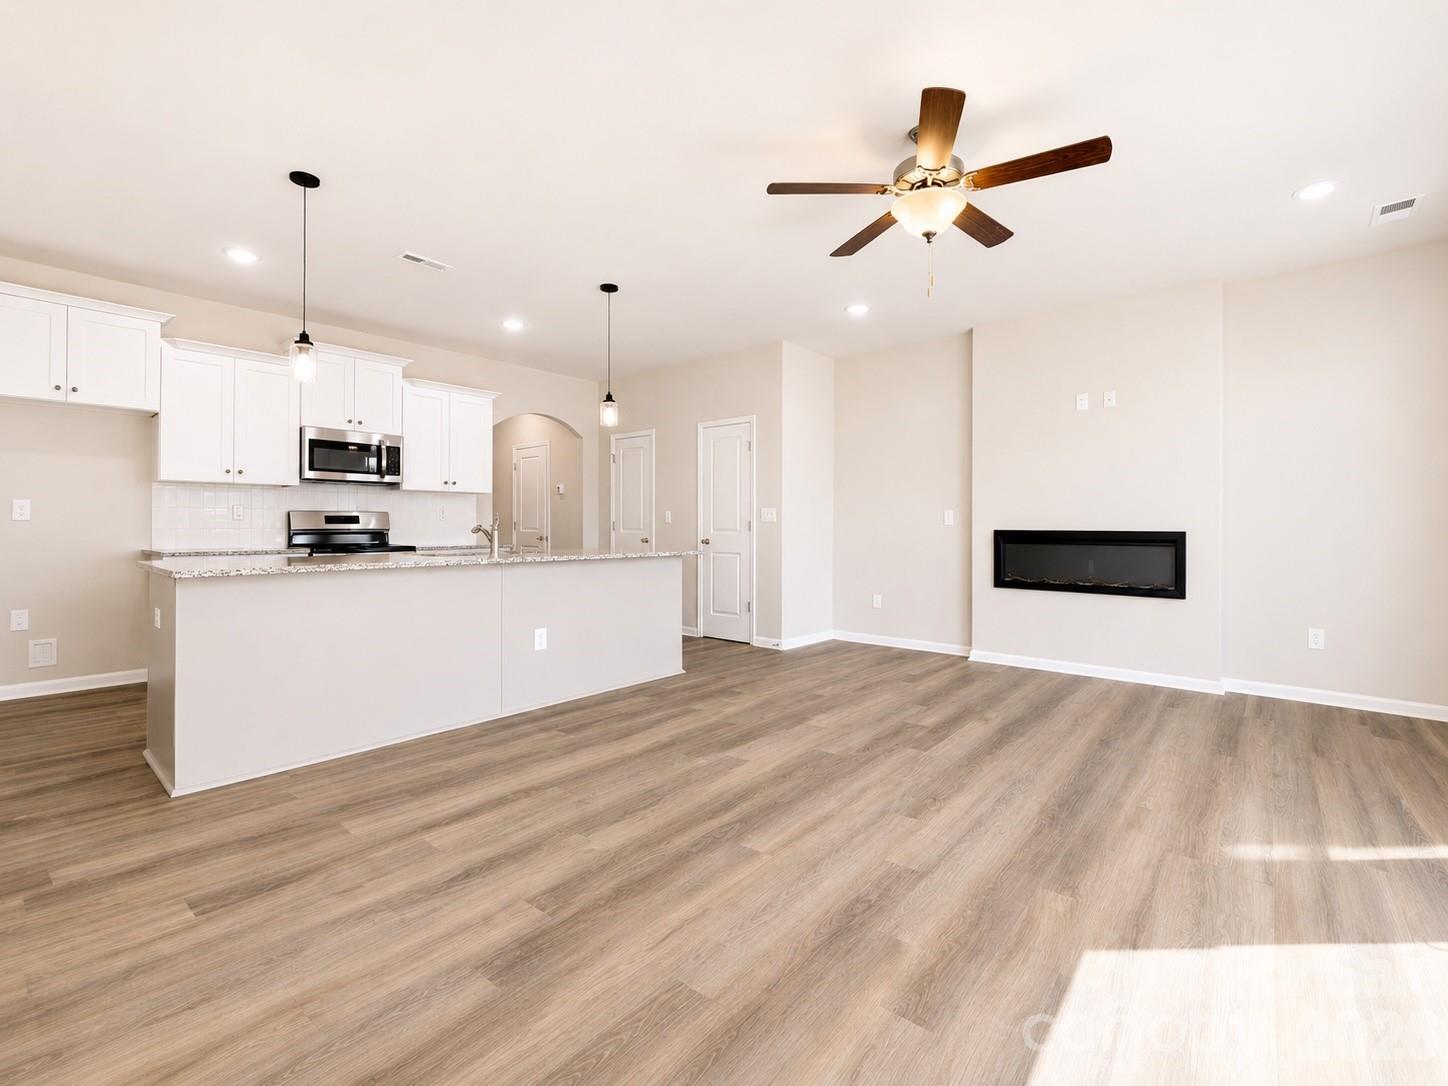
Charlotte
5933 Wallace Avenue
3 Beds
2 Baths
1,551 Sq.Ft.
$296,690
MLS#: 4380951
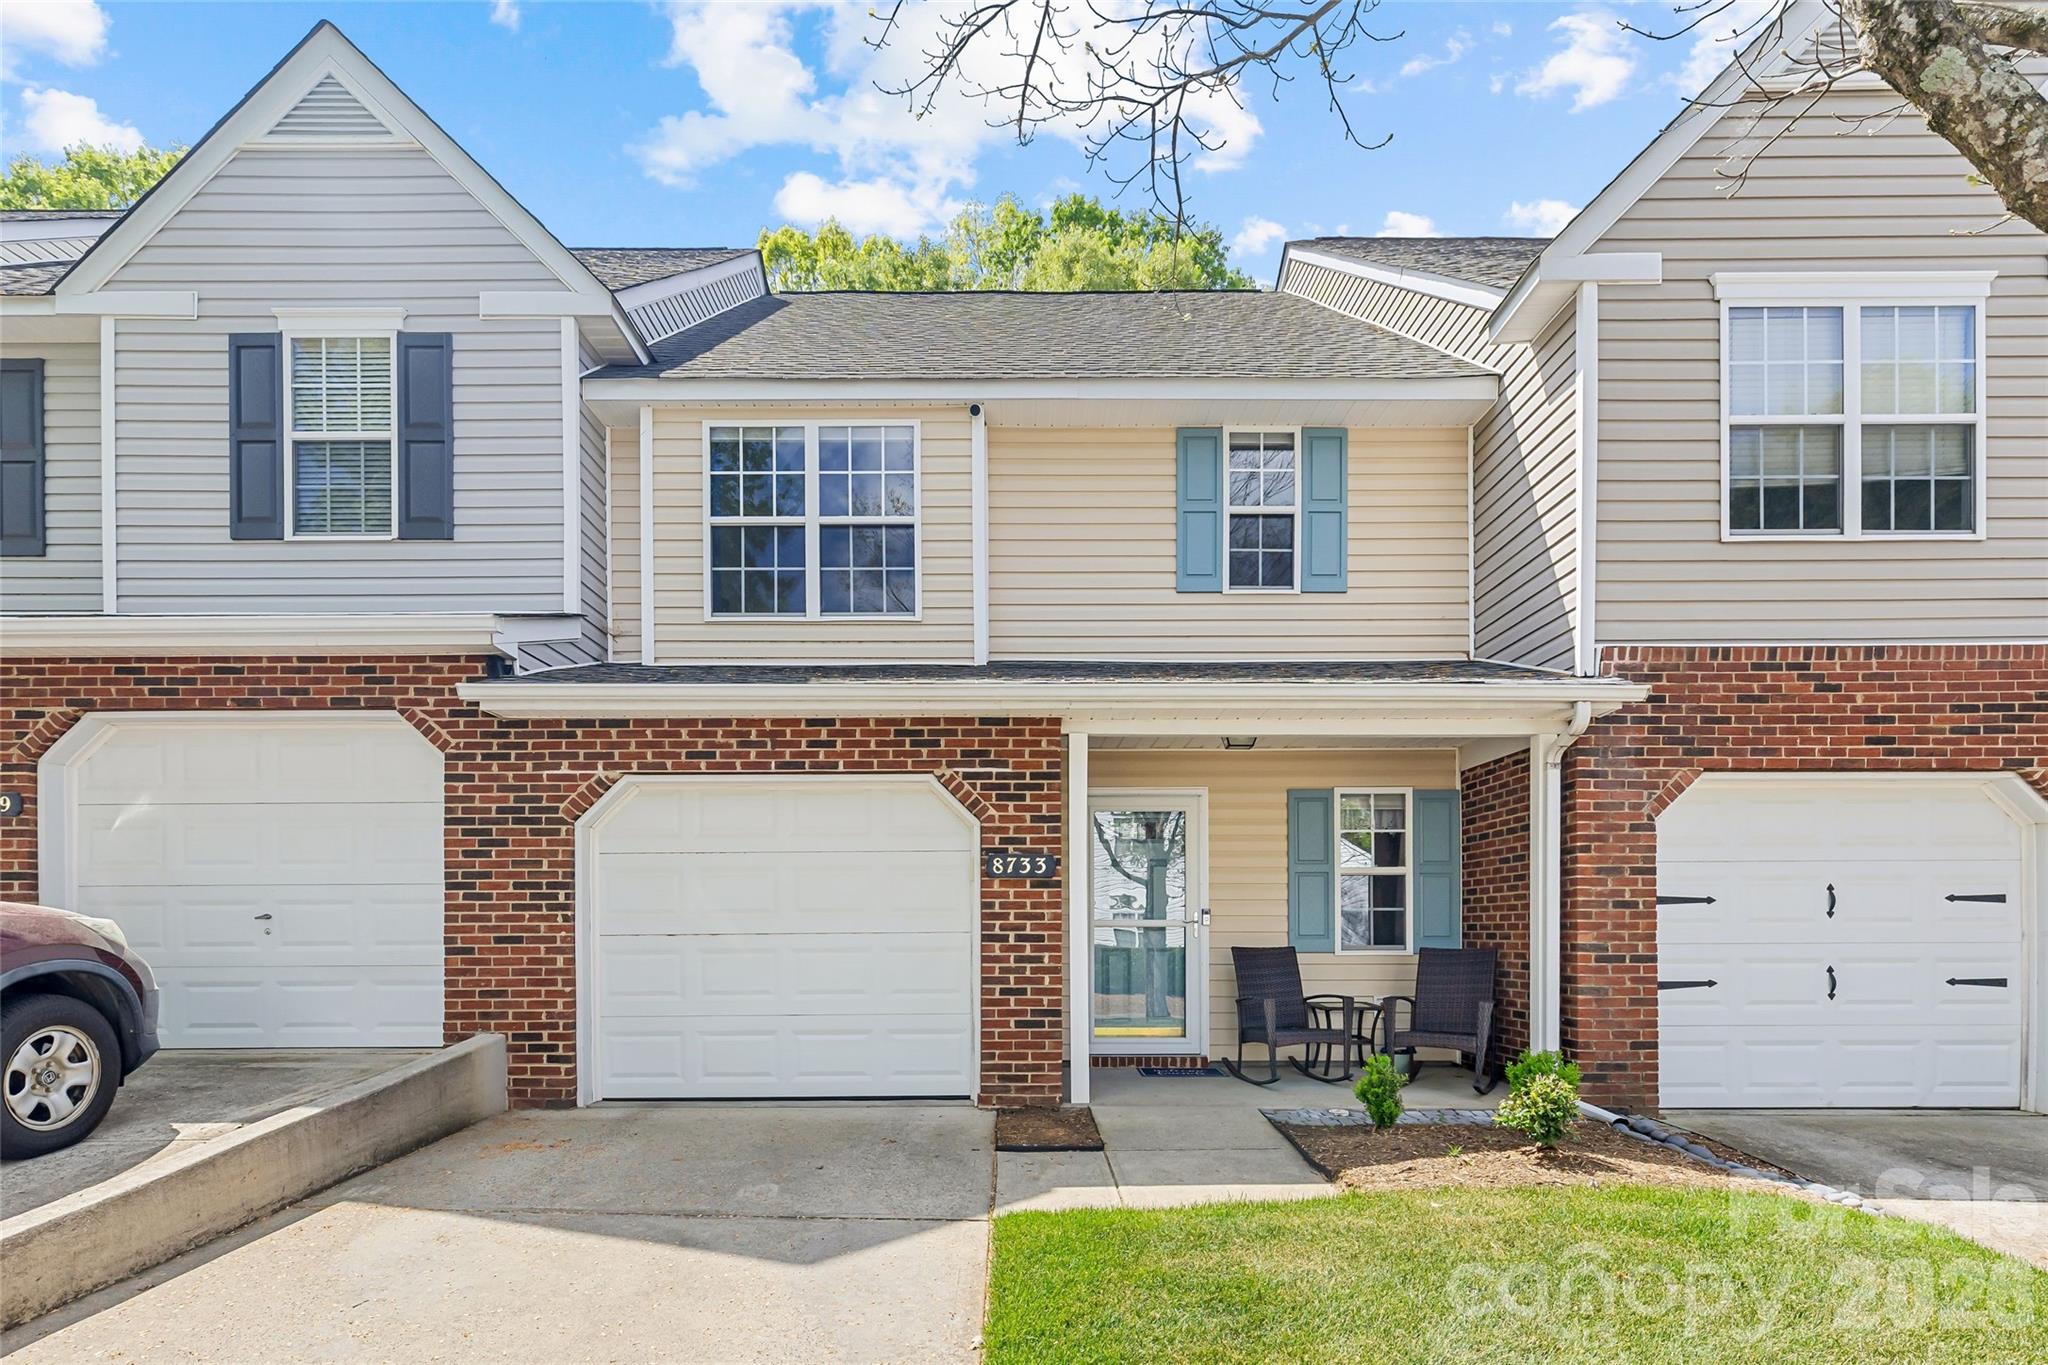
Charlotte
8733 Robinson Forest Drive
2 Beds
2 Baths
1,420 Sq.Ft.
$345,000
MLS#: 4366546
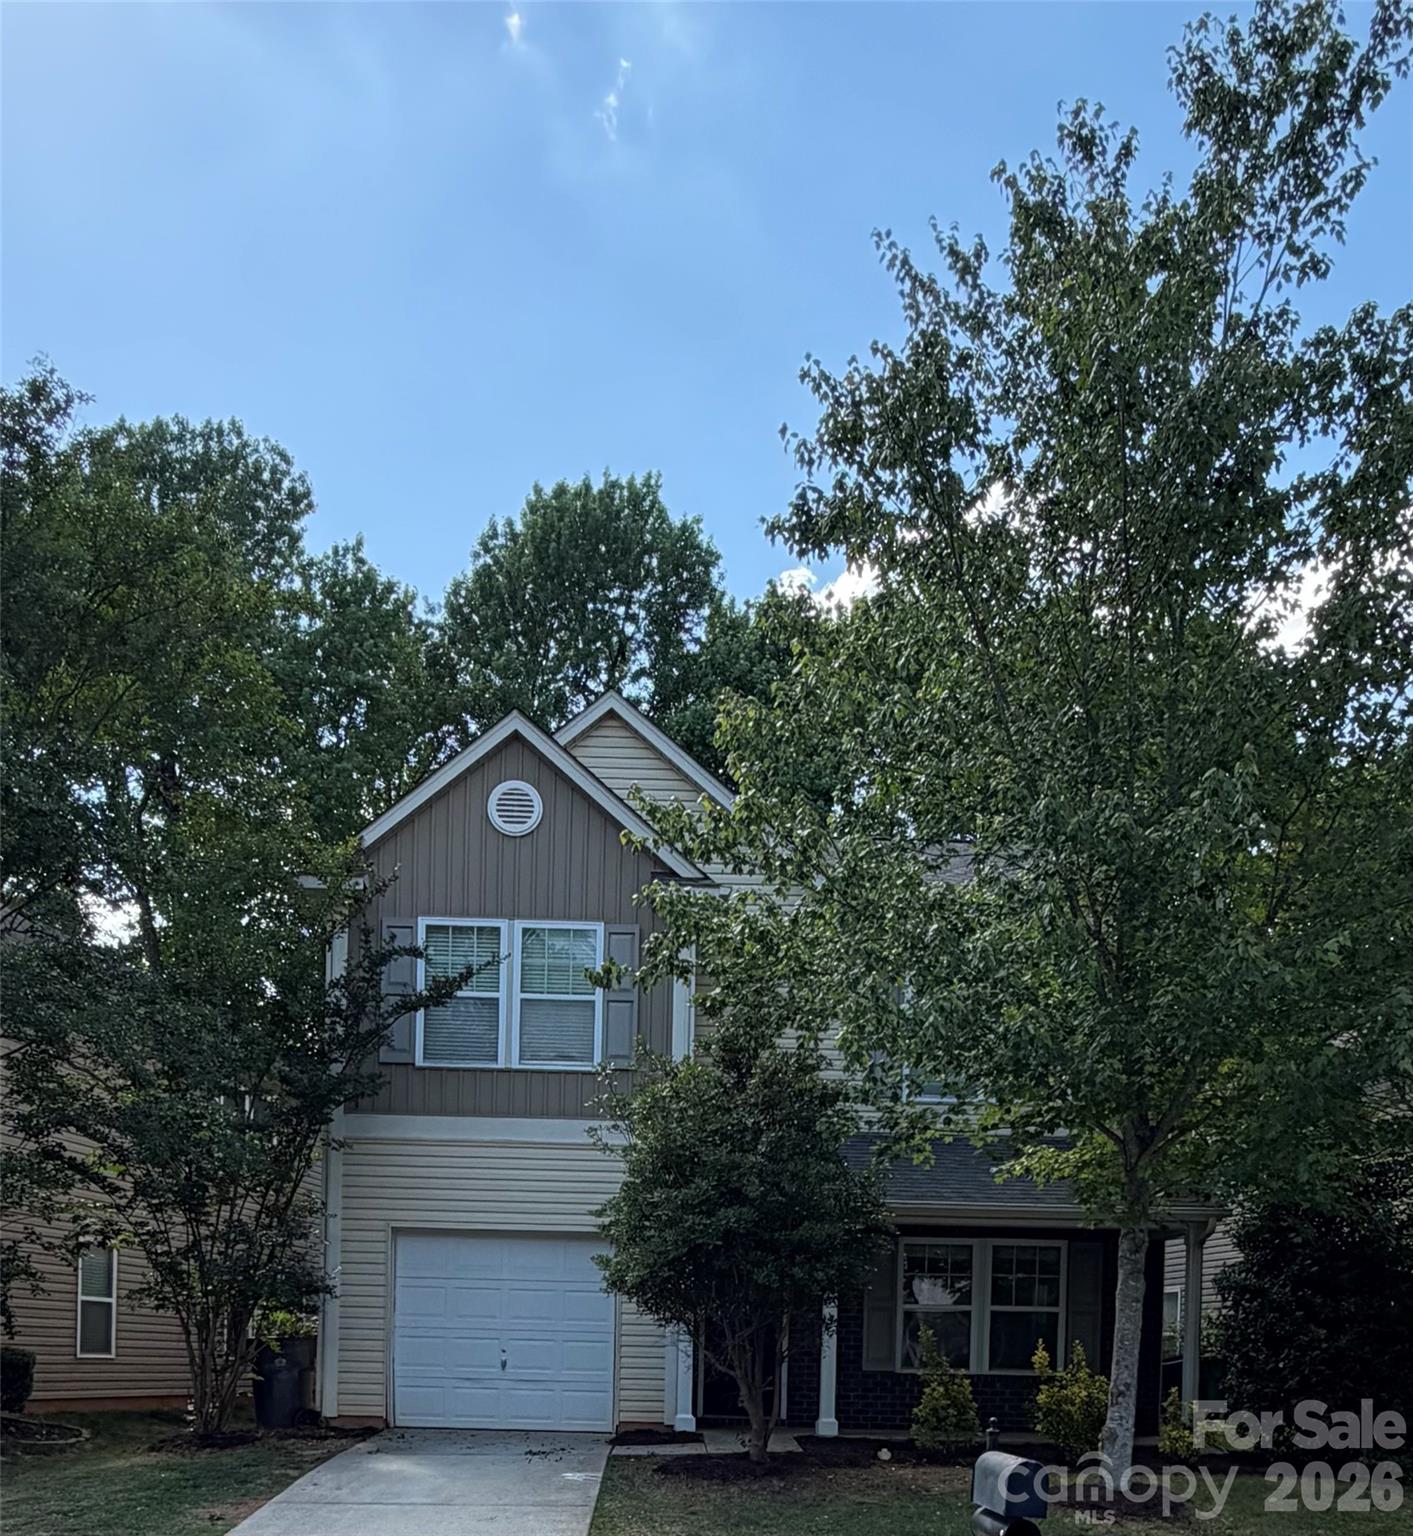
Charlotte
7531 Monarch Birch Lane
3 Beds
2 Baths
2,020 Sq.Ft.
$330,000
MLS#: 4384427

Charlotte
1121 Myrtle Avenue 10
2 Beds
1 Baths
902 Sq.Ft.
$309,900
MLS#: 4384063
Charlotte
11033 Ardglass Court
3 Beds
2 Baths
1,395 Sq.Ft.
$265,000
MLS#: 4383762
