
Features & Amenities

Interior

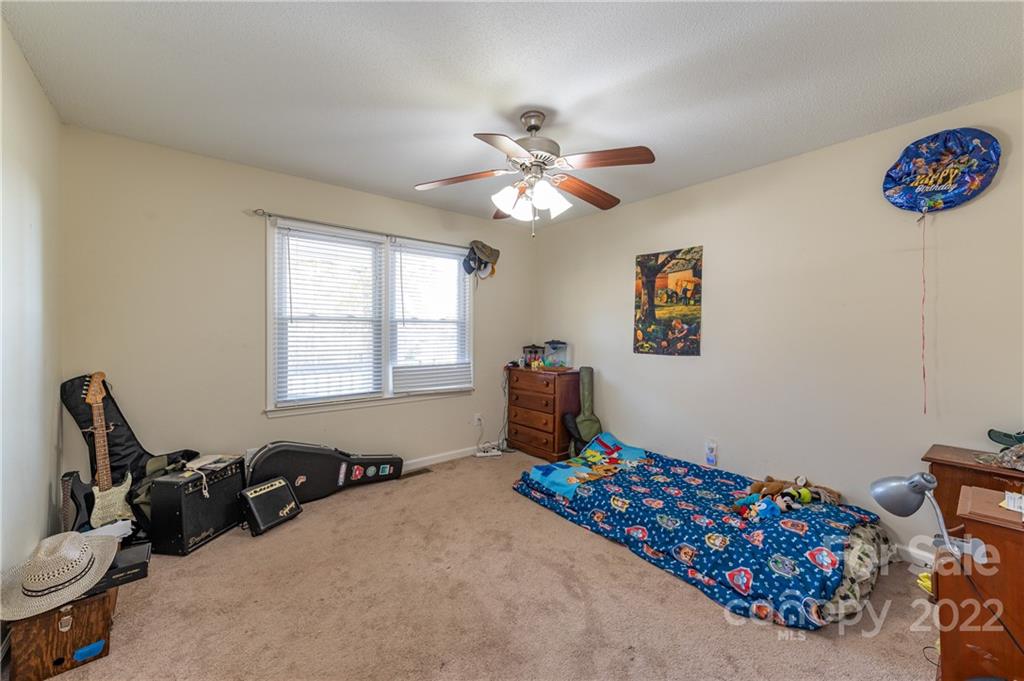
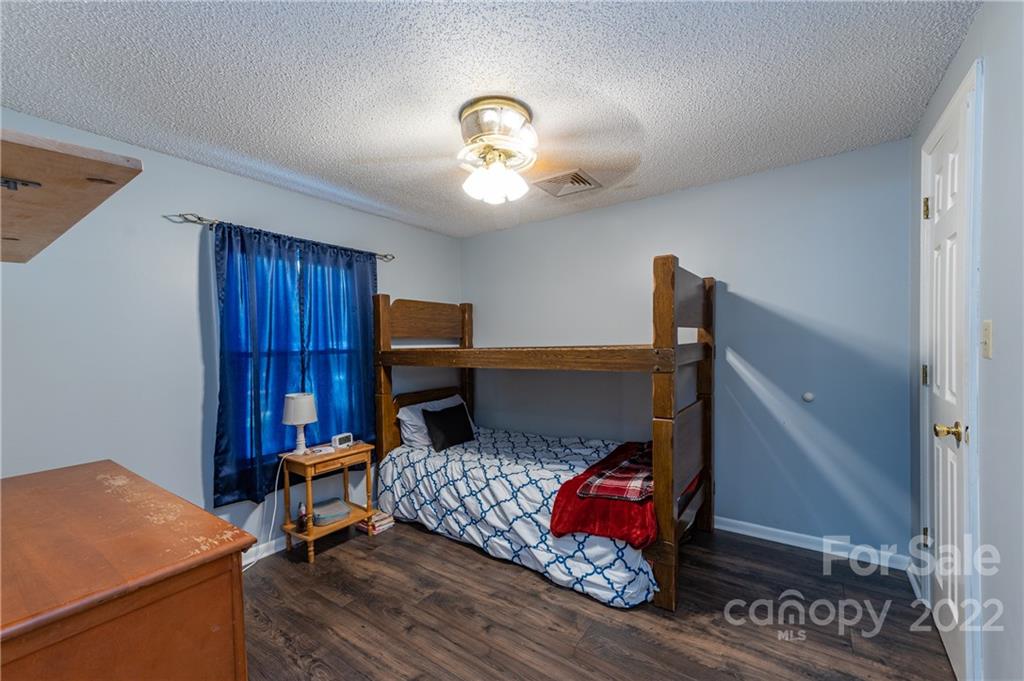
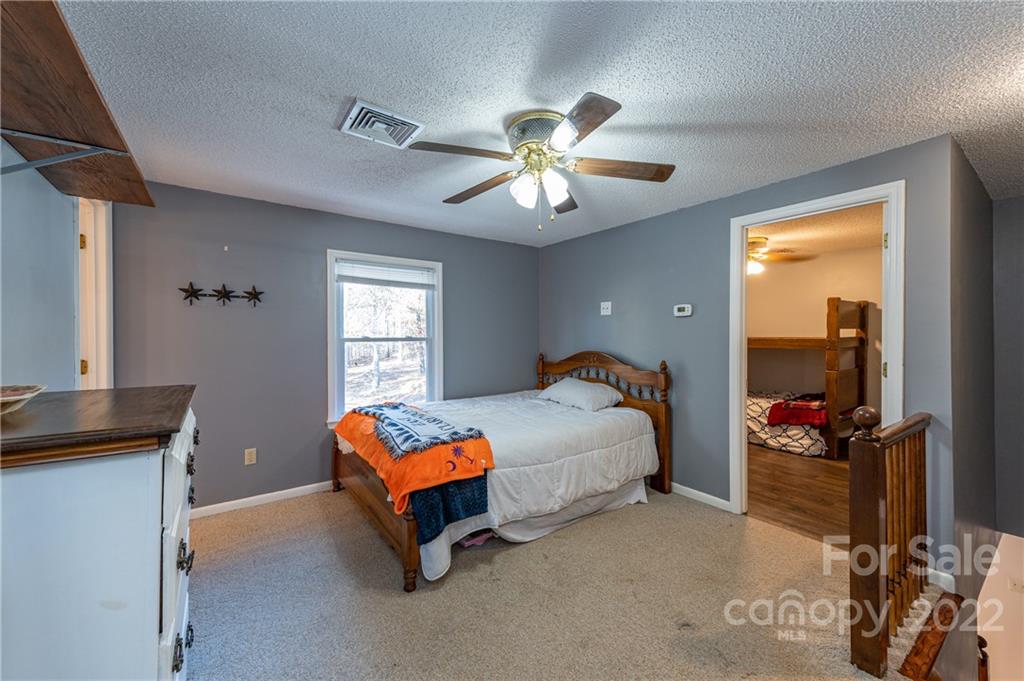
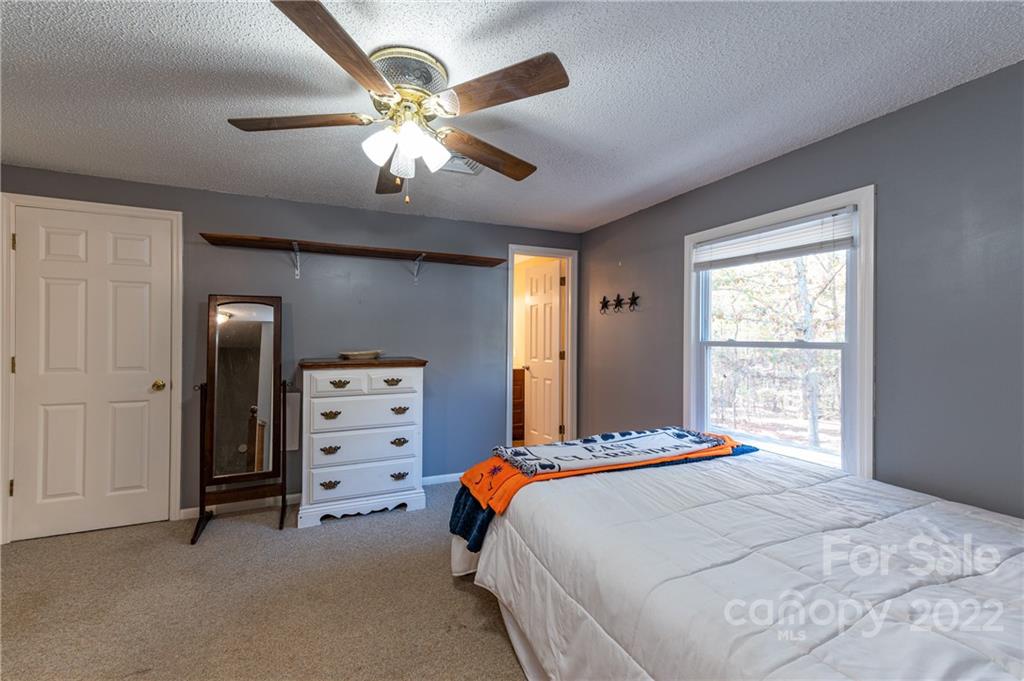
  • Total Bedrooms

    4

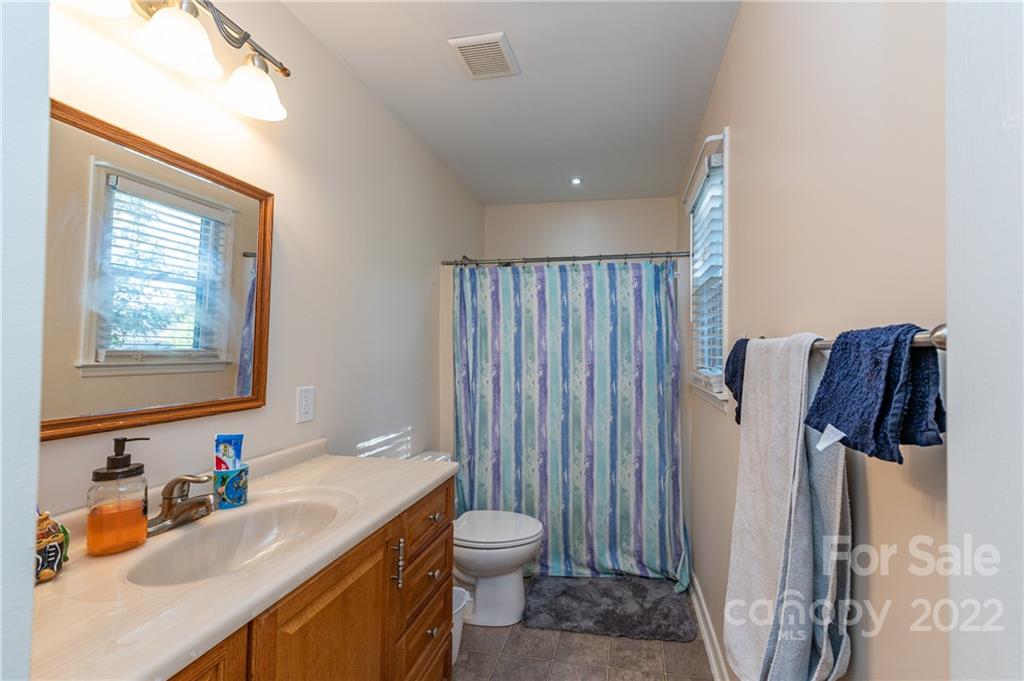
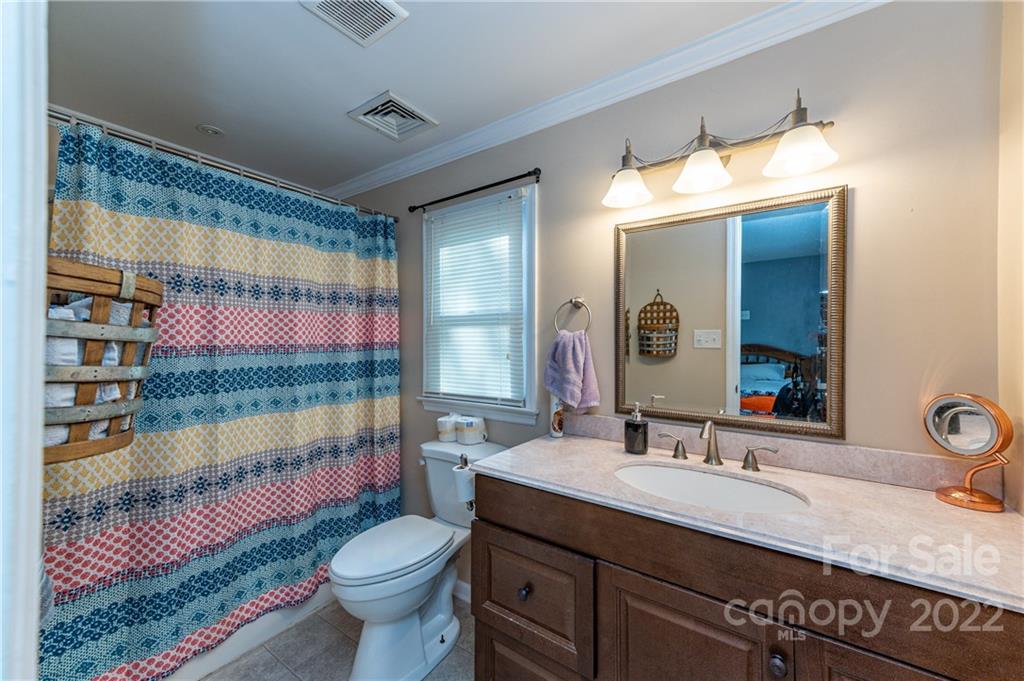
  • Bathrooms

    3

  • Above Grade Finished Area

    2205.0

  • Basement YN

    NO

  • Cooling YN

    YES

  • Cooling

    Ceiling Fan(s), Central Air, Heat Pump

  • Heating YN

    YES

  • Heating

    Forced Air, Heat Pump, Natural Gas

  • Pet friendly

    N/A

Exterior

  • Garage

    Yes

  • Garage spaces

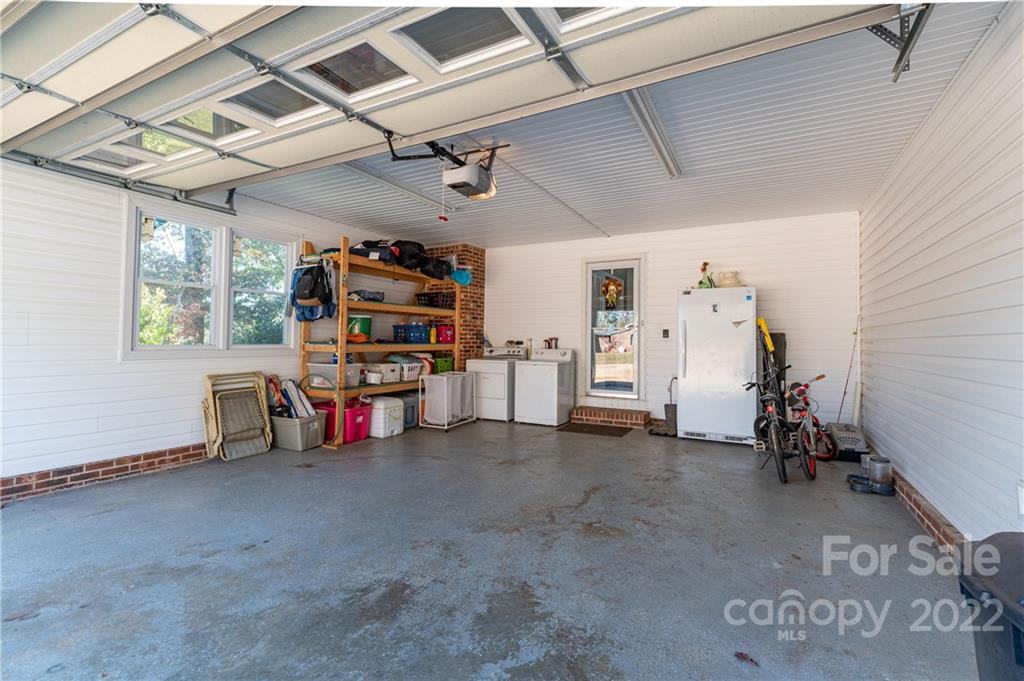
    6

  • Parking

    Garage

  • Patio and Porch Features

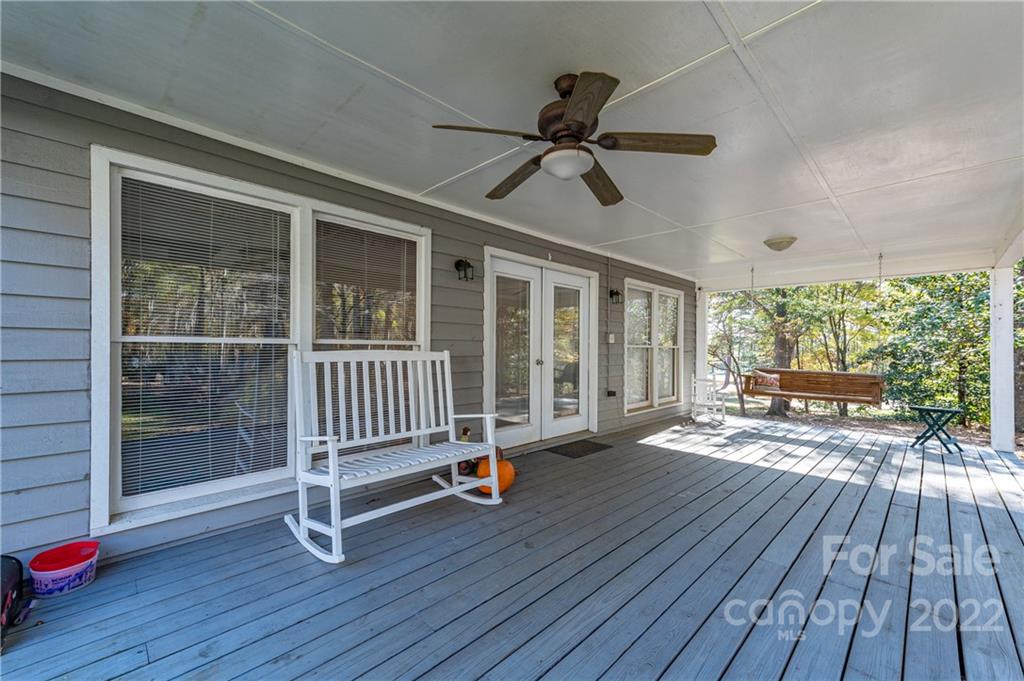
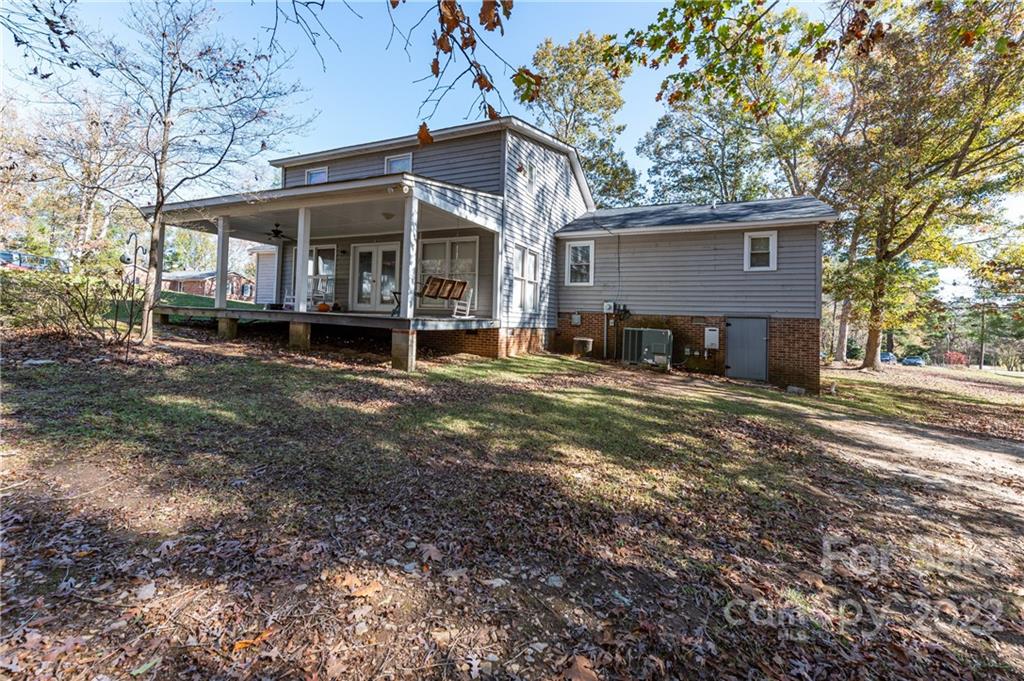
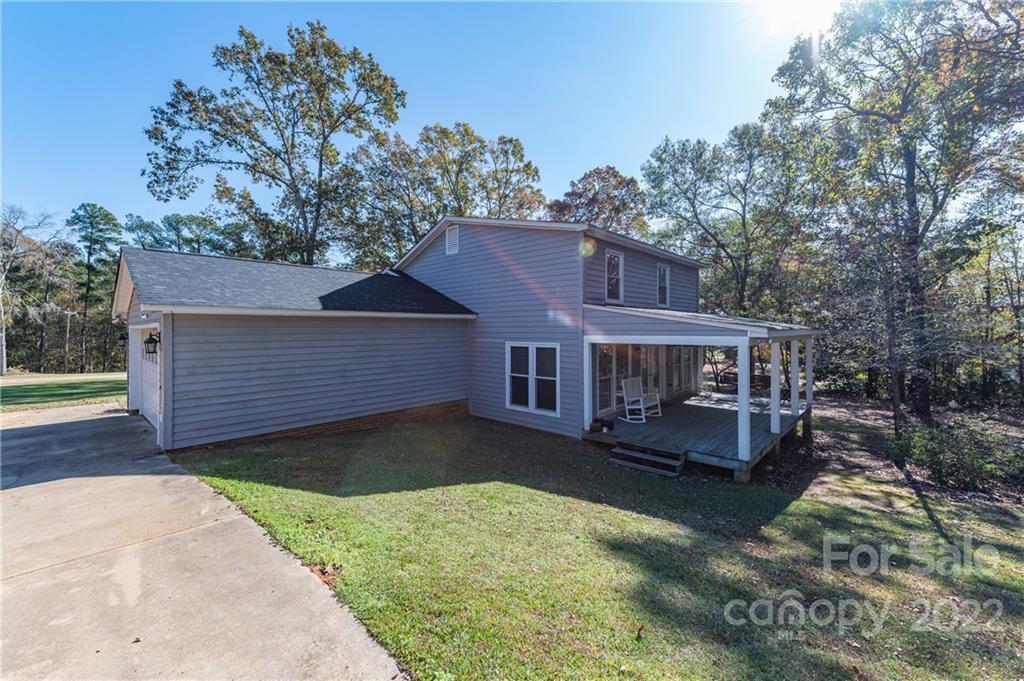
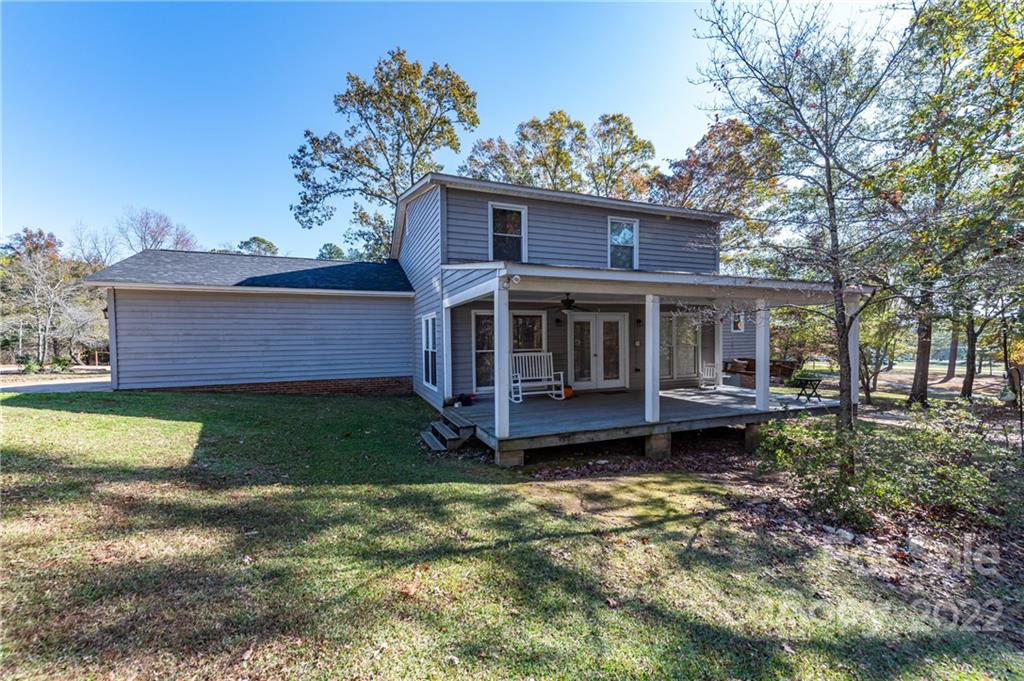
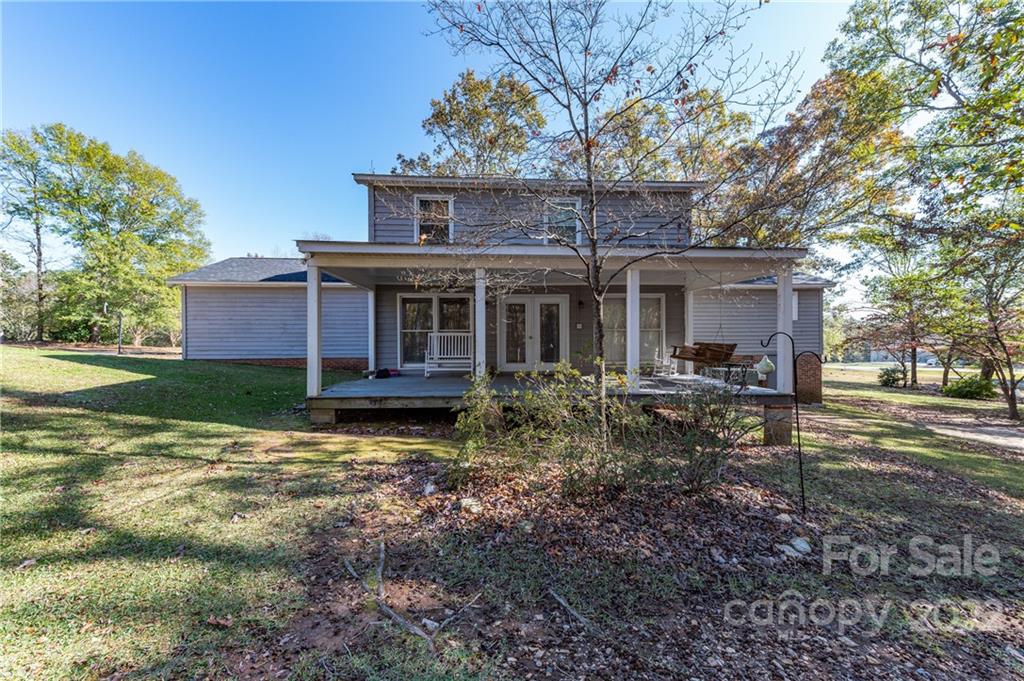
    Covered, Front Porch, Rear Porch

  • Pool

    No

Area & Lot

  • Lot Size(acres)

    3.235

  • Lot Size(square feet)

    140916.0

  • Property Type

    Residential

  • Property Sub Type

    Single Family Residence

Price

  • Sales Price

    $440,000

  • Sq. Footage

    2, 205

  • Price/SqFt

    $199

HOA

  • Association

    No

School District

  • Elementary School

    Unspecified

  • Middle School

    Unspecified

  • High School

    Unspecified

Property Features

  • Senior Community YN

    NO

  • Sewer

    Septic Tank

Schedule a Showing

Showing scheduled successfully.

<
>
IN PERSON
VIA CHAT

What is 3 + 4 ?


Change time

Mortgage calculator

Estimate your monthly mortgage payment, including the principal and interest, property taxes, and HOA. Adjust the values to generate a more accurate rate.

Your payment

Principal and Interest:

$

Property taxes:

$

HOA fees:

$

Total loan payment:

$

Total interest amount:

$

Location

County

Lancaster

Elementary School

Unspecified

Middle School

Unspecified

High School

Unspecified

Listing Courtesy of Joni Plyler , Keller Williams Connected

RealHub Information is provided exclusively for consumers' personal, non-commercial use, and it may not be used for any purpose other than to identify prospective properties consumers may be interested in purchasing. All information deemed reliable but not guaranteed and should be independently verified. All properties are subject to prior sale, change or withdrawal. RealHub website owner shall not be responsible for any typographical errors, misinformation, misprints and shall be held totally harmless.

Agent Mitch Totherow

Agent

Mitch Totherow

Call Mitch today to schedule a private showing.


* Listings on this website come from the FMLS IDX Compilation and may be held by brokerage firms other than the owner of this website. The listing brokerage is identified in any listing details. Information is deemed reliable but is not guaranteed. If you believe any FMLS listing contains material that infringes your copyrighted work please click here to review our DMCA policy and learn how to submit a takedown request.© 2024 FMLS.
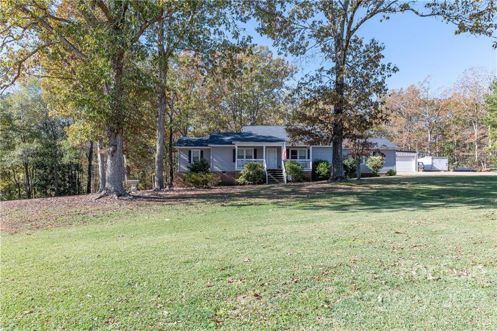
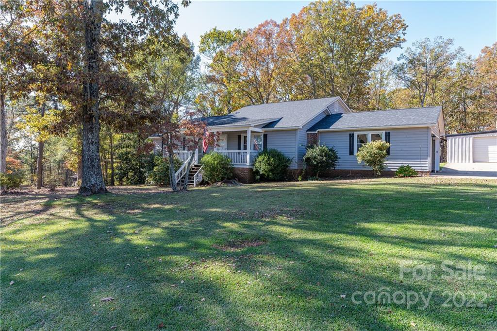
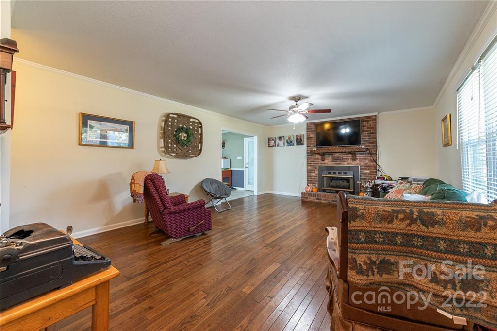
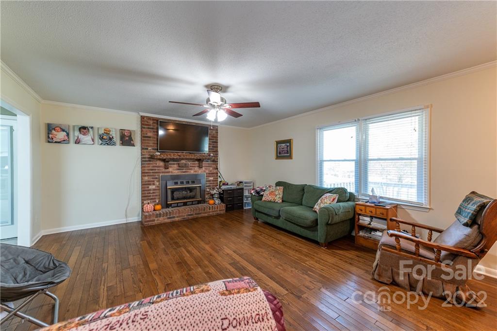
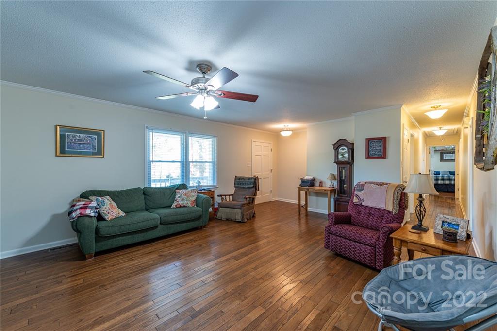
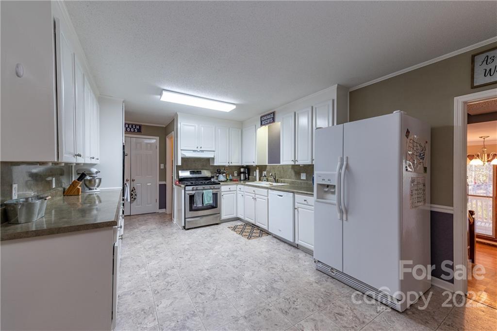
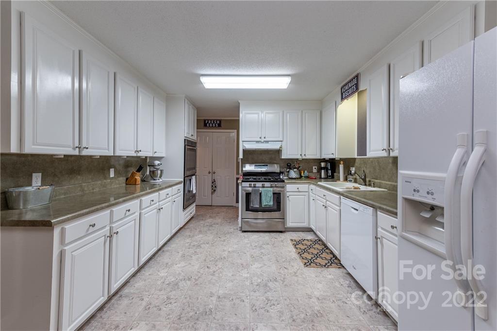
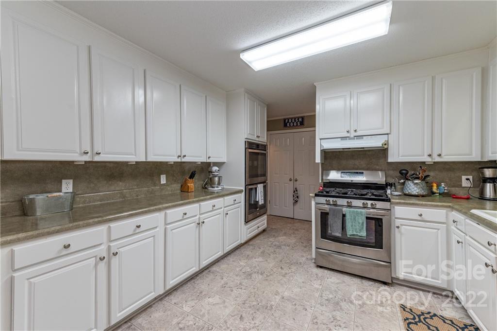
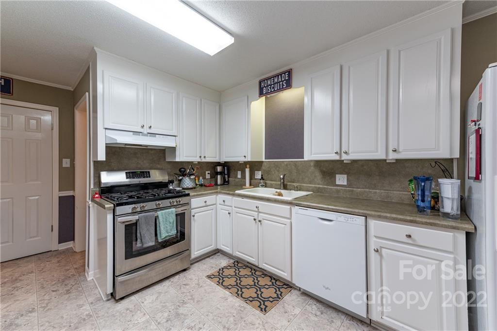
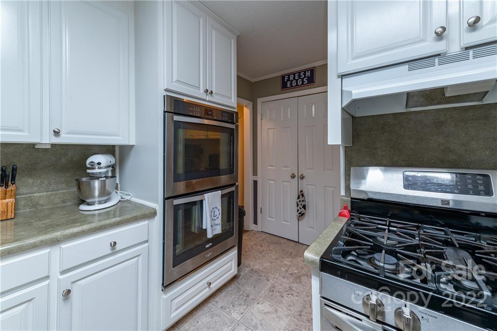
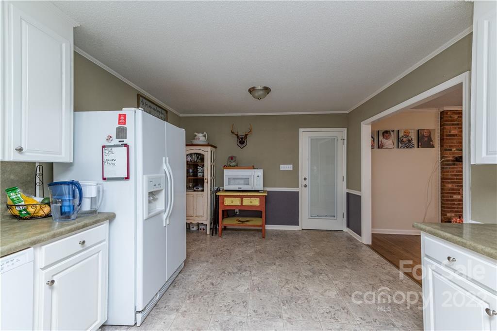
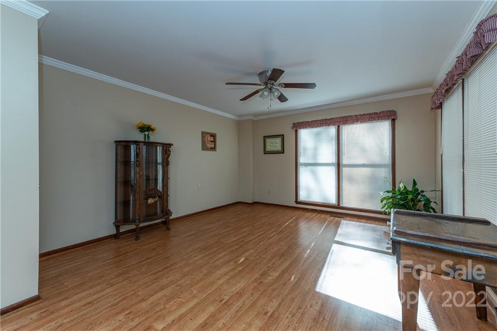
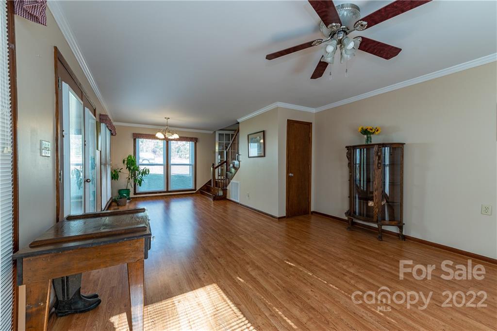
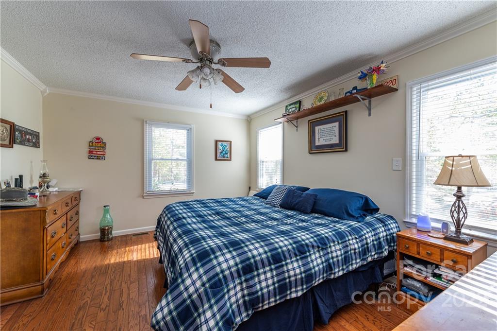
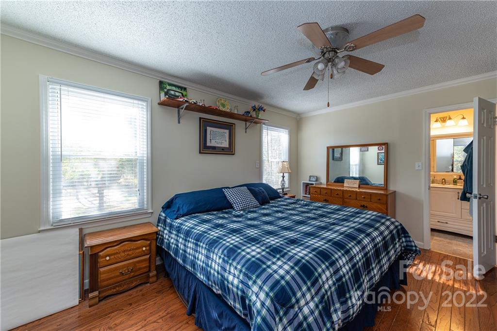
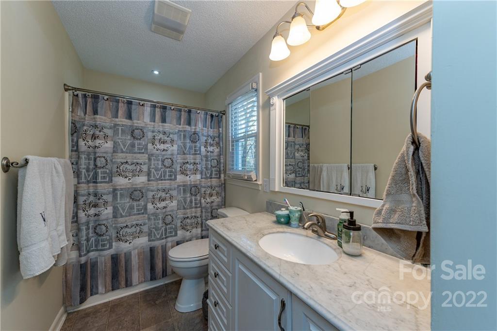
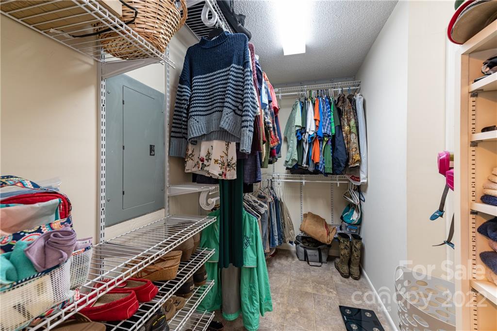
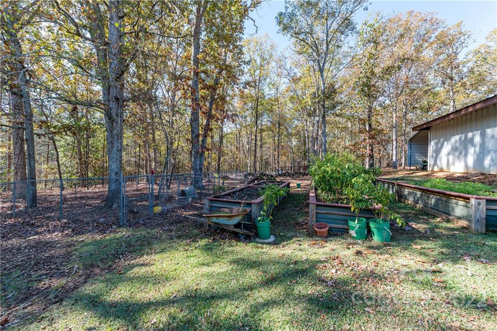
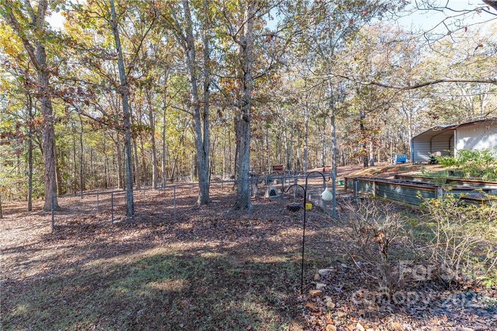
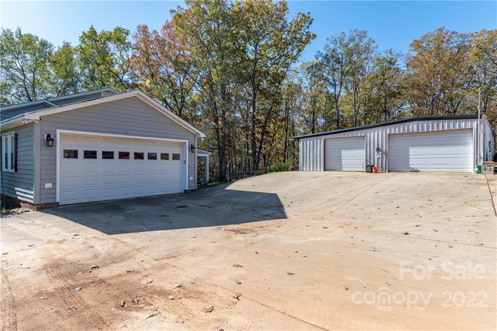
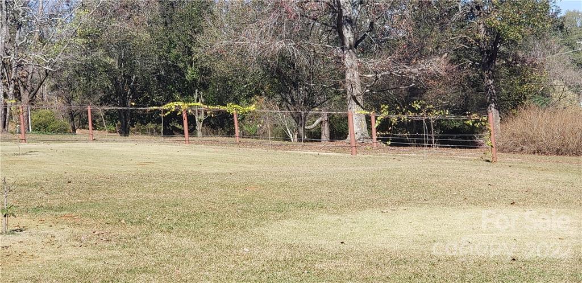
Amazing opportunity to own a home that is out of town to feel secluded but close enough to be at all shopping within 2 miles.Beautiful 1.5 story 2200 sq ft home with 5 bdrms & 3 full baths situated on 3.3 acres.Home features large living rm with gas logs, kitchen has plenty of cabinets and pantry, and is equipped with dble electric ovens and free standing gas range.Primary bedroom is on main floor, has full bath and large walk-in closet.Very large sunroom/dining room with doors opening to a covered porch.ATTN all men, there is a workshop like no other. approx 1600 sq ft insulated shop. Shop has electric dble garage doors, plumbed with sink & outdoor hose connections.Shop is on a separate 200 amp electric service meter, equipped with LED lights and electrical outlets on 3 walls.Shop is wired & plumbed with multiple outlets for air compressor and also welder electrical outlet. Back yard has a 35x35ft chain link fence area for pets.Large chicken coop with 8x10 fully enclosed run included.

443 Monroe Highway

Message successfully sent.

What would you like to know?

What is 3 + 4 ?

I agree to receive email communication and understand I can unsubscribe at any time.

I agree to be contacted by Prestino Advantage via call, email, and text for real estate services. To opt out, you can reply 'stop' at any time or reply 'help' for assistance. You can also click the unsubscribe link in the emails. Message and data rates may apply. Message frequency may vary. Privacy Policy

Related Properties

Price reduced
A Rare Find in Buford! Brand New Construction on 1 Acre.

Experience the perfect balance of modern luxury and country privacy. Situated in one of the area’s most popular school districts, this 3-bedroom, 2-bathroom new construction home sits on a gorgeous, cleared 1-acre lot.

The heart of the home is the open-concept kitchen and living area, bathed in natural light and accompanied by brand-new stainless steel appliances. Whether you're making breakfast or entertaining guests, this seamless layout keeps everyone connected. Retreat to the spacious bedrooms or head outside to the backyard—a blank canvas for your dream outdoor retreat. An attached garage provides excellent storage and parking. Enjoy ultimate peace and quiet without sacrificing convenience, located a mere 10 minutes from the vibrant local shopping and restaurant scene. Your dream home is ready!
(photos of grass have been edited)
#4380796

Lancaster

4611 Knox Bailey Lane

3 Beds

2 Baths

1,518 Sq.Ft.

$390,000

MLS#: 4380796

Come and see all this home has to offer.  It sits on approx 7.68 acres.  Large brick home features formal living and dining rooms, kitchen with french doors that open into a sunroom. Den has a fireplace, very large bedroom on the first floor. There's also a full bath, laundry area and an oversized bonus room.  Upstairs you'll find 2 additional bedrooms and a large primary bedroom with sitting area and the primary bath with double sinks. There are unlimited possibilities outside with acres.  This is definitely a must see. Home is being sold "as is".
#4360187

Lancaster

979 Suttle Road

4 Beds

3 Baths

4,139 Sq.Ft.

$440,000

MLS#: 4360187
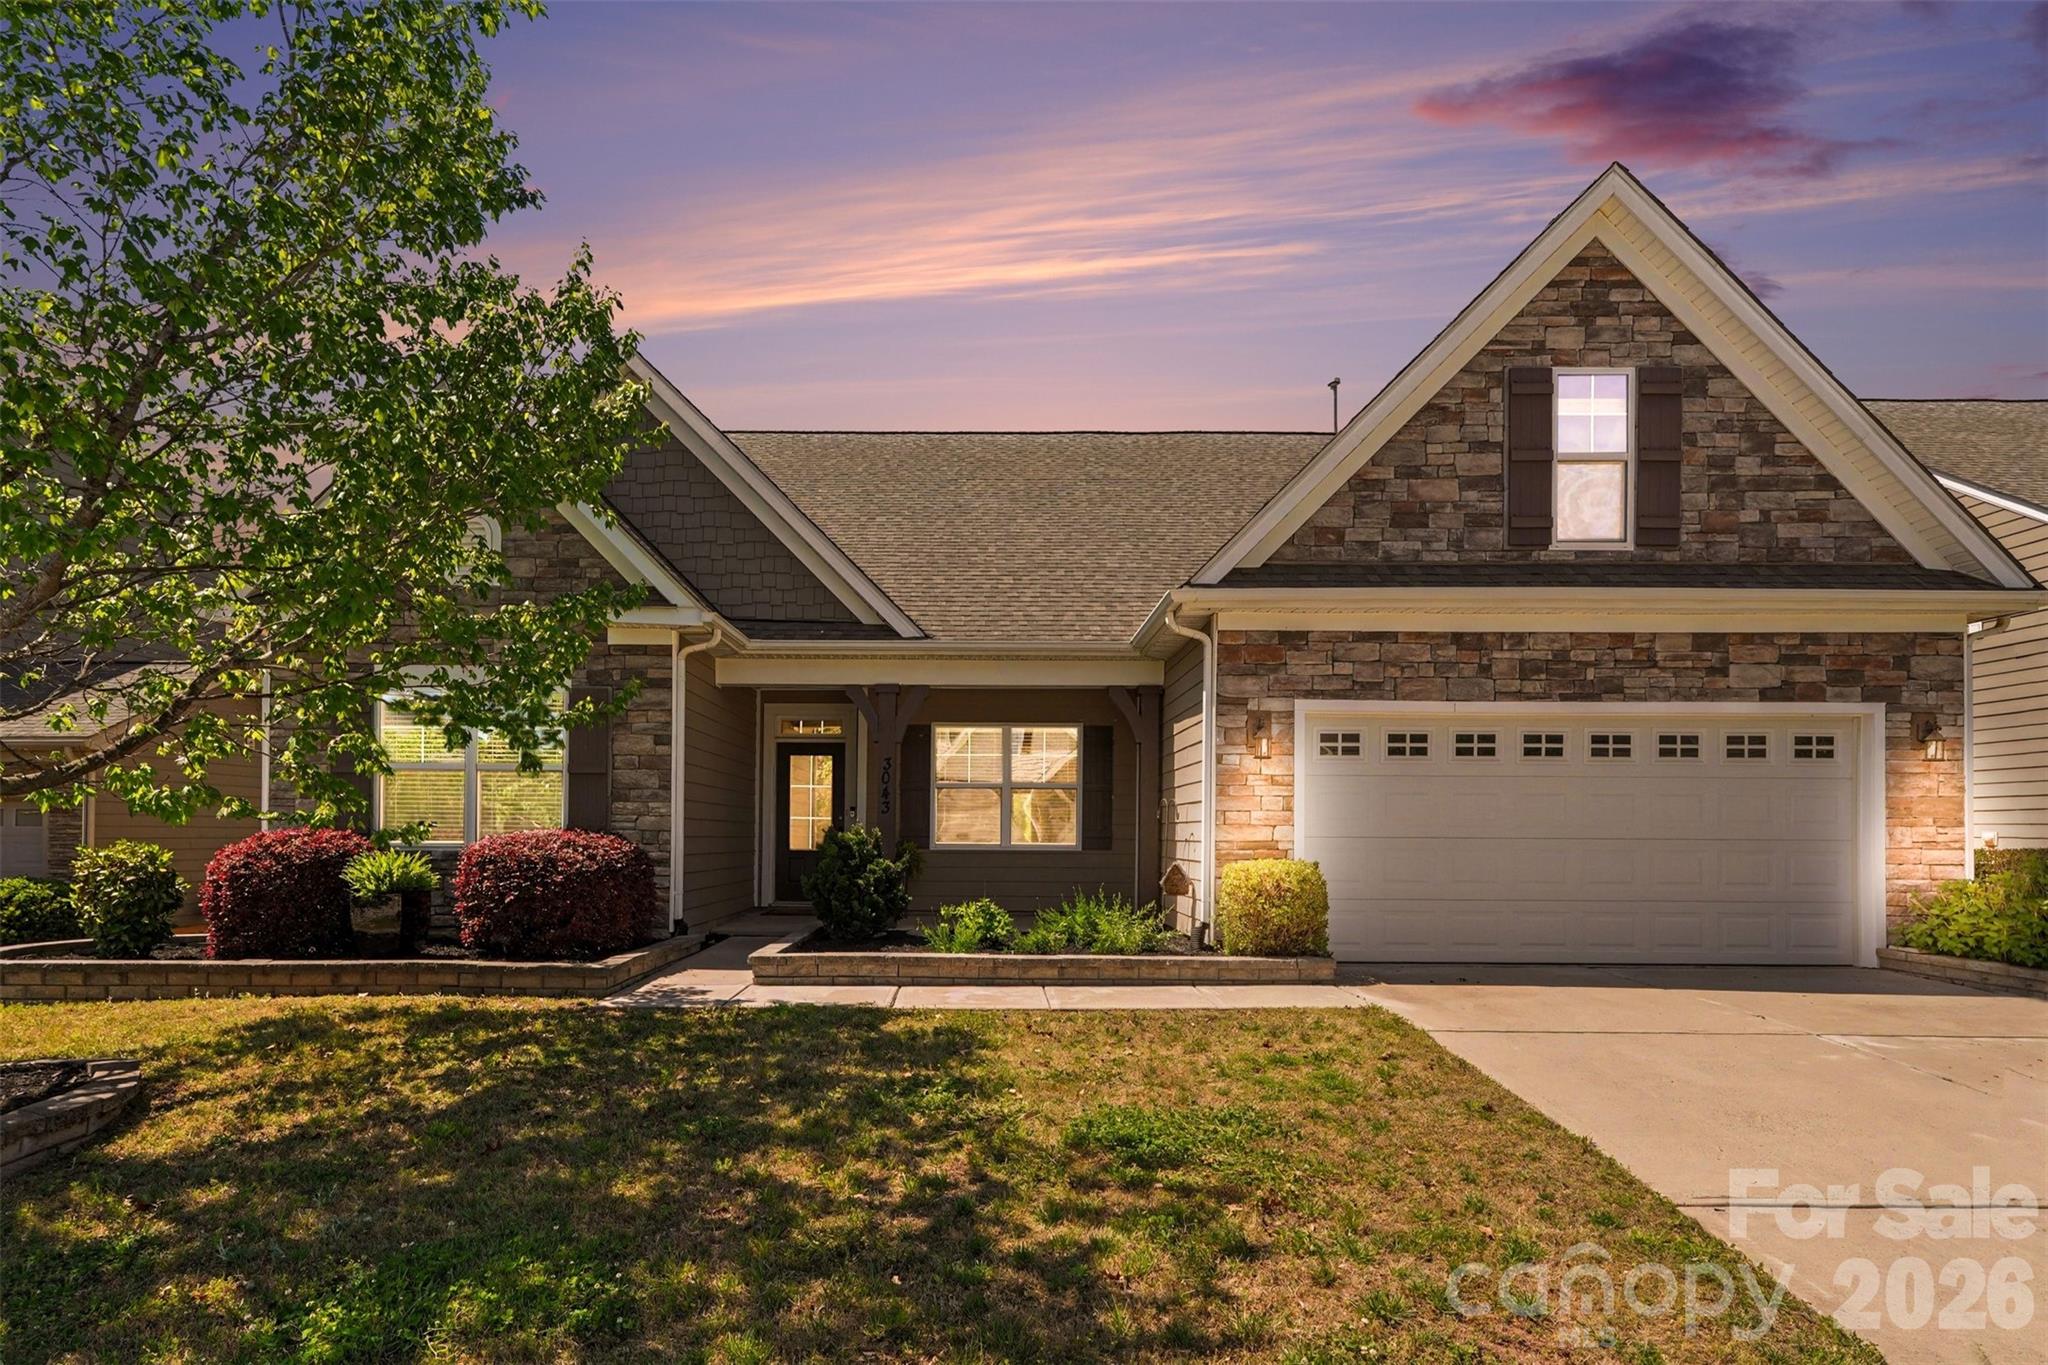
It is time to experience the convenience of single-level living in this well-maintained home, priced to sell within the resort-style community of Walnut Creek in Lancaster, SC. Situated for easy access to Indian Land, Waxhaw, Rock Hill, and Fort Mill, this property offers an ideal blend of luxury and accessibility. The residence features a flexible bonus space above the two-car garage, complete with a full bathroom, suitable for use as a fourth bedroom, playroom, or home office. The main level hosts a spacious primary suite with tray ceilings, an ensuite bathroom, and a generous walk-in closet, alongside two additional bedrooms that share a full bath. The heart of the home is a designer kitchen adjacent to a breakfast nook, a formal dining room, and an expansive living area centered around a gas fireplace. Recent updates include fresh interior paint and new carpeting throughout. Completing the floor plan are a functional laundry/mudroom and a private rear patio. Residents of Walnut Creek benefit from extensive community amenities, including two swimming pools, a clubhouse, tennis and pickleball courts, walking trails, and a pond. Please refer to the final photos for the complete floor plan.
#4339809

Lancaster

3043 Burgess Drive

4 Beds

3 Baths

2,729 Sq.Ft.

$475,000

MLS#: 4339809
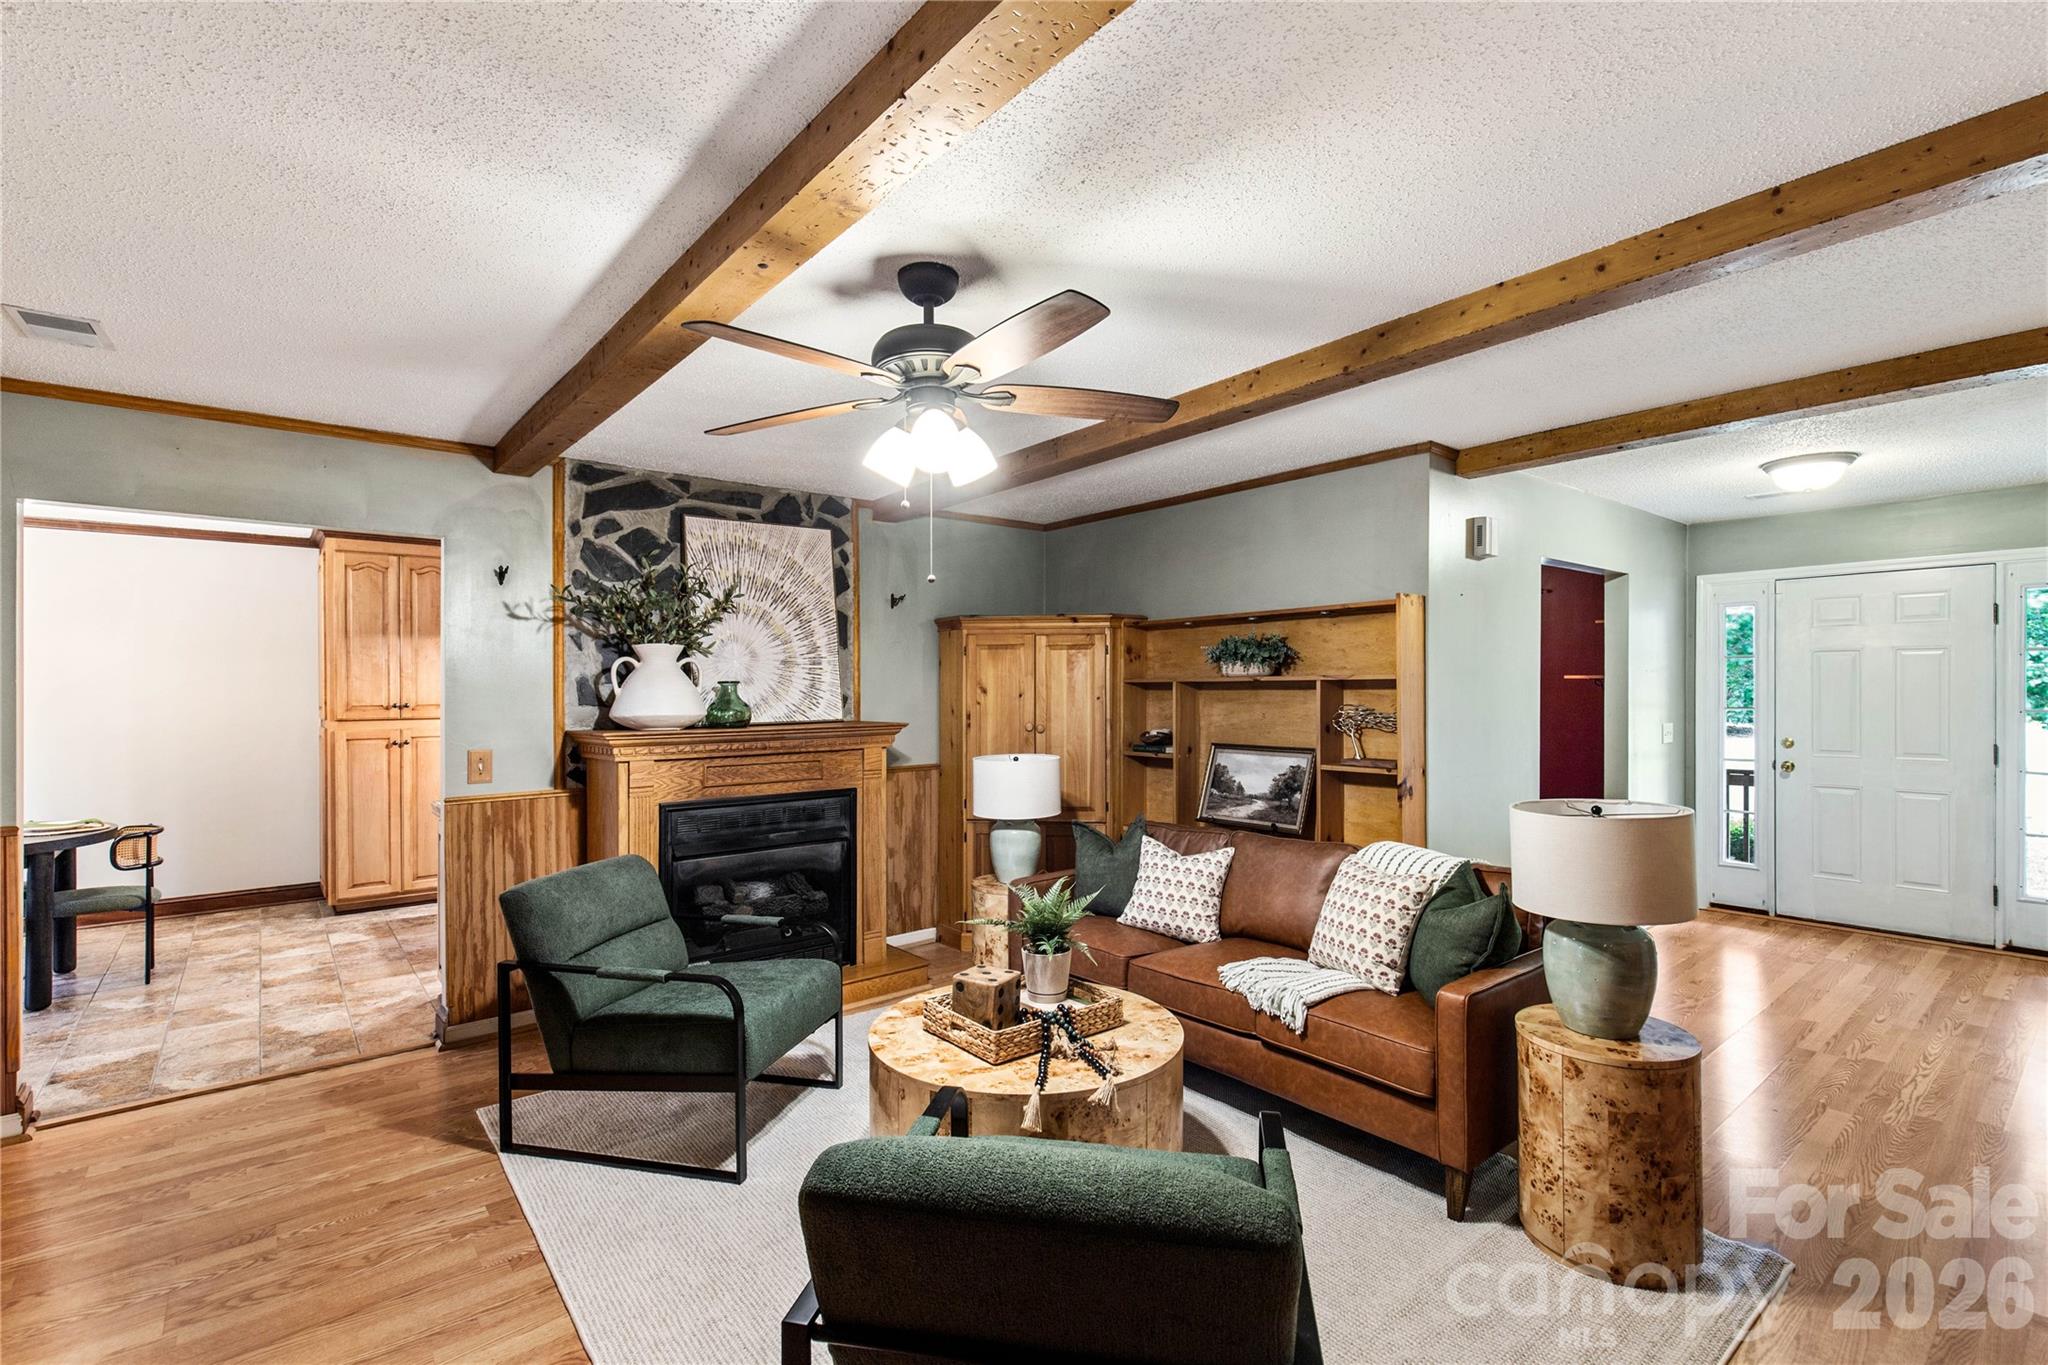
If you’ve been dreaming of a little more space, a little more sunshine, and a whole lot of country charm, 710 Dixie School Road may be the one. Set on 2 acres in Lancaster, this one-owner home offers approximately 1,800 square feet with 3 bedrooms, 2 bathrooms, and plenty of room to enjoy life inside and out. Inside, you’ll find a comfortable layout with custom built cabinets and a kitchen island for meal prep, gathering, or morning coffee chats. The living area features ventless gas logs, adding a cozy touch when the weather cools down. A screened porch gives you the perfect spot to sip sweet tea, listen to the birds, and enjoy the slower pace of country living. Outside is where this property really shines. There’s space for entertaining, gardening, pets, hobbies, and maybe even a few chickens, thanks to the chicken coop already in place. The fenced side yard is great for pets, while the outbuilding with power and additional covered parking/storage area add everyday function and flexibility. Located in the sought after Buford Community, this property offers the kind of lifestyle buyers are looking for: room to breathe, space to play, and a peaceful setting that still keeps you close to town conveniences.
#4375890

Lancaster

710 Dixie School Road

3 Beds

2 Baths

1,821 Sq.Ft.

$360,000

MLS#: 4375890
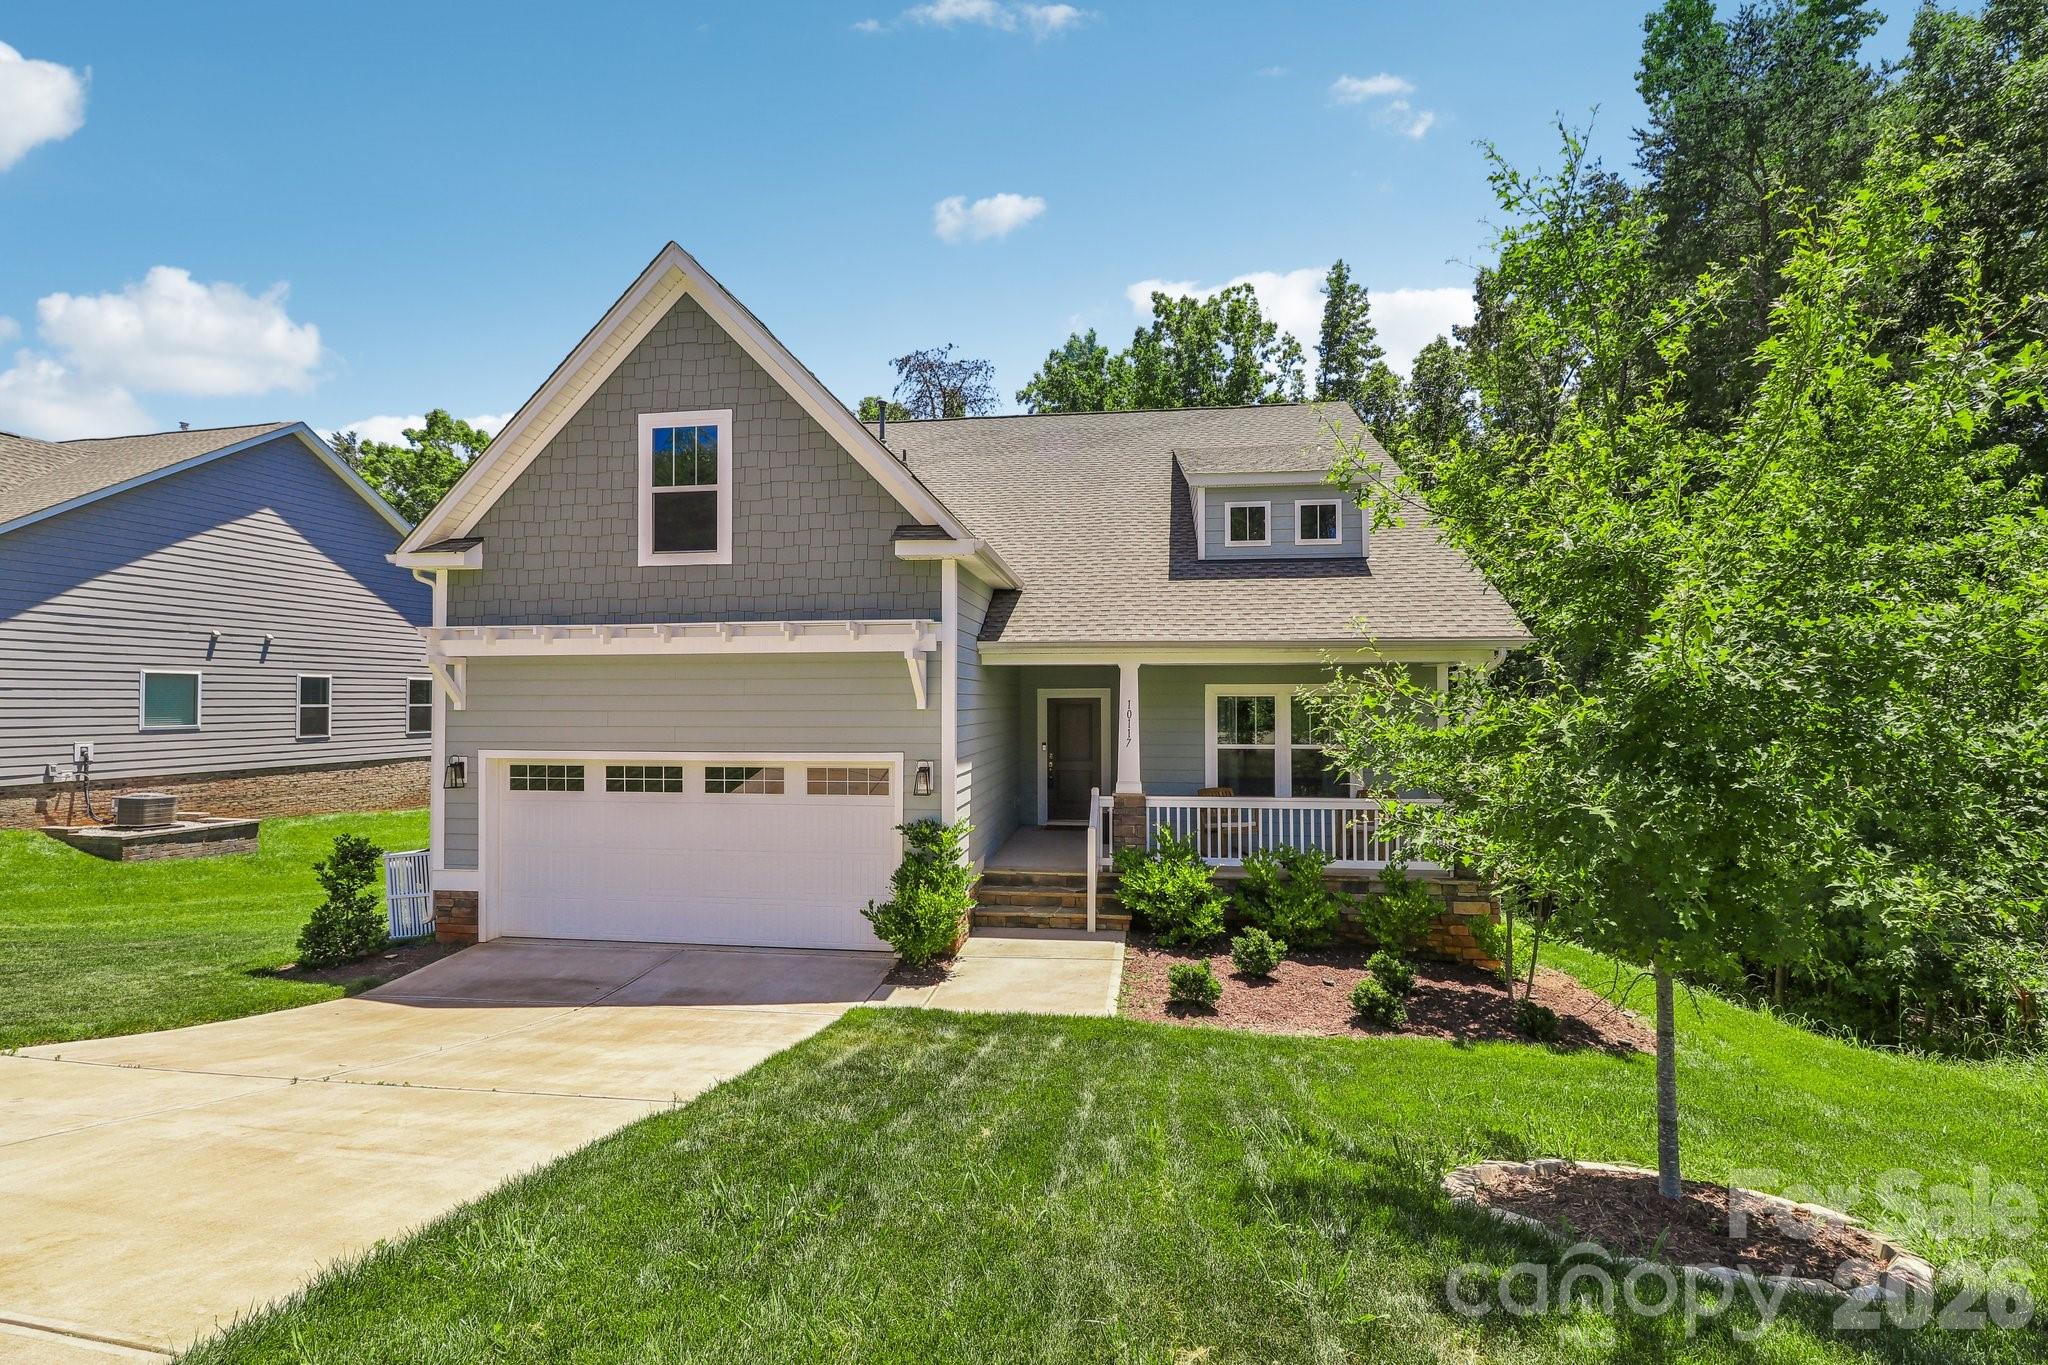
Welcome to 10117 Lakeshore Drive, a stunning 3-bedroom, 2.5-bathroom sanctuary located in the premier Edgewater Golf Community. Built with the popular Montcrest ranch floorplan, this home perfectly blends architectural sophistication with everyday functionality. The interior boasts a gourmet, open-concept kitchen featuring a butler’s pantry, wine cooler, designer pendants, and recessed lighting, alongside elegant arched entryways and dramatic coffered ceilings, all meticulously cared for and better than new. Step outside to an outdoor oasis with a screened-in porch, perfect for year-round enjoyment with a built-in TV setup, and an expansive deck ideal for summer BBQs and overlooking your private retreat. As a resident of Edgewater, you gain access to a world-class suite of amenities, including a clubhouse with billiards, a resort-style pool, tennis and pickleball courts, a marina, and the nationally-ranked Golf Club at Edgewater. Explore the waters of Fishing Creek Lake with kayaking and boating right at your doorstep. This exceptional home offers unparalleled resort-style living, conveniently located near both Charlotte and Columbia. Ready for resort living? Schedule your exclusive tour.
#4365175

Lancaster

10117 Lakeshore Drive

3 Beds

2 Baths

2,214 Sq.Ft.

$459,000

MLS#: 4365175
Price reduced
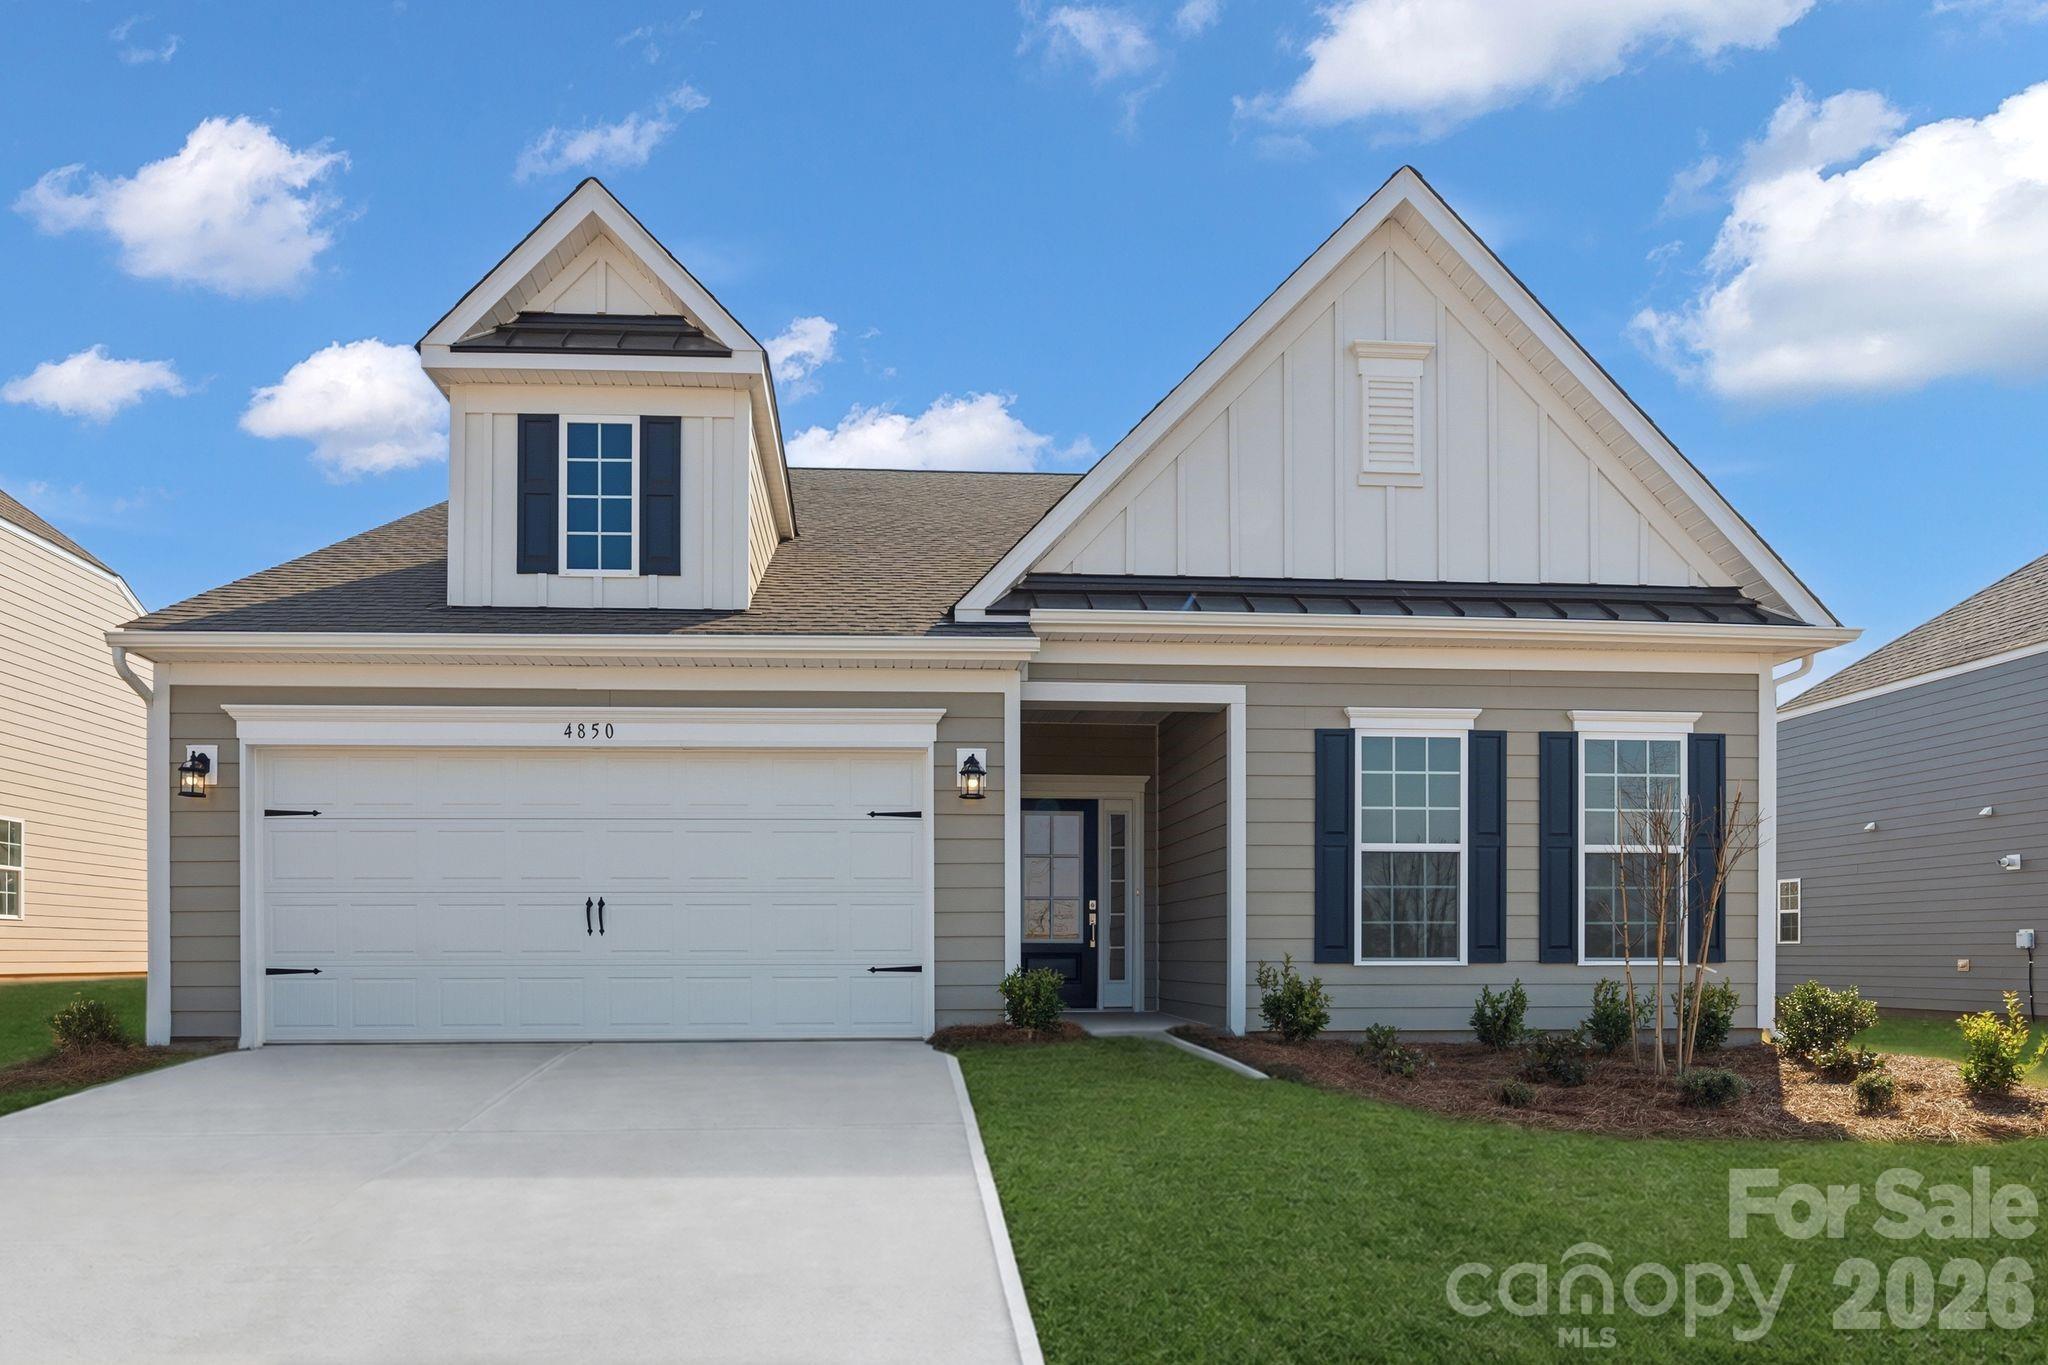
This one-story Dover floorplan combines elegance and comfort. At its heart is a first-floor Great Room flowing into a chef’s kitchen and a breakfast nook with ample sunlight. Three bedrooms including the owner’s suite are situated on this floor and the study presents beautifully with glass doors. Plus, our signature Everything's Included program means you will get a gourmet kitchen with double ovens and cooktop, quartz or granite kitchen countertops, subway tile backsplash, ceramic tile, luxury vinyl plank flooring throughout the home, a finished garage, zero entry shower in the owner's suite, fireplace and tankless water heater. Roselyn is a master-planned community offering exclusive ranch and 1.5 story homes geared towards active adults.
#4384125

Lancaster

4850 Good Day Drive 49

3 Beds

2 Baths

2,082 Sq.Ft.

$459,259

MLS#: 4384125
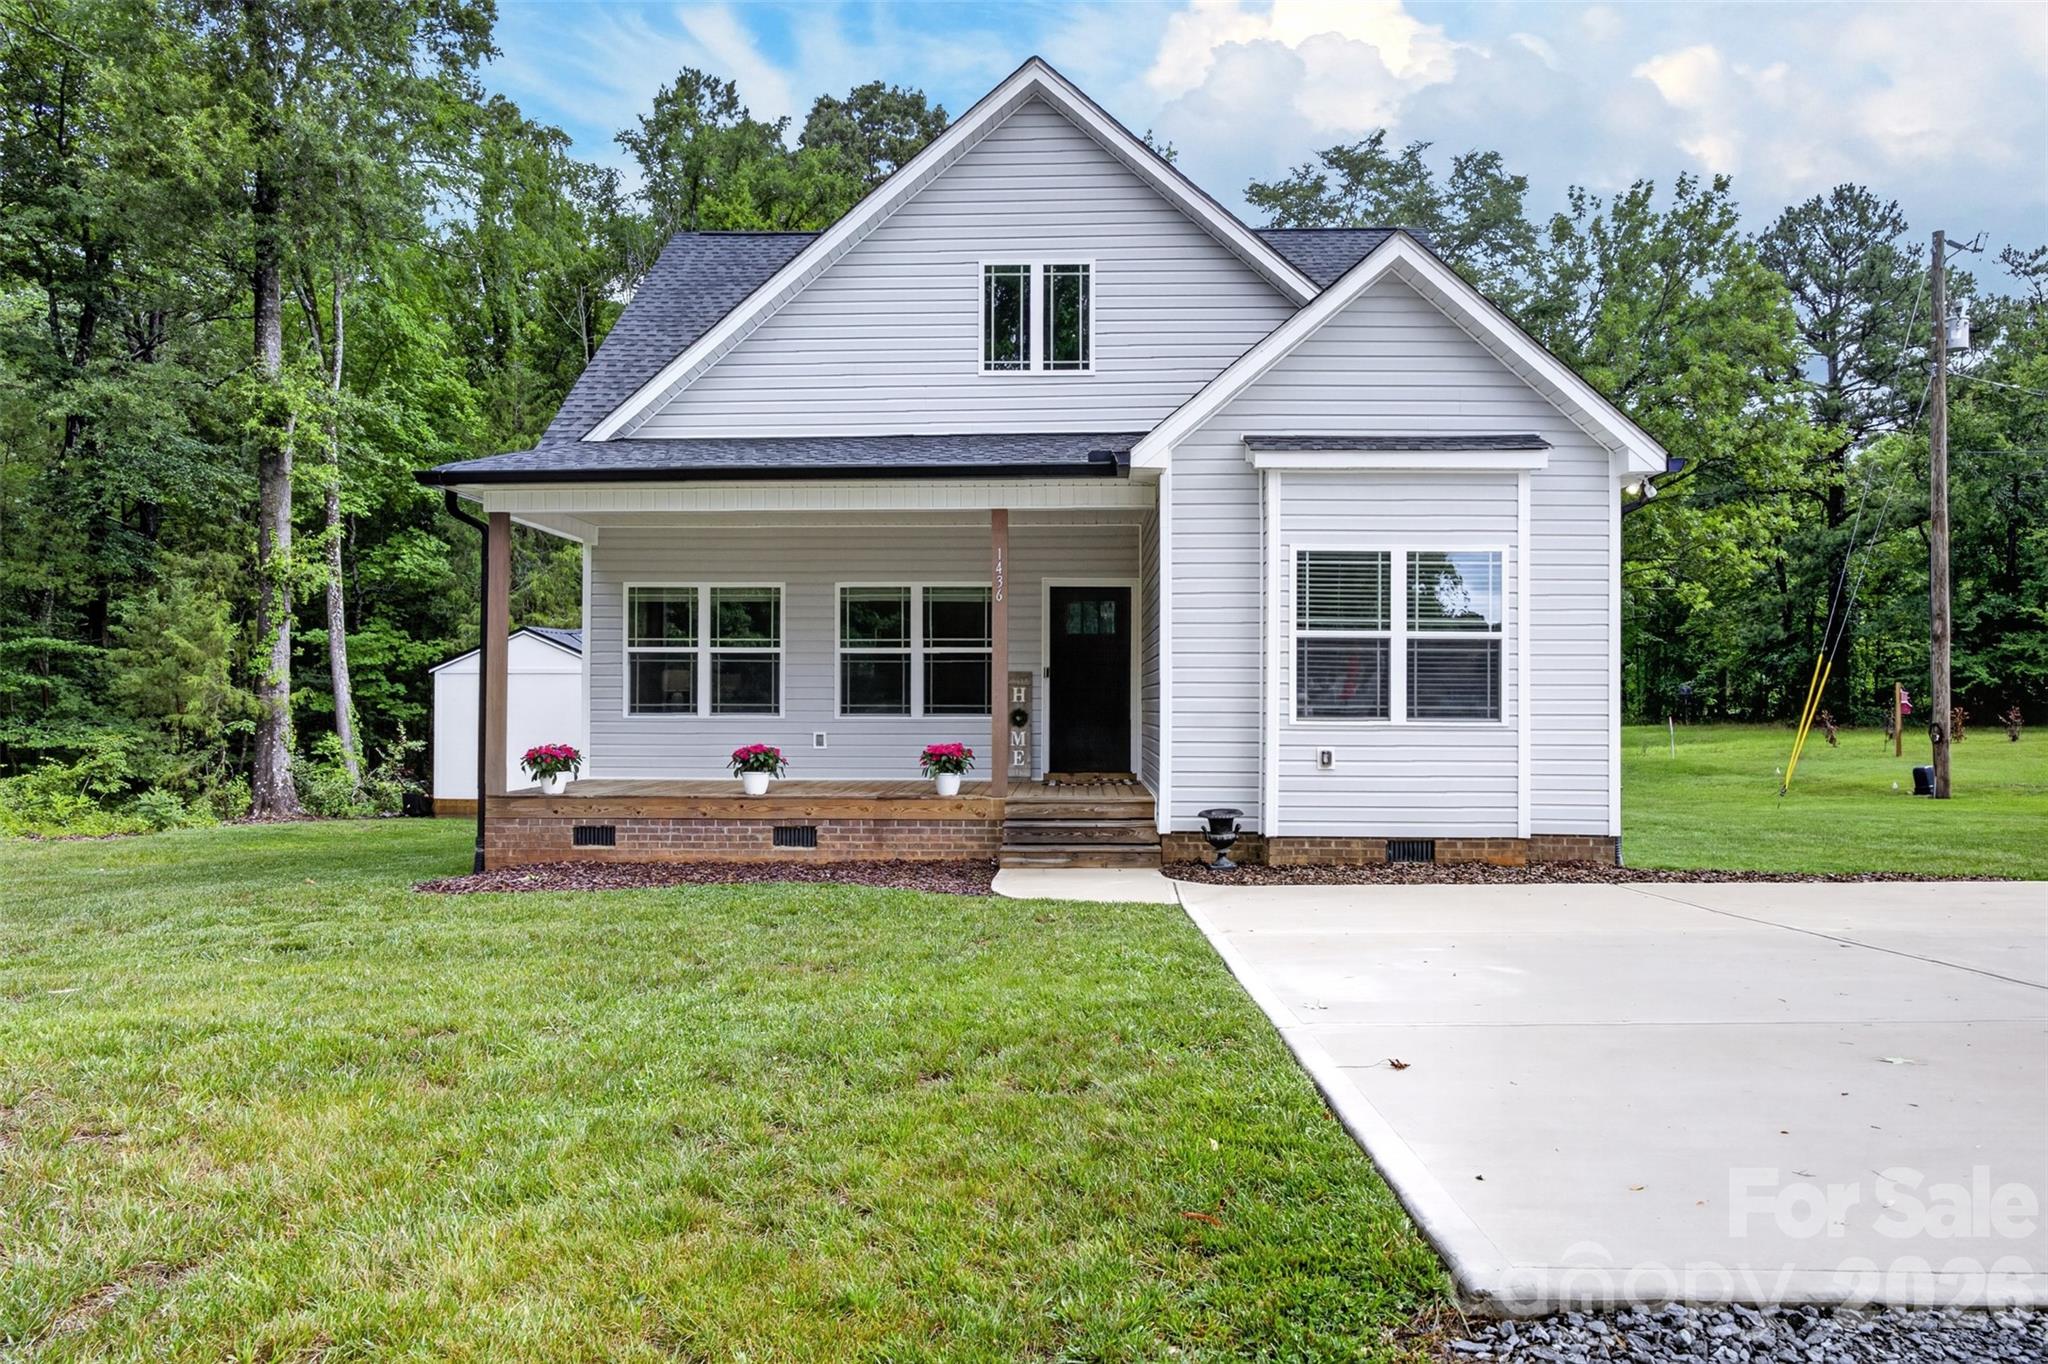
Better than new and loaded with thoughtful upgrades, this beautiful one-year-old home welcomes you with a charming rocking chair front porch and offers the perfect blend of modern convenience and custom charm. Ideally located just minutes from HWY 521 and downtown Lancaster, you'll enjoy easy access to shopping, dining, and everyday amenities while still appreciating the peace and privacy of country living, with no HOA and no city taxes.

The open-concept floor plan is designed for comfortable everyday living and effortless entertaining, featuring a spacious great room that flows seamlessly into the kitchen. The well-appointed kitchen offers a large island, abundant workspace and storage, dovetail soft-close cabinetry, and quartz countertops. The primary suite is conveniently located on the main level and showcases a stunning custom-remodeled bath complete with a vintage clawfoot soaking tub, creating a spa-like retreat. Also on the main floor are a newly constructed walk-in pantry, laundry room, and half bath for added convenience.

Upstairs, you'll find a desirable split-bedroom layout with a shared full bath, along with walk-in attic storage that provides excellent storage space and future expansion potential.

Step outside onto the rear deck and enjoy the peaceful backyard setting, where the property backs to mature woods, offering privacy and natural views year-round.

What truly sets this property apart is the detached 12' x 32' cottage (384 square feet), offering endless possibilities as a guest retreat, home office, studio, or hobby space. This versatile space is connected to water, sewer, and electricity, features a mini-split heating and cooling system, includes a kitchen with plumbing in place, and is already pre-plumbed for a bathroom. Permit on file.

With custom upgrades, flexible living space, a one-of-a-kind detached cottage, and the rare combination of convenience and country living, this move-in-ready property offers exceptional value and opportunities that are hard to find.
#4394628

Lancaster

1436 Panther Road

3 Beds

2 Baths

1,628 Sq.Ft.

$365,000

MLS#: 4394628
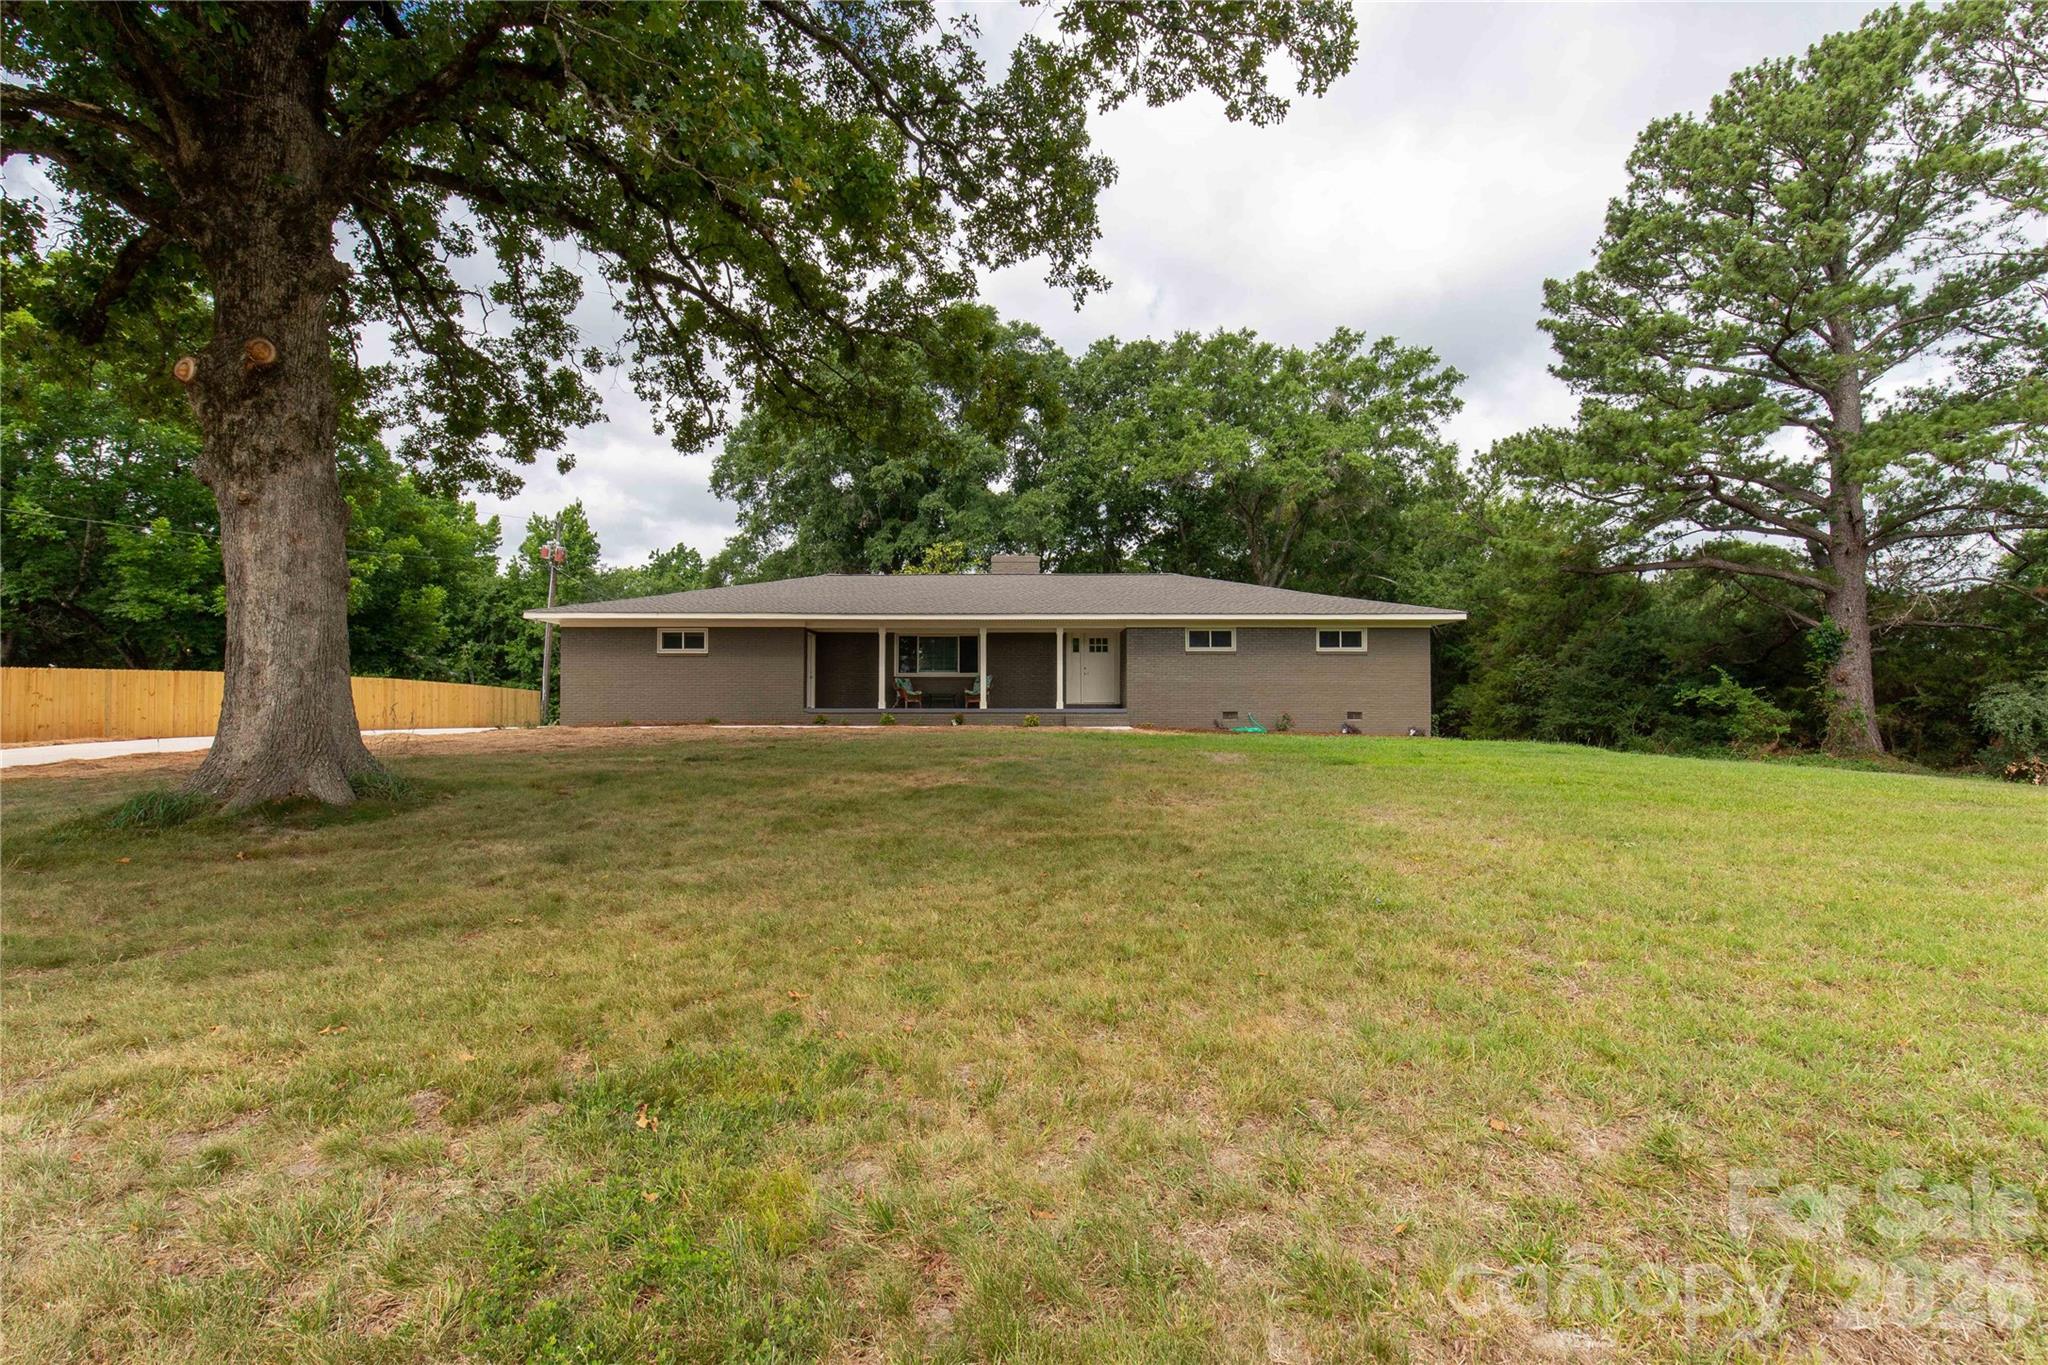
Nestled on 2 peaceful acres in the highly desirable Buford area, this beautifully updated brick home offers the perfect blend of space, comfort, and country charm while still being conveniently located near Lancaster and surrounding areas.

With over 2,200 square feet, this move-in ready home features 2 car garage, 3 bedrooms, 2 bathrooms, a spacious living room with a cozy fireplace, and a large flex space that can easily serve as a home office, playroom, media room, gym, or additional entertaining area.

Step inside and enjoy the feeling of a home that has been refreshed from top to bottom. Recent updates include a new roof, fresh paint, updated flooring, new doors, cabinets, and countertops, creating a clean, modern look that's ready for its next owner. The kitchen is designed for everyday living with a breakfast bar, abundant cabinet storage, generous countertop space, and all kitchen appliances included. Even the washer and dryer convey, making your move even easier.

The formal dining area opens to a covered patio overlooking the private backyard, creating the perfect setting for calm mornings, weekend cookouts, or relaxing evenings under the Carolina sky. Two storage sheds are also included, providing plenty of space for tools, hobbies, lawn equipment, or extra storage.

The beautiful pond view across the street, offers a peaceful backdrop and a sense of tranquility that's hard to find.

If you've been searching for a updated home on acreage in Buford, SC, with modern upgrades, ample storage, a two-car garage, and plenty of room both inside and out, this property checks all the boxes.

Fresh, spacious, and move-in ready, this is the kind of property that feels like home the moment you arrive.
#4391936

Lancaster

1297 Potter Road

3 Beds

2 Baths

2,283 Sq.Ft.

$440,000

MLS#: 4391936
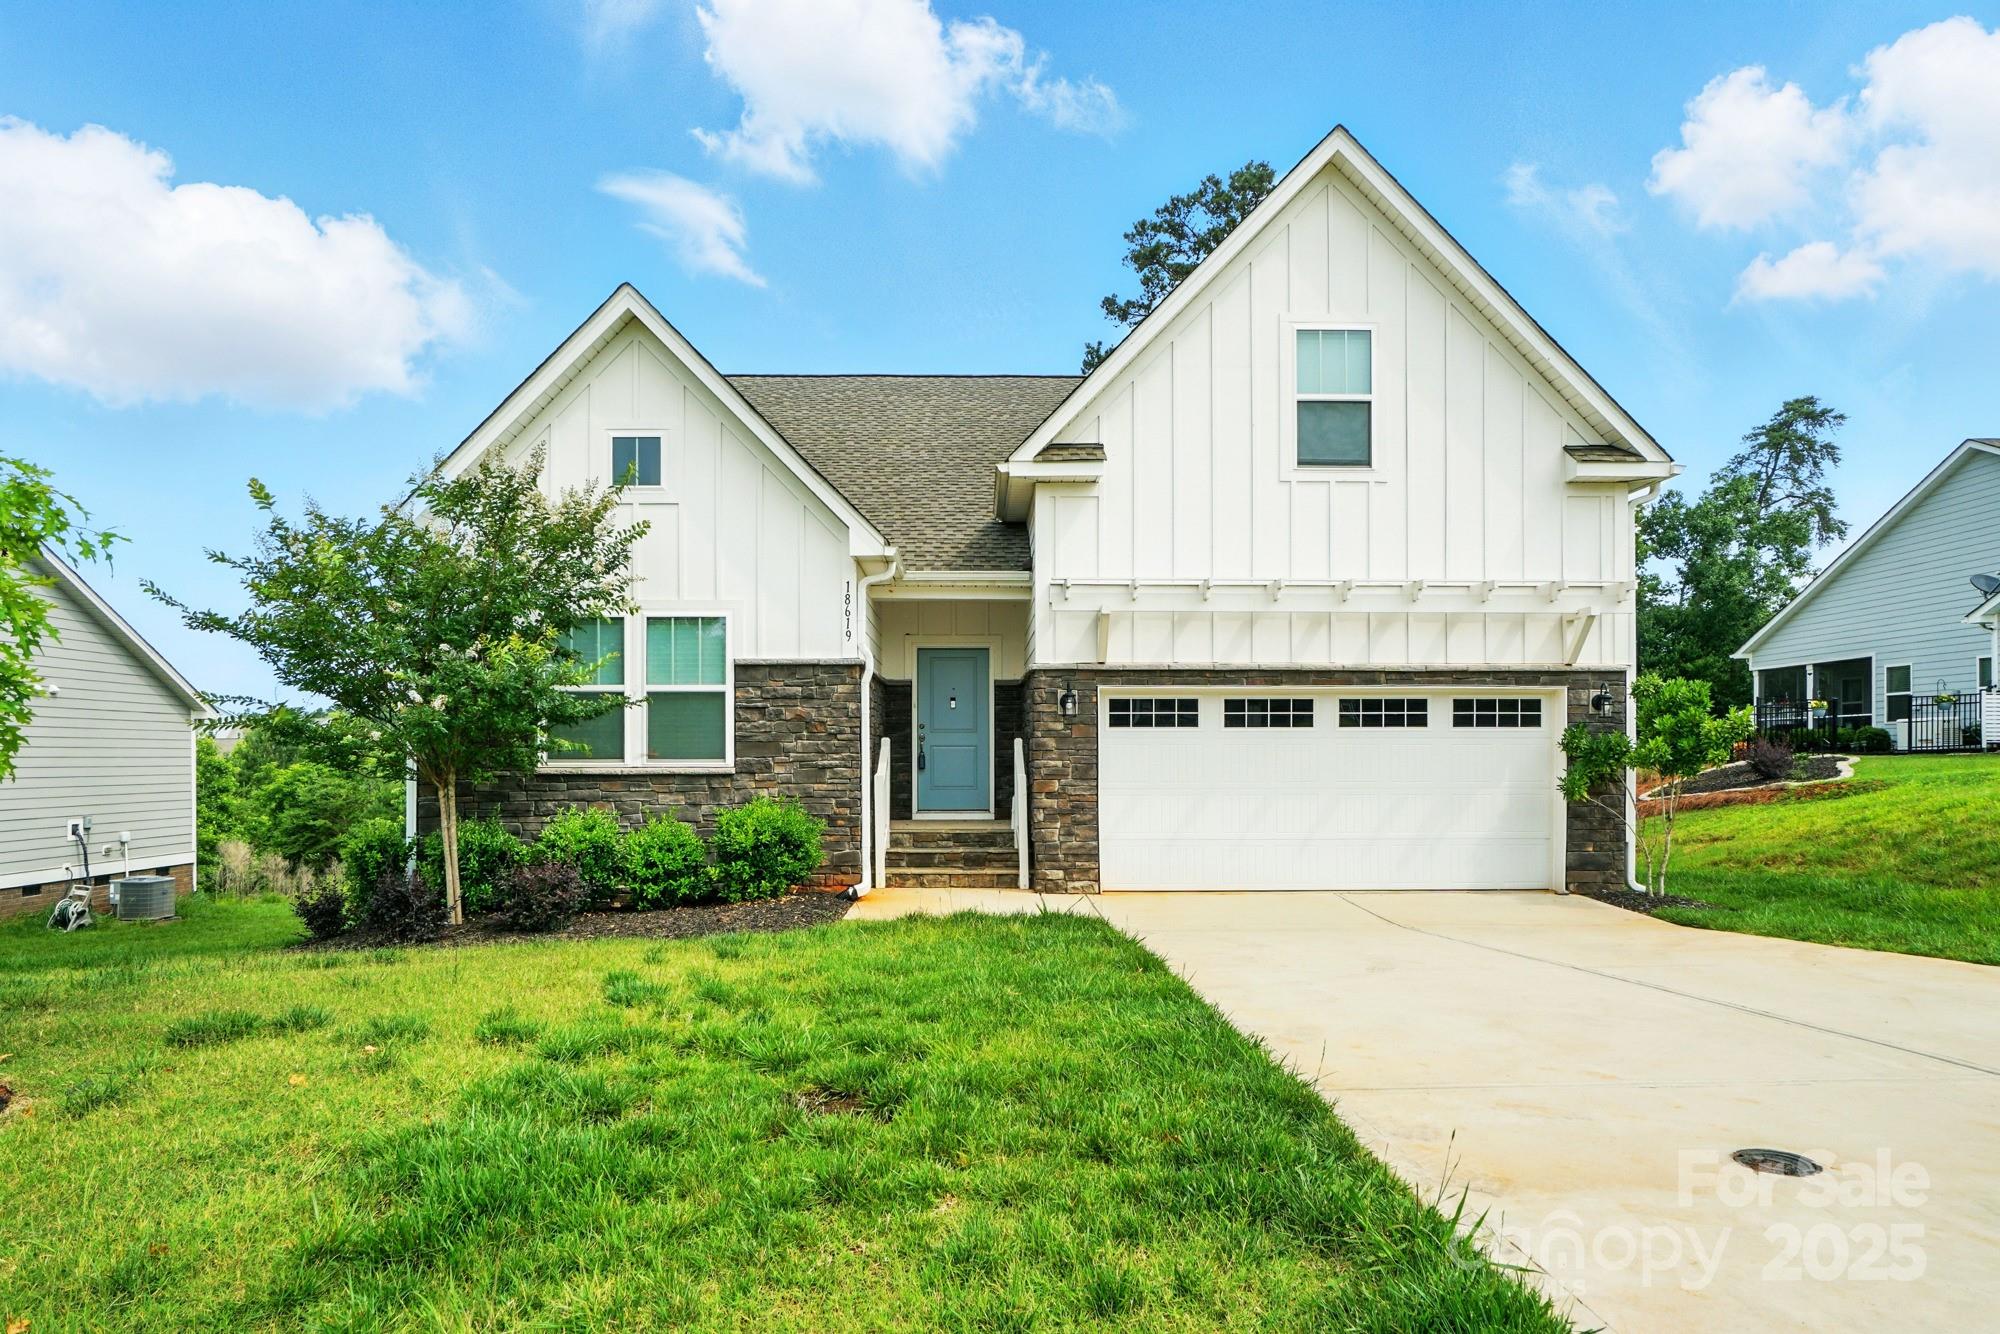
Check out the 3D Exterior & Interior tour that has now been recently added. Experience your personal virtual walkthrough & additional features to utilize when virtually touring the home. Brickwood Restaurant, Bar & Terrace is finally here in development an open for business. Lovely opportunity to experience Edgewater lifestyle located in Lakeview Point community where one experience is like living on your own retreat. Home offers highly sought after Declan Model, an open layout concept split bedroom floorplan featuring 4Bed/3 full baths. Close to new construction condition considering being lived in half time of ownership. Lot sits 0.40 acres located on a cul-de-sac street with a rear wooded lot, offering a superior location not backing to neighbors. Exterior covered entry, screen deck, sprinkler irrigation system, & crawl space foundation. Witness all amenities being offered when driving to property confirming ranked 2024 #1 Subdivision in Lancaster. Which includes top-ranked golf course, pools, club houses, tennis & pickle ball courts & many more. A 19,000 sq ft amenity center & 1 acre putting green coming soon. Assumable Mortgage agent please review agent remarks!
#4268719

Lancaster

18619 Mainsail Court

4 Beds

3 Baths

2,064 Sq.Ft.

$419,900

MLS#: 4268719
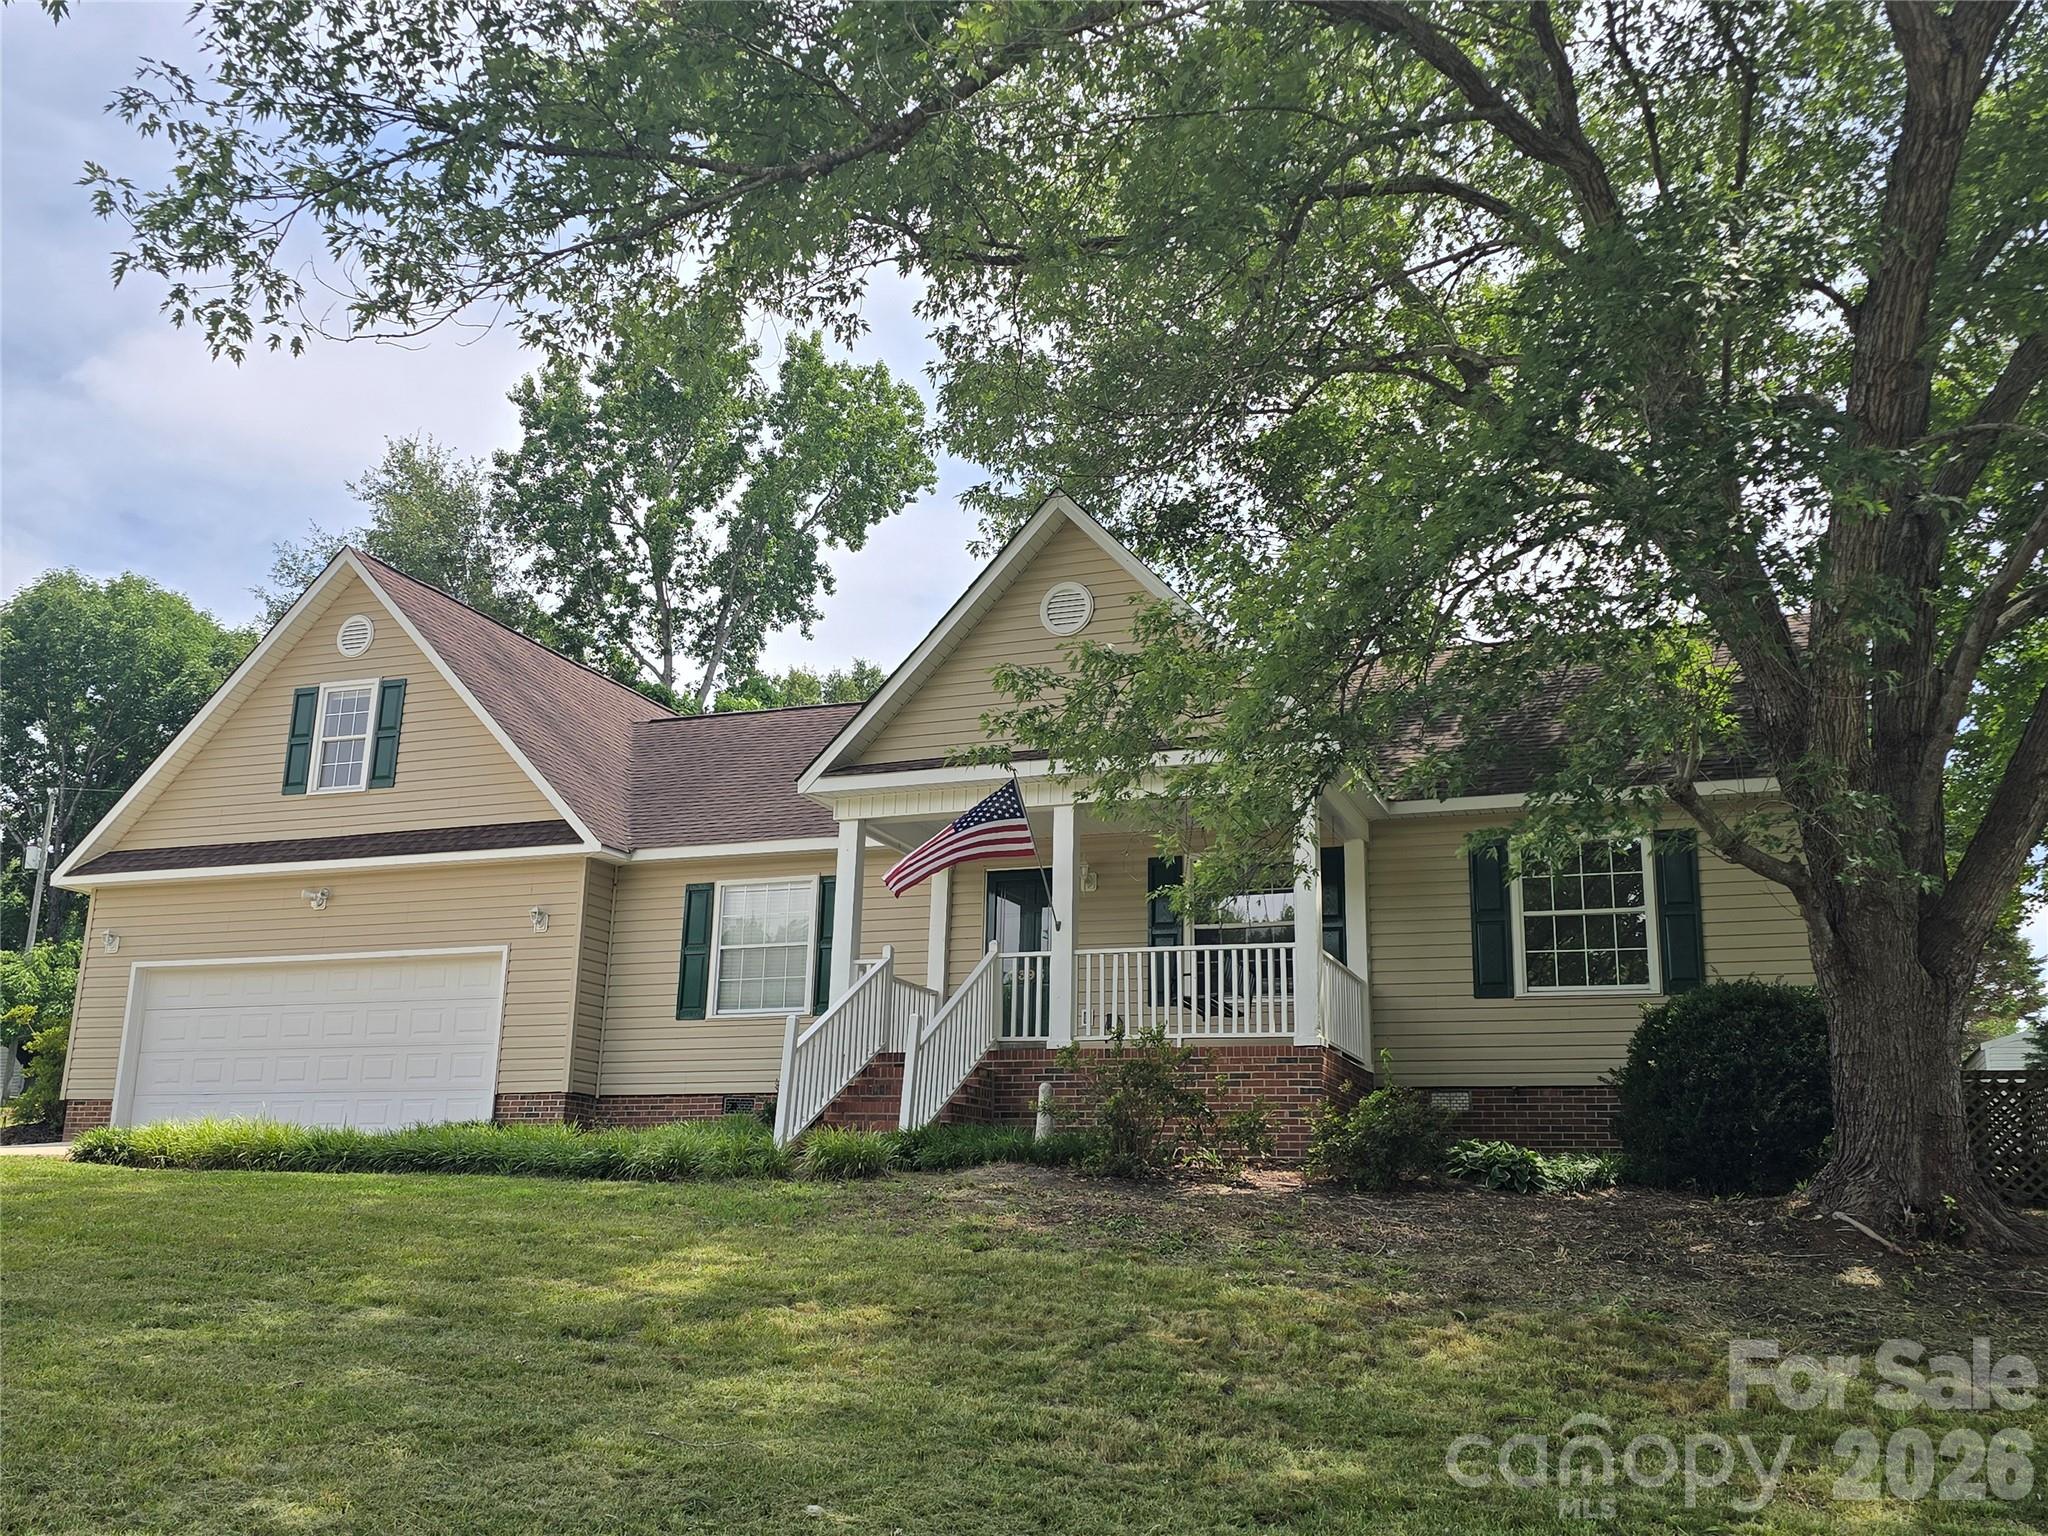
Welcome to this beautifully updated 3-bedroom, 2-bath home located in the desirable Smokerise Subdivision. Situated on a spacious 0.36-acre lot, this move-in-ready property has been thoughtfully remodeled with numerous upgrades throughout.

Inside, you'll find new hardwood flooring, fresh interior paint, and an updated kitchen featuring refurbished cabinetry, new appliances, and a new range hood. Both bathrooms have been enhanced with ceramic tile flooring, adding style and durability.

Additional improvements include new ductwork beneath the home, refurbished rear decks with an upgraded modern appearance for entertaining and enjoying summer barbeques, and a newly remodeled bonus room located above the oversized double garage. The garage also features a new utility sink, providing added convenience for projects and storage.

Relax on the inviting front porch and enjoy the peaceful sounds of summer in this charming neighborhood setting. With its extensive updates, generous living spaces, and attractive outdoor areas, this home is ready for its next owner to move in and make it their own.
#4357517

Lancaster

2393 Oxford Circle

3 Beds

2 Baths

1,804 Sq.Ft.

$375,000

MLS#: 4357517

 - property

Send a message

Message successfully sent.

Your message

What is 3 + 4 ?

Reason for contacting?

I agree to receive email communication and understand I can unsubscribe at any time.

I agree to be contacted by Prestino Advantage via call, email, and text for real estate services. To opt out, you can reply 'stop' at any time or reply 'help' for assistance. You can also click the unsubscribe link in the emails. Message and data rates may apply. Message frequency may vary. Privacy Policy

Sign Out

Virtual Assistant

Would you like to take the next step with this property? We can help you schedule a showing or virtual tour, or send you more details.

Yes, I would like more information.

Thank You for Your Reply, One of Our Agents will contact you as soon as possible

No, maybe later.

Thank you, you can always contact me via email, phone number or through the contact form.

Realhub AI

Lucy - Your AI-Powered Realtor

Update Your Temporary Password

Personalize your search

Enter your email and we'll notify you immediately when new listings match what you're looking for.

or enter email address

Already have an account ? Login here

Continue your home search

I agree to receive communications and understand I can unsubscribe at any time.

I agree to be contacted by Prestino Advantage via call, email, and text for real estate services. To opt out, you can reply 'stop' at any time or reply 'help' for assistance. You can also click the unsubscribe link in the emails. Message and data rates may apply. Message frequency may vary. Privacy Policy

Already have an account ? Login here

We use cookies

We use cookies primarily for analytics to enhance your experience. By accepting, you agree to our use of these cookies. You can manage your preferences or learn more about our cookies policy.