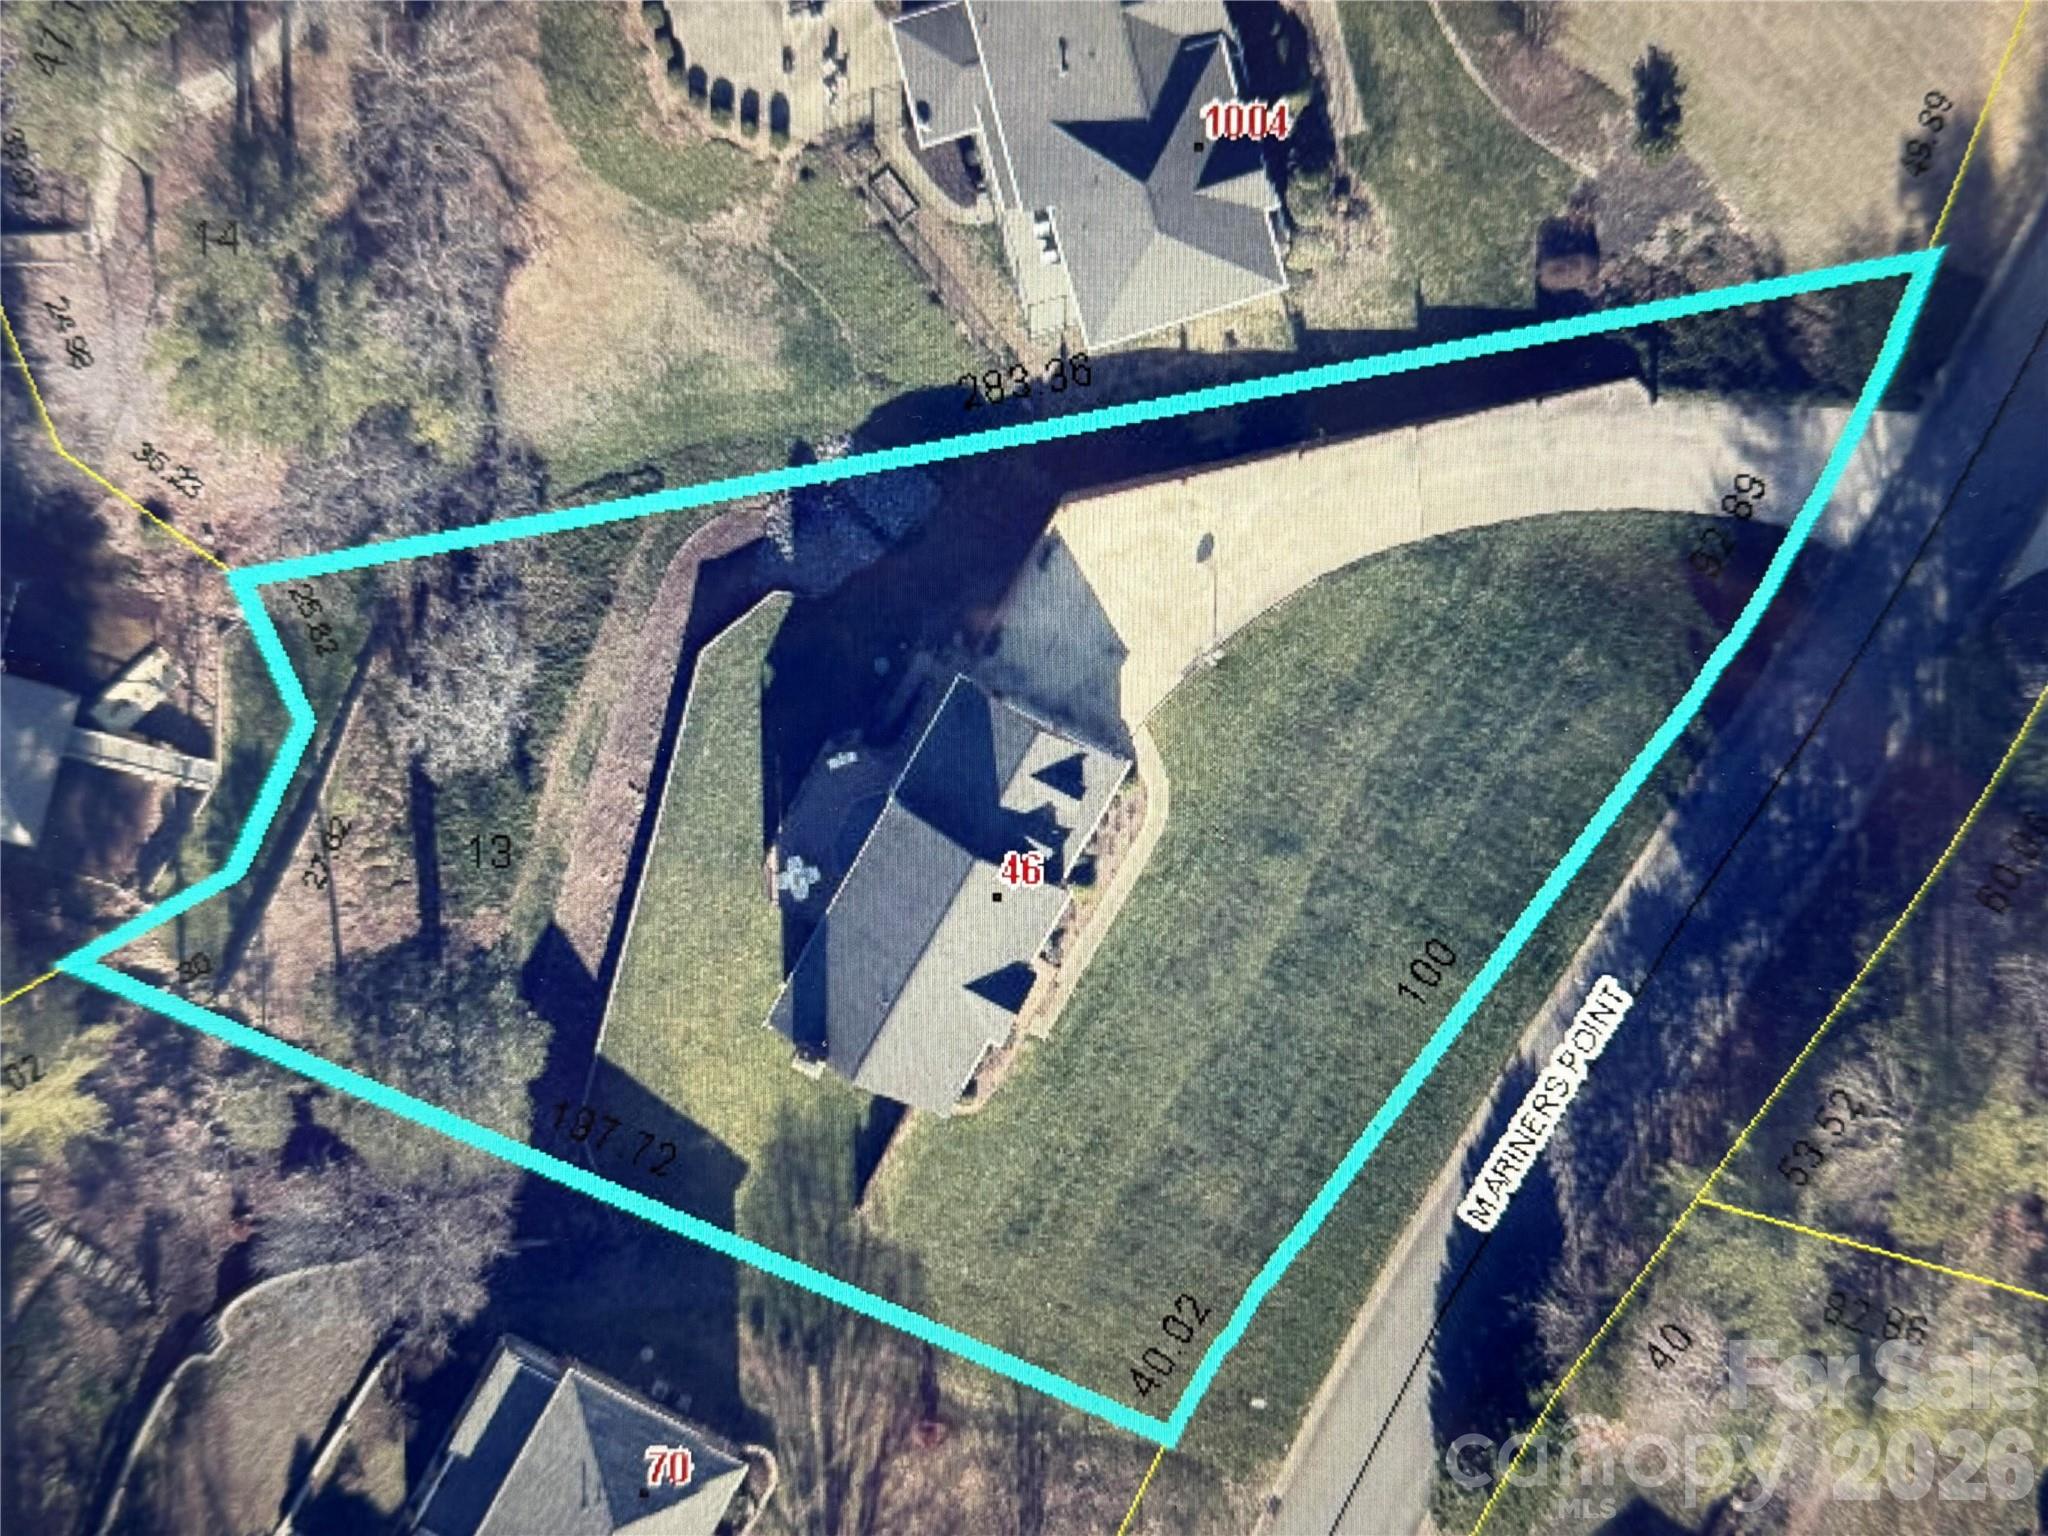
Features & Amenities

Interior

  • Other Interior Features

    Breakfast Bar, Built-in Features, Entrance Foyer, Pantry, Storage, Walk-In Closet(s)

  • Total Bedrooms

    4

  • Bathrooms

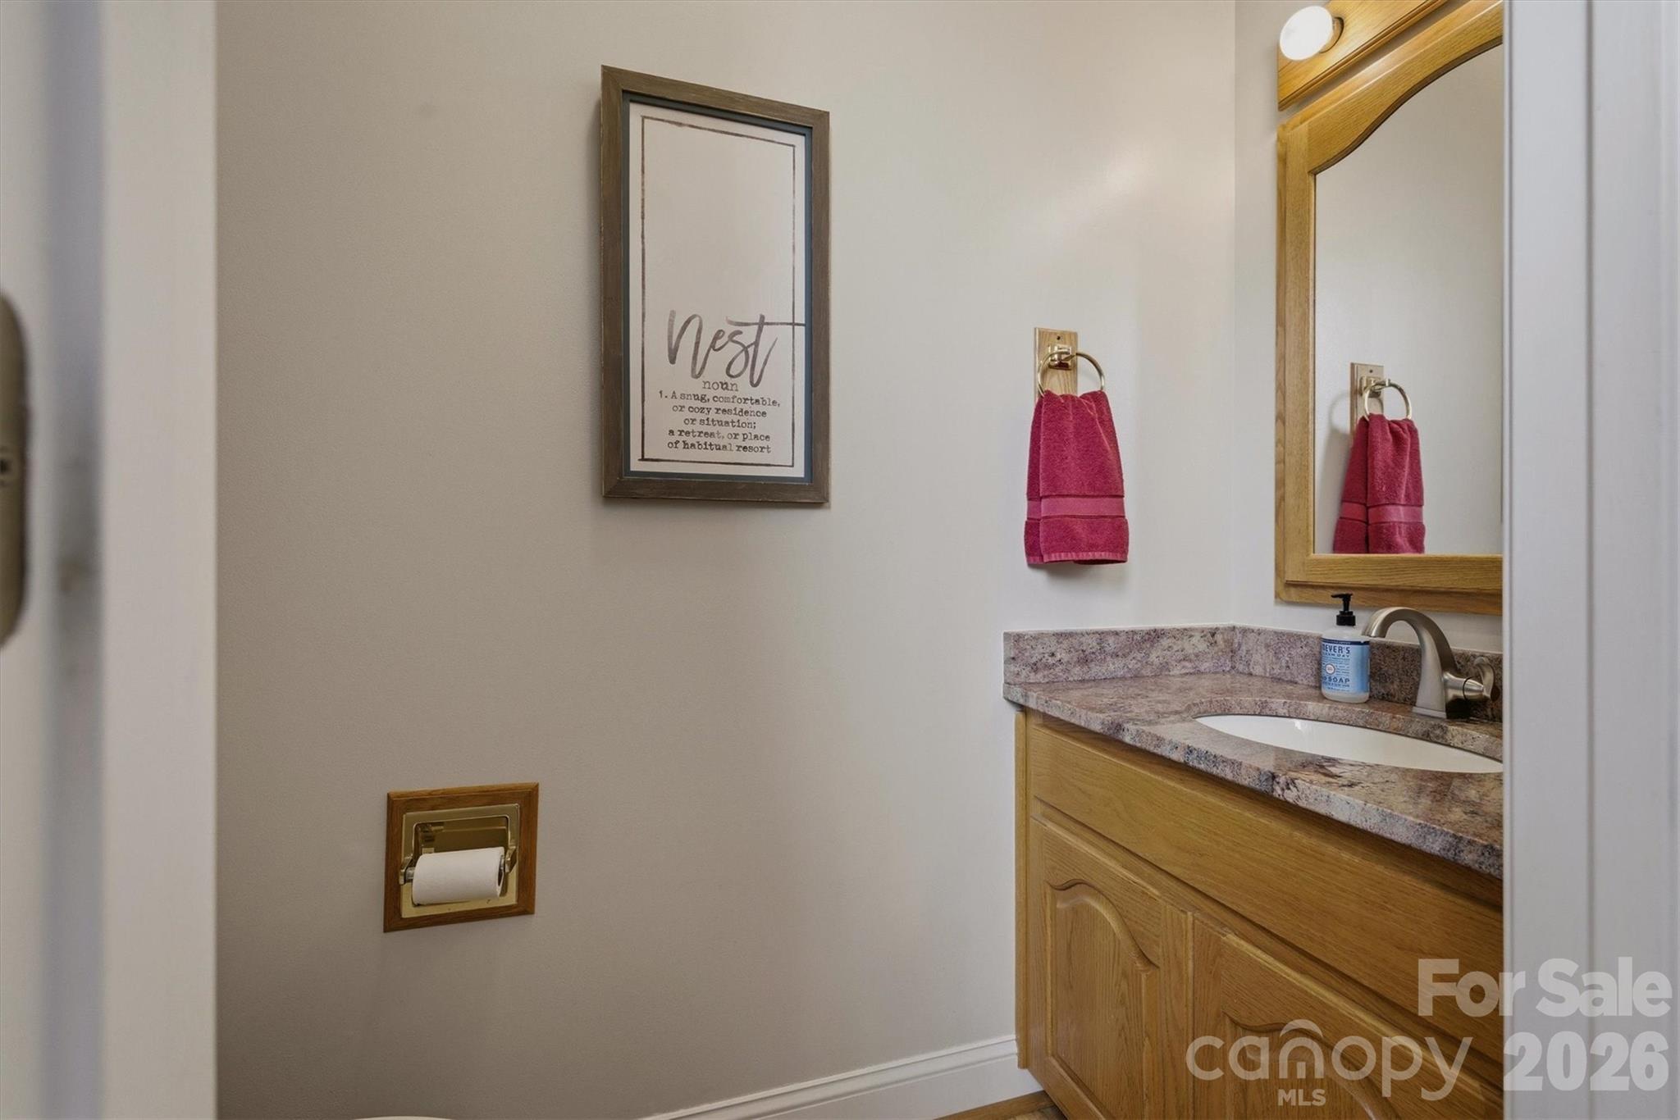
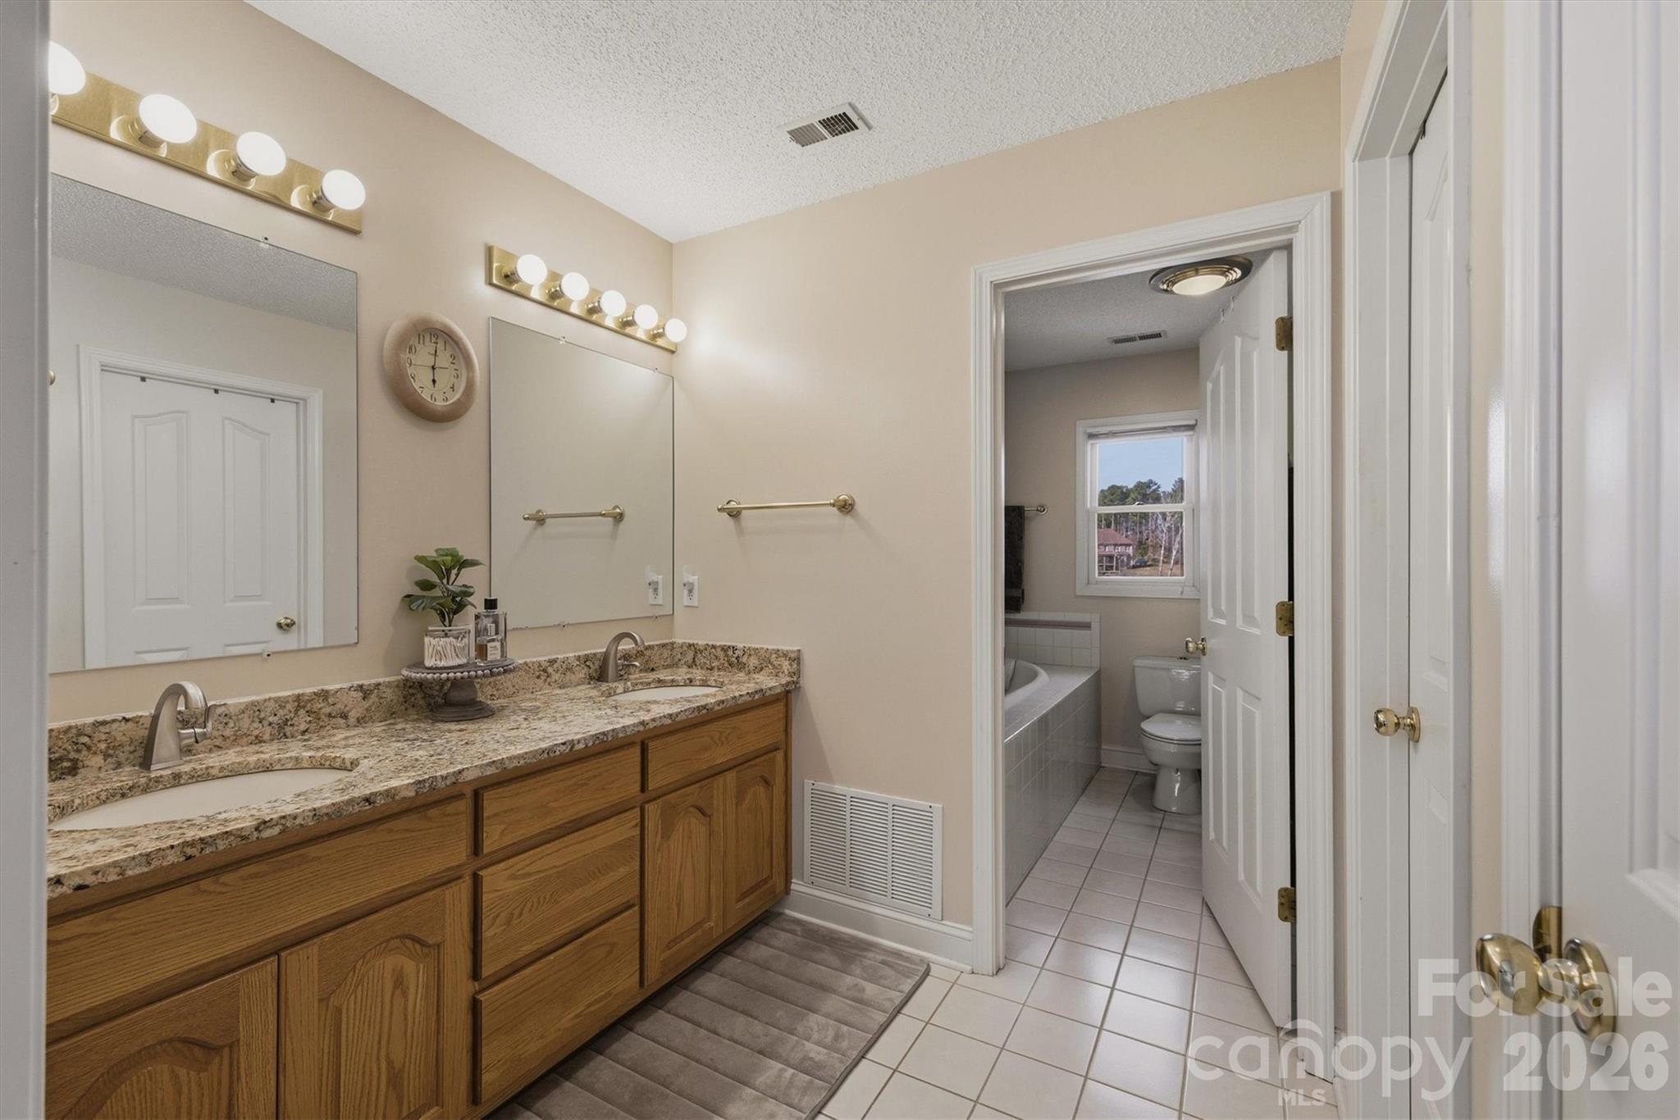
    2

  • 1/2 Bathrooms

    2

  • Above Grade Finished Area

    3071.0

  • Basement YN

    YES

  • Cooling YN

    YES

  • Cooling

    Ceiling Fan(s), Central Air

  • Fireplace YN

    YES

  • Heating YN

    YES

  • Heating

    Forced Air, Natural Gas

  • Pet friendly

    N/A

Exterior

  • Garage

    Yes

  • Garage spaces

    3

  • Construction Materials

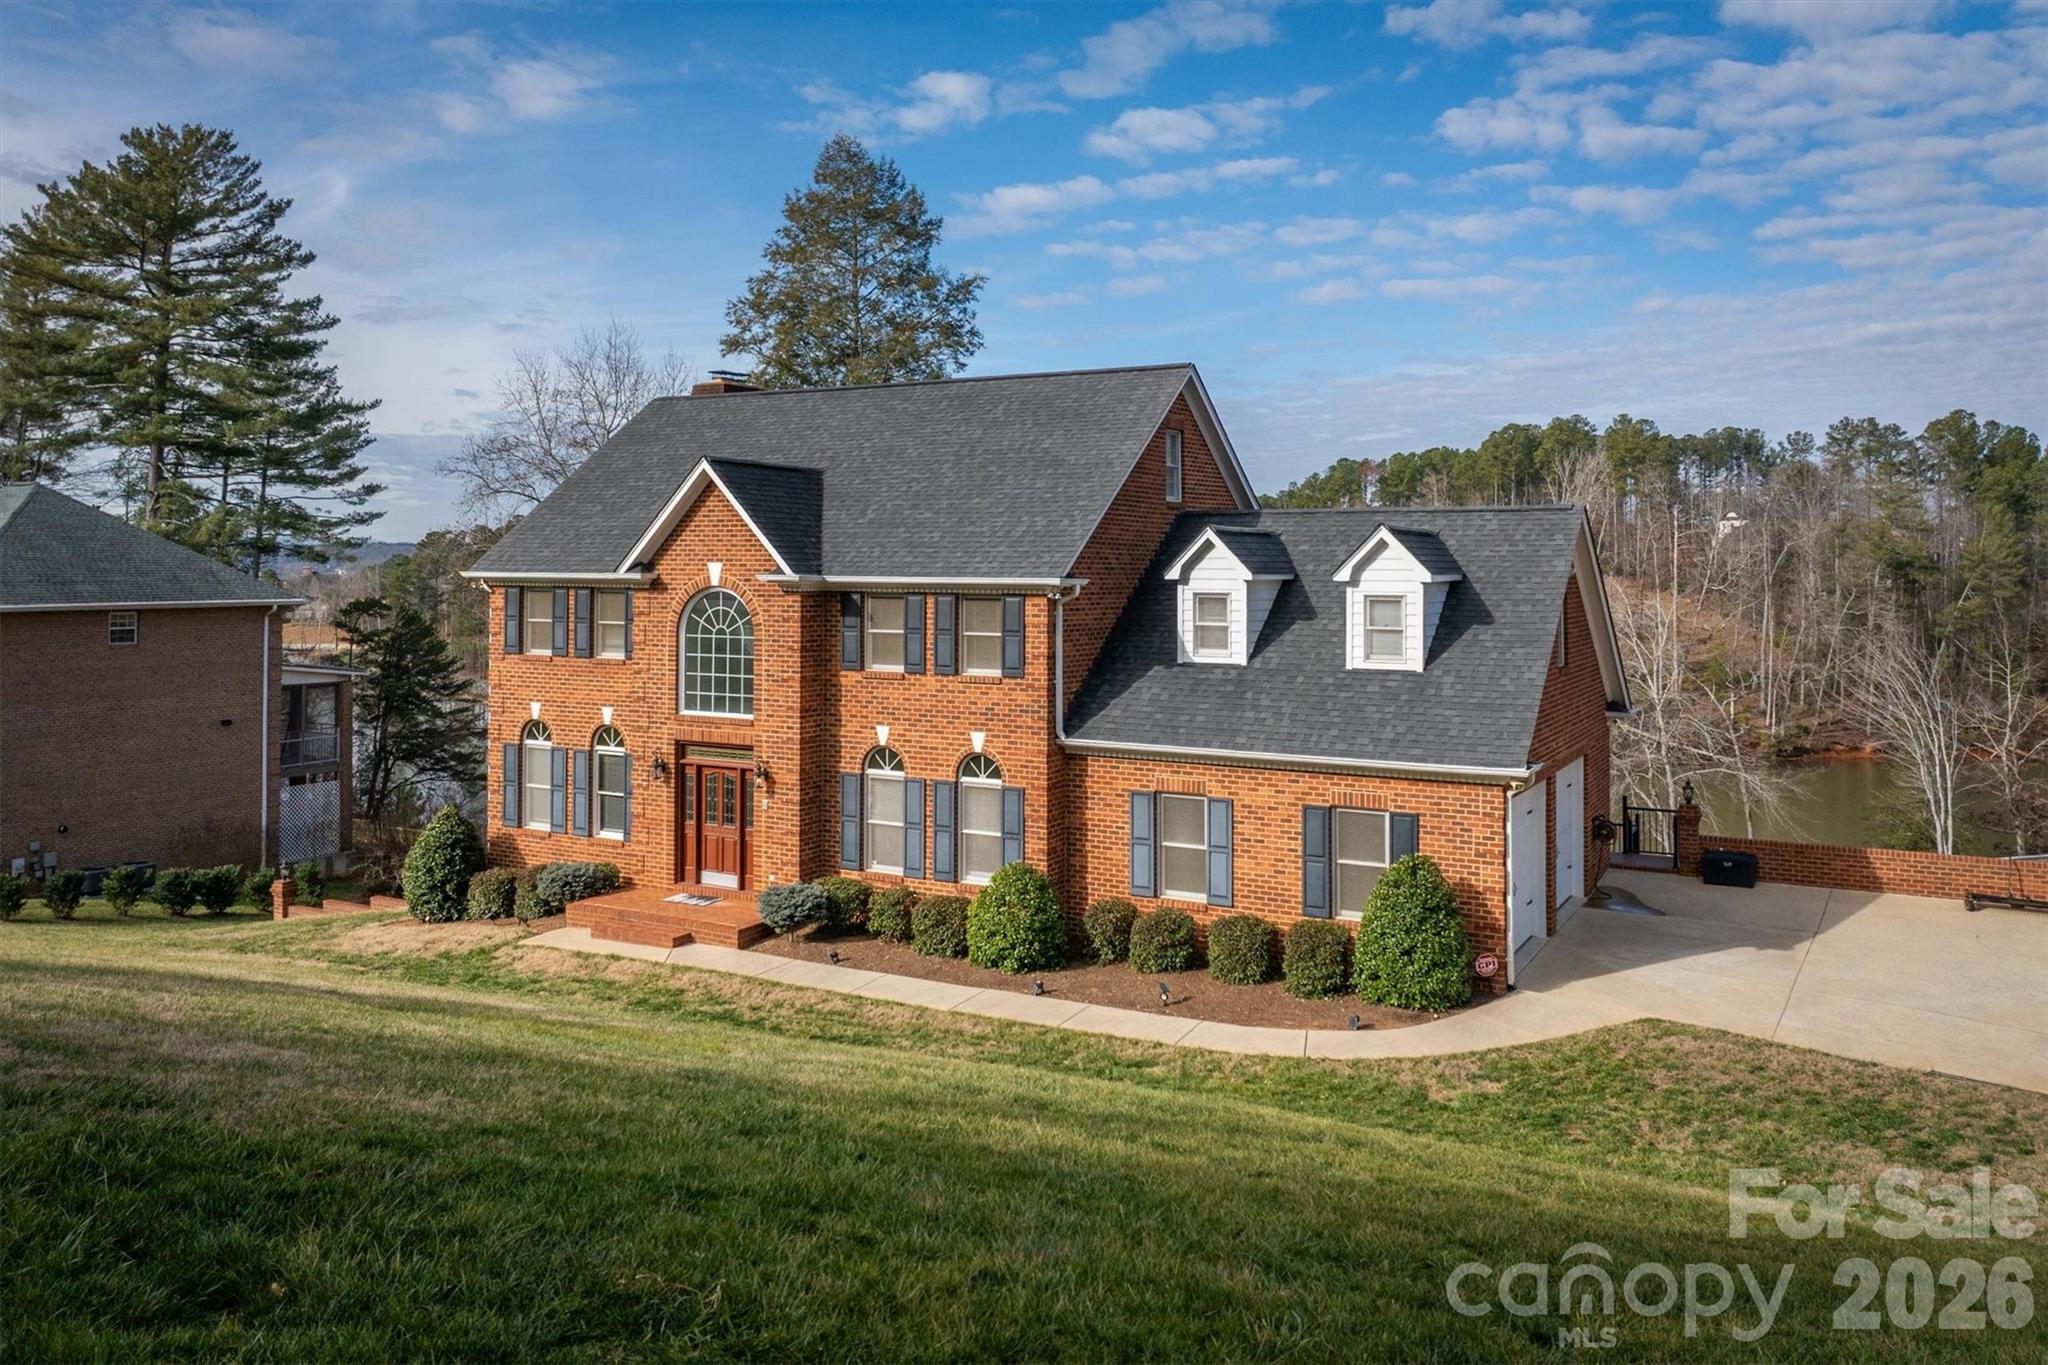
    Brick

  • Other Exterior Features

    Dock

  • Parking

    Basement, Garage Faces Side

  • Patio and Porch Features

    Deck, Rear Porch

  • Pool

    No

  • Waterfront YN

    YES

  • View

    Water

Area & Lot

  • Lot Features

    Cleared, Views, Waterfront

  • Property Type

    Residential

  • Property Sub Type

    Single Family Residence

Price

  • Sales Price

    $1,199,999

  • Sq. Footage

    4, 188

  • Price/SqFt

    $286

HOA

  • Association

    Yes

  • Association Fee

    $420

  • Association Fee Frequency

    Annually

  • Association Fee Includes

    N/A

School District

  • Elementary School

    Bethlehem

  • Middle School

    West Middle

  • High School

    Alexander Central

Property Features

  • New Construction

    NO

  • Accessibility Features

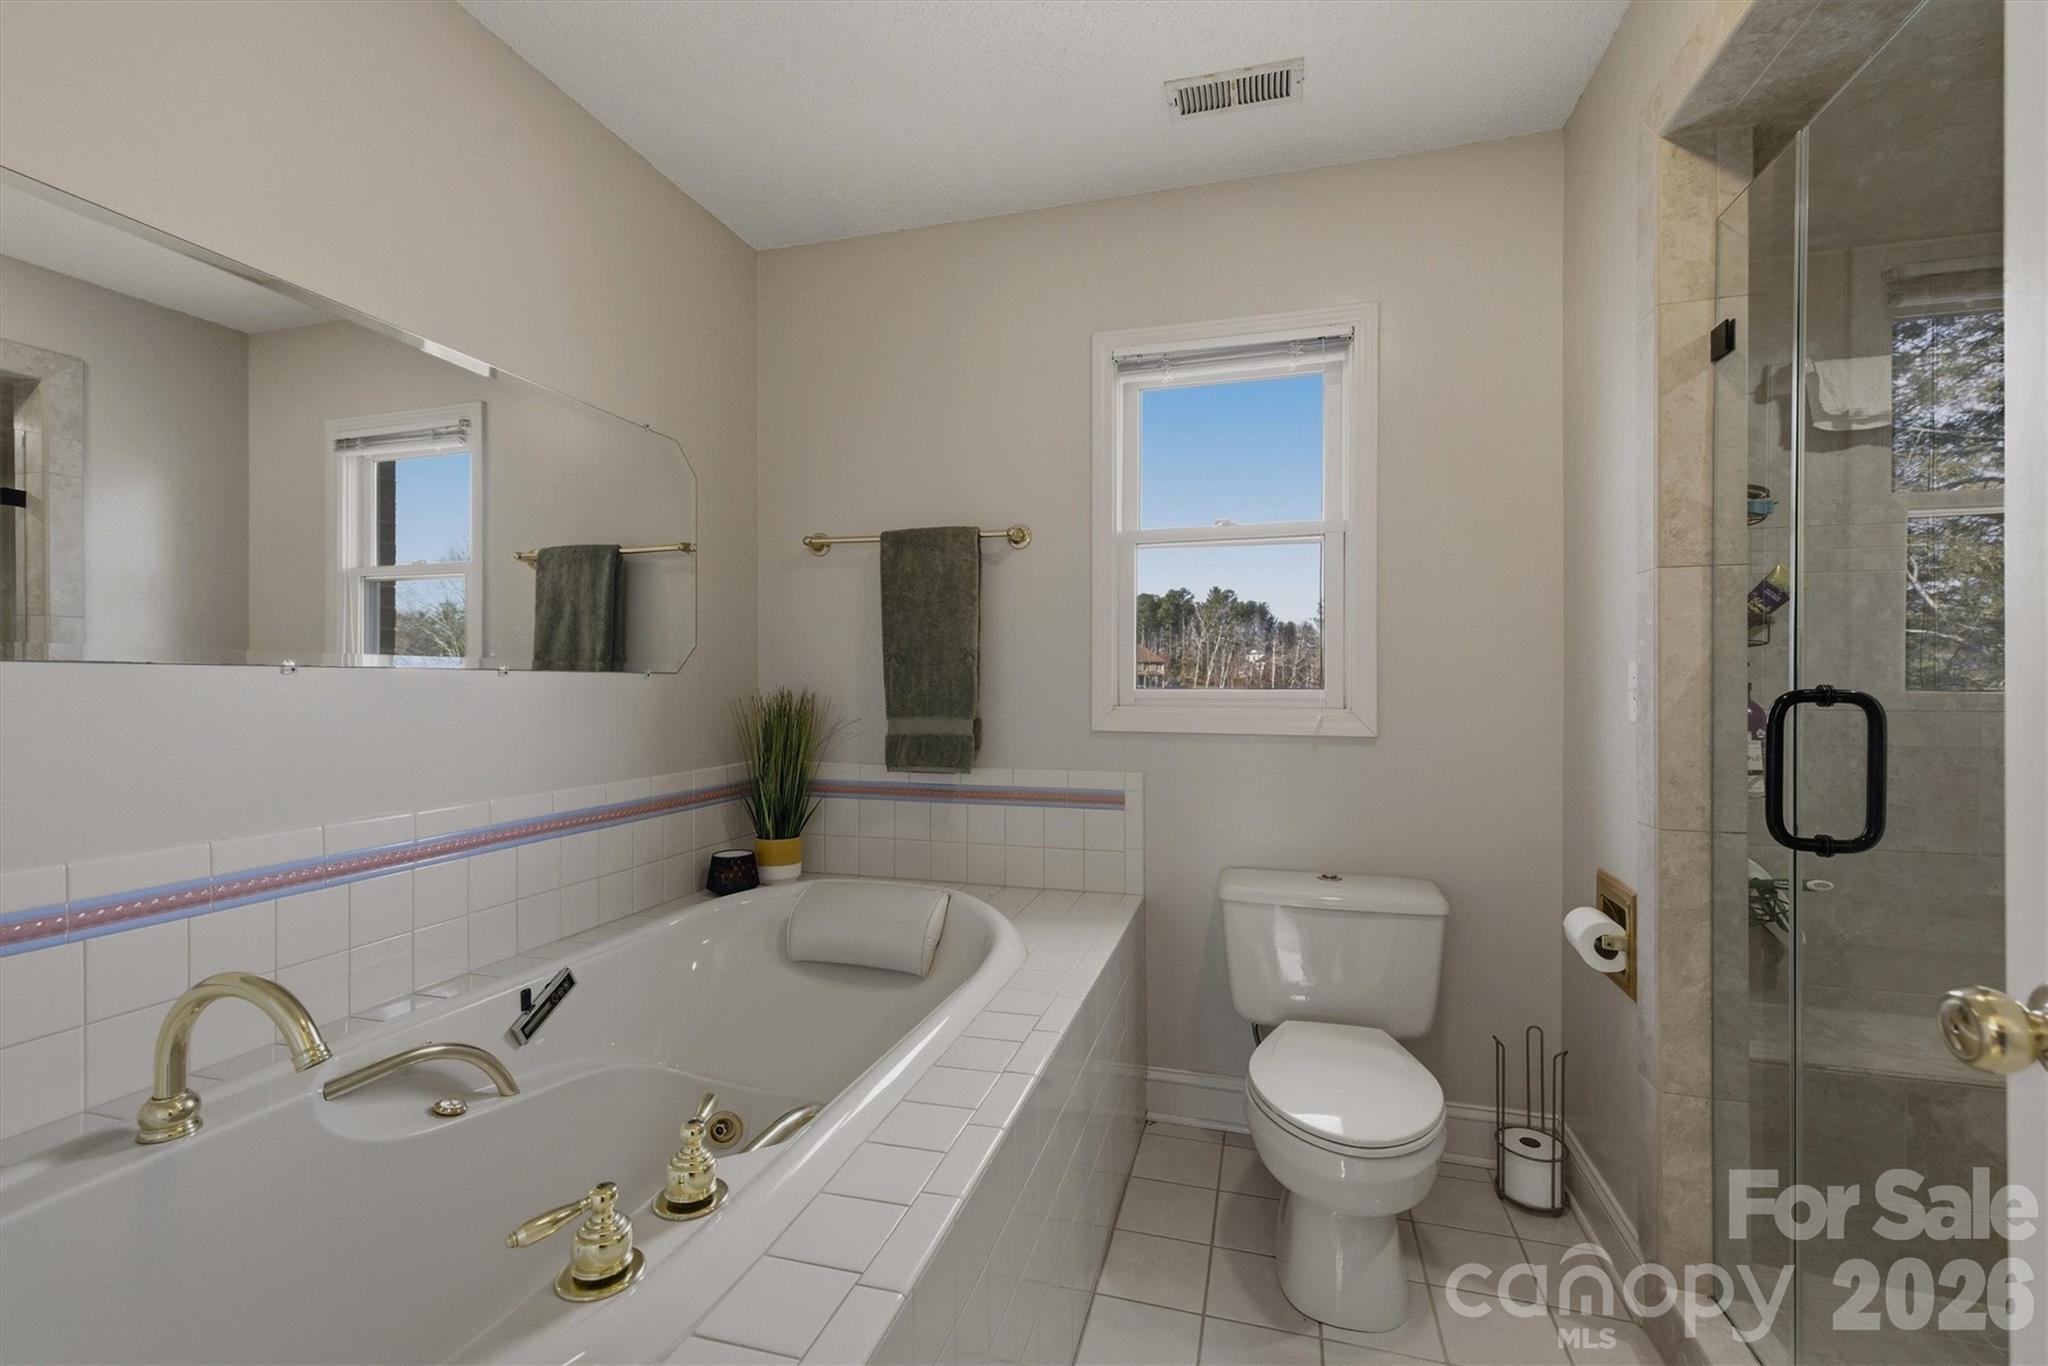
    Therapeutic Whirlpool

  • Senior Community YN

    NO

  • Sewer

    Public Sewer

  • Water Source

    Public

Schedule a Showing

Showing scheduled successfully.

<
>
IN PERSON
VIA CHAT

What is 3 + 4 ?


Change time

Mortgage calculator

Estimate your monthly mortgage payment, including the principal and interest, property taxes, and HOA. Adjust the values to generate a more accurate rate.

Your payment

Principal and Interest:

$

Property taxes:

$

HOA fees:

$

Total loan payment:

$

Total interest amount:

$

Location

County

Alexander

Elementary School

Bethlehem

Middle School

West Middle

High School

Alexander Central

Listing Courtesy of Christie Leonard , WNC Real Estate at Lake James

RealHub Information is provided exclusively for consumers' personal, non-commercial use, and it may not be used for any purpose other than to identify prospective properties consumers may be interested in purchasing. All information deemed reliable but not guaranteed and should be independently verified. All properties are subject to prior sale, change or withdrawal. RealHub website owner shall not be responsible for any typographical errors, misinformation, misprints and shall be held totally harmless.

Agent Mitch Totherow

Agent

Mitch Totherow

Call Mitch today to schedule a private showing.


* Listings on this website come from the FMLS IDX Compilation and may be held by brokerage firms other than the owner of this website. The listing brokerage is identified in any listing details. Information is deemed reliable but is not guaranteed. If you believe any FMLS listing contains material that infringes your copyrighted work please click here to review our DMCA policy and learn how to submit a takedown request.© 2024 FMLS.
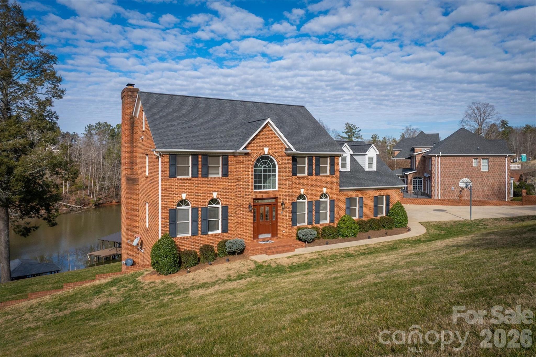
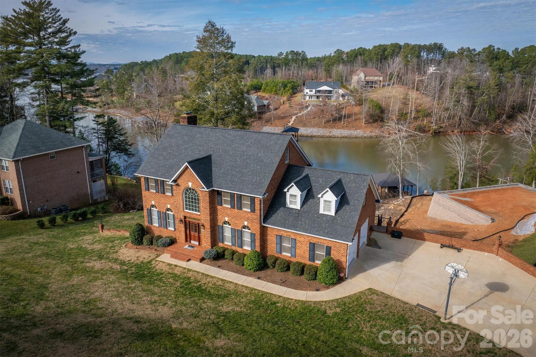
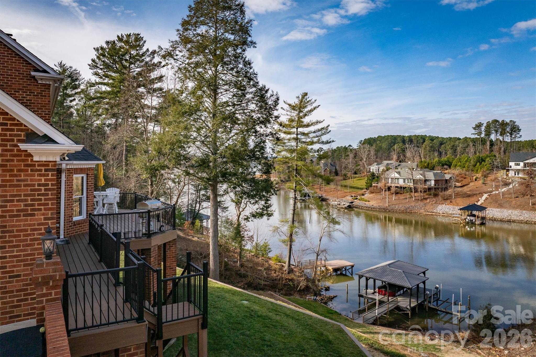
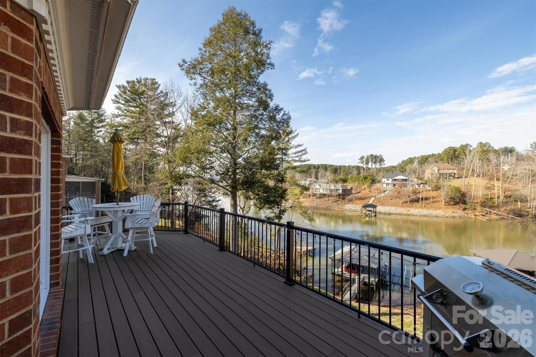
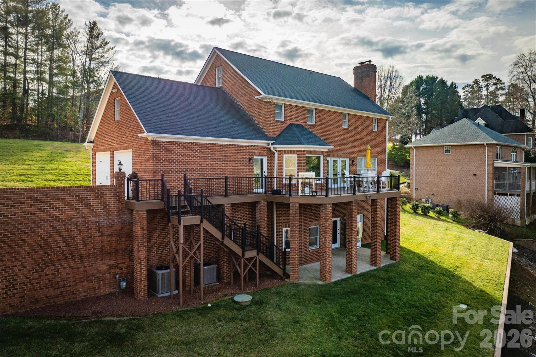
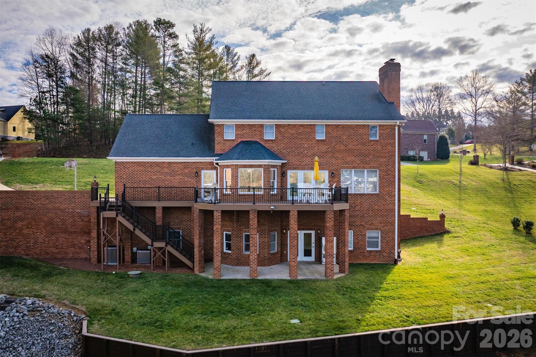
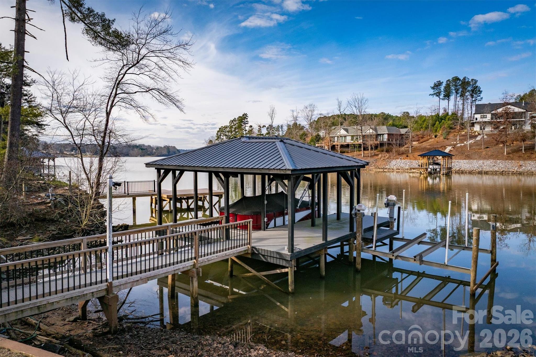
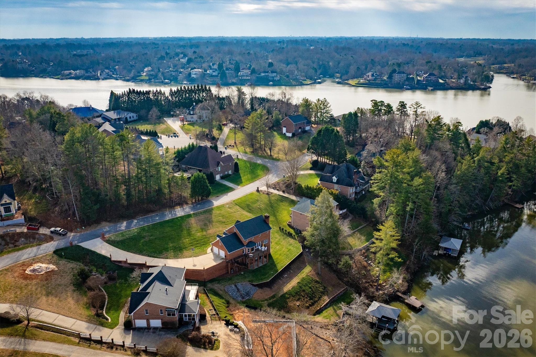
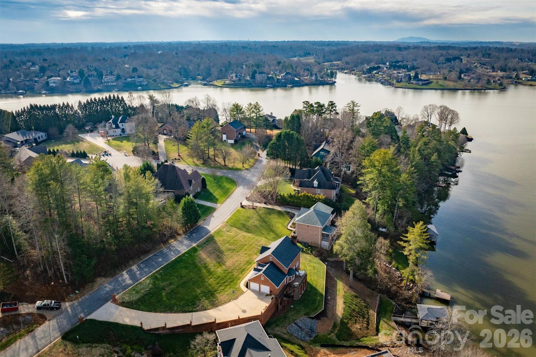
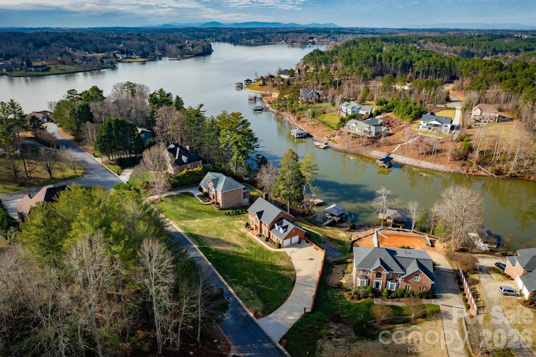
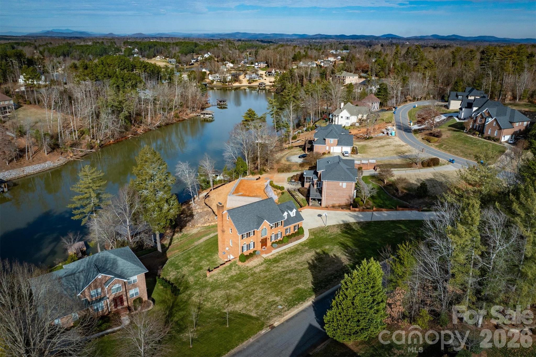
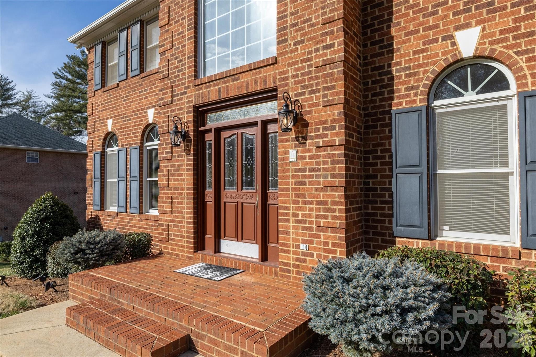
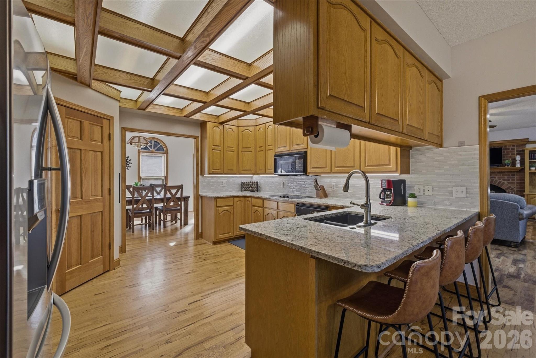
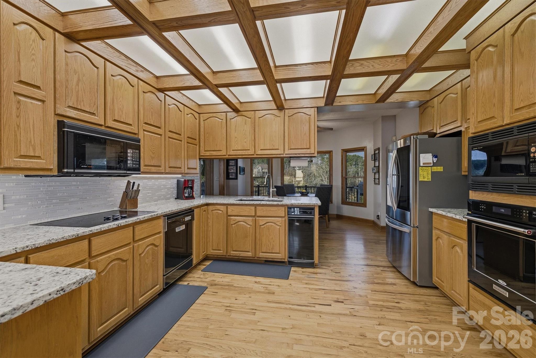
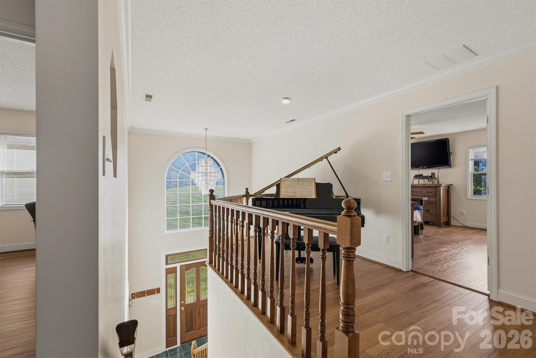
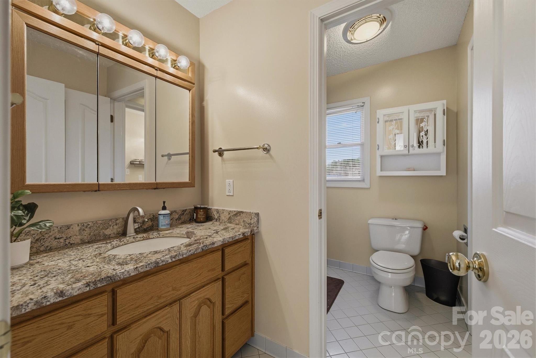
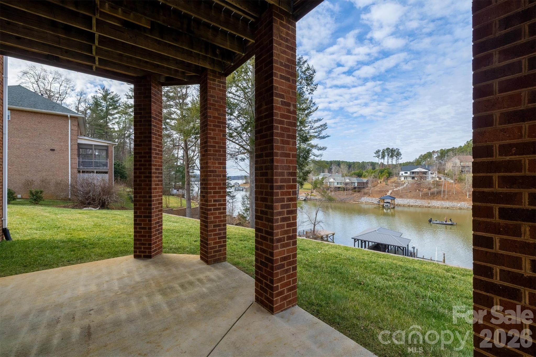
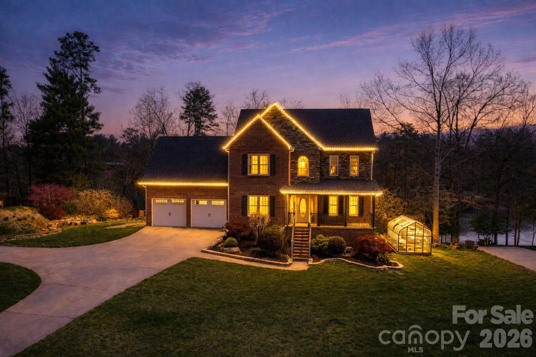
HUGE PRICE IMPROVEMENT and Motivated seller! This property offers LUXURY and the VACATION LIFESTYLE right from home. Nestled on a great open water lot in prestigious Olivers Landing… Hickory’s only golf course & lakefront community. Located 10 mins from Downtown Viewmont/Hickory, where you can find a mecca of shopping, dining, social establishments, or just dine in the community’s very own restaurant on the course! This executive-style full brick home offers tons of upgrades and a SHORT distance to your personal covered 3-SLIP DOCK! Upgrades include all-new Trex deck/railing in 2023, HVAC 2023, full yard irrigation 2020, LVP hardwoods (basement) 2023, and more!

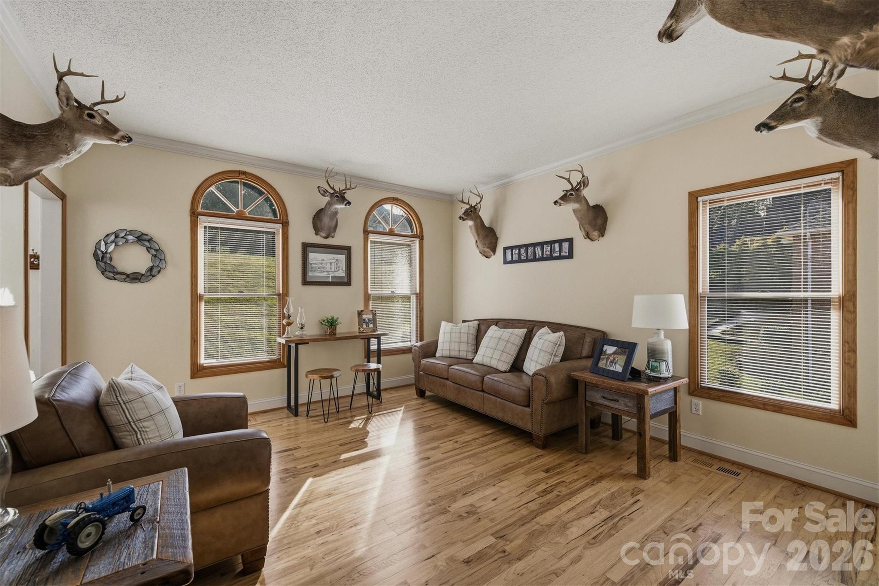
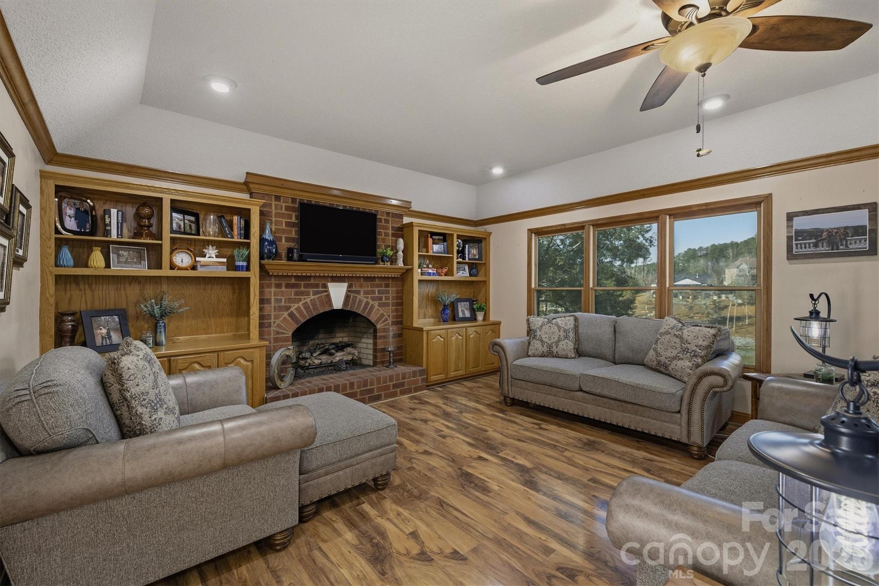
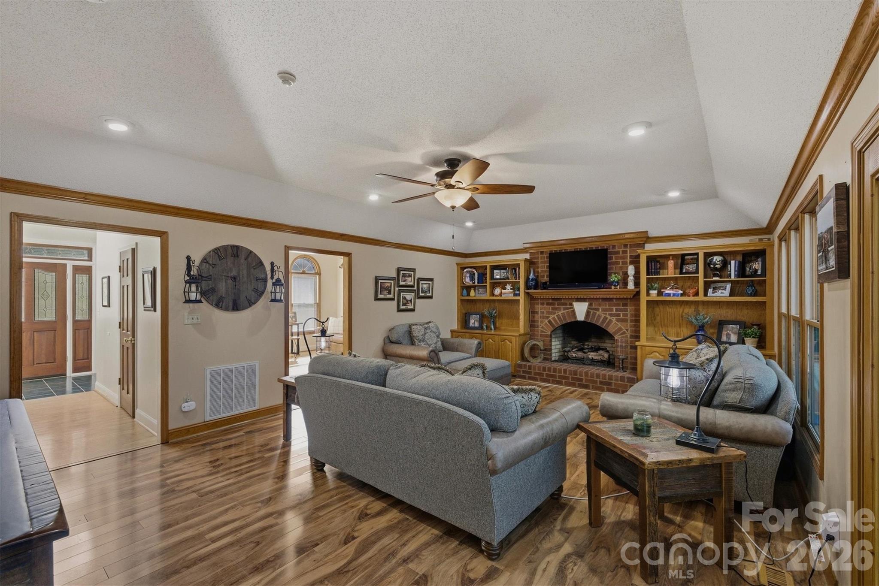
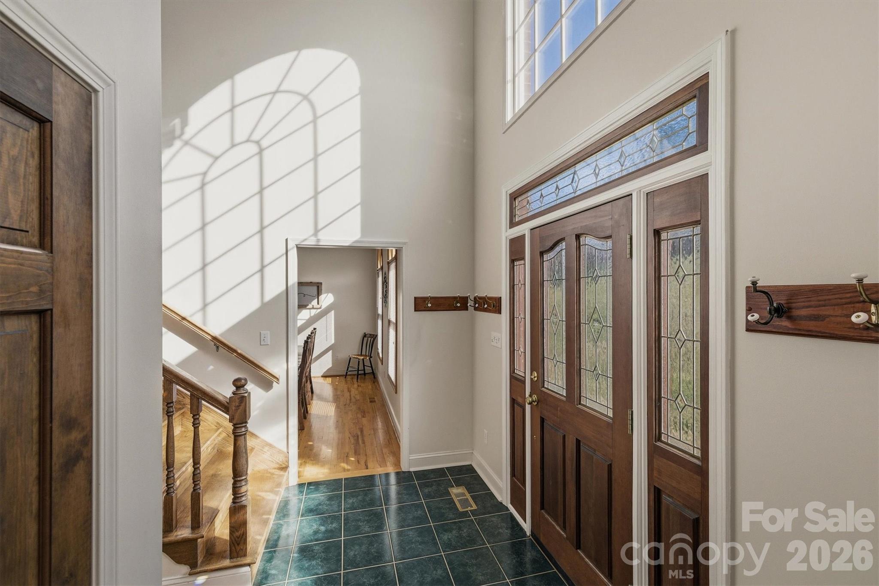
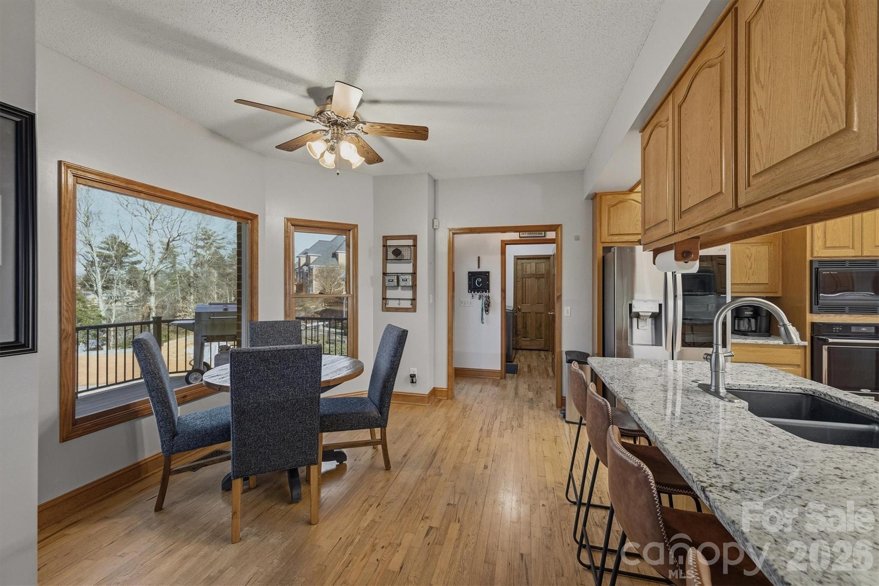
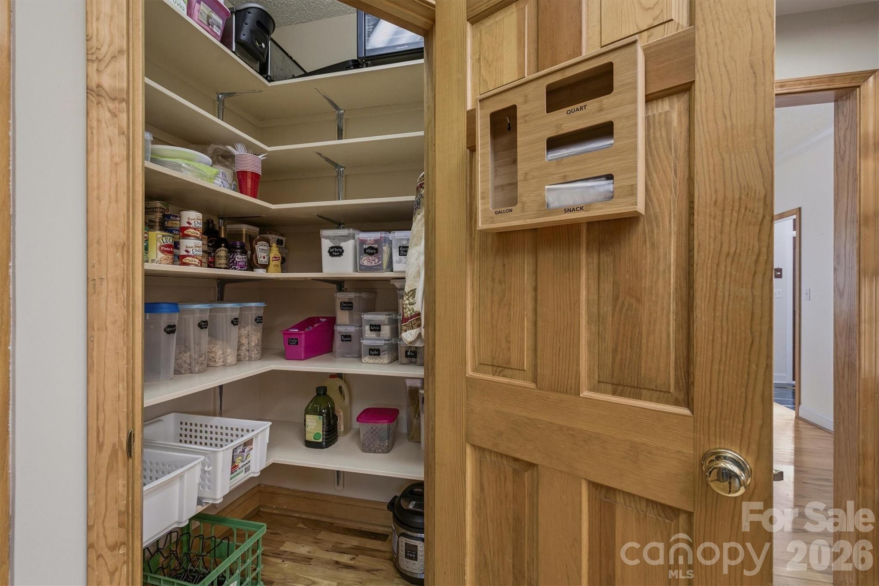
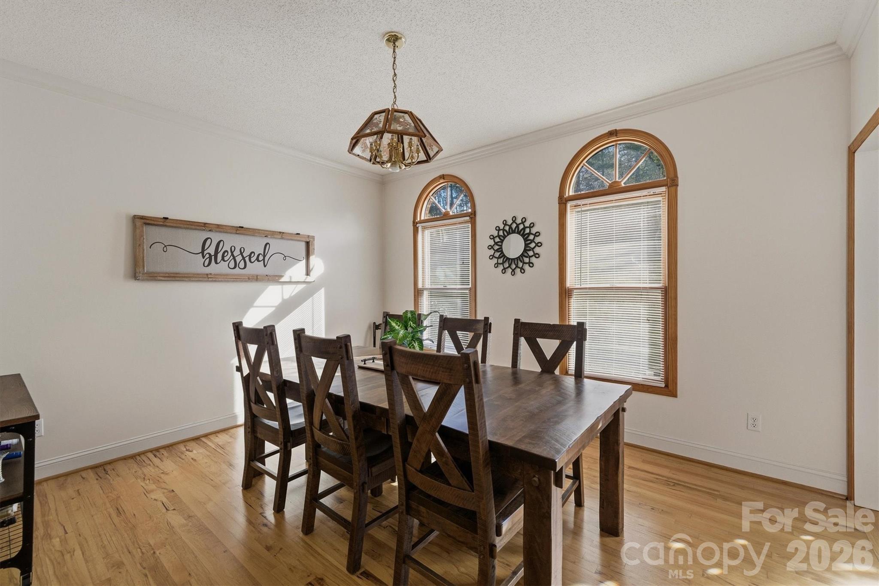
The fully composite dock with metal roof boasts a large covered slip, 2 side slips, plus double 10,000-pound boat lifts! Upon entry, note the home’s abundant natural light, real hardwoods, and spacious rooms. On the main level, you have an open kitchen with dining area, plentiful cabinets, granite countertops, pantry, formal dining room, and a 1/2 bath for guests. Enjoy the inviting living room with a lovely fireplace and lake views from the entire back of the home. Wanting a bedroom on the main? There is an office that could easily be converted to a 5th bedroom.

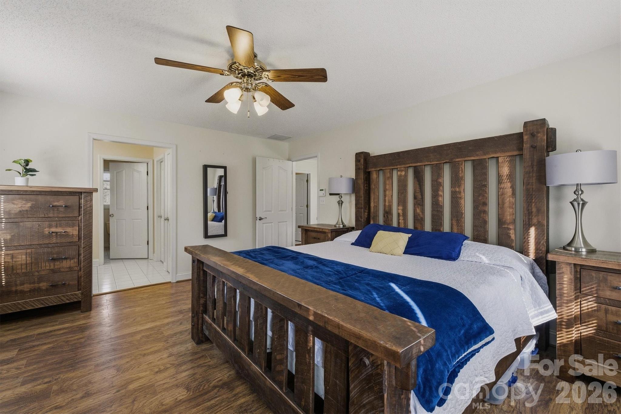
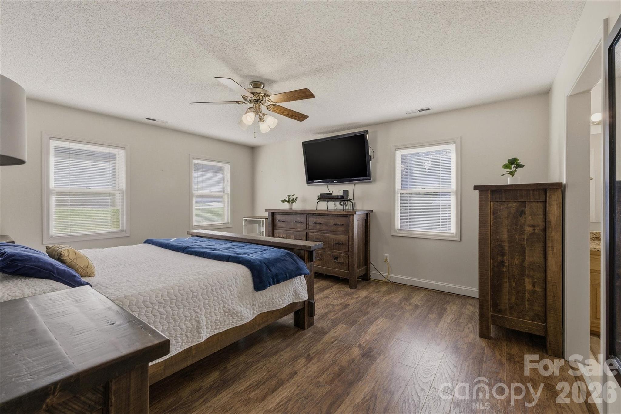
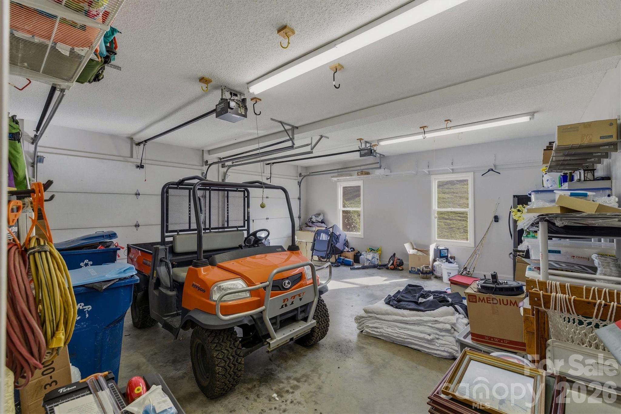
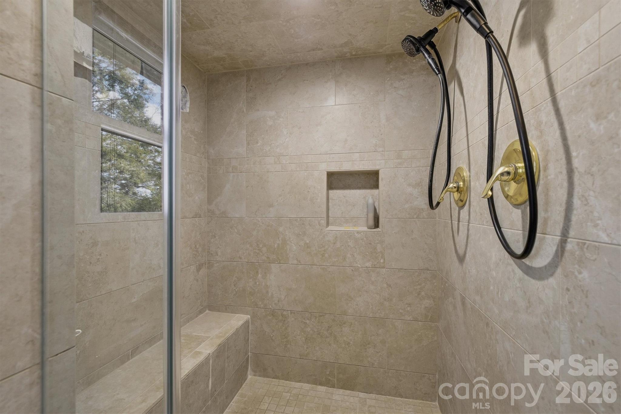
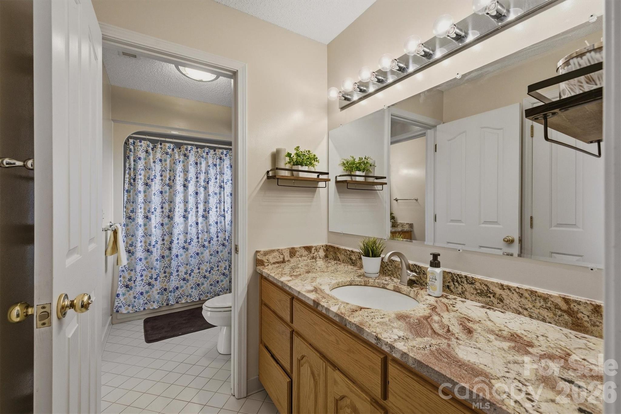
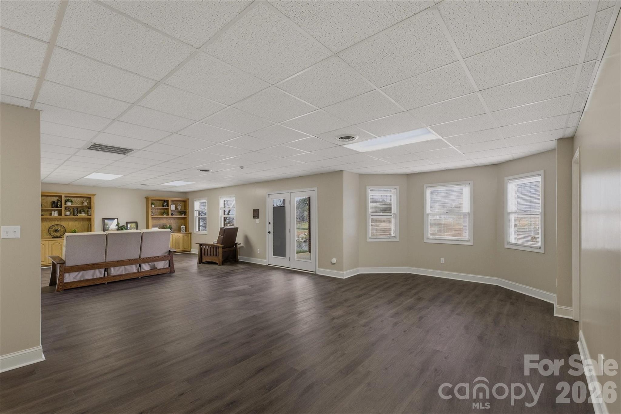
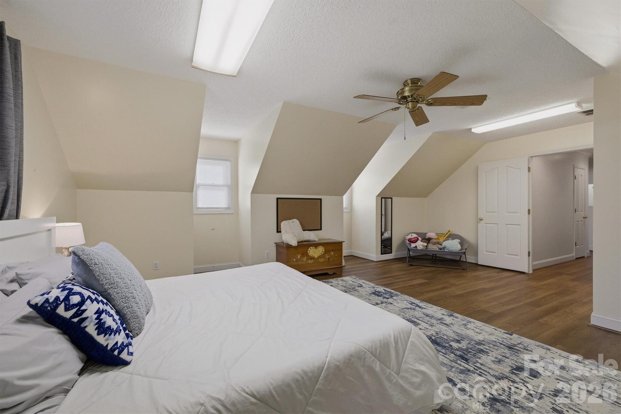
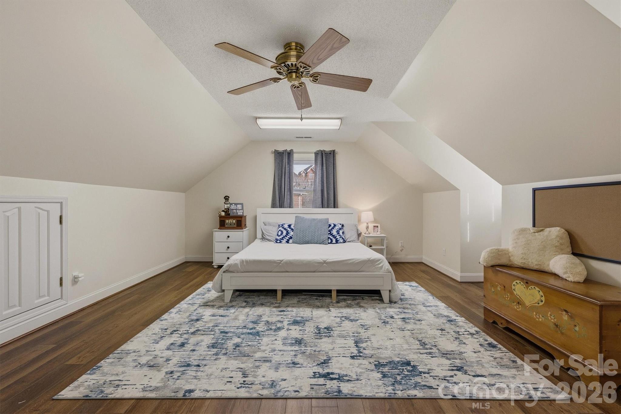
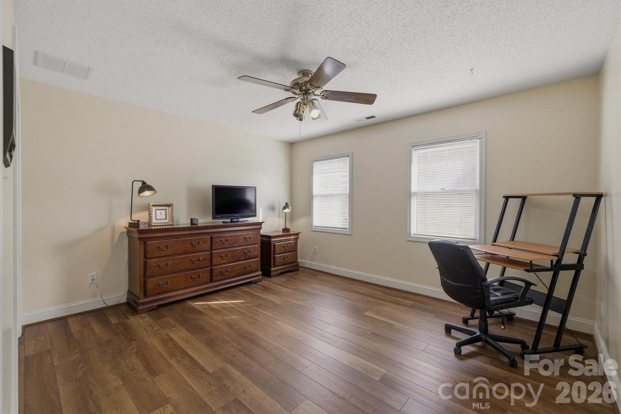
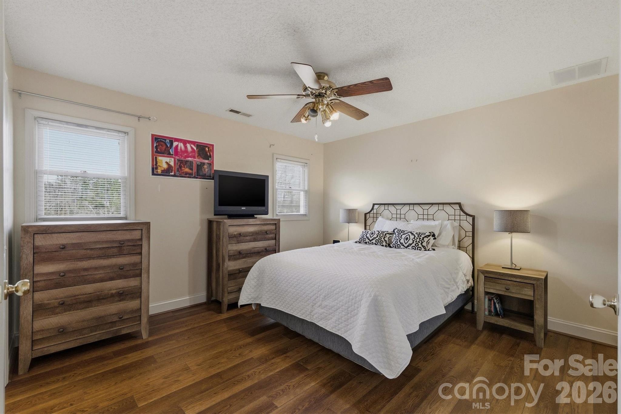
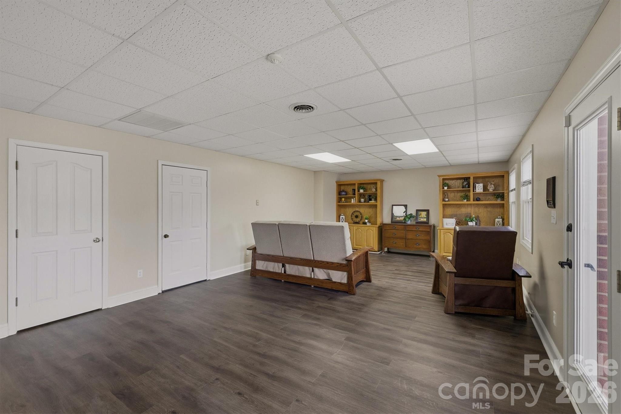
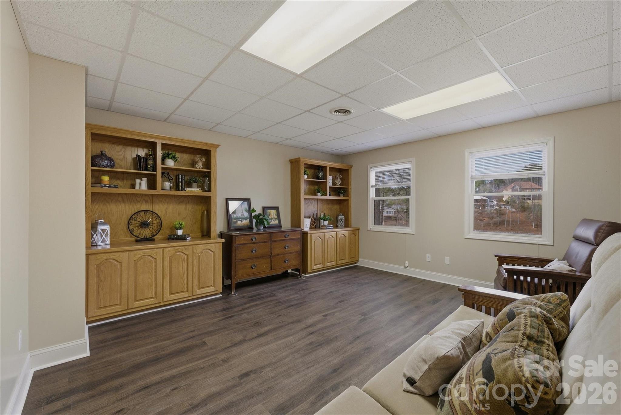
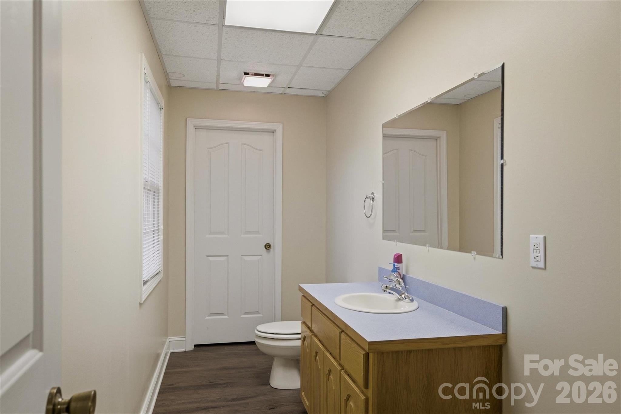
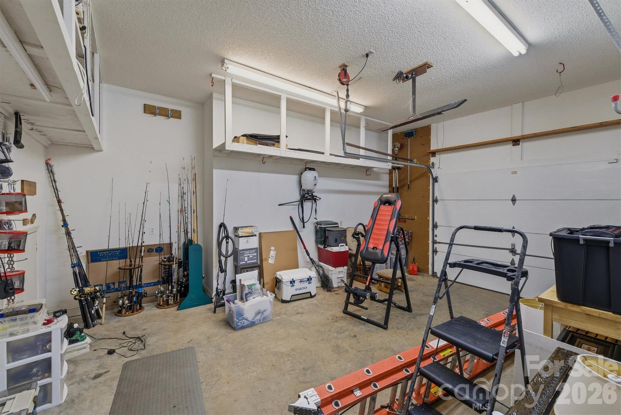
Upstairs, you will love the split-bedroom floor plan, with the primary offering a walk-in closet and private bath with jacuzzi tub and custom-tiled shower. Every bedroom is of ample size with walk-in or double closets. There’s more… downstairs presents endless possibilities for fun with the HUGE open-concept family room, 2nd garage, storage room, and half bath. Enjoy year-round views from the back deck stretching the length of the home and the lower poured porch. Don’t miss out on this one… be settled in right before summer!

46 Mariners Point Lane

Message successfully sent.

What would you like to know?

What is 3 + 4 ?

I agree to receive email communication and understand I can unsubscribe at any time.

I agree to be contacted by Prestino Advantage via call, email, and text for real estate services. To opt out, you can reply 'stop' at any time or reply 'help' for assistance. You can also click the unsubscribe link in the emails. Message and data rates may apply. Message frequency may vary. Privacy Policy

Related Properties

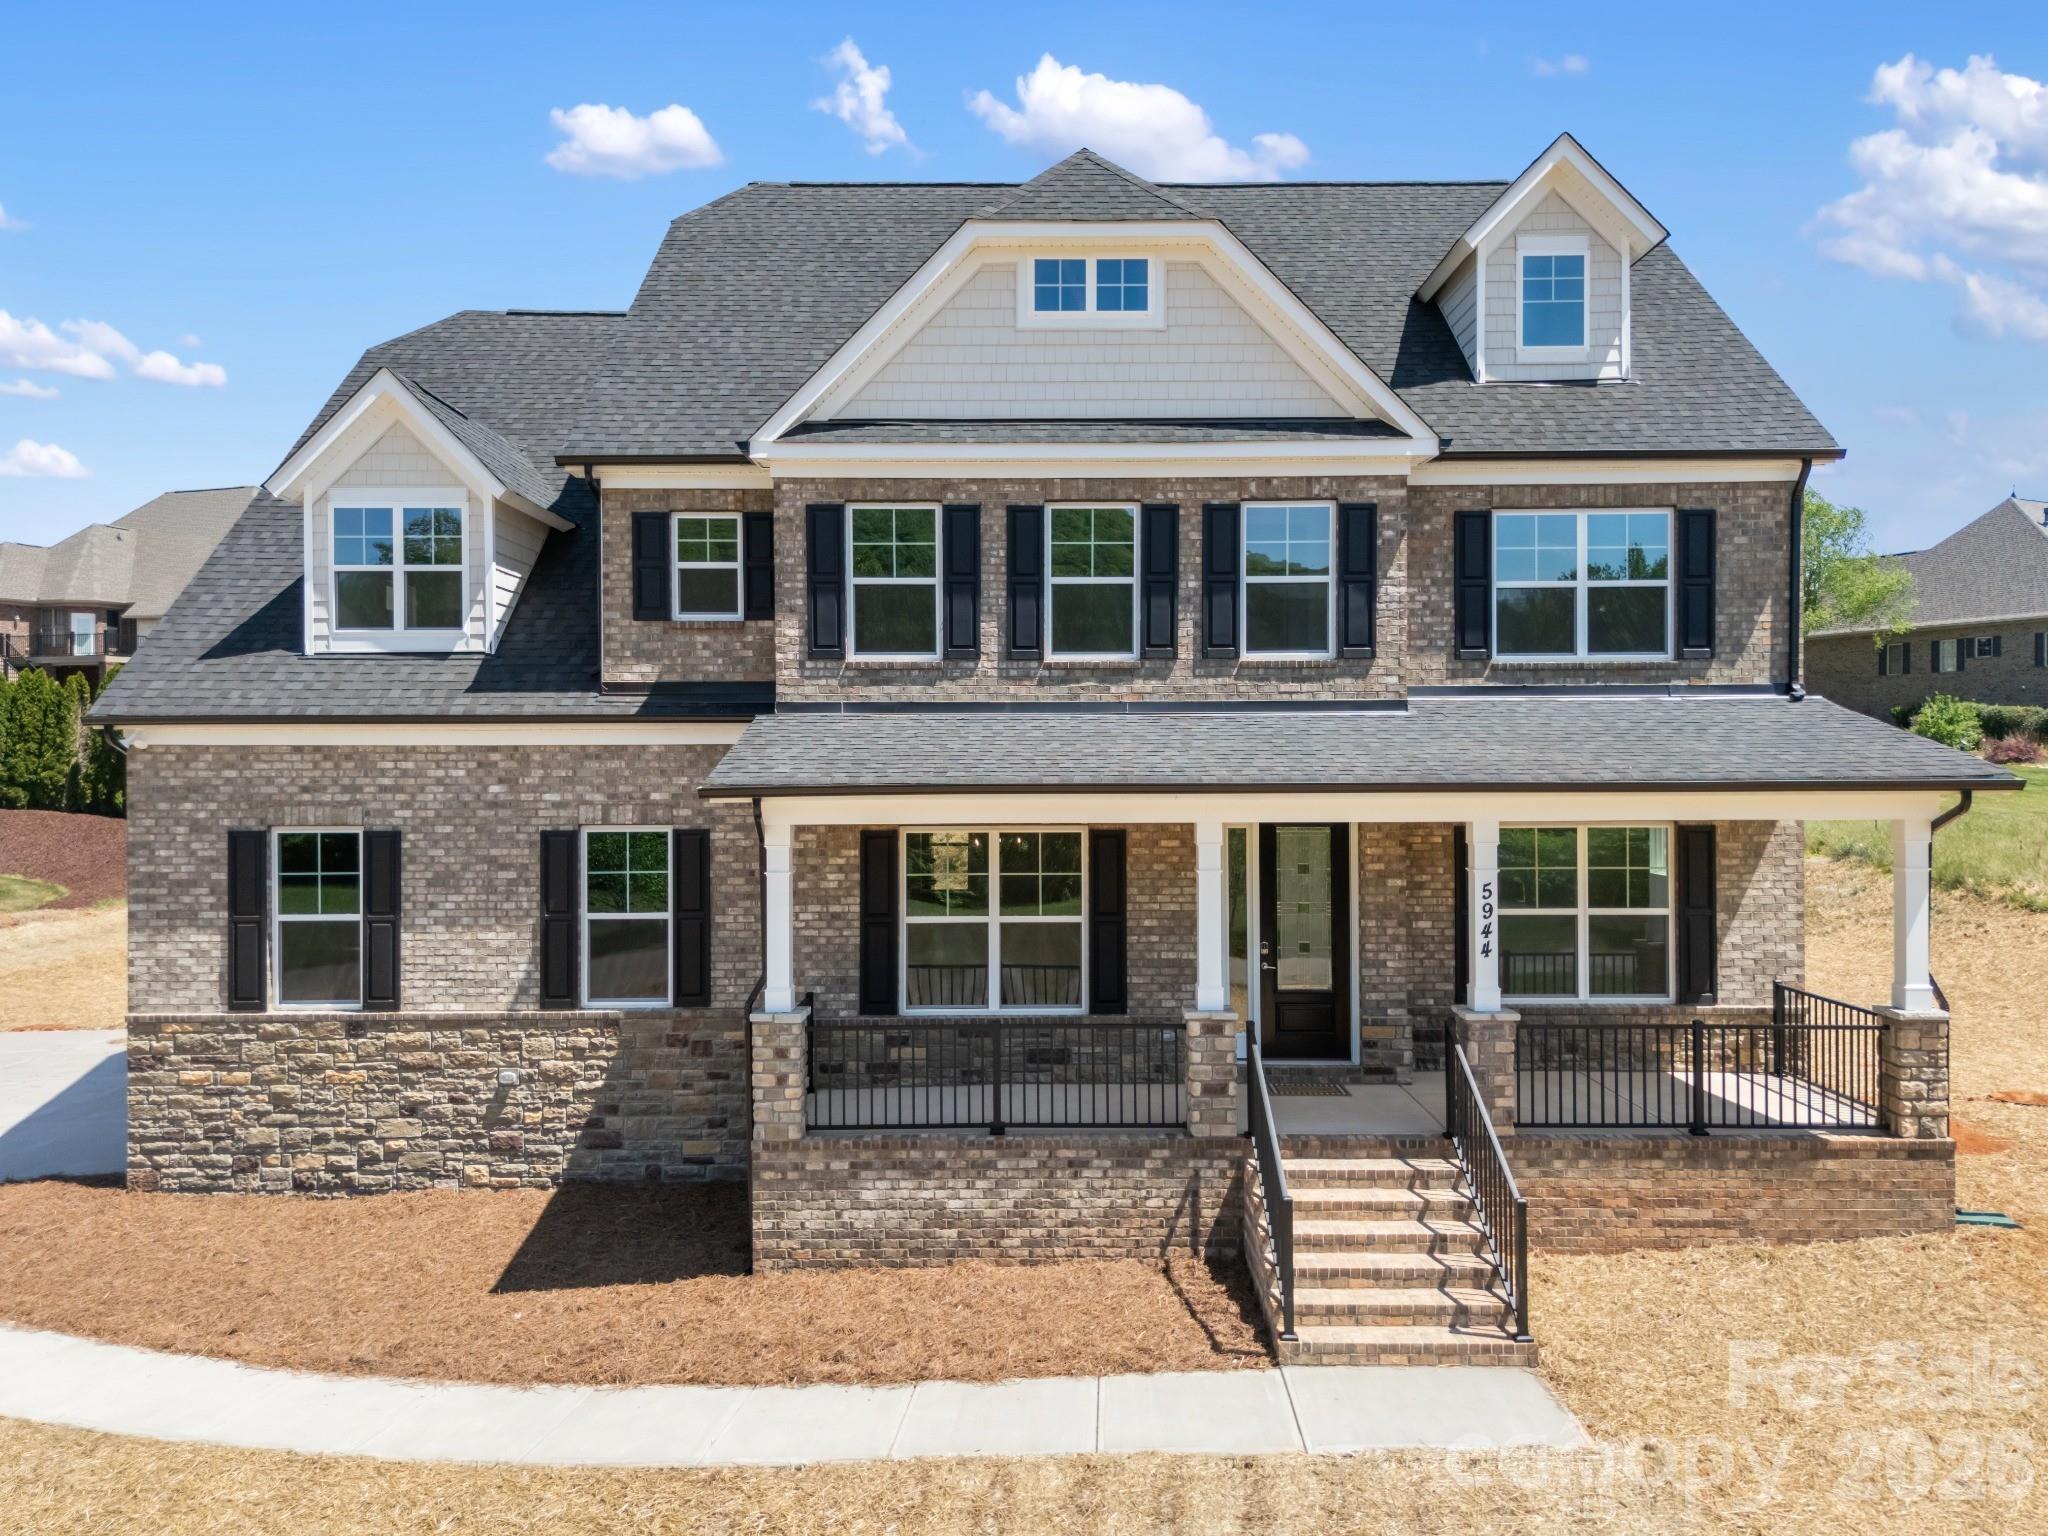
Experience refined luxury living in this brand-new custom home, thoughtfully designed with high-end finishes, premium upgrades, and exceptional attention to detail in a desirable Hickory community. Offering approximately 3,953 heated square feet, this residence features 5 bedrooms and 4 full baths, seamlessly blending elegance with functionality.
The main level showcases a gourmet chef’s kitchen highlighted by a large quartz island, upgraded cabinetry, and designer fixtures, complemented by a breakfast area, butler’s pantry with beverage refrigerator, and a spacious walk-in pantry. The open-concept living area is anchored by a fireplace and flows effortlessly into a sunroom, creating a bright and versatile space ideal for both everyday living and upscale entertaining.
A private office and a well-appointed guest suite with a full bath complete the main level, offering flexibility and convenience.
Upstairs, the luxurious primary suite serves as a private retreat, featuring a spa-inspired en-suite bath and convenient access to the laundry room. Additional bedrooms include a Jack-and-Jill bath layout and a separate guest suite with its own private bath, while a loft area provides additional living or recreation space.
The exterior is equally impressive, featuring a stunning brick and stone façade, covered front porch, and a side-load 2-car garage, all set on approximately 0.70 acres, offering both space and curb appeal.
Ideally located near local schools, this home delivers a perfect blend of luxury, comfort, and modern design.
#4373457

Hickory

5944 Bakers Point

5 Beds

4 Baths

3,953 Sq.Ft.

$999,000

MLS#: 4373457

Price reduced
Welcome to a truly rare offering in the heart of Hickory — a residence rich in character, history, and timeless appeal, now presented with a substantial price improvement and the added benefit of an adjoining 1.25-acre lot that conveys with the property. Whether you choose to build, hold, or sell, this additional parcel creates exceptional flexibility and long-term value seldom found in an in-town setting.

Known as The Lavitt Legacy Estate, this historically significant home was originally built by Paul and Pauline Lavitt, founders of Paul Lavitt Mills, whose company became a cornerstone of North Carolina’s textile and legwear industry. Their legacy of craftsmanship, innovation, and community leadership is reflected throughout the home, which stands today as a beautiful bridge between Hickory’s storied past and the comforts of modern living.

Set across approximately 2.5 total acres including the additional lot, the property offers a private estate atmosphere within one of Hickory’s most desirable districts. Mature hardwoods, thoughtfully designed gardens, and a graceful blend of classic architecture with modern updates create a setting that feels both refined and welcoming.

Inside, the renovation carefully preserves original character while introducing contemporary functionality. Updated bathrooms feature high-end finishes with period-inspired touches, including a distinctive custom barbershop space that adds charm and personality. The light-filled kitchen and living areas showcase restored hardwood floors, updated lighting, and upgraded electrical and plumbing systems. Modern enhancements such as a whole-house water filtration system, tankless water heaters, and a Level 2 EV charger provide comfort and efficiency for today’s lifestyle.

The grounds were reimagined by Linda Greenberg Landscape & Design, resulting in a sophisticated outdoor environment with curated plantings, raised garden beds, smart irrigation, and year-round visual interest — perfectly complementing the home’s historic presence.

This is more than a residence; it is a meaningful piece of Hickory’s heritage thoughtfully updated for modern living. With close proximity to downtown, medical facilities, and cultural amenities, the estate offers a rare combination of privacy, history, and convenience — an exceptional opportunity for buyers seeking authenticity without compromise.

Select furnishings and artwork are available for purchase.
#4349823

Hickory

2082 2nd Street Drive NW

4 Beds

4 Baths

5,225 Sq.Ft.

$989,000

MLS#: 4349823

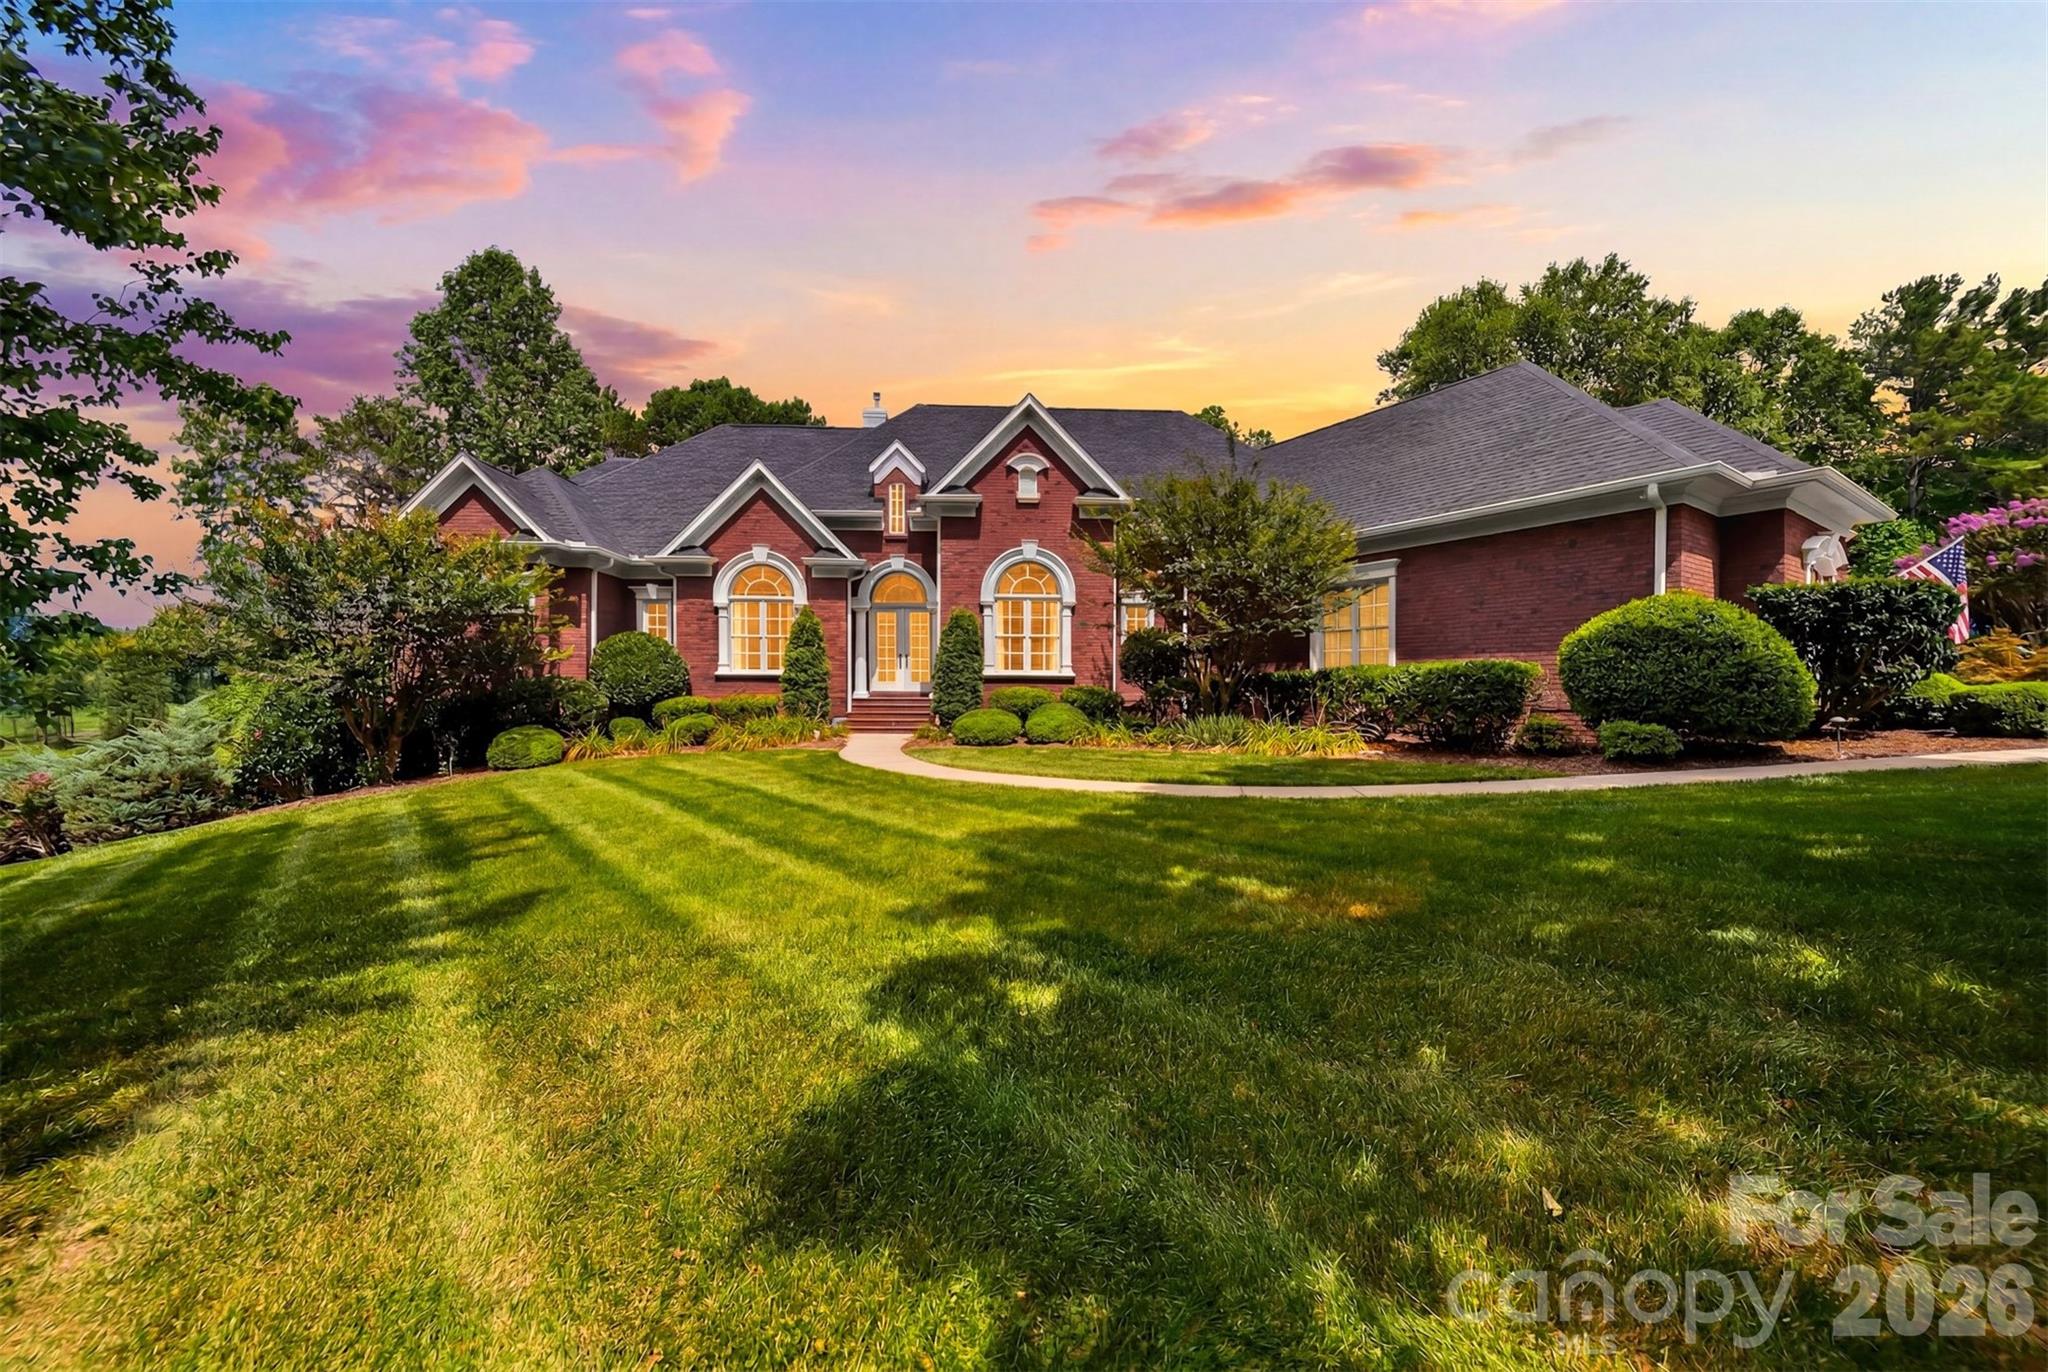
Welcome to 668 Player’s Ridge Rd in Oliver’s Landing, where modern sophistication meets flexible living in this 2023 masterpiece on the golf course.

From the moment you step into the foyer with its marble floors and brass inlay, soaring 12’ and 14’ ceilings, and dramatic LED-lit ceiling designs, it’s clear this home was built to impress. Sunlit open spaces flow seamlessly through the dining, kitchen, and living areas, anchored by a striking black basalt fireplace with custom backlit built-ins and a 75” Samsung Frame TV.

The kitchen is a true centerpiece—Italian stone countertops, a 48" gas range with 7 burners, a 60" column refrigerator, and statement chandeliers elevate every meal into an experience. A dedicated whiskey and wine pantry with cooler adds the perfect touch for entertaining.

On the main level, you’ll find five bedrooms and 3.5 bathrooms, including a master retreat with a tray ceiling wrapped in LED lighting and a custom walk-in closet. One of the bedrooms doubles perfectly as an office, offering versatility for today’s lifestyle. Thoughtful touches are everywhere: granite countertops and an extra drink fridge in the oversized laundry, smart home features like Ubiquiti Dream Machine networking, Nest thermostats, app-controlled garage doors, a full security system with cameras, and an irrigation system for convenience and peace of mind.

But the story doesn’t end there—the fully finished walk-out basement is a world of its own. With 10’ ceilings, its own double-door entrance, private garage, and plumbing in place for a kitchen and an additional bath, this heated and cooled space can become separate living quarters, an in-law suite, gym, theater, man cave, or the ultimate entertainment zone. It also includes a reinforced concrete room with rebar, poured walls, and block construction—an ideal opportunity to be finished as a safe room or walk-in safe, depending on your needs.

Outdoors, the expansive driveway can easily accommodate 10 cars on the upper level and 5–6 more on the lower level, in addition to a three-car garage.   Built in 60 amp electric car charger capable of 45 mile range per hour of charging.

Opportunities like this don’t come often—and they don’t last. Schedule your private showing today before someone else claims this masterpiece.  Click under Interiors and at the bottom there will be a view virtual tour to see the video of this beautiful home.
#4306276

Hickory

668 Players Ridge Road

5 Beds

4 Baths

5,366 Sq.Ft.

$1,195,000

MLS#: 4306276

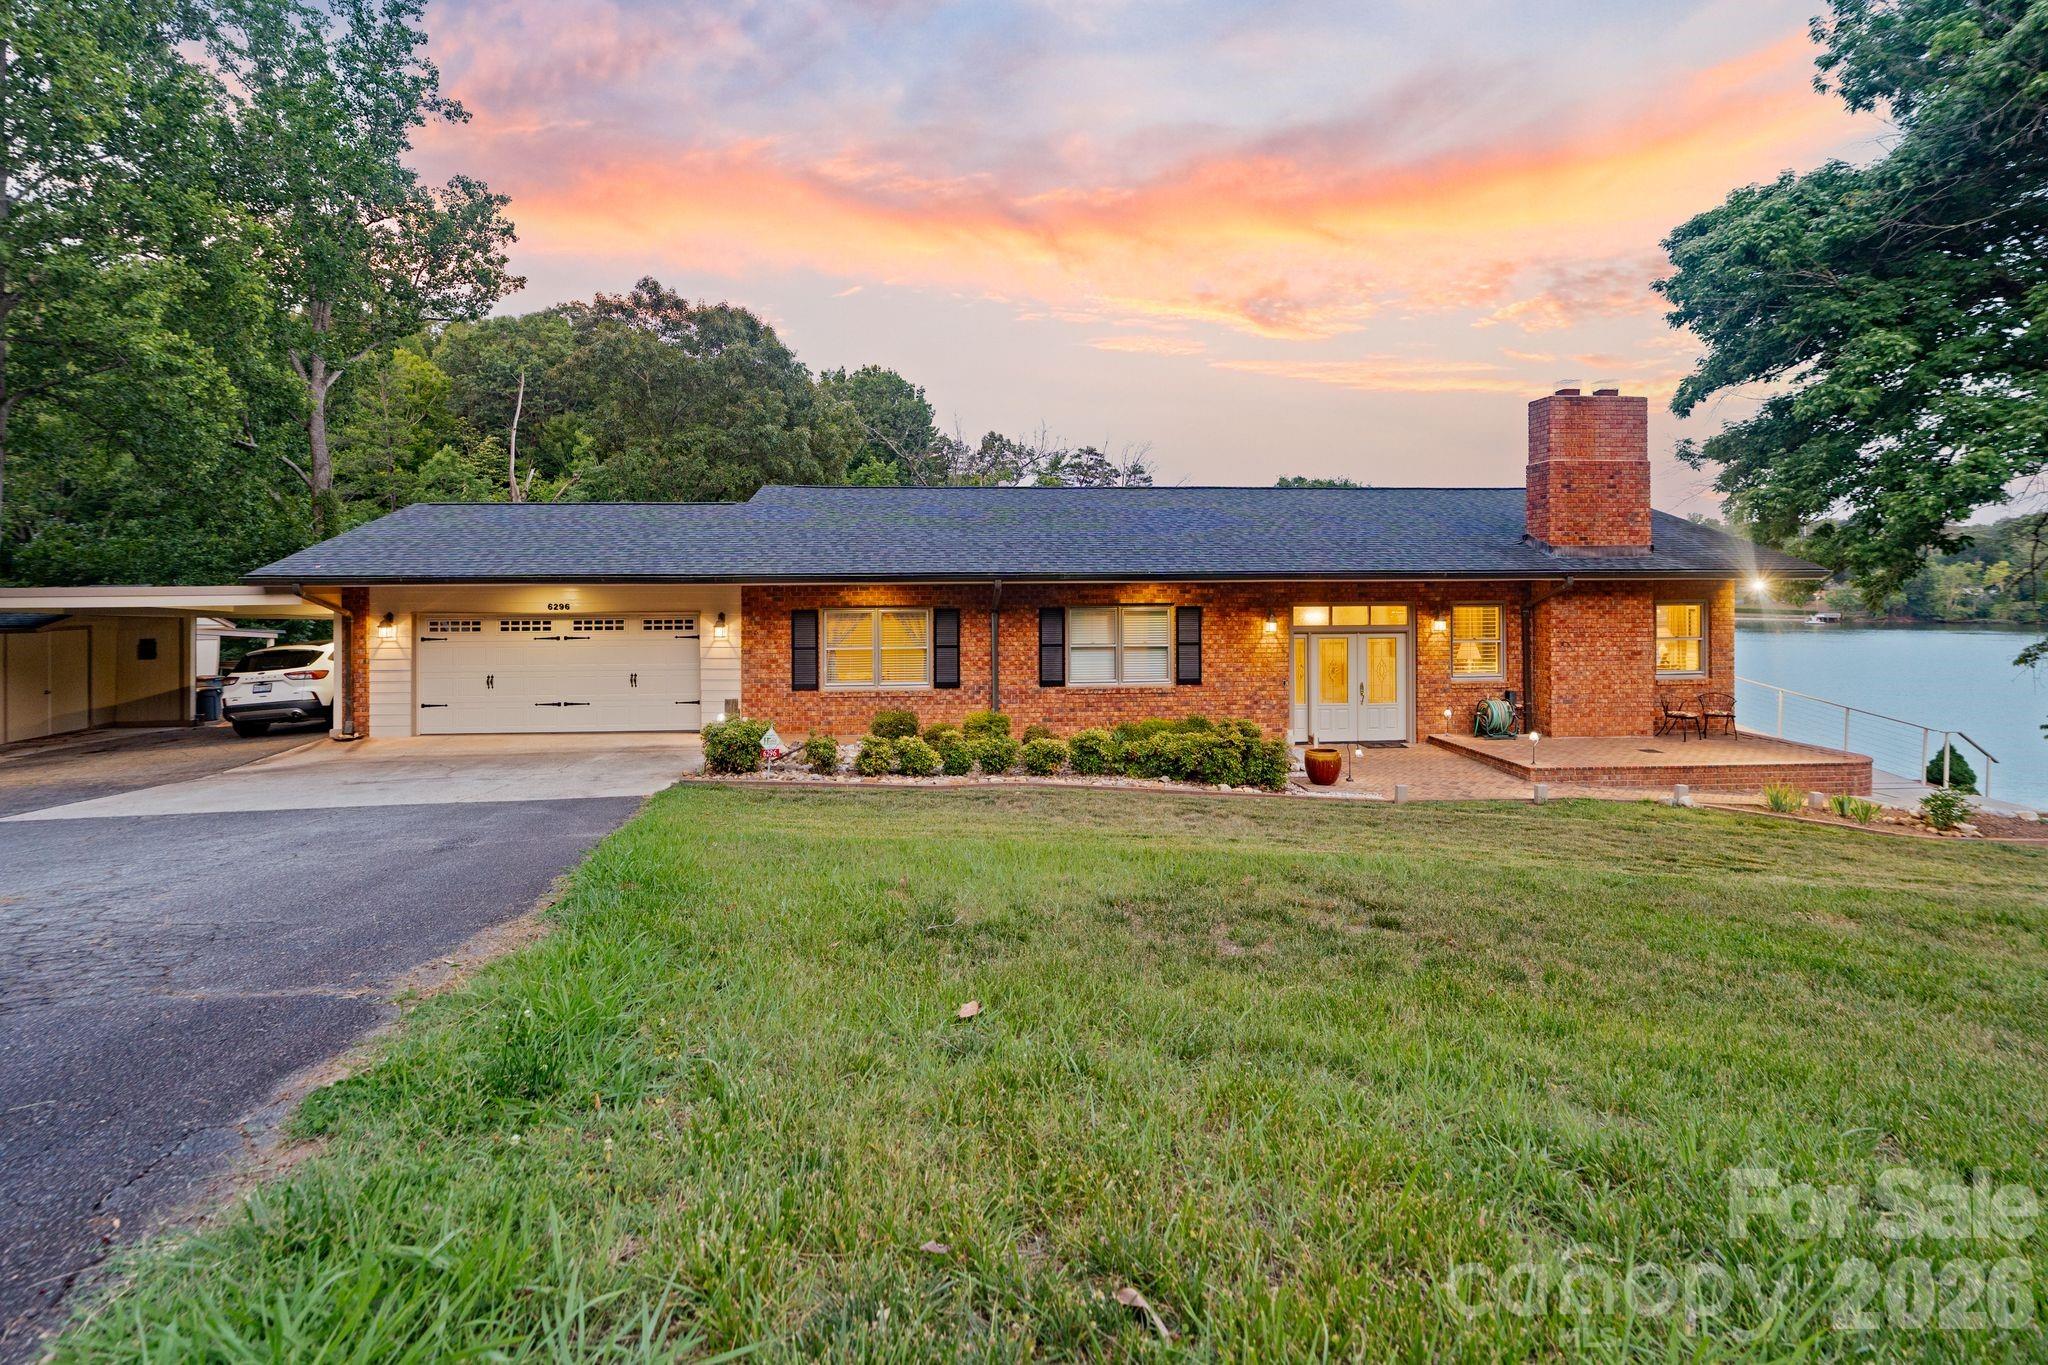
3 bedrooms plus a bonus room and finished basement make this exceptional Lake Hickory home a true retreat for those who cherish lakeside living. Offering over 3,400 square feet of thoughtfully designed heated space, there is plenty of room to relax, entertain, and unwind in serene surroundings. Enjoy peaceful sunrises over the water and stunning evenings from the main-level deck or lower covered patio, both overlooking the koi pond and tranquil cove views of Lake Hickory. A private floating dock invites endless waterfront enjoyment, perfect for boating, kayaking, or simply soaking in the beauty of lake life.

Inside, the spacious kitchen features granite countertops and a stylish tile backsplash, ideal for preparing meals to share with family and friends. The adjoining family room, anchored by a cozy fireplace, creates the perfect setting for relaxing on cooler evenings. Upstairs, the home offers a restful escape with a generous primary suite, two additional bedrooms, and a large bonus room—perfect for guests, hobbies, or additional living space.

The finished basement adds even more versatility with a recreation area and direct access to the covered patio and lake. For the hobbyist or gardening enthusiast, a brand-new greenhouse adds a special touch.
This property is within 1/2 mile of a voluntary agriculture district.
#4367330

Hickory

4726 Crystal Falls Avenue

3 Beds

2 Baths

3,389 Sq.Ft.

$995,000

MLS#: 4367330

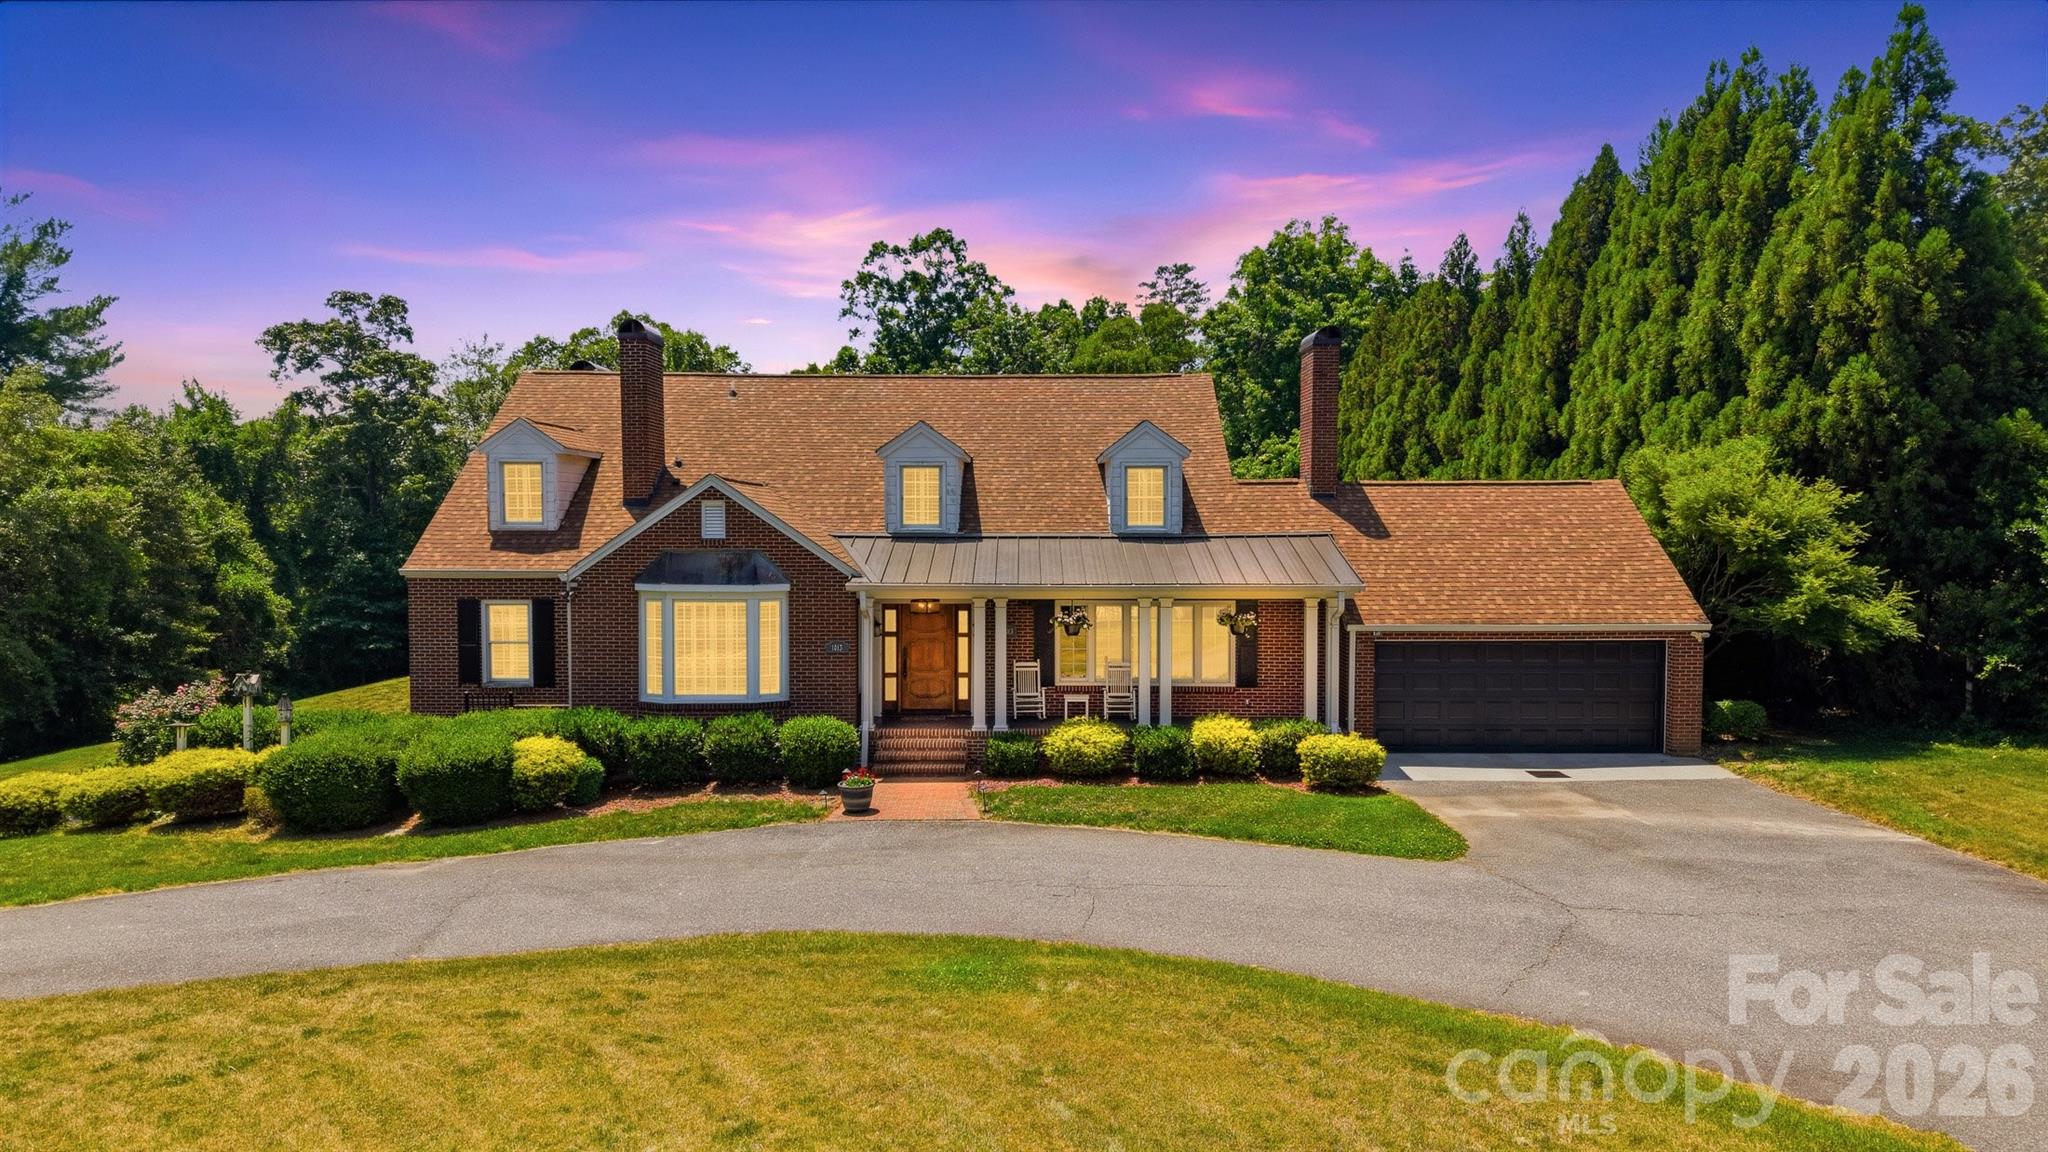
A Timeless Beauty in the Heart of Hickory - Welcome to the iconic Whitener Home. Built in 1949, this historic gem reflects the enduring vision of Julian G. Whitener, blending classic architecture with rich character and charm throughout its sprawling 1.1-acre setting. 

From the moment you arrive, a vibrant landscape and blooming gardens create a warm, inviting presence. Step inside to an elegant foyer that sets the tone for the home’s gracious layout. Entertain with ease in the formal dining room or enjoy relaxed gatherings on the screened deck overlooking a picturesque rose garden. Designed for both comfort and functionality, the home features two spacious primary suites along with two additional bedrooms, each with access to full baths—offering flexibility for guests or multi-generational living. The main level also includes a generous kitchen, mudroom, laundry, powder room, and abundant storage, with both formal and casual living spaces to suit any lifestyle. The lower-level den provides the perfect retreat for cozy evenings, recreation, or a playroom. 

Every detail of this home reflects its rich history while offering the space and setting for modern living. Ideally located just minutes from downtown Hickory and Lenoir-Rhyne University, this rare offering combines timeless elegance, serene surroundings, and a truly special place to call home.

Don't miss this rare opportunity, schedule your private tour today!
#4368578

Hickory

842 North Center Street

4 Beds

3 Baths

5,425 Sq.Ft.

$975,000

MLS#: 4368578

Fall in love with this exquisite custom built Executive Estate, privately nestled on approximately two acres & surrounded by the beauty of nature. Step inside and be instantly captivated by the breathtaking soaring 15-foot great room, where a stunning fireplace, flanked by custom built-ins, serves as the focal point, and walls of windows flood the space with natural light while framing peaceful views of the trees beyond. Step out onto the expansive upper deck to breathe in the fresh air and take in the serene setting. With 6,000 square feet of living space, across three thoughtfully designed levels, this home offers exceptional space for both everyday living and elegant entertaining. The sophisticated dining room sets the stage for memorable holiday gatherings, while the designer chef’s kitchen is truly the heart of the home, featuring a dramatic waterfall island, updated quartz countertops, gas cooktop, a peninsula with seating for four, and a charming eat-in area overlooking the picturesque backyard.  Start your mornings with coffee on the deck as you listen to the tranquil sounds of the nearby stream. The main-level primary suite is a private retreat, complete with heated floors, dual walk-in closets, a soaking tub, and a separate walk-in shower. Upstairs, two generously sized bedrooms each offer their own en-suite baths. The lower level is designed for relaxation and versatility. Unwind by the fireplace in the family room, curl up with a book on the expansive lower deck, or enjoy the additional two bedrooms with walkout access to the deck, plus a dedicated workout room. These rooms also provide flexibility for an additional home office or hobby space. Ideally located in the heart of Hickory, just minutes from downtown shops, restaurants, and Lake Hickory, this extraordinary property offers luxury, privacy, and convenience, all in one remarkable home.  Hurry, this gem won’t last long!
#4351277

Hickory

1779 8th Street Drive NW

5 Beds

4 Baths

6,089 Sq.Ft.

$1,024,999

MLS#: 4351277

Exquisite estate situated on 1.58 private acres in the heart of Viewmont, offering an exceptional blend of luxury, craftsmanship, and resort-style living. A grand foyer welcomes you into richly appointed interiors featuring a handsome executive study with fireplace and custom built-ins, elegant formal living spaces, and refined architectural details throughout. Designed for both everyday living and extraordinary entertaining, the showstopping chef’s kitchen is truly the heart of the home. Anchored by an oversized granite island with striking copper sink, this professionally designed space features premium Thermador built-in refrigerator/freezer, gas cooktop, gas oven, pot filler, dual dishwashers, farmhouse sink framed by walls of windows, expansive walk-in pantry, built-in espresso system, Chick-fil-A style ice maker, wine cooler, and extensive custom cabinetry. The kitchen alone is unforgettable. The luxurious upper-level primary suite offers vaulted ceilings, dual walk-in closets, and a spa-inspired bath complete with freestanding soaking tub, oversized glass and tile shower, and dual vanities. Two additional spacious bedrooms share a beautifully appointed bath, while an upper-level laundry room with built-ins and utility sink adds convenience. The mostly finished lower level continues the home’s impressive quality with expansive recreation and lounge spaces, additional laundry area, full bath, and abundant storage. Outdoors, the estate transforms into a private retreat designed for entertaining on every scale. Enjoy the sparkling pool, basketball court, built-in gas grilling station, and an extraordinary poolside cabana featuring a wood-burning fireplace, outdoor kitchen with granite counters and breakfast bar, plus multiple gathering spaces for relaxing and hosting guests year-round. A rare offering combining acreage, luxury amenities, exceptional craftsmanship, and an unrivaled Viewmont location with a gated driveway. Pool liner 2020.
#4383520

Hickory

1013 14th Avenue Drive NW

4 Beds

4 Baths

5,451 Sq.Ft.

$1,295,000

MLS#: 4383520
 - property

Send a message

Message successfully sent.

Your message

What is 3 + 4 ?

Reason for contacting?

I agree to receive email communication and understand I can unsubscribe at any time.

I agree to be contacted by Prestino Advantage via call, email, and text for real estate services. To opt out, you can reply 'stop' at any time or reply 'help' for assistance. You can also click the unsubscribe link in the emails. Message and data rates may apply. Message frequency may vary. Privacy Policy

Sign Out

Virtual Assistant

Would you like to take the next step with this property? We can help you schedule a showing or virtual tour, or send you more details.

Yes, I would like more information.

Thank You for Your Reply, One of Our Agents will contact you as soon as possible

No, maybe later.

Thank you, you can always contact me via email, phone number or through the contact form.

Realhub AI

Lucy - Your AI-Powered Realtor

Update Your Temporary Password

Personalize your search

Enter your email and we'll notify you immediately when new listings match what you're looking for.

or enter email address

Already have an account ? Login here

Continue your home search

I agree to receive communications and understand I can unsubscribe at any time.

I agree to be contacted by Prestino Advantage via call, email, and text for real estate services. To opt out, you can reply 'stop' at any time or reply 'help' for assistance. You can also click the unsubscribe link in the emails. Message and data rates may apply. Message frequency may vary. Privacy Policy

Already have an account ? Login here

We use cookies

We use cookies primarily for analytics to enhance your experience. By accepting, you agree to our use of these cookies. You can manage your preferences or learn more about our cookies policy.