Features & Amenities

Interior

  • Other Interior Features

    Breakfast Bar, Built-in Features, Entrance Foyer, Walk-In Closet(s), Pantry

  • Total Bedrooms

    4

  • Bathrooms

    3

  • 1/2 Bathrooms

    1

  • Above Grade Finished Area

    2177.0

  • Basement YN

    YES

  • Cooling YN

    YES

  • Cooling

    Ceiling Fan(s), Central Air, Electric

  • Fireplace YN

    YES

  • Heating YN

    YES

  • Heating

    Central, Forced Air, Natural Gas

  • Pet friendly

    N/A

Exterior

  • Garage

    Yes

  • Garage spaces

    2

  • Construction Materials

    Brick

  • Other Exterior Features

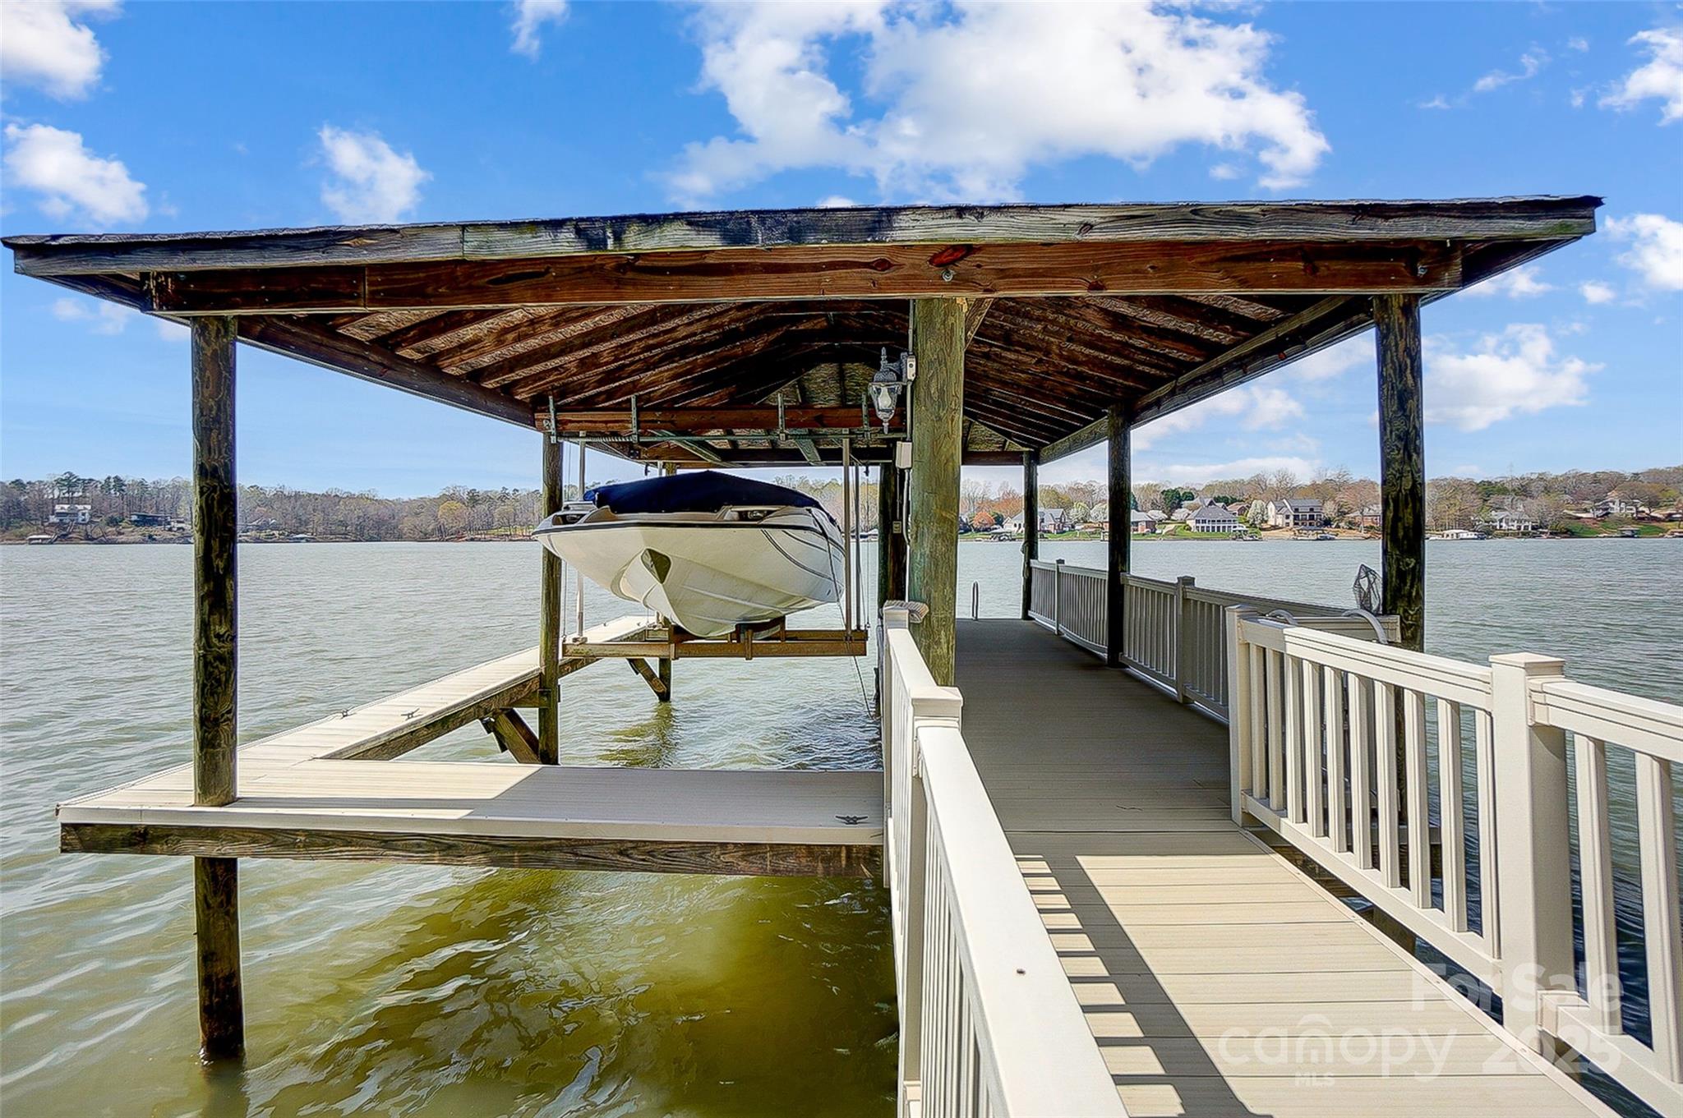
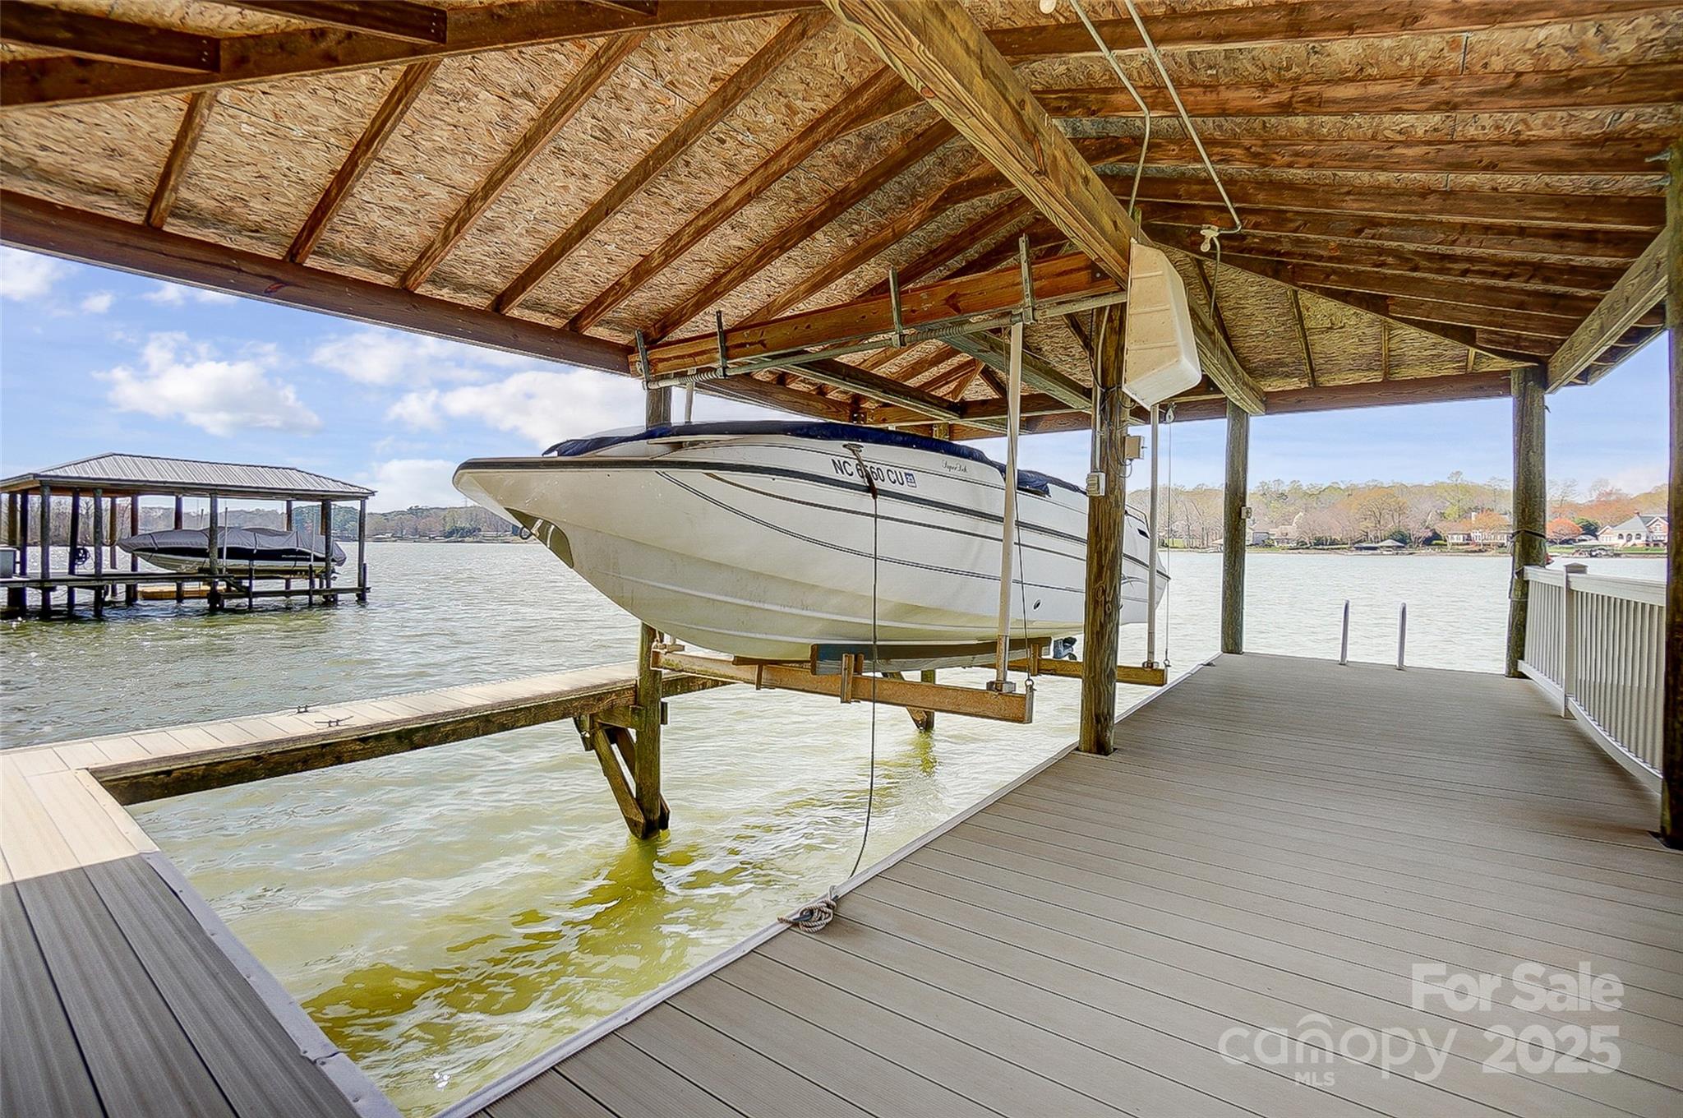
    Dock

  • Parking

    Driveway, Garage Door Opener

  • Patio and Porch Features

    Covered, Deck, Front Porch, Patio

  • Pool

    No

  • Waterfront YN

    YES

  • View

    Water

Area & Lot

  • Lot Features

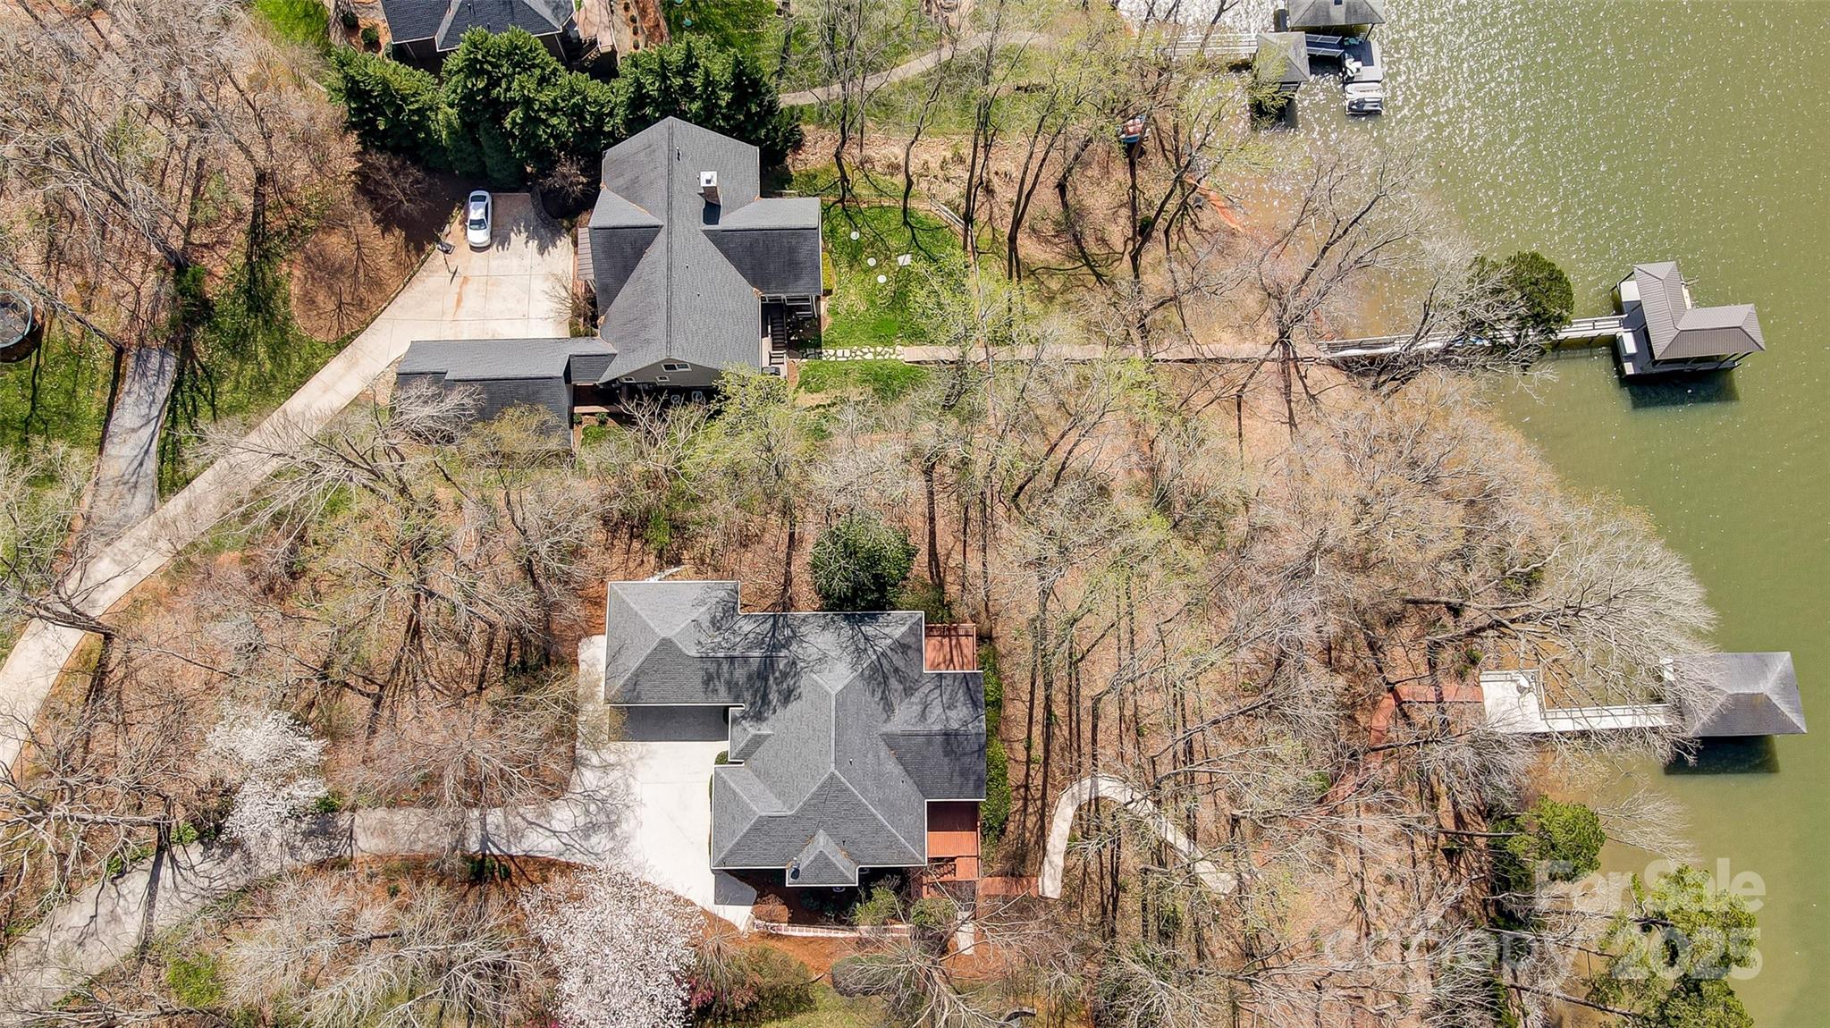
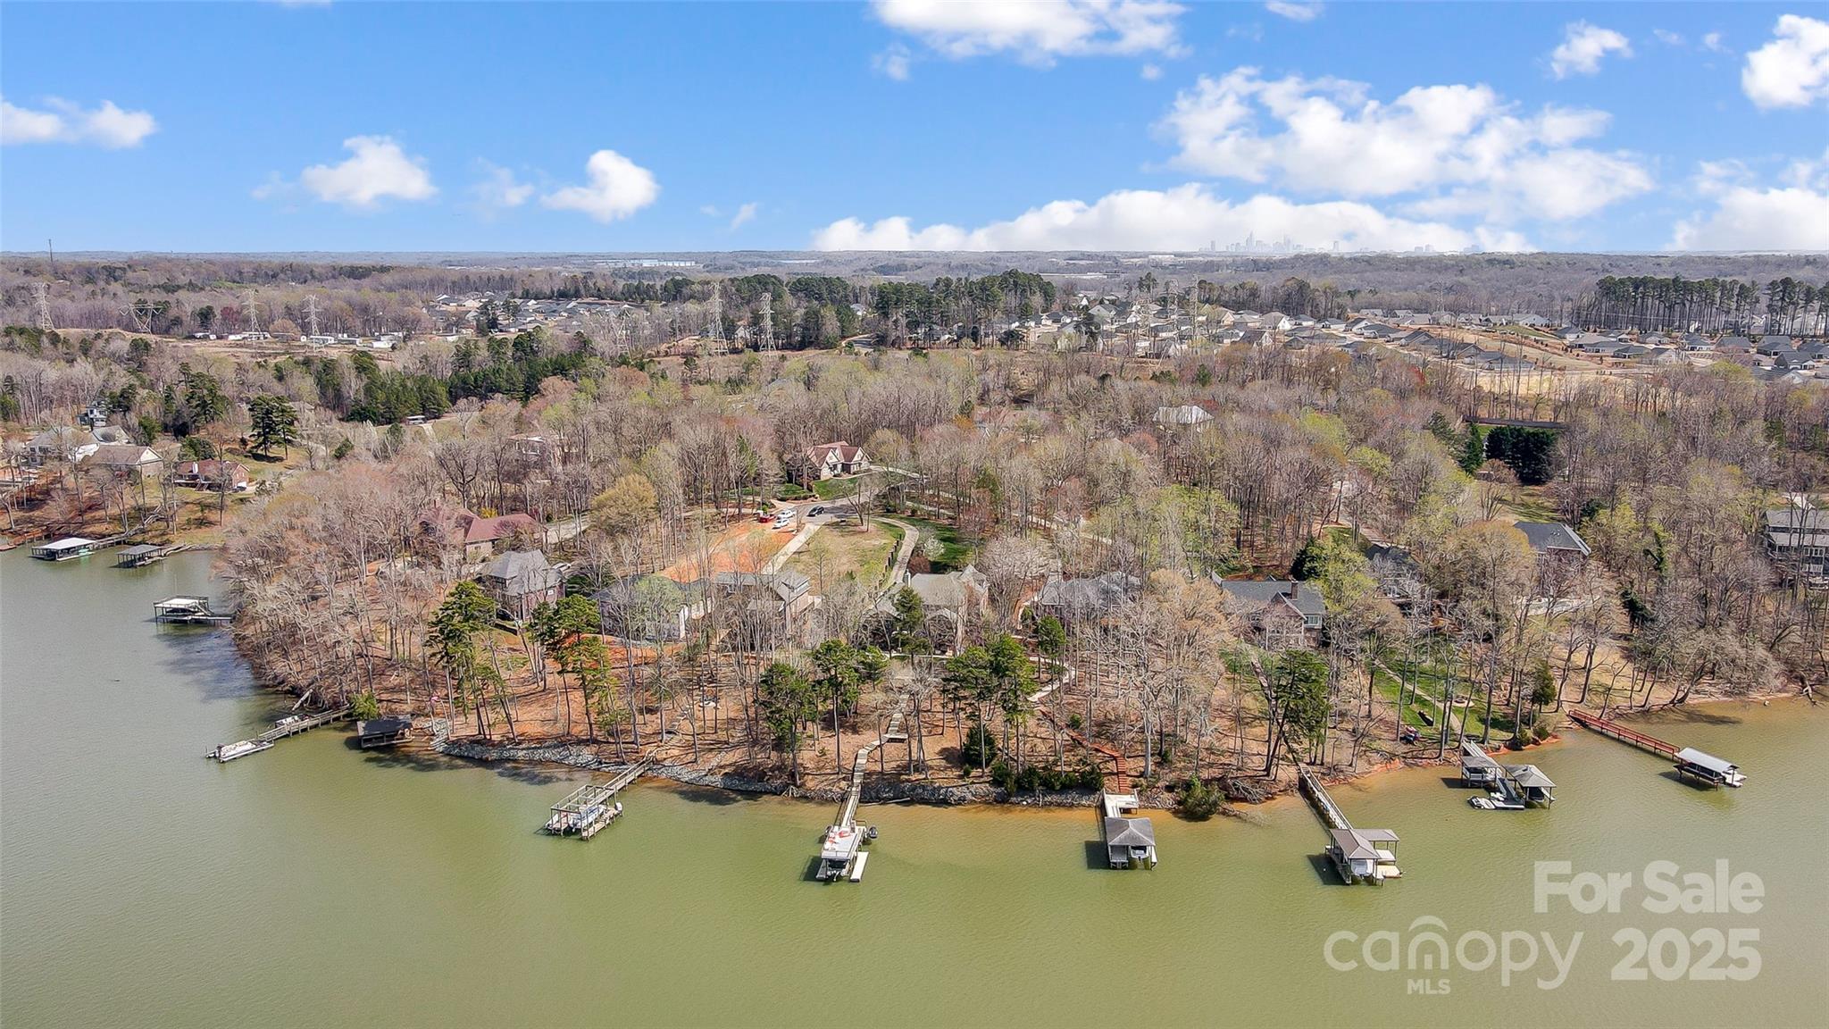
    Cul-De-Sac, Waterfront

  • Property Type

    Residential

  • Property Sub Type

    Single Family Residence

  • Architectural Style

    Transitional

Price

  • Sales Price

    $1,249,000

  • Sq. Footage

    3, 842

  • Price/SqFt

    $325

HOA

  • Association

    YES

  • Association Fee

    $388.41

  • Association Fee Frequency

    Annually

  • Association Fee Includes

    N/A

School District

  • Elementary School

    Berryhill

  • Middle School

    Berryhill

  • High School

    West Mecklenburg

Property Features

  • New Construction

    NO

  • Senior Community YN

    NO

  • Sewer

    Septic Tank

Schedule a Showing

Showing scheduled successfully.

<
>
IN PERSON
VIA CHAT

What is 3 + 4 ?


Change time

Mortgage calculator

Estimate your monthly mortgage payment, including the principal and interest, property taxes, and HOA. Adjust the values to generate a more accurate rate.

Your payment

Principal and Interest:

$

Property taxes:

$

HOA fees:

$

Total loan payment:

$

Total interest amount:

$

Location

County

Mecklenburg

Elementary School

Berryhill

Middle School

Berryhill

High School

West Mecklenburg

Listing Courtesy of Drew Choate , Keller Williams Connected

RealHub Information is provided exclusively for consumers' personal, non-commercial use, and it may not be used for any purpose other than to identify prospective properties consumers may be interested in purchasing. All information deemed reliable but not guaranteed and should be independently verified. All properties are subject to prior sale, change or withdrawal. RealHub website owner shall not be responsible for any typographical errors, misinformation, misprints and shall be held totally harmless.

Agent Mary Patrella

Agent

Mary Patrella

Call Mary today to schedule a private showing.


* Listings on this website come from the FMLS IDX Compilation and may be held by brokerage firms other than the owner of this website. The listing brokerage is identified in any listing details. Information is deemed reliable but is not guaranteed. If you believe any FMLS listing contains material that infringes your copyrighted work please click here to review our DMCA policy and learn how to submit a takedown request.© 2024 FMLS.
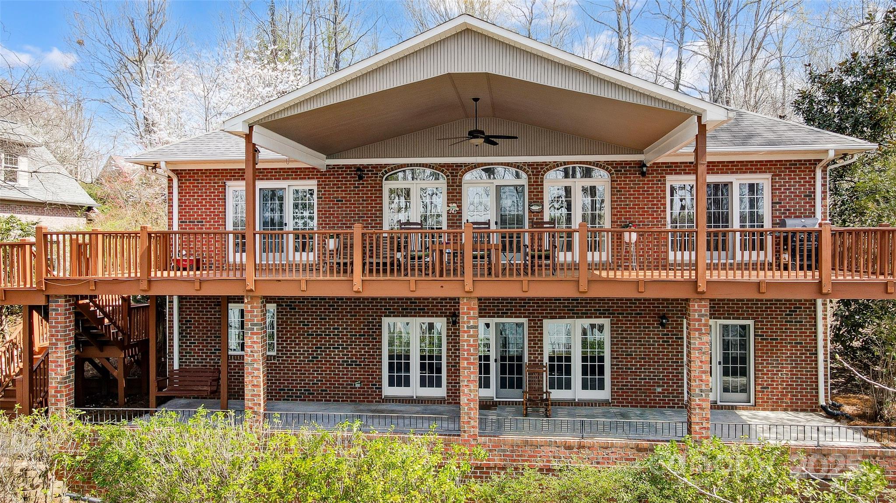
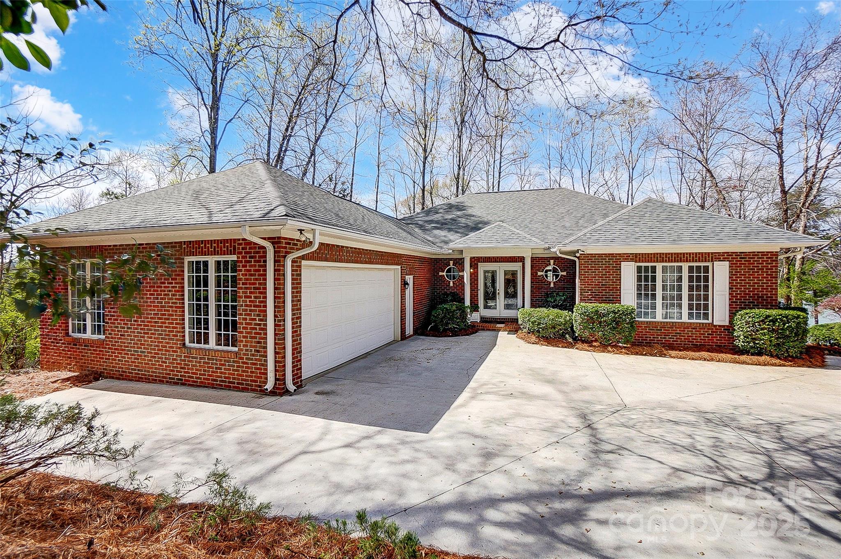
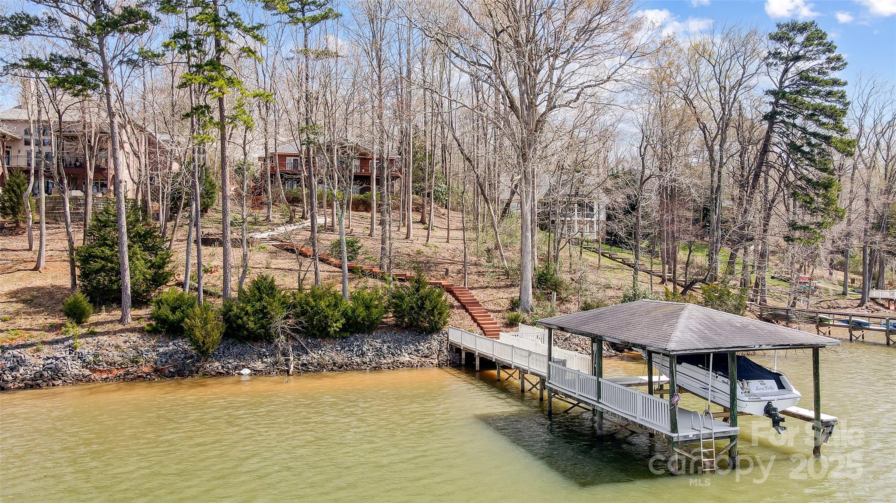
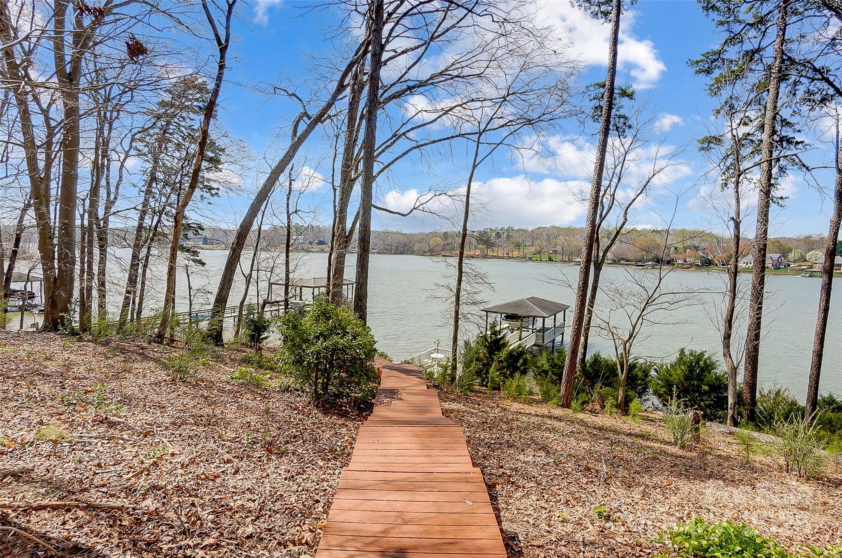
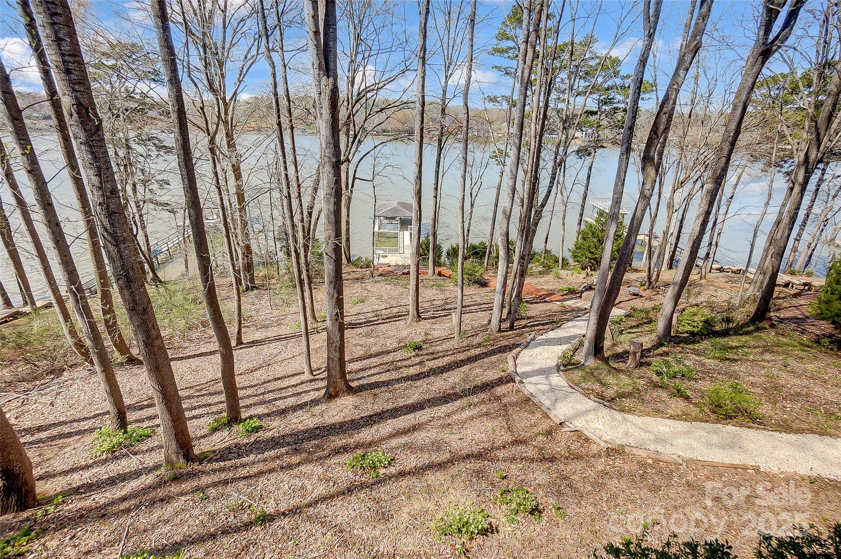
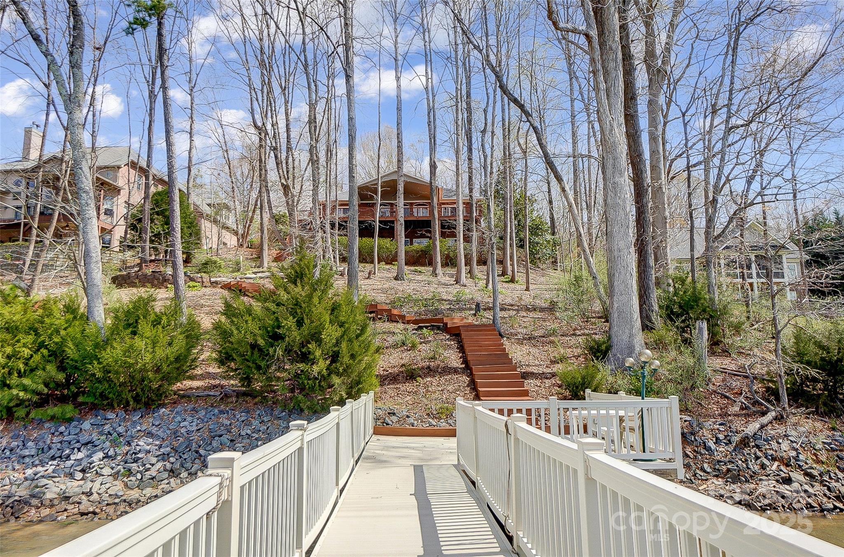
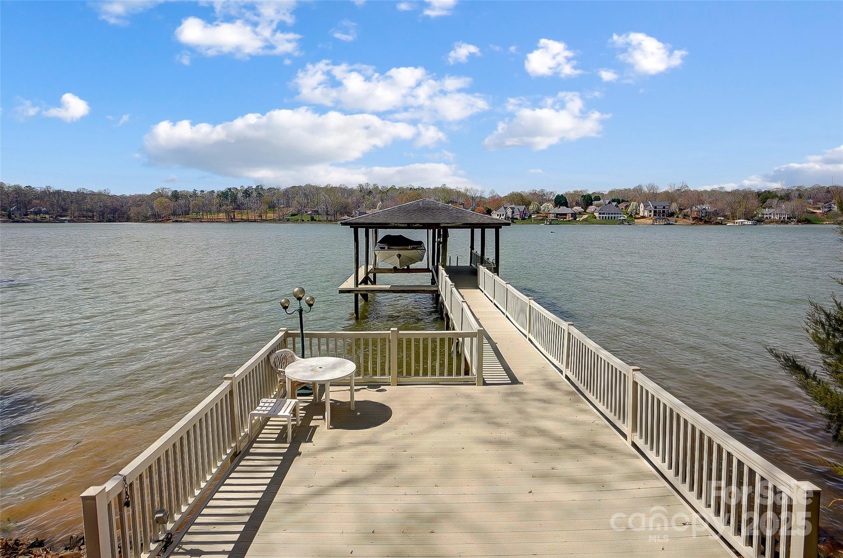
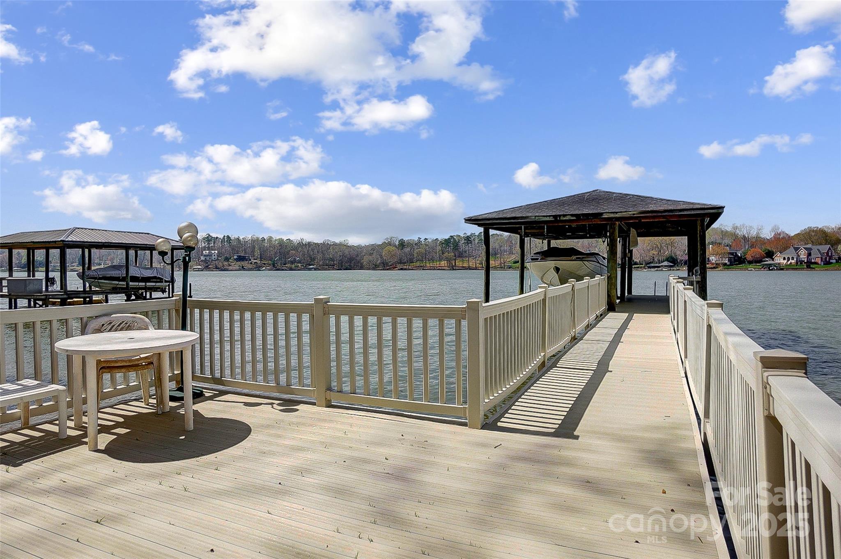
Step into a world of breathtaking lake views in this thoughtfully built brick custom home on Lake Wylie's main channel. Imagine entertaining in your private outdoor oasis, featuring a massive deck, covered porch, patio, lush landscaping, & covered dock w/ lift – the perfect launchpad for your boating adventures. The thoughtfully designed main level features a luxurious primary suite, 2nd bedroom with full bath, a light-filled great room with soaring ceilings, 2-sided fireplace, & stunning lake views.  A formal dining room complements the kitchen, equipped w/ Stainless steel appliances, ample counter space, cabinet storage, & pantry.  The lower level is a complete 2nd living quarters, featuring a full 2nd kitchen, 2 bedrooms, full bath, spacious living room, tons of storage, & versatile flex space that can be adapted to your needs.  Enjoy the "Away from it all" feeling yet only a short drive to Uptown, airport, I485 & I85.

4633 River Bluff Court

Message successfully sent.

What would you like to know?

What is 3 + 4 ?

I agree to receive email communication and understand I can unsubscribe at any time.

I agree to be contacted by Prestino Advantage via call, email, and text for real estate services. To opt out, you can reply 'stop' at any time or reply 'help' for assistance. You can also click the unsubscribe link in the emails. Message and data rates may apply. Message frequency may vary. Privacy Policy

Related Properties

Price reduced
Live the Lake Life Every Day! This stunning waterfront home on Lake Wylie offers the ultimate in relaxed luxury and scenic beauty. Step outside to enjoy a massive deck, covered patio, and floating dock—perfect for entertaining or simply soaking in the peaceful lake views. Surrounded by beautiful trees and natural shoreline, this serene setting is your personal retreat. Inside, an open-concept floor plan welcomes you with soaring ceilings and abundant natural light pouring through oversized windows. The heart of the home is the gourmet kitchen, featuring stainless steel appliances, a center island, granite countertops, and a spacious dining area that flows seamlessly into the vaulted great room, creating the perfect space for daily living. A dedicated Home Office with wainscoting offers a quiet, elegant space for working from home. The main-level primary suite is a showstopper, offering lake views, dual vanities, a large tiled shower, and  custom walk-in closet. The upper level features three bedrooms, two full baths, and a versatile loft, providing ample space for family and guests. The lower level is designed for ultimate entertainment, boasting a massive Rec Room ready for gatherings. An expansive unfinished area awaits your personal finishing touches, providing incredible potential for a 5th bedroom, 4th full bath, home gym, media room, or extra storage. This is more than a home; it's a seamless blend of luxury living and perpetual lakeside relaxation.
#4364271

Charlotte

17909 Wilbanks Drive

4 Beds

3 Baths

3,561 Sq.Ft.

$1,175,000

MLS#: 4364271

Experience elevated city living in the heart of Uptown Charlotte at Settlers Place, one of the city’s most exclusive boutique luxury residences. Perfectly positioned in historic Fourth Ward, this sophisticated residence blends timeless elegance with the convenience and energy of true walkable urban living. Just moments from premier dining, Panthers games, Truist Field, theaters, parks, and nightlife, this is luxury designed for those who want the very best of Charlotte right outside their door.

Thoughtfully reimagined with extensive high-end renovations, the residence showcases refined finishes and exceptional craftsmanship throughout. Expansive living spaces are framed by oversized windows that fill the home with natural light while capturing beautiful skyline and city views. Custom built-ins, designer lighting, French-oiled hardwood floors, honed travertine flooring, and a stunning custom fireplace create a warm yet elevated atmosphere ideal for both everyday living and upscale entertaining.

The chef’s kitchen opens seamlessly to the main living areas and is designed to impress with custom Mint Hill Cabinetry, premium Sub-Zero and Wolf appliances, leathered quartzite countertops, honed soapstone surfaces, and custom designer finishes throughout. Spacious bedroom suites provide privacy and comfort, while the luxurious primary retreat offers spa-inspired features including marble countertops, Grohe and Kohler fixtures, oversized shower features, and customized closet spaces.

Additional upgrades include a comprehensive CPI security system, Nest thermostats, upgraded hardware, custom window treatments, recessed LED lighting, and recently refreshed balcony railings.

Settlers Place is known for its boutique feel, privacy, and rarely available residences, offering an unmatched opportunity to own within one of Uptown’s most coveted addresses. Enjoy secure access, private parking, and the charm of Fourth Ward living with Charlotte’s best restaurants, entertainment, green spaces, and sporting venues just outside your front door.

A rare blend of elegance, location, and lifestyle, this is Uptown luxury at its finest.
#4381312

Charlotte

229 N Church Street 403

3 Beds

2 Baths

2,583 Sq.Ft.

$1,495,000

MLS#: 4381312

Rare opportunity to own one of the largest and most unique residences at 400 N Church Street in the heart of Uptown Charlotte. This beautifully reimagined 3-bedroom, 2.5-bath mid-rise condo offers a seamless blend of urban convenience and quiet, courtyard-facing serenity.

A truly special feature of this home is its dual access—enter via the secured parking deck and elevator, or enjoy the charm of a semi-private courtyard entrance that feels worlds away from the city. Step directly into your own front door from this peaceful setting, where the noise of Uptown fades and privacy takes center stage.

Inside, the home has been thoughtfully redesigned with a sophisticated, Restoration Hardware-inspired aesthetic. The open-concept living space is anchored by a stunning gas fireplace and flows effortlessly into a fully updated kitchen featuring a large, marble island ideal for entertaining, beverage bar, and top-of-the-line appliances.

The spacious layout offers exceptional flexibility, including a dedicated work-from-home option. One of the bedrooms has been transformed into an impressive walk-in closet with a custom California Closet system—truly a standout feature—while the other two expansive bedrooms include walk-in custom closets as well.

Positioned facing the interior courtyard, this unit offers a level of quiet rarely found in Uptown living—no road noise, just calm and comfort.

Additional highlights include one deeded parking space, an additional prepaid parking space through the year, and a deeded 5x8 storage unit.

The HOA covers water, sewer, trash, exterior maintenance, and access to a fitness facility, making for easy, low-maintenance living in an unbeatable location.

This is city living redefined—private, polished, and perfectly positioned.
#4372058

Charlotte

400 N Church Street 213

3 Beds

2 Baths

2,972 Sq.Ft.

$1,495,000

MLS#: 4372058

Ready this fall, The Savannah w full walk-out basement, part of the Excursion Collection—featuring beautifully curated designs in Basswood, the newest phase of The River District. This stunning 3-story home offers nearly 3900 square feet of open-concept living designed for comfort, connection, and everyday elegance. Sunshine from large, energy-efficient windows fills the home with natural light, highlighting the spacious family and dining areas at the heart of the home. The chef-inspired kitchen combines beauty and function, with a corner pantry, expansive center island, and designer finishes creating a sophisticated, curated look. The front study, breezy covered porch, and upstairs retreat provide flexible spaces for work, relaxation, and entertainment. Begin and end each day in the luxurious Owner’s Retreat, featuring a contemporary en suite bath and walk-in closet. Two additional upstairs bedrooms offer privacy, ample storage, and room to grow. Experience award-winning design, modern comfort, and the natural beauty of The River District, where walkable trails, green spaces, and vibrant gathering places create a truly connected community. Amenities in various stages and still coming, pools, trails, dogpark, sportcourts, paddleboard launch, private farm, enjoy sandwhices, salads and beverages in the Forge or buy your produce to go. Lots of Retail and commercial coming as well.
#4390561

Charlotte

5301 Hollow Branch Road

5 Beds

4 Baths

3,698 Sq.Ft.

$1,005,865

MLS#: 4390561
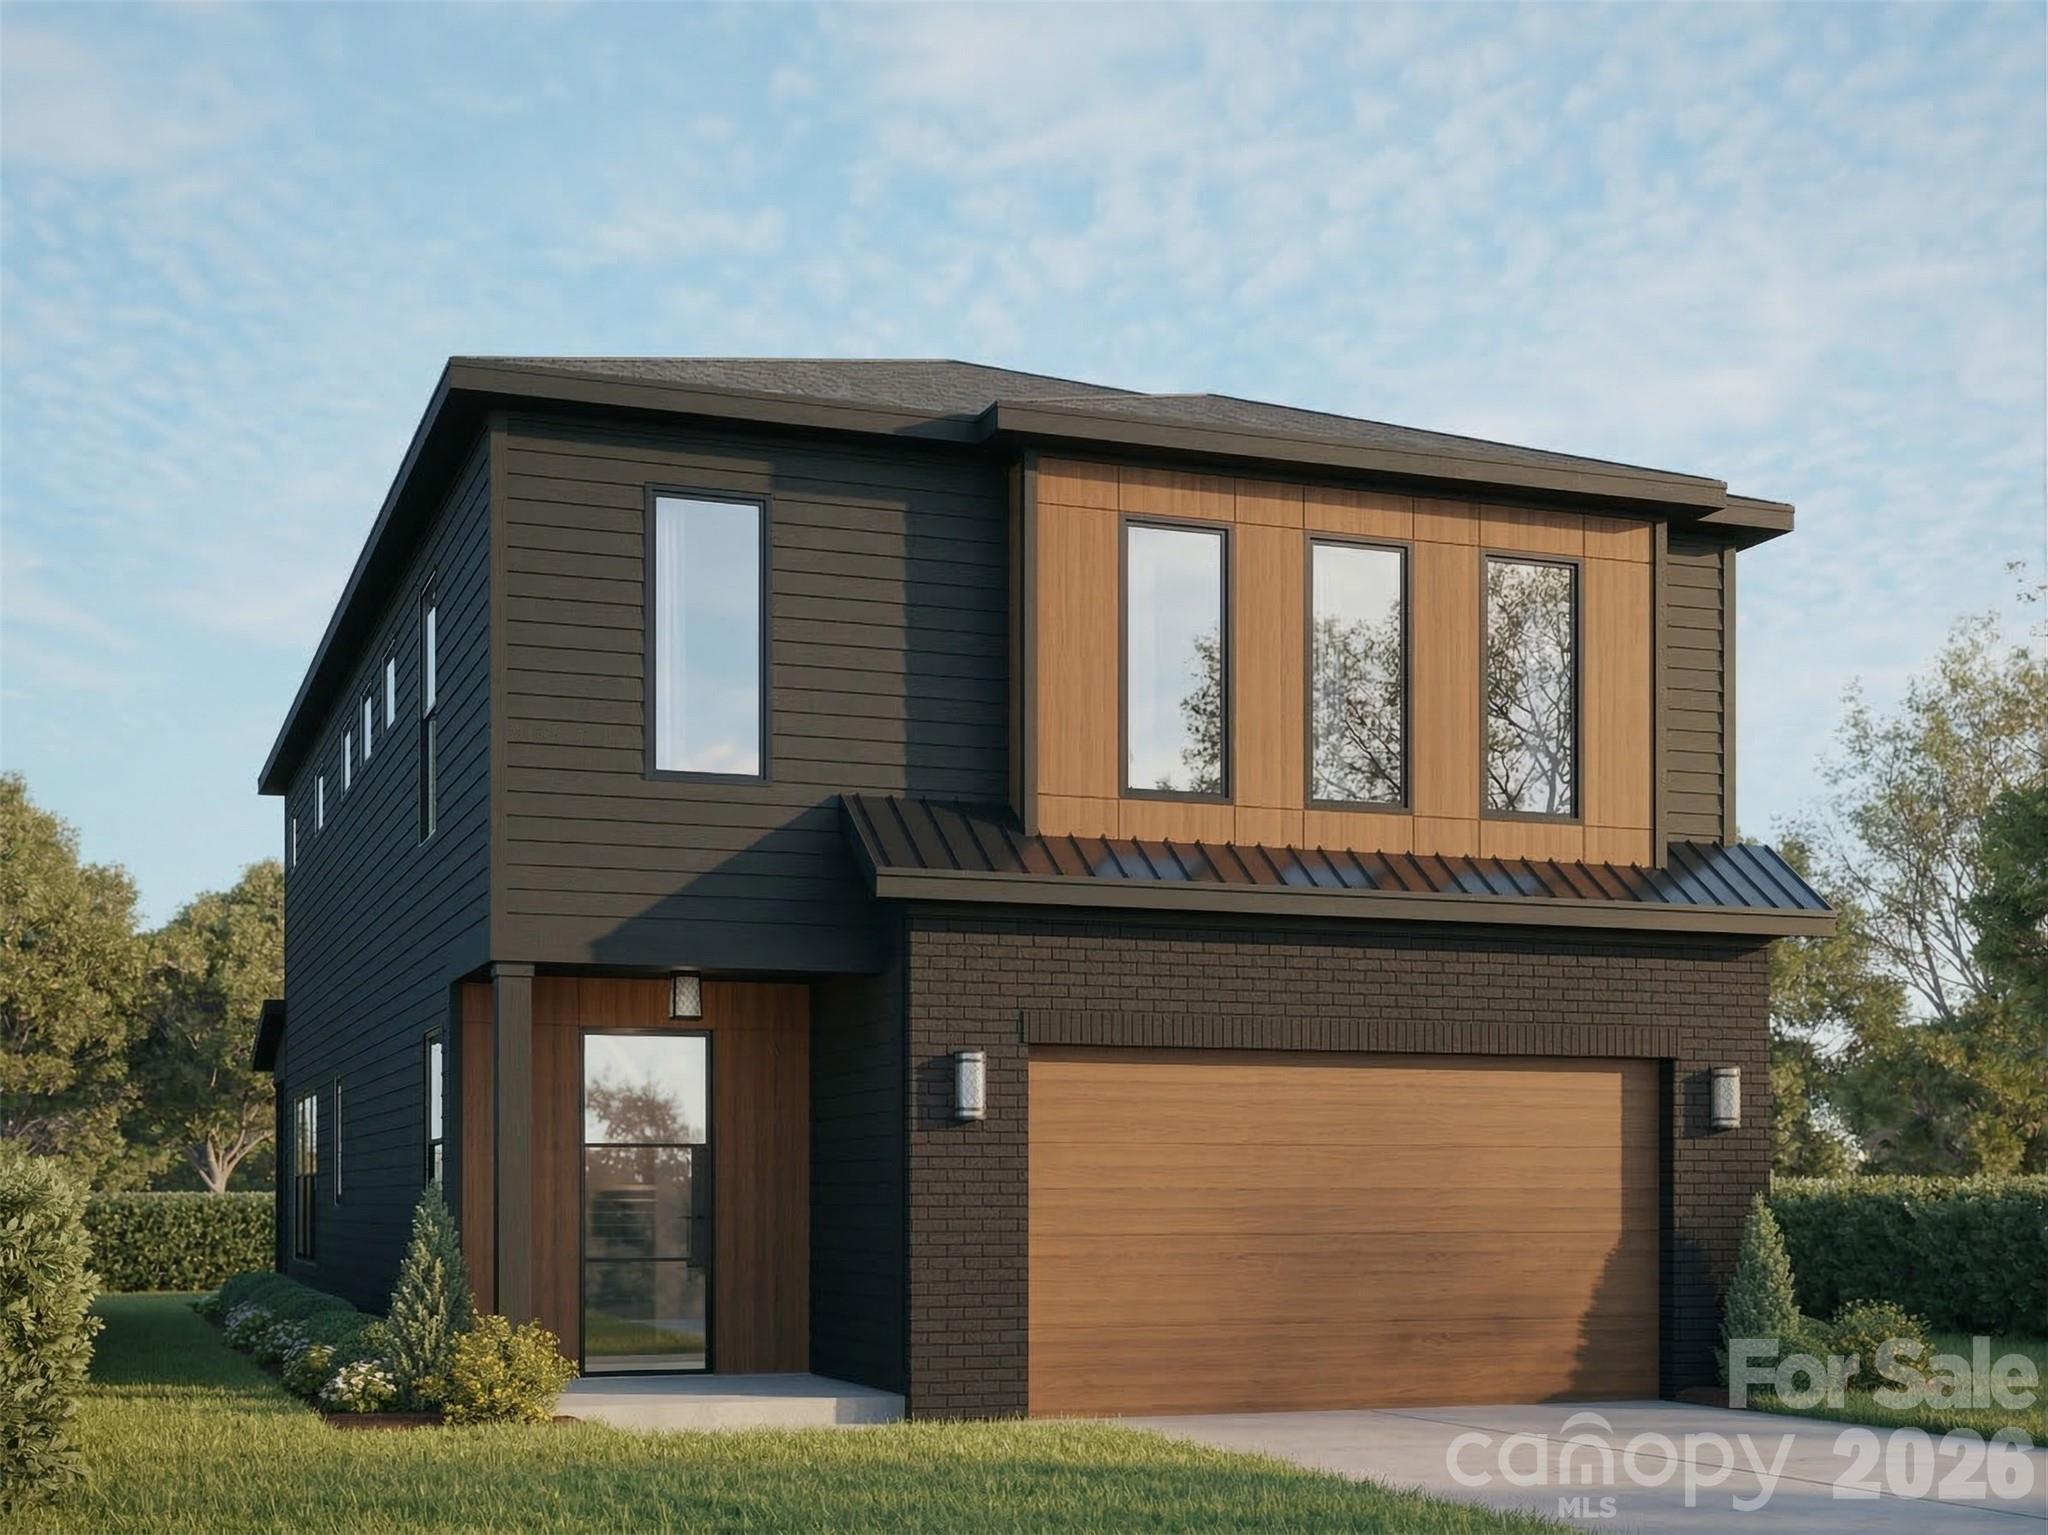
Introducing a modern luxury floor plan by Vista Homes in exciting Villa Heights. The Ash I plan is thoughtfully designed with elevated finishes and timeless style throughout its 2,647 square feet. 

Designed with function and elegance in mind, the home offers four generous bedrooms - all with large closets. Revwood Premier flooring throughout the house for durability and elegance; classic picture frame molding in the dining room and gourmet kitchen featuring LG appliances, an oversized island and a pot filler. The design elements are offered by Charlotte designer Stephanie Calderon and make the space warm for everyday living and exciting for entertaining.

Upstairs, you'll find apacious secondary bedrooms and a well-appointed primary suite designed for relaxation and retreat. Iron balusters add architectural interest and a custom feel to this brand new home. 

This home is the perfect balance of functionality and inspired modern design, located in one of Charlotte's most vibrant neighborhoods and close to uptown. Call for your appointment today!
#4349786

Charlotte

721 E 28th Street

4 Beds

2 Baths

2,647 Sq.Ft.

$1,110,500

MLS#: 4349786

Price reduced
Prepare to be captivated by this awe-inspiring Southpark gem located in the prestigious Parkstone subdivision of Charlotte, NC.  Meticulously updated from top to bottom, offering a seamless blend of classic charm and contemporary luxury.  Open concept designed for modern living and effortless entertaining. A beautifully crafted kitchen, featuring high-end stainless steel appliances, premium countertops, and a massive center island; certainly a chef's dream!  Adjacent to the kitchen, you'll find a welcoming den that is perfect for movie nights or a casual family gathering.  Seeking to rejuvenate from a lengthy day at the office? Retire to your private oasis.  Featuring an indulgent jacuzzi for ultimate relaxation, this home has it all!  Outside, enjoy the privacy and security of a fully fenced in backyard, ideal for pets, playtime, and family barbecues. The convenience continues with an attached garage, providing easy access and extra storage. Located in the desirable SouthPark area, you're just minutes from upscale shopping, dining, and all the amenities to suit your needs.  This is more than a home; it's a lifestyle waiting for you!  Don't miss the opportunity to own this incredible home!
#4328724

Charlotte

3301 Archdale Drive

4 Beds

4 Baths

3,738 Sq.Ft.

$1,097,950

MLS#: 4328724

Beautifully landscaped, elegant townhouse living in Myers Park! This well appointed 3-bedroom, 3.5-bath home offers the perfect blend of luxury and convenience just moments from Park Road Shopping Center, the Greenway and adorable shops and restaurants on Selwyn Avenue. Featuring a bedroom and full bath on the ground floor, which can also serve as an office or game room.  The main floor is open-concept with chef's kitchen, living room with fireplace and dining room - set up for entertaining. Beautiful natural light, high ceilings, stylish finishes and abundant storage throughout.  Upstairs a generous primary suite and walk in closet, other bedroom with own private bath and laundry. Enjoy low-maintenance living with multiple outdoor spaces, an 2 car garage, and easy access to Uptown, SouthPark, and central Charlotte. Rare opportunity to own a sophisticated townhome in one of Charlotte’s most sought-after neighborhoods!
#4384199

Charlotte

2123 Nolen Ridge Avenue

3 Beds

3 Baths

2,432 Sq.Ft.

$1,149,000

MLS#: 4384199
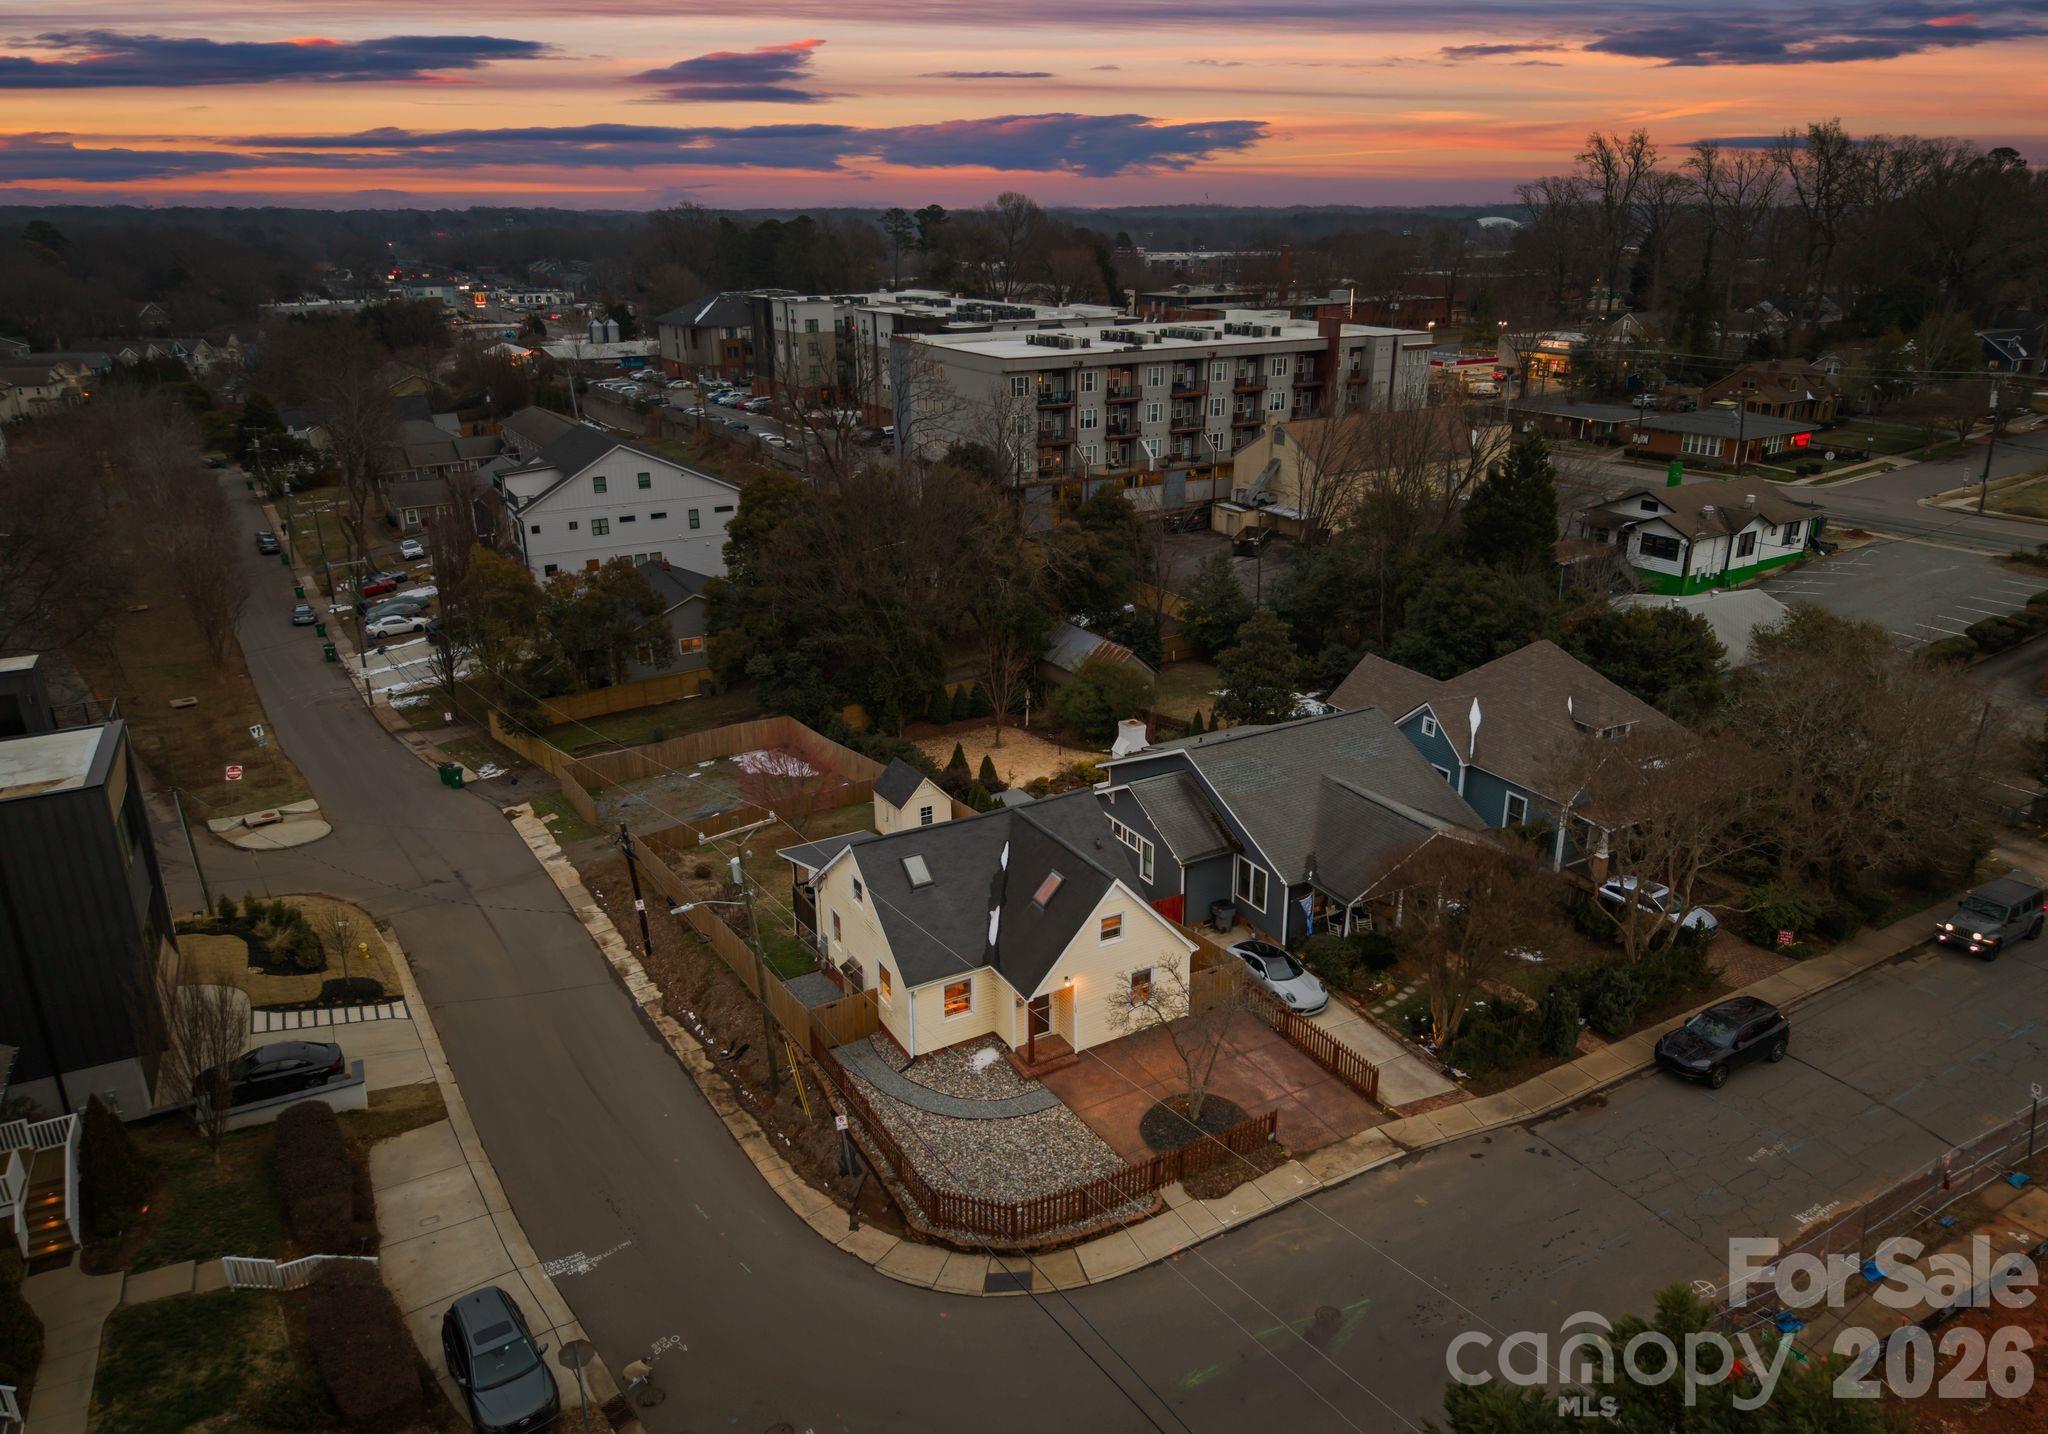
Located just steps from Central Avenue in one of Charlotte’s fastest-growing neighborhoods, 1424 Nandina Street presents an exceptional opportunity for a developer or investor looking to capitalize on the continued momentum of Plaza Midwood. Surrounded by new construction and redevelopment, this property sits on a corner lot in a highly walkable location near some of the area’s most popular dining, retail, and entertainment destinations, making it an ideal setting for future development in a thriving urban corridor.  

The existing home has been thoughtfully renovated and offers immediate functionality, offering flexibility to hold, rent, or redevelop. The main level includes a living room, dining and kitchen area with upgraded appliances, and two bedrooms that share a full bathroom. The upper level features a private third bedroom with a full bathroom and generous closet space. Outdoor amenities include a deck, patio, fenced backyard, and storage shed.

Driven by its vibrant street life, proximity to Uptown, and ongoing investment, Plaza Midwood continues to see strong demand, and this property is perfectly situated to benefit from that growth. Whether reimagined as a new build or held as a strategic investment, this is a rare chance to secure a property in one of Charlotte’s most desirable and rapidly evolving neighborhoods.
#4337153

Charlotte

1424 Nandina Street

3 Beds

2 Baths

1,421 Sq.Ft.

$1,175,000

MLS#: 4337153
Price reduced
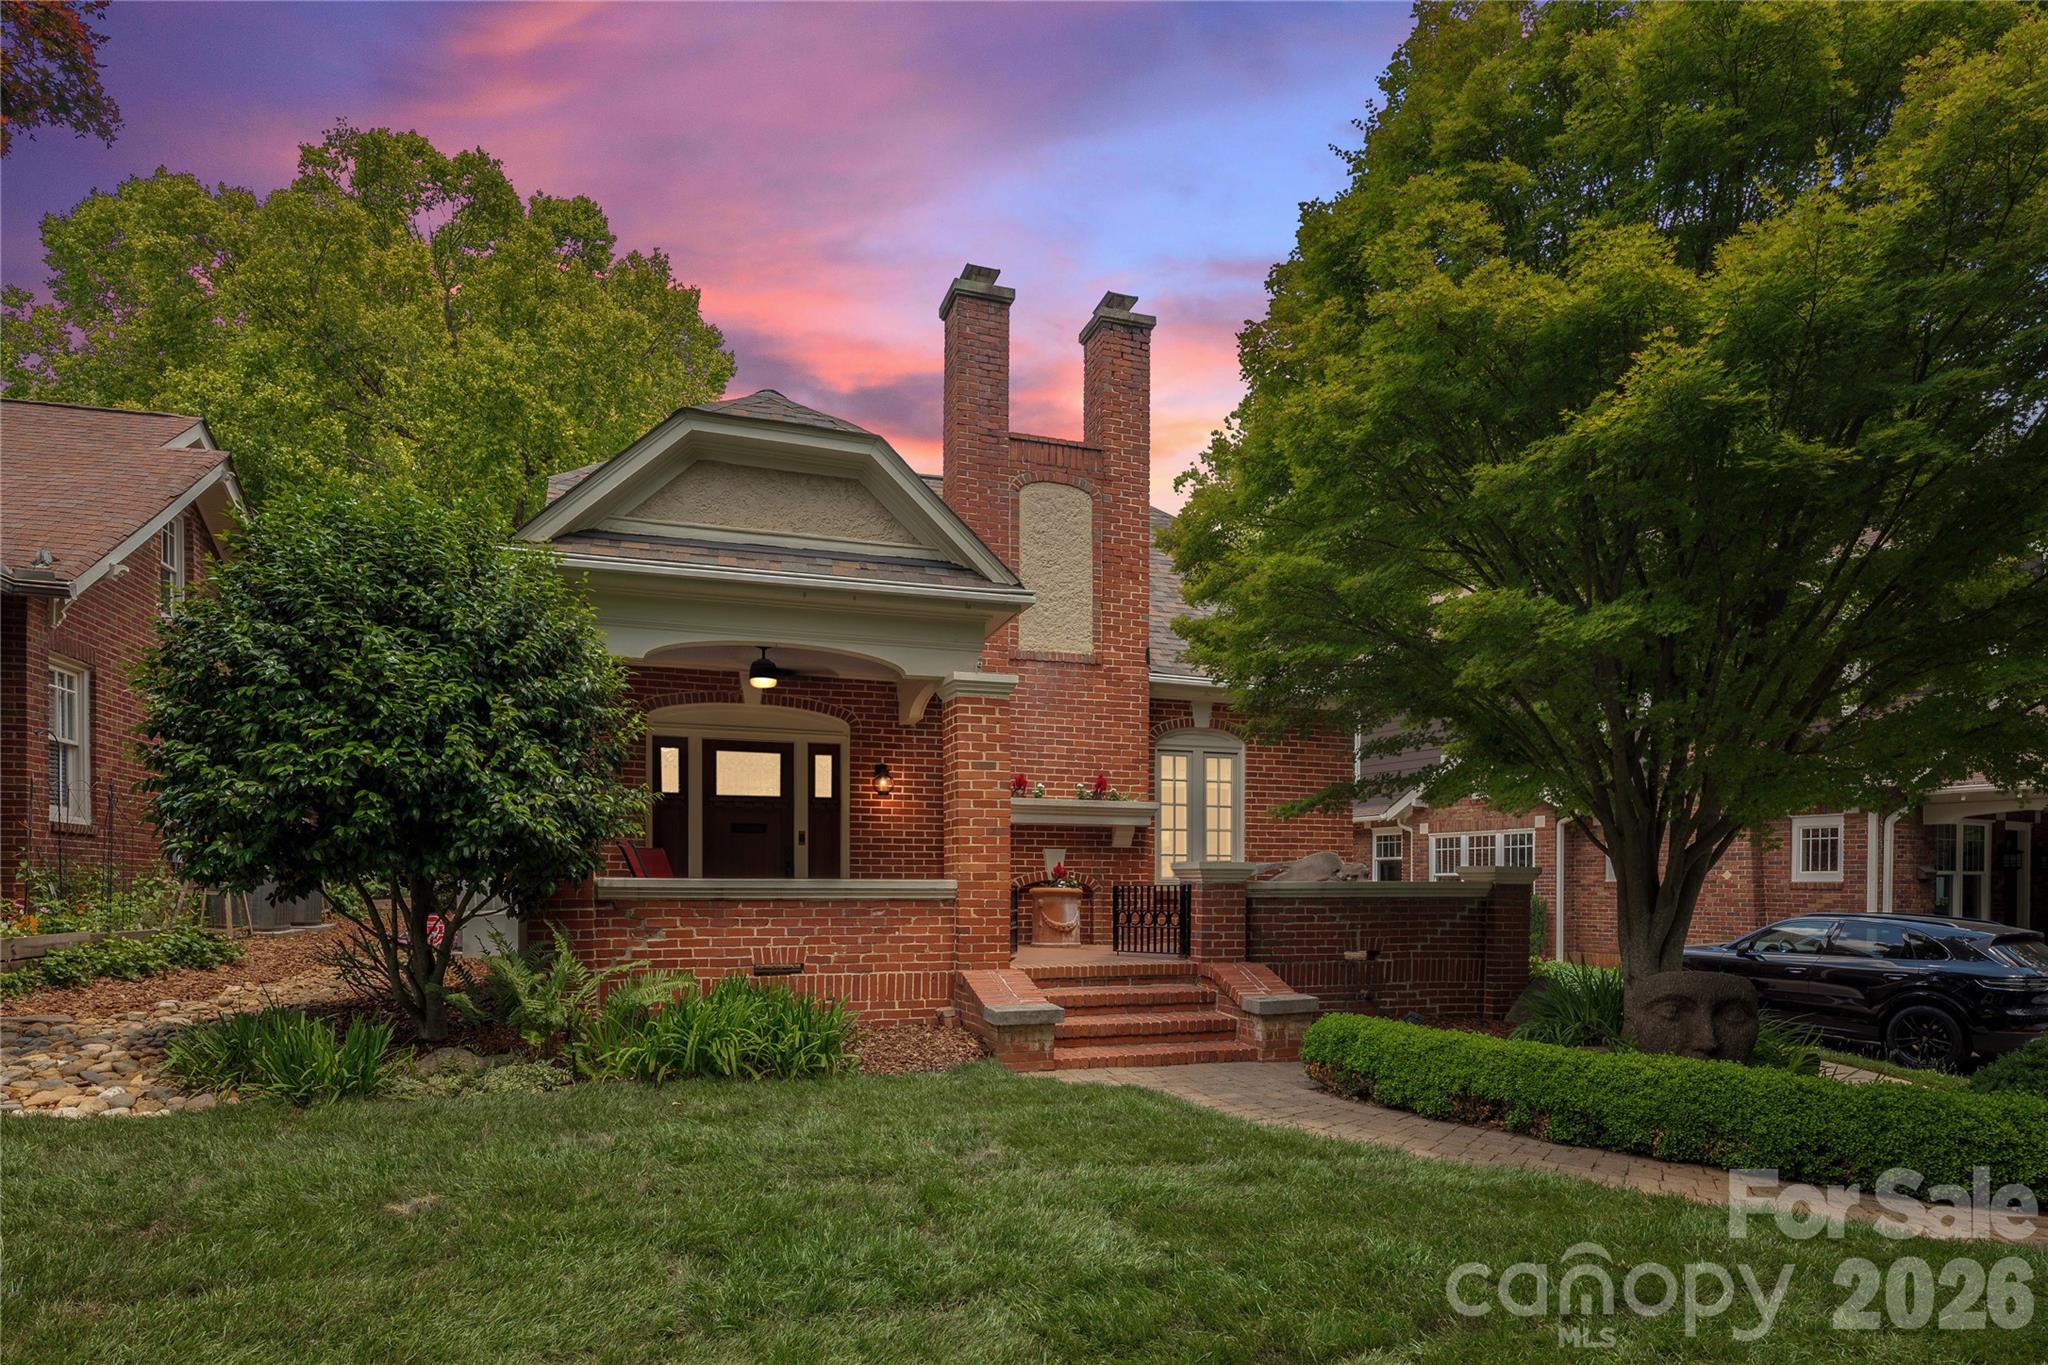
Welcome to this beautifully restored 1930's home in charming Elizabeth! Located minitues from Uptown, Plaza Midwood, Eastover and Cotswold this centrally located neighborhood is ideal for someone who wants the convenience of city life but with the history and charm of a historic treelined neighborhood. This home since the owner purchased as been throughly updated. Included in this is a fully encapsulated basement, whole house generator, hardwoods throughout, updated primary bath, new fixtures and paint. The kitchen is a next level chefs kitchen with the high end appliances, gas range, and functional flow to cook and entertain. The backyard has enough room for you to stretch your legs and also has a great 2 car garage with extra side bonus room. More details and information to come. Showings begin on Friday May 22nd. Schedule your showing today!
#4382589

Charlotte

2601 E 5th Street

3 Beds

2 Baths

2,222 Sq.Ft.

$1,400,000

MLS#: 4382589
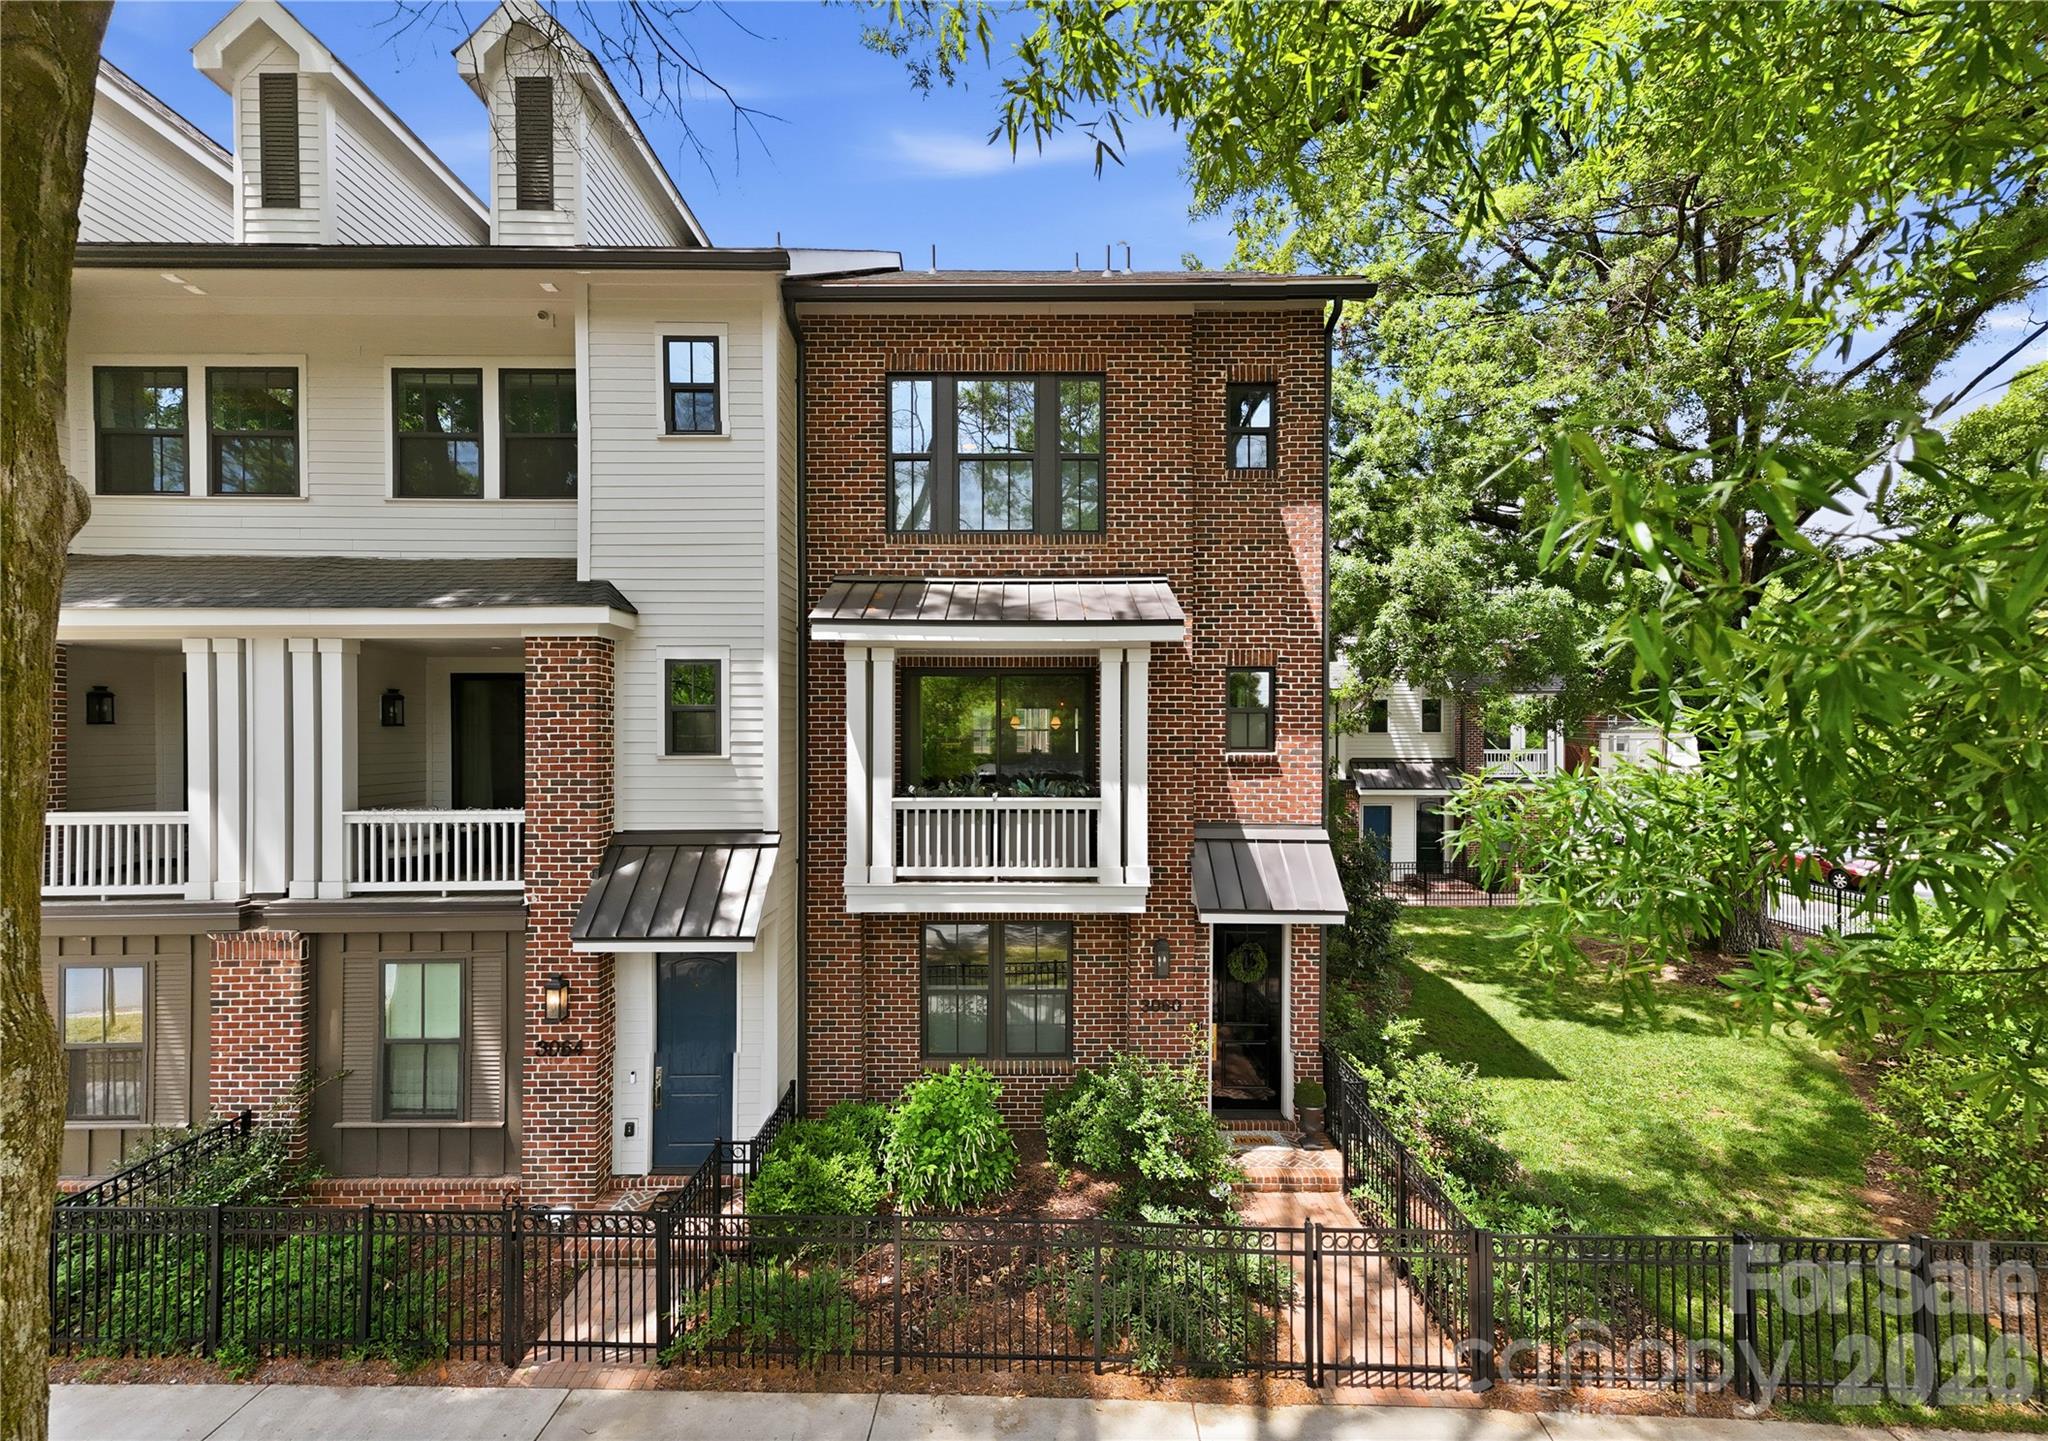
Luxury meets thoughtful design in this beautiful 3-bedroom + office, 3.5-bath townhome in one of SouthPark’s most desirable locations. Every detail has been carefully curated to elevate both style and function, creating a home that feels custom from top to bottom. The main level showcases a stunning chef’s kitchen featuring quartz countertops, a designer KitchenAid Café white oven, a custom cabinet-front refrigerator, and an expanded layout with both a butler’s pantry and a dedicated beverage center. Two pantries provide exceptional storage, along with under-island cabinetry designed for maximum functionality. Designer finishes continue throughout with beautiful wood beams, full-height tile backsplash extending to the ceiling, and an open-concept living space filled with natural light.
A flexible downstairs office has been enhanced with a custom closet, creating the option for a private workspace or guest space. Upstairs, the spacious bedrooms each offer comfort and privacy, while the primary suite provides a serene retreat. The third level features a unique attic access door with abundant additional storage—rare and highly functional for townhome living. Additional upgrades include custom window treatments from The Shade Store, thoughtfully designed built-ins, and enhanced garage cabinetry that maximizes storage and everyday functionality. Every space has been intentionally improved to blend style with practical living. Ideally located in the heart of SouthPark, this home offers unbeatable walkability to premier shopping, dining, and conveniences just moments away. Zoned for highly sought-after schools, it delivers the perfect combination of elevated design, low-maintenance living, and one of Charlotte’s most desirable locations.
#4375159

Charlotte

3060 Selwyn Avenue

4 Beds

3 Baths

2,402 Sq.Ft.

$1,198,000

MLS#: 4375159

 - property

Send a message

Message successfully sent.

Your message

What is 3 + 4 ?

Reason for contacting?

I agree to receive email communication and understand I can unsubscribe at any time.

I agree to be contacted by Prestino Advantage via call, email, and text for real estate services. To opt out, you can reply 'stop' at any time or reply 'help' for assistance. You can also click the unsubscribe link in the emails. Message and data rates may apply. Message frequency may vary. Privacy Policy

Sign Out

Virtual Assistant

Would you like to take the next step with this property? We can help you schedule a showing or virtual tour, or send you more details.

Yes, I would like more information.

Thank You for Your Reply, One of Our Agents will contact you as soon as possible

No, maybe later.

Thank you, you can always contact me via email, phone number or through the contact form.

Realhub AI

Lucy - Your AI-Powered Realtor

Update Your Temporary Password

Personalize your search

Enter your email and we'll notify you immediately when new listings match what you're looking for.

or enter email address

Already have an account ? Login here

Continue your home search

I agree to receive communications and understand I can unsubscribe at any time.

I agree to be contacted by Prestino Advantage via call, email, and text for real estate services. To opt out, you can reply 'stop' at any time or reply 'help' for assistance. You can also click the unsubscribe link in the emails. Message and data rates may apply. Message frequency may vary. Privacy Policy

Already have an account ? Login here

We use cookies

We use cookies primarily for analytics to enhance your experience. By accepting, you agree to our use of these cookies. You can manage your preferences or learn more about our cookies policy.