
Property
Beds
3
Full Baths
2
1/2 Baths
None
Year Built
1962
Sq.Footage
960
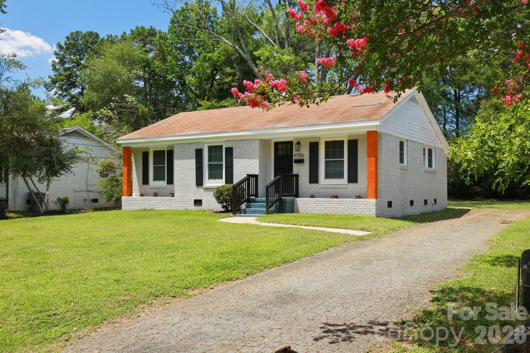
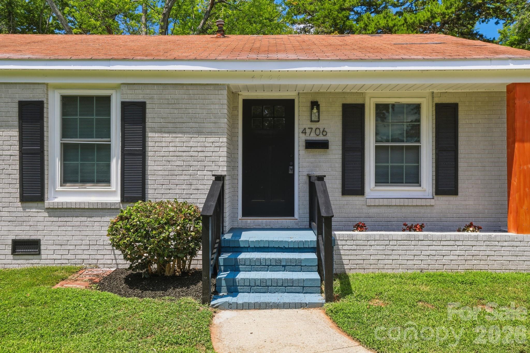
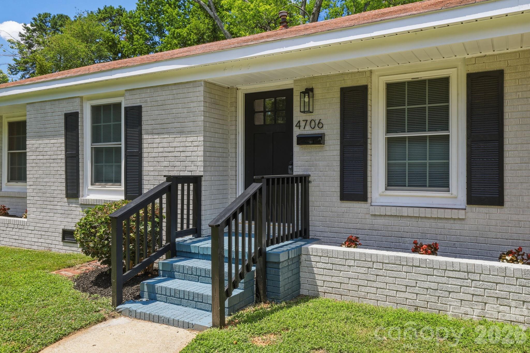
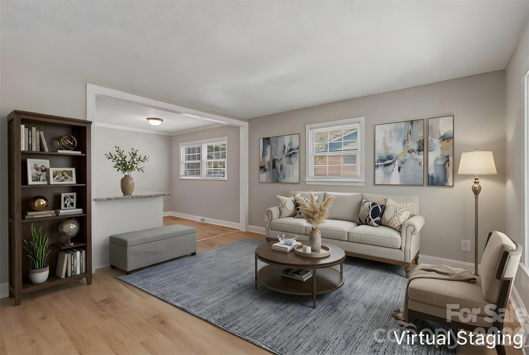
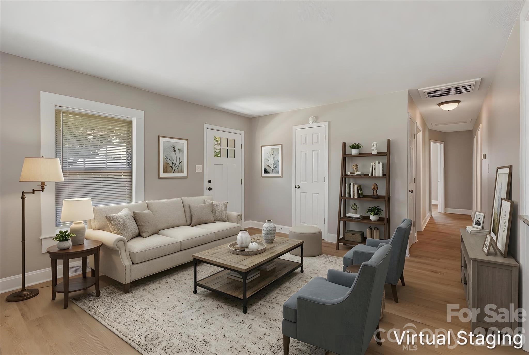
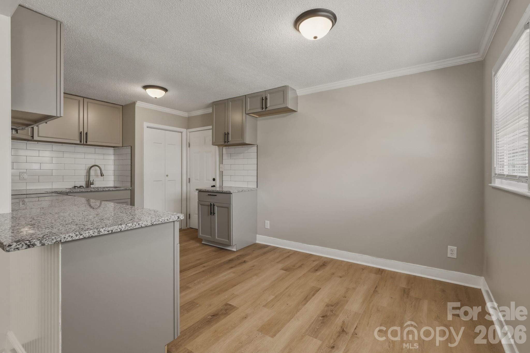
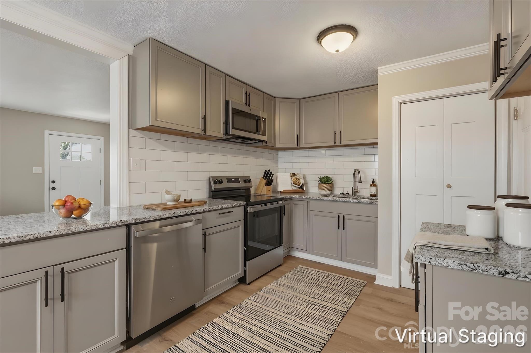
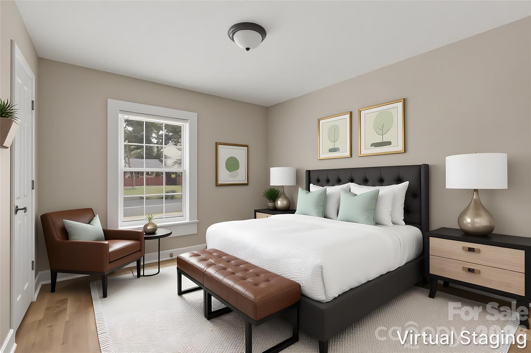
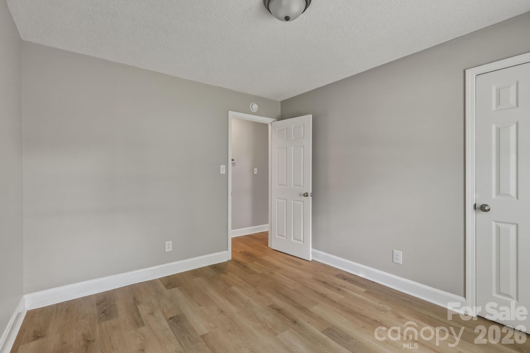
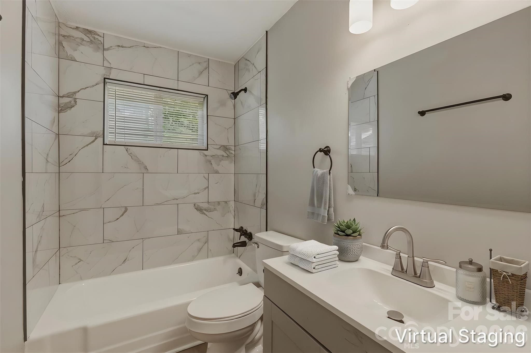
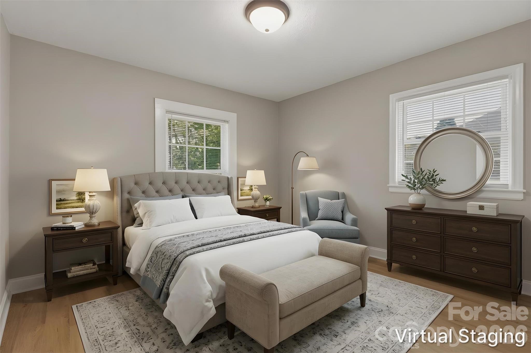
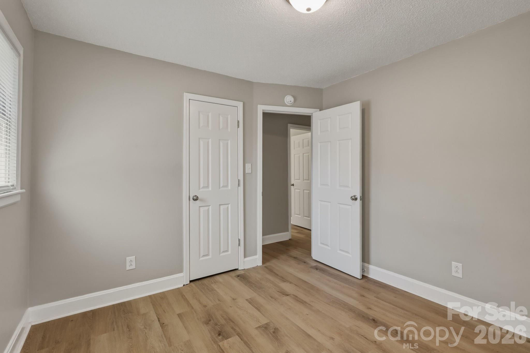
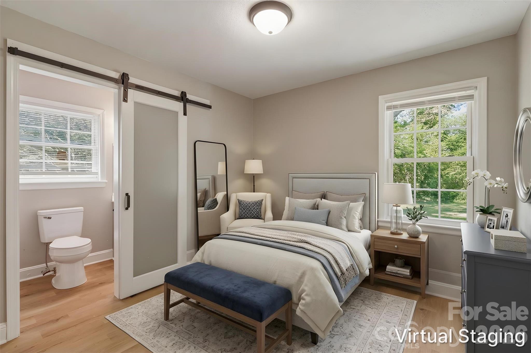
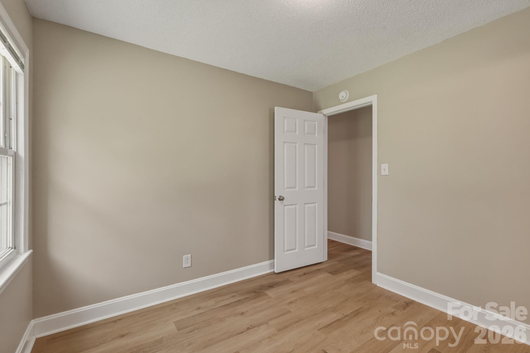
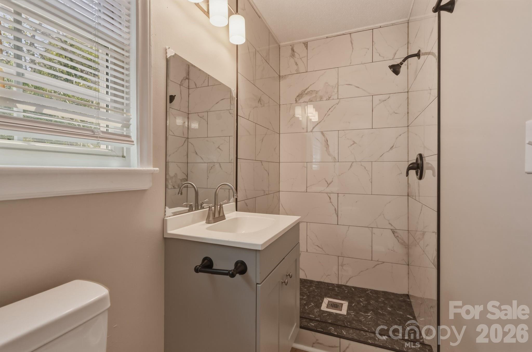
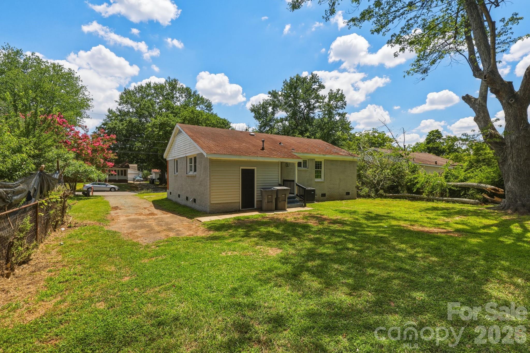
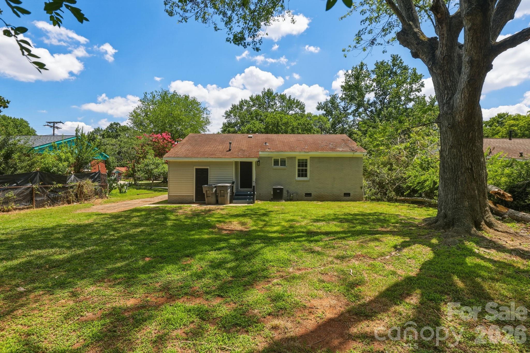
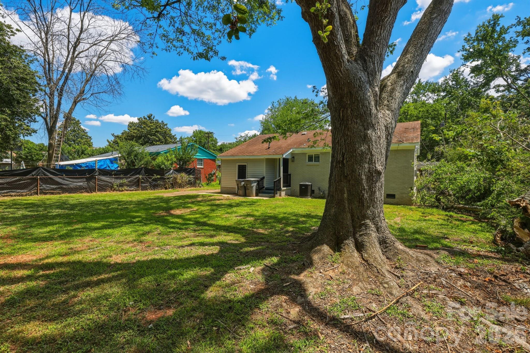
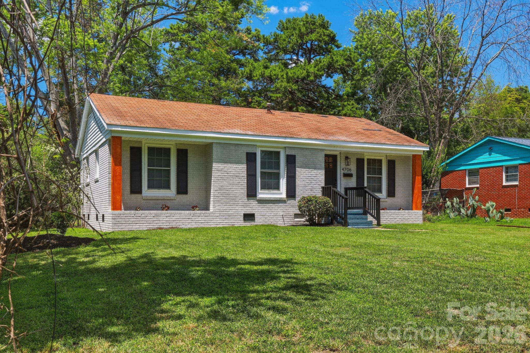
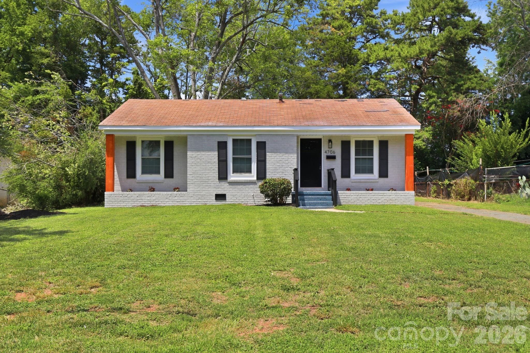
*THIS HOME QUALIFIES FOR 100% FINANCING, NO PMI & $10,000 IN LENDER ASSISTANCE FOR CLOSING COSTS, RATE BUY DOWN & LOAN AMOUNT REDUCTION!!* WHAT AN OPPORTUNITY!! Tastefully updated 3 bed 2 full bath single-story home in the growing & appreciating Westchester area of Charlotte. Walking up to your stunning new home, meticulous landscaping & a full exterior paint overhaul w/ striking accents allow the property to show as one of the best on the block. Stepping inside your home, a full, fresh interior paint overhaul of all walls & trim; new stylish, low-maintenance & durable LVP; new six-panel doors & new blinds throughout provide a clean, "like new" aesthetic while preserving the opportunity for your personal creative touches & customization. The updated kitchen is a chef's delight, as new shaker-style cabinets adorned w/ new sleek granite, an extended large subway tile backsplash, SS appliances (incls. dishwasher, electric range & microwave) & SS dual deep sink allow all culinary challenges to be easily conquerable and a concern of the past. Three generously sized bedrooms w/ spacious closets provide ample room for rest & relaxation of any residents or guests; additionally, any of the rooms can be innovatively repurposed as a home office, fitness area, DIY hobby headquarters, or an entertainment escape. The primary suite is a major highlight for the new homeowner, as it features a tucked away ensuite full bath complete w/ new vanity (cabinet, sink, mirror & light fixture) & walk-in, tile surround shower all conveniently stowed behind a stylish barn-style door. The second full bath is conveniently central to the home & comes prepared w/ a new vanity (cabinet, sink, mirror & light fixture) & tub/shower combo w/ modern tile surround on the wall. Out back, mainly cleared & expansive back yard provides a blank canvas primed for your customization: imagine pouring a large concrete patio, setting patio furniture, installing a hot tub & building an extended pergola to shade it all & bring the space together. Lastly, with quick access to I-485, being minutes within Paw Creek Greenway, 5-10 mins from grocery (Food Lion) & fast-food eateries & about 10-15 mins. from other major grocery stores (Walmart, Aldi, Target) & even Northlake Mall, there is quick & convenient, local access to all you could possibly need. Don't delay in booking your showing for 4706 Brooktree!!
Features & Amenities
Interior
-
Total Bedrooms
3
-
Bathrooms
2
-
Above Grade Finished Area
960.0
-
Basement YN
NO
-
Cooling YN
YES
-
Cooling
Central Air
-
Fireplace YN
NO
-
Heating YN
YES
-
Heating
Forced Air
-
Pet friendly
N/A
Exterior
-
Garage
No
-
Construction Materials
Brick
-
Parking
Driveway
-
Pool
No
Area & Lot
-
Property Type
Residential
-
Property Sub Type
Single Family Residence
Price
-
Sales Price
$274,900
-
Sq. Footage
960
-
Price/SqFt
$286
HOA
-
Association
No
School District
-
Elementary School
Allenbrook
-
Middle School
Ranson
-
High School
West Charlotte
Property Features
-
New Construction
NO
-
Senior Community YN
NO
-
Sewer
Public Sewer
-
Water Source
Public
Schedule a Showing
Showing scheduled successfully.
Mortgage calculator
Estimate your monthly mortgage payment, including the principal and interest, property taxes, and HOA. Adjust the values to generate a more accurate rate.
Your payment
Principal and Interest:
$
Property taxes:
$
HOA fees:
$
Total loan payment:
$
Total interest amount:
$
Location
County
Mecklenburg
Elementary School
Allenbrook
Middle School
Ranson
High School
West Charlotte
Listing Courtesy of Chris Crawley , Keller Williams Ballantyne Area
RealHub Information is provided exclusively for consumers' personal, non-commercial use, and it may not be used for any purpose other than to identify prospective properties consumers may be interested in purchasing. All information deemed reliable but not guaranteed and should be independently verified. All properties are subject to prior sale, change or withdrawal. RealHub website owner shall not be responsible for any typographical errors, misinformation, misprints and shall be held totally harmless.

Agent | Team Lead
Jen Audier
Call Jen today to schedule a private showing.

* Listings on this website come from the FMLS IDX Compilation and may be held by brokerage firms other than the owner of this website. The listing brokerage is identified in any listing details. Information is deemed reliable but is not guaranteed. If you believe any FMLS listing contains material that infringes your copyrighted work please click here to review our DMCA policy and learn how to submit a takedown request.© 2024 FMLS.
Related Properties
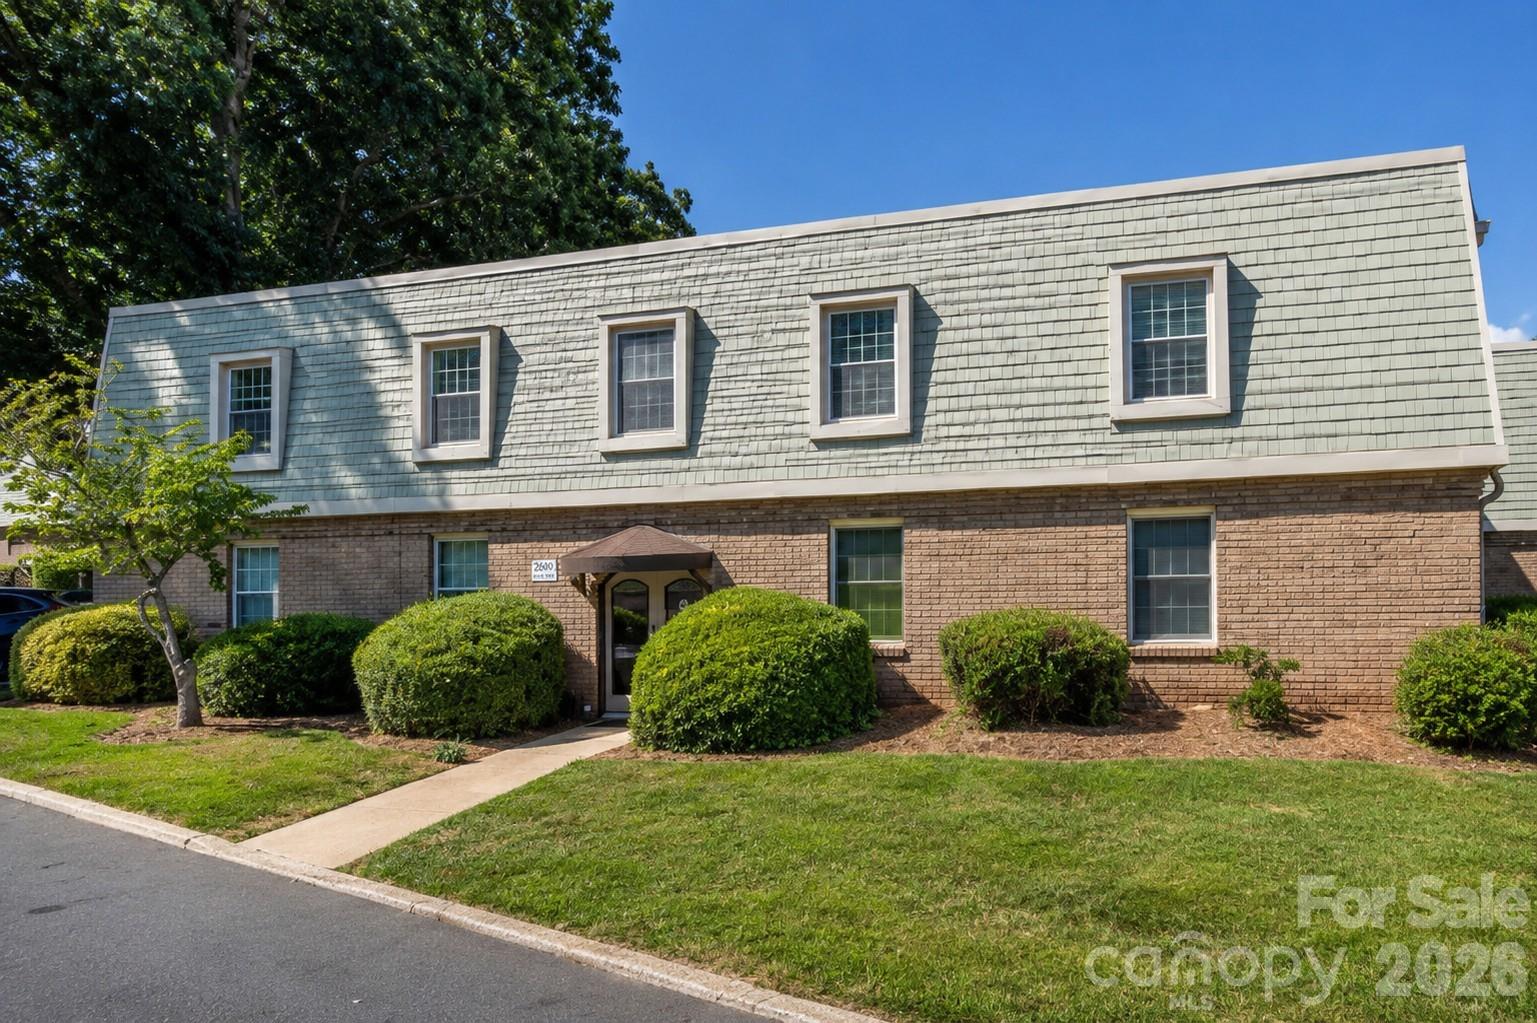
Charlotte
2600 Park Road C
2 Beds
1 Baths
884 Sq.Ft.
$275,000
MLS#: 4404391

Charlotte
11625 Lioness Street
2 Beds
2 Baths
1,189 Sq.Ft.
$225,000
MLS#: 4384887

Charlotte
5812 Rock Hollow Drive
2 Beds
2 Baths
777 Sq.Ft.
$294,999
MLS#: 4367788

Charlotte
1121 Myrtle Avenue 10
2 Beds
1 Baths
902 Sq.Ft.
$309,900
MLS#: 4384063
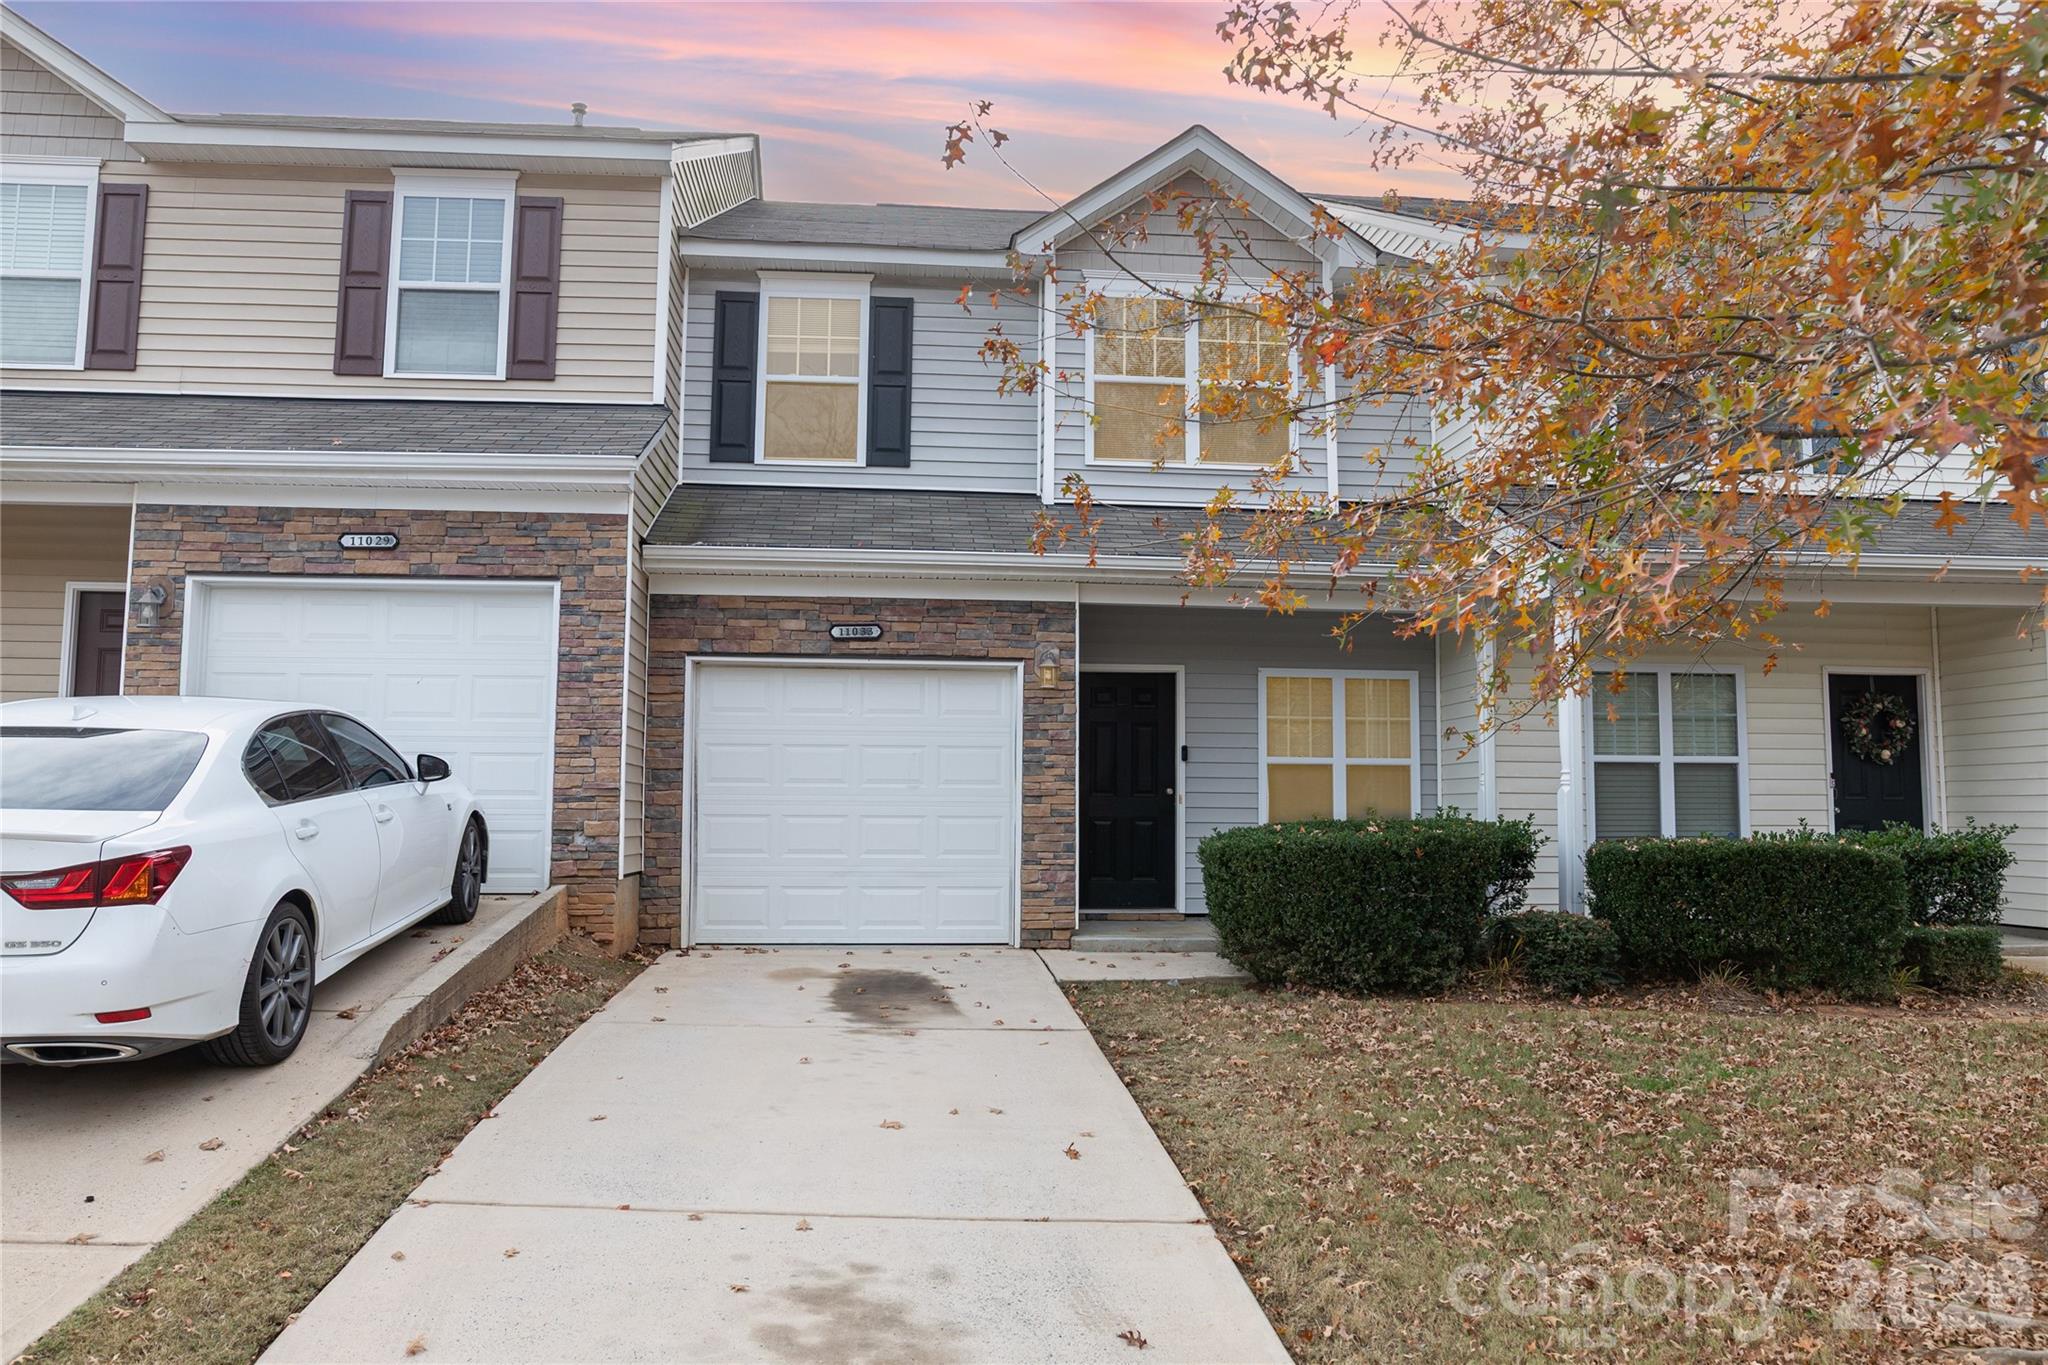
Charlotte
11033 Ardglass Court
3 Beds
2 Baths
1,395 Sq.Ft.
$265,000
MLS#: 4383762
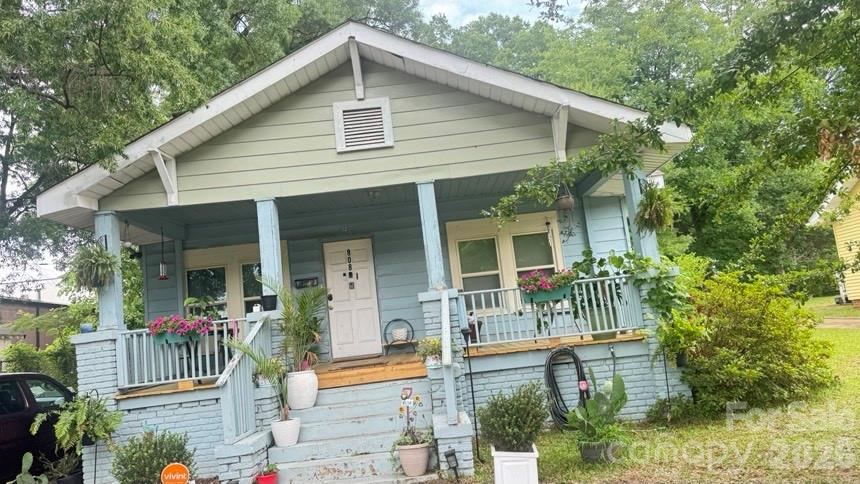
Charlotte
808 Norris Avenue
2 Beds
1 Baths
980 Sq.Ft.
$260,000
MLS#: 4390855
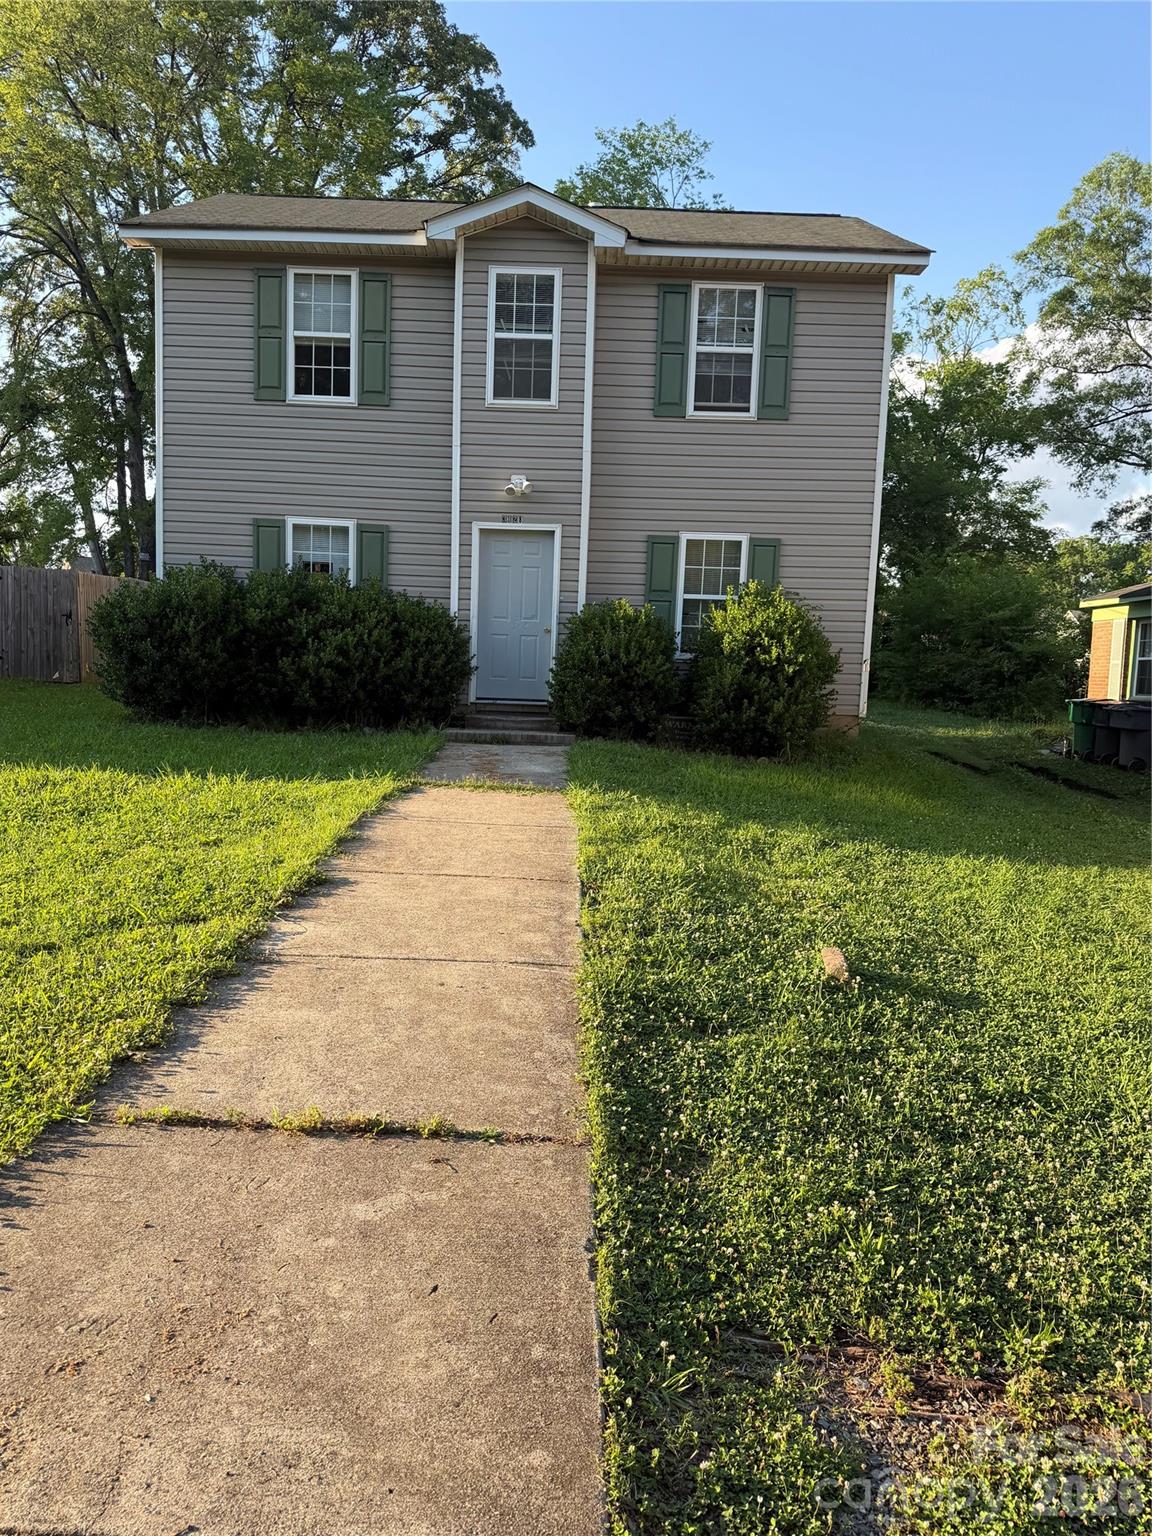
Charlotte
3128 Seymour Drive
4 Beds
2 Baths
1,242 Sq.Ft.
$245,900
MLS#: 4389956
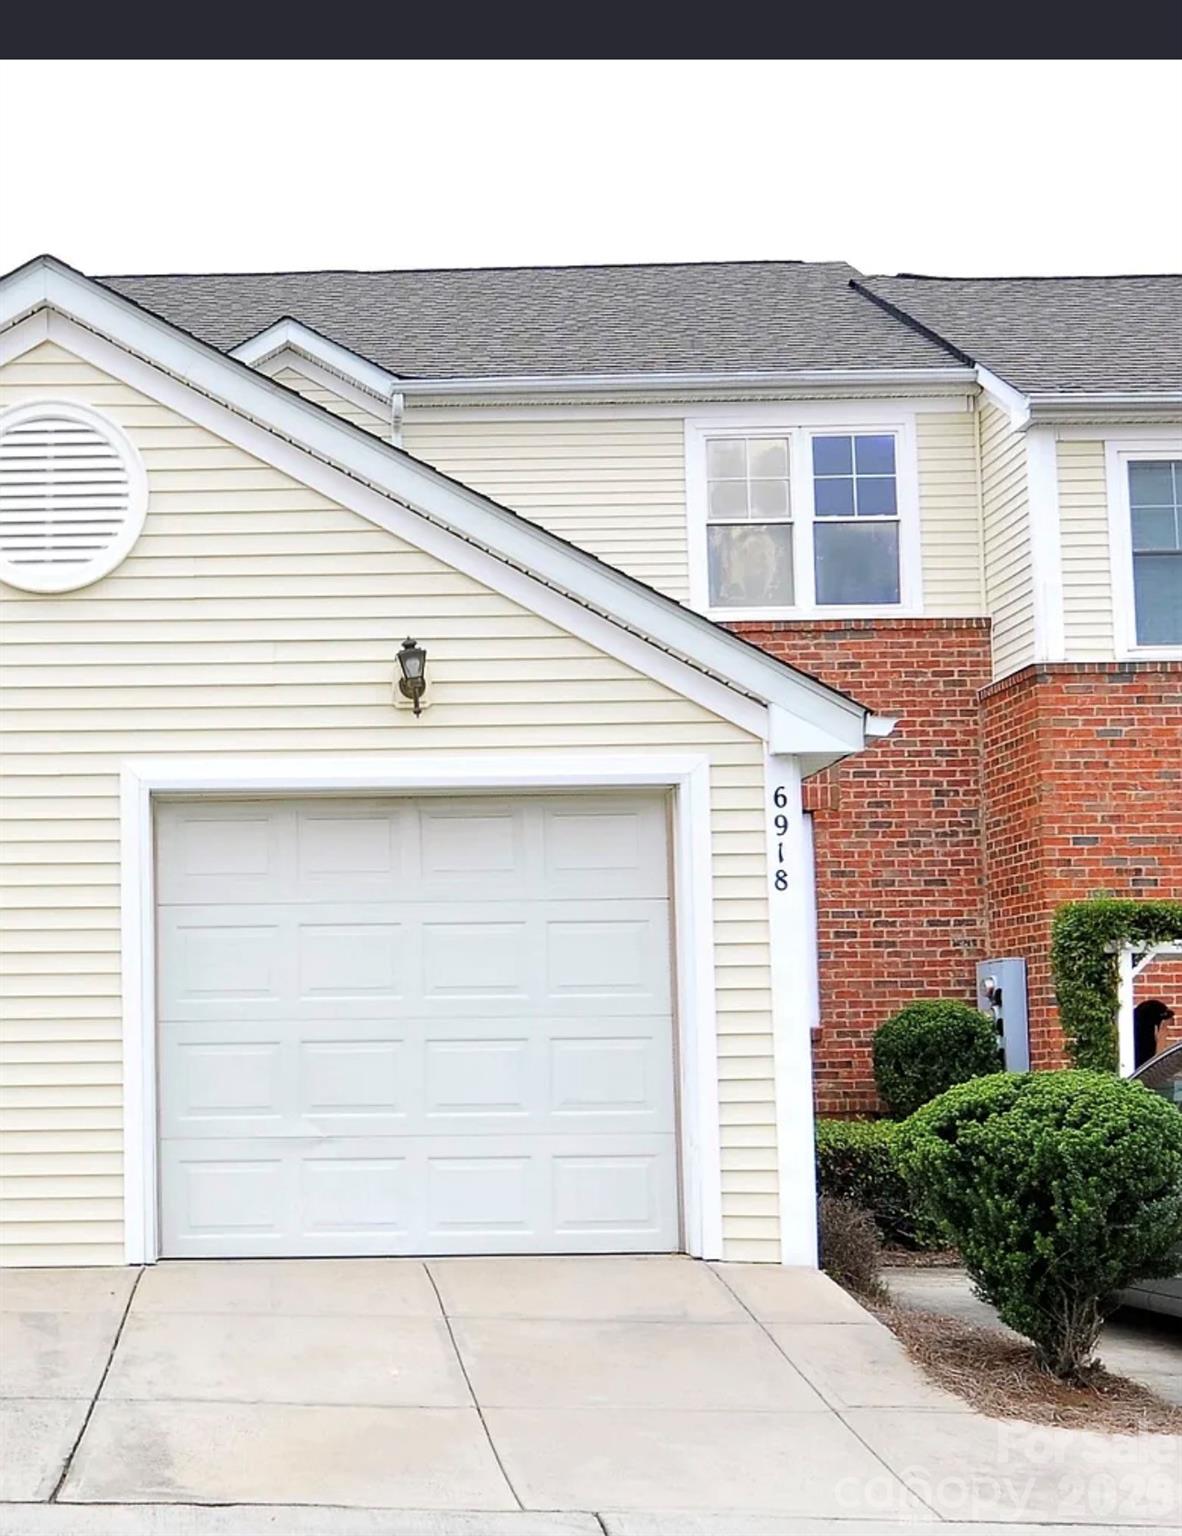
Charlotte
6918 Misty Pine Lane
2 Beds
2 Baths
1,242 Sq.Ft.
$265,000
MLS#: 4390936
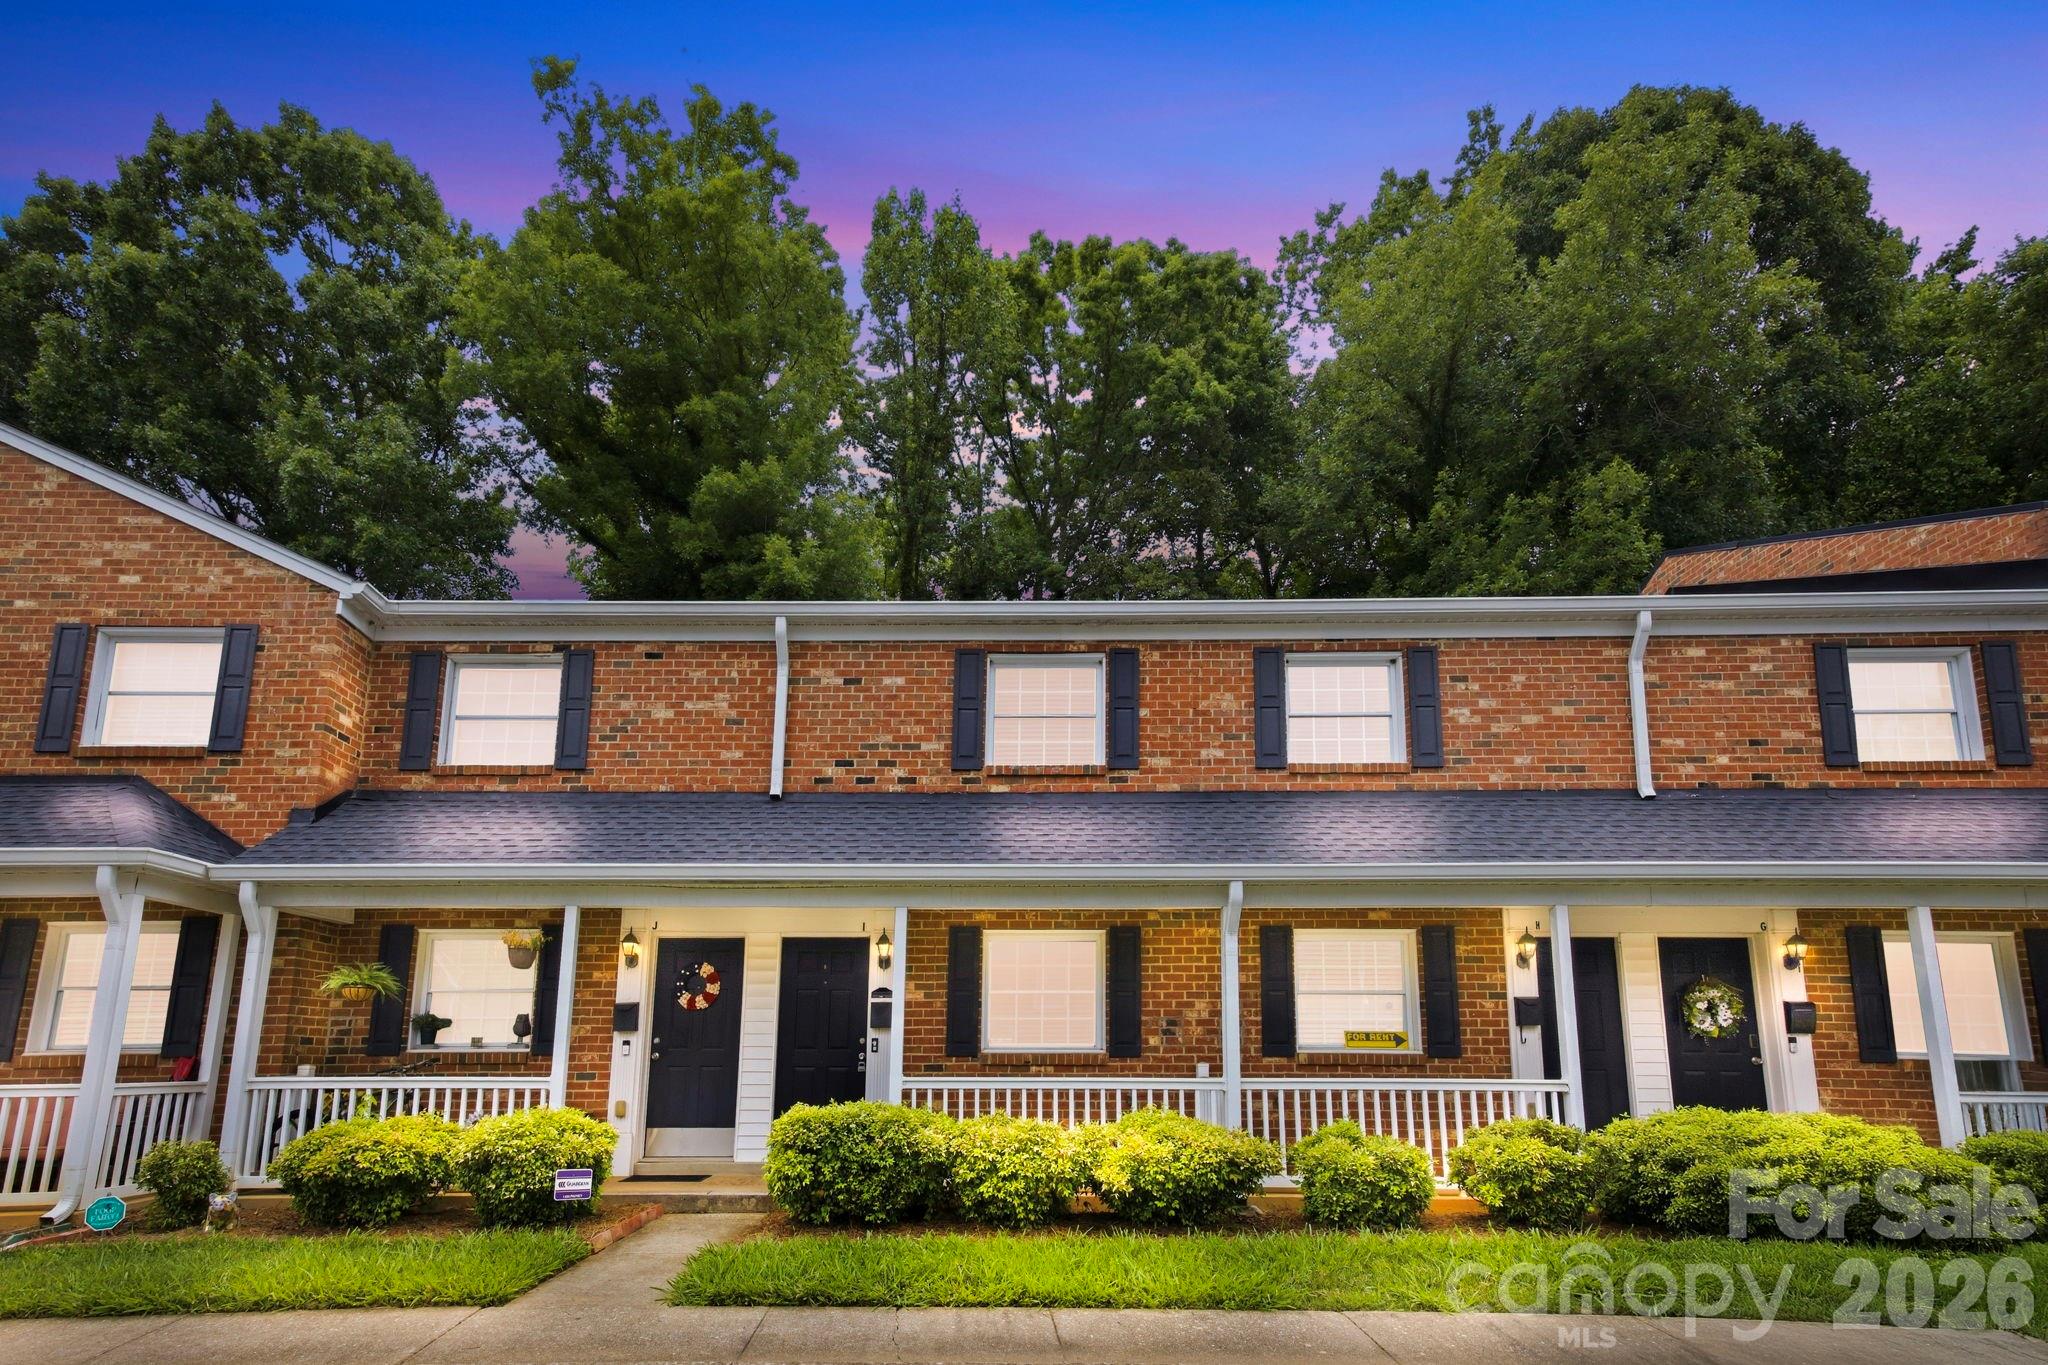
Charlotte
1215 Green Oaks Lane I
2 Beds
1 Baths
934 Sq.Ft.
$265,000
MLS#: 4387750
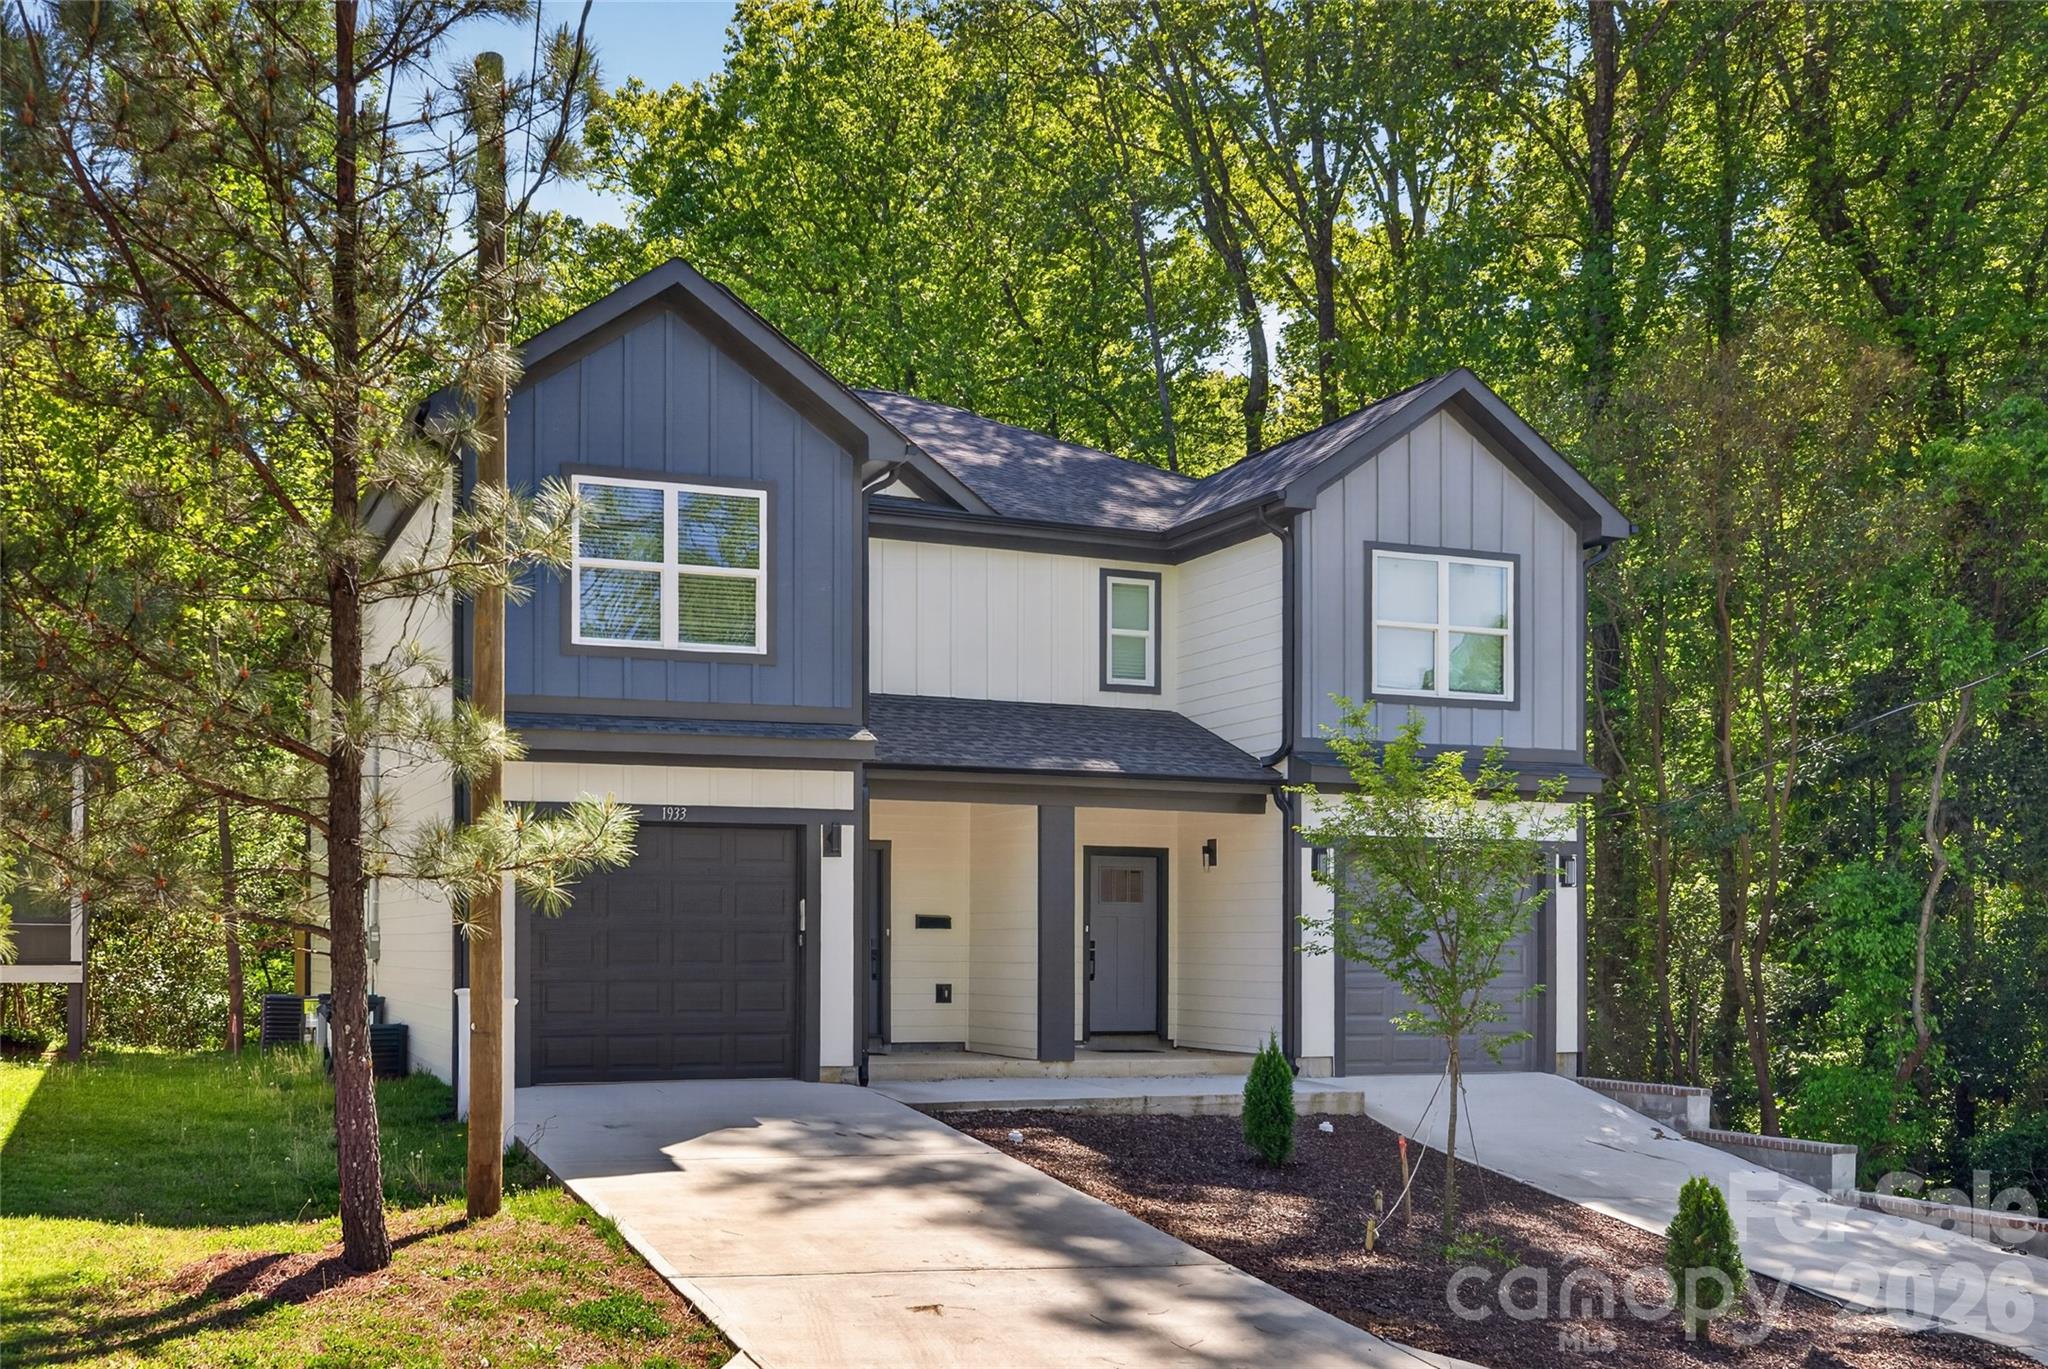
Charlotte
1933 St Mark Street
3 Beds
2 Baths
1,551 Sq.Ft.
$325,000
MLS#: 4372526
