
Property
Beds
4
Full Baths
2
1/2 Baths
None
Year Built
2013
Sq.Footage
2,800
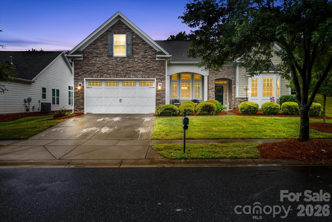
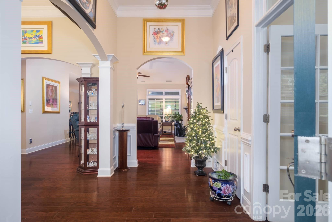
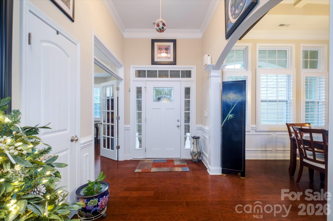
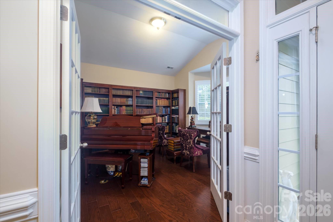
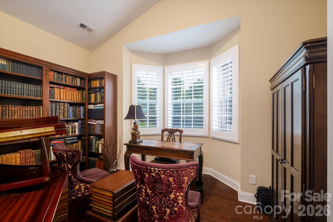
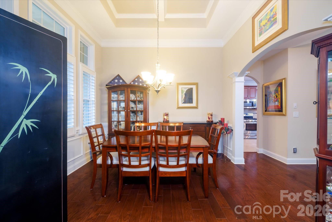
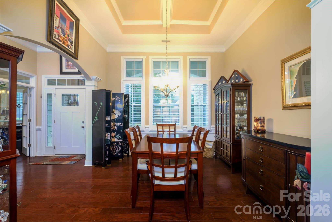
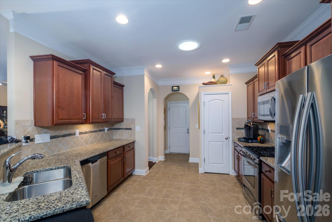
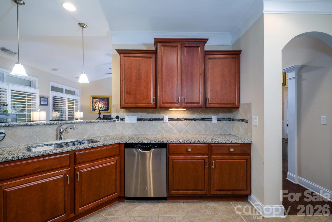
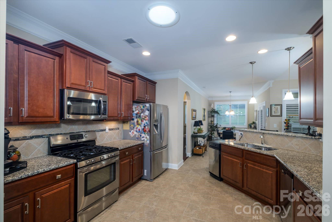
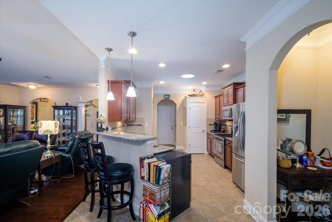
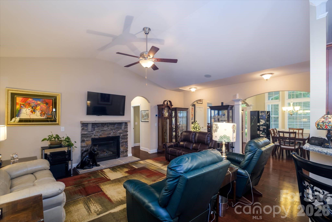
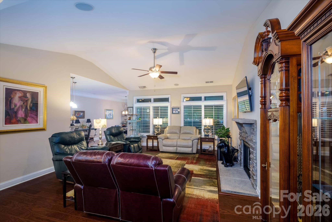
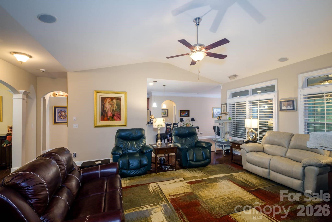
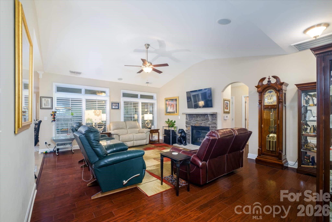
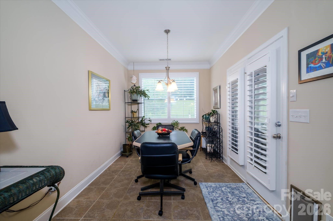
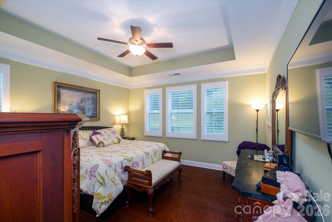
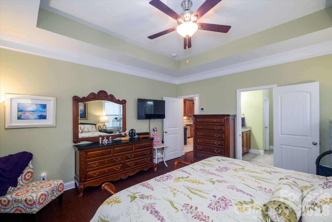
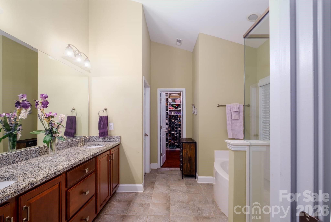
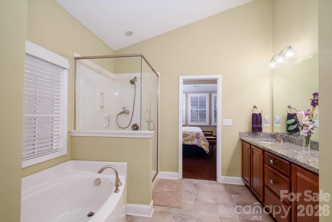
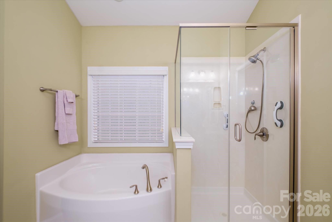
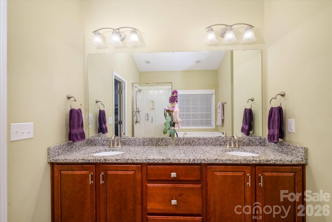
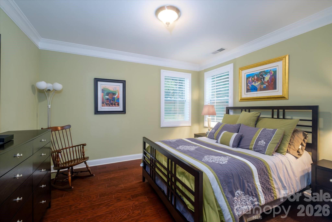
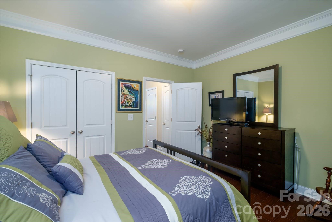
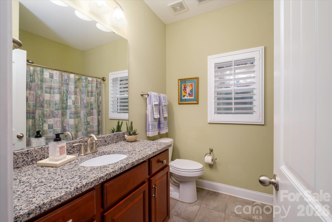
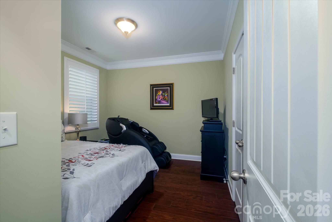
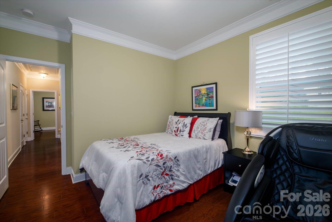
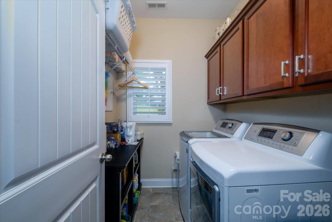
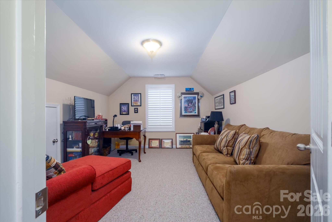
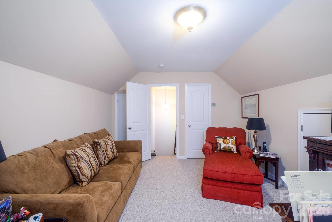
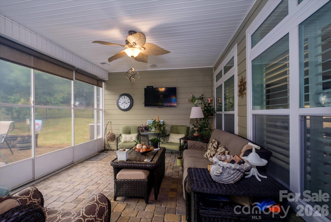
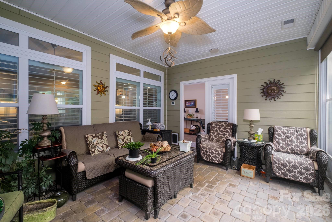
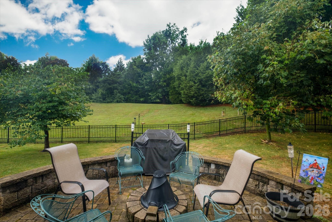
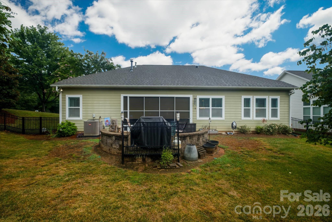
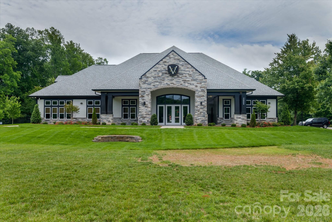
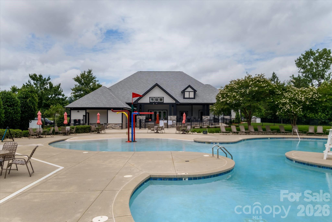
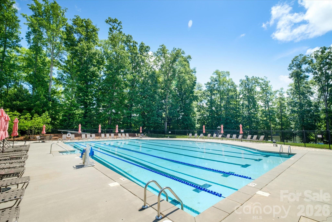
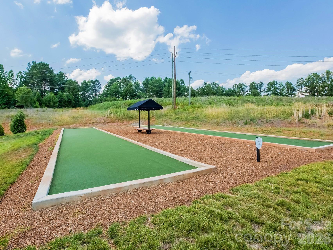
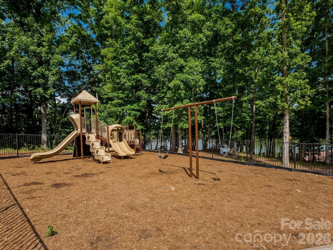
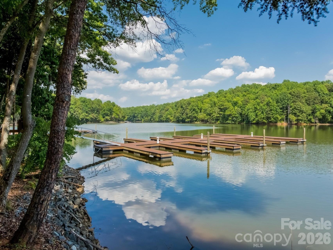
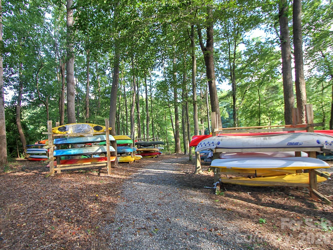
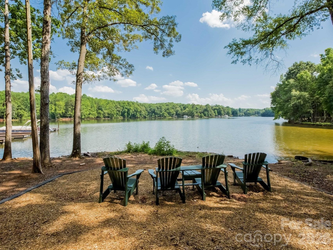
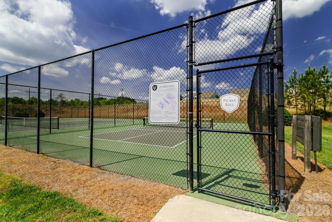
Welcome to 4804 Star Hill Lane in the highly sought-after The Vineyards on Lake Wylie! This beautifully maintained 4-bedroom, 2-bath home offers a spacious 1.5-story floor plan designed for both everyday living and entertaining. The open-concept layout is filled with natural light and features a cozy stone fireplace, creating a warm and inviting atmosphere. The well-appointed kitchen boasts under-cabinet lighting and flows seamlessly into the living and dining areas. The primary suite is conveniently located on the main level, while additional bedrooms provide flexibility for family, guests, or hobbies. A dedicated home office includes built-in bookshelves that convey with the home. Hardwood and carpet tile flooring span the main level, with carpet only on the stairs and upstairs bedroom. Enjoy year-round relaxation in the heated and air-conditioned enclosed porch, or gather with friends around the built-in gas firepit on the patio. The finished garage offers ample storage, and the chair lift can remain or be removed at the seller's discretion. Situated on a .26-acre lot, this home includes lawn maintenance, Spectrum cable and internet, trash and recycling, and access to the exceptional amenities of The Vineyards on Lake Wylie. Residents enjoy two community pools, including a Junior Olympic-sized pool, a private boat ramp and kayak launch, tennis, pickleball and bocce ball courts, two dog parks, playgrounds, and a resort-style lakefront clubhouse. Conveniently located just minutes from Lake Wylie, shopping, dining, and Uptown Charlotte, this home offers the perfect blend of luxury, convenience, and low-maintenance living. Situated on approximately 0.26 acres in the desirable Vineyards on Lake Wylie community. Hoa includes Spectrum cable/interent, Lawn maintenance, trash/recycling, 2 community pools (including a Junior Olympic-sized pool),Private boat ramp & kayak launch, Tennis, pickleball & bocce ball courts, 2 dog parks + playground. Resort-style, lakefront community living this property offers a peaceful neighborhood setting with convenient access to shopping, dining, schools, and major commuter routes. Enjoy the perfect balance of suburban tranquility and city convenience, all just minutes from Lake Wylie and Charlotte's many amenities.
Features & Amenities
Interior
-
Other Interior Features
Storage
-
Total Bedrooms
4
-
Bathrooms
2
-
Above Grade Finished Area
2800.0
-
Basement YN
NO
-
Cooling YN
YES
-
Cooling
Ceiling Fan(s), Central Air, Zoned
-
Fireplace YN
YES
-
Heating YN
YES
-
Heating
Natural Gas, Zoned
-
Pet friendly
N/A
Exterior
-
Garage
Yes
-
Garage spaces
2
-
Construction Materials
Stone
-
Parking
Driveway, Garage Faces Front
-
Patio and Porch Features
Patio
-
Pool
No
Area & Lot
-
Lot Features
Corner Lot
-
Property Type
Residential
-
Property Sub Type
Single Family Residence
-
Architectural Style
Traditional
Price
-
Sales Price
$525,000
-
Sq. Footage
2,800
-
Price/SqFt
$187
HOA
-
Association
YES
-
Association Fee
$319.58
-
Association Fee Frequency
Monthly
-
Association Fee Includes
N/A
School District
-
Elementary School
Unspecified
-
Middle School
Unspecified
-
High School
Unspecified
Property Features
-
New Construction
NO
-
Association Amenities
Dog Park, Trail(s)
-
Foundation Details
Slab
-
Senior Community YN
NO
-
Sewer
Public Sewer
-
Water Source
Public
Schedule a Showing
Showing scheduled successfully.
Mortgage calculator
Estimate your monthly mortgage payment, including the principal and interest, property taxes, and HOA. Adjust the values to generate a more accurate rate.
Your payment
Principal and Interest:
$
Property taxes:
$
HOA fees:
$
Total loan payment:
$
Total interest amount:
$
Location
County
Mecklenburg
Elementary School
Unspecified
Middle School
Unspecified
High School
Unspecified
Listing Courtesy of Michelle Wilkinson , Click Your Heels LLC
RealHub Information is provided exclusively for consumers' personal, non-commercial use, and it may not be used for any purpose other than to identify prospective properties consumers may be interested in purchasing. All information deemed reliable but not guaranteed and should be independently verified. All properties are subject to prior sale, change or withdrawal. RealHub website owner shall not be responsible for any typographical errors, misinformation, misprints and shall be held totally harmless.

Agent | Team Lead
Jen Audier
Call Jen today to schedule a private showing.

* Listings on this website come from the FMLS IDX Compilation and may be held by brokerage firms other than the owner of this website. The listing brokerage is identified in any listing details. Information is deemed reliable but is not guaranteed. If you believe any FMLS listing contains material that infringes your copyrighted work please click here to review our DMCA policy and learn how to submit a takedown request.© 2024 FMLS.
Related Properties

Charlotte
4122 Moxie Way
3 Beds
2 Baths
1,804 Sq.Ft.
$615,000
MLS#: 4384032
Charlotte
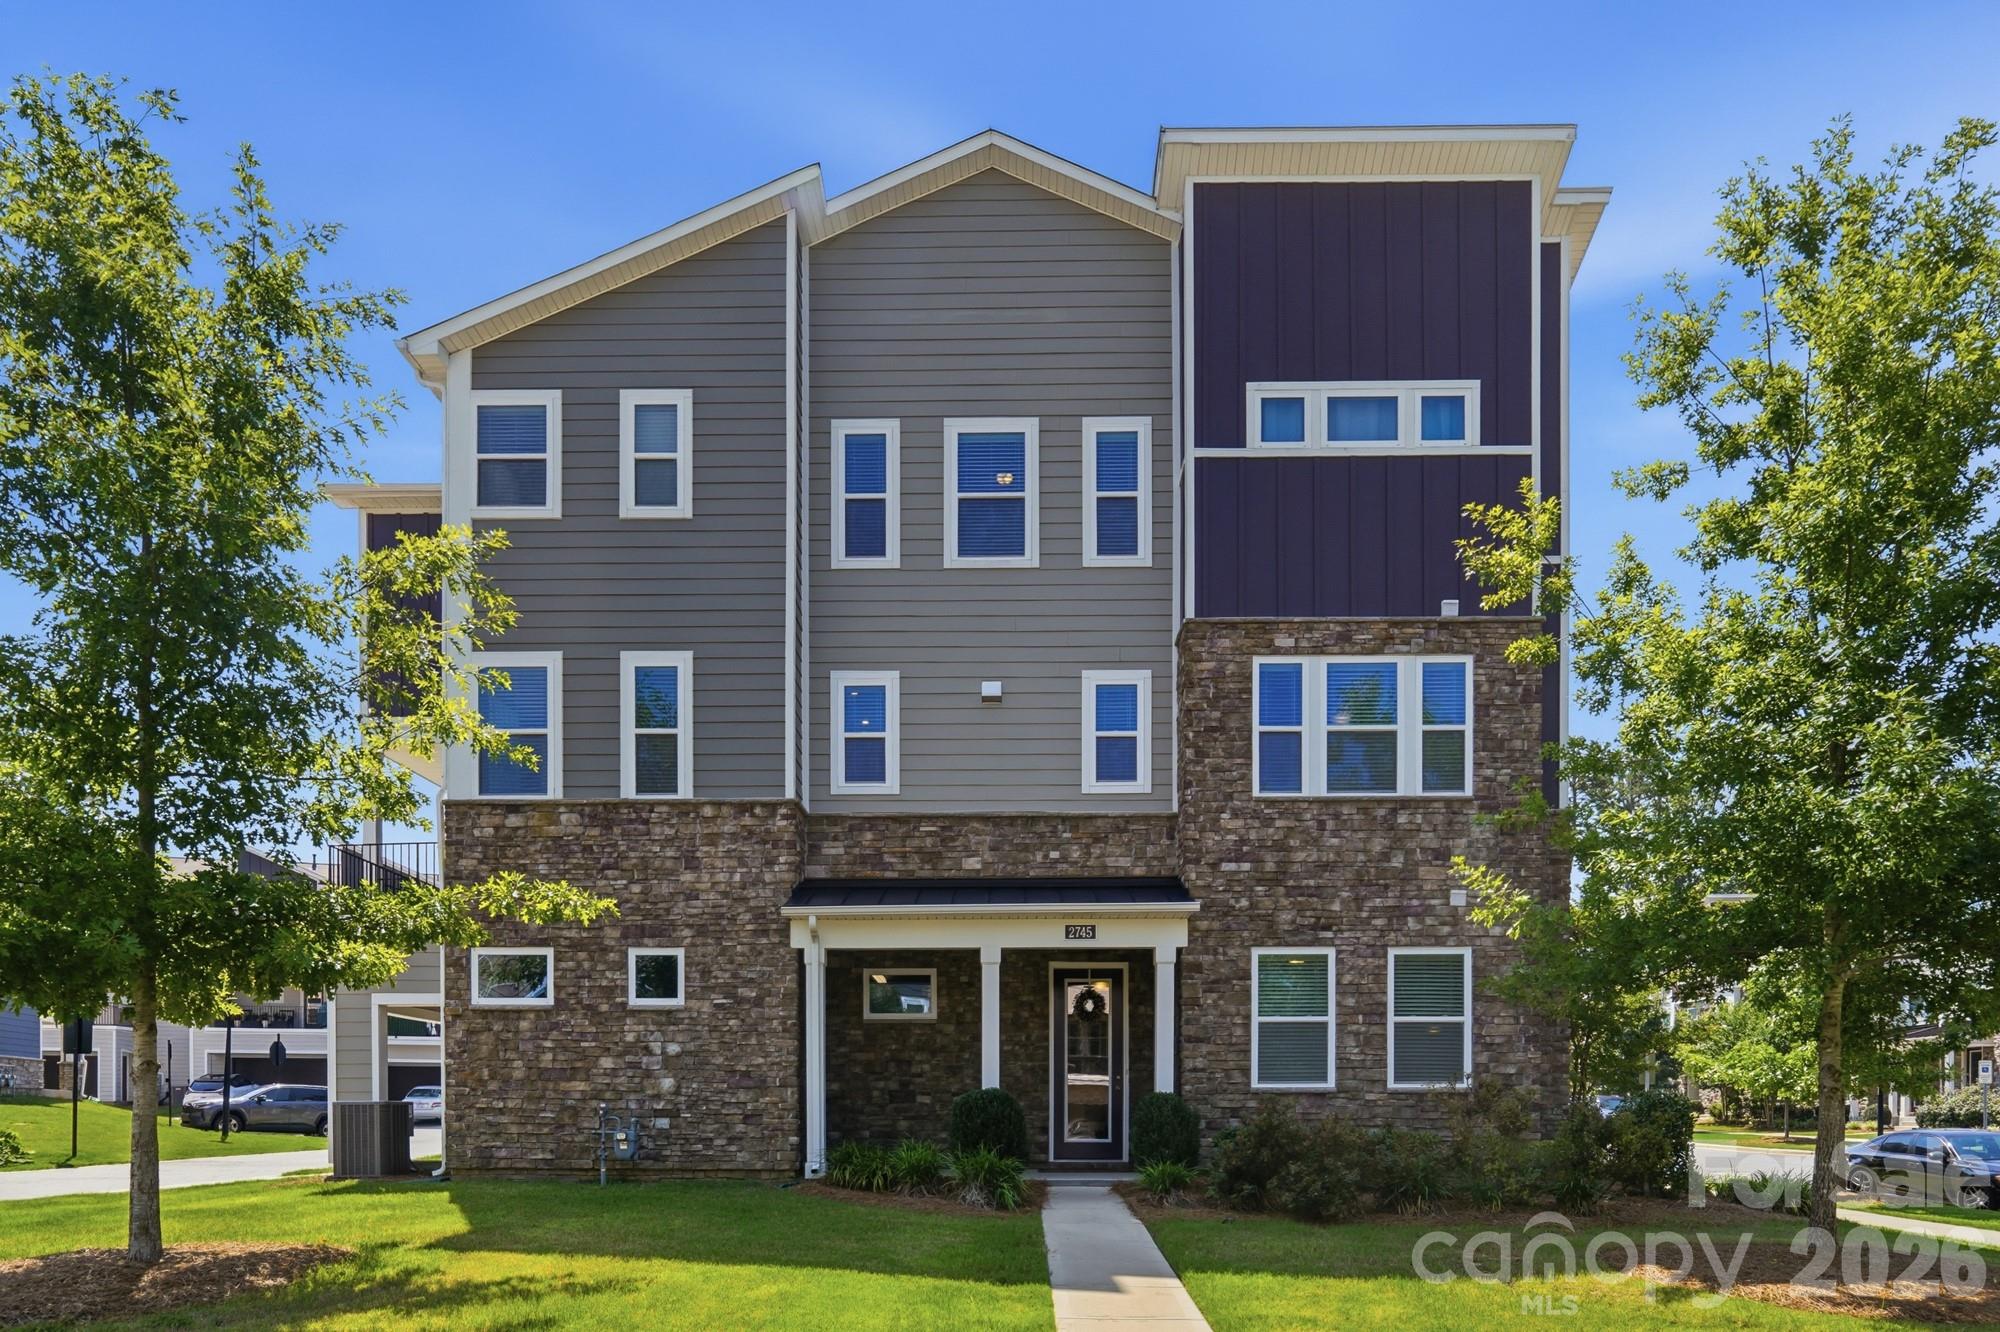
2745 Ensemble Court
4 Beds
3 Baths
2,727 Sq.Ft.
$530,000
MLS#: 4405842

Charlotte
16016 Tulloch Road
3 Beds
3 Baths
2,804 Sq.Ft.
$619,900
MLS#: 4363185

Charlotte
14115 Canvasback Drive
4 Beds
2 Baths
2,849 Sq.Ft.
$525,000
MLS#: 4337822

Charlotte
4620 Piedmont Row Drive 410
2 Beds
2 Baths
1,146 Sq.Ft.
$459,900
MLS#: 4359975

Charlotte
9902 Forest Drive
4 Beds
4 Baths
2,010 Sq.Ft.
$425,000
MLS#: 4391851
Charlotte
6832 Charter Hills Road
4 Beds
2 Baths
2,104 Sq.Ft.
$625,000
MLS#: 4396784
Charlotte
7211 Baniff Circle
3 Beds
2 Baths
2,071 Sq.Ft.
$625,000
MLS#: 4360989
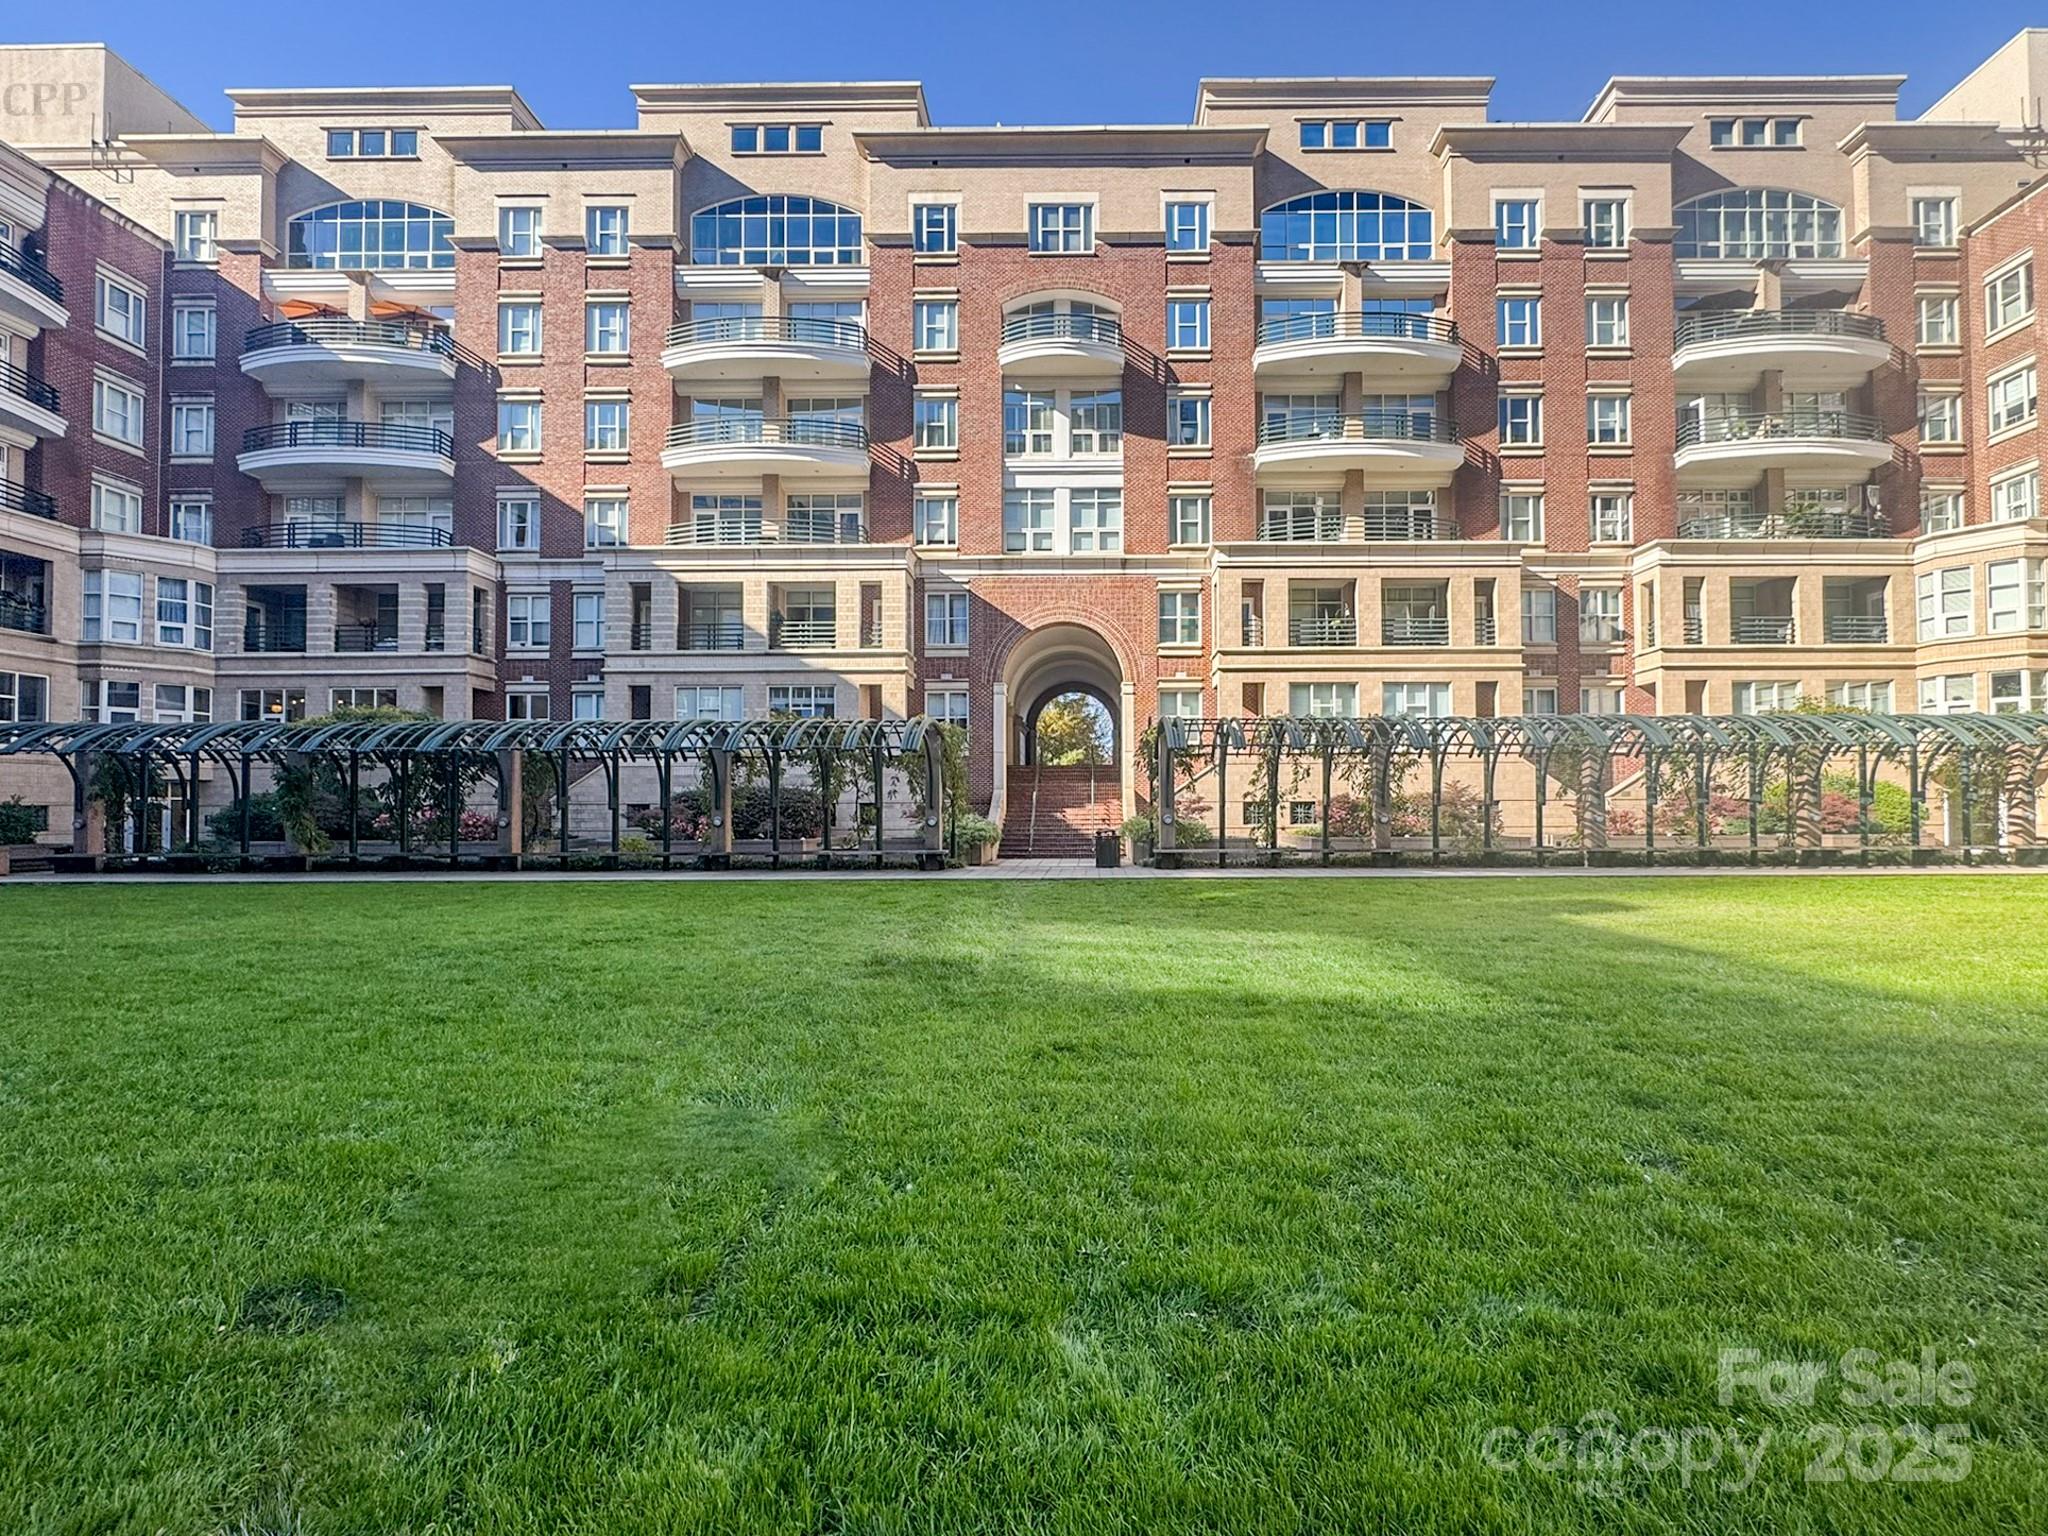
Charlotte
400 N Church Street 420
2 Beds
2 Baths
1,370 Sq.Ft.
$585,900
MLS#: 4321397
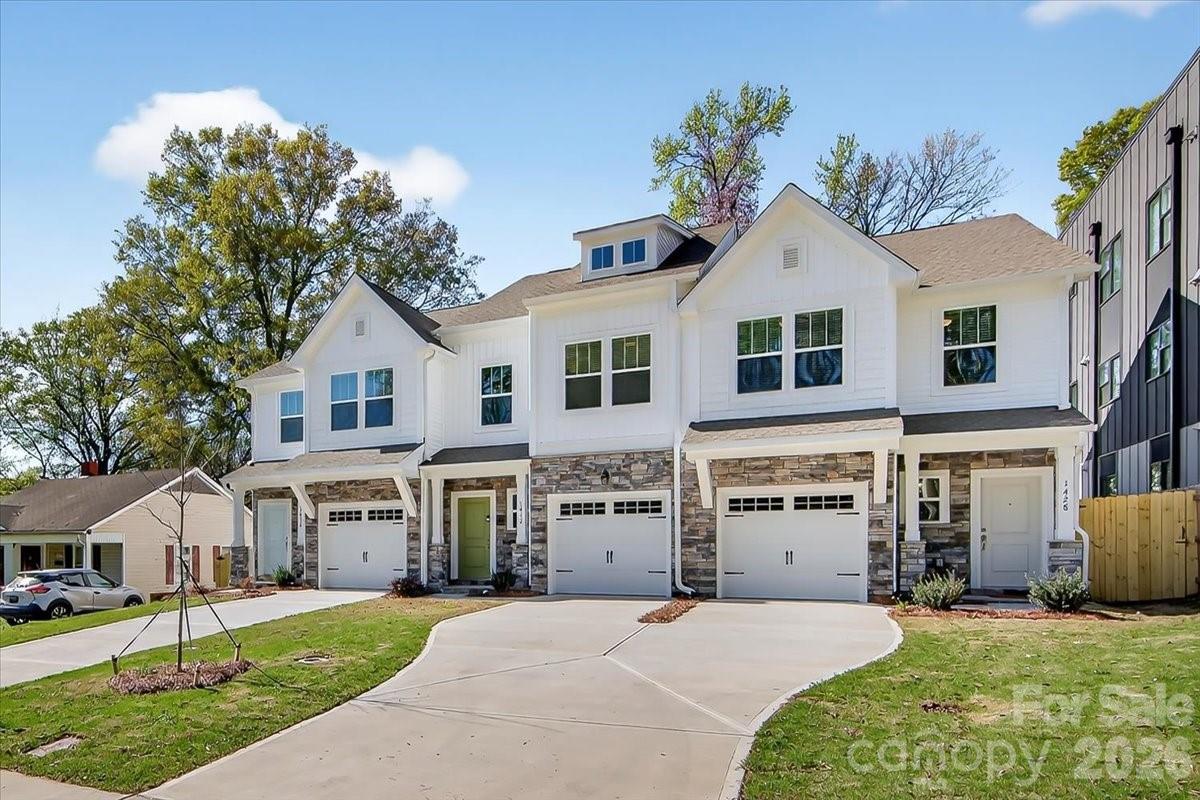
Charlotte
1428 Anderson Street
3 Beds
2 Baths
1,619 Sq.Ft.
$465,000
MLS#: 4360223
