

Property
Beds
2
Full Baths
2
1/2 Baths
None
Year Built
1995
Sq.Footage
1,131
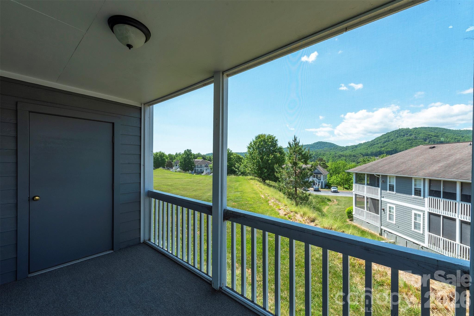
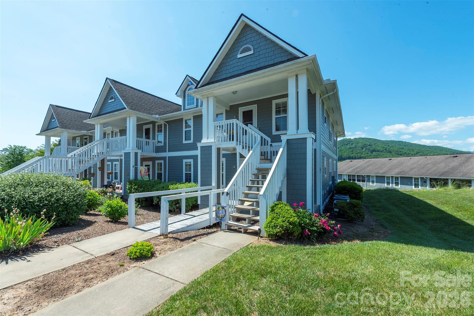
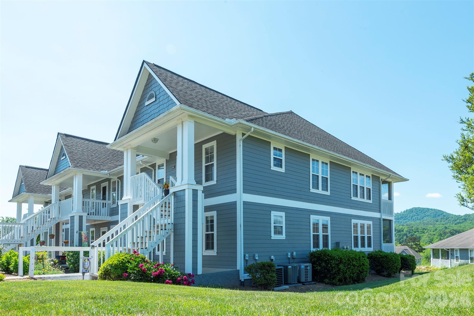
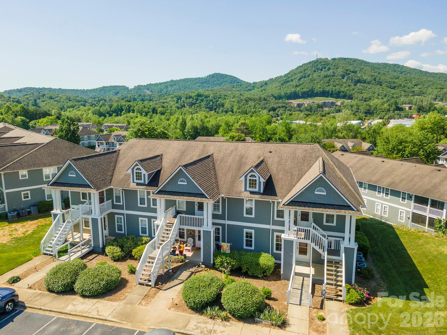
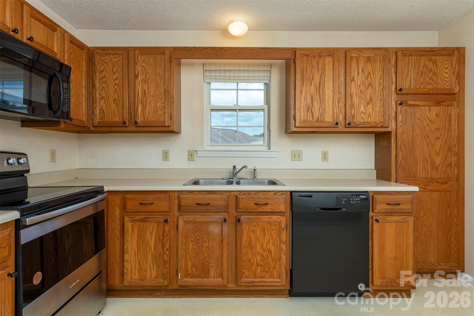
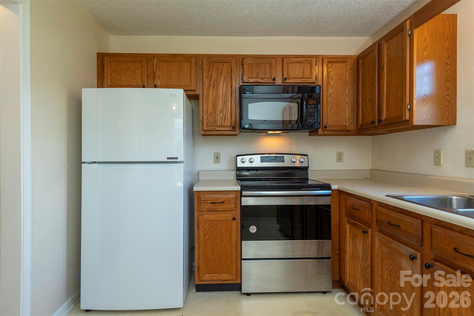
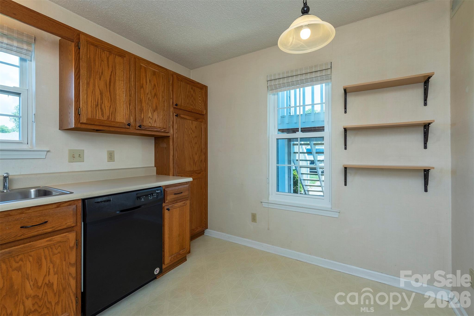
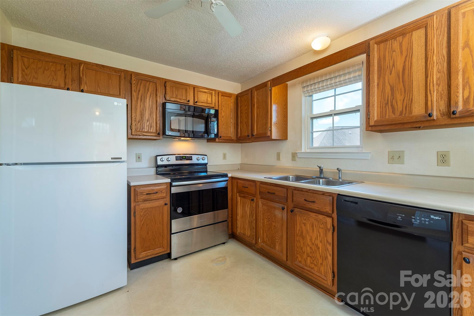
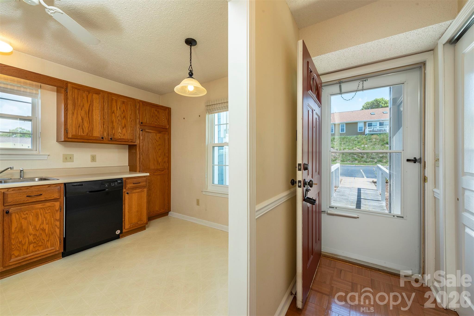
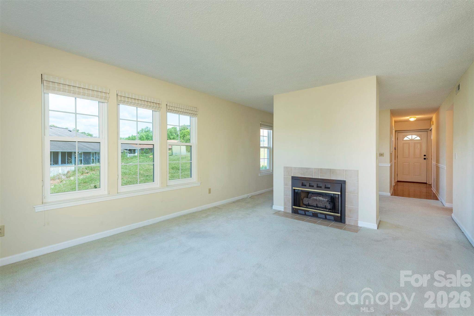
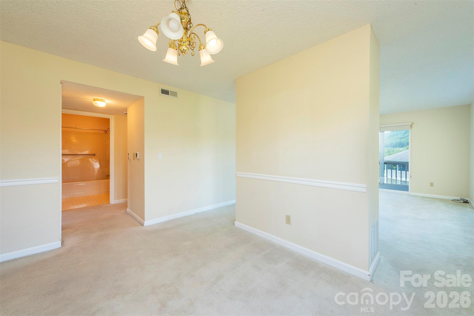
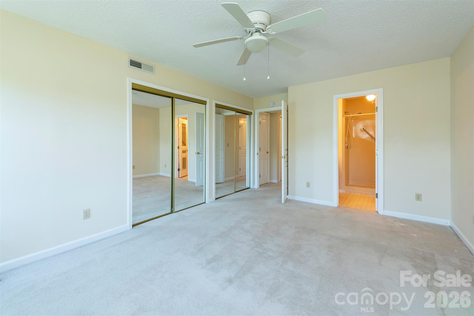
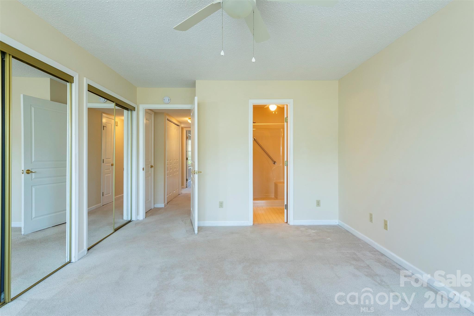
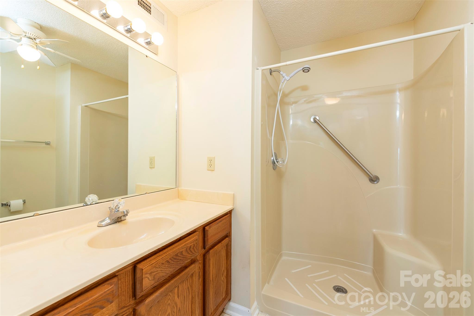
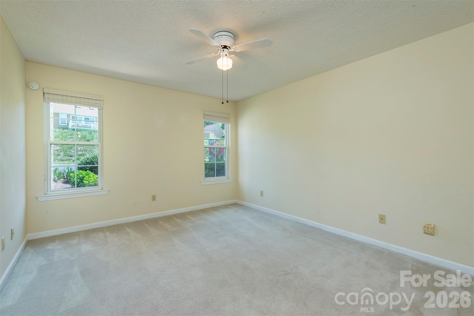
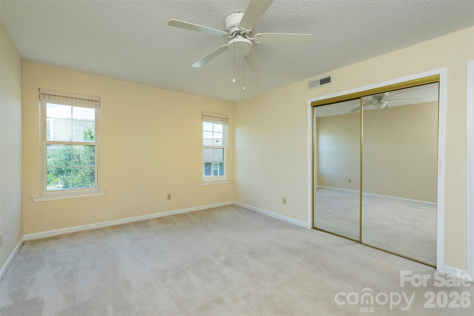
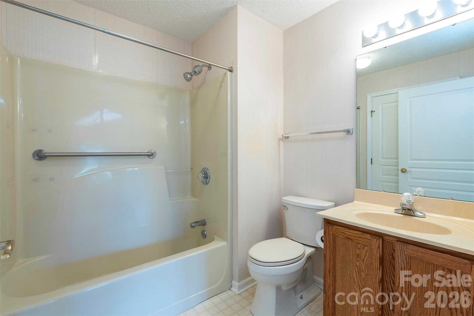
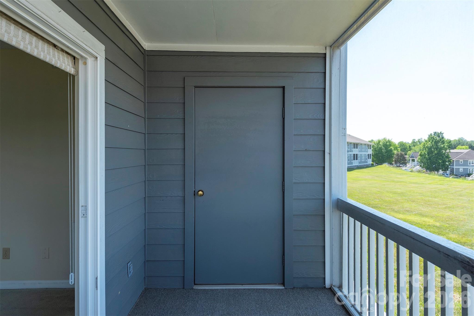
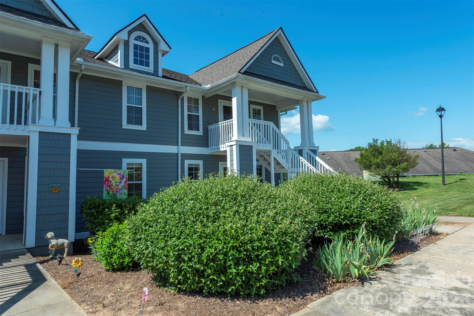
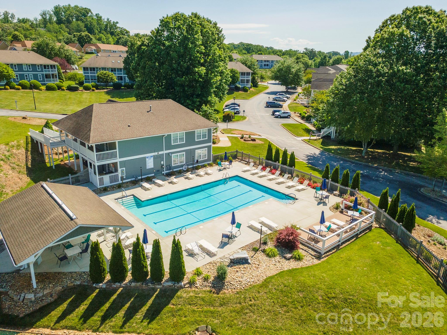
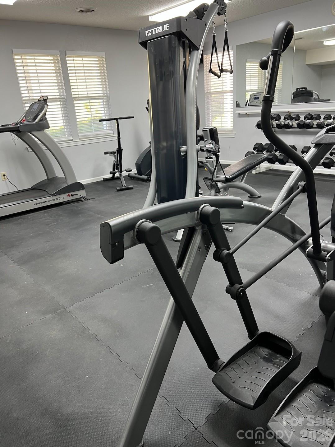
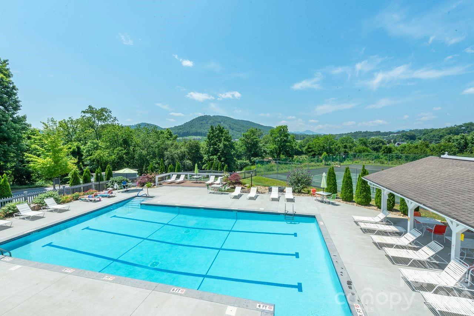
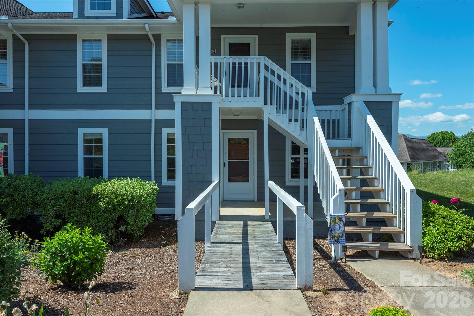
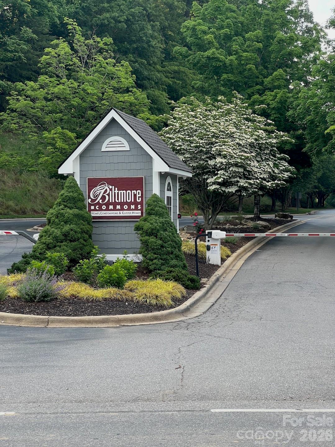
Ground-floor end units on quieter streets within Biltmore Commons are increasingly hard to find—especially at this price point. Located on desirable Breakers Lane, this 2-bedroom, 2-bath ground-floor condominium offers comfortable, low-maintenance living in one of West Asheville’s most established gated communities. As an end unit, the home benefits from additional natural light, added privacy, and easy accessibility with no interior stairs from the main entry. The screened porch offers a comfortable place to enjoy the surrounding greenery and quieter pace of the community, while the functional layout provides comfortable everyday living with opportunity to personalize over time. Recent HVAC improvements are already in place, and the location offers convenient access to West Asheville, Mission Hospital, downtown Asheville, shopping, dining, the Blue Ridge Parkway, and the outdoor lifestyle that makes Western North Carolina such a sought-after place to live. Community amenities include a clubhouse, pool, tennis courts, fitness room, and beautifully maintained grounds. Easy living in a location that continues to stand the test of time.
Features & Amenities
Interior
-
Total Bedrooms
2
-
Bathrooms
2
-
Above Grade Finished Area
1131.0
-
Basement YN
NO
-
Cooling YN
YES
-
Cooling
Ceiling Fan(s), Central Air, Heat Pump
-
Fireplace YN
YES
-
Heating YN
YES
-
Heating
Heat Pump
-
Pet friendly
N/A
Exterior
-
Garage
No
-
Construction Materials
Fiber Cement
-
Other Exterior Features
Tennis Court(s)
-
Patio and Porch Features
Covered, Enclosed, Front Porch, Porch, Rear Porch, Screened
-
Pool
Yes
-
Pool Features
Fenced, Heated, In Ground, Outdoor Pool
-
View
Mountain(s)
Area & Lot
-
Lot Features
Cul-De-Sac, Wooded, Views
-
Property Type
Residential
-
Property Sub Type
Condominium
-
Architectural Style
Traditional
Price
-
Sales Price
$225,000
-
Sq. Footage
1, 131
-
Price/SqFt
$198
HOA
-
Association
Yes
-
Association Fee
$352
-
Association Fee Frequency
Monthly
-
Association Fee Includes
N/A
School District
-
Elementary School
Sand Hill-Venable/Enka
-
Middle School
Enka
-
High School
Enka
Property Features
-
New Construction
NO
-
Foundation Details
Pillar/Post/Pier
-
Senior Community YN
NO
-
Sewer
Public Sewer
-
Water Source
Public
Schedule a Showing
Showing scheduled successfully.
Mortgage calculator
Estimate your monthly mortgage payment, including the principal and interest, property taxes, and HOA. Adjust the values to generate a more accurate rate.
Your payment
Principal and Interest:
$
Property taxes:
$
HOA fees:
$
Total loan payment:
$
Total interest amount:
$
Location
County
Buncombe
Elementary School
Sand Hill-Venable/Enka
Middle School
Enka
High School
Enka
Listing Courtesy of Steve Cooper , Keller Williams Professionals
RealHub Information is provided exclusively for consumers' personal, non-commercial use, and it may not be used for any purpose other than to identify prospective properties consumers may be interested in purchasing. All information deemed reliable but not guaranteed and should be independently verified. All properties are subject to prior sale, change or withdrawal. RealHub website owner shall not be responsible for any typographical errors, misinformation, misprints and shall be held totally harmless.

Ops Manager
Kristen Harrill
Call Kristen today to schedule a private showing.

* Listings on this website come from the FMLS IDX Compilation and may be held by brokerage firms other than the owner of this website. The listing brokerage is identified in any listing details. Information is deemed reliable but is not guaranteed. If you believe any FMLS listing contains material that infringes your copyrighted work please click here to review our DMCA policy and learn how to submit a takedown request.© 2024 FMLS.
Related Properties
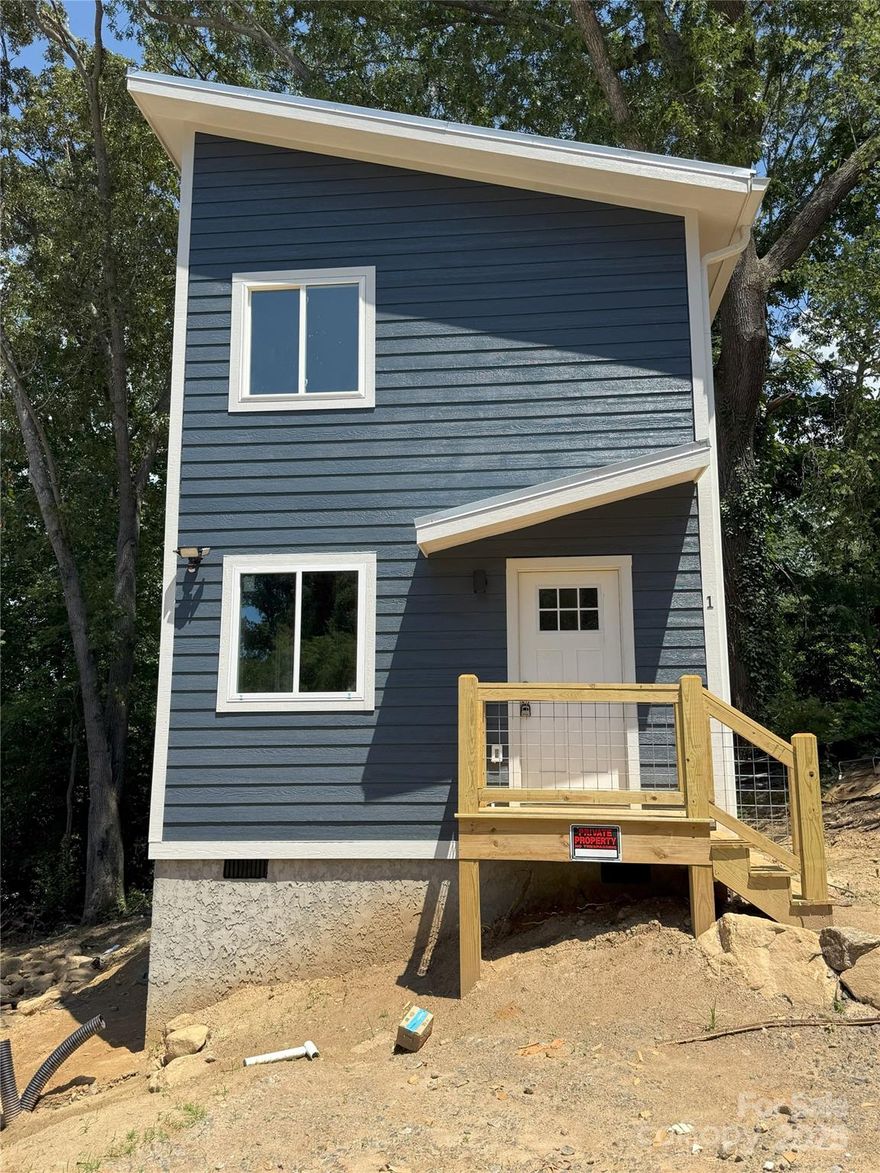
Asheville
1 Freeport Lane
2 Beds
1 Baths
768 Sq.Ft.
$245,000
MLS#: 4310617
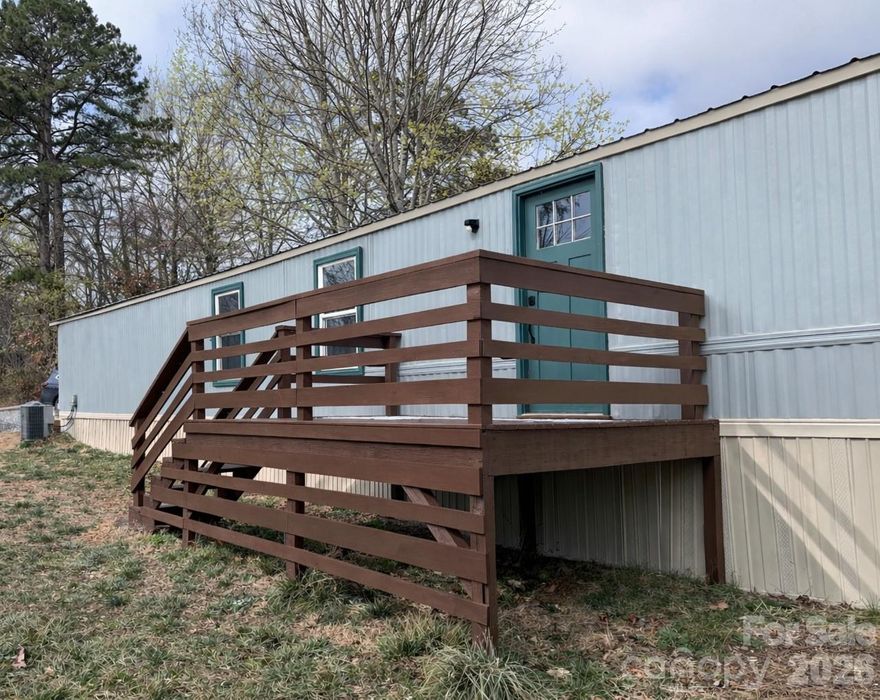
Asheville
163 Old Leicester Highway
2 Beds
2 Baths
1,120 Sq.Ft.
$226,000
MLS#: 4350458
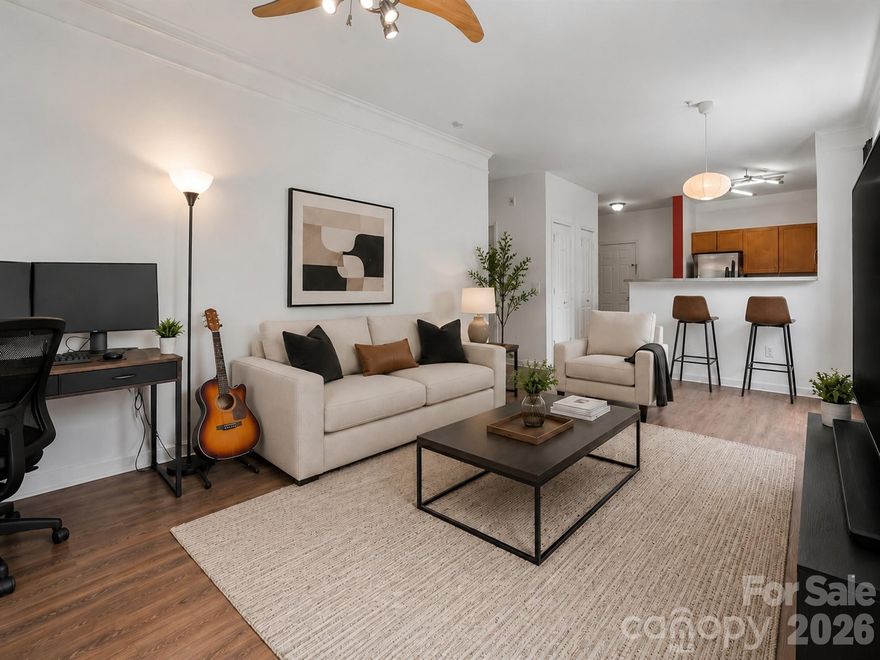
Asheville
221 Appeldoorn Circle
1 Beds
1 Baths
803 Sq.Ft.
$229,000
MLS#: 4381489
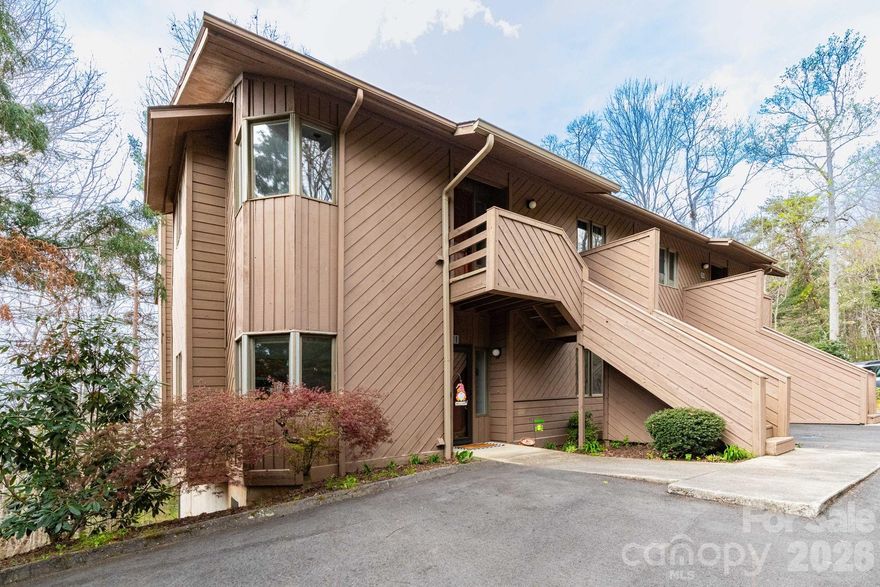
Asheville
305 Piney Mountain Drive R-1
2 Beds
2 Baths
1,266 Sq.Ft.
$240,000
MLS#: 4363495
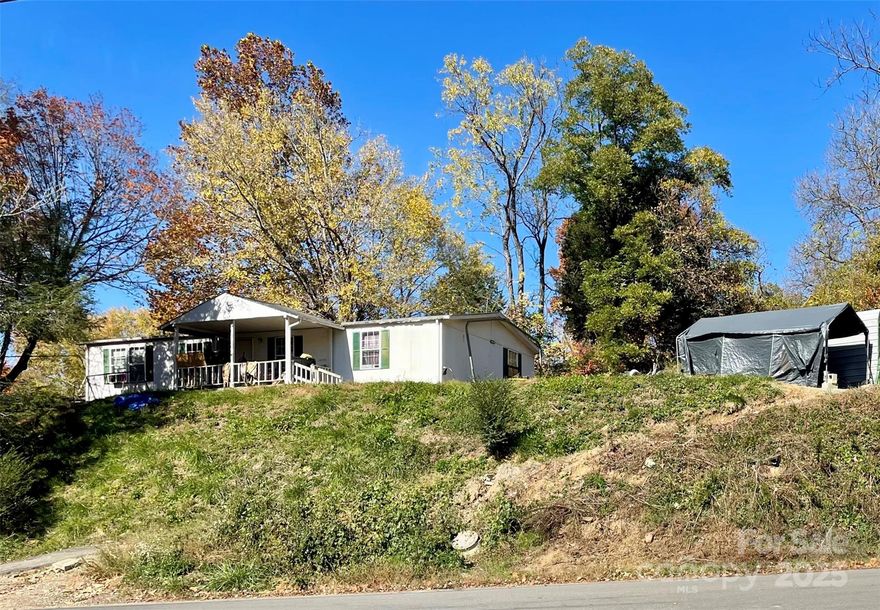
Asheville
131 Lookout Road
3 Beds
2 Baths
1,506 Sq.Ft.
$197,000
MLS#: 4317779
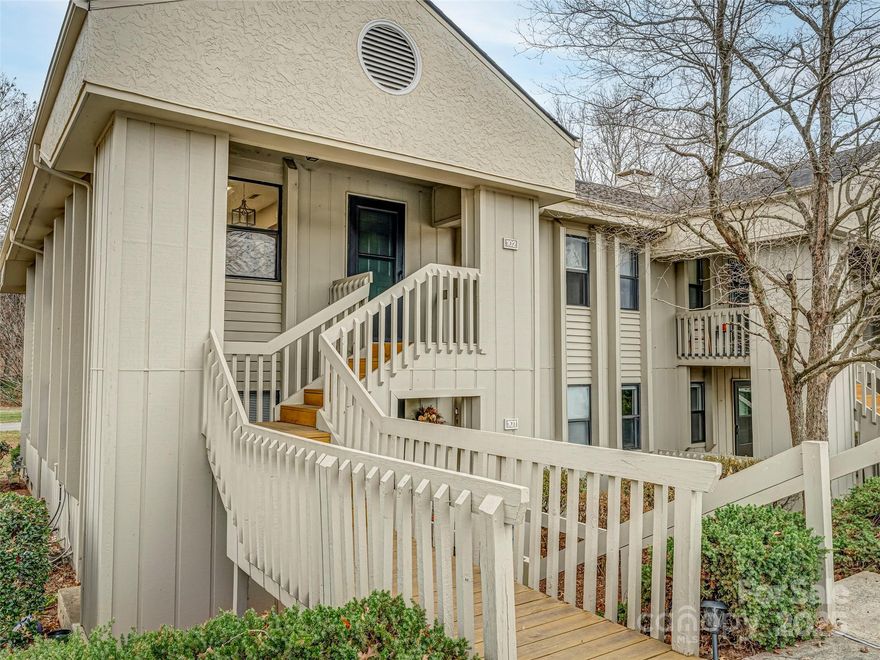
Asheville
102 Abbey Circle
2 Beds
2 Baths
1,124 Sq.Ft.
$254,900
MLS#: 4328206
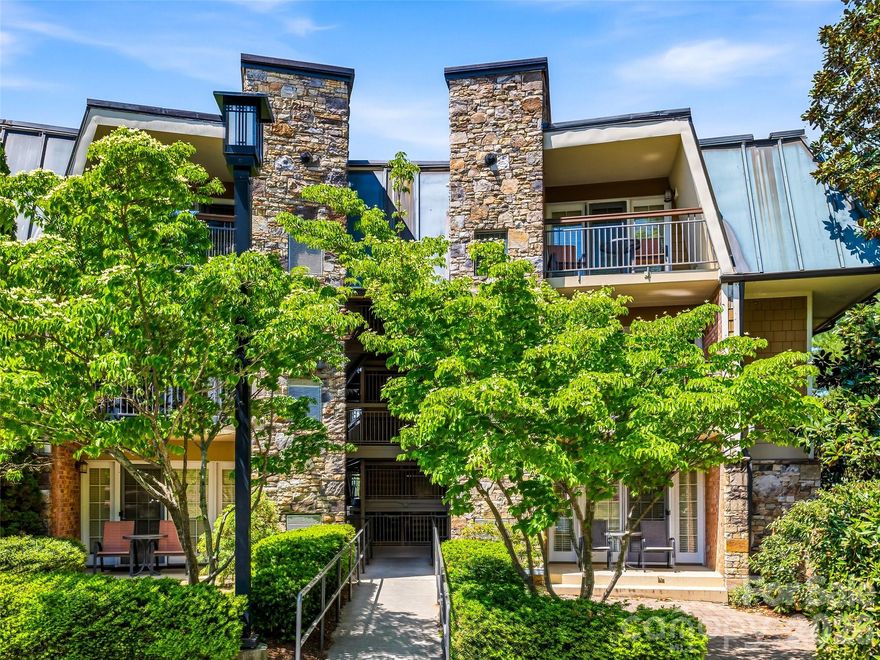
Asheville
331 Bowling Park Road
1 Beds
1 Baths
461 Sq.Ft.
$199,000
MLS#: 4375055
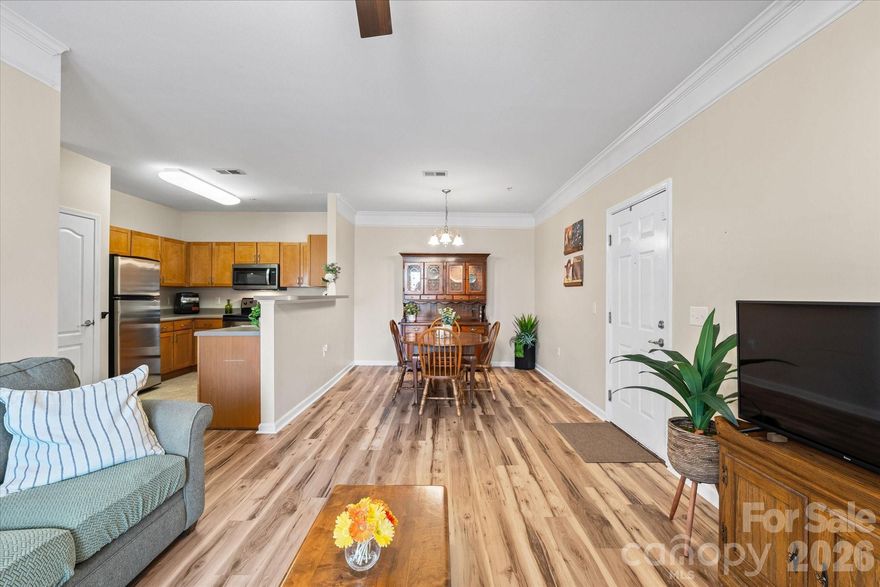
Asheville
233 Appeldoorn Circle
2 Beds
2 Baths
979 Sq.Ft.
$238,000
MLS#: 4359860
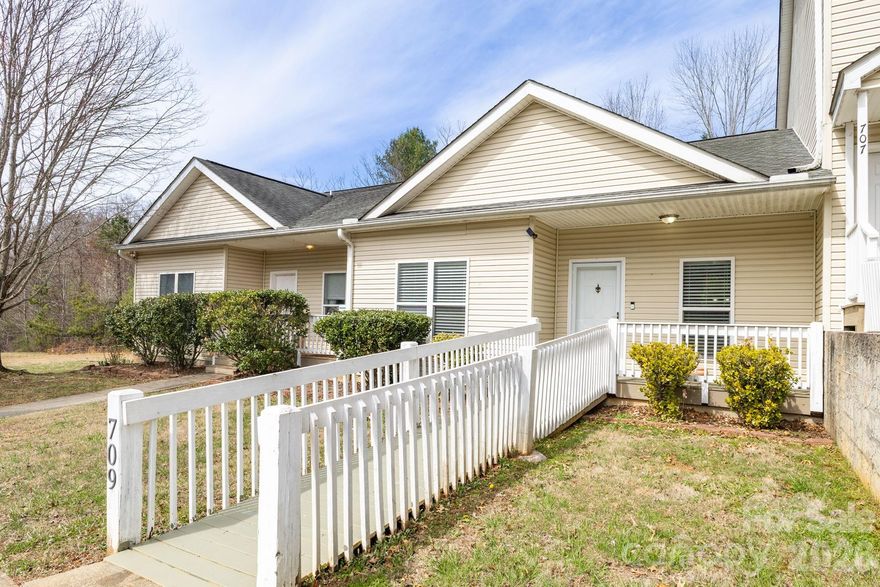
Asheville
709 Villas Court
3 Beds
2 Baths
1,176 Sq.Ft.
$270,000
MLS#: 4359465
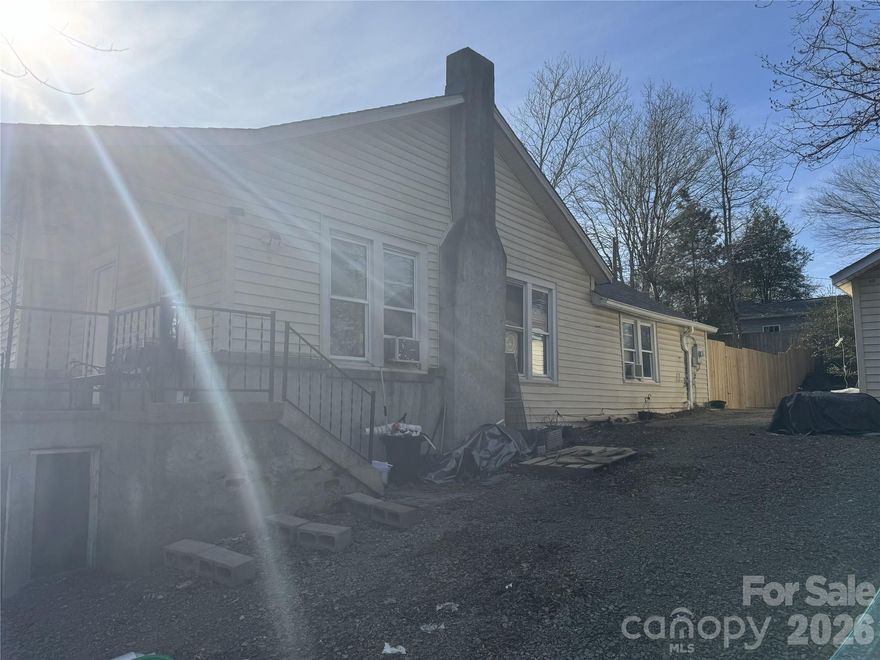
Asheville
81 Eastview Circle
3 Beds
2 Baths
1,501 Sq.Ft.
$265,000
MLS#: 4374096
