
Property
Beds
4
Full Baths
4
1/2 Baths
None
Year Built
2006
Sq.Footage
3,463
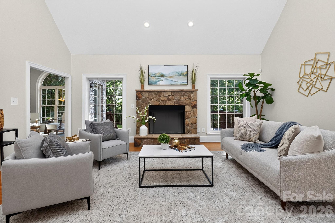
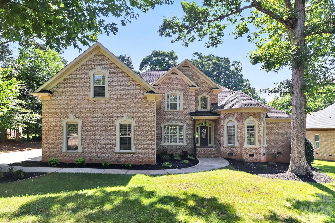
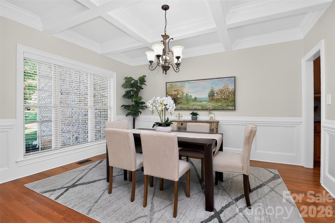
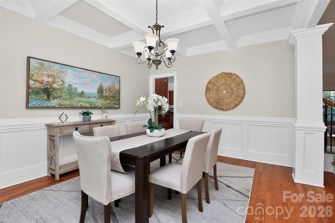
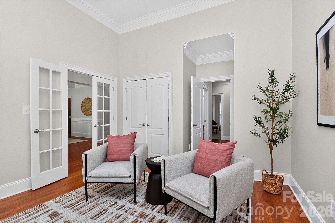
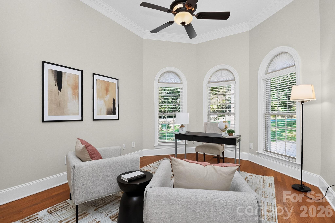
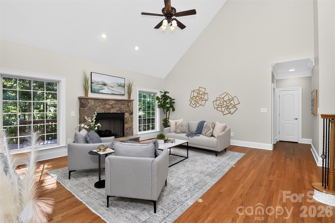
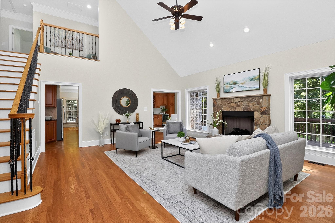
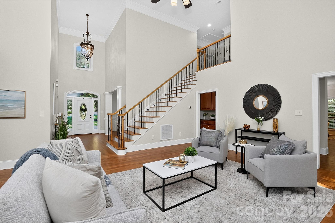
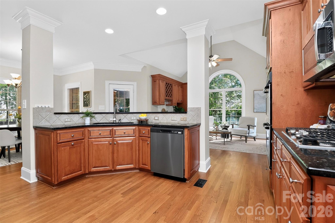
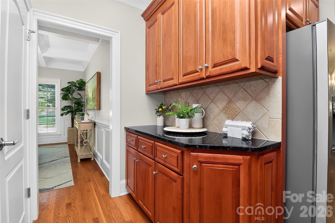
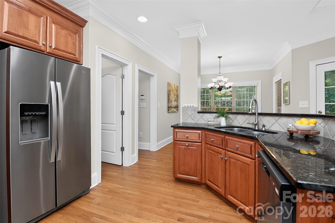
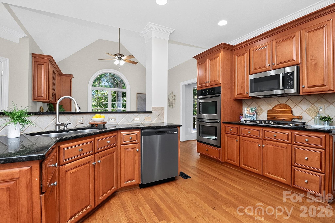
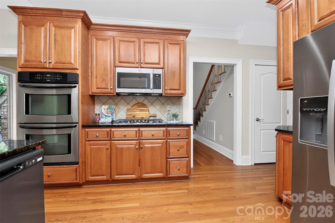
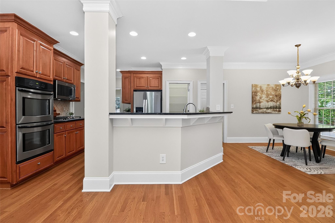
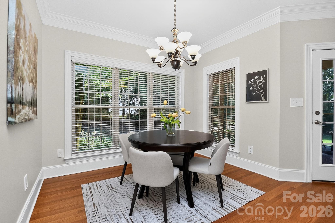
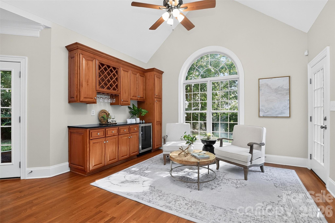
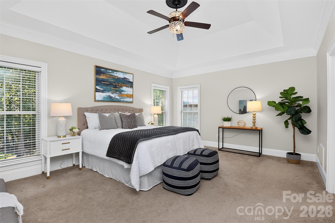
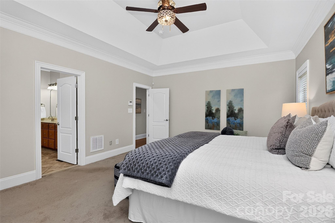
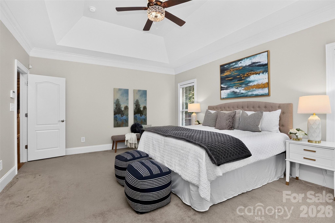
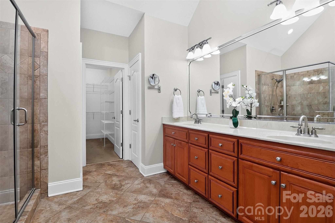
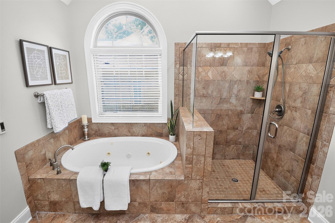
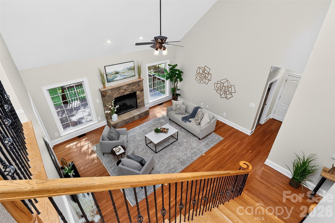
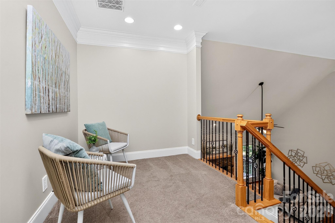
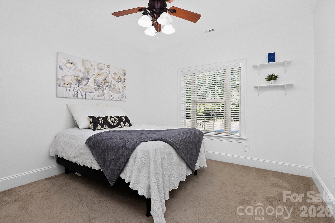
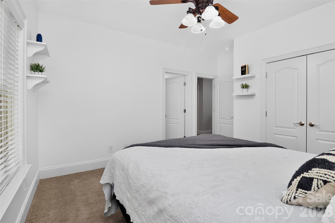
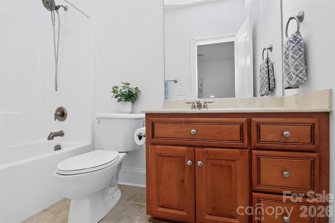
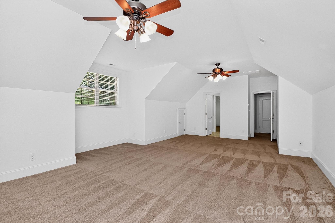
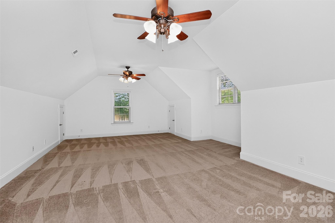
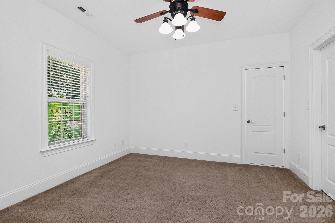
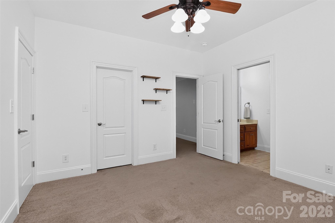
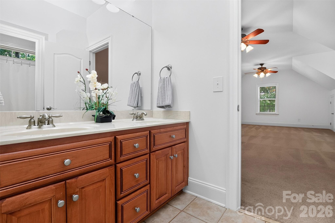
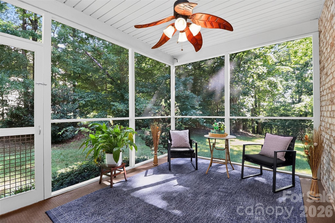
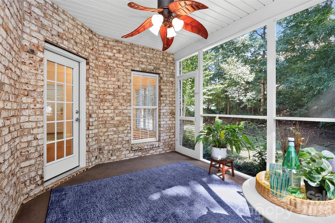
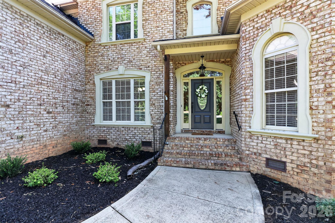
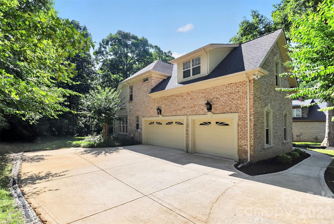
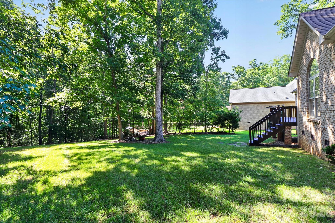
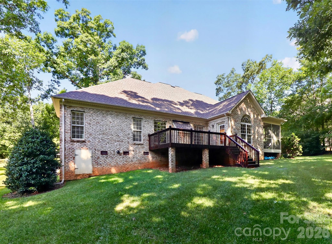
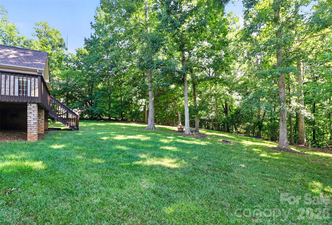
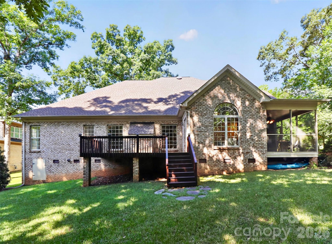
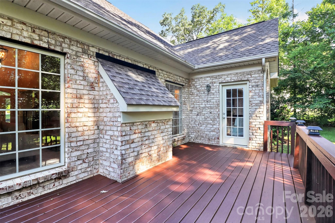
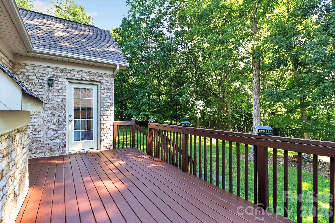
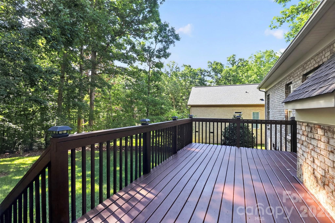
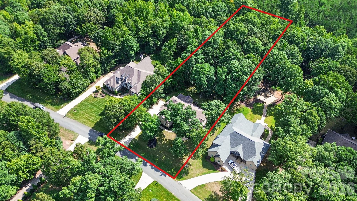
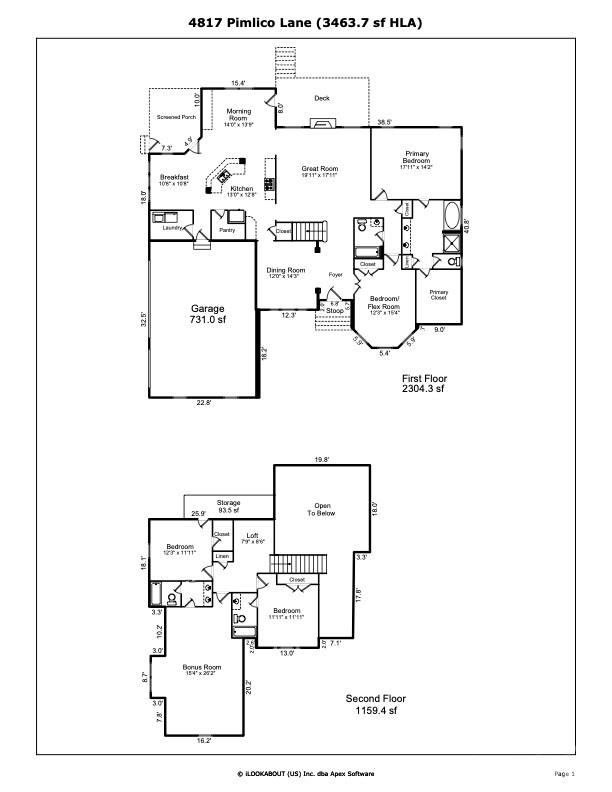
Set on more than an acre in Queen's Gate, this full brick home offers something that's becoming harder to find in Waxhaw—a custom home with space between neighbors, a private backyard, and a location less than five miles from downtown. The kitchen sits at the center of the home and opens to two separate living areas, giving you multiple places to gather without everyone competing for the same space. The formal dining room, finished with a coffered ceiling and wainscoting, provides plenty of room for holiday dinners and larger gatherings. Recent kitchen updates include a new gas cooktop, dishwasher, and microwave. The main level includes two bedrooms, each with access to a full bathroom, including the primary suite. The spacious primary bedroom features a tray ceiling, while the primary bathroom includes heated tile floors, a separate shower, and a soaking tub. The second main-level bedroom is currently used as an office but can easily serve as a guest room or flex space. Upstairs, two additional bedrooms each have their own private bathroom. The nearly 400-square-foot bonus room provides plenty of space for movie nights, a game room, fitness equipment, hobbies, or a combination of uses. Outside, the screened porch and newly painted deck overlook a private backyard that feels tucked away from the surrounding homes. It is a peaceful spot for morning coffee, dinner outside, or simply winding down at the end of the day. Recent improvements include a well that was deepened to 400 feet and upgraded with a ½ HP pump. An eight-zone irrigation system helps maintain the lawn and landscaping. With 3,463 square feet, four bedrooms, four full bathrooms, a three-car garage, and more than an acre of land, 4817 Pimlico Lane offers privacy, flexible spaces, and the features buyers are often looking for but rarely find together.
Features & Amenities
Interior
-
Other Interior Features
Built-in Features, Entrance Foyer, Walk-In Closet(s), Pantry
-
Total Bedrooms
4
-
Bathrooms
4
-
Above Grade Finished Area
3463.0
-
Basement YN
NO
-
Cooling YN
YES
-
Cooling
Ceiling Fan(s), Central Air
-
Fireplace YN
YES
-
Heating YN
YES
-
Heating
Heat Pump
-
Pet friendly
N/A
Exterior
-
Garage
Yes
-
Garage spaces
3
-
Construction Materials
Brick
-
Parking
Driveway, Garage Door Opener, Garage Faces Side
-
Patio and Porch Features
Deck, Rear Porch, Screened
-
Pool
No
Area & Lot
-
Lot Features
Wooded
-
Property Type
Residential
-
Property Sub Type
Single Family Residence
-
Architectural Style
European
Price
-
Sales Price
$850,000
-
Sq. Footage
3,463
-
Price/SqFt
$245
HOA
-
Association
YES
-
Association Fee
$330
-
Association Fee Frequency
Semi-Annually
-
Association Fee Includes
N/A
School District
-
Elementary School
Western Union
-
Middle School
Parkwood
-
High School
Parkwood
Property Features
-
New Construction
NO
-
Accessibility Features
Therapeutic Whirlpool
-
Senior Community YN
NO
-
Sewer
Septic Tank
-
Water Source
Well
Schedule a Showing
Showing scheduled successfully.
Mortgage calculator
Estimate your monthly mortgage payment, including the principal and interest, property taxes, and HOA. Adjust the values to generate a more accurate rate.
Your payment
Principal and Interest:
$
Property taxes:
$
HOA fees:
$
Total loan payment:
$
Total interest amount:
$
Location
County
Union
Elementary School
Western Union
Middle School
Parkwood
High School
Parkwood
Listing Courtesy of Kim Christenbury , Ivy and Trellis LLC
RealHub Information is provided exclusively for consumers' personal, non-commercial use, and it may not be used for any purpose other than to identify prospective properties consumers may be interested in purchasing. All information deemed reliable but not guaranteed and should be independently verified. All properties are subject to prior sale, change or withdrawal. RealHub website owner shall not be responsible for any typographical errors, misinformation, misprints and shall be held totally harmless.

Agent | Team Lead
Jen Audier
Call Jen today to schedule a private showing.

* Listings on this website come from the FMLS IDX Compilation and may be held by brokerage firms other than the owner of this website. The listing brokerage is identified in any listing details. Information is deemed reliable but is not guaranteed. If you believe any FMLS listing contains material that infringes your copyrighted work please click here to review our DMCA policy and learn how to submit a takedown request.© 2024 FMLS.
Related Properties
Waxhaw
6901 Potter Road S 2
4 Beds
3 Baths
1,877 Sq.Ft.
$795,000
MLS#: 4398373
Waxhaw
606 Yucatan Drive
5 Beds
4 Baths
3,776 Sq.Ft.
$799,000
MLS#: 4371803
Waxhaw
1900 Crestgate Drive
5 Beds
3 Baths
3,488 Sq.Ft.
$815,000
MLS#: 4385753
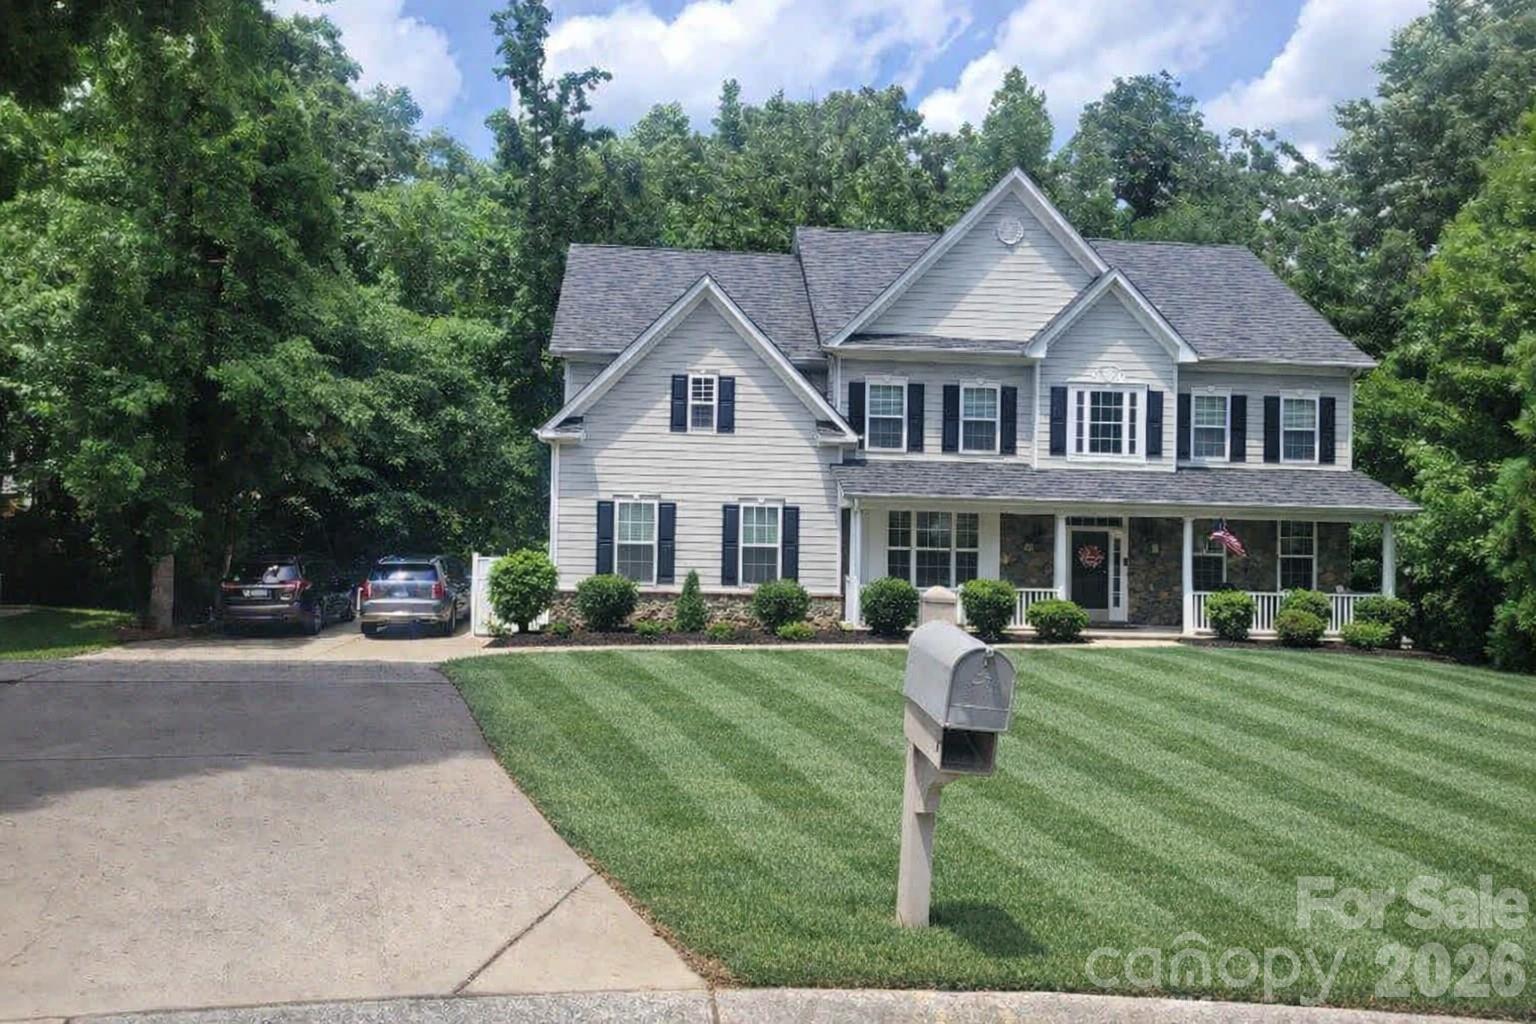
Waxhaw
1261 Brough Hall Drive
7 Beds
4 Baths
7,179 Sq.Ft.
$995,000
MLS#: 4369282
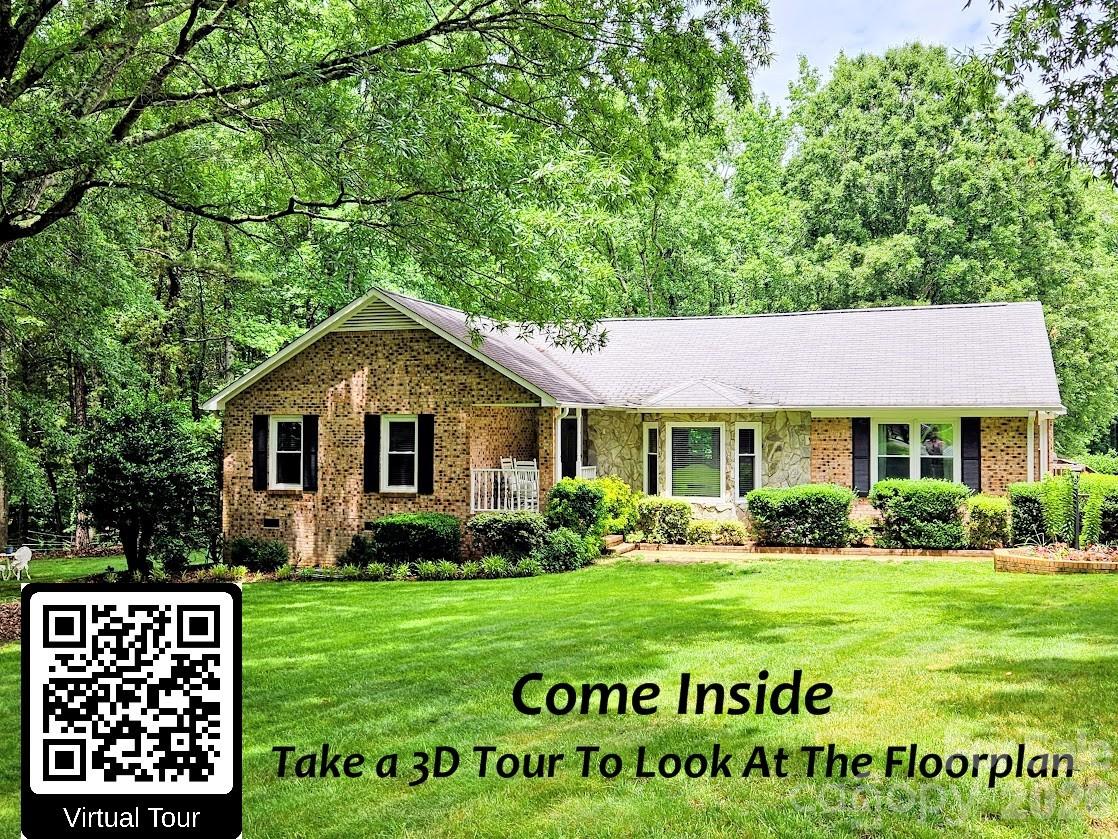
Waxhaw
7712 Old Waxhaw Monroe Road
3 Beds
2 Baths
1,790 Sq.Ft.
$795,000
MLS#: 4388099
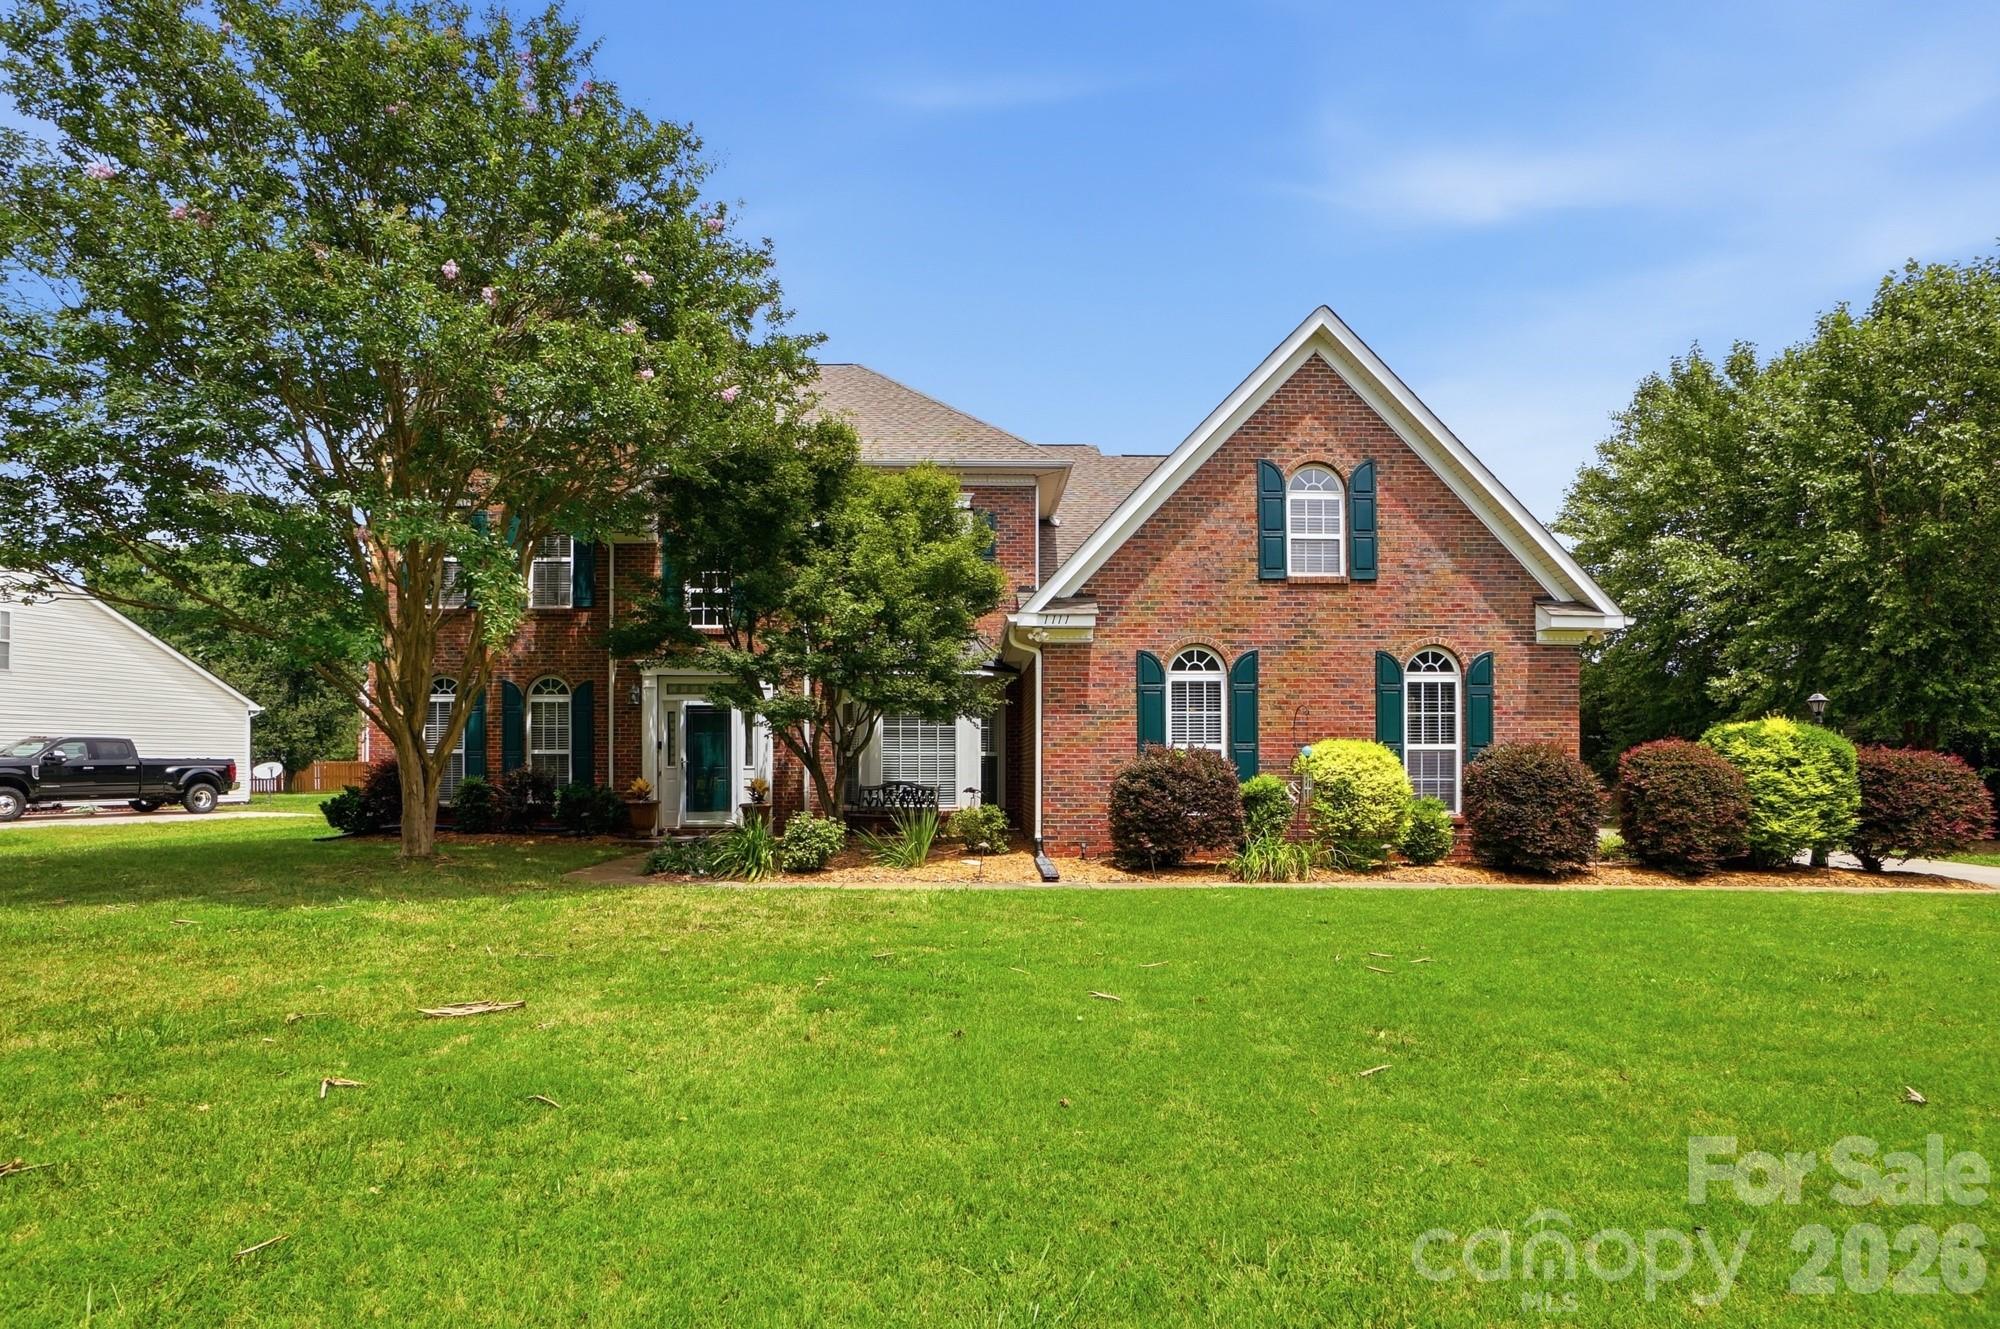
Waxhaw
1111 Applegate Parkway
5 Beds
2 Baths
3,540 Sq.Ft.
$775,000
MLS#: 4402685
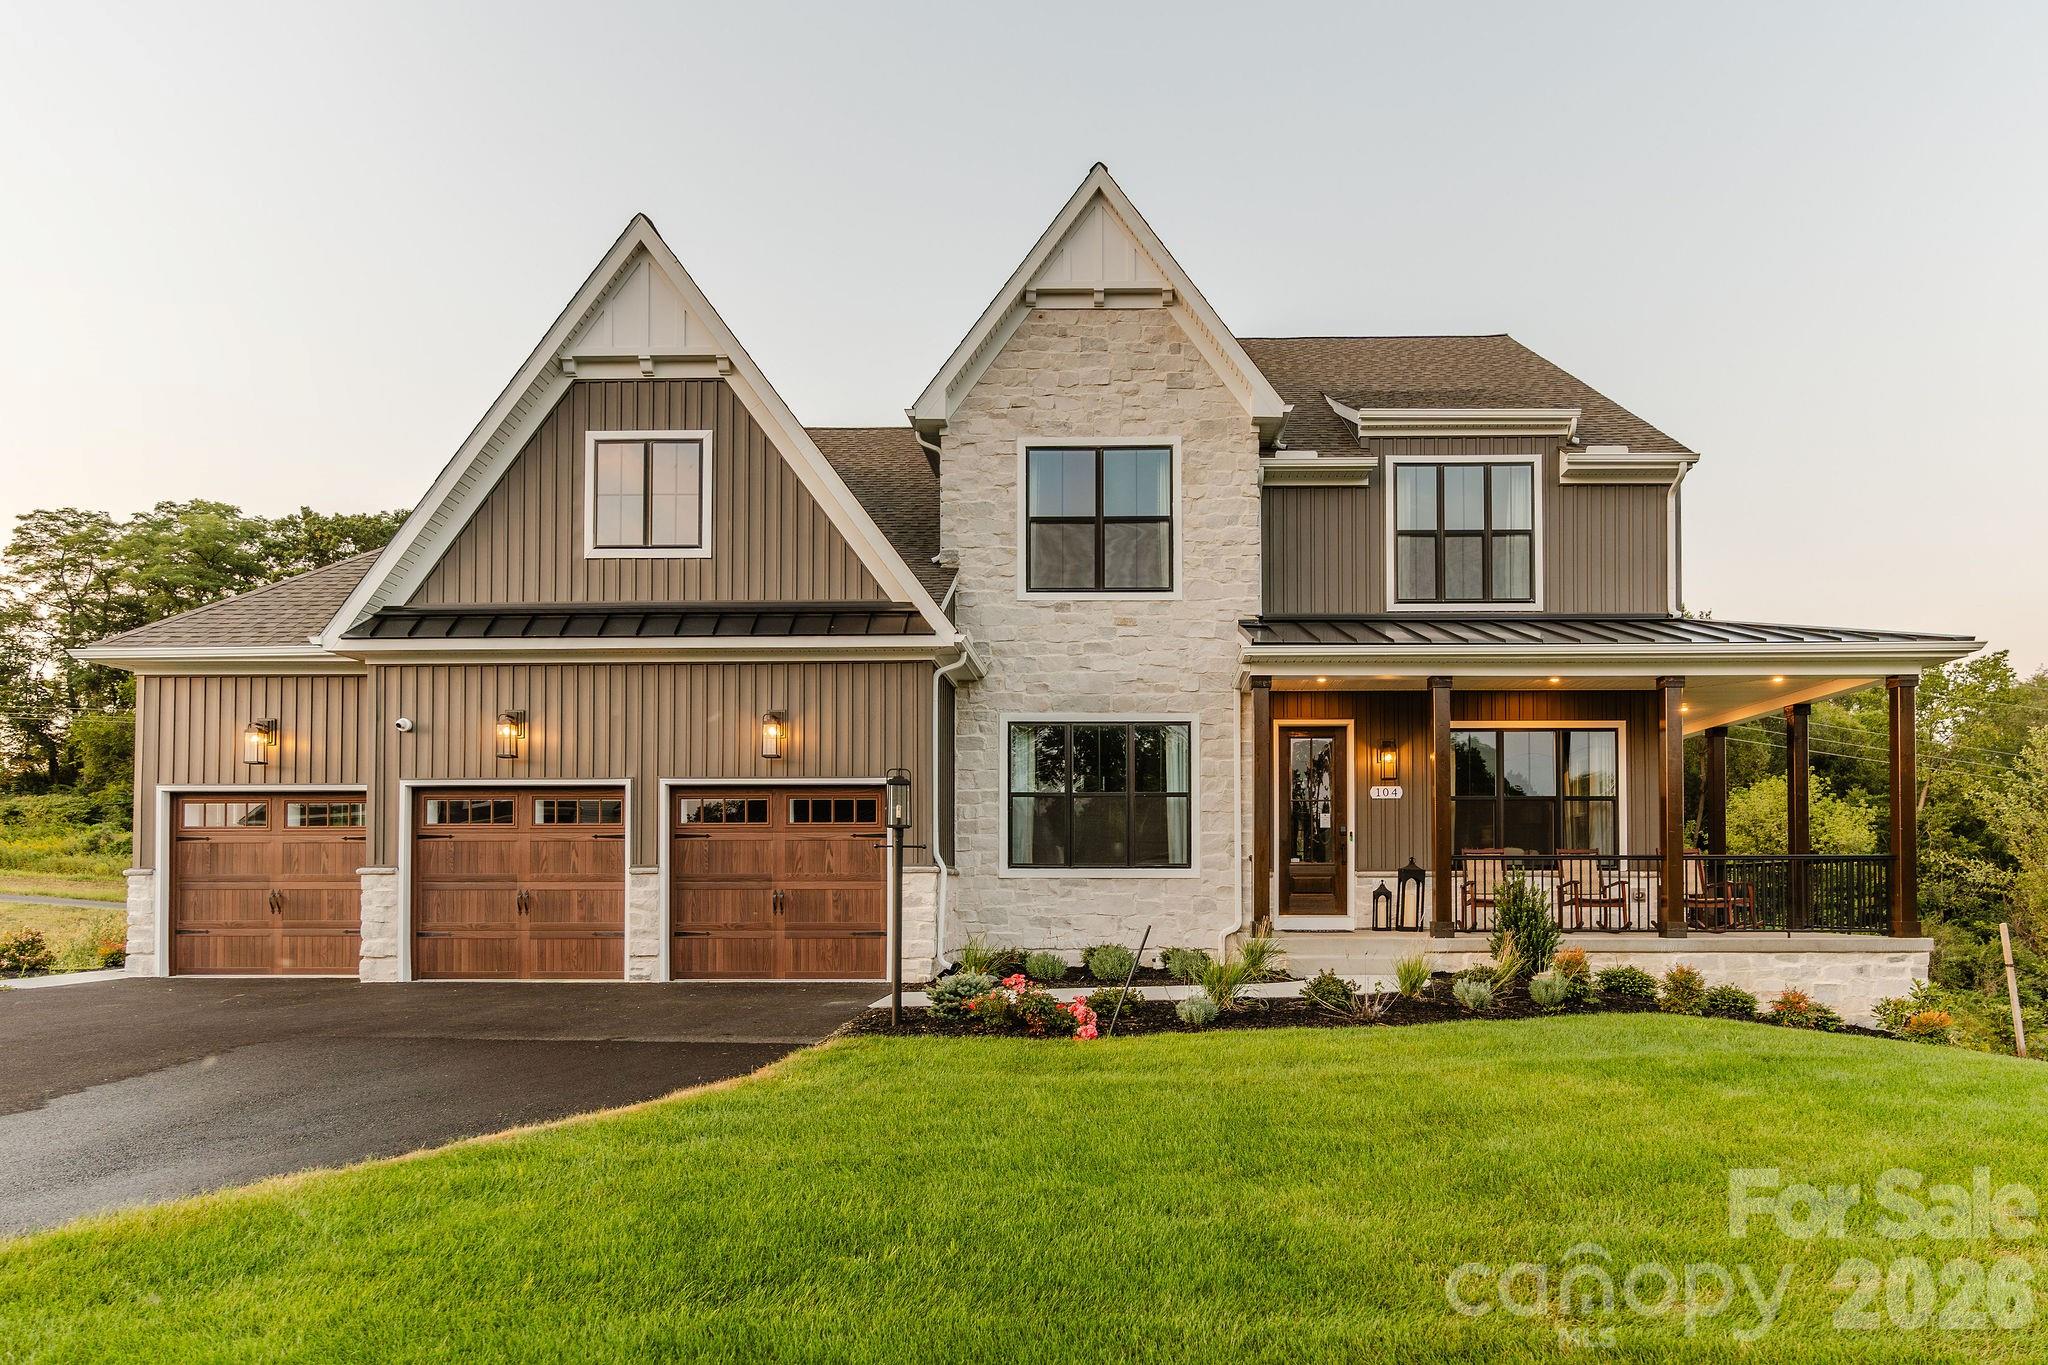
Waxhaw
Lot 22 Glenview Meadow Drive Notthingham
4 Beds
2 Baths
3,599 Sq.Ft.
$796,418
MLS#: 4216349
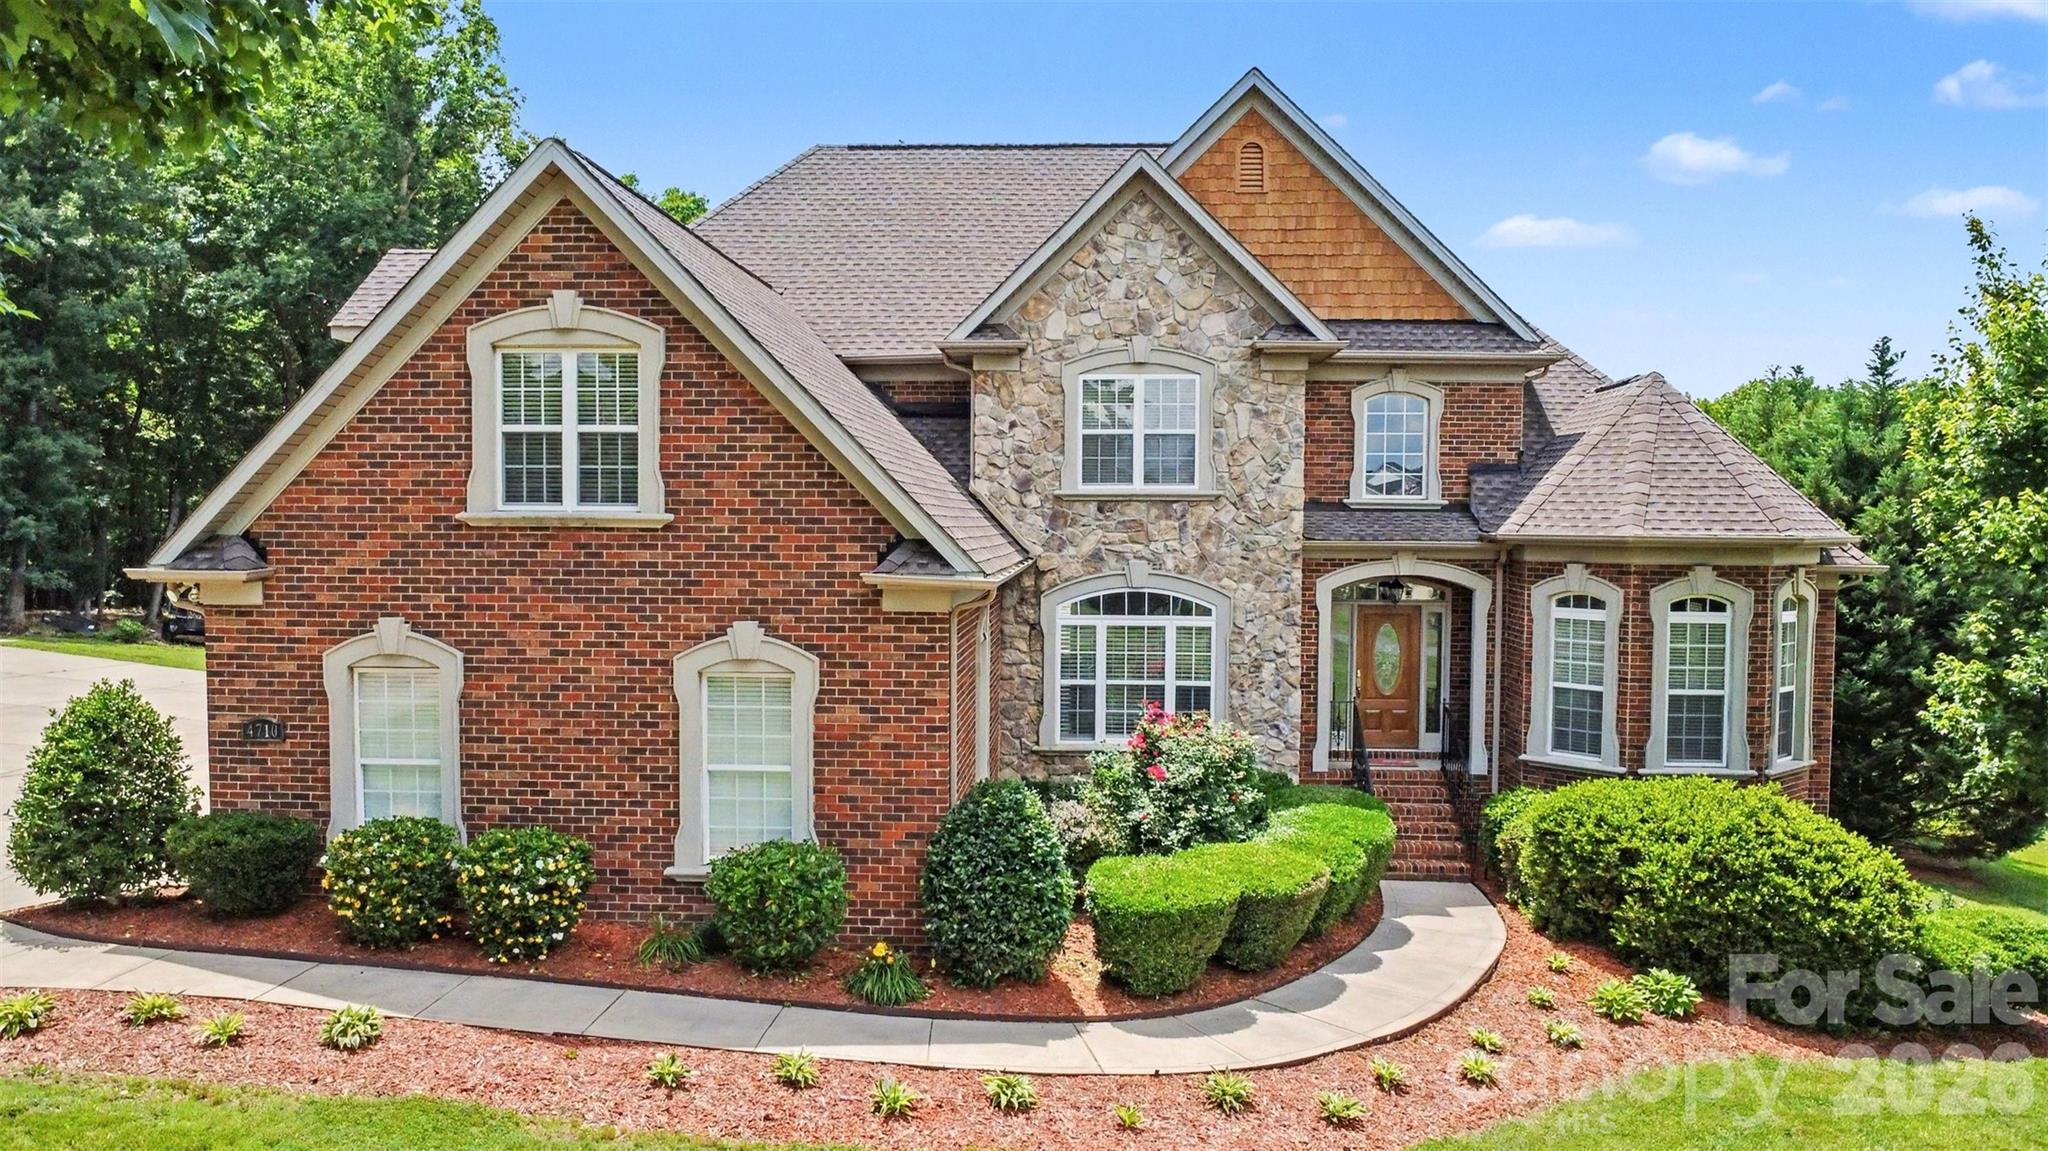
Waxhaw
4710 Pimlico Lane
4 Beds
3 Baths
2,914 Sq.Ft.
$900,000
MLS#: 4388493
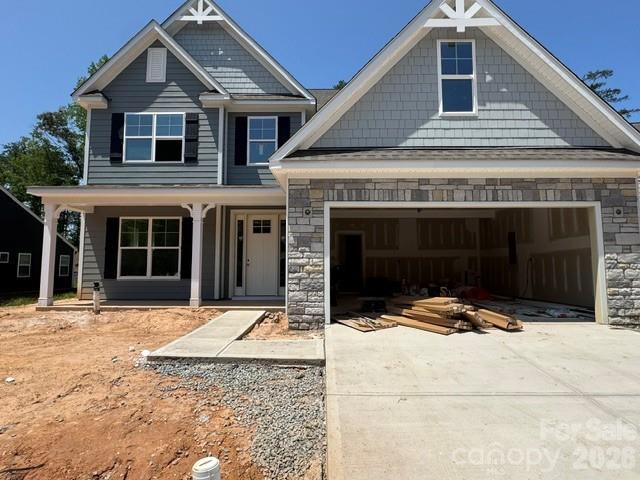
Waxhaw
5068 McLaughlin Loop
4 Beds
3 Baths
3,474 Sq.Ft.
$798,900
MLS#: 4375296
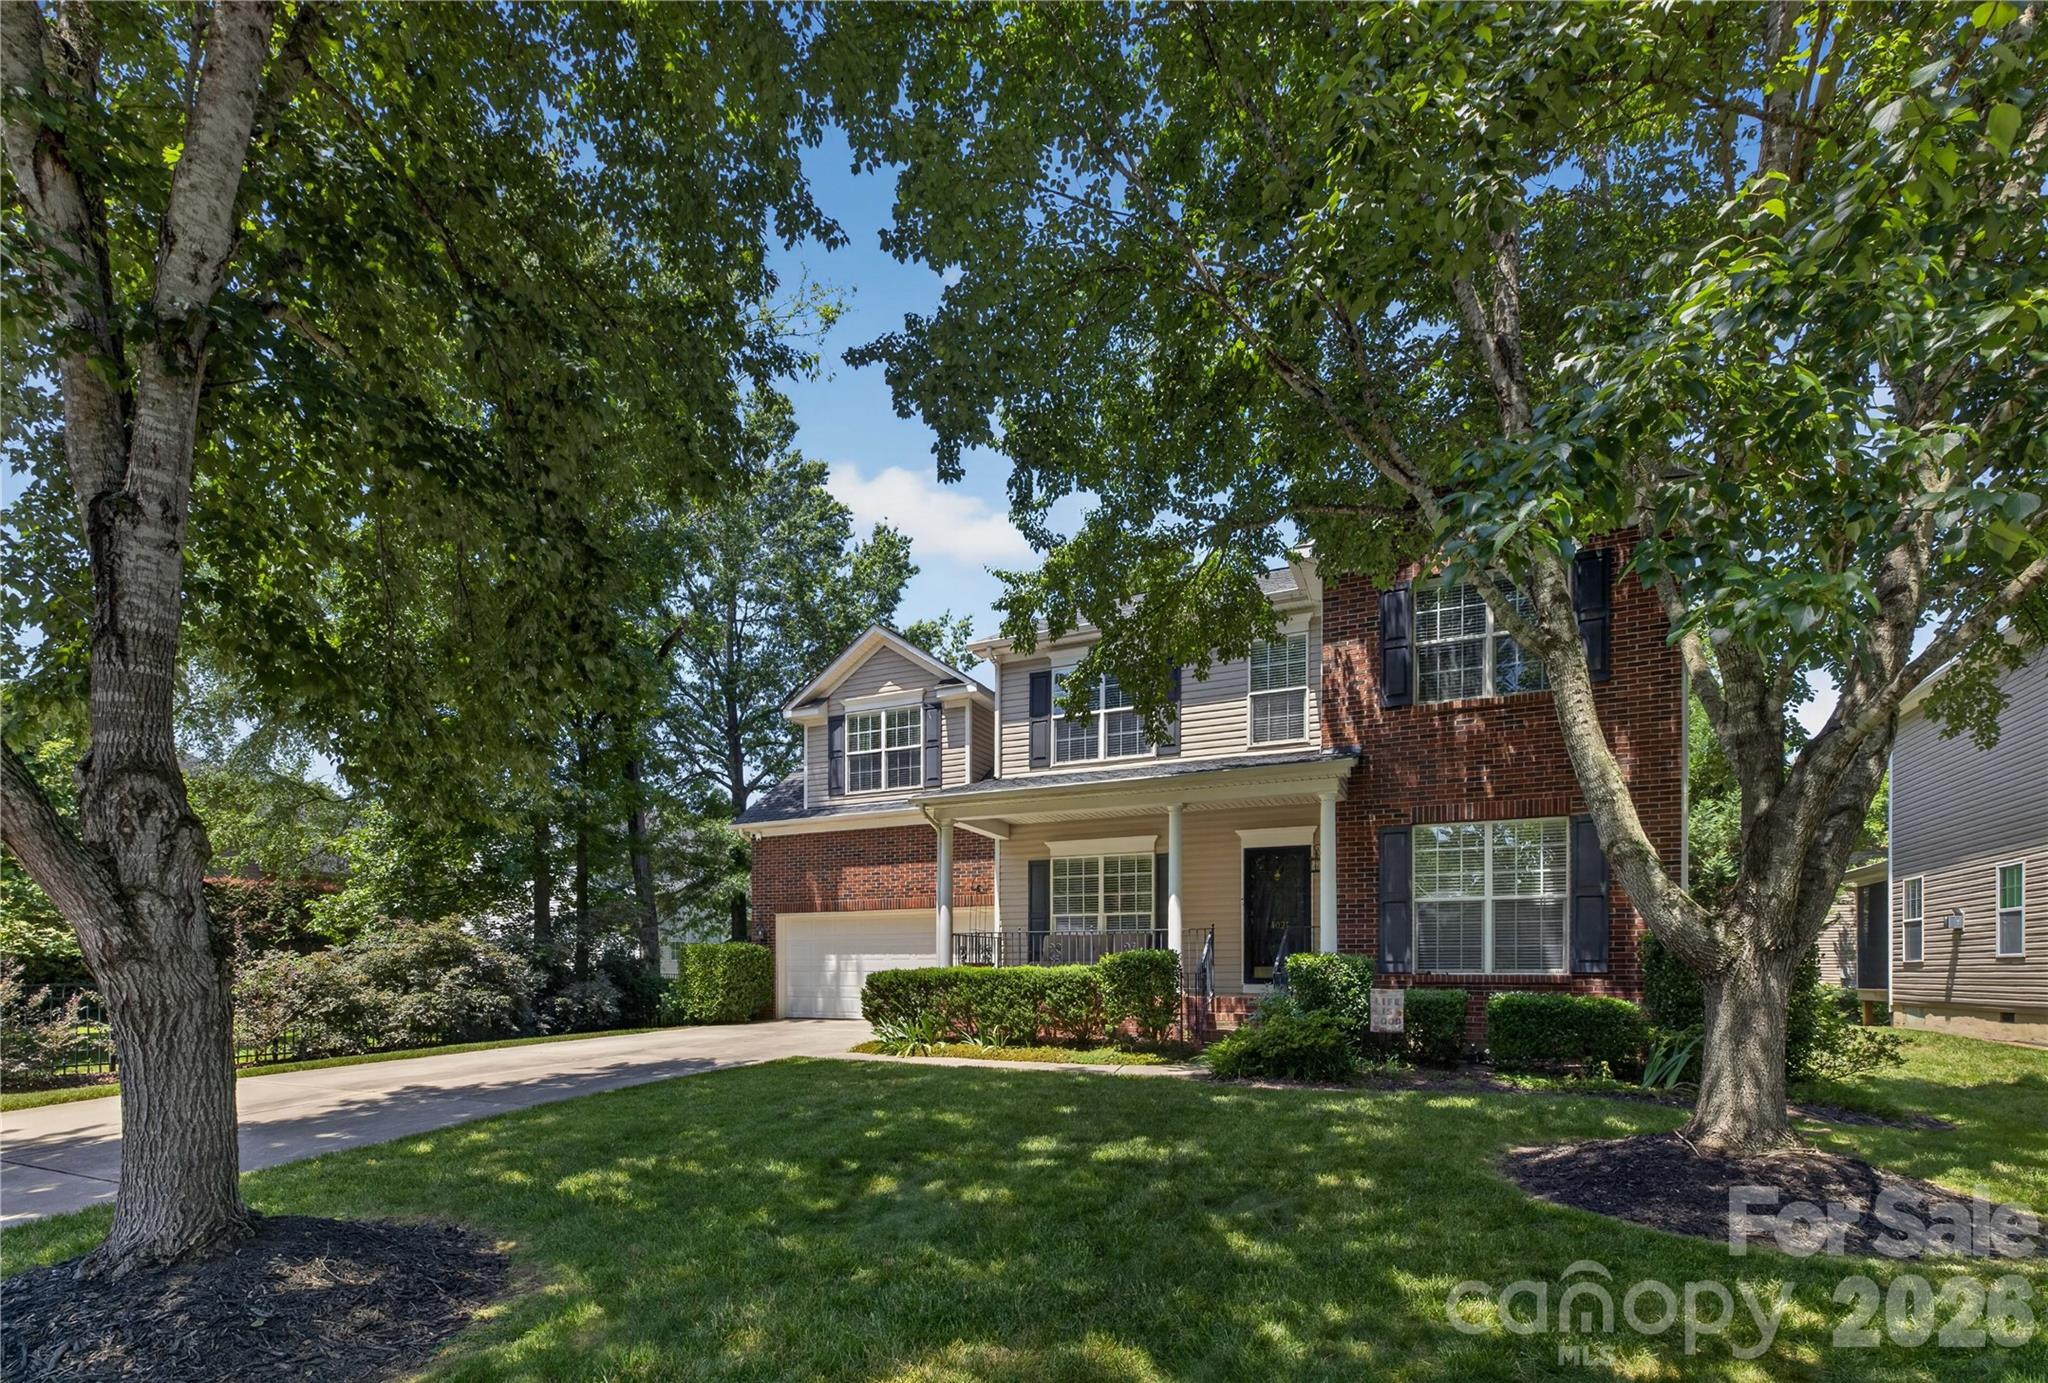
Waxhaw
402 Abercairn Way
5 Beds
3 Baths
2,410 Sq.Ft.
$685,000
MLS#: 4401794
