
Features & Amenities

Interior

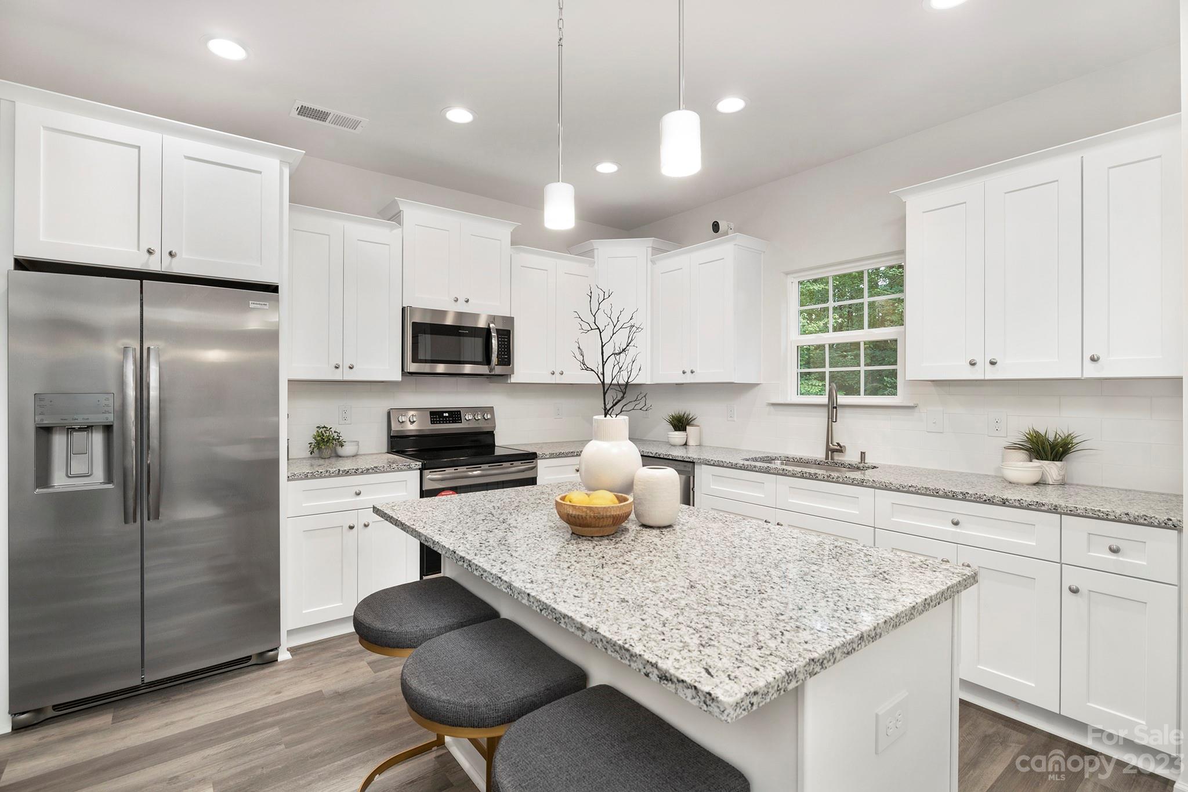
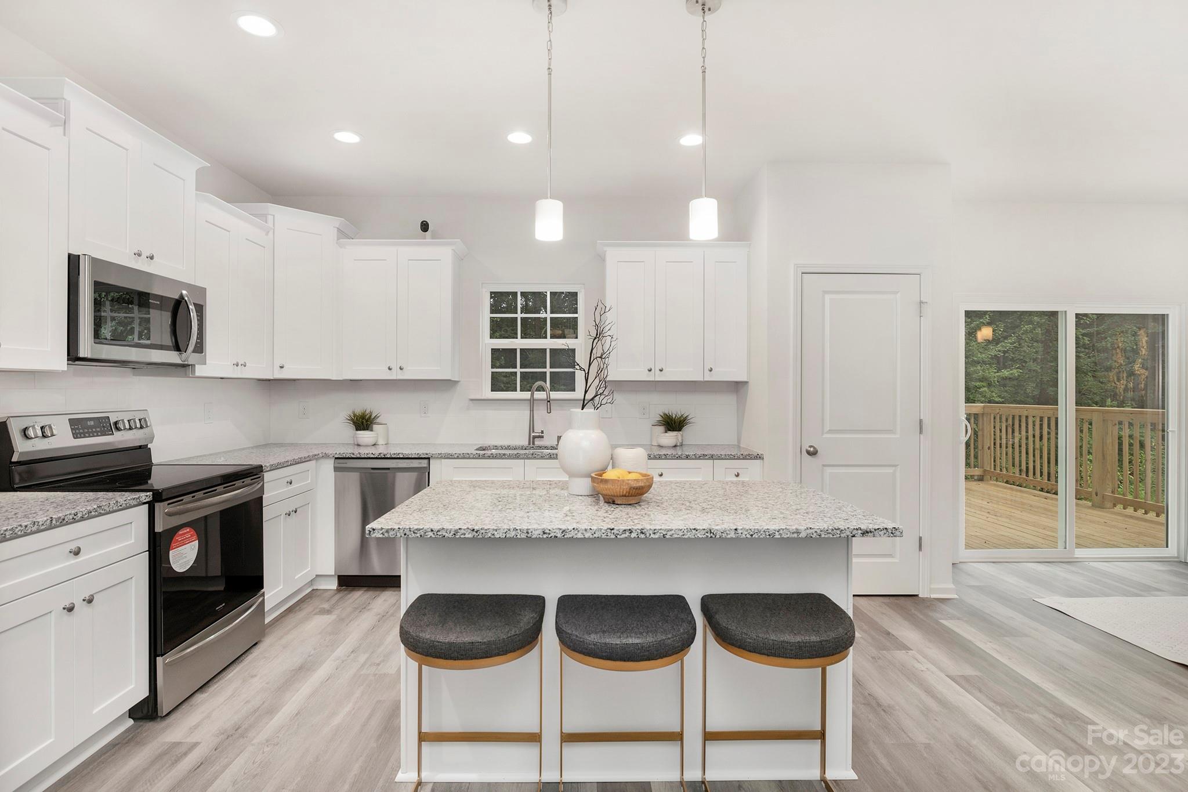
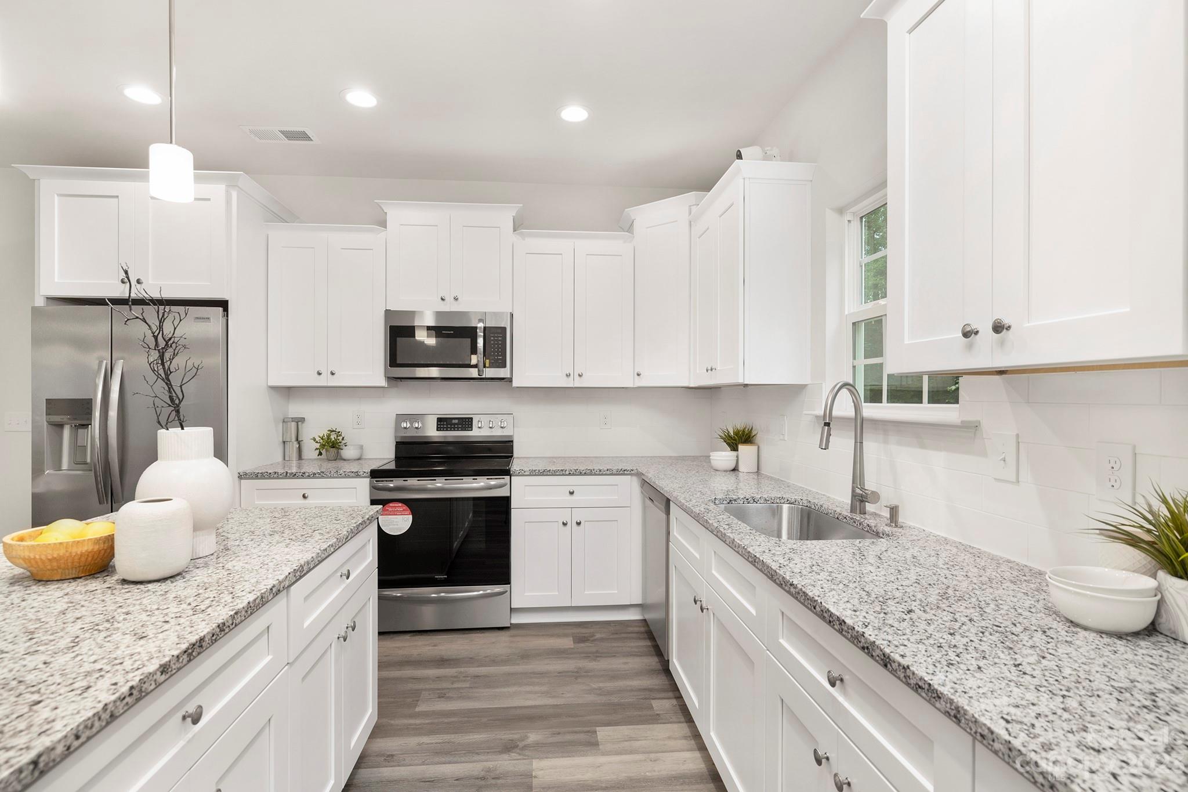
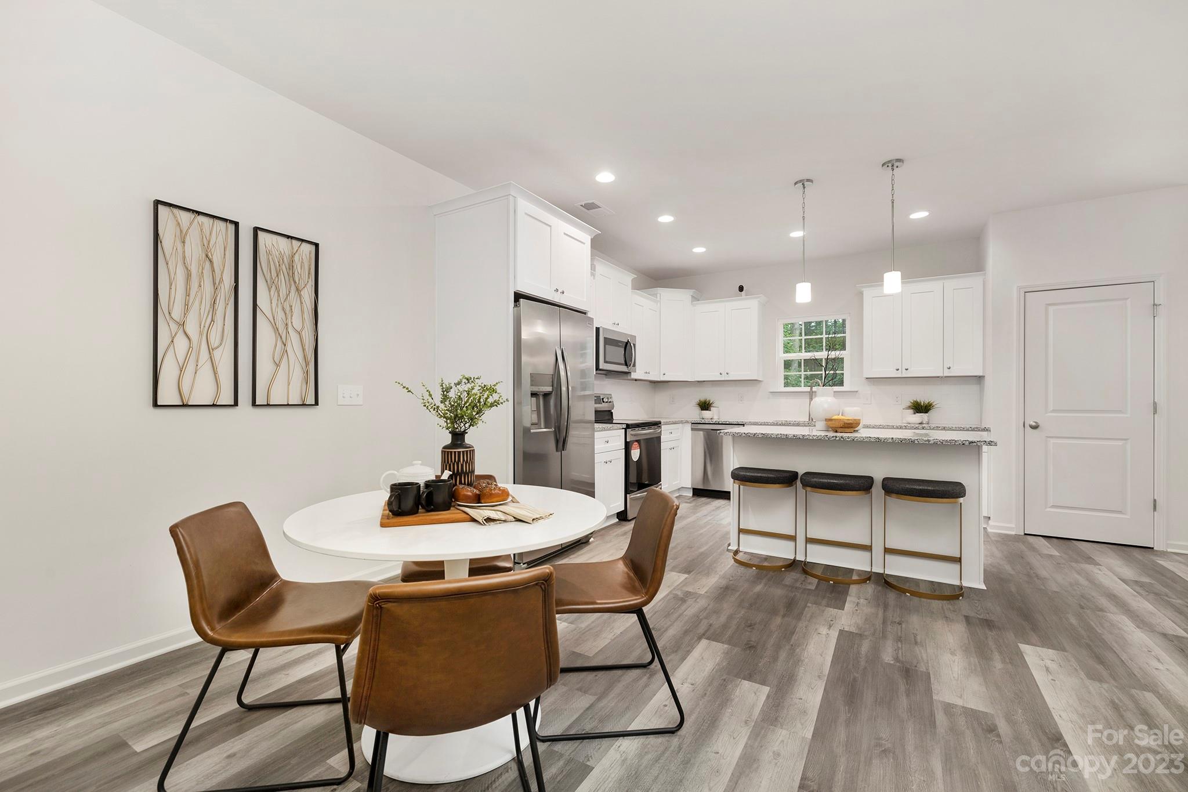
  • Other Interior Features

    Kitchen Island, Open Floorplan, Pantry

  • Total Bedrooms

    4

  • Bathrooms

    2

  • 1/2 Bathrooms

    1

  • Above Grade Finished Area

    1865.0

  • Basement YN

    NO

  • Cooling YN

    YES

  • Cooling

    Ceiling Fan(s), Central Air

  • Heating YN

    YES

  • Heating

    Electric, Heat Pump

  • Pet friendly

    N/A

Exterior

  • Garage

    Yes

  • Garage spaces

    2

  • Parking

    Garage Faces Front

  • Pool

    No

Area & Lot

  • Property Type

    Residential

  • Property Sub Type

    Single Family Residence

  • Architectural Style

    Traditional

Price

  • Sales Price

    $385,000

  • Sq. Footage

    1,865

  • Price/SqFt

    $206

HOA

  • Association

    No

School District

  • Elementary School

    Mountain Island Lake Academy

  • Middle School

    Mountain Island Lake Academy

  • High School

    West Mecklenburg

Property Features

  • Foundation Details

    Slab

  • Senior Community YN

    NO

  • Sewer

    Public Sewer

Schedule a Showing

Showing scheduled successfully.

<
>
IN PERSON
VIA CHAT

What is 3 + 4 ?


Change time

Mortgage calculator

Estimate your monthly mortgage payment, including the principal and interest, property taxes, and HOA. Adjust the values to generate a more accurate rate.

Your payment

Principal and Interest:

$

Property taxes:

$

HOA fees:

$

Total loan payment:

$

Total interest amount:

$

Location

County

Mecklenburg

Elementary School

Mountain Island Lake Academy

Middle School

Mountain Island Lake Academy

High School

West Mecklenburg

Listing Courtesy of Dulce Delgado , Delgado Realty

RealHub Information is provided exclusively for consumers' personal, non-commercial use, and it may not be used for any purpose other than to identify prospective properties consumers may be interested in purchasing. All information deemed reliable but not guaranteed and should be independently verified. All properties are subject to prior sale, change or withdrawal. RealHub website owner shall not be responsible for any typographical errors, misinformation, misprints and shall be held totally harmless.

Agent Jen Audier

Agent | Team Lead

Jen Audier

Call Jen today to schedule a private showing.


* Listings on this website come from the FMLS IDX Compilation and may be held by brokerage firms other than the owner of this website. The listing brokerage is identified in any listing details. Information is deemed reliable but is not guaranteed. If you believe any FMLS listing contains material that infringes your copyrighted work please click here to review our DMCA policy and learn how to submit a takedown request.© 2024 FMLS.
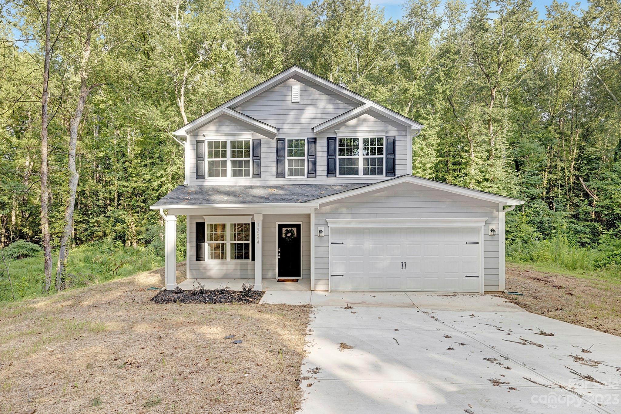
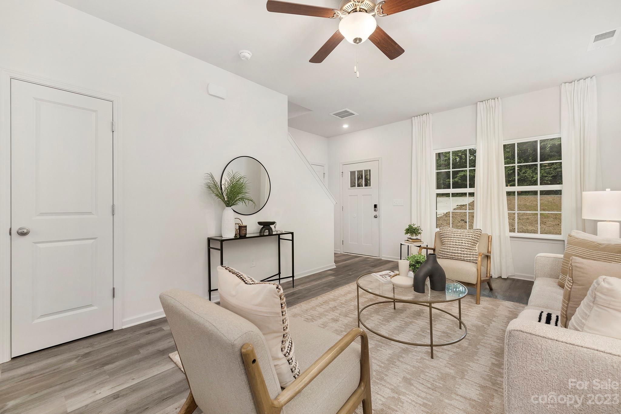
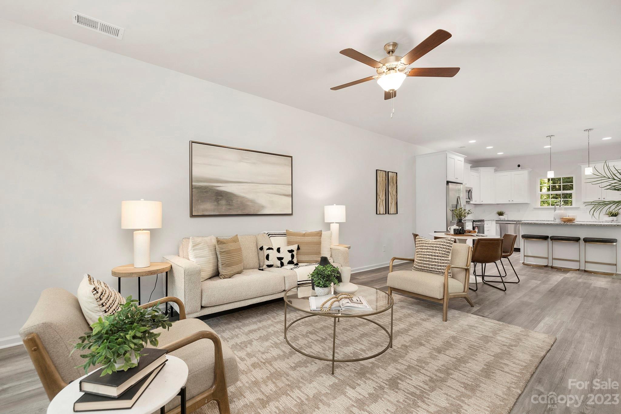
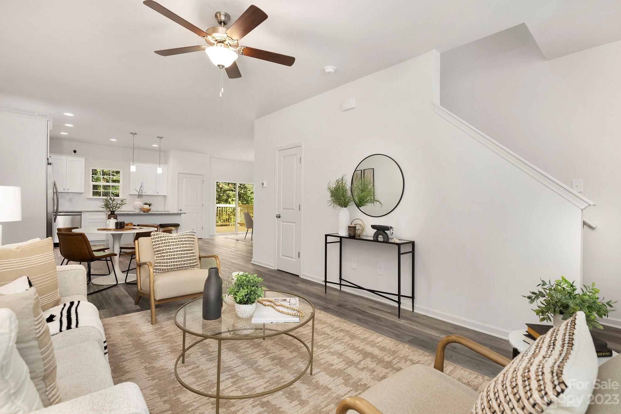
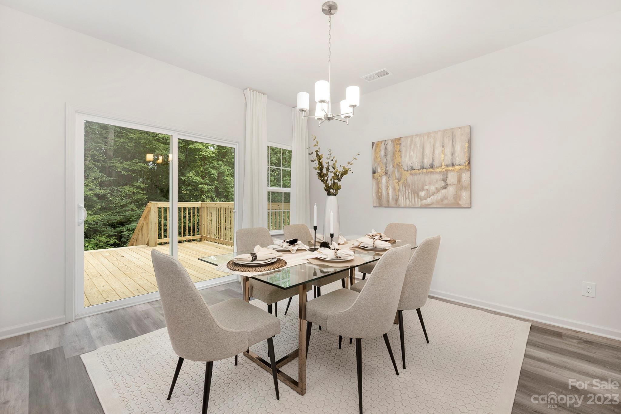
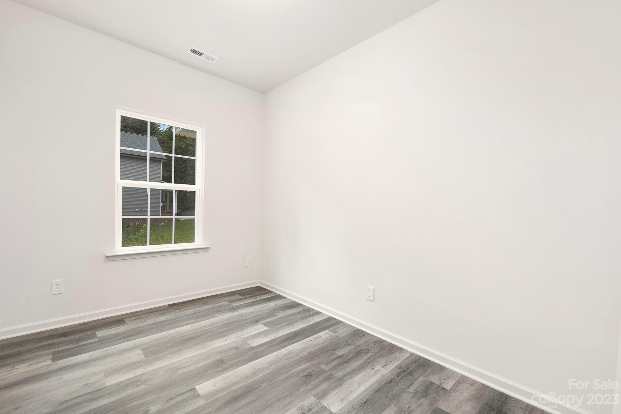
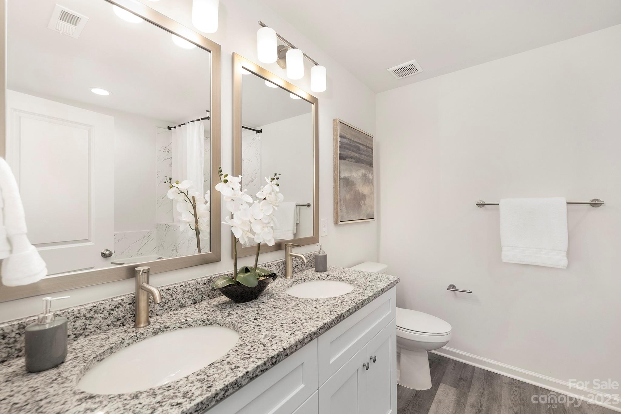
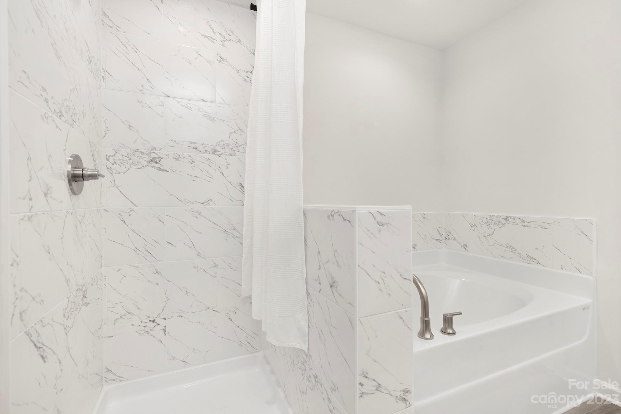
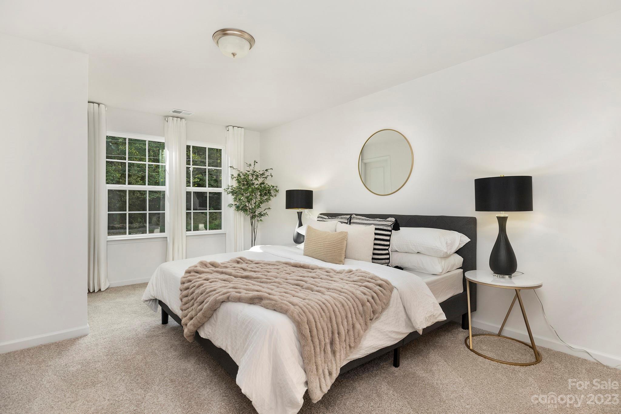
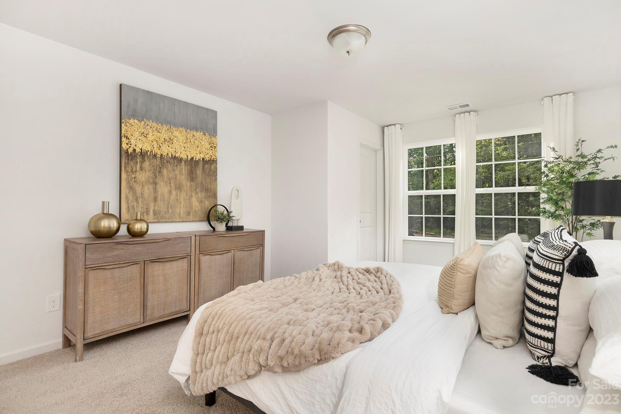
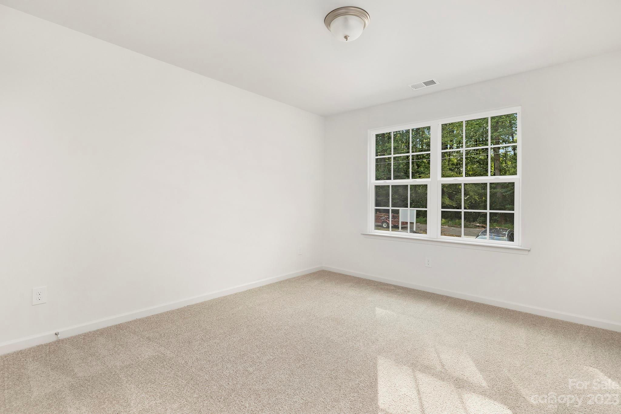
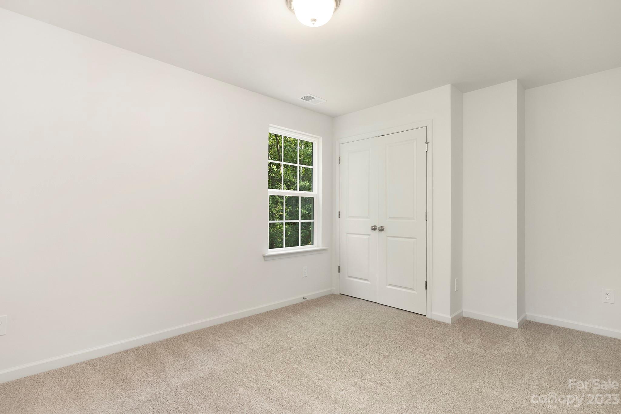
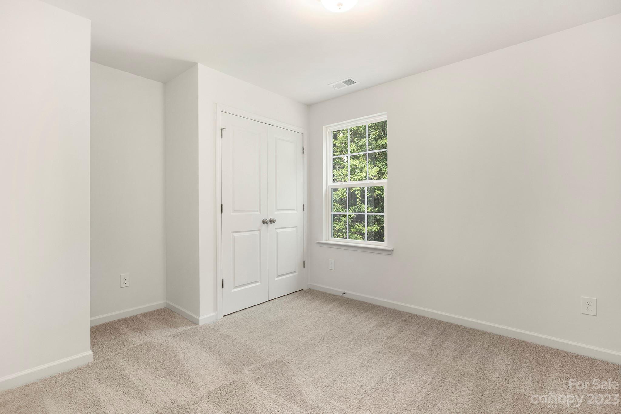
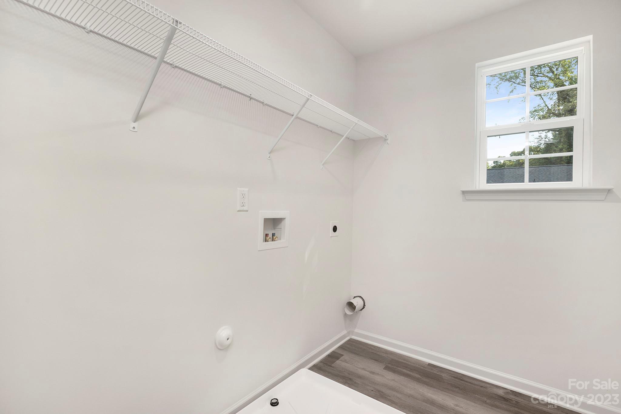
Welcome to this inviting 2-story new construction by Northway Homes, showcasing a seamless open-concept design encompassing the family room, kitchen, and dining area.  The primary suite is a true retreat, with a walk-in closet and ample space to relax and unwind after a long day. The secondary bedrooms are equally impressive, with ample closet space and room for personal touches. The main floor also features a private office space, a convenient half bath, and a 2-car garage, adding to the home's functionality. Enjoy the benefits of a central location, offering superb connectivity to all that Charlotte has to offer.  Don't miss out on this exceptional opportunity to make this a great full time home or investment property to Airbnb. Home awaits!!

4917 Coppala Drive

Message successfully sent.

What would you like to know?

What is 3 + 4 ?

I agree to receive email communication and understand I can unsubscribe at any time.

I agree to be contacted by Prestino Advantage via call, email, and text for real estate services. To opt out, you can reply 'stop' at any time or reply 'help' for assistance. You can also click the unsubscribe link in the emails. Message and data rates may apply. Message frequency may vary. Privacy Policy

Related Properties

None
#4374465

Charlotte

5609 Fairview Road 3

3 Beds

2 Baths

1,404 Sq.Ft.

$379,900

MLS#: 4374465
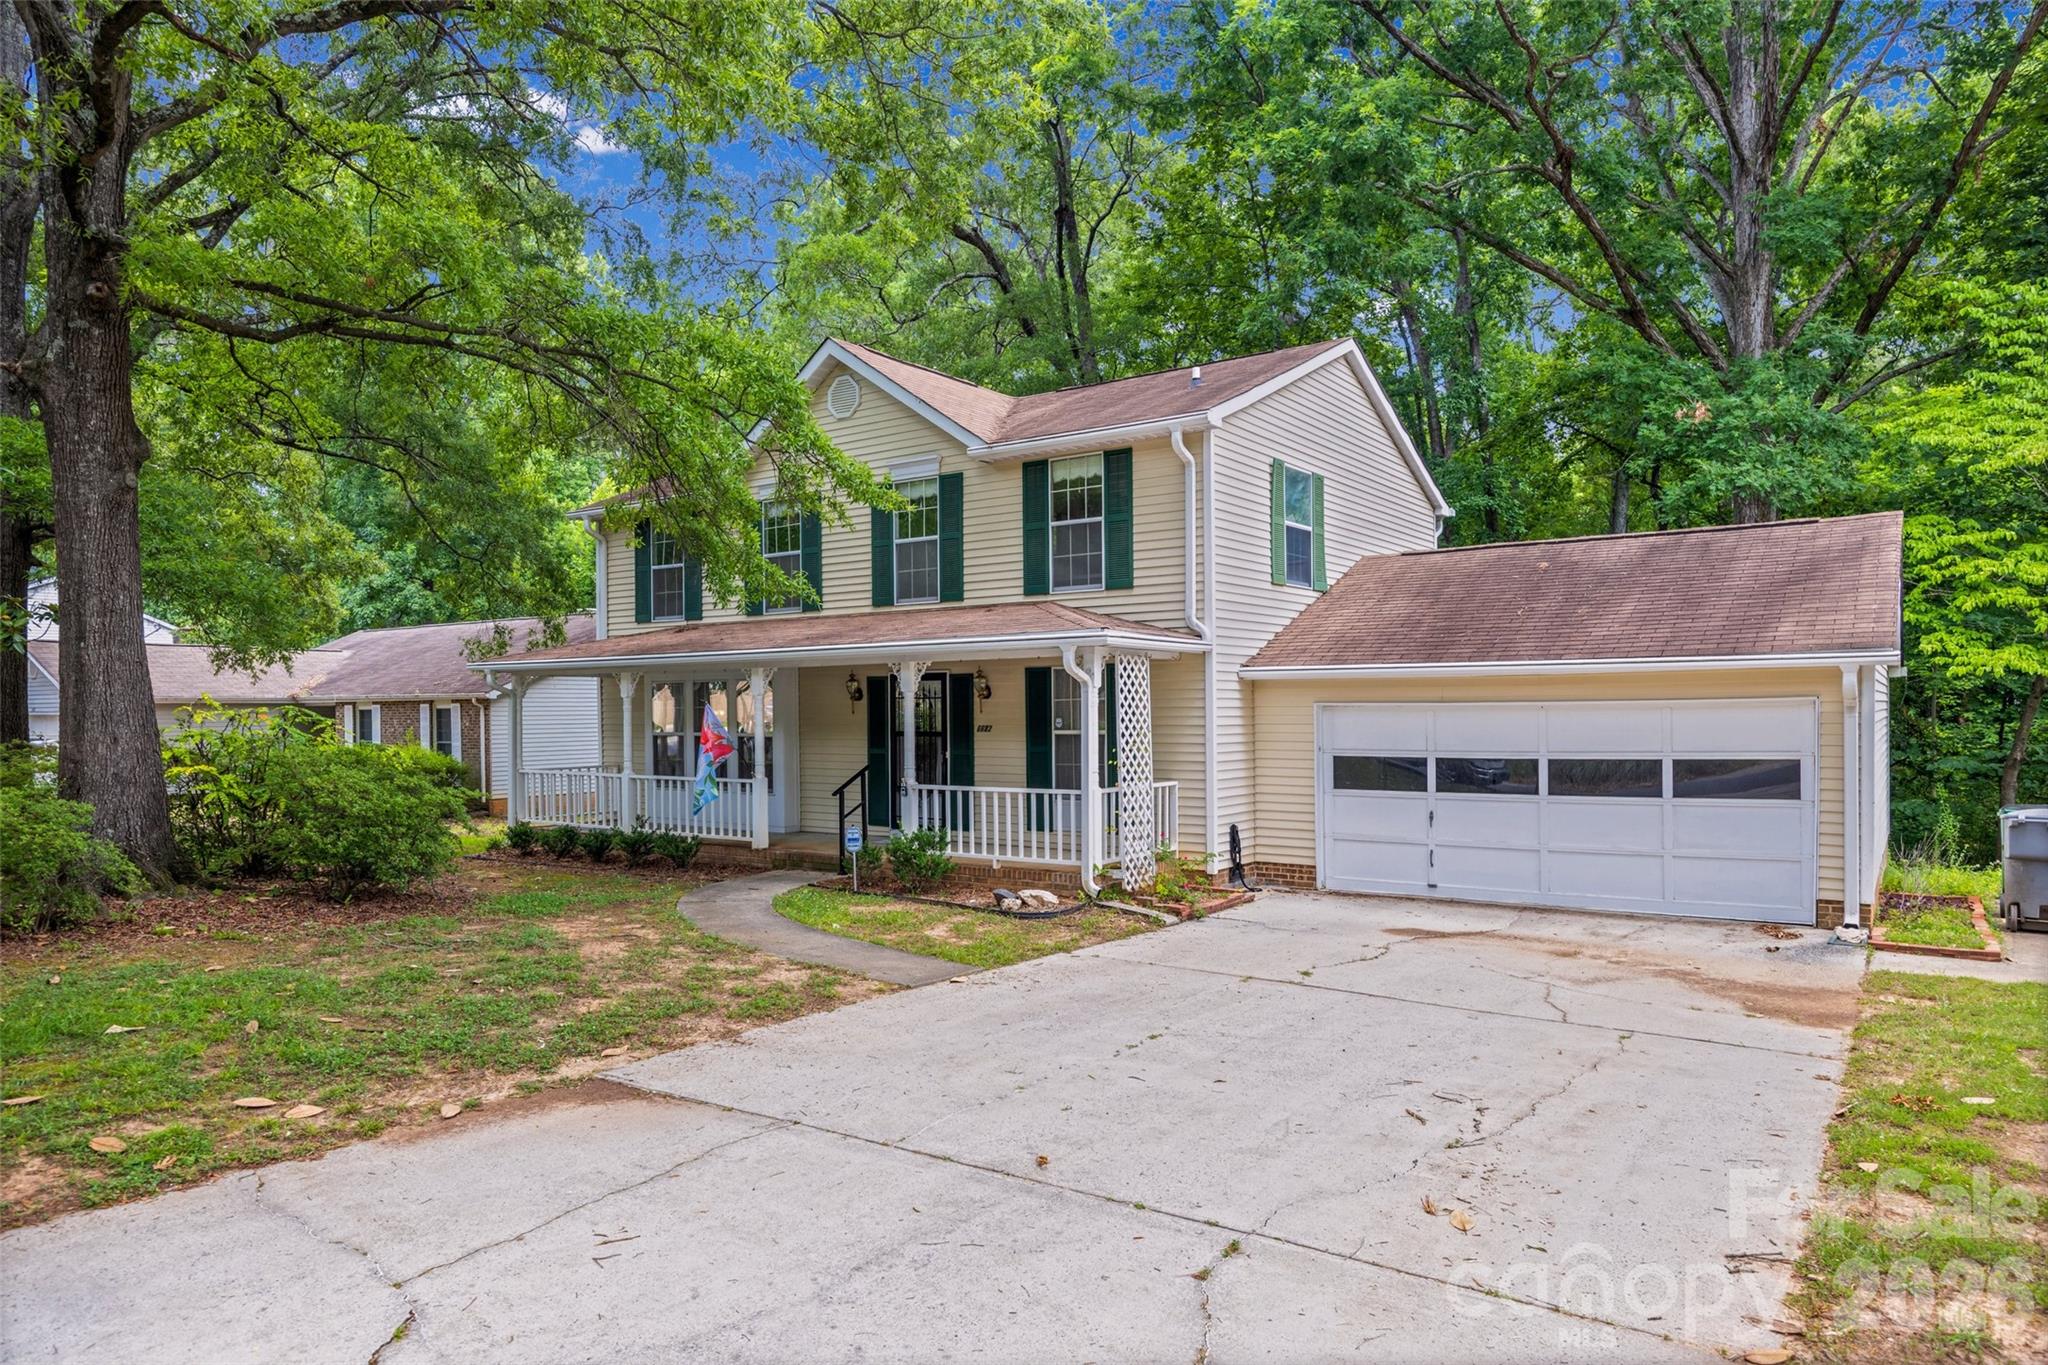
Welcome to 6632 Wagon Oak Road, where comfort, convenience, and privacy come together! This well-maintained 3-bedroom, 2.5-bath home features a functional floor plan with all three bedrooms and two full baths located on the second level, while a convenient half bath on the main floor is perfect for guests.

The inviting living spaces flow seamlessly into the kitchen, creating an ideal setting for everyday living and entertaining. Step outside to the screened porch and enjoy peaceful views of the greenspace behind the home—a perfect spot for morning coffee, evening relaxation, or hosting family and friends.

With no HOA, you’ll enjoy added flexibility while still being conveniently located near shopping, dining, parks, and major commuter routes. Whether you’re looking for your first home or your next chapter, this property offers the comfort, location, and outdoor space you’ve been searching for. Schedule your showing today!
#4400176

Charlotte

6632 Wagon Oak Road

3 Beds

2 Baths

1,954 Sq.Ft.

$325,000

MLS#: 4400176

Welcome to 9824 Dauphine Drive, a move-in-ready 4-bedroom home located in the sought-after Walden Ridge community in Charlotte's Northlake area. Thoughtfully maintained and designed for comfortable everyday living, this home offers a spacious floor plan with multiple gathering spaces ideal for entertaining, relaxing, or working from home.

The main level provides flexible living and dining areas, while the second floor features all four bedrooms along with a versatile loft-style landing that can be used as a home office, media space, hobby area, study zone, or additional lounge.

One of the standout features of this property is its private backyard setting, offering a peaceful outdoor retreat and valuable separation from neighboring homes. Outdoor spaces that combine privacy and usability are increasingly desirable, making this lot a unique opportunity.

Residents of Walden Ridge enjoy access to community amenities including a swimming pool and playground. The location provides exceptional convenience with quick access to I-485, shopping, dining, entertainment, Northlake retail destinations, and major employment centers throughout Charlotte. The University area, Uptown Charlotte, and Charlotte Douglas International Airport are also within easy reach.

Property Highlights:
• 4 Bedrooms
• Spacious Floor Plan
• Versatile Upstairs Loft/Landing Area
• Multiple Living and Entertaining Spaces
• Private Backyard
• Community Pool and Playground
• Convenient Access to I-485
• Near Shopping, Dining, and Entertainment
• Located in Charlotte's Northlake Area

If you're searching for a well-maintained Charlotte home with space, flexibility, community amenities, and a convenient location, 9824 Dauphine Drive is a must-see. Schedule your showing today.
#4393550

Charlotte

9824 Dauphine Drive

4 Beds

2 Baths

2,094 Sq.Ft.

$415,000

MLS#: 4393550

Price reduced
Cash, non-QM only loan required, or owner financing available. The Timothy Garland Group has lending firm that can fund Non-QM Loans if buyer meets lender requirements. **Seller willing to sell additional storage unit for separate price. Welcome home to this beautiful and inviting 2-bedroom, 2-bathroom condo in Charlotte, NC. Featuring a bright, open floor plan, this residence offers a spacious living room filled with natural light from large windows, perfect for relaxing or entertaining. The kitchen is equipped with stainless steel appliances and a functional island that’s ideal for casual dining or gathering with guests. The primary suite provides a comfortable retreat with an en-suite bathroom and an oversized walk-in closet. The second bedroom is equally versatile, making it perfect for guests, a home office, or additional living space. Step outside onto your private balcony to enjoy peaceful views and your morning coffee. Located in the desirable SouthPark community, residents have access to a private pool and are just minutes from top-rated dining, shopping, and entertainment.
An additional storage unit is available for purchase—ask the agent for details. Don’t miss your chance to own this exceptional condo—schedule your tour today! All information deemed reliable but not guaranteed. Buyer's agent to verify all pertinent details.
#4359975

Charlotte

4620 Piedmont Row Drive 410

2 Beds

2 Baths

1,146 Sq.Ft.

$459,900

MLS#: 4359975

Rare opportunity to own a completely renovated 4 BR, 4 BA home all on one level! Situated on a spacious 0.78-acre lot with no HOA, this property offers room to spread out both inside and out. The beautifully updated kitchen features new cabinetry, quartz countertops, a tiled backsplash, and stainless steel appliances. Thoughtful renovations continue throughout the home, creating a move-in ready space with modern finishes and a functional layout.

Enjoy your morning coffee on the large covered front porch or unwind on the back deck overlooking the private backyard. A new privacy fence adds seclusion, while the detached shed and workshop provide excellent storage, hobby space, or room for projects. With four full bathrooms, generous living spaces, and extensive updates throughout, this move-in ready home offers a rare one-story layout with the space, flexibility, and privacy that's increasingly hard to find!
#4391851

Charlotte

9902 Forest Drive

4 Beds

4 Baths

2,010 Sq.Ft.

$425,000

MLS#: 4391851

Price reduced
MOTIVATED SELLER!… Welcome home to this beautifully updated 3-bedroom, 2.5-bath residence offering more than 1,700 square feet of comfortable living space. Inside, you'll find gorgeous flooring, brand-new carpet, and a completely renovated kitchen featuring stunning granite countertops, new cabinetry, and stainless steel appliances. The remodeled bathrooms showcase stylish vanities and modern finishes throughout. The spacious backyard provides the perfect setting for entertaining guests, relaxing after a long day, or enjoying outdoor activities. With thoughtful updates and move-in-ready convenience, this home offers exceptional value and charm. Don't miss this opportunity—schedule your private showing today!
#4393005

Charlotte

5516 Ilford Street

3 Beds

2 Baths

1,718 Sq.Ft.

$374,500

MLS#: 4393005

Located in the highly desirable Hadley at Arrowood community, this stunning three-story townhome offers the perfect balance of luxury and urban connectivity. Just steps from the Arrowood Lynx station, residents enjoy effortless light rail access for a seamless commute to South End, Uptown, and University. This prime location is complemented by upscale neighborhood amenities, including a private cabana and a sparkling outdoor pool, all just a short walk from your front door.

The home’s thoughtful layout is designed for both comfort and privacy. The upper level features dual primary suites, each equipped with spacious walk-in closets and elegant en-suite baths featuring granite countertops and custom tile work. The lower level provides a versatile third bedroom with its own full bath and direct access to the two-car garage—an ideal configuration for a home office, guest suite, or roommate living.

The heart of the home is the bright and airy main floor, where an open-concept design connects the kitchen, dining, and living areas. The gourmet kitchen, anchored by a large island, serves as the perfect hub for entertaining, while large windows flood the space with natural light. For outdoor relaxation, the main floor deck extends the living space, offering a quiet retreat. 

Professional photography will be available on May 5th; additionally, the sellers are open to providing a painting allowance with a competitive offer.
#4377267

Charlotte

1224 Whitby Moore Street

3 Beds

3 Baths

2,106 Sq.Ft.

$415,000

MLS#: 4377267
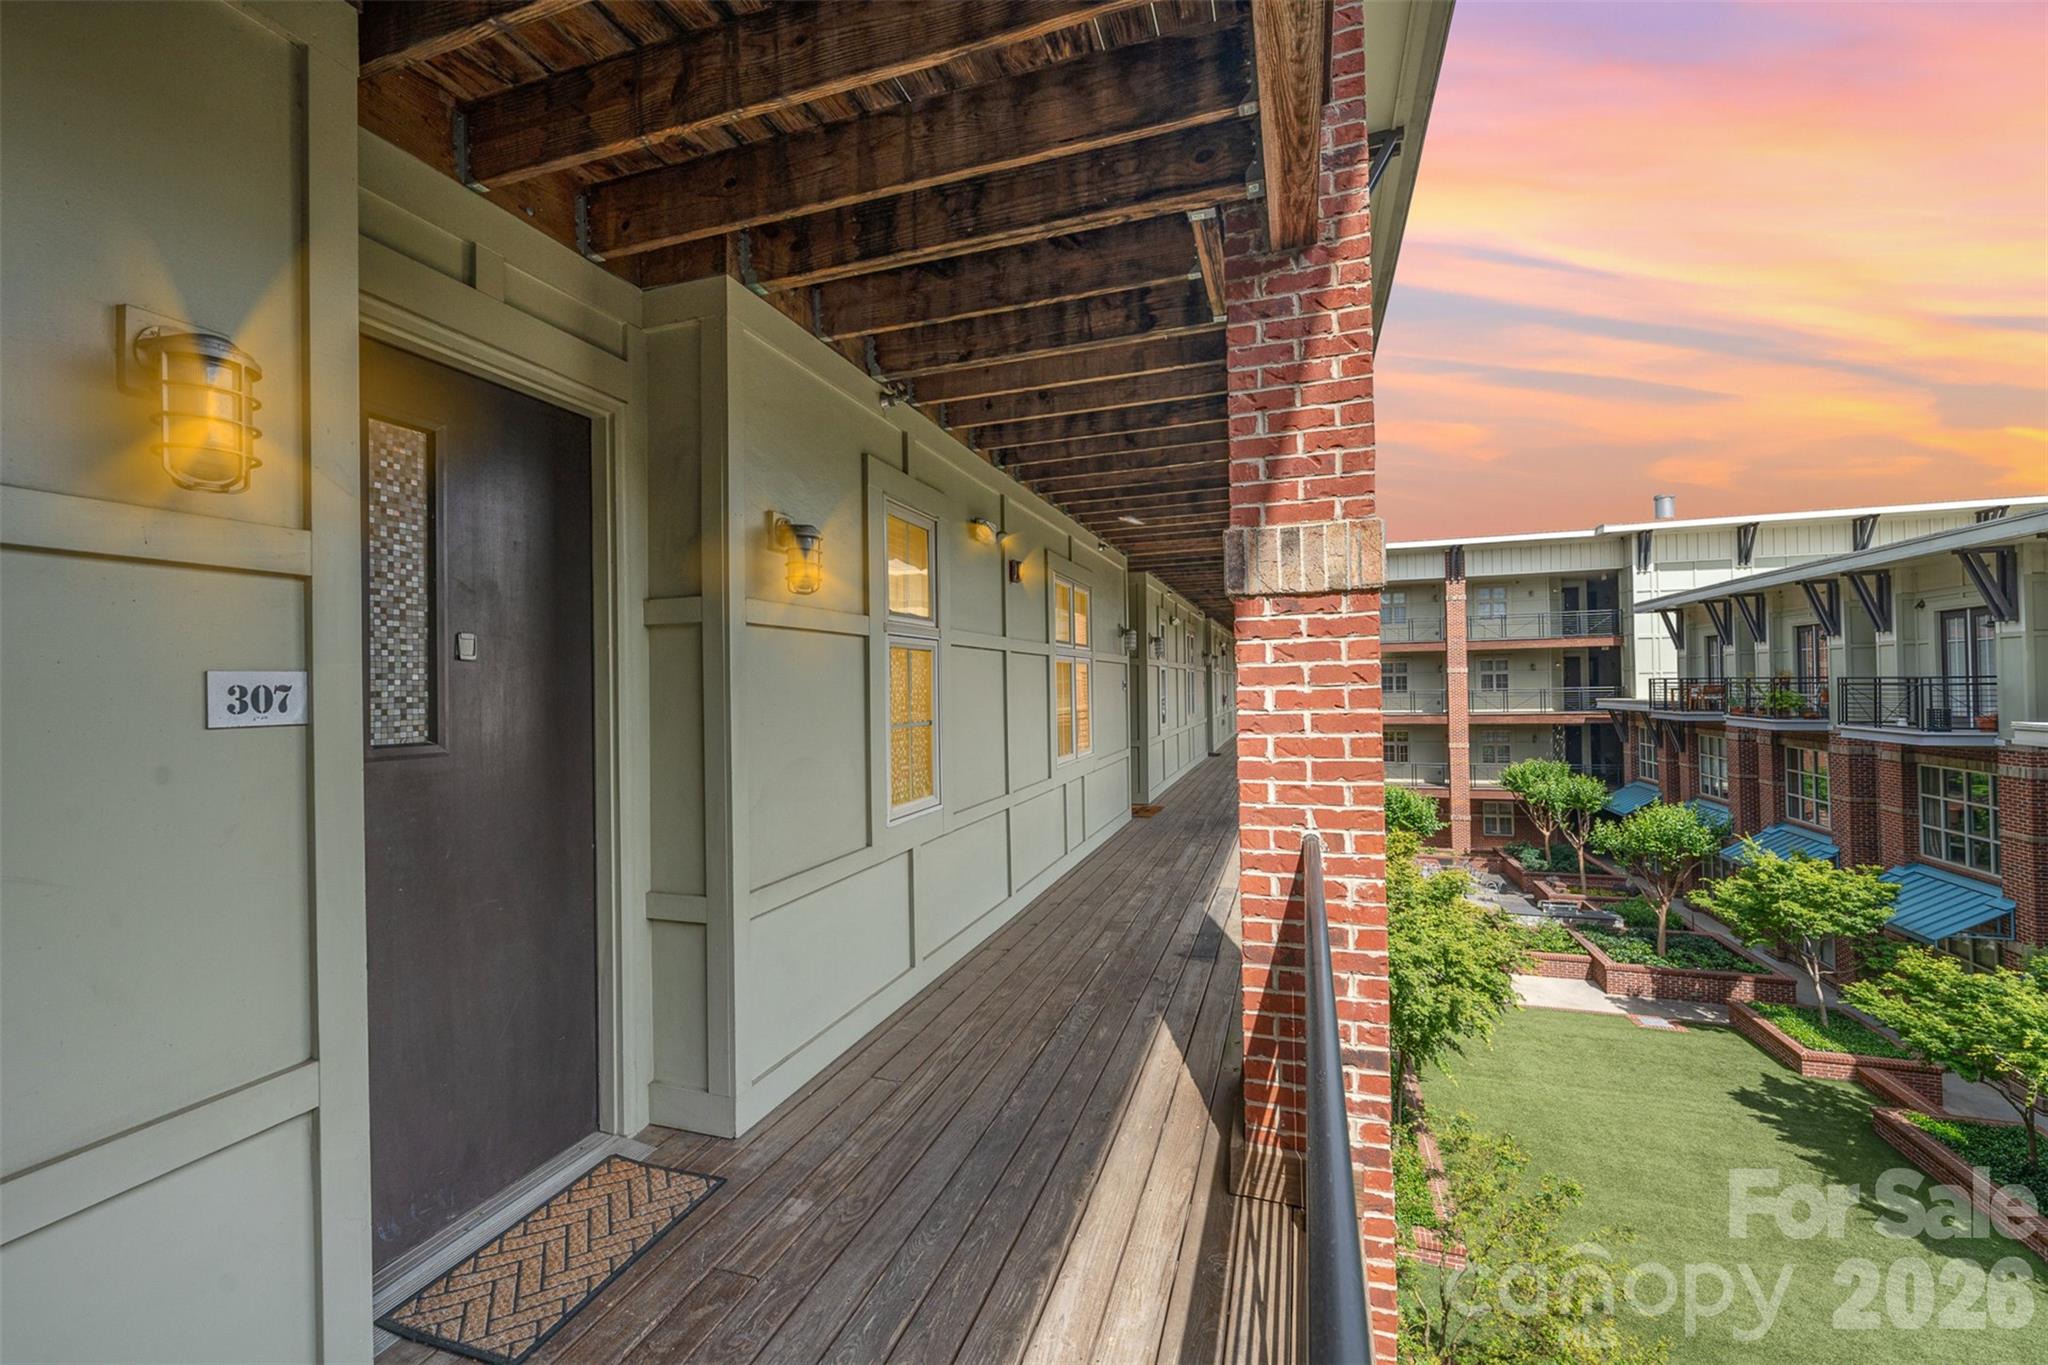
Welcome to Urban Luxury Living at its finest! This stunning two-bedroom, two full bathroom condo nestled in the vibrant Third Ward Sanctuary offers year around city and stadium views and abundant green spaces. Enjoy a primary bedroom with a very large, spacious en-suite fully renovated bathroom/walk in closet. Enjoy the warmth of south-facing sun as it floods the spacious interior, complimented by a large balcony overlooking the city. This prime location puts you just steps away from the greenway, parks, coffee shops, breweries and bars. Security and convenience are paramount, with a fully secured parking garage and key fob access to the building ensuring peace of mind. Don't miss this opportunity to experience city living at its finest!
#4340092

Charlotte

1101 W 1st Street 307

2 Beds

2 Baths

993 Sq.Ft.

$315,000

MLS#: 4340092
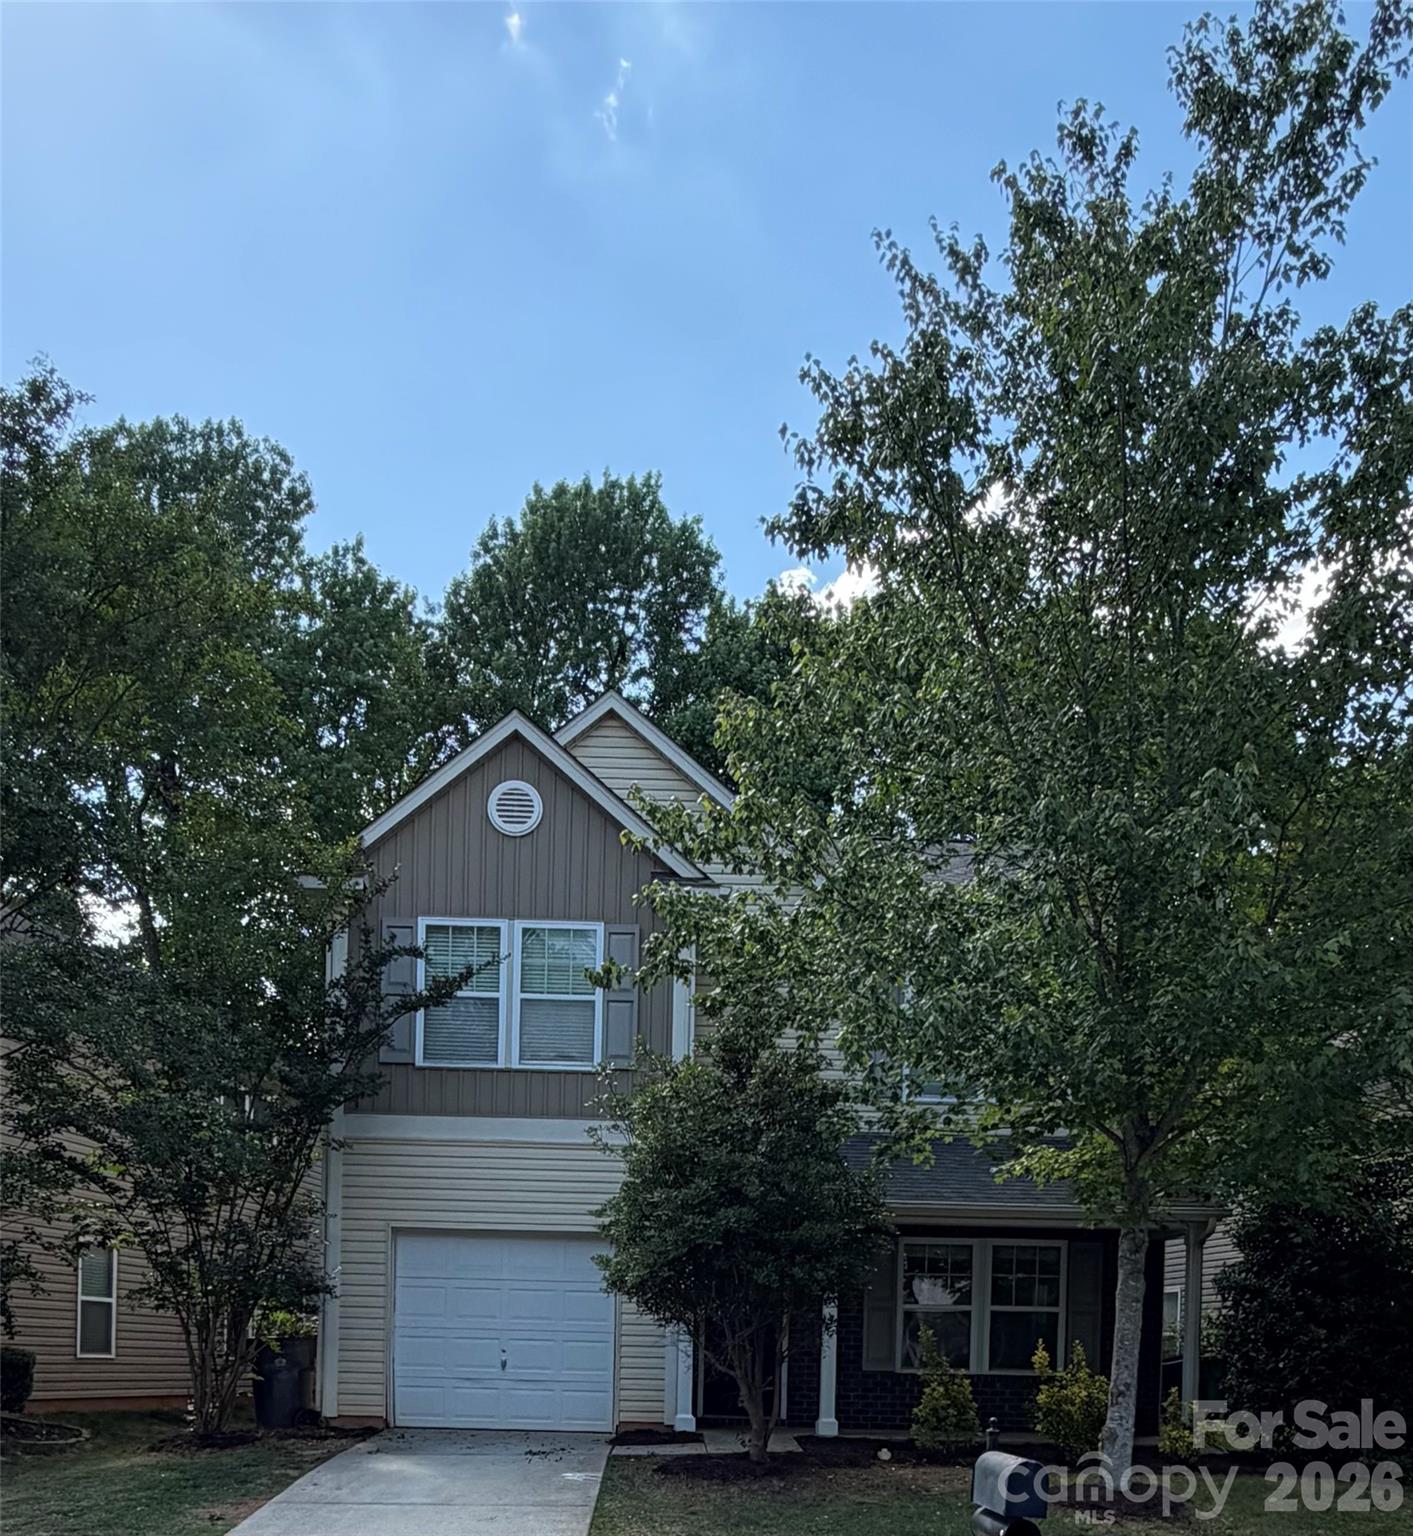
Ready to move in 2 story with 3 bedrooms 2 and a half bath . Fenced in backyard with one car garage . Close to Hwy 485 and shoppings . Sale price is lower than tax value . House is in beautiful condition.
#4384427

Charlotte

7531 Monarch Birch Lane

3 Beds

2 Baths

2,020 Sq.Ft.

$330,000

MLS#: 4384427
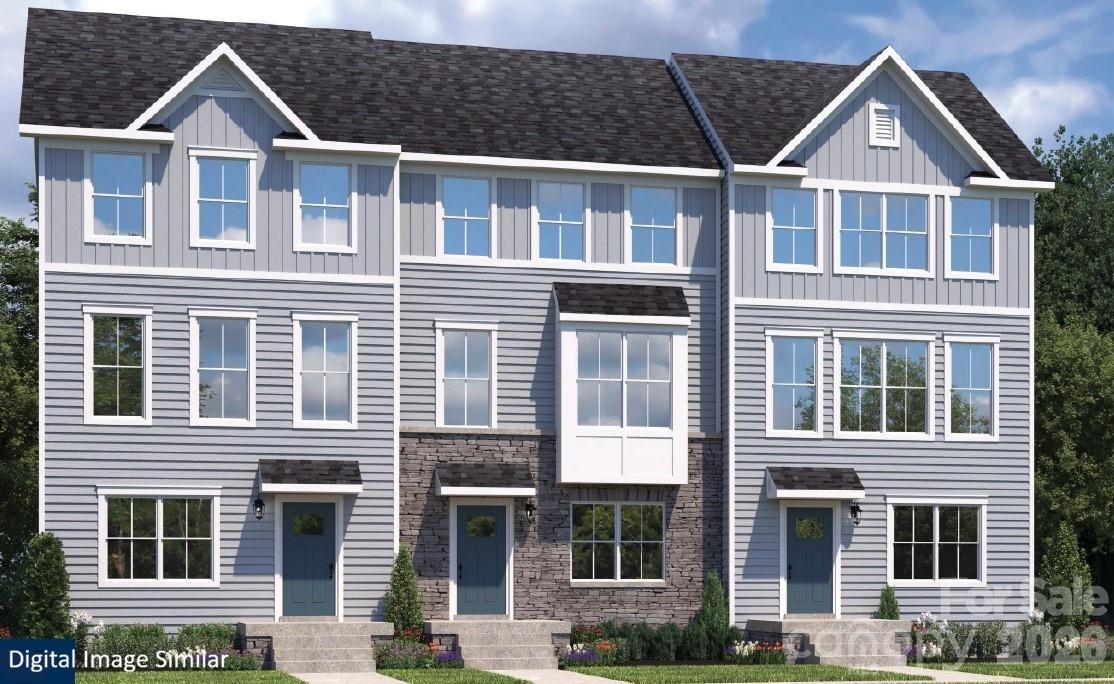
Welcome to your private retreat in the heart of Steele Creek. Stowe Branch Townhomes offers the perfect blend of tranquility and convenience—just 1 mile from CLT Premium Outlets, great dining and shopping. With quick access to major highways, you’re minutes away from enjoying fun water activities on Lake Wylie or embarking on your next vacation from CLT Douglas International Airport. This community gives you the privacy you crave while keeping you close to everything Charlotte has to offer. Choose from a variety of thoughtfully designed floorplans and options to create a home that truly fits your lifestyle. Imagine evenings by the firepits, illuminated by warm string lights, or leisurely weekends spent wandering beautifully landscaped green spaces with peaceful seating and picnic spots. With a dedicated dog park, even your pup can enjoy a resort like experience. Don’t miss the chance to own a beautiful luxury townhome in one of Steele Creek’s most desirable locations.
#4372813

Charlotte

8009 Steele Valley Road

4 Beds

3 Baths

2,021 Sq.Ft.

$372,990

MLS#: 4372813

 - property

Send a message

Message successfully sent.

Your message

What is 3 + 4 ?

Reason for contacting?

I agree to receive email communication and understand I can unsubscribe at any time.

I agree to be contacted by Prestino Advantage via call, email, and text for real estate services. To opt out, you can reply 'stop' at any time or reply 'help' for assistance. You can also click the unsubscribe link in the emails. Message and data rates may apply. Message frequency may vary. Privacy Policy

Sign Out

Virtual Assistant

Would you like to take the next step with this property? We can help you schedule a showing or virtual tour, or send you more details.

Yes, I would like more information.

Thank You for Your Reply, One of Our Agents will contact you as soon as possible

No, maybe later.

Thank you, you can always contact me via email, phone number or through the contact form.

Realhub AI

Lucy - Your AI-Powered Realtor

Update Your Temporary Password

Personalize your search

Enter your email and we'll notify you immediately when new listings match what you're looking for.

or enter email address

Already have an account ? Login here

Continue your home search

I agree to receive communications and understand I can unsubscribe at any time.

I agree to be contacted by Prestino Advantage via call, email, and text for real estate services. To opt out, you can reply 'stop' at any time or reply 'help' for assistance. You can also click the unsubscribe link in the emails. Message and data rates may apply. Message frequency may vary. Privacy Policy

Already have an account ? Login here

We use cookies

We use cookies primarily for analytics to enhance your experience. By accepting, you agree to our use of these cookies. You can manage your preferences or learn more about our cookies policy.
