Features & Amenities

Interior

  • Other Interior Features

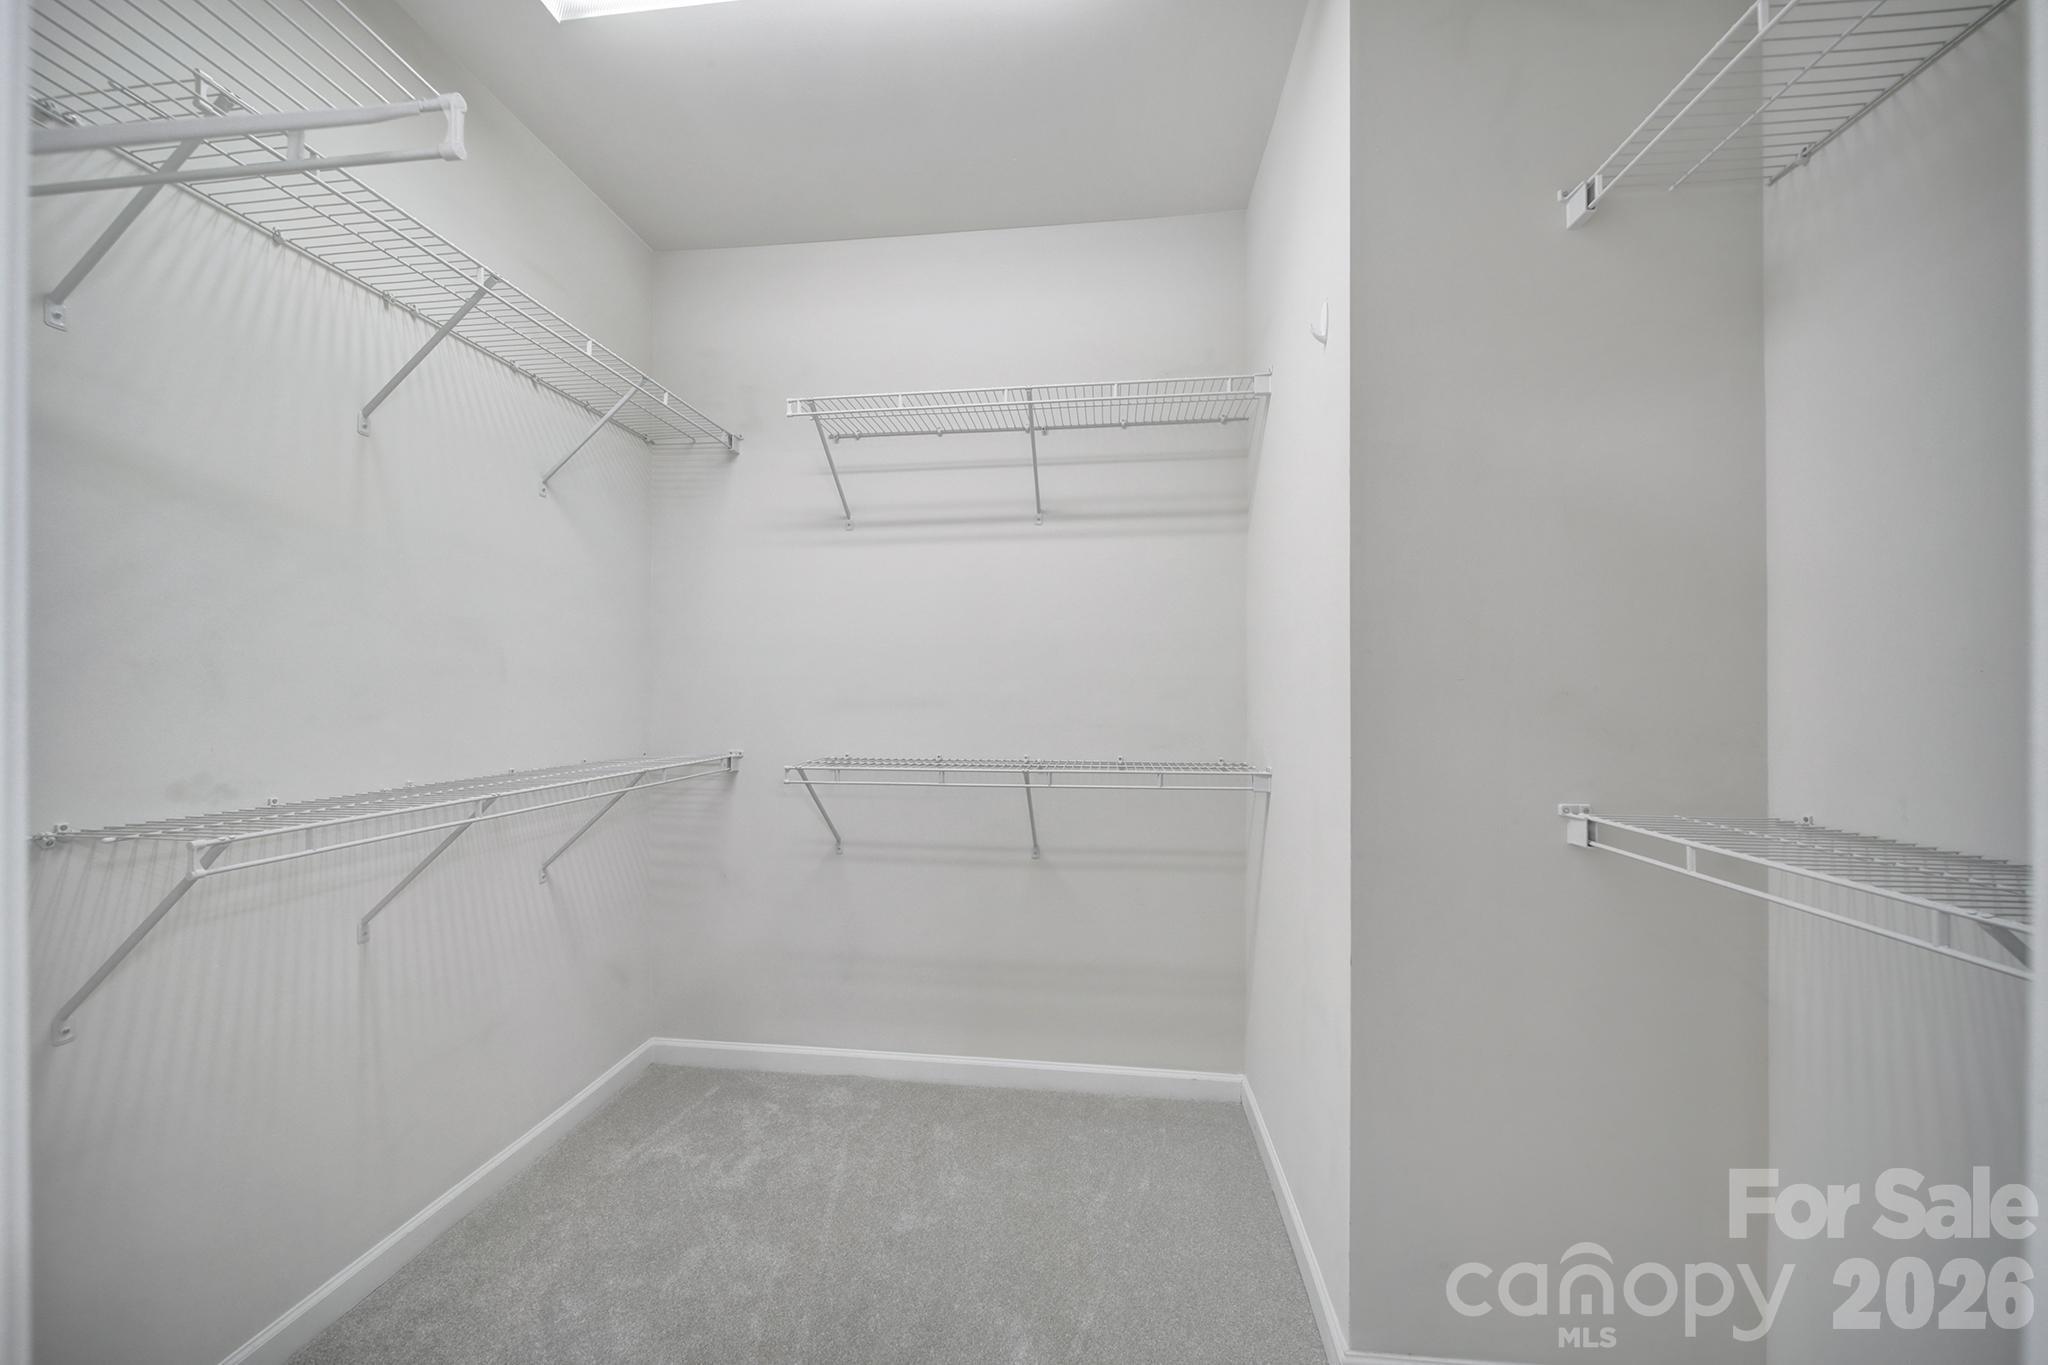
    Breakfast Bar, Open Floorplan, Pantry, Walk-In Closet(s)

  • Total Bedrooms

    3

  • Bathrooms

    2

  • Above Grade Finished Area

    1542.0

  • Basement YN

    NO

  • Cooling YN

    YES

  • Cooling

    Ceiling Fan(s), Central Air, Electric

  • Fireplace YN

    NO

  • Heating YN

    YES

  • Heating

    Forced Air, Natural Gas

  • Pet friendly

    N/A

Exterior

  • Garage

    Yes

  • Garage spaces

    2

  • Other Exterior Features

    Boat Slip

  • Parking

    Driveway, Garage Door Opener, Garage Faces Front

  • Patio and Porch Features

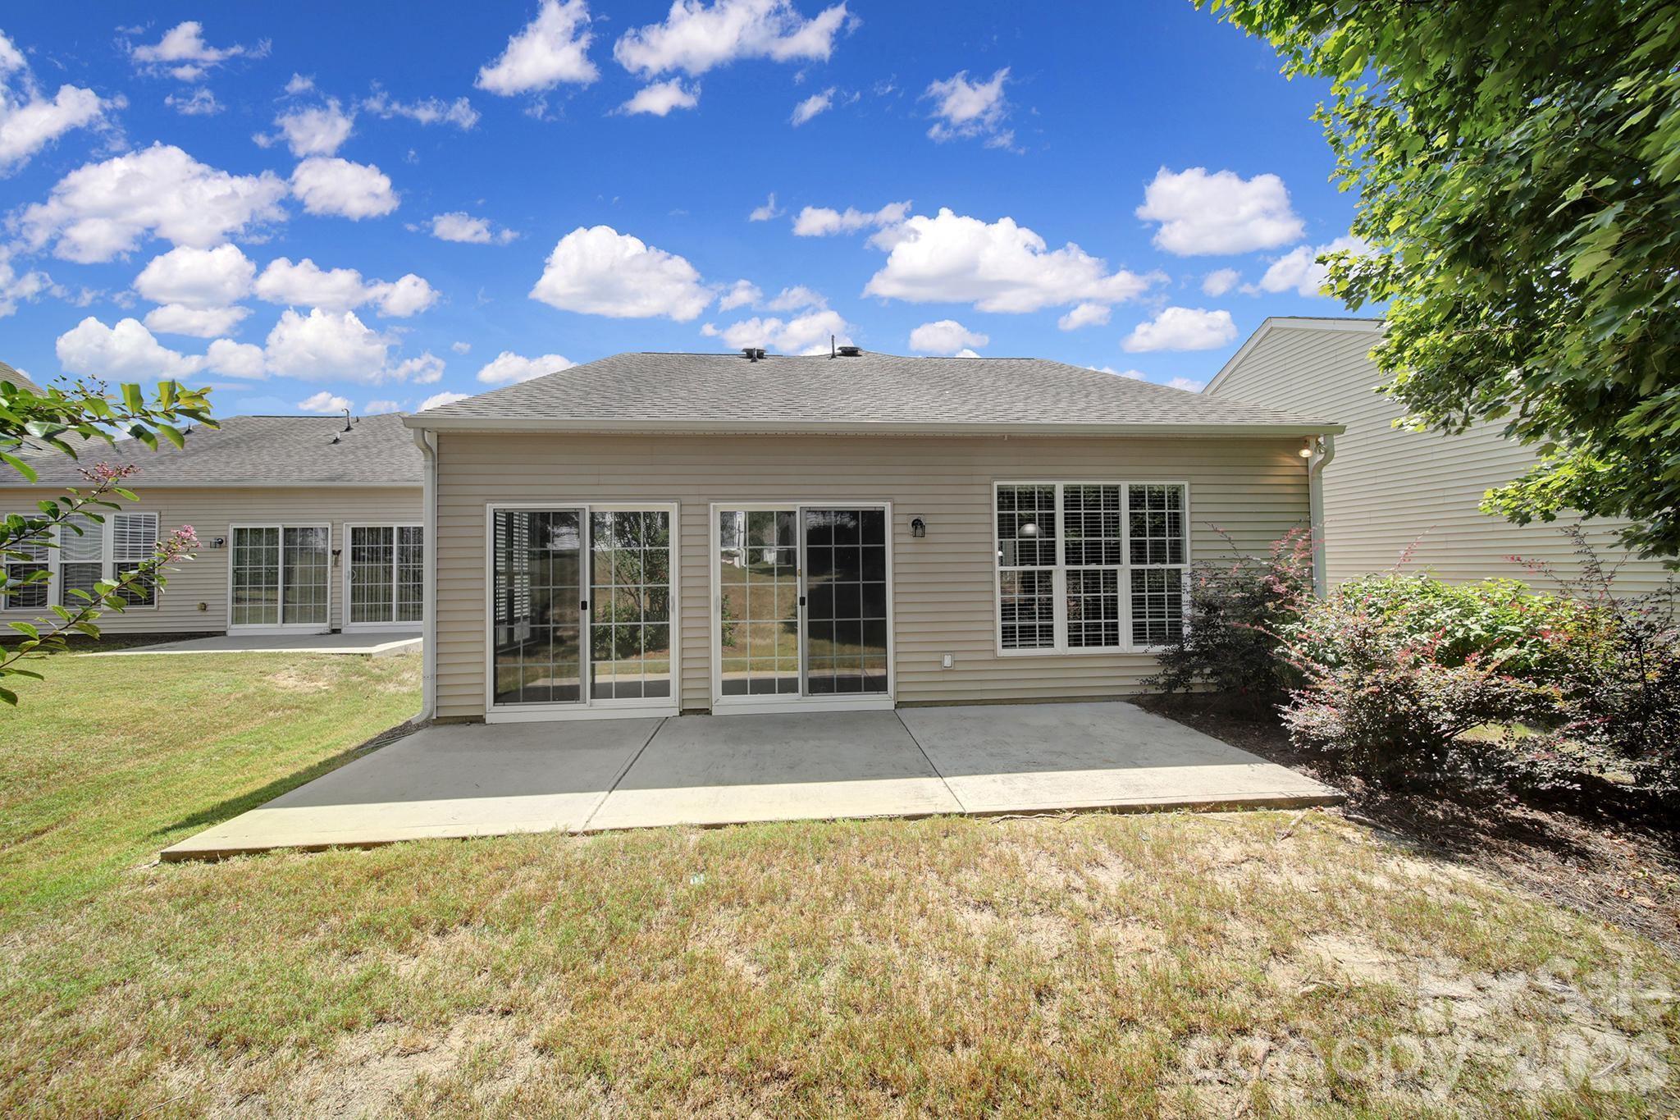
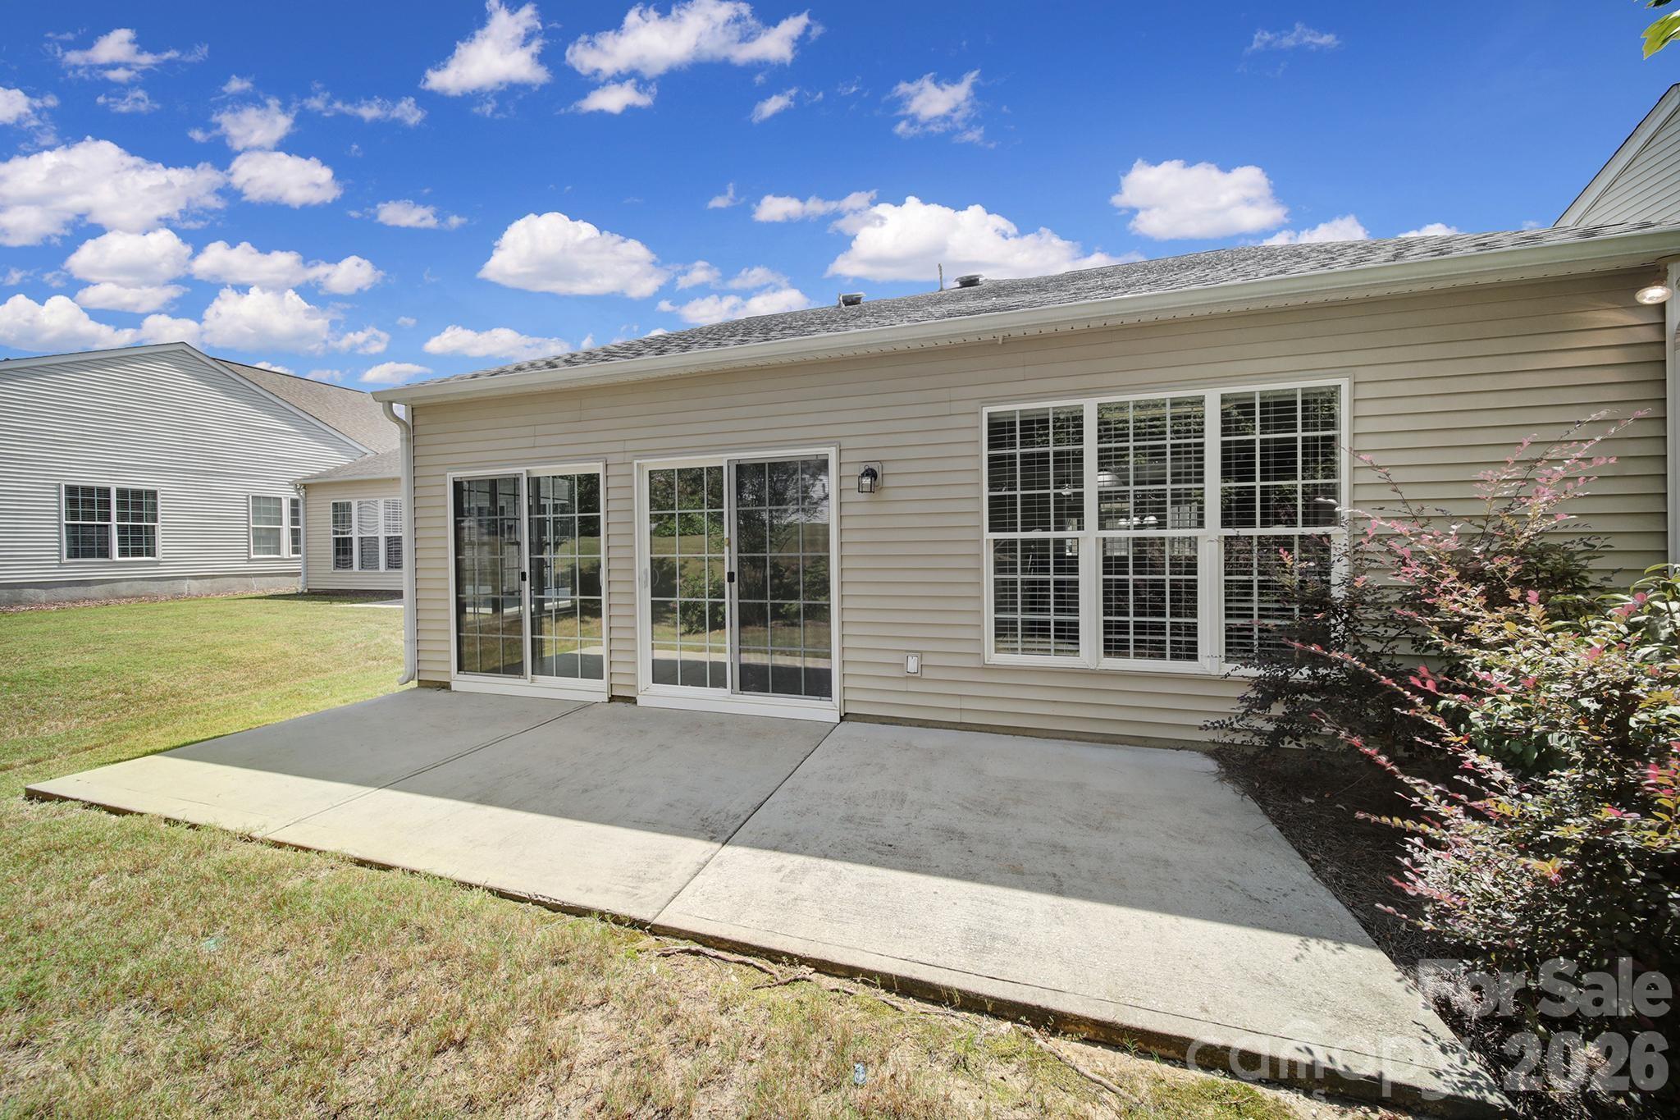
    Patio

  • Pool

    No

Area & Lot

  • Lot Features

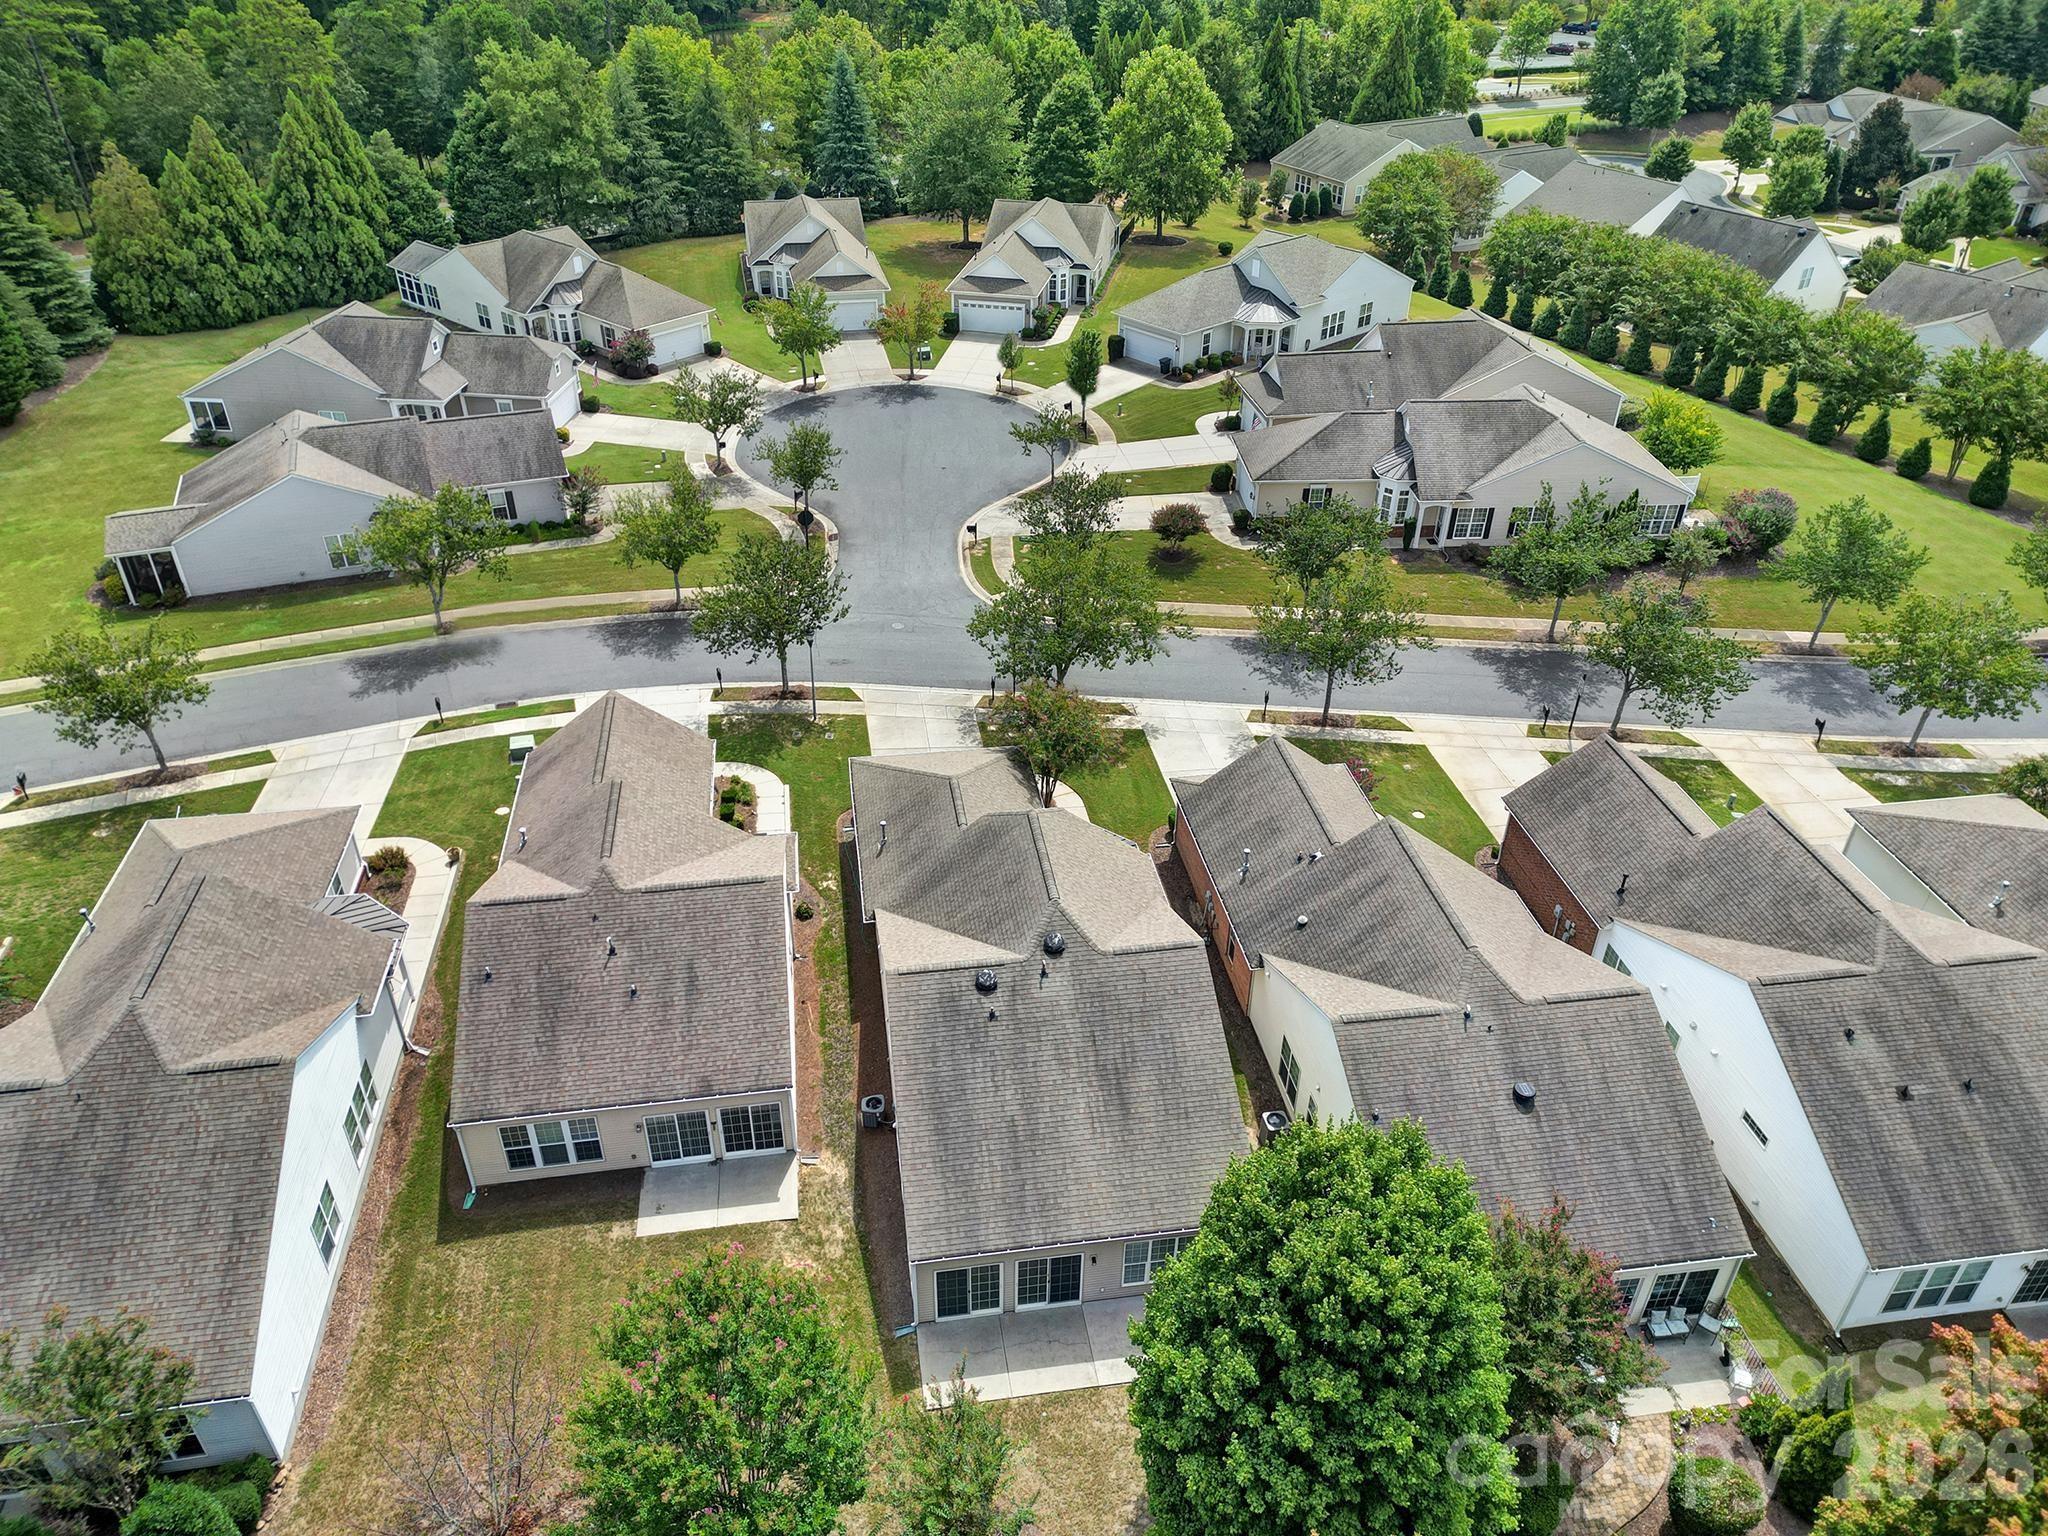
    Level, Private, Wooded

  • Property Type

    Residential

  • Property Sub Type

    Single Family Residence

  • Architectural Style

    Ranch

Price

  • Sales Price

    $399,000
  • Sq. Footage

    1,542

  • Price/SqFt

    $258

HOA

  • Association

    YES

  • Association Fee

    $321

  • Association Fee Frequency

    Monthly

  • Association Fee Includes

    N/A

School District

  • Elementary School

    Indian Land

  • Middle School

    Indian Land

  • High School

    Indian Land

Property Features

  • New Construction

    NO

  • Association Amenities

    Dog Park, Trail(s)

  • Foundation Details

    Slab

  • Senior Community YN

    YES

Schedule a Showing

Showing scheduled successfully.

<
>
IN PERSON
VIA CHAT

What is 3 + 4 ?


Change time

Mortgage calculator

Estimate your monthly mortgage payment, including the principal and interest, property taxes, and HOA. Adjust the values to generate a more accurate rate.

Your payment

Principal and Interest:

$

Property taxes:

$

HOA fees:

$

Total loan payment:

$

Total interest amount:

$

Location

County

Lancaster

Elementary School

Indian Land

Middle School

Indian Land

High School

Indian Land

Listing Courtesy of Brandon Gafgen , Assist2sell Buyers & Sellers 1st Choice LLC

RealHub Information is provided exclusively for consumers' personal, non-commercial use, and it may not be used for any purpose other than to identify prospective properties consumers may be interested in purchasing. All information deemed reliable but not guaranteed and should be independently verified. All properties are subject to prior sale, change or withdrawal. RealHub website owner shall not be responsible for any typographical errors, misinformation, misprints and shall be held totally harmless.

Agent Mary Patrella

Agent

Mary Patrella

Call Mary today to schedule a private showing.


* Listings on this website come from the FMLS IDX Compilation and may be held by brokerage firms other than the owner of this website. The listing brokerage is identified in any listing details. Information is deemed reliable but is not guaranteed. If you believe any FMLS listing contains material that infringes your copyrighted work please click here to review our DMCA policy and learn how to submit a takedown request.© 2024 FMLS.
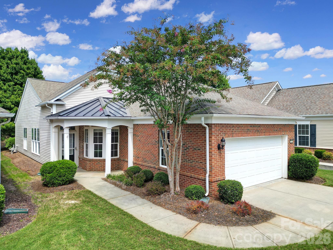
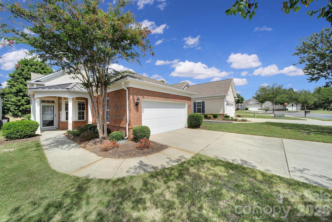
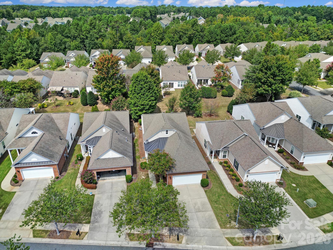
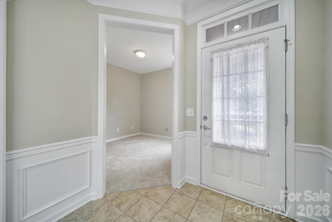
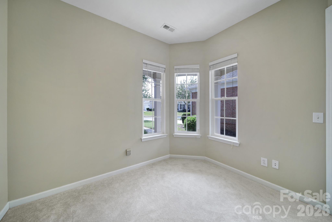
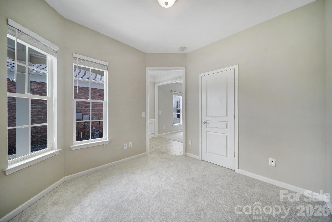
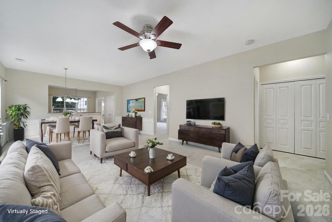
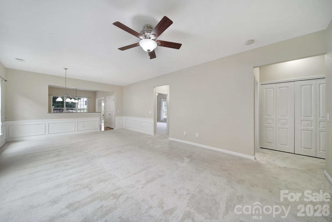
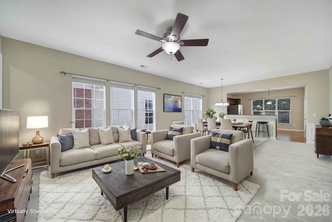
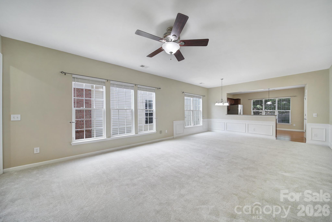
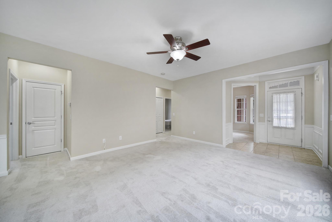
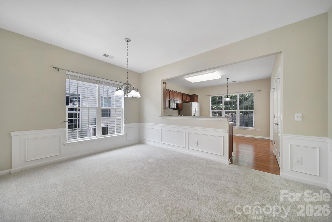
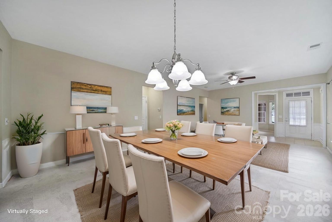
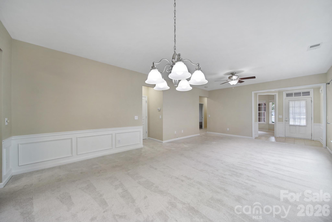
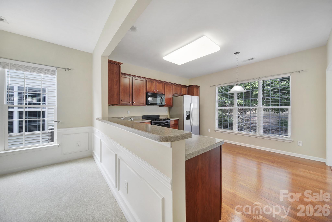
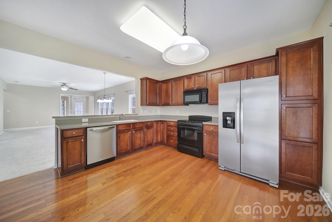
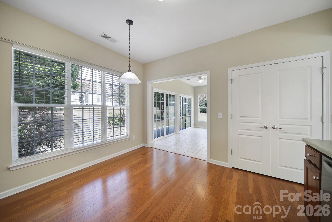
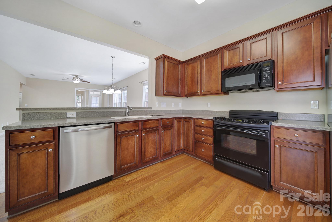
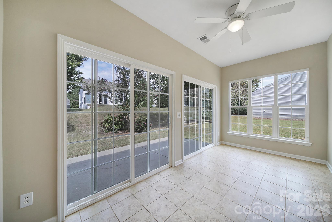
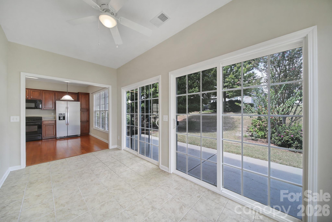
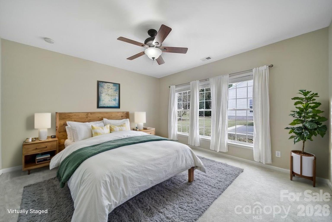
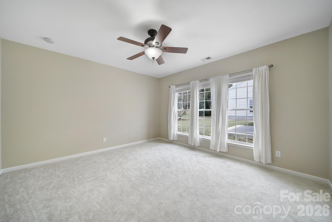
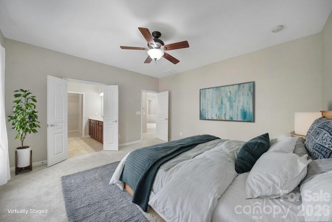
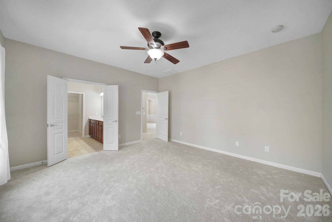
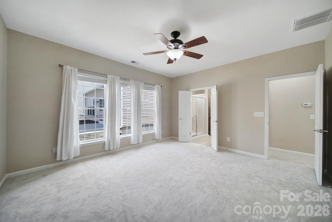
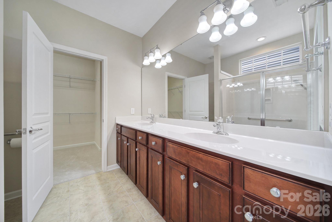
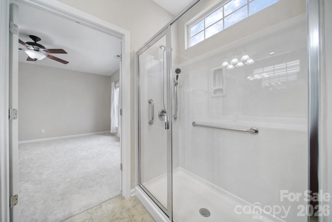
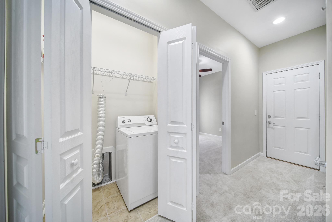
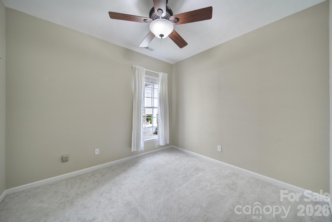
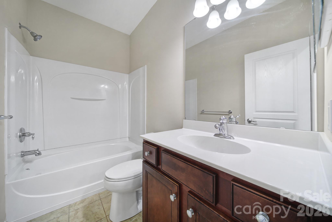
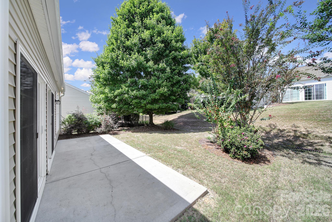
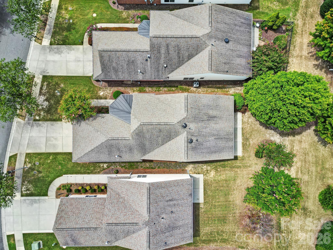
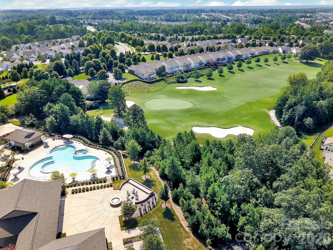
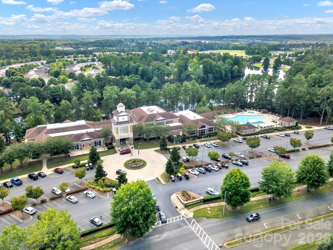
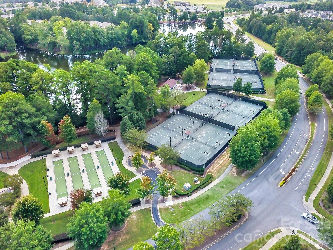
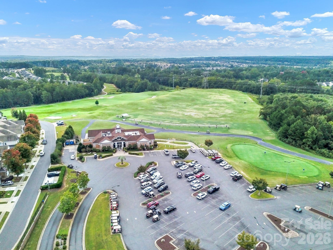
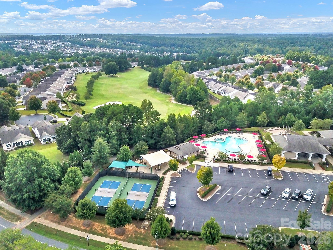
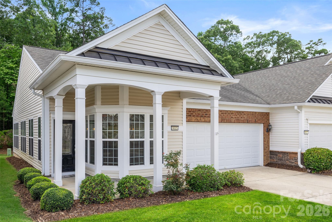
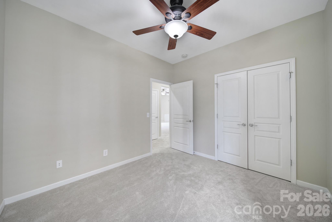
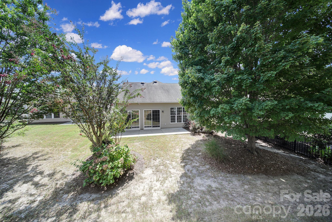
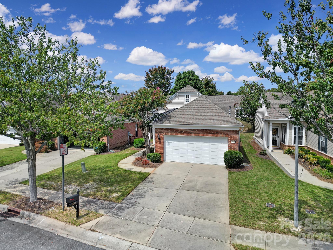
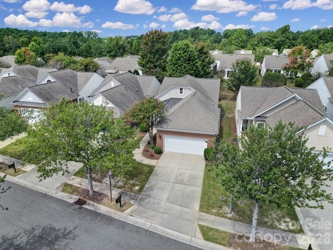
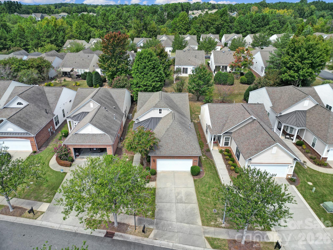
Step into easy living with this charming move in ready ranch-style home, perfectly located towards the front of one of the area’s most desirable active adult communities being Sun City Carolina Lakes. Designed with comfort and convenience in mind, this residence features brand-new carpet and fresh paint throughout, creating a soft and welcoming feel in every room. The single-level layout makes everyday living effortless, while open and airy spaces are ideal for both relaxation and entertaining. The kitchen flows seamlessly into the sunroom and living areas, allowing you to enjoy time with company in one inviting space. Generously sized bedrooms provide comfort and privacy, while large windows bathe the home in natural light. A private extended patio and landscaped backyard area offers the perfect spot to enjoy your morning coffee or unwind in the evenings. Beyond the home itself, the community is what truly sets this property apart. Residents enjoy access to a wide array of amenities, from swimming pools and fitness centers to tennis and pickleball courts, walking trails, and a beautifully appointed clubhouse. Dozens of clubs and social activities ensure there’s always something to enjoy—whether it’s arts and crafts, travel groups, or game nights with friends. Adding to its appeal, this home is ideally situated near shopping, dining, and medical facilities, giving you everything you need within minutes of your front door. With its fresh updates, resort-style amenities, and unbeatable location, this home offers the perfect combination of comfort, community, and convenience.

5018 Grandview Drive

Message successfully sent.

What would you like to know?

What is 3 + 4 ?

I agree to receive email communication and understand I can unsubscribe at any time.

I agree to be contacted by Prestino Advantage via call, email, and text for real estate services. To opt out, you can reply 'stop' at any time or reply 'help' for assistance. You can also click the unsubscribe link in the emails. Message and data rates may apply. Message frequency may vary. Privacy Policy

Related Properties

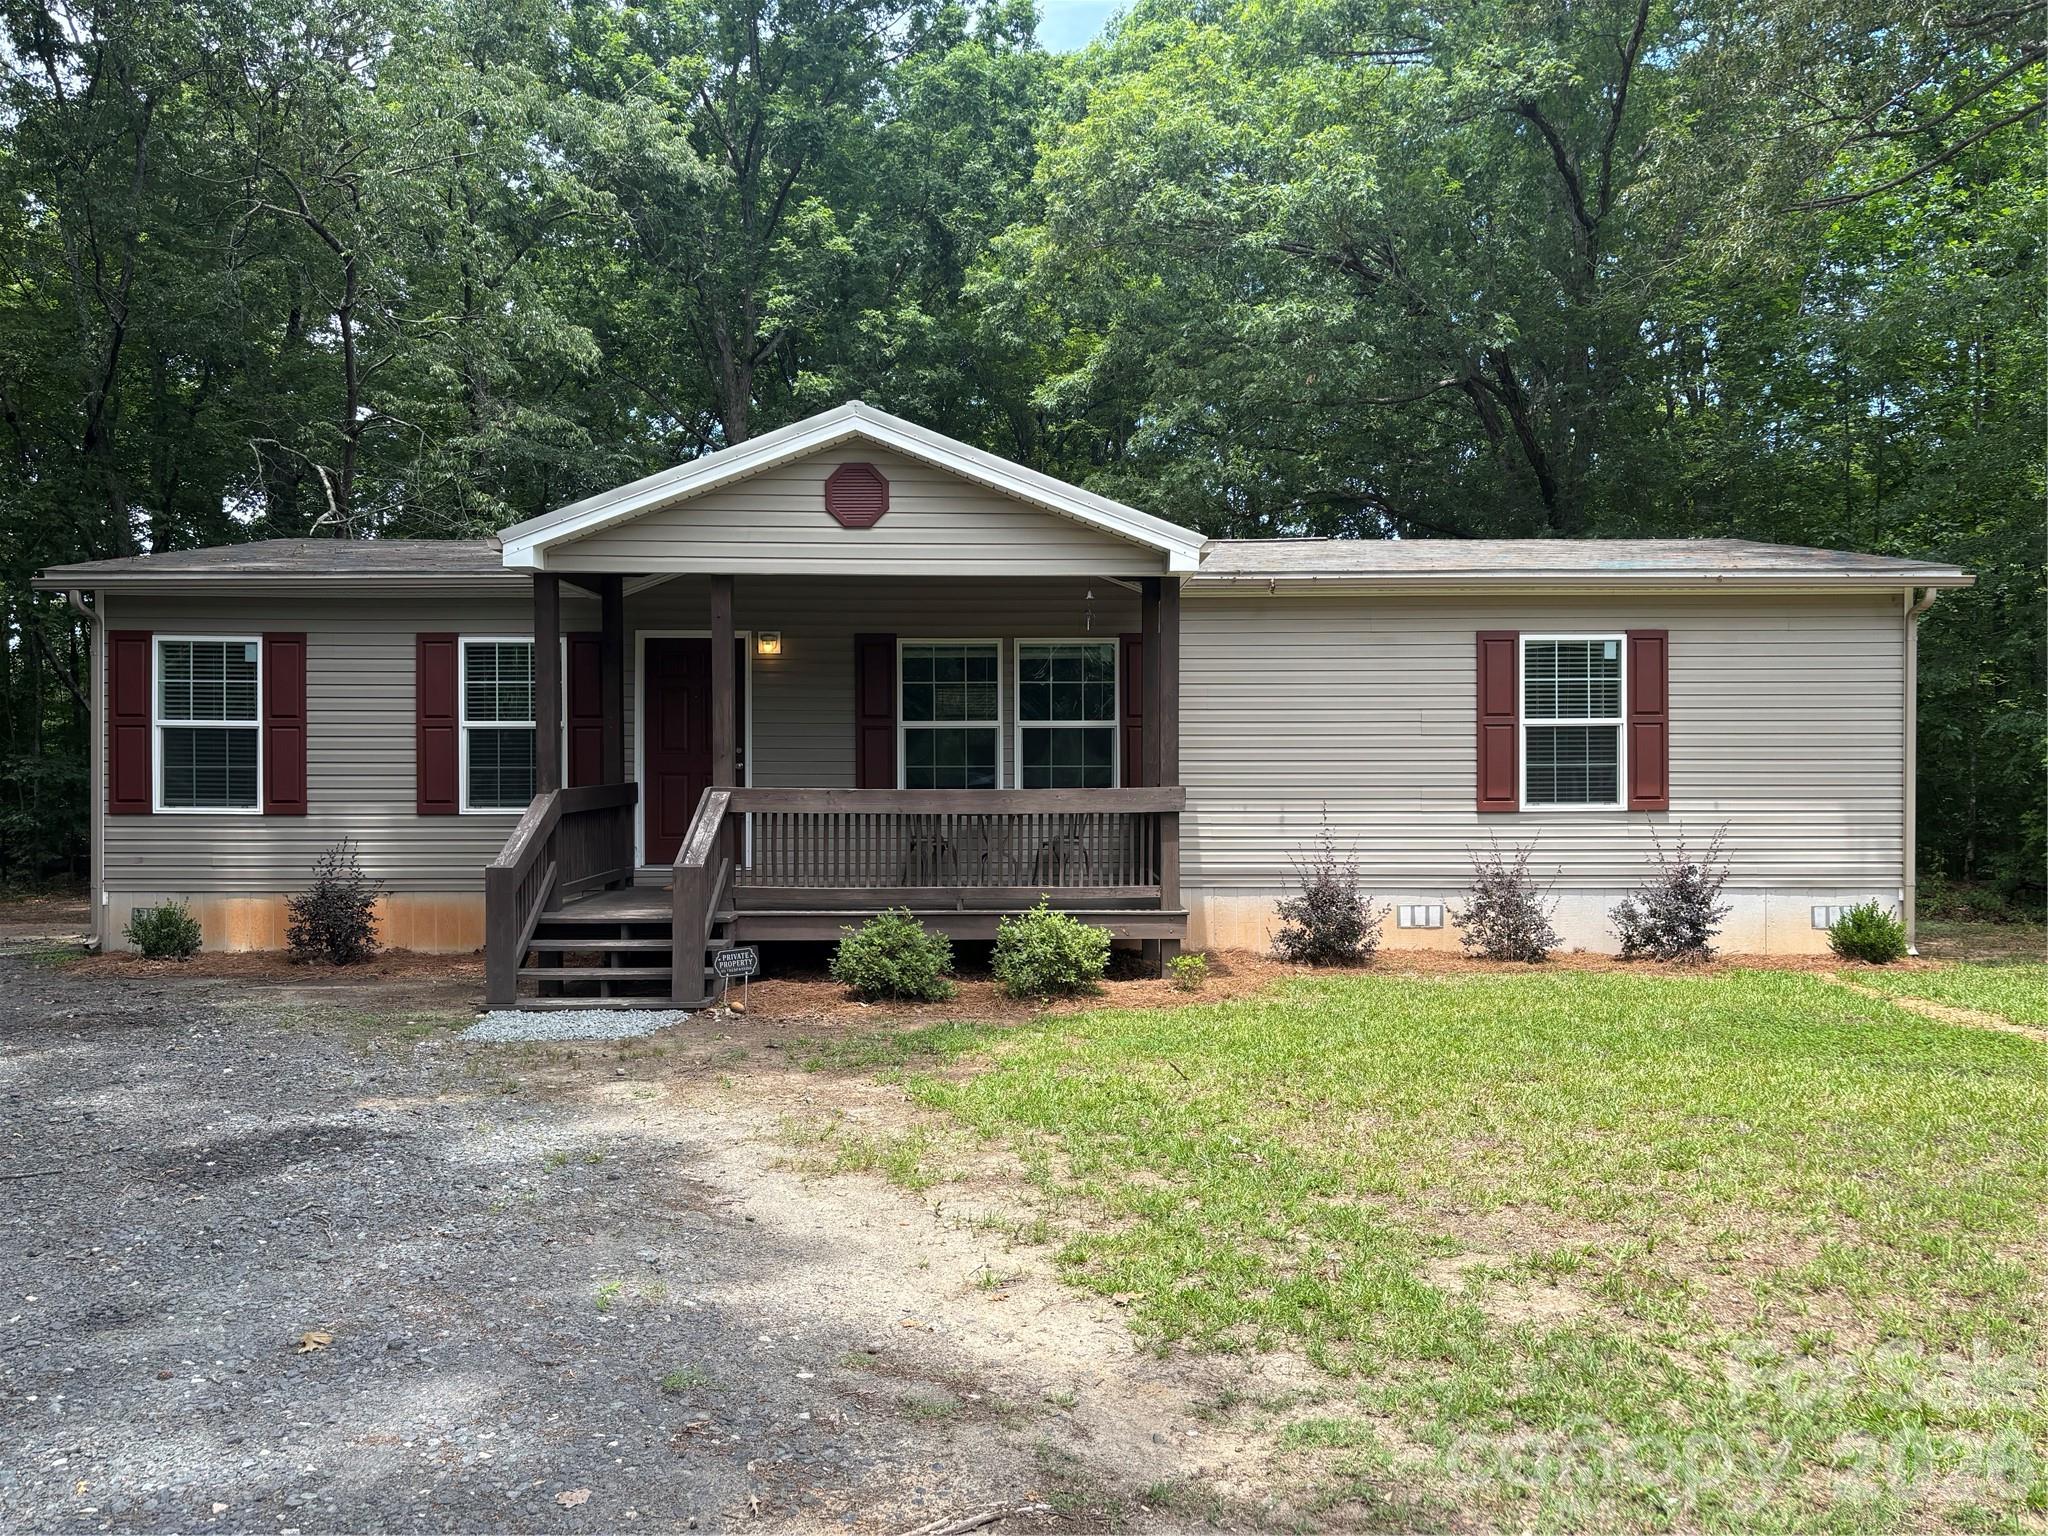
This charming 3-bedroom, 2-bath home offers a split floor plan with the perfect blend of privacy and convenience. The home has been recently painted and new carpet. Surrounded by a wooded setting, the property provides a peaceful retreat while still being just minutes from shopping, dining, and Ballantyne! Minutes from several grocery stores, major retailers and restaurants. New septic tank 2022
#4388638

Indian Land

176 Dogwood Trail Lane

3 Beds

2 Baths

1,404 Sq.Ft.

$330,000
MLS#: 4388638

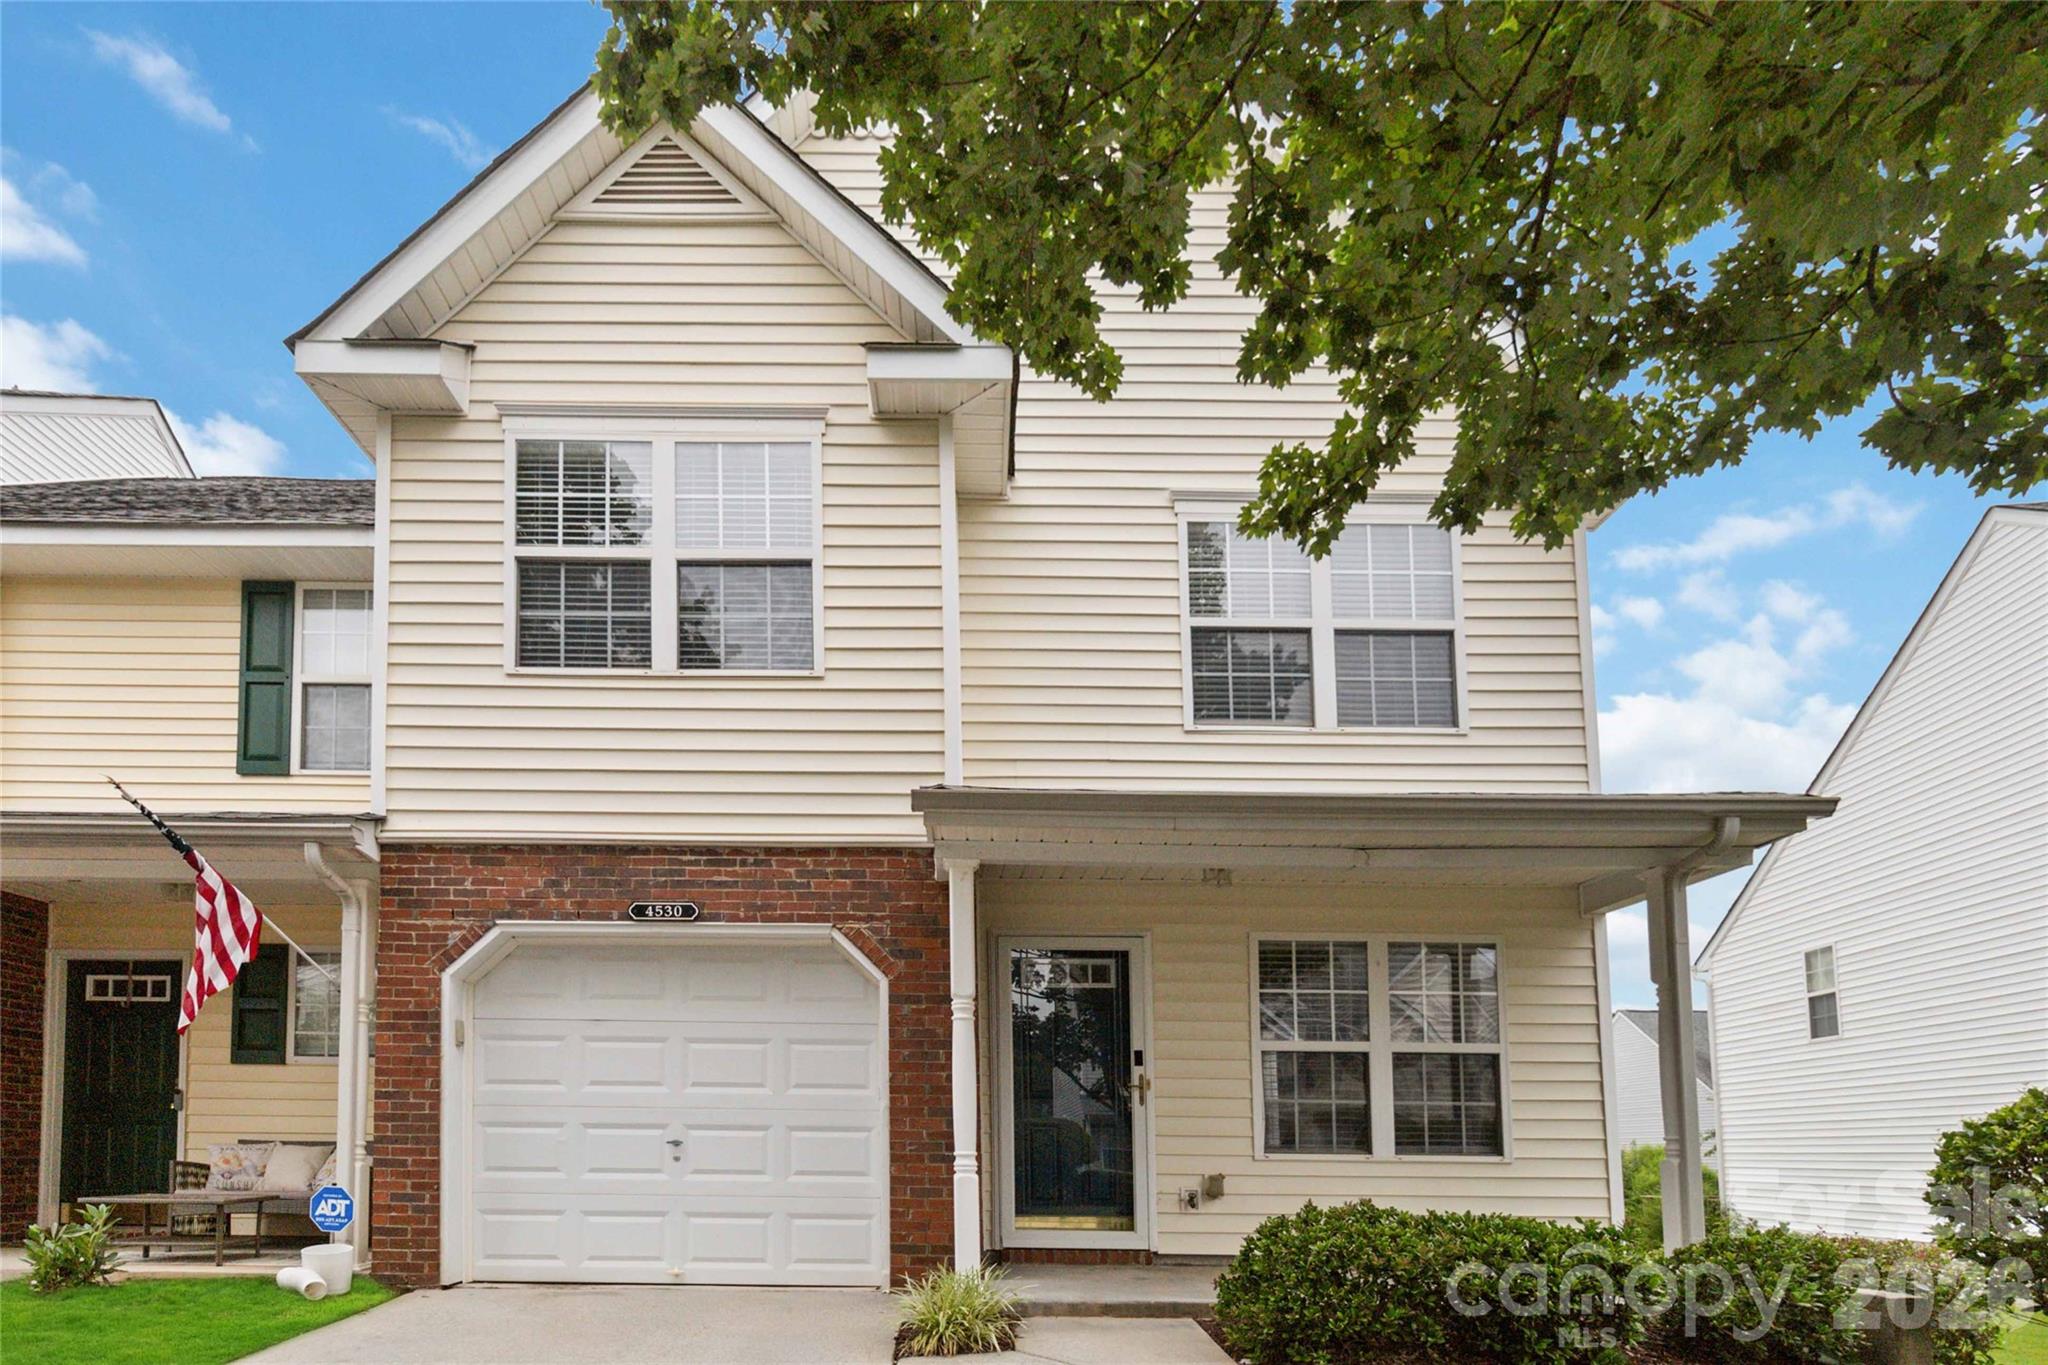
Move In Ready End Unit in Popular Hanover Community. Bright & Sunny Spacious Floor Plan Features/Wide Plank Wood Flooring through out Majority of Main Floor.  Entry through the Front Door into the Great Rm which Seamlessly Flows into the Dining Area and Kitchen.  Plenty of Counter Space & Pantry in the Kitchen.  2 Story Den w/Gas Fireplace could easily Function as a Home Office or Flex Space.  Primary Suite on the Second Level w/Cathedral Ceiling & En Suite Bath Boasting of a Large Garden Tub & Dual Vanity. Large Walk In Closet. 1 Car Garage, Deck & Plenty of Storage Space Under Stairs. HVAC Replaced in 2025. Quiet Community with Plenty of Amenities including Pool, Walking Trails, and a Play Ground. Enjoy all Indian Land has to offer w/the home being with in Minutes of Shopping, Dining & Schools. Easy Access to Ballantyne & I -485.
#4394626

Indian Land

4530 Buckskin Court

3 Beds

2 Baths

1,685 Sq.Ft.

$335,000
MLS#: 4394626

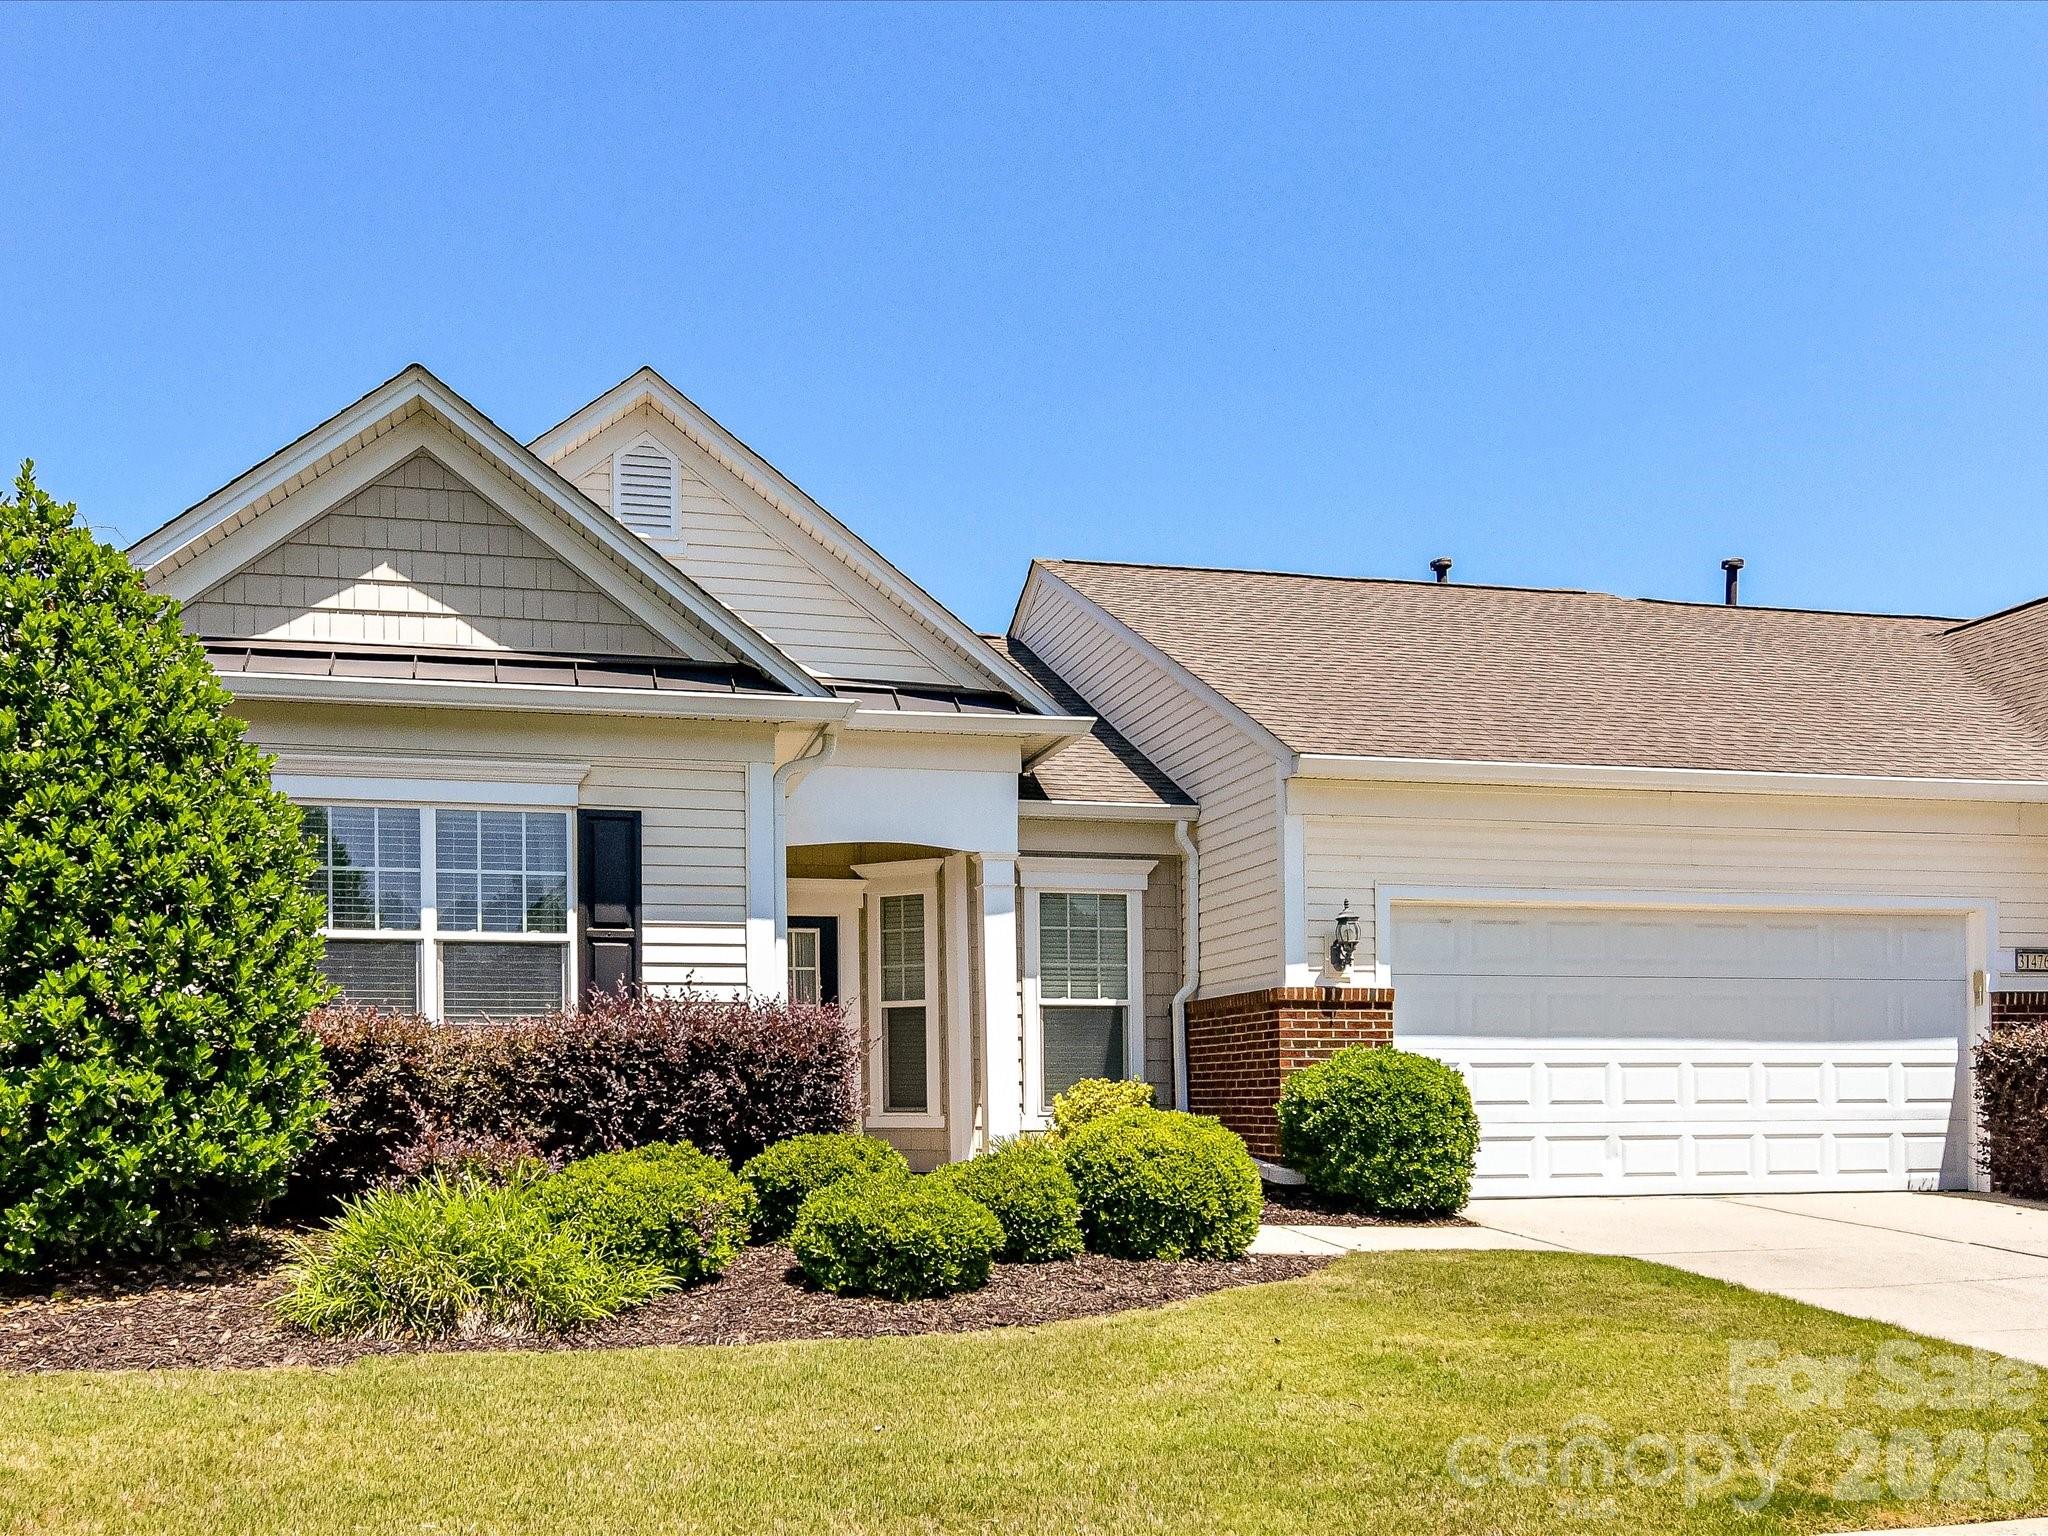
Welcome to this beautifully maintained end unit villa that perfectly blends modern living with serene natural surroundings. Nestled in the community’s most desirable section, this home offers effortless access to everything while providing a peaceful retreat overlooking a stunning, natural, undeveloped preserve. Step inside to an open-concept design that flows seamlessly from the stainless steel appliance kitchen with ample counter space and cabinetry into a spacious living room and dining area. Large windows and sliding glass doors flood the home with natural light and frame peaceful views of nature, creating a tranquil backdrop for everyday living and entertaining. This well-maintained villa is move-in ready and ideal for those who enjoy an active, low-maintenance lifestyle. Pet lovers will especially appreciate the easy access to nearby walking trails and open green space, not found near other villas. Location Highlights: • Prime placement close to the community entrance for quick in-and-out convenience. • Easy golf cart access to Harris Teeter complex for everyday shopping and dining. • Short ride to community amenities, golf, and recreation. Whether you’re looking for a primary residence, seasonal retreat, or investment property, this villa delivers the perfect combination of comfort, convenience, and connection to nature. Don’t miss your opportunity to own in one of the community’s most requested areas. Schedule your private showing today and experience the lifestyle this exceptional home offers!
#4397489

Indian Land

31476 Royal Tern Lane

2 Beds

2 Baths

1,297 Sq.Ft.

$330,000
MLS#: 4397489

Welcome to low-maintenance, resort-style living in this beautiful end-unit "Kenwood" model townhome nestled in the premier 55+ active-adult community of Sun City Carolina Lakes. This one-level villa features a highly desirable open floor plan highlighted by extra natural light from its end position and a signature front kitchen complete with a sunny bay-window breakfast nook. The bright immaculate freshly painted interior is enhanced by an elegant mix of hardwood and tile flooring throughout the main living areas, which flow seamlessly into a spacious dining and great room area. The private owner's suite serves as a relaxing retreat, boasting a generous walk-in closet and an ensuite bath with dual sinks. A secondary bedroom and full bathroom are thoughtfully placed at the opposite end of the home for optimal guest privacy. Complete with an attached garage and a peaceful backyard space, this property includes HOA-provided lawn maintenance, leaving you all the free time you need to enjoy the community's championship golf course, swimming pools, tennis courts, and bustling Lake House clubhouse.
#4395602

Indian Land

9015 Smokey Hill Lane

2 Beds

2 Baths

1,401 Sq.Ft.

$349,900
MLS#: 4395602
Price reduced
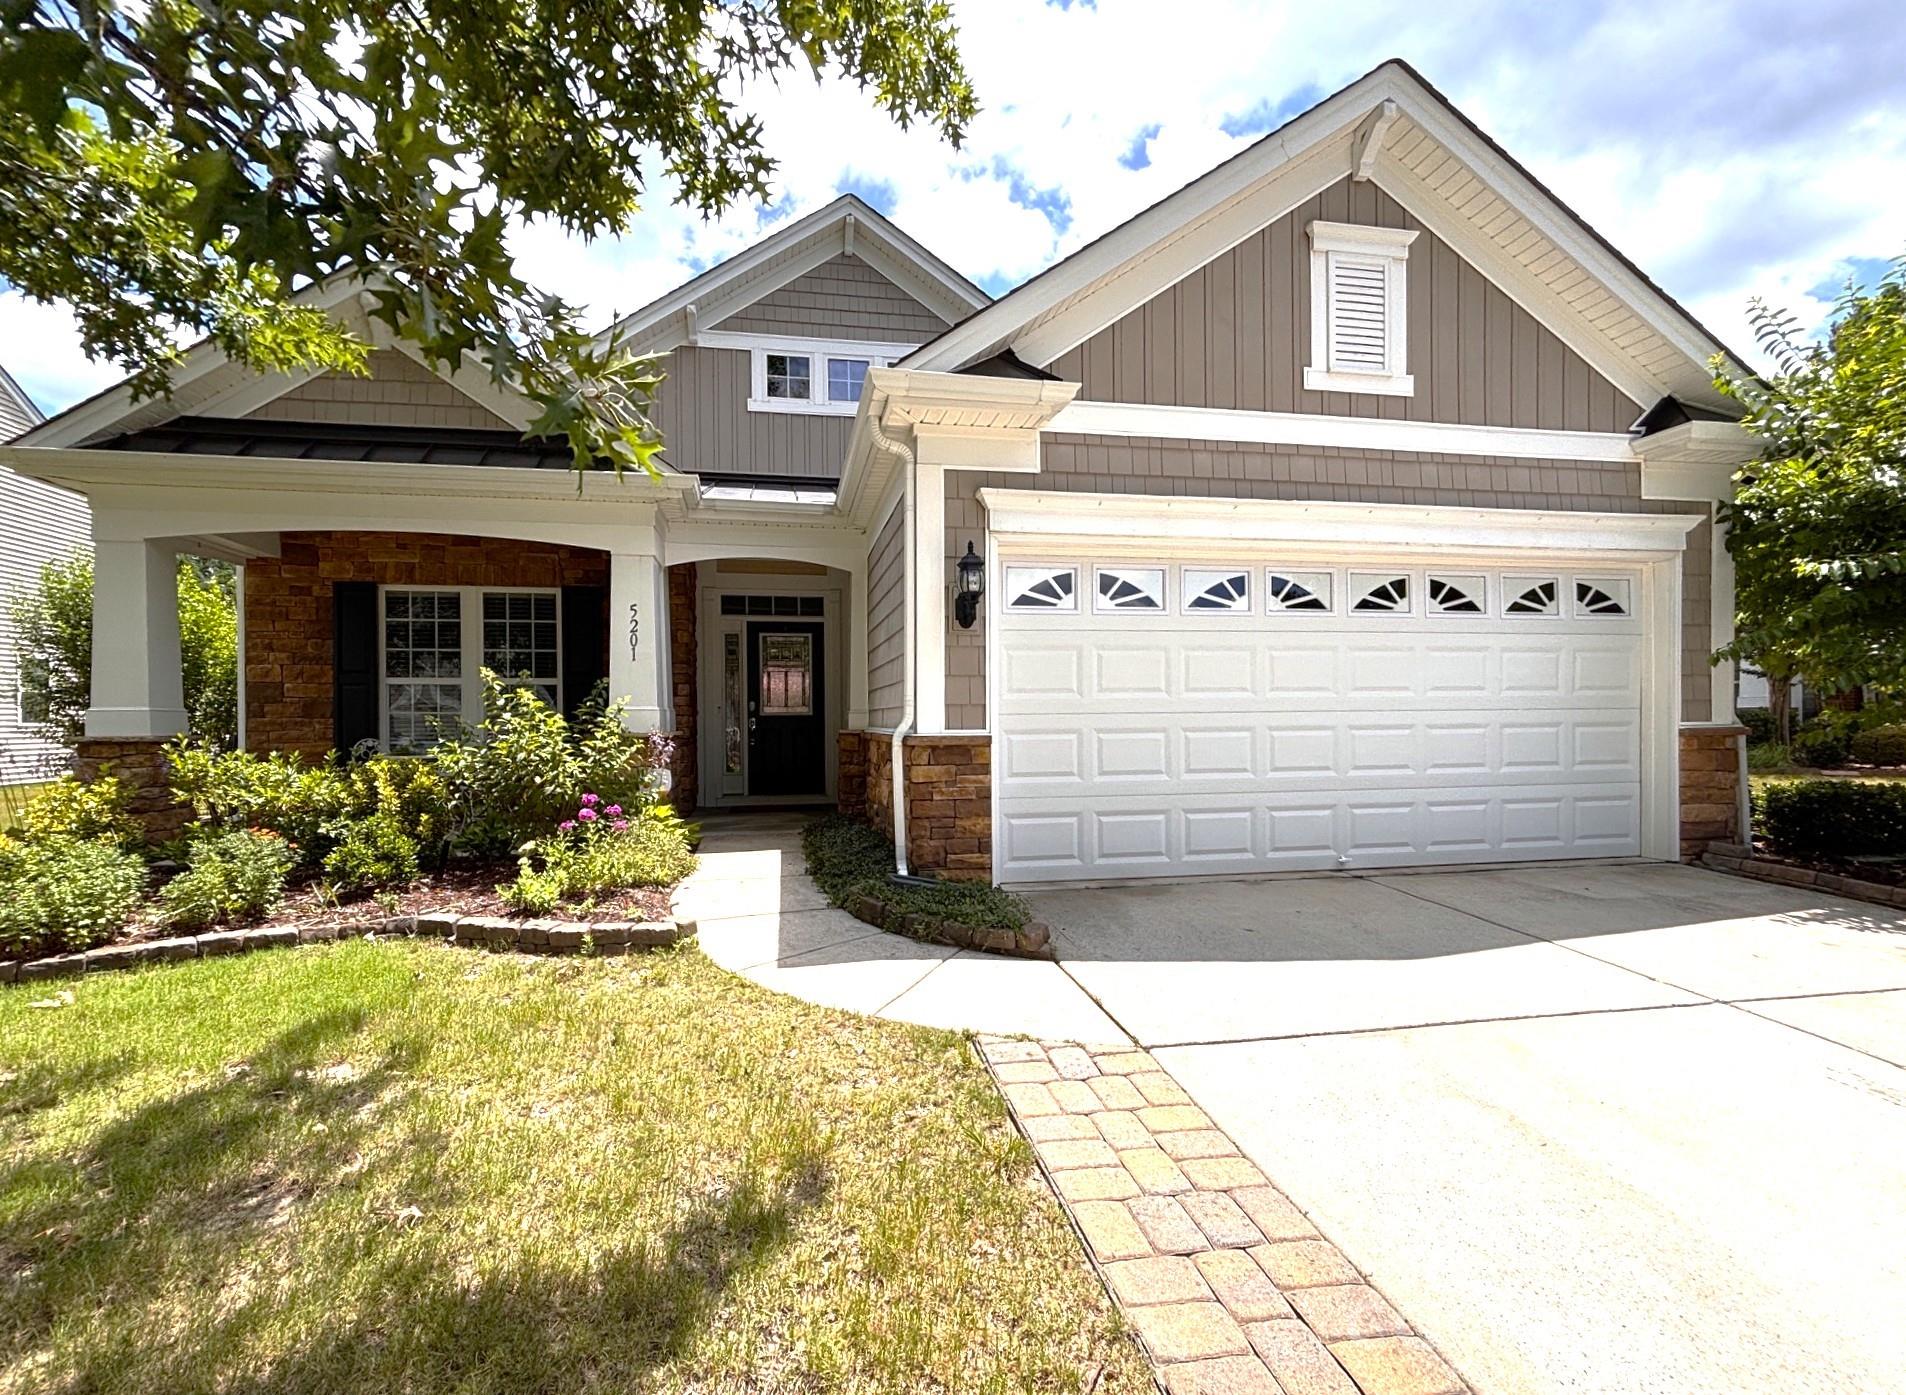
Welcome Home to Belair at Carolina Lakes! Nestled in one of Indian Land’s most highly sought-after communities, this gorgeous home perfectly balances traditional charm with an easy, modern floor plan. From the moment you arrive, the exceptional curb appeal captivates with a stunning stone-accented facade, classic vertical and shake siding, a welcoming front porch and brick-lined driveway. 

Step inside to discover a bright and airy interior filled with elegant architectural details, including pristine crown molding, tray ceilings, and timeless judge's paneling in the formal dining room. The heart of the home features a spacious, open kitchen equipped with classic white cabinetry, granite countertops, sleek stainless-steel appliances, recessed lighting, roll-outs in the lower cabinets and a wrap-around breakfast bar, perfect for casual dining and entertaining. Stove, microwave & dishwasher replaced in 2023 and new disposal in 2026.

The living areas flow seamlessly, highlighted by a cozy corner electric flame fireplace in the family room. Off the main living space, the bright home office features a striking accent wall and ample room for multiple workspaces or a quiet reading nook. Retreat to the spacious primary suite, complete with an elegant tray ceiling and an expansive en-suite bathroom boasting an oversized walk-in shower, long double-sink vanity, seating area and abundant drawer storage.  

Saving the best for last, step through the massive sliding glass doors into your private outdoor oasis. The back patio looks out onto a premium peaceful English natural garden backing directly to the serene, protected woods of Six Mile Creek. This property offers an incredibly private retreat where you can walk down the steps right down to Six Mile Creek to unwind, enjoy the mature landscaping and watch the beautiful local wildlife right from your own backyard!
#4394311

Indian Land

5201 Cressingham Drive

2 Beds

2 Baths

1,708 Sq.Ft.

$459,900

MLS#: 4394311
Price reduced
BACK ON THE MARKET AT NO FAULT OF THE SELLER! Beautiful Pine Spring model in the highly sought-after 55+ community of Sun City Carolina Lakes, offering comfort, style, and low-maintenance active-adult living.

This well-maintained 3-bedroom, 2-bath home features an open-concept layout with wood flooring throughout the great room and dining area. Crown molding and classic wainscoting add warmth and elegance to the dining space.

The upgraded kitchen is designed for both everyday living and entertaining, featuring upgraded countertops, a single-bowl sink, tile backsplash, and convenient roll-out shelving.

The spacious primary suite includes an en-suite bath with a walk-in tub, dual vanities, and additional roll-out shelving for added accessibility and functionality.

A private office with French doors and a closet offers flexible living space ideal for a guest room, hobby room, or home office.

Additional highlights include plantation shutters throughout, tile flooring in all bathrooms, and durable Polyurea-coated finishes on both the garage floor and front walkway.

Enjoy resort-style amenities, fitness facilities, social clubs, recreational activities, and the vibrant lifestyle that make Sun City Carolina Lakes one of the area’s premier active-adult communities.
#4378171

Indian Land

4104 Murray Street

3 Beds

2 Baths

1,565 Sq.Ft.

$423,900

MLS#: 4378171
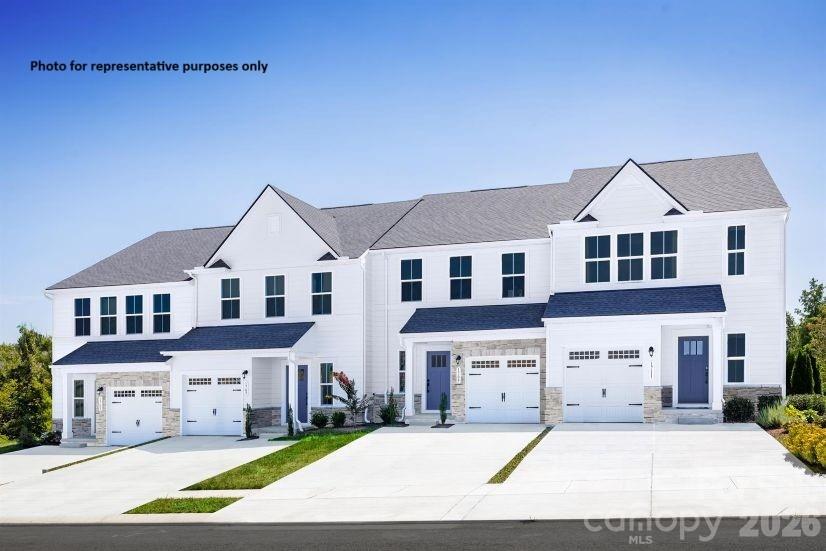
**Seller to pay up to $13,990 toward buyer’s financing costs when using the builder’s preferred lender**Welcome to Creek Water! Indian Land's newest luxury town home community-Nestled in a quite wooded area away from the hustle & bustle, but minutes from every day conveniences. Just south of Ballantyne, Hwy 485 & all the new hot spots like Costco & Target! Our new 2- Story townhome, the Roxbury design showcases unique design elements typically found in single family homes. An open, light filled main living area with 9 foot ceilings, a spacious kitchen including an large island. Spacious bedrooms, full bathrooms, and laundry room conveniently located on second floor.   Enjoy rural tranquility near all your everyday conveniences in a master planned community w/ a beautiful future amenity with a pool & cabana, as well as the adjacent Deputy Roy Harden Park with playground, trails and picnic pavilions.
#4393093

Indian Land

2276 Flicker Road

3 Beds

2 Baths

1,757 Sq.Ft.

$349,990

MLS#: 4393093
Price reduced
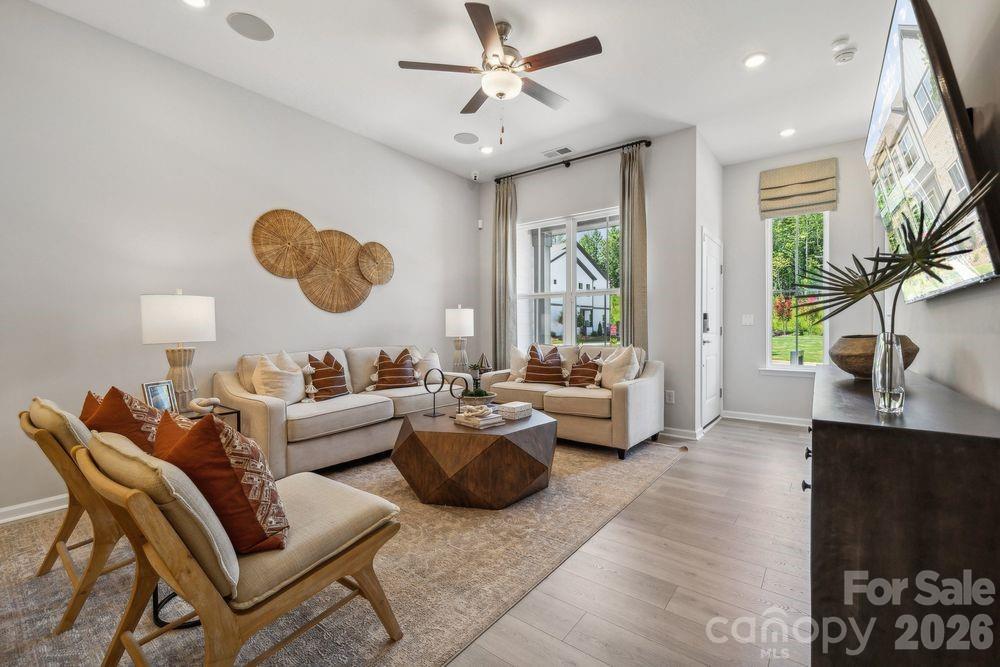
What's Special: Loft | West Facing Lot | 2nd Floor Laundry Room | 1st Floor Guest Bedroom. New Construction - September Completion! Built by America's Most Trusted Home Builder. Welcome to the Telluride at 3181 Beacon Heights Road in The Ridge at Sugar Creek! This spacious two-story townhome offers a design that balances everyday comfort with room to grow. The open-concept main floor features a bright great room, casual dining area, and a well-appointed kitchen with a large island and generous pantry storage, creating the perfect setting for gathering with family and friends. A first-floor bedroom with a nearby full bath provides a private retreat for guests or a flexible space for a home office. Upstairs, the primary suite offers a spacious bedroom, large walk-in closet, and well-designed bath, while two additional bedrooms, a versatile loft, and a convenient laundry room complete the second floor. A covered front porch, extra storage spaces, and a two-car garage add thoughtful touches throughout the home. Pool and cabana now open! Ridge at Sugar Creek in Indian Land, SC, offers a welcoming lifestyle with a new pool and planned greenway trail. Just 4.5 miles from Ballantyne, you’ll enjoy easy access to I-77, I-485, and the Ballantyne Bowl’s dining and events. Commuting is simple with quick routes to Uptown Charlotte and Ballantyne Corporate Park. Additional Highlights Include: slide-in gas range, upgraded cabinet hardware and roll out trash can cabinet in the kitchen. Photos are for representative purposes only. MLS#4401949
#4401949

Indian Land

3181 Beacon Heights Road

4 Beds

3 Baths

2,380 Sq.Ft.

$449,990

MLS#: 4401949
Price reduced
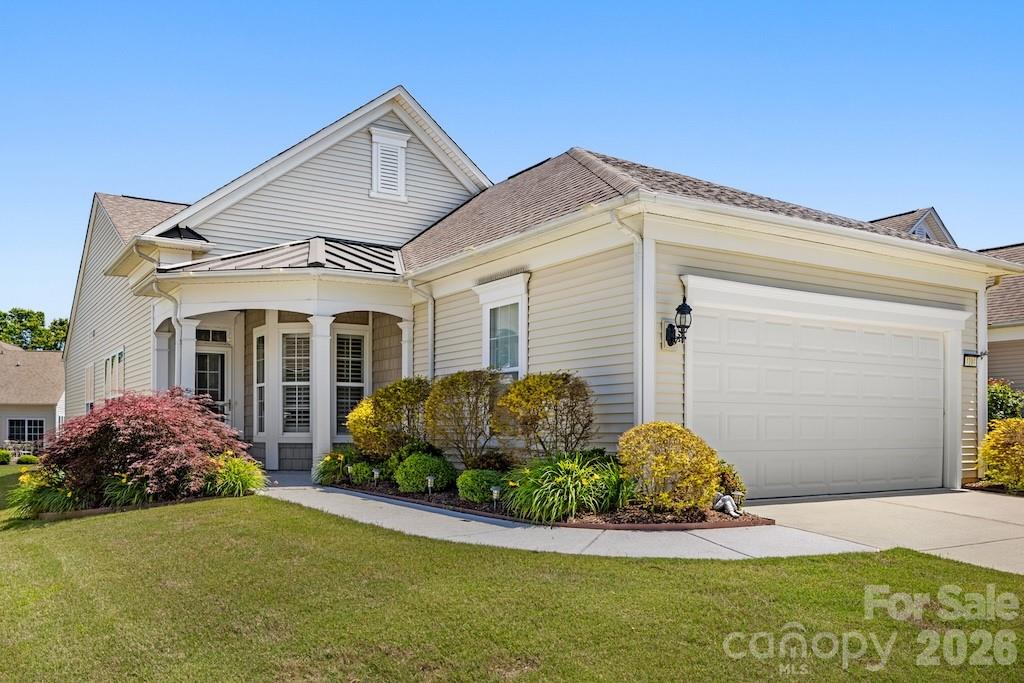
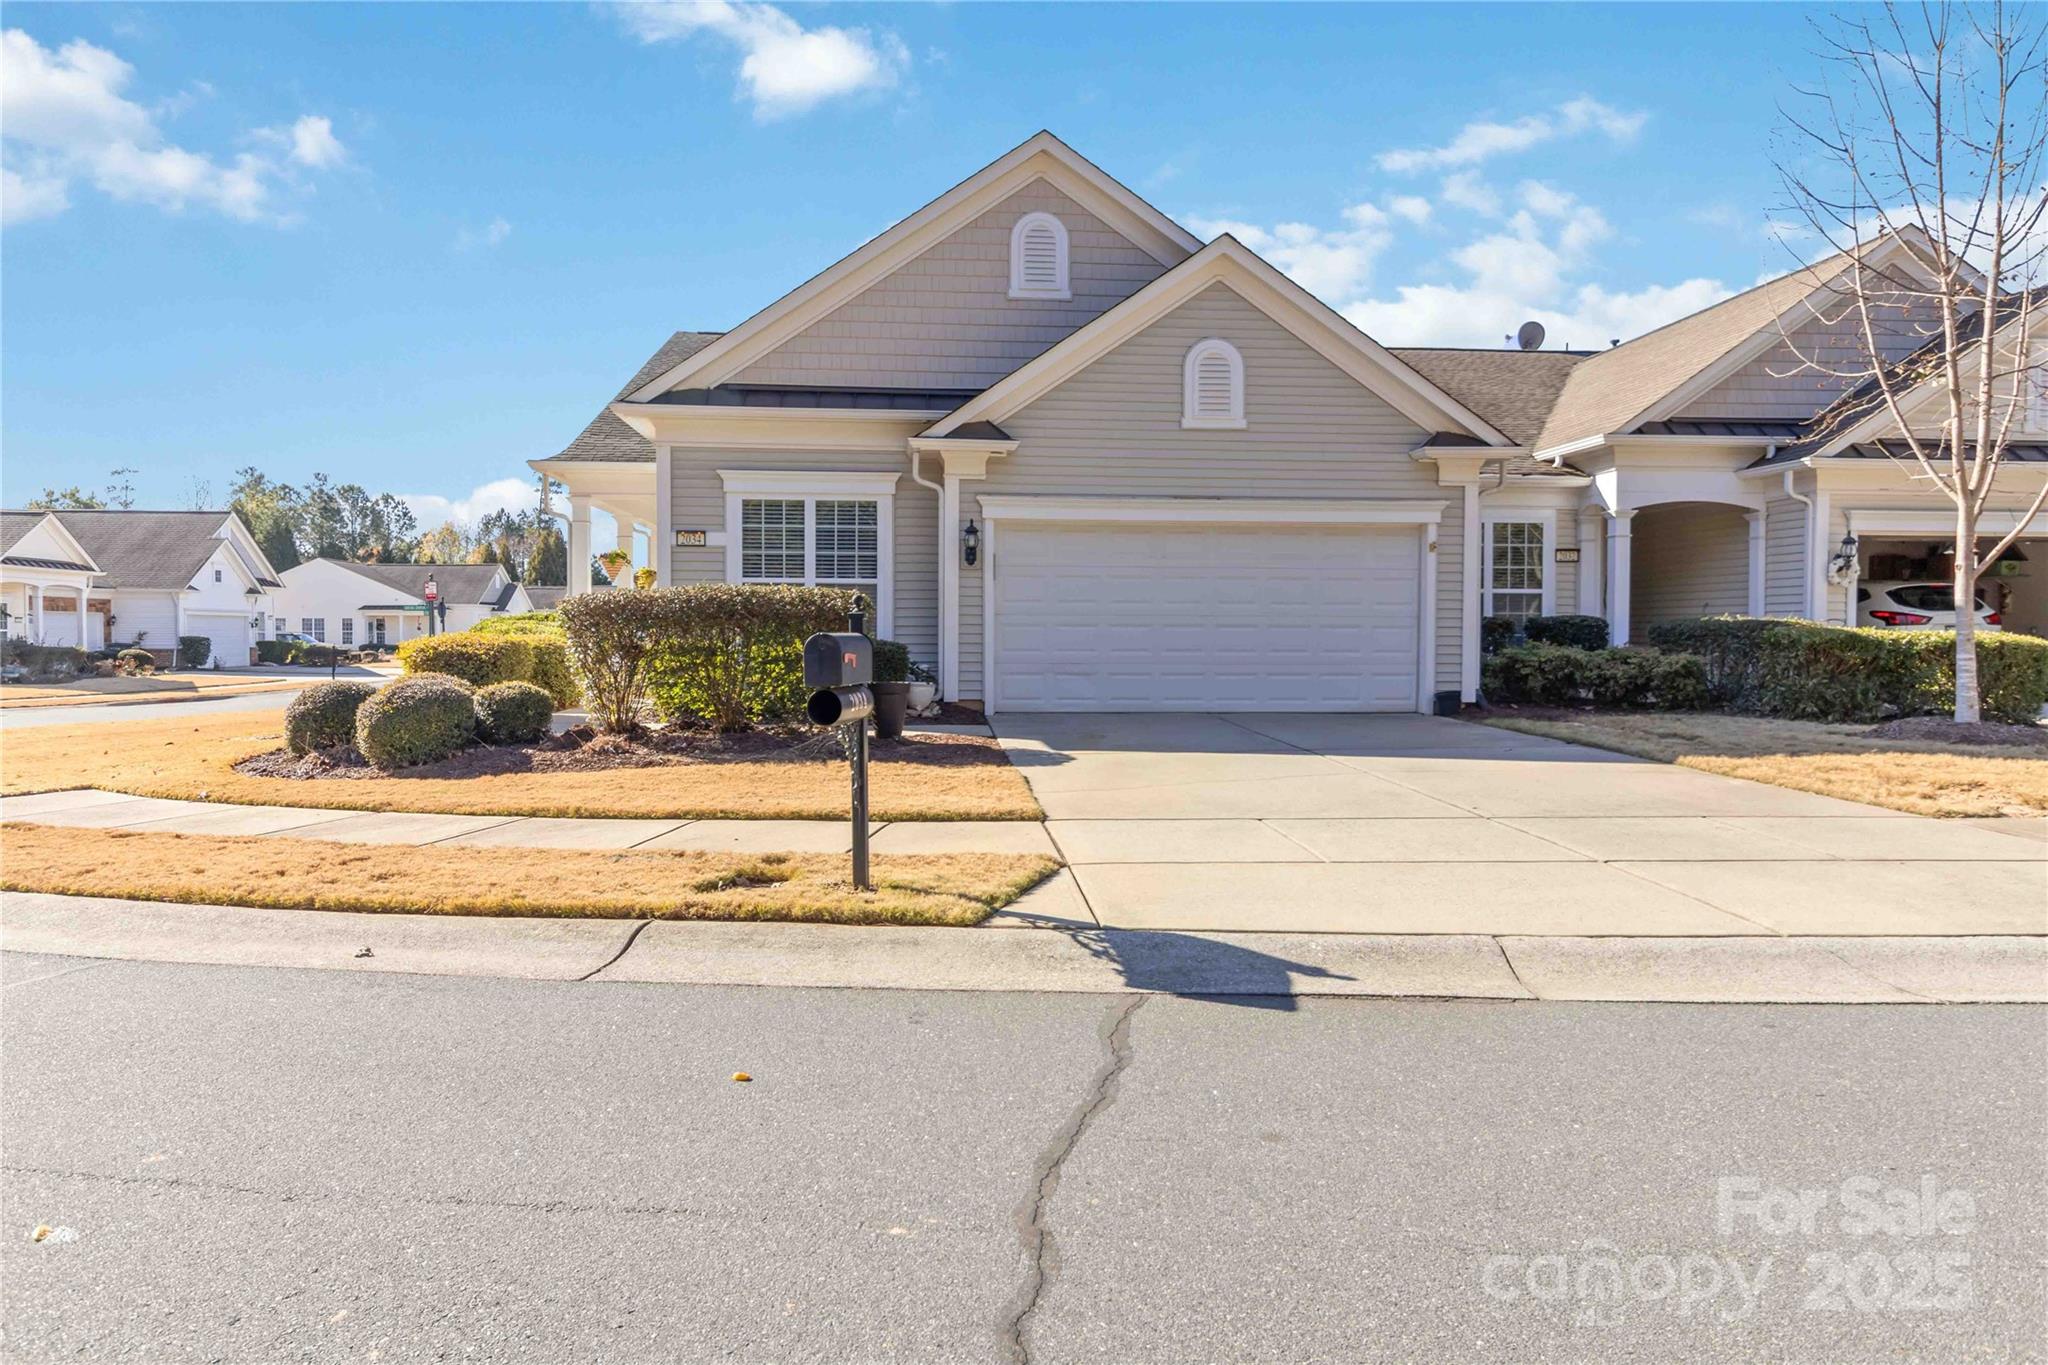
Discover effortless living in this sought-after end-unit villa located in the vibrant Sun City Carolina Lakes community, designed for adults seeking a resort-style lifestyle. This move-in-ready home features an open-concept great room with seamless flow to the kitchen and dining area—perfect for relaxing or entertaining.

The kitchen is equipped with stainless steel appliances, including a refrigerator, microwave, and dishwasher. The spacious primary suite includes a large en-suite bathroom with a double vanity, a tiled walk-in shower, and an oversized walk-in closet. The guest bedroom and bath offer comfort and privacy for visitors.

Recent upgrades include a new AC system with air purification and freshly finished epoxy floors in the garage.

Enjoy a wealth of amenities within the community—an impressive clubhouse, golf course, fitness center, indoor and outdoor pools, tennis and pickleball courts, trails, and endless social activities.

Experience the lifestyle you’ve been waiting for at Sun City Carolina Lakes—where every day feels like a getaway.
#4330208

Indian Land

2034 Sweetleaf Drive

2 Beds

2 Baths

1,430 Sq.Ft.

$360,000

MLS#: 4330208

 - property

Send a message

Message successfully sent.

Your message

What is 3 + 4 ?

Reason for contacting?

I agree to receive email communication and understand I can unsubscribe at any time.

I agree to be contacted by Prestino Advantage via call, email, and text for real estate services. To opt out, you can reply 'stop' at any time or reply 'help' for assistance. You can also click the unsubscribe link in the emails. Message and data rates may apply. Message frequency may vary. Privacy Policy

Sign Out

Virtual Assistant

Would you like to take the next step with this property? We can help you schedule a showing or virtual tour, or send you more details.

Yes, I would like more information.

Thank You for Your Reply, One of Our Agents will contact you as soon as possible

No, maybe later.

Thank you, you can always contact me via email, phone number or through the contact form.

Realhub AI

Lucy - Your AI-Powered Realtor

Update Your Temporary Password

Personalize your search

Enter your email and we'll notify you immediately when new listings match what you're looking for.

or enter email address

Already have an account ? Login here

Continue your home search

I agree to receive communications and understand I can unsubscribe at any time.

I agree to be contacted by Prestino Advantage via call, email, and text for real estate services. To opt out, you can reply 'stop' at any time or reply 'help' for assistance. You can also click the unsubscribe link in the emails. Message and data rates may apply. Message frequency may vary. Privacy Policy

Already have an account ? Login here

We use cookies

We use cookies primarily for analytics to enhance your experience. By accepting, you agree to our use of these cookies. You can manage your preferences or learn more about our cookies policy.