
Property
Beds
5
Full Baths
5
1/2 Baths
2
Year Built
1987
Sq.Footage
5,731
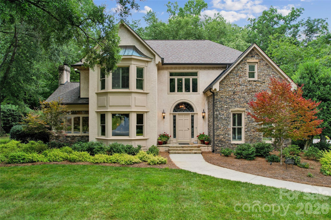
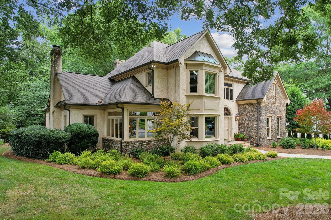
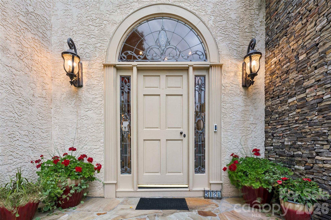
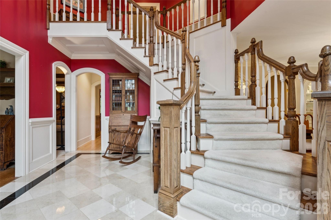
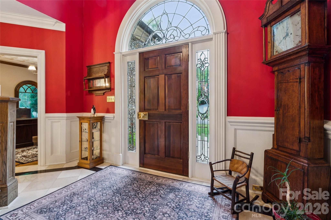
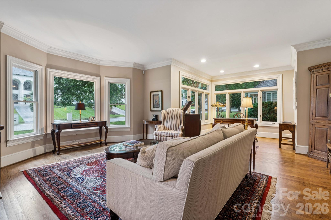
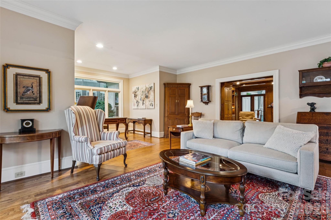
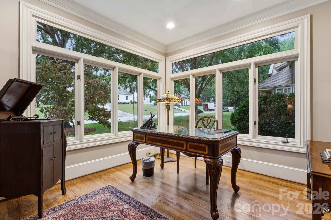
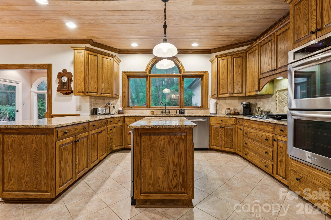
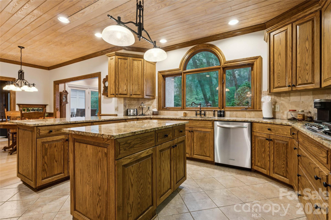
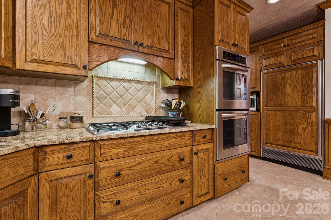
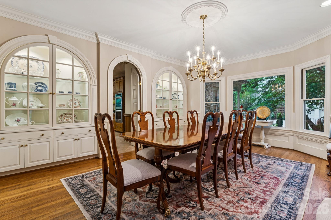
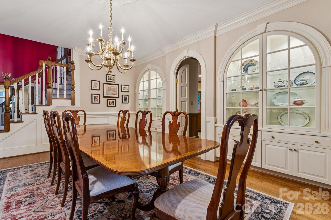
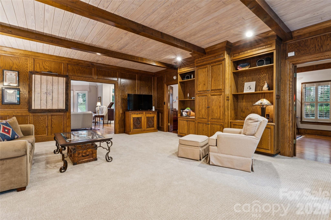
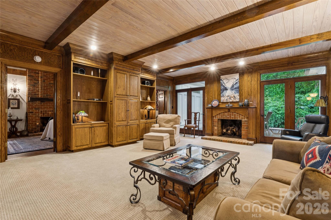
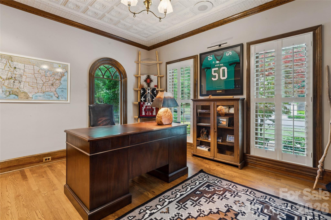
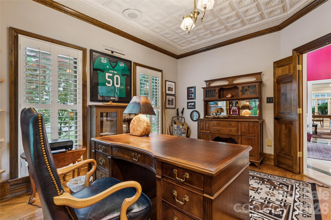
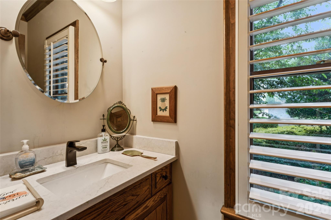
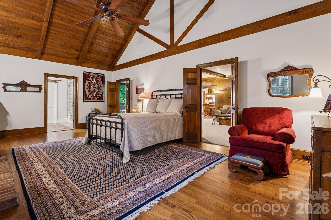
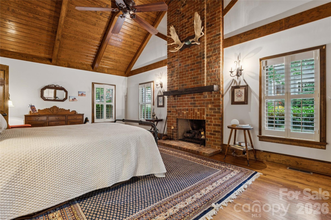
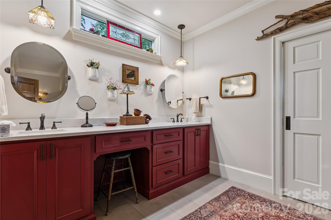
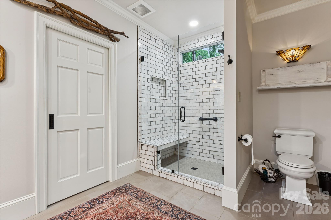
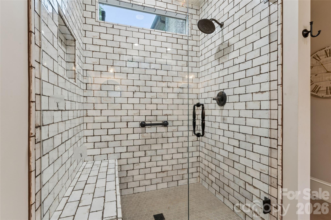
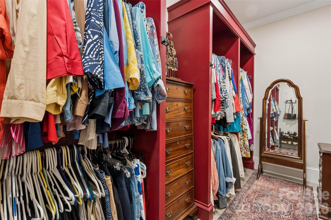
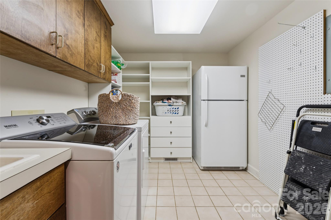
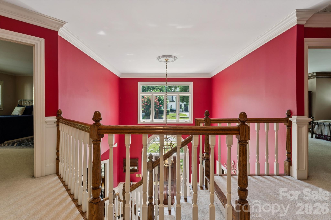
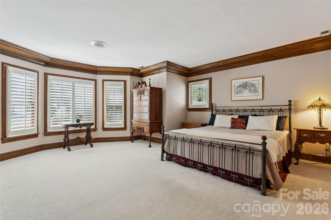
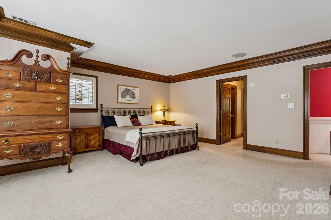
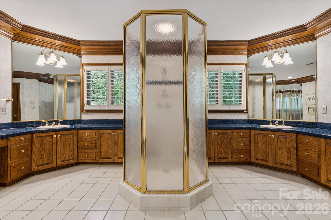
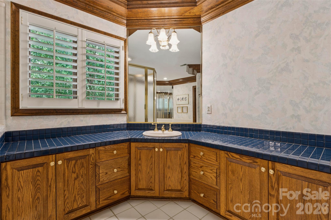
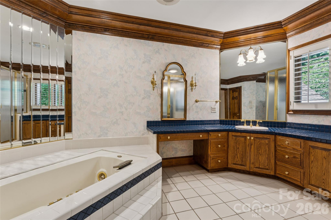
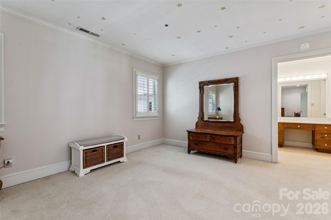
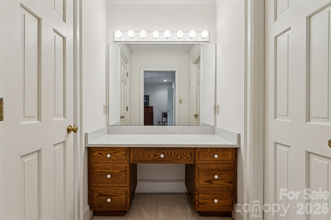
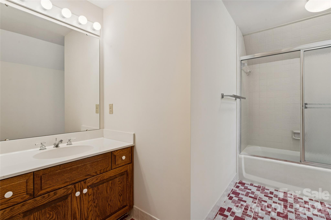
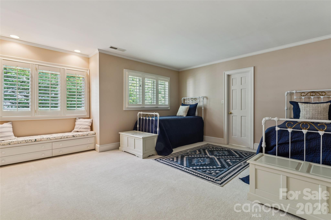
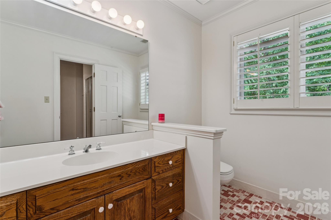
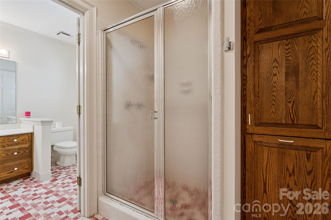
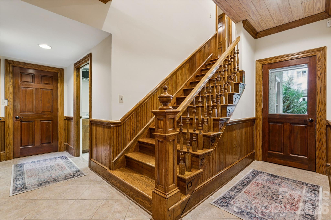
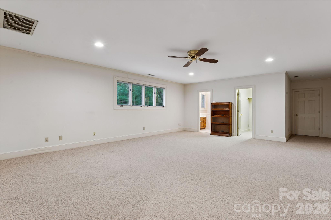
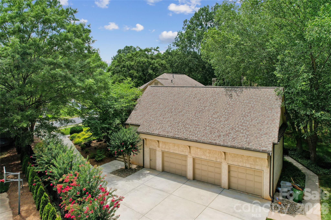
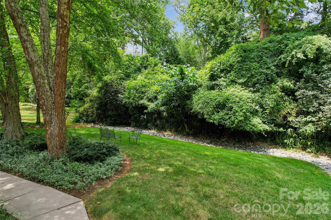
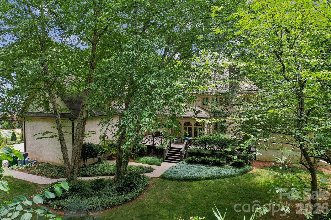
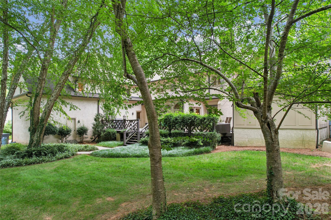
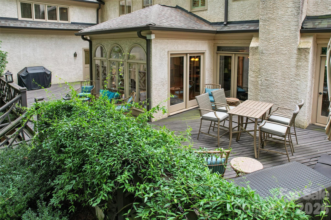
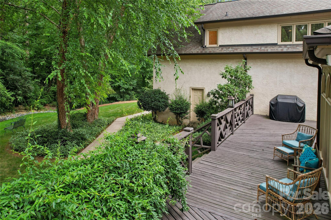
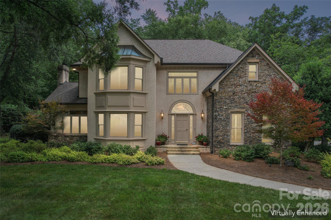
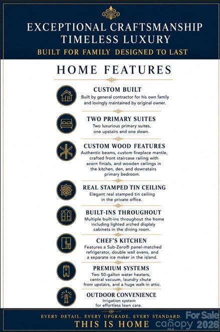
Experience timeless luxury in this extraordinary one-owner custom residence, originally built by a general contractor as his own family's home and meticulously maintained ever since. Located in Charlotte's prestigious Pellyn Grove community, this exceptional property offers superior craftsmanship, enduring quality, and elegant design throughout. Offering five spacious bedrooms, five full baths, and two half baths, the home showcases handcrafted, made-to-order woodwork, custom millwork, and architectural details rarely found in today's construction. Every room reflects the care and quality of a truly custom-built home. The chef's kitchen is designed for both everyday living and effortless entertaining, featuring a panel-matched Sub-Zero refrigerator, double wall ovens, a separate ice maker in the island, abundant custom cabinetry, and expansive workspace. A standout feature is the home's two luxurious primary suites—one on the main level and one upstairs—providing exceptional flexibility for multi-generational living, extended guests, or a private owner's retreat. Additional highlights include two gas fireplaces, two 50-gallon water heaters, a fully encapsulated crawl space, an upstairs laundry chute leading directly to the laundry room, a spacious walk-in attic offering abundant storage, and countless custom touches that reflect the home's exceptional design and craftsmanship. There is a spacious three car garage and driveway parking area for more than 4 cars. Step outside to a generous deck overlooking a private backyard—an ideal setting for entertaining, relaxing, or enjoying peaceful mornings surrounded by nature. Rarely does a home of this caliber become available. Combining timeless elegance, thoughtful design, and meticulous maintenance, this remarkable residence offers a rare opportunity to own one of Pellyn Grove's finest custom homes.
Features & Amenities
Interior
-
Other Interior Features
Breakfast Bar, Built-in Features, Central Vacuum, Storage, Walk-In Closet(s)
-
Total Bedrooms
5
-
Bathrooms
5
-
1/2 Bathrooms
2
-
Above Grade Finished Area
5731.0
-
Basement YN
NO
-
Cooling YN
YES
-
Cooling
Central Air
-
Fireplace YN
YES
-
Heating YN
YES
-
Heating
Forced Air
-
Pet friendly
N/A
Exterior
-
Garage
Yes
-
Garage spaces
3
-
Construction Materials
Stone
-
Parking
Driveway
-
Patio and Porch Features
Deck
-
Pool
No
Area & Lot
-
Lot Features
Private, Wooded
-
Property Type
Residential
-
Property Sub Type
Single Family Residence
-
Architectural Style
Transitional
Price
-
Sales Price
$2,100,000
-
Sq. Footage
5,731
-
Price/SqFt
$366
HOA
-
Association
YES
-
Association Fee
$600
-
Association Fee Frequency
Annually
-
Association Fee Includes
N/A
School District
-
Elementary School
Sharon
-
Middle School
Carmel
-
High School
South Mecklenburg
Property Features
-
New Construction
NO
-
Senior Community YN
NO
-
Sewer
Public Sewer
-
Water Source
Public
Schedule a Showing
Showing scheduled successfully.
Mortgage calculator
Estimate your monthly mortgage payment, including the principal and interest, property taxes, and HOA. Adjust the values to generate a more accurate rate.
Your payment
Principal and Interest:
$
Property taxes:
$
HOA fees:
$
Total loan payment:
$
Total interest amount:
$
Location
County
Mecklenburg
Elementary School
Sharon
Middle School
Carmel
High School
South Mecklenburg
Listing Courtesy of Cyndi Griffin , My Dream Home Realty
RealHub Information is provided exclusively for consumers' personal, non-commercial use, and it may not be used for any purpose other than to identify prospective properties consumers may be interested in purchasing. All information deemed reliable but not guaranteed and should be independently verified. All properties are subject to prior sale, change or withdrawal. RealHub website owner shall not be responsible for any typographical errors, misinformation, misprints and shall be held totally harmless.

Agent
Mary Patrella
Call Mary today to schedule a private showing.

* Listings on this website come from the FMLS IDX Compilation and may be held by brokerage firms other than the owner of this website. The listing brokerage is identified in any listing details. Information is deemed reliable but is not guaranteed. If you believe any FMLS listing contains material that infringes your copyrighted work please click here to review our DMCA policy and learn how to submit a takedown request.© 2024 FMLS.
Related Properties

Charlotte
18212 Tayport Drive
4 Beds
3 Baths
4,187 Sq.Ft.
$1,694,900
MLS#: 4346978
Charlotte
7626 Deerfield Manor Drive
5 Beds
4 Baths
4,539 Sq.Ft.
$1,760,000
MLS#: 4383264
Charlotte
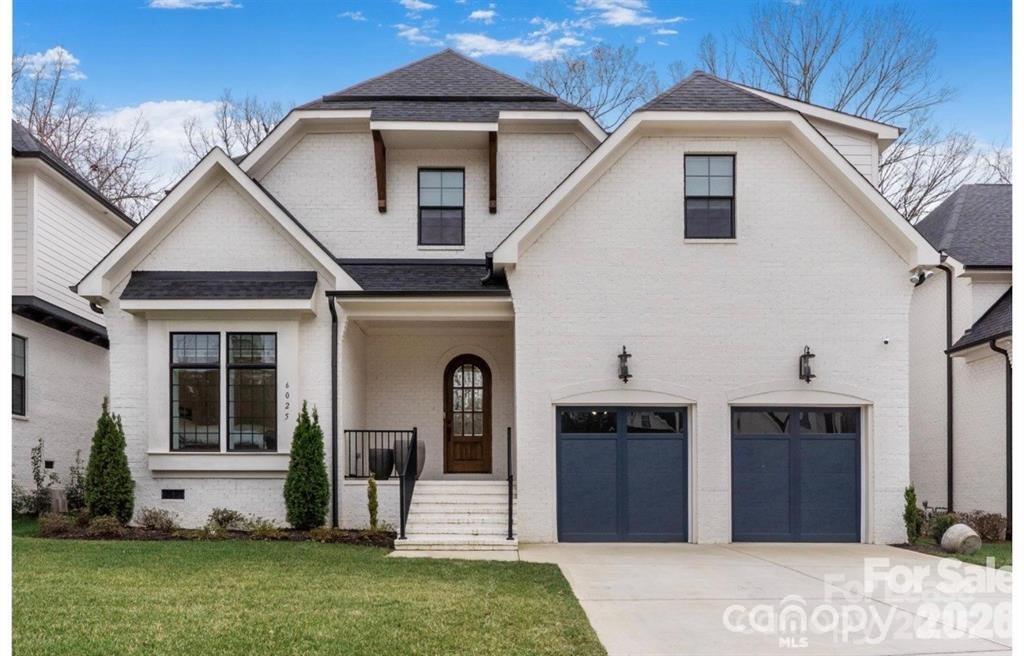
6020 Camile Court
5 Beds
6 Baths
5,150 Sq.Ft.
$1,975,000
MLS#: 4388608
Charlotte
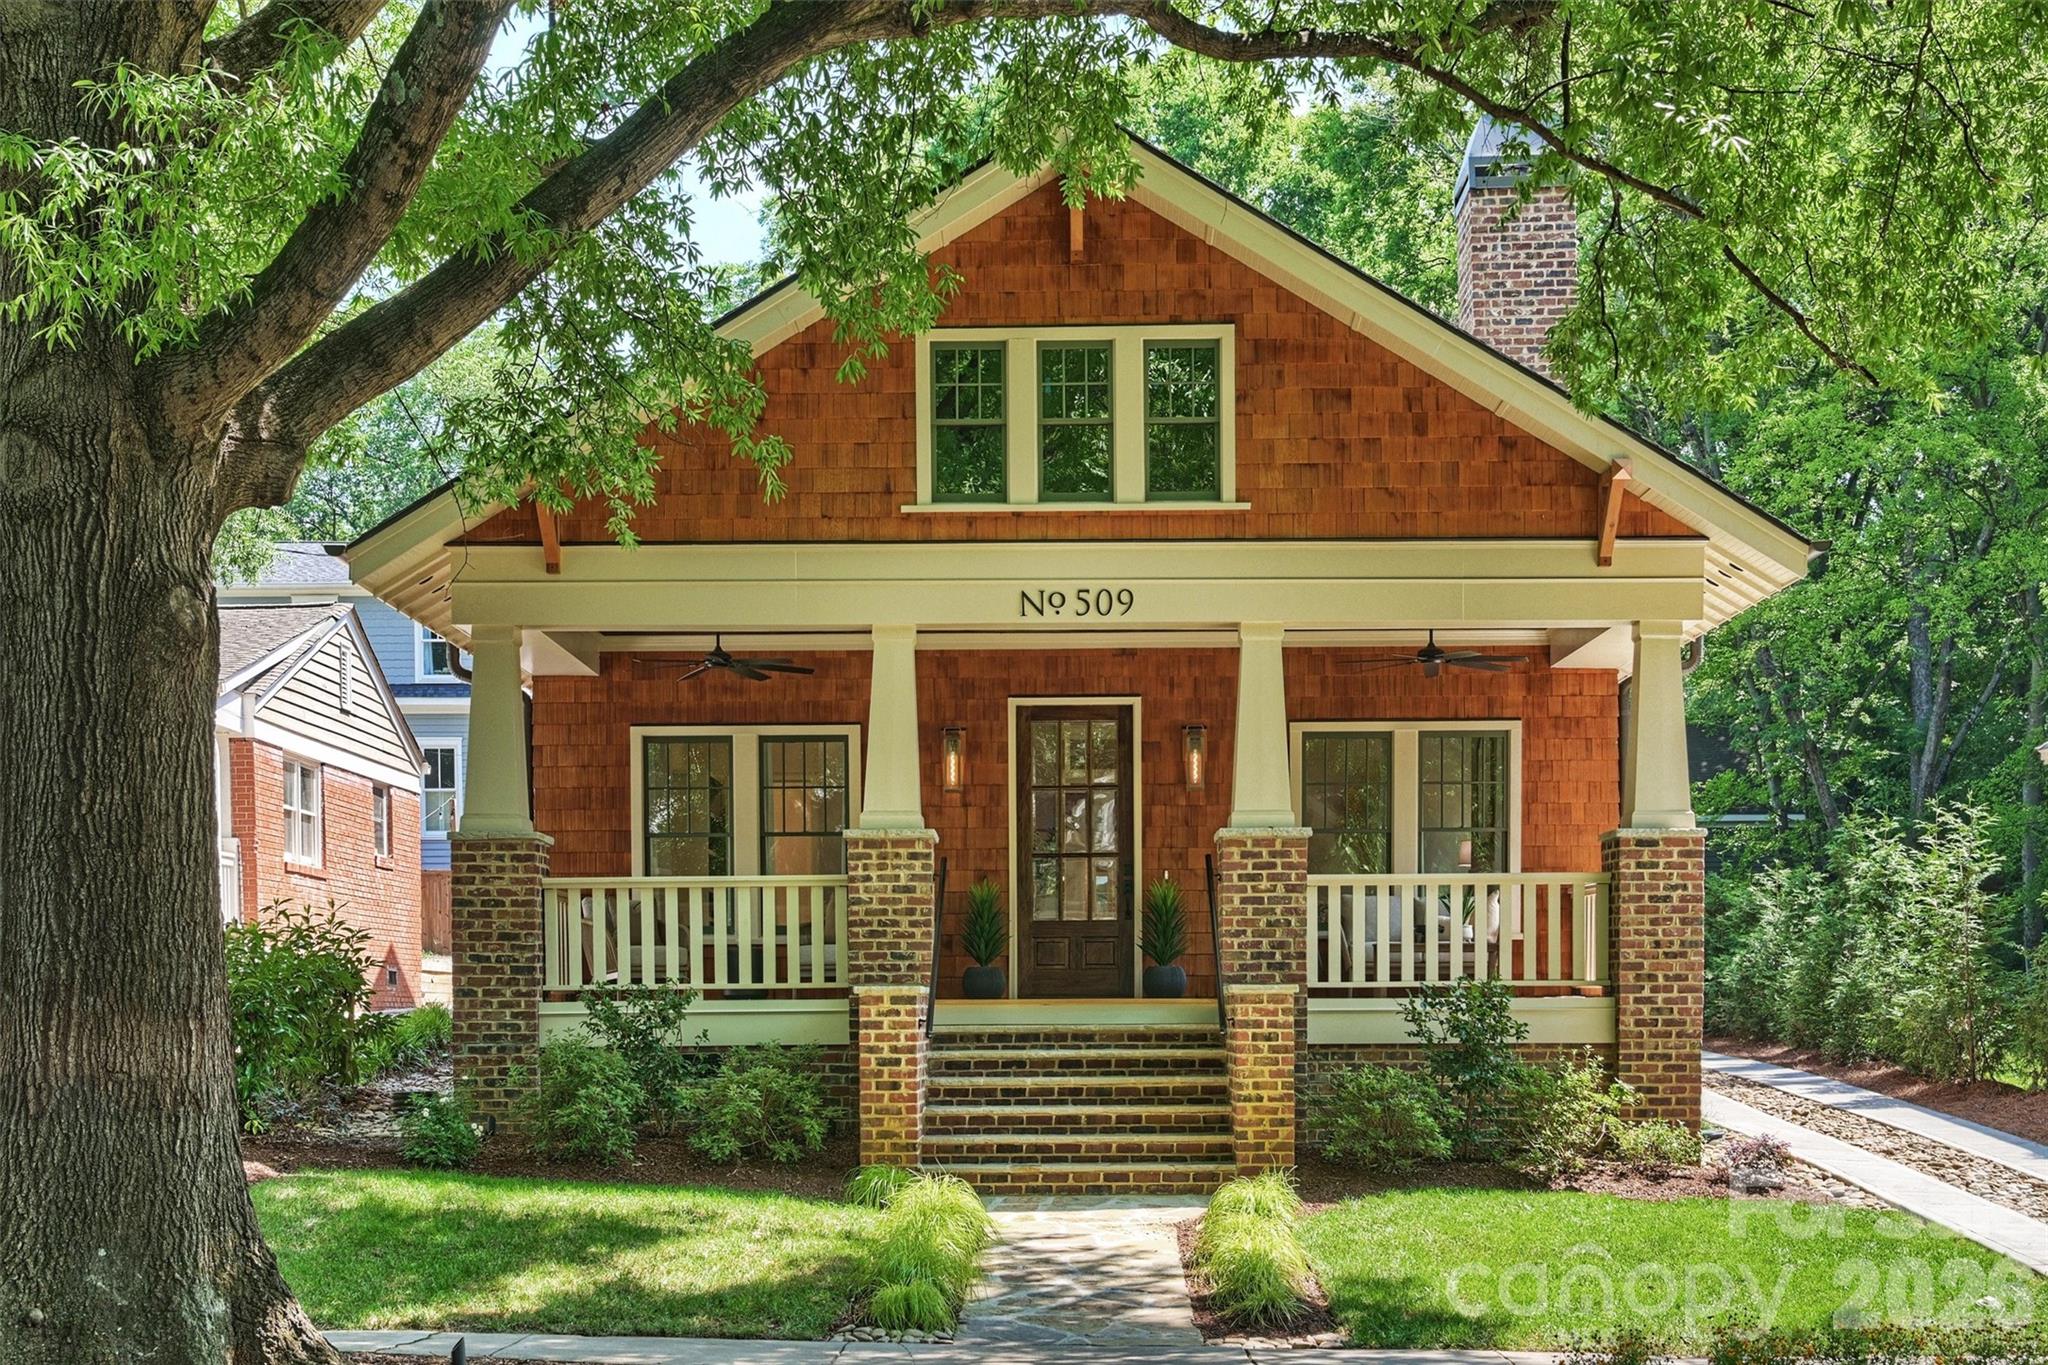
509 E Tremont Avenue
4 Beds
4 Baths
4,865 Sq.Ft.
$2,495,500
MLS#: 4394398
Charlotte
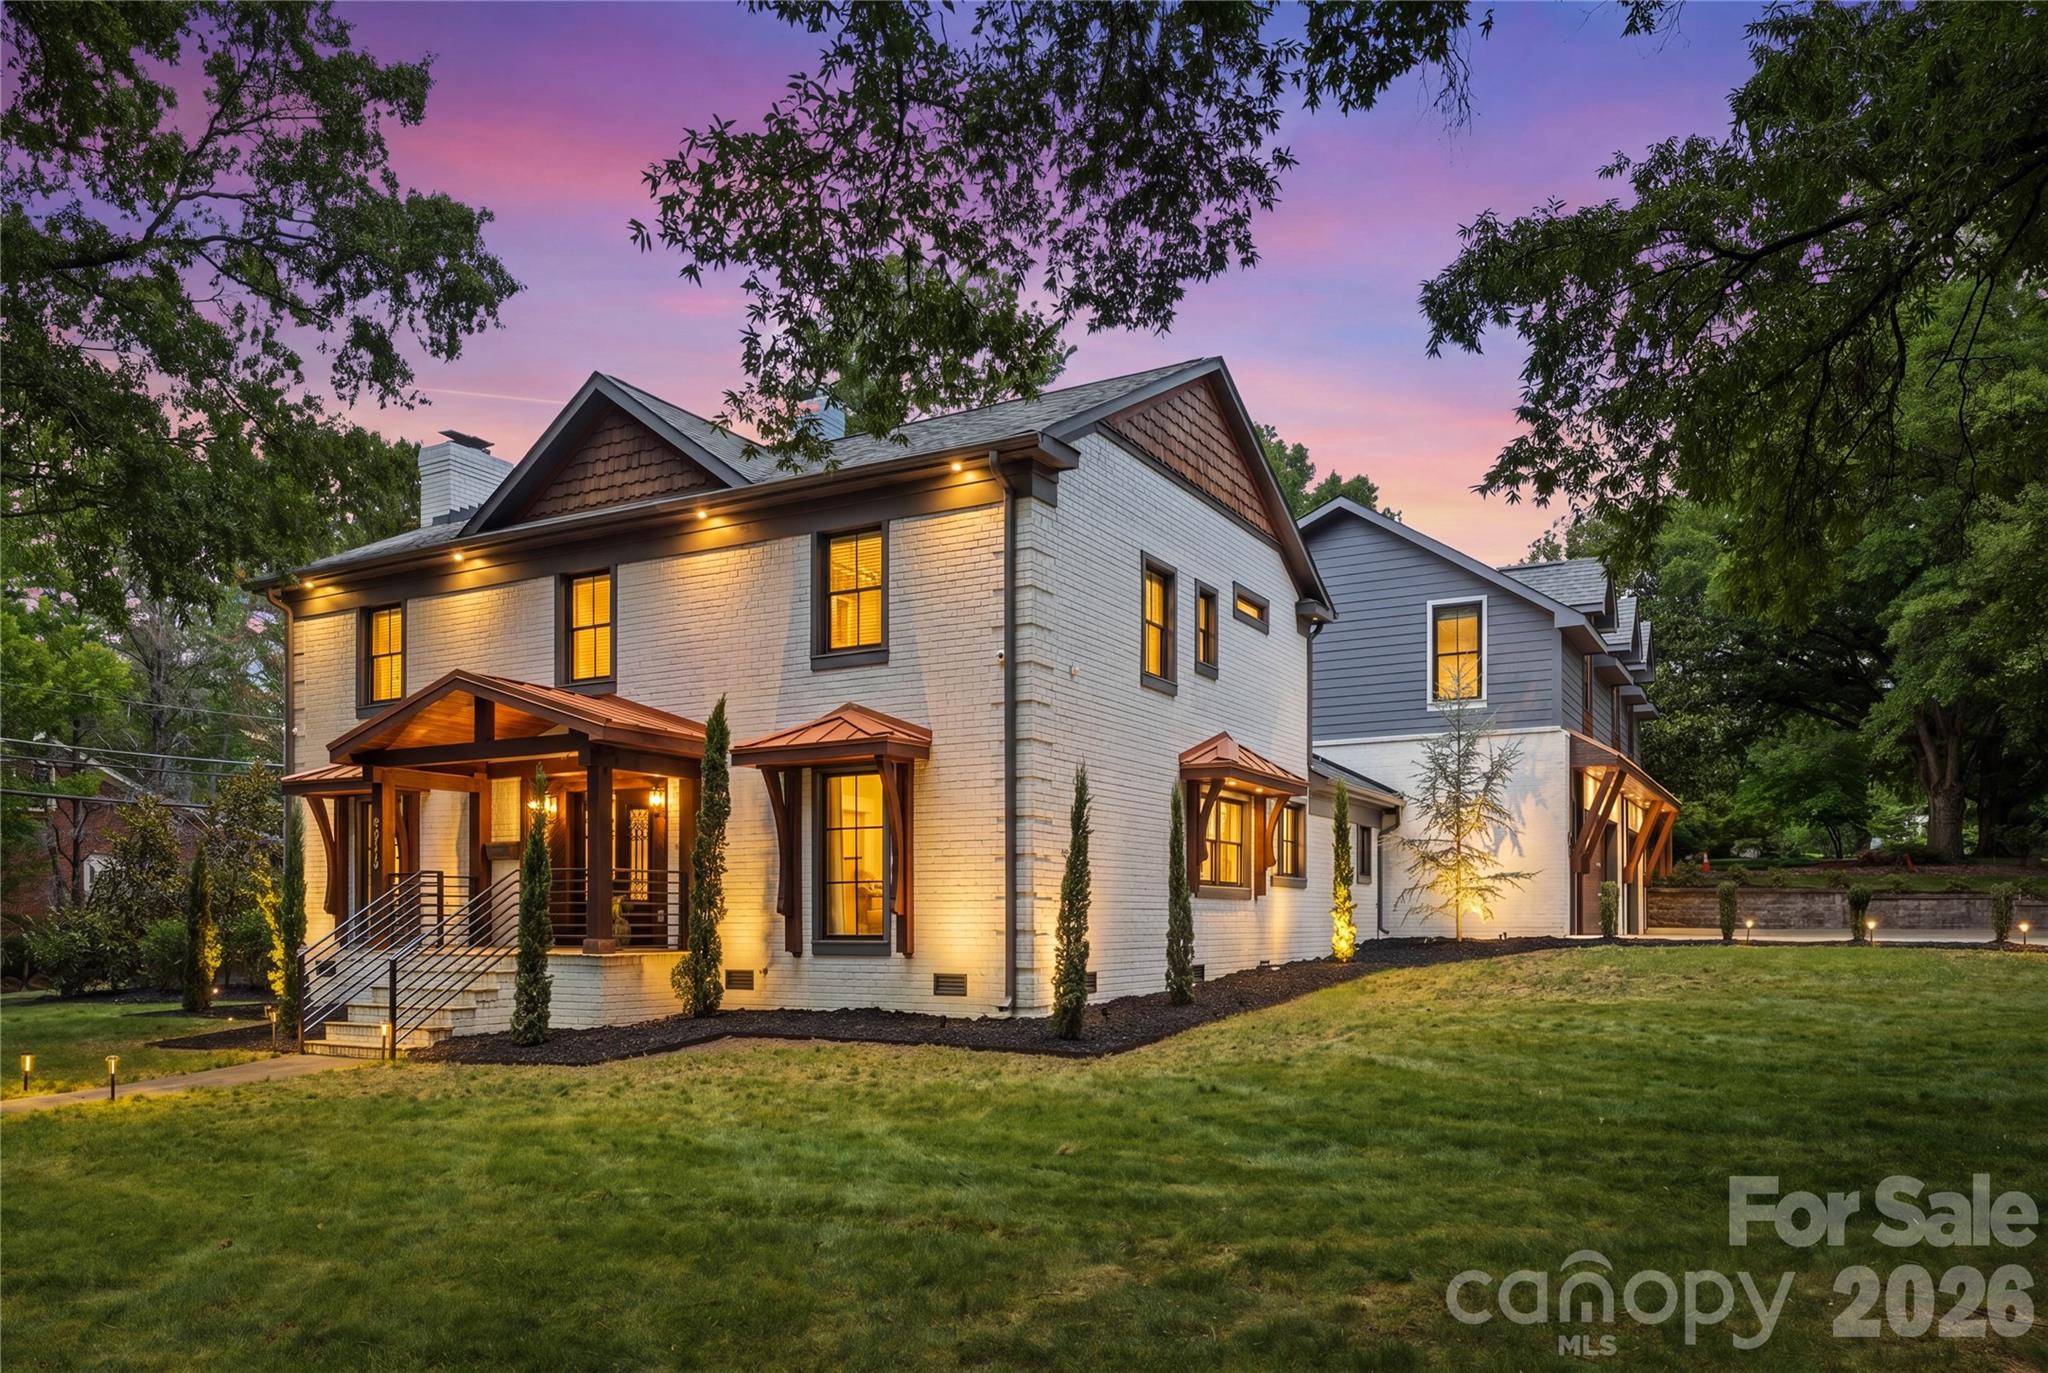
2919 Colony Road
5 Beds
4 Baths
4,839 Sq.Ft.
$2,350,000
MLS#: 4391510
Charlotte
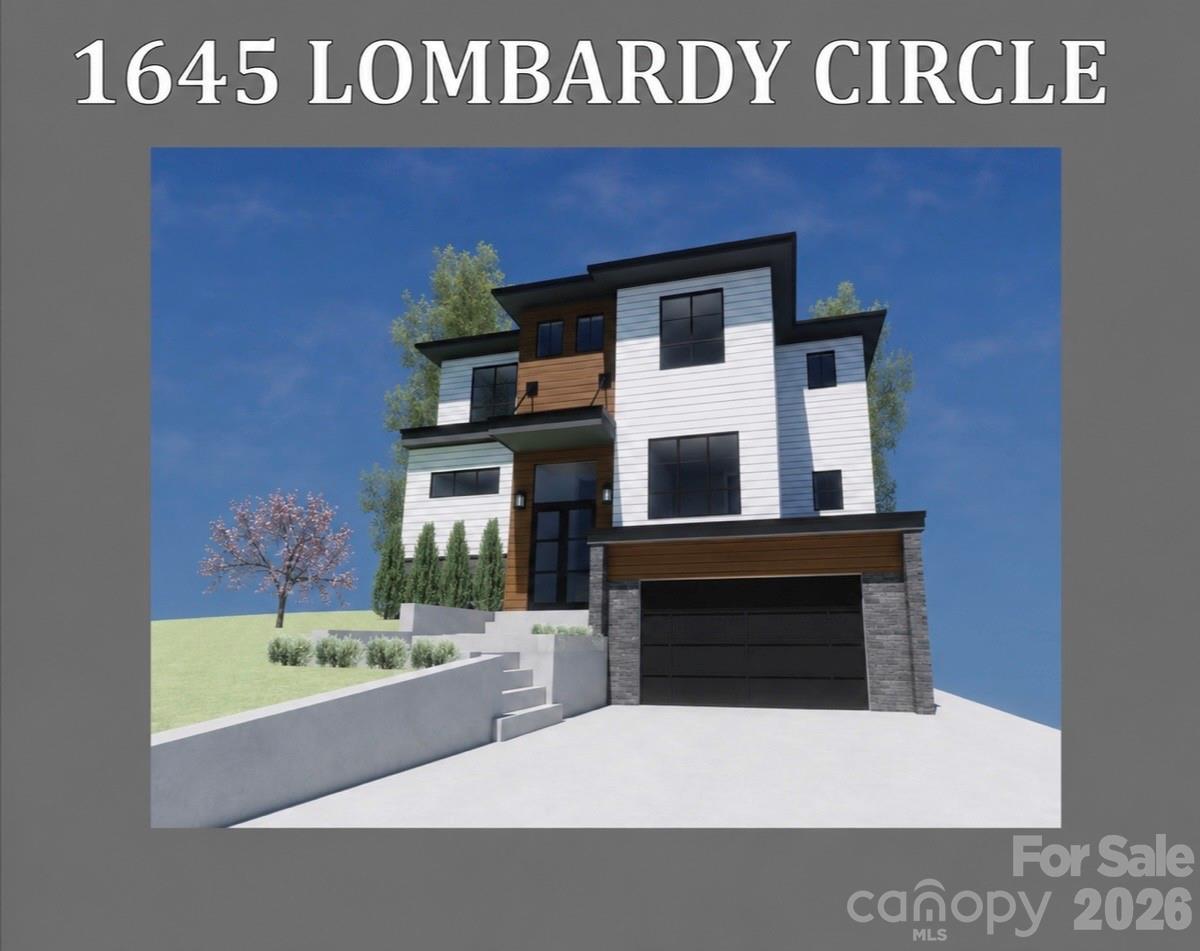
1645 Lombardy Circle
5 Beds
4 Baths
4,313 Sq.Ft.
$2,250,000
MLS#: 4385209
Charlotte
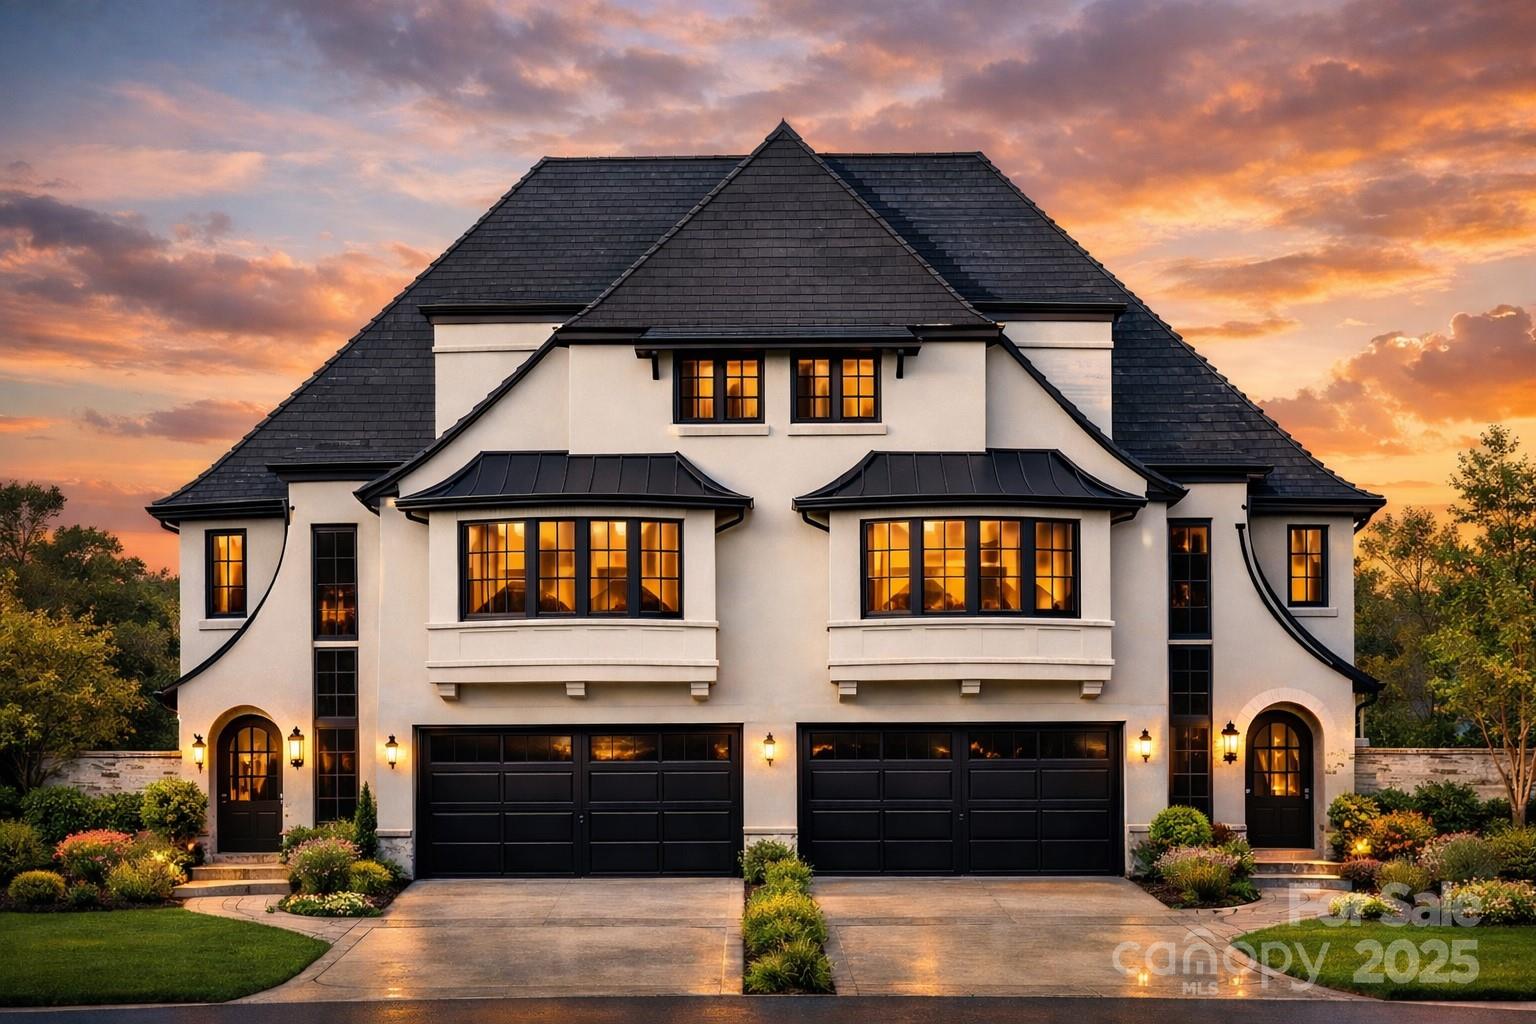
2865 Sharon Road
4 Beds
4 Baths
3,180 Sq.Ft.
$1,985,000
MLS#: 4285015
Charlotte
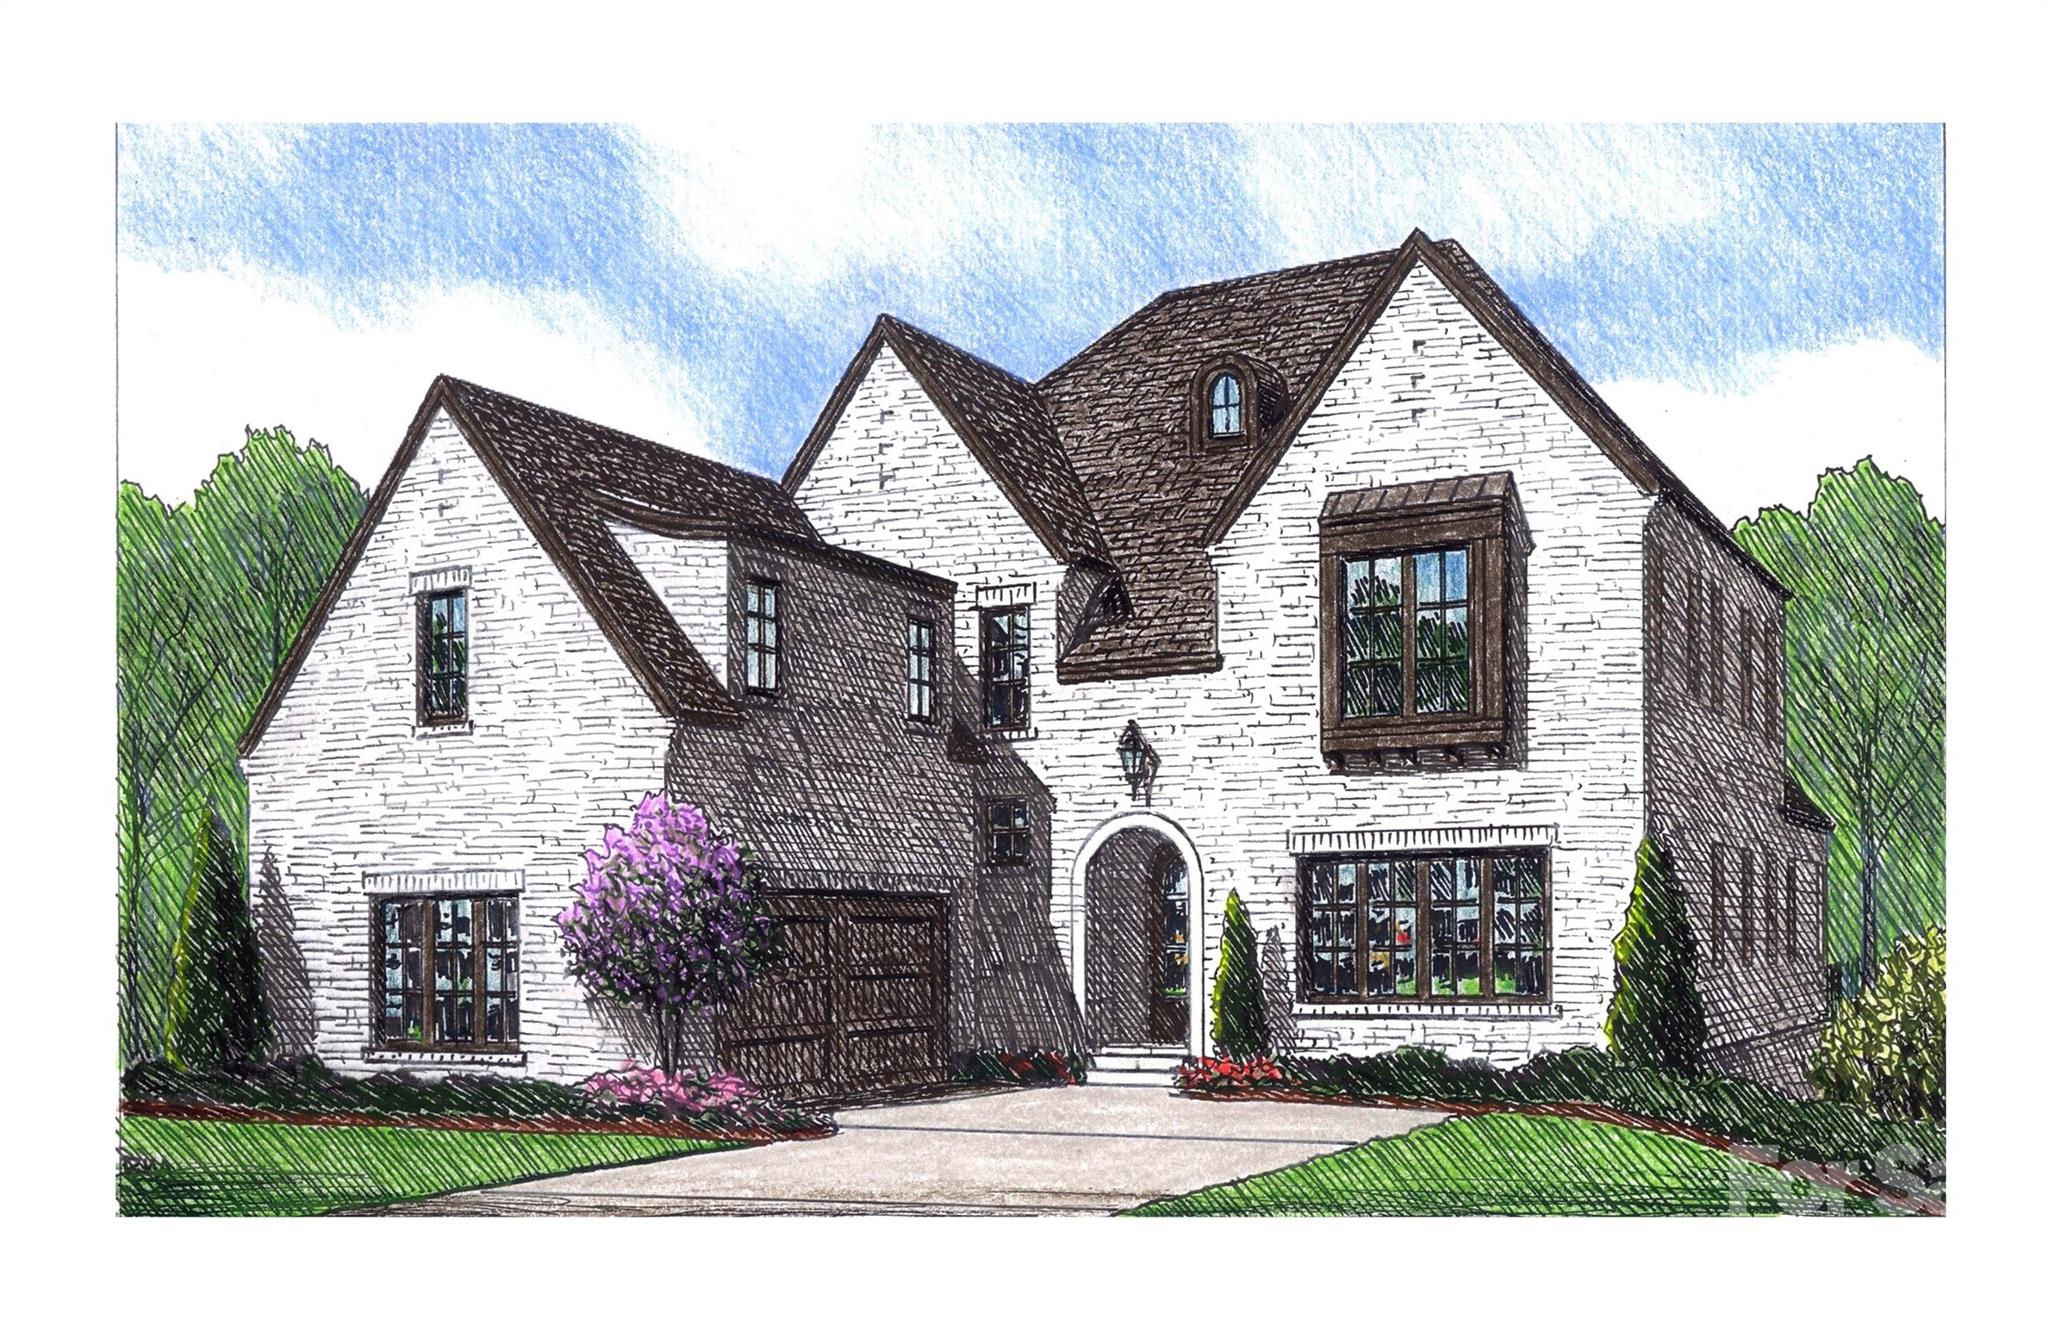
3109 Ella Katherine Way 10
4 Beds
4 Baths
3,473 Sq.Ft.
$2,267,439
MLS#: 4308769
Charlotte
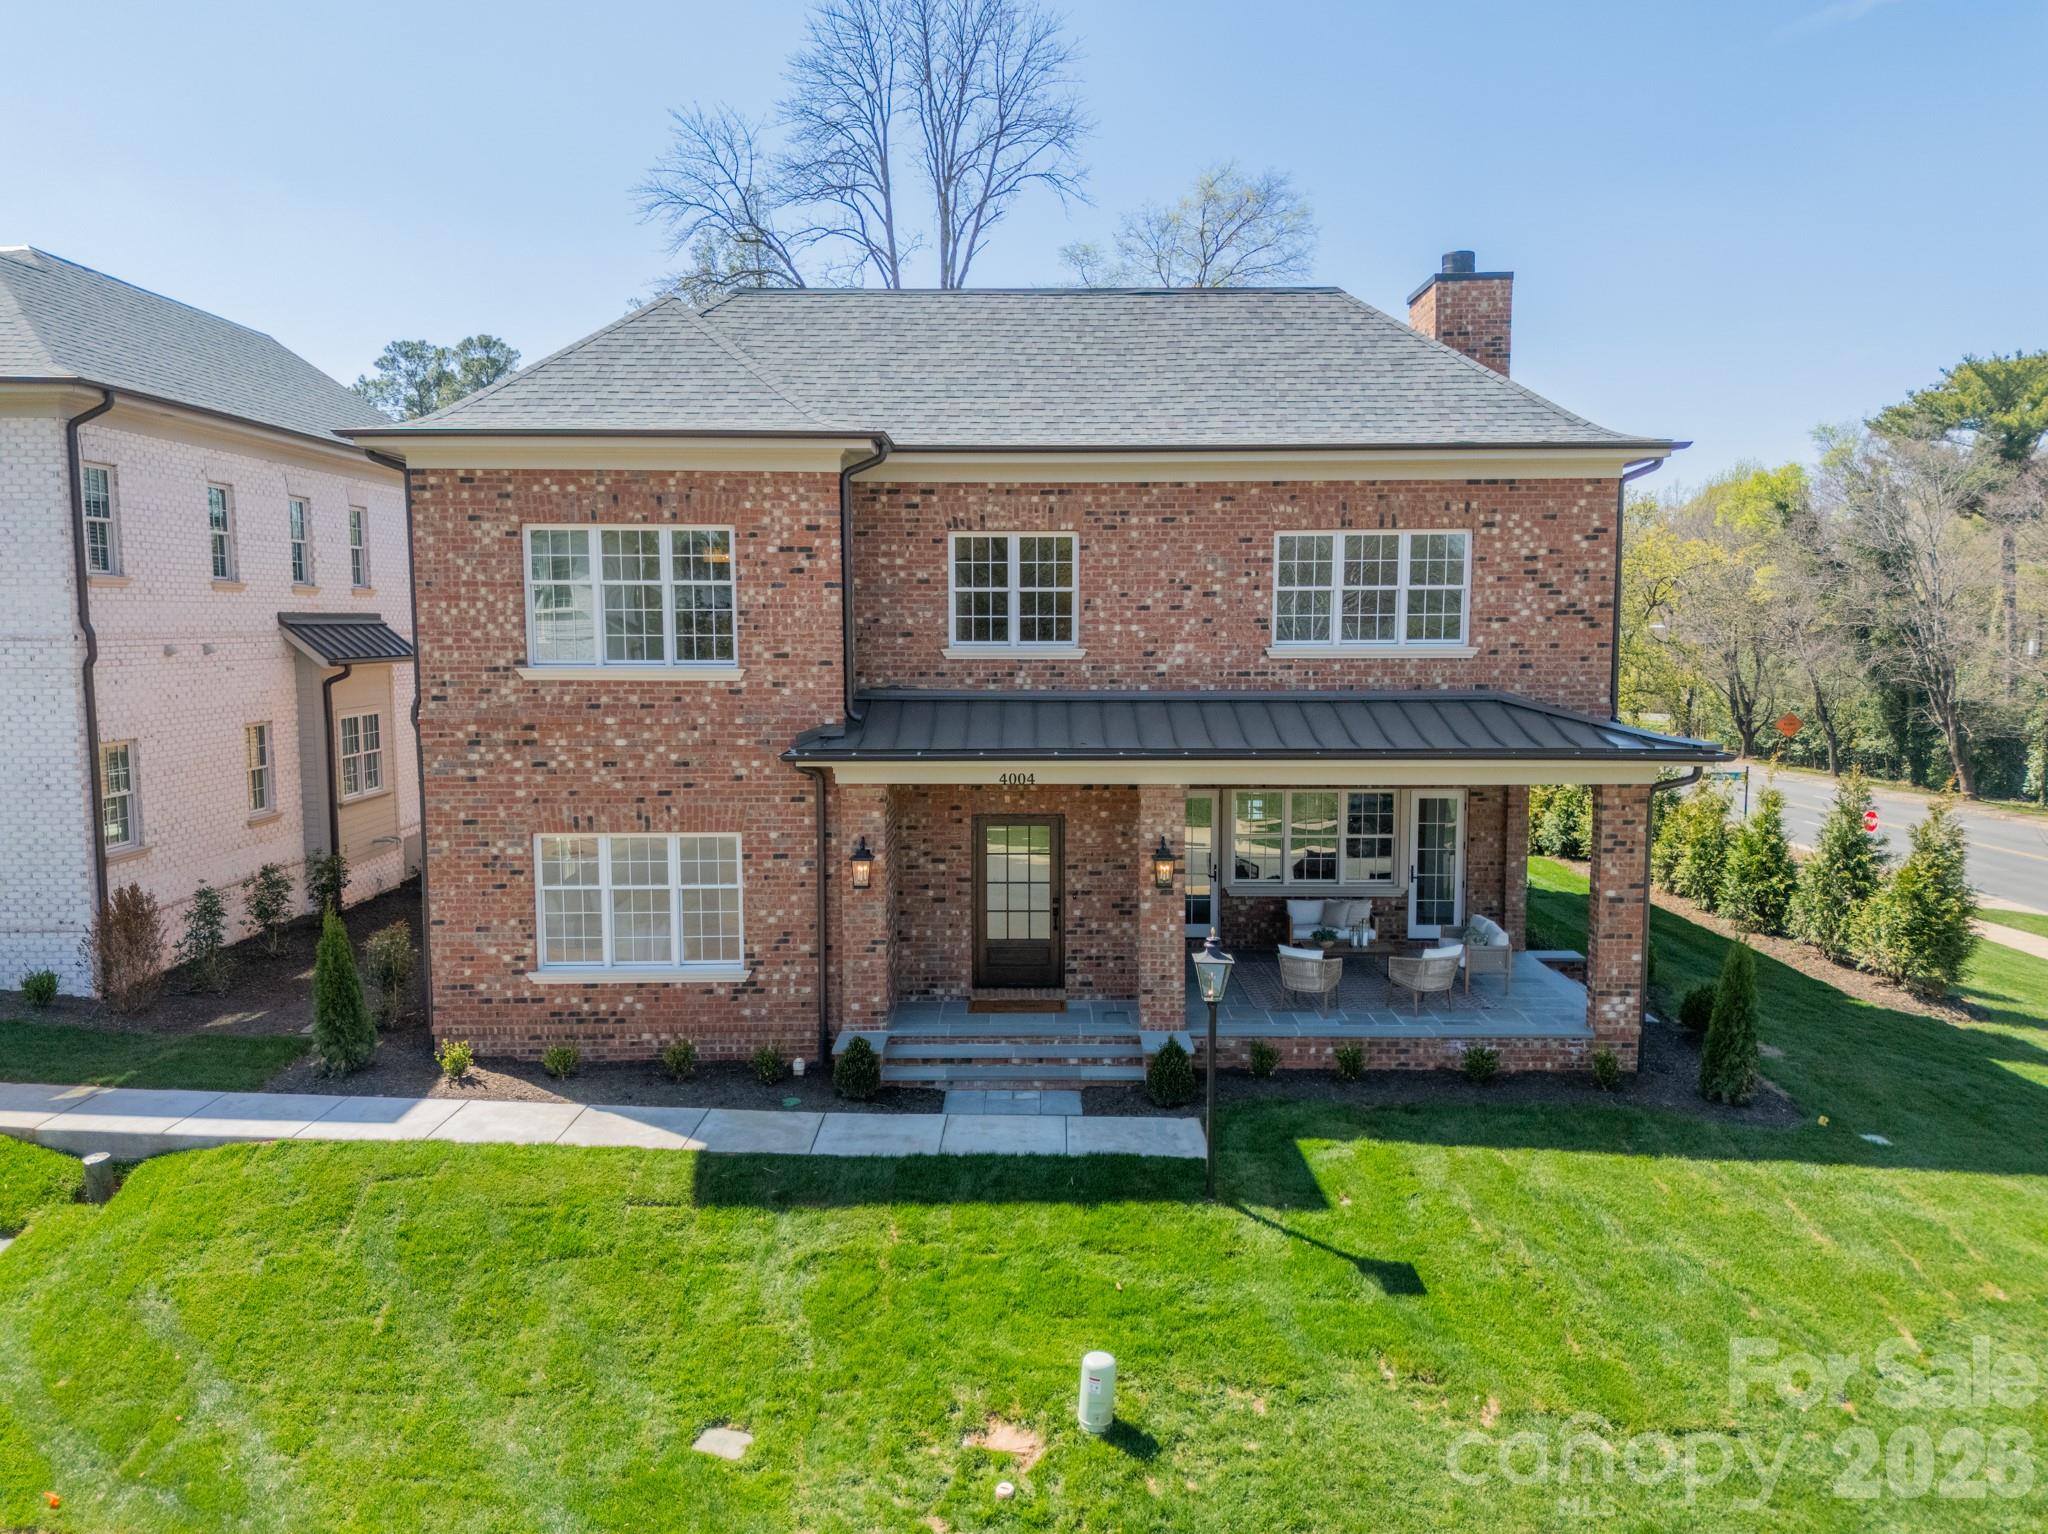
4004 Nettie Court
4 Beds
4 Baths
3,986 Sq.Ft.
$1,975,000
MLS#: 4349733
Charlotte
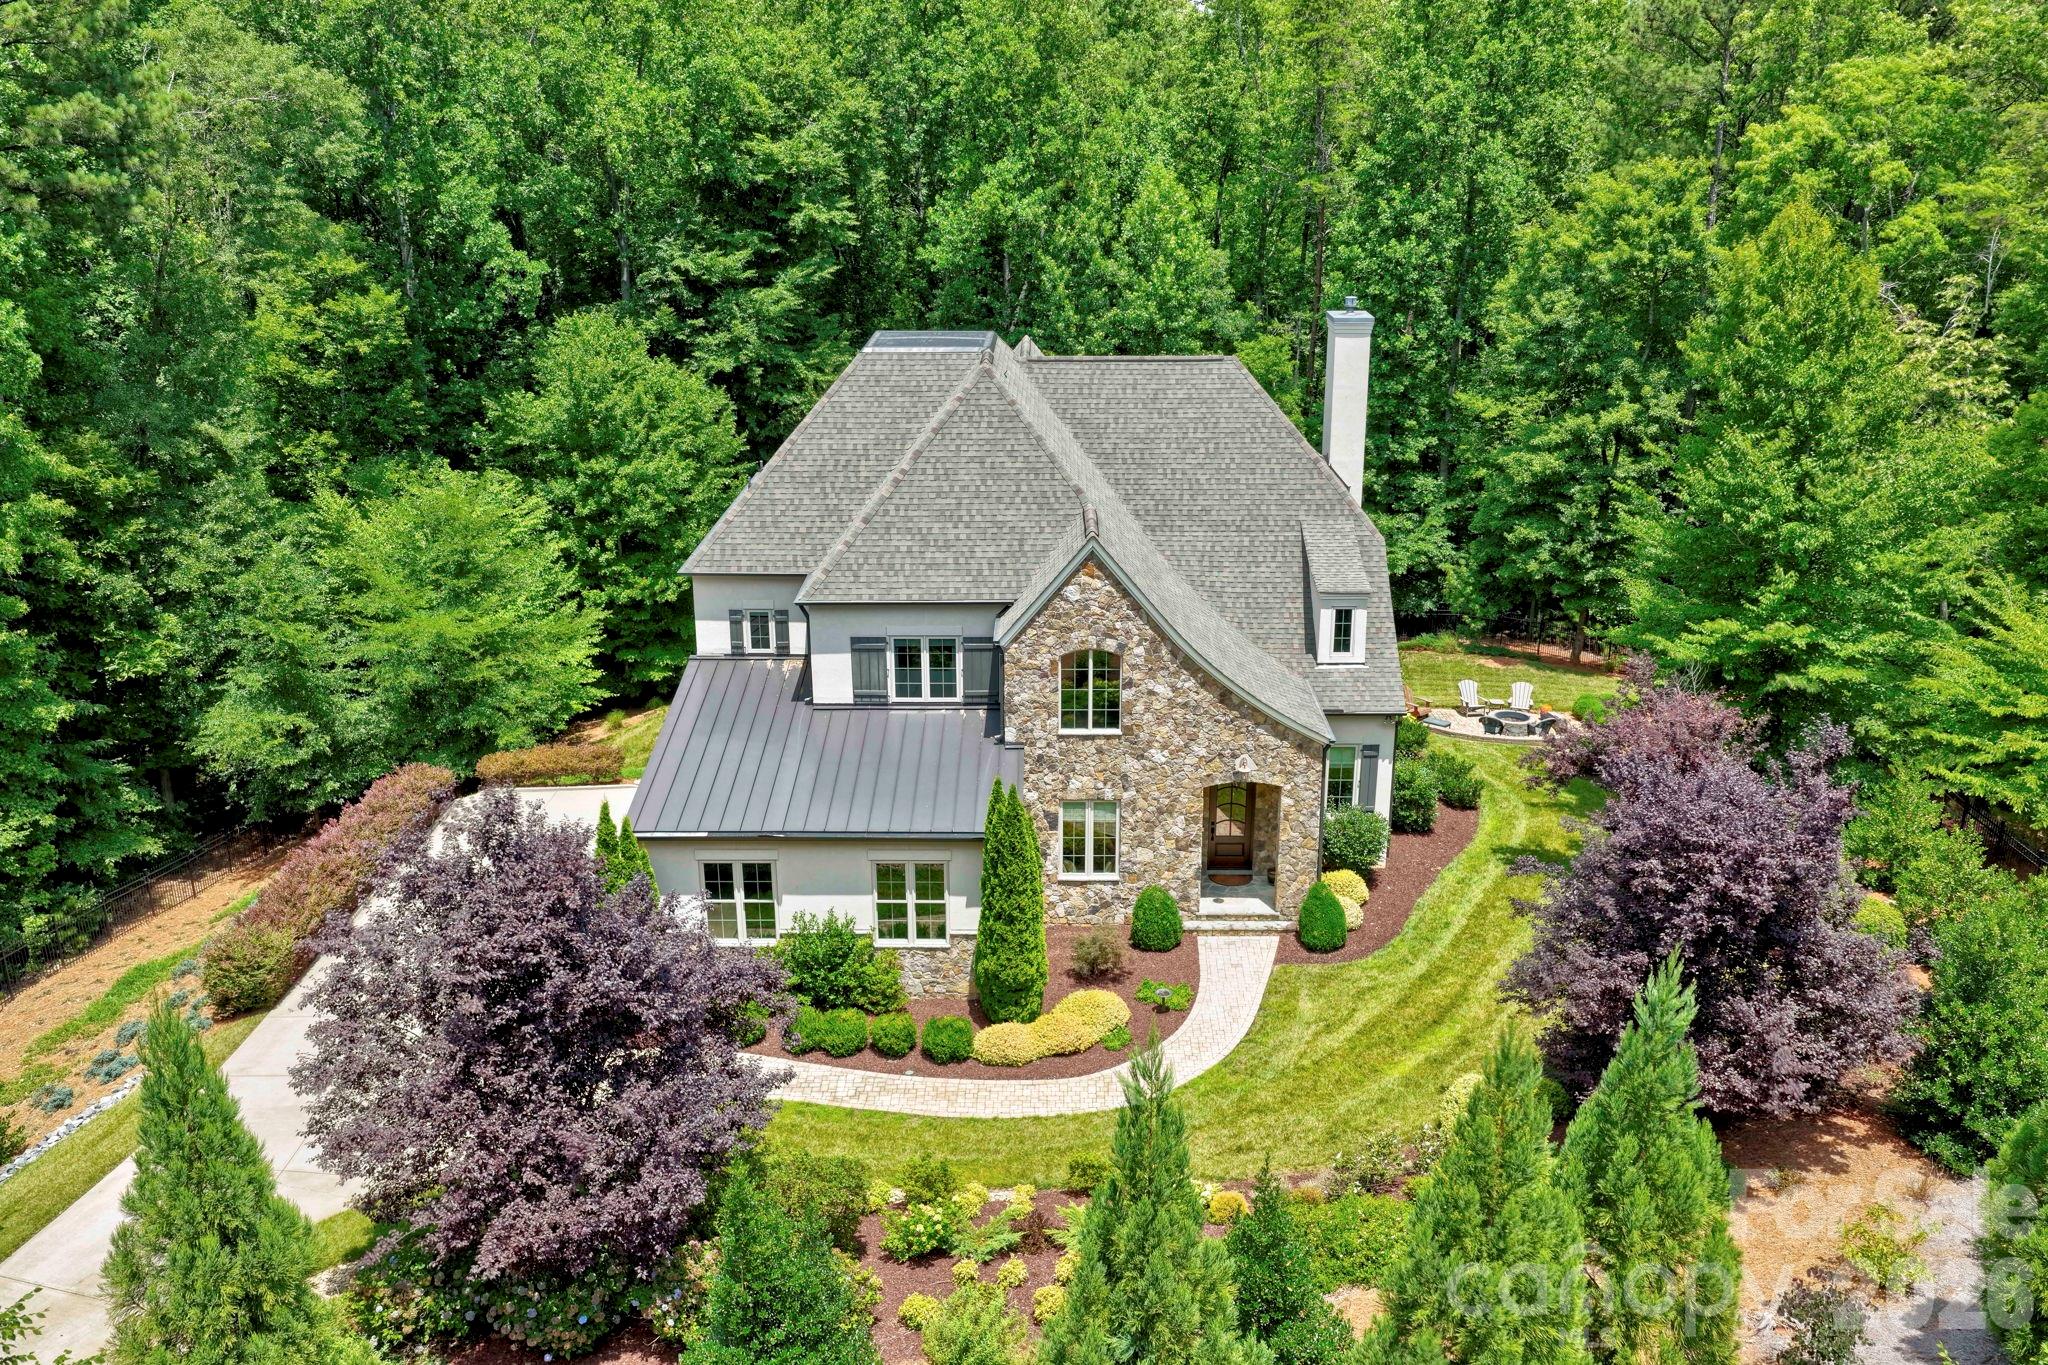
10530 Sweetleaf Place
4 Beds
3 Baths
4,288 Sq.Ft.
$1,798,000
MLS#: 4399864
