
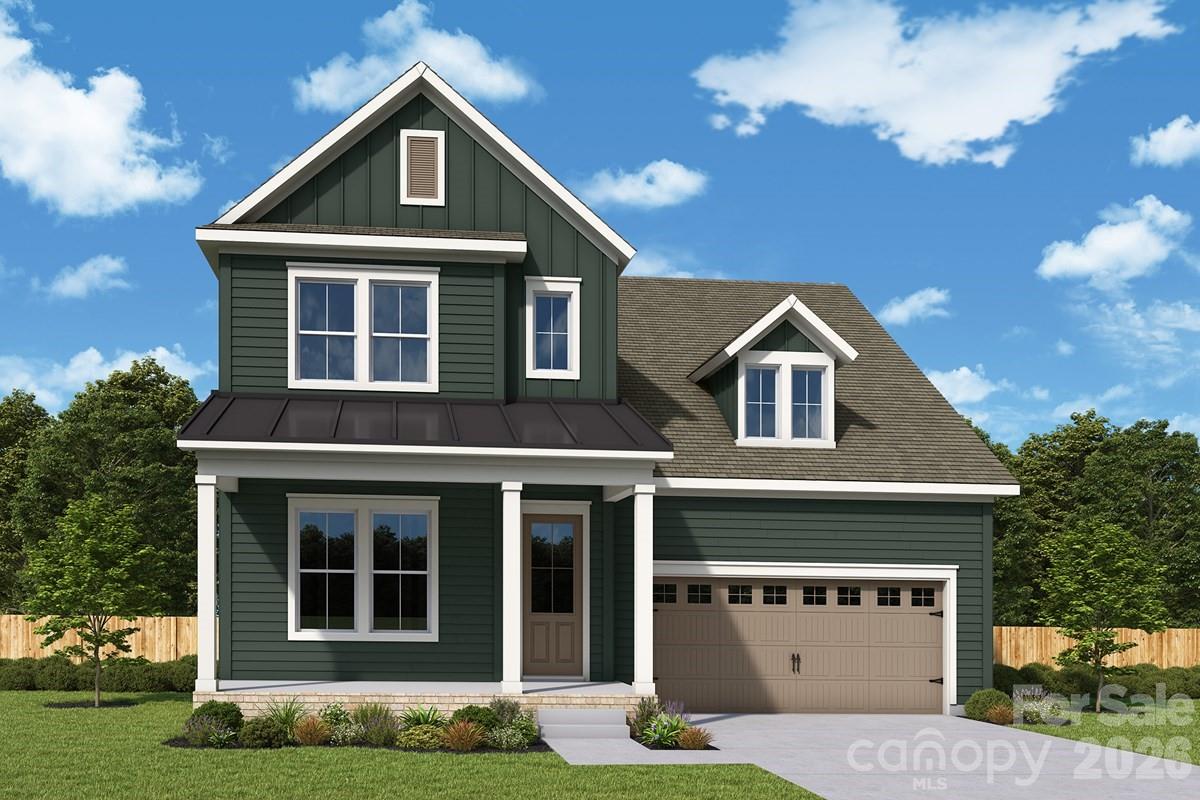
Property
Beds
4
Full Baths
3
1/2 Baths
None
Year Built
2026
Sq.Footage
2,732
Introducing The Biscoe, a thoughtfully designed 4-bedroom master bedroom down home, in Basswood, the newest phase of The River District. Part of the Excursion Collection, this home combines elegant design, flexible living spaces, and a connection to Charlotte’s premier planned community. The main level features a beautiful owners suite and guest suite for visiting family or friends and a dedicated office, perfect for working from home or managing daily tasks. At the heart of the home, the gourmet kitchen is designed for both style and function, boasting professional-grade appliances, lovely cabinetry, expansive gathering island. The open-concept layout seamlessly flows into the living and dining areas, ideal for entertaining or relaxing with loved ones. Upstairs offers two bedrooms, a full bath a very functional retreat or second hang out area. Nestled in The River District, residents enjoy an abundance of green spaces, nature trails, and scenic gathering areas, creating a lifestyle that blends modern living with the tranquility of the outdoors. Thoughtful finishes, flexible spaces, make The Biscoe a home that truly adapts to your family’s needs. Some amenities are coming online now and others to come online over the next year or so. Brand New Elementary School will be in The River District.
Features & Amenities
Interior
-
Other Interior Features
Kitchen Island, Open Floorplan, Pantry, Walk-In Closet(s)
-
Total Bedrooms
4
-
Bathrooms
3
-
Above Grade Finished Area
2732.0
-
Basement YN
NO
-
Cooling YN
YES
-
Cooling
Electric
-
Fireplace YN
NO
-
Heating YN
YES
-
Heating
Electric
-
Pet friendly
N/A
Exterior
-
Garage
Yes
-
Garage spaces
2
-
Construction Materials
Fiber Cement
-
Parking
Driveway, Garage Door Opener, Garage Faces Rear
-
Patio and Porch Features
Covered, Rear Porch
-
Pool
No
Area & Lot
-
Property Type
Residential
-
Property Sub Type
Single Family Residence
Price
-
Sales Price
$843,334
-
Sq. Footage
2, 732
-
Price/SqFt
$308
HOA
-
Association
YES
-
Association Fee
$197.92
-
Association Fee Frequency
Monthly
-
Association Fee Includes
N/A
School District
-
Elementary School
Unspecified
-
Middle School
Unspecified
-
High School
Unspecified
Property Features
-
New Construction
YES
-
Association Amenities
Dog Park, Trail(s)
-
Foundation Details
Slab
-
Senior Community YN
NO
-
Sewer
Public Sewer
-
Water Source
Public
Schedule a Showing
Showing scheduled successfully.
Mortgage calculator
Estimate your monthly mortgage payment, including the principal and interest, property taxes, and HOA. Adjust the values to generate a more accurate rate.
Your payment
Principal and Interest:
$
Property taxes:
$
HOA fees:
$
Total loan payment:
$
Total interest amount:
$
Location
County
Mecklenburg
Elementary School
Unspecified
Middle School
Unspecified
High School
Unspecified
Listing Courtesy of Coleen Wright , David Weekley Homes
RealHub Information is provided exclusively for consumers' personal, non-commercial use, and it may not be used for any purpose other than to identify prospective properties consumers may be interested in purchasing. All information deemed reliable but not guaranteed and should be independently verified. All properties are subject to prior sale, change or withdrawal. RealHub website owner shall not be responsible for any typographical errors, misinformation, misprints and shall be held totally harmless.

Agent | Team Lead
Jen Audier
Call Jen today to schedule a private showing.

* Listings on this website come from the FMLS IDX Compilation and may be held by brokerage firms other than the owner of this website. The listing brokerage is identified in any listing details. Information is deemed reliable but is not guaranteed. If you believe any FMLS listing contains material that infringes your copyrighted work please click here to review our DMCA policy and learn how to submit a takedown request.© 2024 FMLS.
Related Properties

Charlotte
5926 Tindall Park Drive
4 Beds
3 Baths
3,140 Sq.Ft.
$900,000
MLS#: 4345108

Charlotte
15722 Rhinehill Road
4 Beds
3 Baths
2,756 Sq.Ft.
$950,000
MLS#: 4400018

Charlotte
14921 August Lane
3 Beds
3 Baths
3,234 Sq.Ft.
$725,000
MLS#: 4360349

Charlotte
3905 Plainview Road
4 Beds
3 Baths
2,866 Sq.Ft.
$829,000
MLS#: 4385145

Charlotte
15001 Majestic Oak Drive
3 Beds
3 Baths
3,772 Sq.Ft.
$795,000
MLS#: 4381358

Charlotte
11537 Mcginns Trace Court
4 Beds
2 Baths
2,322 Sq.Ft.
$679,000
MLS#: 4385781

Charlotte
1507 Landis Avenue
4 Beds
3 Baths
2,603 Sq.Ft.
$975,000
MLS#: 4359492

Charlotte
15504 Oleander Drive
6 Beds
4 Baths
4,673 Sq.Ft.
$740,000
MLS#: 4382606
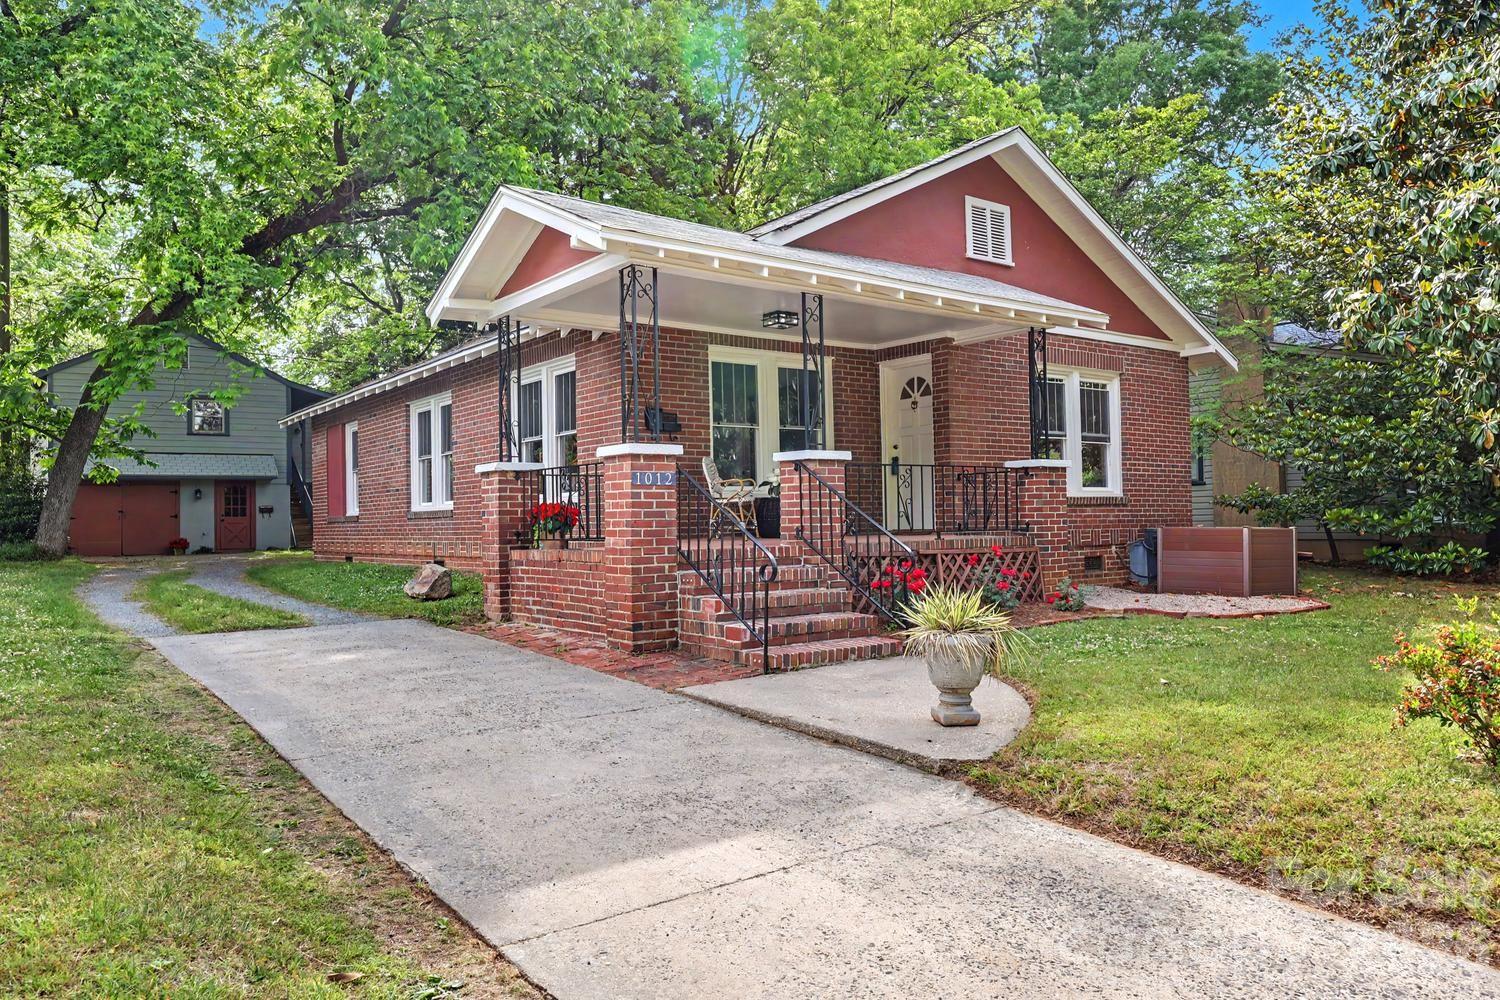
Charlotte
1012 E 35th Street
3 Beds
3 Baths
1,239 Sq.Ft.
$849,000
MLS#: 4364685
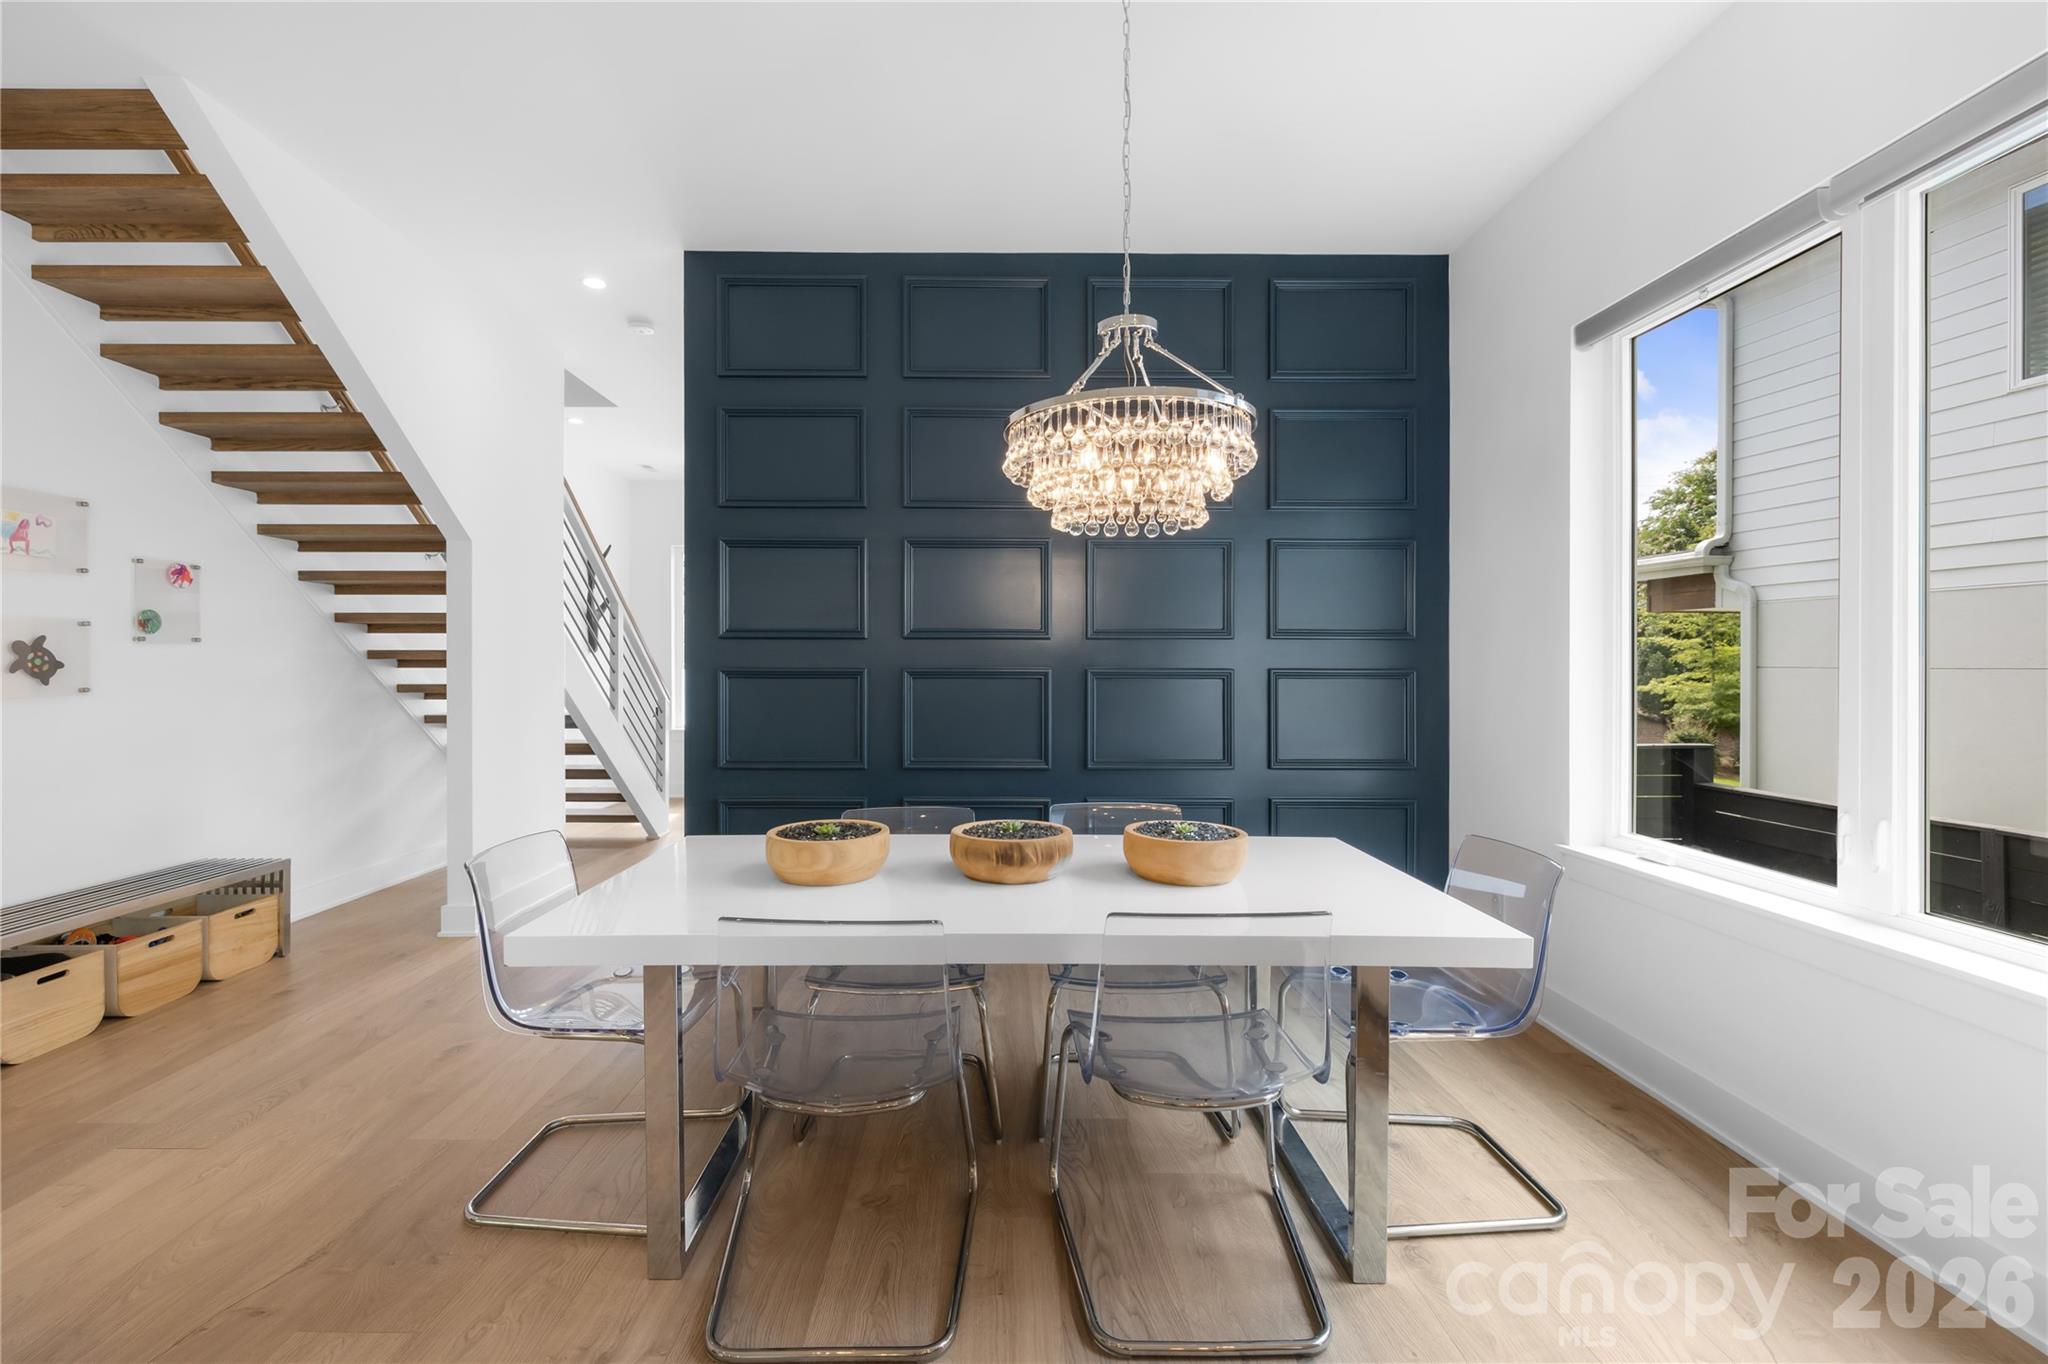
Charlotte
1627 Rama Road
4 Beds
3 Baths
2,869 Sq.Ft.
$849,000
MLS#: 4287612
