
Property
Beds
4
Full Baths
2
1/2 Baths
1
Year Built
2009
Sq.Footage
2,051
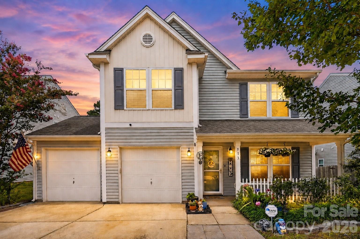
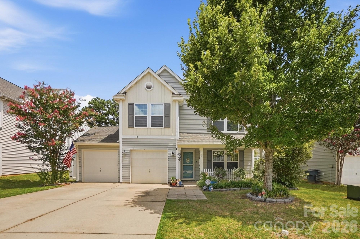
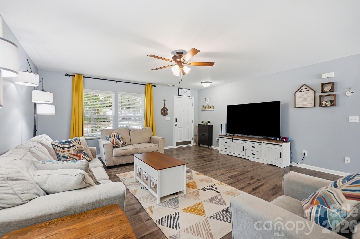
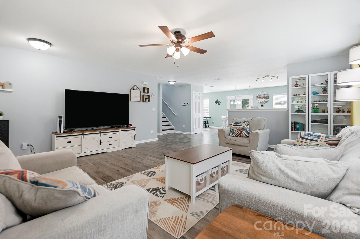
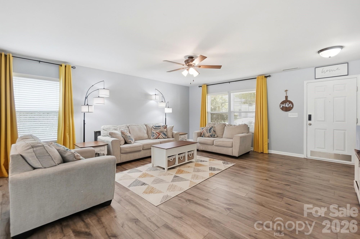
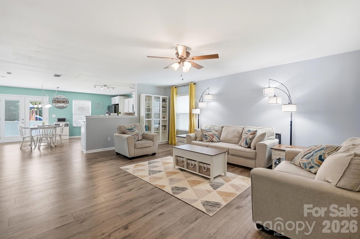
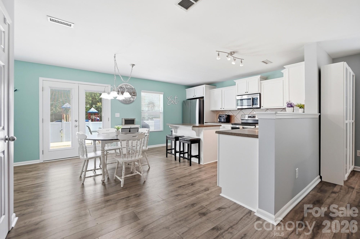
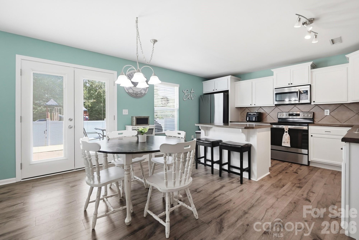
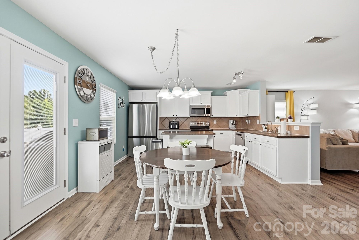
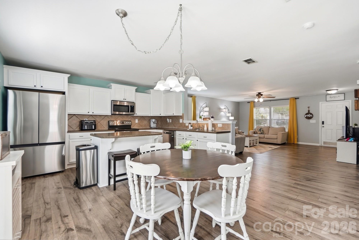
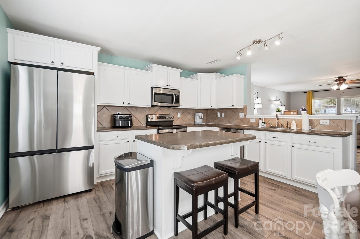
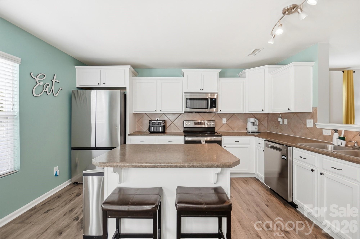
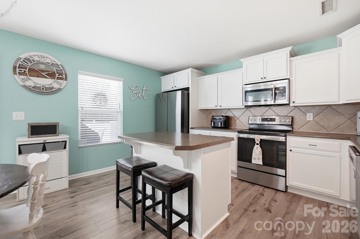
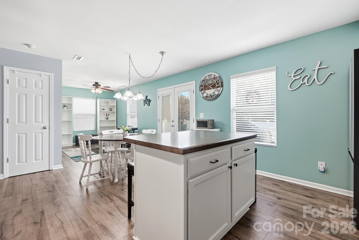
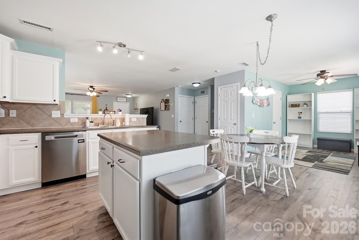
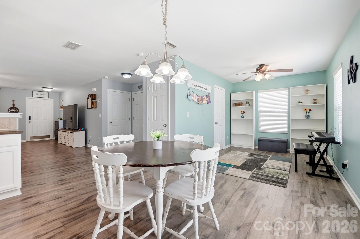
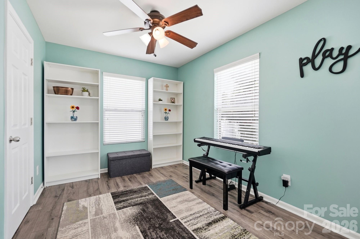
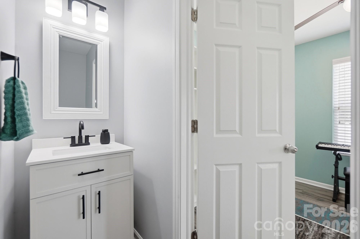
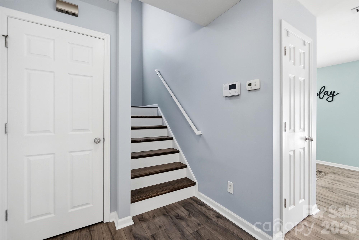
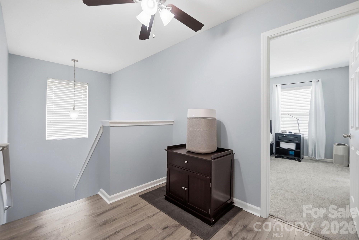
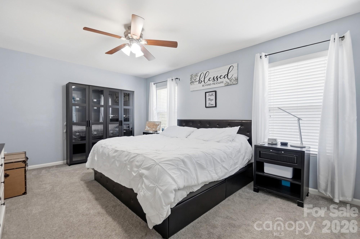
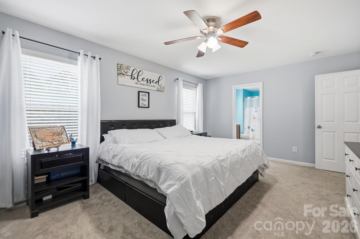
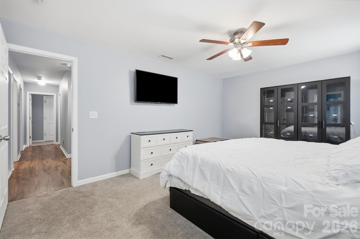
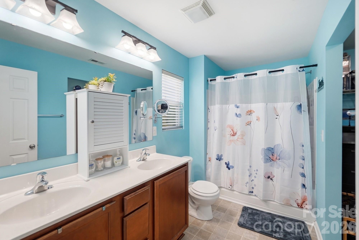
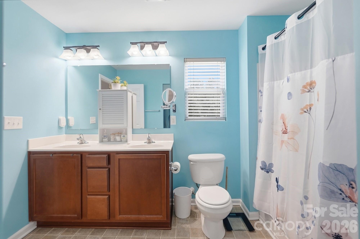
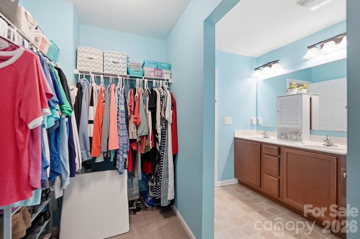
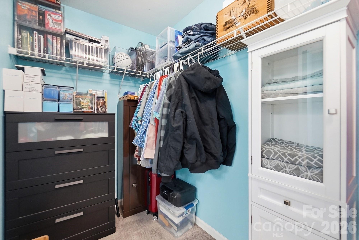
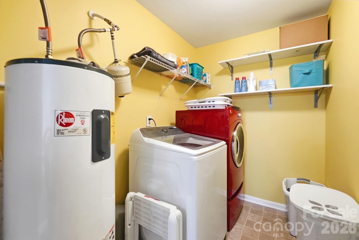
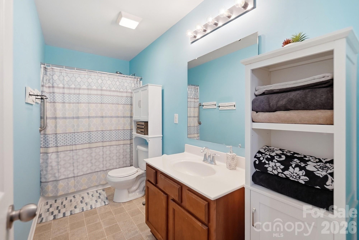
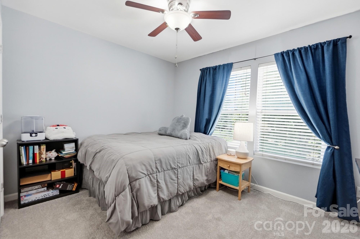
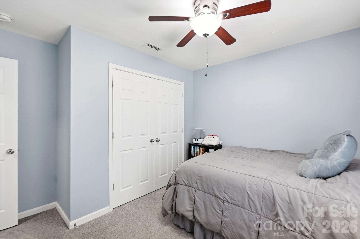
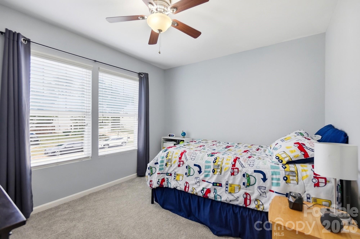
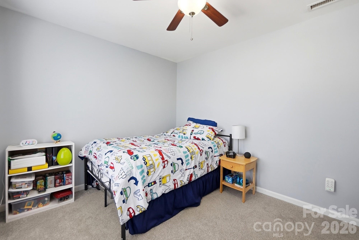
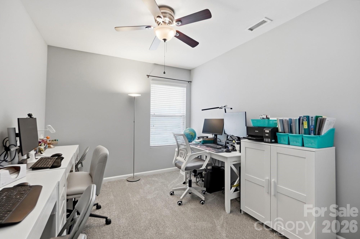
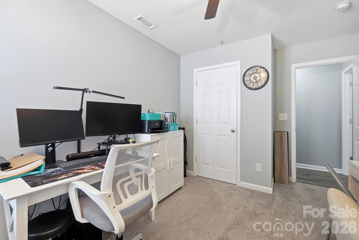
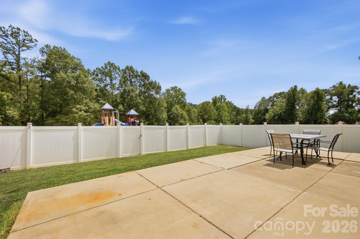
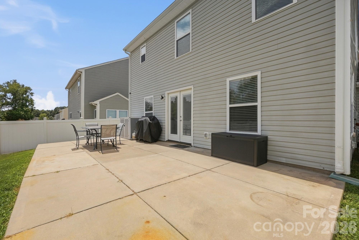
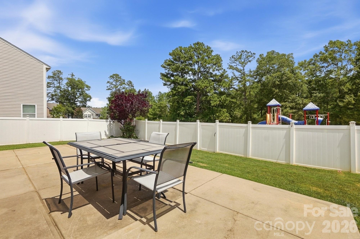
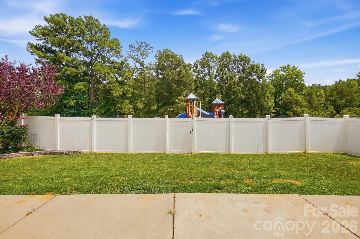
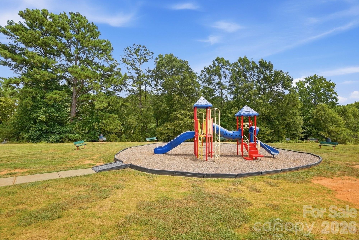
This charming home in York, SC offers the perfect blend of comfort, versatility, and convenience! Beautifully maintained, this 4-bedroom, 2.5-bath home features new luxury vinyl plank flooring, carpet, and fresh paint - giving the interior a fresh, modern feel that's move-in ready. With spacious living areas and a functional floor plan, there's plenty of room for everyday living, entertaining, and making lasting memories. A standout feature is the heated and cooled garage, providing incredible flexibility. Whether you're dreaming of the ultimate man cave, a workshop, home gym, craft room, or a comfortable space for projects or pets, this climate-controlled bonus area can adapt to your lifestyle year-round. Step outside to the privacy-fenced backyard, where a gate provides direct access to the neighborhood playground—making outdoor fun just steps away. It's the perfect setup for enjoying the community while still having your own private retreat. Conveniently located close to York's schools, this home also offers easy access to the historic downtown, where you'll enjoy local shops, restaurants, community events, and the welcoming small-town charm that makes York such a wonderful place to call home. If you're looking for a home with a fresh feel, but not a new home price tag, flexible living space, and a location that combines neighborhood amenities with small-town appeal, 513 Sansberry Drive is ready to welcome you home. Schedule your private showing today!
Features & Amenities
Interior
-
Total Bedrooms
4
-
Bathrooms
2
-
1/2 Bathrooms
1
-
Above Grade Finished Area
2051.0
-
Basement YN
NO
-
Cooling YN
YES
-
Cooling
Central Air
-
Fireplace YN
NO
-
Heating YN
YES
-
Heating
Central
-
Pet friendly
N/A
Exterior
-
Garage
Yes
-
Garage spaces
2
-
Pool
No
Area & Lot
-
Property Type
Residential
-
Property Sub Type
Single Family Residence
Price
-
Sales Price
$295,000
-
Sq. Footage
2,051
-
Price/SqFt
$143
HOA
-
Association
YES
-
Association Fee
$107
-
Association Fee Frequency
Annually
-
Association Fee Includes
N/A
School District
-
Elementary School
Hunter Street
-
Middle School
York Intermediate
-
High School
York Comprehensive
Property Features
-
New Construction
NO
-
Foundation Details
Slab
-
Senior Community YN
NO
-
Sewer
Public Sewer
-
Water Source
Public
Schedule a Showing
Showing scheduled successfully.
Mortgage calculator
Estimate your monthly mortgage payment, including the principal and interest, property taxes, and HOA. Adjust the values to generate a more accurate rate.
Your payment
Principal and Interest:
$
Property taxes:
$
HOA fees:
$
Total loan payment:
$
Total interest amount:
$
Location
County
York
Elementary School
Hunter Street
Middle School
York Intermediate
High School
York Comprehensive
Listing Courtesy of Rachel Ness , EXP Realty LLC Ballantyne
RealHub Information is provided exclusively for consumers' personal, non-commercial use, and it may not be used for any purpose other than to identify prospective properties consumers may be interested in purchasing. All information deemed reliable but not guaranteed and should be independently verified. All properties are subject to prior sale, change or withdrawal. RealHub website owner shall not be responsible for any typographical errors, misinformation, misprints and shall be held totally harmless.

Agent
Mary Patrella
Call Mary today to schedule a private showing.

* Listings on this website come from the FMLS IDX Compilation and may be held by brokerage firms other than the owner of this website. The listing brokerage is identified in any listing details. Information is deemed reliable but is not guaranteed. If you believe any FMLS listing contains material that infringes your copyrighted work please click here to review our DMCA policy and learn how to submit a takedown request.© 2024 FMLS.
Related Properties
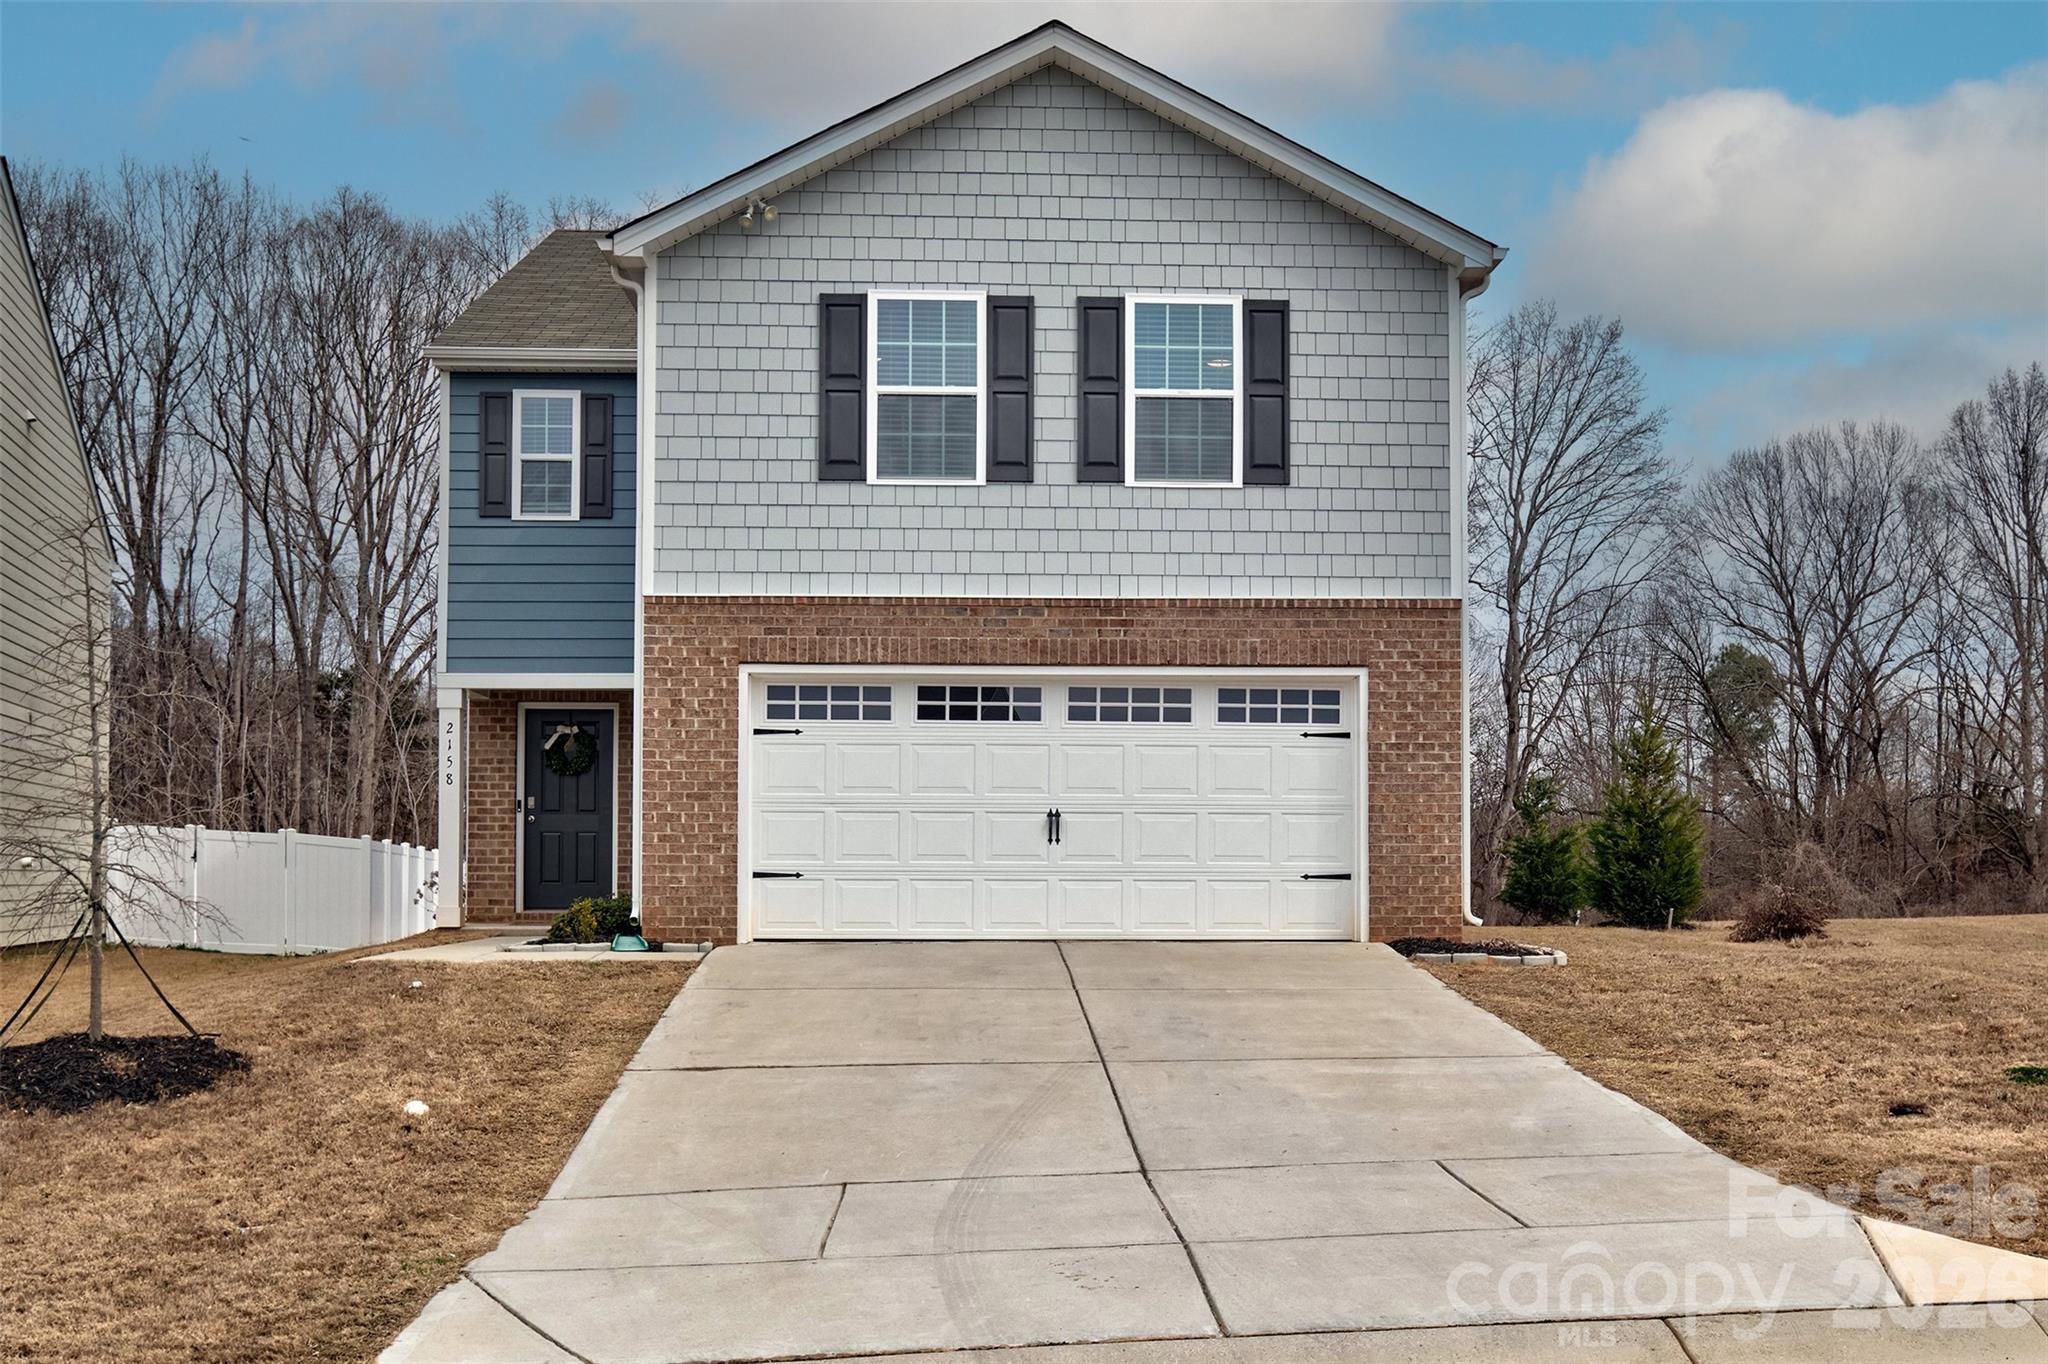
York
2158 Redstone Drive
4 Beds
2 Baths
2,263 Sq.Ft.
$340,000
MLS#: 4350282
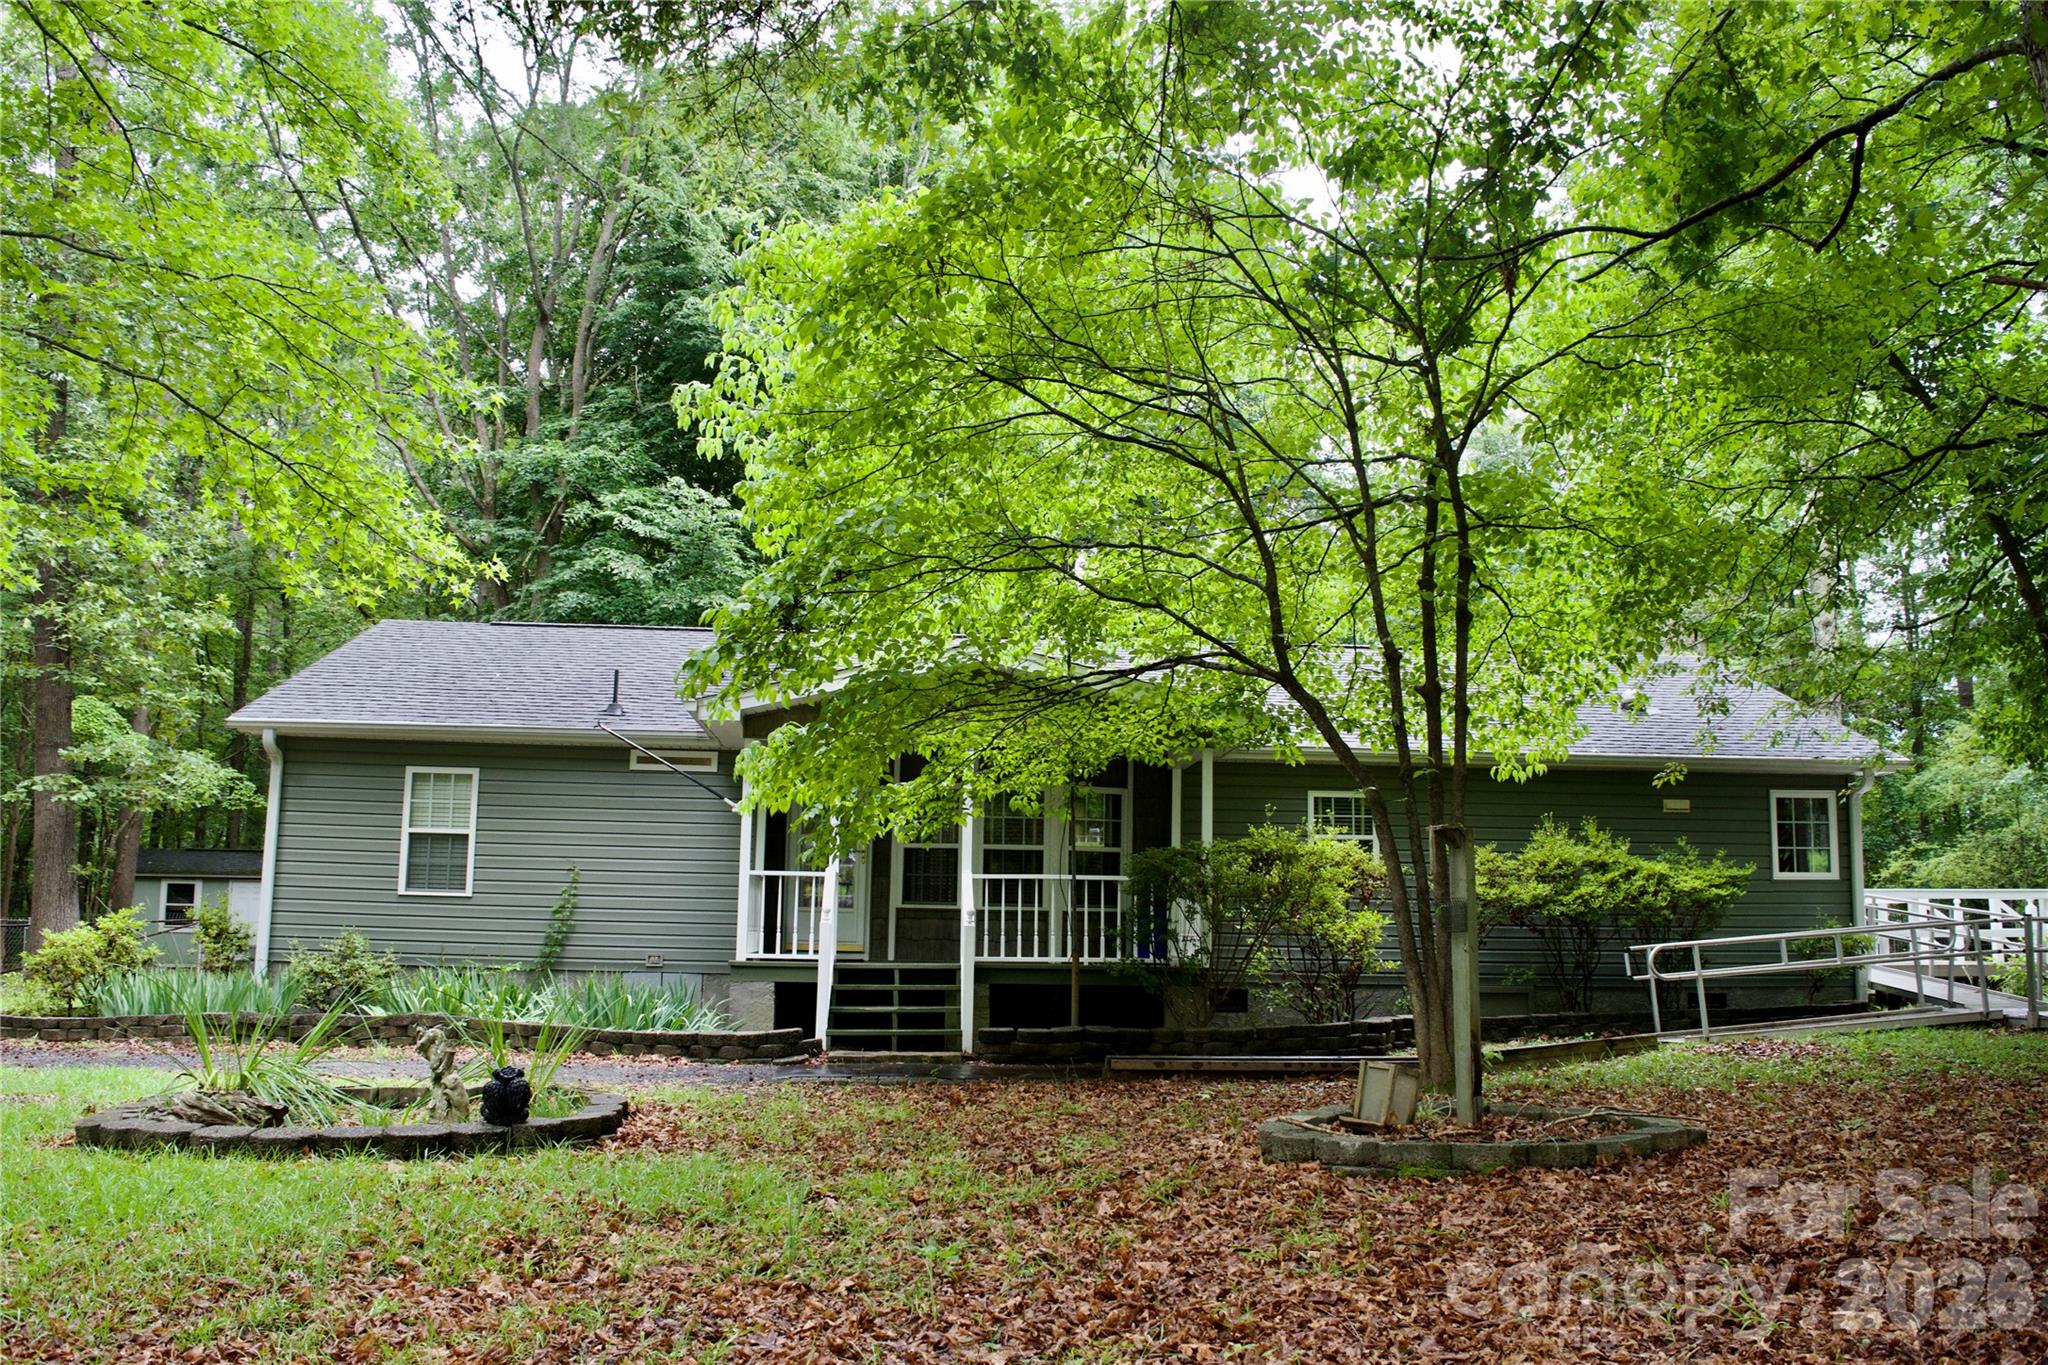
York
908 Buddys Choice Road
3 Beds
2 Baths
1,445 Sq.Ft.
$240,000
MLS#: 4381686
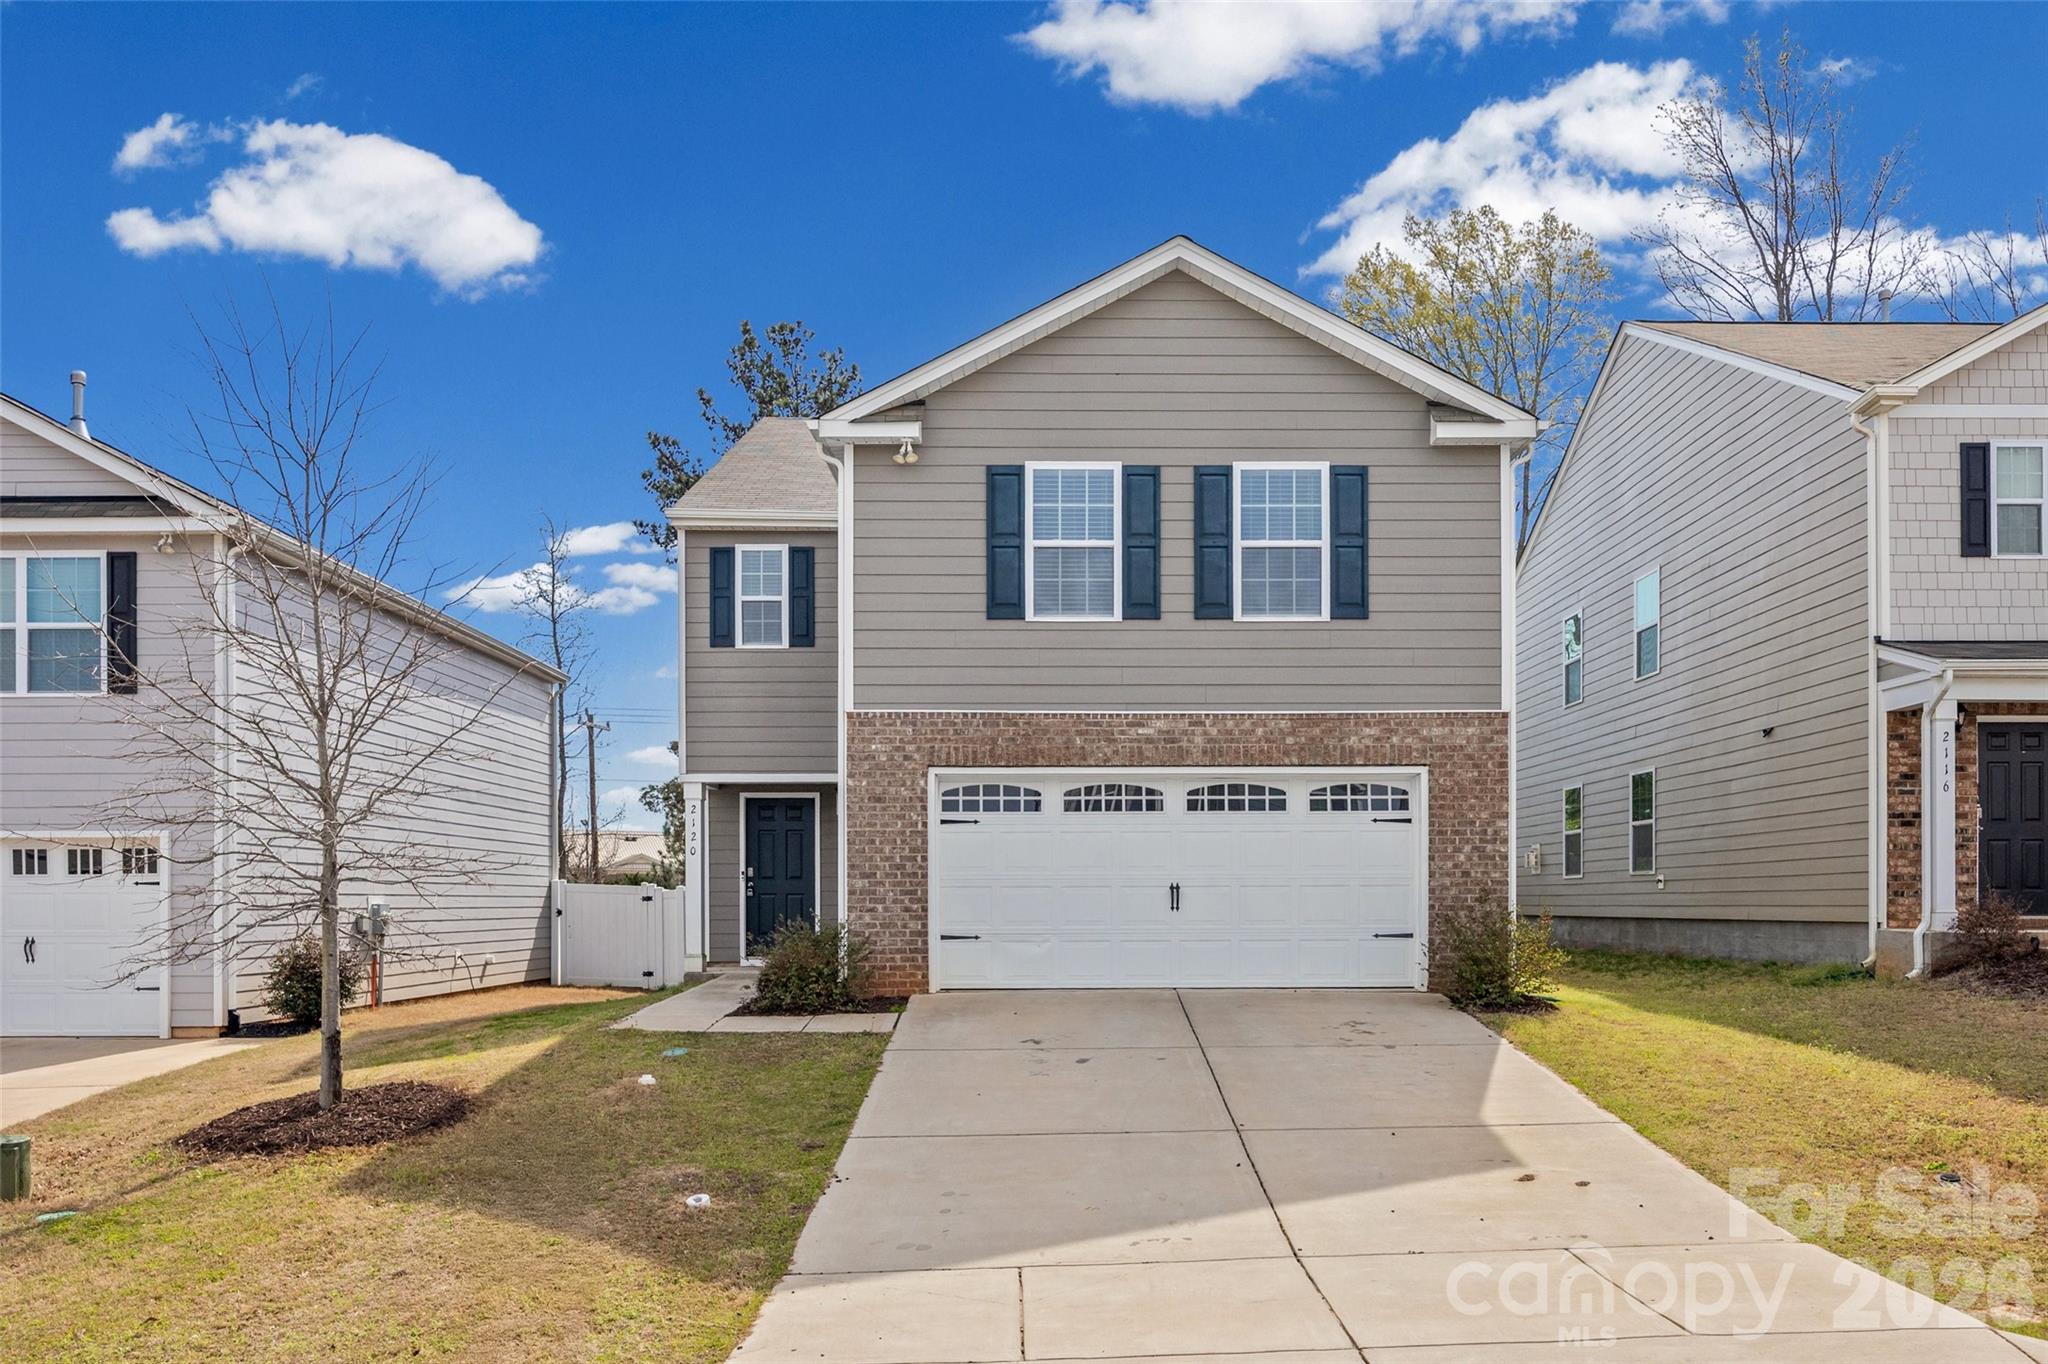
York
2120 Redstone Drive
4 Beds
2 Baths
2,268 Sq.Ft.
$335,000
MLS#: 4249334
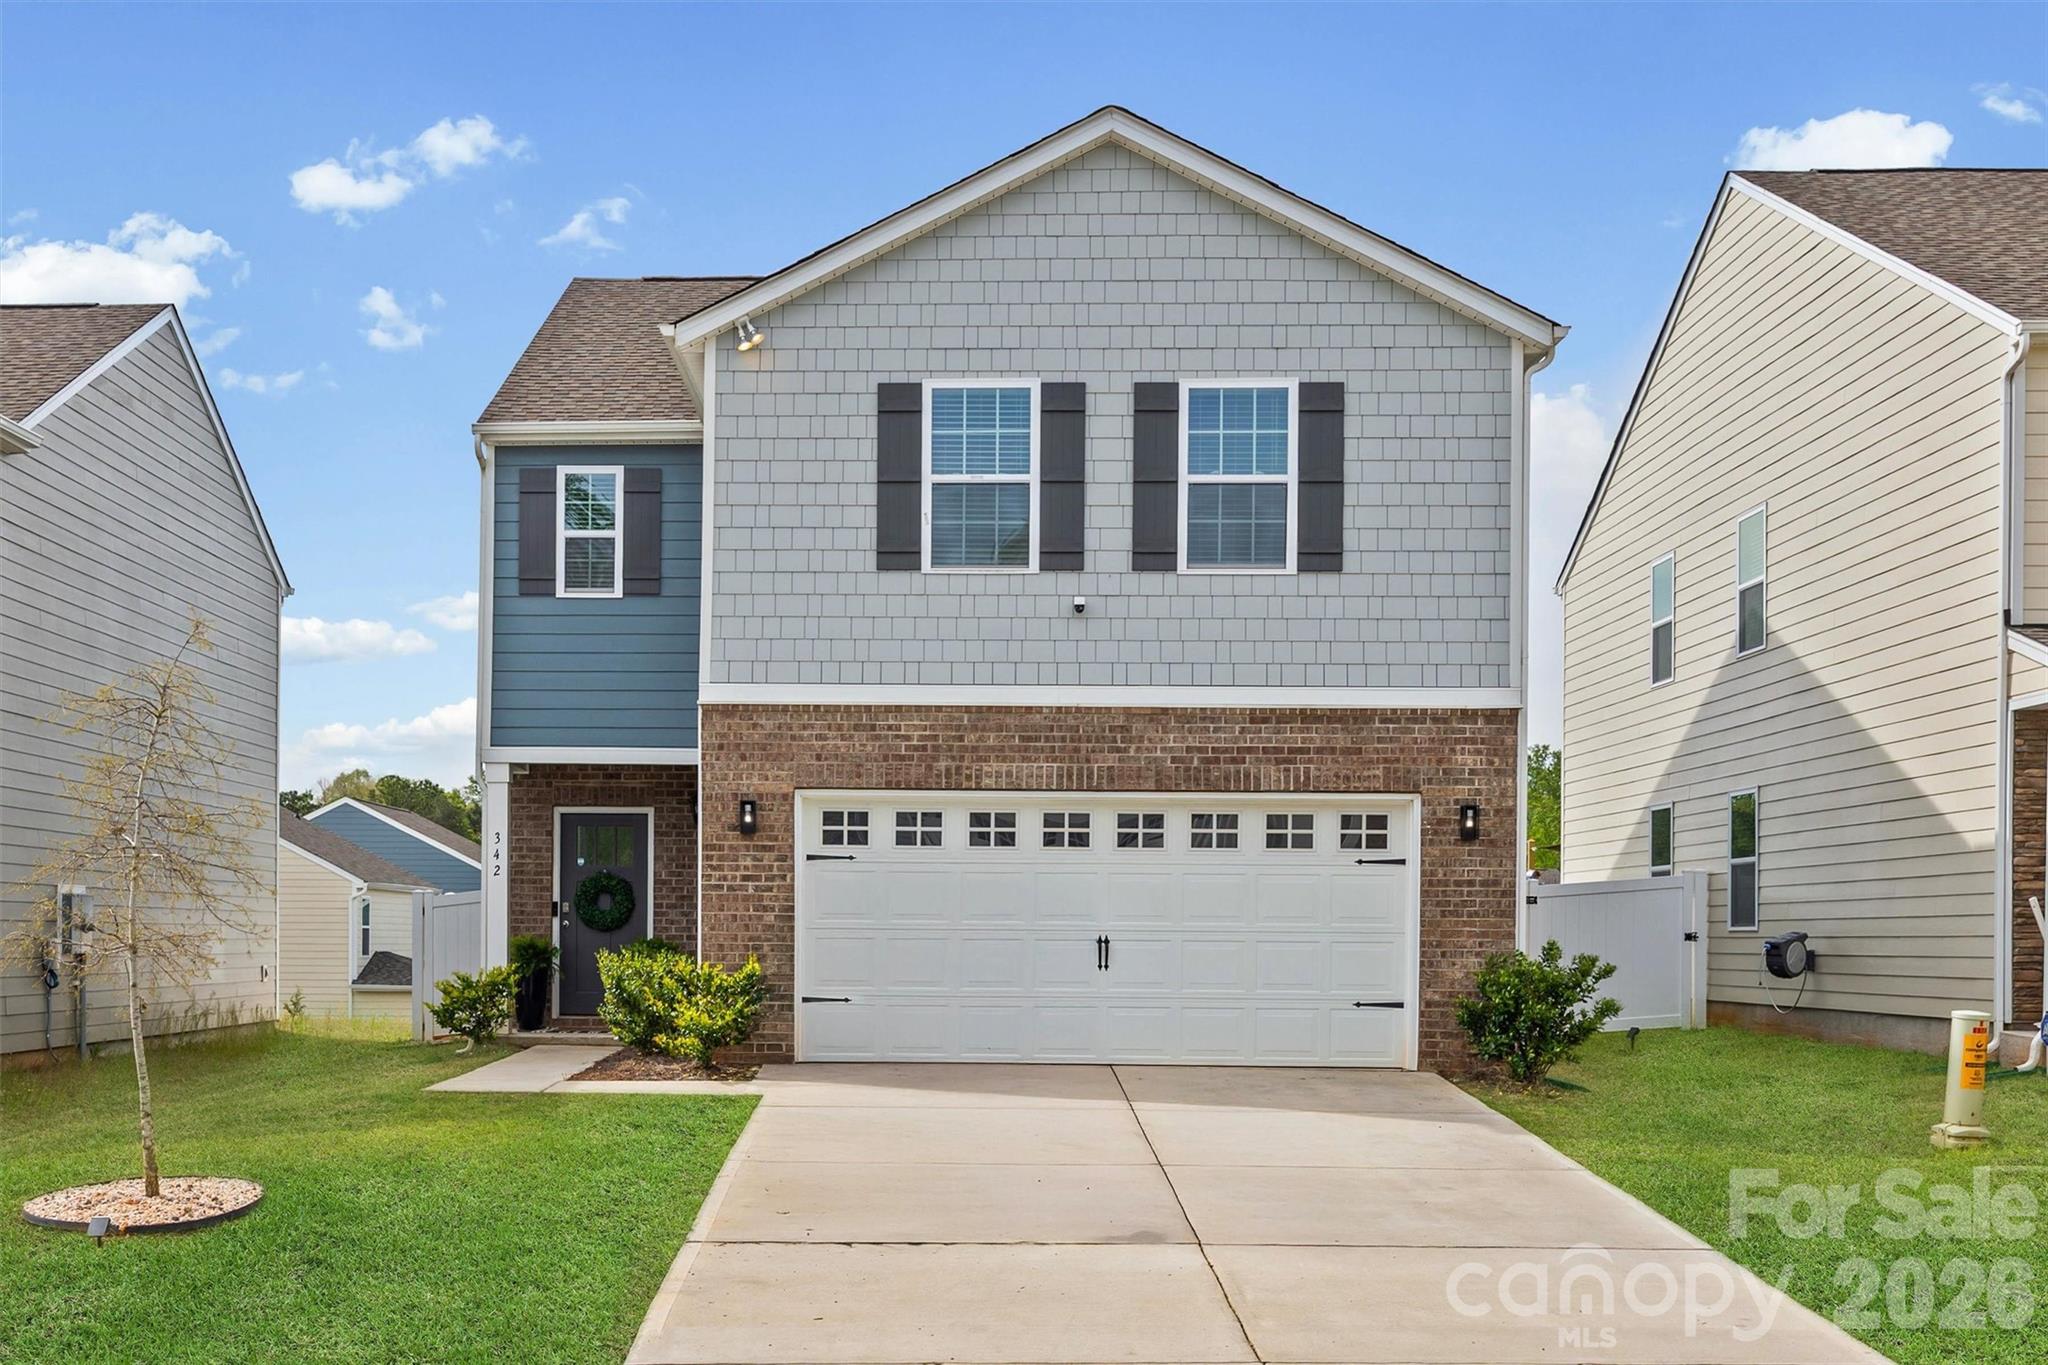
York
342 Court House Avenue
4 Beds
2 Baths
2,174 Sq.Ft.
$325,000
MLS#: 4366711
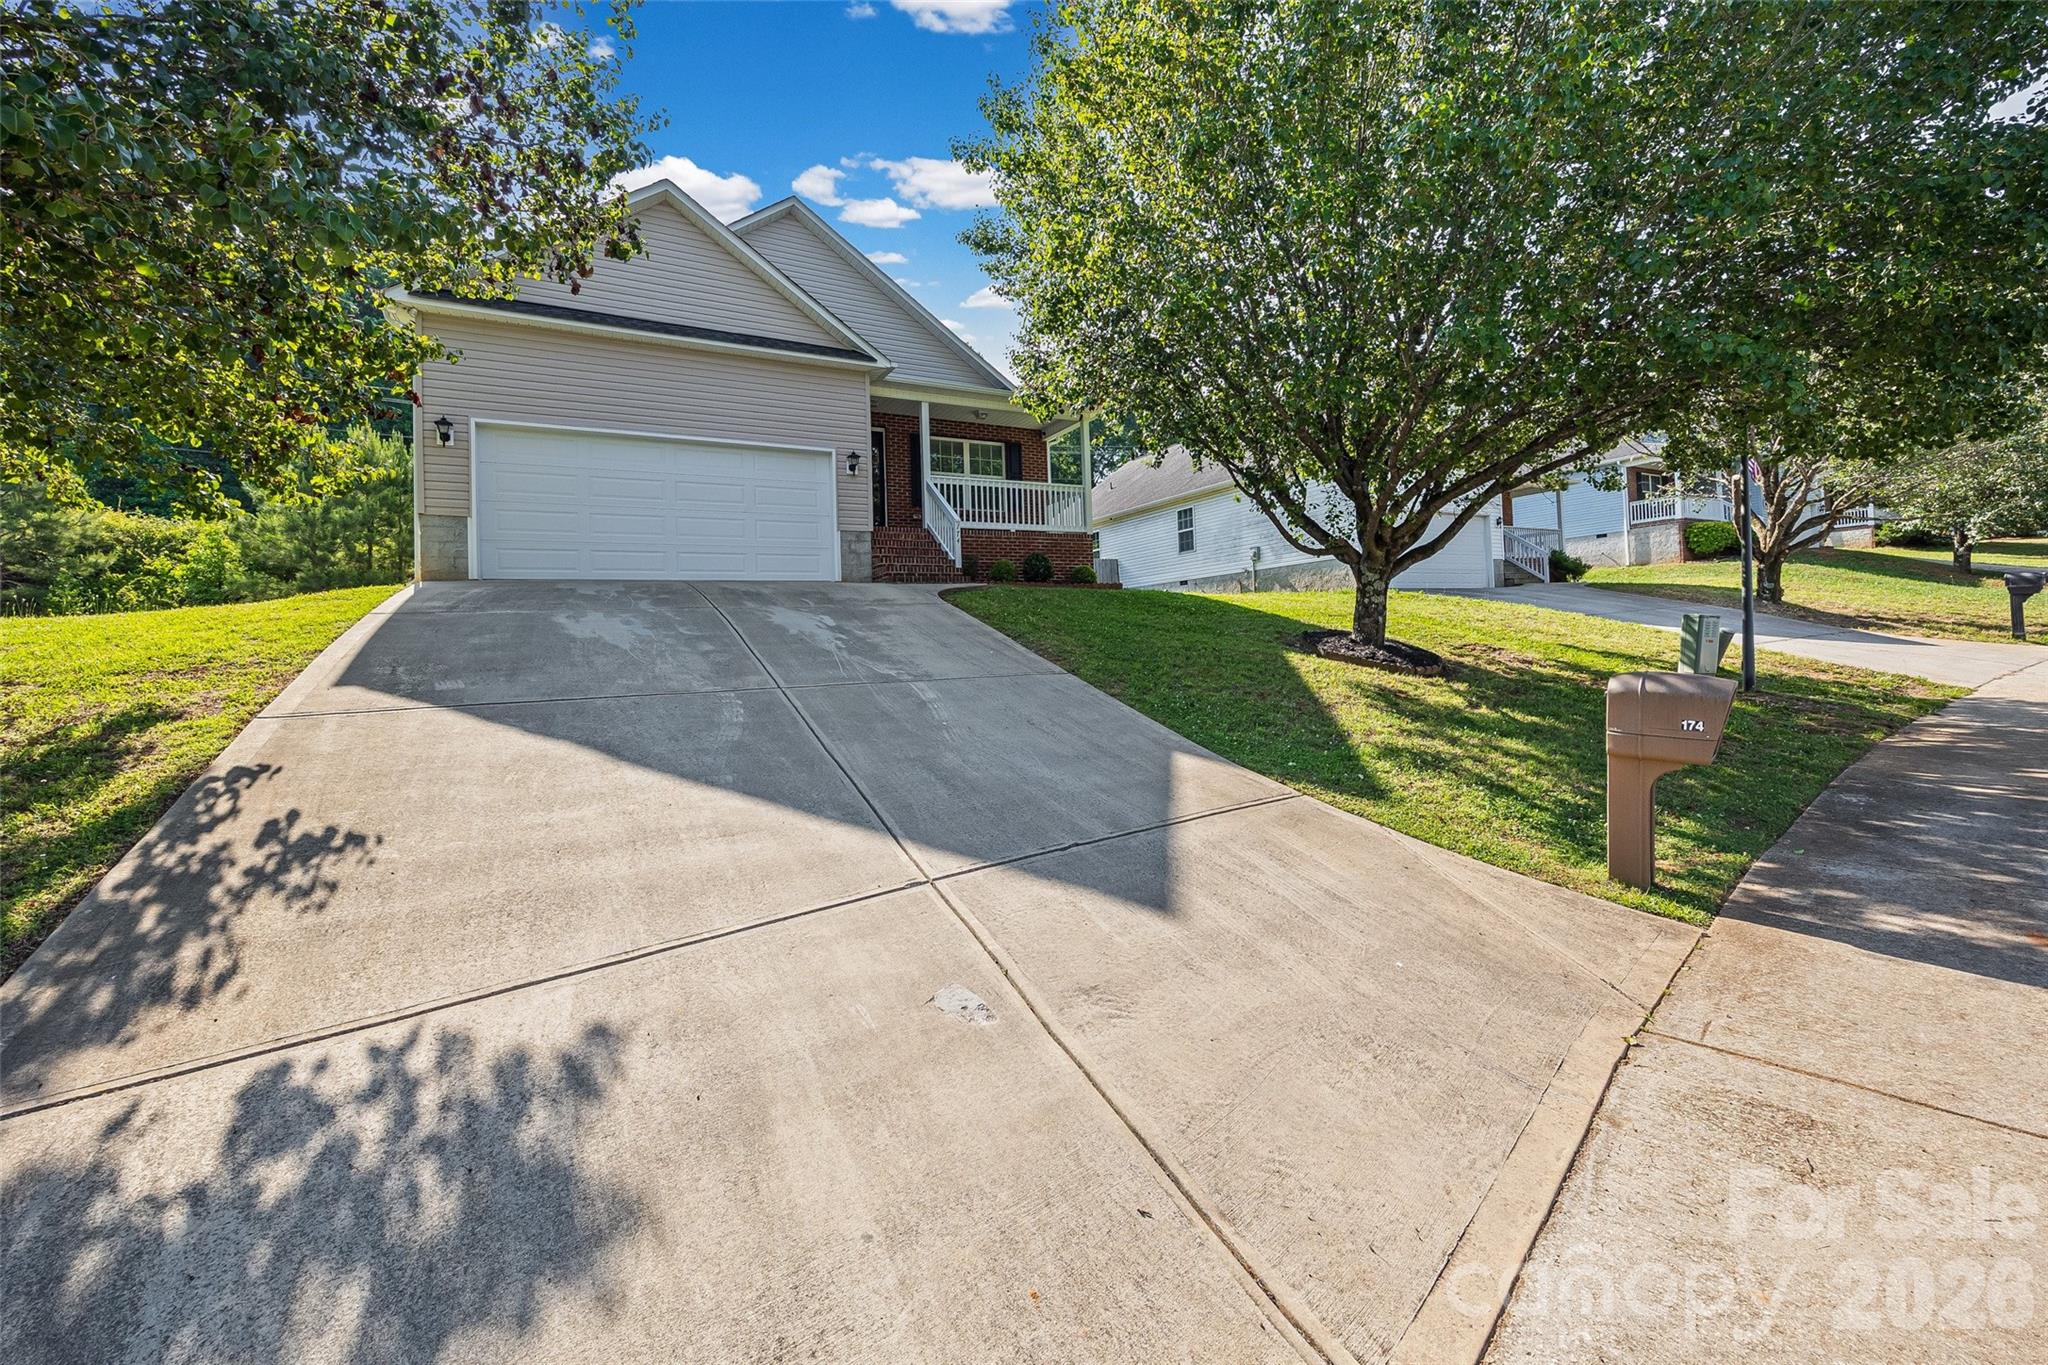
York
174 Pheasant Ridge Circle
3 Beds
2 Baths
1,292 Sq.Ft.
$269,000
MLS#: 4384135
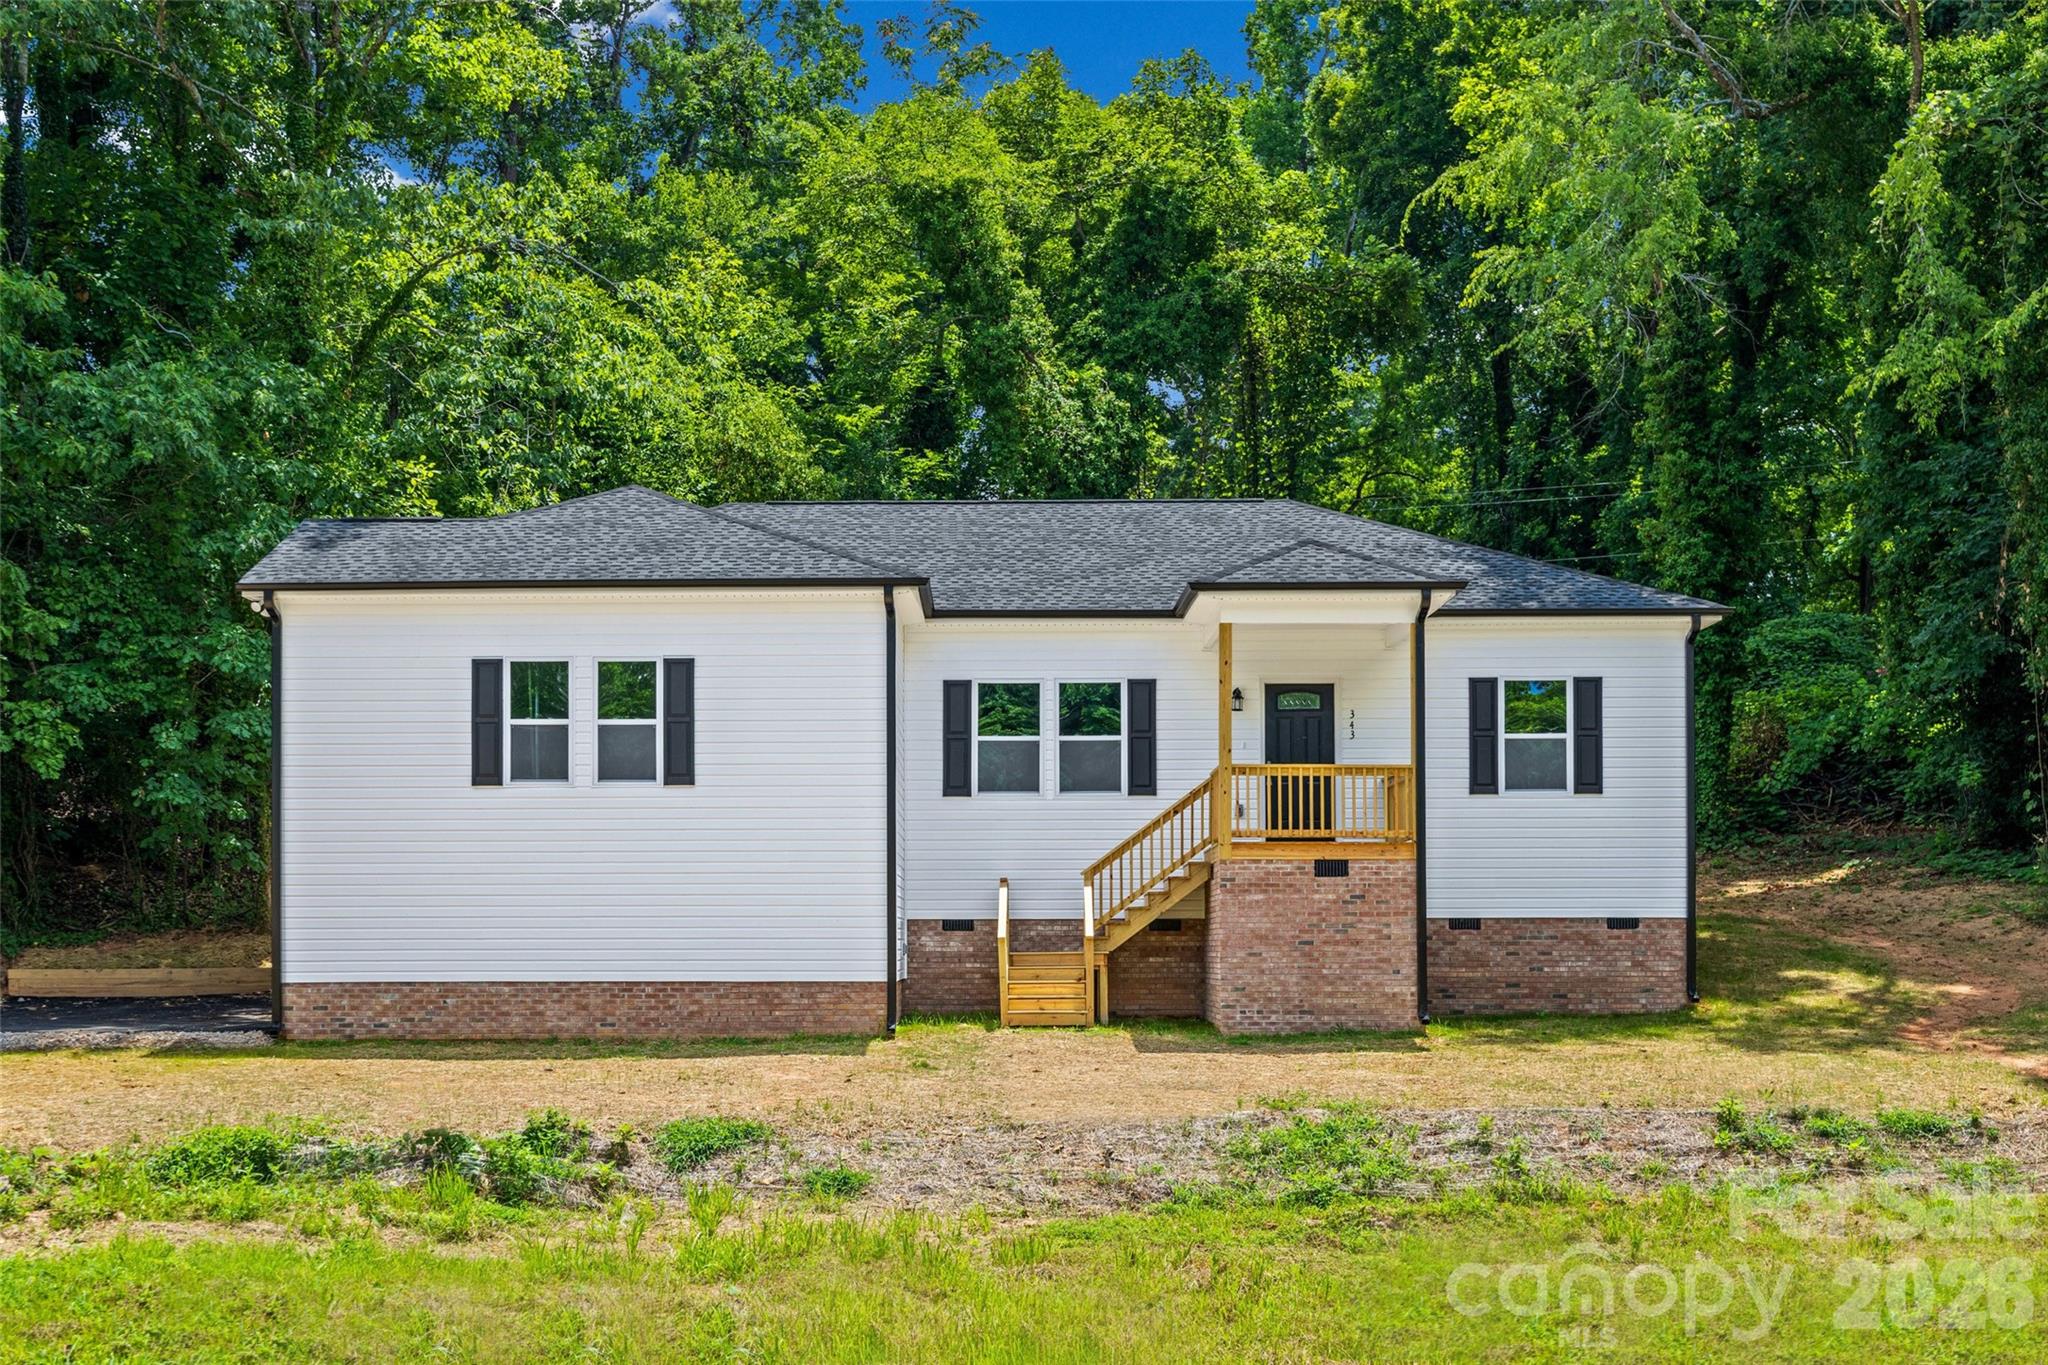
York
343 Oak Street
3 Beds
2 Baths
1,550 Sq.Ft.
$350,000
MLS#: 4364078
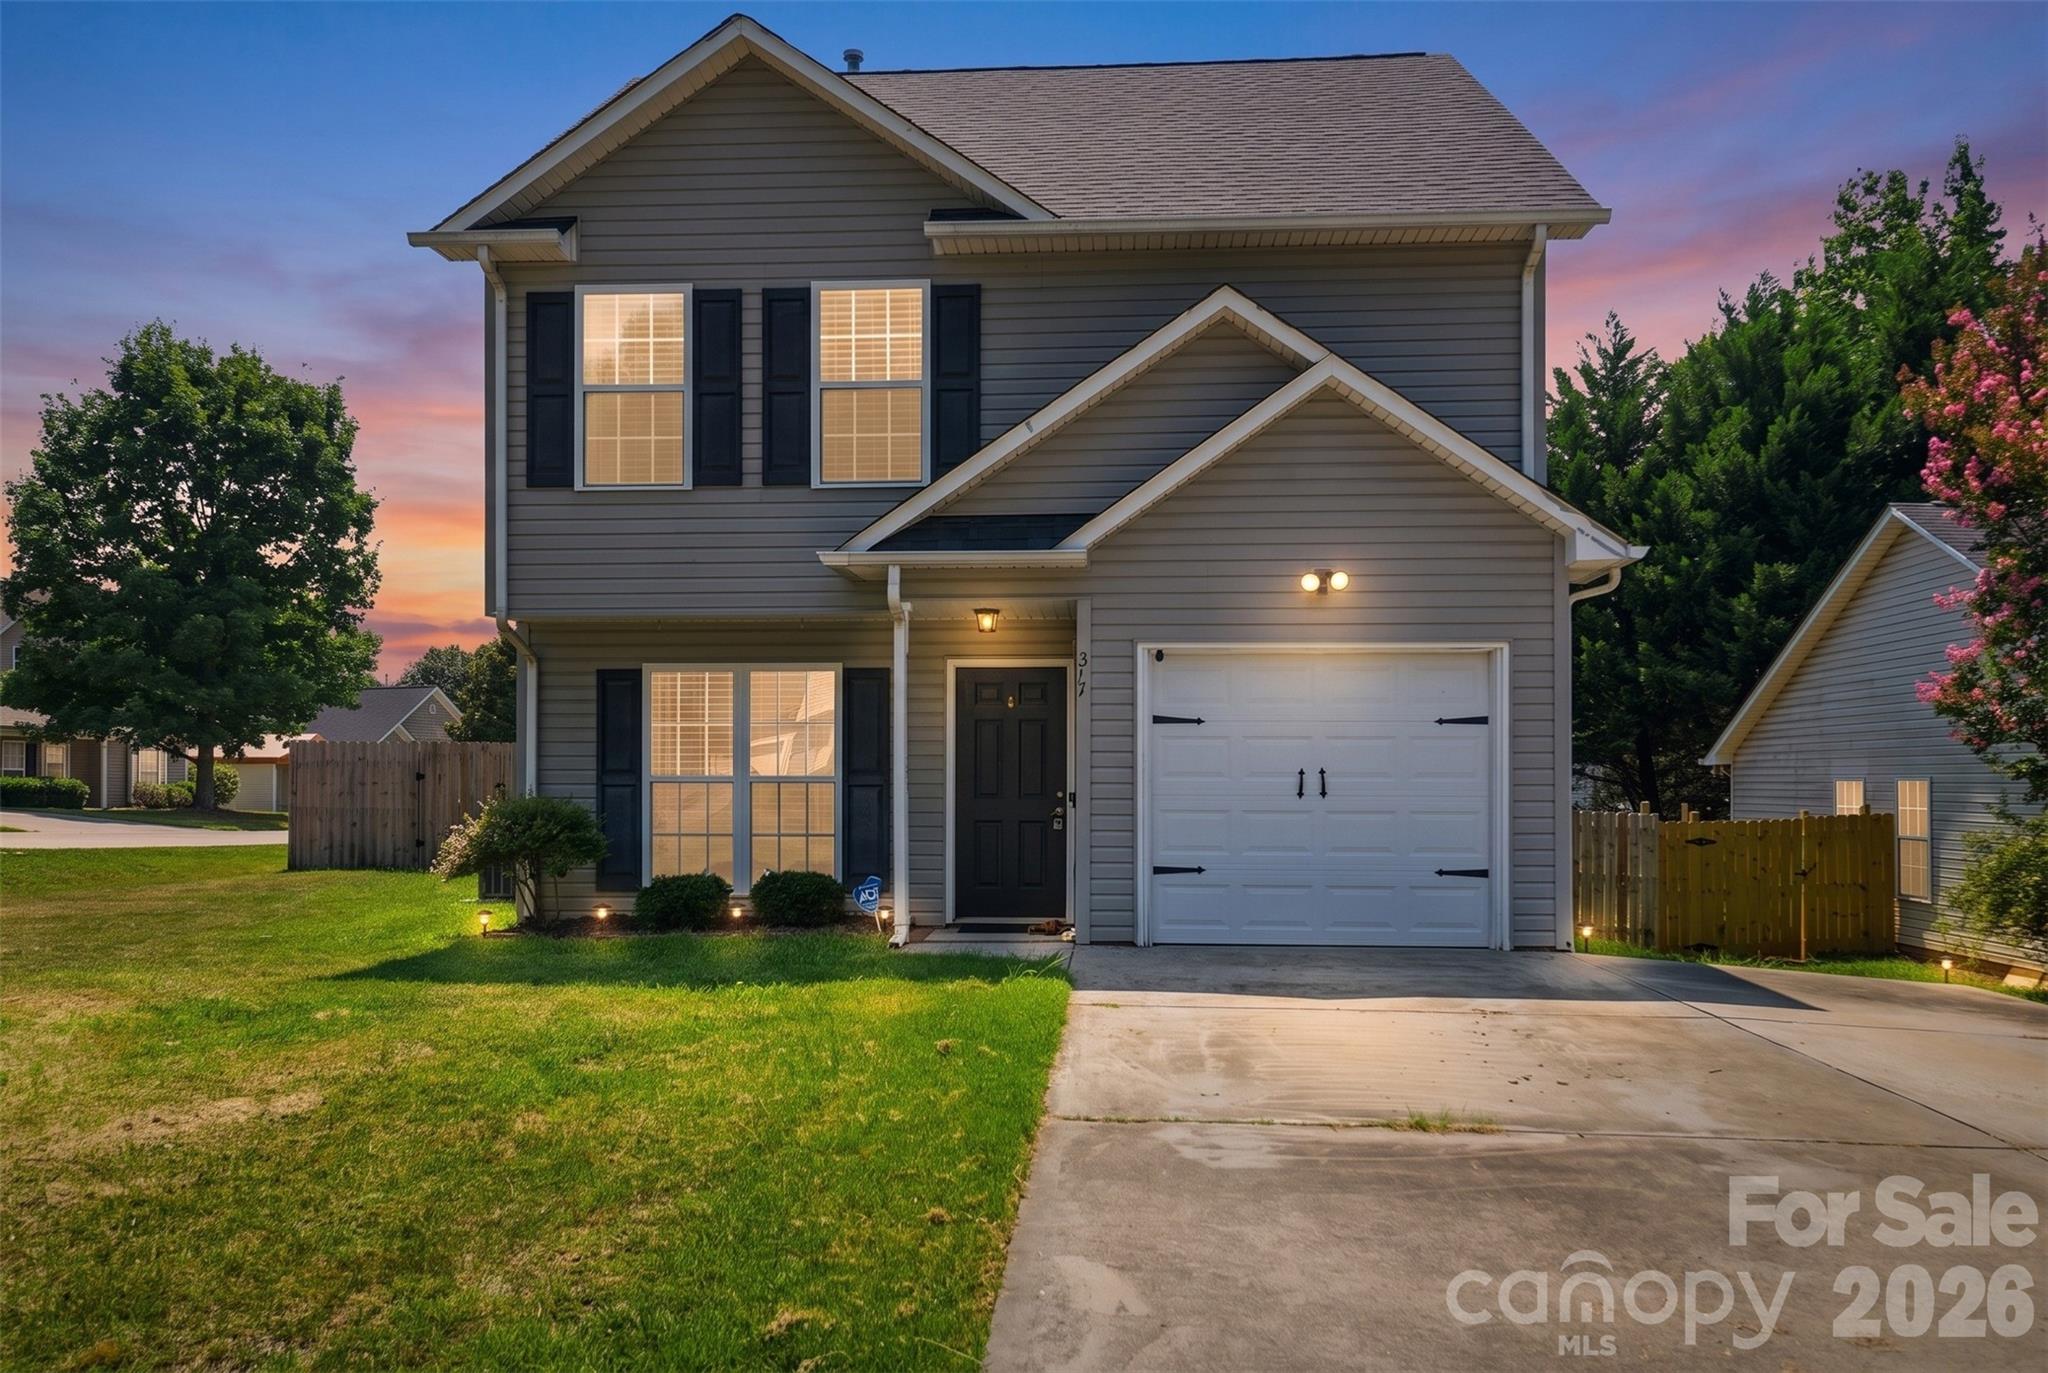
York
377 Pelling Drive
3 Beds
2 Baths
1,546 Sq.Ft.
$260,000
MLS#: 4405806
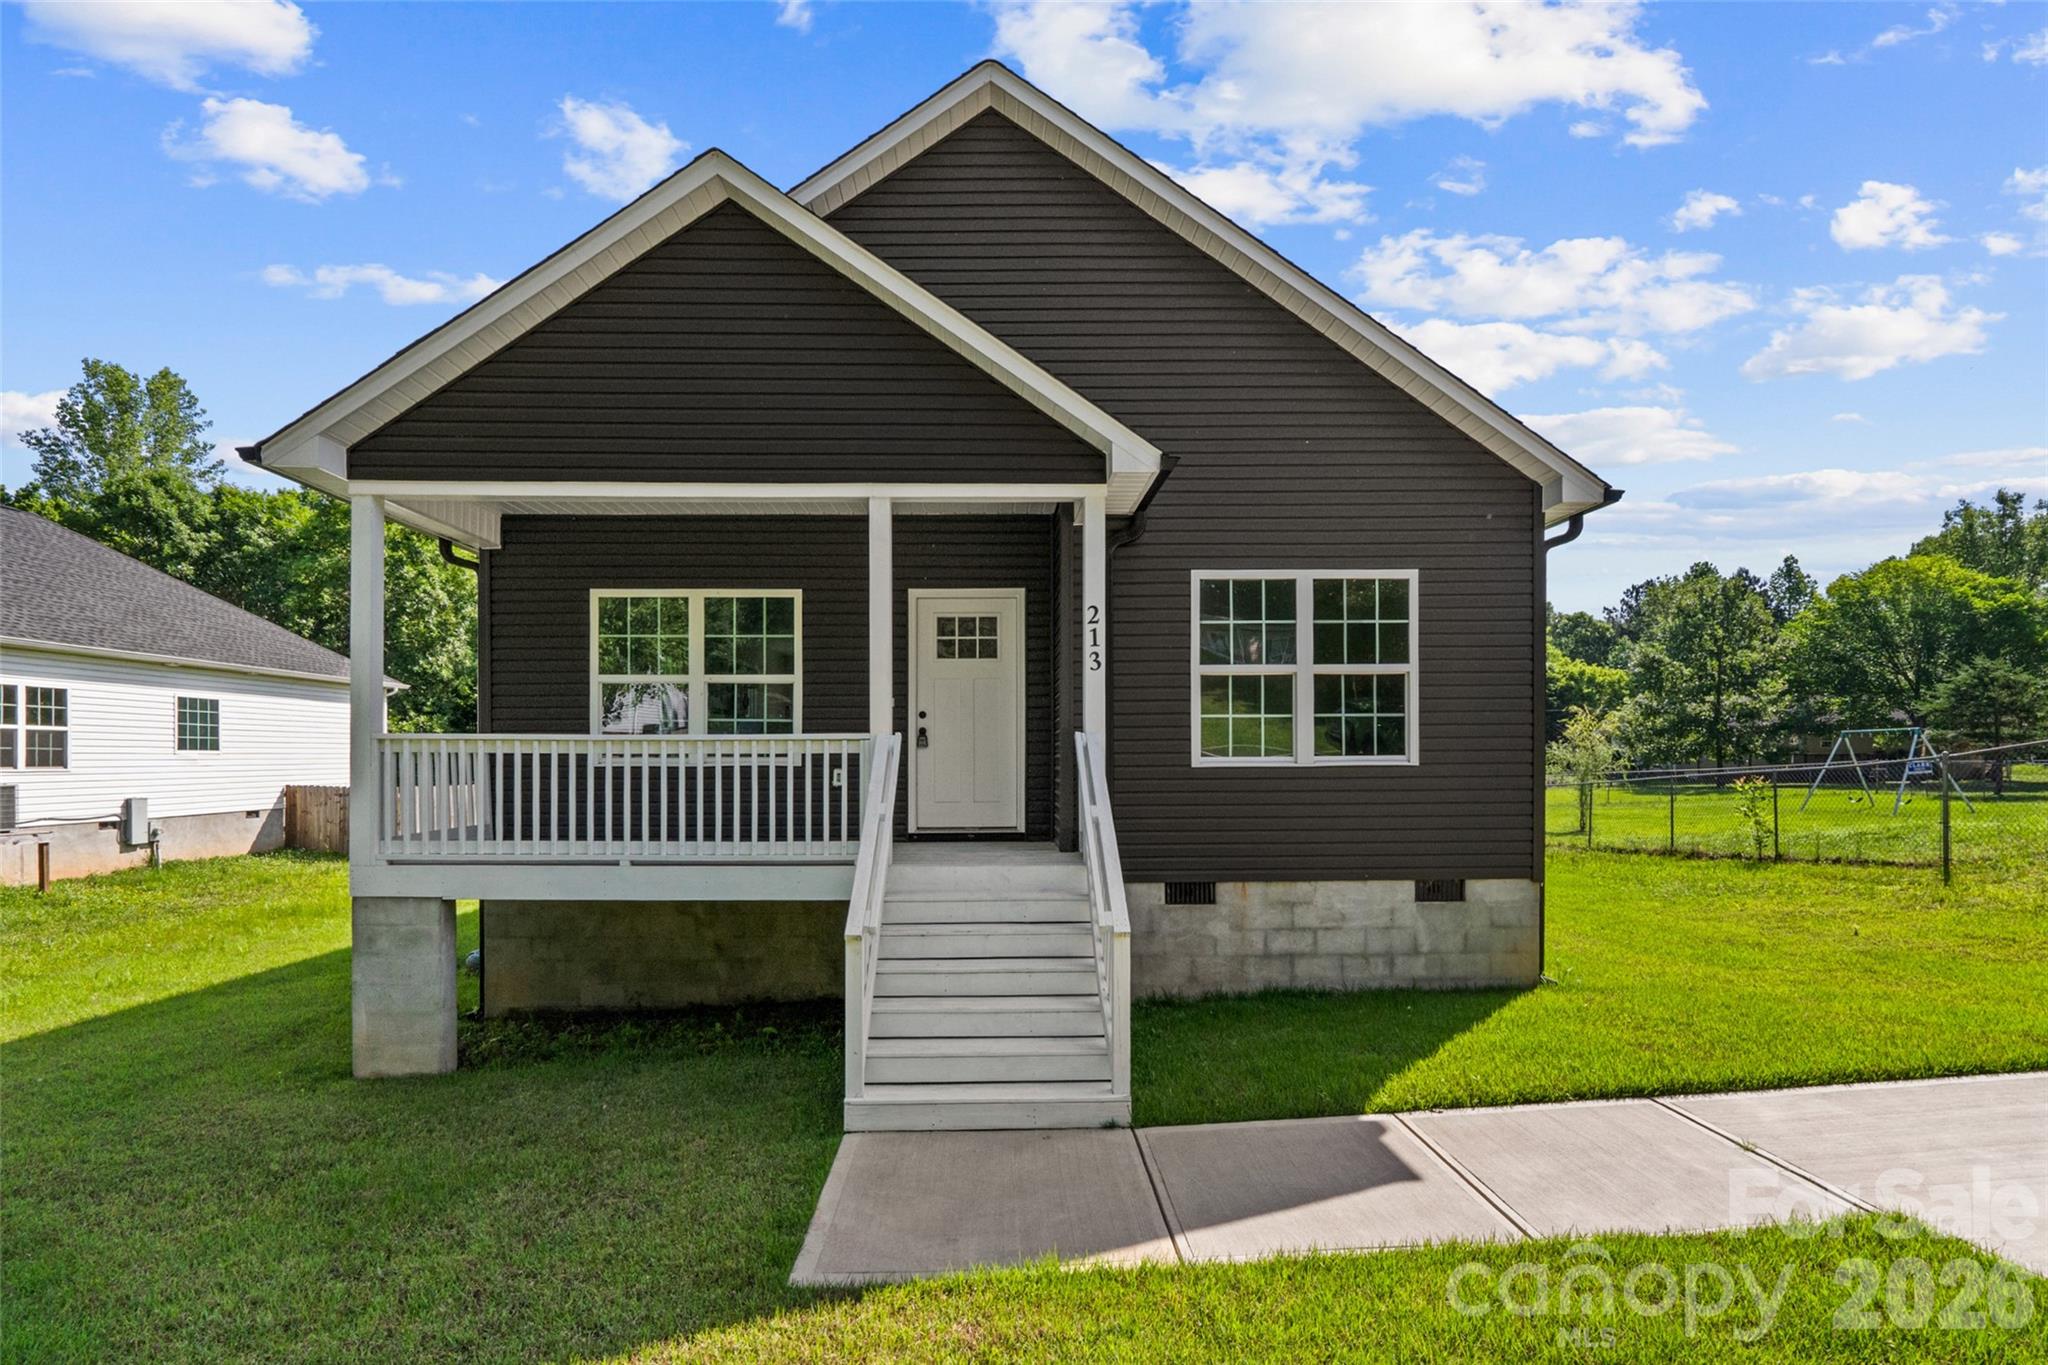
York
213 Sheffield Drive
3 Beds
2 Baths
1,411 Sq.Ft.
$285,000
MLS#: 4388327
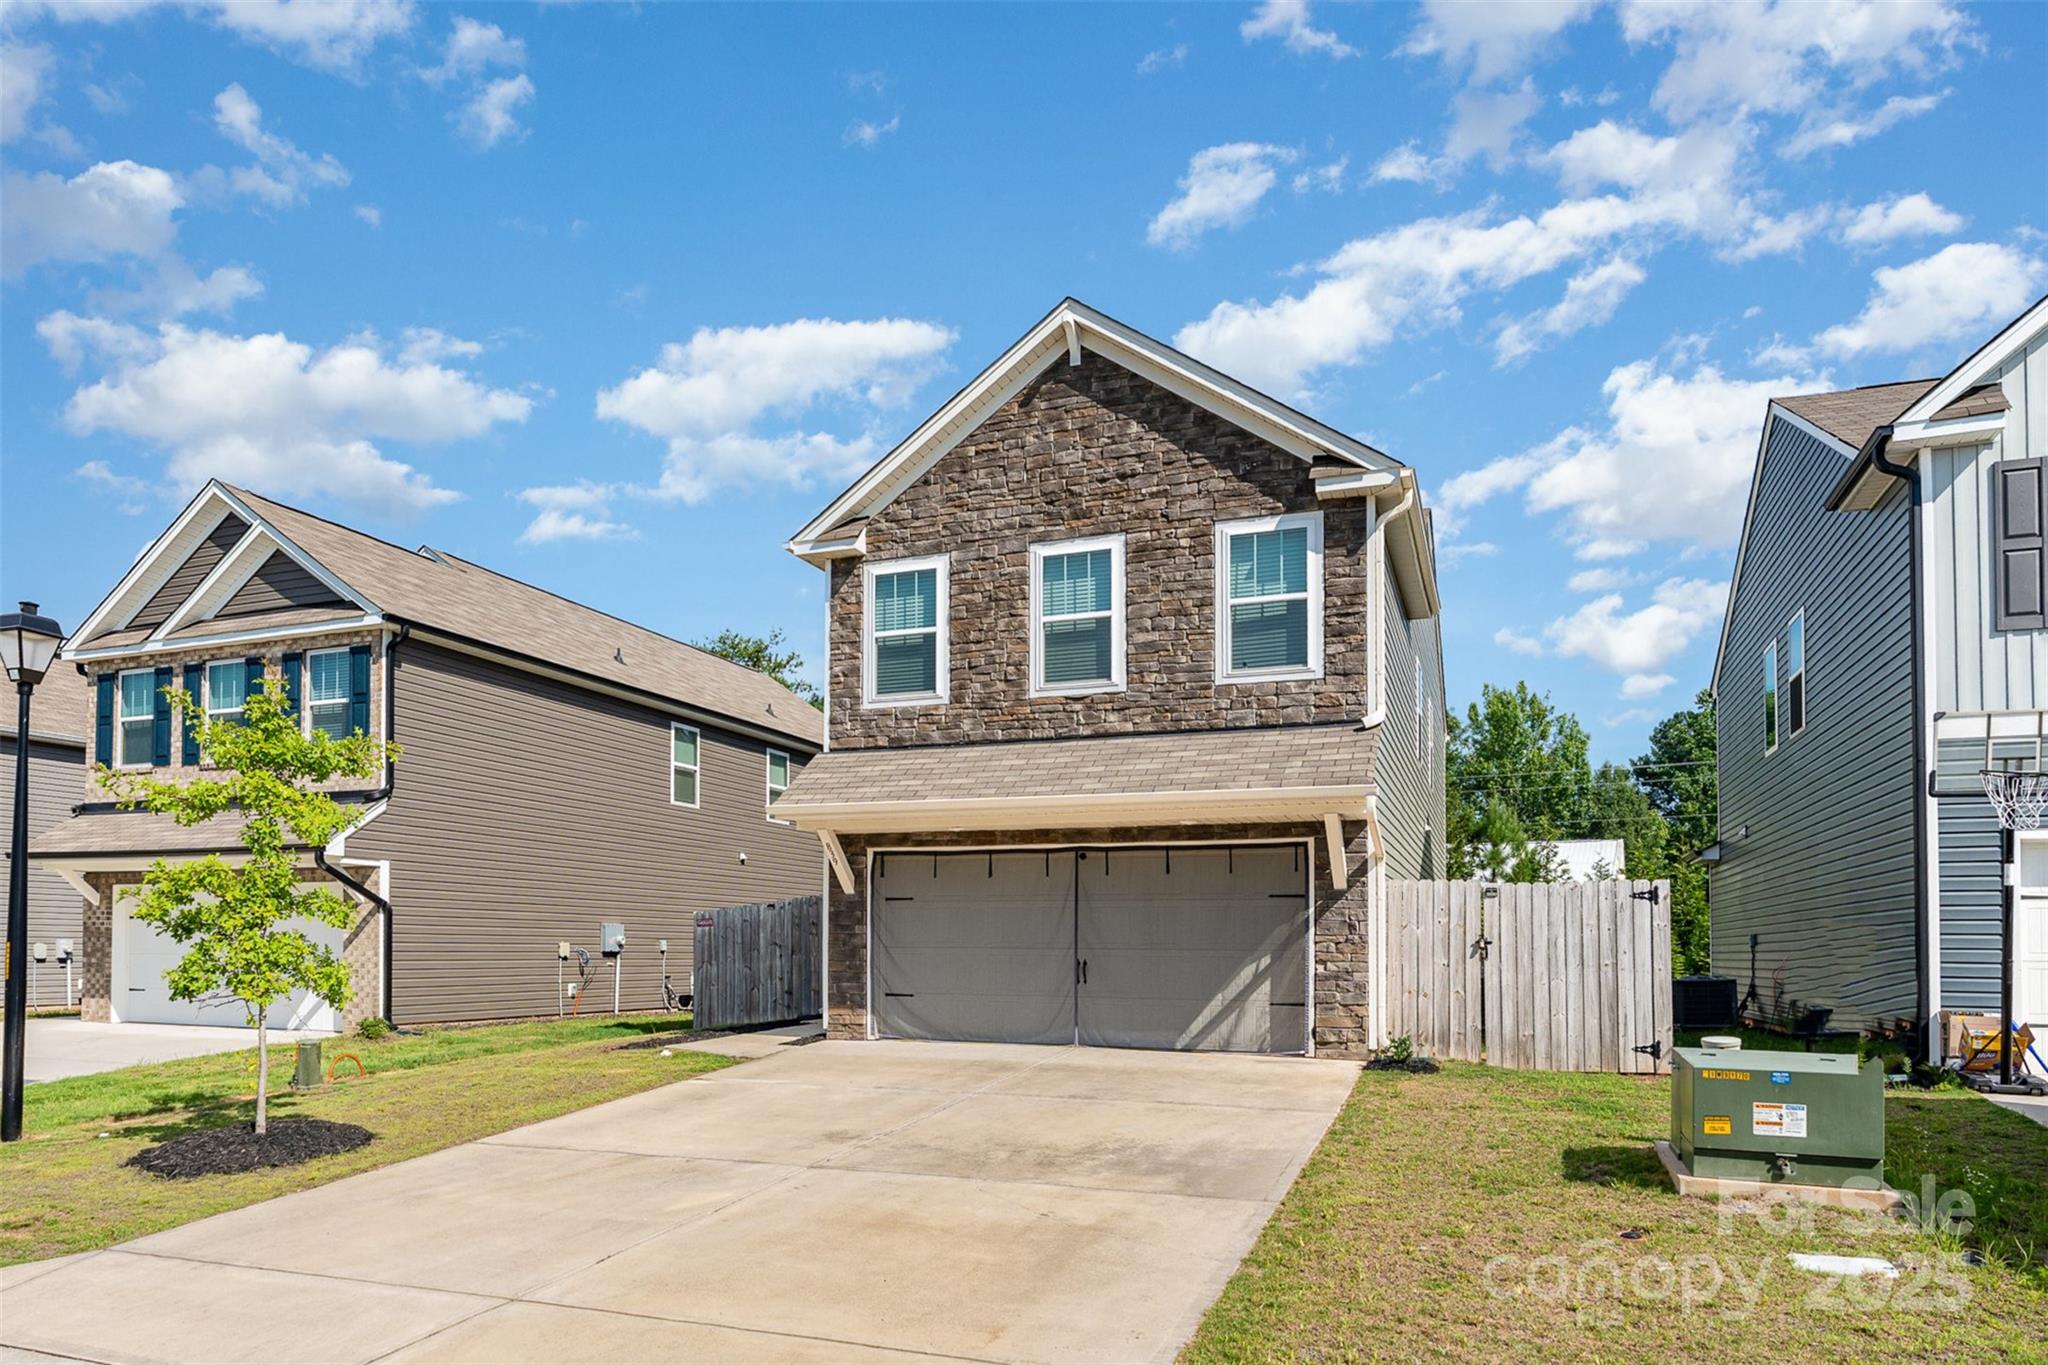
York
839 Foxglove Lane
4 Beds
2 Baths
2,234 Sq.Ft.
$340,000
MLS#: 4275327
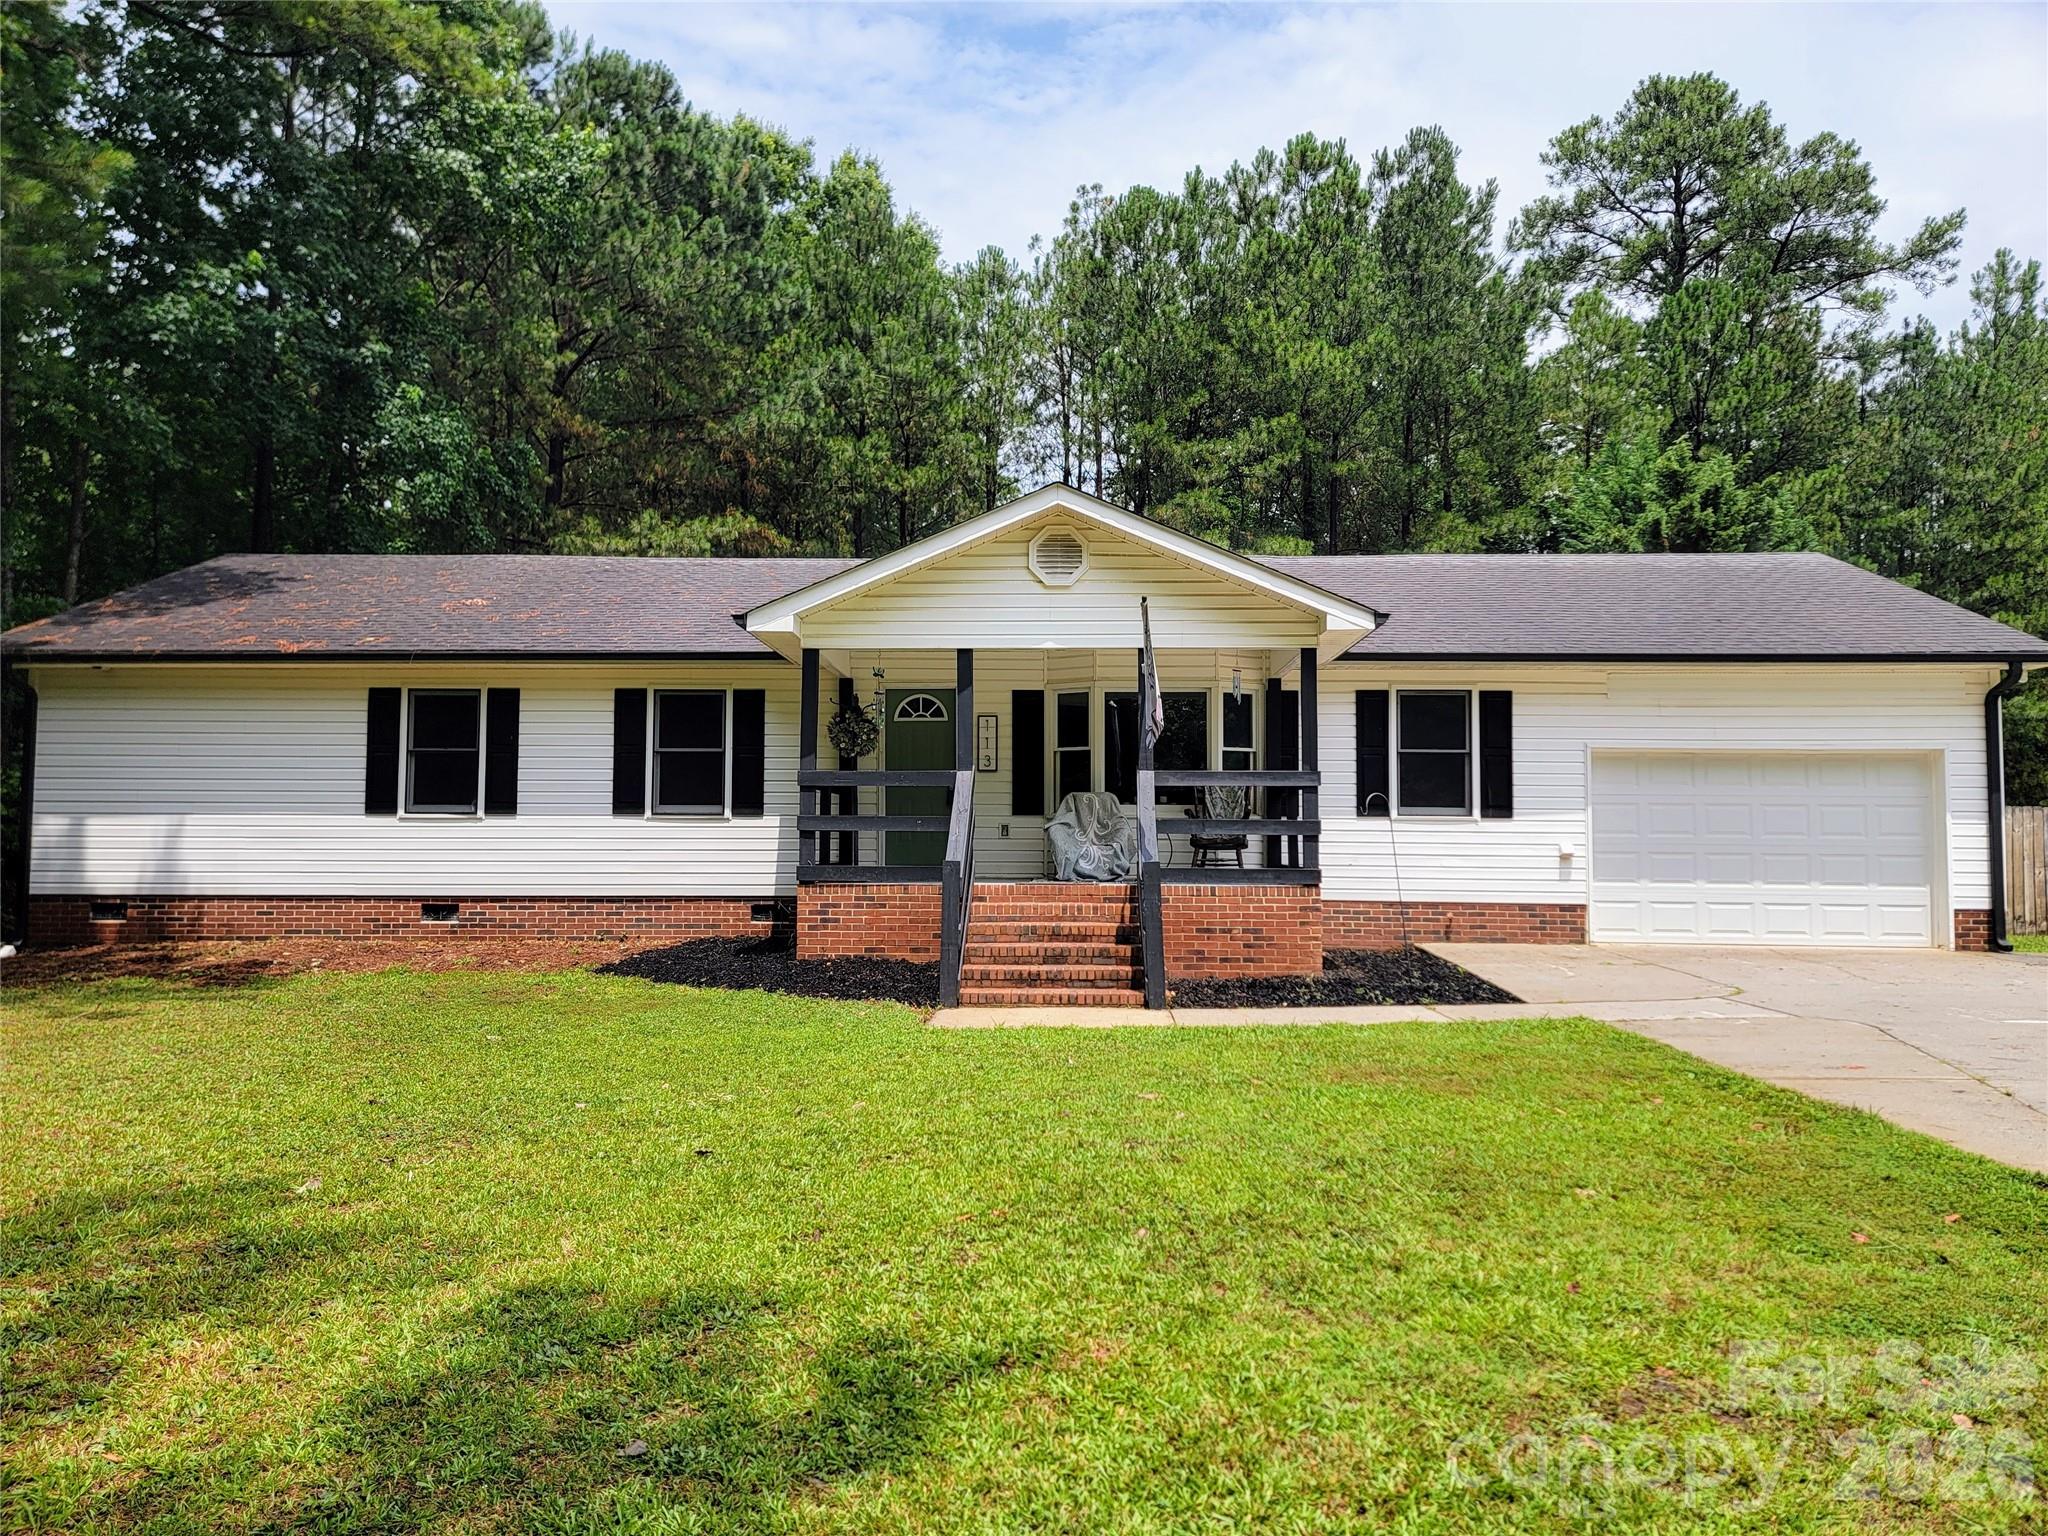
York
113 Tanager Drive
3 Beds
2 Baths
1,410 Sq.Ft.
$339,000
MLS#: 4320773
