Features & Amenities

Interior

  • Other Interior Features

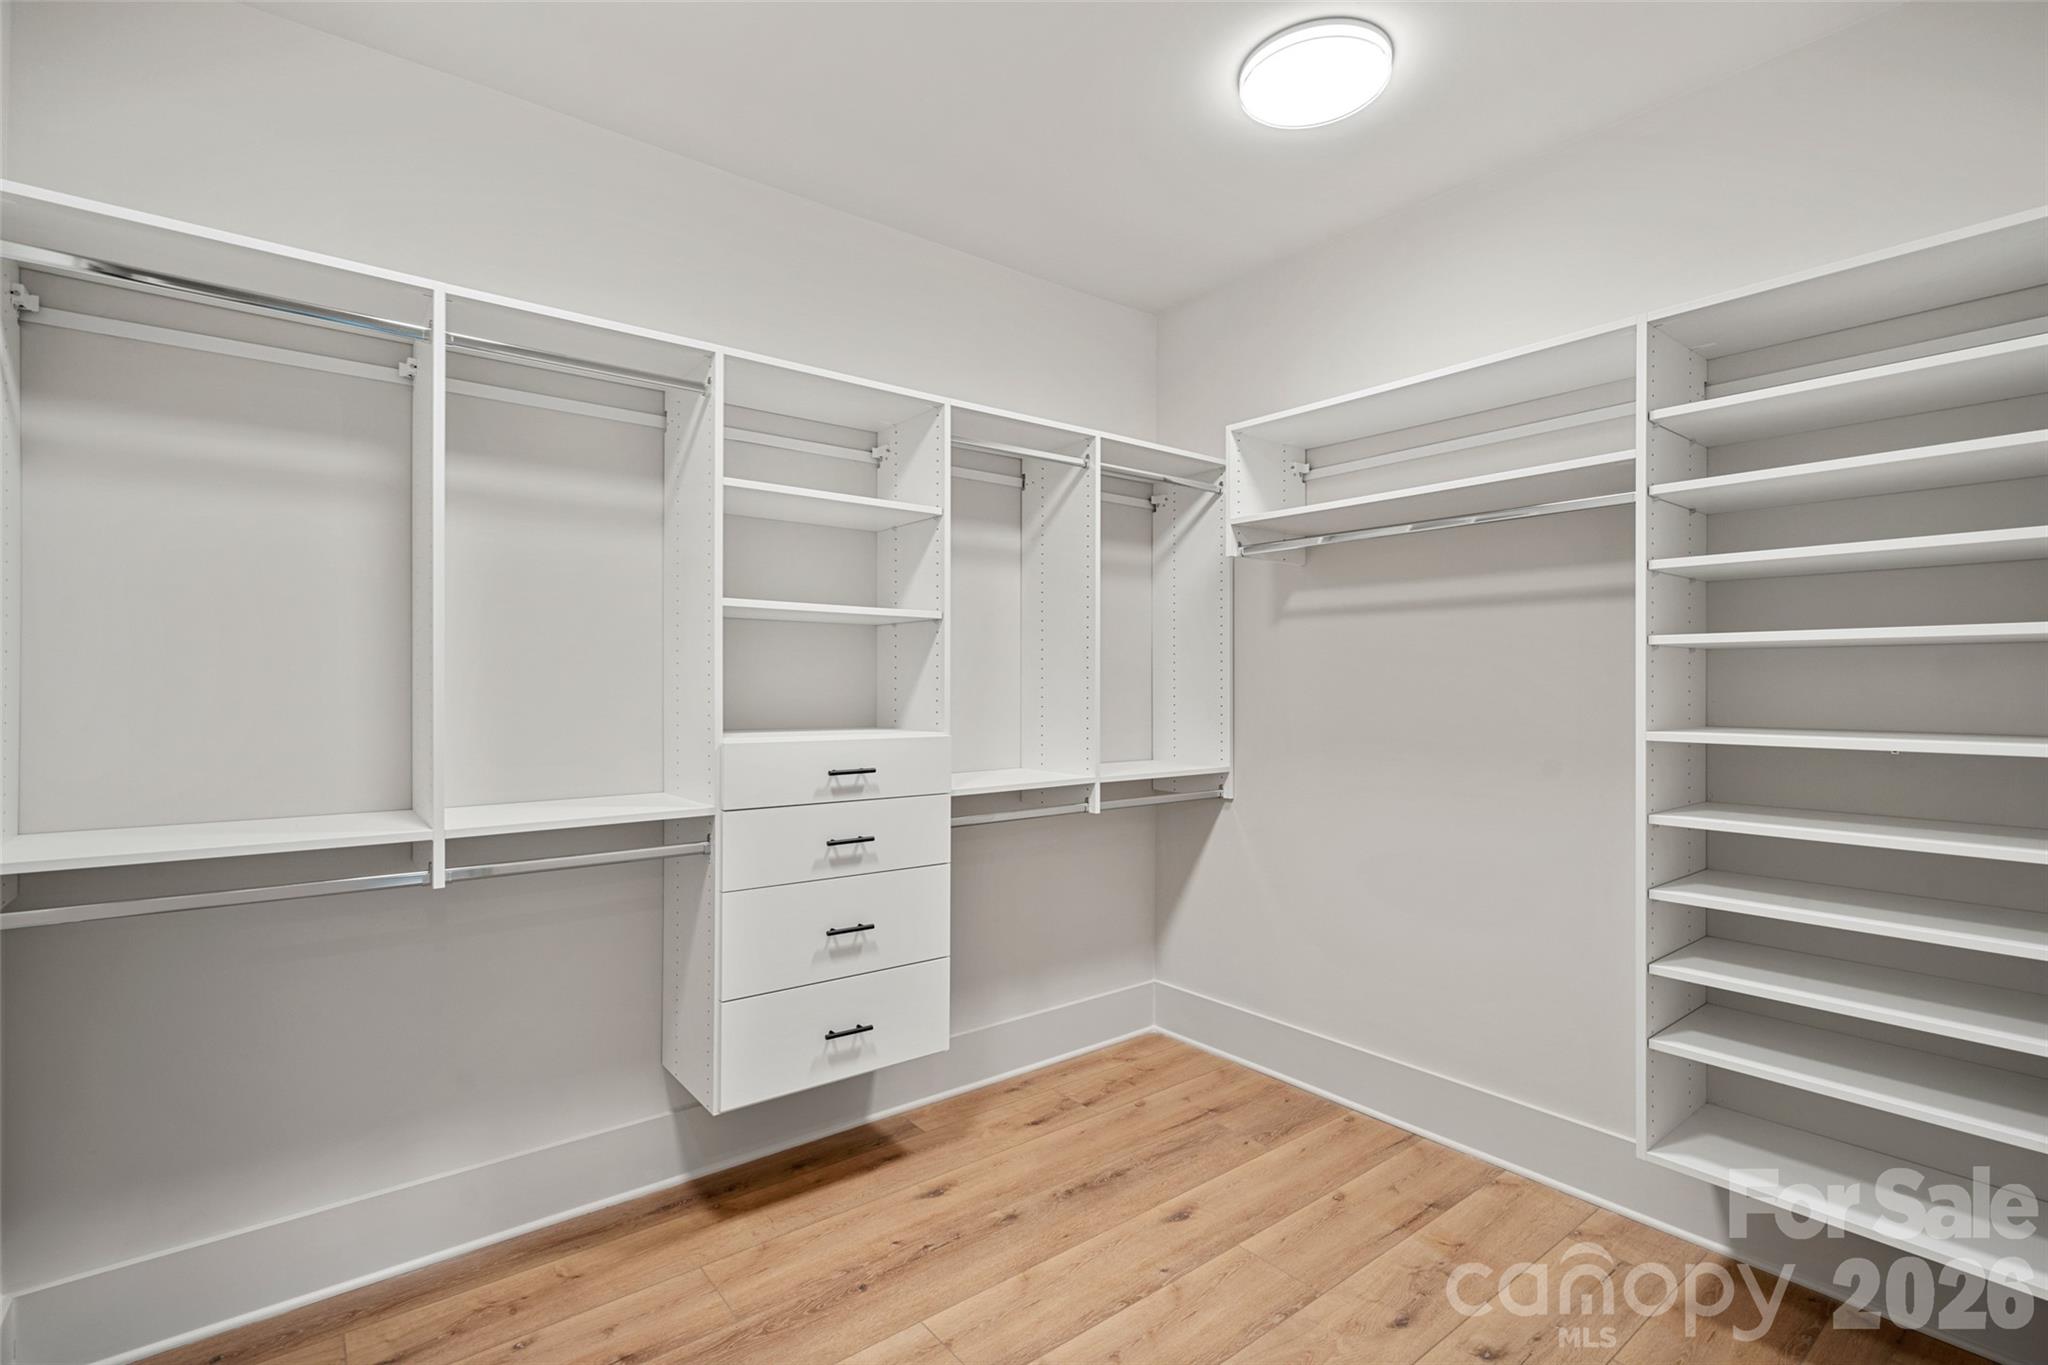
    Breakfast Bar, Built-in Features, Entrance Foyer, Kitchen Island, Open Floorplan, Pantry, Walk-In Closet(s), Wet Bar

  • Total Bedrooms

    4

  • Bathrooms

    4

  • 1/2 Bathrooms

    2

  • Above Grade Finished Area

    4455.0

  • Basement YN

    YES

  • Cooling YN

    YES

  • Cooling

    Central Air

  • Fireplace YN

    YES

  • Heating YN

    YES

  • Heating

    Central

  • Pet friendly

    N/A

Exterior

  • Garage

    Yes

  • Garage spaces

    3

  • Construction Materials

    Fiber Cement, Stone

  • Other Exterior Features

    Dock

  • Parking

    Driveway, Garage Faces Side

  • Patio and Porch Features

    Covered, Deck, Front Porch, Patio, Rear Porch

  • Pool

    No

  • Waterfront YN

    YES

  • View

    Water

Area & Lot

  • Lot Features

    Waterfront, Wooded

  • Property Type

    Residential

  • Property Sub Type

    Single Family Residence

  • Architectural Style

    Transitional

Price

  • Sales Price

    $4,500,000

  • Sq. Footage

    5, 863

  • Price/SqFt

    $767

HOA

  • Association

    No

School District

  • Elementary School

    Woodland Heights

  • Middle School

    Woodland Heights

  • High School

    Lake Norman

Property Features

  • New Construction

    YES

  • Senior Community YN

    NO

  • Sewer

    Septic Tank, Septic Needed

  • Water Source

    Well

Schedule a Showing

Showing scheduled successfully.

<
>
IN PERSON
VIA CHAT

What is 3 + 4 ?


Change time

Mortgage calculator

Estimate your monthly mortgage payment, including the principal and interest, property taxes, and HOA. Adjust the values to generate a more accurate rate.

Your payment

Principal and Interest:

$

Property taxes:

$

HOA fees:

$

Total loan payment:

$

Total interest amount:

$

Location

County

Iredell

Elementary School

Woodland Heights

Middle School

Woodland Heights

High School

Lake Norman

Listing Courtesy of Craig LePage , EXP Realty LLC Mooresville

RealHub Information is provided exclusively for consumers' personal, non-commercial use, and it may not be used for any purpose other than to identify prospective properties consumers may be interested in purchasing. All information deemed reliable but not guaranteed and should be independently verified. All properties are subject to prior sale, change or withdrawal. RealHub website owner shall not be responsible for any typographical errors, misinformation, misprints and shall be held totally harmless.

Agent Kristen Harrill

Ops Manager

Kristen Harrill

Call Kristen today to schedule a private showing.


* Listings on this website come from the FMLS IDX Compilation and may be held by brokerage firms other than the owner of this website. The listing brokerage is identified in any listing details. Information is deemed reliable but is not guaranteed. If you believe any FMLS listing contains material that infringes your copyrighted work please click here to review our DMCA policy and learn how to submit a takedown request.© 2024 FMLS.
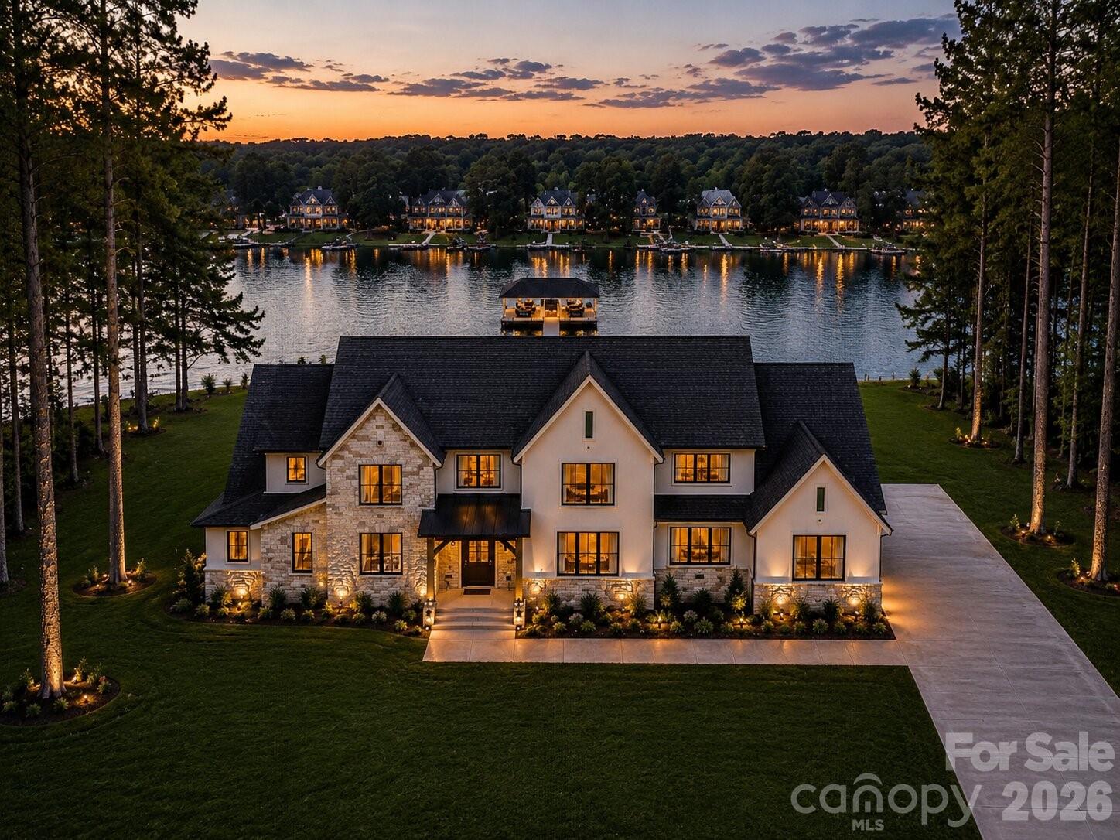
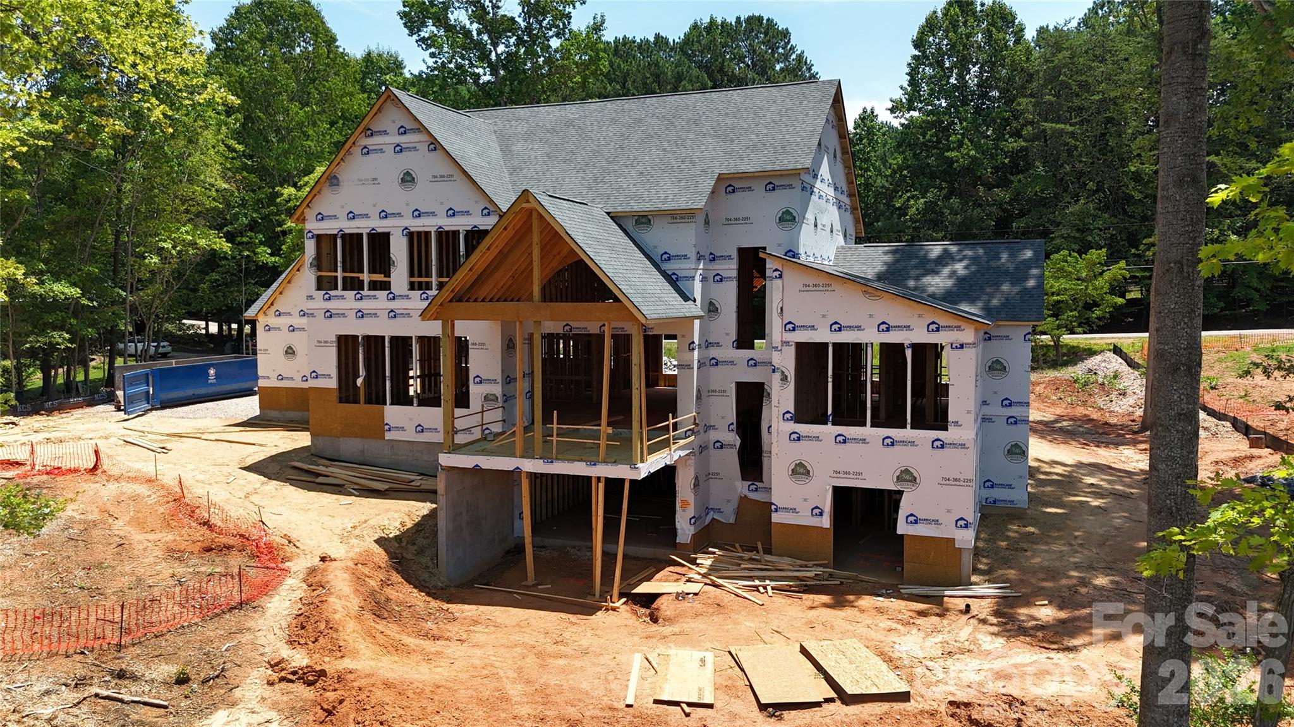
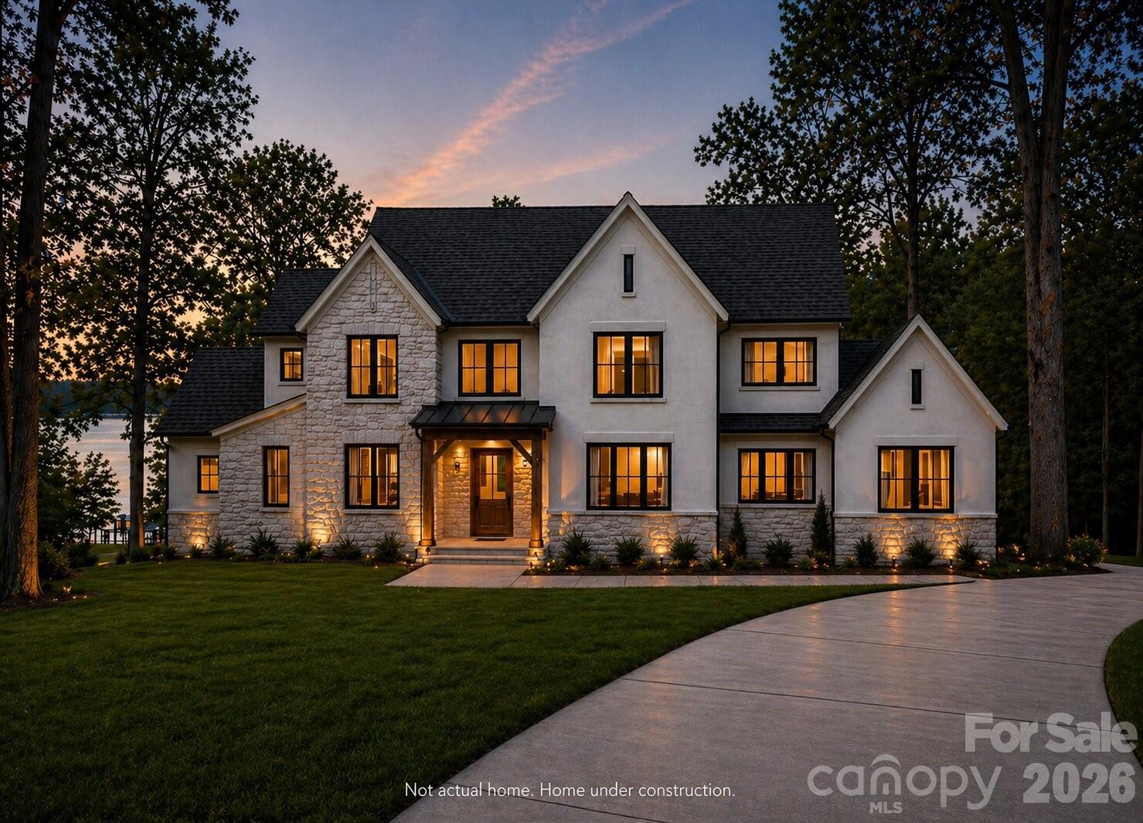
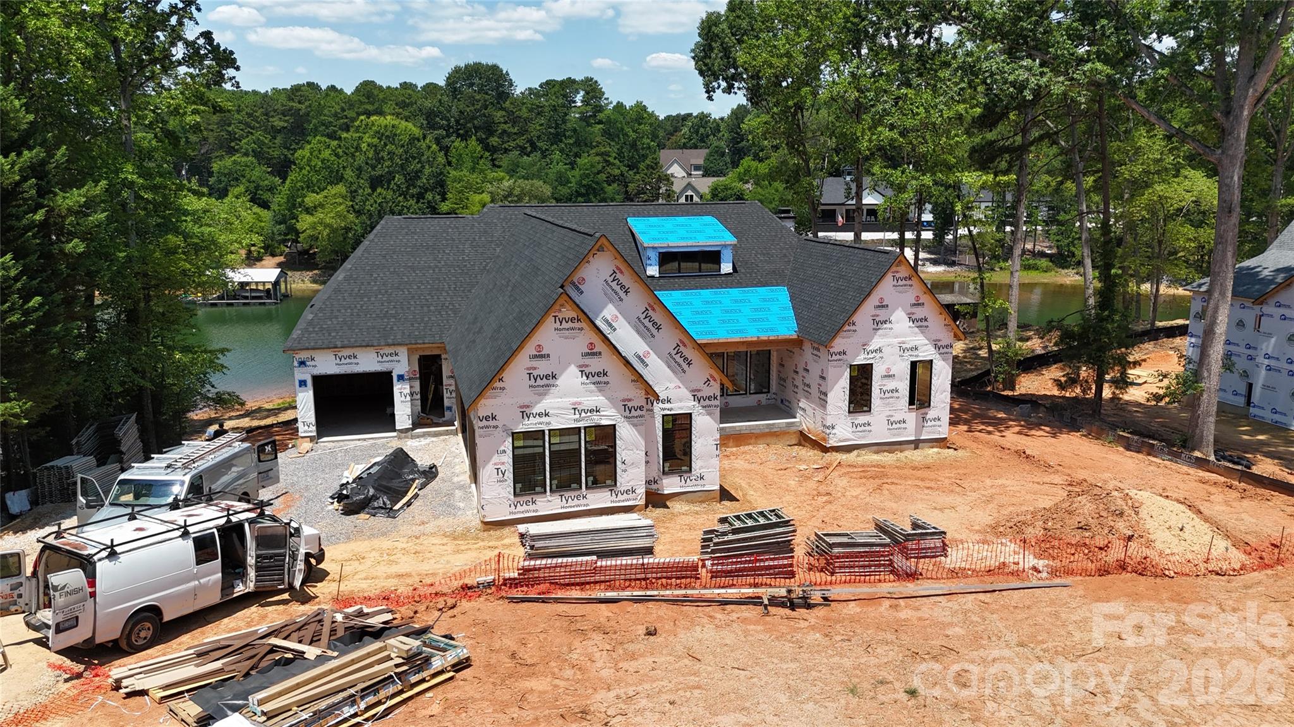
Beautiful Custom Waterfront Home – No HOA!
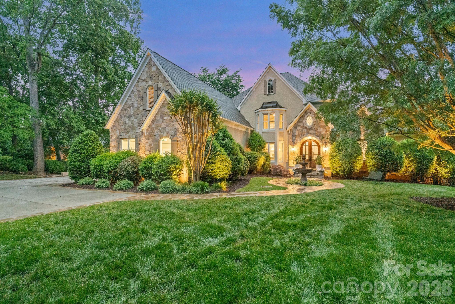
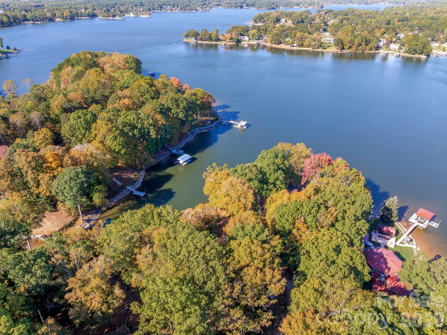
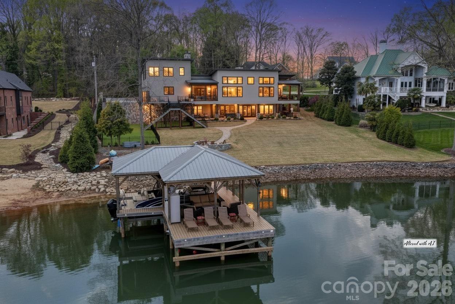
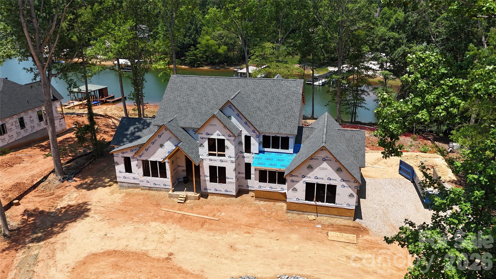
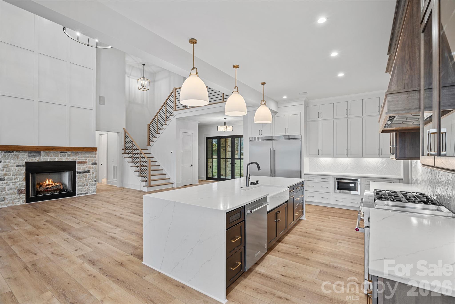
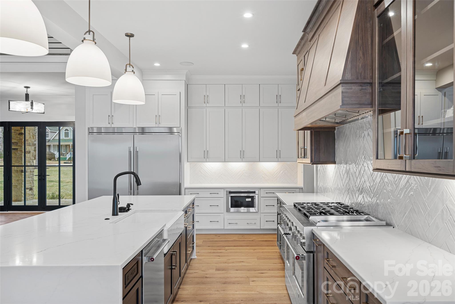
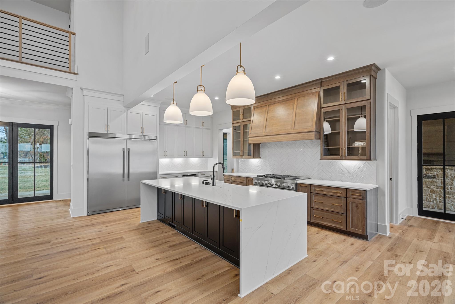
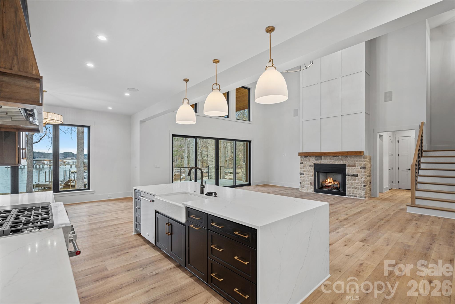
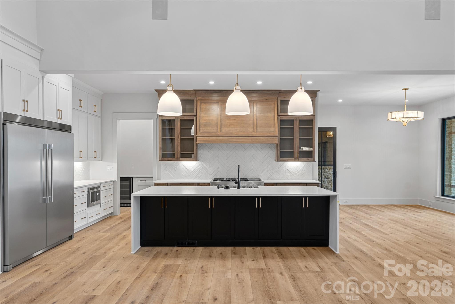
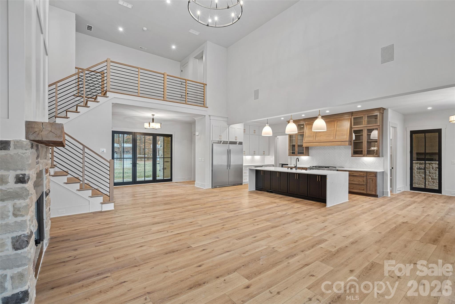
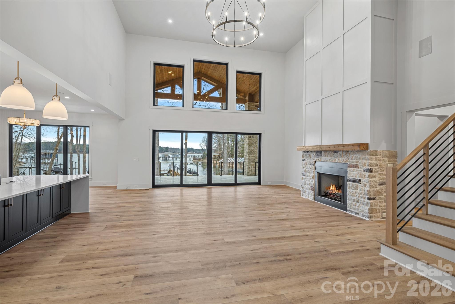
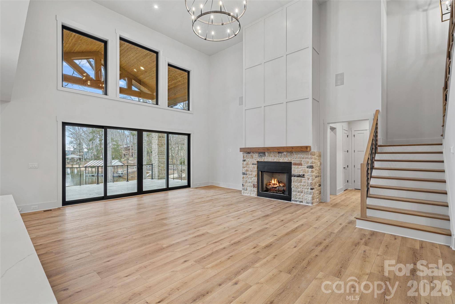
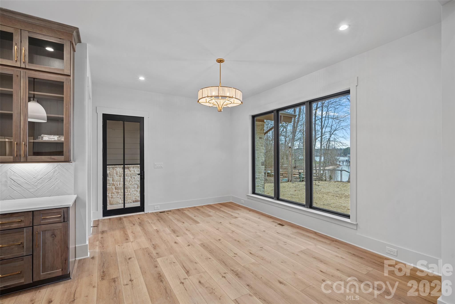
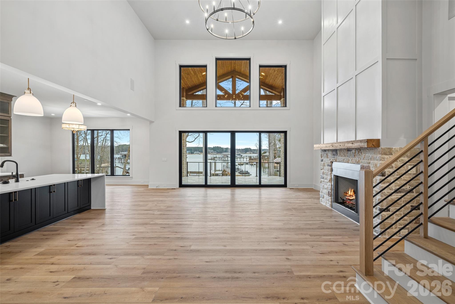
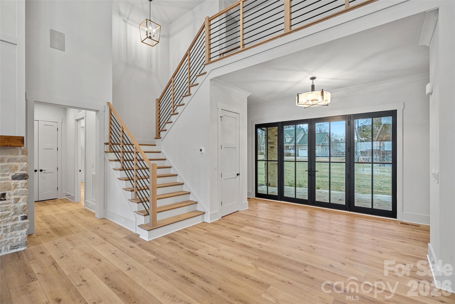
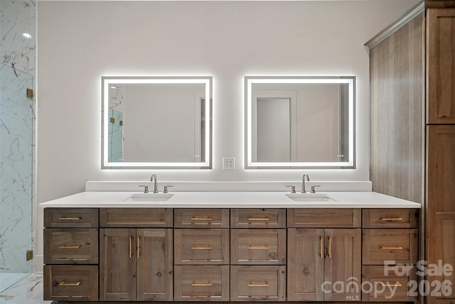
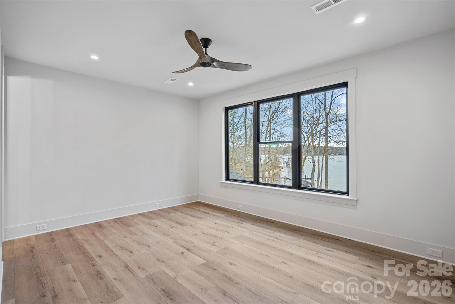
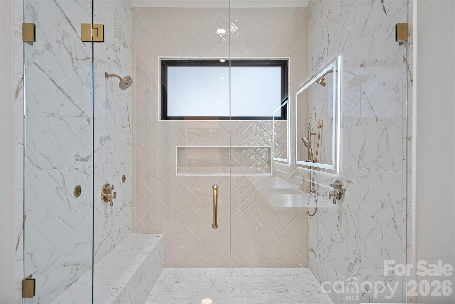
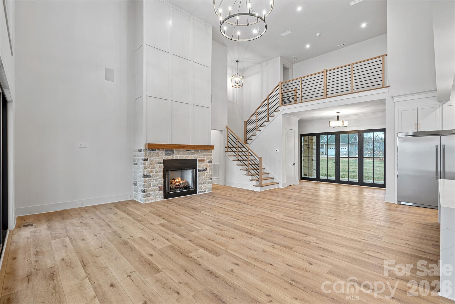
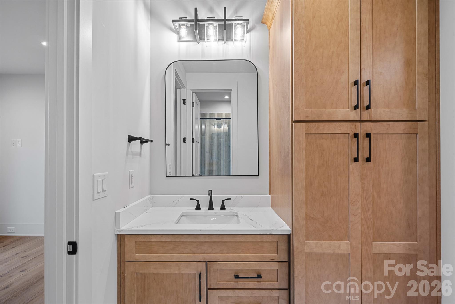
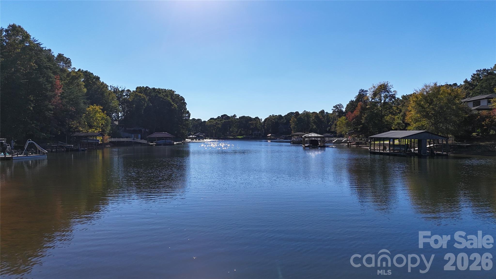
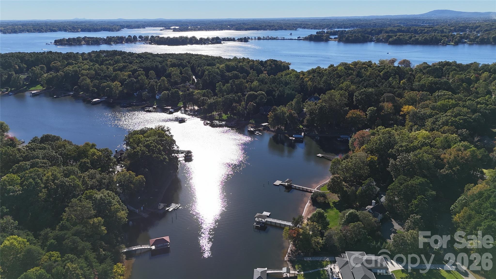
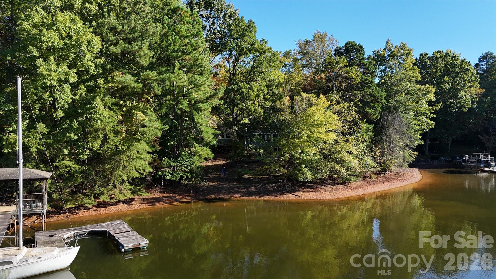
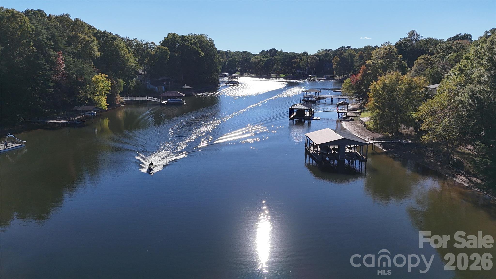
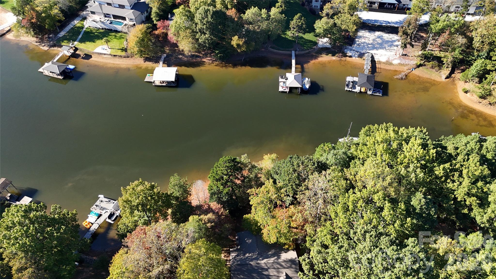
Exceptional custom home located on a waterfront lot offering quality craftsmanship and designer finishes throughout. The main level features a spacious two-story great room with a stunning two-story fireplace, a gourmet kitchen with high-end appliances, custom cabinetry, and designer-selected finishes. A formal dining room provides an elegant space for entertaining. The primary suite and a custom office are also located on the main level for added convenience. Upstairs includes two bedrooms with water views, a large loft area, and a cozy reading nook on the stair landing overlooks the lake, creating the perfect spot to relax and unwind. The basement features and additional bedroom and full bath with water views, flex room and large family room with wet bar.  Outdoor living features covered and uncovered porches, a patio, and a private boat dock for enjoying lakefront living at its best. A three-car garage provides ample parking and storage. This home showcases premium materials and attention to detail throughout—too many quality features to list.

515 Kemp Road

Message successfully sent.

What would you like to know?

What is 3 + 4 ?

I agree to receive email communication and understand I can unsubscribe at any time.

I agree to be contacted by Prestino Advantage via call, email, and text for real estate services. To opt out, you can reply 'stop' at any time or reply 'help' for assistance. You can also click the unsubscribe link in the emails. Message and data rates may apply. Message frequency may vary. Privacy Policy

Related Properties

Welcome to 106 Hadley Harbor Court the ultimate in waterfront living. This exceptional one-owner estate, built by renowned custom builder Tom Stevenson Building Company, is located in the highly sought-after community of The Point at Trump National Golf Club Charlotte. Offering more than 8,000 square feet of timeless luxury, this four-bedroom home lives like a five-bedroom. From the moment you step through the grand two-story foyer, you’ll appreciate the elegance and craftsmanship throughout. The distinguished main-level office/library features coffered ceilings and custom built-in shelving, creating the perfect executive retreat. Designed for both entertaining and everyday living, the home boasts a dramatic two-story great room, expansive formal dining room, and a convenient butler’s pantry. The chef’s kitchen is a true showpiece, complete with high-end appliances, abundant prep space, and seamless flow into the inviting keeping room with fireplace. The luxurious main-level primary suite offers tray ceilings, a spa-inspired bath with large walk-in shower and jacuzzi tub, plus generous his-and-her closets. Just beyond, the veranda provides the perfect setting to relax and take in sweeping lake views while entertaining family and friends. Upstairs, you’ll find three spacious secondary bedrooms, each with private en-suite baths and walk-in closets, along with a large bonus room ideal for movie nights, gaming, or relaxing after a day on the lake.
The expansive fully finished walk-out basement is designed for recreation and leisure, featuring a billiard room, family room with fireplace, gym, and flexible living space perfect for a second office or guest quarters. A covered patio extends the entertaining space outdoors. Resort-style amenities continue outside with a beautiful in-ground pool and spa, offering a tranquil private retreat. Enjoy direct access to picturesque open water from your private dock with boat lift, along with a sandy beach ideal for launching paddle sports and two jet-ski ramps for endless lake adventures. Extensive recent improvements include over $150,000 in updates completed in 2026, including a new roof, fresh interior paint throughout, new luxury carpeting, a new fountain, and upgraded landscape lighting.
#4376034

Mooresville

106 Hadley Harbor Court

4 Beds

6 Baths

8,094 Sq.Ft.

$4,650,000

MLS#: 4376034
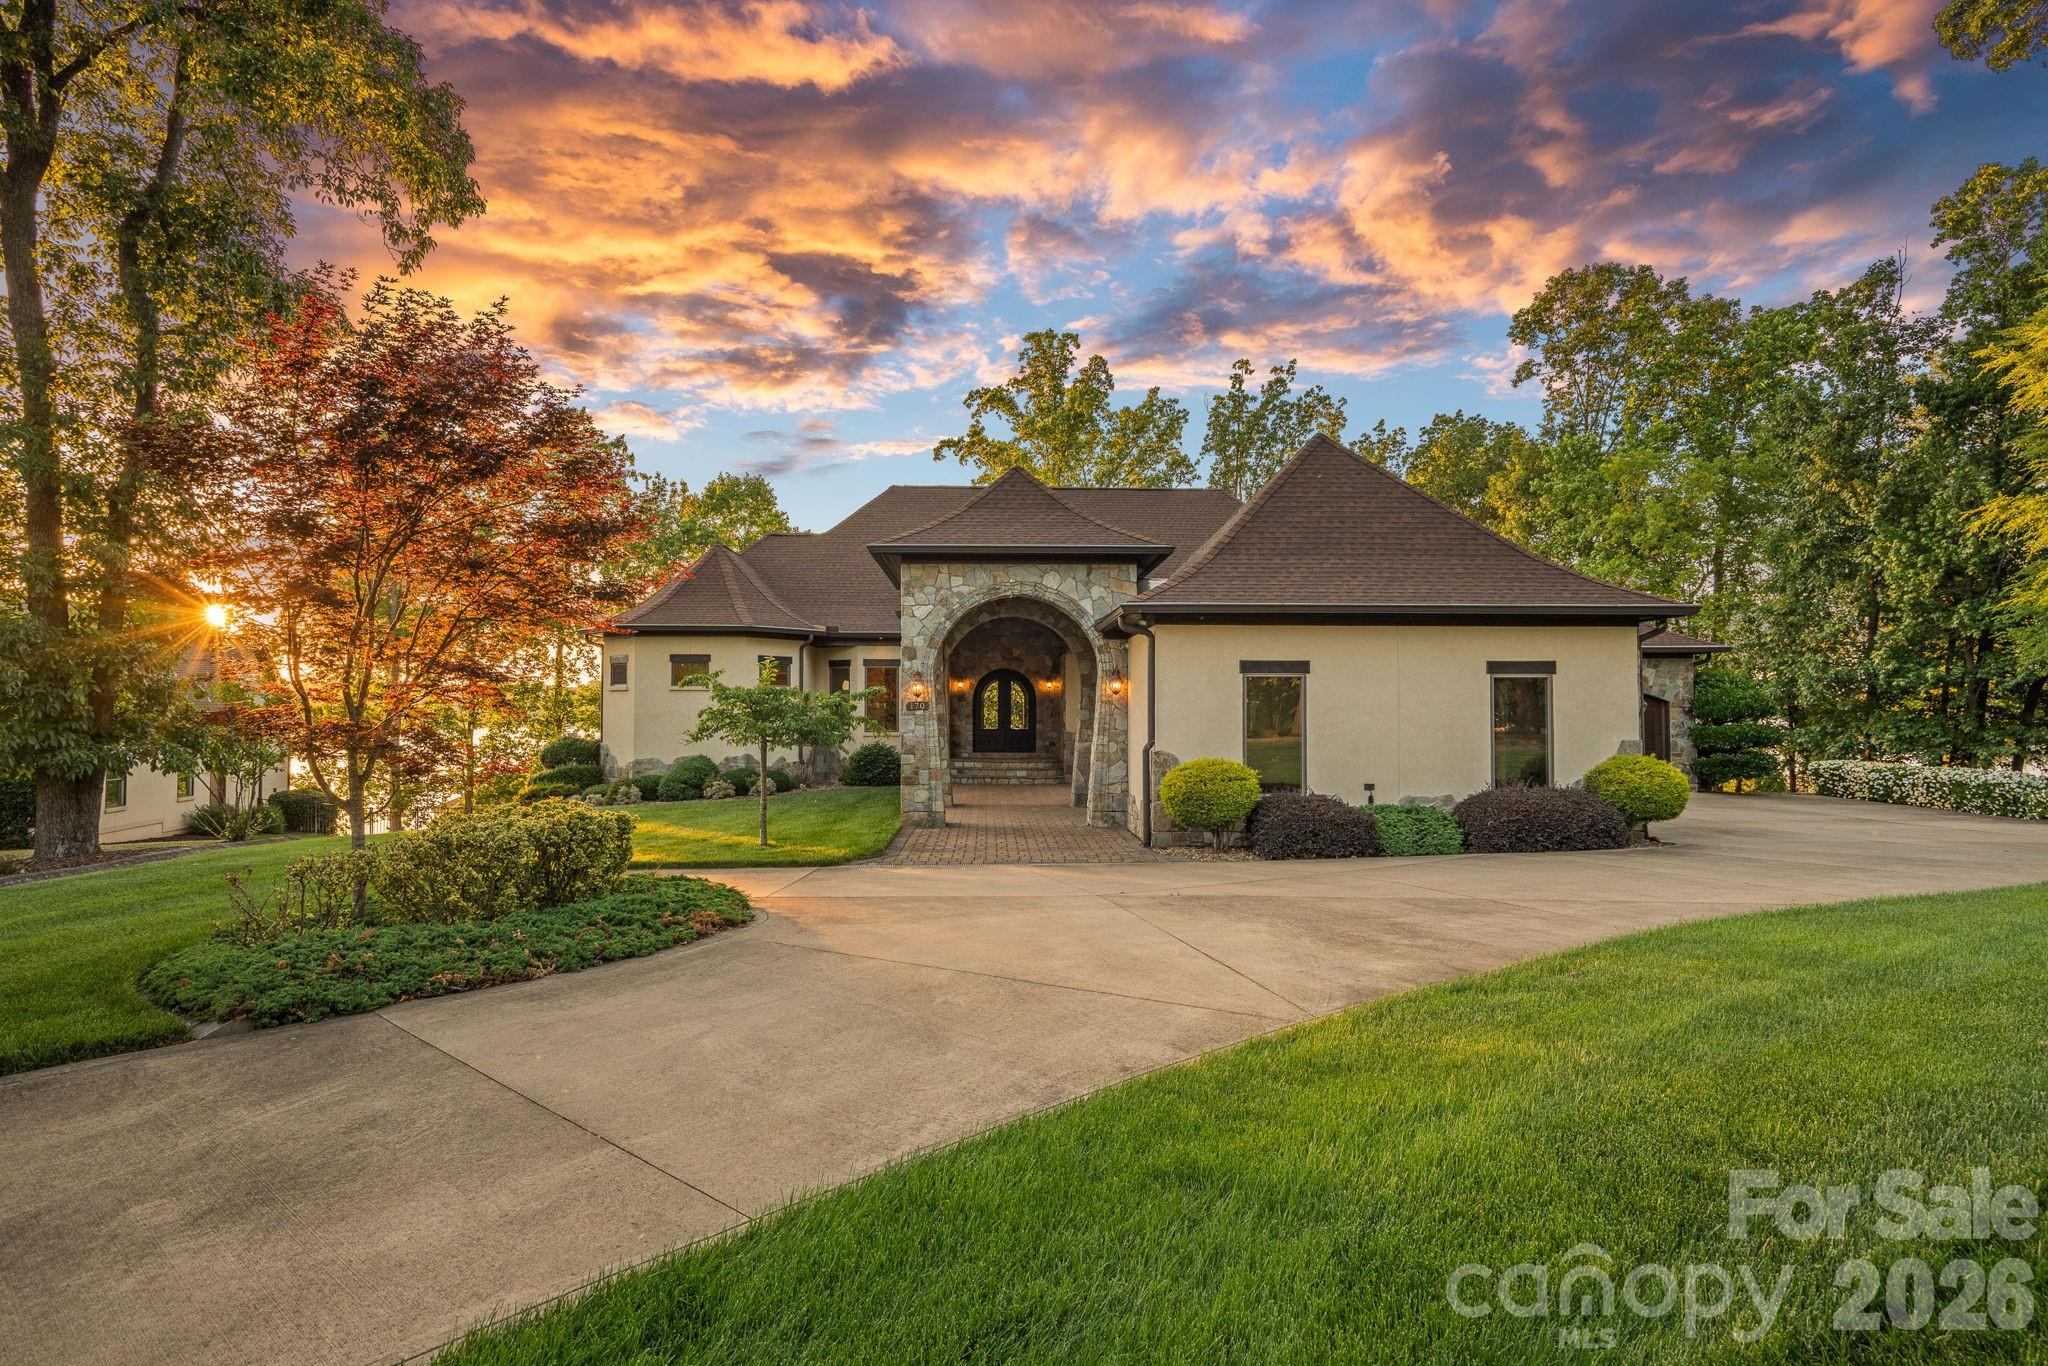
Where luxury meets the water’s edge! This exquisite waterfront retreat on the highly sought-after Brawley School Road peninsula offers the ultimate blend of luxury, craftsmanship, and outdoor living on nearly one acre with almost 200 feet of shoreline and year-round deep water. Perfectly positioned just beyond The Point with easy main channel access, this stunning home captures breathtaking long-range sunset views and lake vistas from almost every room. Designed for both grand entertaining and everyday comfort, the open-concept main living areas showcase exceptional architectural detail including high custom ceilings, beautiful arches, rich wood moldings, custom stair railings, many arched iron-and-glass exterior doors, solid knotty alder interior doors throughout, and walls of custom Andersen windows, many arched, that frame the sparkling waters of Lake Norman. The impressive great room features a striking stone fireplace flanked by wood built-ins with stone arches and a live-edge wood mantel. The chef’s kitchen is beautifully appointed with granite countertops, wood cabinetry, a large island with breakfast bar, decorative range hood, hammered copper sink, premium stainless appliances including a gas cooktop, wall oven and built-in microwave, cabinet-faced refrigerator and dishwasher, plus thoughtful custom storage features throughout. Formal living and dining rooms add elegance, while the spacious lakefront office with fireplace creates an inspiring work-from-home setting. Every bedroom enjoys its own ensuite bath, complemented by powder rooms on both the main and lake levels. The luxurious primary suite features a fireplace, private balcony access, 2 spacious custom walk-in closets, and a stunning bath with a large soaking airtub, walk-in shower room, and 2 beautiful vanities. Multiple indoor fireplaces create warm gathering spaces throughout the home, including the primary suite, office, family room, and great room. Outdoor living is truly exceptional with tiered entertaining spaces designed to embrace the lake lifestyle. Enjoy a massive patio with outdoor kitchen, lakeside terrace with built-in seating and outdoor fireplace, rear balcony and covered terrace, irrigated lawn areas, and a scenic deck/boardwalk overlooking the water. The private pier leads to a covered dock with boat lift, deep-water access, steps into the lake, plus a private beach and paddle sport launch area. Additional luxury features include a home elevator, emergency generator, multizone HVAC systems, cedar garage doors, abundant storage, a 4-car garage, and room for a future pool. With no HOA dues and an unmatched combination of privacy, quality, and breathtaking waterfront living, this remarkable Lake Norman property delivers an extraordinary lifestyle both inside and out.
#4383666

Mooresville

170 Fawn Lane

4 Beds

4 Baths

5,884 Sq.Ft.

$3,895,000

MLS#: 4383666
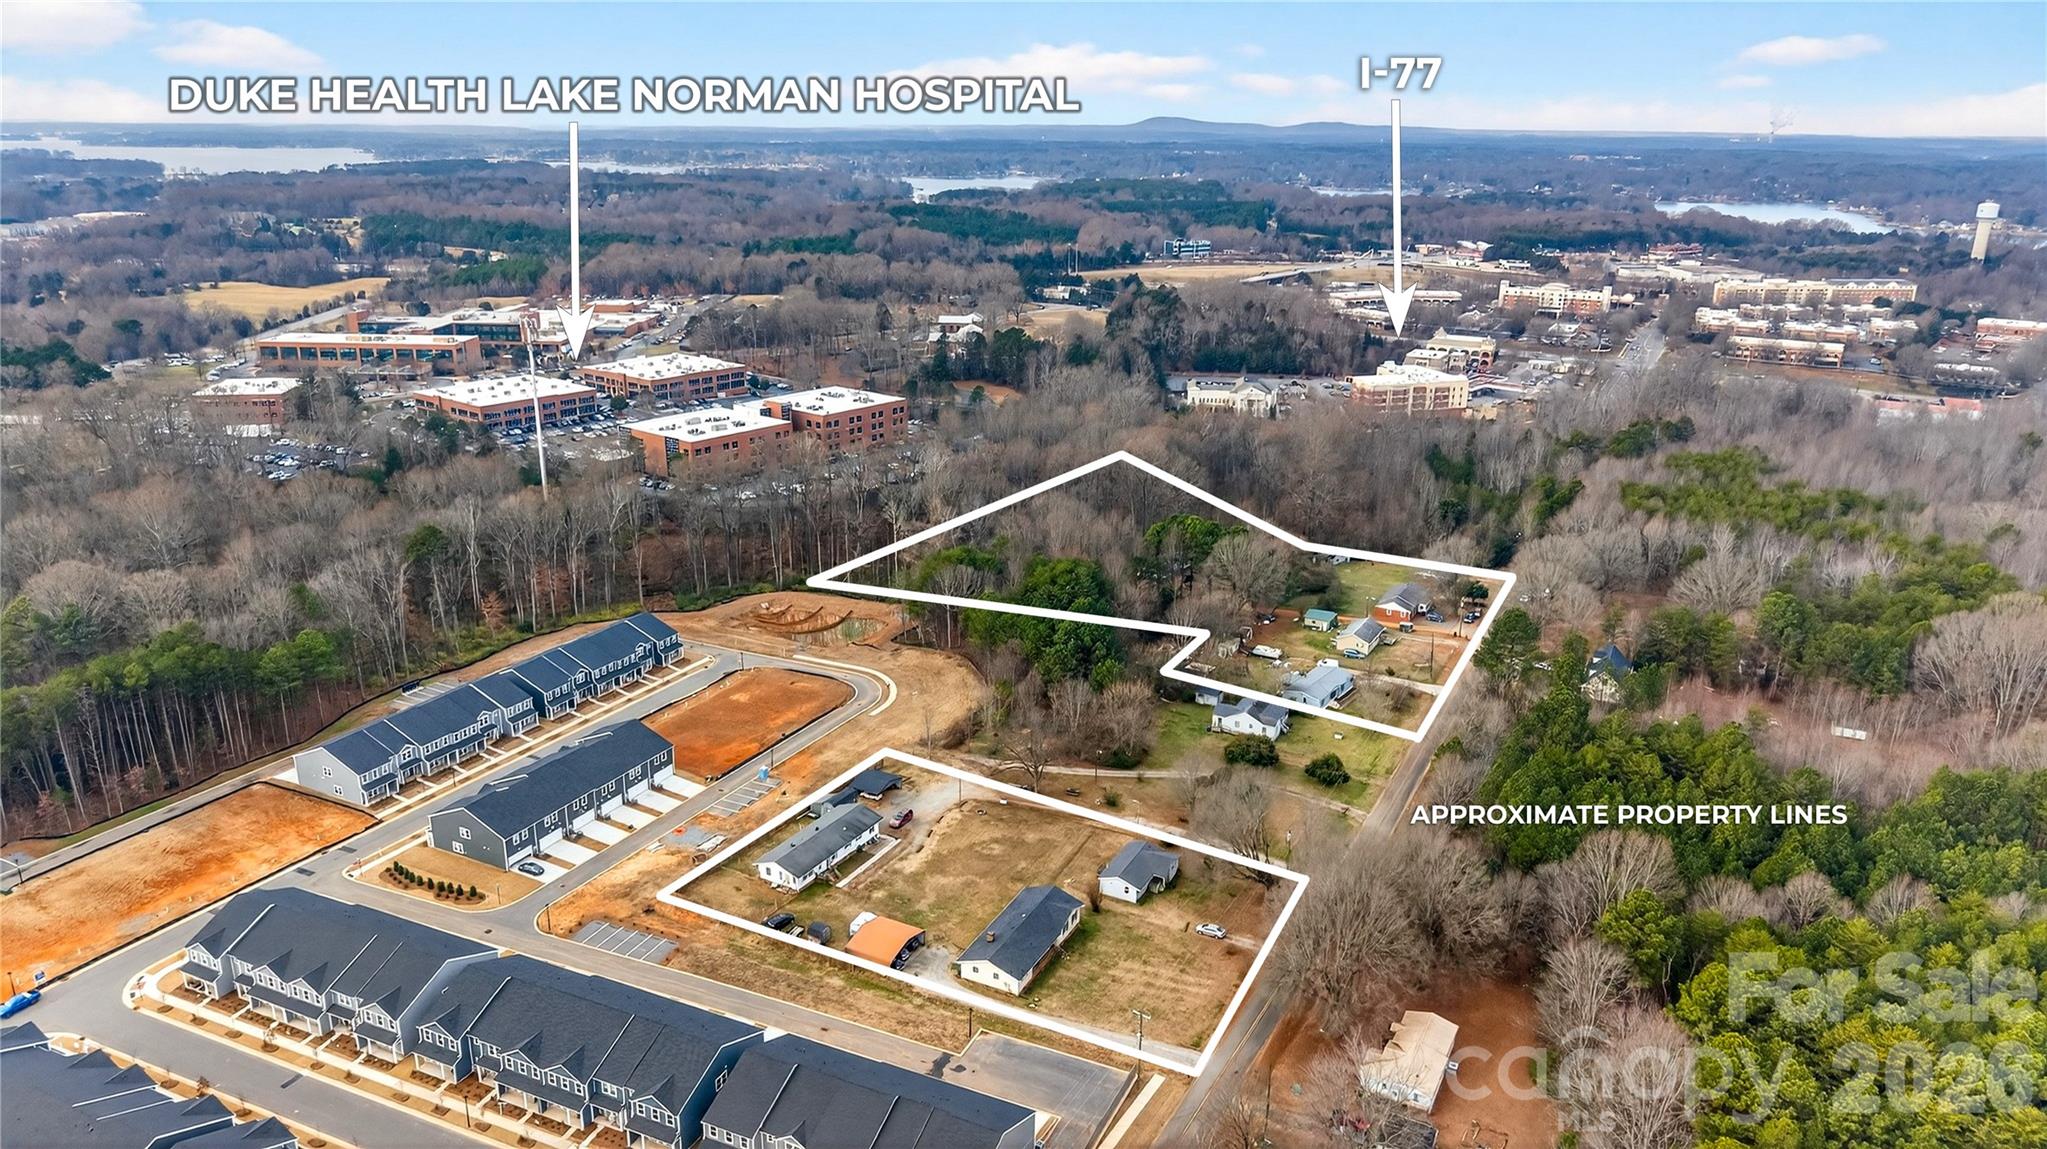
Positioned in a rapidly growing corridor, this +/- 7.78-acre assemblage offers an exceptional opportunity for investors, developers, or medical/office users. Located just moments from Duke Health Lake Norman Hospital and surrounding medical offices, this property is ideally suited for a variety of uses. Comprised of 12 parcels being sold together, the land is predominantly level, providing a strong foundation for efficient site planning and development. City water and sewer are available, adding to the property’s overall convenience and development readiness.
Currently zoned RMX, this site offers flexibility for residential, medical, or office use, making it an attractive option in an area experiencing significant growth and redevelopment. The close proximity to the new Duke Health facility continues to drive demand and investment, positioning this property for long-term upside. Whether you’re looking to develop a medical campus, office complex, or residential project, this property presents a rare chance to secure a sizable tract in a highly desirable and expanding location.
#4360742

Mooresville

169 Crossrail Road

3 Beds

2 Baths

984 Sq.Ft.

$4,400,000

MLS#: 4360742
Stunning Custom Ranch with Basement on Waterfront Lot — No HOA!
This custom-built home offers exceptional craftsmanship and thoughtful design throughout. Enjoy lake living with your own private dock and the freedom of no HOA restrictions.
The main level features an open floor plan ideal for entertaining, showcasing a gourmet kitchen with custom cabinetry, quartz countertops, and top-of-the-line appliances including a 48" smart commercial-style gas range with 6 burners, electric griddle, true convection oven, a 30" side-by-side refrigerator, and a 30" side-by-side freezer. 
The spacious primary suite includes a luxurious bath and an oversized walk-in closet, along with 2  secondary bedrooms conveniently located on the main level.
Step out to the covered back deck overlooking the water — the perfect spot for morning coffee or evening sunsets.
The lower level offers even more space with two additional bedrooms, multiple flex rooms, a large great room, and a full bar area complete with refrigerator, sink, and quartz countertops — ideal for hosting and entertaining.
A total of four garage spaces — a three-car side load garage plus an additional frontload one-car garage — provide ample room for vehicles, storage, or car enthusiasts.
Every detail has been carefully curated by a professional designer with selections that are truly too numerous to list. This home blends elegance, functionality, and comfort in a serene waterfront setting.
#4309698

Mooresville

505 Kemp Road

5 Beds

4 Baths

5,030 Sq.Ft.

$3,995,000

MLS#: 4309698

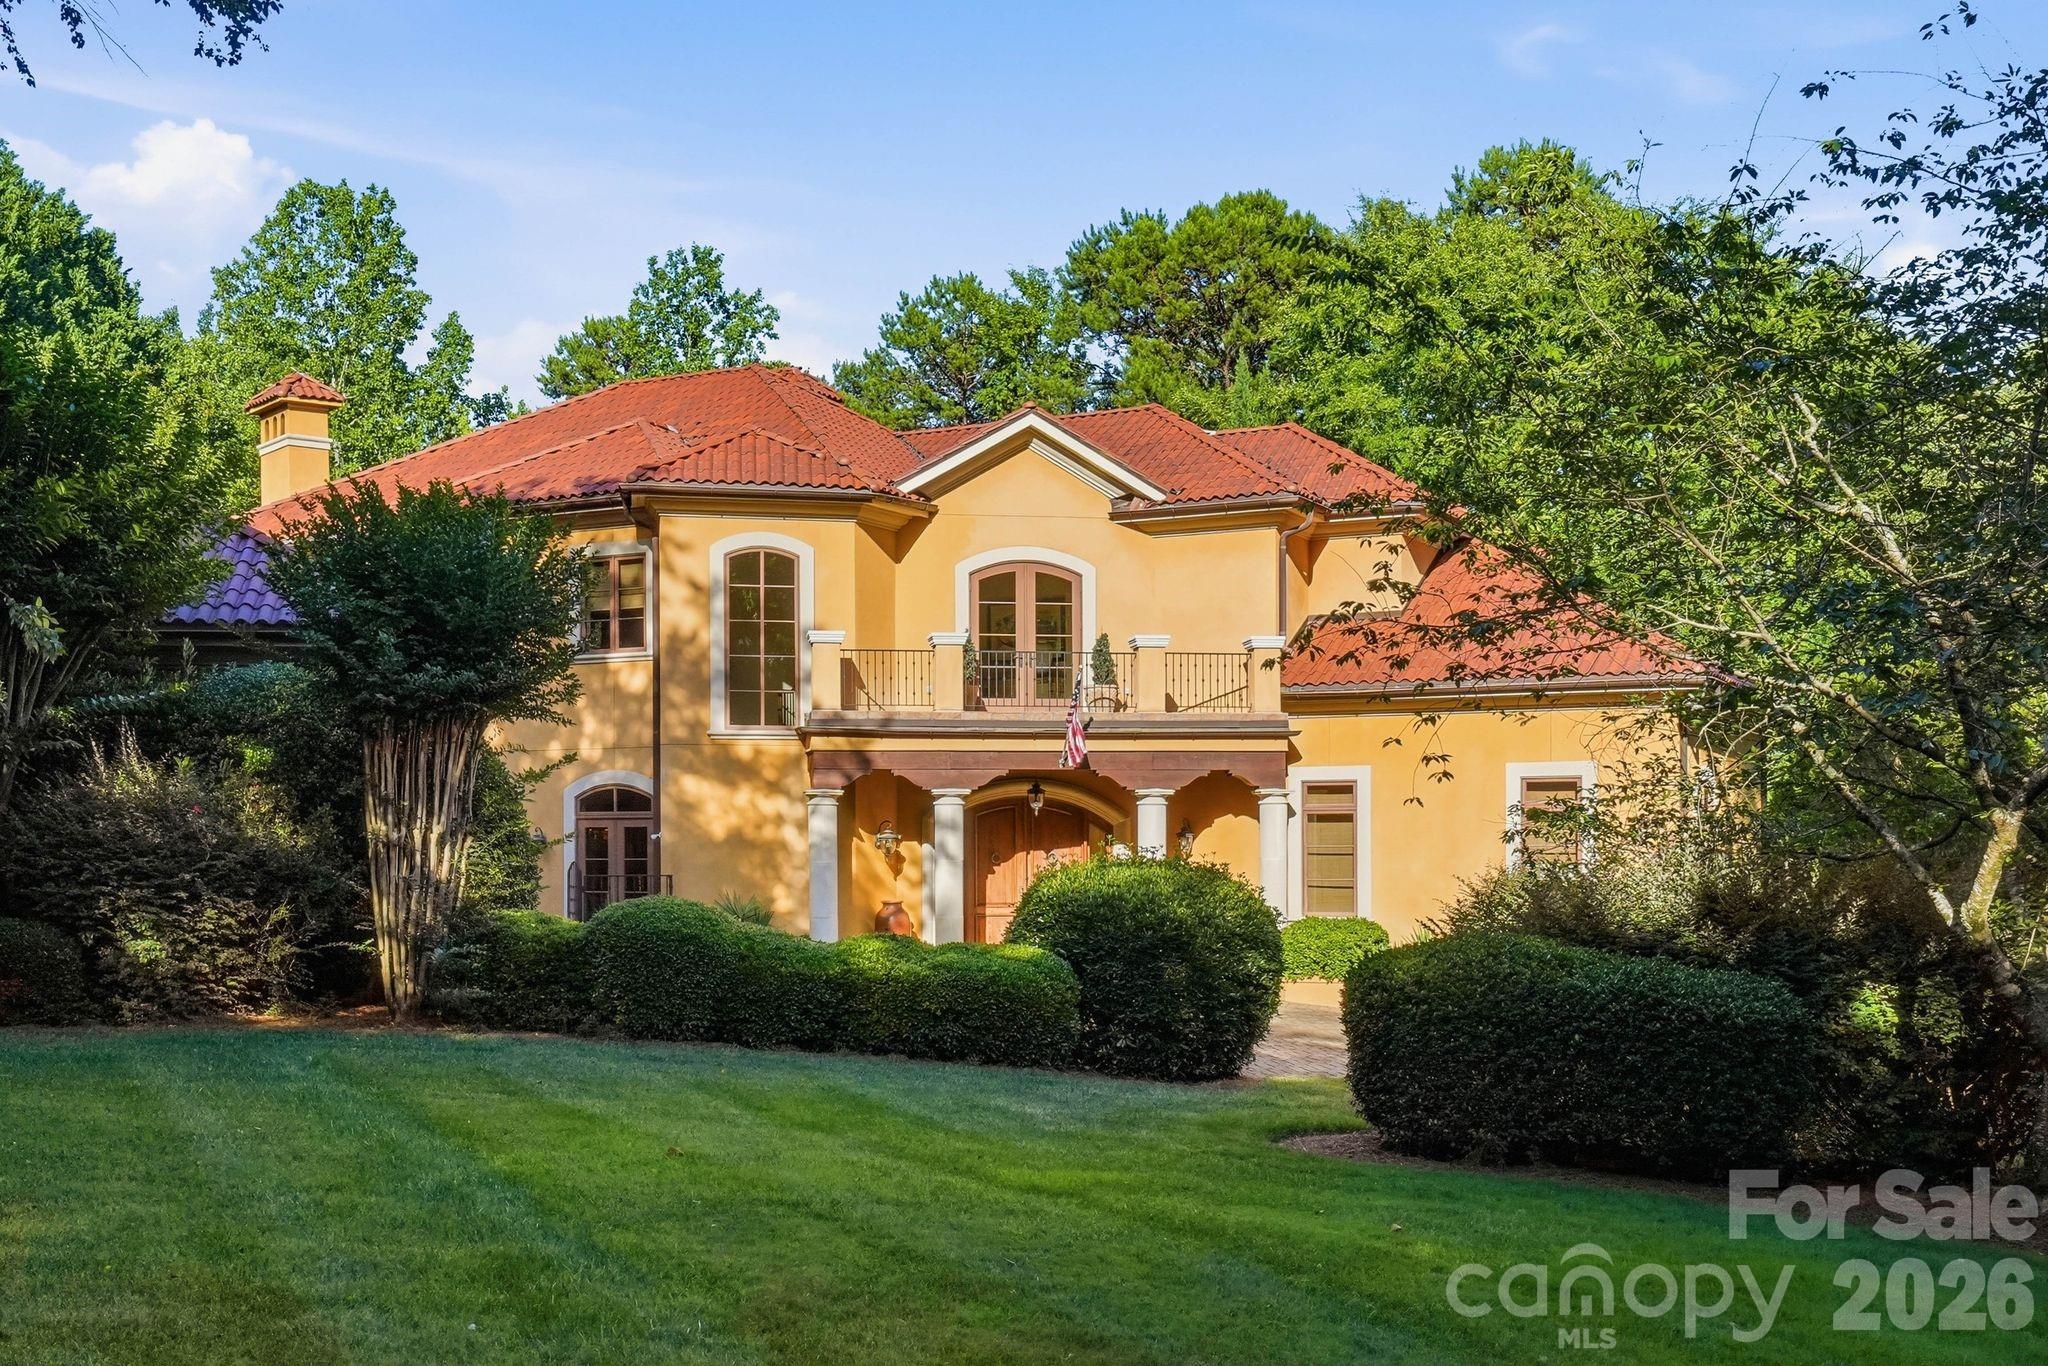
Gracefully positioned along a wide, open stretch of Lake Norman within the prestigious community of The Point, this European-inspired waterfront estate blends timeless architecture with elevated lakefront living. Warm stucco exteriors, arched windows, and rich wood detailing create a striking first impression, while inside, exposed beams, stone fireplaces, and handcrafted cabinetry reflect old-world craftsmanship rarely found today. Expansive windows and French doors frame sweeping water views and seamlessly connect the interior to outdoor terraces. The primary suite is thoughtfully located on the main level, offering a private retreat complete with a spa-style bath featuring dual vanities, soaking tub, and walk-in shower. Upstairs, generously sized secondary bedrooms are complemented by a dedicated office, craft room, and spacious bonus area — providing exceptional flexibility for modern living. The walkout lower level transforms into a lifestyle wing with a fully equipped exercise room, substantial workshop, and abundant storage. Outside, a private dock extends your living experience onto the water, perfectly positioned along a serene yet expansive cove with long-range views ideal for boating, paddle mornings, and sunset cruises. A rare opportunity to own a distinctive waterfront residence in one of Lake Norman’s most sought-after golf and waterfront communities.
#4344555

Mooresville

201 Brawley Harbor Place

4 Beds

4 Baths

7,535 Sq.Ft.

$5,299,000

MLS#: 4344555
Price reduced
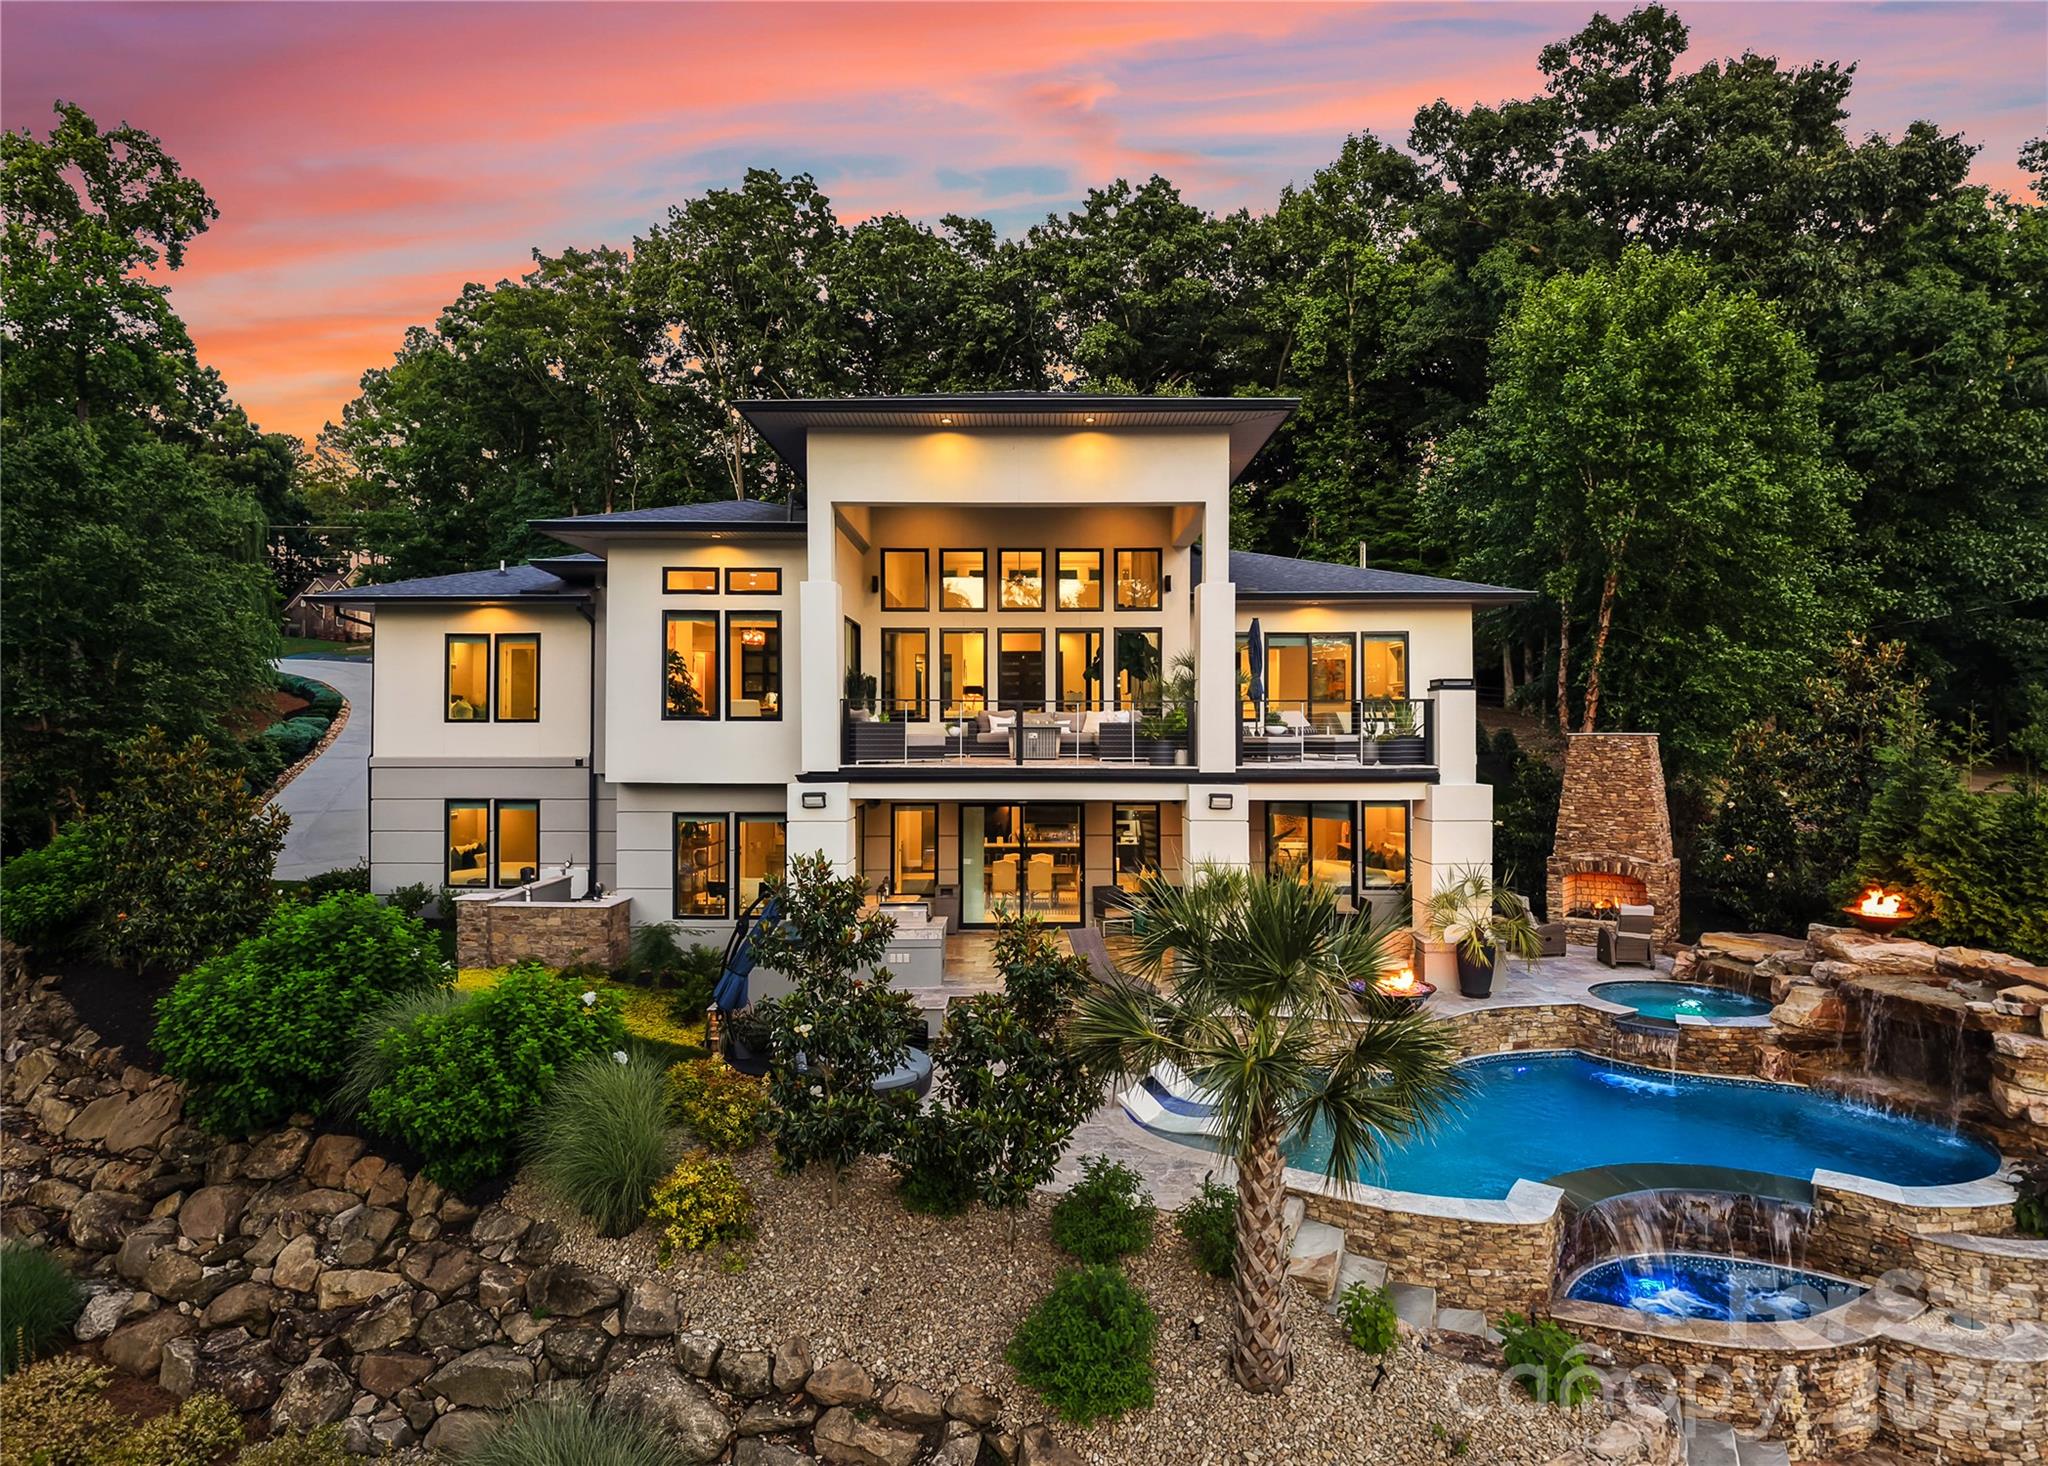
New Price to accommodate for a nice pool!
5 Bedroom House (SEPTIC IS FOR 3: can accommodate 6 people living full time)
Completely reimagined and renovated from top to bottom, this exceptional luxury waterfront estate is tucked away in one of Mooresville’s most coveted and private locations on Lake Norman’s main channel—offering breathtaking views, unmatched tranquility, and incredible proximity to Charlotte. Just 25 minutes to Uptown and minutes to I-77, this is truly a commuter’s dream while still feeling like a private retreat.

What sets this home apart is its rare blend of seclusion, convenience, and thoughtful expansion. Ideally located just 3 minutes to the interstate and Langtree Charter School, and only 5 minutes to Duke Hospital, Lowe’s Corporate Headquarters, and Langtree Village—all within a highly desirable IB school district.

Situated on a level cul-de-sac lot with no HOA, the property offers exceptional flexibility and freedom. The home has been extensively upgraded and expanded to include additional bedrooms and beautifully designed bathrooms, along with a detached two-car garage and a private apartment with its own driveway—perfect for luxurious guest accommodations, multigenerational living, or income-producing potential.

At the heart of the home is a grand, expanded kitchen—truly a culinary dream—designed for both everyday living and entertaining on a larger scale. Throughout the home, you’ll find custom-built cabinetry, abundant storage, and high-end finishes that elevate both form and function.

Inside, the home features 5 bedrooms (3-bedroom septic; see agent remarks), 5.5 baths, and a spacious bonus room. The highly sought-after layout includes a primary suite and a secondary bedroom or office on the main level, offering both convenience and versatility. An impressive 4-car garage—including two climate-controlled bays with a half bath—adds an additional layer of functionality and sophistication.

Every detail has been thoughtfully considered, including a state-of-the-art whole-home water filtration system.

Outdoor living is equally impressive. Enjoy a covered boat dock with lift on the main channel, a screened porch with a double-sided fireplace, and a beautiful stone patio with firepit—all perfectly positioned to take in the expansive water views of Lake Norman.

This is more than just a home—it’s a rare opportunity to own a fully renovated, private waterfront sanctuary in a prime Mooresville location, offering the perfect balance of luxury, accessibility, and lifestyle.
Main House is 4304 sq ft and the apartment is 586 sq ft
#4358550

Mooresville

182 Malibu Road

3 Beds

5 Baths

4,890 Sq.Ft.

$3,895,000

MLS#: 4358550

Some homes draw you in before you step inside. 151 Bridlewood Drive is one of them. Set on nearly 8 private acres at the end of a quiet cul-de-sac, this Lake Norman retreat is a rare find—where serene deep water meets golden sunsets that linger on the horizon. Light pours through the home’s open, airy interiors, revealing an effortless flow from the refined kitchen and great room to lake views framed by expansive windows. The lower-level primary suite feels like a five-star hideaway—peaceful, intentional, and seamlessly connected to the outdoors. Here, evenings unfold around a fireside lounge, bar, and game area, with doors opening to sweeping decks, patios, and a floating dock designed for effortless lake living. It’s the perfect balance of privacy and connection. The only nearly 8-acre waterfront estate available on Lake Norman—ready to be cherished as-is or developed into something even more private and spectacular.
See this in a to be built listing at MLS #4351598 and 4359044.
#4346334

Mooresville

151 Bridlewood Drive

3 Beds

3 Baths

3,364 Sq.Ft.

$4,000,000

MLS#: 4346334
Price reduced
Experience luxury lake living in this custom Modern Craftsman home built in 2021, perfectly situated on a large lot in Mooresville with no HOA. Thoughtfully designed with exceptional craftsmanship and one-of-a-kind details, this home offers a truly elevated lifestyle with amazing lake views from almost every room in the home.. At the heart of the home is a grand chef’s kitchen featuring custom cabinetry and stunning black walnut accents milled directly from a tree on the property, showcased in the trim, floating shelves, range hood, and island. The adjoining family room continues the theme with custom walnut built-ins, creating a warm yet refined gathering space. Designed for flexibility and comfort, the home offers side by side, dual primary suites, each complete with a private bathroom, walk-in closet, and dedicated office area—ideal for multi-generational living or ultimate guest accommodations. The main primary suite also features a private covered porch for a peaceful retreat. Upstairs, you’ll find a large bonus room with a connected office suite (currently used as guest quarters), offering incredible flexibility for guests or additional living space, all complemented by amazing lake views. This home is an entertainer’s dream, highlighted by expansive sliding doors and a custom pass-through kitchen window that seamlessly connect indoor and outdoor living to a large screened porch with fireplace and an oversized deck. The walk-out basement is equally impressive, featuring two additional bedrooms with custom built-in bunk beds and private baths, a spacious living area, exercise room, and a must see, custom wine cellar. Step outside to enjoy the beautifully designed exterior, including a huge covered patio, custom fire-pit, and a fenced in, turf dog run. Just off the lower patio, you’ll find a large storage area perfect for all your lake gear and outdoor essentials. Waterfront living is complete with a newly built 1,000 sq ft covered dock and 7,000 lb boat lift, making this property ideal for enjoying Lake Norman to the fullest. With abundant storage, custom built-ins throughout, and unmatched attention to detail, this home is a rare opportunity in one of Mooresville’s most desirable locations.  DEEP Water off Dock! Water Depth is 25'+ at full Pond!
#4363129

Mooresville

644 Normandy Road

4 Beds

5 Baths

5,913 Sq.Ft.

$3,790,000

MLS#: 4363129

 - property

Send a message

Message successfully sent.

Your message

What is 3 + 4 ?

Reason for contacting?

I agree to receive email communication and understand I can unsubscribe at any time.

I agree to be contacted by Prestino Advantage via call, email, and text for real estate services. To opt out, you can reply 'stop' at any time or reply 'help' for assistance. You can also click the unsubscribe link in the emails. Message and data rates may apply. Message frequency may vary. Privacy Policy

Sign Out

Virtual Assistant

Would you like to take the next step with this property? We can help you schedule a showing or virtual tour, or send you more details.

Yes, I would like more information.

Thank You for Your Reply, One of Our Agents will contact you as soon as possible

No, maybe later.

Thank you, you can always contact me via email, phone number or through the contact form.

Realhub AI

Lucy - Your AI-Powered Realtor

Update Your Temporary Password

Personalize your search

Enter your email and we'll notify you immediately when new listings match what you're looking for.

or enter email address

Already have an account ? Login here

Continue your home search

I agree to receive communications and understand I can unsubscribe at any time.

I agree to be contacted by Prestino Advantage via call, email, and text for real estate services. To opt out, you can reply 'stop' at any time or reply 'help' for assistance. You can also click the unsubscribe link in the emails. Message and data rates may apply. Message frequency may vary. Privacy Policy

Already have an account ? Login here

We use cookies

We use cookies primarily for analytics to enhance your experience. By accepting, you agree to our use of these cookies. You can manage your preferences or learn more about our cookies policy.