
Property
Beds
6
Full Baths
4
1/2 Baths
None
Year Built
1900
Sq.Footage
3,649
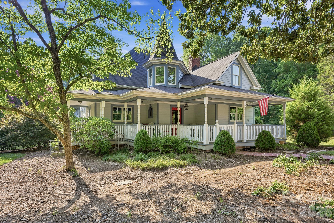
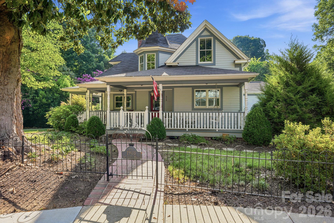
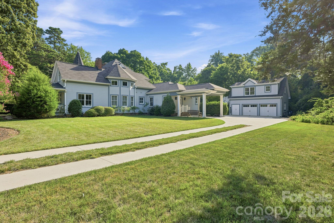
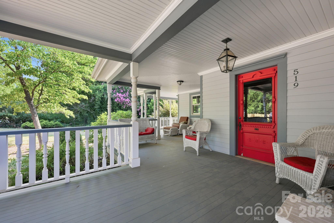
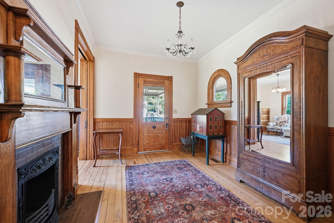
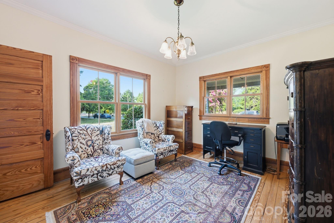
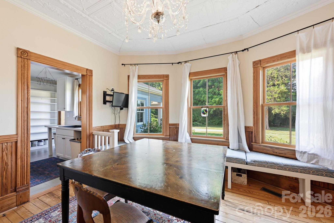
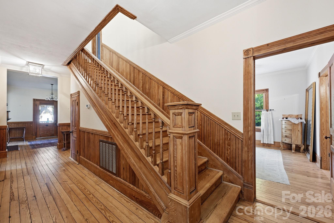
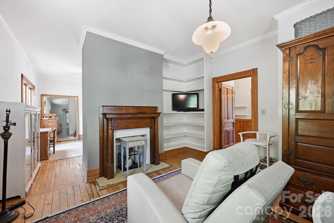
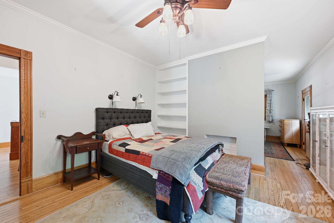
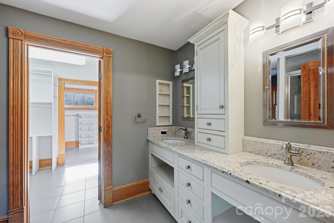
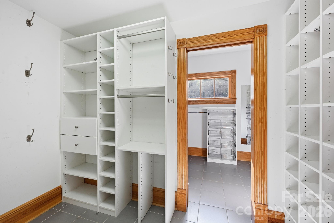
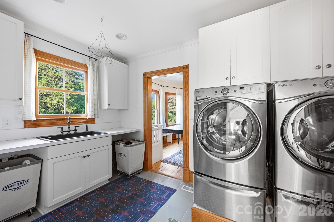
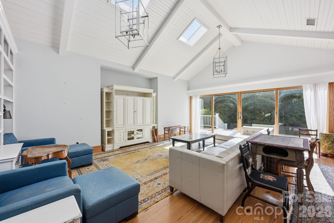
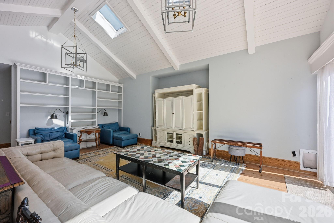
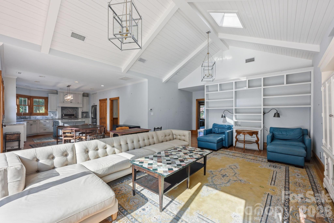
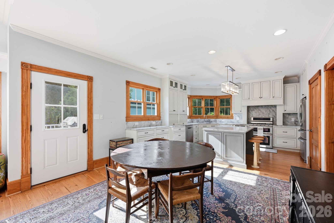
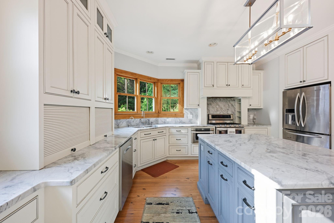
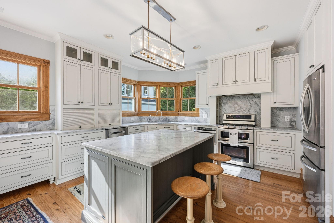
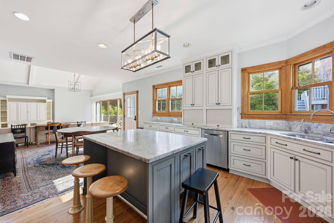
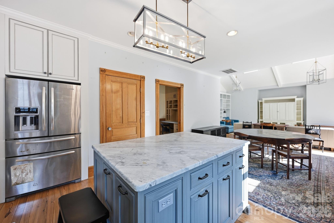
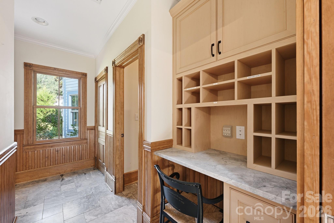
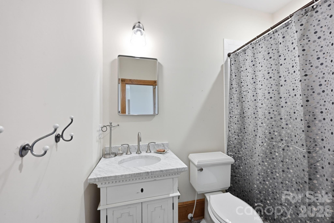
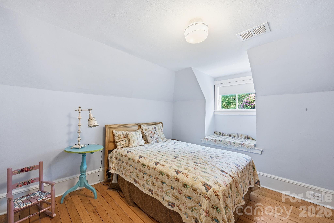
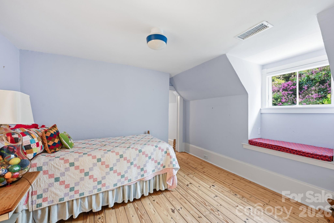
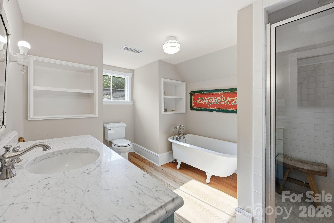
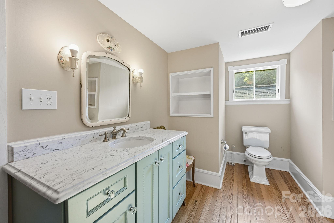
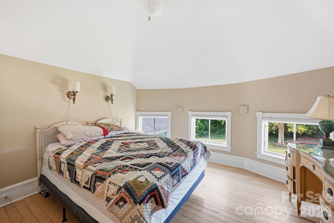
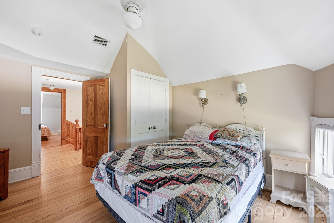
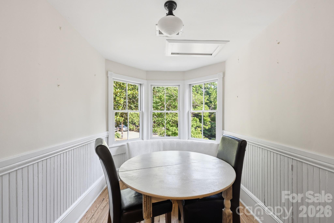
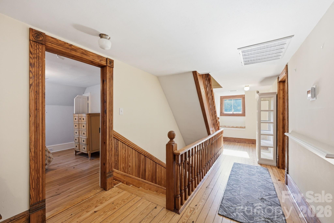
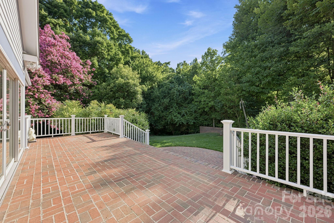
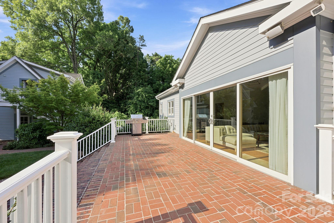
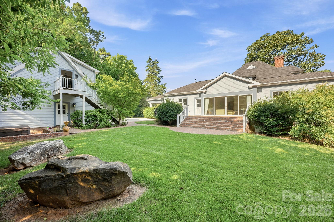
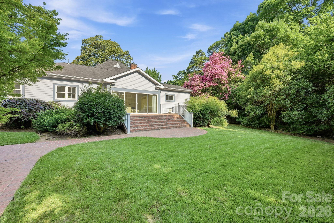
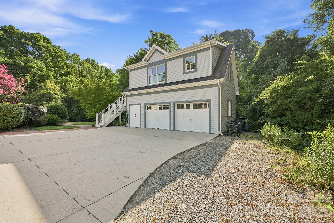
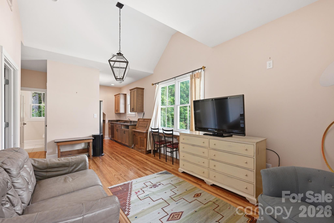
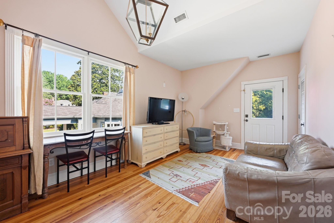
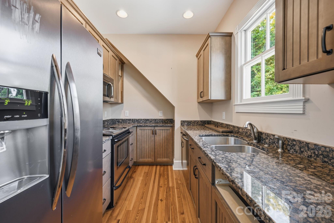
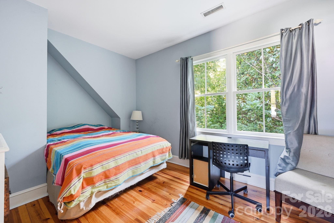
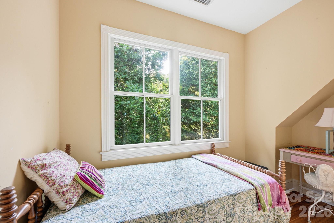
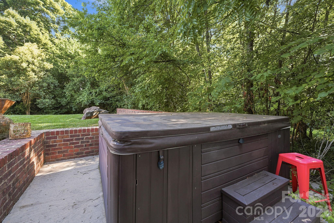
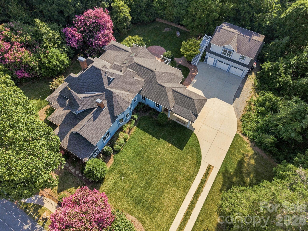
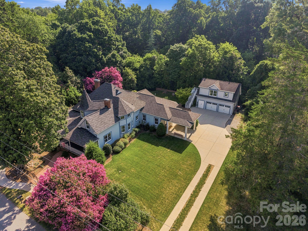
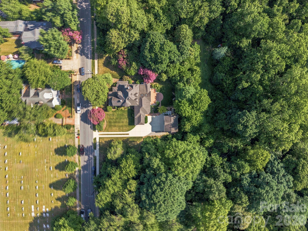
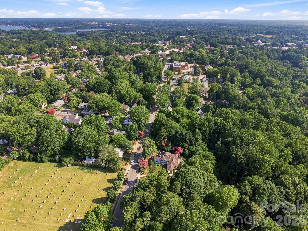
Historical significance meets rare walkability. This remarkable turn-of-the-century Victorian home was completely renovated and expanded in 2013 by Fine Homes Inc. At that time, the detached garage, with a two bedroom apartment, was also added to the property. This wonderful four bedroom, three full bath home sits on a 0.62 acre lot, just a few blocks from village center and one block from Davidson Elementary School. During the renovation, all new energy efficient windows were installed, the insulation was improved, the electrical system was replaced, and the home was brought up to modern standards while paying homage to its historic roots. The rear part of the home, overlooking the woods, is bathed in natural light from additional windows, doors and skylights that were added in 2013. The gourmet kitchen is a chef's dream with marble countertops, stainless appliances and a large island. The original hardwood flooring was revived and then matched where space was added. The owner's retreat consists of a sitting room, bedroom, spacious bath, and double walk-in closets. Including the detached garage's apartment, the entire property boasts 6 bedrooms and 4 full bathrooms. 6 person sauna and 8 person hot tub is included. This is a unique opportunity to own one of Davidson's loveliest historic properties. Welcome Home!
Features & Amenities
Interior
-
Other Interior Features
Walk-In Closet(s), Pantry
-
Total Bedrooms
6
-
Bathrooms
4
-
Above Grade Finished Area
3649.0
-
Basement YN
NO
-
Cooling YN
YES
-
Cooling
Central Air, Electric, Zoned
-
Fireplace YN
NO
-
Heating YN
YES
-
Heating
Electric, Forced Air, Heat Pump, Natural Gas
-
Pet friendly
N/A
Exterior
-
Garage
Yes
-
Garage spaces
2
-
Construction Materials
Fiber Cement
-
Other Exterior Features
Outdoor Shower
-
Parking
Attached Carport, Driveway, Electric Vehicle Charging Station(s), Garage Door Opener, Garage Faces Front
-
Patio and Porch Features
Deck, Front Porch, Porch, Rear Porch, Wrap Around
-
Pool
Yes
-
Pool Features
Above Ground
Area & Lot
-
Lot Features
Wooded
-
Property Type
Residential
-
Property Sub Type
Single Family Residence
-
Architectural Style
Victorian
Price
-
Sales Price
$2,700,000
-
Sq. Footage
3, 649
-
Price/SqFt
$739
HOA
-
Association
No
School District
-
Elementary School
Davidson
-
Middle School
Bailey
-
High School
William Amos Hough
Property Features
-
New Construction
NO
-
Senior Community YN
NO
-
Sewer
Public Sewer
-
Water Source
Public
Schedule a Showing
Showing scheduled successfully.
Mortgage calculator
Estimate your monthly mortgage payment, including the principal and interest, property taxes, and HOA. Adjust the values to generate a more accurate rate.
Your payment
Principal and Interest:
$
Property taxes:
$
HOA fees:
$
Total loan payment:
$
Total interest amount:
$
Location
County
Mecklenburg
Elementary School
Davidson
Middle School
Bailey
High School
William Amos Hough
Listing Courtesy of Mike Kessler , TSG Residential
RealHub Information is provided exclusively for consumers' personal, non-commercial use, and it may not be used for any purpose other than to identify prospective properties consumers may be interested in purchasing. All information deemed reliable but not guaranteed and should be independently verified. All properties are subject to prior sale, change or withdrawal. RealHub website owner shall not be responsible for any typographical errors, misinformation, misprints and shall be held totally harmless.

Agent
Mitch Totherow
Call Mitch today to schedule a private showing.

* Listings on this website come from the FMLS IDX Compilation and may be held by brokerage firms other than the owner of this website. The listing brokerage is identified in any listing details. Information is deemed reliable but is not guaranteed. If you believe any FMLS listing contains material that infringes your copyrighted work please click here to review our DMCA policy and learn how to submit a takedown request.© 2024 FMLS.
Related Properties
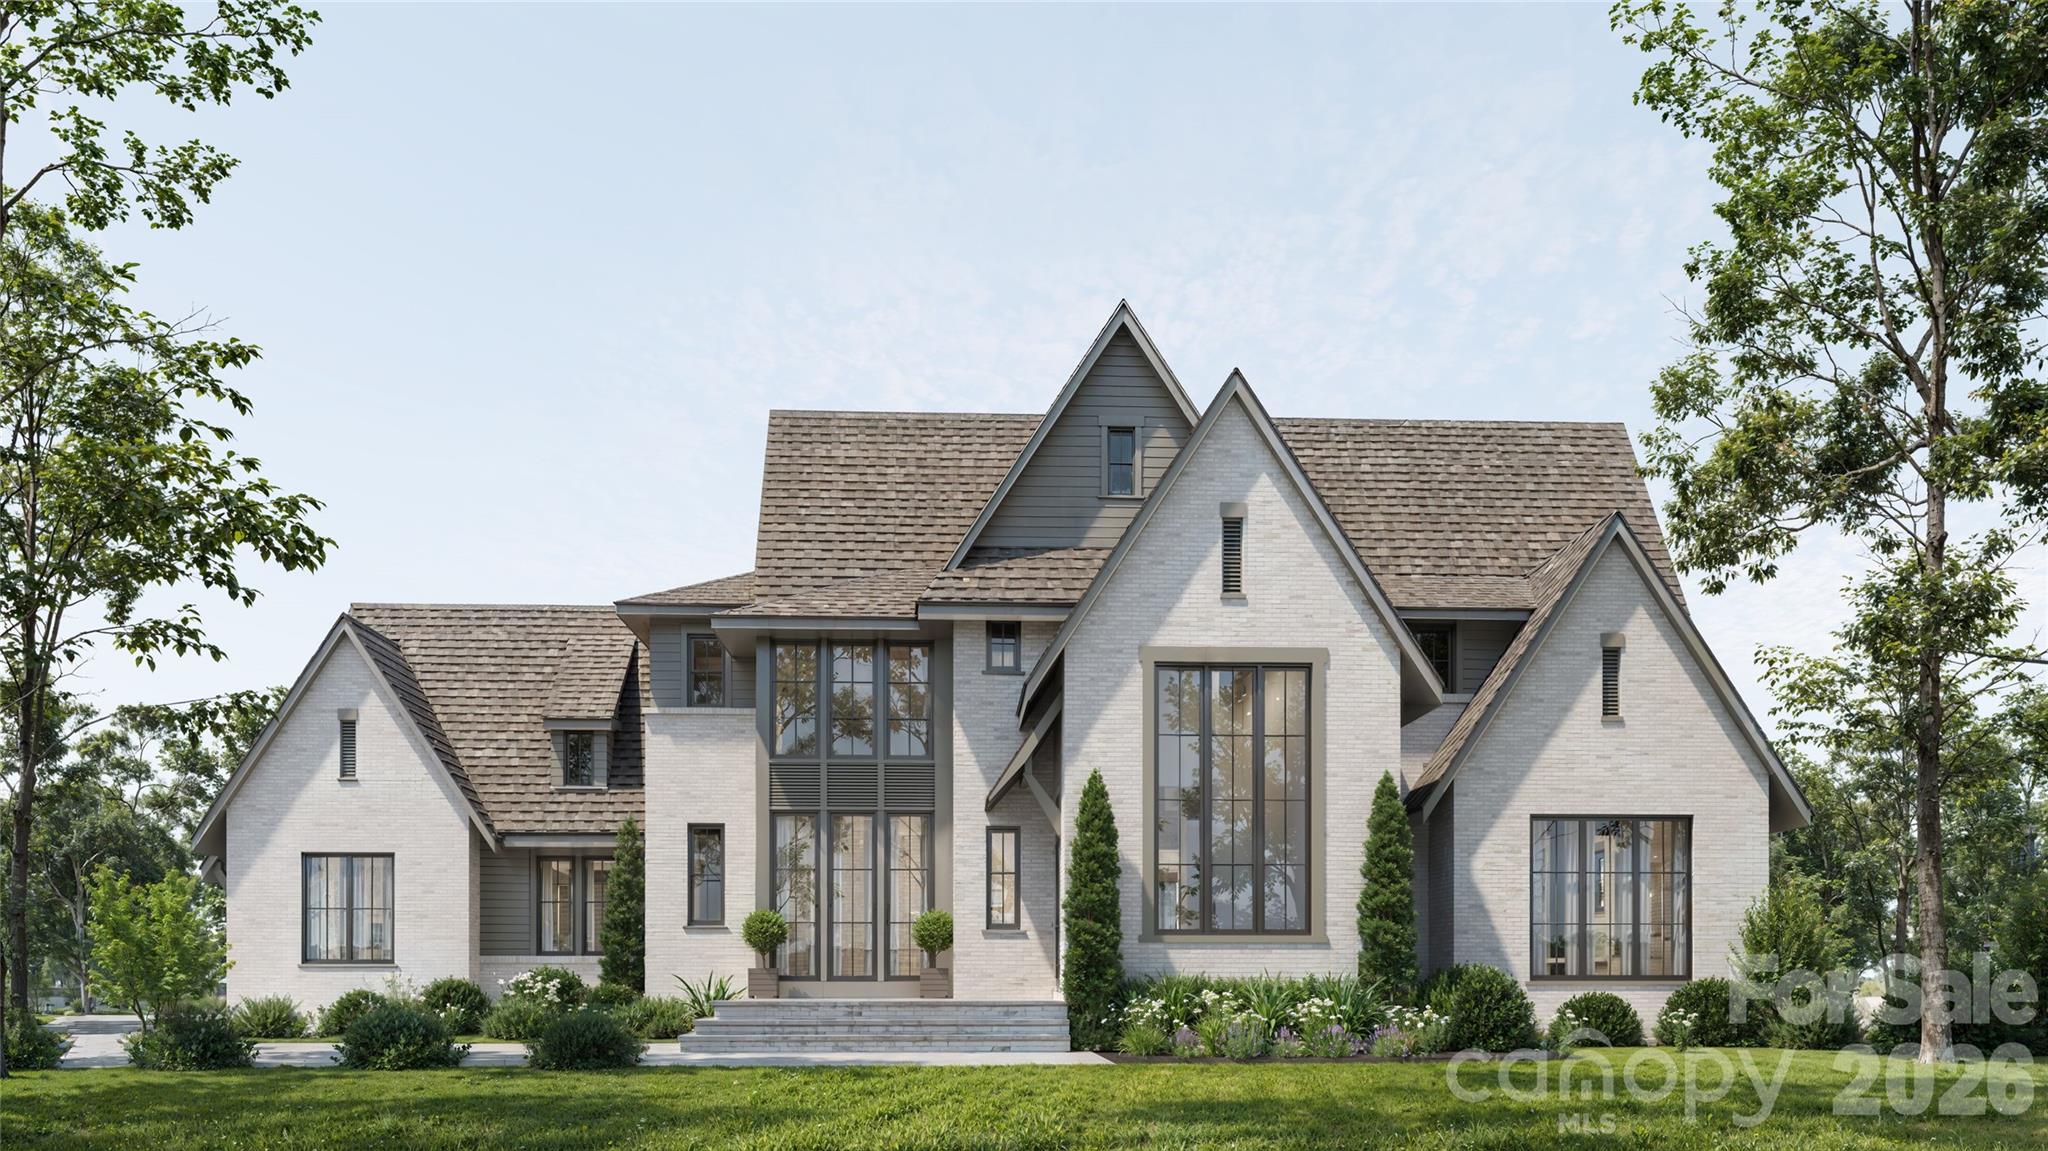
Davidson
15013 Blount Road
4 Beds
5 Baths
5,270 Sq.Ft.
$2,975,000
MLS#: 4356084
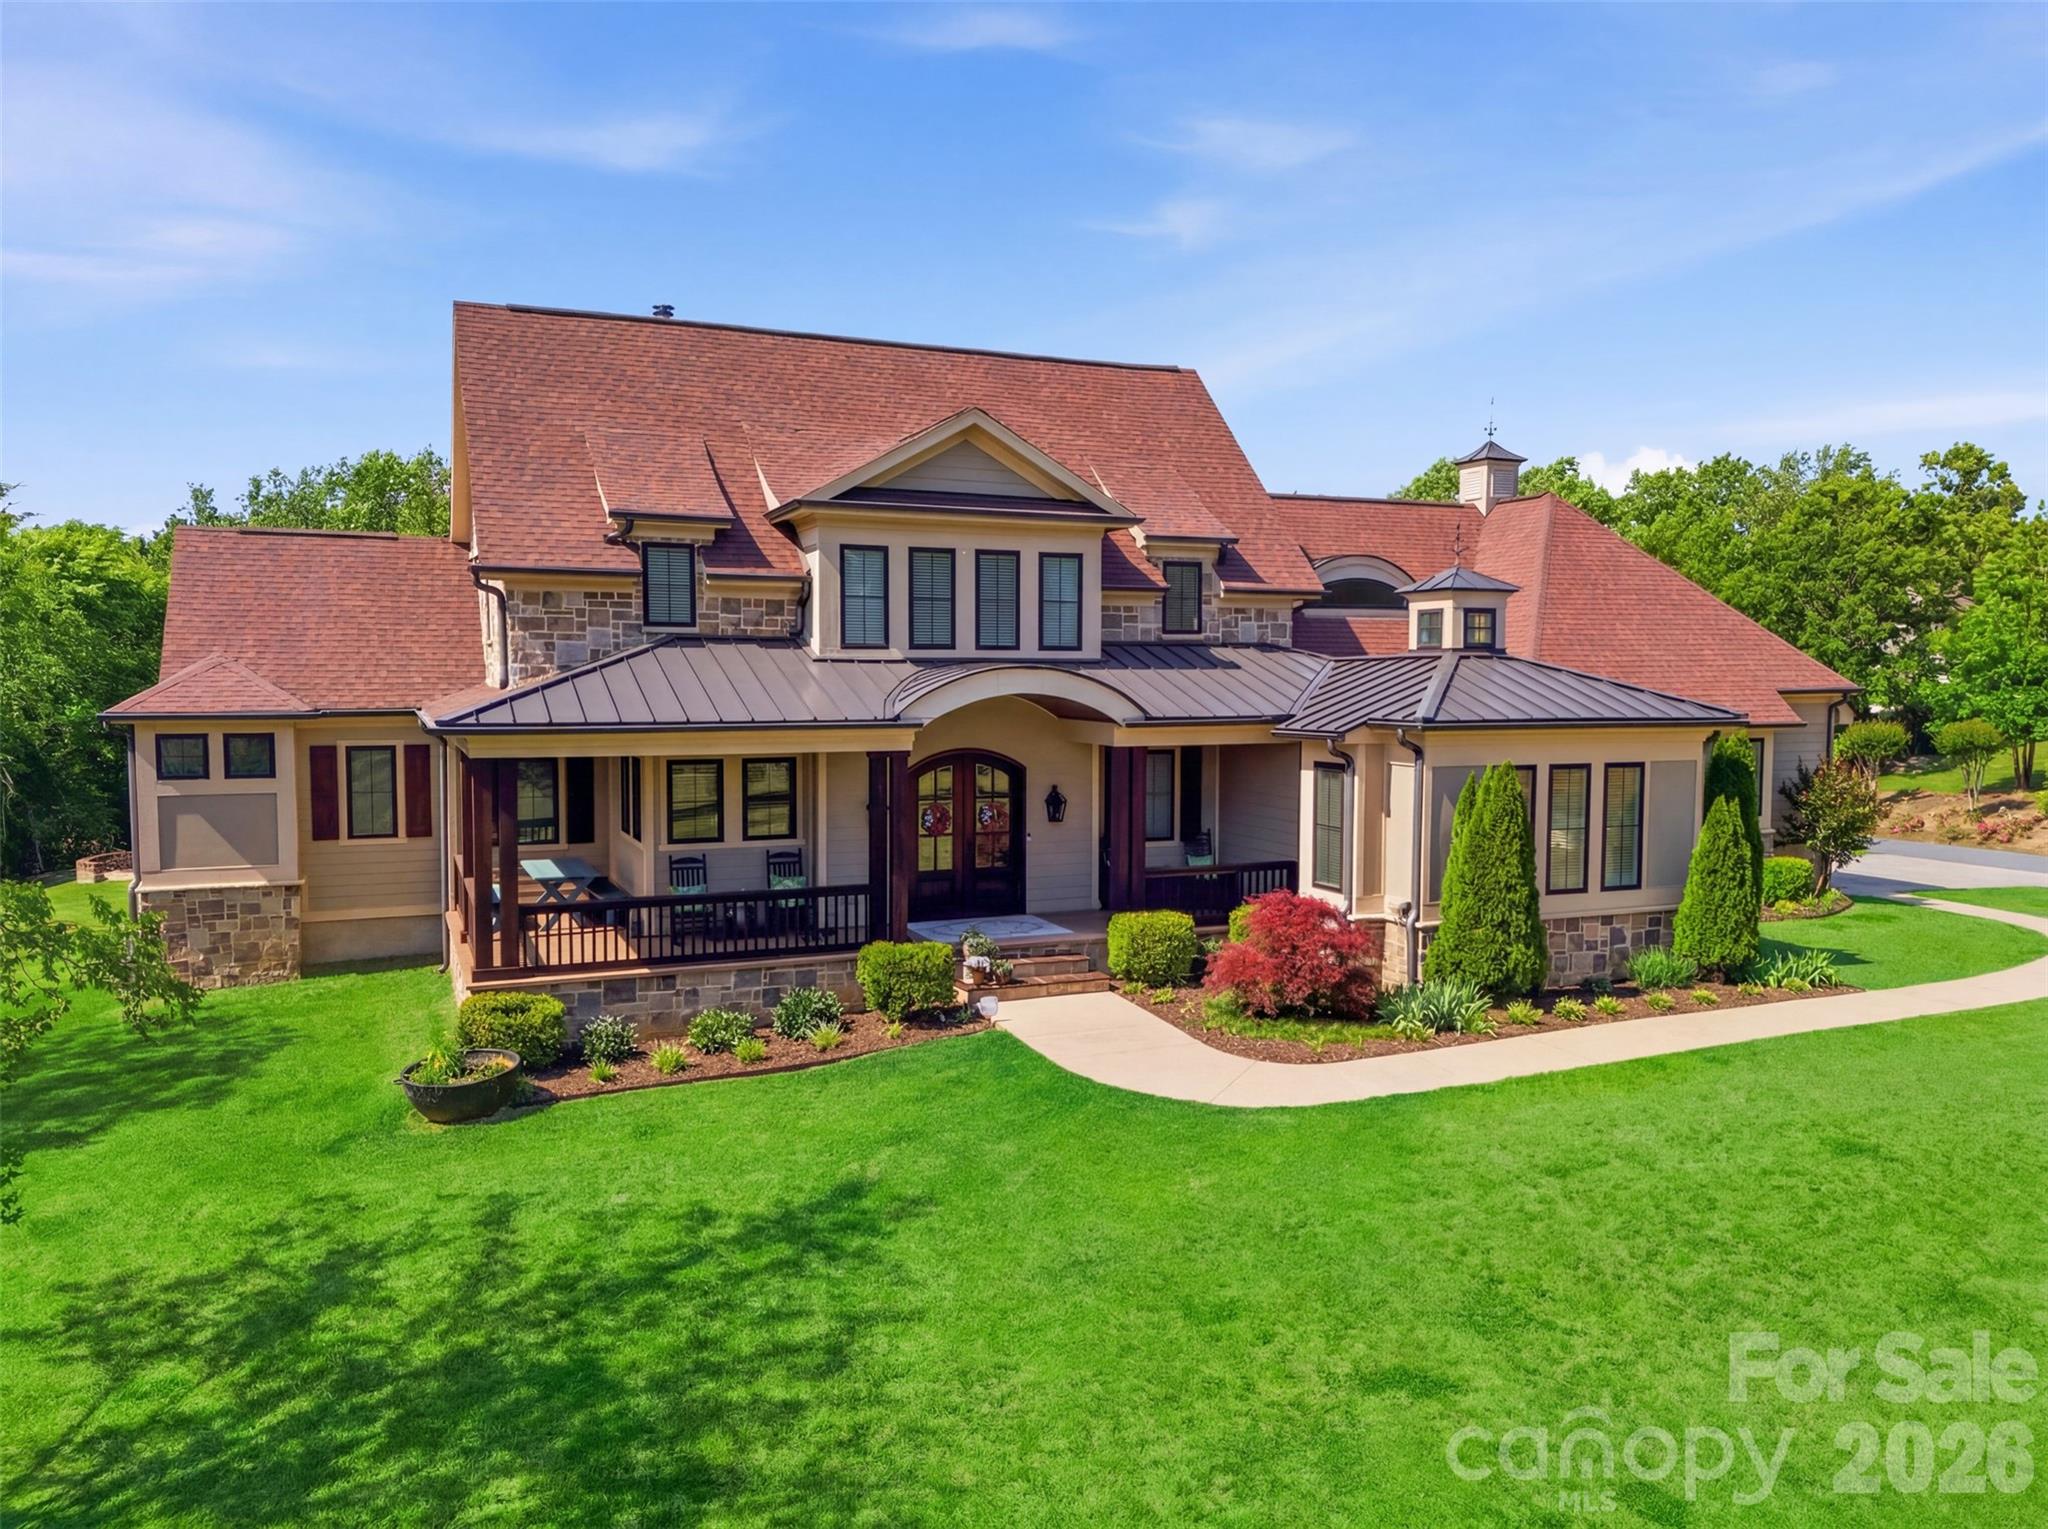
Davidson
425 Bridlepath Trail
4 Beds
4 Baths
4,500 Sq.Ft.
$2,499,000
MLS#: 4384484
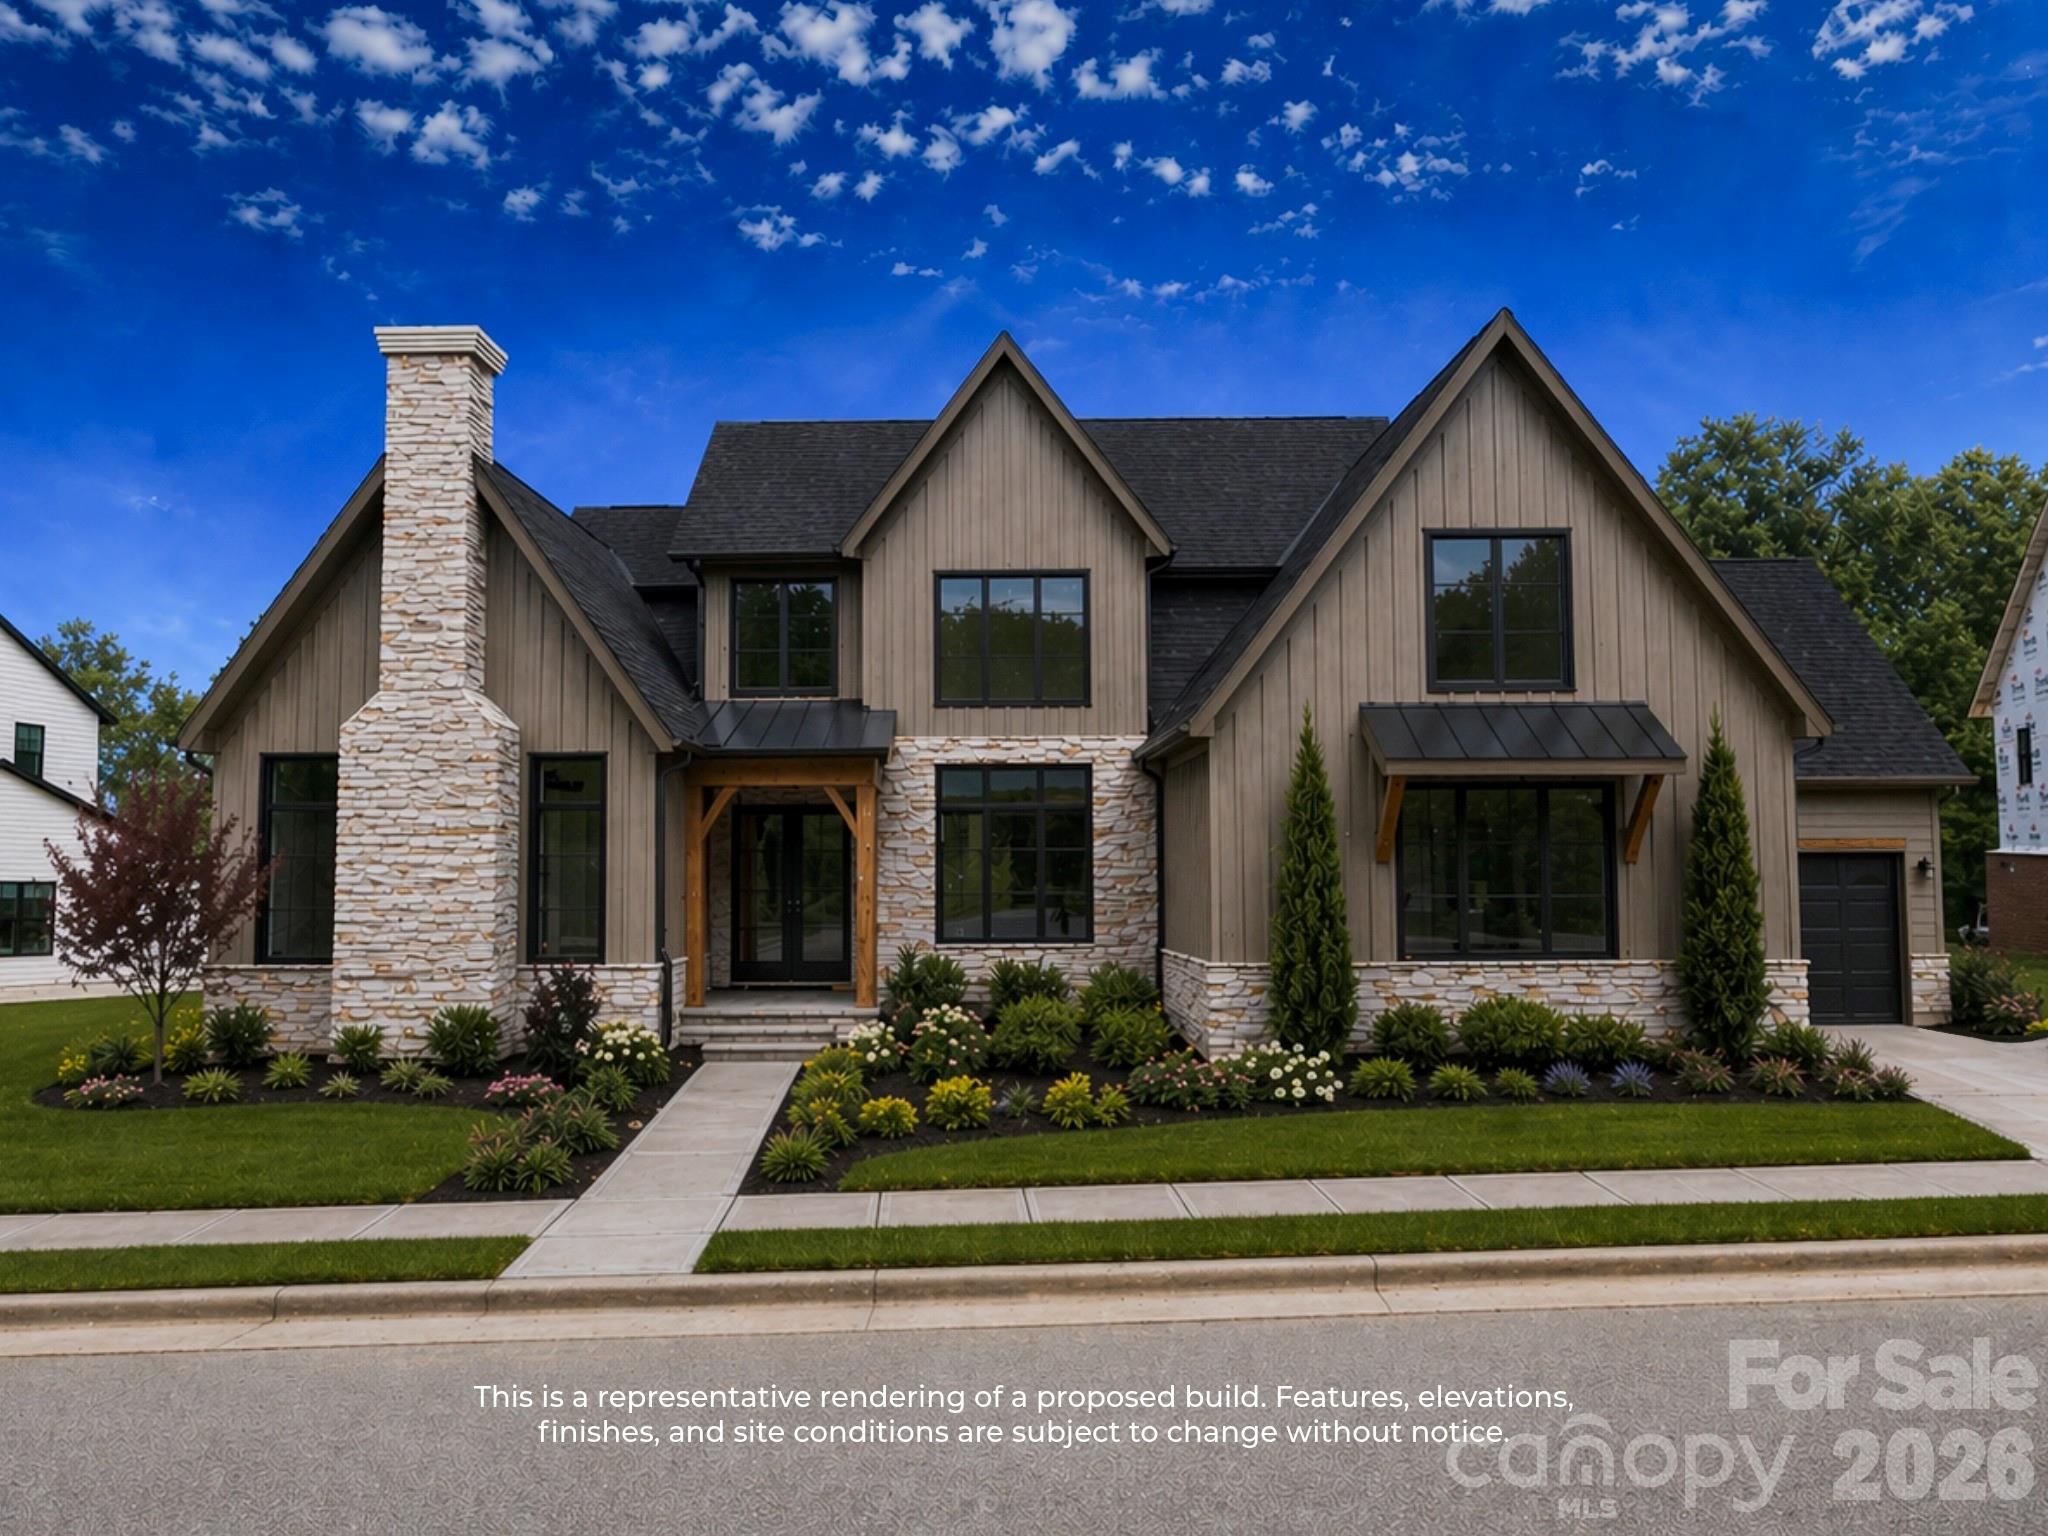
Davidson
1425 Samuel Spencer Parkway 5
5 Beds
5 Baths
5,142 Sq.Ft.
$2,998,008
MLS#: 4373204
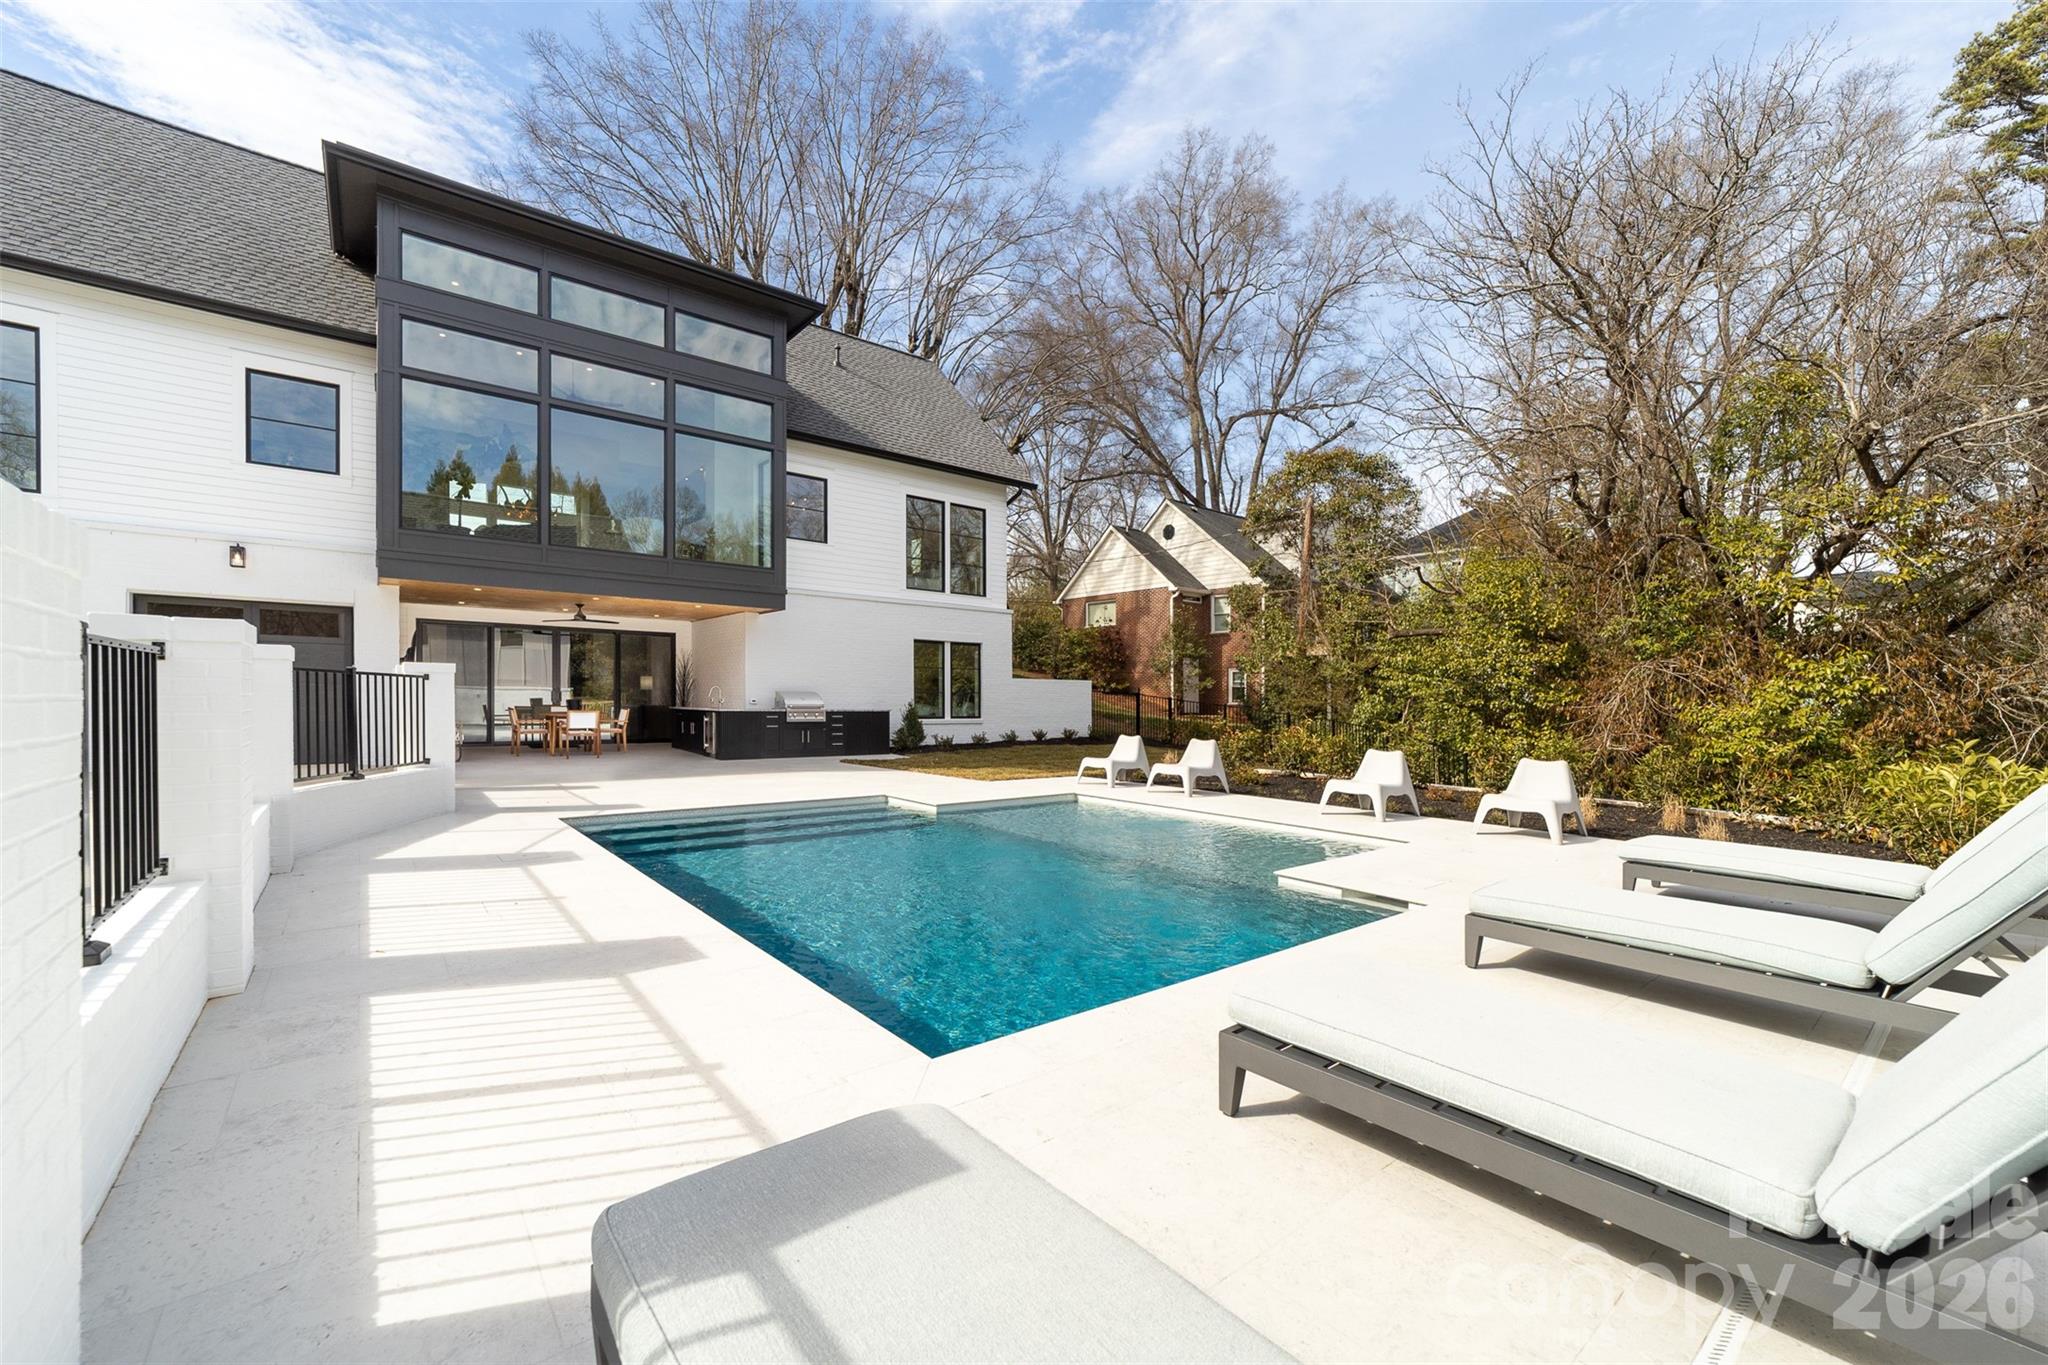
Davidson
419 South Street 32
5 Beds
5 Baths
3,112 Sq.Ft.
$2,850,000
MLS#: 4345923
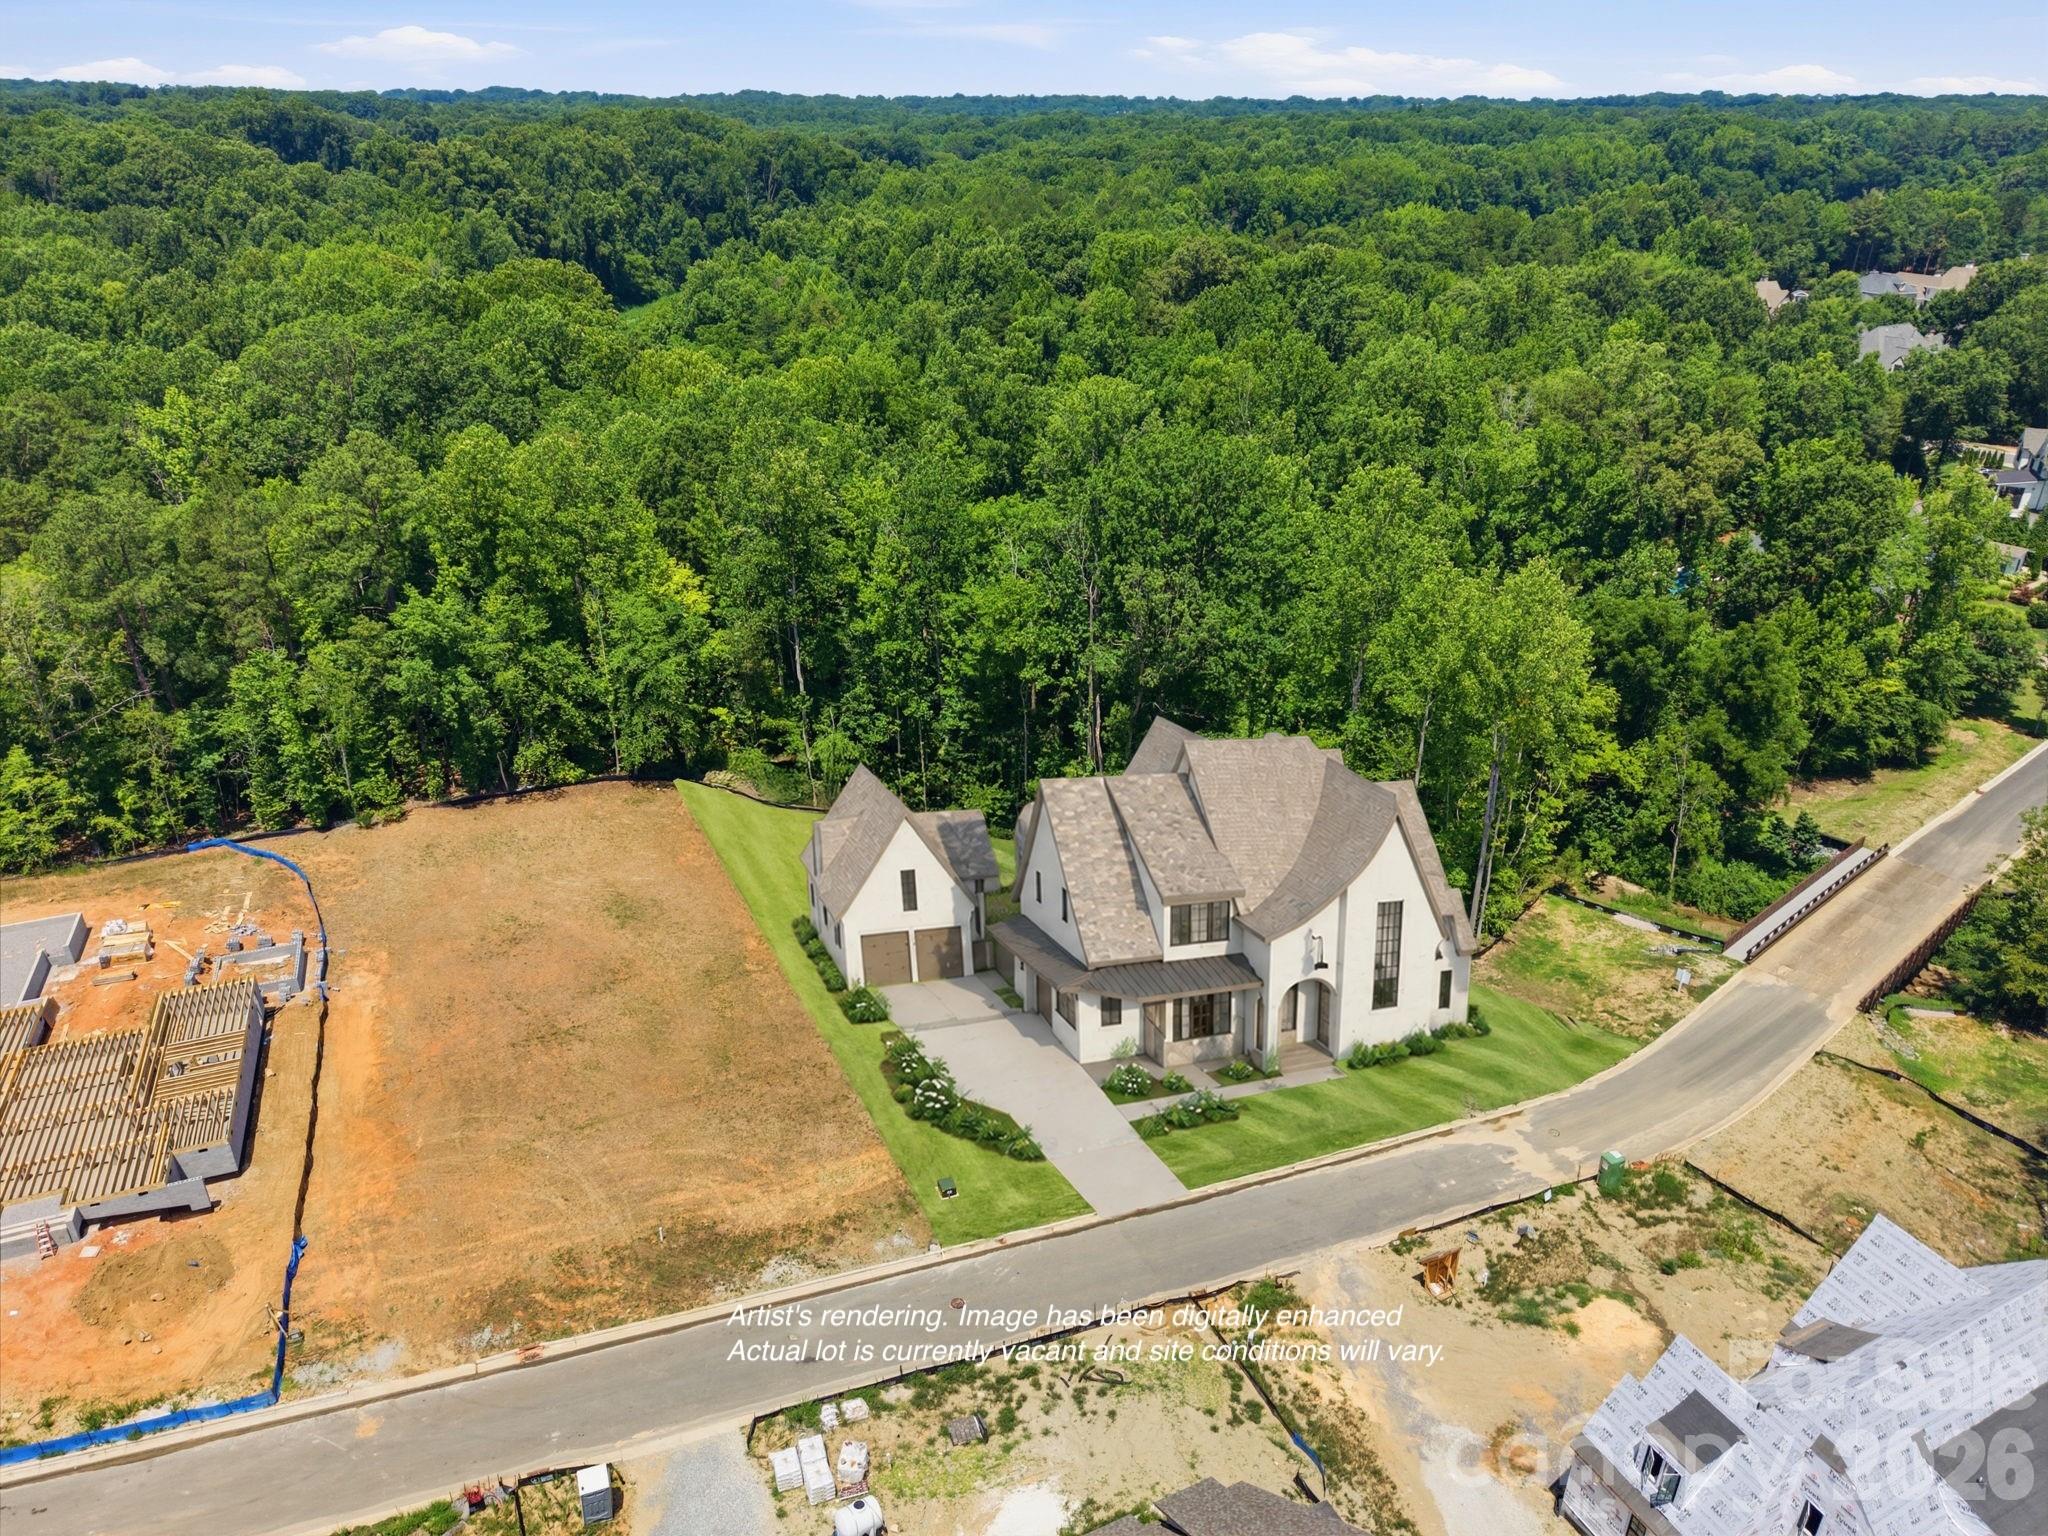
Davidson
1400 Samuel Spencer Parkway
5 Beds
7 Baths
5,087 Sq.Ft.
$3,000,000
MLS#: 4400407
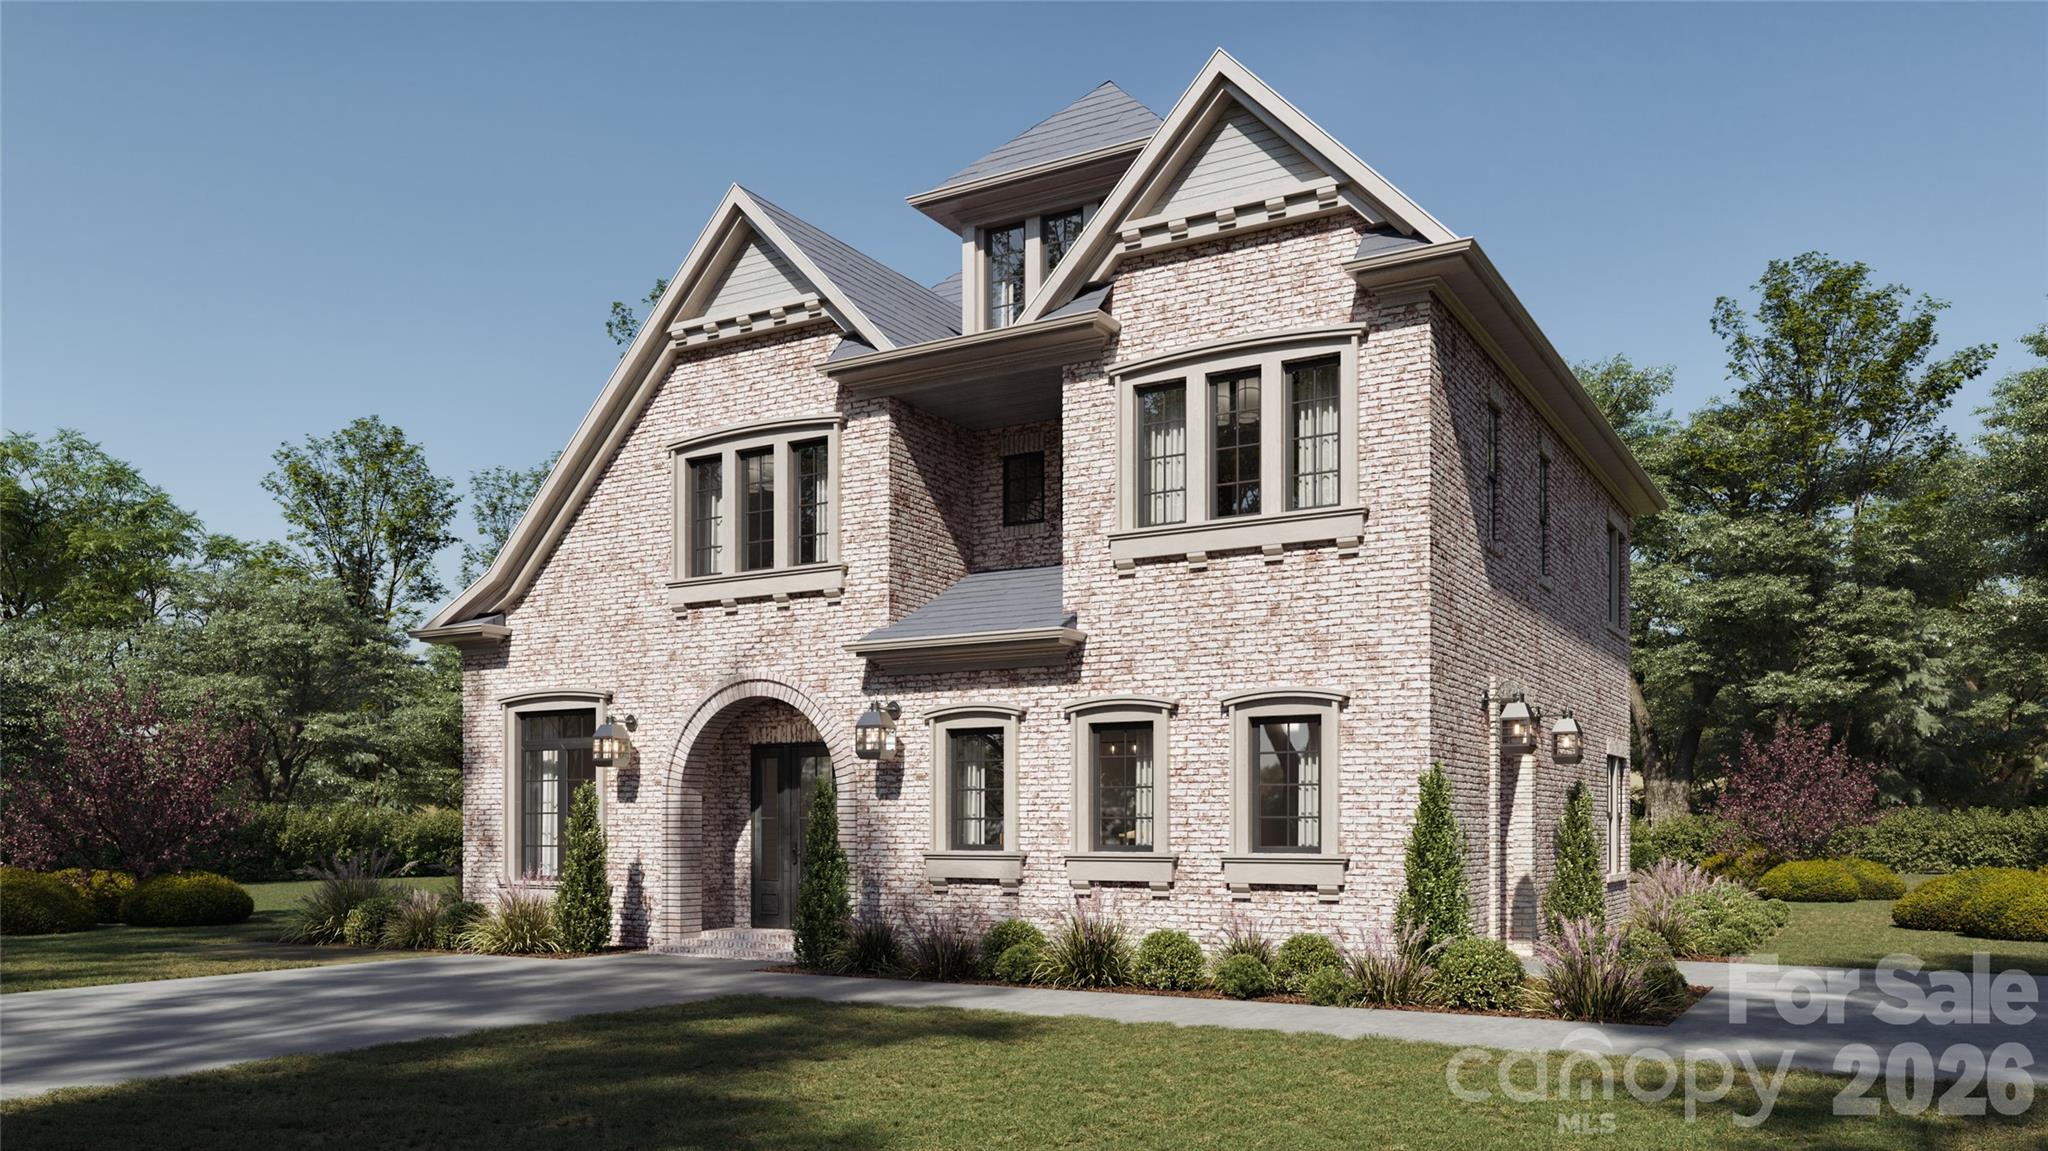
Davidson
665 Dogwood Lane
4 Beds
4 Baths
3,907 Sq.Ft.
$2,427,000
MLS#: 4328998
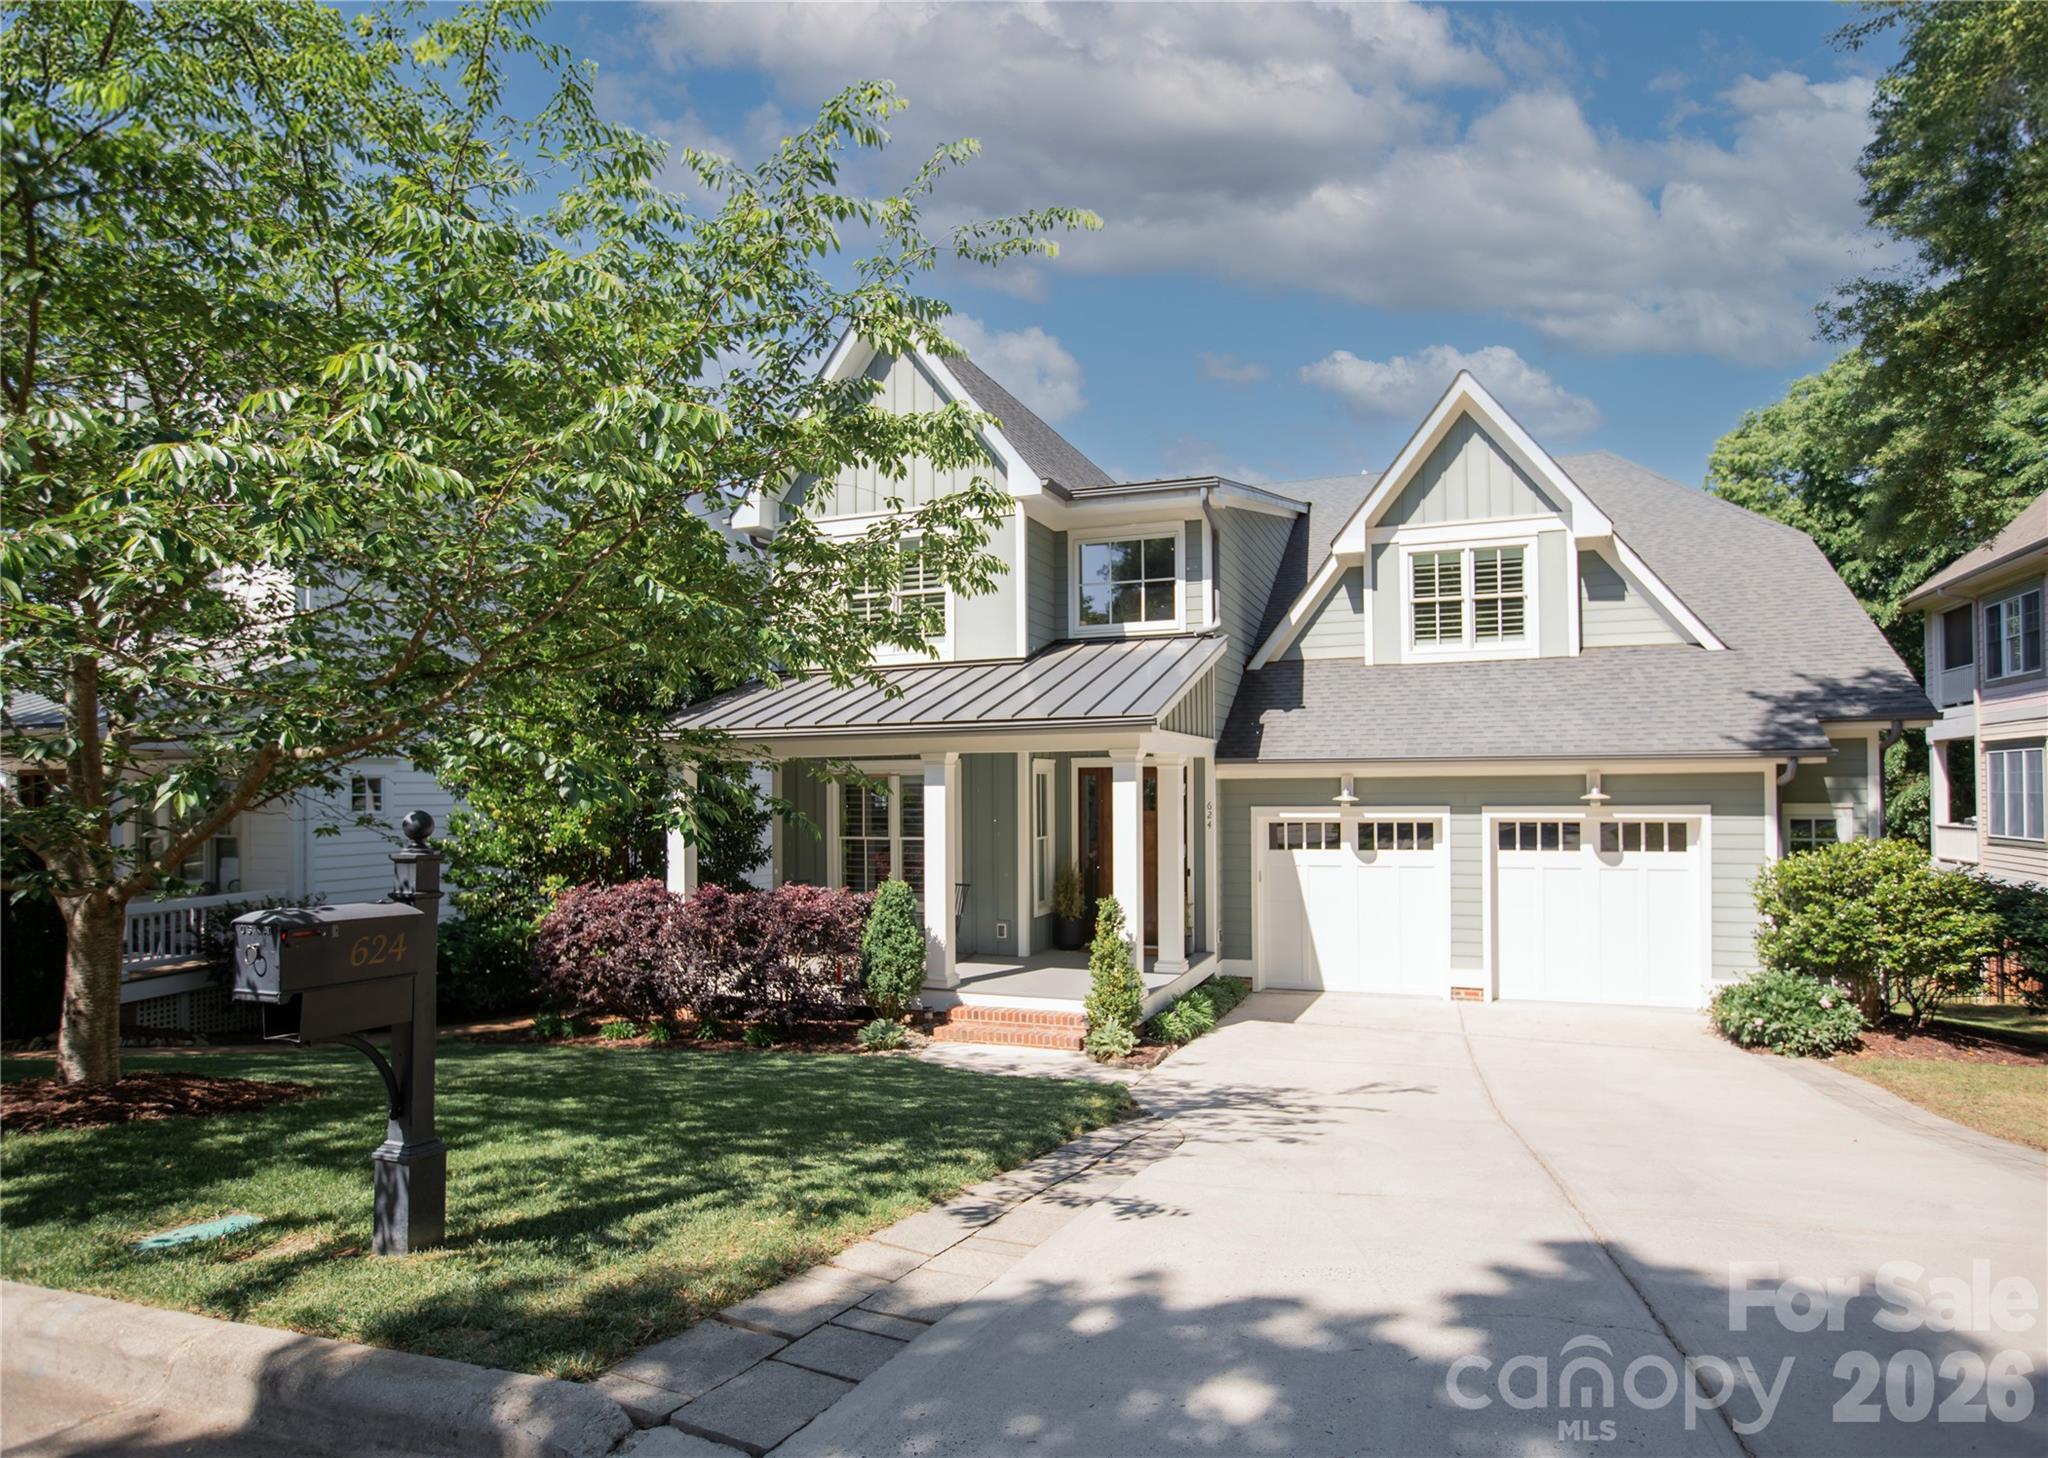
Davidson
624 James Alexander Way
6 Beds
5 Baths
4,821 Sq.Ft.
$2,395,000
MLS#: 4378174

Davidson
16830 Reinsch Drive
6 Beds
4 Baths
5,267 Sq.Ft.
$2,350,000
MLS#: 4390948
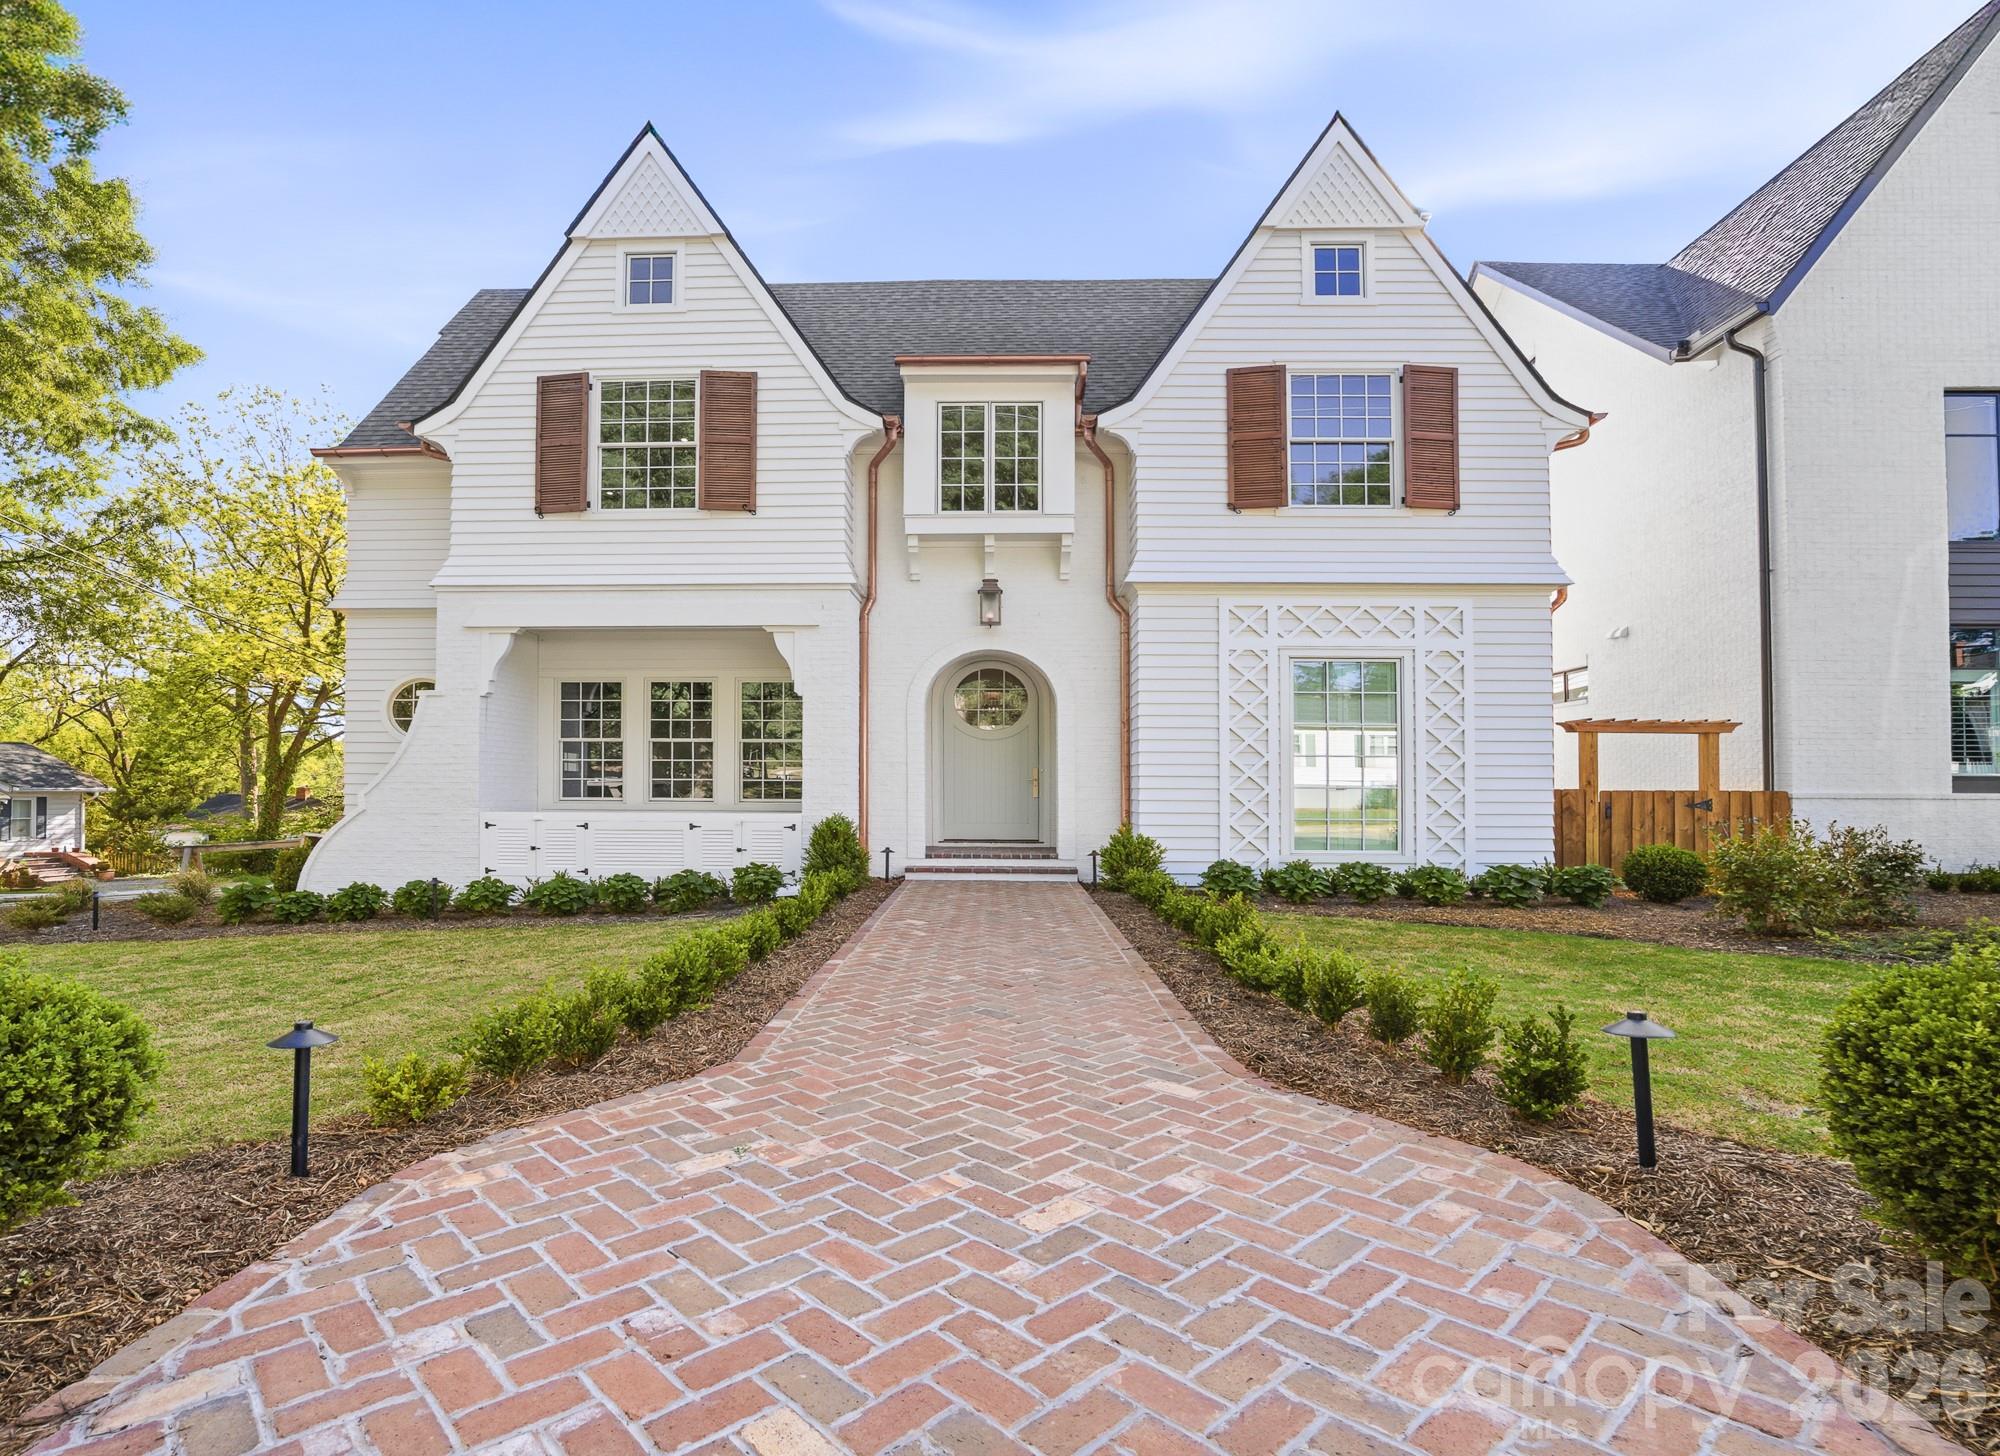
Davidson
222 Walnut Street
5 Beds
5 Baths
4,462 Sq.Ft.
$2,950,000
MLS#: 4370424
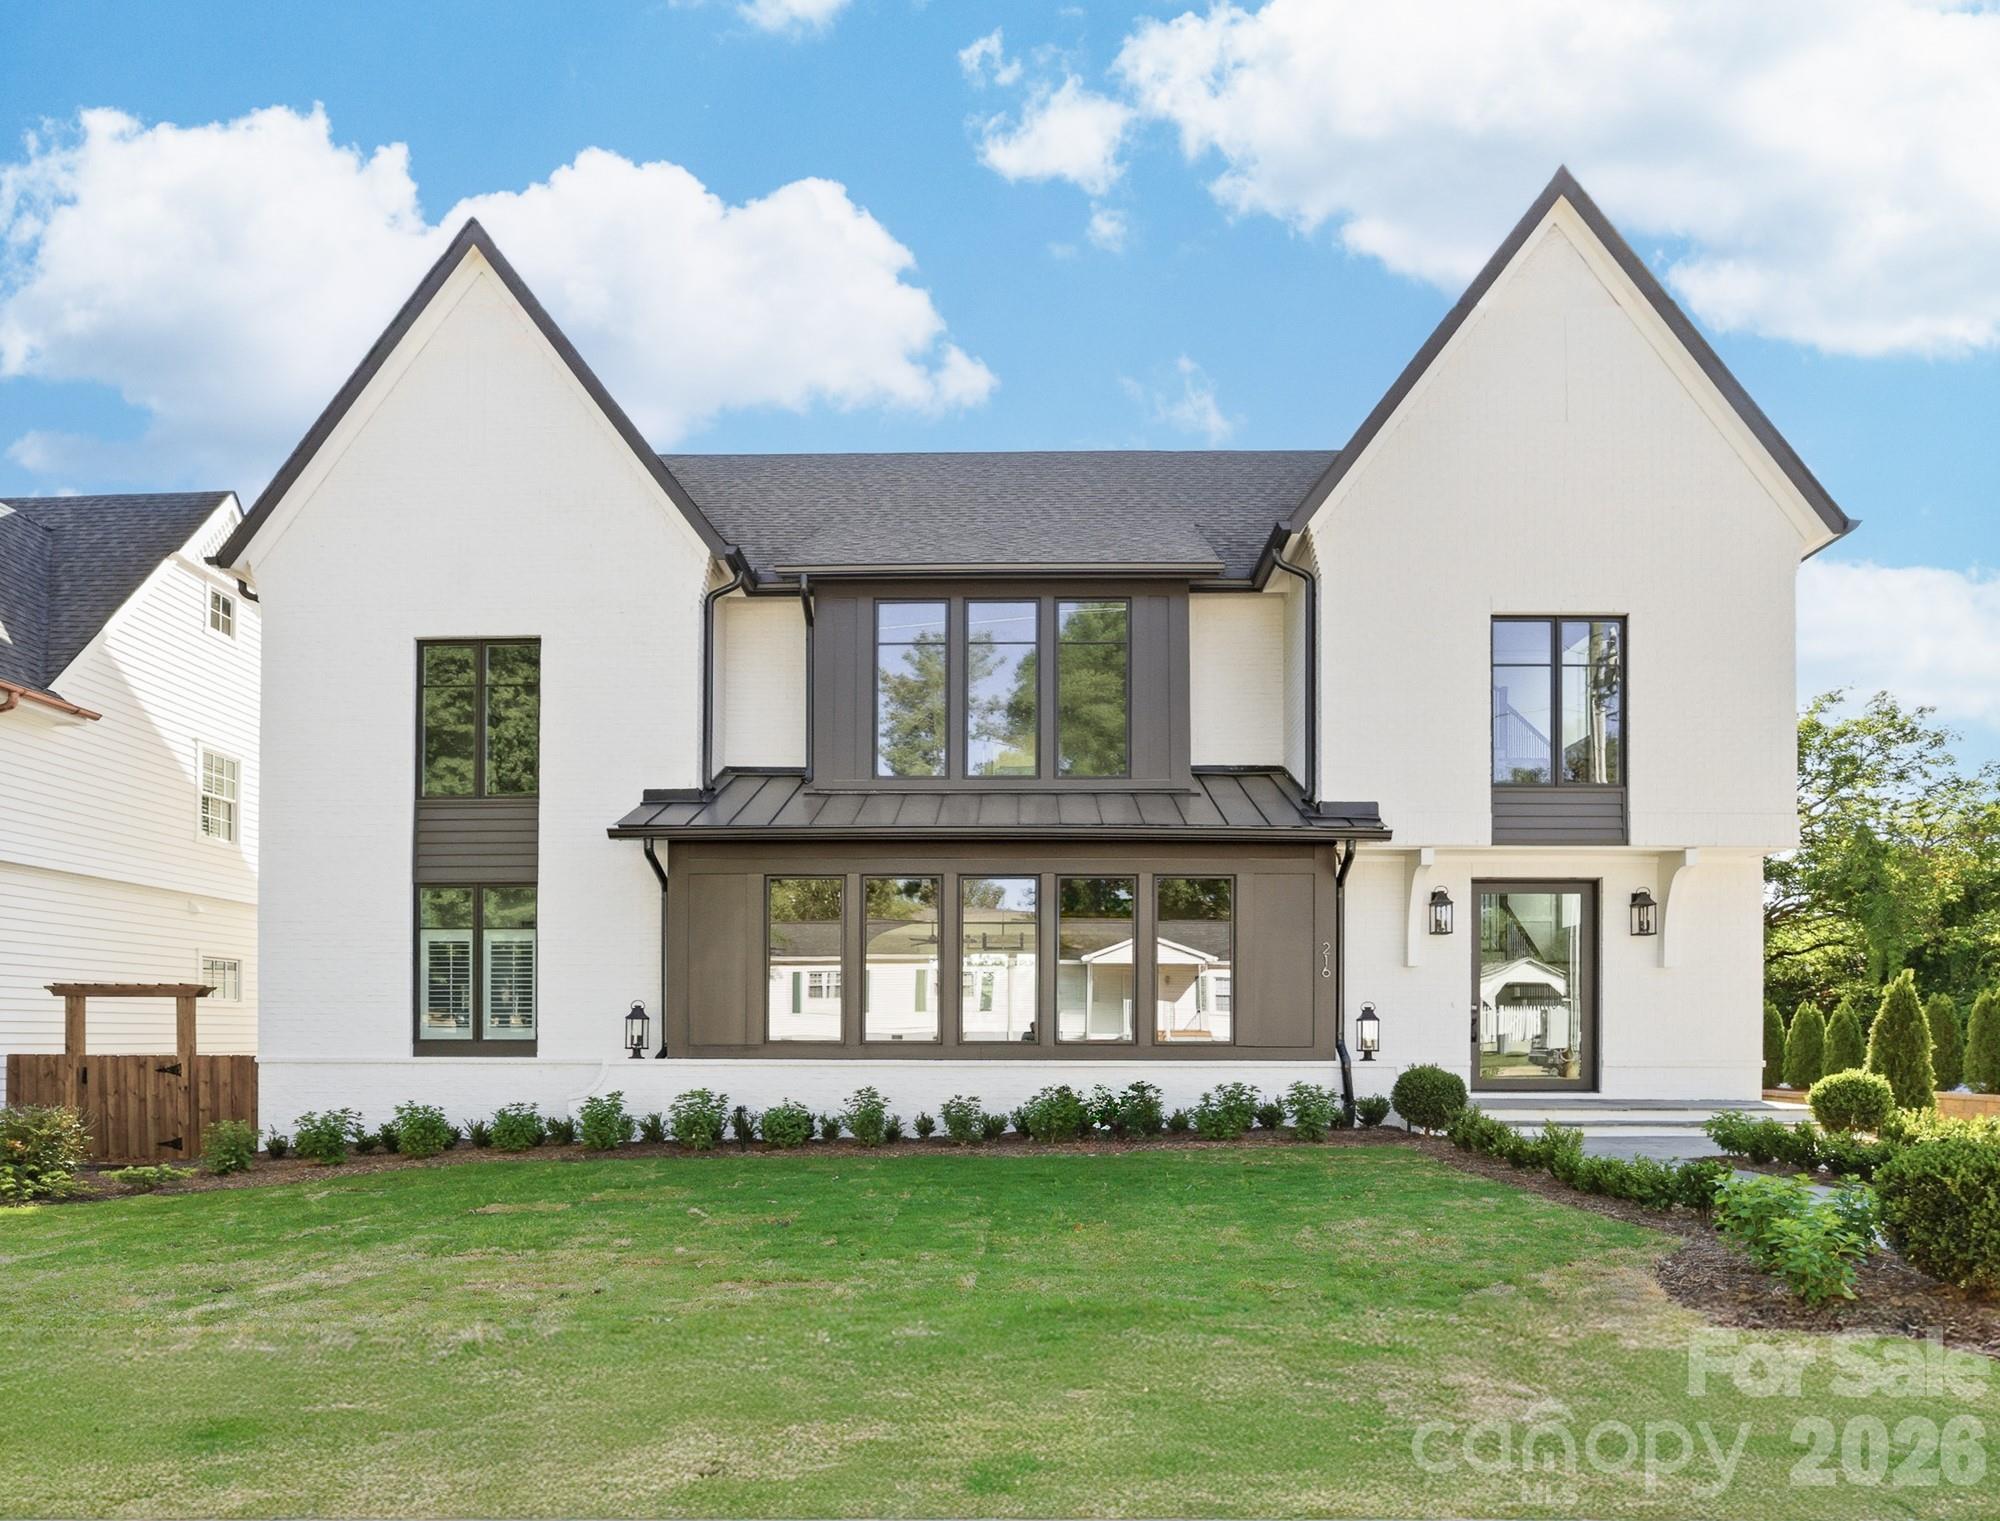
Davidson
216 Walnut Street
4 Beds
4 Baths
5,583 Sq.Ft.
$2,990,000
MLS#: 4300699
