

Property
Beds
4
Full Baths
3
1/2 Baths
1
Year Built
2025
Sq.Footage
3,210
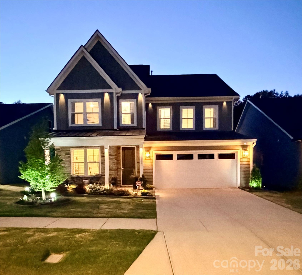
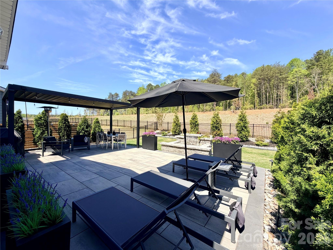
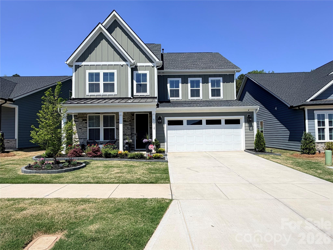
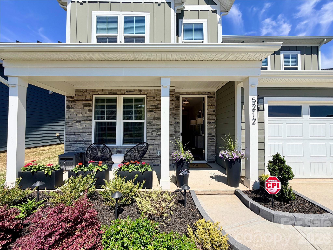
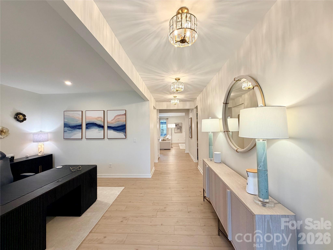
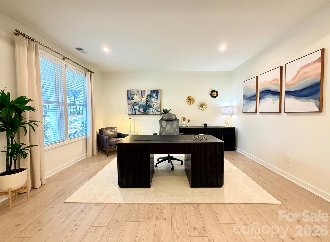
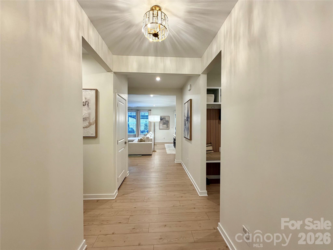
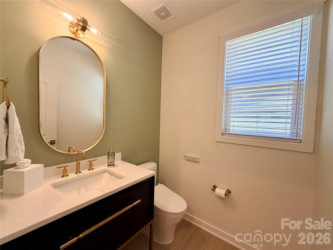
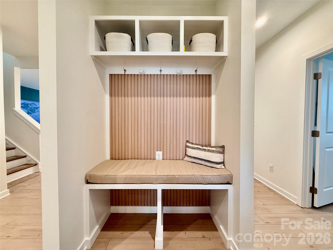
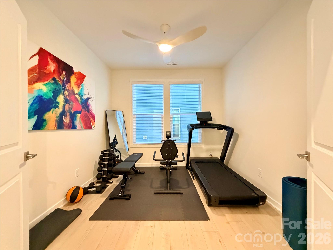
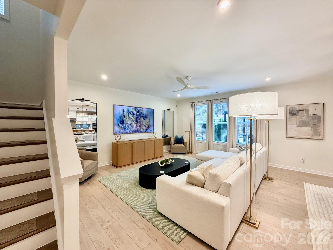
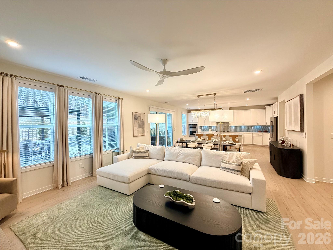
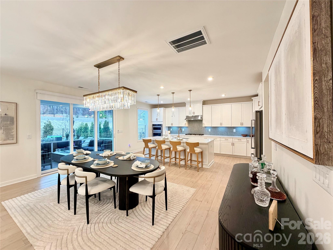
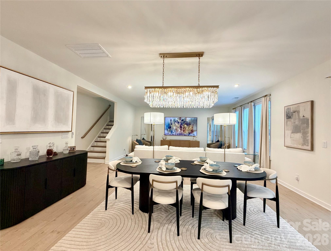
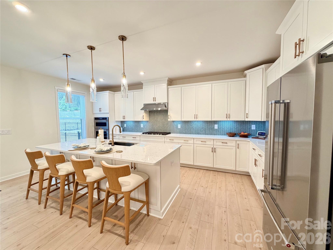
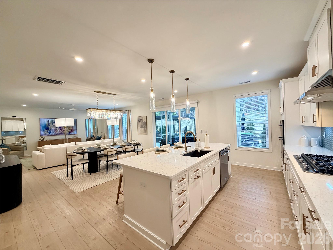
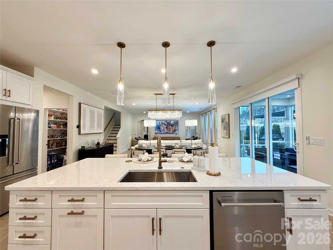
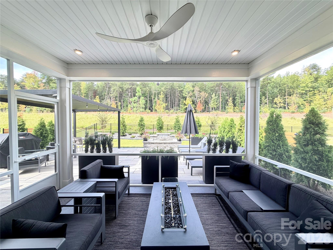
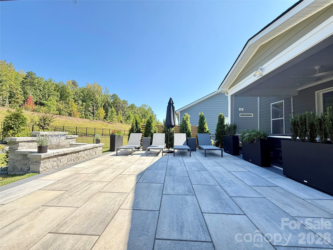
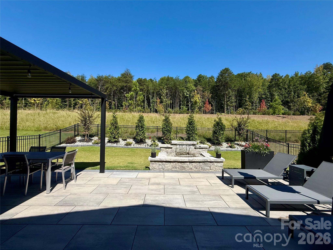
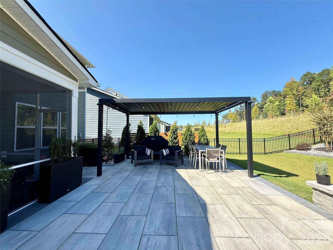
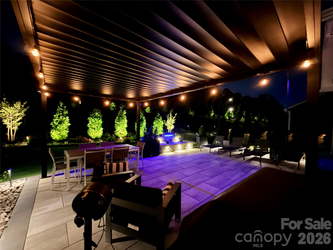
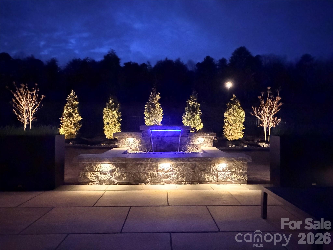
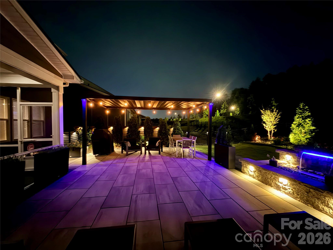
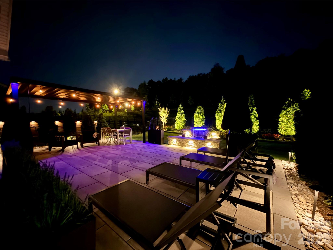
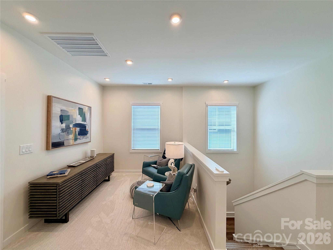
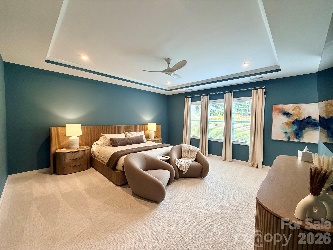
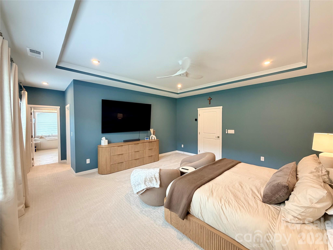
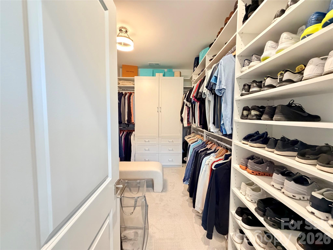
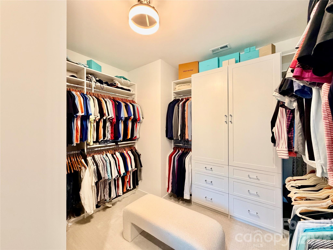
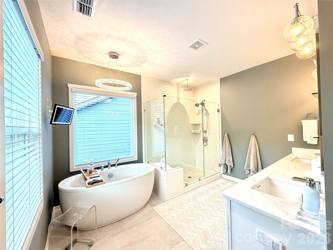
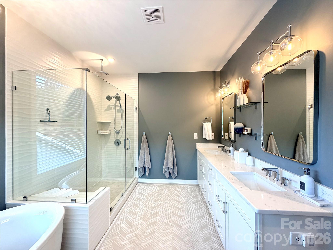
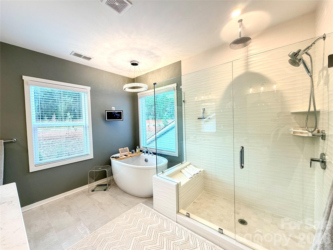
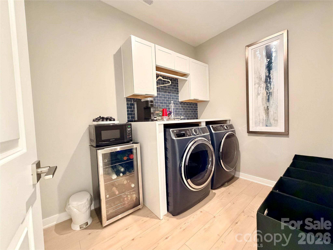
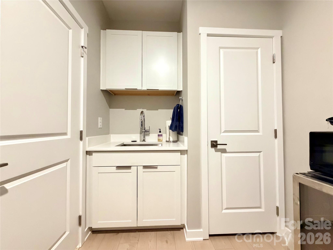
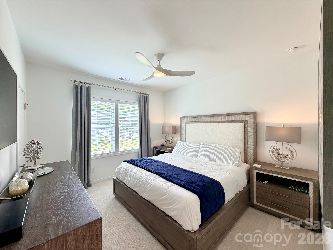
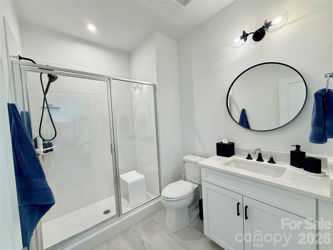

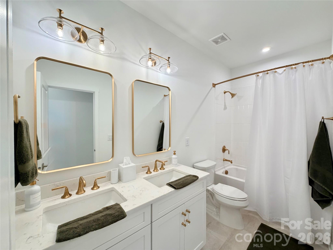
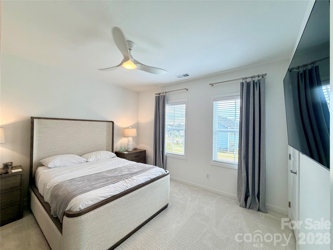
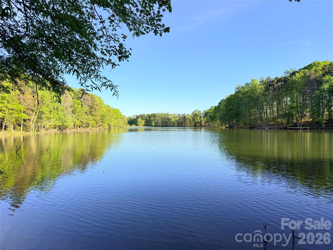
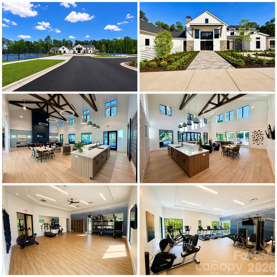
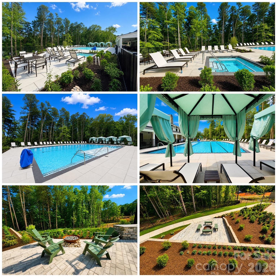
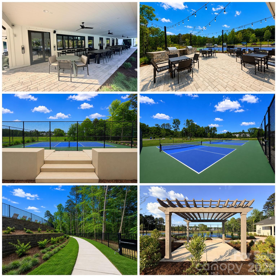
NOW OFFERED AT AN INCREDIBLE VALUE AT $789,000. Plus $5,000 toward closing costs and additional lender incentives available with the seller’s preferred lender. As featured on HGTV, this exceptional 2025 Toll Brothers residence in the highly sought-after Griffith Lakes community is now offered at an incredible value of $789,000, plus $5,000 toward closing costs and additional lender incentives available with the seller’s preferred lender. Originally priced at $897,000, this better-than-new luxury home delivers one of the best opportunities currently available in the community. Why wait months to build when over $175,000 in designer upgrades have already been completed for you? Perfectly positioned on a premium lot, this move-in-ready home combines elevated design, luxury finishes, and an unforgettable indoor-outdoor lifestyle. Natural light pours throughout the open-concept layout designed for both everyday living and entertaining. A spacious front flex room offers the ideal space for a home office, media room, or optional fifth bedroom, while a second flex space is currently utilized as a private gym. The fully upgraded designer powder room showcases quartz countertops, sleek Kohler finishes, and a self-cleaning heated bidet. At the heart of the home, the chef’s kitchen impresses with an oversized quartz island, upgraded KitchenAid stainless steel appliances, gas cooktop with exterior venting, deep Kohler sink, motion-sensor faucet, pull-out cabinetry, and designer lighting — all flowing seamlessly into the expansive living and dining areas. Step outside to a backyard designed to impress and built to be the envy of the neighborhood. The screened lanai overlooks a custom outdoor oasis where luxury enhancements and thoughtful design create a truly unforgettable entertaining experience. Featuring Techo-Bloc pavers, dramatic landscape lighting, vertical garden walls, and a stunning color-changing LED waterfall with seating wall, this resort-inspired retreat stands apart from anything else currently available in the community. An oversized 16x30 entertaining space and custom pergola with integrated lighting, drainage, and power complete the ultimate indoor-outdoor lifestyle buyers dream about. Upstairs, the oversized loft anchors four spacious bedrooms and three full baths, including a luxurious primary retreat featuring a tray ceiling, blackout drapery, custom boutique-style closet with LED lighting, and a spa-inspired bath complete with soaking tub, mounted TV, oversized walk-in shower with rain head and bench seating, dual vanities, and an additional self-cleaning heated bidet. A secondary en-suite bedroom offers its own upgraded Kohler bath and walk-in closet, while two additional bedrooms share a beautifully finished dual-sink bath. Additional upgrades include a finished garage with epoxy flooring, insulated door, overhead storage, and whole-home water filtration system; a custom laundry suite with waterfall quartz counters, deep stainless sink, and built-in cabinetry; smart-home technology; motorized shades; designer lighting and ceiling fans; quartz surfaces throughout; custom drapery and 3 Day Blinds; along with upgraded fixtures, faucets, sinks, hardware, and toilets throughout the home. Located within the highly desirable Griffith Lakes master-planned community, residents will enjoy future resort-style amenities including a clubhouse opening June 6, 2026, pool, spa, tennis and pickleball courts, fitness center, scenic lakes, miles of walking trails, plus lawn maintenance and trash service included in the HOA. Conveniently situated near I-77, I-85, and I-485, the home offers quick access to Uptown Charlotte, Lake Norman, UNC Charlotte, shopping, dining, and entertainment. Luxury. Upgrades. Exceptional value. This is the one buyers have been waiting for.
Features & Amenities
Interior
-
Other Interior Features
Built-in Features, Kitchen Island, Open Floorplan, Pantry, Storage, Walk-In Closet(s)
-
Total Bedrooms
4
-
Bathrooms
3
-
1/2 Bathrooms
1
-
Above Grade Finished Area
3210.0
-
Basement YN
NO
-
Cooling YN
YES
-
Cooling
Central Air, Ductless, Electric
-
Fireplace YN
NO
-
Heating YN
YES
-
Heating
Ductless, Forced Air, Natural Gas
-
Pet friendly
N/A
Exterior
-
Garage
Yes
-
Garage spaces
2
-
Construction Materials
Fiber Cement, Stone Veneer
-
Parking
Driveway, Garage Door Opener, Garage Faces Front
-
Patio and Porch Features
Patio, Rear Porch, Screened
-
Pool
No
Area & Lot
-
Lot Features
Paved, Wooded, Views
-
Property Type
Residential
-
Property Sub Type
Single Family Residence
-
Architectural Style
Contemporary
Price
-
Sales Price
$789,000
-
Sq. Footage
3, 210
-
Price/SqFt
$245
HOA
-
Association
Yes
-
Association Fee
$357.5
-
Association Fee Frequency
Monthly
-
Association Fee Includes
N/A
School District
-
Elementary School
David Cox Road
-
Middle School
Ridge Road
-
High School
Mallard Creek
Property Features
-
New Construction
NO
-
Association Amenities
Dog Park, Trail(s)
-
Foundation Details
Slab
-
Senior Community YN
NO
-
Sewer
Public Sewer
-
Water Source
Public
Schedule a Showing
Showing scheduled successfully.
Mortgage calculator
Estimate your monthly mortgage payment, including the principal and interest, property taxes, and HOA. Adjust the values to generate a more accurate rate.
Your payment
Principal and Interest:
$
Property taxes:
$
HOA fees:
$
Total loan payment:
$
Total interest amount:
$
Location
County
Mecklenburg
Elementary School
David Cox Road
Middle School
Ridge Road
High School
Mallard Creek
Listing Courtesy of Jon Lewandowski , LPT Realty, LLC
RealHub Information is provided exclusively for consumers' personal, non-commercial use, and it may not be used for any purpose other than to identify prospective properties consumers may be interested in purchasing. All information deemed reliable but not guaranteed and should be independently verified. All properties are subject to prior sale, change or withdrawal. RealHub website owner shall not be responsible for any typographical errors, misinformation, misprints and shall be held totally harmless.

Agent
Mary Patrella
Call Mary today to schedule a private showing.

* Listings on this website come from the FMLS IDX Compilation and may be held by brokerage firms other than the owner of this website. The listing brokerage is identified in any listing details. Information is deemed reliable but is not guaranteed. If you believe any FMLS listing contains material that infringes your copyrighted work please click here to review our DMCA policy and learn how to submit a takedown request.© 2024 FMLS.
Related Properties
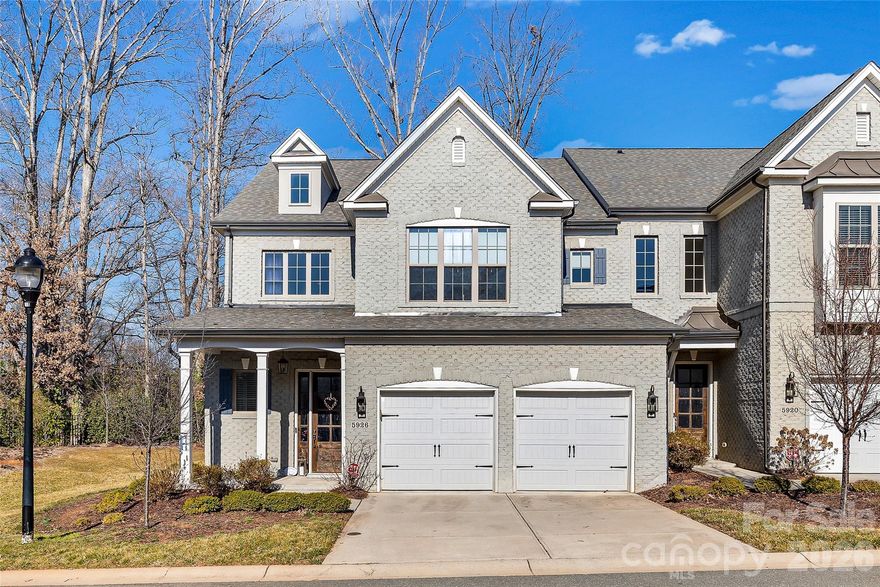
Charlotte
5926 Tindall Park Drive
4 Beds
3 Baths
3,140 Sq.Ft.
$900,000
MLS#: 4345108

Charlotte
10420 Superb Lane
3 Beds
3 Baths
2,799 Sq.Ft.
$650,000
MLS#: 4369262

Charlotte
1819 Kilmonack Lane
5 Beds
3 Baths
3,898 Sq.Ft.
$919,900
MLS#: 4376693

Charlotte
14921 August Lane
3 Beds
3 Baths
3,234 Sq.Ft.
$778,000
MLS#: 4360349
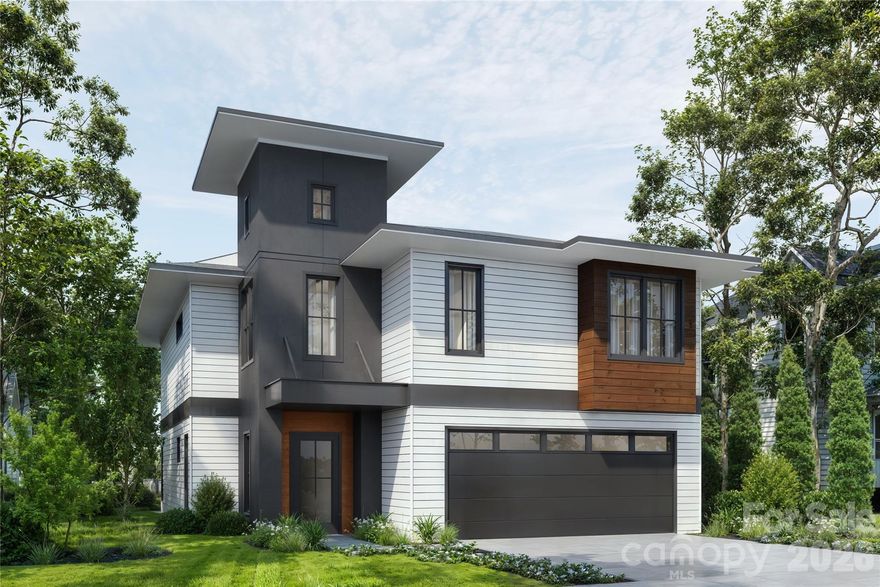
Charlotte
2757 Parkway Avenue
4 Beds
2 Baths
2,660 Sq.Ft.
$850,000
MLS#: 4353410
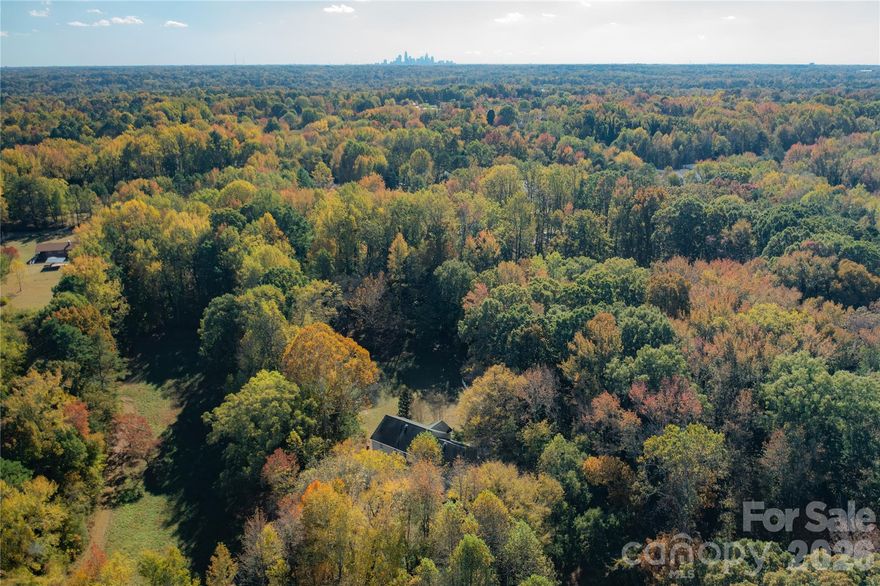
Charlotte
3506 Hayden Drive
6 Beds
4 Baths
3,515 Sq.Ft.
$849,300
MLS#: 4361399
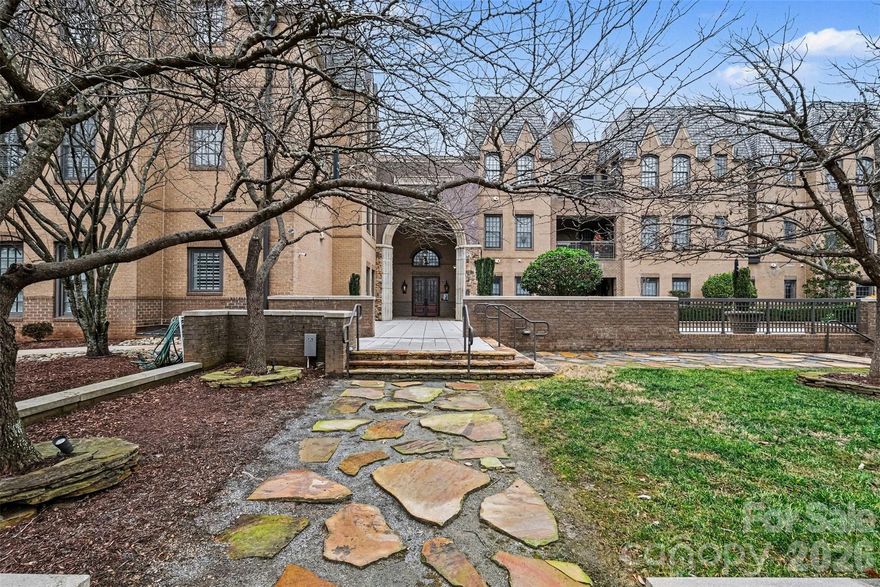
Charlotte
3276 Park Road
2 Beds
2 Baths
1,718 Sq.Ft.
$850,000
MLS#: 4349731
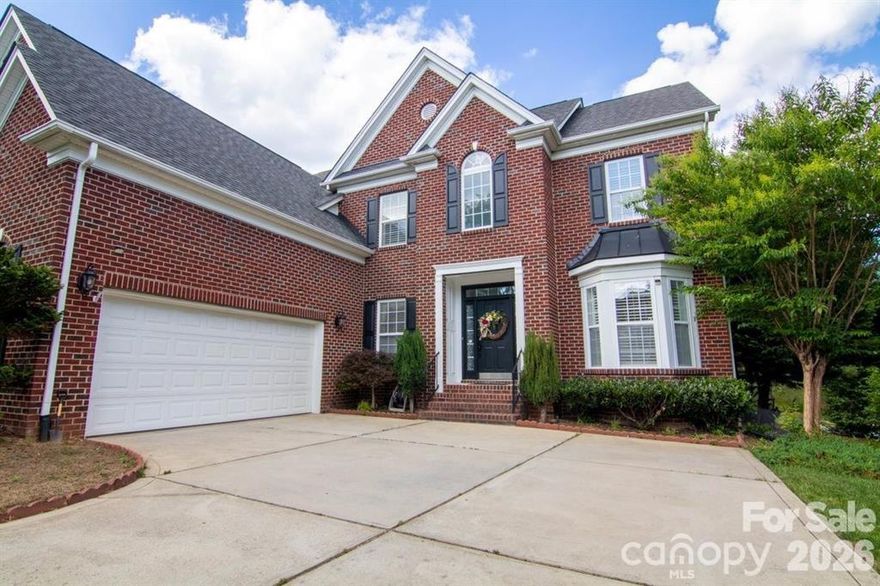
Charlotte
1925 Carlota Court
4 Beds
3 Baths
3,589 Sq.Ft.
$724,900
MLS#: 4365320
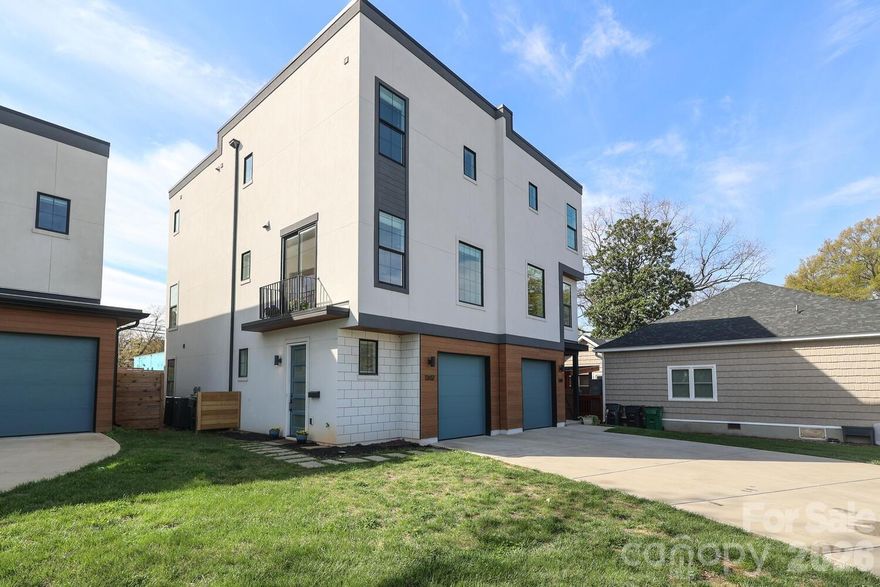
Charlotte
1302 E 10th Street
3 Beds
3 Baths
2,298 Sq.Ft.
$750,000
MLS#: 4362381
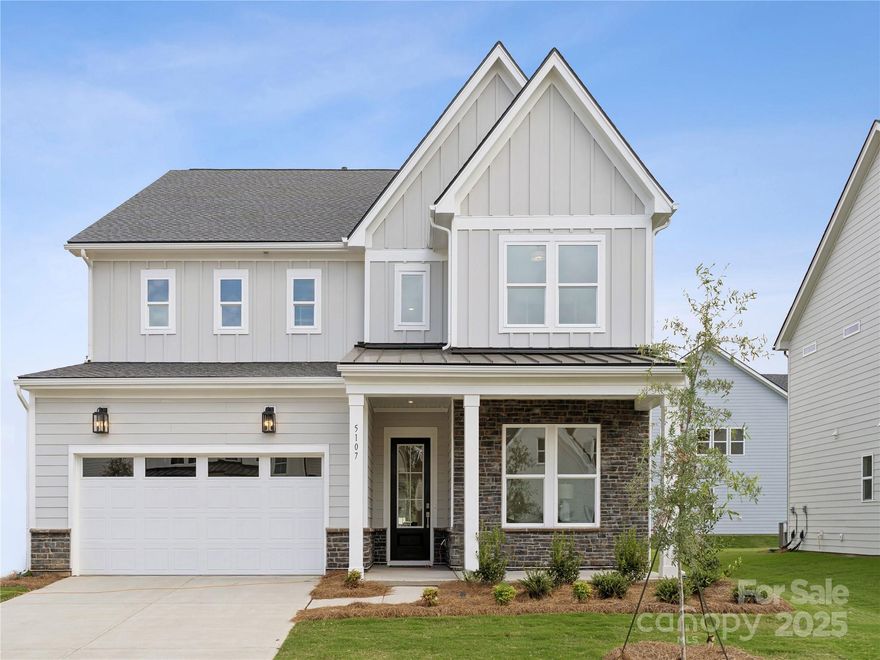
Charlotte
5107 Mint Harbor Way 409
5 Beds
5 Baths
3,596 Sq.Ft.
$774,000
MLS#: 4326148
