
Property
Beds
3
Full Baths
2
1/2 Baths
1
Year Built
2008
Sq.Footage
3,354
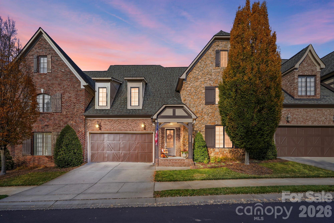
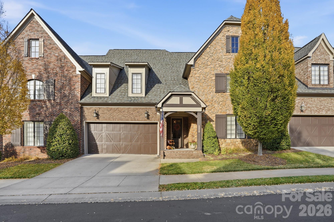
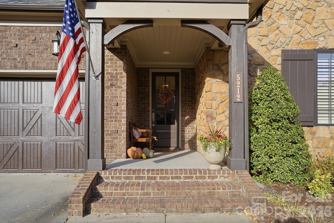
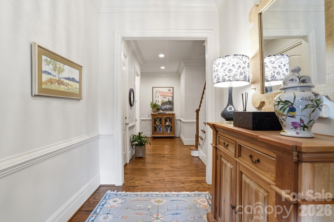
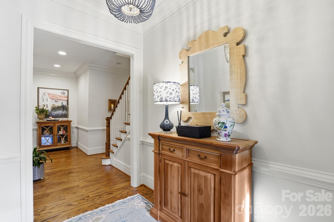
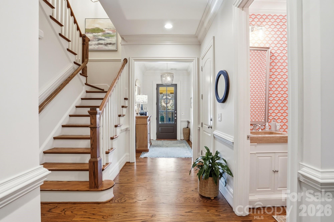
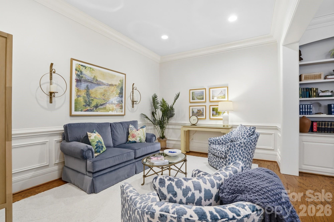
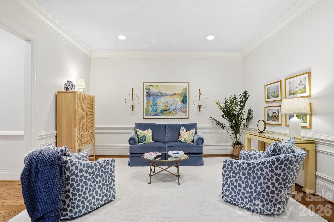
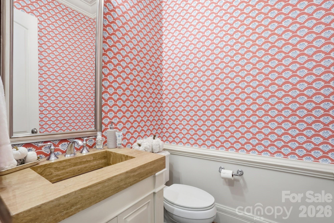
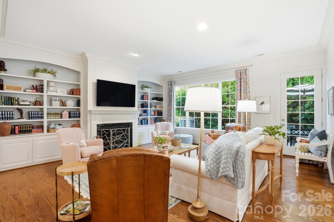
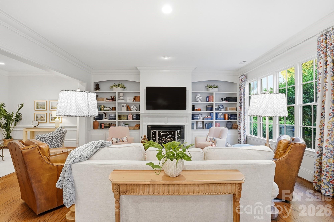
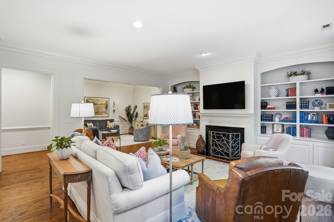
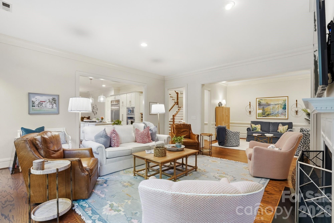
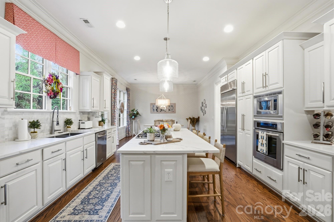
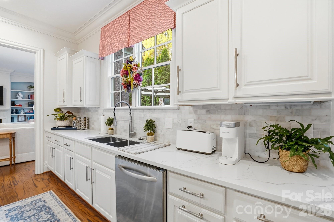
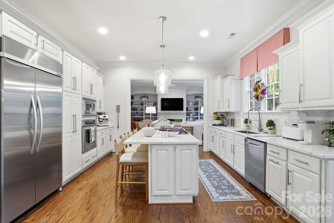
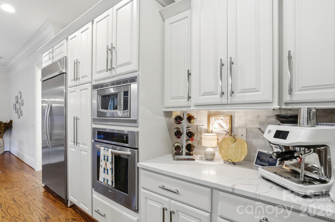
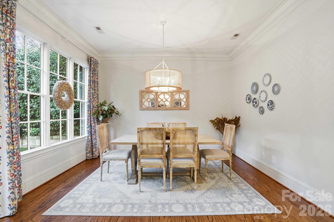
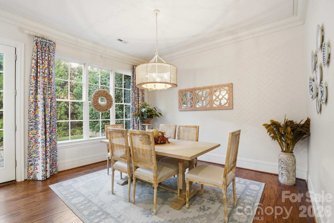
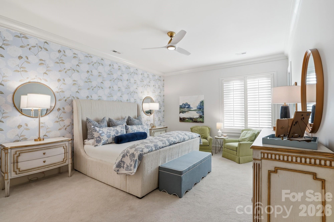
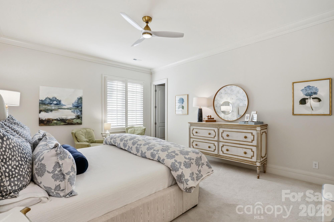
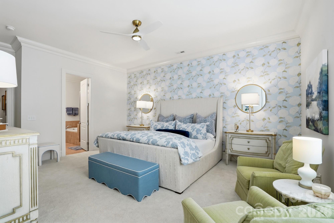
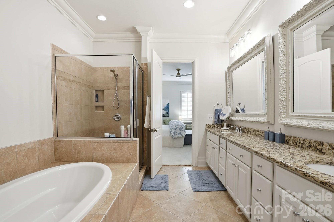
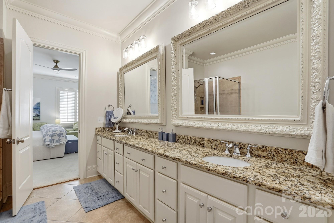
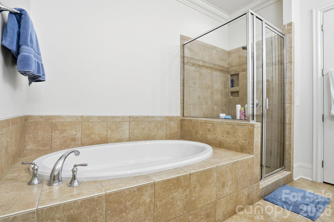
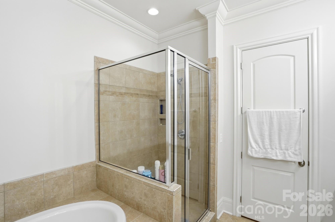
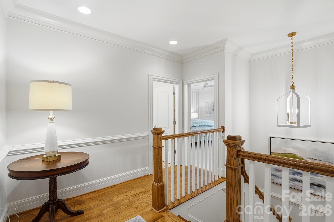
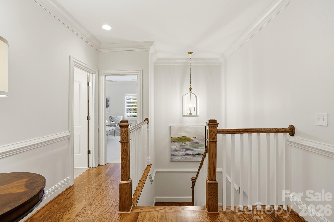
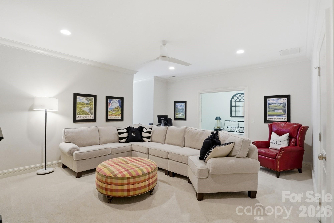
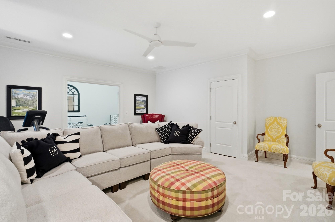
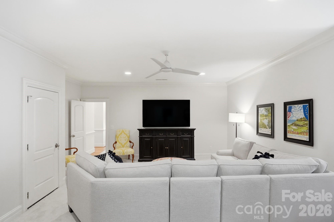
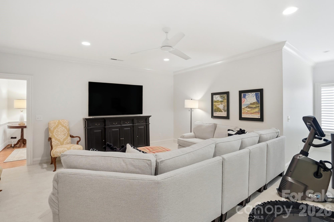
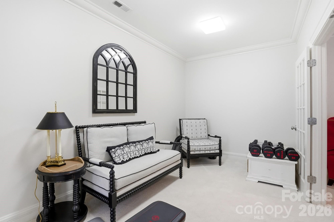
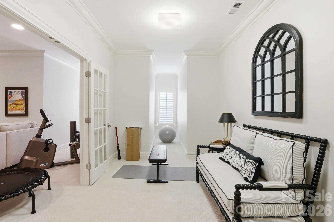
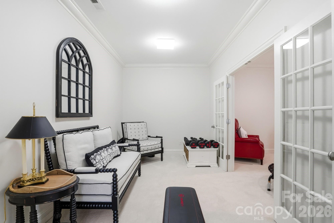
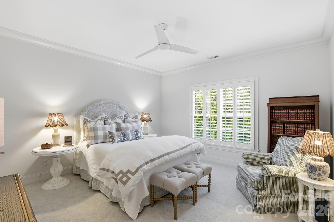
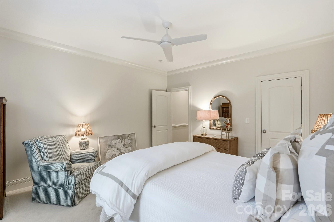
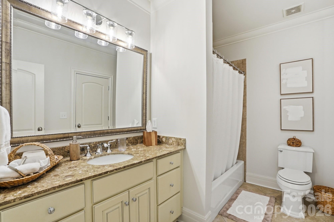
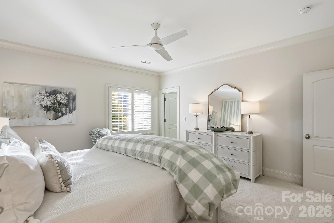
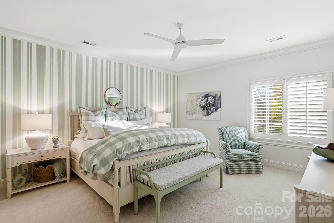
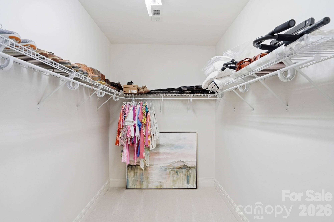
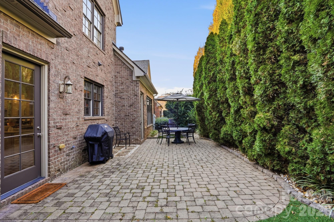
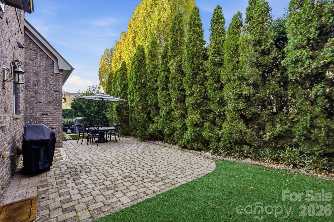
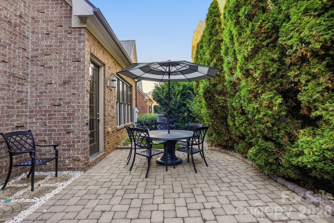
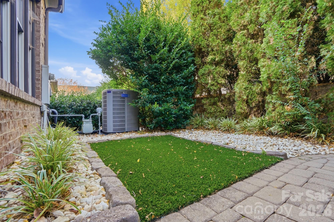
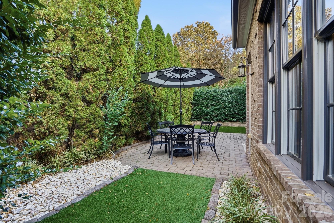
Welcome home to this beautifully updated townhouse nestled within the highly sought-after gated community of Mayfair. Designed for effortless living, this open-concept home features a spacious main-level primary suite and two additional bedrooms upstairs, offering the perfect layout for guests, a home office, and flexible living space. The beautifully updated kitchen is ideal for both everyday living and entertaining, featuring a new electric induction cooktop (2026). The original gas line remains in place, providing the option to convert back to gas if desired. A lovely outdoor living space, including a private courtyard and patio, offers a wonderful place to relax or entertain. Additional highlights include beautifully refinished hardwood floors (2026), a spacious two-car garage with a new garage door and opener (2026), and a new kitchen faucet (2026). This meticulously maintained home also offers valuable recent mechanical updates, including a new HVAC system (2025), a new water heater (2025), and a newly installed security system (2026), providing peace of mind for years to come. Ideally located just minutes from SouthPark, Ballantyne, Rea Farms, Waverly, and Ballantyne Bowl, you'll enjoy convenient access to some of Charlotte's finest shopping, dining, and entertainment. Offering the perfect blend of style, comfort, convenience, and thoughtful updates, this exceptional home is truly move-in ready and one you won't want to miss.
Features & Amenities
Interior
-
Total Bedrooms
3
-
Bathrooms
2
-
1/2 Bathrooms
1
-
Above Grade Finished Area
3354.0
-
Basement YN
NO
-
Cooling YN
YES
-
Cooling
Central Air
-
Fireplace YN
YES
-
Pet friendly
N/A
Exterior
-
Garage
Yes
-
Garage spaces
2
-
Parking
Driveway, Garage Door Opener, Garage Faces Front
-
Pool
No
Area & Lot
-
Property Type
Residential
-
Property Sub Type
Townhouse
Price
-
Sales Price
$1,125,000
-
Sq. Footage
3,354
-
Price/SqFt
$335
HOA
-
Association
YES
-
Association Fee
$640
-
Association Fee Frequency
Monthly
-
Association Fee Includes
N/A
School District
-
Elementary School
Olde Providence
-
Middle School
Carmel
-
High School
South Mecklenburg
Property Features
-
New Construction
NO
-
Foundation Details
Slab
-
Senior Community YN
NO
-
Sewer
Public Sewer
-
Water Source
Public
Schedule a Showing
Showing scheduled successfully.
Mortgage calculator
Estimate your monthly mortgage payment, including the principal and interest, property taxes, and HOA. Adjust the values to generate a more accurate rate.
Your payment
Principal and Interest:
$
Property taxes:
$
HOA fees:
$
Total loan payment:
$
Total interest amount:
$
Location
County
Mecklenburg
Elementary School
Olde Providence
Middle School
Carmel
High School
South Mecklenburg
Listing Courtesy of Terry Lewis , United Real Estate-Queen City
RealHub Information is provided exclusively for consumers' personal, non-commercial use, and it may not be used for any purpose other than to identify prospective properties consumers may be interested in purchasing. All information deemed reliable but not guaranteed and should be independently verified. All properties are subject to prior sale, change or withdrawal. RealHub website owner shall not be responsible for any typographical errors, misinformation, misprints and shall be held totally harmless.

Agent
Mary Patrella
Call Mary today to schedule a private showing.

* Listings on this website come from the FMLS IDX Compilation and may be held by brokerage firms other than the owner of this website. The listing brokerage is identified in any listing details. Information is deemed reliable but is not guaranteed. If you believe any FMLS listing contains material that infringes your copyrighted work please click here to review our DMCA policy and learn how to submit a takedown request.© 2024 FMLS.
Related Properties

Charlotte
17909 Wilbanks Drive
4 Beds
3 Baths
3,561 Sq.Ft.
$1,175,000
MLS#: 4364271

Charlotte
15722 Rhinehill Road
4 Beds
3 Baths
2,756 Sq.Ft.
$950,000
MLS#: 4400018

Charlotte
5301 Hollow Branch Road
5 Beds
4 Baths
3,698 Sq.Ft.
$1,005,865
MLS#: 4390561

Charlotte
3015 Five Creek Road
2 Beds
2 Baths
2,949 Sq.Ft.
$932,758
MLS#: 4343497

Charlotte
3301 Archdale Drive
4 Beds
4 Baths
3,738 Sq.Ft.
$1,097,950
MLS#: 4328724

Charlotte
2123 Nolen Ridge Avenue
3 Beds
3 Baths
2,432 Sq.Ft.
$1,149,000
MLS#: 4384199
Charlotte
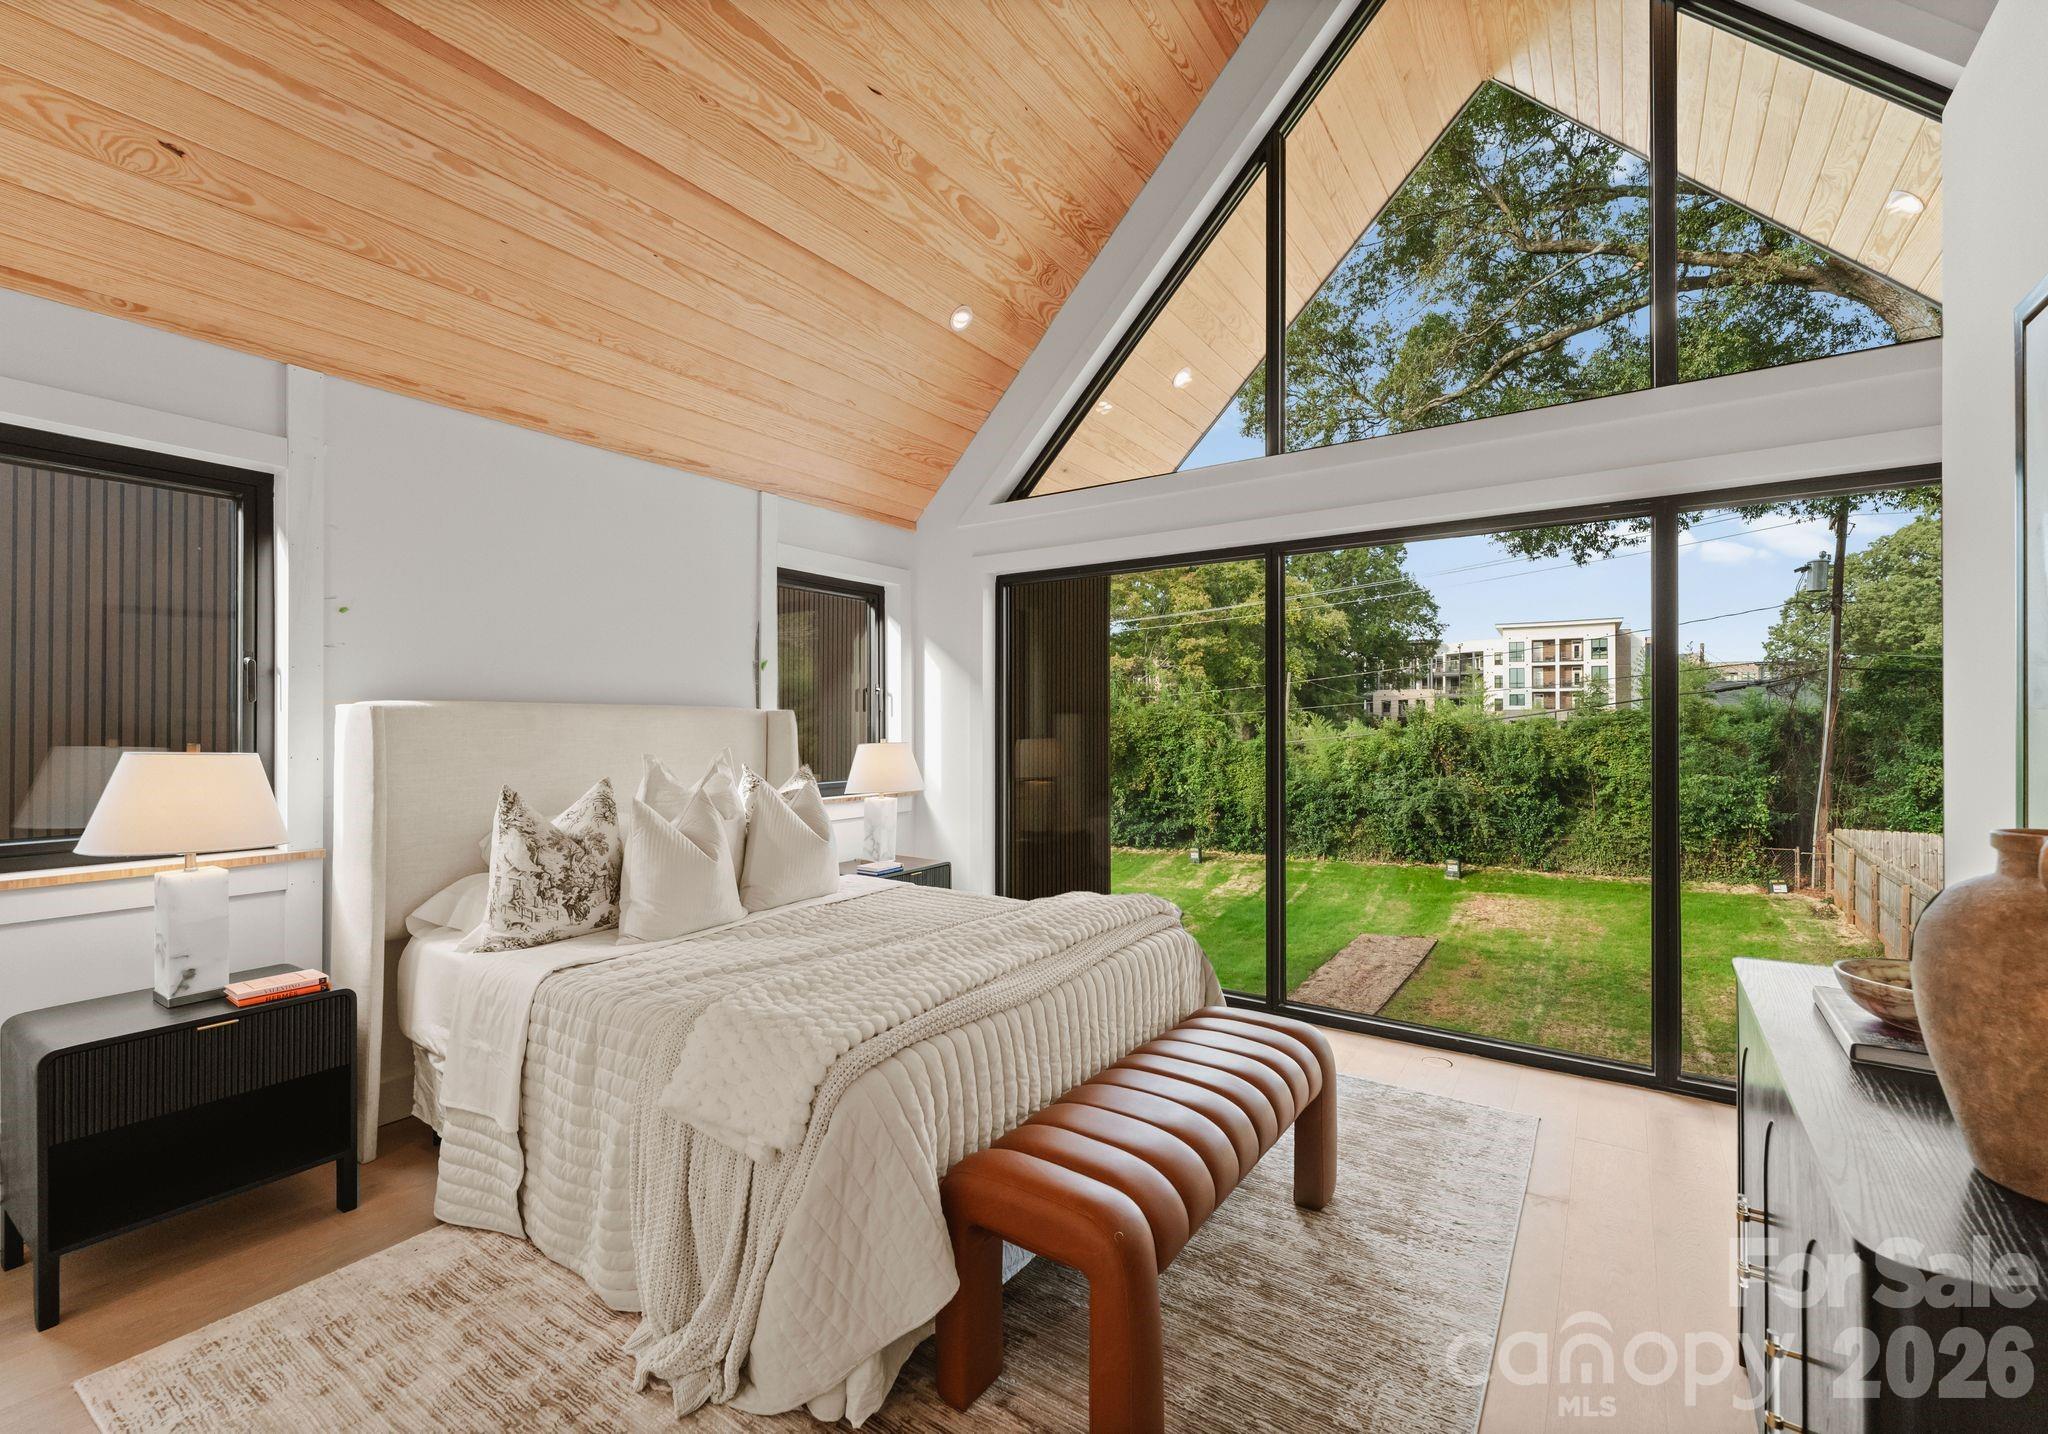
421 Marsh Road 102
3 Beds
2 Baths
2,274 Sq.Ft.
$949,900
MLS#: 4378763

Charlotte
1330 Cedar Lane
4 Beds
4 Baths
2,632 Sq.Ft.
$1,199,247
MLS#: 4326015
Charlotte
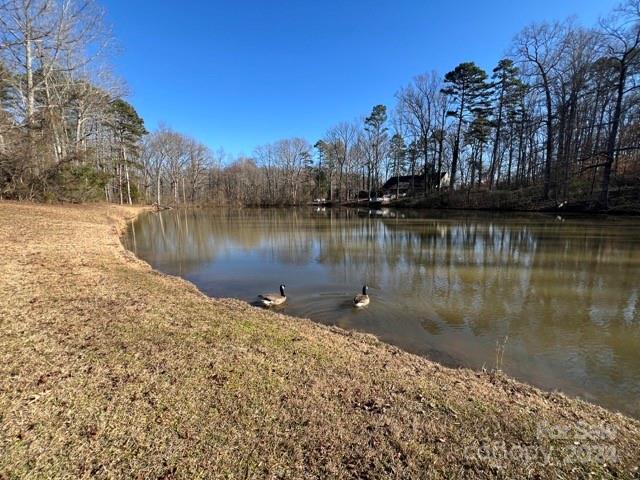
7100 Ridge Lane Road
4 Beds
3 Baths
4,270 Sq.Ft.
$1,040,000
MLS#: 4108035
Charlotte
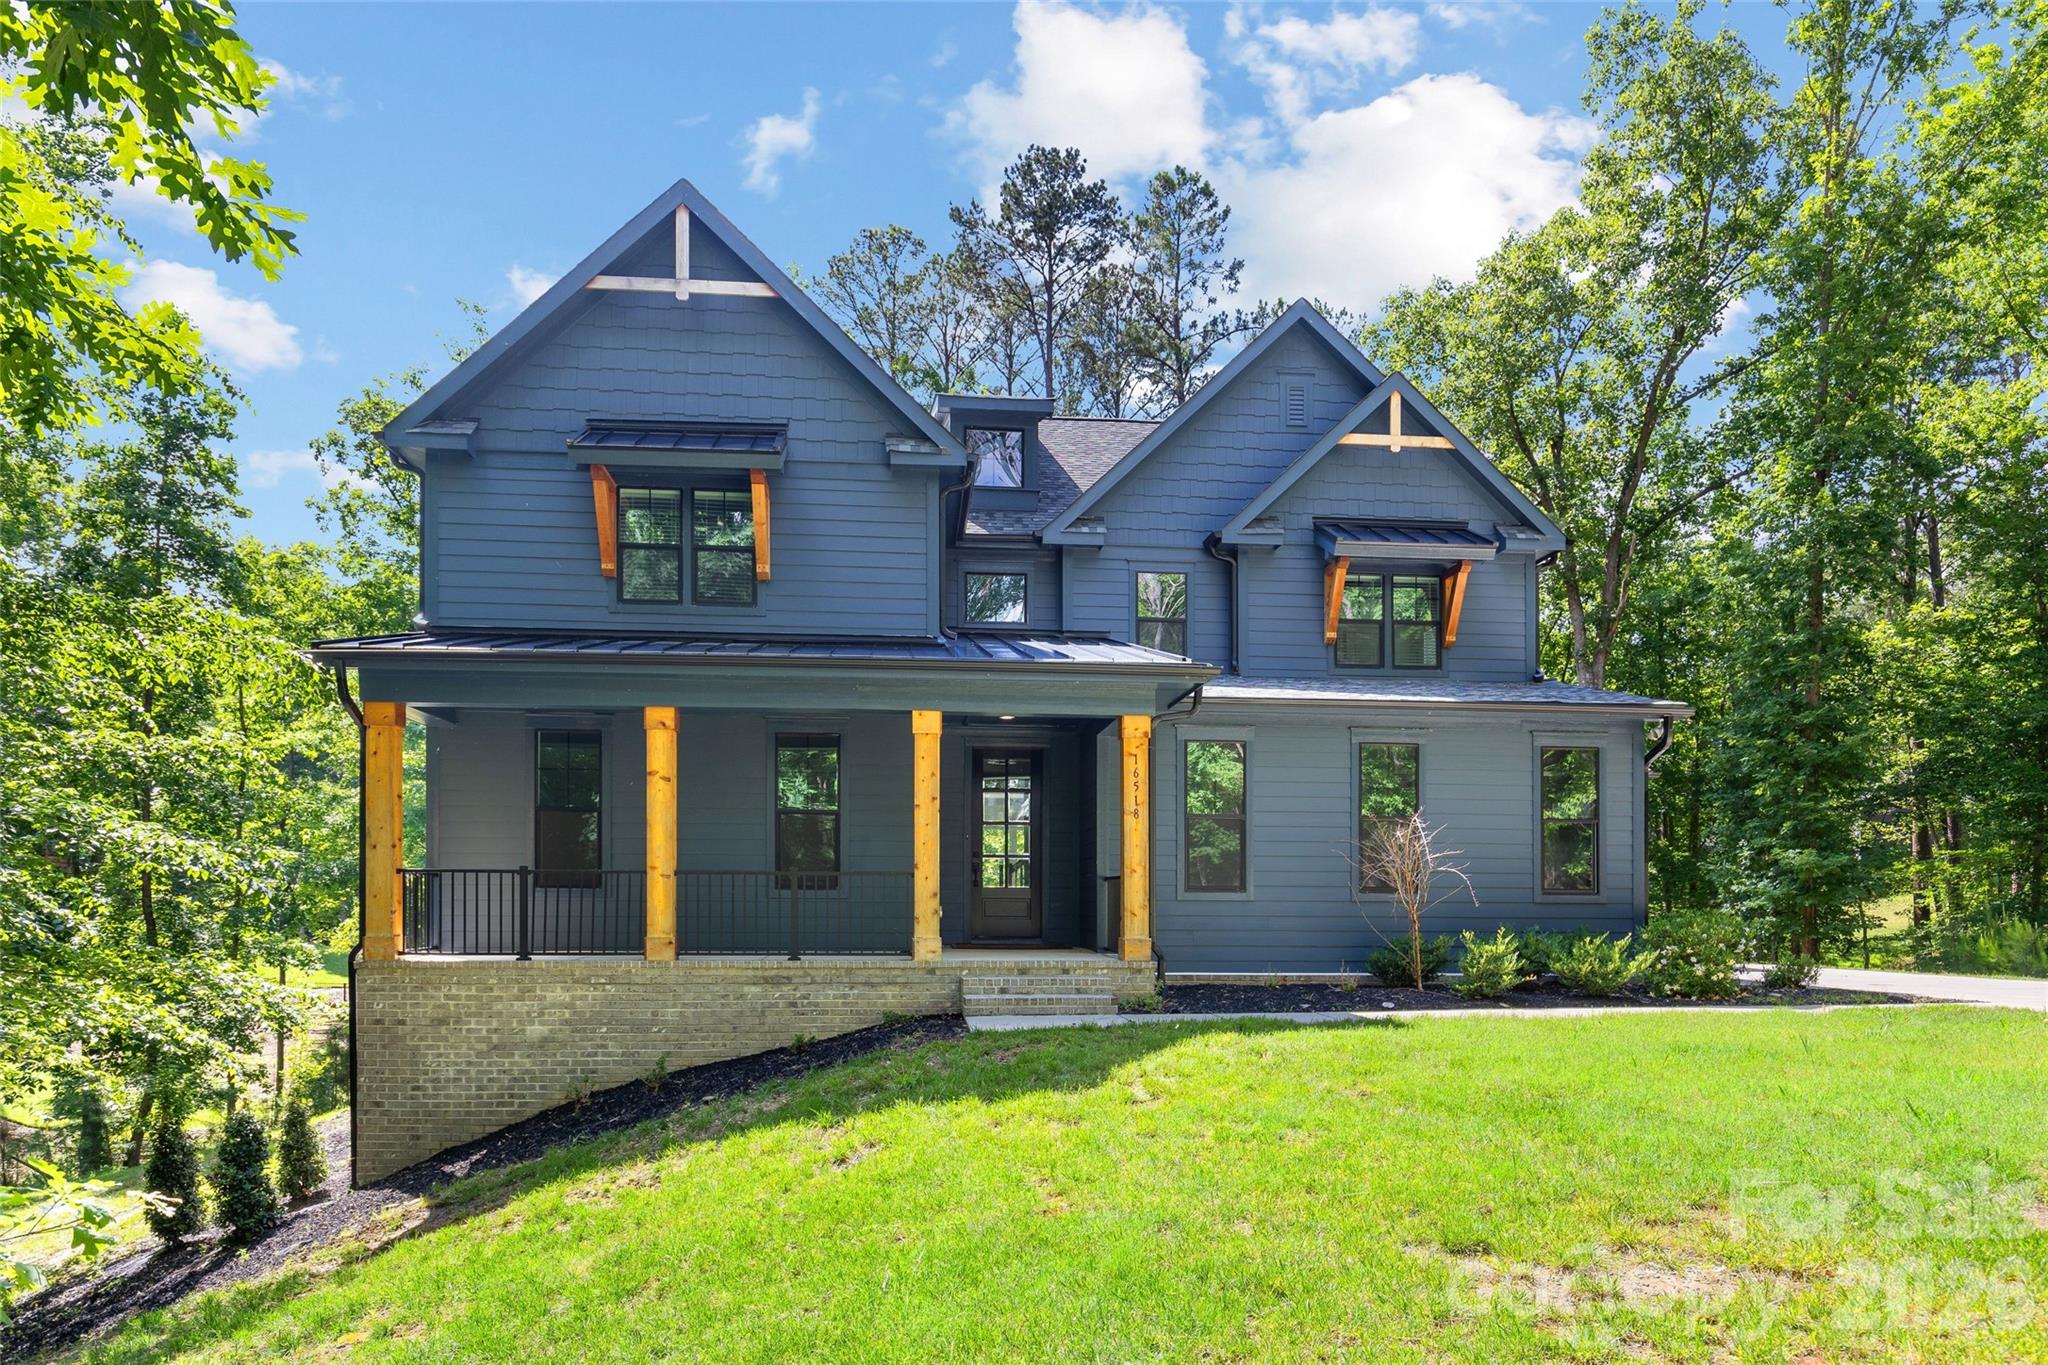
16518 Here At Last Lane
4 Beds
3 Baths
3,922 Sq.Ft.
$1,089,000
MLS#: 4382306
