Features & Amenities

Interior

  • Other Interior Features

    Entrance Foyer, Kitchen Island, Open Floorplan, Pantry, Storage, Walk-In Closet(s), Wet Bar

  • Total Bedrooms

    5

  • Bathrooms

    4

  • Above Grade Finished Area

    3567.0

  • Basement YN

    YES

  • Cooling YN

    YES

  • Cooling

    Ceiling Fan(s), Central Air

  • Fireplace YN

    YES

  • Heating YN

    YES

  • Heating

    Forced Air, Natural Gas

  • Pet friendly

    N/A

Exterior

  • Garage

    Yes

  • Garage spaces

    3

  • Other Exterior Features

    Storage

  • Parking

    Garage Door Opener, Garage Faces Side

  • Pool

    No

Area & Lot

  • Lot Features

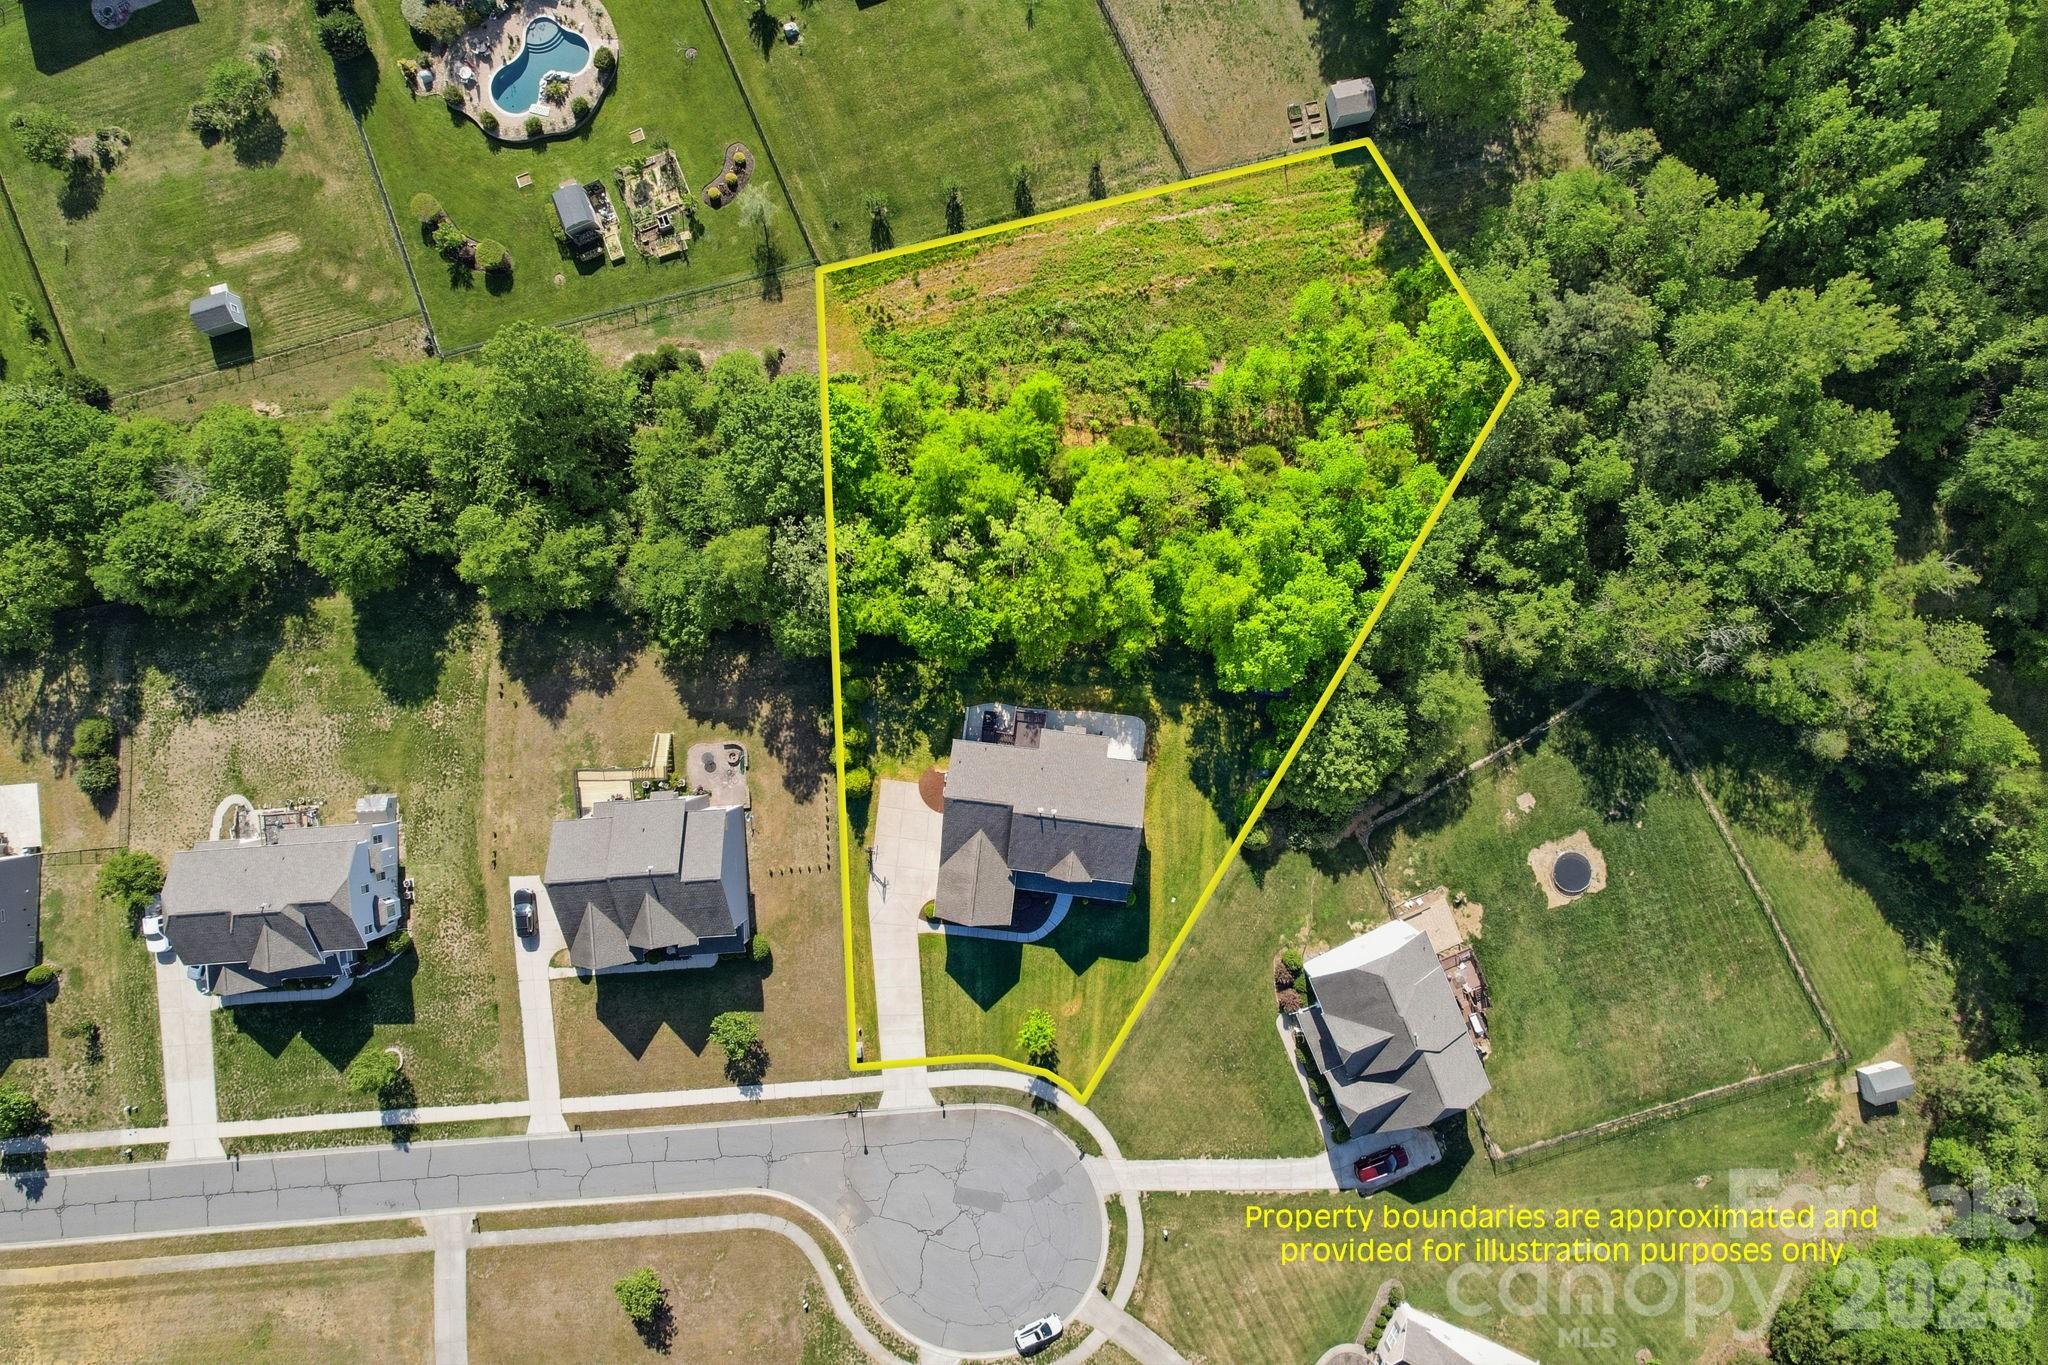
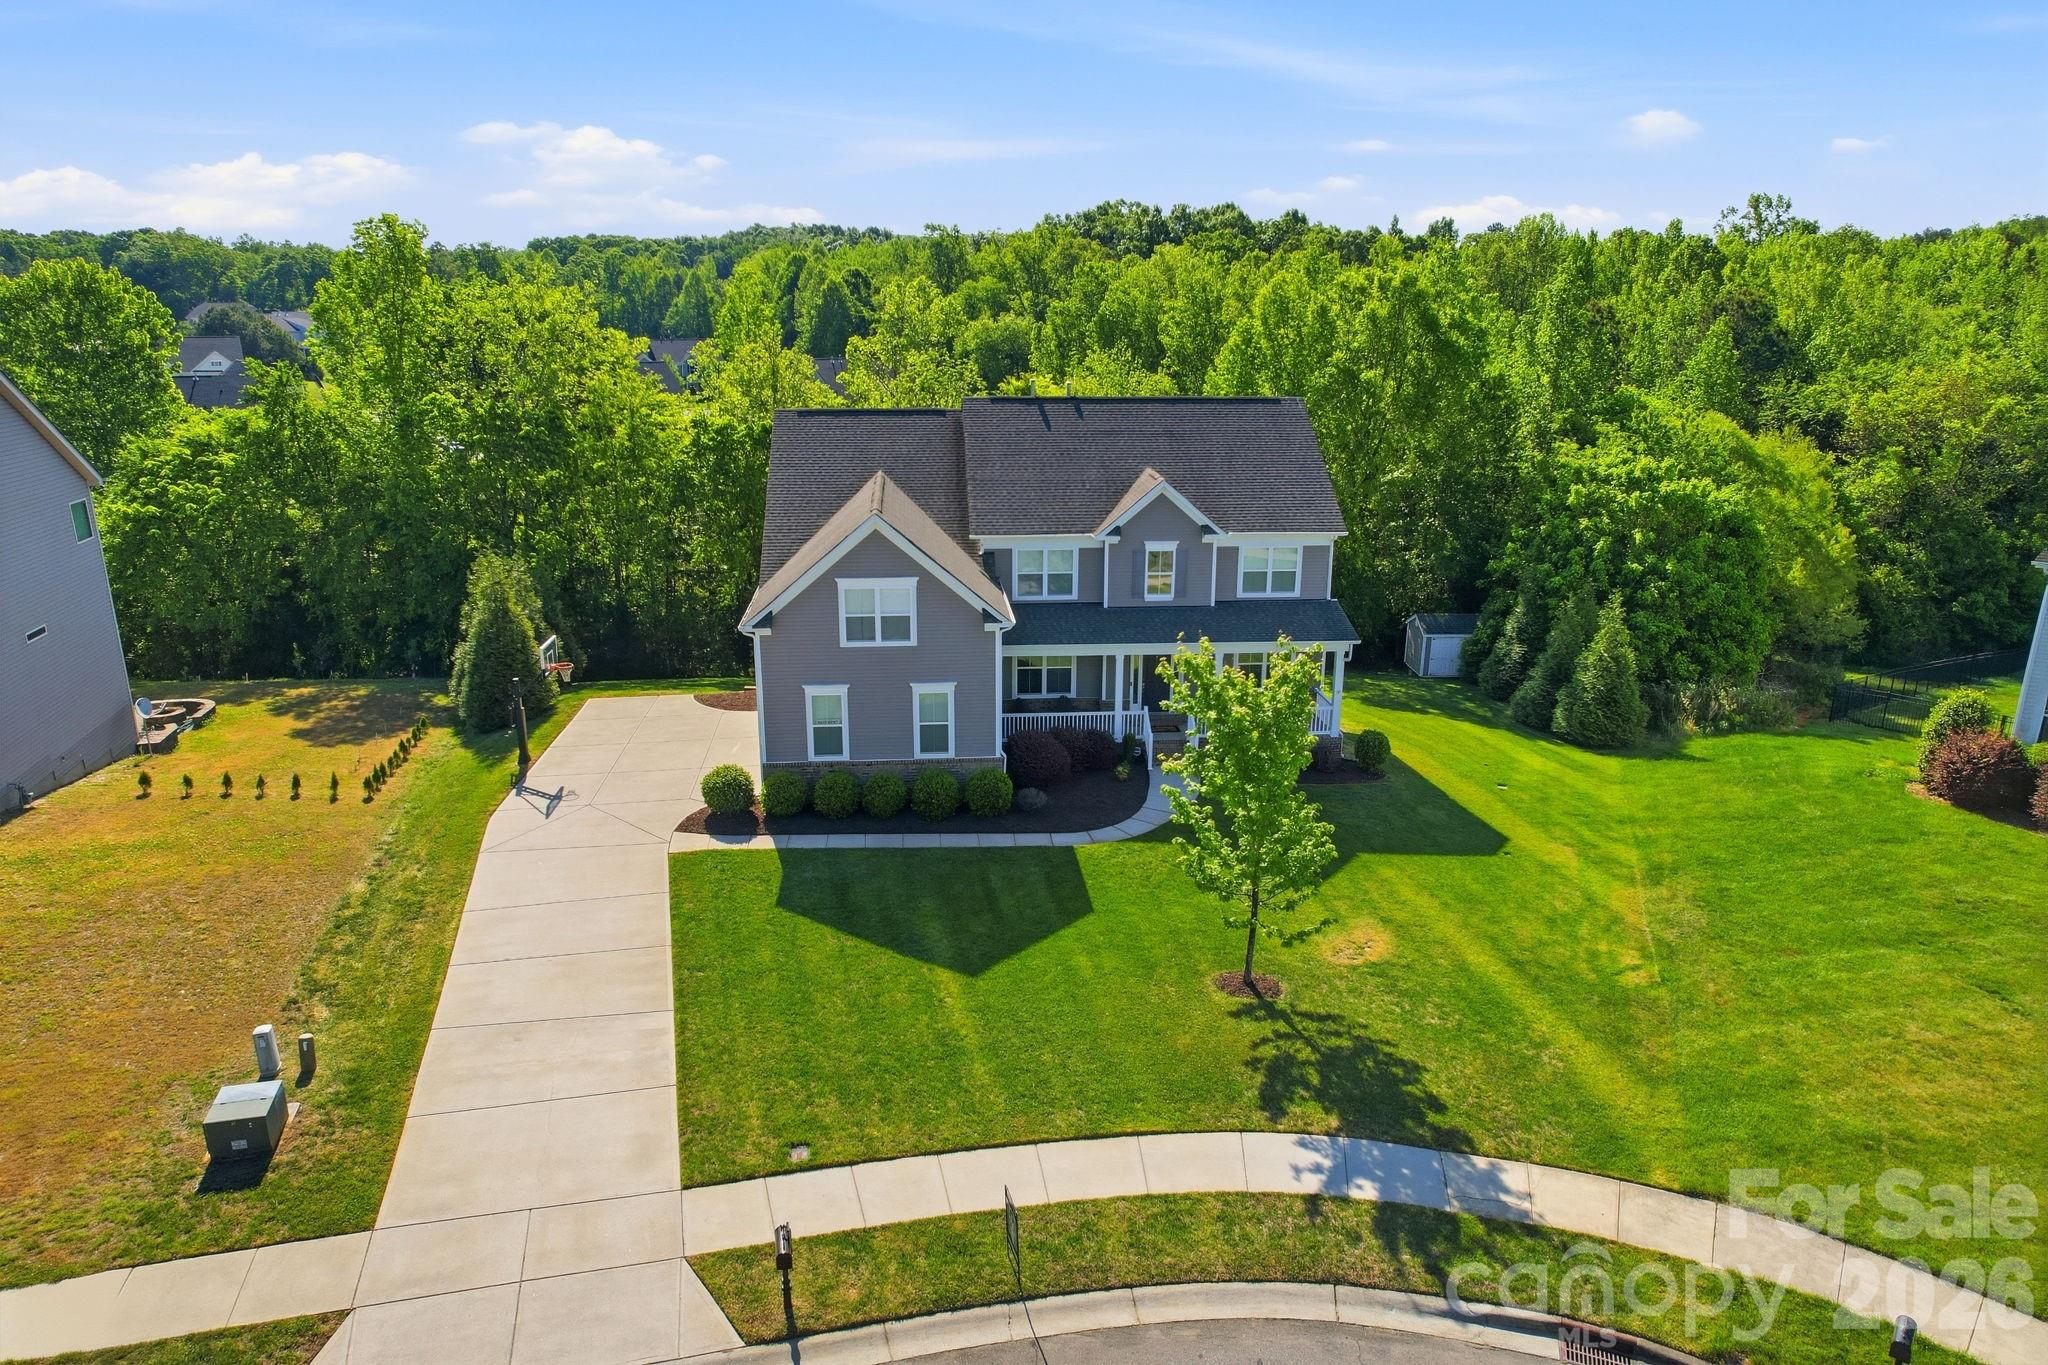
    Cul-De-Sac, Wooded

  • Property Type

    Residential

  • Property Sub Type

    Single Family Residence

Price

  • Sales Price

    $874,900

  • Sq. Footage

    5, 012

  • Price/SqFt

    $174

HOA

  • Association

    Yes

  • Association Fee

    $800

  • Association Fee Frequency

    Annually

  • Association Fee Includes

    N/A

School District

  • Elementary School

    Rocky River

  • Middle School

    J.N. Fries

  • High School

    Central Cabarrus

Property Features

  • New Construction

    NO

  • Association Amenities

    Dog Park

  • Senior Community YN

    NO

  • Sewer

    Public Sewer

  • Water Source

    Public

Schedule a Showing

Showing scheduled successfully.

<
>
IN PERSON
VIA CHAT

What is 3 + 4 ?


Change time

Mortgage calculator

Estimate your monthly mortgage payment, including the principal and interest, property taxes, and HOA. Adjust the values to generate a more accurate rate.

Your payment

Principal and Interest:

$

Property taxes:

$

HOA fees:

$

Total loan payment:

$

Total interest amount:

$

Location

County

Cabarrus

Elementary School

Rocky River

Middle School

J.N. Fries

High School

Central Cabarrus

Listing Courtesy of James Williams , Coldwell Banker Realty

RealHub Information is provided exclusively for consumers' personal, non-commercial use, and it may not be used for any purpose other than to identify prospective properties consumers may be interested in purchasing. All information deemed reliable but not guaranteed and should be independently verified. All properties are subject to prior sale, change or withdrawal. RealHub website owner shall not be responsible for any typographical errors, misinformation, misprints and shall be held totally harmless.

Agent Zaneta Mowatt

Agent

Zaneta Mowatt

Call Zaneta today to schedule a private showing.


* Listings on this website come from the FMLS IDX Compilation and may be held by brokerage firms other than the owner of this website. The listing brokerage is identified in any listing details. Information is deemed reliable but is not guaranteed. If you believe any FMLS listing contains material that infringes your copyrighted work please click here to review our DMCA policy and learn how to submit a takedown request.© 2024 FMLS.
Some homes check boxes. This one rewrites the checklist entirely.

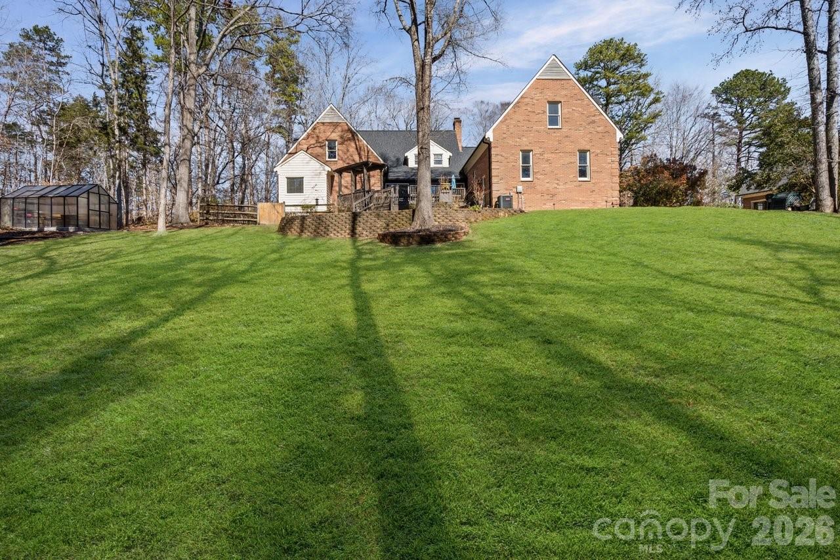
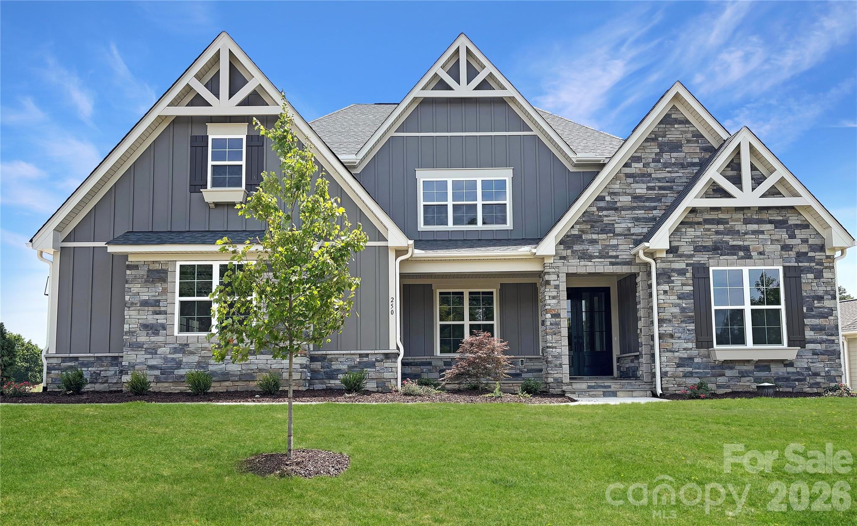
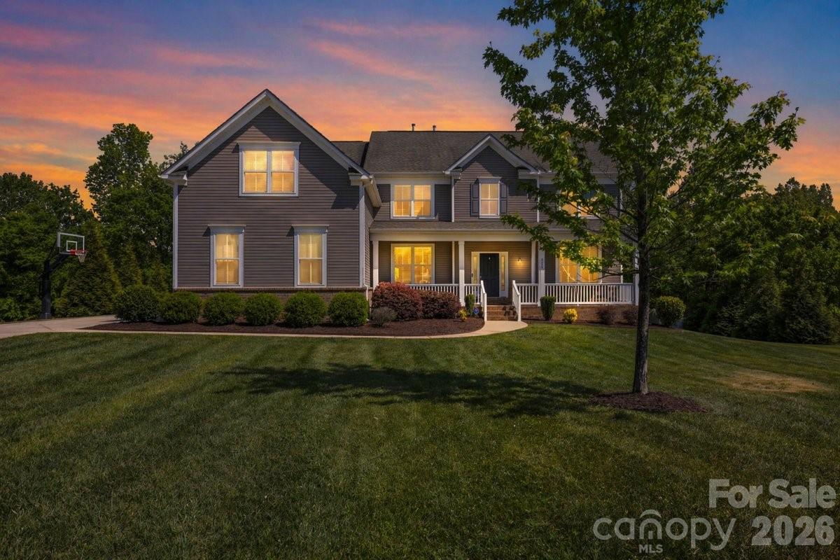
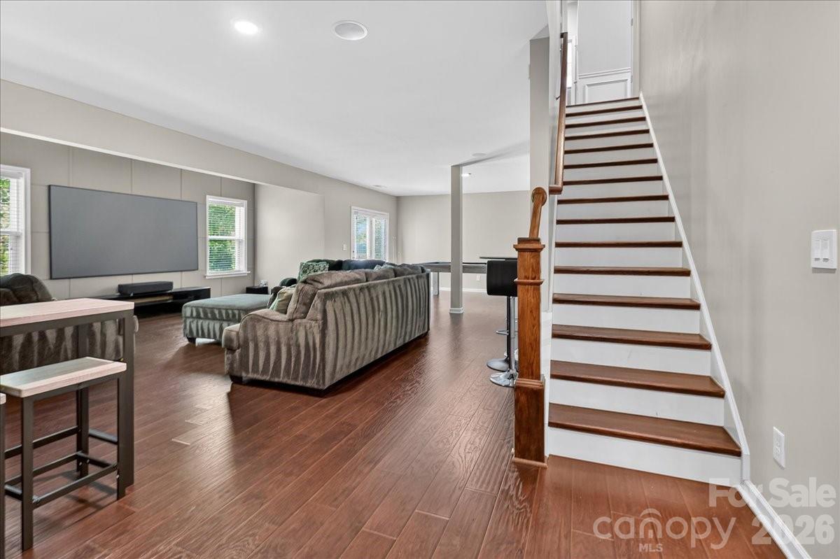
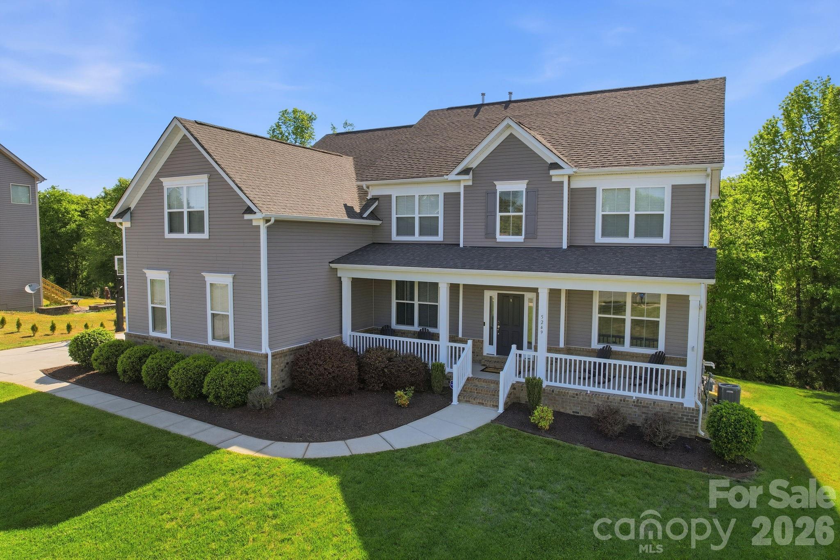
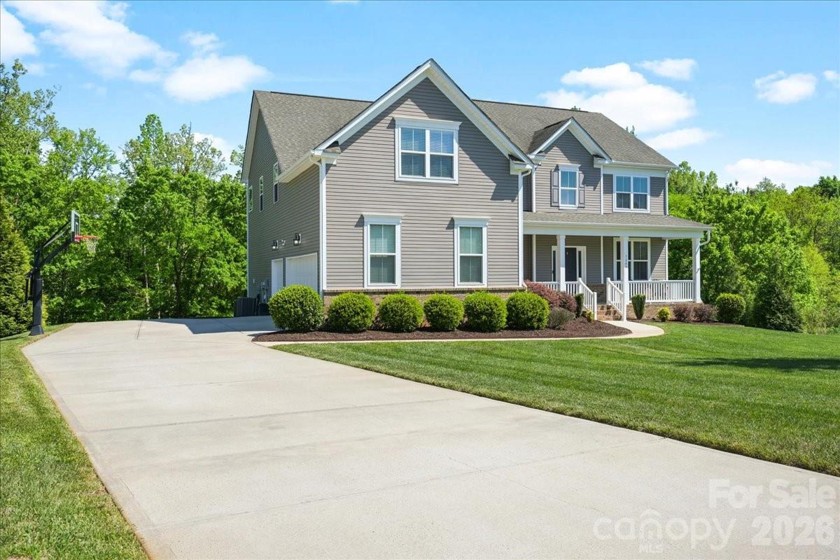
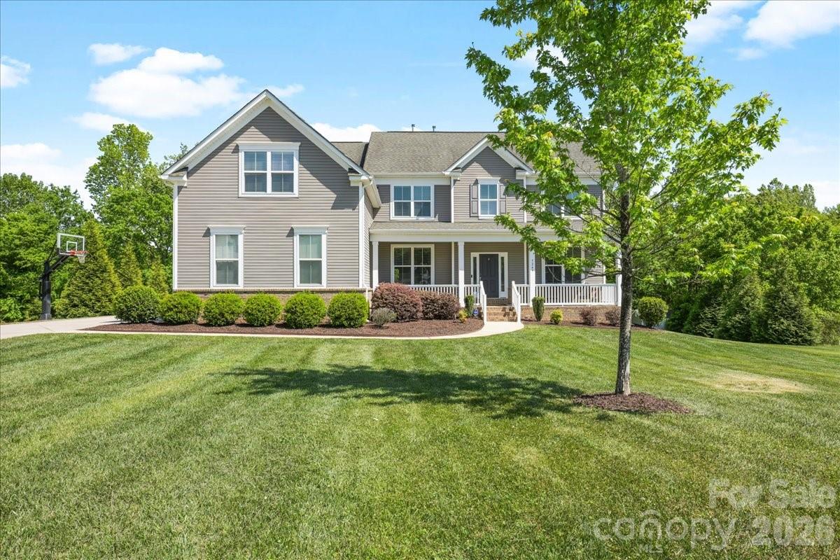
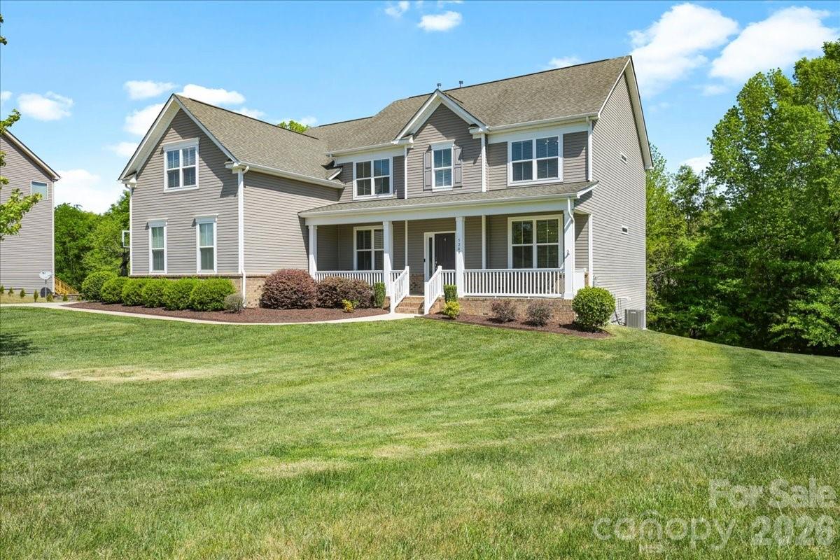
Tucked at the end of a quiet cul-de-sac in Concord's prestigious Hearthwood community, 5249 Kindling Place is the kind of home that stops you in the driveway and doesn't let go. Over 5,000 meticulously maintained square feet across three finished levels, a 3-car garage, and a daylight walk-out basement — all sitting on just over an acre of wooded privacy. Every level has been thoughtfully upgraded and is ready to impress.

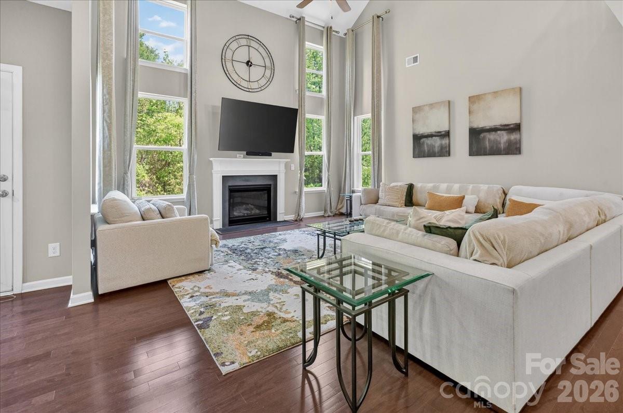
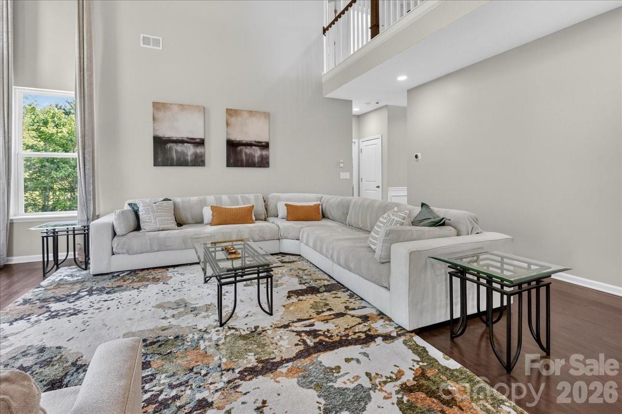
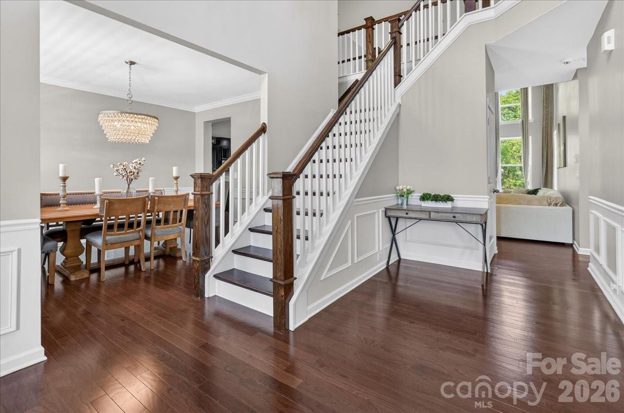
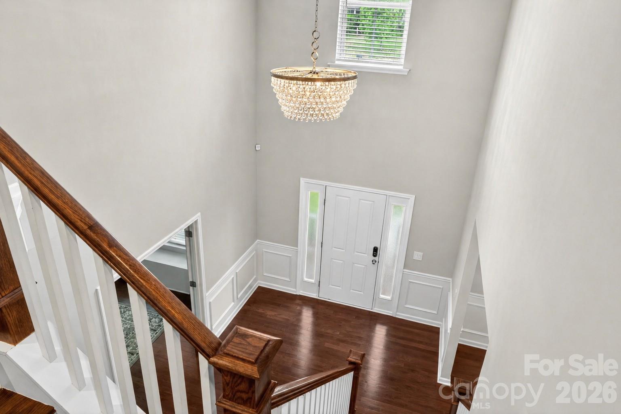
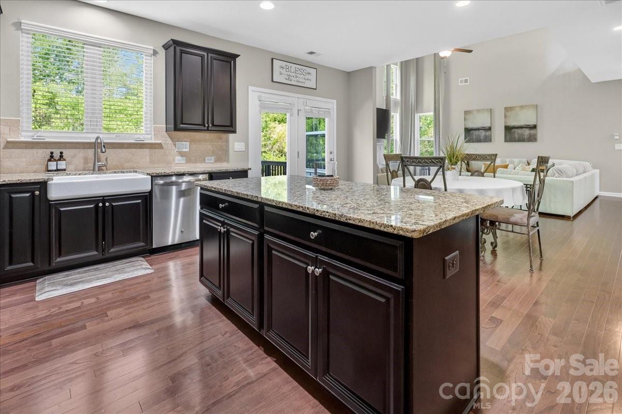
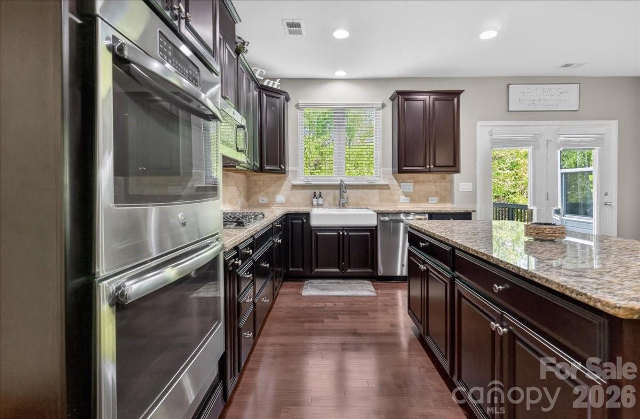
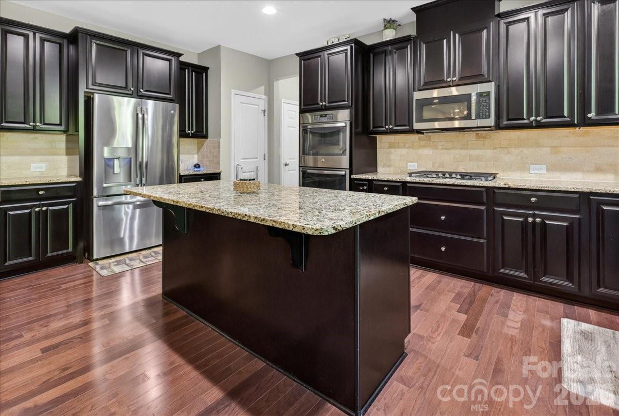
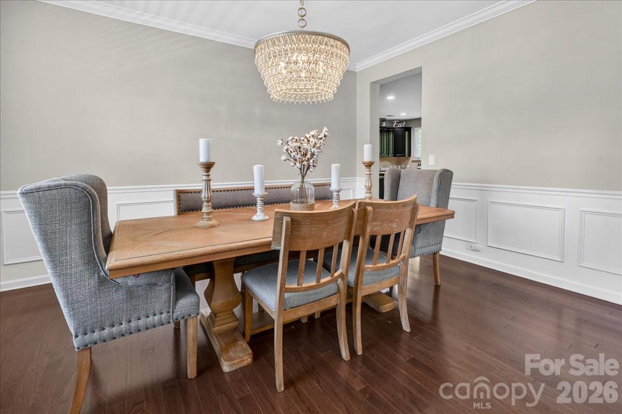
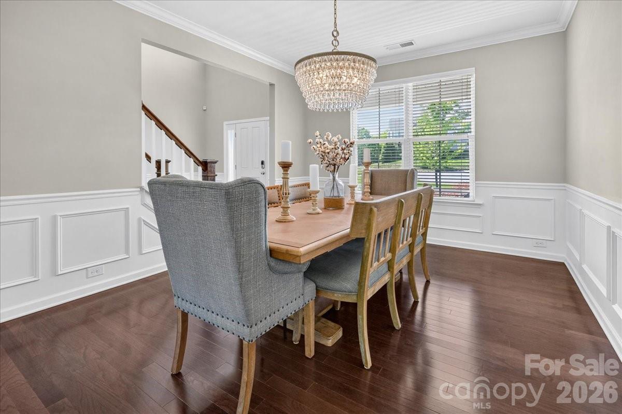
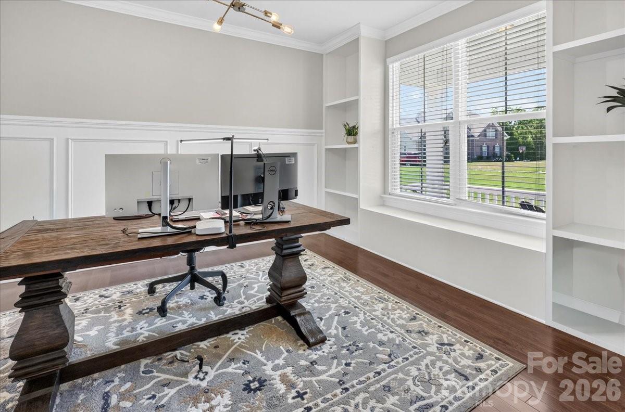
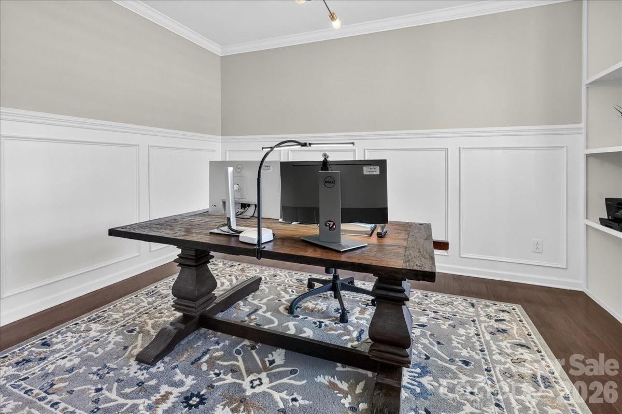
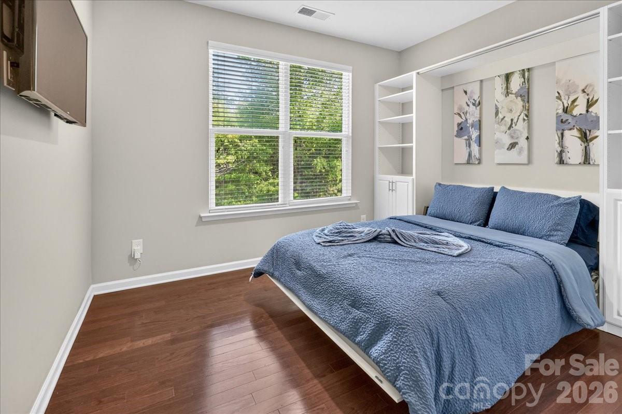
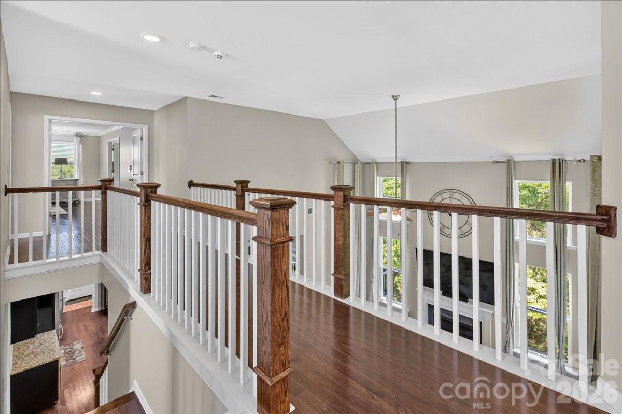
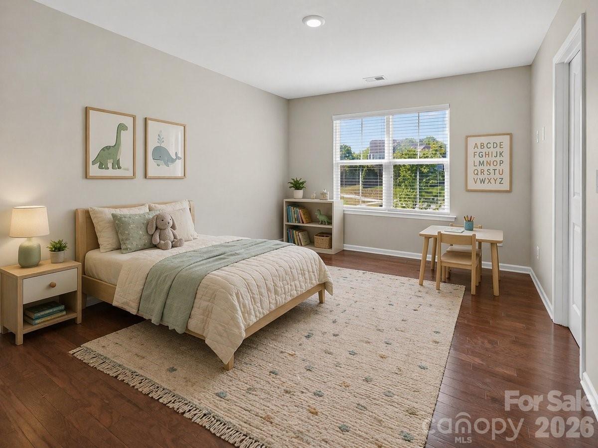
Step through the front door and look up — soaring cathedral ceilings crown the foyer and two-story great room, where a gas log fireplace commands the space with a presence you feel before you even sit down. The chef's kitchen is built to perform: gas cooktop, double wall ovens, a sprawling island, and premium appliances that make cooking feel less like a chore and more like an event. Hardwood floors, French doors, and insulated windows run throughout. A dedicated main-level office with floor-to-ceiling built-ins and a main-level bedroom with a built-in Murphy bed — perfect as a guest room or second office — round out a main floor that is as functional as it is beautiful.

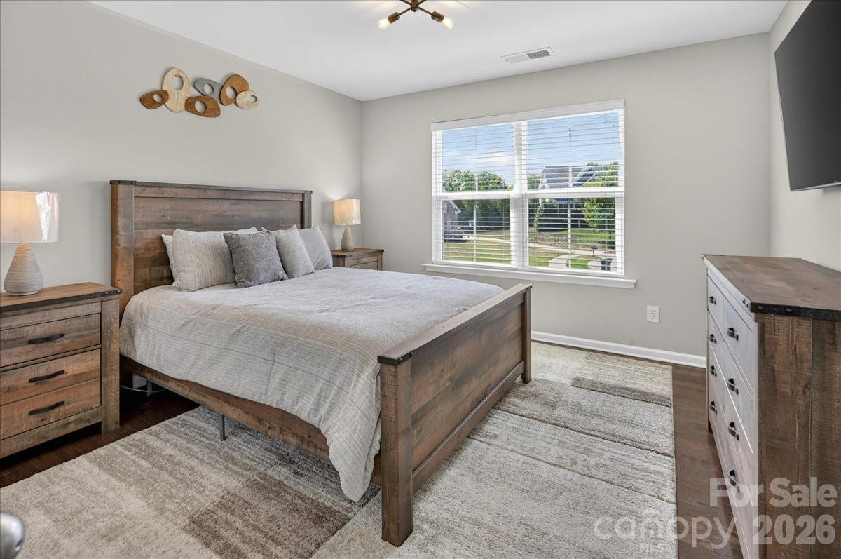
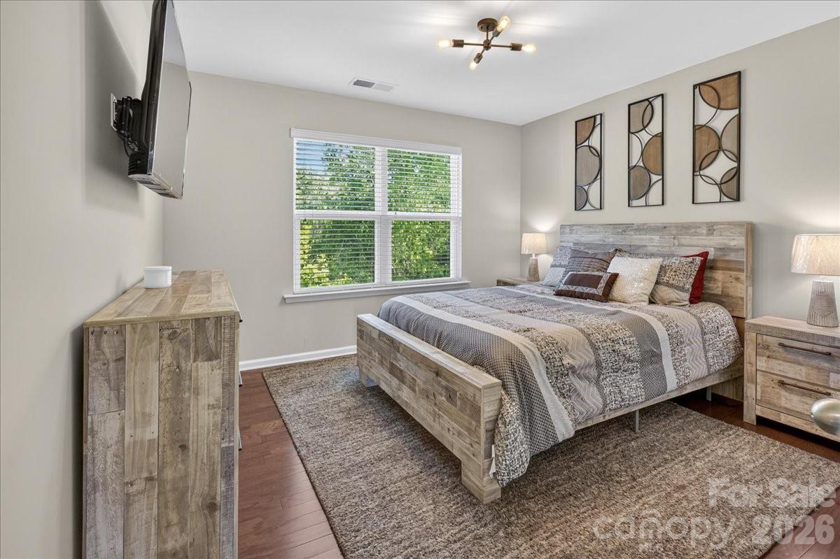
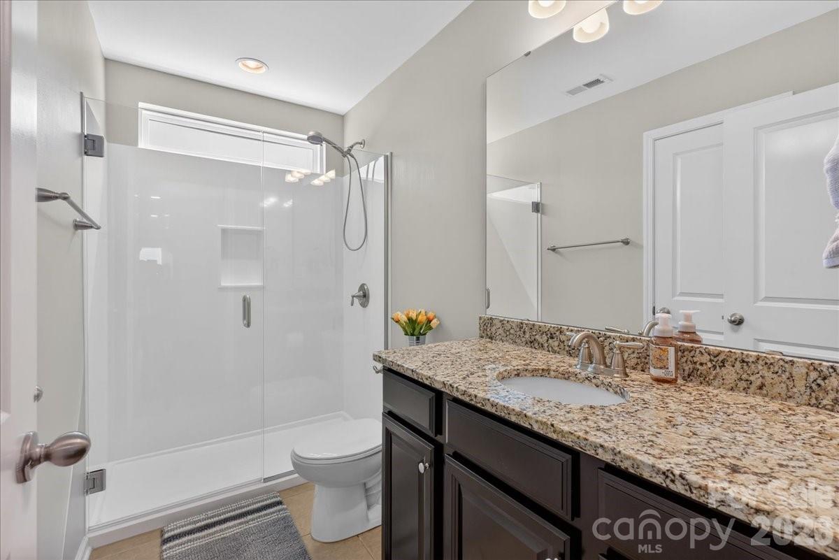
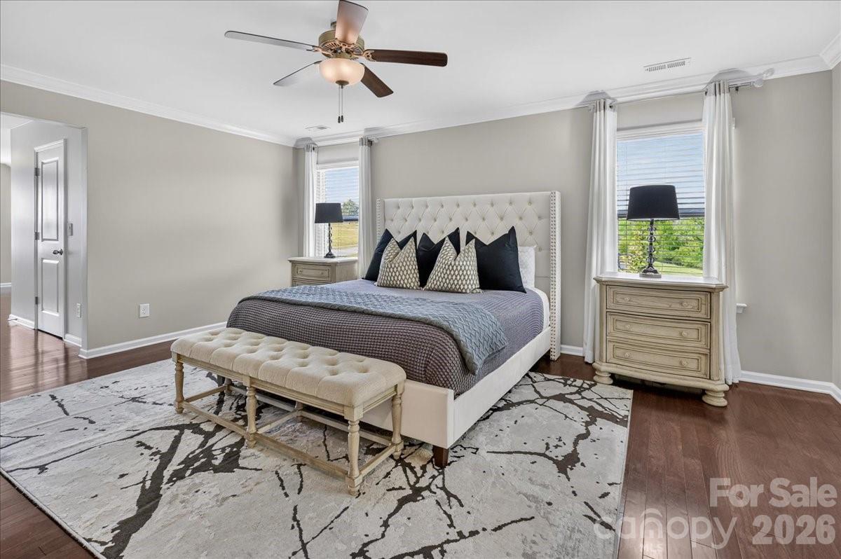
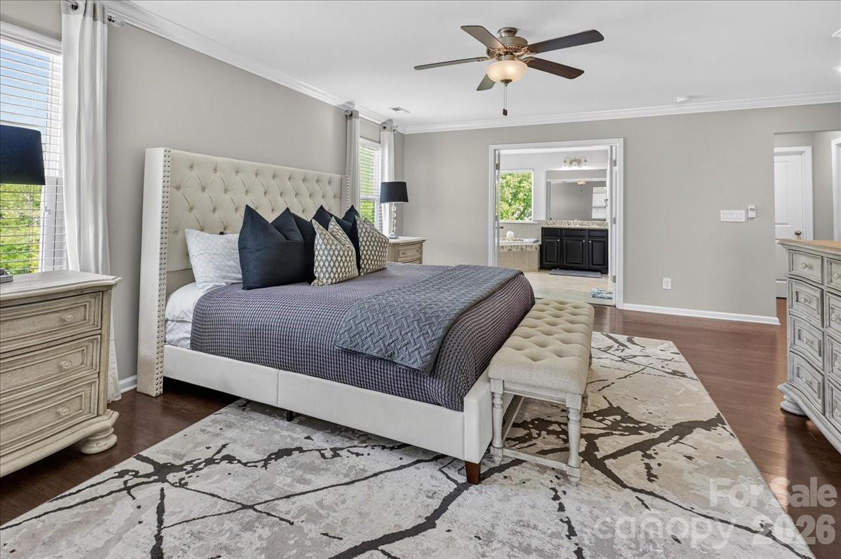
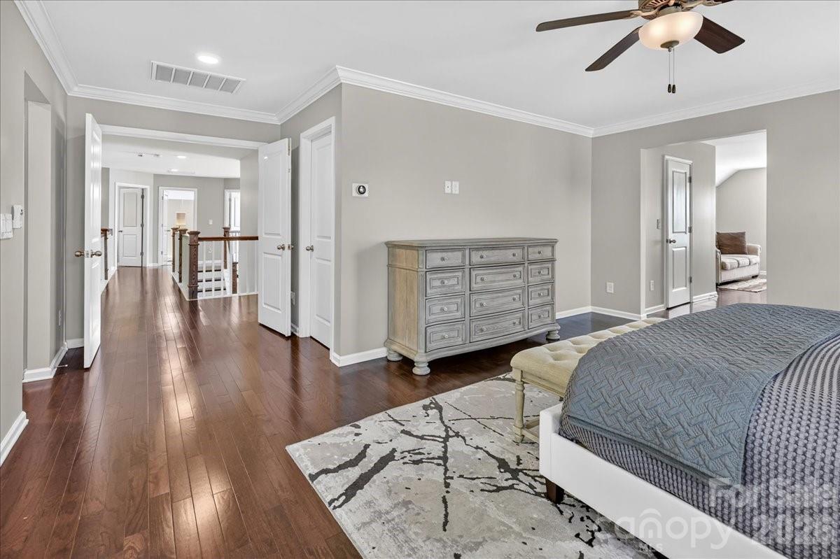
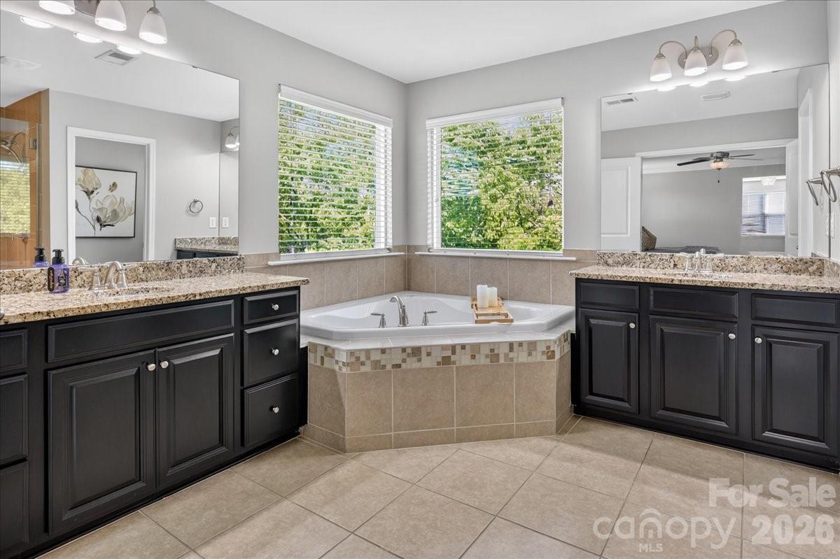
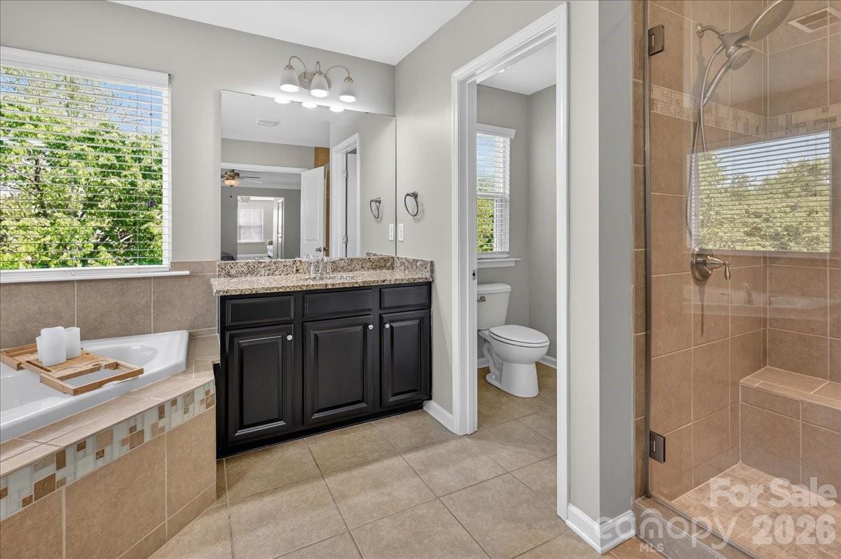
The primary suite isn't just a retreat — it's a lifestyle upgrade. Five closets, including two oversized walk-ins and three additional walk-ins, deliver a storage luxury virtually unmatched at any price point. A spa-caliber bath with soaking tub and a private sitting room complete a suite that genuinely competes with the finest this market has to offer.

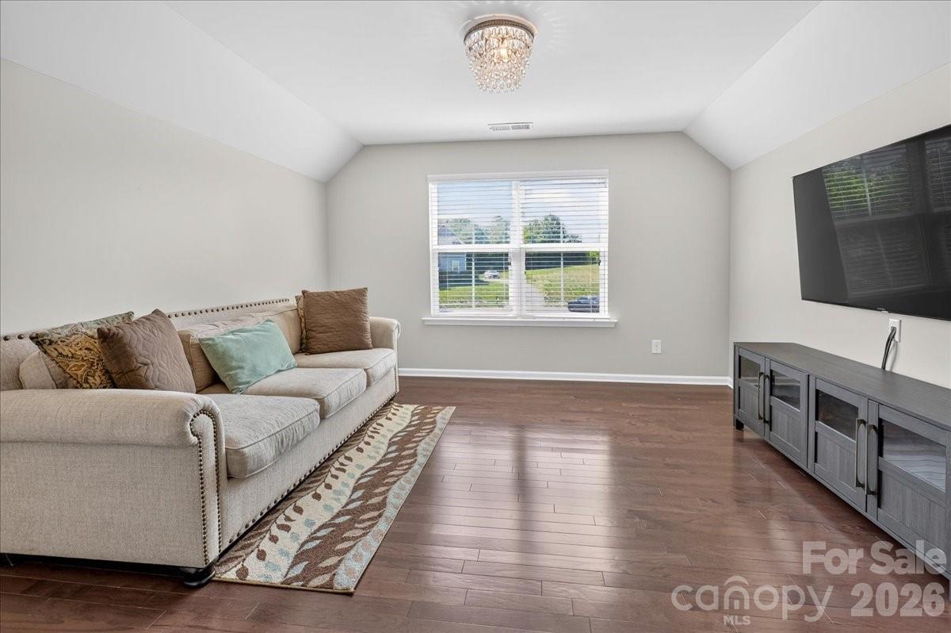
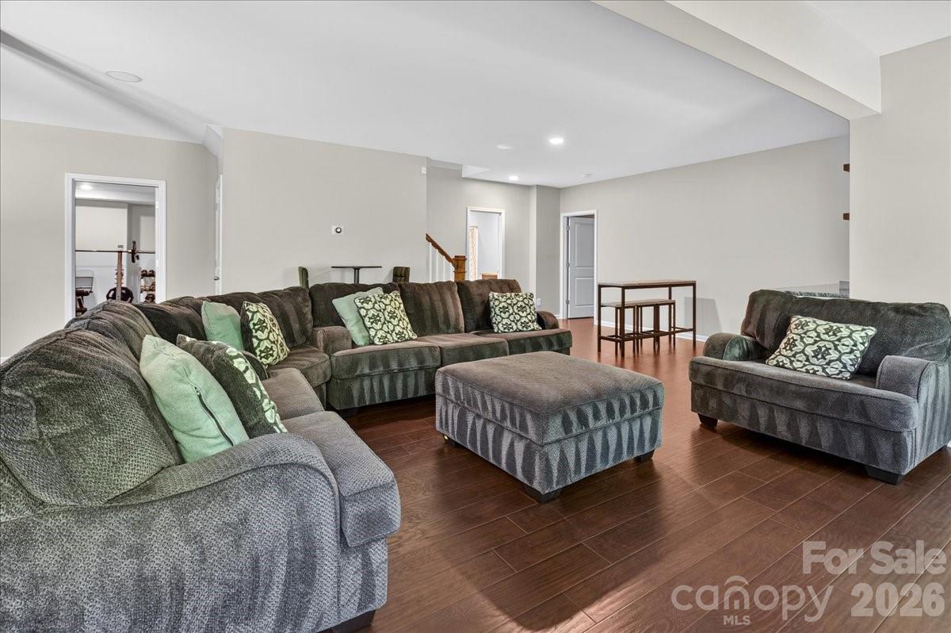
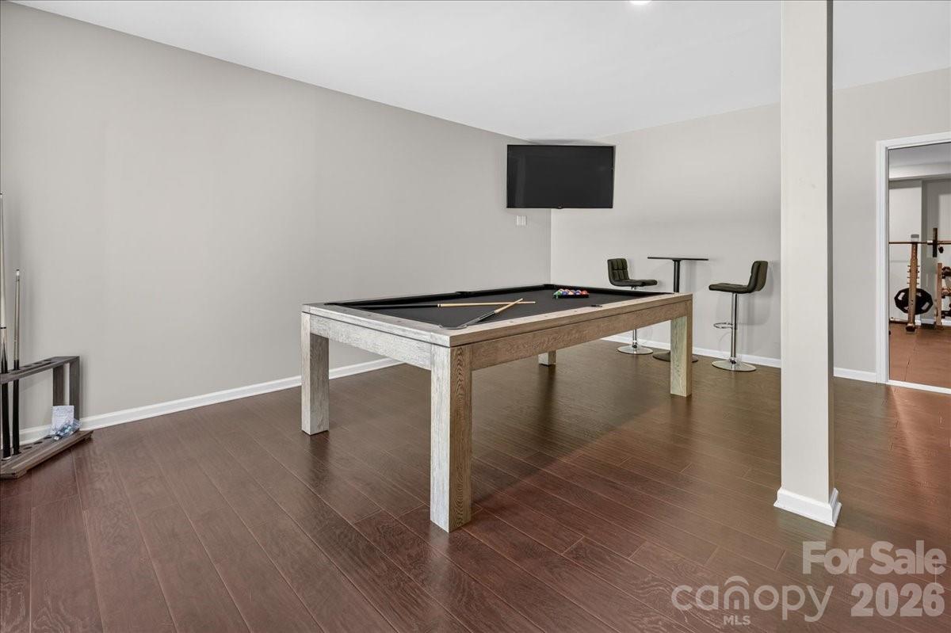
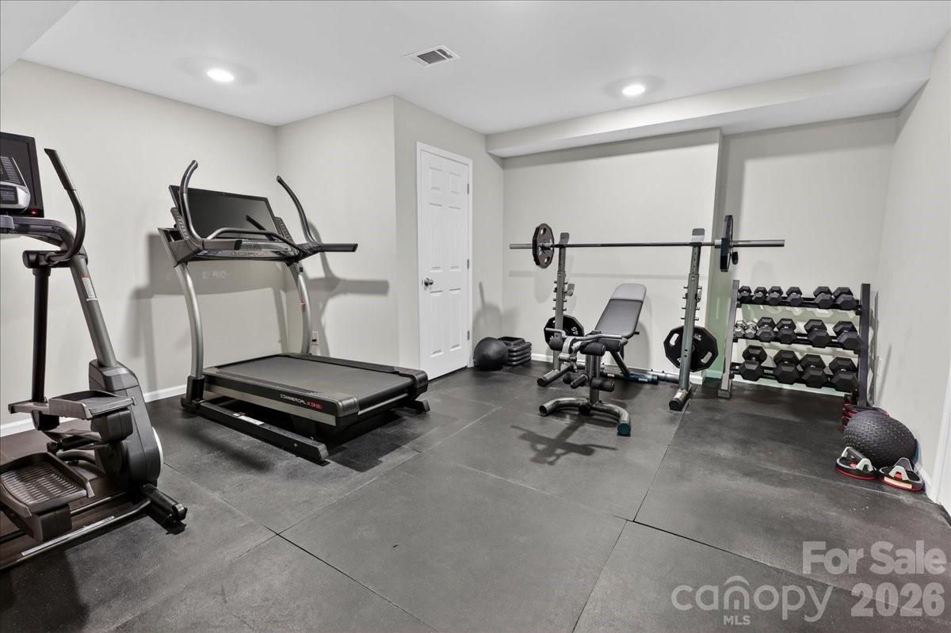
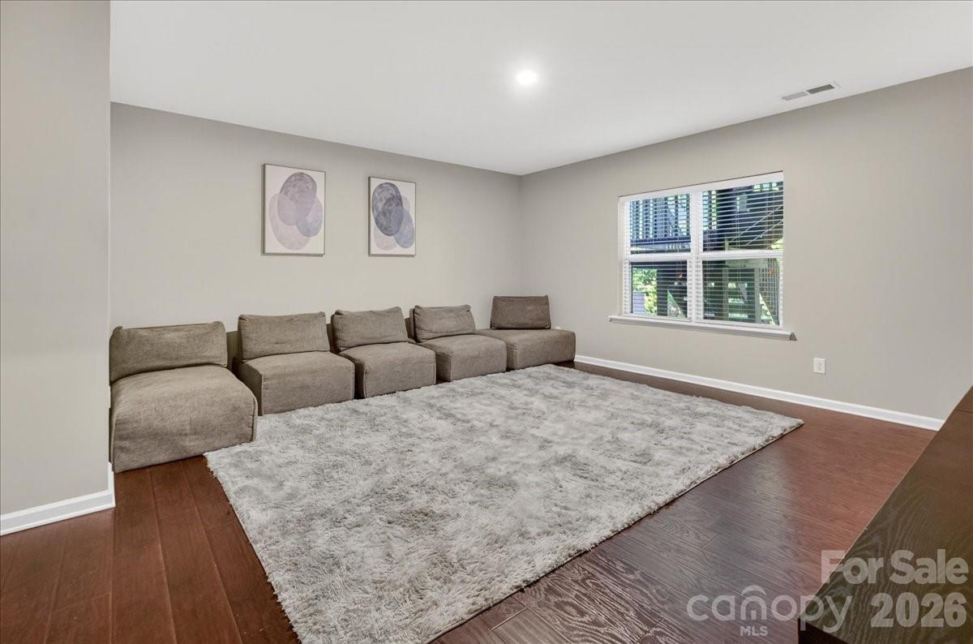
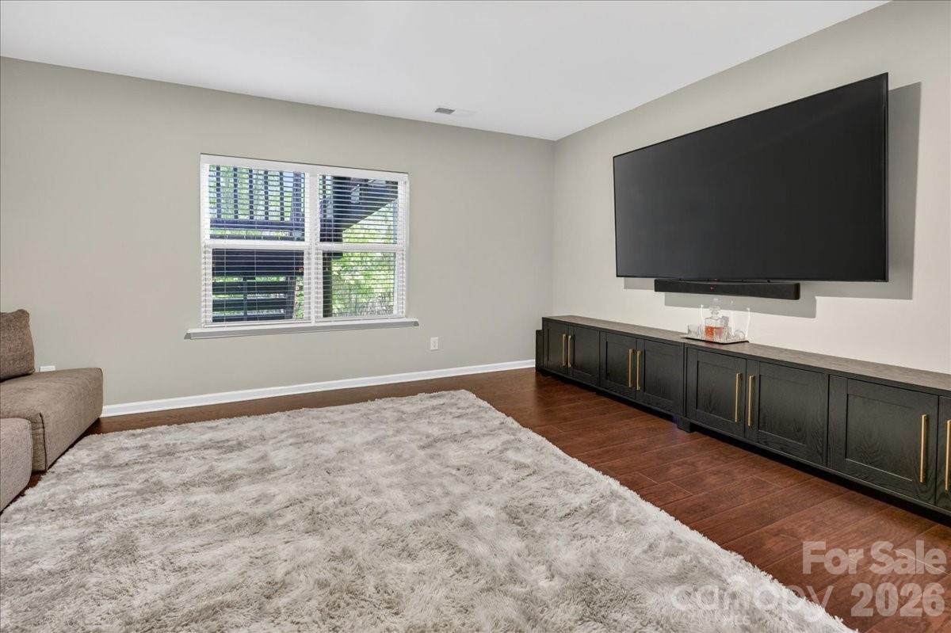
The upper level and fully finished walk-out basement offer the kind of flexibility most homes simply can't match. Media room, home gym, guest accommodations, game day headquarters — whatever your life looks like, there's room for it here.

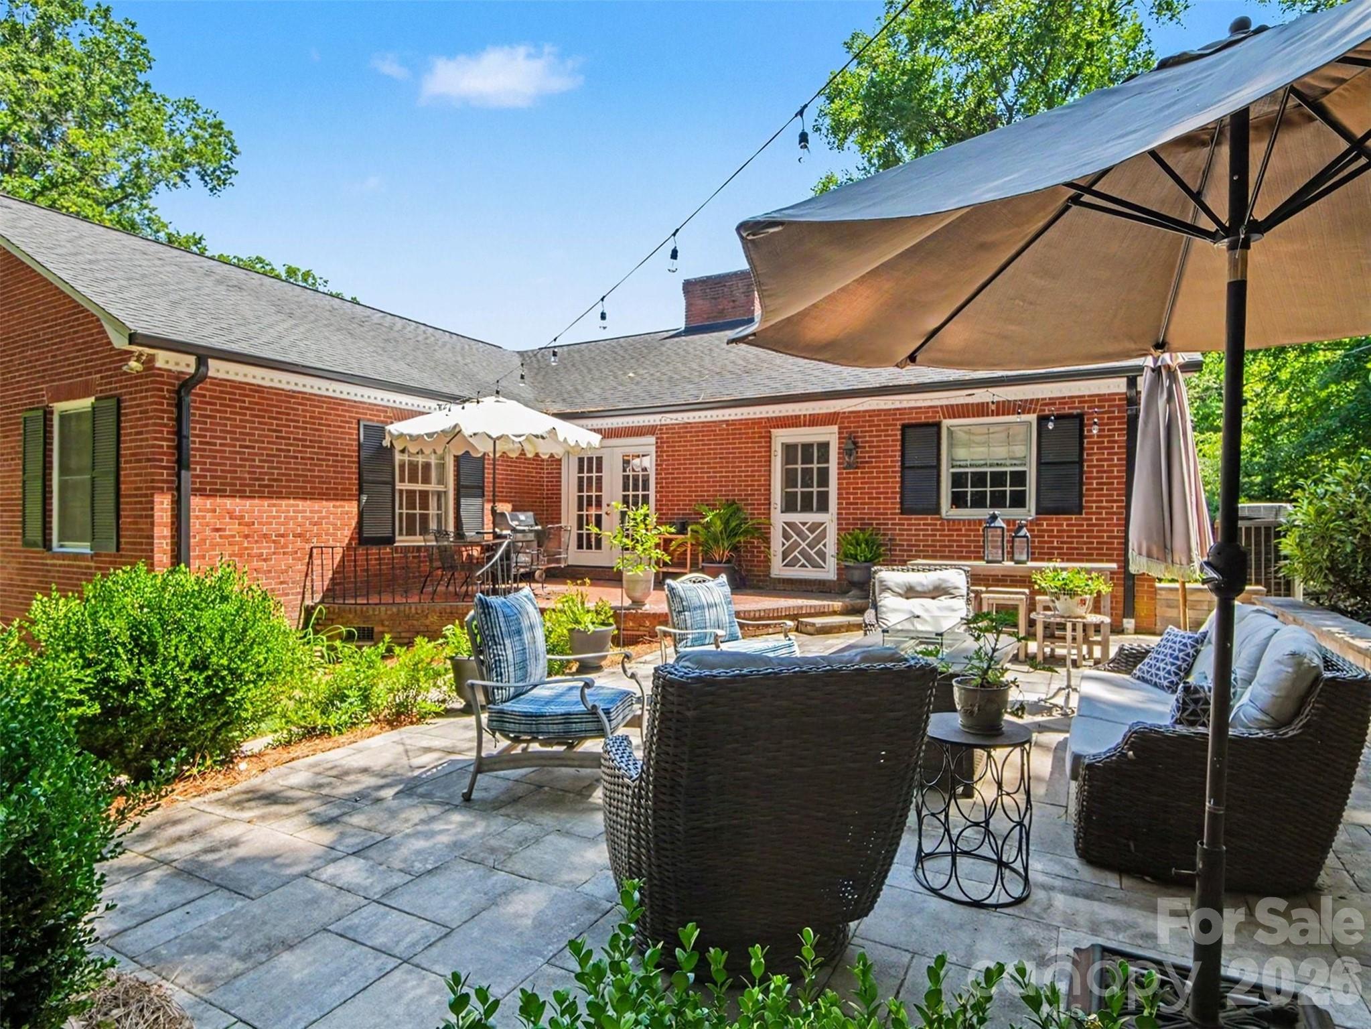
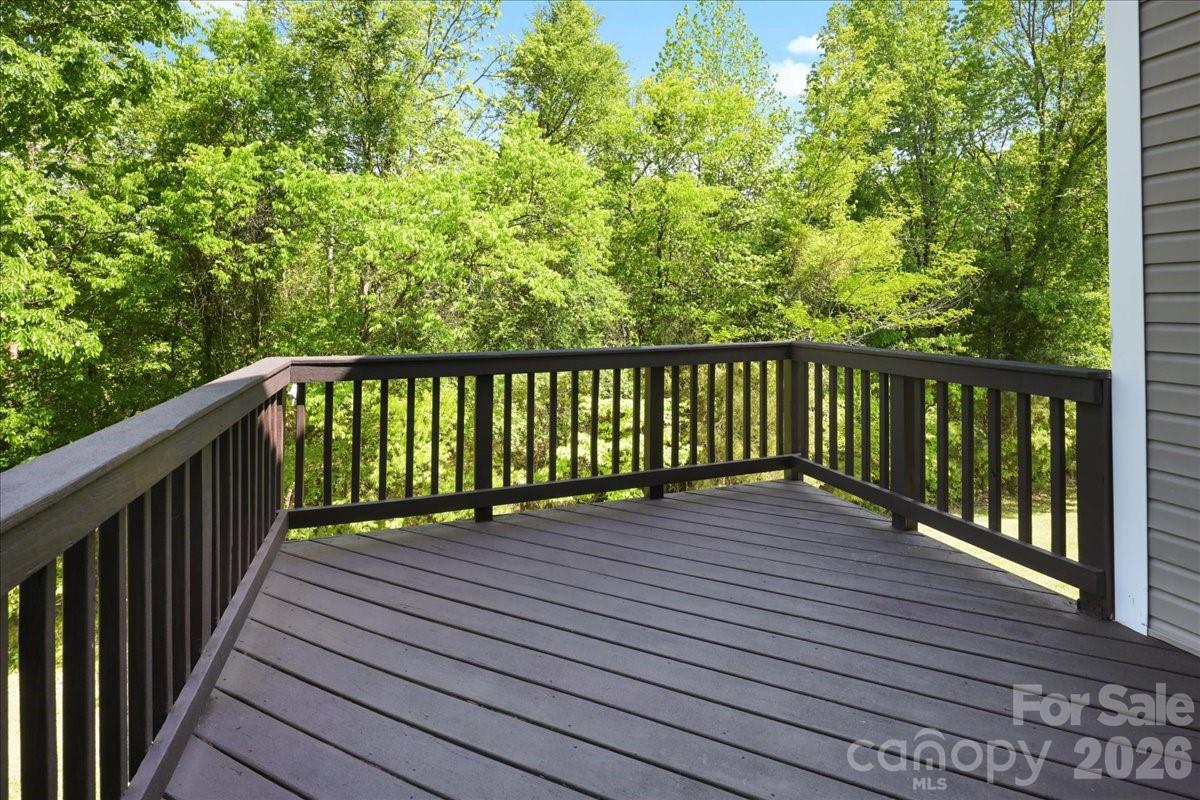
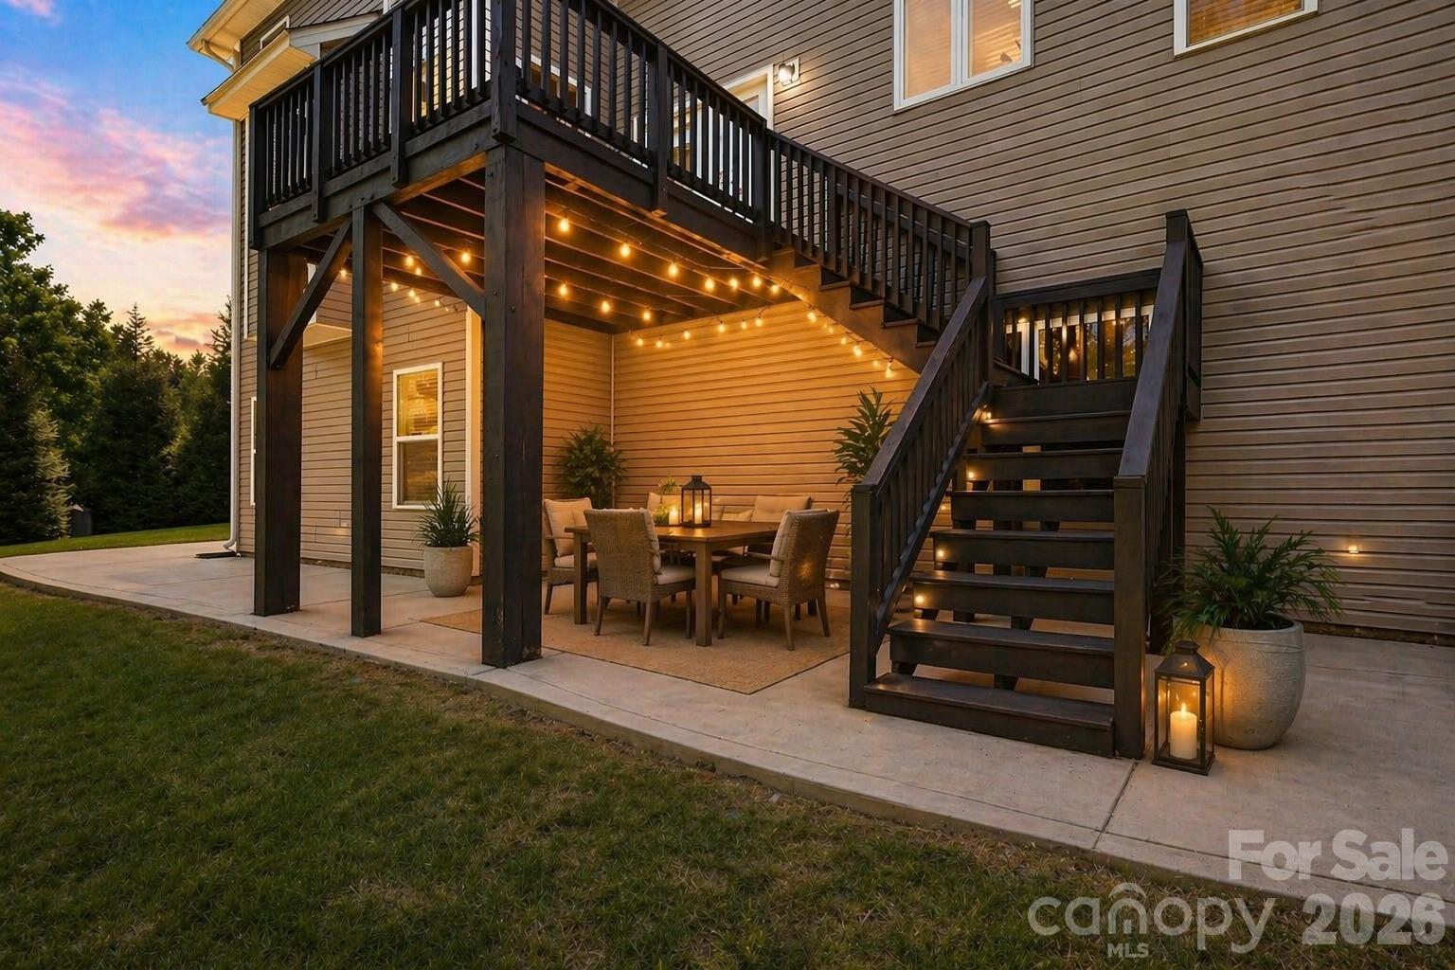
Outside, the rear deck has been completely transformed — structurally reinforced, professionally refinished, stained, painted, and weather-sealed to like-new condition. The surrounding landscaping has been freshened and manicured to match. This is not a deck you'll need to touch for years. It's one you'll want to show off from day one.

Additional upgrades include:

Well pump replaced in 2024 with brand new high-performance equipment
All three HVAC systems professionally serviced and maintained annually
Epoxy-coated garage floor
Full-yard irrigation fed by a dedicated well

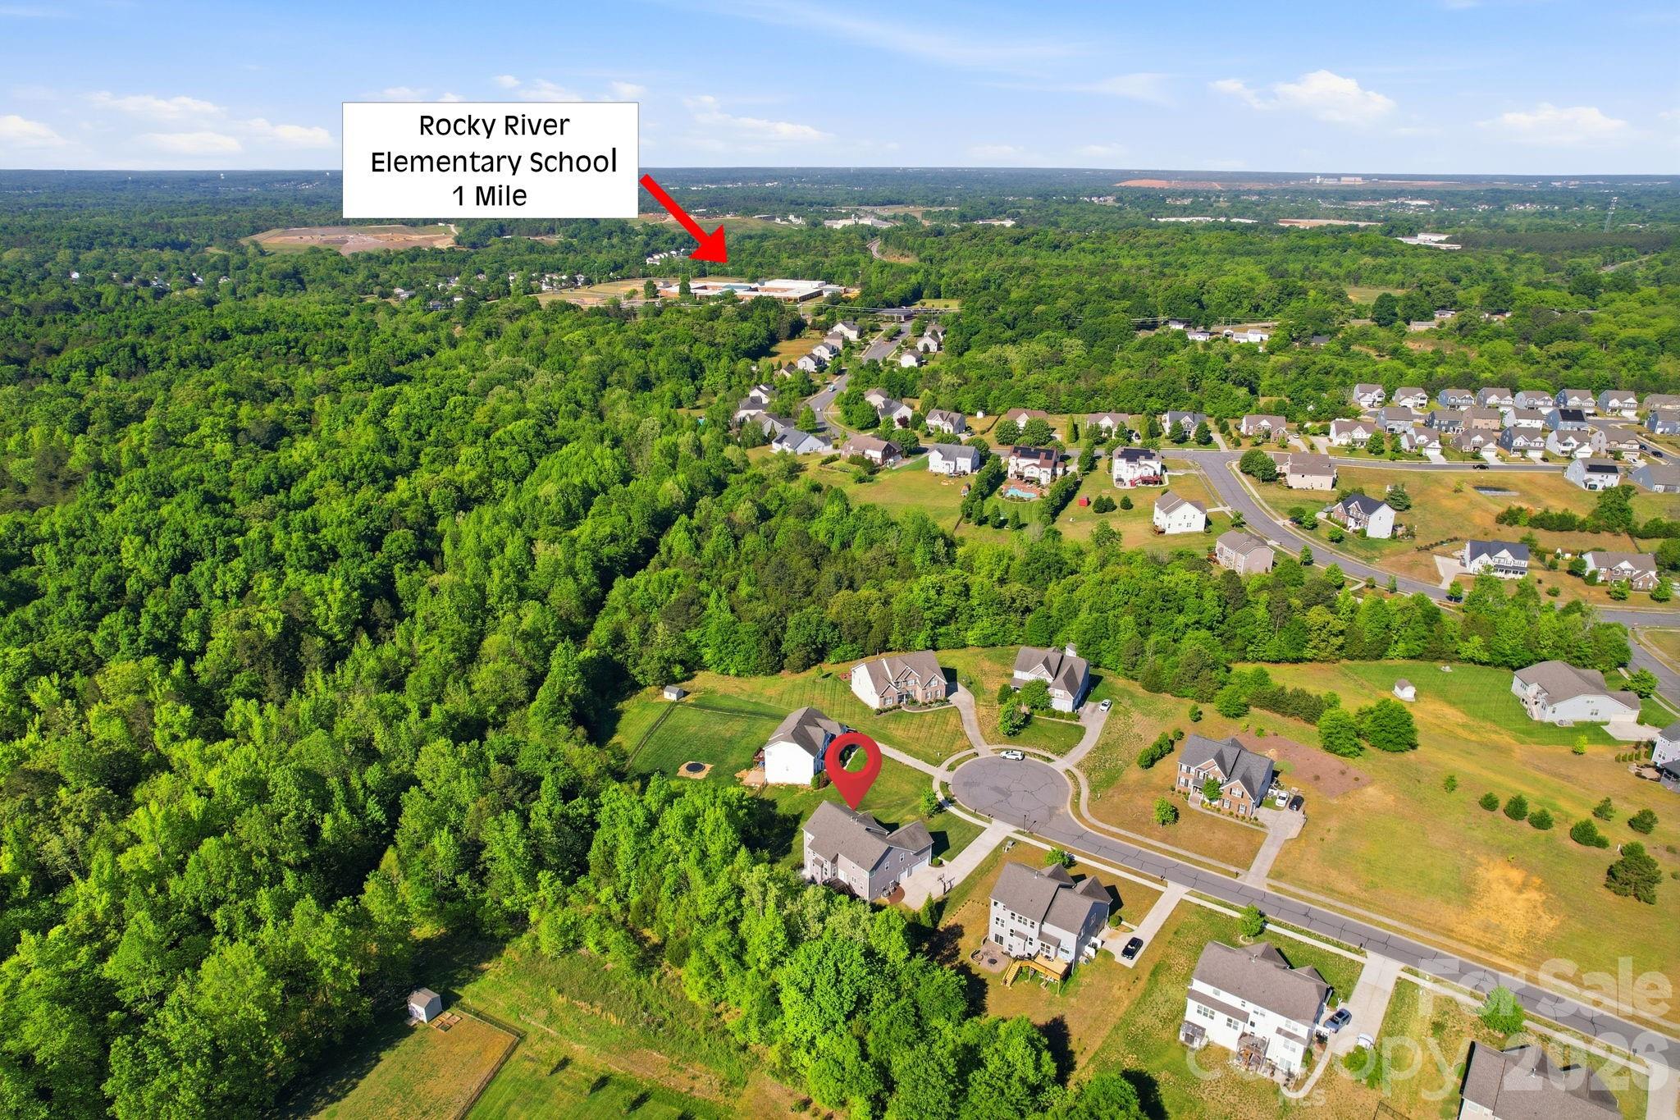
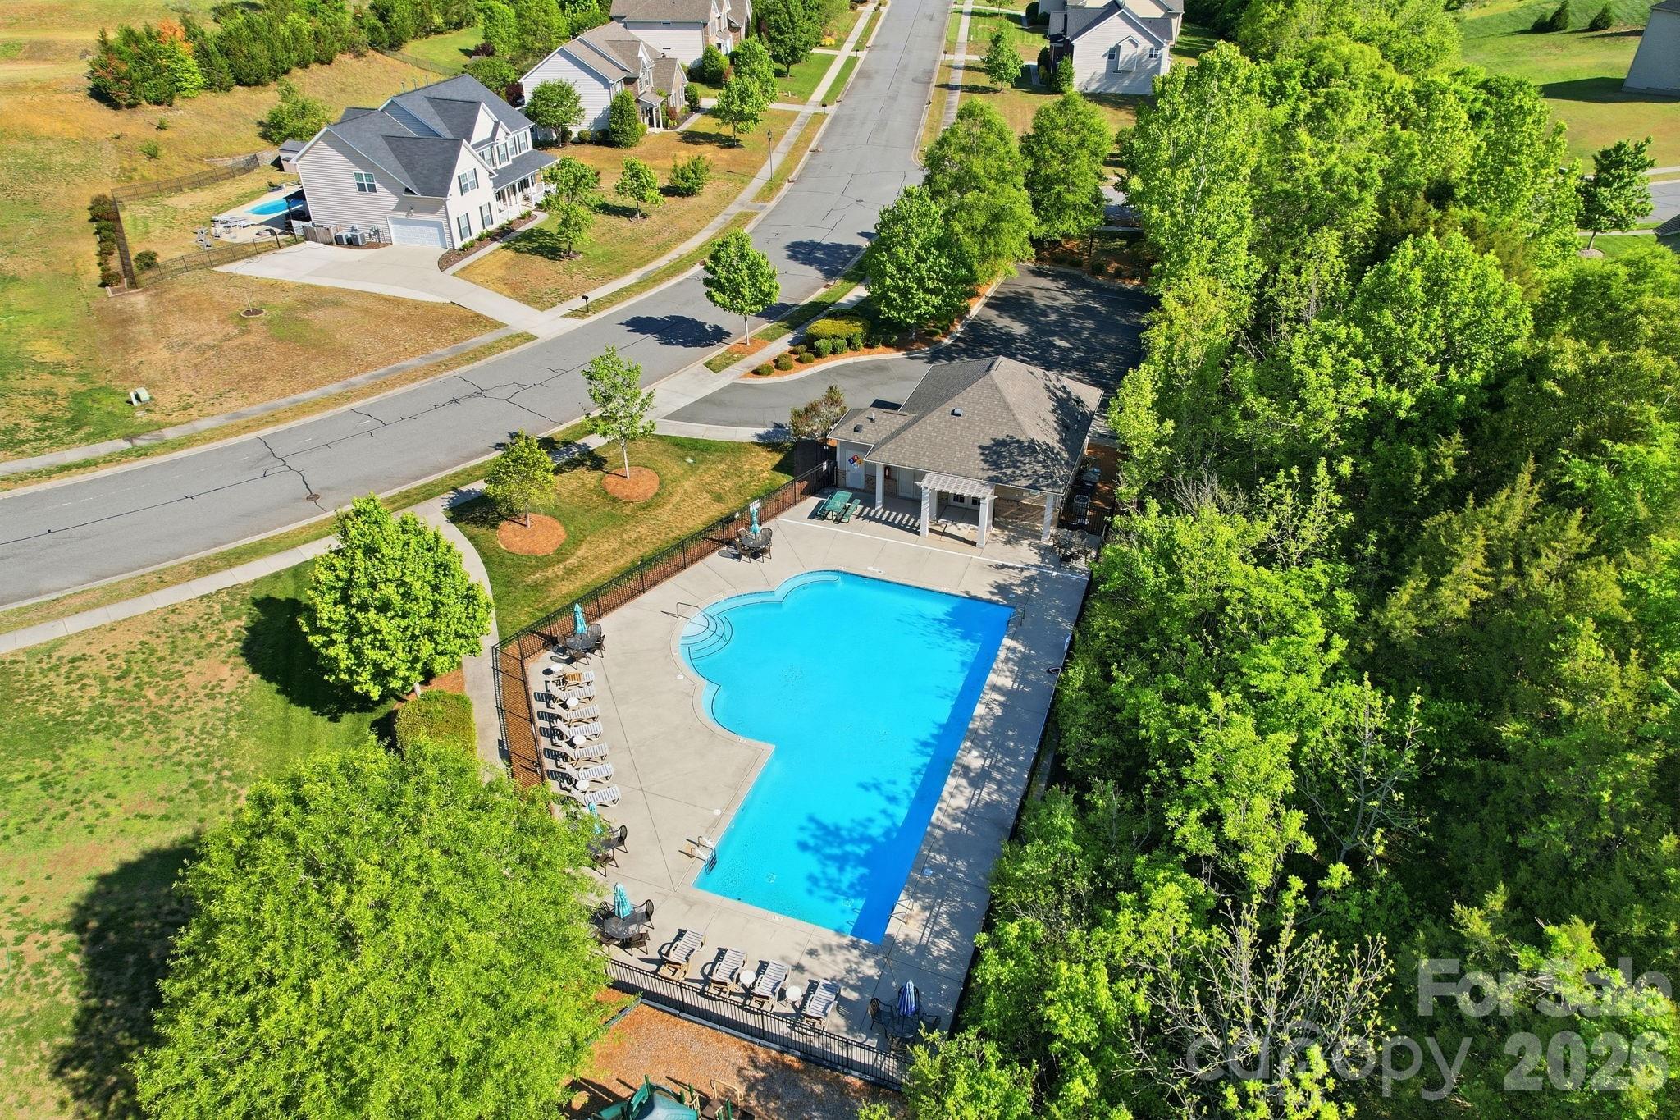
Rocky River Elementary is half a mile away. Concord Mills, major interstate access, and the full Charlotte metro are all minutes from your door. The community features a pool, playground, and sidewalks throughout — perfect for those evening walks at dusk.

Five bedrooms. Five closets in the primary alone. Over 5,000 square feet with a finished basement. One opportunity. Don't let someone else take the keys — book your showing now.

5249 Kindling Place SW

Message successfully sent.

What would you like to know?

What is 3 + 4 ?

I agree to receive email communication and understand I can unsubscribe at any time.

I agree to be contacted by Prestino Advantage via call, email, and text for real estate services. To opt out, you can reply 'stop' at any time or reply 'help' for assistance. You can also click the unsubscribe link in the emails. Message and data rates may apply. Message frequency may vary. Privacy Policy

Related Properties

Price reduced
Step inside this breathtaking 5-bedroom, 3.5-bath home, offering more than 3,400 square feet of beautifully designed living space with timeless appeal. Rich hardwood floors welcome you on the main level, where a private office and formal dining room create space for productivity and memorable gatherings, while the living room, anchored by a cozy gas-log fireplace, invites you to relax and unwind. The chef’s kitchen is both functional and inviting, featuring quartz countertops, a gas cooktop, wall oven, stainless steel appliances, a large island, a walk-in pantry, and a brand-new, never-used dishwasher, with a sunny breakfast area that flows seamlessly into the family room for easy entertaining and everyday living. The home is pre-wired for surround sound in the family room, bonus room, and second primary suite, with additional speakers in the owner’s bedroom and on the back patio, making it ideal for hosting or simply enjoying music throughout the home. The main-level primary suite feels like a true retreat with a tray ceiling, spa-inspired bath featuring a garden tub, tiled shower, dual vanities, and a generous custom walk-in closet. Upstairs, four spacious secondary bedrooms, two full baths, and an expansive loft offer incredible flexibility for guests, work-from-home needs, or play space, while walk-in attic storage adds a practical bonus. Outdoors, is low maintenance with a custom rear deck and patio designed for relaxing evenings and effortless gatherings.
#4335838

Concord

2377 Maple Grove Lane NW

5 Beds

3 Baths

3,401 Sq.Ft.

$749,000

MLS#: 4335838

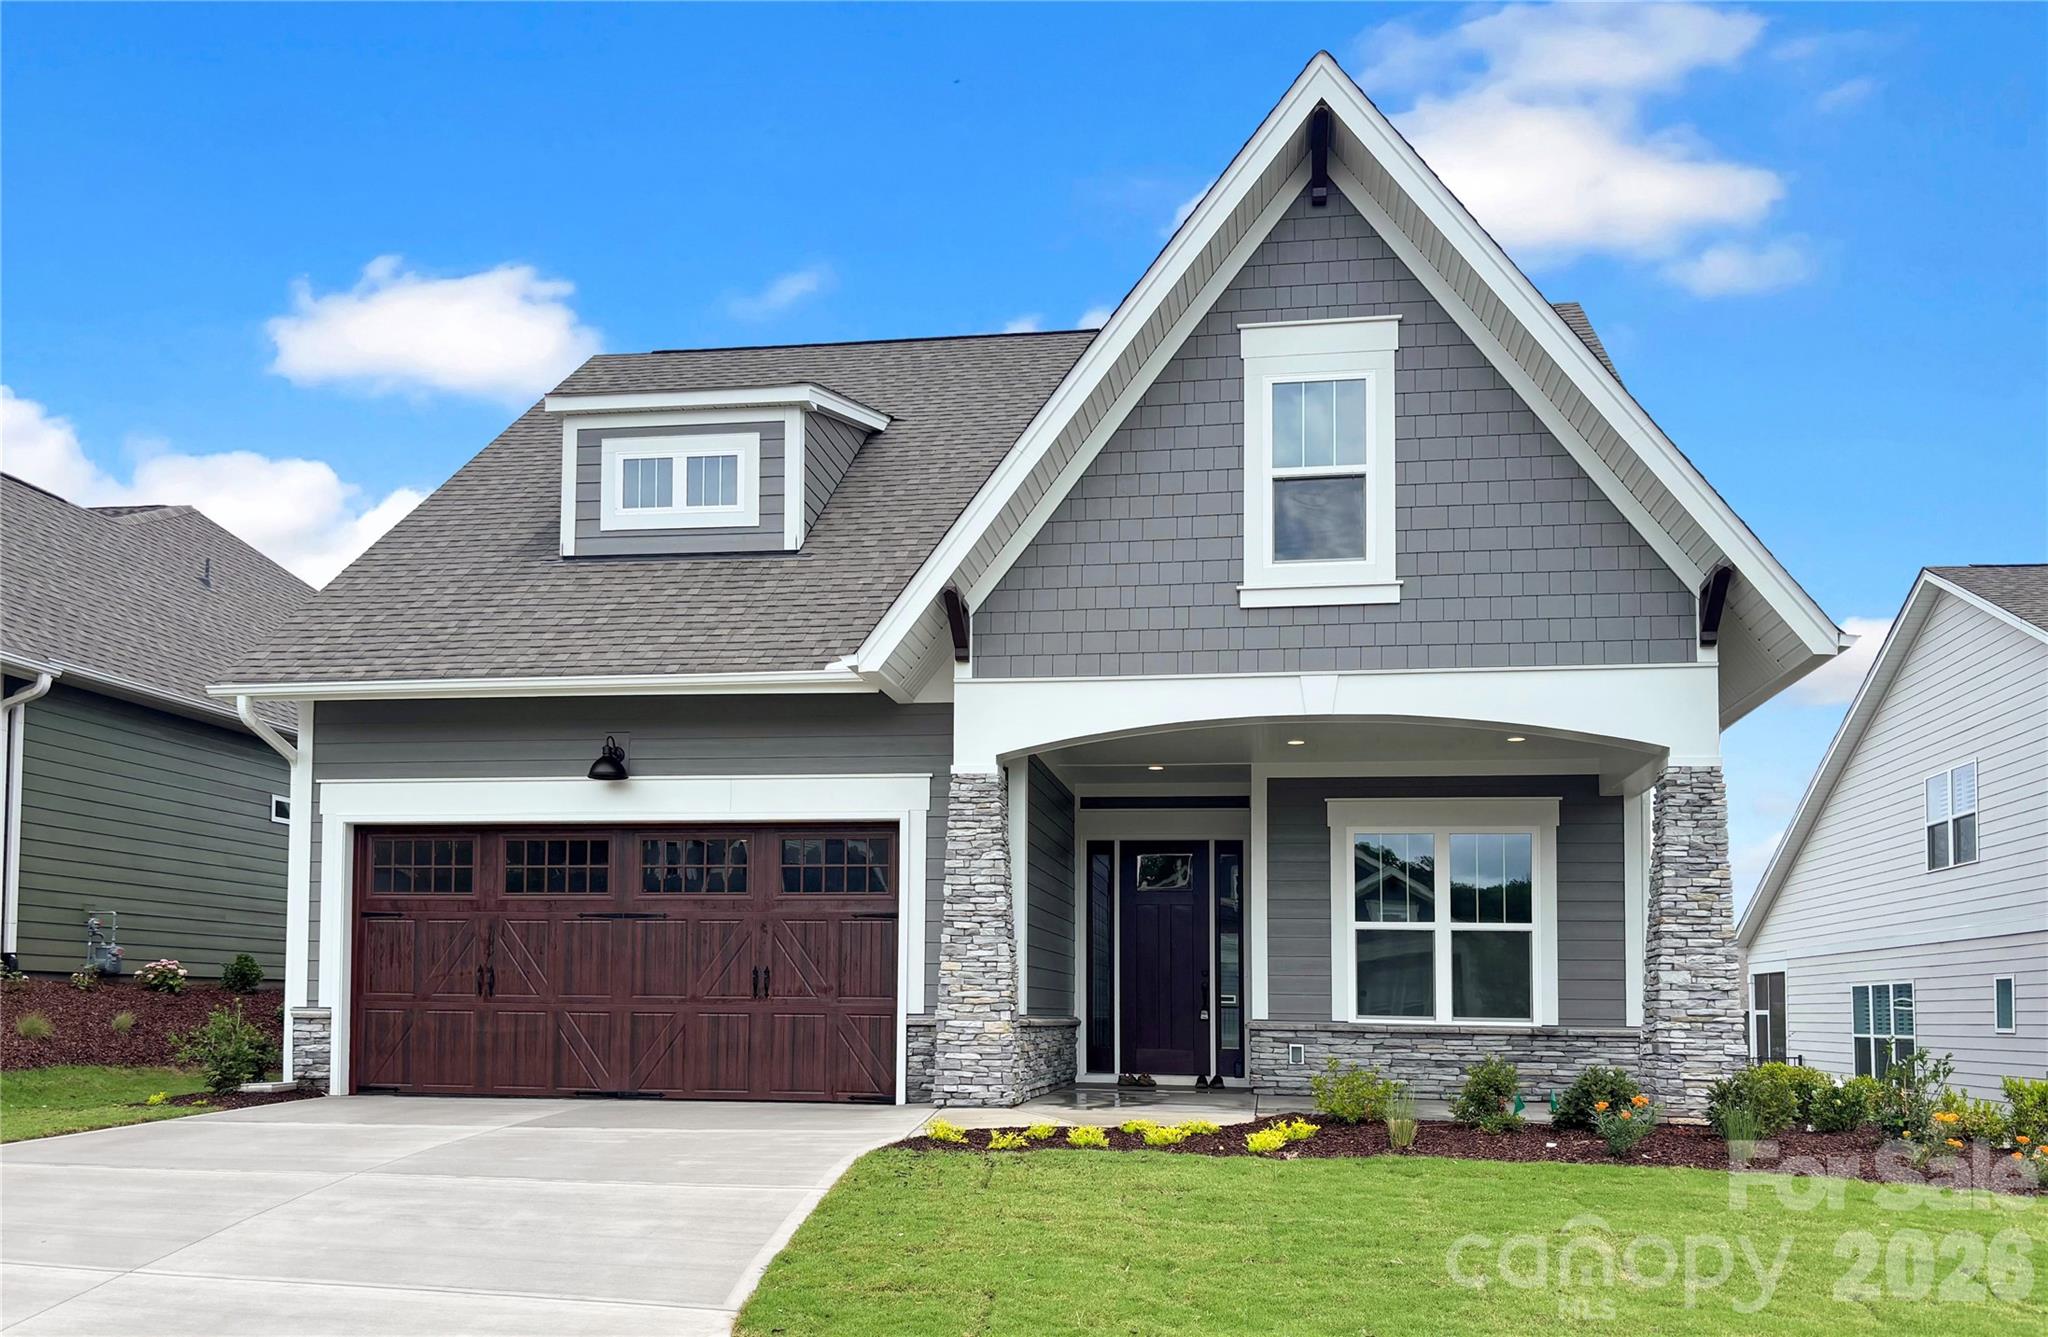
This thoughtfully designed 3-bedroom home offers the perfect blend of style, space, and everyday convenience. The first-floor primary suite is a private retreat, complete with a spacious walk-in closet and a luxurious bath. The open-concept kitchen is a chef’s dream, featuring an oversized pantry and plenty of prep and storage space—ideal for hosting or daily living. Upstairs, a versatile bonus room provides endless possibilities, from a playroom to a home office or media space. With two additional bedrooms and smart design throughout, this home is built for modern living and effortless flow.
Ideally situated minutes from Concord’s vibrant dining, shopping, and entertainment, as well as convenient access to Atrium Health Cabarrus and Charlotte, Cordera offers the perfect balance of seclusion and connectivity.
*New Construction. This home is currently under construction. Since this is an active jobsite, we request contacting a Representative before entering the jobsite.
#4378445

Concord

250 Colton Place NE

3 Beds

3 Baths

2,905 Sq.Ft.

$981,100

MLS#: 4378445

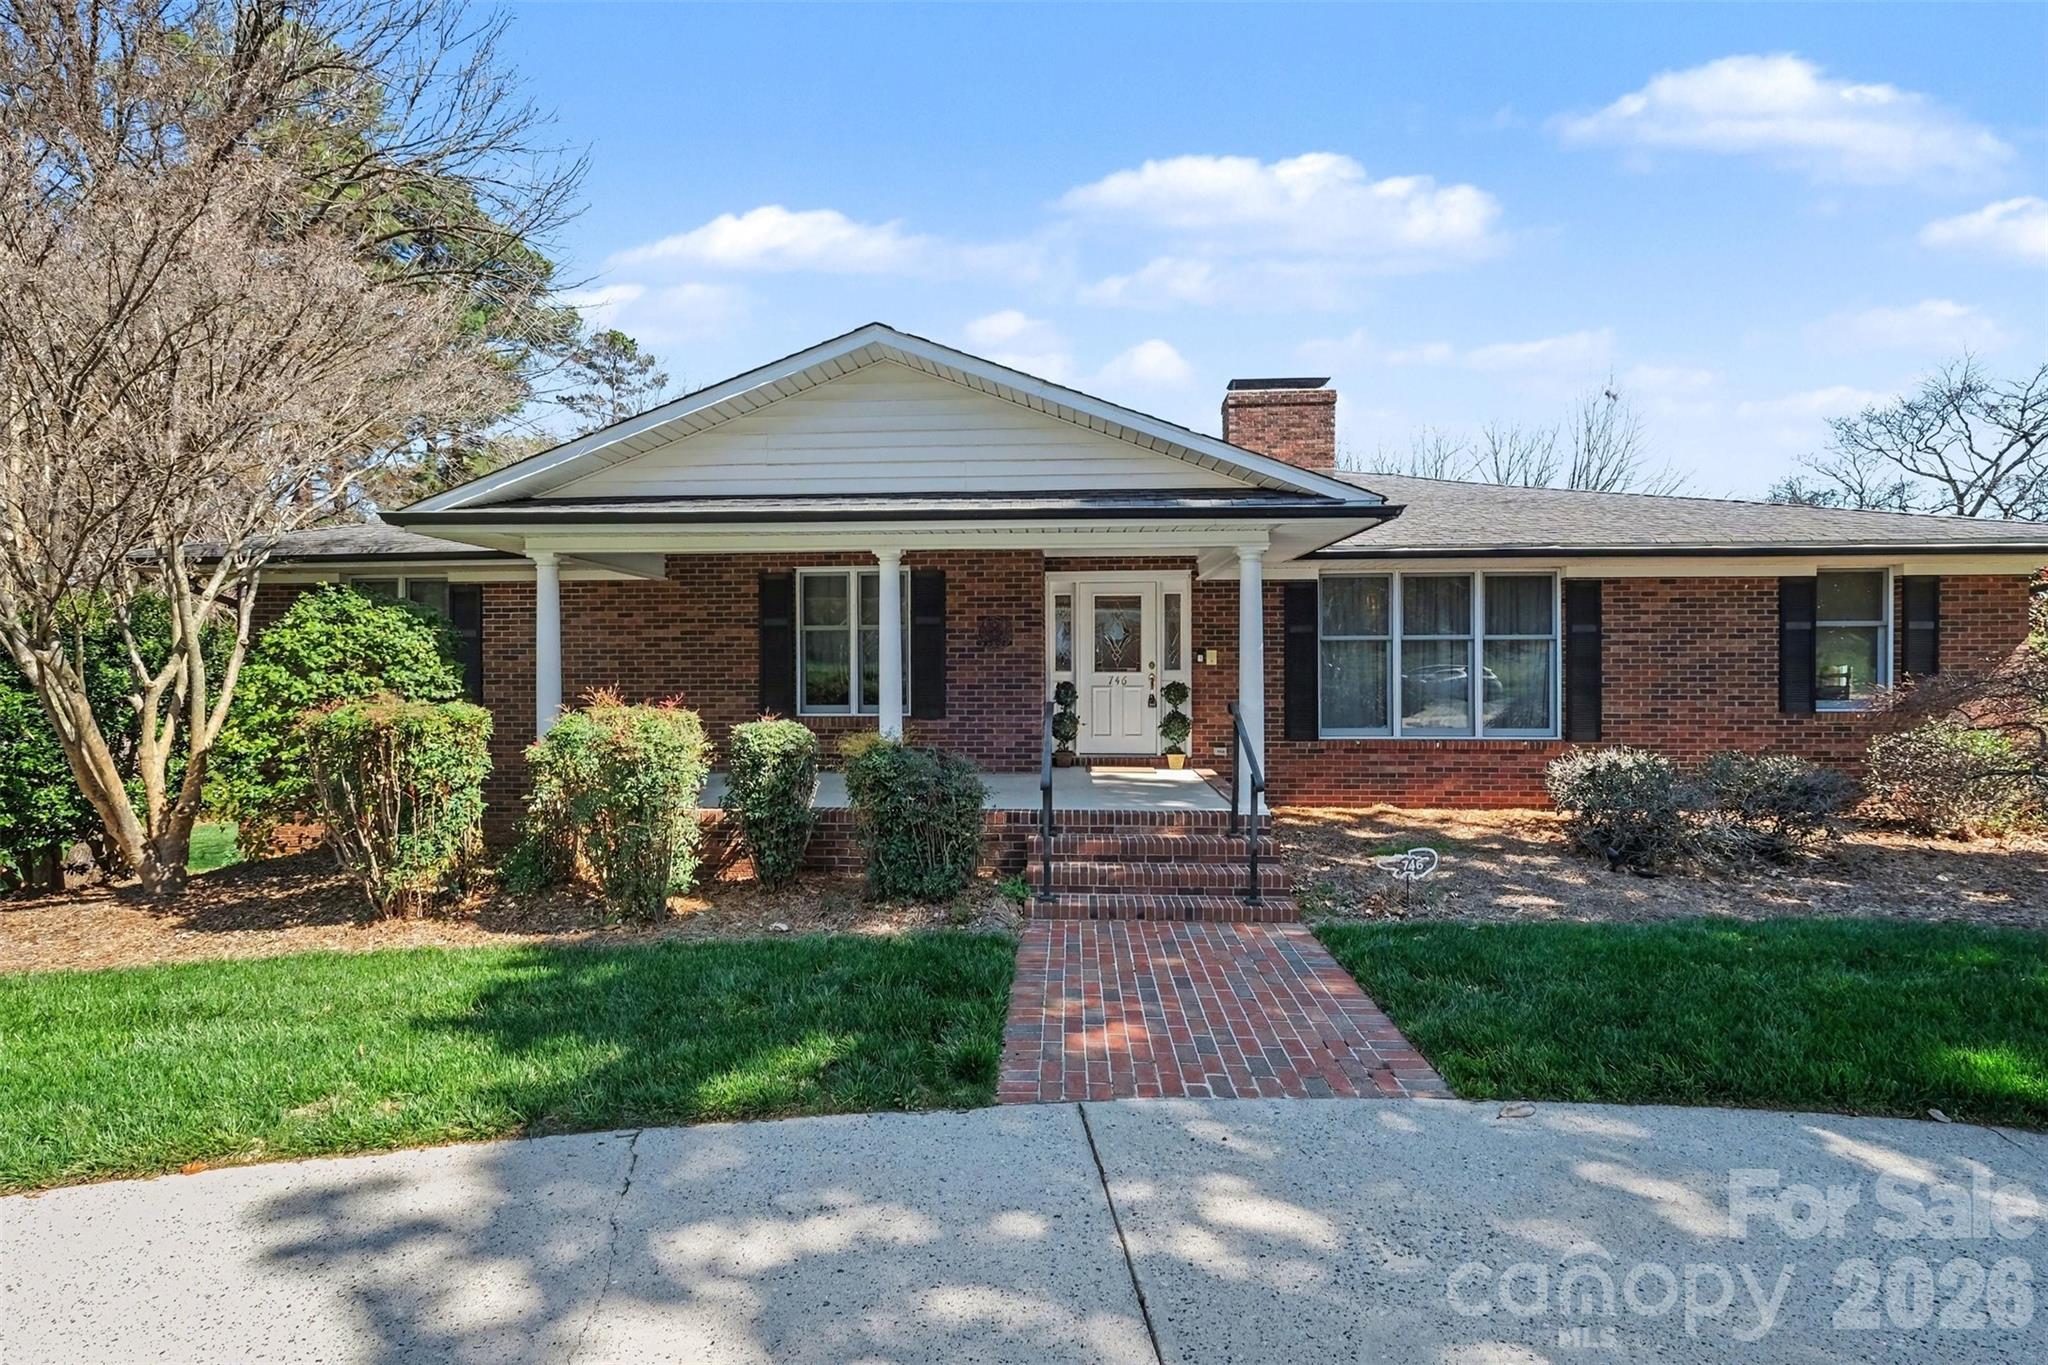
Welcome to your timeless elegant home! This brick house is nestled in the lovely Beverly Hills subdivision, it is a corner lot, located conveniently near Atrium Hospital, Carolina Mall and I-85. This home is made for hosting plenty of family, friends and neighbors.  The home truly has two main floors, there are two full kitchens; one upstairs, one in the lower level. To the side of the upper kitchen is a breakfast area and formal dining.  There is a great room with a gas fire place and plenty of siting/family open areas.   The house has 2 bedrooms, 3 full bathrooms upstairs with the primary bedroom located upstairs.  The Primary Bedroom has 3 walk in closets!  There is a built in library and office upstairs.  Laundry room is located on the lower level and there is a laundry chute in the upper level. The lower level has 2 bedrooms, 1 full bathroom.  Plenty of closet and storage space in the bedrooms.  There is an exercise room with plenty of storage space for luggage or seasonal decorations.    In the middle of the lower area is a gorgeous wood burning fire place with a pool table, there is also a family room area.  Off to the side of the house there is a detached workshop shed with a garage door. The house is wrapped around a beautiful green yard, that has a sprinkler system that will help you keep the grass green. This home is waiting for you to love it, live in it and share laughter! (Please note the curtains in the formal dining area do not convey, the light fixture on the ceiling in the lower level tv/family room does not convey.)
#4357995

Concord

746 Grandview Drive NE

4 Beds

4 Baths

6,572 Sq.Ft.

$899,999

MLS#: 4357995
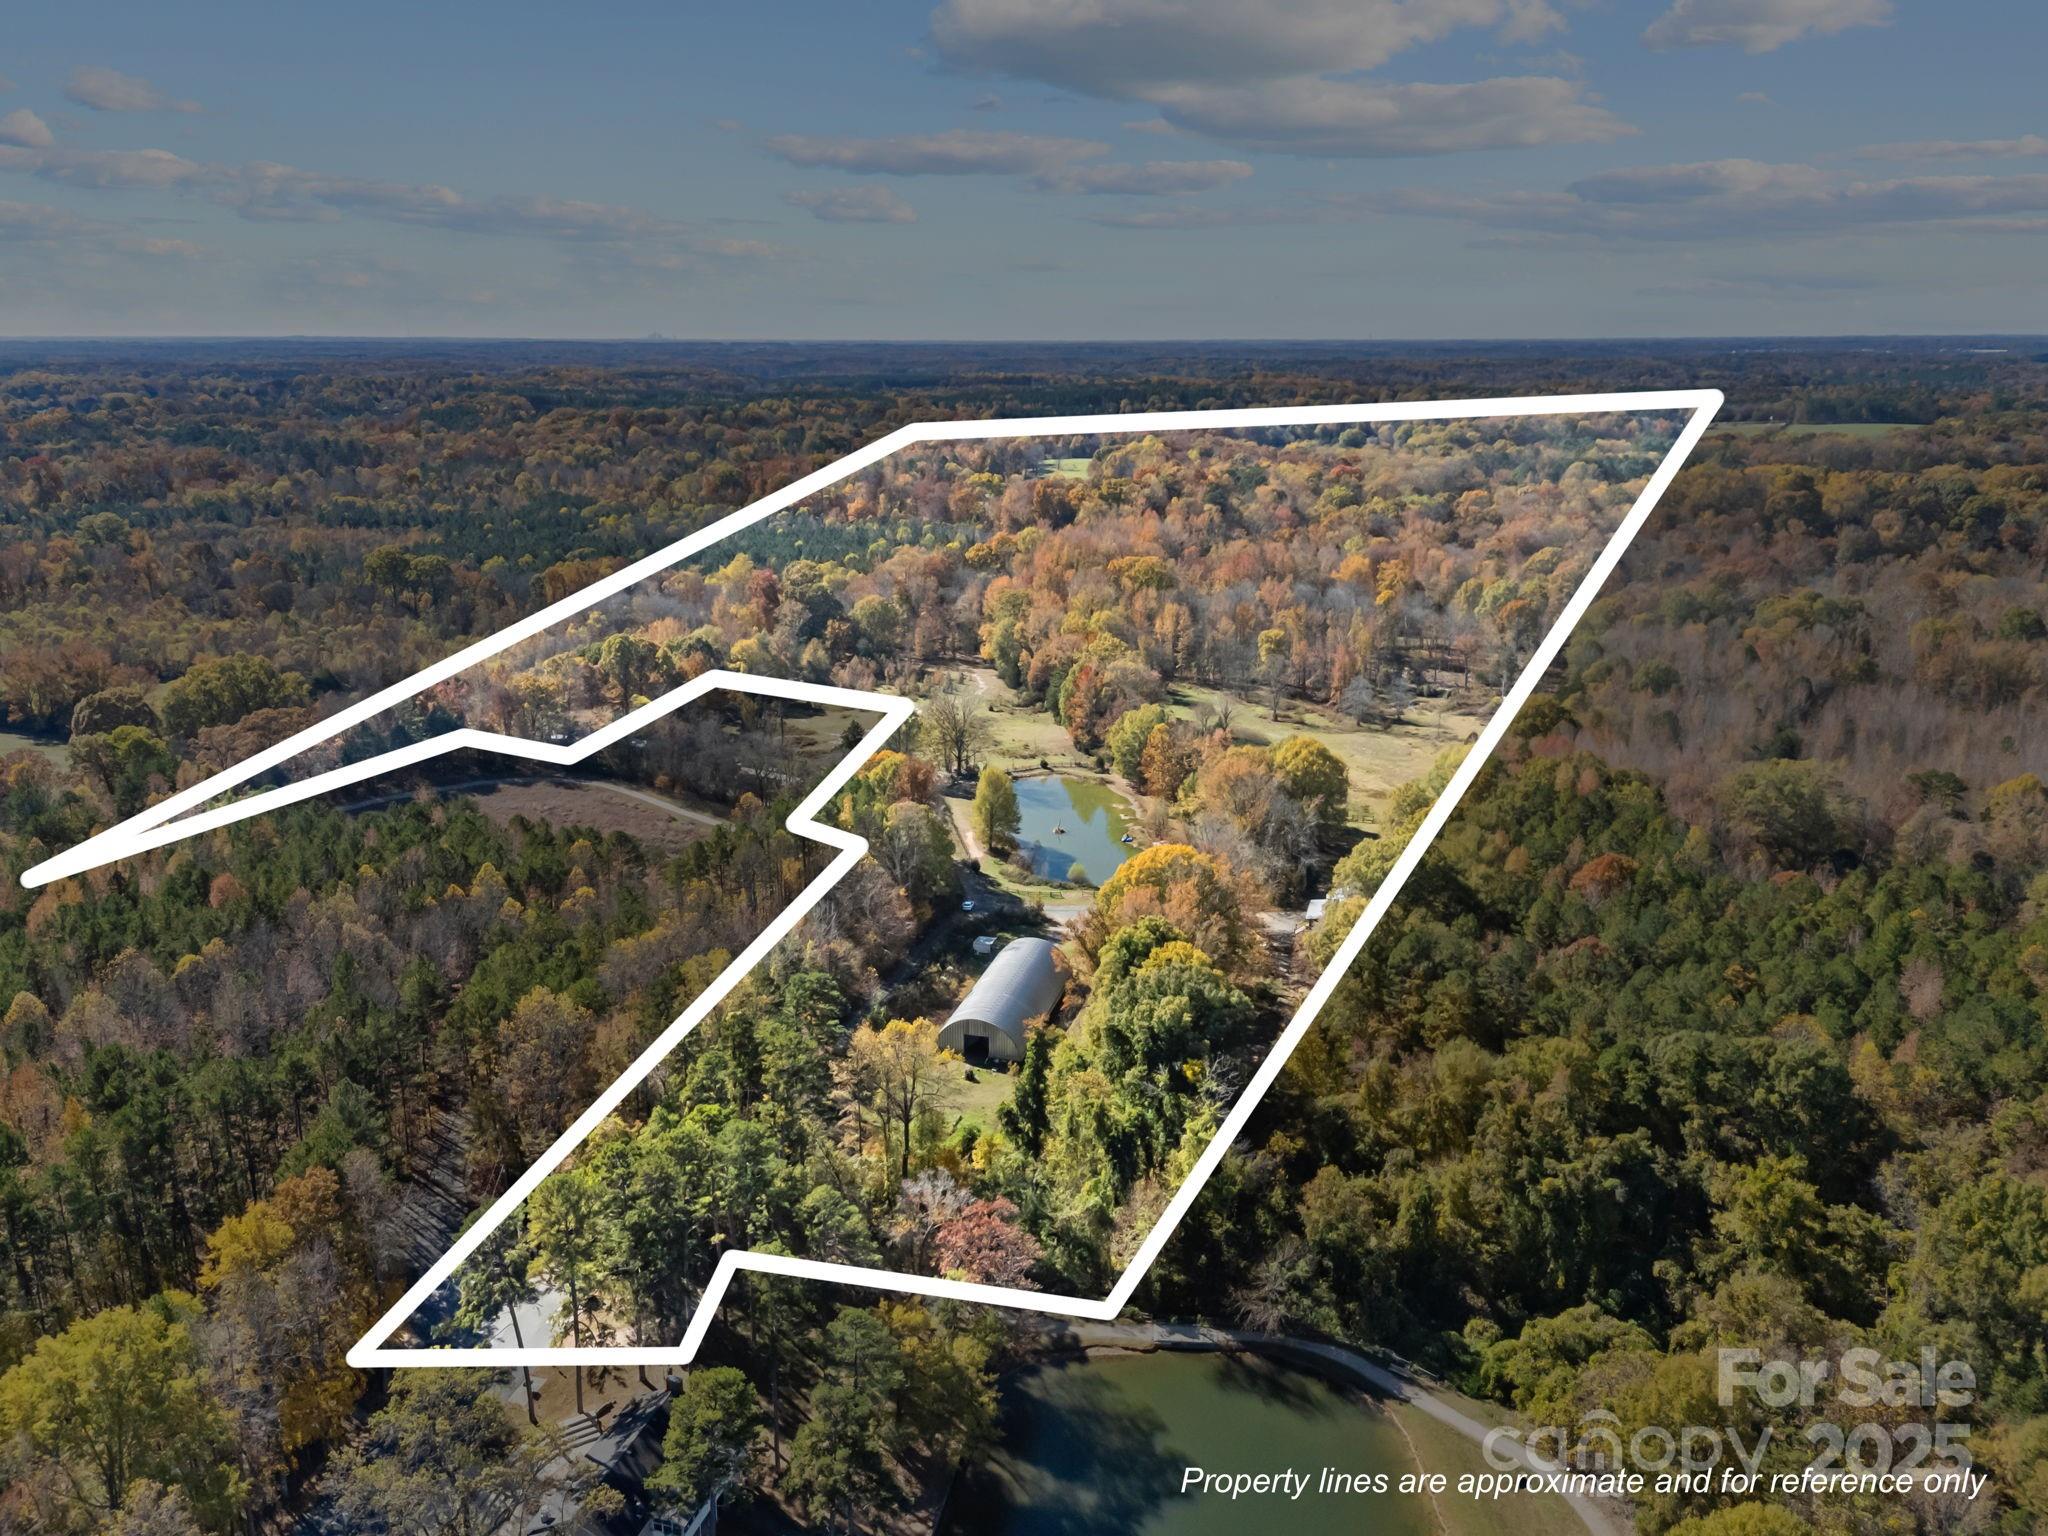
Discover a truly one-of-a-kind opportunity with this 23-acre property located inside Cabarrus County’s Camp T.N. Spencer Park, accessed through the park’s gated entrance. This rare find features a 1999 log home as the main residence plus two additional income-producing rentals, offering exceptional versatility. The land includes a 6000 sq ft barn with 11 stalls, open pastures, a pond, and endless possibilities for farming, horses, retreats, or investment use. Enjoy the privacy of being outside the city limits while still close to area conveniences. Properties like this are nearly impossible to find—don’t miss your chance to own a unique slice of Cabarrus County. SHOWINGS BY APPOINTMENT ONLY.
#4323148

Concord

3178 Foxford Drive

7 Beds

5 Baths

1,458 Sq.Ft.

$799,900

MLS#: 4323148
Welcome to your dream home just steps away from the charm and character of the Concord Historic District! 
This fully renovated masterpiece offers the perfect blend of modern luxury and timeless appeal. Featuring 5 spacious bedrooms and 4 full bathrooms, this home provides the space and flexibility today’s buyers are looking for. 
Step inside to discover stunning hardwood floors and recessed lighting throughout, creating a warm and elegant ambiance. 
The chef’s dream kitchen is truly the heart of the home, showcasing a massive 10-foot island with quartz countertops, and ample space for entertaining and everyday living. The thoughtfully designed layout includes a primary suite on the main level for convenience, along with a second primary suite upstairs, perfect for multi-generational living or guest accommodations. A spacious loft/Family Room adds even more versatility, ideal for a media room, office, or additional living space. 
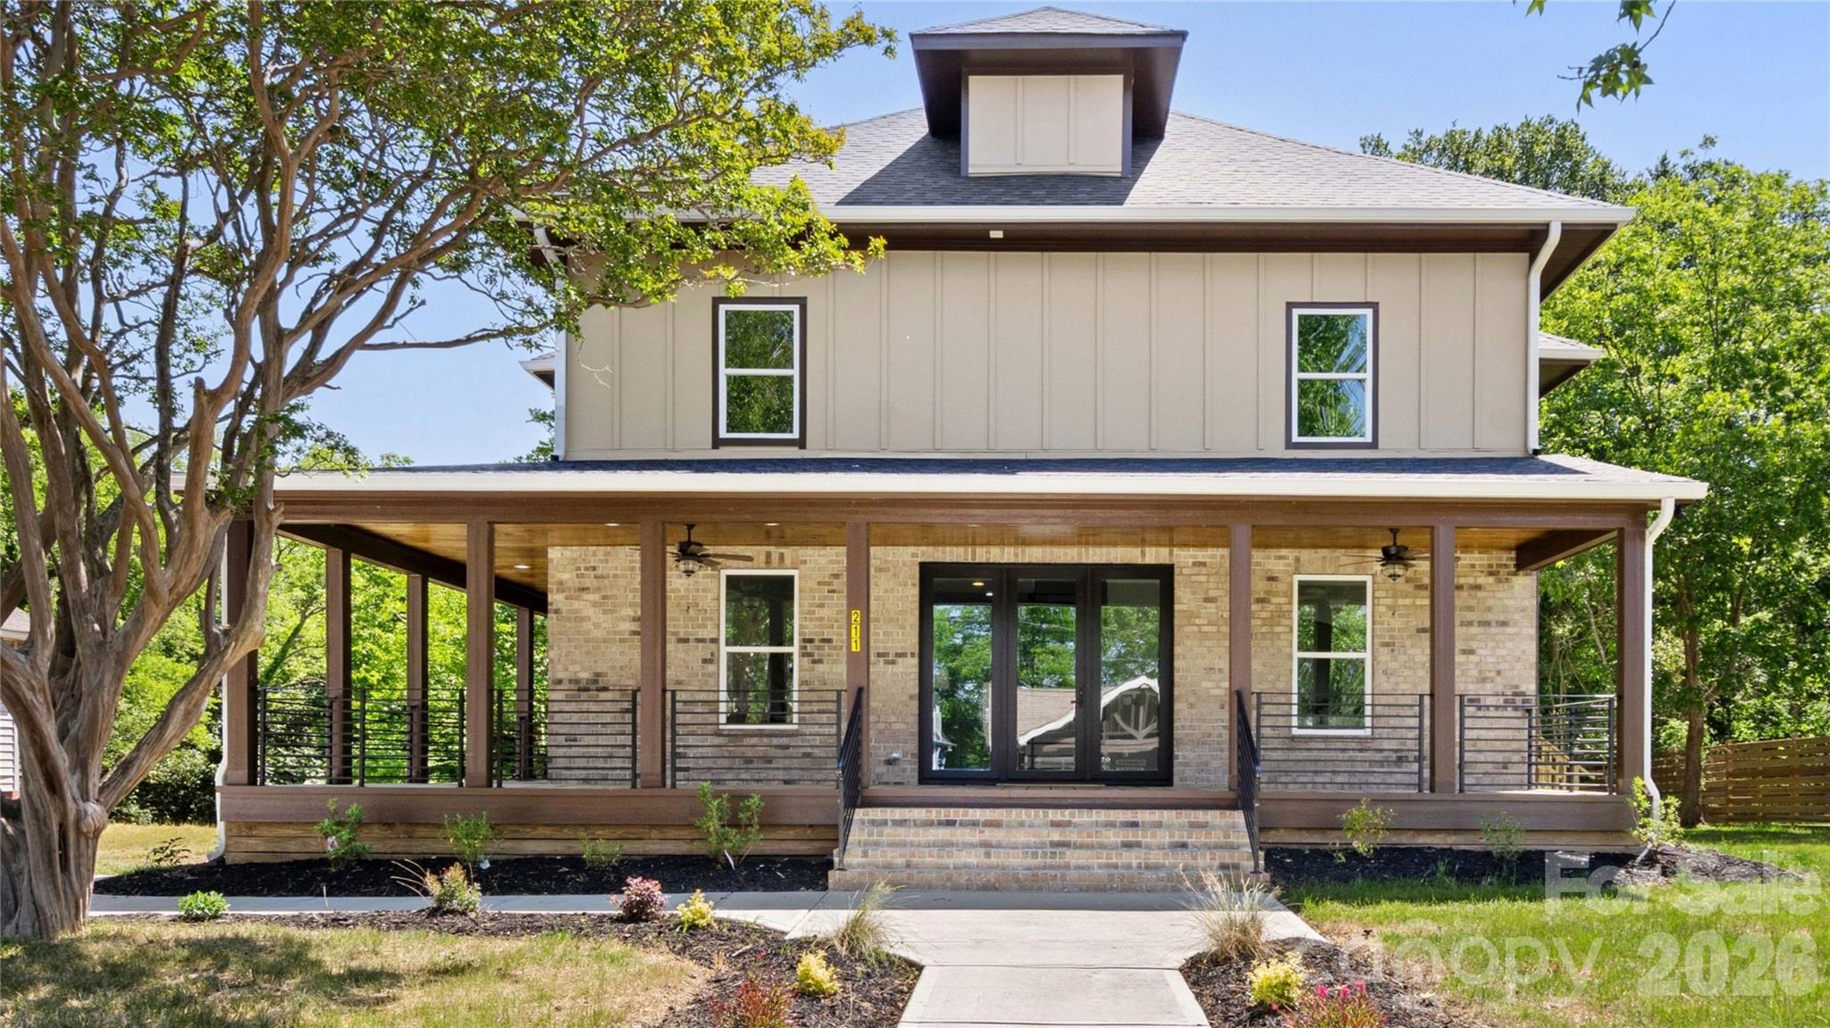
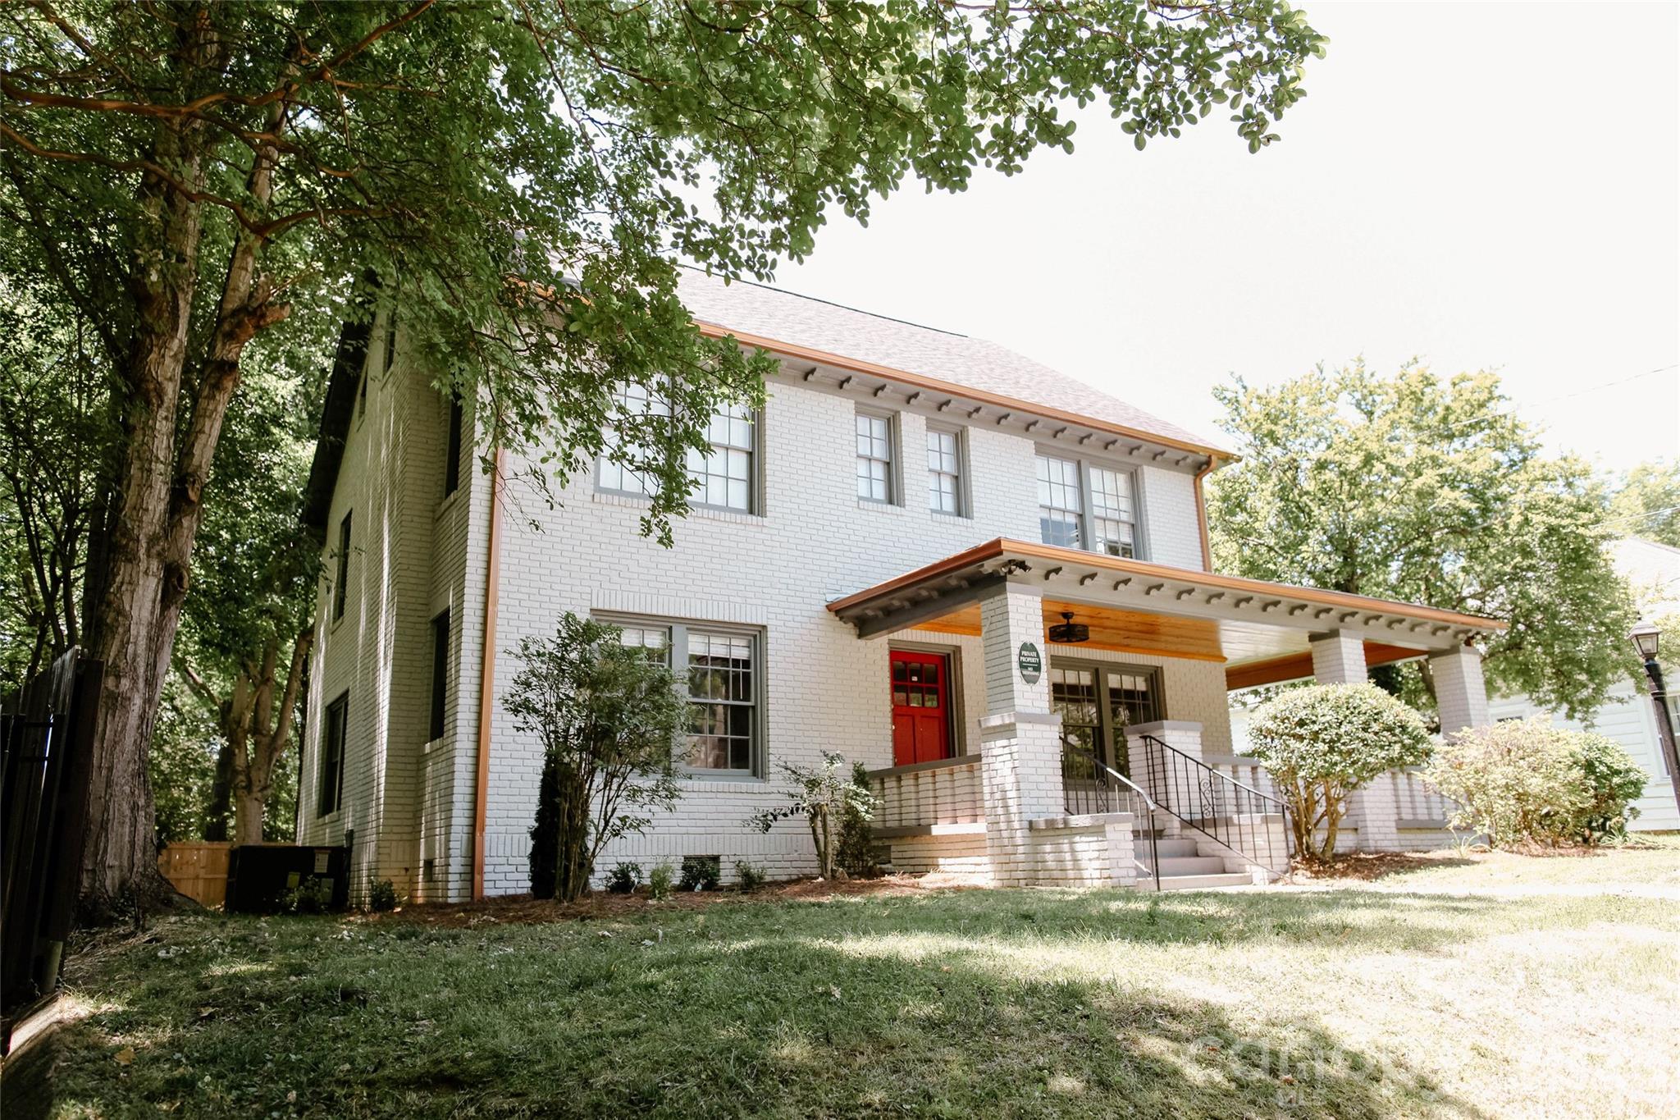
The exterior is just as impressive, featuring a wraparound covered front porch with custom iron railing, wood ceilings with recessed lighting, and outdoor ceiling fans, perfect for relaxing or entertaining. Enjoy a spacious side deck and beautifully landscaped yard, with a row of pine trees along the right side of the home providing added privacy as they mature. 
Every detail has been carefully curated in this beautifully renovated home. Don’t miss the opportunity to own a true standout property in one of Concord’s most desirable locations!
#4377348

Concord

211 Tournament Drive SW

5 Beds

4 Baths

3,143 Sq.Ft.

$765,000

MLS#: 4377348

Nestled on nearly three serene, tree-lined acres, this stately two-story brick home offers an estate-like sense of privacy, exceptional space, and flexible living options. The main-level primary suite features a spacious en-suite bath, providing a private and relaxing retreat. An updated gourmet kitchen opens to a cheerful sunroom, creating a bright, welcoming space at the heart of the home.

Just beyond the sunroom, a bi-level deck extends into the natural setting and features a built-in grill—perfect for outdoor entertaining while enjoying peaceful wooded views.

Upstairs, three oversized bedrooms and two full baths provide comfort and convenience for family or guests. 

Rich hardwood floors flow throughout, while thoughtful design offers storage galore with abundant closets, built-ins, and well-planned utility areas throughout the home. The main level also includes a convenien side entry two-car garage with drop zone and spacious living areas designed for effortless entertaining.

Additional highlights include a dedicated media room with full theater setup, expansive bonus and flex rooms with a mini kitchen, and beautifully landscaped grounds that come alive each spring with dahlias, primroses, knockout roses, rose trees, daffodils, and hostas.
#4347526

Concord

25 Blenheim Court NE

4 Beds

3 Baths

5,133 Sq.Ft.

$749,000

MLS#: 4347526

Full Brick 1 1/2 Story home in highly sought after Asheford Green—ideally located just steps from Cabarrus Country Club for easy access to golf, dining, and social amenities.  This beautifully designed home offers a warm and inviting layout with thoughtful details throughout. The main living area features custom built-ins, creating both charm and functionality, while the den provides a cozy retreat with a gas fireplace—perfect for relaxing evenings.  The kitchen is well-appointed with granite countertops, abundant cabinetry, a pantry, and a convenient built-in desk, making it as practical as it is stylish. The spacious primary suite is a true retreat, complete with elegant tray ceilings, dual walk-in closets, and a luxurious en-suite bath featuring a garden tub, separate shower, and dual vanities.  Upstairs, you'll find a versatile loft with built-in cabinets, an additional bedroom, and a full bathroom—ideal for guests, a home office, or flexible living space.  Step outside to enjoy over 400 square feet of terrace space overlooking a huge, flat, fenced backyard—perfect for entertaining, pets, or play.  This home offers the perfect blend of comfort, space, and an unbeatable location.
#4384363

Concord

3498 Brighton Court NW

4 Beds

3 Baths

3,002 Sq.Ft.

$700,000

MLS#: 4384363

Price reduced
Beautiful Mercer Design boasting 3,574 square feet of thoughtfully designed living space, now featuring a finished basement complete with an additional bedroom and full bath, perfect for guests, extended family, or added entertainment space!
The deluxe kitchen is a chef’s dream, offering the perfect space for cooking and gathering. Guests will enjoy the convenience of a main-level guest suite with a large walk-in shower. Upstairs, you’ll find an open loft area ideal for movies, games, or a secondary living space.
Retreat to the luxurious owner’s suite featuring a spa-inspired walk-in shower and double vanity sinks—the perfect place to relax and unwind. No detail was overlooked in this stunning home, which includes all the upscale finishes you would expect in a brand-new home.

Highly rated schools and exceptional community amenities make this the perfect place to call home!
#4368280

Concord

9335 Moss Plantation Avenue NW

5 Beds

4 Baths

3,574 Sq.Ft.

$724,072

MLS#: 4368280
The open-concept Murphy floorplan makes family living and entertaining a pleasure, from the main-floor chef’s kitchen with large island and adjacent sun-filled gathering room and sun room to a formal dining room for special occasions. Upstairs, you’ll find a spacious multi-purpose loft perfect for family movie night or kids’ homework, plus a pampering Owners Suite and three additional bedrooms.  As added bonuses, this beautiful home comes with a full bedroom and bath on the main, with a partially finished basement below providing another bedroom and full bath along with a massive recreational room!
#4317135

Concord

9373 Moss Plantation Avenue NW

6 Beds

4 Baths

3,866 Sq.Ft.

$779,678

MLS#: 4317135

Custom ranch home on 3.52 acres in Concord, tucked away on a private cul-de-sac with a long concrete driveway, 3-car garage, and fenced backyard.

Inside features plantation shutters throughout, an epoxy-coated garage floor, and a spacious family room with faux wood beams, custom built-ins with storage, and a gas fireplace. Crown molding runs throughout the home. The kitchen offers a gas range, custom hood vent, oversized pantry, and a large island, with a separate office space as well.

The outdoor space is truly something special. Designed for both everyday living and entertaining, you’ll find a custom wooden pergola with stacked stone columns and a gas fireplace with remote, along with a patio finished with custom pavers. The backyard is lined with cut boulders creating a natural retaining wall across the entire space, plus a screened-in porch overlooking the pool and a hot tub for added relaxation.

The saltwater pool includes a boulder waterfall feature and a brand new gas heater, making it easy to enjoy throughout more of the year.

This property offers a rare combination of space, privacy, and thoughtfully designed indoor and outdoor living areas, making it easy to enjoy every part of the home.
#4368581

Concord

3712 Mill Bridge Road

3 Beds

2 Baths

2,156 Sq.Ft.

$750,000

MLS#: 4368581

 - property

Send a message

Message successfully sent.

Your message

What is 3 + 4 ?

Reason for contacting?

I agree to receive email communication and understand I can unsubscribe at any time.

I agree to be contacted by Prestino Advantage via call, email, and text for real estate services. To opt out, you can reply 'stop' at any time or reply 'help' for assistance. You can also click the unsubscribe link in the emails. Message and data rates may apply. Message frequency may vary. Privacy Policy

Sign Out

Virtual Assistant

Would you like to take the next step with this property? We can help you schedule a showing or virtual tour, or send you more details.

Yes, I would like more information.

Thank You for Your Reply, One of Our Agents will contact you as soon as possible

No, maybe later.

Thank you, you can always contact me via email, phone number or through the contact form.

Realhub AI

Lucy - Your AI-Powered Realtor

Update Your Temporary Password

Personalize your search

Enter your email and we'll notify you immediately when new listings match what you're looking for.

or enter email address

Already have an account ? Login here

Continue your home search

I agree to receive communications and understand I can unsubscribe at any time.

I agree to be contacted by Prestino Advantage via call, email, and text for real estate services. To opt out, you can reply 'stop' at any time or reply 'help' for assistance. You can also click the unsubscribe link in the emails. Message and data rates may apply. Message frequency may vary. Privacy Policy

Already have an account ? Login here

We use cookies

We use cookies primarily for analytics to enhance your experience. By accepting, you agree to our use of these cookies. You can manage your preferences or learn more about our cookies policy.