
Cape Cod, Transitional
5300 Camilla Lane
Waxhaw, NC 28173
MLS#: 4406404
$625,000

Property
Beds
3
Full Baths
2
1/2 Baths
None
Year Built
1998
Sq.Footage
2,484
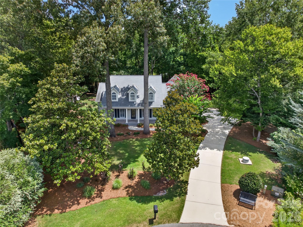
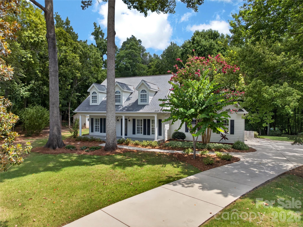
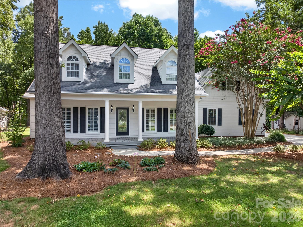
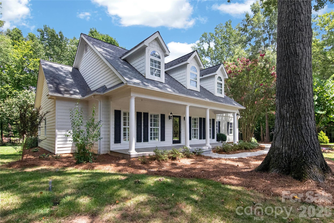
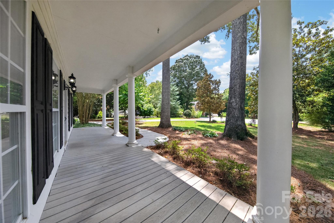
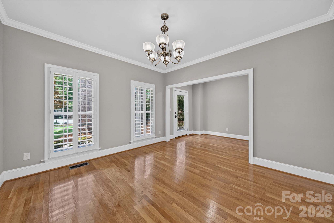
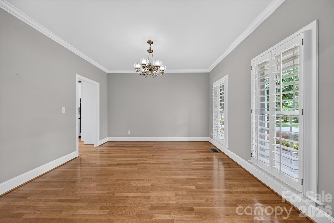
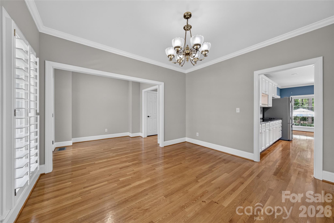
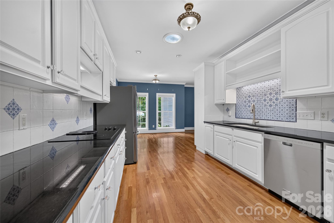
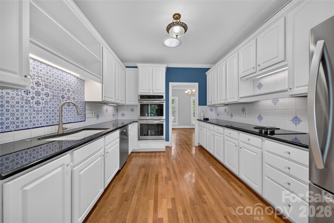
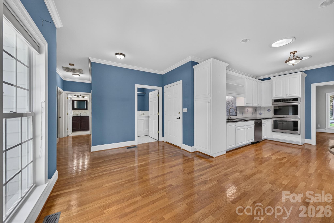
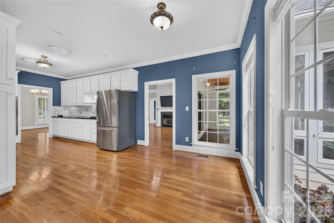
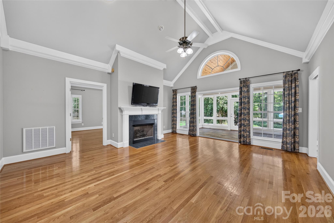
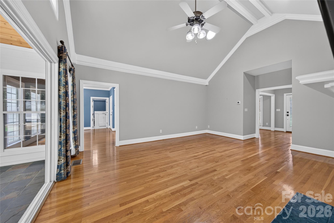
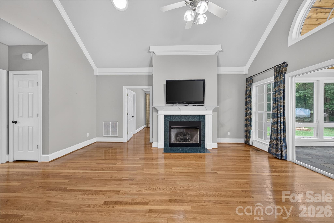
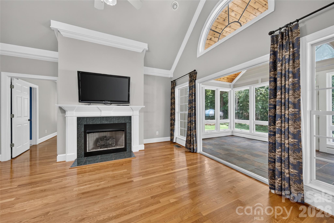
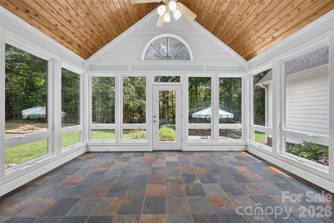
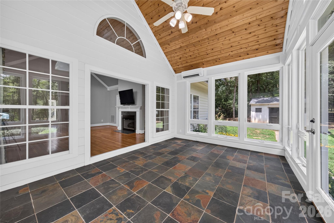
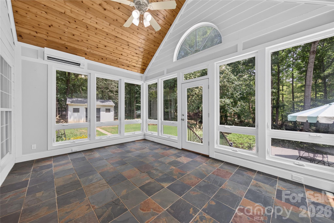
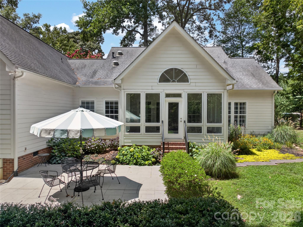
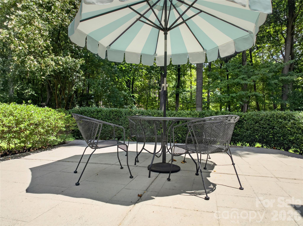
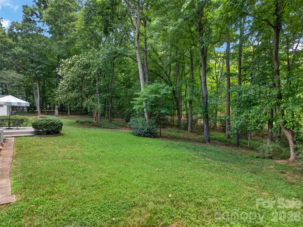
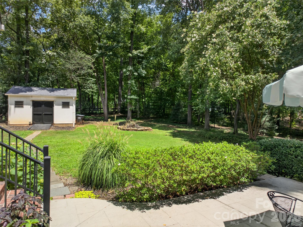
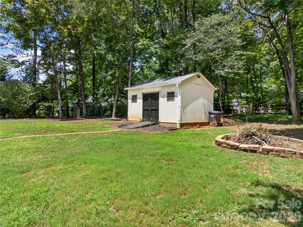
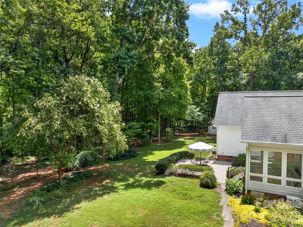
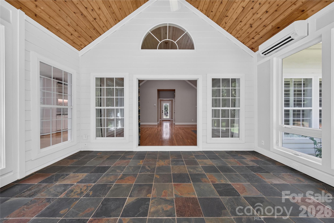
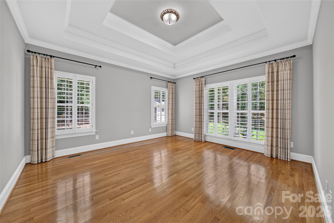
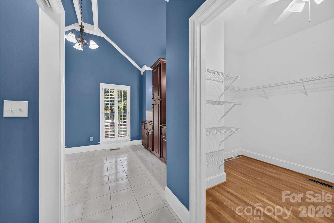
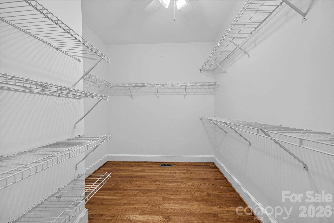
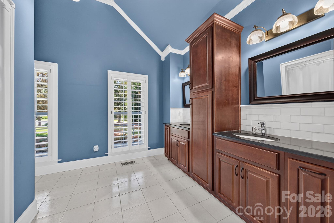
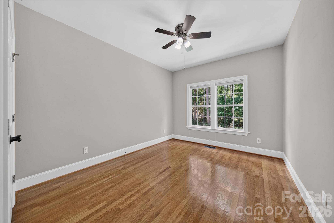
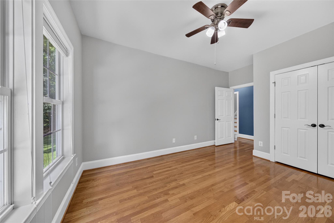
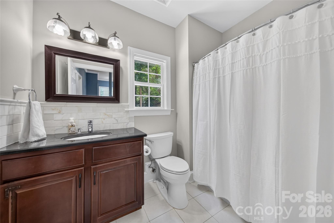
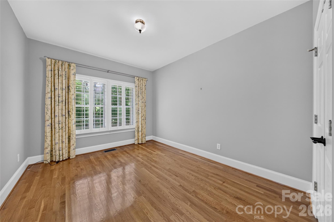
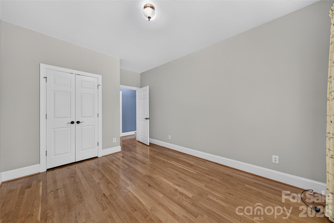
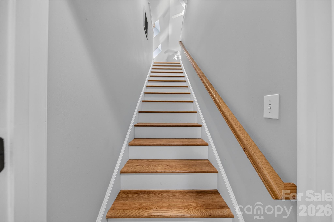
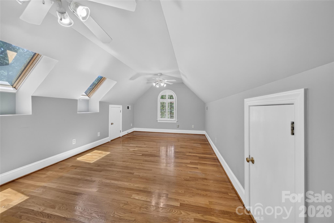
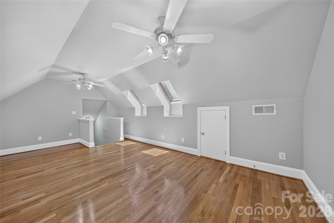
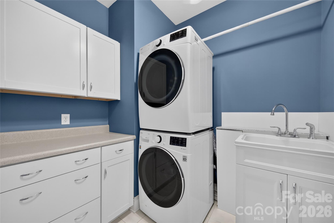
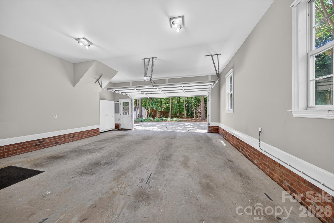
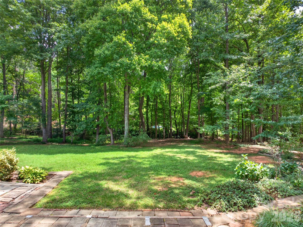
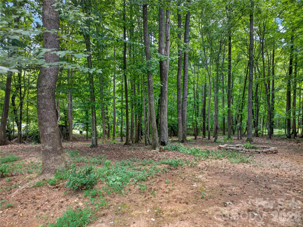
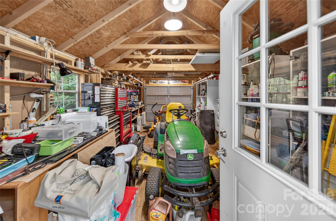
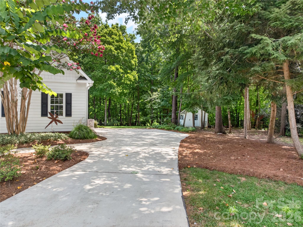
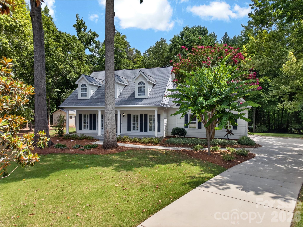
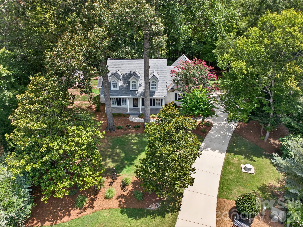
Over 1 ACRE... NO HOA... RANCH + BONUS ROOM Up... CUL-DE-SAC... TOP SCHOOLS!!! Gracious Southern Charm Abounds in This Beautifully Maintained, Custom Home. Gorgeous Mature Landscaping with MAJESTIC OAK TREES... Enjoy the Beauty and Serenity of the Rocking Chair Front Porch Overlooking a Quiet Cul de Sac. Hardwood Floors and Tile Throughout This One Level Home! Entry Hall Opens to Large Dining Room with Crown Molding and Plantation Shutters... Family Room With Soaring Ceiling, Elegant Moldings and Gas Fireplace Opens to Lovely Custom Sunroom Featuring Outstanding Views of The Picturesque Backyard with Access to the Rear Patio... Well Appointed, Gourmet Kitchen is a Chef's Delight! White Cabinetry... Granite Countertops... Custom Tile Backsplash... Stainless Appliances... Large, Casual Dining Area Overlooking the Private Backyard. Spacious Primary Suite with Custom Shutters, Tray Ceiling, and Walk-In Closet. Large Primary Bath With Dual Sinks... Custom Cabinets With Rollout Shelving and Storage Galore... Granite Countertops with Custom Tile Surround... Private Water Closet... Walk-In Shower! Laundry Room With Utility Sink and Storage Cabinets... Two Additional Bedrooms With Plantation Shutters for Light and Privacy Control... Full Bath With Tub/Shower... Custom Vanity With Cabinet Storage... Granite Countertop... Marble Backsplash. Hardwood Staircase Leads To Bonus Room Over Garage With Window and Skylights, Providing Wonderful Flex Space for Exercise Room/Art Studio/Office/Playroom, Etc! Attached, 2-Car, Side Load Garage With Storage Areas and Separate Entry Door to Driveway and Yard. There are TWO CHARMING OUTBUILDINGS... Both Wired With Electricity... One of the Storage Buildings Has A/C Wall Unit! This Gorgeous, Unique Estate with NO HOA DUES is Truly A RARE FIND!!!
Features & Amenities
Interior
-
Other Interior Features
Built-in Features, Entrance Foyer, Open Floorplan, Walk-In Closet(s)
-
Total Bedrooms
3
-
Bathrooms
2
-
Above Grade Finished Area
2484.0
-
Basement YN
NO
-
Cooling YN
YES
-
Cooling
Central Air, Ductless, Electric
-
Fireplace YN
YES
-
Heating YN
YES
-
Heating
Ductless, Electric, Natural Gas
-
Pet friendly
N/A
Exterior
-
Garage
Yes
-
Garage spaces
2
-
Construction Materials
Fiber Cement
-
Other Exterior Features
Storage
-
Parking
Garage Faces Side
-
Patio and Porch Features
Covered, Front Porch, Patio
-
Pool
No
Area & Lot
-
Lot Features
Cul-De-Sac, Private
-
Property Type
Residential
-
Property Sub Type
Single Family Residence
-
Architectural Style
Cape Cod, Transitional
Price
-
Sales Price
$625,000
-
Sq. Footage
2,484
-
Price/SqFt
$251
HOA
-
Association
No
School District
-
Elementary School
Wesley Chapel
-
Middle School
Cuthbertson
-
High School
Cuthbertson
Property Features
-
New Construction
NO
-
Senior Community YN
NO
-
Sewer
Septic Tank
-
Water Source
Well
Schedule a Showing
Showing scheduled successfully.
Mortgage calculator
Estimate your monthly mortgage payment, including the principal and interest, property taxes, and HOA. Adjust the values to generate a more accurate rate.
Your payment
Principal and Interest:
$
Property taxes:
$
HOA fees:
$
Total loan payment:
$
Total interest amount:
$
Location
County
Union
Elementary School
Wesley Chapel
Middle School
Cuthbertson
High School
Cuthbertson
Listing Courtesy of Jesse Samples , Howard Hanna Allen Tate Charlotte South
RealHub Information is provided exclusively for consumers' personal, non-commercial use, and it may not be used for any purpose other than to identify prospective properties consumers may be interested in purchasing. All information deemed reliable but not guaranteed and should be independently verified. All properties are subject to prior sale, change or withdrawal. RealHub website owner shall not be responsible for any typographical errors, misinformation, misprints and shall be held totally harmless.

Agent
Mitch Totherow
Call Mitch today to schedule a private showing.

* Listings on this website come from the FMLS IDX Compilation and may be held by brokerage firms other than the owner of this website. The listing brokerage is identified in any listing details. Information is deemed reliable but is not guaranteed. If you believe any FMLS listing contains material that infringes your copyrighted work please click here to review our DMCA policy and learn how to submit a takedown request.© 2024 FMLS.
Related Properties
Waxhaw
3607 Kennington Drive
5 Beds
3 Baths
1,248 Sq.Ft.
$550,000
MLS#: 4392588
Waxhaw
7722 Farmbrook Drive
5 Beds
4 Baths
3,169 Sq.Ft.
$550,000
MLS#: 4353211
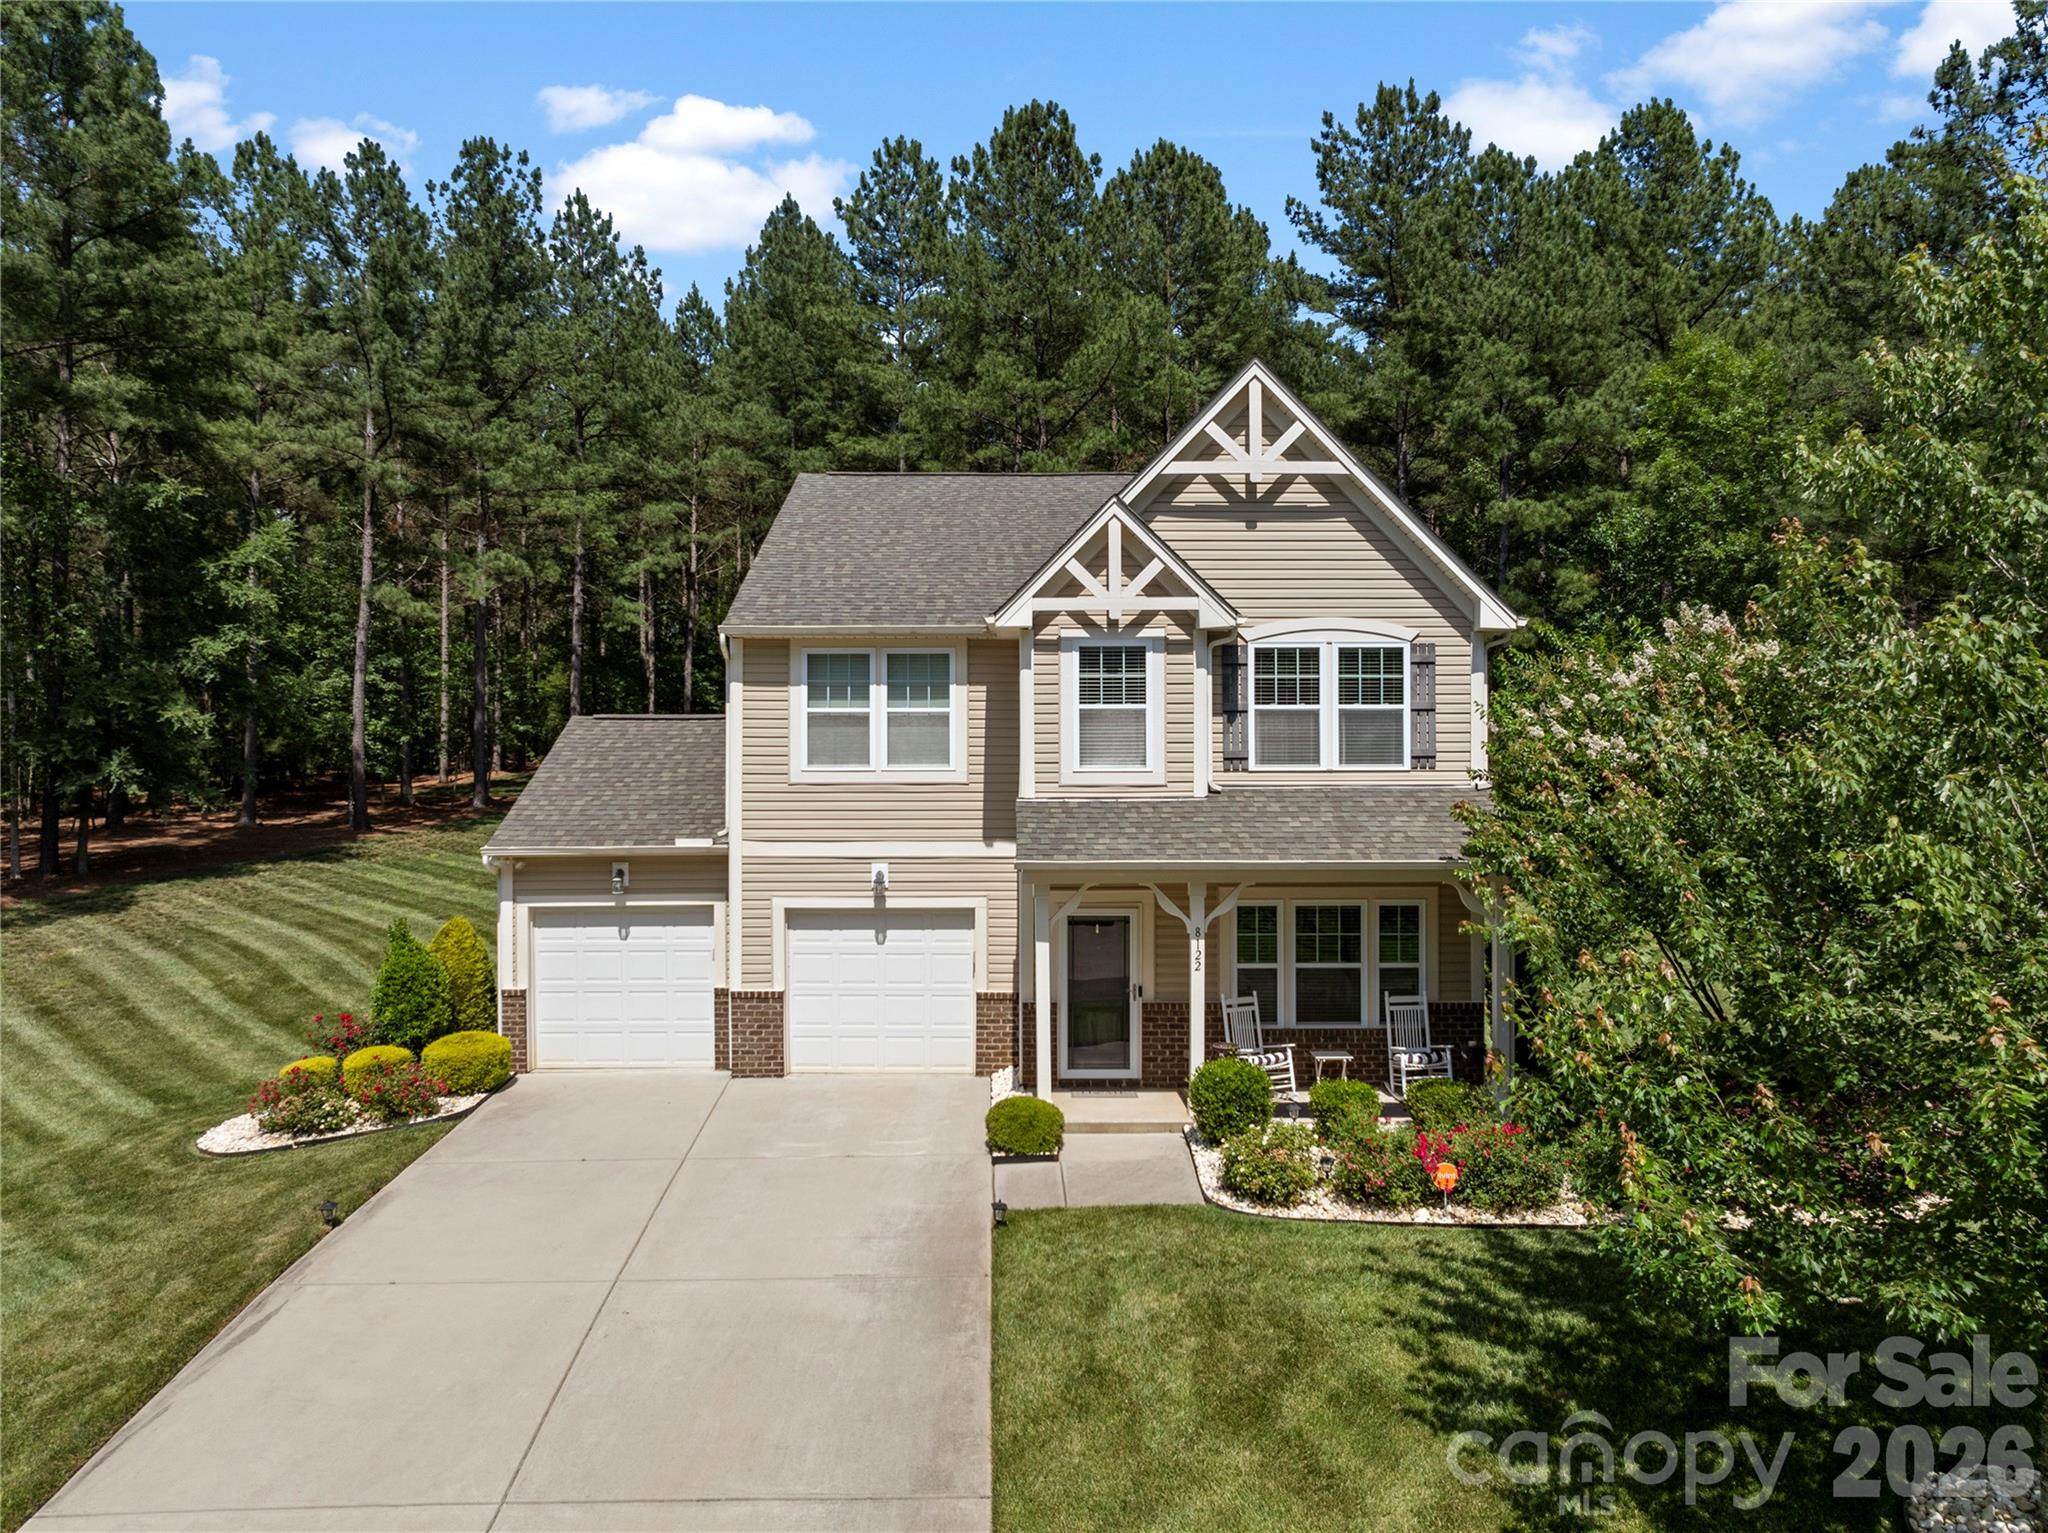
Waxhaw
8122 Mossy Rock Road
4 Beds
2 Baths
2,455 Sq.Ft.
$599,000
MLS#: 4382633
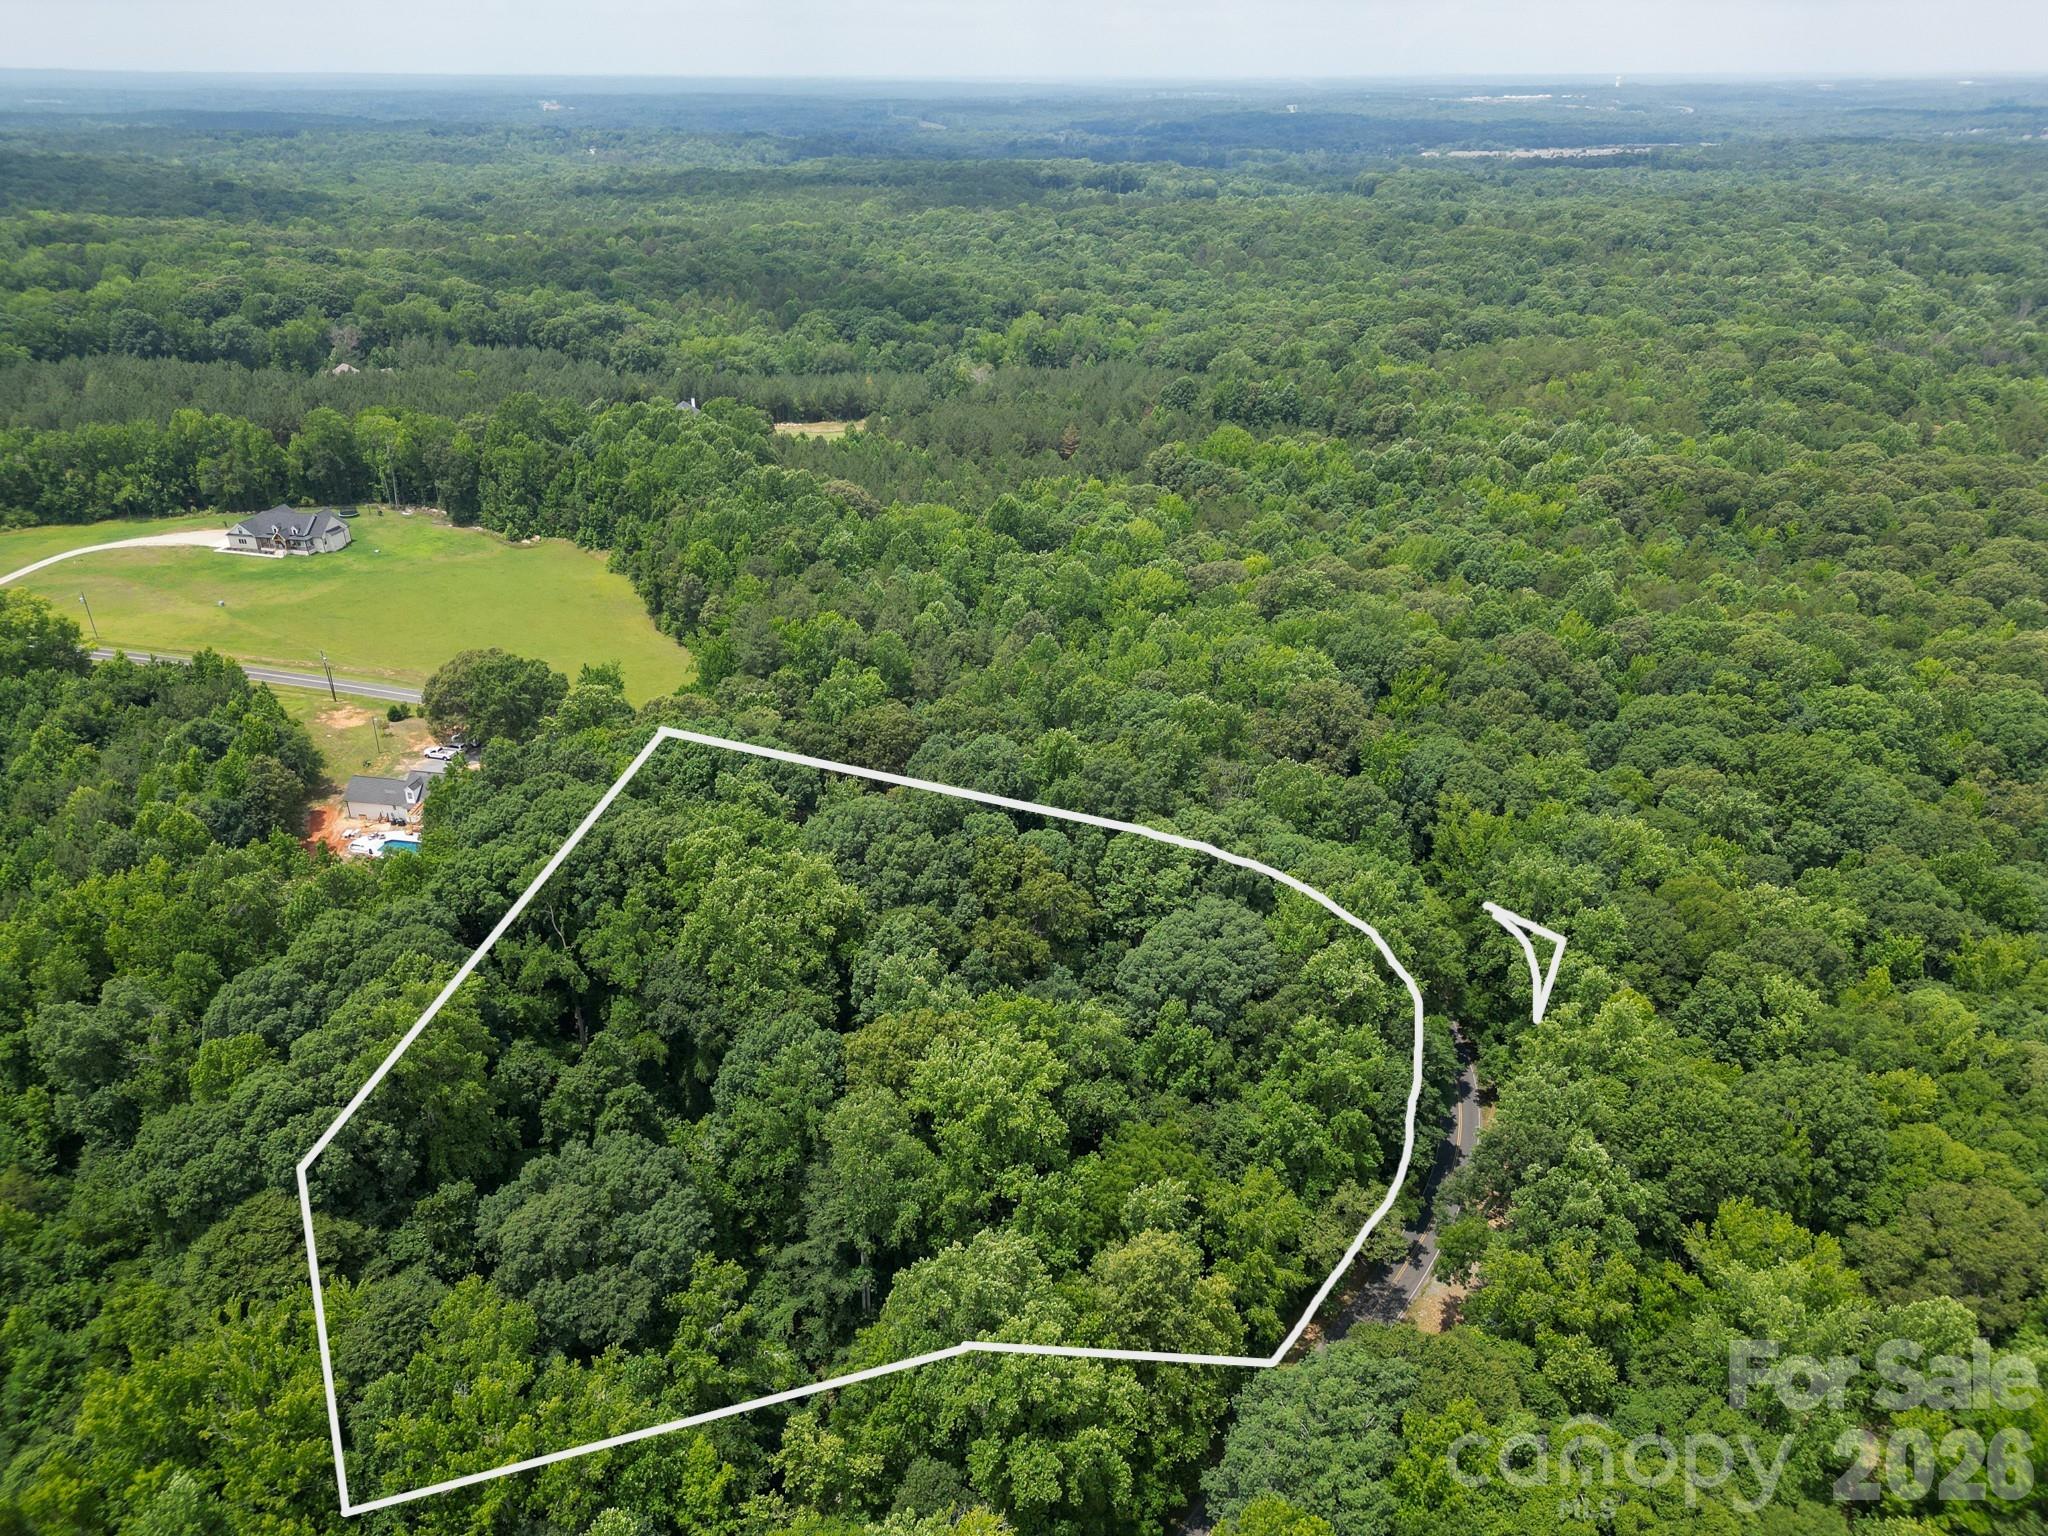
Waxhaw
9205 Richardson King Road
3 Beds
3 Baths
2,823 Sq.Ft.
$535,000
MLS#: 4392497
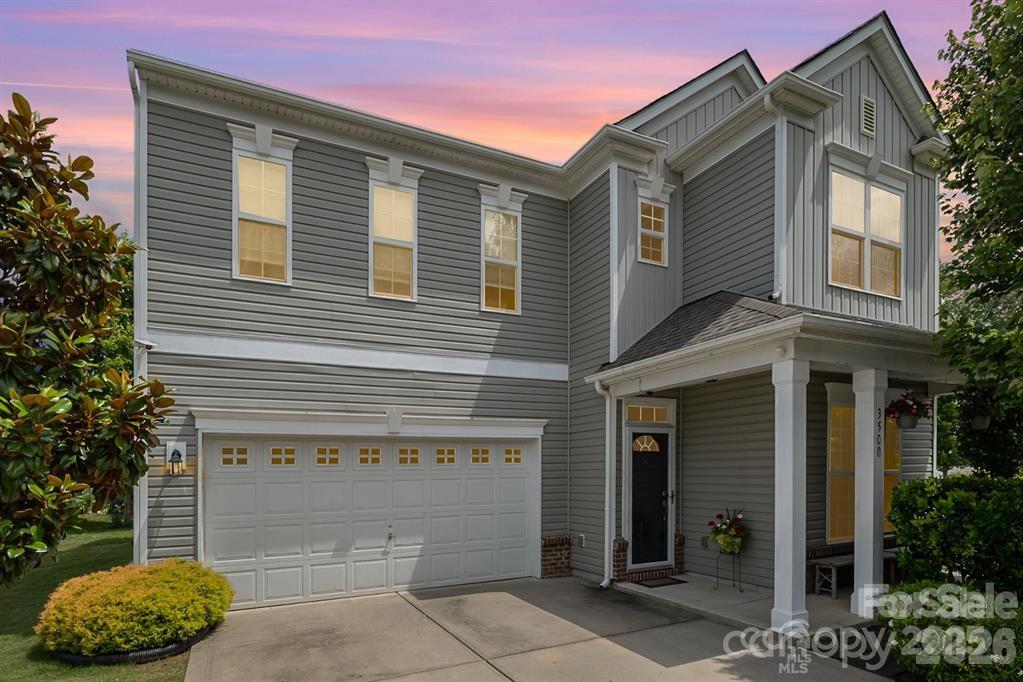
Waxhaw
3500 Exbury Gardens Drive
4 Beds
2 Baths
2,482 Sq.Ft.
$515,000
MLS#: 4333228
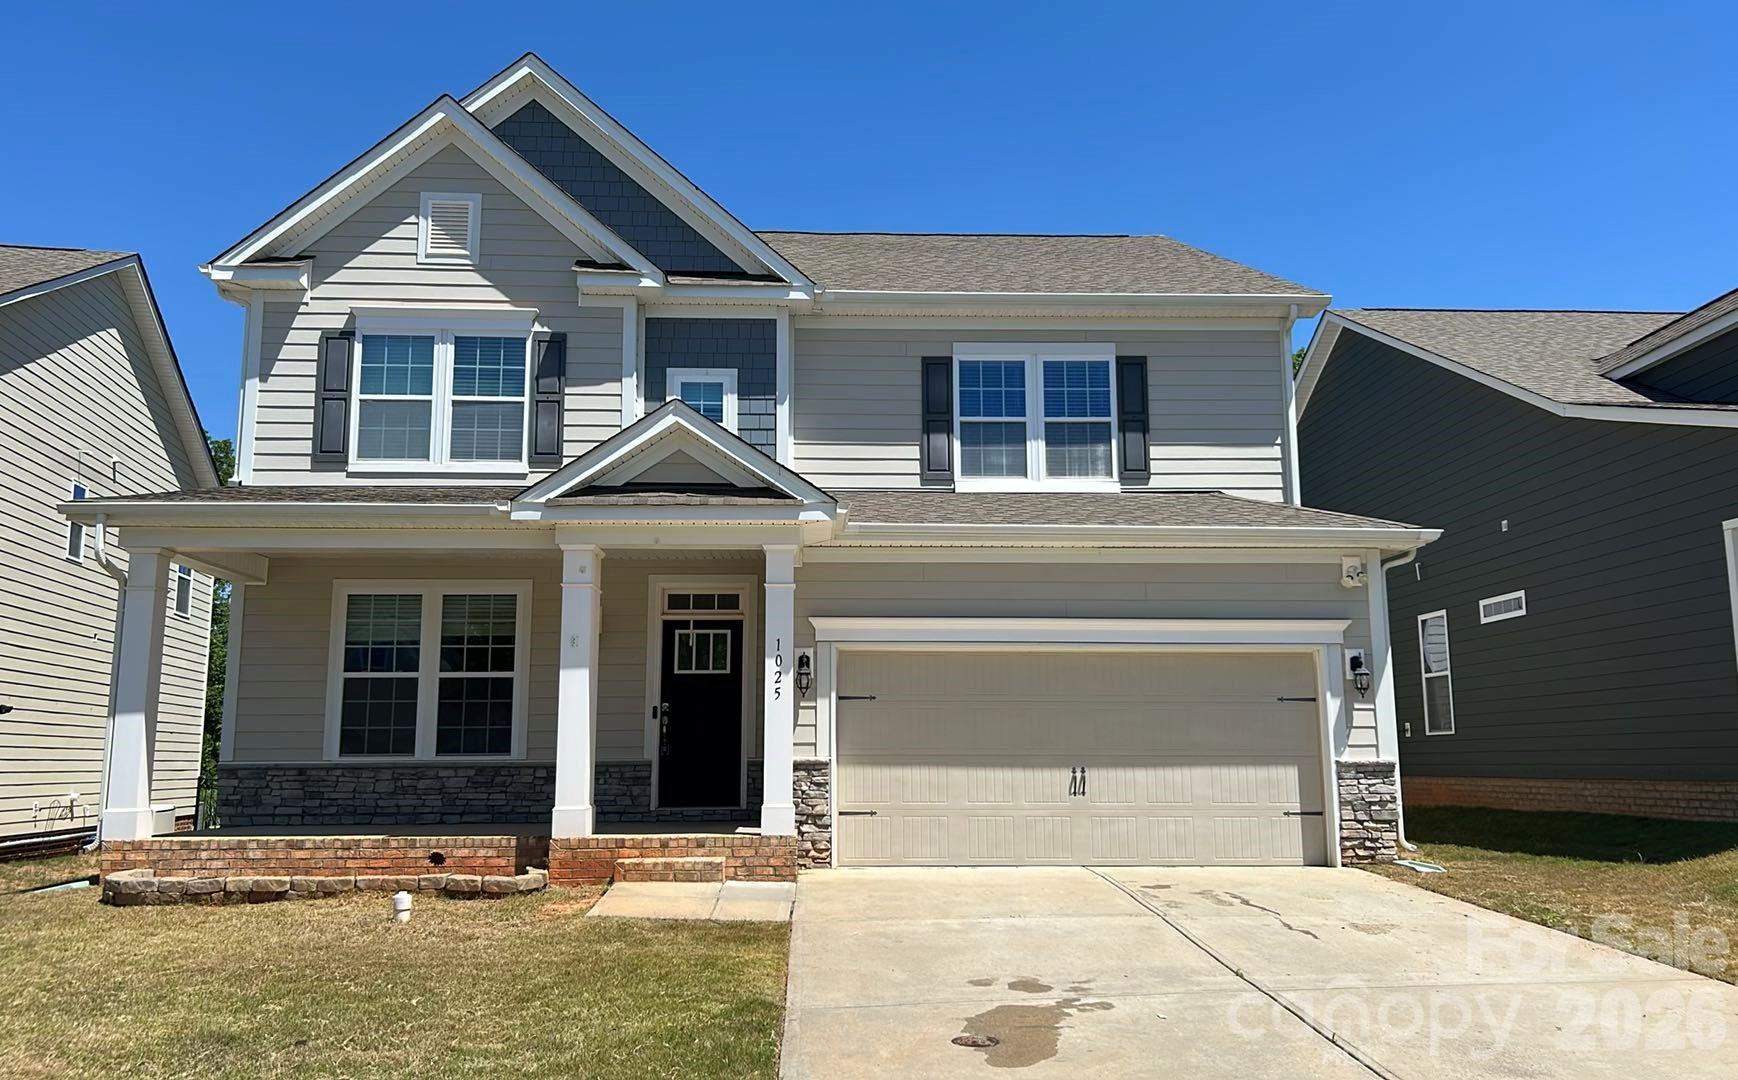
Waxhaw
1025 Burton Point Court
4 Beds
3 Baths
3,198 Sq.Ft.
$620,000
MLS#: 4392343
Waxhaw
7200 Nesbit Road
4 Beds
3 Baths
1,906 Sq.Ft.
$649,500
MLS#: 4360179
Waxhaw
1005 Wainscott Drive
5 Beds
3 Baths
2,897 Sq.Ft.
$599,900
MLS#: 4400196
Waxhaw
402 Abercairn Way
5 Beds
3 Baths
2,410 Sq.Ft.
$685,000
MLS#: 4401794
Waxhaw
9124 S Providence Road
5 Beds
4 Baths
3,722 Sq.Ft.
$539,000
MLS#: 4402587
