

Features & Amenities

Interior

  • Other Interior Features

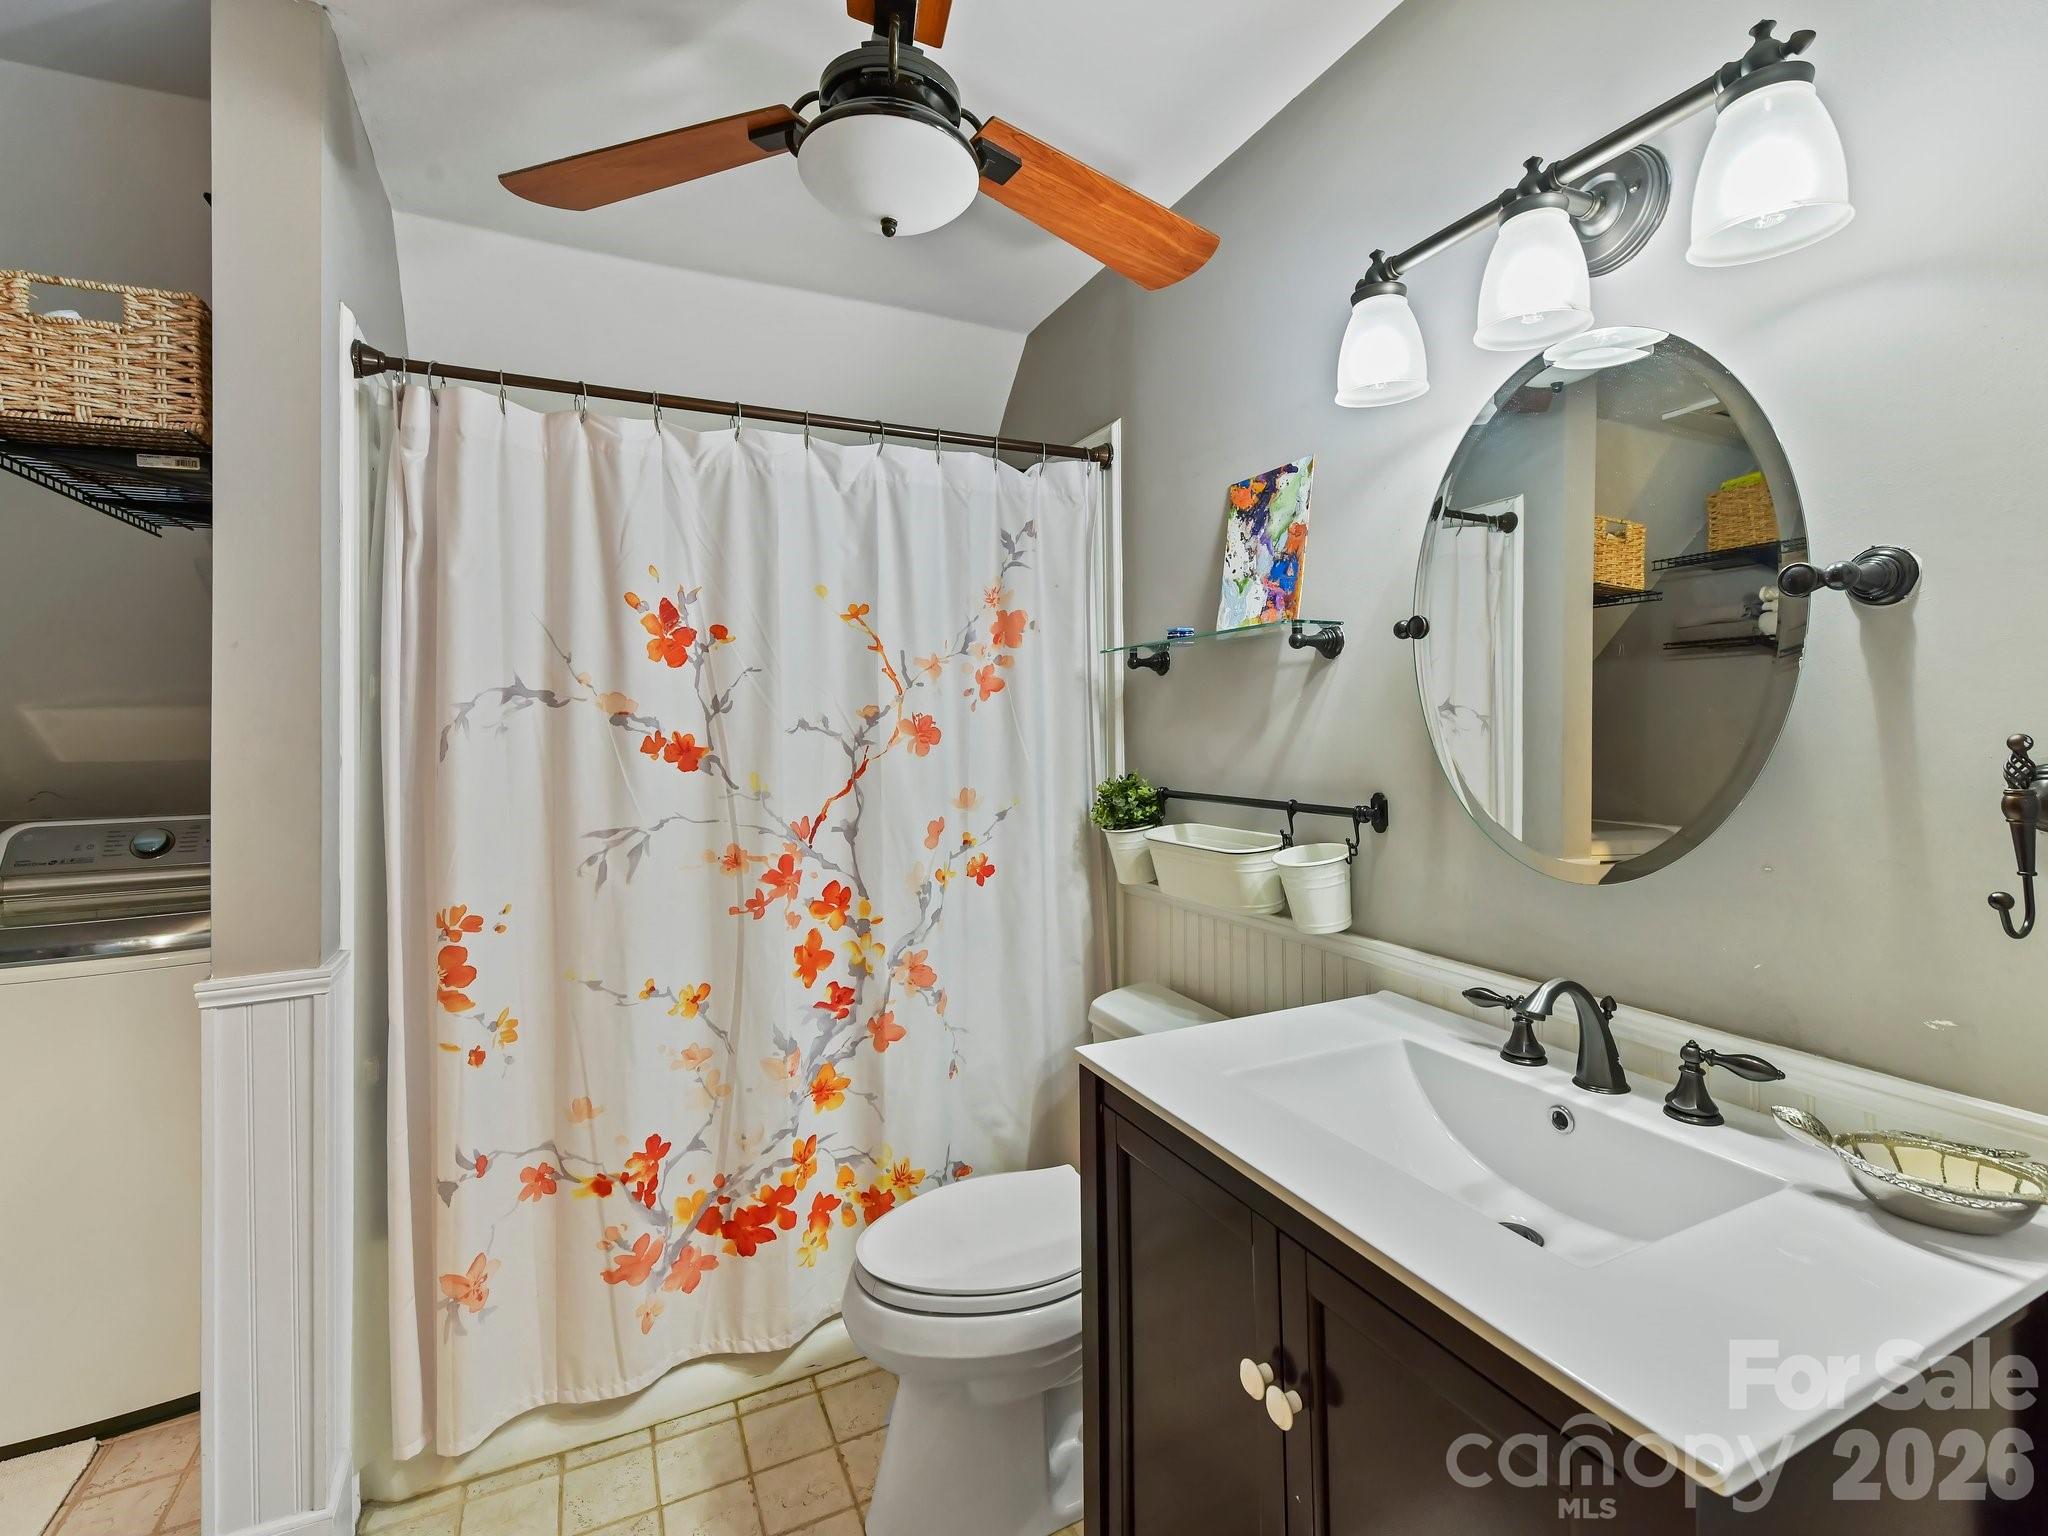
    Open Floorplan, Walk-In Closet(s)

  • Total Bedrooms

    4

  • Bathrooms

    3

  • 1/2 Bathrooms

    1

  • Above Grade Finished Area

    3239.0

  • Basement YN

    NO

  • Cooling YN

    YES

  • Cooling

    Central Air, Ductless

  • Fireplace YN

    YES

  • Heating YN

    YES

  • Heating

    Ductless, Heat Pump

  • Pet friendly

    N/A

Exterior

  • Garage

    Yes

  • Garage spaces

    3

  • Construction Materials

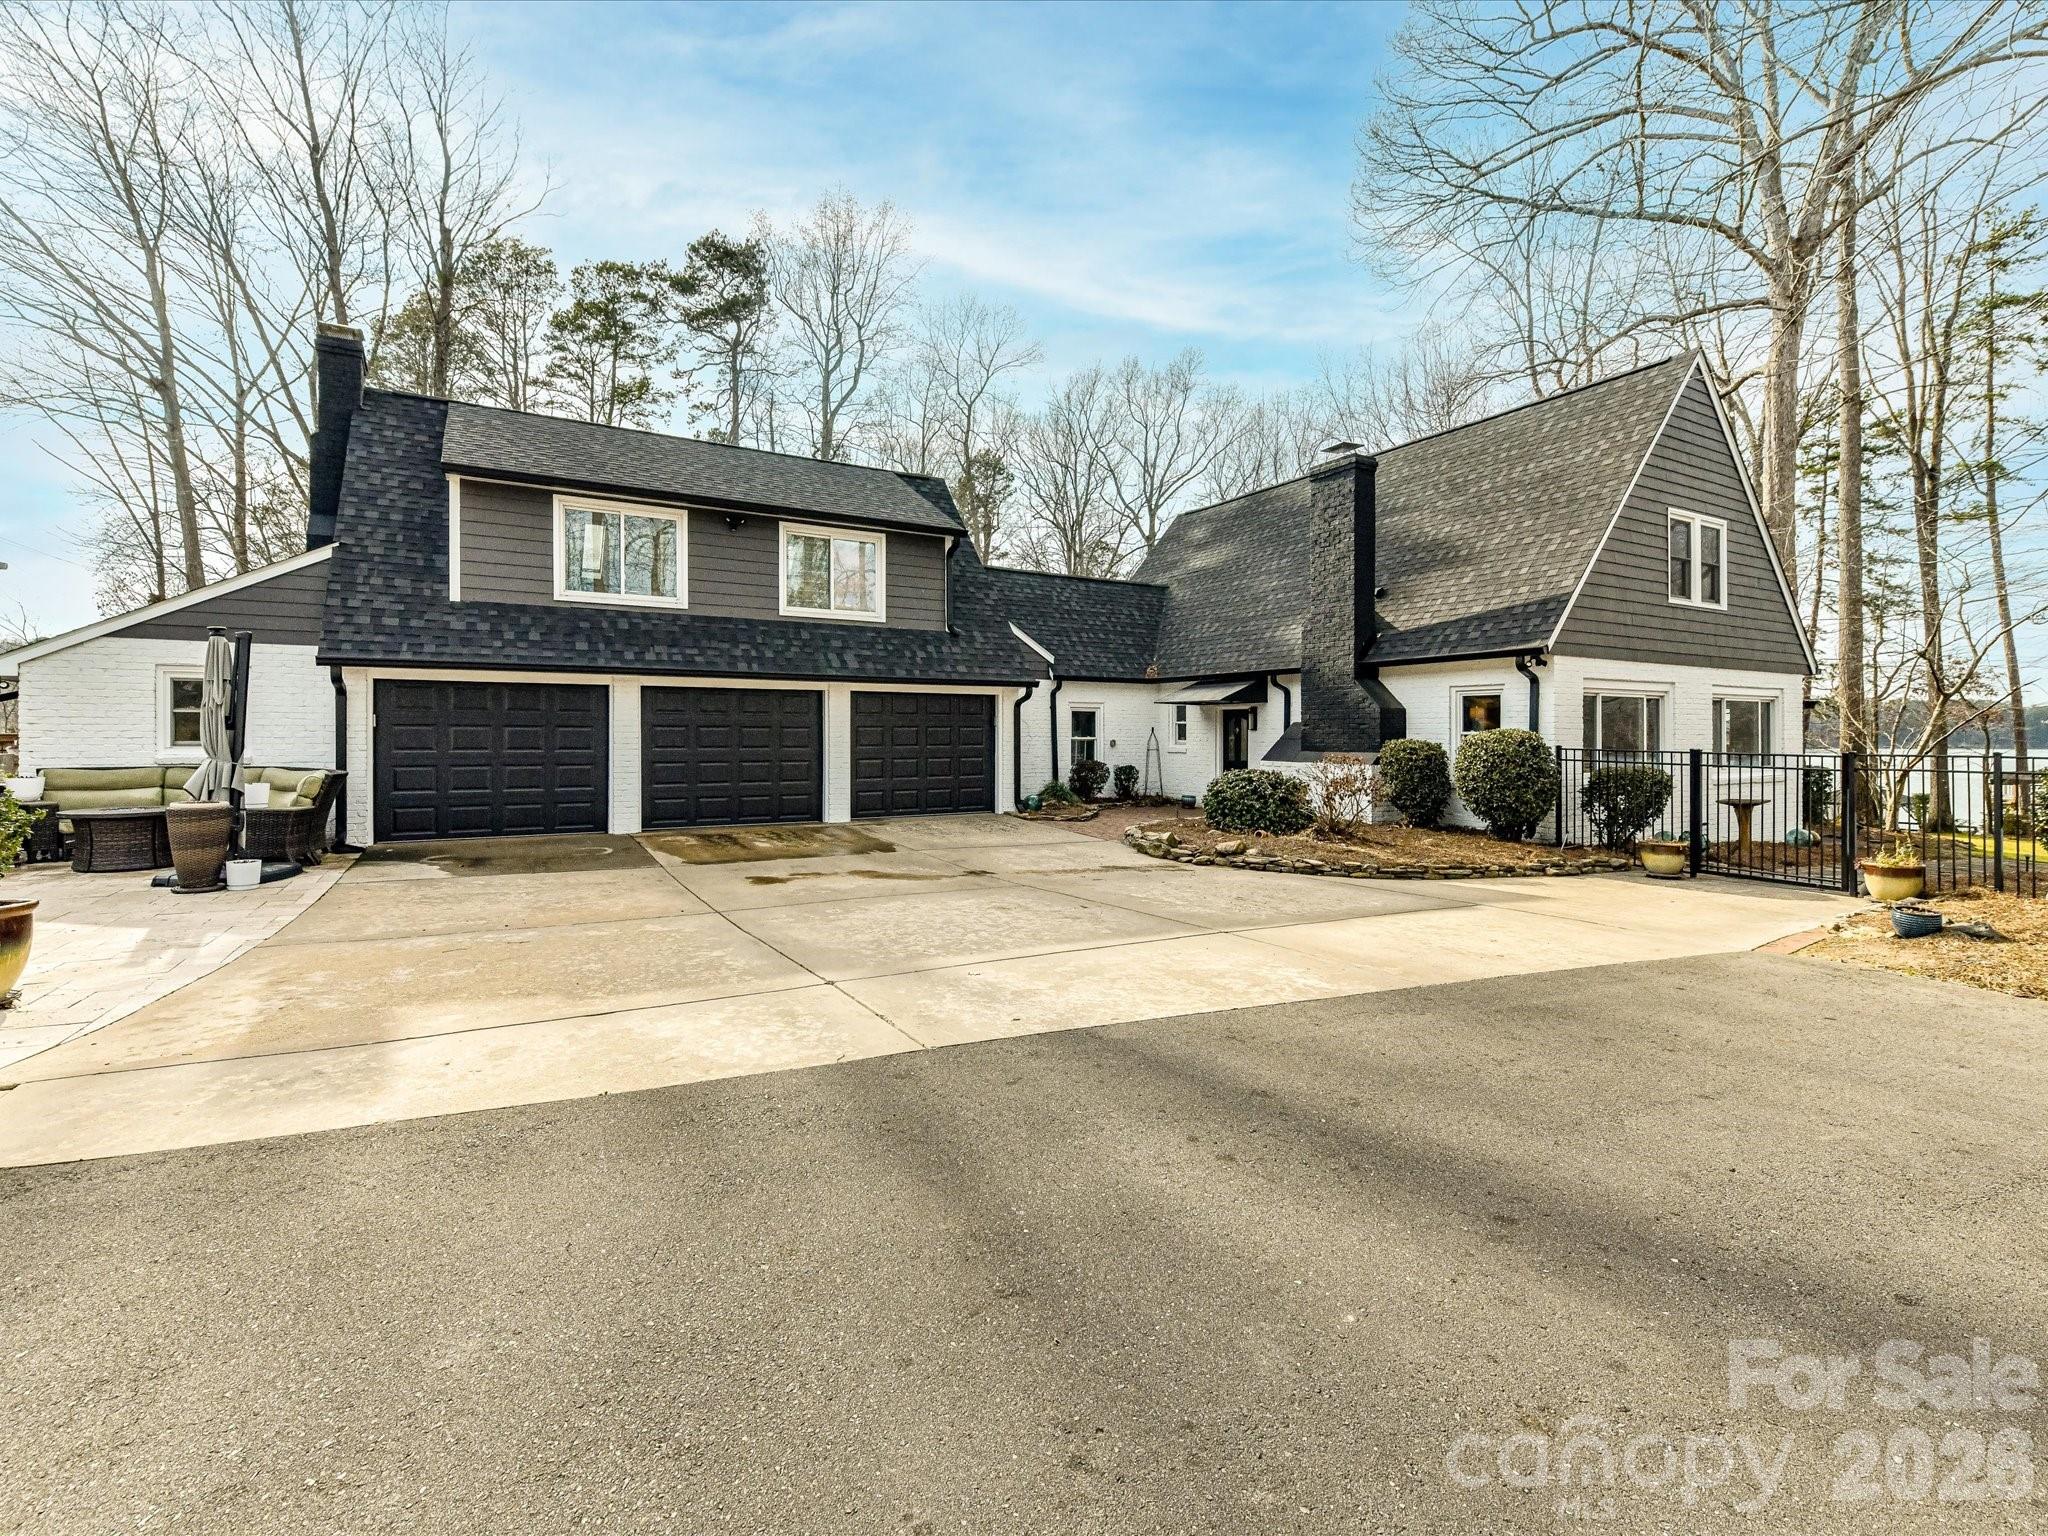
    Brick

  • Other Exterior Features

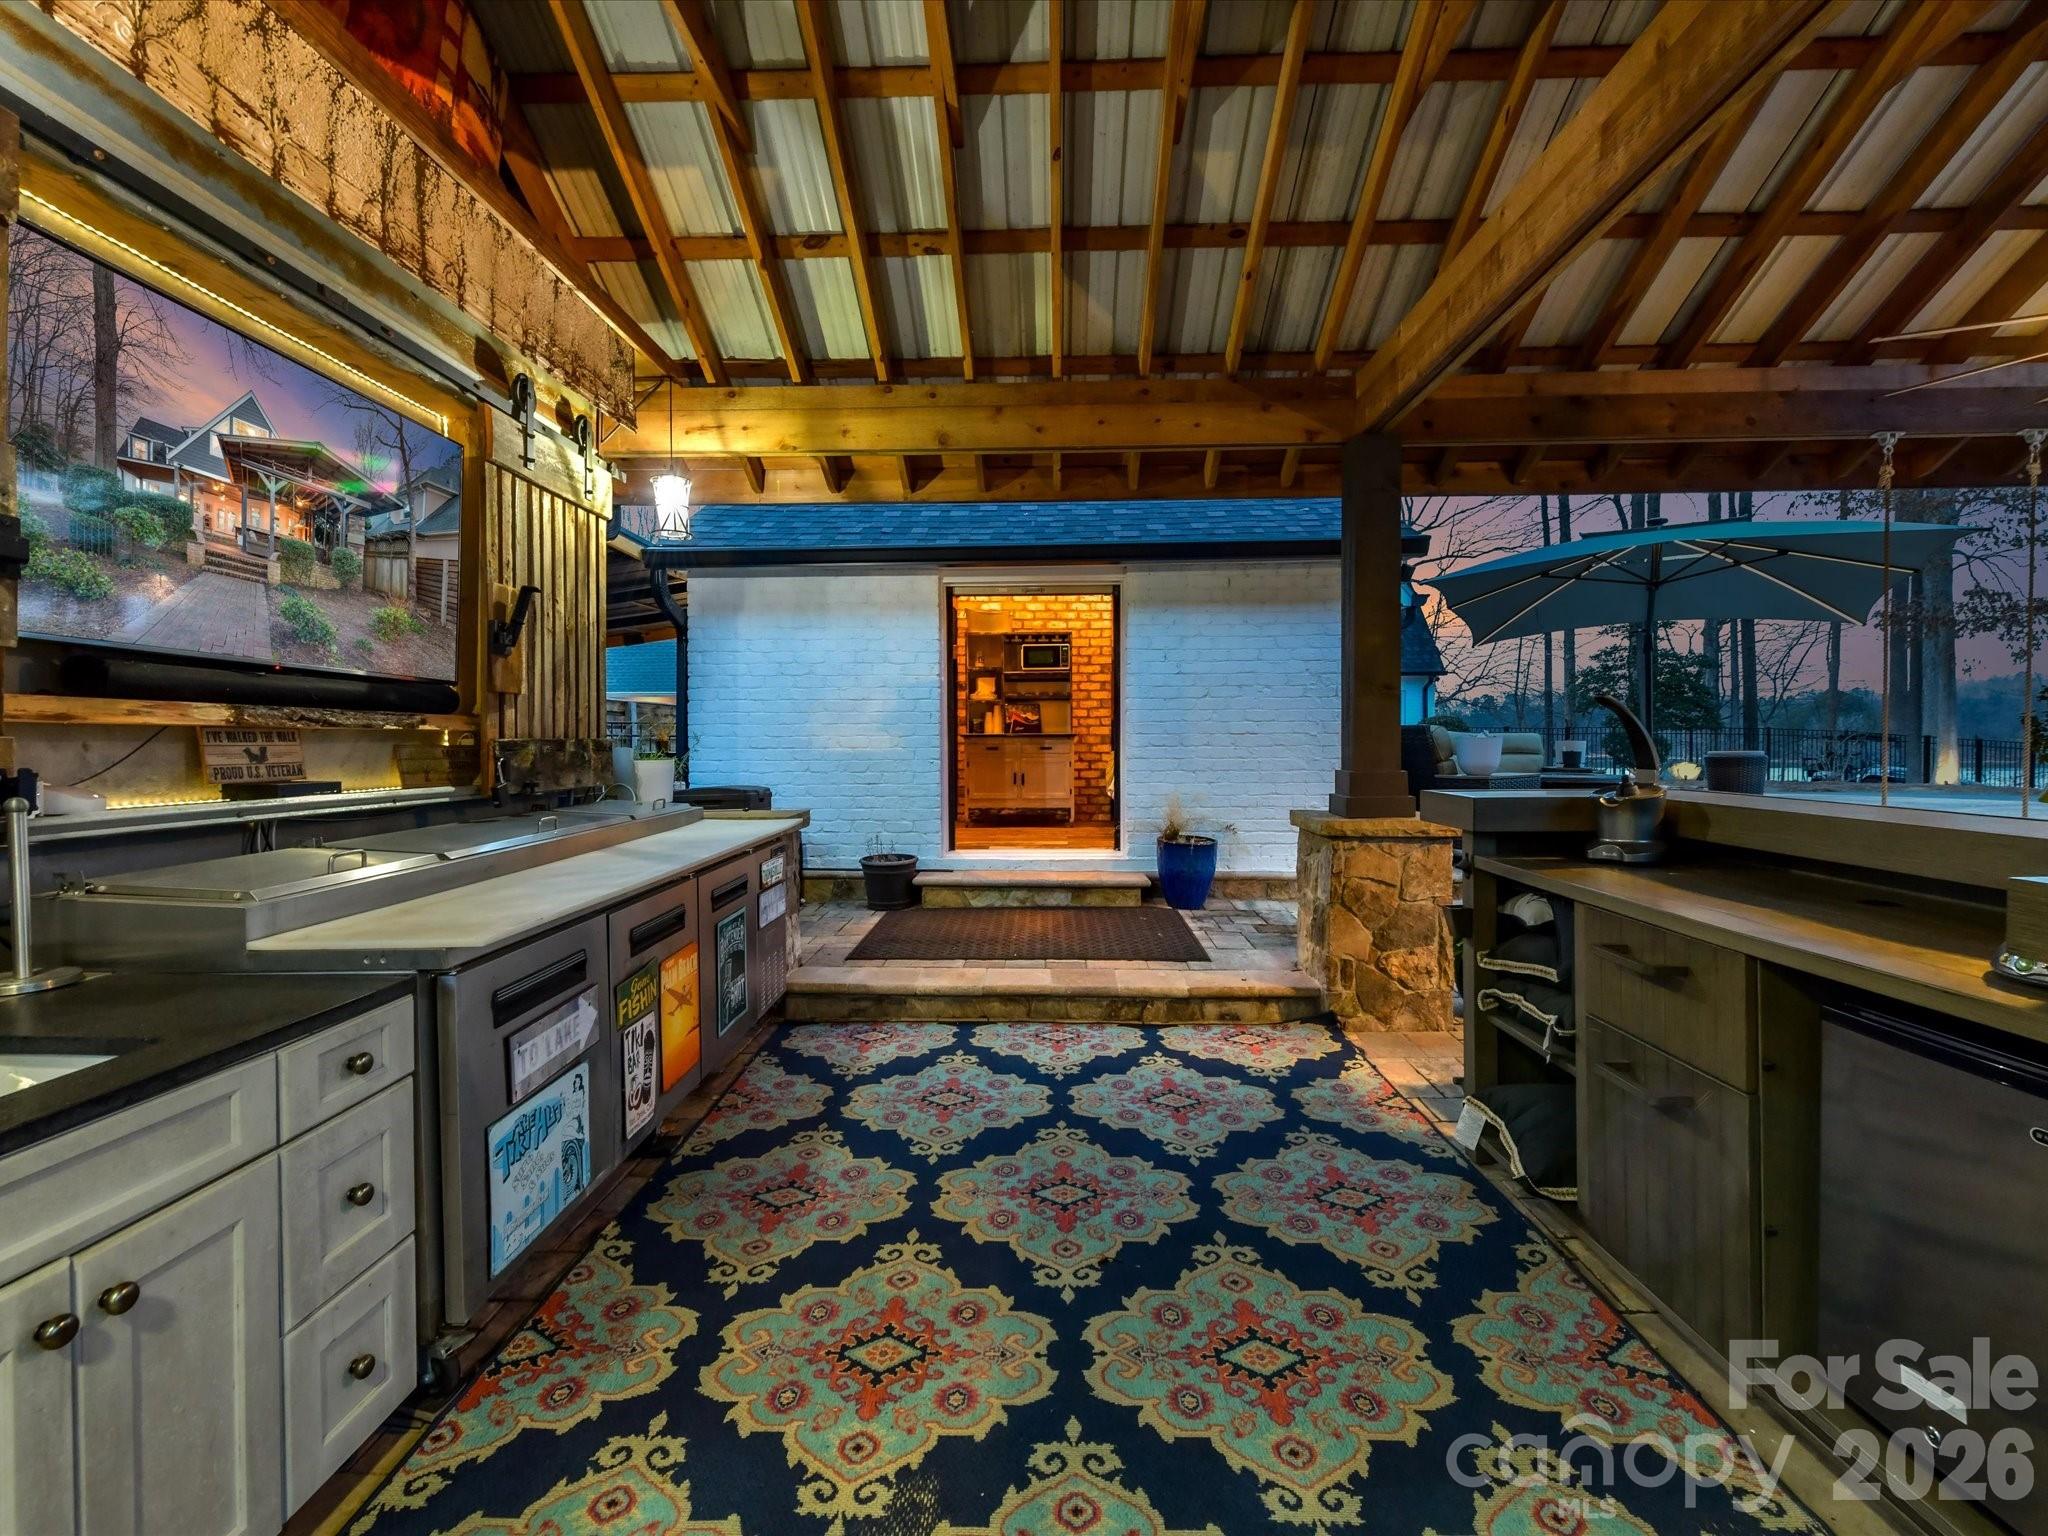
    Dock, Fire Pit, Outdoor Kitchen, Storage

  • Parking

    Circular Driveway, Driveway, Electric Gate, Garage Door Opener, Garage Faces Side

  • Patio and Porch Features

    Covered, Deck, Patio, Terrace

  • Pool

    Yes

  • Pool Features

    Fenced, Heated, In Ground, Outdoor Pool, Pool/Spa Combo, Salt Water

  • Waterfront YN

    YES

Area & Lot

  • Lot Features

    Waterfront

  • Property Type

    Residential

  • Property Sub Type

    Single Family Residence

  • Architectural Style

    Cape Cod

Price

  • Sales Price

    $1,899,000

  • Sq. Footage

    3,239

  • Price/SqFt

    $586

HOA

  • Association

    YES

  • Association Fee

    $725

  • Association Fee Frequency

    Annually

  • Association Fee Includes

    N/A

School District

  • Elementary School

    Mountain Island Lake Academy

  • Middle School

    Mountain Island Lake Academy

  • High School

    Hopewell

Property Features

  • New Construction

    NO

  • Senior Community YN

    NO

  • Sewer

    Private Sewer

  • Water Source

    Public

Schedule a Showing

Showing scheduled successfully.

<
>
IN PERSON
VIA CHAT

What is 3 + 4 ?


Change time

Mortgage calculator

Estimate your monthly mortgage payment, including the principal and interest, property taxes, and HOA. Adjust the values to generate a more accurate rate.

Your payment

Principal and Interest:

$

Property taxes:

$

HOA fees:

$

Total loan payment:

$

Total interest amount:

$

Location

County

Mecklenburg

Elementary School

Mountain Island Lake Academy

Middle School

Mountain Island Lake Academy

High School

Hopewell

Listing Courtesy of Gina Collias , Lake Homes Realty LLC

RealHub Information is provided exclusively for consumers' personal, non-commercial use, and it may not be used for any purpose other than to identify prospective properties consumers may be interested in purchasing. All information deemed reliable but not guaranteed and should be independently verified. All properties are subject to prior sale, change or withdrawal. RealHub website owner shall not be responsible for any typographical errors, misinformation, misprints and shall be held totally harmless.

Agent Mary Patrella

Agent

Mary Patrella

Call Mary today to schedule a private showing.


* Listings on this website come from the FMLS IDX Compilation and may be held by brokerage firms other than the owner of this website. The listing brokerage is identified in any listing details. Information is deemed reliable but is not guaranteed. If you believe any FMLS listing contains material that infringes your copyrighted work please click here to review our DMCA policy and learn how to submit a takedown request.© 2024 FMLS.
There are homes you purchase, and then there are homes you experience.

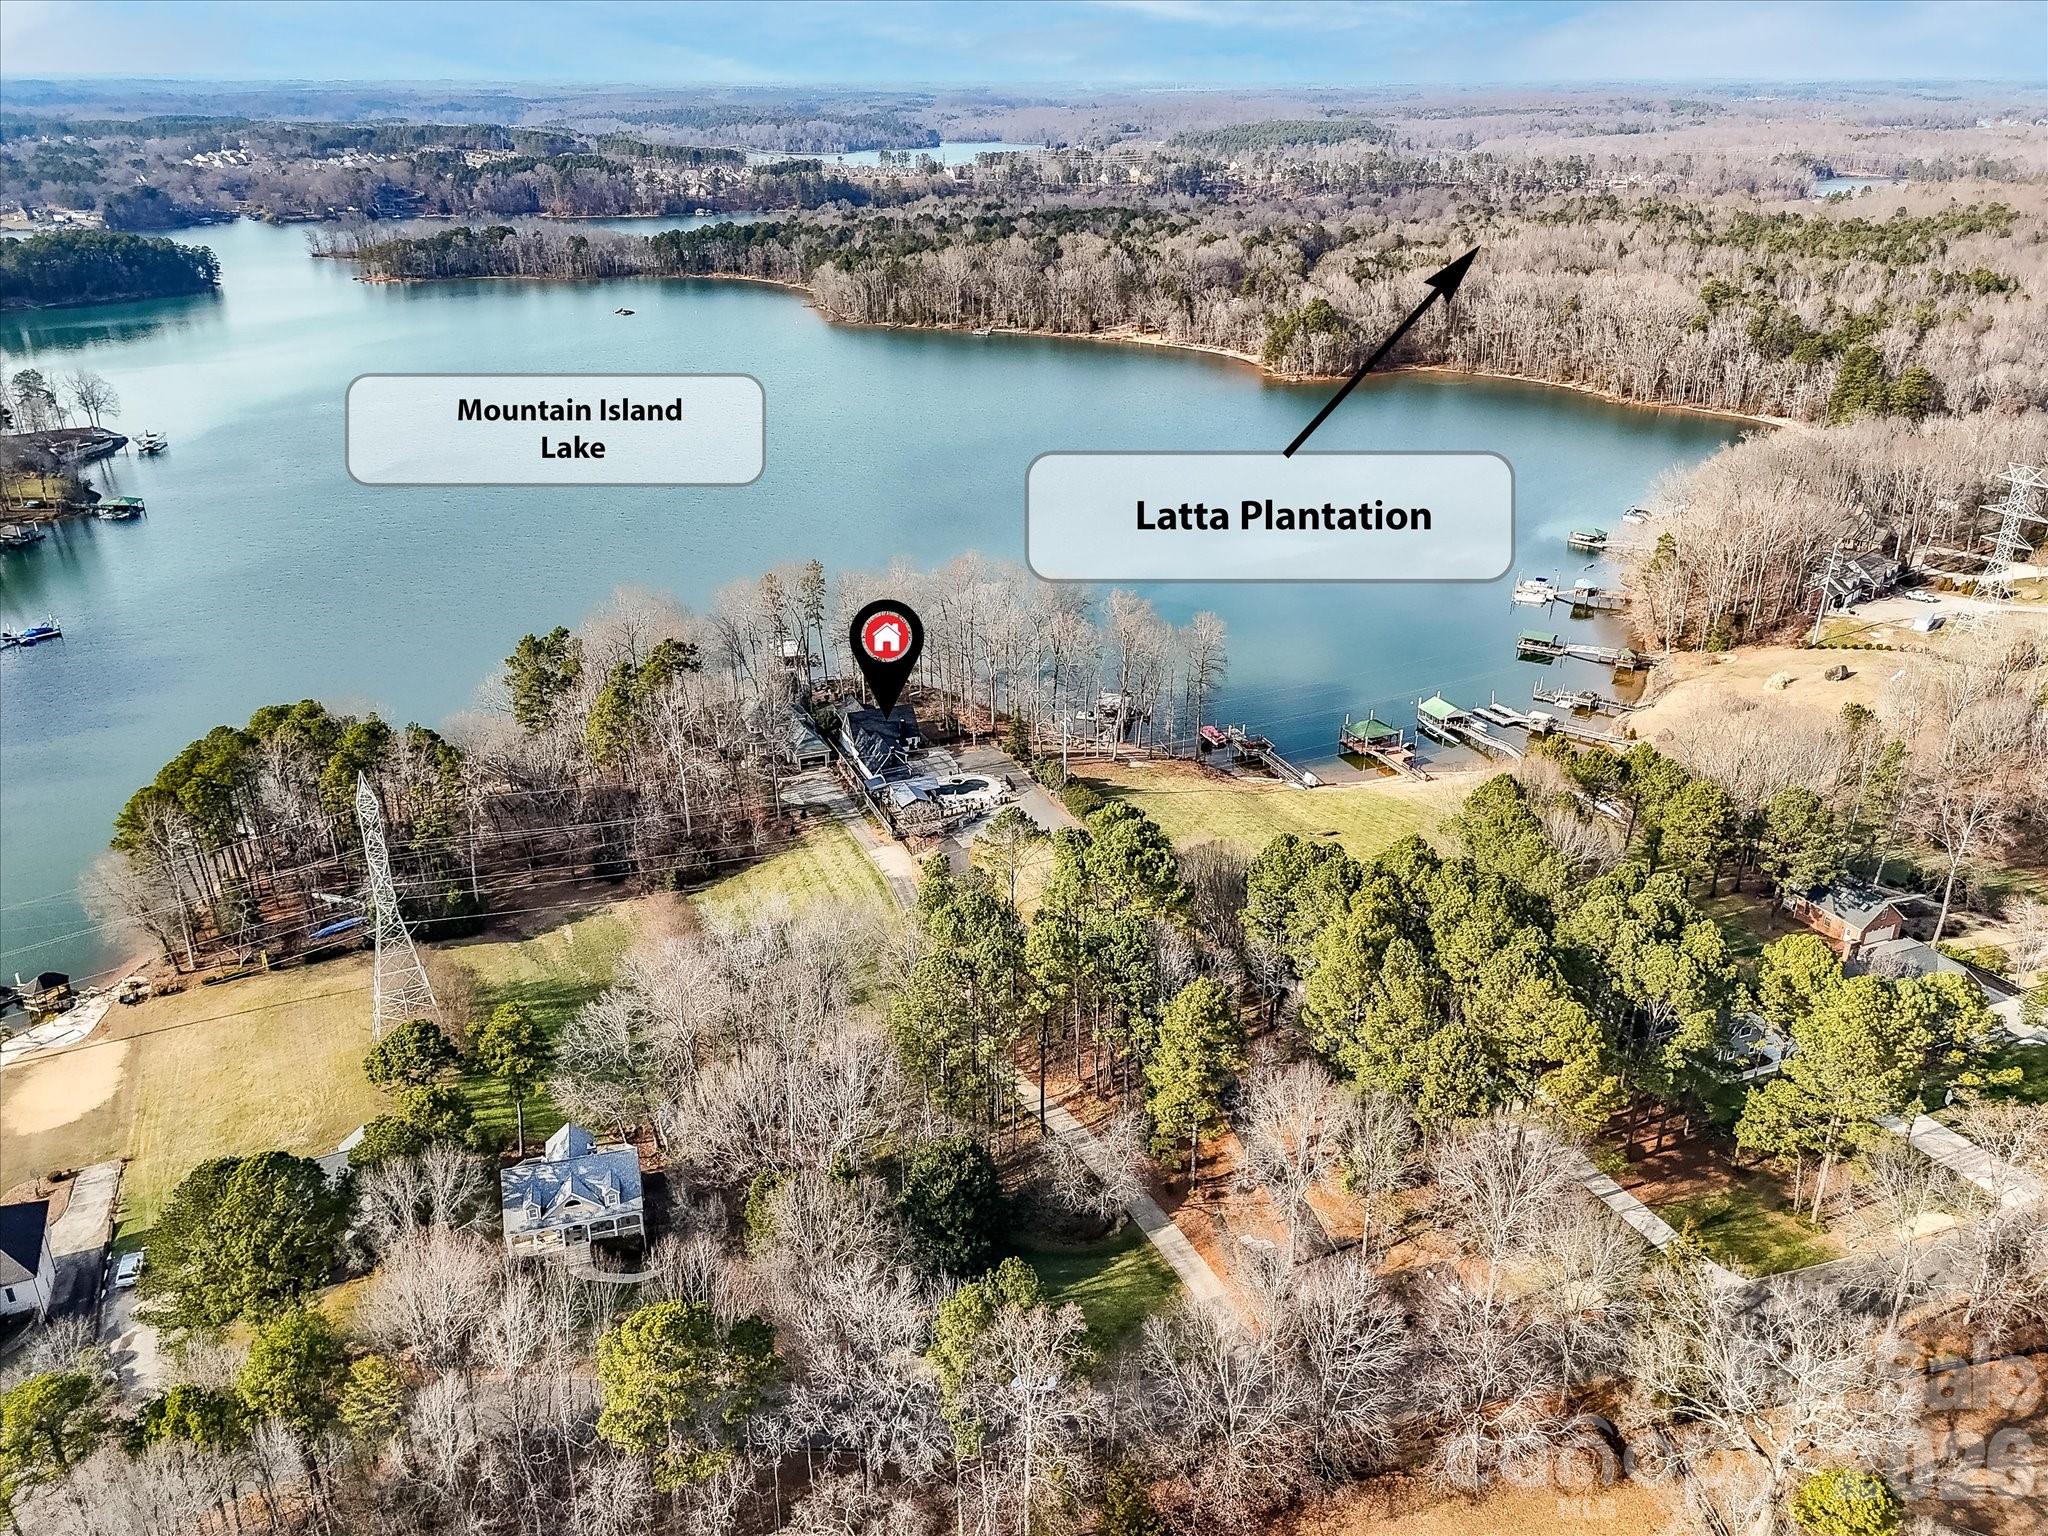
From the moment you turn onto Mountain Point Lane, the canopy of trees opens to reveal sparkling water, setting the stage for a property unlike any other on Mountain Island Lake. Rather than asking you to imagine the lifestyle, this home simply lets you enjoy it. Thoughtfully designed for everyday comfort and unforgettable entertaining, every detail has been carefully curated to embrace waterfront living.

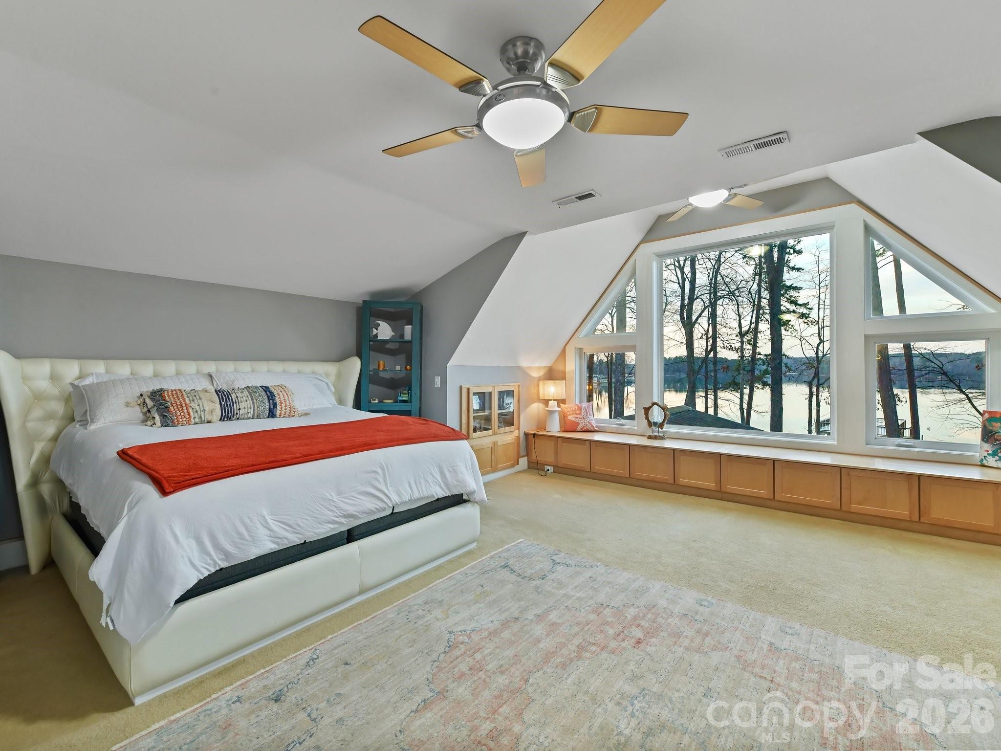
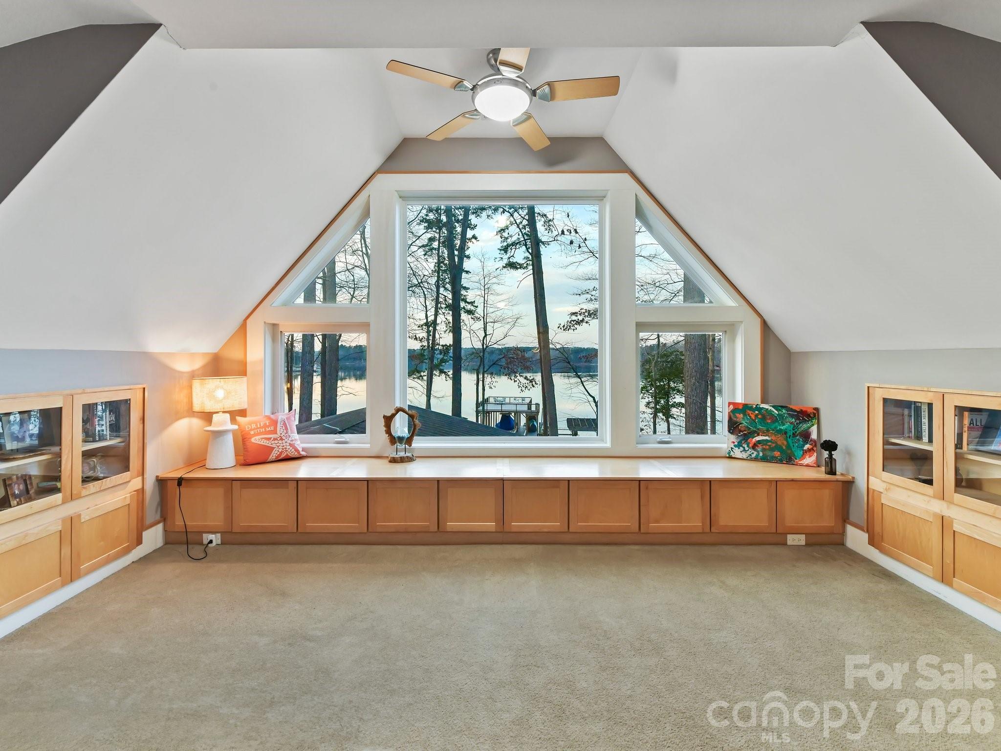
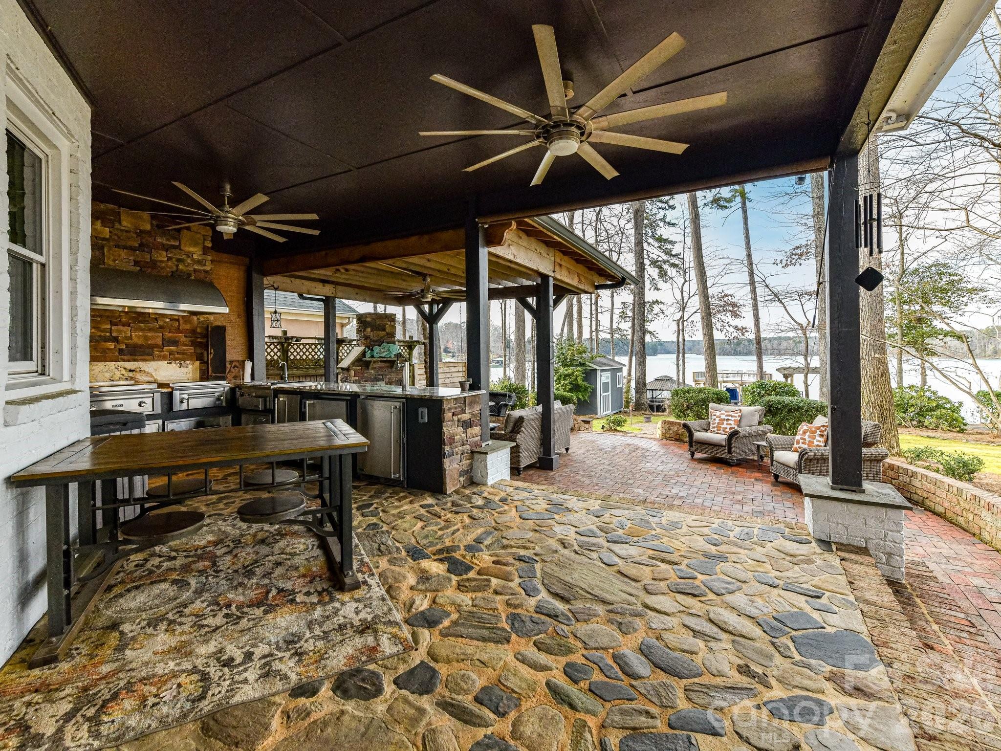
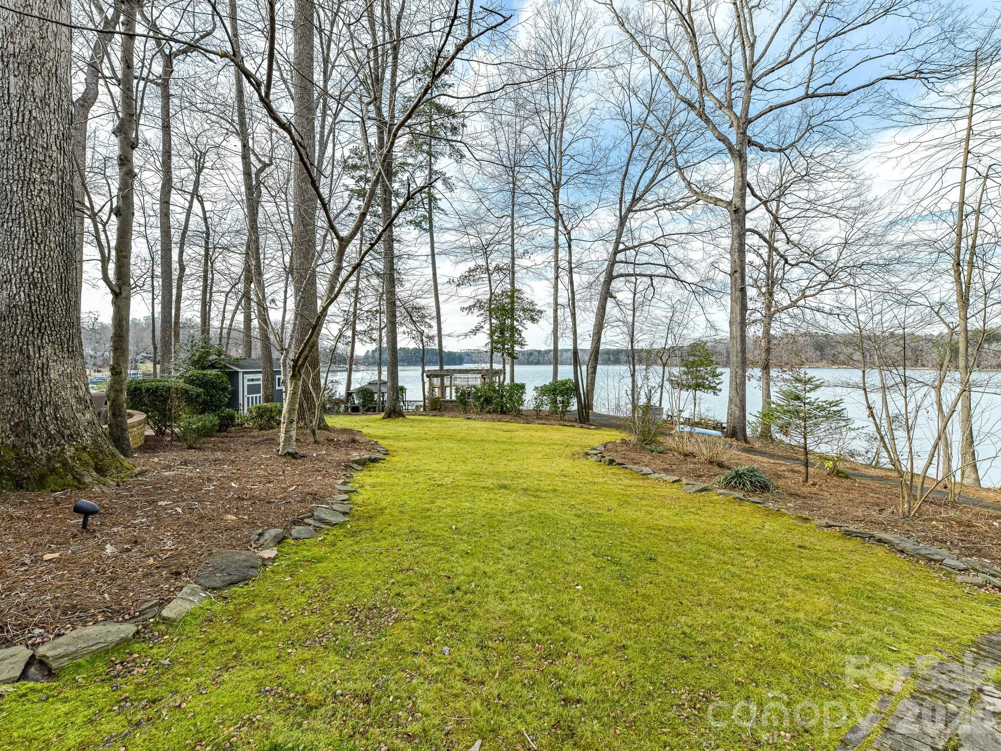
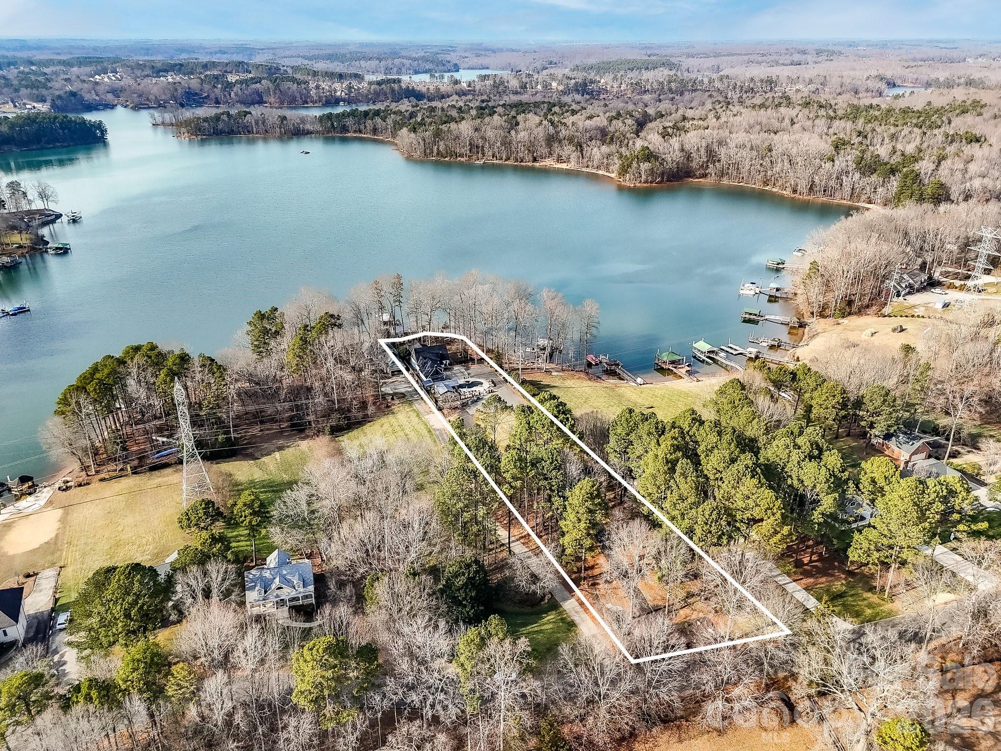
One of this estate's most remarkable features is its extraordinary view that seems to span almost 220 degrees. Panoramic vistas stretch across open water toward more than 1,500 acres of the Latta Nature Preserve—permanently protected land that preserves the natural beauty of the shoreline for generations to come. It's a rare opportunity to enjoy an ever-changing landscape of water, wildlife, and mature hardwoods with the confidence that the scenery will remain beautifully untouched.

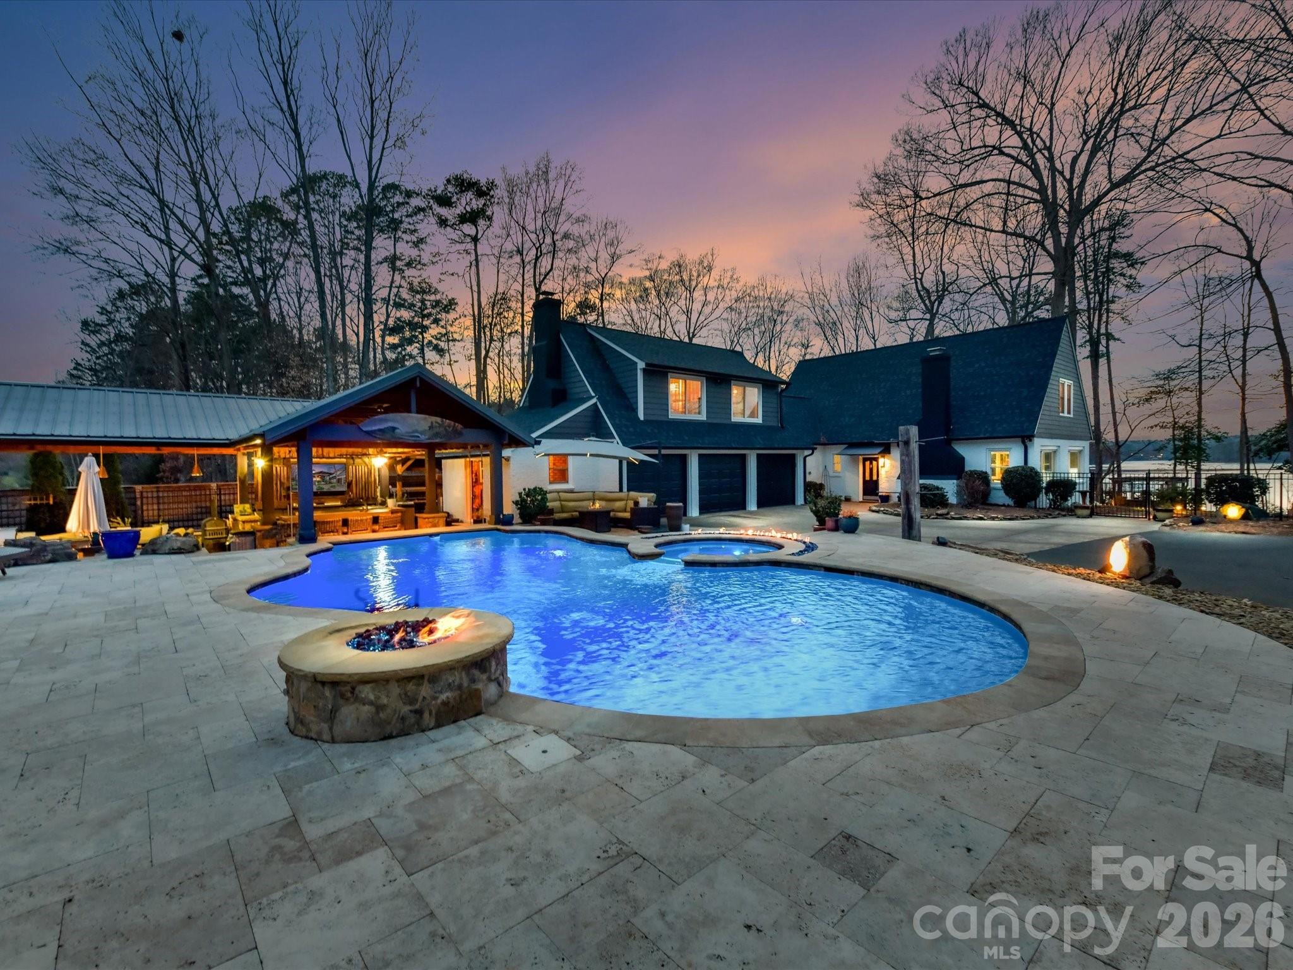
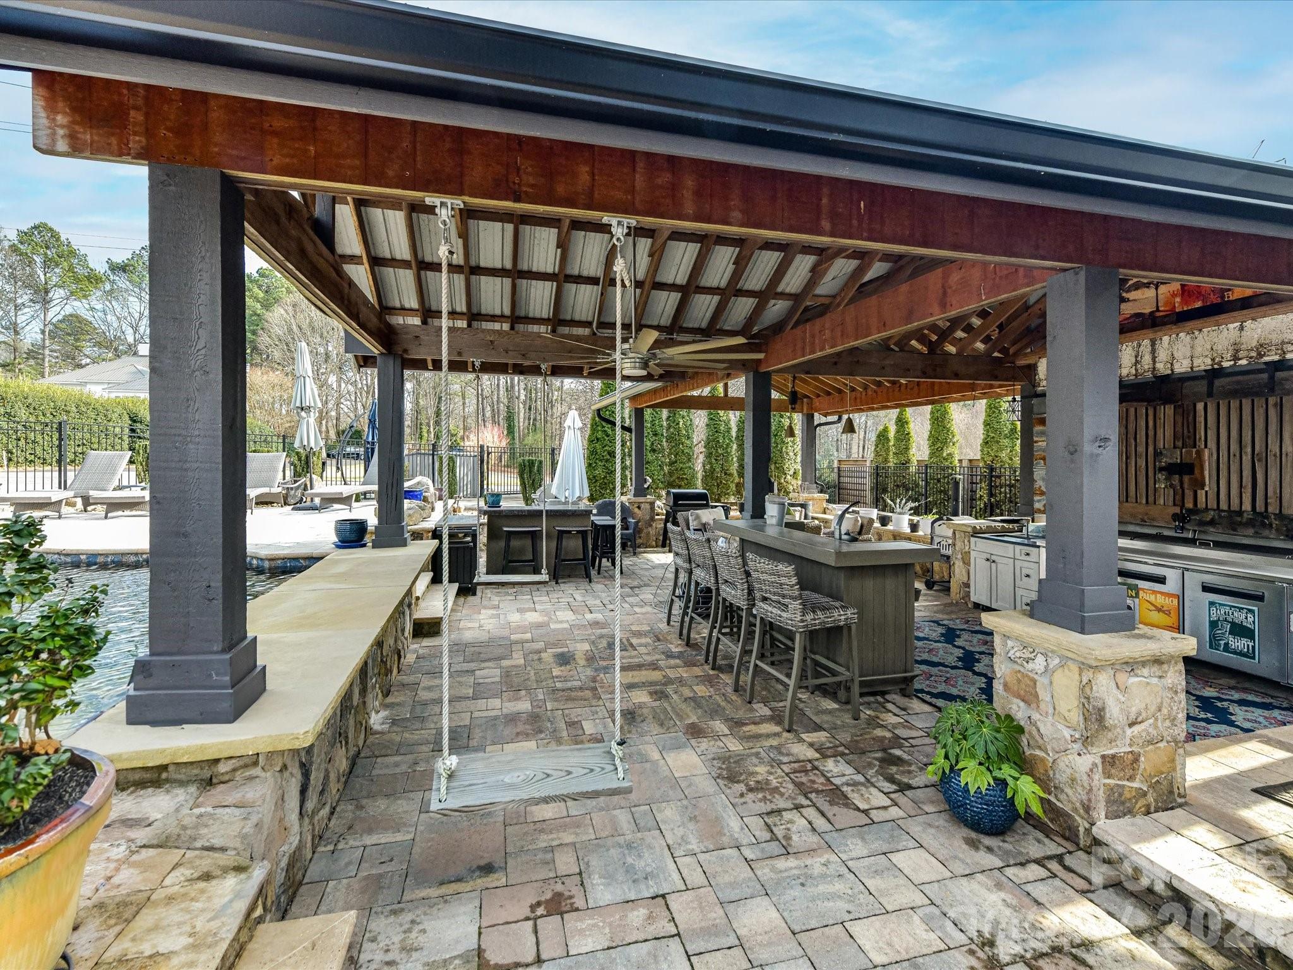
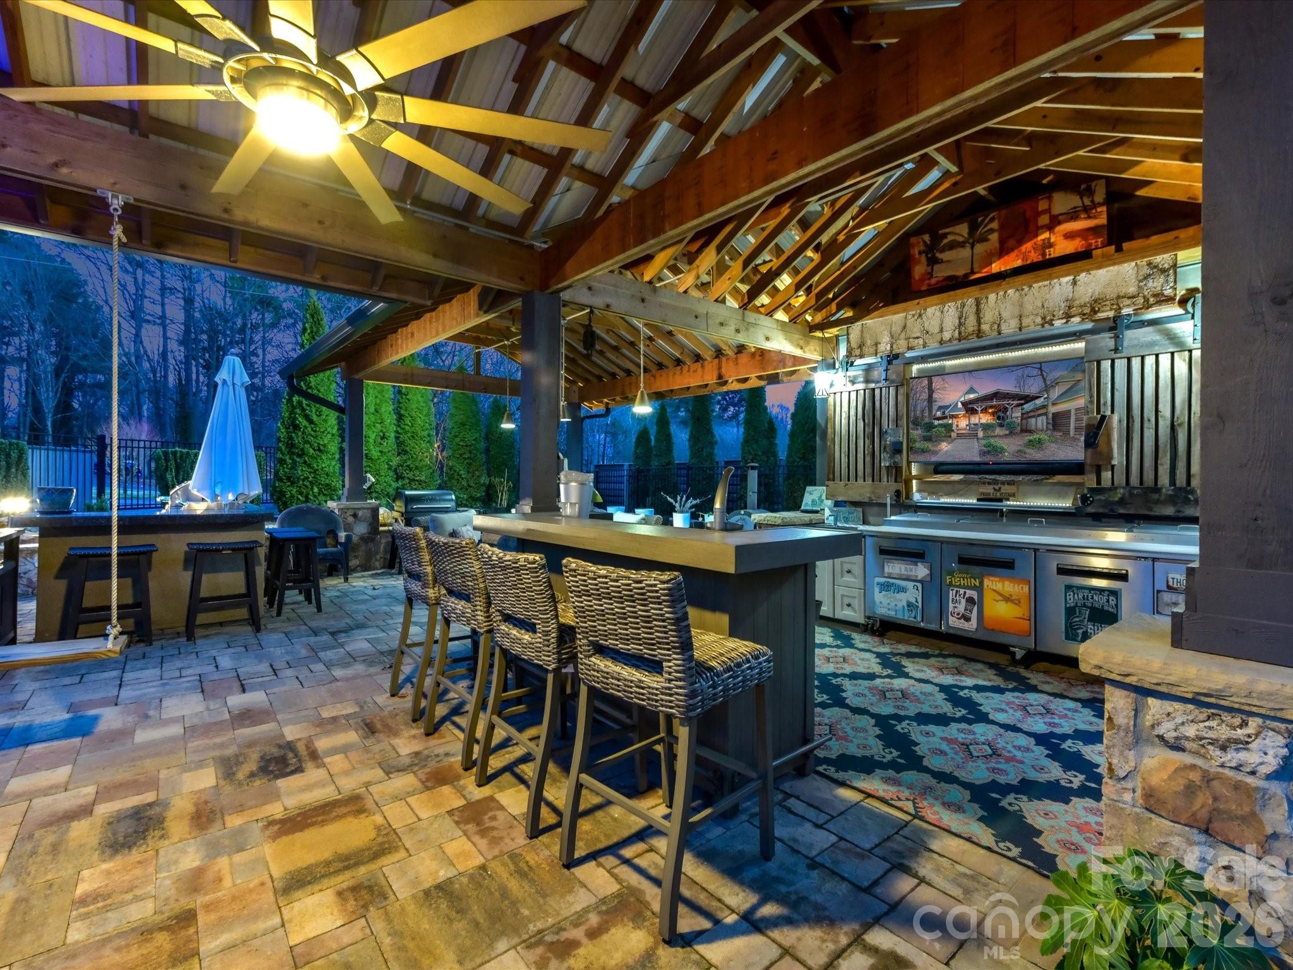
Step outside and discover a private retreat designed for both relaxation and entertaining. The heated saltwater gunite pool and hot tub feature expansive walk-in entry steps, creating an inviting place to unwind. Gas fire features frame the swim-up bar with submerged seating, while the spacious pool bath, complete with dual showers and elegant granite finishes, allows guests to comfortably enjoy the outdoor spaces all day.

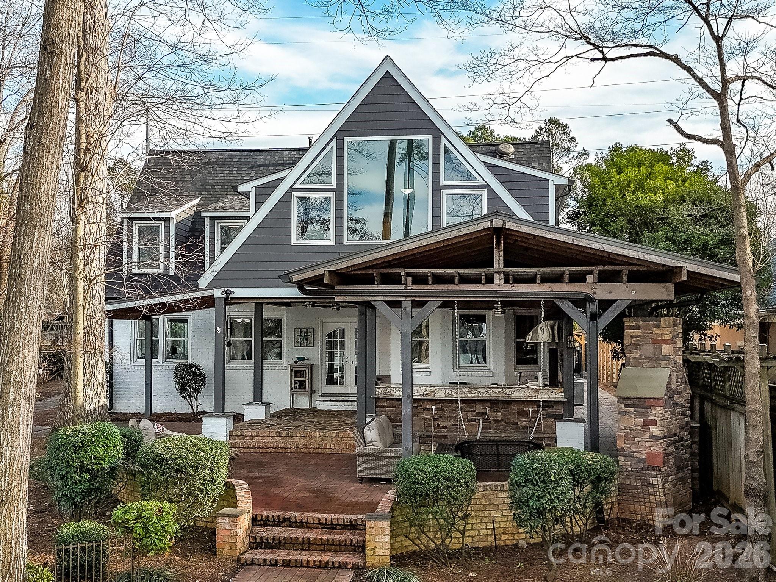
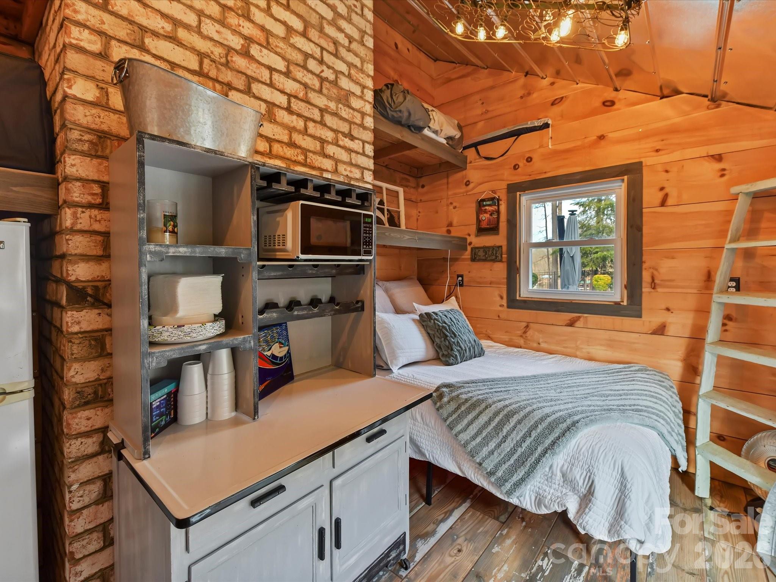
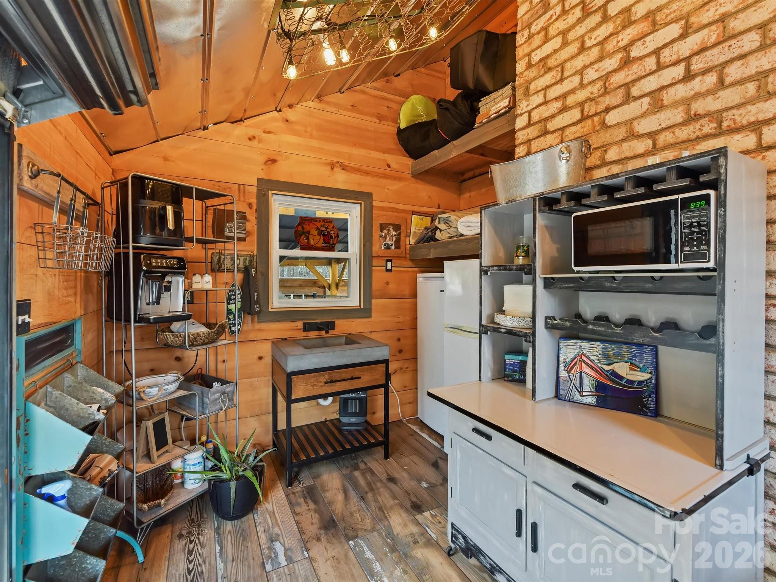
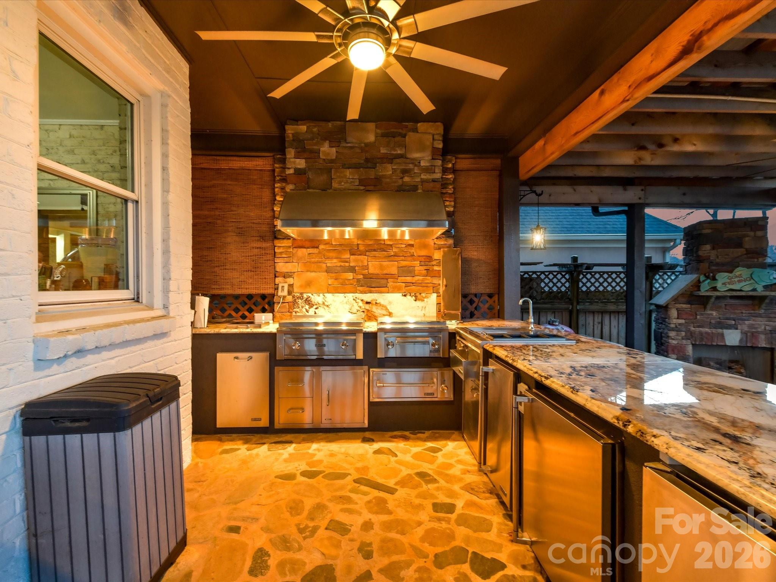
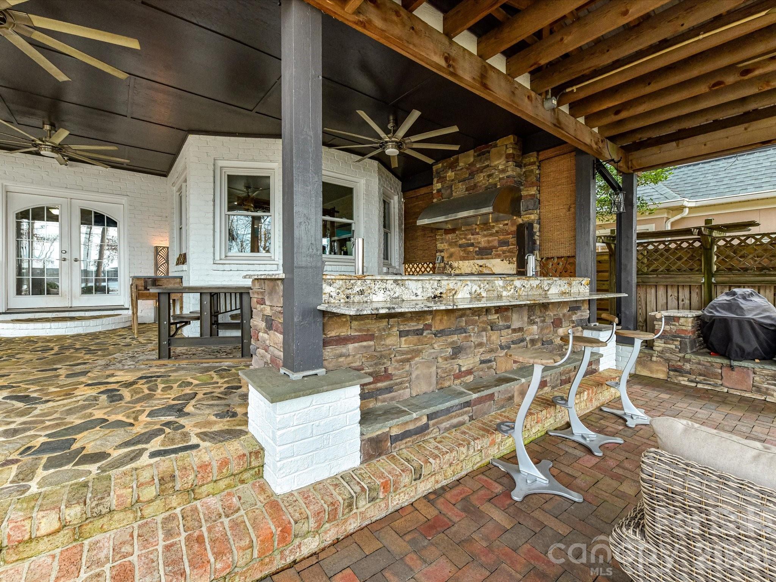
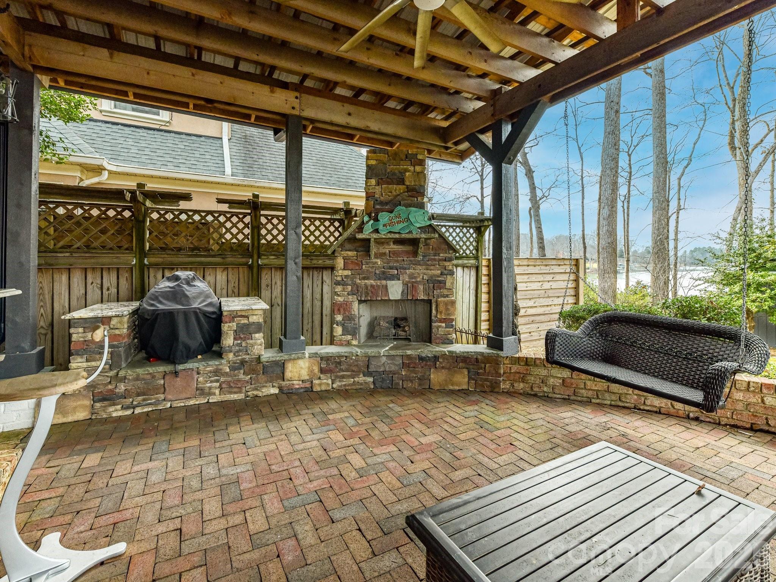
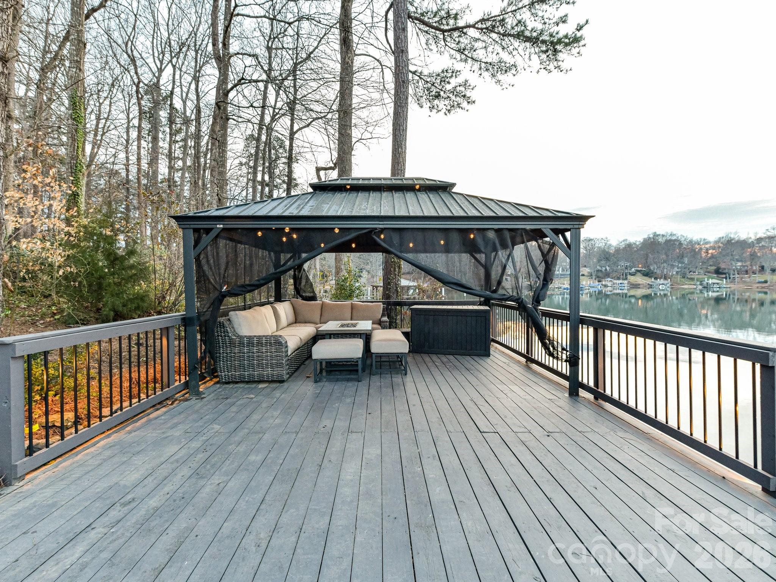
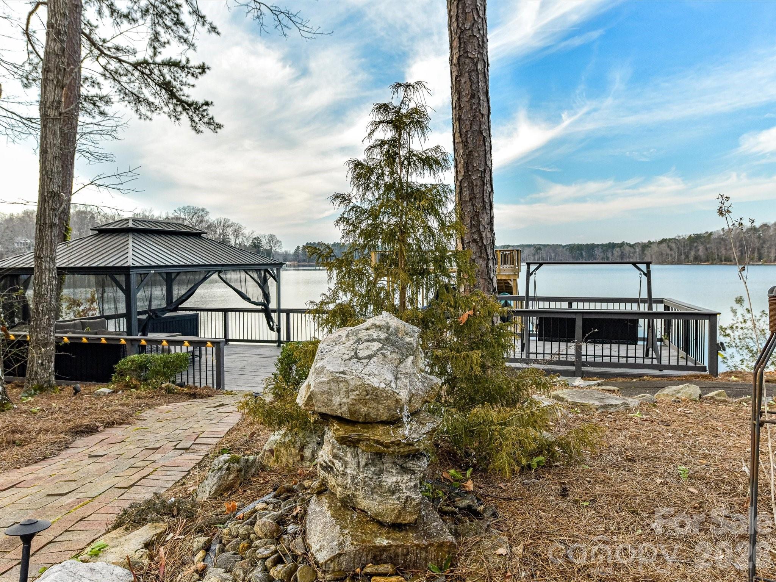
Entertaining is effortless with two fully equipped outdoor kitchens. The lakeside kitchen features a gas griddle, commercial hood, warming drawers, and a generous prep area ideal for hosting family gatherings or larger celebrations. A second poolside kitchen keeps refreshments and casual meals close at hand. Complementing these spaces are a charming guest cabana with its own kitchenette, a gazebo with tranquil water features, a wood-burning fire pit, an outdoor shower, and beautifully maintained herb and flower gardens that complete the outdoor experience.

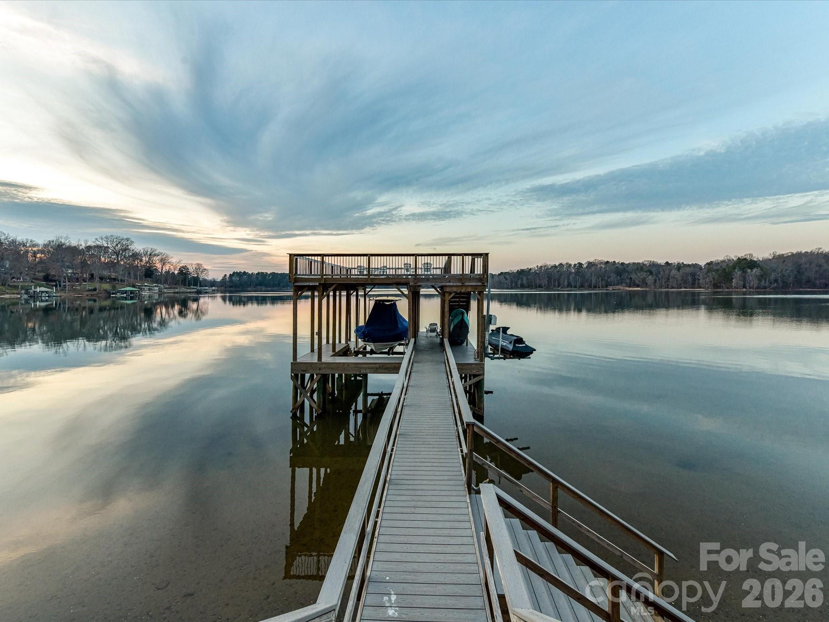
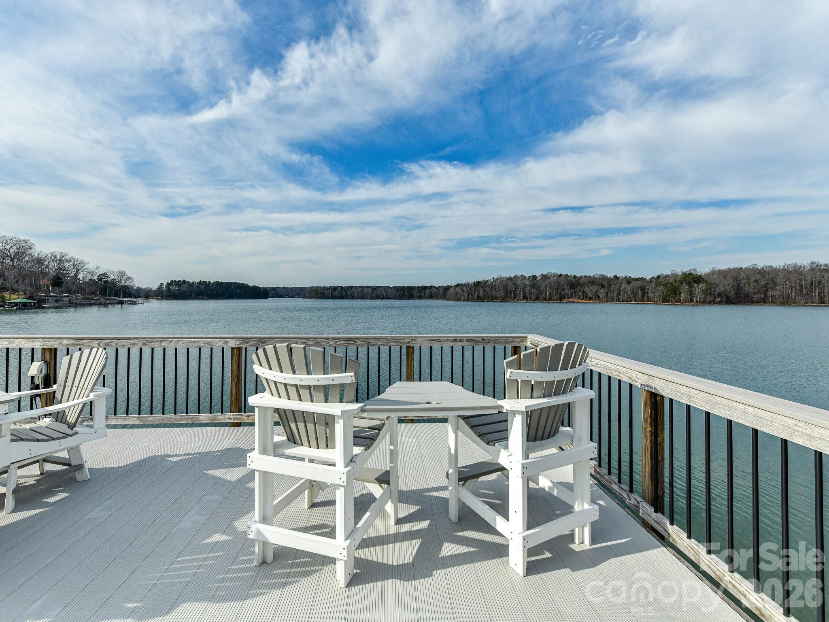
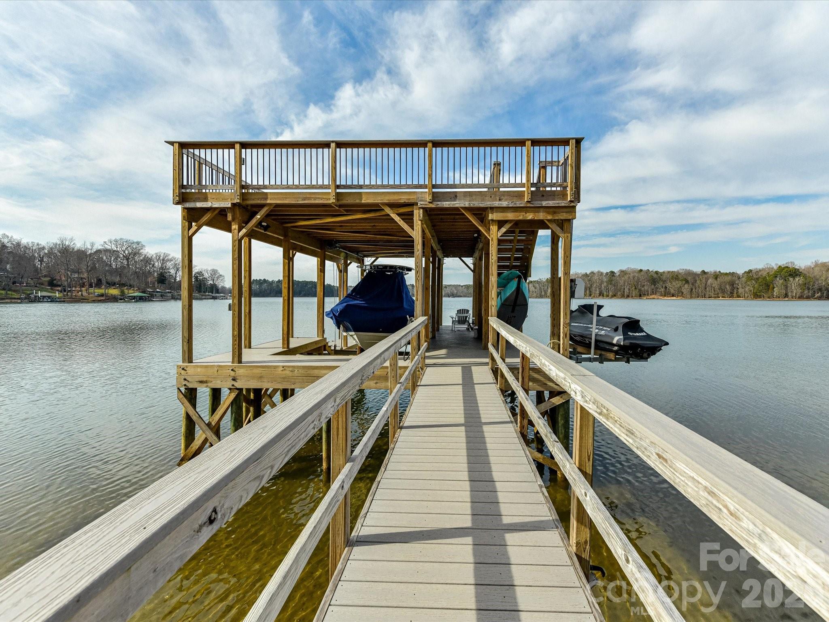
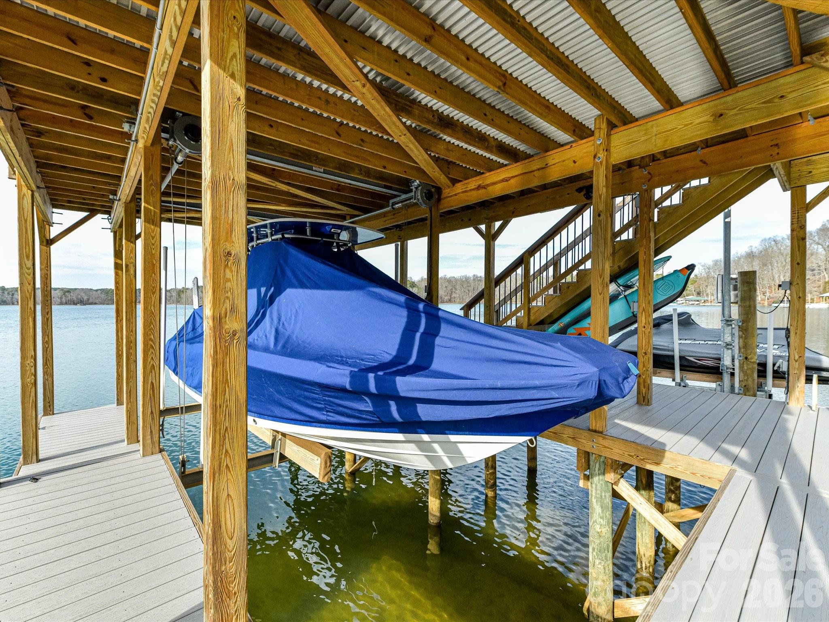
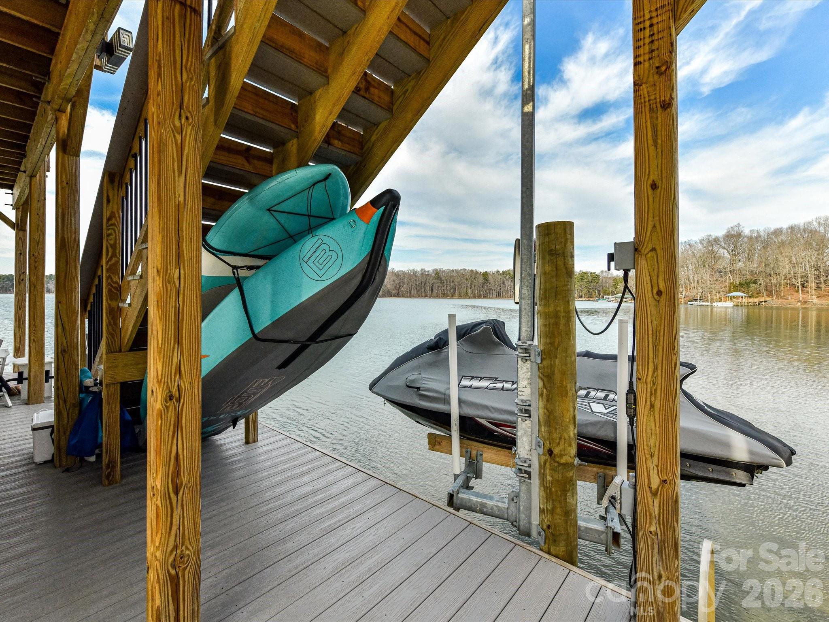
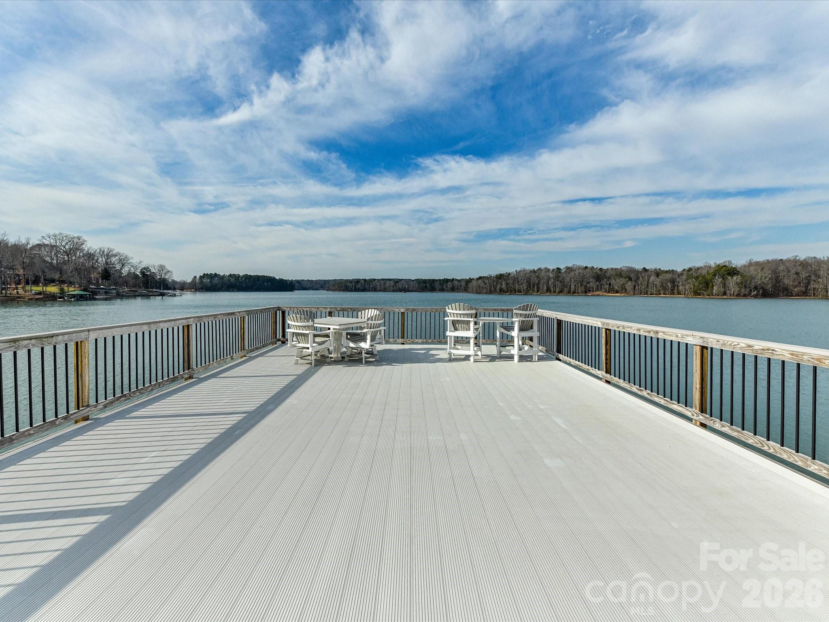
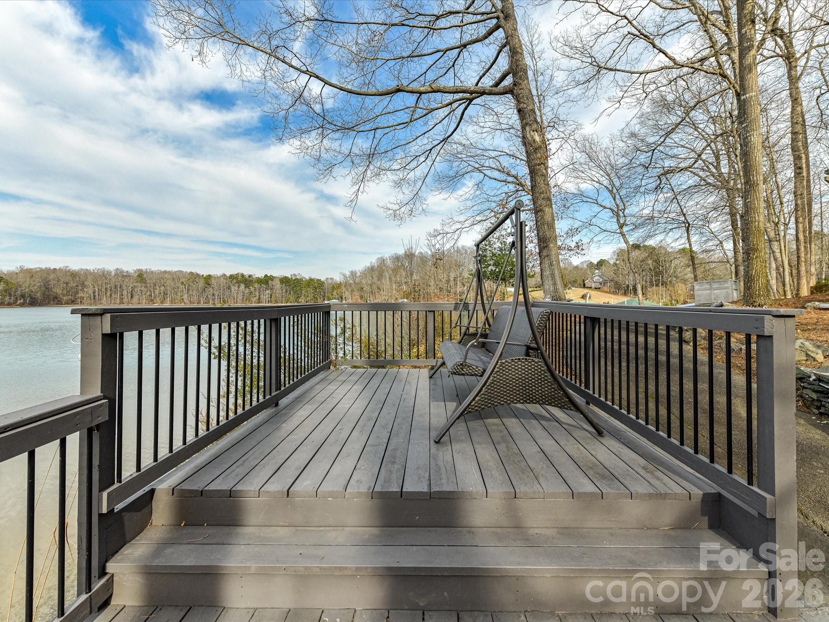
The newly constructed double-decker dock extends the living space onto the lake itself. Built with Trex-style composite materials and featuring a waterproof Gutter Deck upper level that stays comfortable underfoot, it offers the perfect setting for morning coffee, sunset gatherings, or simply taking in the view. A 10,000-pound boat lift, Rotomag jet ski lift, extra-wide stairs for kayaks and paddleboards, and a paved golf cart path provide convenient access to the water, while a lakeside porch swing creates one more peaceful place to enjoy the surroundings.
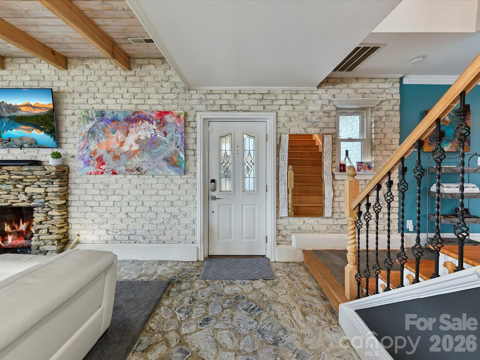
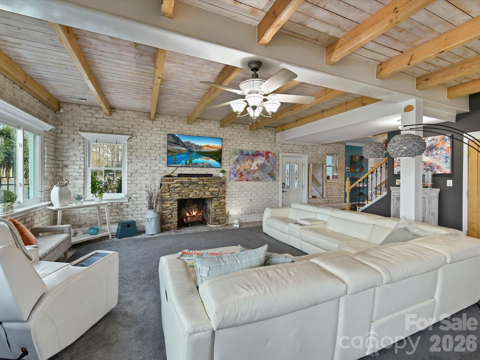
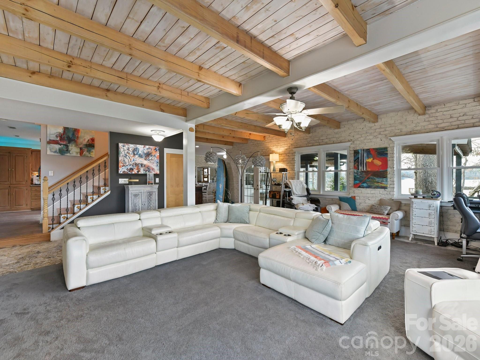
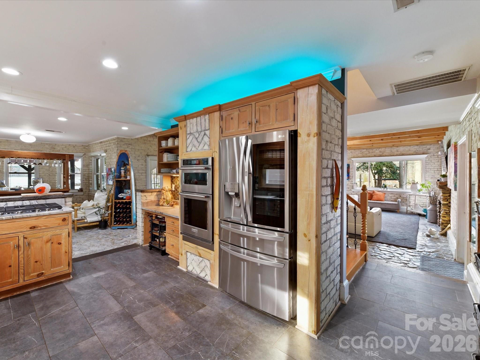
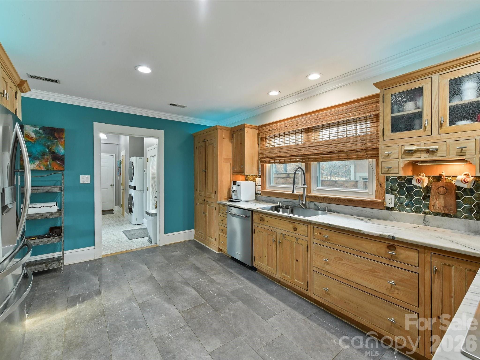
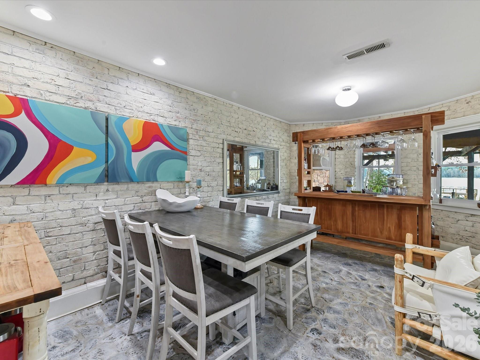
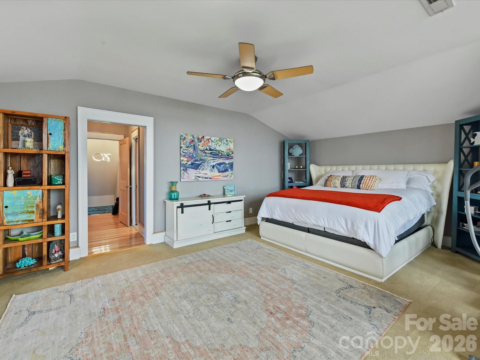
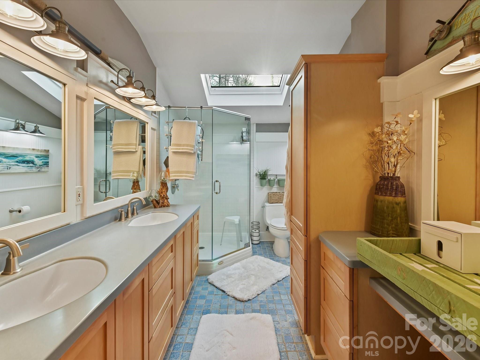
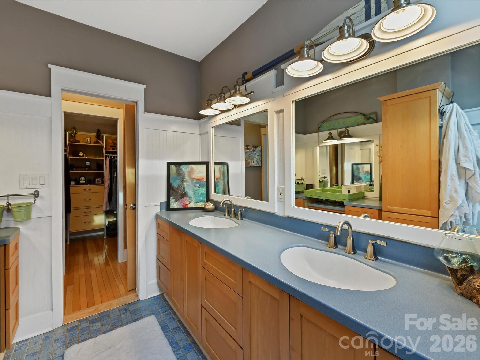
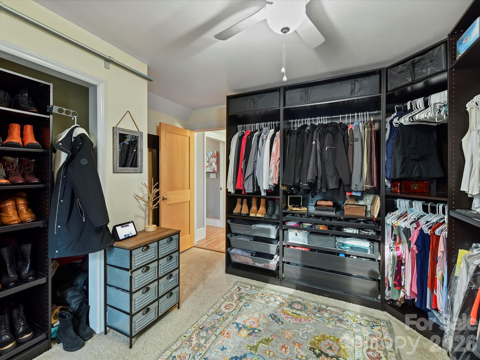
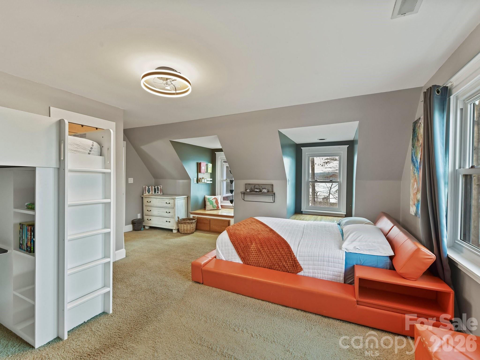
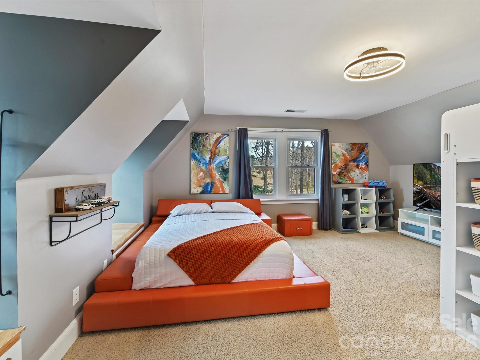
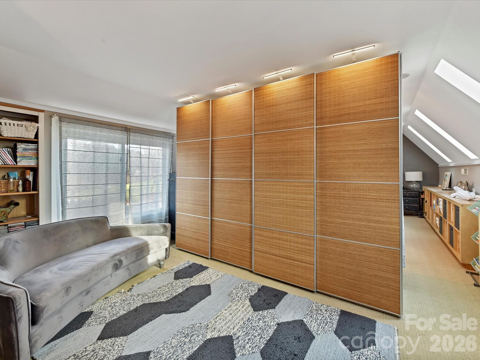
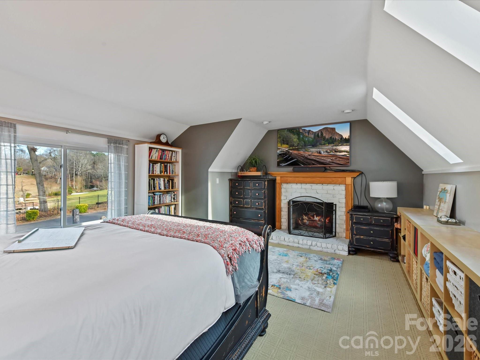
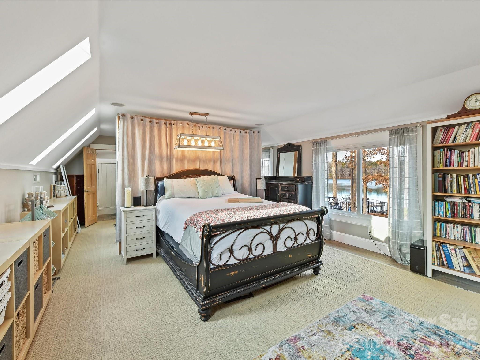
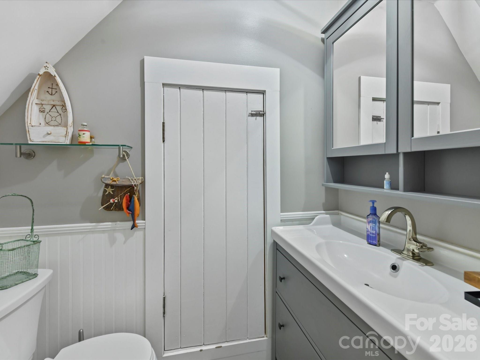
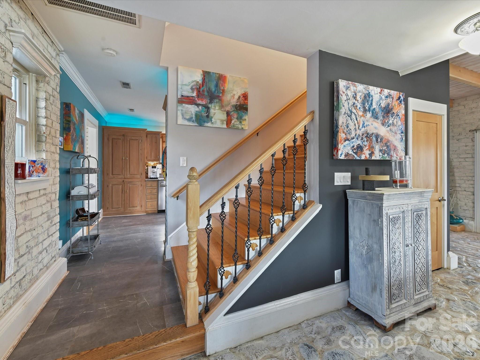
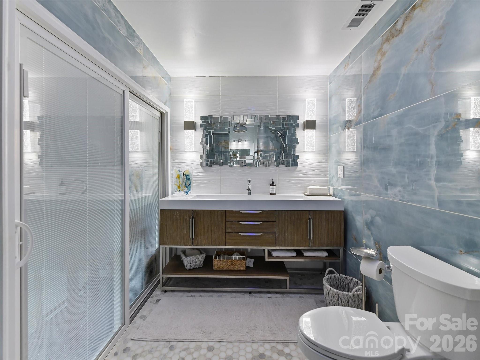
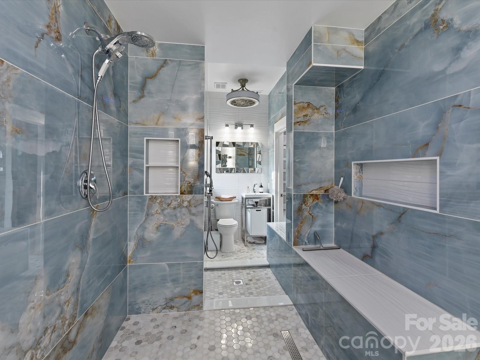
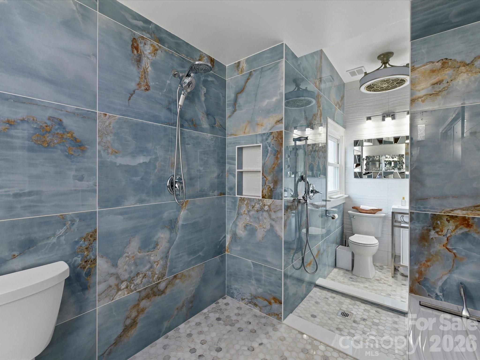
Inside, the home balances timeless style with everyday functionality. The chef's kitchen opens to a warm and inviting great room featuring artisan-bleached stonework and a whitewashed shiplap ceiling. The flowing floor plan connects four bedrooms, three-and-a-half baths, and 3,239 square feet of thoughtfully designed living space, creating an atmosphere that is both refined and welcoming.

Set on 1.61 private acres with a desirable rectangular lot and a three-car garage, 5401 Mountain Point Lane offers a combination of location, amenities, and protected waterfront views that is increasingly difficult to find. The extensive outdoor features—including the pool, dock, boat and jet ski lifts, dual outdoor kitchens, cabana, gazebo, and professionally designed entertaining spaces—create a property that offers exceptional value and a lifestyle unlike most available on Mountain Island Lake.

This is a home best appreciated in person. Schedule your tour today and experience everything this remarkable waterfront estate has to offer.

5401 Mountain Point Lane

Message successfully sent.

What would you like to know?

What is 3 + 4 ?

I agree to receive email communication and understand I can unsubscribe at any time.

I agree to be contacted by Prestino Advantage via call, email, and text for real estate services. To opt out, you can reply 'stop' at any time or reply 'help' for assistance. You can also click the unsubscribe link in the emails. Message and data rates may apply. Message frequency may vary. Privacy Policy

Related Properties

Price reduced
Escape the ordinary. Embrace the lake. This Charleston-inspired waterfront estate offers sweeping MAIN CHANNEL VIEWS of Lake Wylie from a protected, elevated setting — unobstructed sunset views over open water without the constant wake and boat traffic being directly on the channel. Tucked at the end of a quiet private drive shared by just three other homes. No HOA. No through traffic. No compromises.
YOUR DOCK IS IRREPLACEABLE. A grandfathered, fully permitted oversized dock with three separate seating areas, boat lift, and jet ski lift, set in calm protected water just off the main channel. Duke Energy no longer permits docks of this size — this asset cannot be replicated on any new purchase.
EVERY DAY FEELS LIKE VACATION. Morning boat rides, water skiing, jet skiing, sunbathing on the dock while boats parade by on the channel beyond. Watch the crepe myrtle trees bloom while osprey and herons glide past. Then settle onto one of three covered porches as those open water views turn orange and gold at sunset. This is just Tuesday.
THREE DISTINCT LIVING ZONES across 4,187 sq ft, every floor features its own covered porch or patio with sweeping, year-round lake views. The home's layout is exceptionally well-suited for multi-generational living or entertaining on a grand scale.  Main level features a lake-facing Great Room, beautifully appointed kitchen with Cambria quartz, GE Profile appliances, custom cabinetry, plus a spectacular media room with new lake-view windows, electric fireplace, 7.1 surround sound, and two built-in refrigerators. Main level also includes a generous second primary suite with cedar-lined walk-in closet plus two additional closets. Second floor is devoted entirely to your private primary sanctuary — spa bath with heated floors and heated towel rack, private sunset porch. Lower level offers two en-suite bedrooms plus a third gathering space. Oversized 3-car garage with workshop and RV connection. Simulated slate 50-year roof. Palisades area location near shopping, dining, and Palisades Country Club.
#4346978

Charlotte

18212 Tayport Drive

4 Beds

3 Baths

4,187 Sq.Ft.

$1,694,900

MLS#: 4346978

Price reduced
Welcome to this exceptional new construction home nestled on a quiet street in desirable South Charlotte, where thoughtful design meets modern luxury. This stunning three-story residence offers five spacious bedrooms and four-and-a-half beautifully appointed baths, providing ample space for both everyday living and entertaining.

Inside, the home features a classic formal dining room perfect for hosting gatherings, along with a private office ideal for working from home. The open and versatile floor plan also includes multiple flex spaces throughout the three levels, offering endless possibilities for a media room, playroom, fitness space, or guest retreat. Just off the kitchen, a generous walk-in pantry provides excellent storage and everyday convenience.

The expansive primary suite is a true showpiece, highlighted by a beautiful vaulted wood ceiling that adds warmth and architectural character. The spacious bedroom flows into a luxurious ensuite bath, and the primary bedroom itself features direct access to the laundry room for added everyday ease and functionality.

Step outside to enjoy the covered patio featuring a cozy gas fireplace—an ideal space for relaxing evenings or entertaining guests year-round.

Completing the home is a highly desirable three-car garage and the quality craftsmanship expected in new construction. With generous living spaces, flexible design, and high-end details throughout, this home offers the perfect combination of comfort, style, and convenience in one of South Charlotte’s most sought-after locations.
#4353515

Charlotte

7109 Essington Drive

5 Beds

4 Baths

4,886 Sq.Ft.

$1,645,000

MLS#: 4353515

Price reduced
Experience refined living in this stunning full-brick luxury home located on a quiet street in highly desirable South Charlotte. Offering five spacious bedrooms and four-and-a-half beautifully appointed baths, this home blends timeless elegance with modern functionality.

The thoughtfully designed floor plan features an elegant butler’s pantry, a private home office perfect for remote work, and a versatile third-level flex space ideal for a media room, playroom, or additional guest retreat. High-end finishes are showcased throughout, creating a sophisticated yet comfortable atmosphere in every room.

The expansive primary suite serves as a true retreat, featuring a large bedroom filled with natural light, a luxurious ensuite bath with spa-like appeal, and an impressive walk-in closet that conveniently connects directly to the laundry room for everyday ease and efficiency.

Designed for both everyday living and entertaining, the home extends seamlessly outdoors to a covered patio complete with a beautiful fireplace—perfect for relaxing evenings or hosting guests year-round.

With exceptional craftsmanship, generous living spaces, and luxurious details at every turn, this South Charlotte residence offers the perfect balance of style, comfort, and convenience.
#4356237

Charlotte

7105 Essington Drive

5 Beds

4 Baths

4,452 Sq.Ft.

$1,545,000

MLS#: 4356237
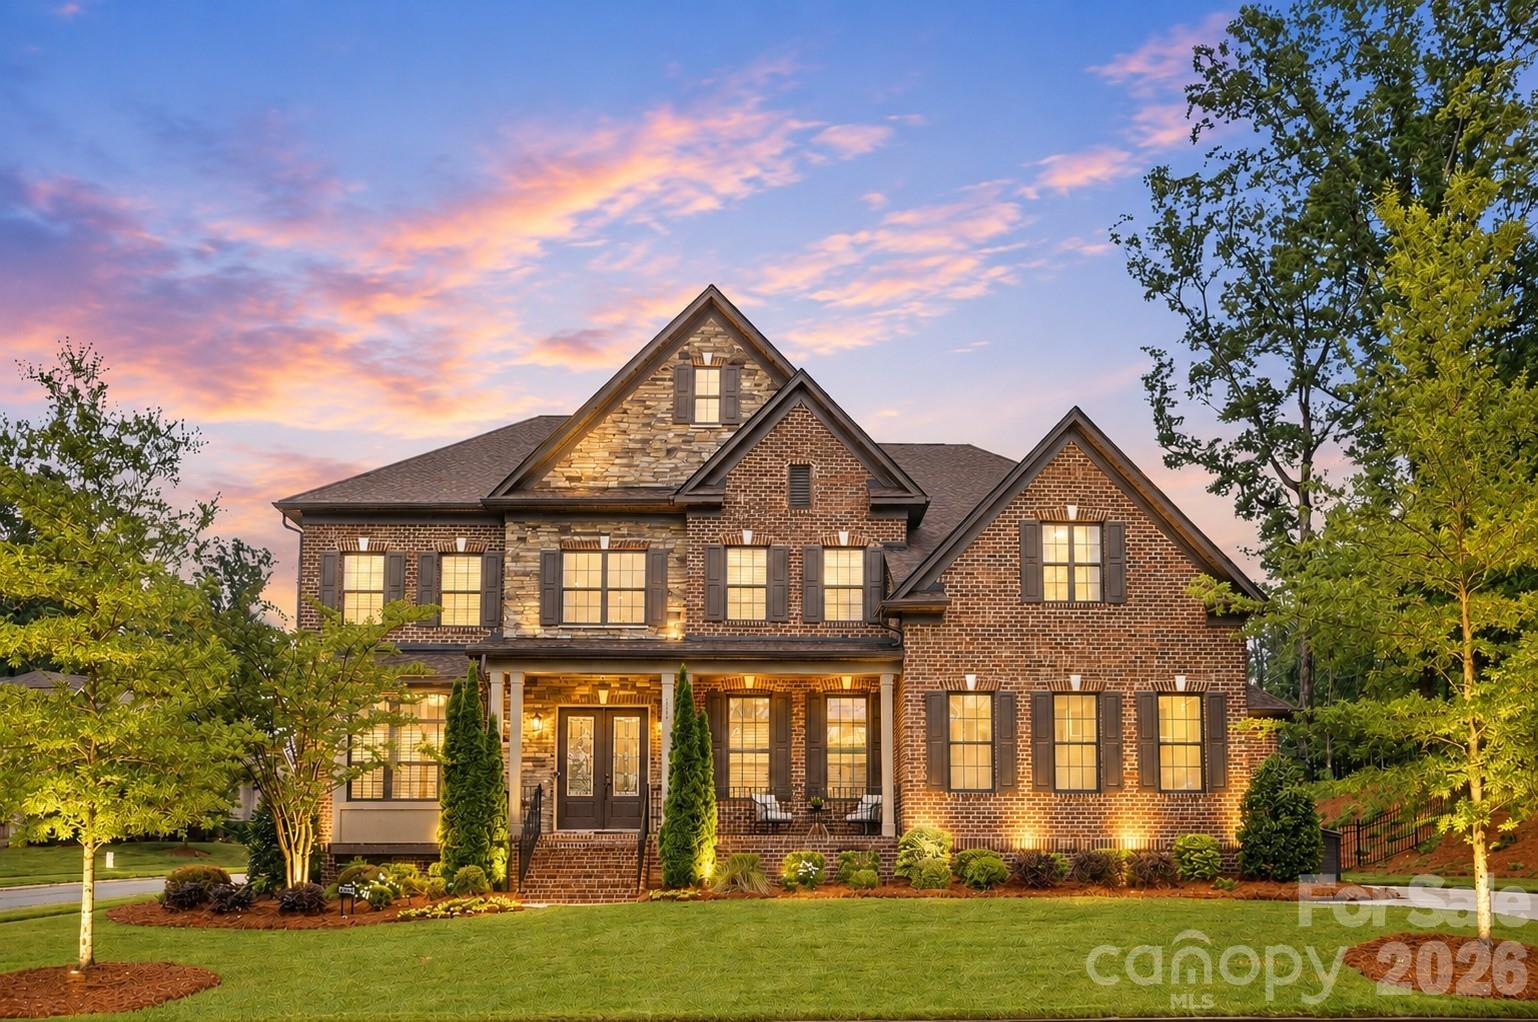
Welcome to 7626 Deerfield Manor Drive — a stunning luxury residence perfectly positioned on one of the most private and desirable lots in the neighborhood, with no homes on either side. This exceptional property offers an unmatched combination of elegance, functionality, and privacy with beautifully preserved trees behind the home and abundant natural light throughout.
A grand covered front porch welcomes you into a dramatic two-story foyer featuring hardwood floors, extensive trim detail, smooth ceilings, eight-foot doors, and a sweeping staircase with custom banisters. The open-concept floor plan is filled with oversized windows and thoughtfully designed living spaces ideal for both entertaining and everyday living.
The gourmet kitchen is a true centerpiece featuring extensive cabinetry, pull-out drawers, spice racks, a walk-in pantry with wine refrigerator, GE Profile stainless appliances, a five-burner gas cooktop, pot filler, farmhouse sink, upgraded granite countertops, designer backsplash, and seamless flow into the spacious living and dining areas. The formal dining room showcases detailed millwork and easily accommodates large gatherings, while the impressive great room features a floor-to-ceiling stacked stone fireplace and coffered ceiling.
The main level includes a private guest suite with full bath, while the upper level features an expansive primary retreat with sitting room, oversized walk-in closets, and a spa-inspired bath complete with dual shower heads, bench seating, linen closet, and soft-close vanity cabinetry. Additional secondary bedrooms offer exceptional closet space and flexible living options.
Outdoor living is equally impressive with a sunroom equipped with its own mini-split system, paver patio space, landscape lighting, aluminum fencing around the backyard, and a professionally irrigated yard with multiple zones. The epoxy-coated garage is wired for electric vehicle charging.
Additional features include a 26kw whole-home generator and abundant storage throughout.
This is a rare opportunity to own one of the finest and most private homes in Deerfield Manor.
#4383264

Charlotte

7626 Deerfield Manor Drive

5 Beds

4 Baths

4,539 Sq.Ft.

$1,760,000

MLS#: 4383264

Heated saltwater pool. Walking distance to the restaurants, bars, and coffee shops of Midwood and Elizabeth. That combination rarely comes available — and this modern 2020 build delivers with the scale and design to match: 5BR/4.5BA, 3,800+ sq ft, soaring ceilings, and clean contemporary finishes throughout.

The main level opens into a light-filled, high-ceilinged living and kitchen space that flows directly to a covered patio and travertine pool deck. The kitchen is serious: 48" gas range, column fridge/freezer, waterfall quartz island, and a walk-in pantry. A main-level guest suite handles guests, in-laws, or a dedicated home office with ease. A half bath off the pool and built-in gas grill line round out the outdoor living setup.

Upstairs, the primary suite offers dual closets, soaking tub, seamless glass shower, and a private terrace. A flexible loft and three additional bedrooms give the floorplan room to breathe. Garage washer/dryer hookups and thoughtful storage throughout.

The backyard backs to a quiet neighboring business — no rear neighbors, just privacy and green space around the pool. Little Sugar Creek Greenway (19.5 miles of trails) steps away, Lynx Sunnyside Station within walking distance, and the full breadth of Midwood's dining and shopping at your doorstep — including Sip City, Two Scoops, and Central Coffee just two blocks away. Move-in ready.
#4367344

Charlotte

708 Cross Trail Drive

5 Beds

4 Baths

3,967 Sq.Ft.

$1,525,000

MLS#: 4367344
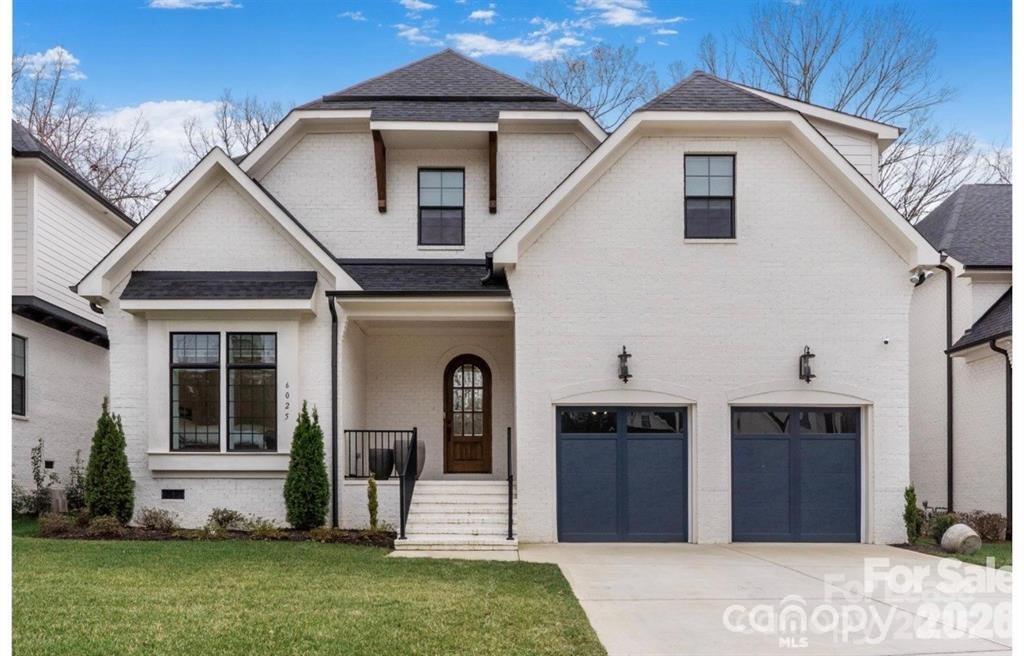
Exceptional new custom home offering over 5,150 heated square feet, including a fully finished lower level, in the heart of Charlotte's coveted SouthPark area. Built by award-winning builder David Simonini, this residence showcases timeless architecture, exquisite craftsmanship, and elegant modern design. Enjoy an open floor plan with soaring ceilings, custom millwork, and designer finishes throughout. The gourmet kitchen features top-of-the-line appliances and flows seamlessly into spacious living and dining areas-perfect for entertaining. The finished lower level provides flexible space ideal for a recreation room, gym or guest suite. This all brick home features the primary bedroom on main floor, dual laundry rooms, a covered terrace, and a study on main as well New construction in Southpark for under $400/sf! Home is currently in Pre-drywall phase, act now to secure your custom options and changes at ease.
#4388608

Charlotte

6020 Camile Court

5 Beds

6 Baths

5,150 Sq.Ft.

$1,975,000

MLS#: 4388608
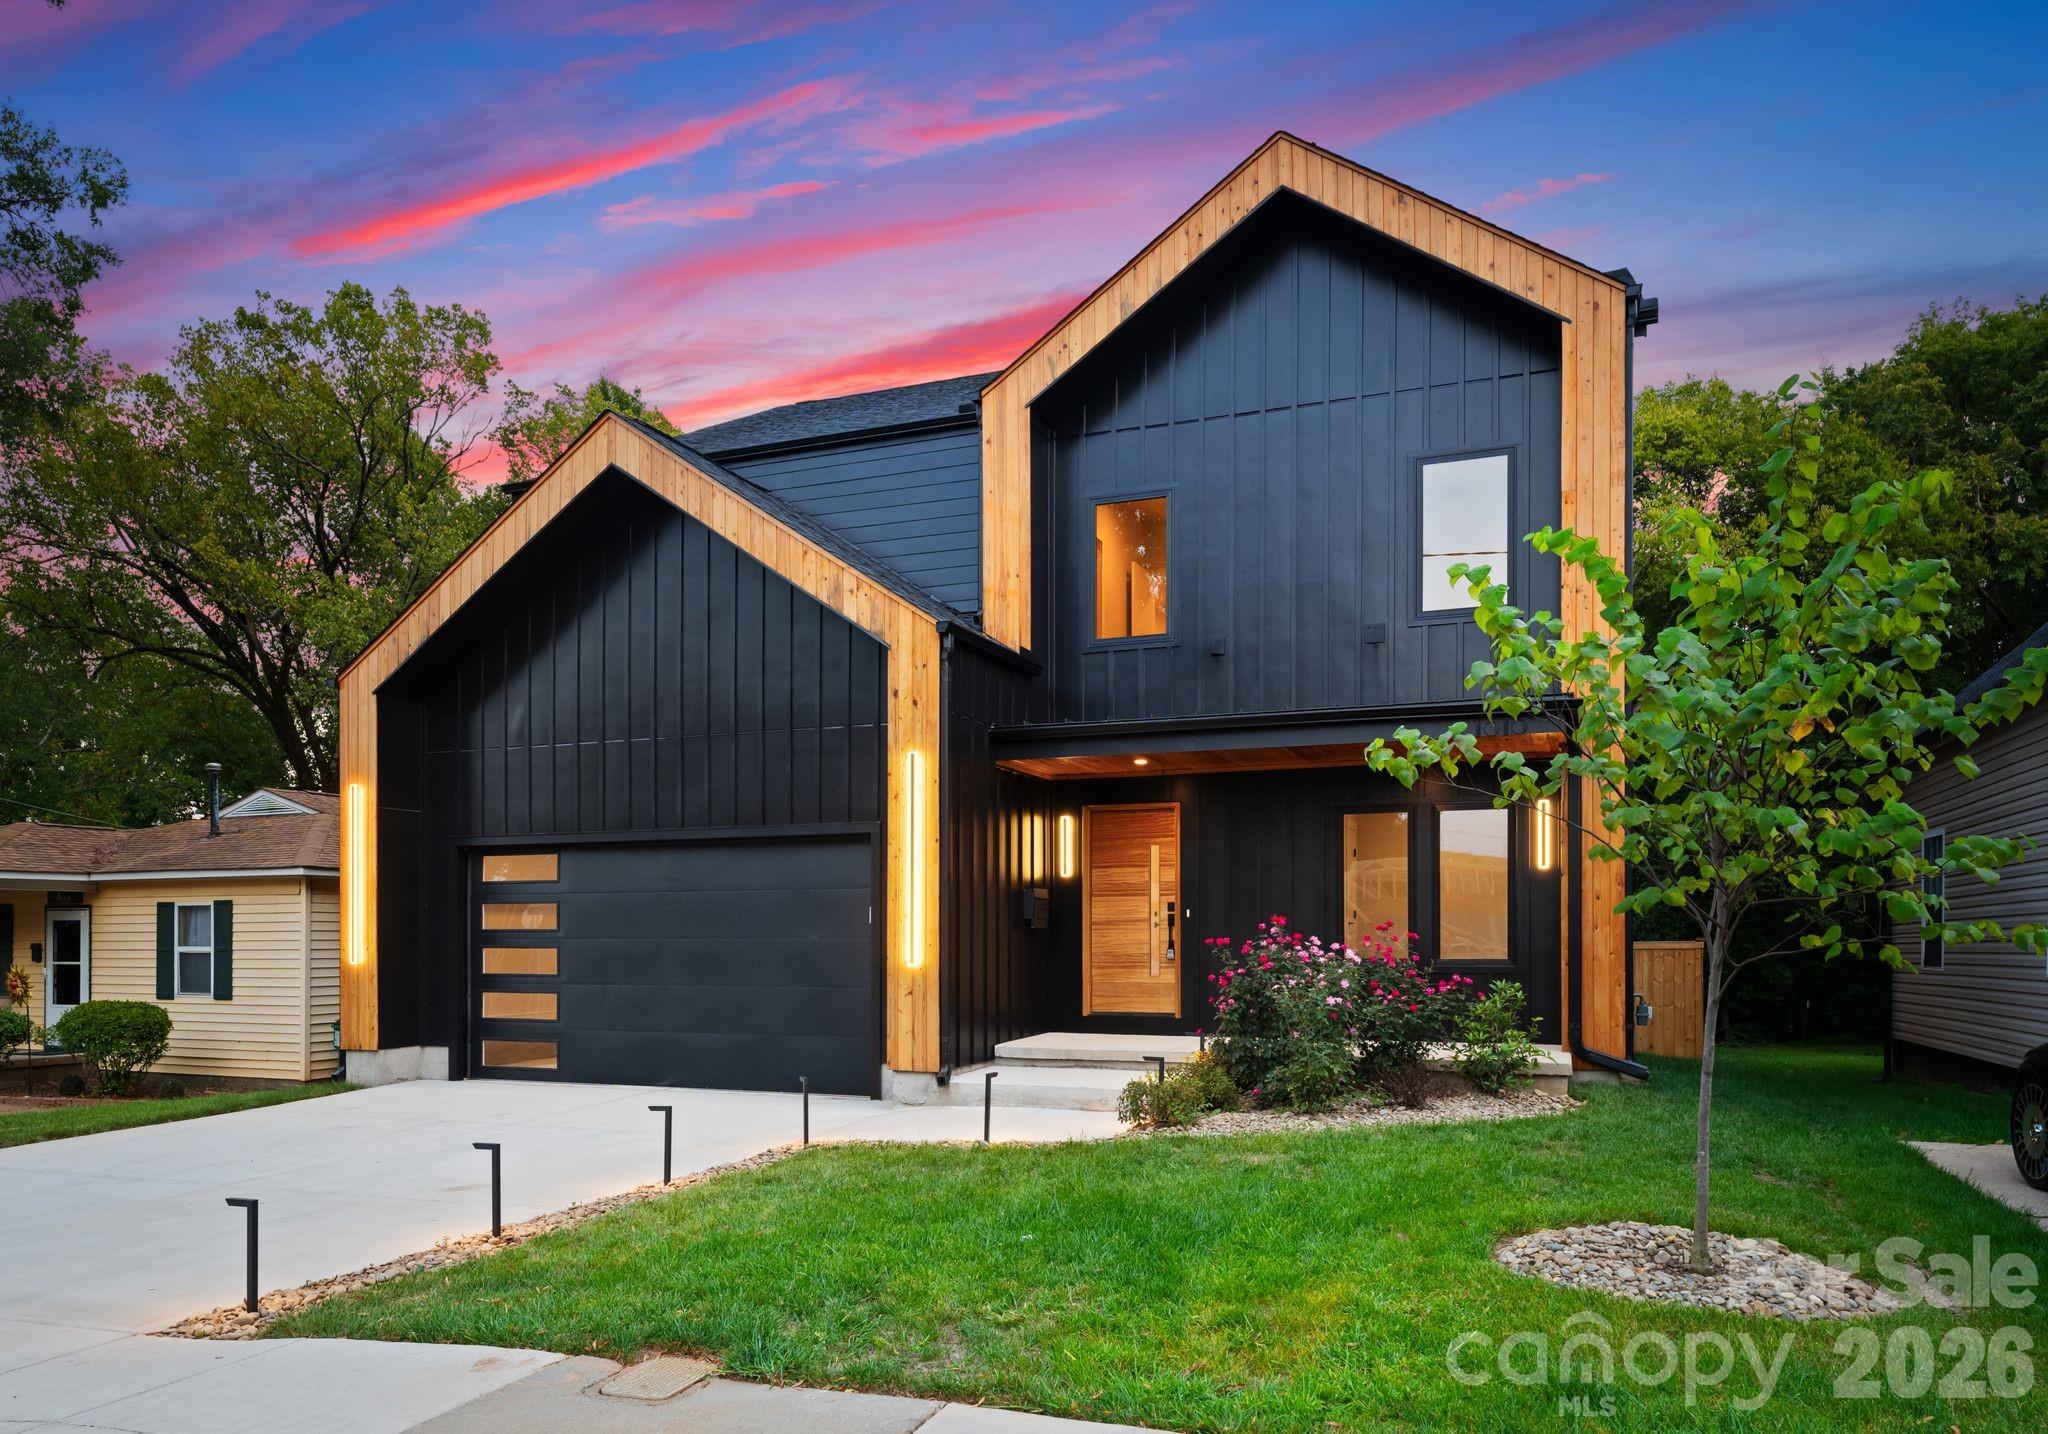
Rare VILLA HEIGHTS, NEW CONSTRUCTION opportunity to personalize every finish & create a home that's truly your own! With a spacious, flat backyard, you'll have the perfect canvas to create your own private outdoor oasis! 
Perfectly positioned just steps from everything Villa Heights has to offer, this stunning modern residence seamlessly blends contemporary design with the neighborhood's vibrant charm.The striking curb appeal enhanced by architectural details & elegant night lighting sets the tone. As you step inside, you'll be immediately impressed with the functional open-floor-plan paired with expansive windows creating tons of natural light! Main level offers a private executive office, kitchen fit for a chef designed for both function & beauty! Oversized kitchen island, custom built-in cabinetry, sleek quartz countertops, high-end SS appliances & walk-in pantry complete with a built-in water station will not disappoint. This tastefully designed home is complete with 2 PRIMARY SUITES & 2 LAUNDRY ROOMS both on the main & upper levels for ultimate convenience. Main level primary suite feels like a luxury retreat with a spa-inspired bath, heated floors, soaking tub & expansive walk-in closet with solid wood cabinetry.  Upper level offers an additional loft/flex space equipped with a wet bar perfect for a movie theater, home gym, workshop or even an additional office.  Welcome to the lifestyle you deserve!
#4394611

Charlotte

1821 Umstead Street

5 Beds

4 Baths

3,906 Sq.Ft.

$1,650,000

MLS#: 4394611
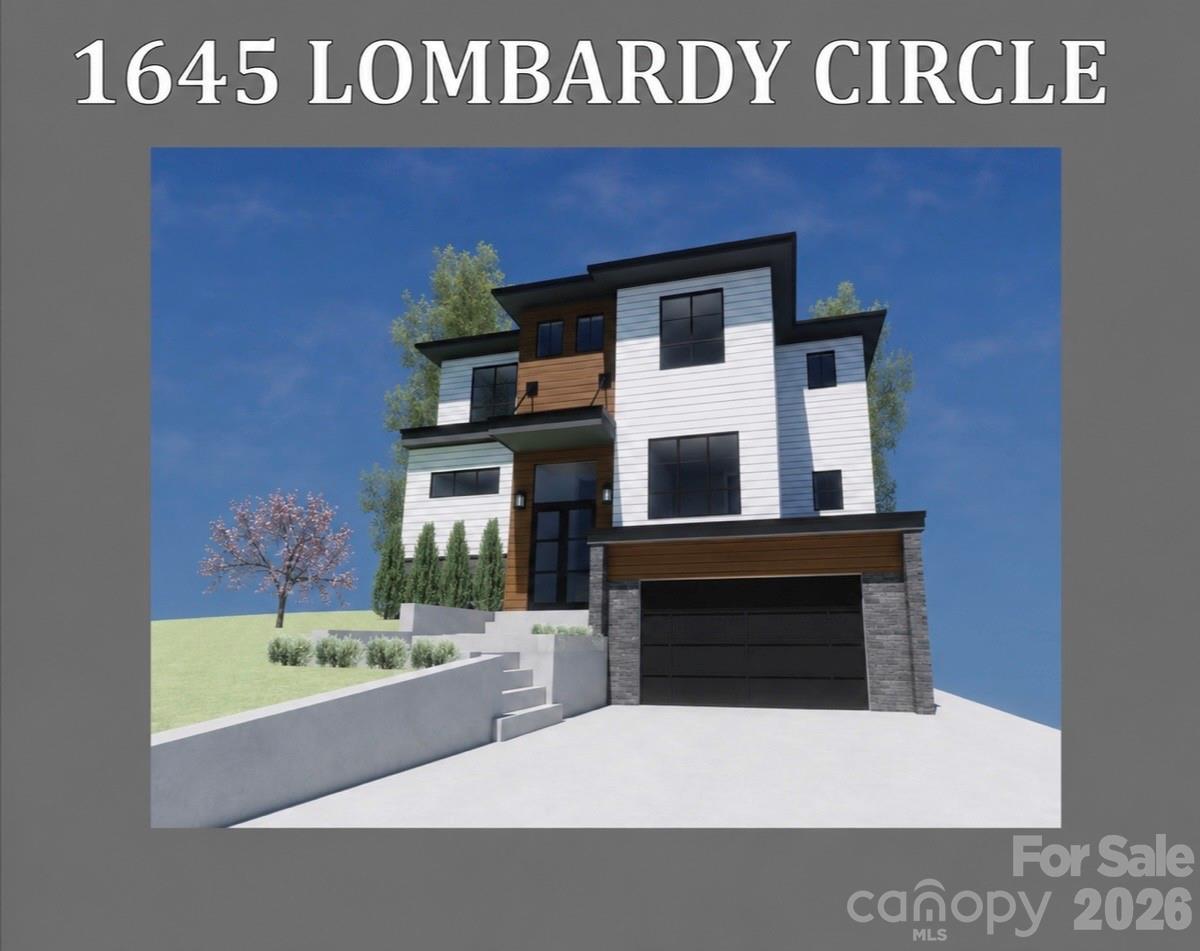
Proposed new construction / land-home package featuring over 4,300 square feet with 4 bedrooms, 4 full baths, 1 half bath, optional bonus room, dedicated office, wet bar, and attached two-car garage. The main level includes an open-concept kitchen, dining, and living area with gas fireplace, pantry, breakfast area, and private office. The upper level includes a luxurious primary suite, additional bedrooms, multiple full baths, and laundry room. Outdoor living is enhanced by a covered patio and private backyard. Home is proposed and has not yet been built. Floor plans, elevations, specifications, finishes, square footage, pricing, and features are subject to change. Buyer and seller will enter into a separate construction agreement. Lot may also be available for separate purchase, subject to seller and builder approval. Contact listing agent for additional information regarding plans, specifications, and package details.
#4385209

Charlotte

1645 Lombardy Circle

5 Beds

4 Baths

4,313 Sq.Ft.

$2,250,000

MLS#: 4385209
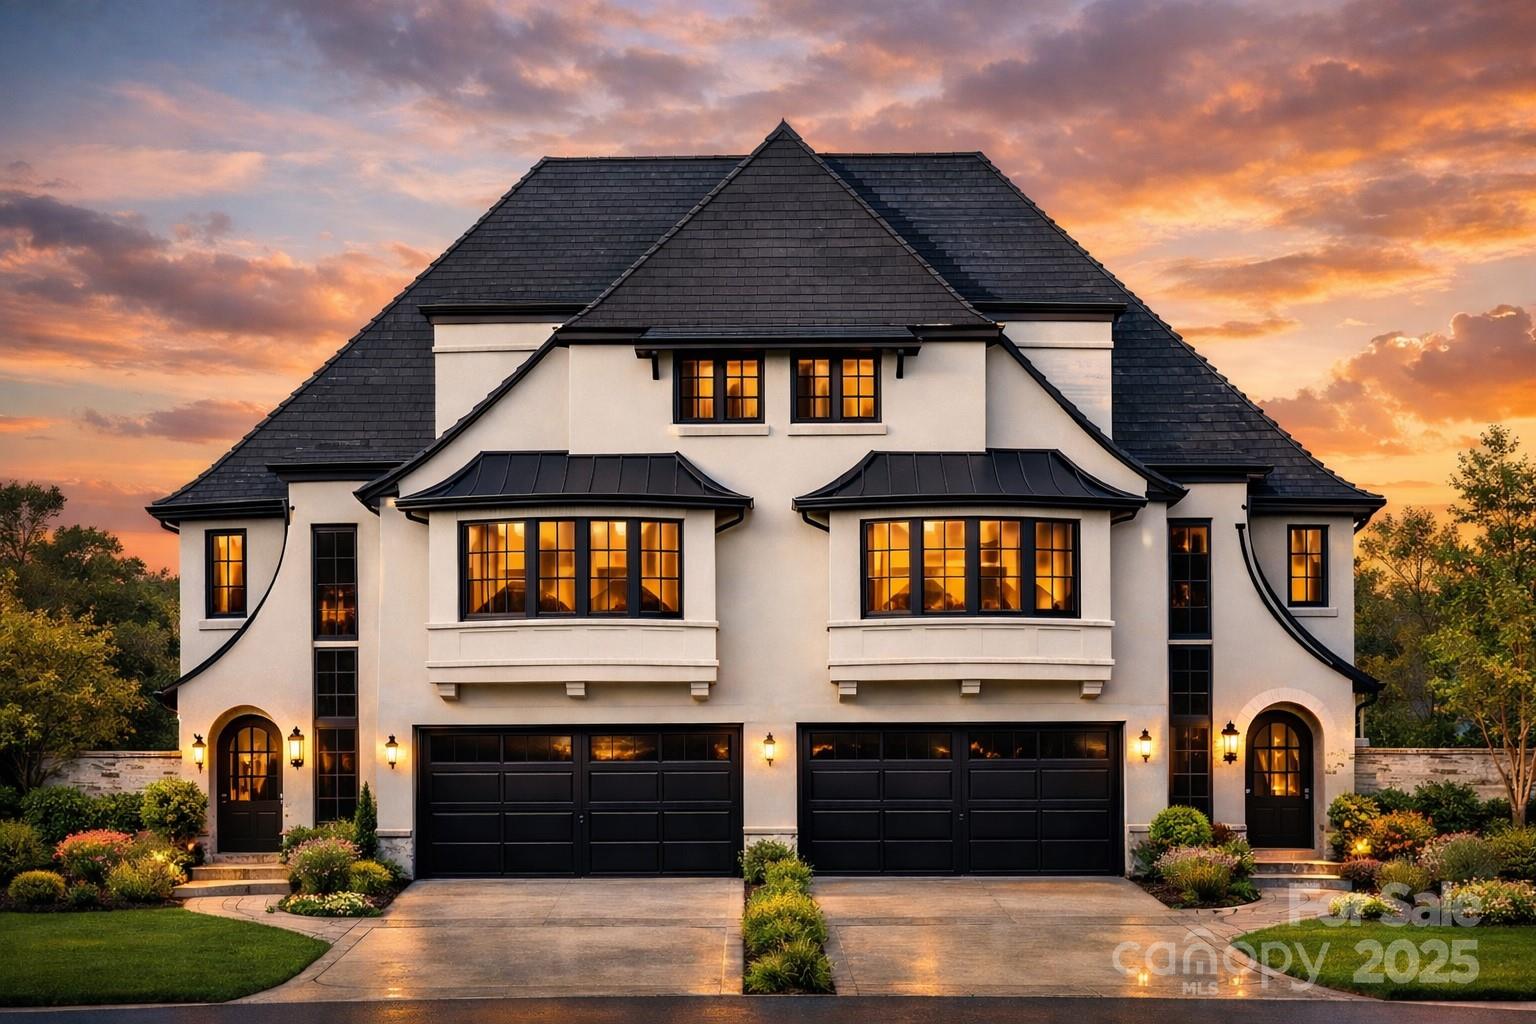
This bold and sophisticated duet is sure to rise as a true architectural statement in one of Charlotte’s most iconic neighborhoods, Myer's Park. Built and designed by David Simonini Signature Homes, the luxury duet townhome offers 4 bedrooms, 4.5 baths, and a 2-car garage, with every detail thoughtfully curated for elevated living. Walk into the main level, which delivers a functional and seamless flow between the living room, kitchen, and dining spaces. The 2nd floor boats an expansive and elegant primary suite + 2 additional guest suites. A show-stopping third-floor bonus room, wet bar & additional bed/office provides the ultimate retreat or entertainment space. For added convenience, An elevator delivers luxury and effortless access across all levels. Modern luxe finishes, dramatic design elements, and intentional spaces make this home a rare opportunity to own a work of art in the heart of Myers Park. Owner to be apart of the design process, making the home and space your own!
#4285015

Charlotte

2865 Sharon Road

4 Beds

4 Baths

3,180 Sq.Ft.

$1,985,000

MLS#: 4285015
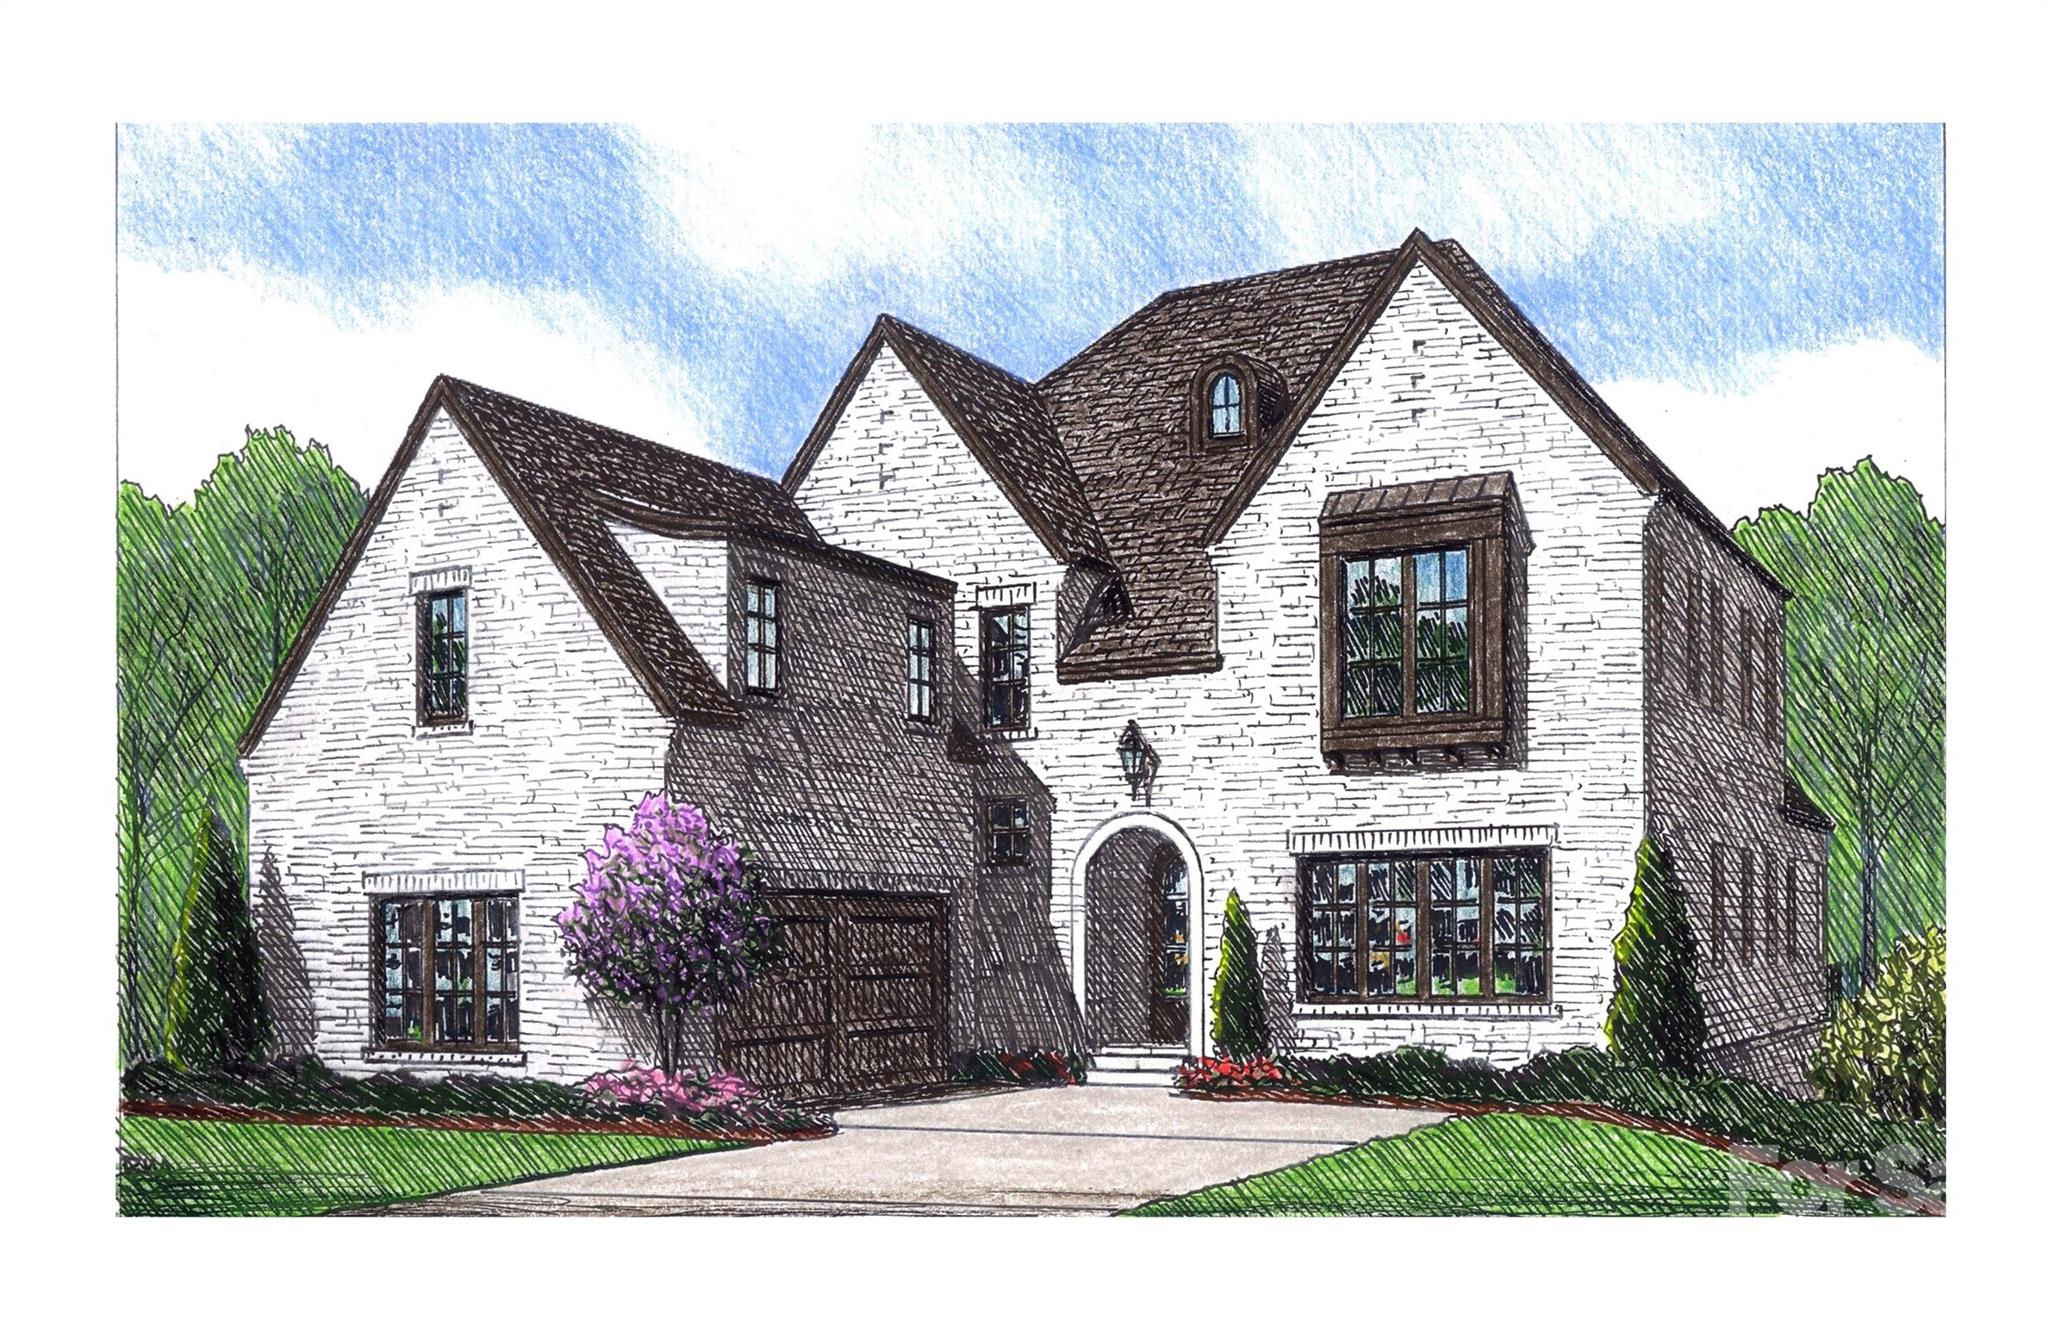
Heydon Hall’s final phase presents the last opportunity to own one of just 14 semi-custom homes in this highly sought-after community. Buyers may choose from six thoughtfully designed floor plans, each offering multiple elevations, finished basement or third-floor options, and the opportunity to select a primary suite on the main level for any lot. This home is one of only four basement homes. The elegant 2-story residence offers 3,473 sq ft with 4 spacious bedrooms, each with its own en suite bath, plus a main level powder room. The open living areas flow seamlessly to a covered rear porch, creating the perfect setting for entertaining or relaxing. A scullery, office spaces on both the first and second floors, and a 2-car attached garage add convenience and functionality. Upstairs, there’s the option to add a 5th bedroom with full bath (adding an additional 400 sq. ft.), while the unfinished basement—already rough-plumbed for a bath and walk-in closet—offers an additional 1,250 sq ft when finished, complete with large storage rooms and a covered lower-level porch. For those looking to enhance their lifestyle, this home also offers the option to add a private pool. Designed with flexibility and future potential, it’s a rare find in one of Charlotte’s premier communities.
#4308769

Charlotte

3109 Ella Katherine Way 10

4 Beds

4 Baths

3,473 Sq.Ft.

$2,267,439

MLS#: 4308769

 - property

Send a message

Message successfully sent.

Your message

What is 3 + 4 ?

Reason for contacting?

I agree to receive email communication and understand I can unsubscribe at any time.

I agree to be contacted by Prestino Advantage via call, email, and text for real estate services. To opt out, you can reply 'stop' at any time or reply 'help' for assistance. You can also click the unsubscribe link in the emails. Message and data rates may apply. Message frequency may vary. Privacy Policy

Sign Out

Virtual Assistant

Would you like to take the next step with this property? We can help you schedule a showing or virtual tour, or send you more details.

Yes, I would like more information.

Thank You for Your Reply, One of Our Agents will contact you as soon as possible

No, maybe later.

Thank you, you can always contact me via email, phone number or through the contact form.

Realhub AI

Lucy - Your AI-Powered Realtor

Update Your Temporary Password

Personalize your search

Enter your email and we'll notify you immediately when new listings match what you're looking for.

or enter email address

Already have an account ? Login here

Continue your home search

I agree to receive communications and understand I can unsubscribe at any time.

I agree to be contacted by Prestino Advantage via call, email, and text for real estate services. To opt out, you can reply 'stop' at any time or reply 'help' for assistance. You can also click the unsubscribe link in the emails. Message and data rates may apply. Message frequency may vary. Privacy Policy

Already have an account ? Login here

We use cookies

We use cookies primarily for analytics to enhance your experience. By accepting, you agree to our use of these cookies. You can manage your preferences or learn more about our cookies policy.
