Features & Amenities

Interior

  • Total Bedrooms

    6

  • Bathrooms

    4

  • 1/2 Bathrooms

    1

  • Above Grade Finished Area

    3341.0

  • Basement YN

    YES

  • Cooling YN

    YES

  • Cooling

    Ceiling Fan(s), Central Air

  • Fireplace YN

    YES

  • Heating YN

    YES

  • Heating

    Forced Air, Natural Gas

  • Pet friendly

    N/A

Exterior

  • Garage

    Yes

  • Garage spaces

    3

  • Construction Materials

    Brick

  • Other Exterior Features

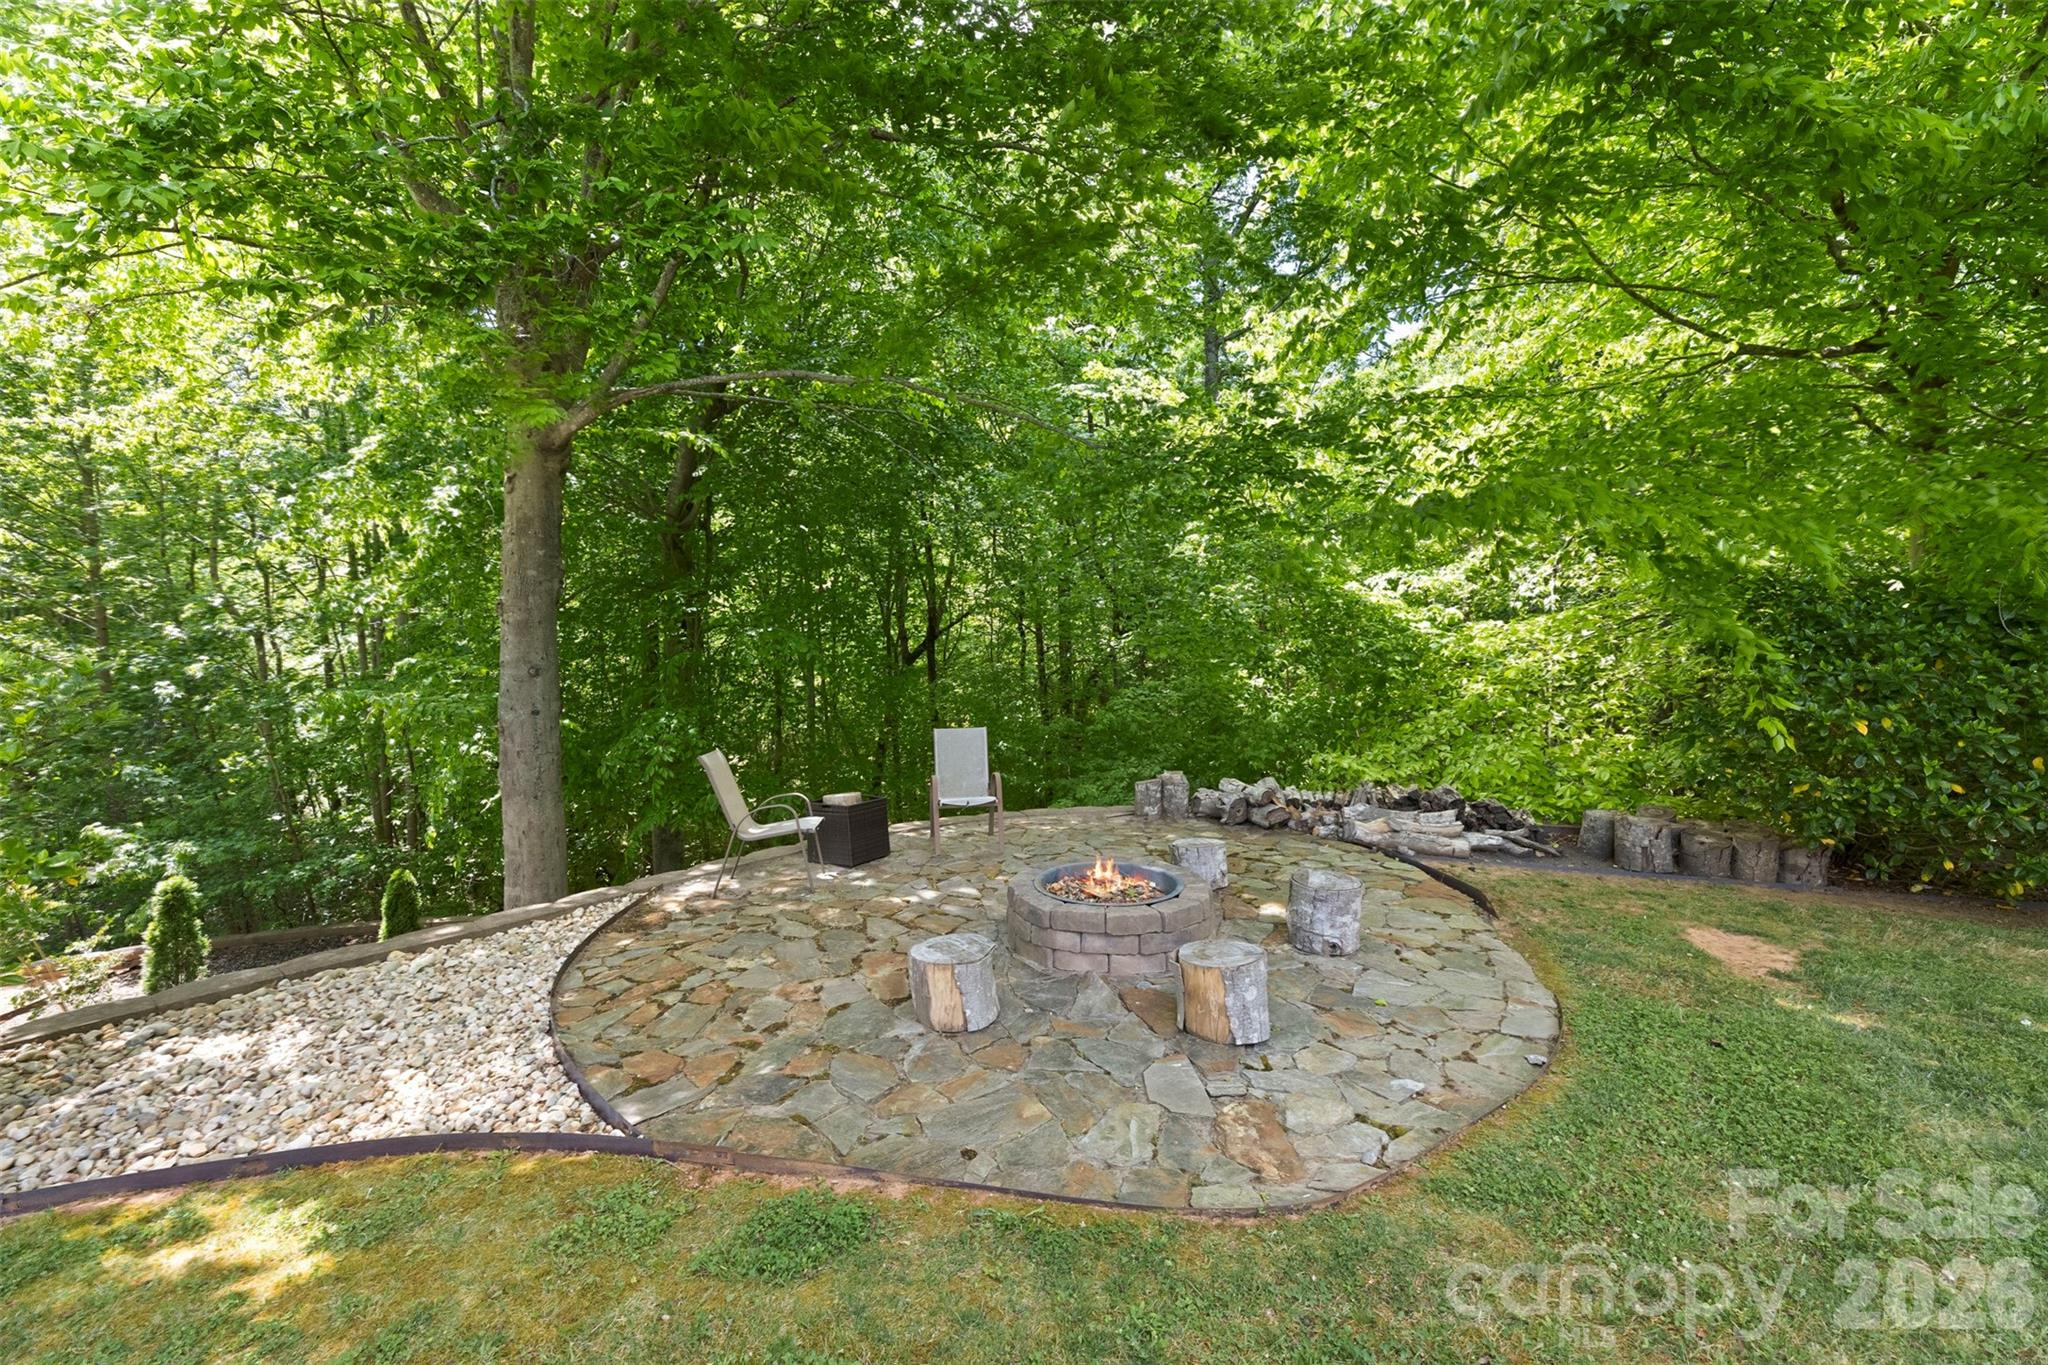
    Fire Pit

  • Parking

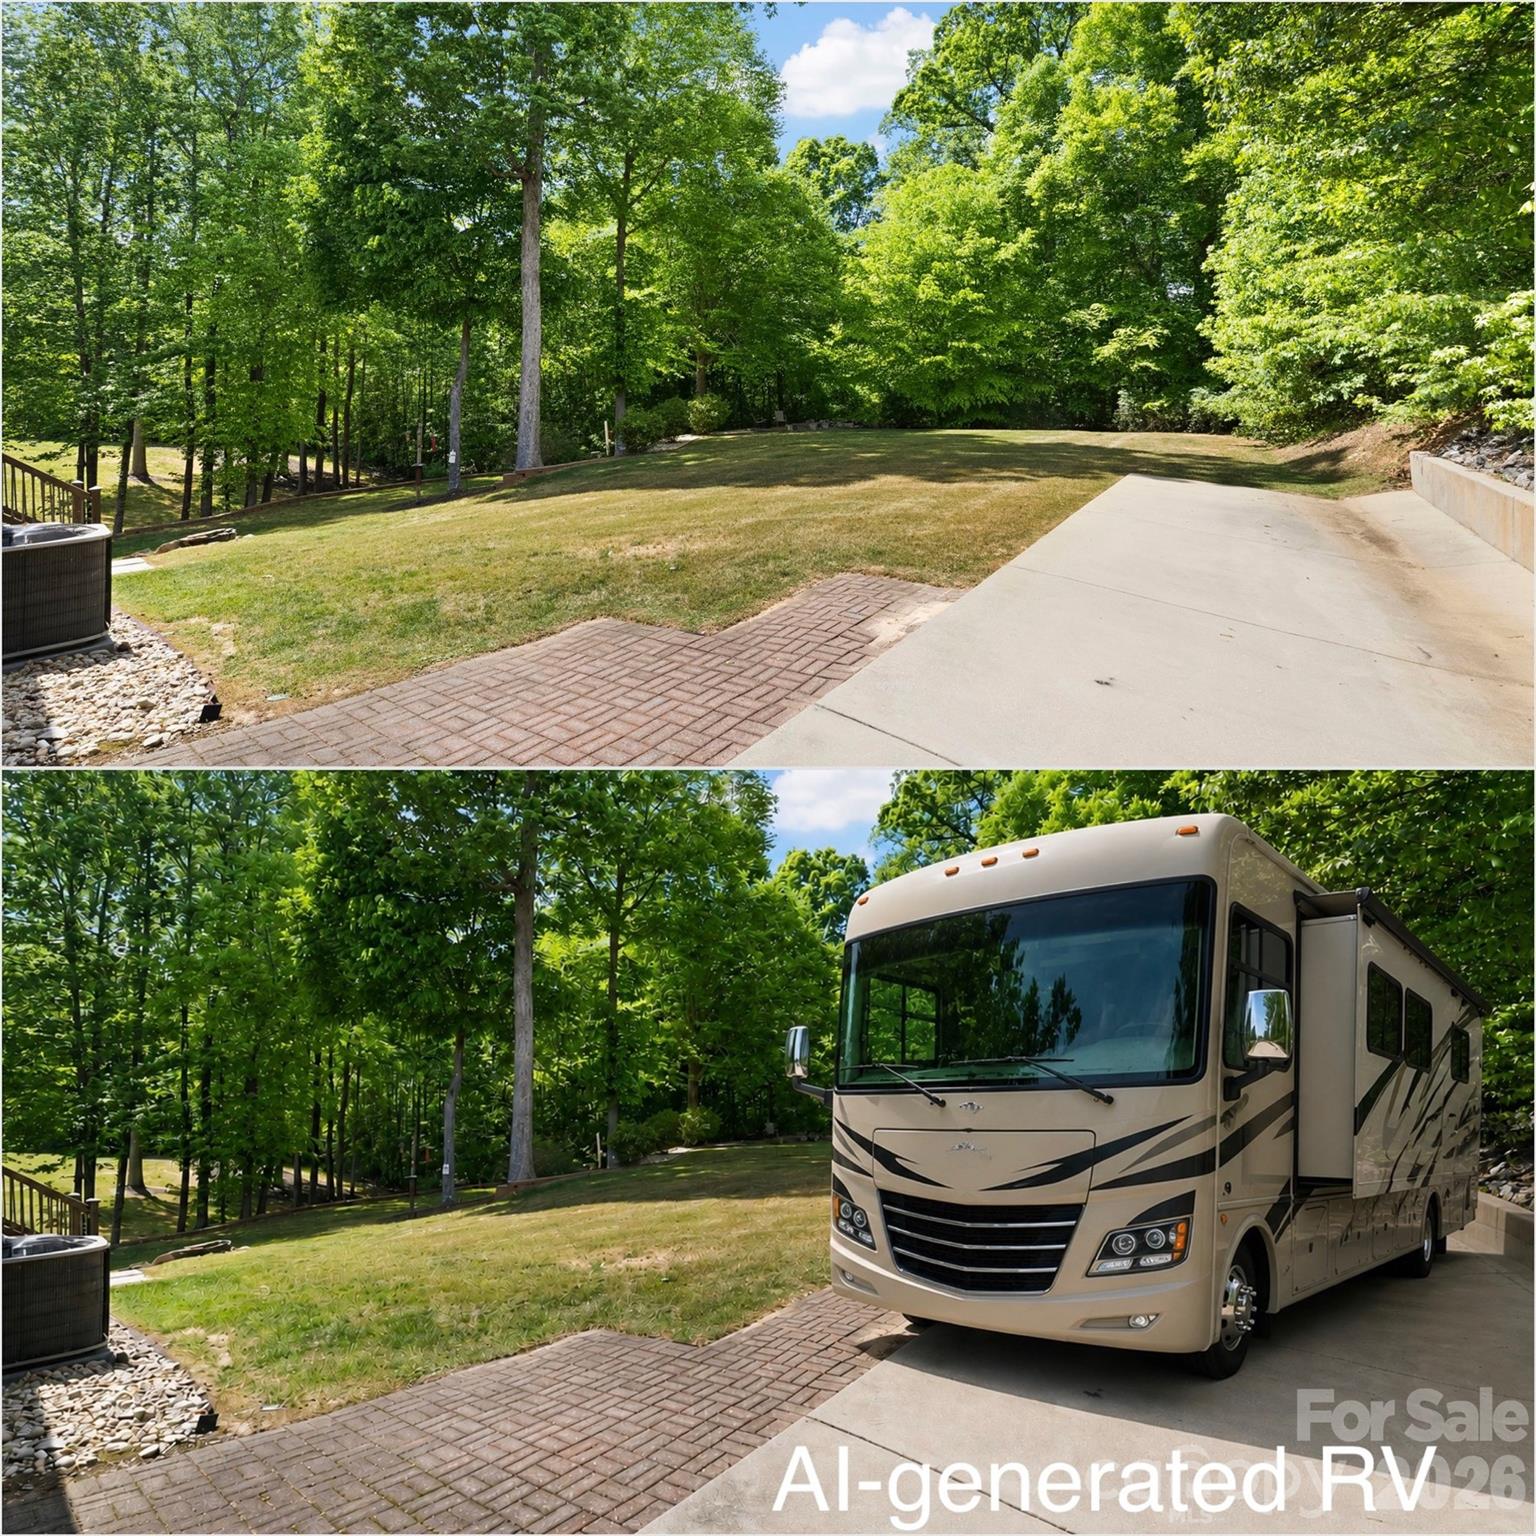
    Driveway, Garage Faces Side, RV Access/Parking

  • Patio and Porch Features

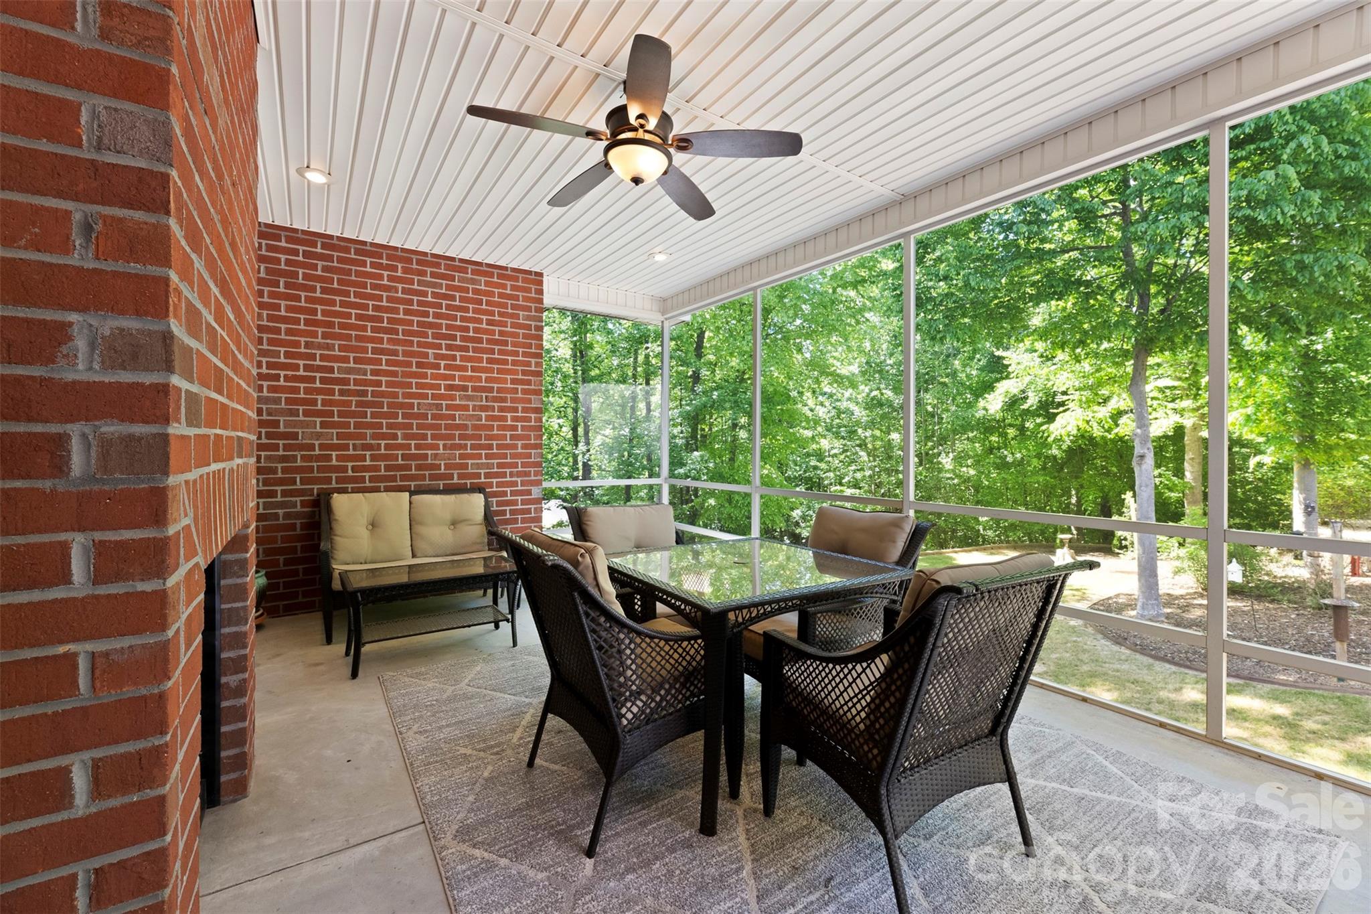
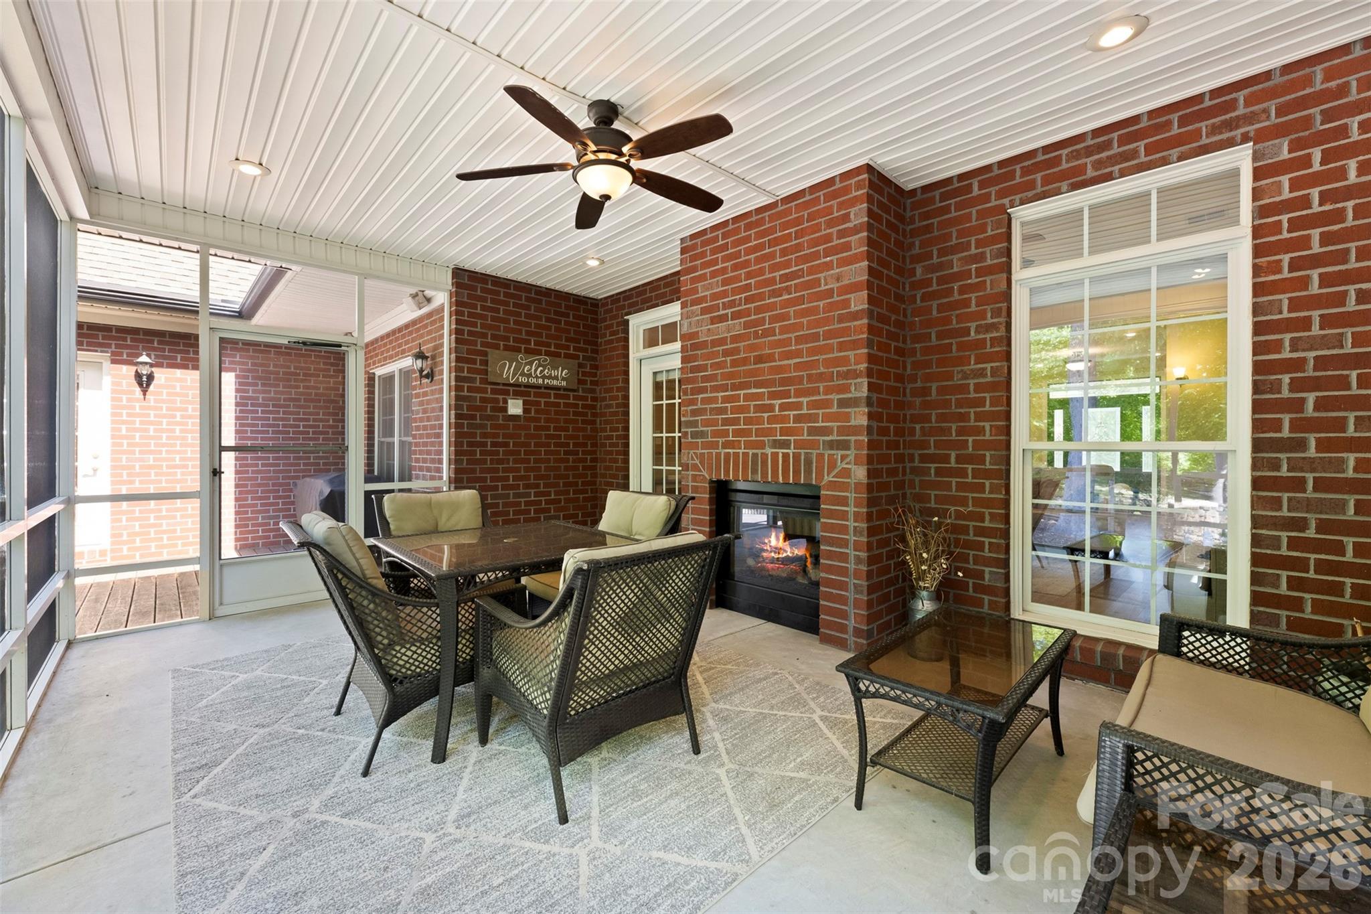
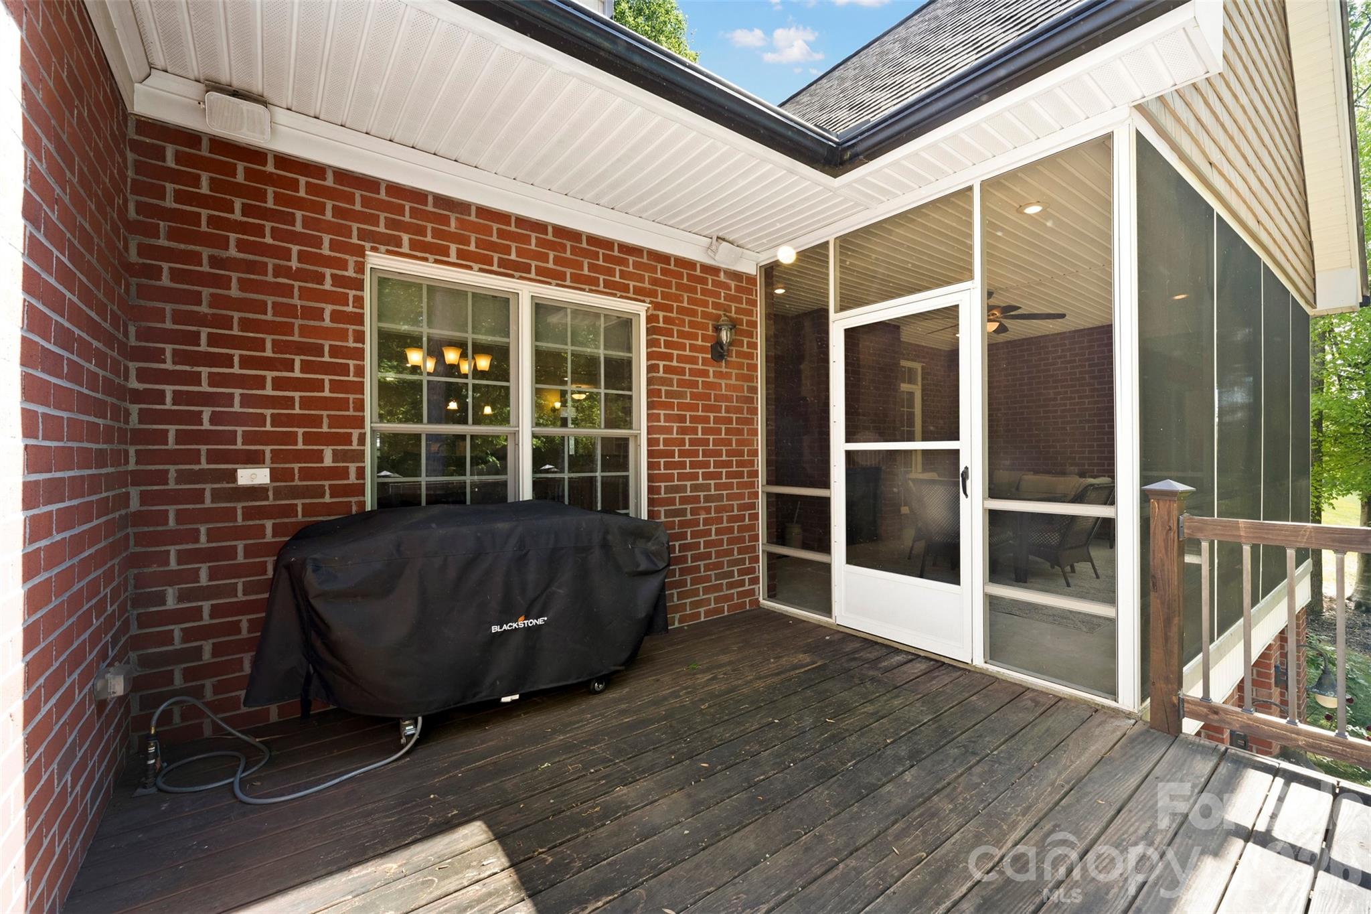
    Covered, Deck, Front Porch, Screened

  • Pool

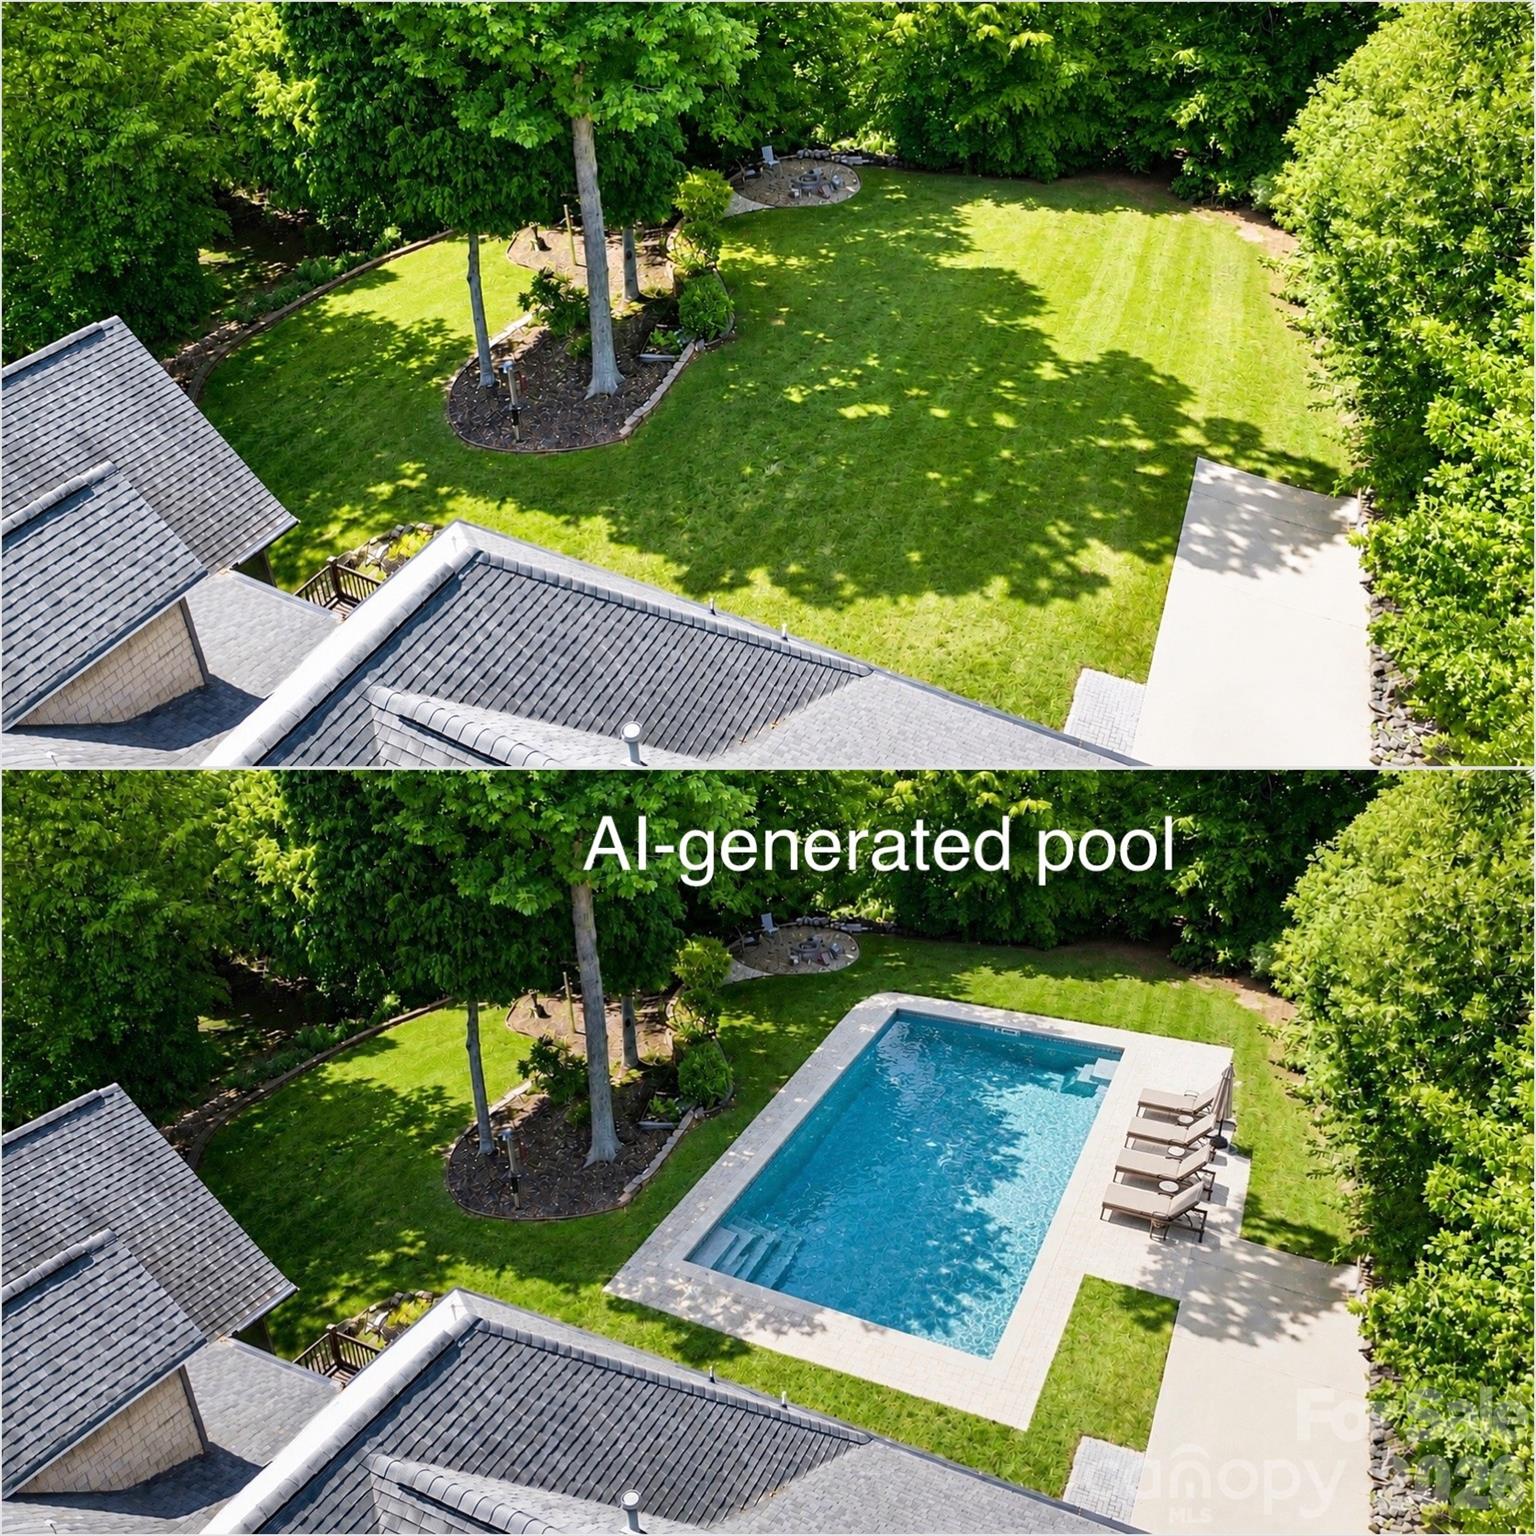
    No

Area & Lot

  • Property Type

    Residential

  • Property Sub Type

    Single Family Residence

Price

  • Sales Price

    $829,900

  • Sq. Footage

    4, 824

  • Price/SqFt

    $172

HOA

  • Association

    YES

  • Association Fee

    $30

  • Association Fee Frequency

    Quarterly

  • Association Fee Includes

    N/A

School District

  • Elementary School

    New Hope

  • Middle School

    Cramerton

  • High School

    South Point (NC)

Property Features

  • New Construction

    NO

  • Senior Community YN

    NO

  • Sewer

    Public Sewer

  • Water Source

    Public

Schedule a Showing

Showing scheduled successfully.

<
>
IN PERSON
VIA CHAT

What is 3 + 4 ?


Change time

Mortgage calculator

Estimate your monthly mortgage payment, including the principal and interest, property taxes, and HOA. Adjust the values to generate a more accurate rate.

Your payment

Principal and Interest:

$

Property taxes:

$

HOA fees:

$

Total loan payment:

$

Total interest amount:

$

Location

County

Gaston

Elementary School

New Hope

Middle School

Cramerton

High School

South Point (NC)

Listing Courtesy of Scottie Tyson , EXP Realty LLC

RealHub Information is provided exclusively for consumers' personal, non-commercial use, and it may not be used for any purpose other than to identify prospective properties consumers may be interested in purchasing. All information deemed reliable but not guaranteed and should be independently verified. All properties are subject to prior sale, change or withdrawal. RealHub website owner shall not be responsible for any typographical errors, misinformation, misprints and shall be held totally harmless.

Agent Mitch Totherow

Agent

Mitch Totherow

Call Mitch today to schedule a private showing.


* Listings on this website come from the FMLS IDX Compilation and may be held by brokerage firms other than the owner of this website. The listing brokerage is identified in any listing details. Information is deemed reliable but is not guaranteed. If you believe any FMLS listing contains material that infringes your copyrighted work please click here to review our DMCA policy and learn how to submit a takedown request.© 2024 FMLS.
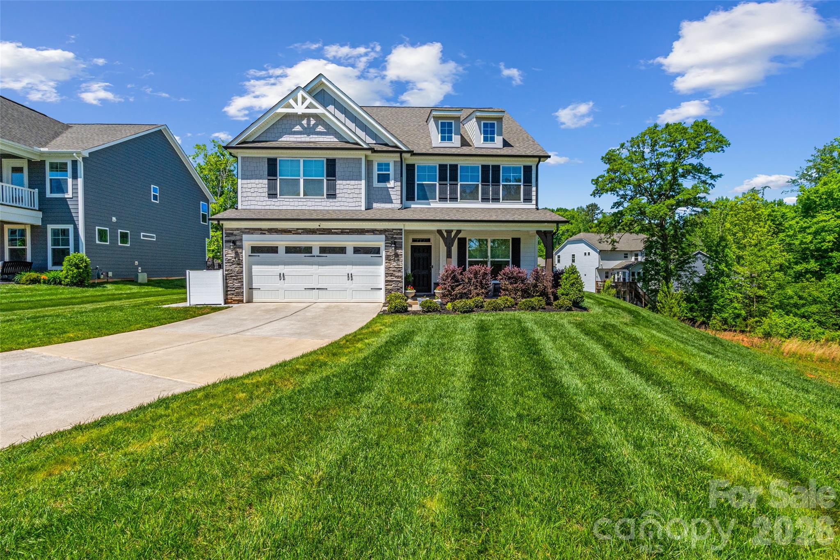
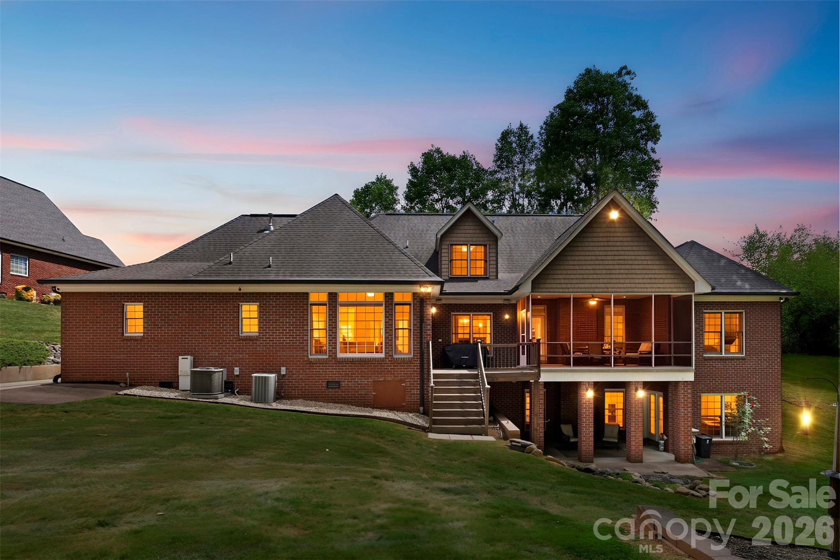
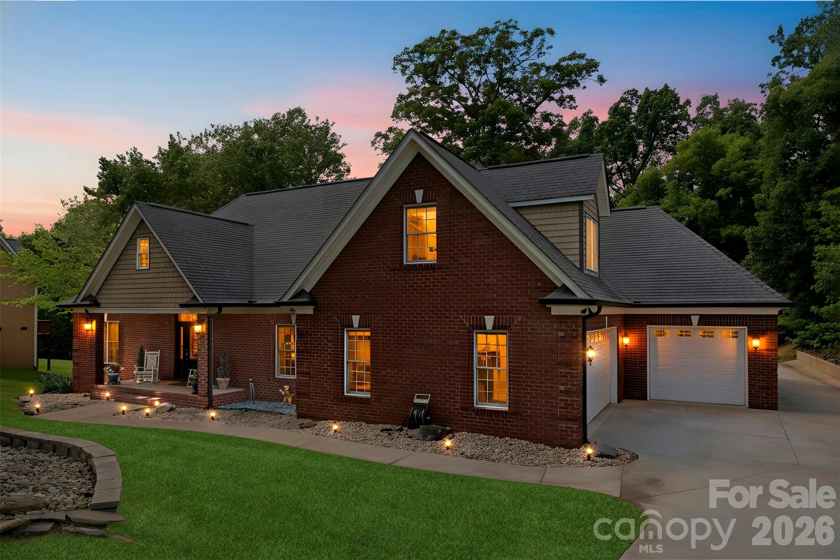
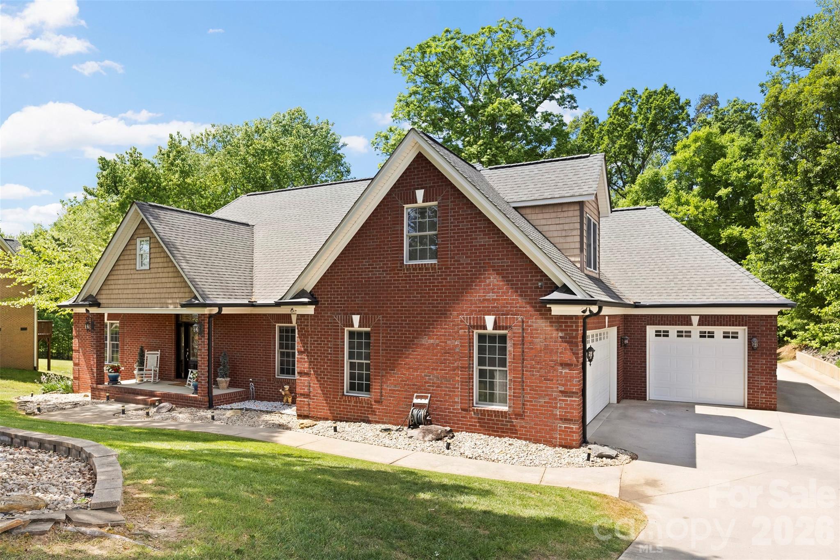
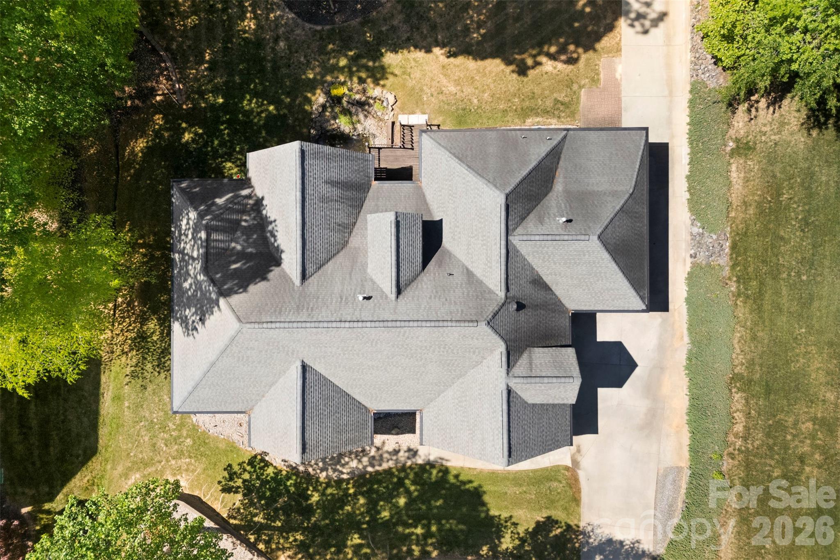
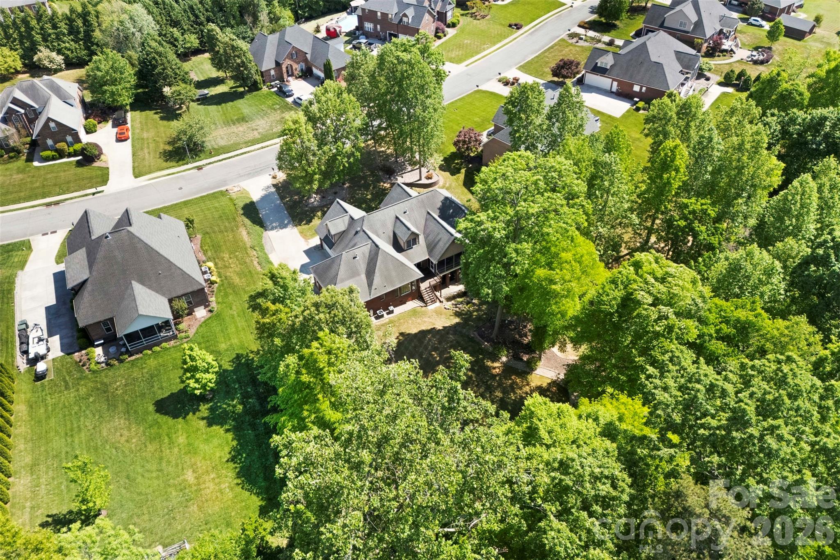
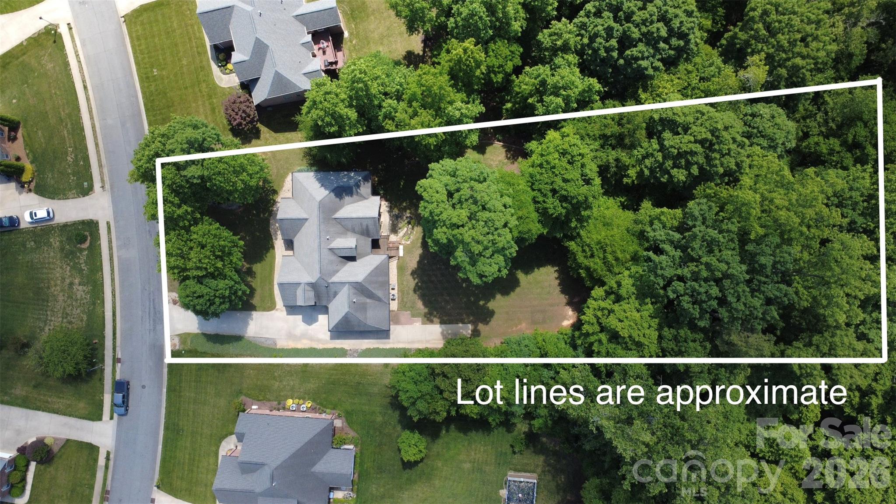
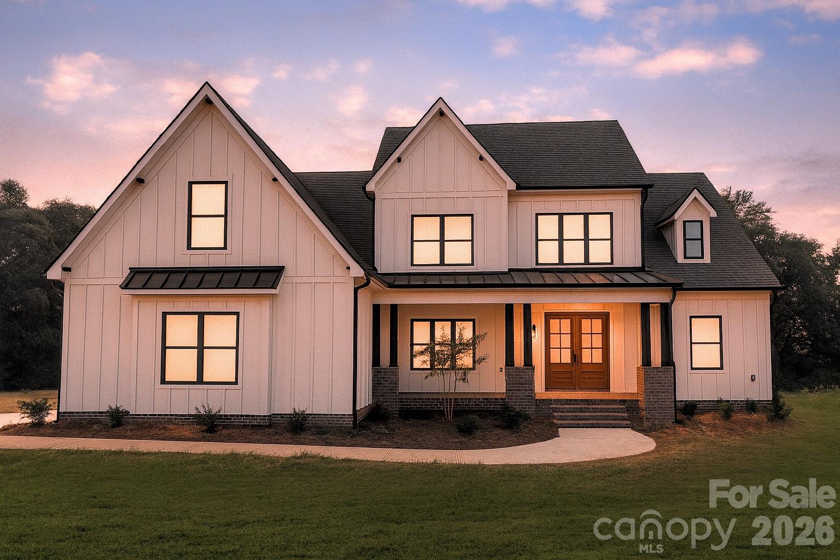
Stunning Six-Bedroom Custom Home with a Fully Finished Basement Suite on 1.41 Private Acres in Cramer Woods – Loaded with Upgrades and surrounded by top-notch schools!

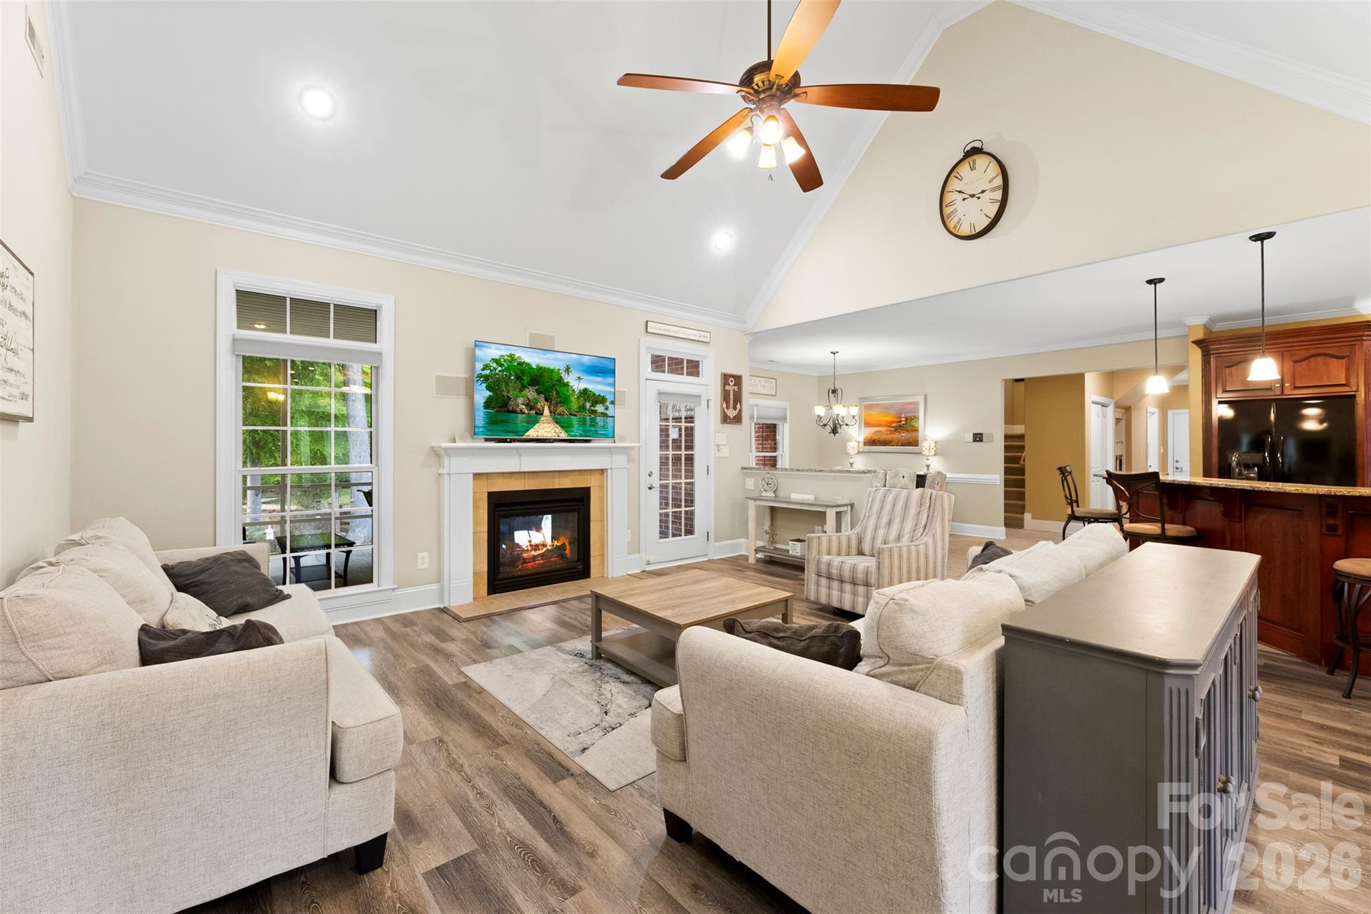
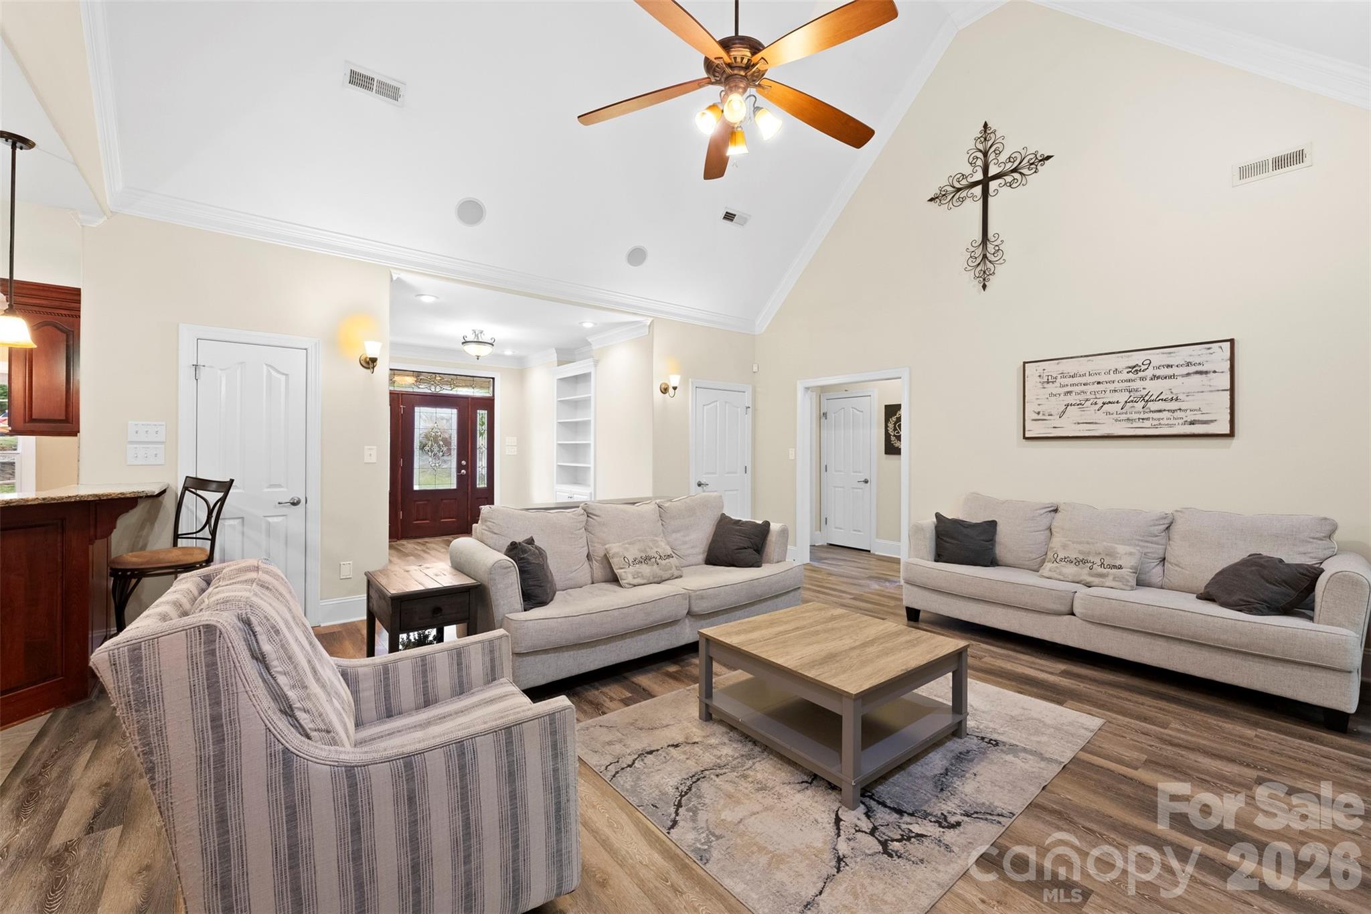
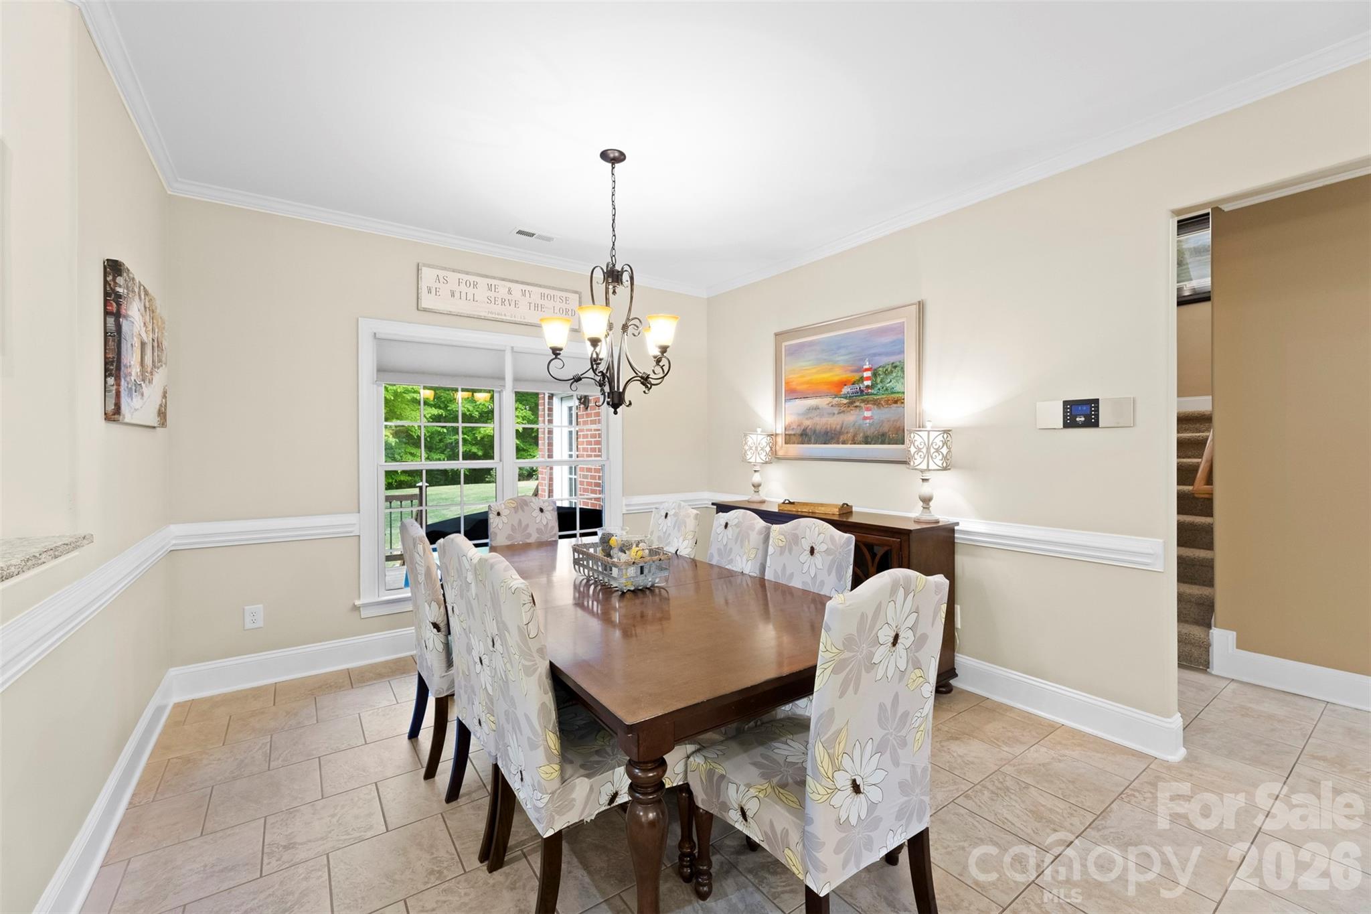
This exceptional custom home offers the perfect blend of luxury, function, and space. Soaring ceilings, detailed moldings, and an open-concept layout create an inviting main living area, anchored by a dual-sided fireplace that seamlessly connects indoor and outdoor living—perfect for relaxing, birdwatching, or enjoying the peaceful sounds of the in-ground koi pond waterfall.

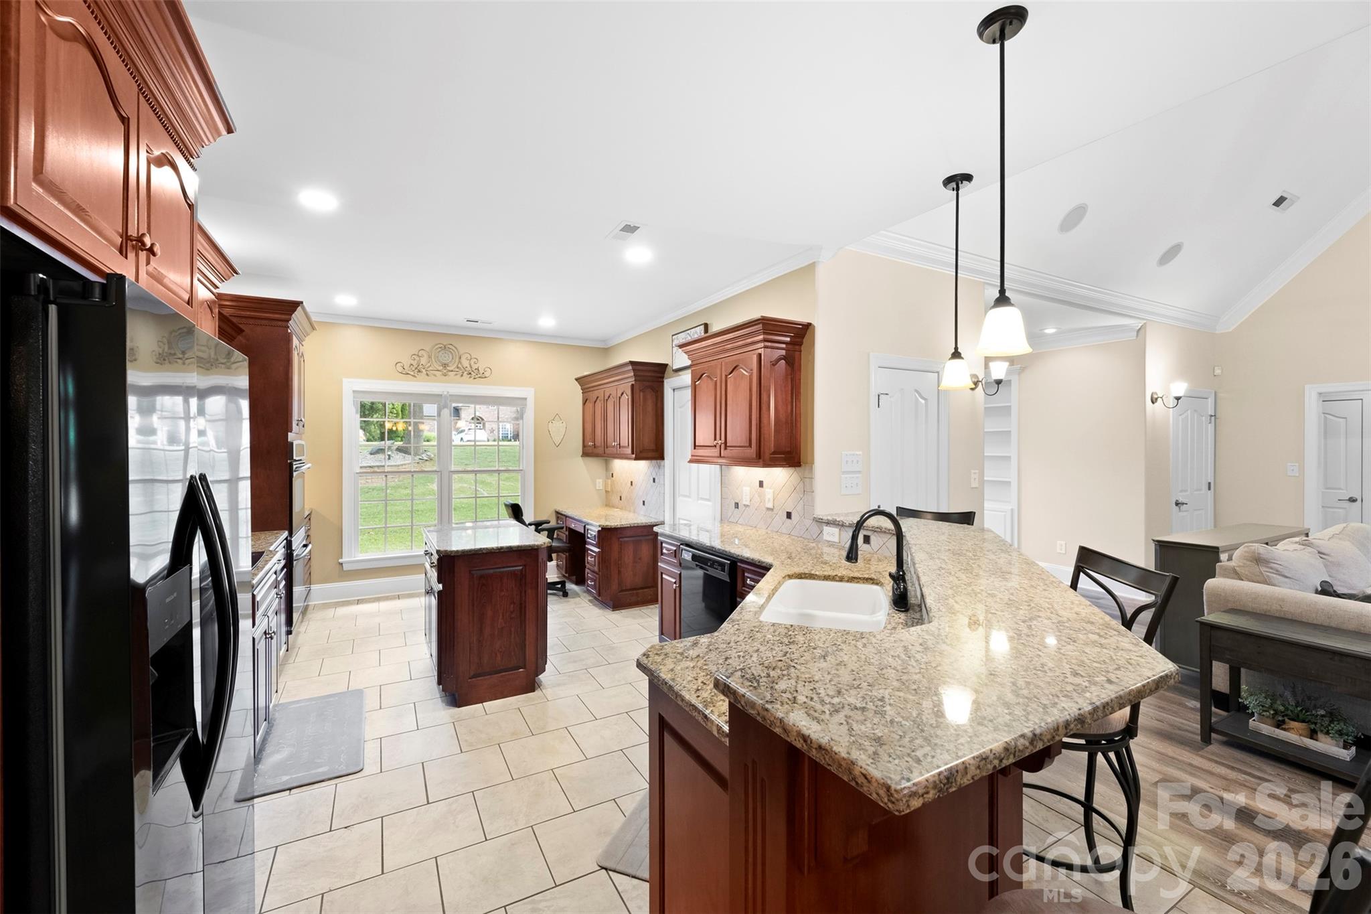
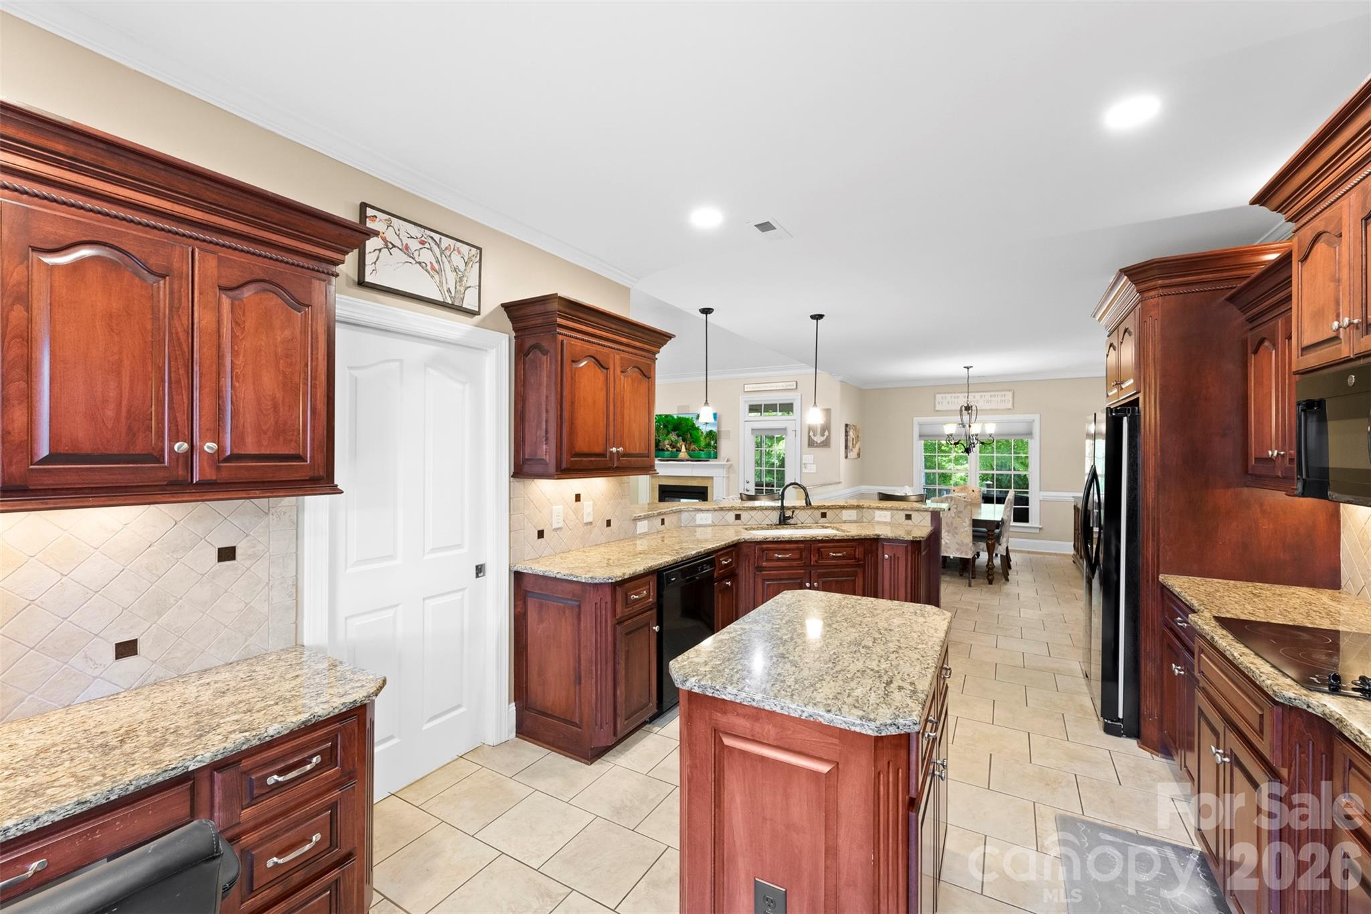
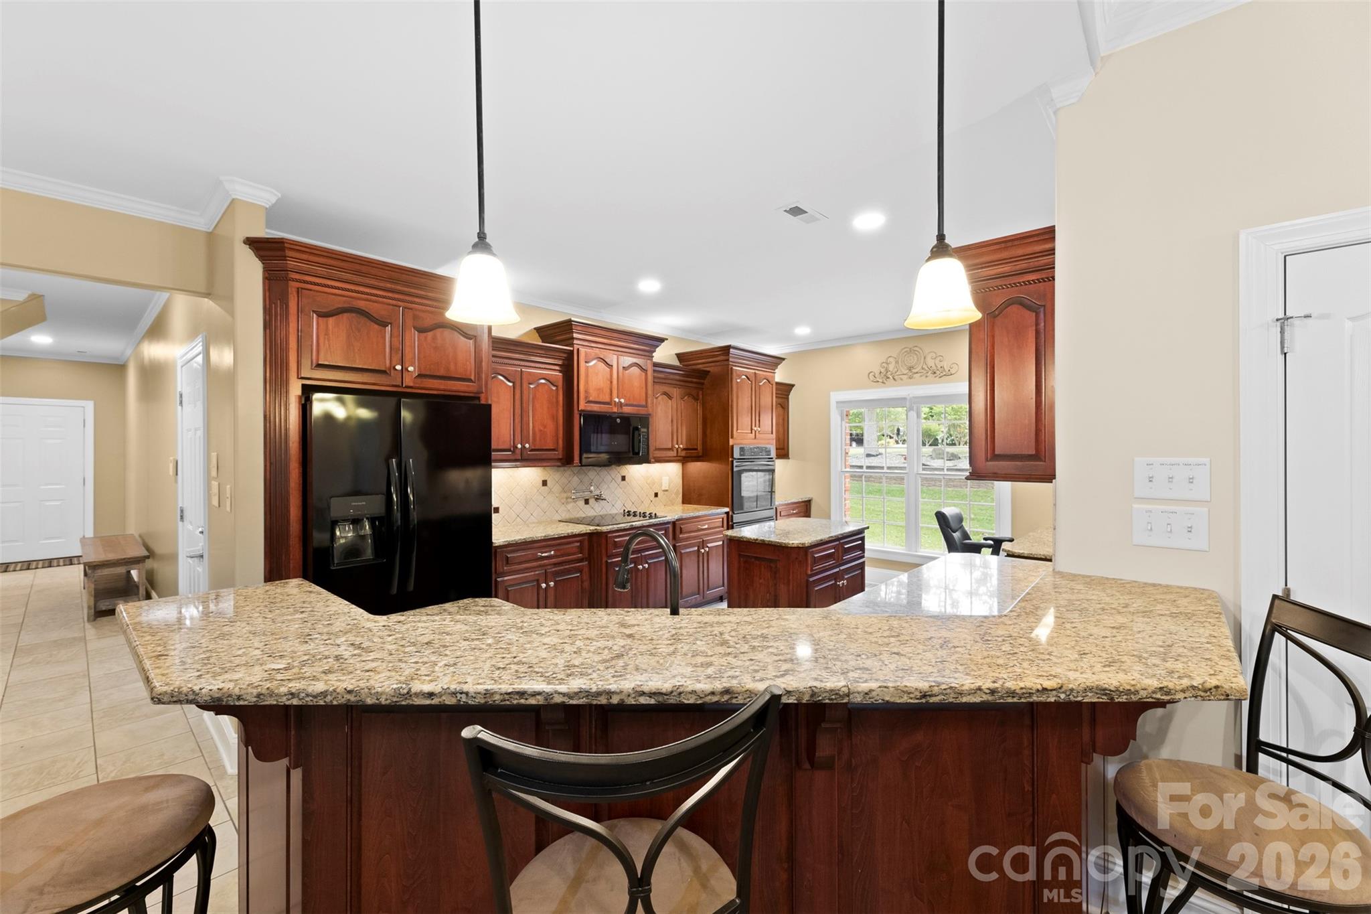
The stunning kitchen is a true showpiece, featuring granite countertops, double wall ovens, a pot filler, an oversized island with a breakfast bar, a built-in desk, and an expansive walk-in pantry with abundant cabinetry and storage.

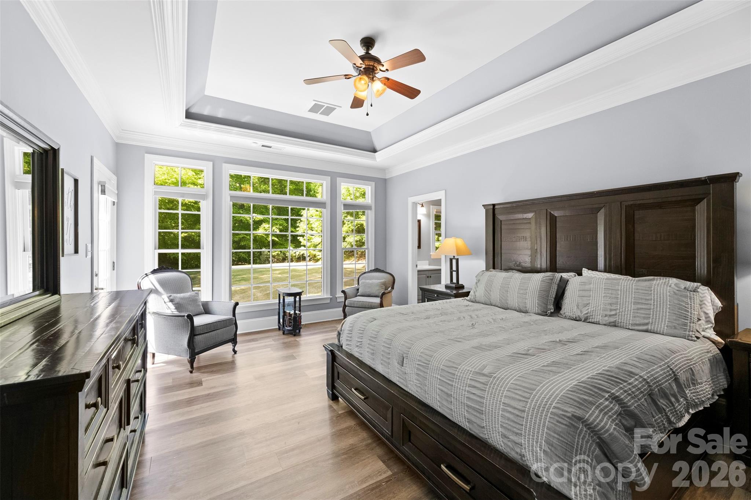
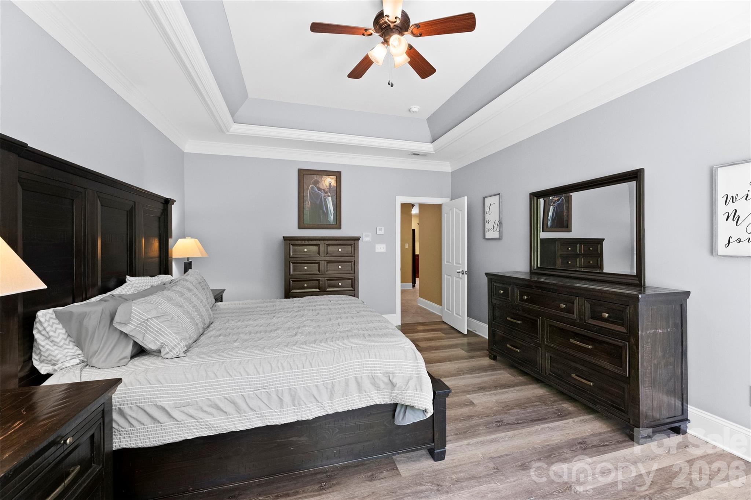
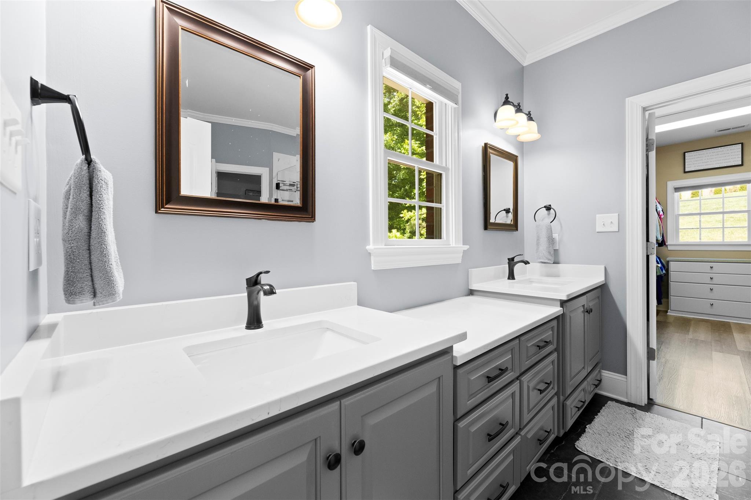
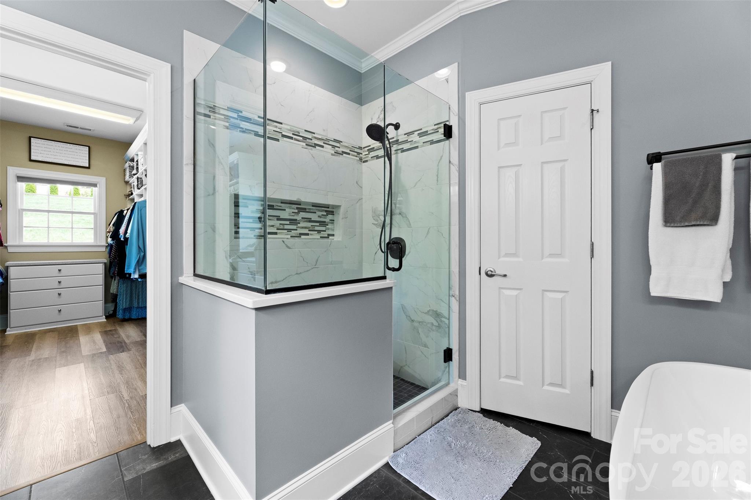
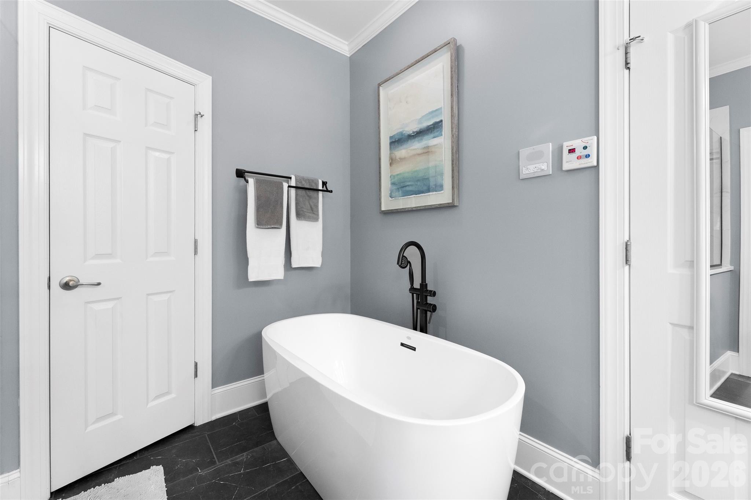
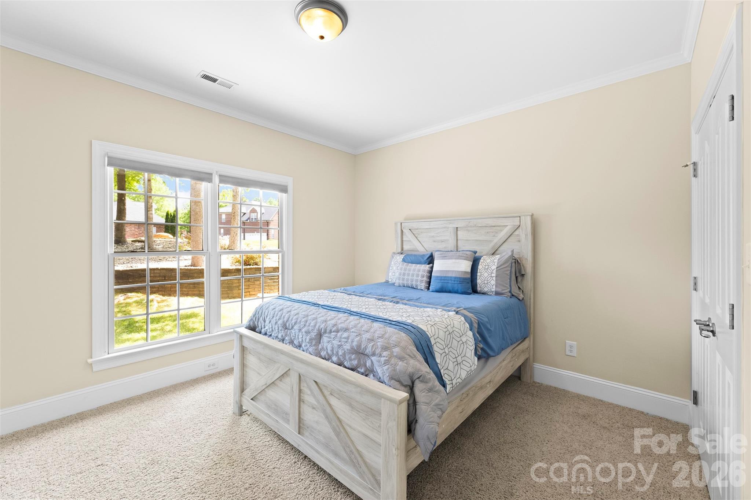
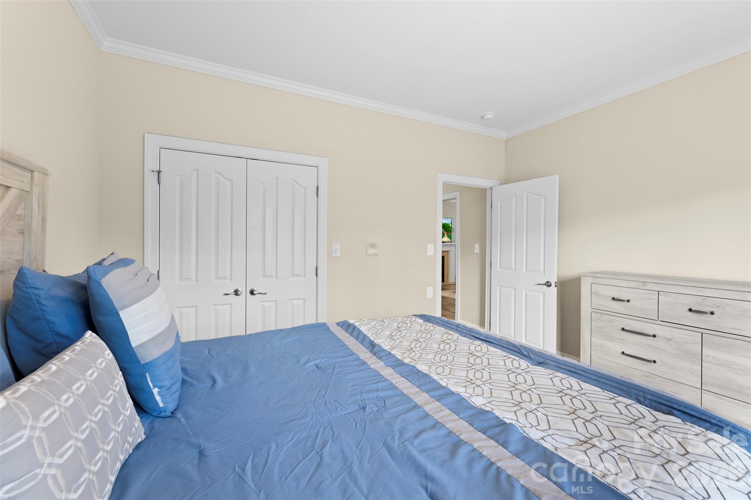
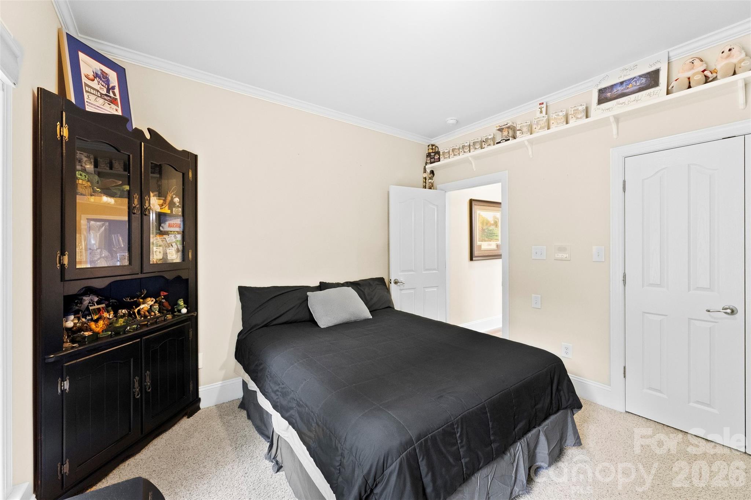
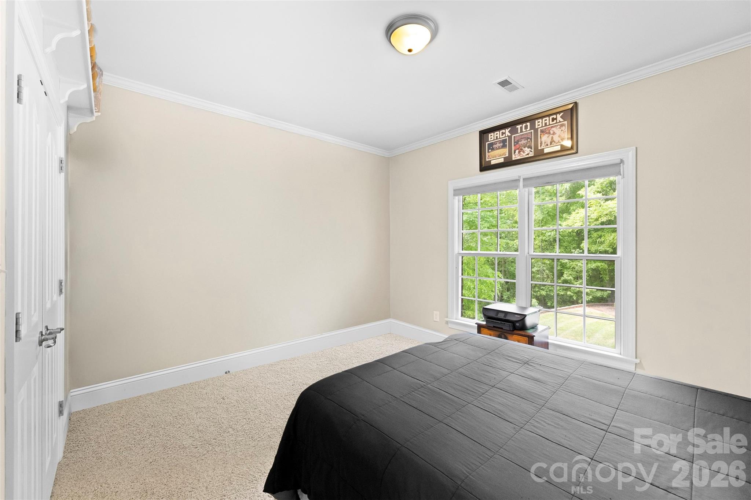
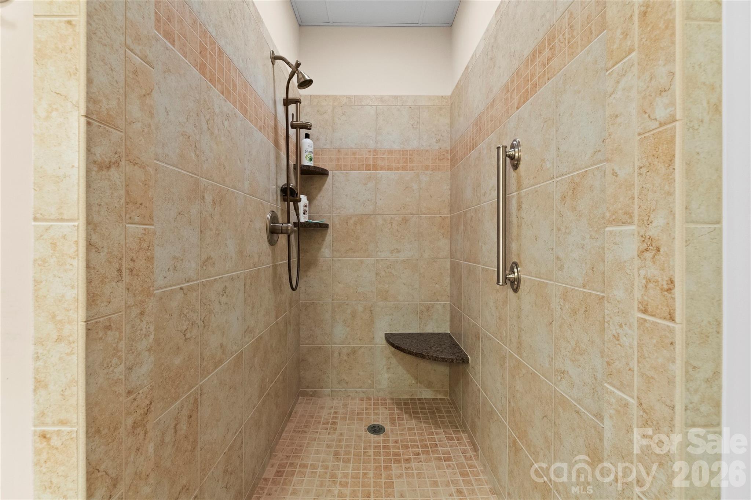
The main level includes two secondary bedrooms and a full bath, along with a spacious primary suite showcasing a lighted tray ceiling and large windows. The fully renovated primary bathroom is a true retreat, highlighted by a rare double-sided freestanding soaking tub, a glass-enclosed shower, dual vanities, and a generous walk-in closet.

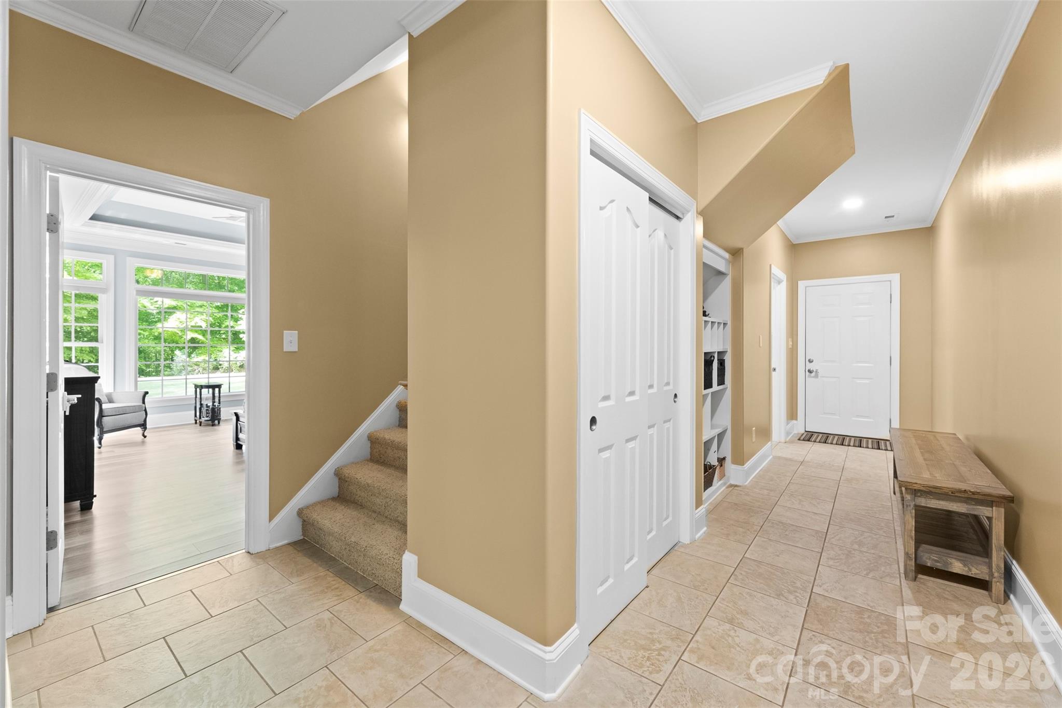
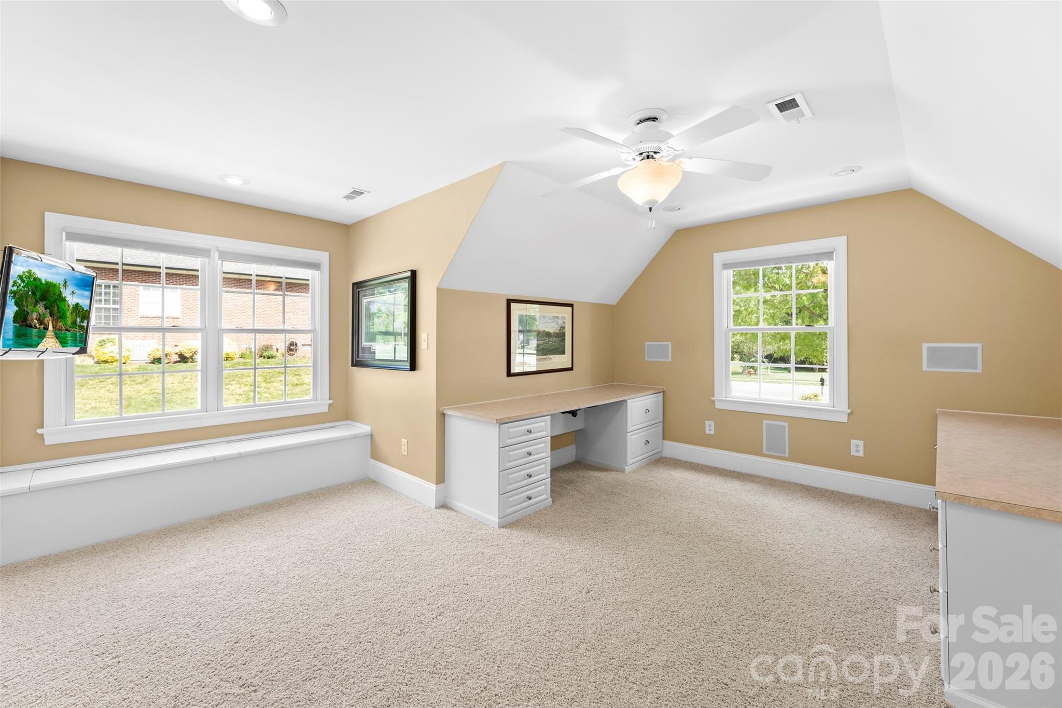
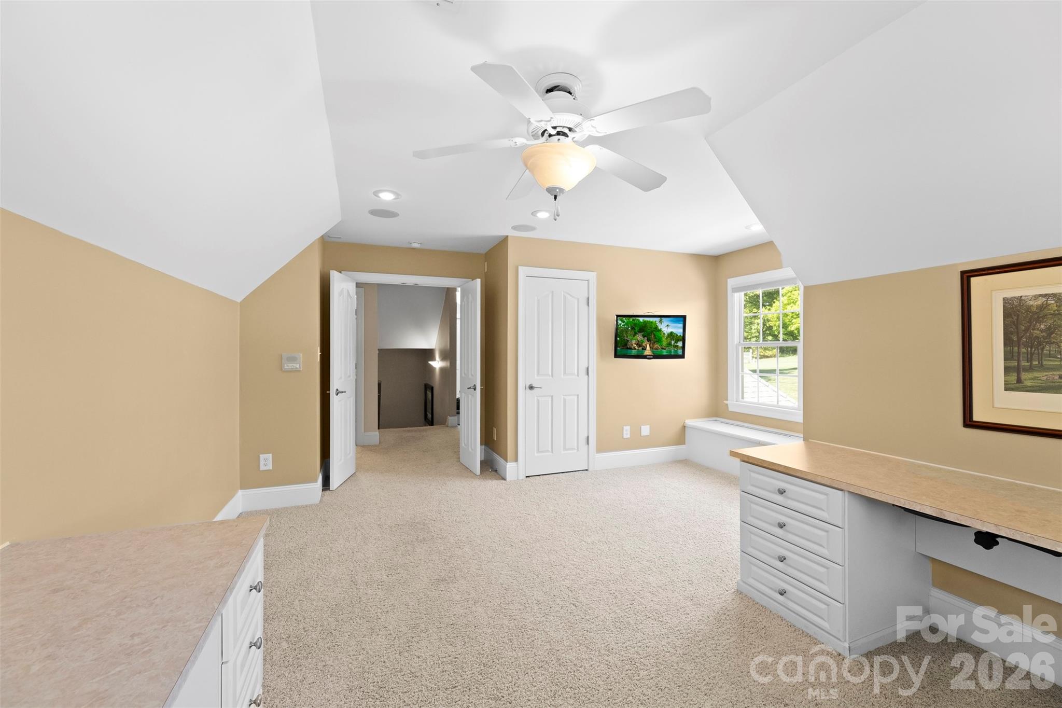
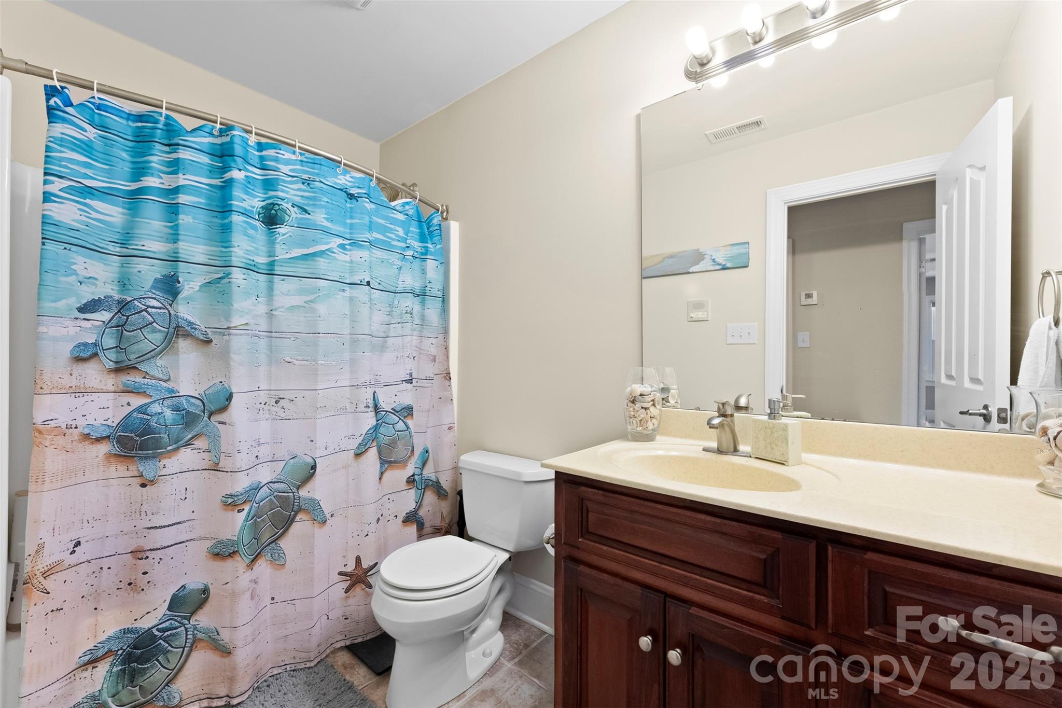
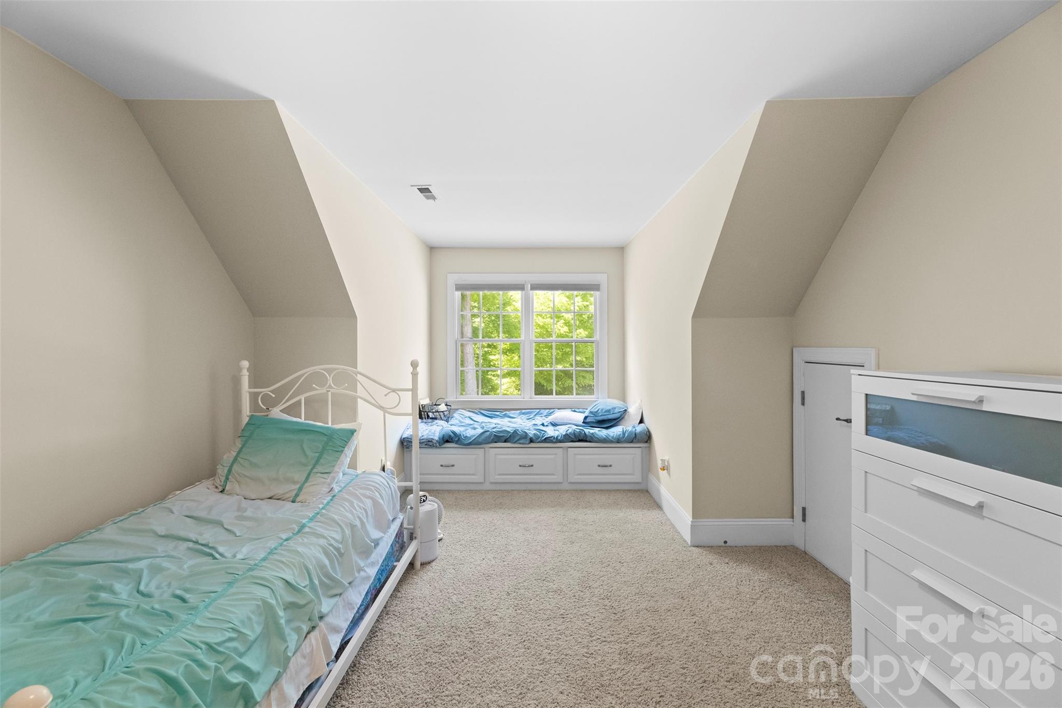
Upstairs offers additional bedrooms/bonus space and a full bath, along with custom built-ins, wide hallways, window seating, and endless storage throughout.

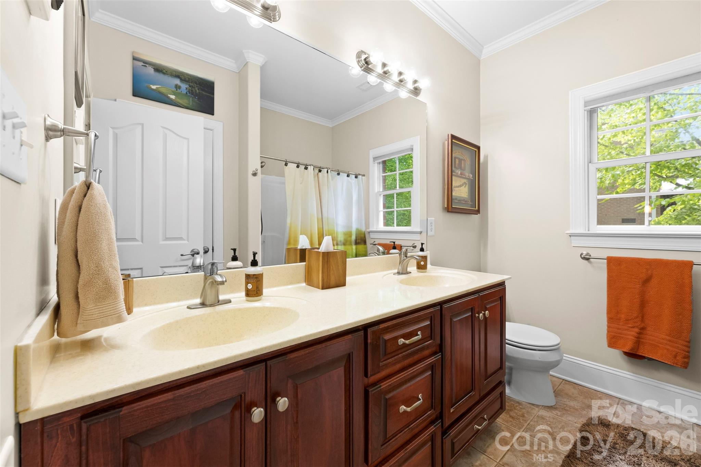
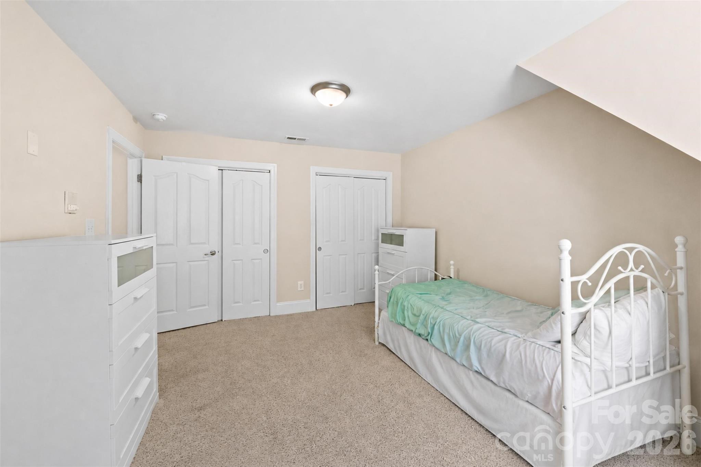
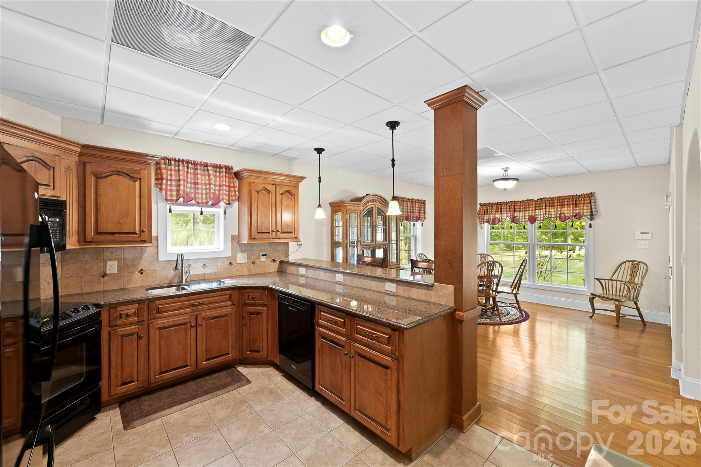
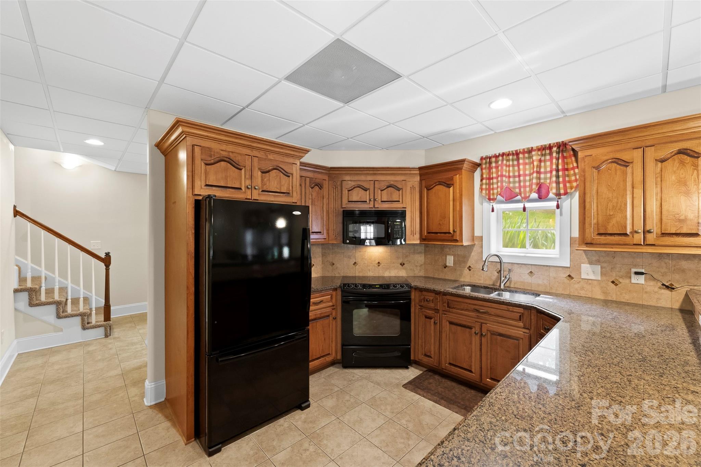
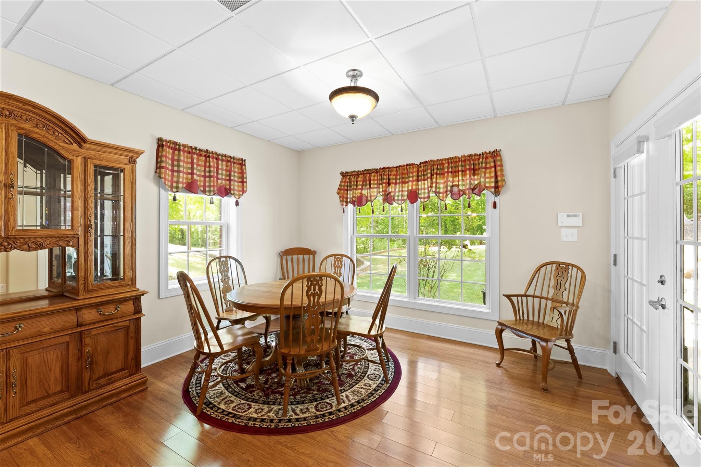
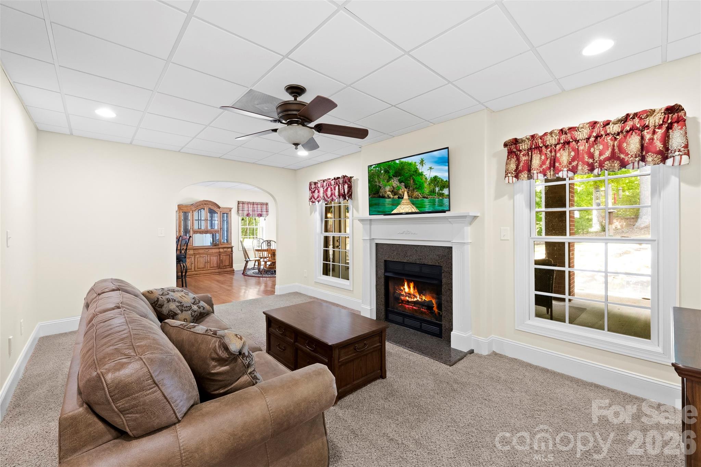
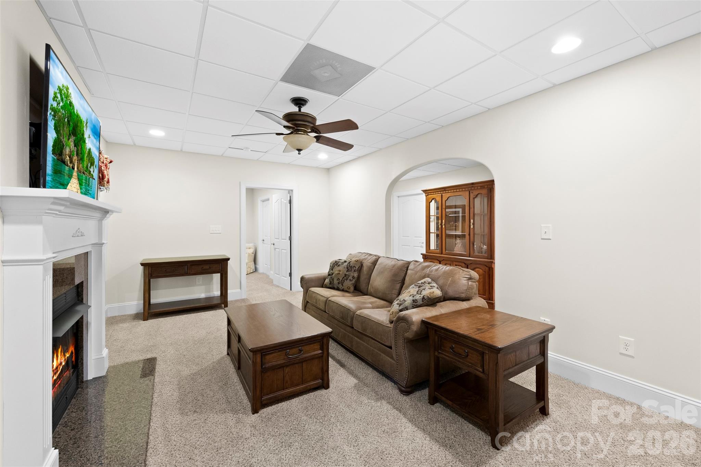
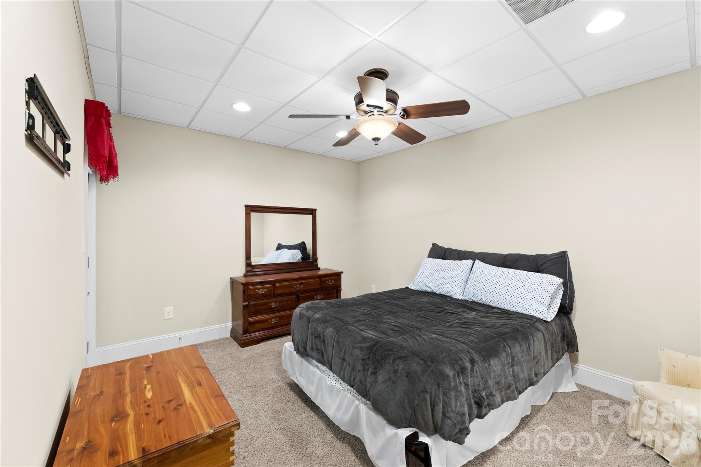
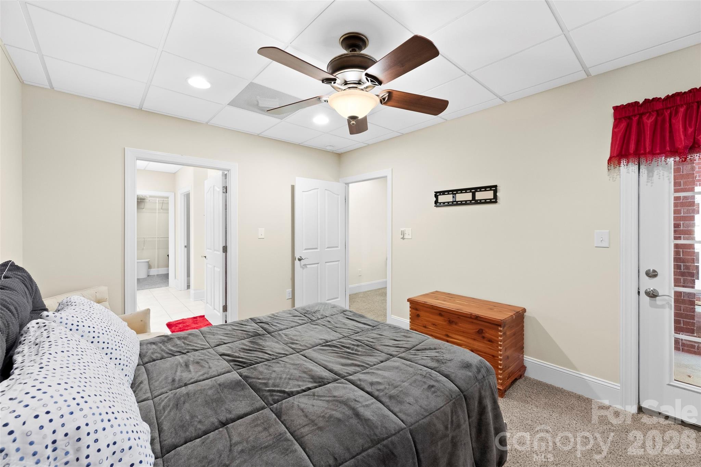
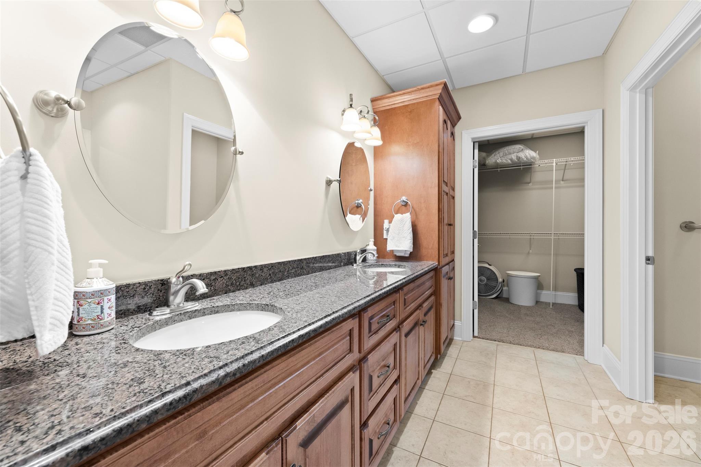
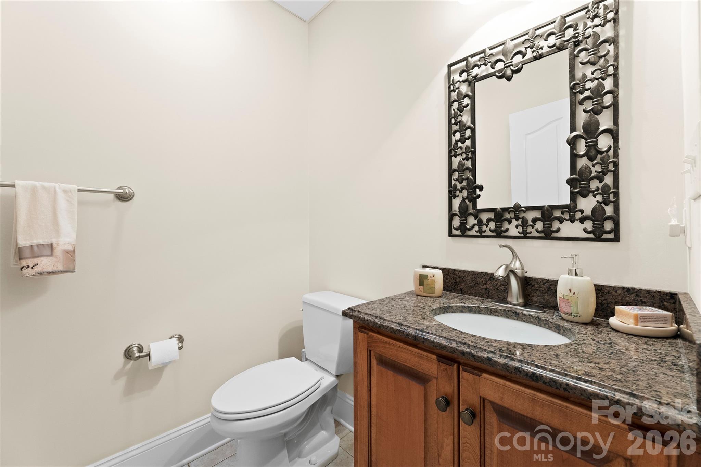
The fully equipped second living quarters are ideal for multi-generational living or guests, featuring a full kitchen with granite countertops and tile backsplash, a dining area, a living room with a fireplace, a bedroom, a full bath with a double vanity, an oversized closet, an additional half bath, and a covered patio.

Additional features include a safe room, tankless water heater, and a double garage with built-in cabinetry and a workbench.

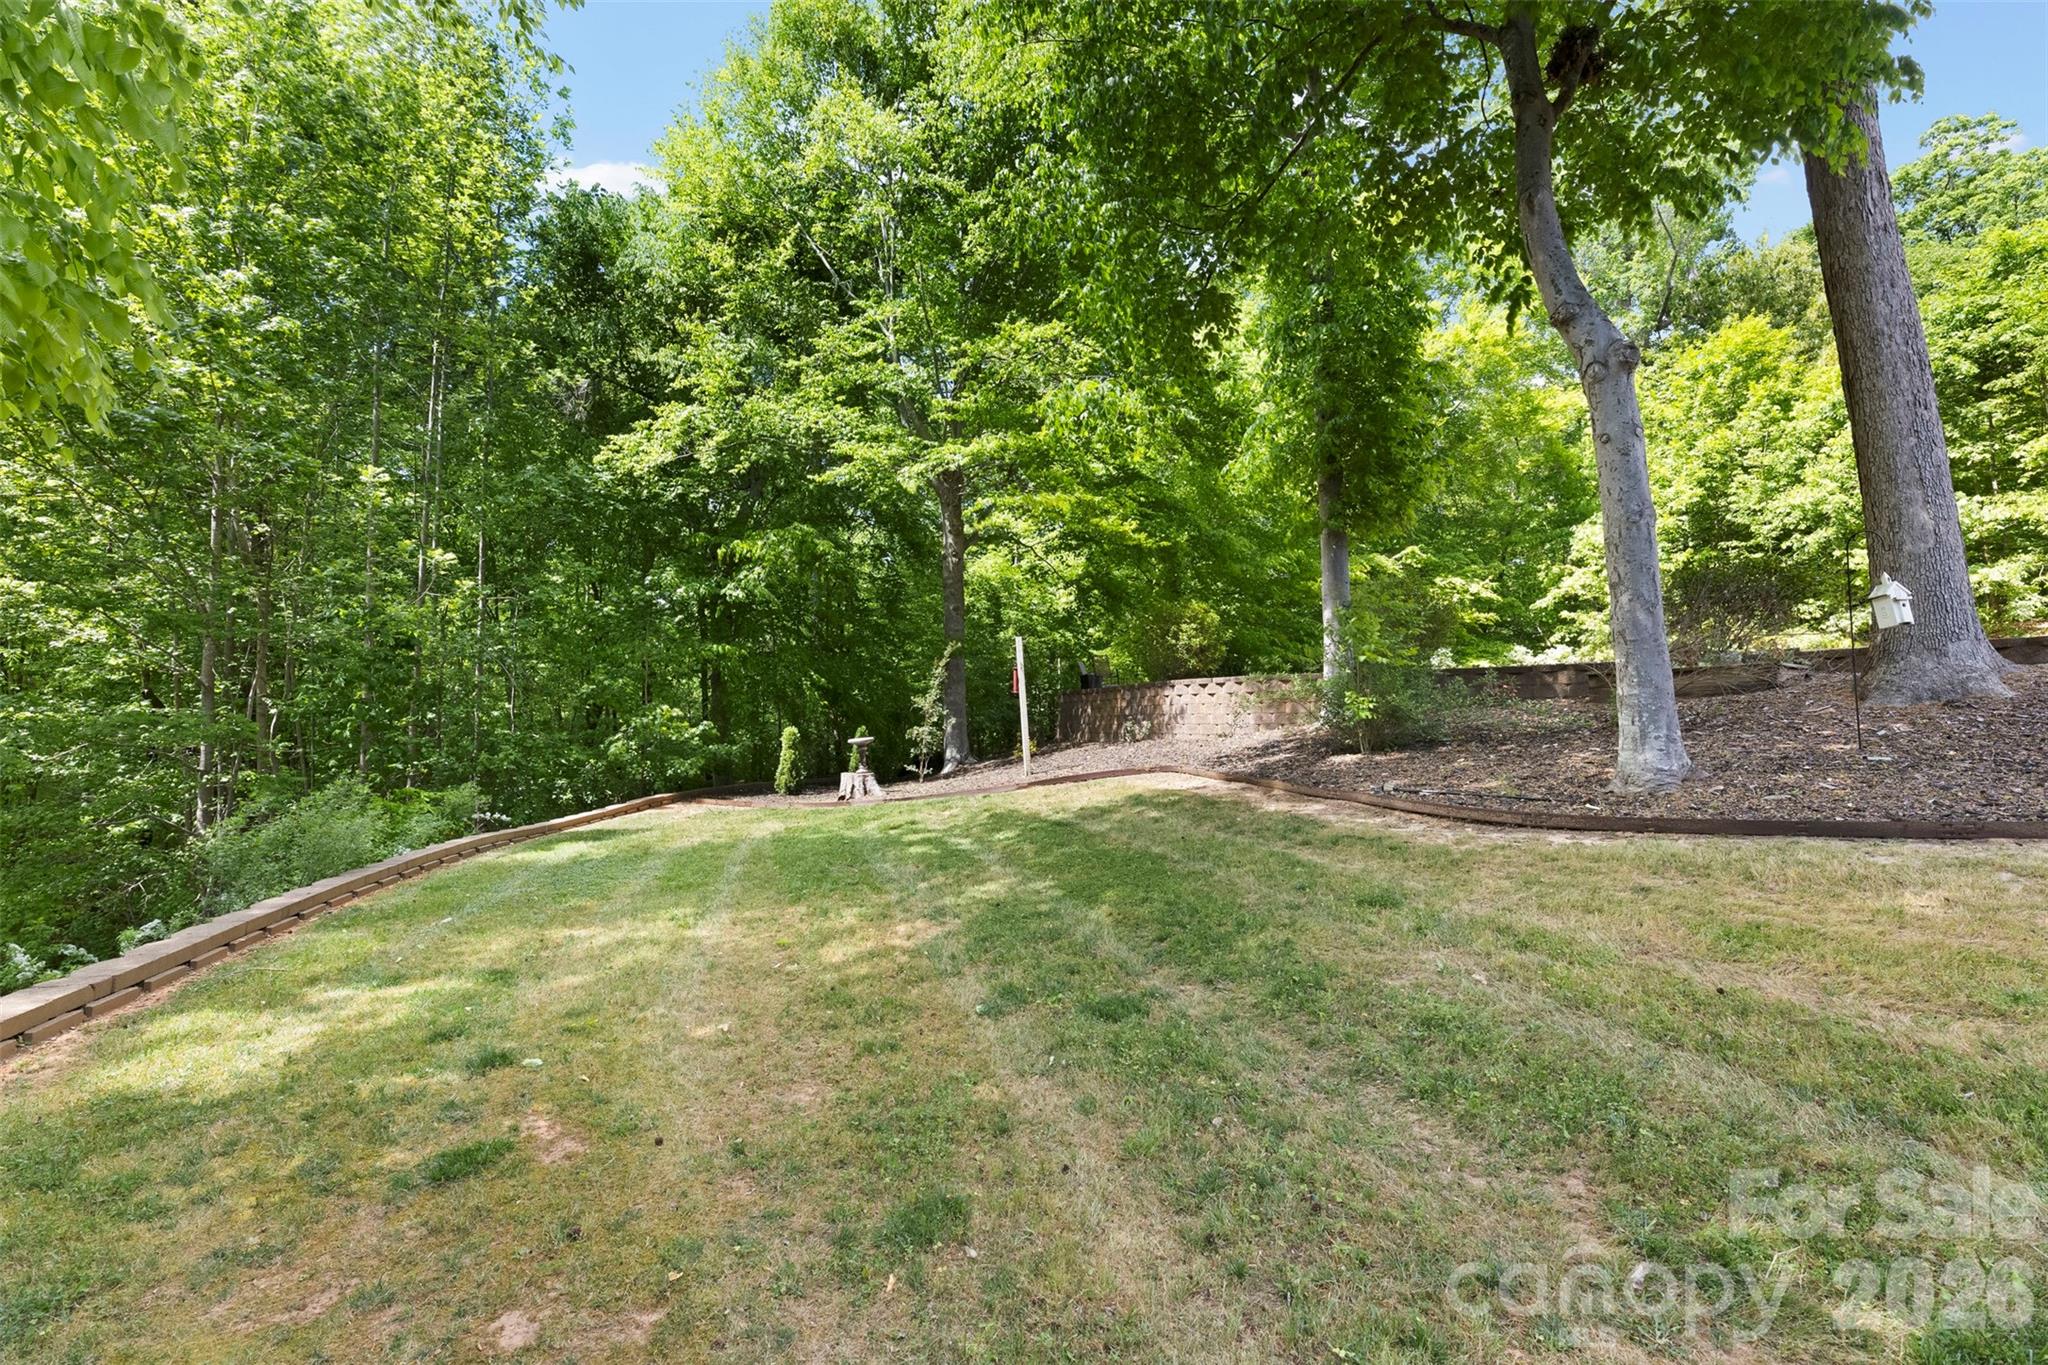
All of this sits on a beautifully landscaped 1.41-acre private lot complete with a fire pit, mature trees, and vibrant flowers—your own personal retreat. And the back yard is perfectly blank canvas for your dream pool!

Tavel for work or for fun often? Just 12 miles or 20 minutes to Charlotte Airport!

5424 Old Town Lane

Message successfully sent.

What would you like to know?

What is 3 + 4 ?

I agree to receive email communication and understand I can unsubscribe at any time.

I agree to be contacted by Prestino Advantage via call, email, and text for real estate services. To opt out, you can reply 'stop' at any time or reply 'help' for assistance. You can also click the unsubscribe link in the emails. Message and data rates may apply. Message frequency may vary. Privacy Policy

Related Properties

Price reduced
Stunning 6-bedroom, 5-bath home featuring thoughtful upgrades and modern conveniences throughout. The main level includes a beautifully enhanced office with custom wall detail, built-in cabinetry, and a stylish gold light fixture. Designer touches continue in the guest bath with eye-catching wallpaper, along with elegant wall molding along the stairwell.

Storage and organization are exceptional, with custom closet systems installed by California Closets in the primary suite, pantry, third-floor closet, and main-level bedroom. The home is equipped with hardwired internet and a smart home system through CPI, offering seamless connectivity and security.

Outdoor features include a smart irrigation system, a paved patio area for garbage containers, and added privacy with newly planted trees along the fence line. Enjoy your own fruit-bearing trees, including two apple, two pear, and one peach tree.

This spacious and well-appointed home combines functionality, comfort, and style—perfect for modern living.
#4374210

Gastonia

3007 Birch Creek Drive

6 Beds

5 Baths

3,686 Sq.Ft.

$689,000

MLS#: 4374210
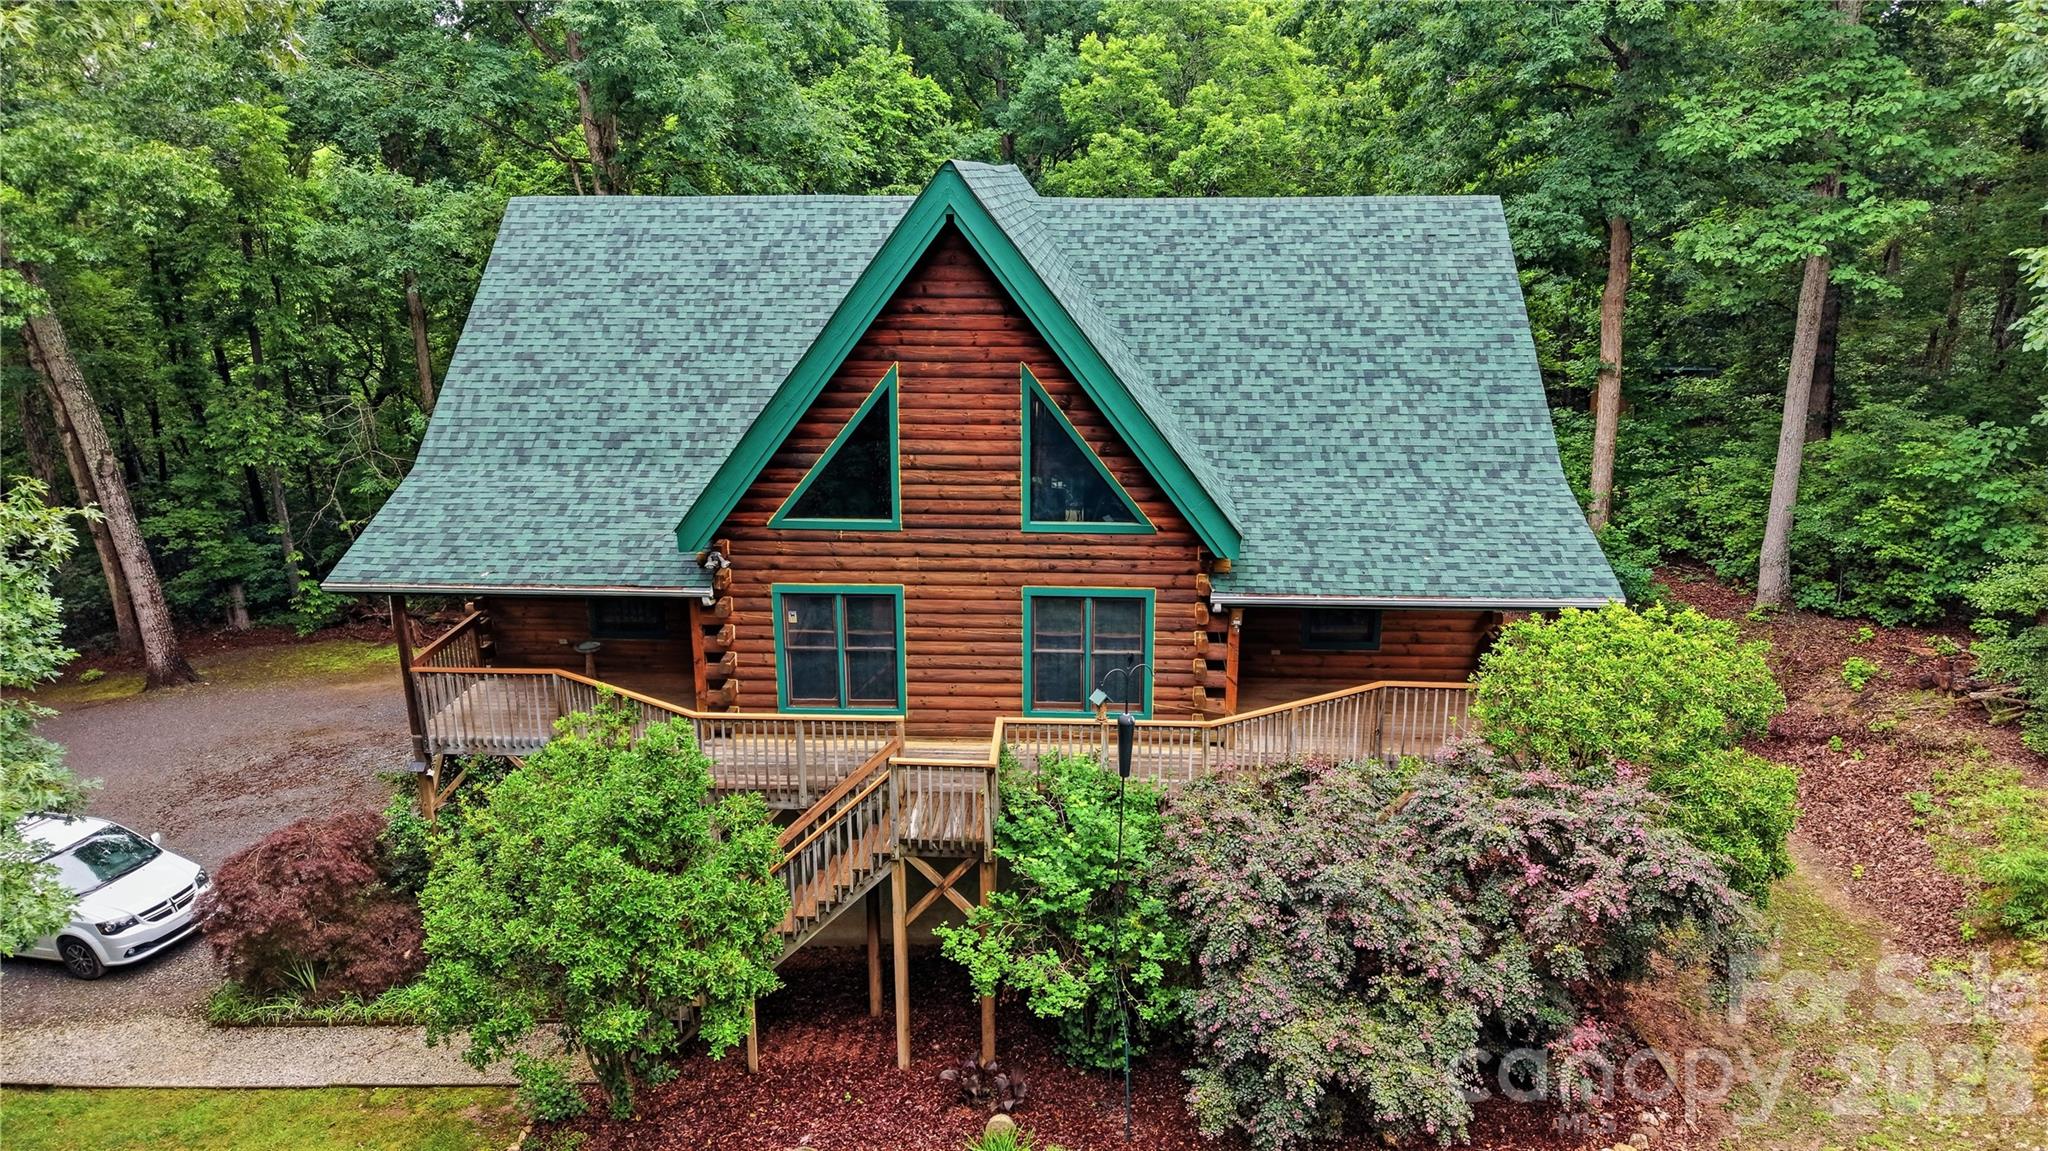
Escape to this beautiful Log Cabin home at 532 Mountain Oak Lane. Tucked away on nearly 5 private acres and located at the very end of a quiet, peaceful cul-de-sac. Enjoy peace of mind with no through traffic that offers a safe and serene environment. Located 2 miles from Crowders Mountain State Park!
This charming 4-bedroom, 3.5-bath log home offers the perfect blend of rustic tranquility and modern convenience. From the moment you step inside, the main level captivates you with its soaring ceilings, exposed log beams, and a bright, open-concept design.
Featuring 9’ ceilings and 12' cathedral ceilings in bedroom and gorgeous tongue-and-groove flooring upstairs that serves as the ceiling for the main living space below. Two bedrooms on the main level including the primary suite and two additional bedrooms upstairs—each with its own private full bath. Built with classic log construction, the home naturally offers superior insulation for year-round energy efficiency and comfort.
The unfinished basement is a blank canvas, perfect for a home business, gym, or extra living quarters. Available is Cali Green Claimed next generation sustainability cork flooring. This flooring is naturally mold and water resistant and can replace the green carpet in the home. .
The property offers peaceful country living with ample room to garden, explore, or relax. An on-site 24' x 52' commercial greenhouse, equipped with both heating and air conditioning, provides great potential for hobbyists or entrepreneurs; please note that the greenhouse can be removed if preferred.
A backup generator offers some electrical amenities during outages.
It’s a lifestyle retreat just minutes from town.
#4378981

Gastonia

532 Mountain Oak Lane

4 Beds

3 Baths

3,854 Sq.Ft.

$800,000

MLS#: 4378981
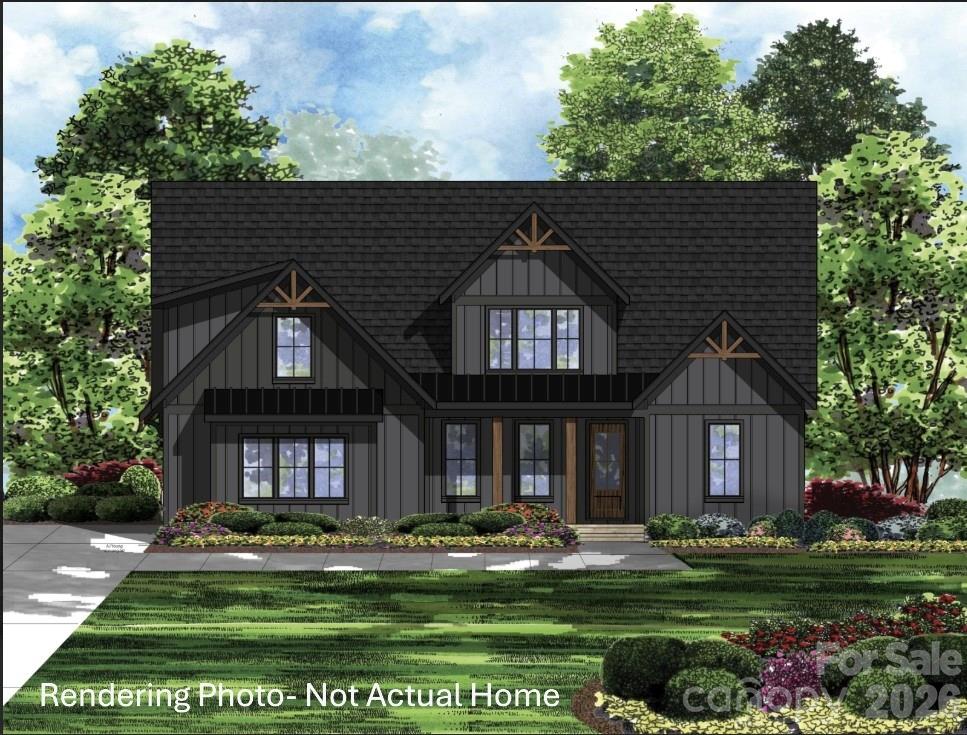
Welcome to 1515 Baileys Run, a stunning new construction home situated on over an acre in the exclusive 10-home community of Baileys Farm. The thoughtfully designed Longview plan offers 4 bedrooms, 3.5 bathrooms, and a versatile flex space on the main floor, perfect for a home office, playroom, or study. From the inviting front porch to the elegant finishes throughout, every detail has been carefully considered. The spacious family room features a beautiful coffered ceiling and flows seamlessly into the chef-inspired kitchen, complete with stacked cabinetry, a large center island, and gourmet appliances. The luxurious main-level primary suite serves as a private retreat with a spa-like bath and expansive walk-in closet. Upstairs, you'll find three additional bedrooms and two full bathrooms, providing plenty of space for family and guests. Enjoy outdoor living year-round on the covered rear porch, ideal for relaxing or entertaining. Baileys Farm offers the perfect blend of luxury, comfort, and community in a peaceful setting. House is designed full of options but can be personalized for your needs with a contract sooner rather than later!
#4386466

Gastonia

1515 Baileys Run

4 Beds

3 Baths

2,611 Sq.Ft.

$799,000

MLS#: 4386466
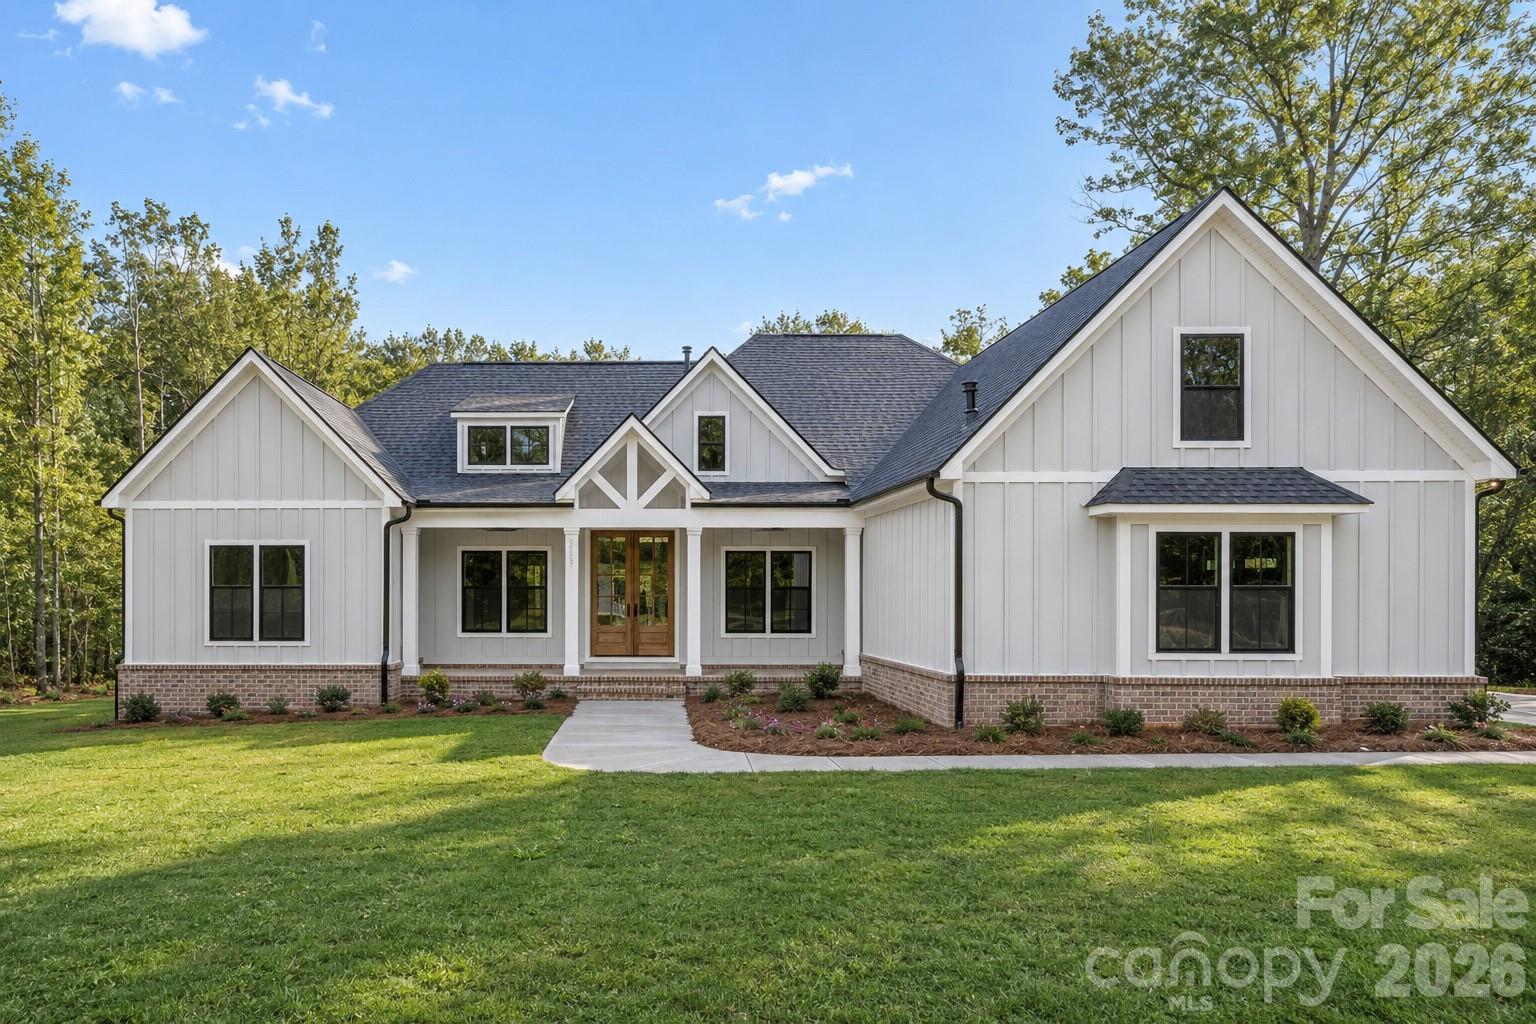
Welcome to Patrick Commons..a unique 10 home community.  This unique find is set up for our most popular plan The Asher. The Asher boasts a striking blend of modern architecture and timeless elegance. The vaulted Great room opens up to a chefs kitchen that is a culinary masterpiece, designed for both functionality and grandeur. Featuring a massive center island, luxury countertops, stainless steel appliances, 5 burner gas cooktop. The spa inspired primary bath is a serine retreat designed for ultimate relaxation. Vaulted, oversized rear deck will allow for hours of outdoor entertainment overlooking a fully wooded lot and true privacy.
#4391230

Gastonia

1072 Patrick Road 5

4 Beds

3 Baths

3,247 Sq.Ft.

$874,000

MLS#: 4391230
Price reduced
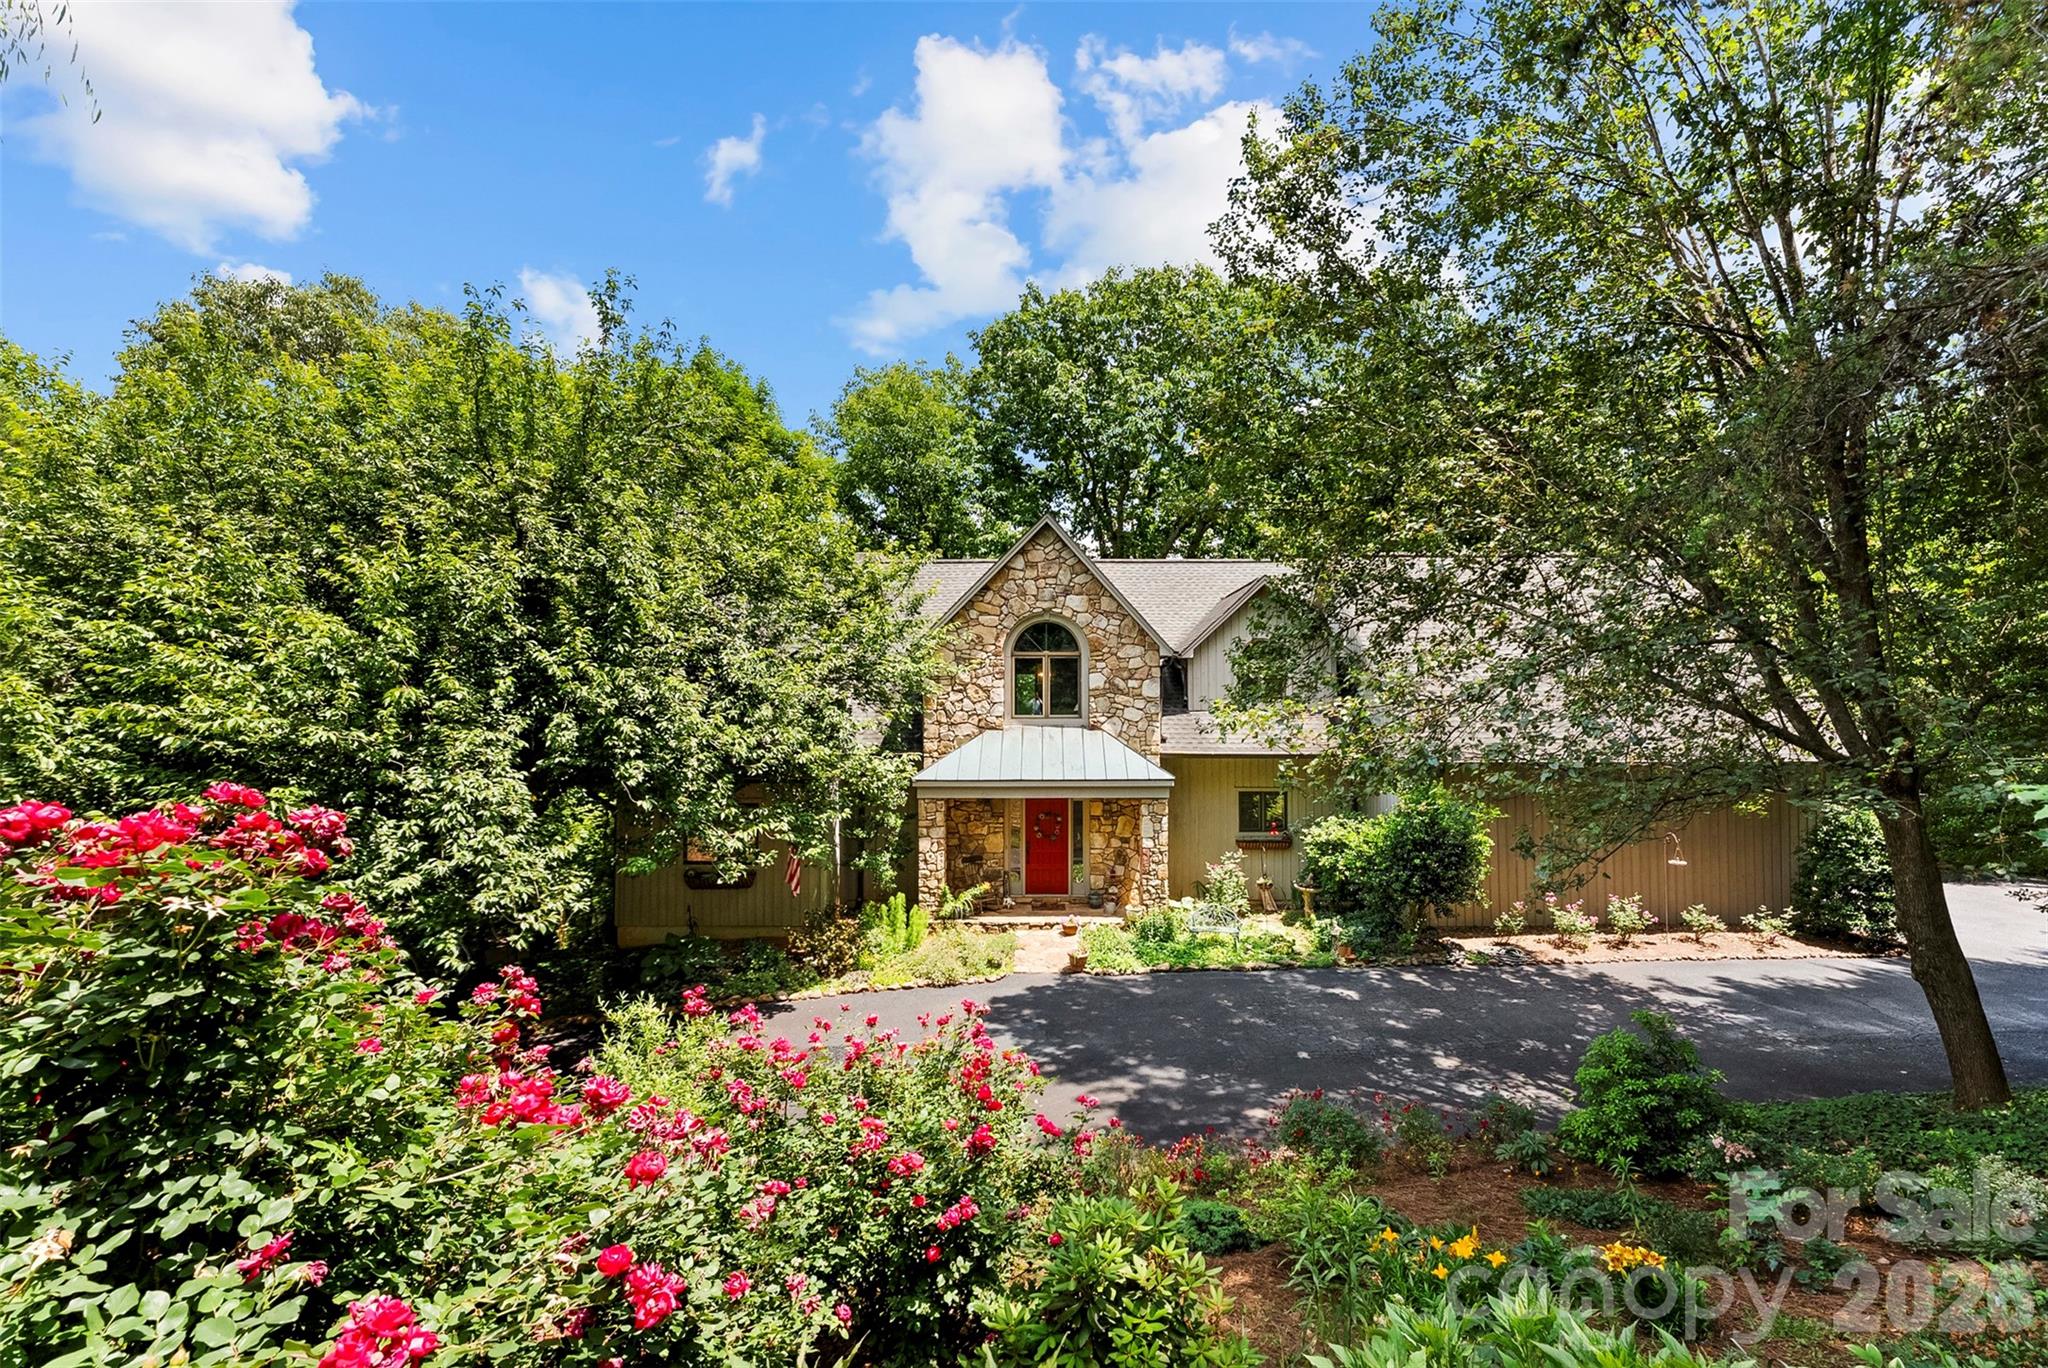
Lovely custom-built home sitting on a 1.9 acre lot in a well established neighborhood. 3 bedrooms, 3 full baths, 2 private offices with walk in closets and a full basement with a nice den area with a brick fp. Open living room with a stone wood burning fireplace, built ins, a must-see staircase, and full glass windows with wonderful views. Large open kitchen, island, pantry, plenty of countertop space. Large dining area for your nice size table leading to a sunroom with a private deck leading to back yard that has wonderful views. 2nd primary suite on main level.
Primary suite on 2nd level with its own private deck area, Huge walk-in closet & huge walk-in attic with plenty of storage. Open loft area for a wonderful office space or just reading a book. Private 3rd bedroom with a nice laundry room on 2nd level. Full basement with a cozy den perfect for entertaining & so much storage space. Wonderful cozy deck with hot tub for your privacy. Please don't miss out on this one. Convenient location but the feel of living in the mountains, minutes from SC, shopping, schools and more. This is a wonderful place to call home.
#4384485

Gastonia

304 Eagles Walk

3 Beds

3 Baths

3,650 Sq.Ft.

$695,000

MLS#: 4384485
RARE LIVE-WORK OPPORTUNITY ON 3.5 ACRES NEAR THE SOUTH CAROLINA LINE!
Properties like this do not come along often! 
Whether you're an entrepreneur, hobbyist, collector, contractor, or someone seeking multi-generational living, this one could check some or all the boxes.
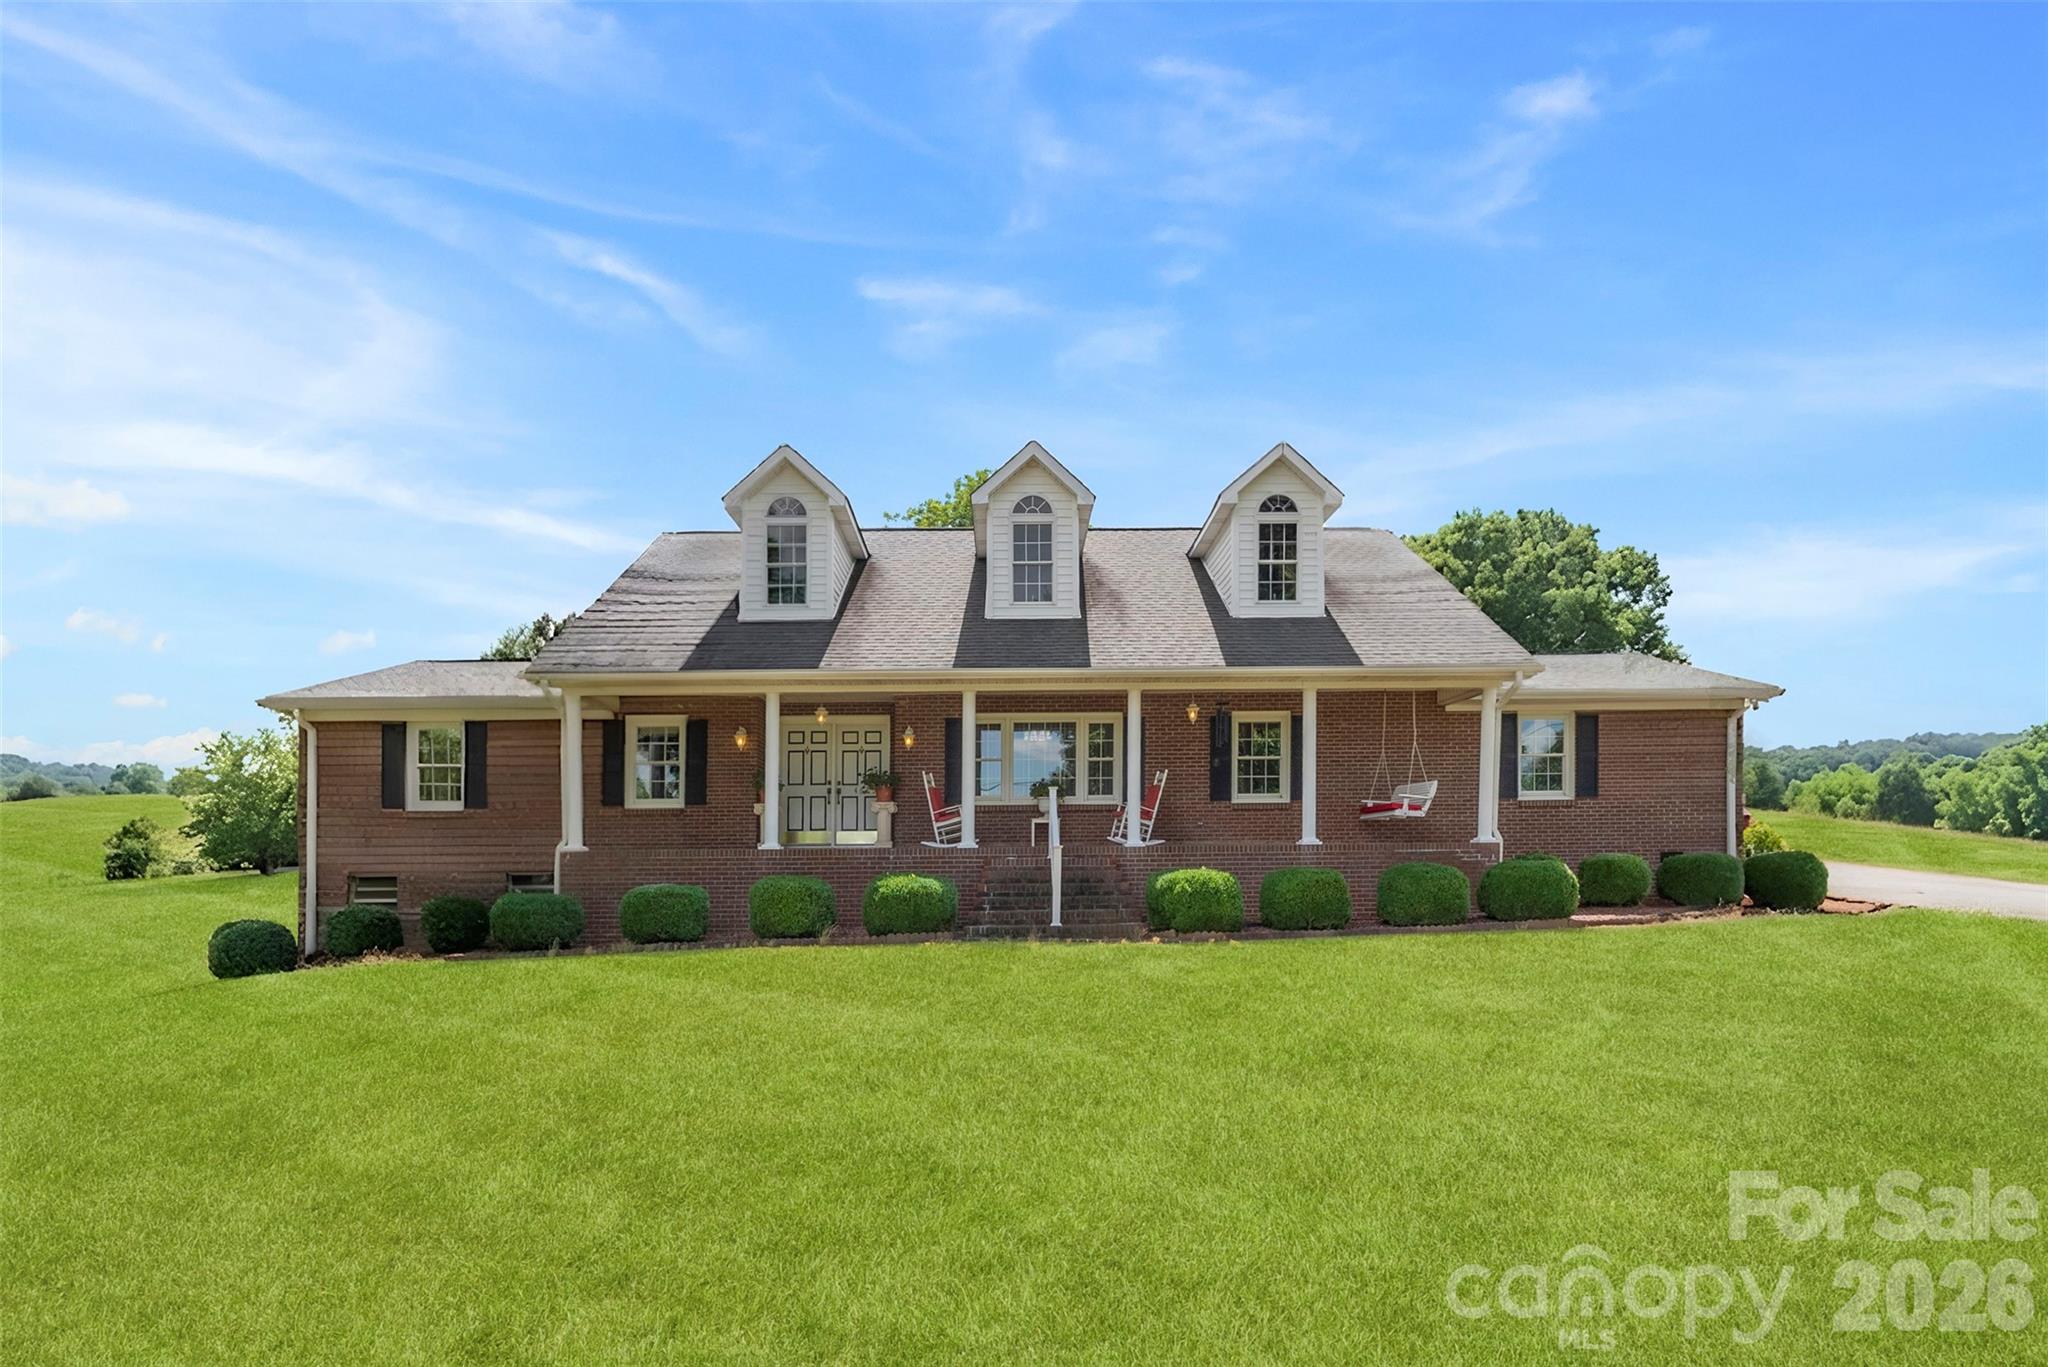
The approximately 2,500-square-foot brick ranch offers comfortable living with 3 bedrooms, 3 baths, formal living and dining areas, and a nicd sized kitchen opening to a double rear-entry carport. Downstairs, the full basement features a large family room, kitchenette, and full bath—perfect for secondary living quarters, guests, or extended family.
Step outside and enjoy summer days by the in-ground pool while overlooking 3.5 beautiful acres of land.
Need workspace? You'll love the impressive 2300-square-foot wired former cabinet shop located just behind the home. But that's only the beginning...
The true showstopper is the massive 7,200-square-foot metal manufacturing building complete with three-phase power! Ideal for a home-based business, manufacturing operation, equipment storage, automotive restoration, classic car collection, woodworking, warehousing, or countless other possibilities.
This is much more than a home—it's a lifestyle and business opportunity rolled into one exceptional property. Don't miss your chance to own one of the most unique properties available in the region!
#4394520

Gastonia

462 Patrick Road

3 Beds

3 Baths

2,795 Sq.Ft.

$824,900

MLS#: 4394520
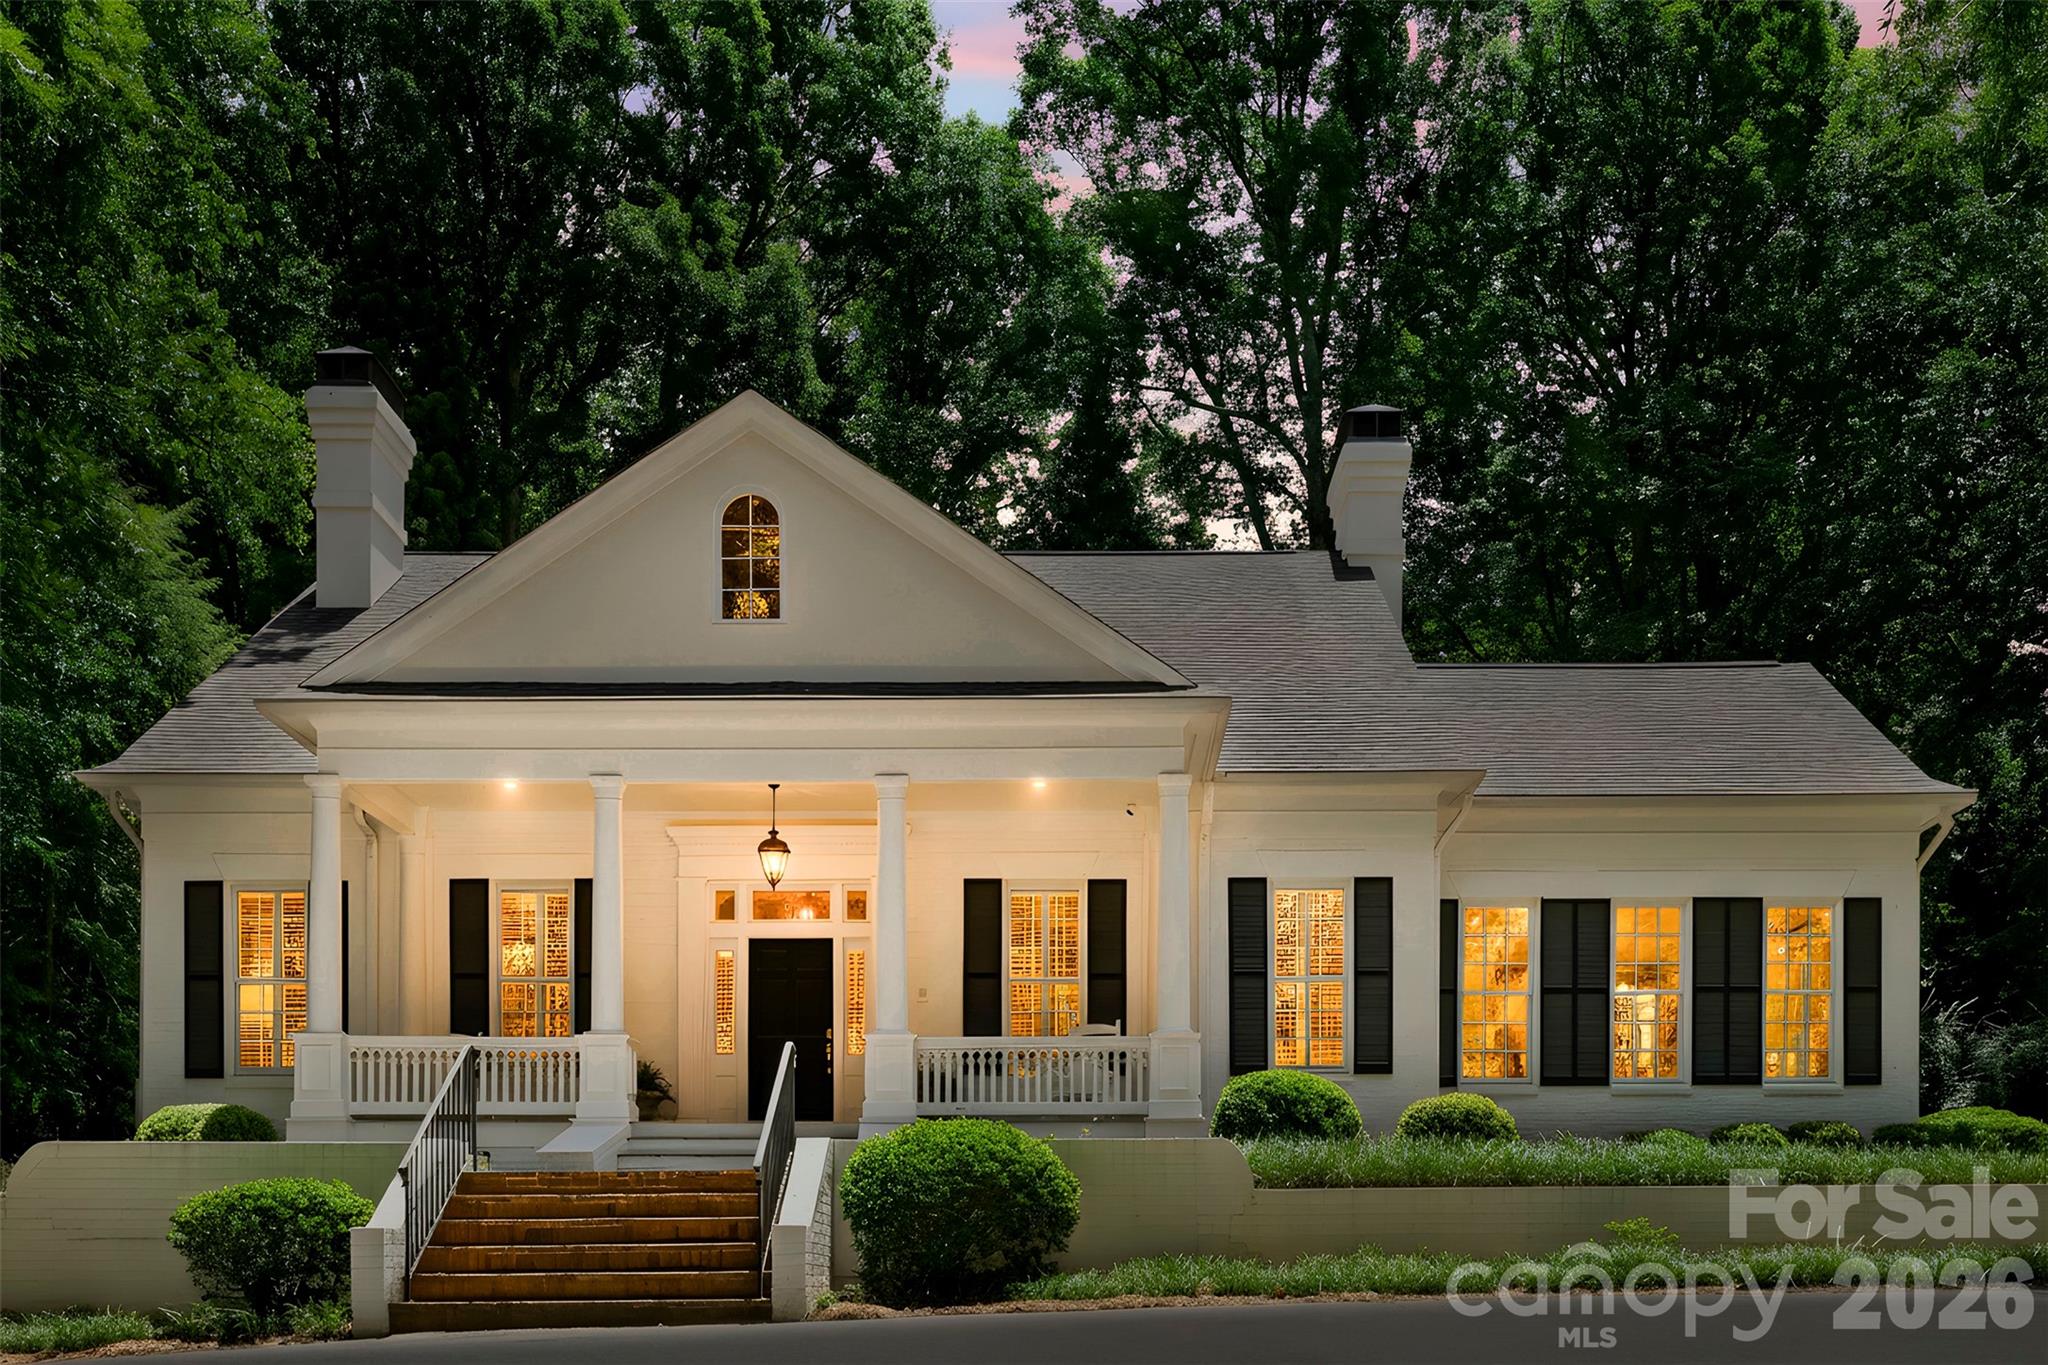
Welcome to 3409 Country Club Drive, a timeless residence where charm, craftsmanship, and thoughtful design come together on a beautifully landscaped lot of over half an acre. Perfectly positioned directly across from Gaston Country Club, this exceptional home offers an elegant presence from the moment you arrive, complete with a welcoming circular driveway and meticulously maintained grounds.
Inside, attention to detail is evident throughout. Soaring ceilings, graceful arched openings, rich architectural character, and spacious living areas create an inviting atmosphere that feels both sophisticated and comfortable. The formal sitting room provides a refined space for entertaining or quiet conversation, while three fireplaces throughout the home add warmth and ambiance—including a rare fireplace in the primary suite, creating a true private retreat. The spacious floor plan offers abundant storage solutions throughout the home, ensuring both beauty and functionality. Large windows fill the living spaces with natural light while showcasing the mature landscaping that surrounds the property. An unfinished basement provides incredible flexibility and potential for future expansion, workshop space, fitness area, or additional storage. Whether you're drawn to the home's architectural charm, its premier location across from Gaston Country Club, or the opportunity to make it your own, this is a property that offers character and quality rarely found in today's market. Experience the perfect blend of elegance, comfort, and timeless appeal here.
#4391255

Gastonia

3409 Country Club Drive

4 Beds

3 Baths

3,945 Sq.Ft.

$995,000

MLS#: 4391255
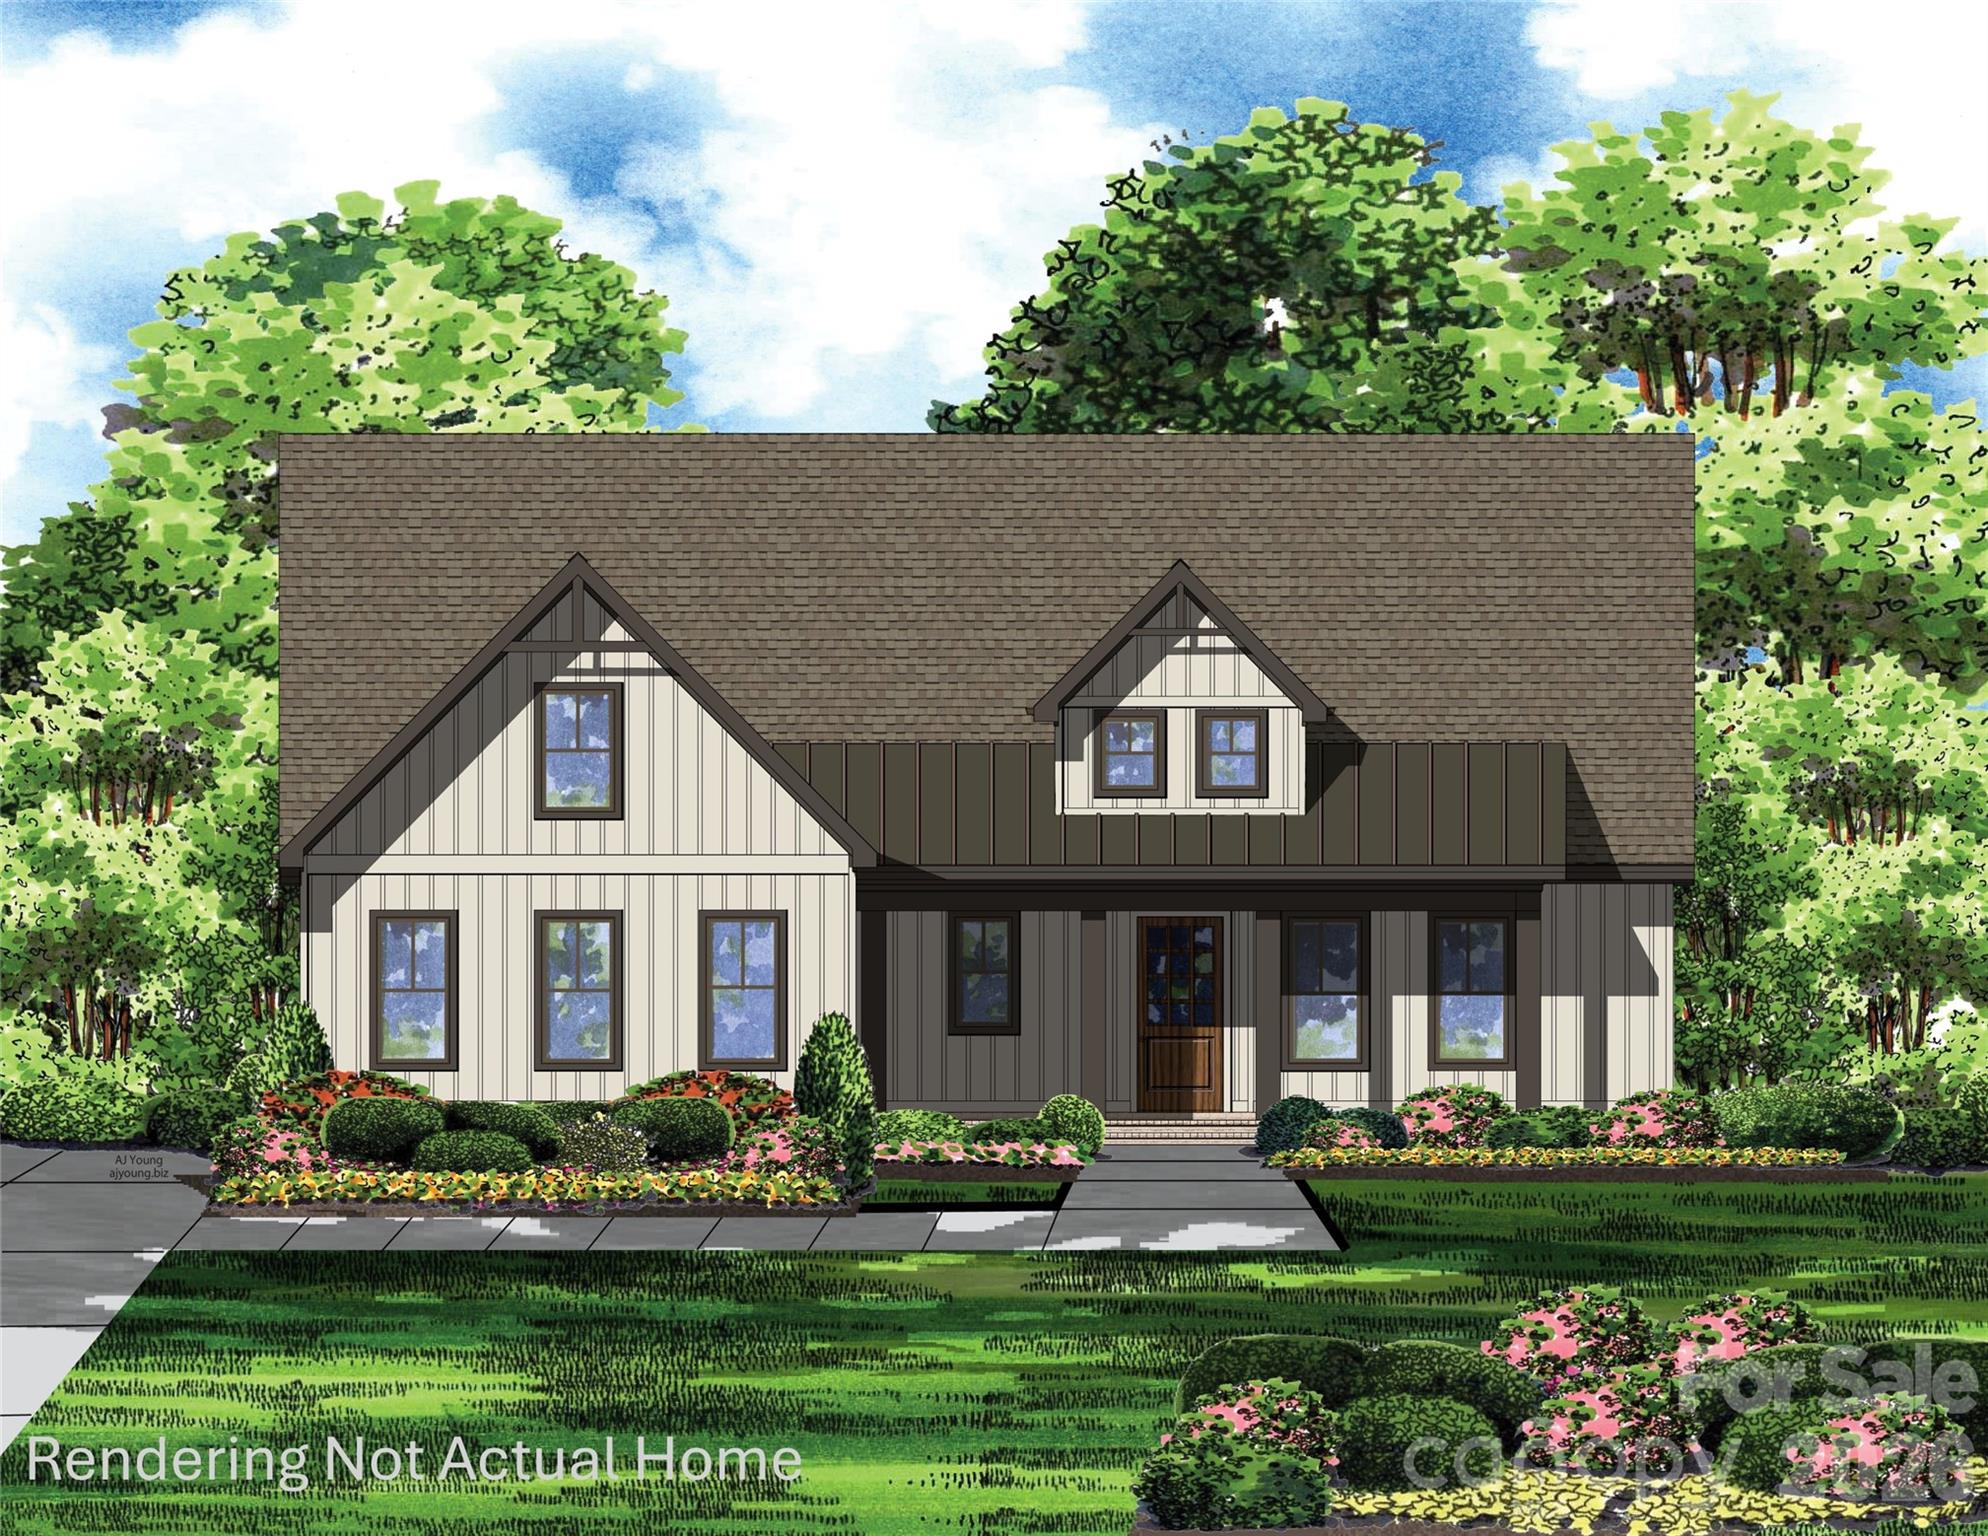
Welcome home to 1032 Patrick Rd, where the beautiful Blakely plan offers the perfect blend of modern farmhouse living and premium upgrades on an expansive 1.48-acre lot. From the moment you arrive, the inviting front porch and warm entryway welcome you inside to a stunning family room with a coffered ceiling, which opens beautifully to a light and airy kitchen featuring stacked cabinets, a large island, and gourmet appliances. The main floor boasts a desirable split-bedroom layout for maximum privacy, showcasing a main-level primary suite with a spa-like bath and a large walk-in closet on one side, and two additional bedrooms with a full bath on the opposite side. Upstairs provides fantastic flexibility with a fourth bedroom, a third full bath, and a large bonus room. The exceptional living space extends outdoors to a covered rear porch that is perfect for entertaining, a spacious two-car side-load garage, and a massive yard with endless possibilities and plenty of room for a future pool.

House is designed full of options but can be personalized for your needs with a contract sooner rather than later!
#4388910

Gastonia

1032 Patrick Road

4 Beds

3 Baths

2,650 Sq.Ft.

$768,500

MLS#: 4388910
Welcome to this beautifully designed 4-bedroom, 3-bath home offering the perfect blend of comfort, style, and functionality. The open-concept main level features a spacious family room with seamless flow into the bright kitchen and breakfast area, perfect for entertaining or family gatherings. The primary suite on the main floor includes a luxurious bath and walk-in closet for your private retreat. Upstairs, you'll find two additional bedrooms, a full bath, and bonus room—ideal for a future home office, media room, or play space. Enjoy peaceful evenings on the covered back porch overlooking your private yard. With an attached 3rd car garage, elegant curb appeal, and thoughtful design throughout, this home combines timeless charm with modern convenience. Located in a desirable Carolina North Community, just minutes from shopping, dining, and easy access to Lake Wylie.
#4391700

Gastonia

1082 Patrick Road 6

4 Beds

3 Baths

3,058 Sq.Ft.

$874,000

MLS#: 4391700

 - property

Send a message

Message successfully sent.

Your message

What is 3 + 4 ?

Reason for contacting?

I agree to receive email communication and understand I can unsubscribe at any time.

I agree to be contacted by Prestino Advantage via call, email, and text for real estate services. To opt out, you can reply 'stop' at any time or reply 'help' for assistance. You can also click the unsubscribe link in the emails. Message and data rates may apply. Message frequency may vary. Privacy Policy

Sign Out

Virtual Assistant

Would you like to take the next step with this property? We can help you schedule a showing or virtual tour, or send you more details.

Yes, I would like more information.

Thank You for Your Reply, One of Our Agents will contact you as soon as possible

No, maybe later.

Thank you, you can always contact me via email, phone number or through the contact form.

Realhub AI

Lucy - Your AI-Powered Realtor

Update Your Temporary Password

Personalize your search

Enter your email and we'll notify you immediately when new listings match what you're looking for.

or enter email address

Already have an account ? Login here

Continue your home search

I agree to receive communications and understand I can unsubscribe at any time.

I agree to be contacted by Prestino Advantage via call, email, and text for real estate services. To opt out, you can reply 'stop' at any time or reply 'help' for assistance. You can also click the unsubscribe link in the emails. Message and data rates may apply. Message frequency may vary. Privacy Policy

Already have an account ? Login here

We use cookies

We use cookies primarily for analytics to enhance your experience. By accepting, you agree to our use of these cookies. You can manage your preferences or learn more about our cookies policy.