Features & Amenities

Interior

  • Total Bedrooms

    4

  • Bathrooms

    2

  • 1/2 Bathrooms

    1

  • Above Grade Finished Area

    3346.0

  • Basement YN

    NO

  • Cooling YN

    YES

  • Cooling

    Central Air

  • Fireplace YN

    YES

  • Heating YN

    YES

  • Heating

    Central

  • Pet friendly

    N/A

Exterior

  • Garage

    Yes

  • Garage spaces

    3

  • Construction Materials

    Stone Veneer

  • Parking

    Driveway

  • Pool

    No

Area & Lot

  • Lot Features

    Level

  • Property Type

    Residential

  • Property Sub Type

    Single Family Residence

Price

  • Sales Price

    $825,000

  • Sq. Footage

    3, 346

  • Price/SqFt

    $246

HOA

  • Association

    YES

  • Association Fee

    $69

  • Association Fee Frequency

    Monthly

  • Association Fee Includes

    N/A

School District

  • Elementary School

    Unspecified

  • Middle School

    Unspecified

  • High School

    Unspecified

Property Features

  • New Construction

    NO

  • Foundation Details

    Slab

  • Senior Community YN

    NO

  • Sewer

    Public Sewer

Schedule a Showing

Showing scheduled successfully.

<
>
IN PERSON
VIA CHAT

What is 3 + 4 ?


Change time

Mortgage calculator

Estimate your monthly mortgage payment, including the principal and interest, property taxes, and HOA. Adjust the values to generate a more accurate rate.

Your payment

Principal and Interest:

$

Property taxes:

$

HOA fees:

$

Total loan payment:

$

Total interest amount:

$

Location

County

Mecklenburg

Elementary School

Unspecified

Middle School

Unspecified

High School

Unspecified

Listing Courtesy of Tara McKee , Keller Williams Connected

RealHub Information is provided exclusively for consumers' personal, non-commercial use, and it may not be used for any purpose other than to identify prospective properties consumers may be interested in purchasing. All information deemed reliable but not guaranteed and should be independently verified. All properties are subject to prior sale, change or withdrawal. RealHub website owner shall not be responsible for any typographical errors, misinformation, misprints and shall be held totally harmless.

Agent Mitch Totherow

Agent

Mitch Totherow

Call Mitch today to schedule a private showing.


* Listings on this website come from the FMLS IDX Compilation and may be held by brokerage firms other than the owner of this website. The listing brokerage is identified in any listing details. Information is deemed reliable but is not guaranteed. If you believe any FMLS listing contains material that infringes your copyrighted work please click here to review our DMCA policy and learn how to submit a takedown request.© 2024 FMLS.
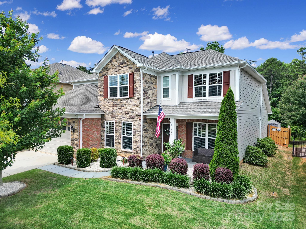
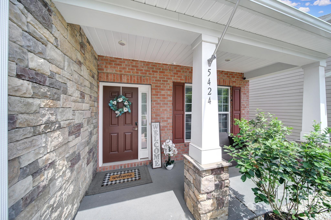
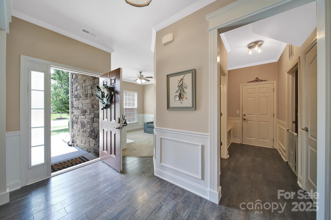
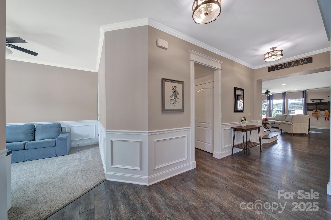
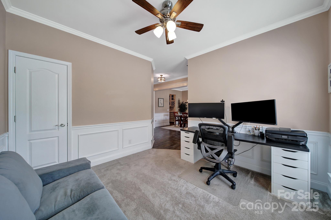
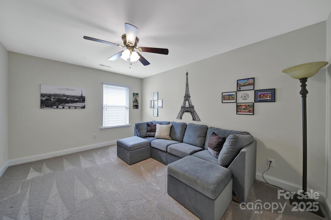
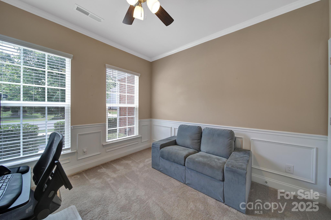
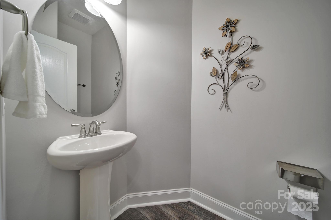
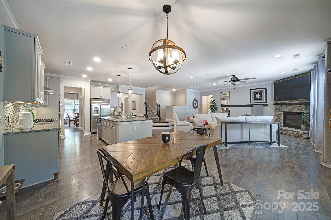
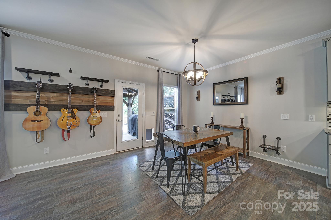
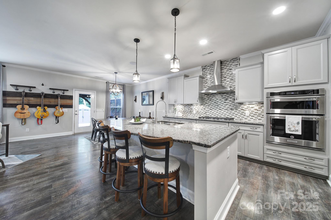
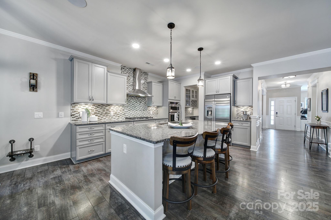
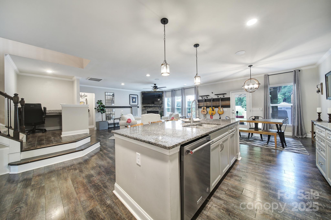
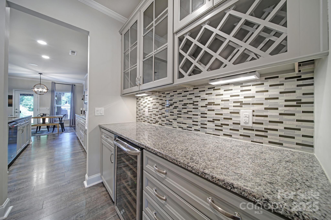
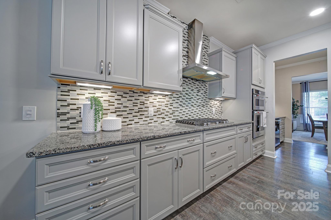
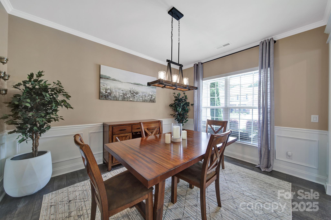
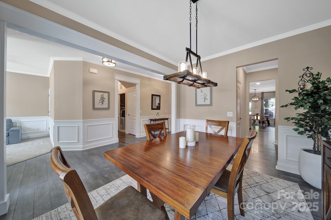
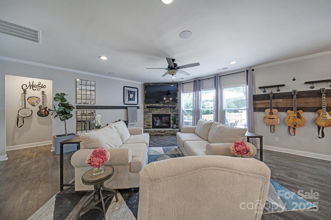
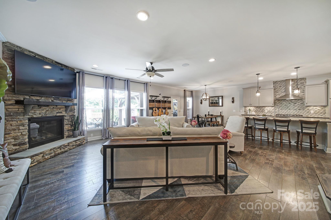
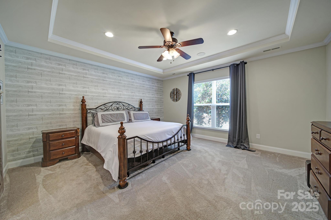
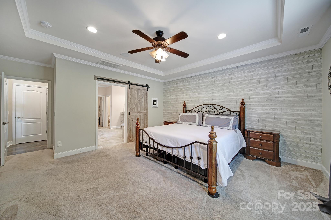
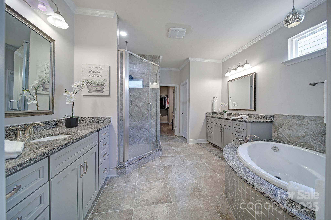
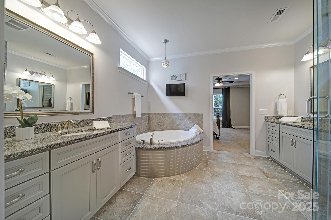
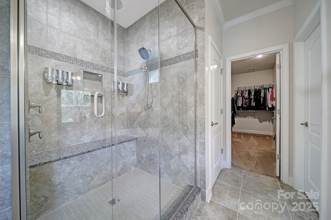
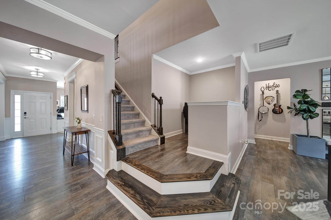
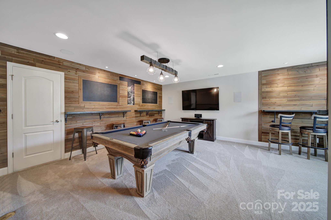
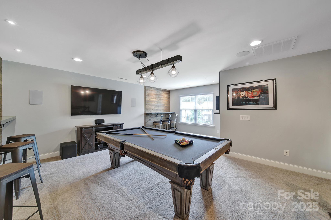
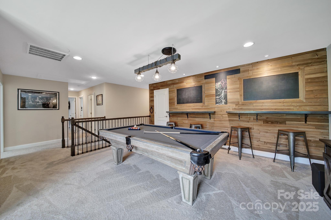
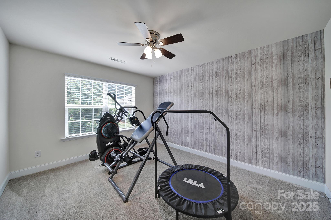
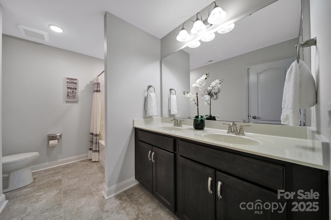
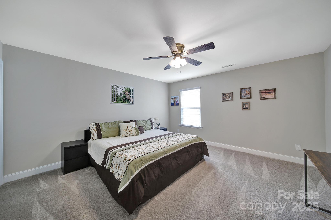
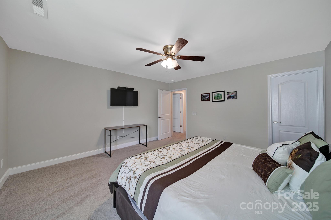
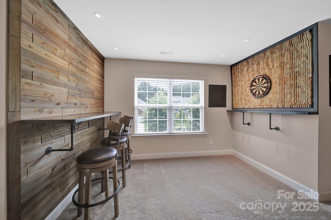
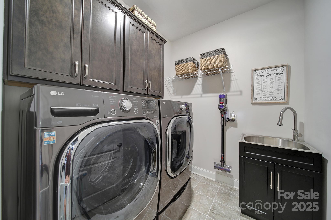
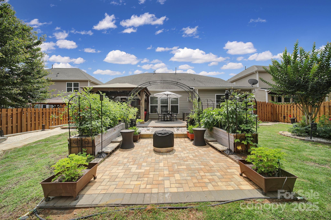
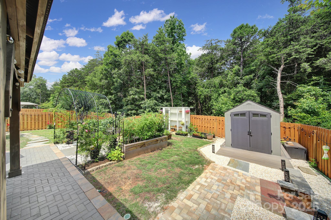
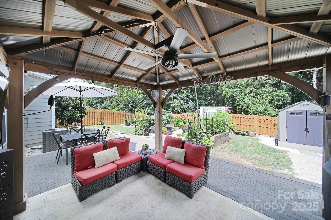
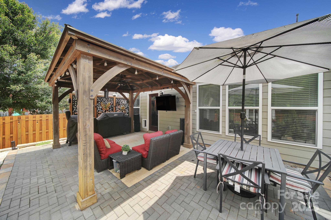
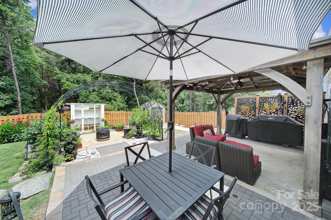
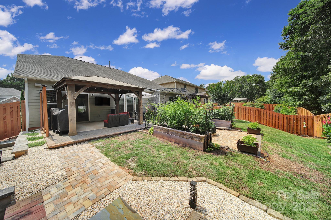
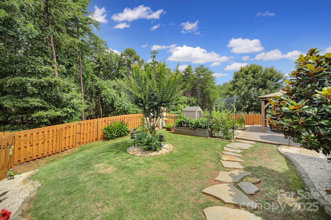
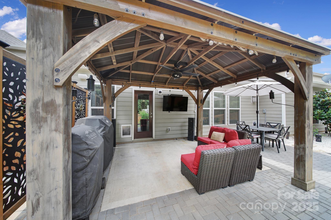
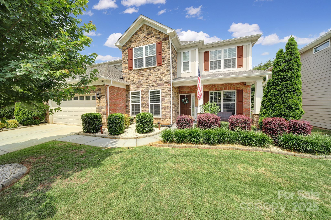
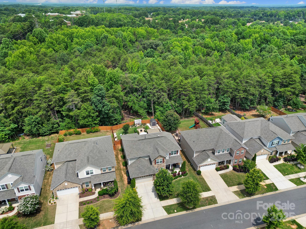
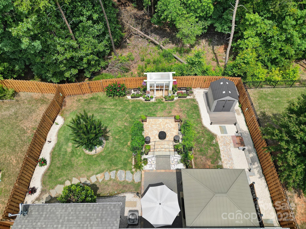
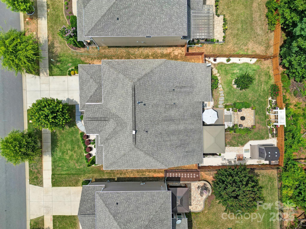
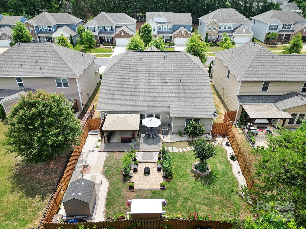
This meticulously maintained home in highly desired Matthews offers a spacious & thoughtfully designed living space. The foyer opens up to a formal dining room w/wainscoting, an office/flex space, & hallway w/half bath & laundry room. The living room & chef's kitchen are open-concept w/ built-in surround sound, fireplace, oversized island & 2nd dining area. Notice a unique pocket office overlooking all of it. The primary bedroom w/ ensuite & large walk-in closet is tucked away on the main floor overlooking the beautiful backyard. Upstairs, you’ll find a large loft, 3 additional bedrooms, & full bathroom. There's no lack of storage w/ walk-in attic space & an abundance of closet space throughout. Out back is a gardener's & entertainer's private paradise w/ 2 patios, 7x7 storage shed, planter boxes, trellises & more! Work & play from home w/ no problem using Google Fiber. The 3-car garage has plenty of room for your tools & toys & is prewired for EV car charger.

5424 Tilley Manor Drive

Message successfully sent.

What would you like to know?

What is 3 + 4 ?

I agree to receive email communication and understand I can unsubscribe at any time.

I agree to be contacted by Prestino Advantage via call, email, and text for real estate services. To opt out, you can reply 'stop' at any time or reply 'help' for assistance. You can also click the unsubscribe link in the emails. Message and data rates may apply. Message frequency may vary. Privacy Policy

Related Properties

Price reduced
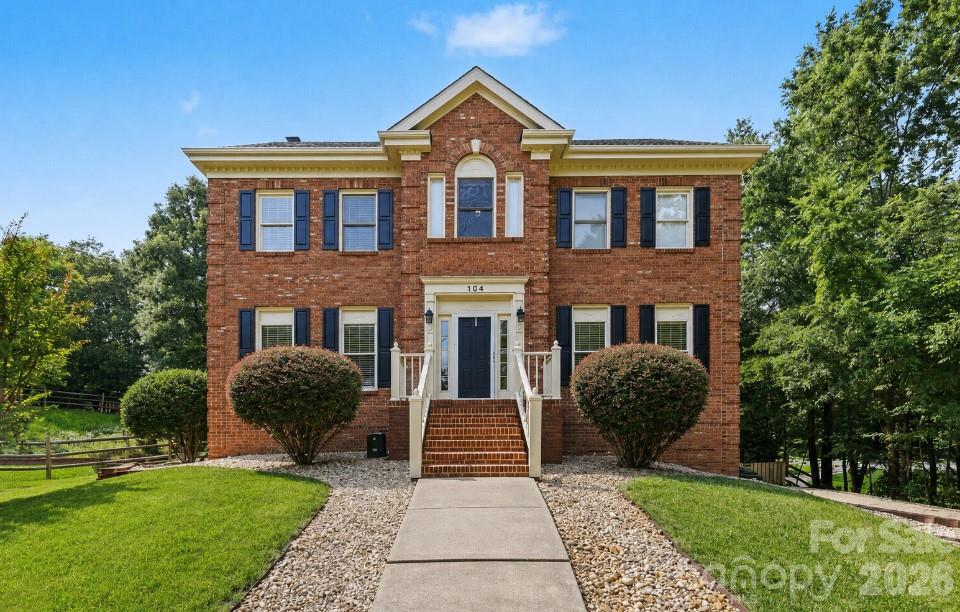
Nestled at the end of a quiet cul-de-sac in one of Matthews’ most desirable established neighborhoods, this exceptional residence offers 4 bedrooms (including a private fourth bedroom in the basement), 3 full baths, and over 3,000 square feet of thoughtfully designed living space, privacy, and endless possibilities.
Surrounded by mature trees and enhanced by a scenic walking trail bordering the property, this home provides a peaceful retreat while remaining just minutes from everything Charlotte has to offer. Inside, you’ll find spacious living areas, an abundance of natural light, and a versatile floor plan designed for both comfortable everyday living and effortless entertaining.
The expansive basement features the home’s private fourth bedroom/ bathroom and offers outstanding potential for multigenerational living, an extended family suite, guest quarters, a recreation room, or a private home office. Whether you’re seeking room to grow or space to accommodate changing lifestyle needs, this home delivers exceptional flexibility.
Located within a highly sought-after school district and close to shopping, dining, parks, healthcare, and major commuter routes, this property combines the tranquility of a private setting with the convenience of a premier Matthews location.
A rare opportunity to own a spacious home in a mature, established community where privacy, location, and lifestyle come together beautifully. Welcome home to 104 Southern Cross Lane.
#4391512

Matthews

104 Southern Cross Lane

4 Beds

3 Baths

3,057 Sq.Ft.

$775,000

MLS#: 4391512
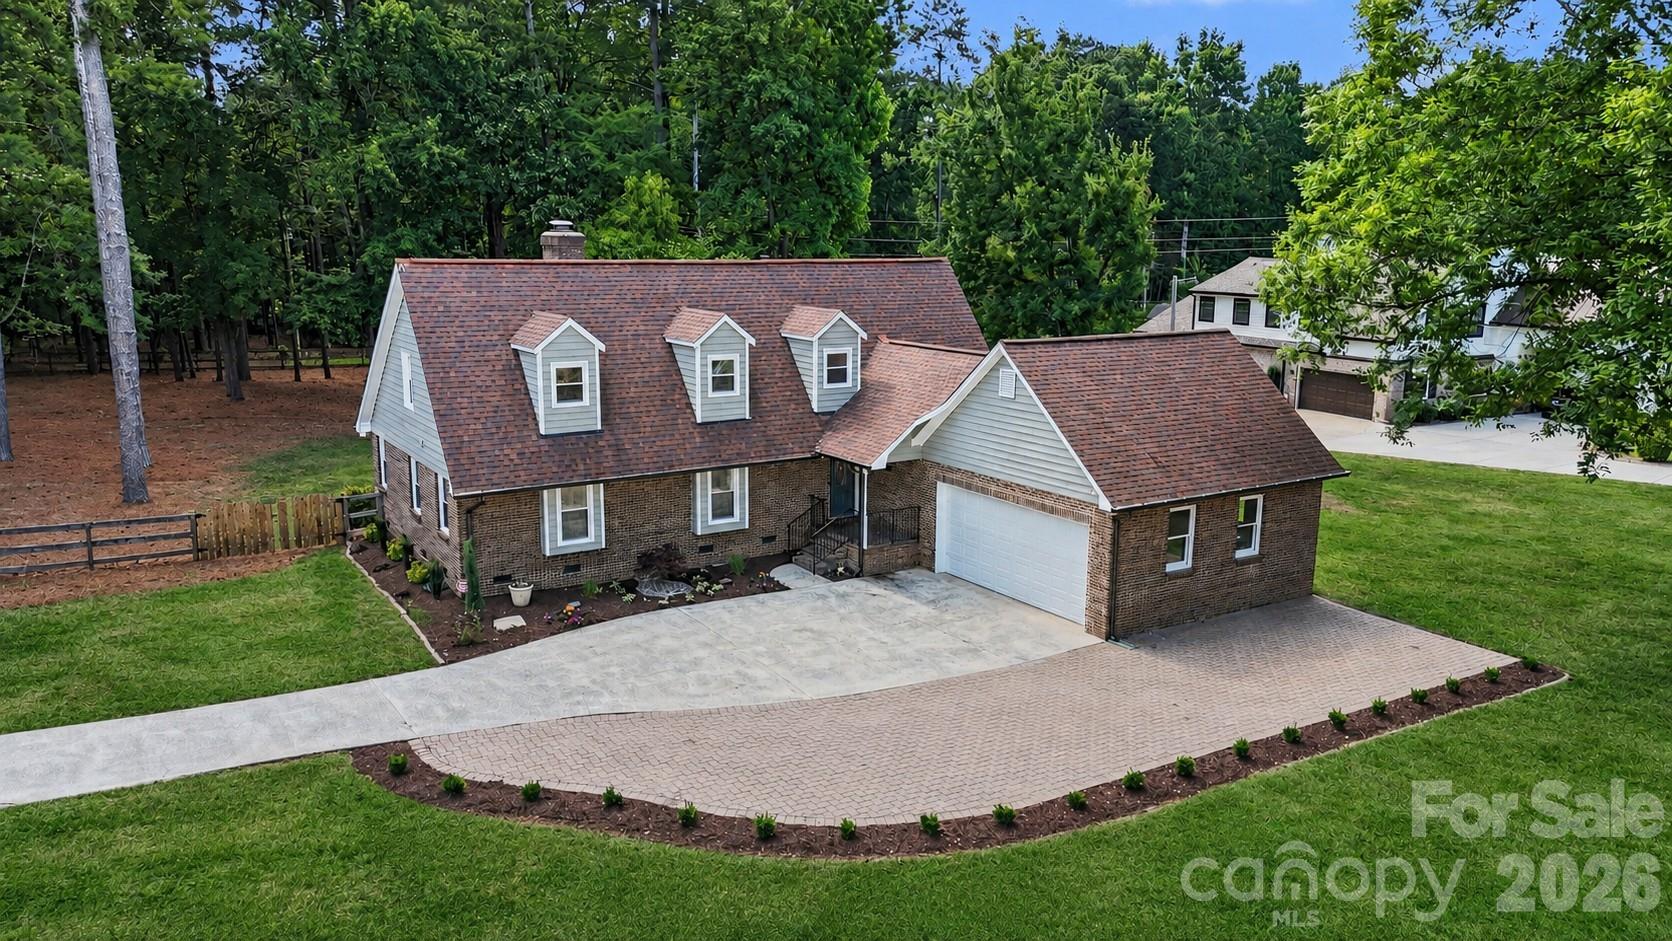
Beautifully updated and move-in ready, this Providence Woods home sits on a private, corner lot of more than an acre in the highly sought-after Weddington school district. The inviting floor plan features a dramatic two-story great room with soaring ceilings, skylights, a painted brick fireplace, and abundant natural light. The fully renovated kitchen offers white shaker cabinetry, quartz countertops, subway tile backsplash, stainless steel appliances, a large center island with seating, and plenty of workspace for cooking and entertaining.

The spacious main-level primary suite includes a beautifully renovated bath, while fresh paint throughout, durable LVP flooring on the main level, and new carpet upstairs make the home feel fresh from the moment you walk in. Generously sized secondary bedrooms offer excellent closet space, providing room for everyone.

A bright sunroom overlooks the backyard and adds additional living space, while outside you'll find a large fenced yard, expansive paver patio, and covered pavilion—perfect for entertaining, outdoor dining, or relaxing with friends and family. The oversized driveway and attached two-car garage provide ample parking and storage.

Major updates include HVAC (2024), septic system (2025), and electrical updates (2025), giving buyers added confidence. Conveniently located near shopping, dining, and I-485, this home offers the space, updates, and outdoor living you've been searching for!
#4396504

Matthews

4724 Weddington Matthews Road

3 Beds

2 Baths

2,558 Sq.Ft.

$740,000

MLS#: 4396504
Price reduced
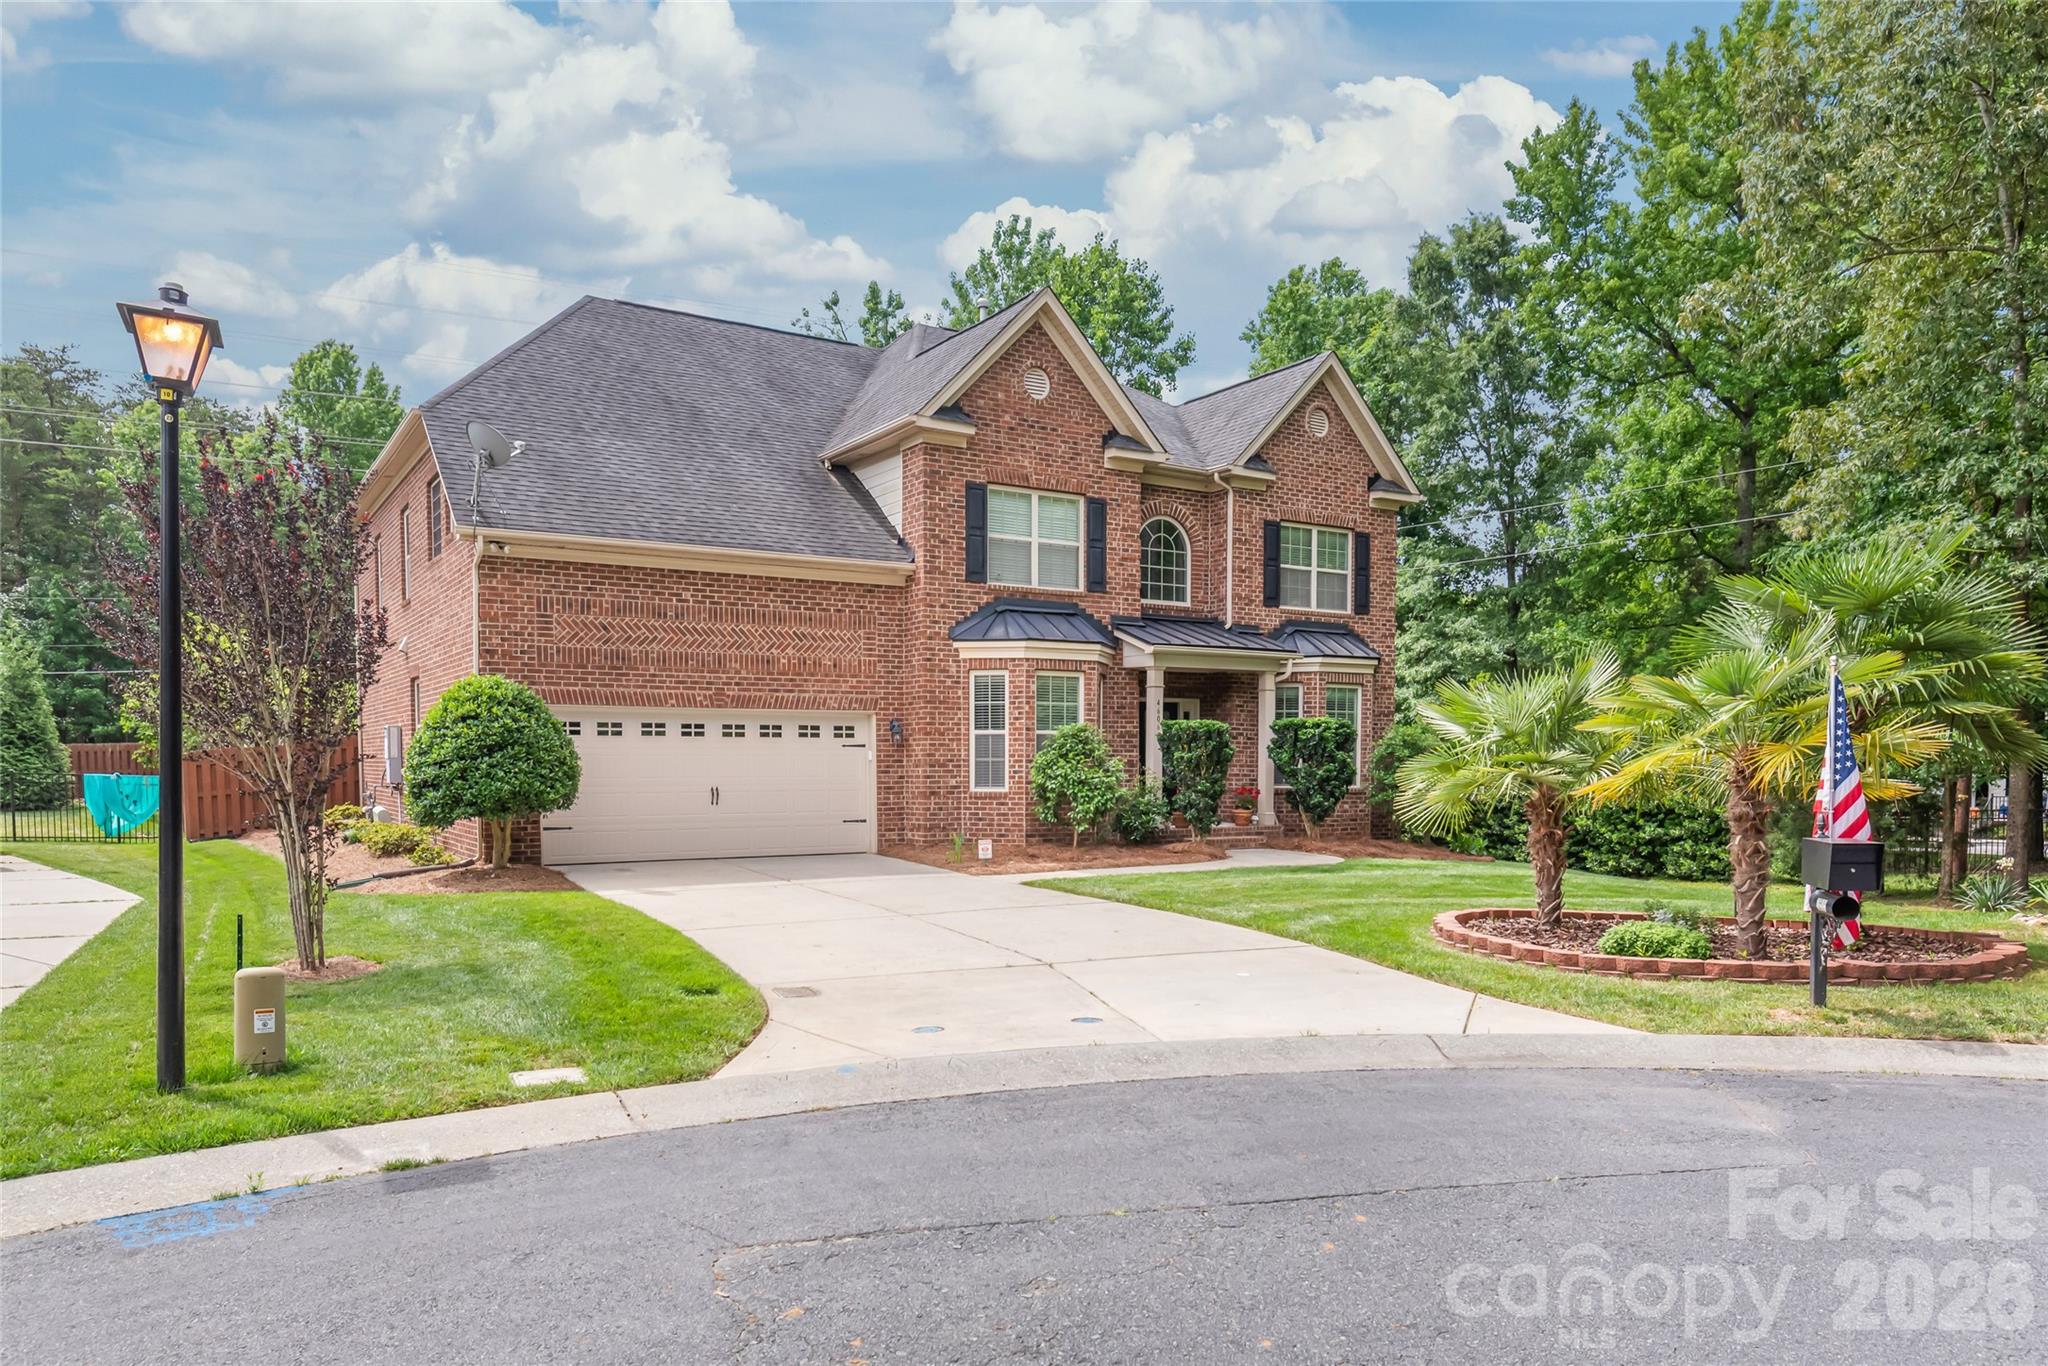
Rare opportunity to own a beautifully maintained full brick home with over 4,000 square feet of living space in one of the area's most desirable locations. Perfectly positioned at the end of a quiet cul-de-sac, this 5-bedroom, 4.5-bath home offers exceptional privacy with neighbors on only one side and protected wooded areas surrounding the property.

Built just 10 years ago, this energy-efficient home features a desirable floor plan with a spacious primary suite on the second level and a guest bedroom with a full bath on the main floor, ideal for visitors, multigenerational living, or a private home office. The two-car garage and flat driveway provide everyday convenience, while the cul-de-sac setting offers a peaceful environment with minimal traffic.

Enjoy the privacy of a fenced backyard backing to mature trees, creating a serene outdoor retreat. The beautifully landscaped yard includes established persimmon trees, fig trees, and blueberry bushes, offering seasonal beauty and homegrown enjoyment.

One of the property's most unique features is the protected wooded area in front of the home, ensuring lasting privacy and natural views. With no homes directly in front, beside, or behind the property, this setting is truly difficult to find.

Conveniently located just minutes from Waverly, The Promenade on Providence, Whole Foods, shopping, dining, and everyday conveniences. Situated in a Top rated school district, this home combines privacy, quality construction, and an unbeatable location.

Experience the perfect balance of comfort, convenience, and tranquility. Schedule your private showing today!
#4387948

Matthews

4606 Pebble Run Drive

5 Beds

4 Baths

4,111 Sq.Ft.

$949,500

MLS#: 4387948

Price reduced
Welcome to 11106 Brush Hollow Rd, a residence arranged for everyday practicality and comfort. The kitchen features all stainless steel appliances, an accent backsplash in the kitchen, enhancing functionality. A cozy fireplace adds to the living space. The primary bathroom includes double sinks and a separate tub and shower. Exterior elements include a deck and a fenced in backyard. This residence provides a perfect blend of style and daily convenience. Included 100-Day Home Warranty with buyer activation
#4379832

Matthews

11106 Brush Hollow Road

4 Beds

3 Baths

3,656 Sq.Ft.

$985,000

MLS#: 4379832
Price reduced
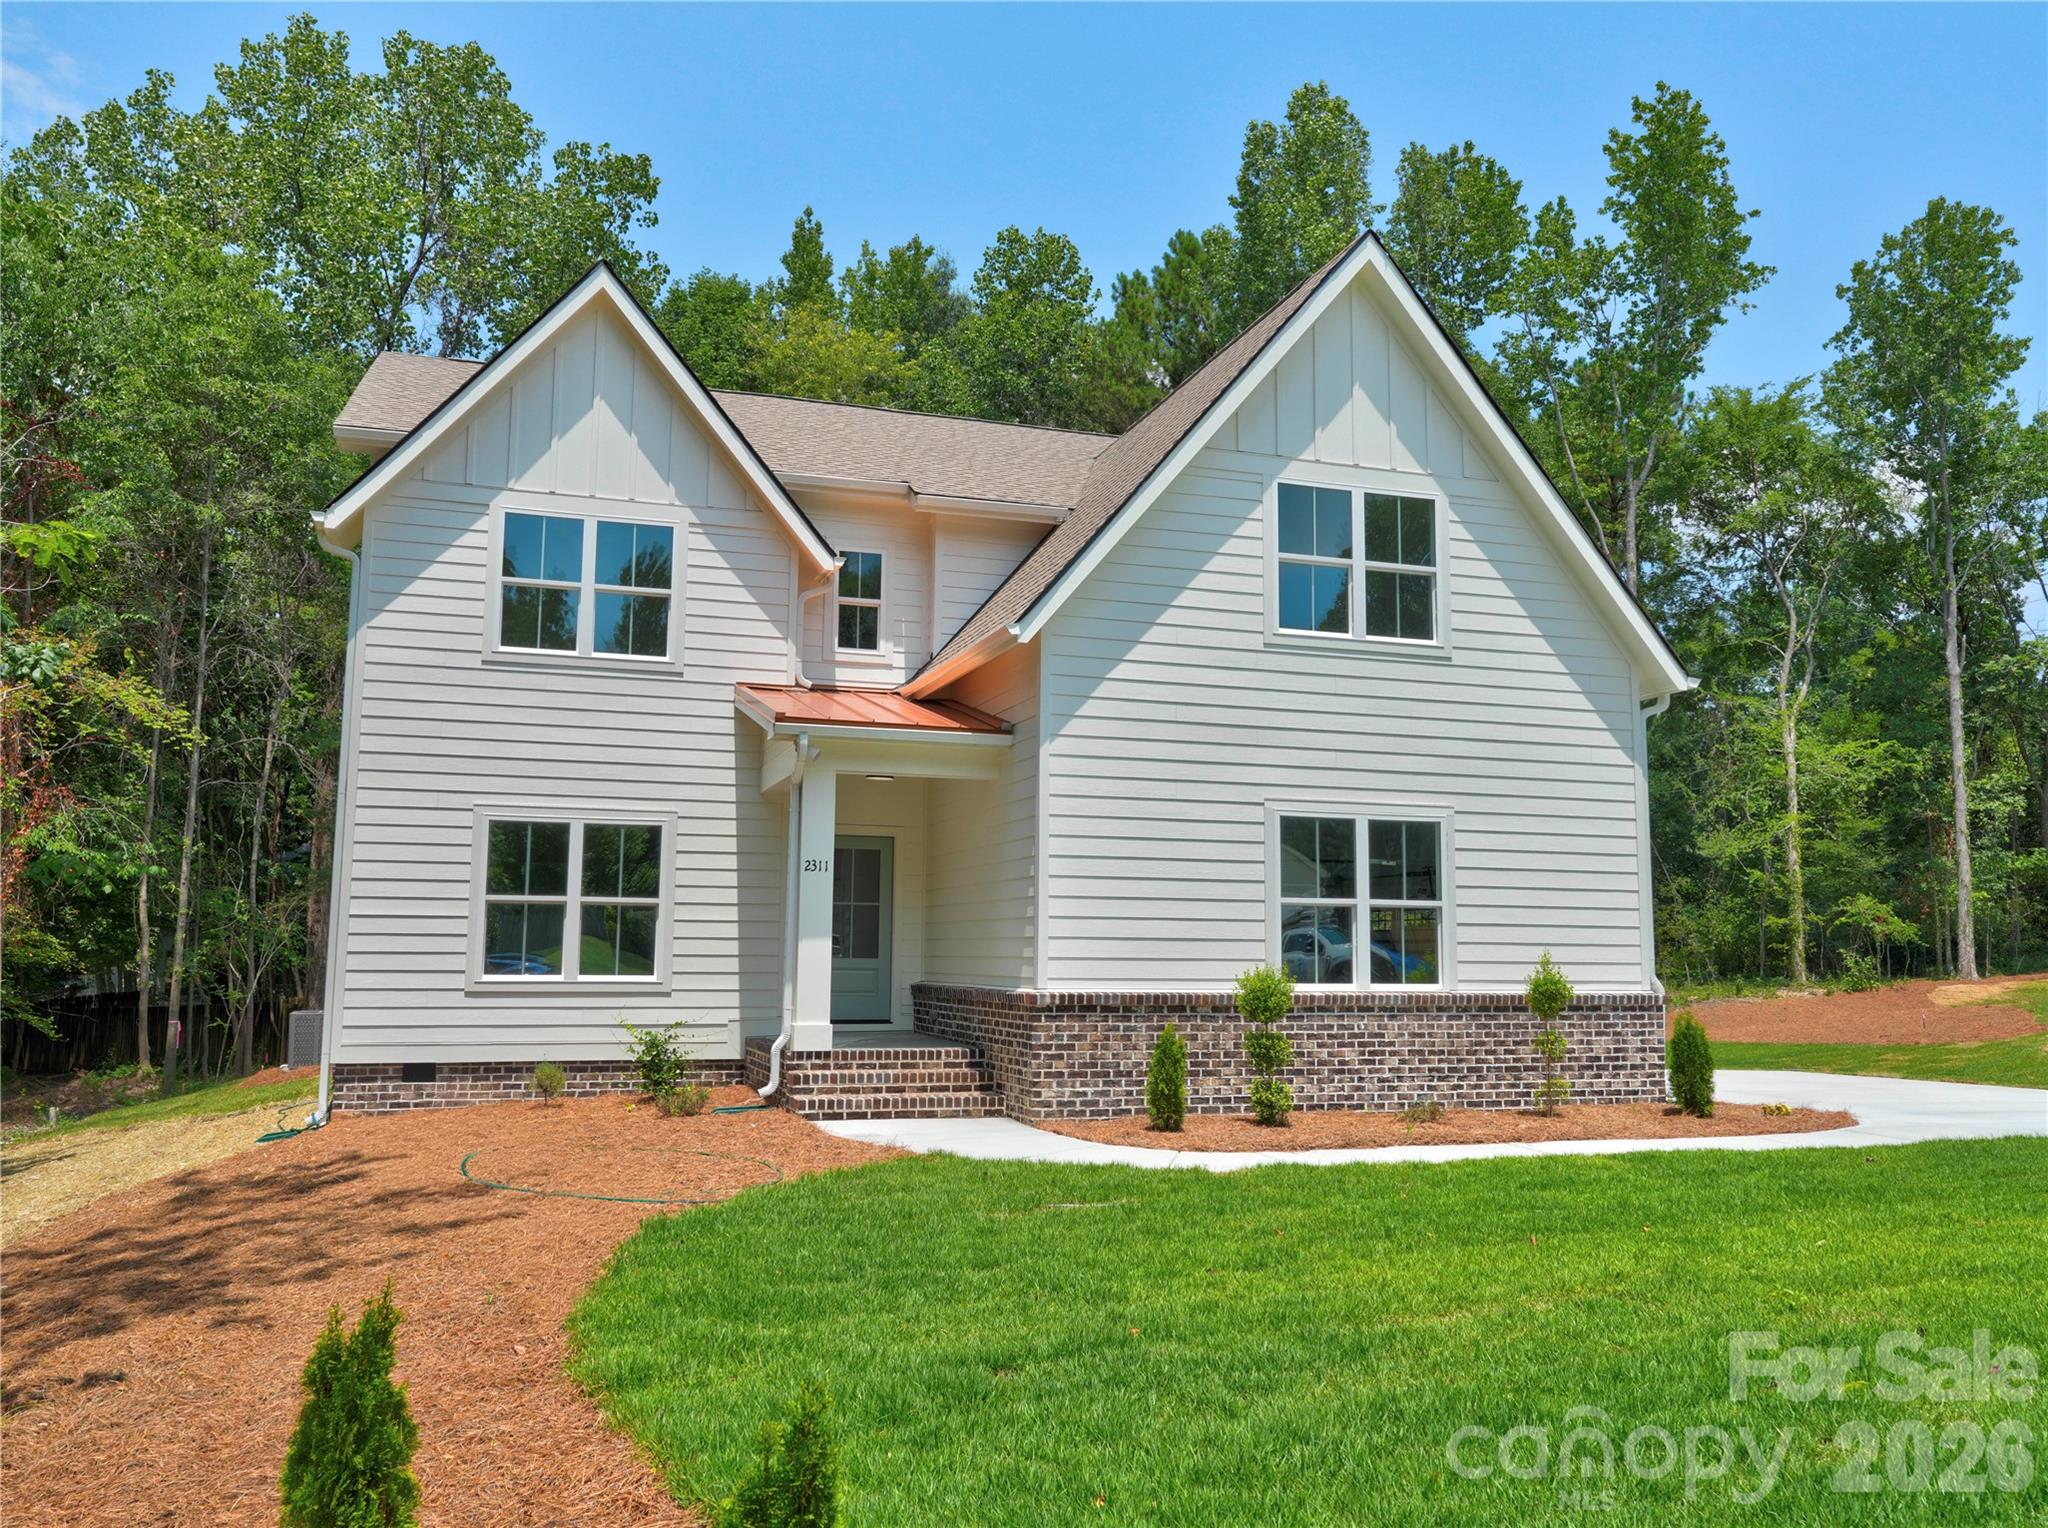
Welcome to 2311 Chateau Court, an exceptional, new custom residence by award-winning Springdale Custom Builders, ideally positioned on a quiet cul-de-sac just minutes from the charm and energy of downtown Matthews. This thoughtfully designed home delivers a seamless blend of elevated living and everyday functionality, with curated interior and exterior finishes that reflect both sophistication and comfort. Inside, you’ll find designer lighting, quartz countertops, and stunning engineered white oak flooring flowing throughout. Timeless tile selections and custom detailing create a refined, cohesive aesthetic at every turn. The spacious layout includes 5 bedrooms plus a dedicated office that can easily function as a sixth bedroom, along with a full-size recreation room - perfect for entertaining, working, or unwinding. The heart of the home features a walk-in pantry, while the oversized second-floor laundry room adds convenience, complemented by a secondary laundry location within the primary suite’s walk-in closet - because efficiency should still feel luxurious. A thoughtfully designed mudroom drop zone keeps daily life organized and effortless.
Retreat to the primary suite, where a spa-inspired bath awaits with a soaking tub, walk-in shower with frameless glass, and generous closet space designed for both style and function. Located just minutes from downtown Matthews, residents enjoy easy access to local favorites like Renfrow’s Hardware (a true local landmark), Stumptown Park, the Matthews Farmers Market, and a variety of boutique shops and dining options. The area blends small-town charm with modern convenience, making it one of the most desirable pockets in the Charlotte region. Zoned for Butler High School, Mint Hill Middle School and Matthews Elementary, this home offers access to top-rated schools while maintaining proximity to major roadways for an easy commute into Charlotte. This is more than a home - it’s a lifestyle upgrade in one of Matthews’ most sought-after locations.
#4373722

Matthews

2311 Chateau Court

5 Beds

3 Baths

3,222 Sq.Ft.

$844,999

MLS#: 4373722

Price reduced
Retreat from the hustle and bustle! 
Just minutes away from I-485, this beautiful custom home sits on 5 private acres, offering the perfect balance of convenience and tranquility.
Inside, rustic barnwood walls and thoughtful details set the tone. The main level features a sunken kitchen with quartz counters, custom cabinetry, a walk-in pantry with floor-to-ceiling cabinets, laundry room, game room (pool table included!), full and half bath with stained-glass windows, unfinished basement, and a stunning great room with skylights and a soaring 2-story stone fireplace.
Upstairs, enjoy a loft sitting area overlooking the great room, 3 oversized bedrooms with 2 full bathroom plus a spacious master suite with built-ins, walk-in closet, abundant natural light, private bath, and access to a large deck with sweeping views of the property.

Outside, the gated driveway opens to ample parking and a barn—perfect for gardening, hobbies, or extra storage. Relax on the deck and watch deer gather nearby, or cultivate your dream garden in the open acreage.

Whether you’re looking for a peaceful retreat, a place to work from home, or a unique property with room to grow—this home is the perfect fit.
#4300417

Matthews

1715 Union Road

4 Beds

3 Baths

3,300 Sq.Ft.

$775,000

MLS#: 4300417

Price reduced
Prime Union County Location | Classic Brick Estate. 
Welcome home to this stunning two-story red-brick residence, offering a timeless, stately presence with a blend of Georgian, Colonial, and Neo-Classical architectural influences. Designed with both elegance and functionality in mind, this home delivers a classic exterior with fresh new finishes in and out. Step inside the impressive two-story foyer, flanked by two versatile flex rooms—ideal for a home office, formal living space, or study. The open floor plan provides ample space for everyday living and entertaining, and connects the main living areas.
This home features 4 spacious bedrooms and 4 bathrooms (including one half bath), all enhanced by fresh paint, brand-new flooring throughout—including hardwoods, LVP, and carpet—and updated kitchen colors with new appliances. Out back, new Trex decking connects to a covered wrap-around porch, perfect for relaxing or hosting guests. The expansive backyard is an entertainer’s dream, complete with a black iron-fenced, in-ground saltwater pool. Conveniently located near shopping, dining, and medical offices, this home combines classic charm, modern updates, and a fantastic Wesley Chapel location.
#4340107

Matthews

1305 Linden Glen Drive

4 Beds

3 Baths

3,514 Sq.Ft.

$875,000

MLS#: 4340107
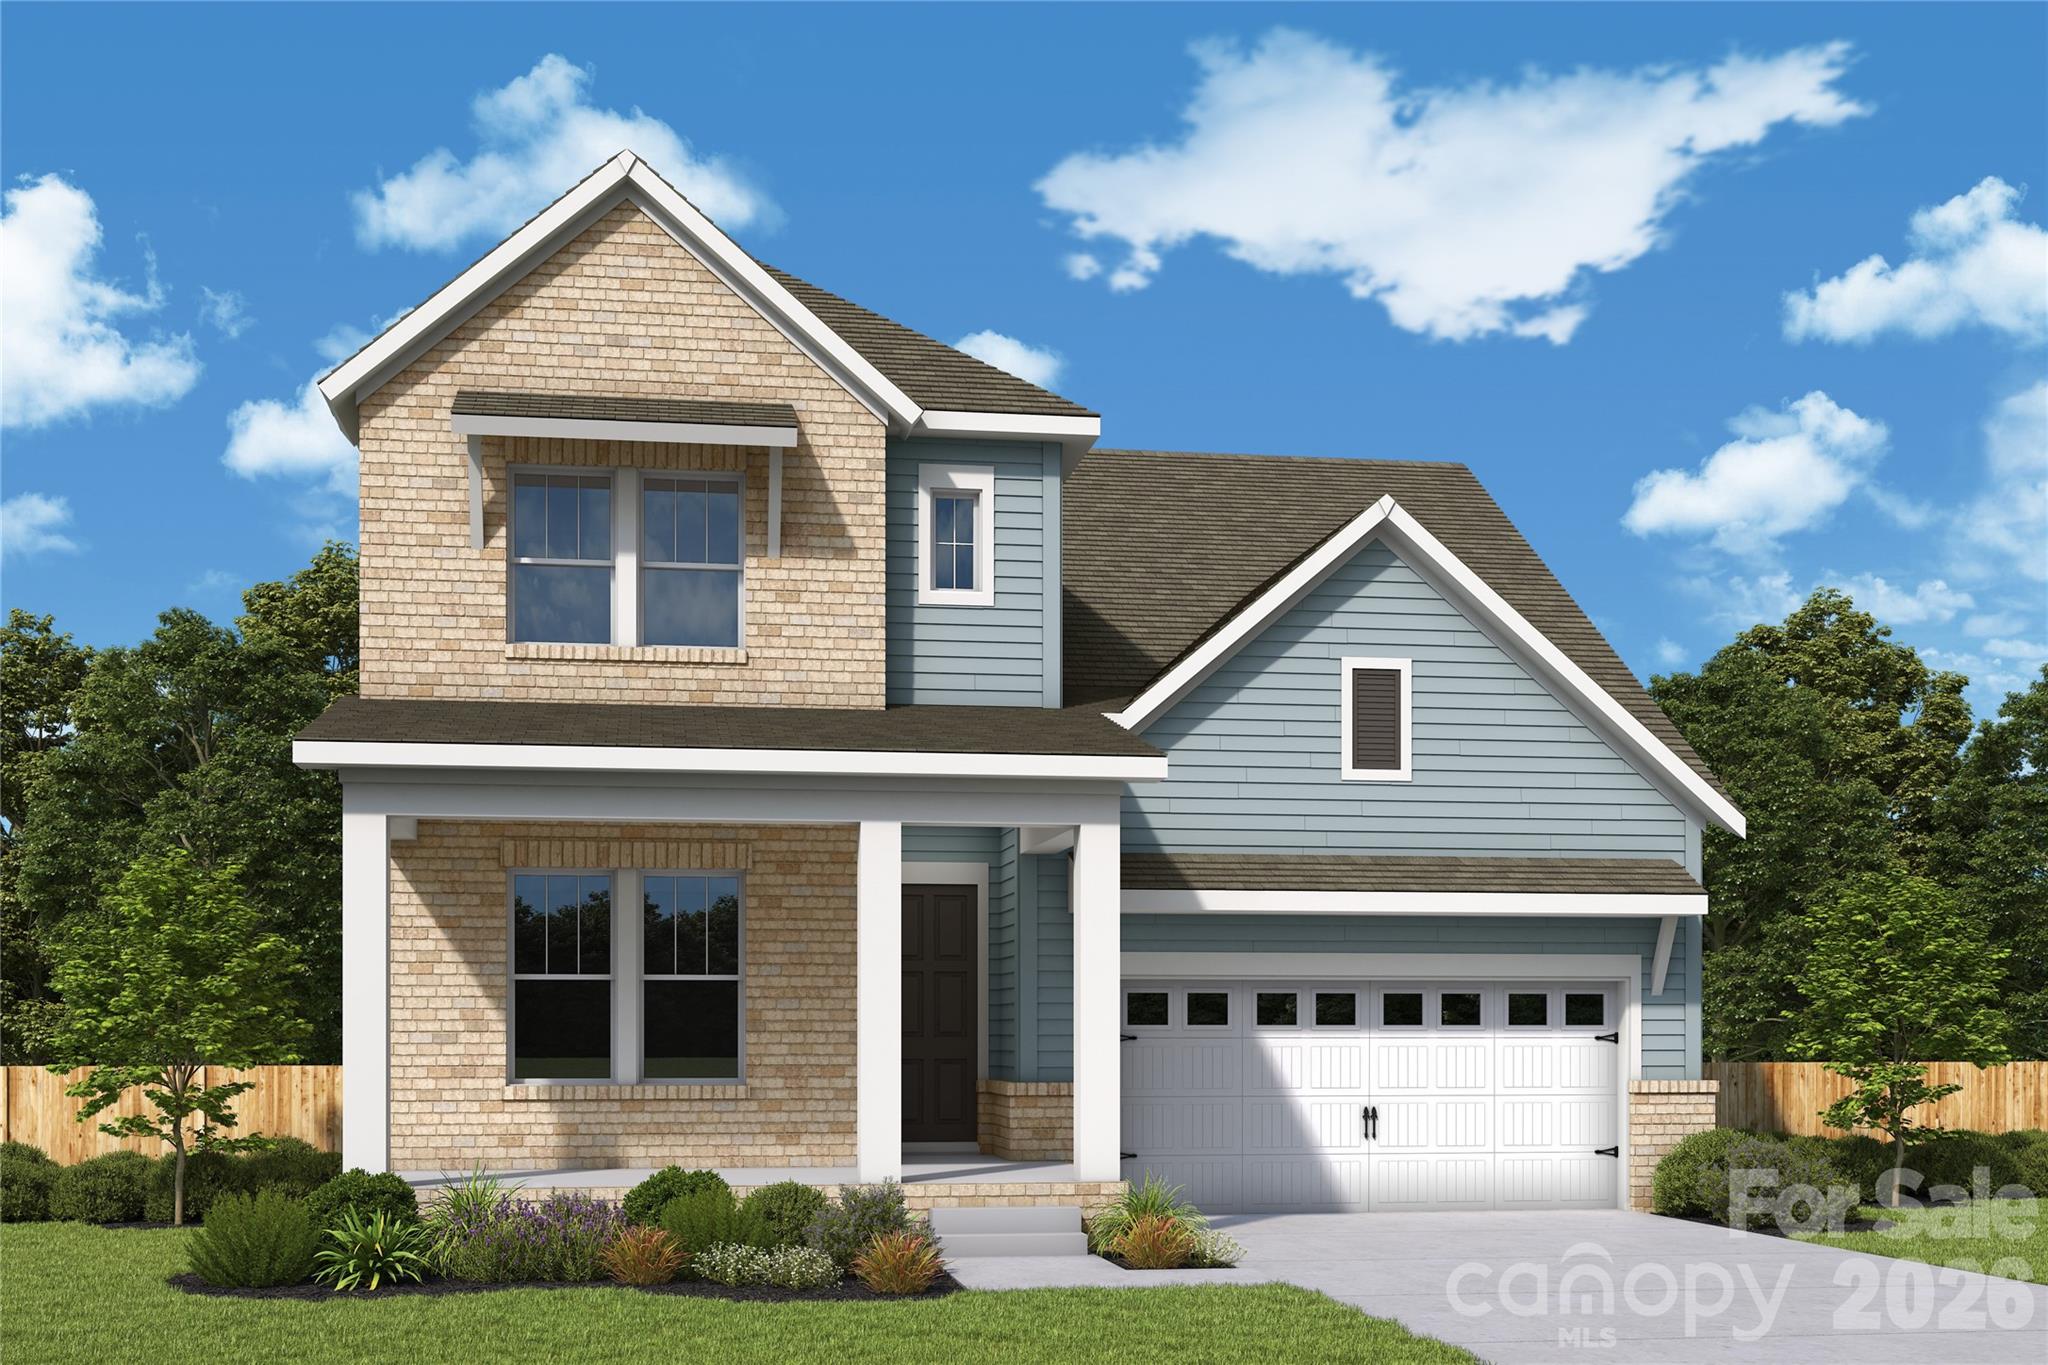
Comfort and luxury inspire The Biscoe floor plan by David Weekley Homes in Cadia Village Create cherished memories and host unforgettable celebrations in the sunny family and dining spaces.

Effortless style and elegant design pair perfectly with your culinary masterpieces in the tasteful kitchen at the heart of this home. Enjoy your leisure time to the fullest with the added lifestyle space of the covered porch, study and upstairs retreat.

It’s easy to wake up on the right side of the bed in the Owner’s Retreat, which includes an en suite bath and walk-in closet. The main-level bedroom provides plenty of privacy and a place for out-of-town guests while a pair of upstairs bedrooms offer wonderful places for growing residents.

Located in Cadia Village, this home offers walkable access to grocery stores, restaurants and nearby parks. Additional features include high end finishes, 10-foot ceilings, energy efficient construction and a comprehensive new home warranty.
#4378924

Matthews

16015 Cloud Nine Court

4 Beds

3 Baths

2,722 Sq.Ft.

$668,466

MLS#: 4378924
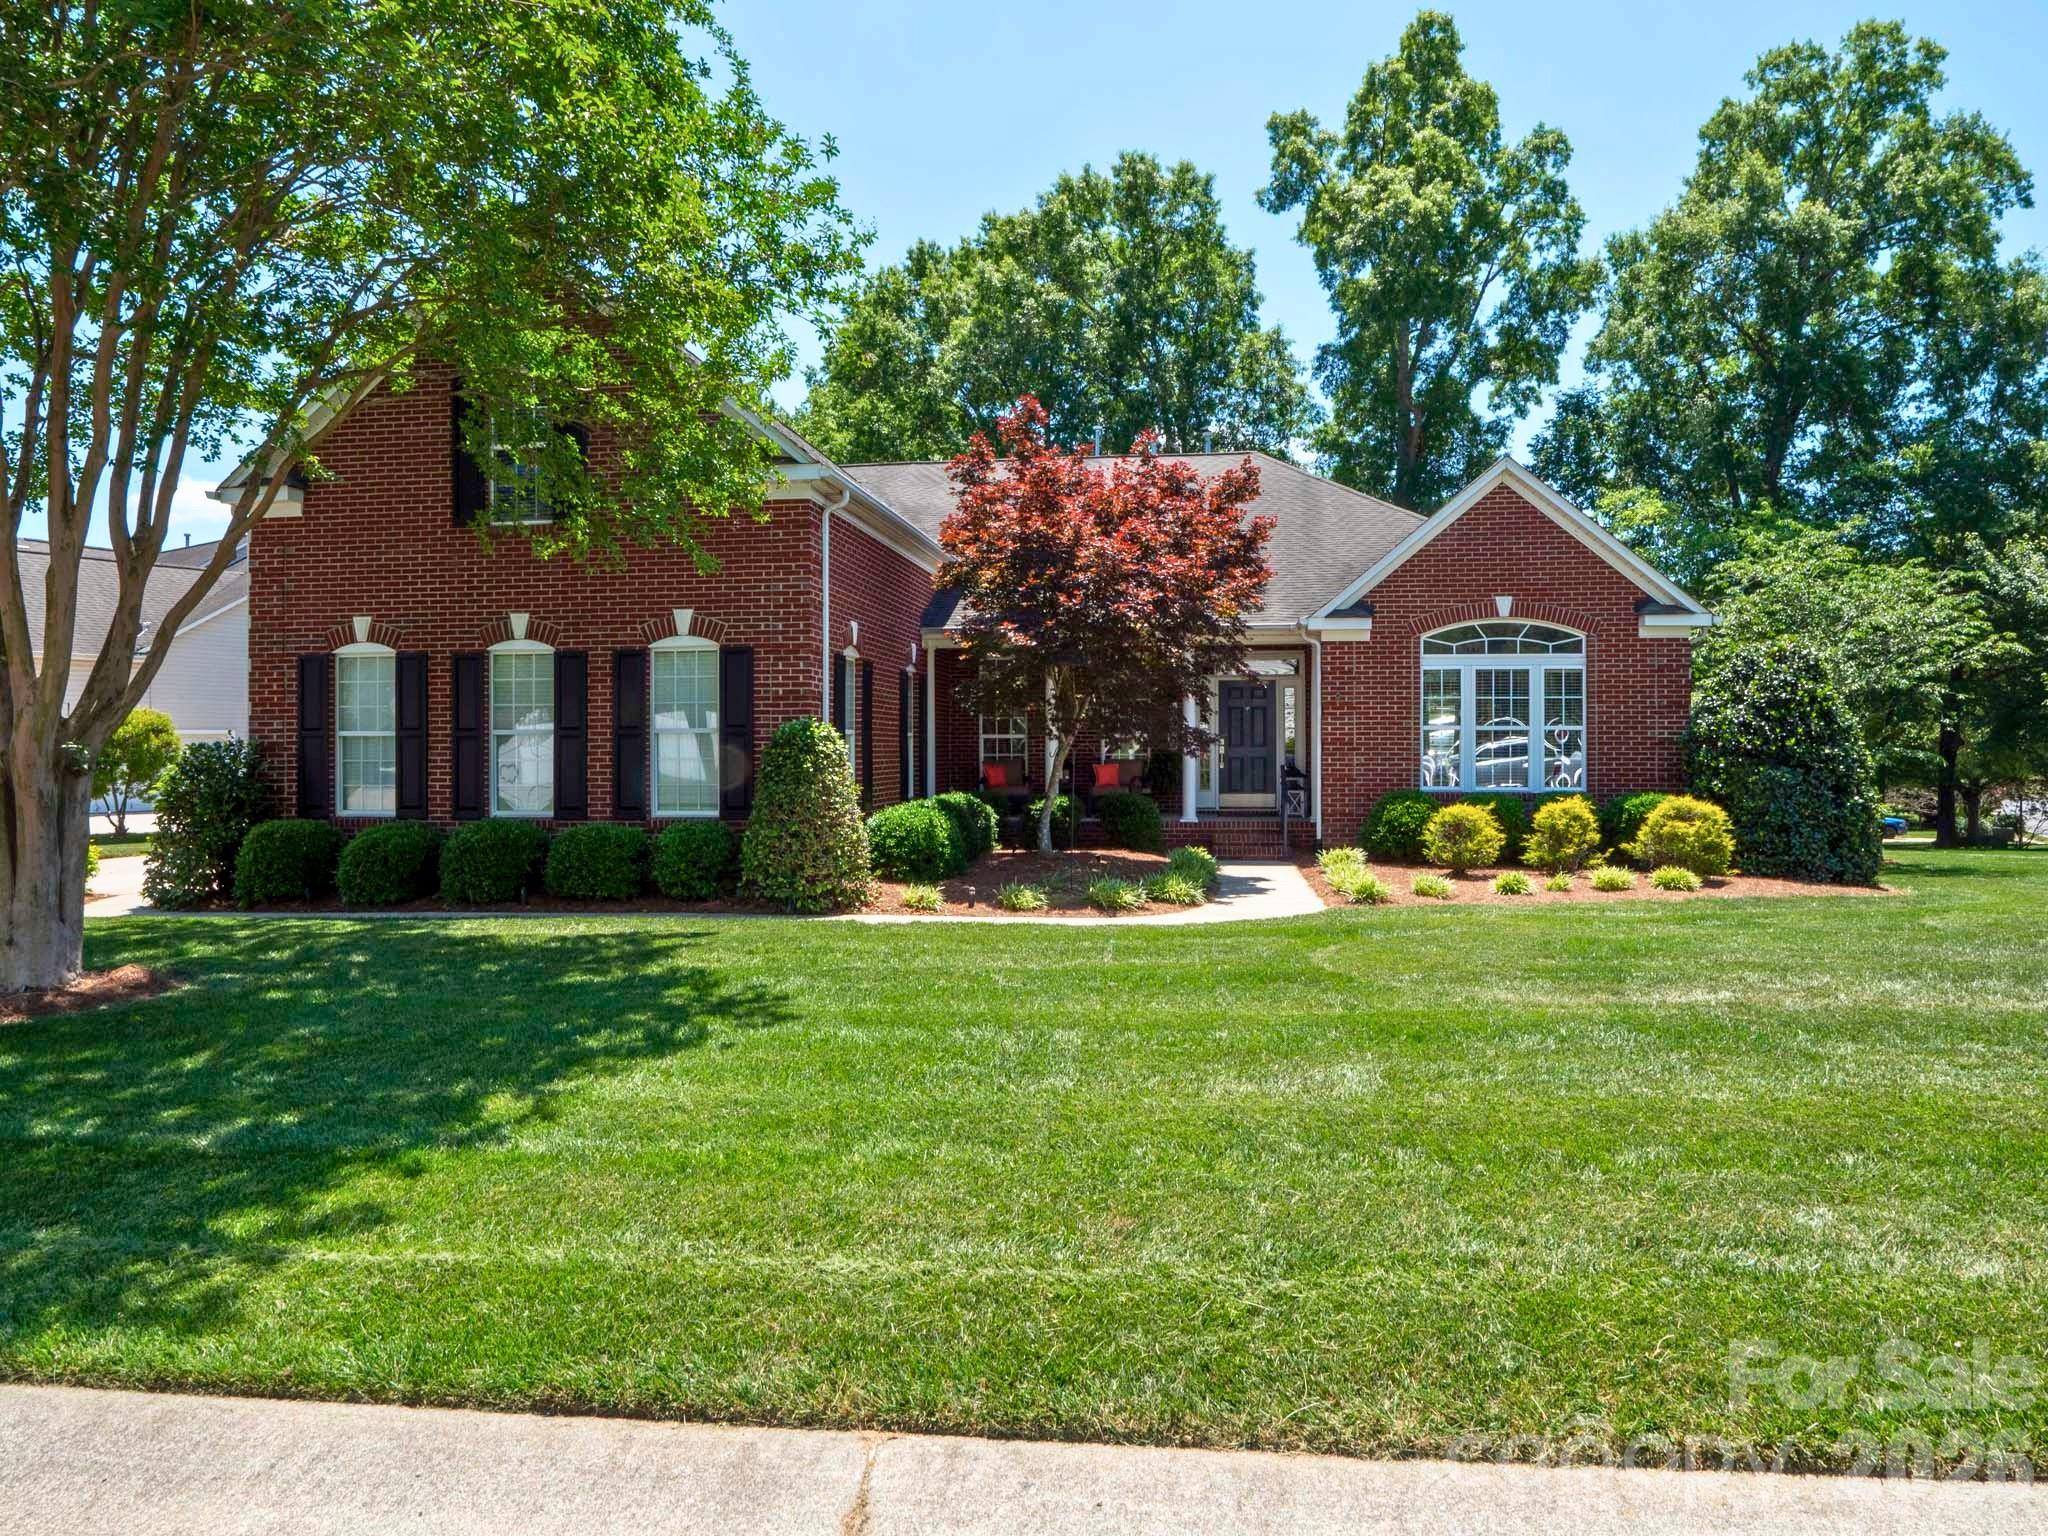
Beautifully maintained home in the highly sought after Chestnut community! Situated on a desirable corner lot with a private, wooded and fenced backyard, this home offers the perfect blend of comfort, space, and location. The open floorplan is ideal for everyday living and entertaining, highlighted by an updated gourmet kitchen and a peaceful morning room just off the kitchen perfect for enjoying your morning coffee while overlooking the serene backyard. The spacious main level primary suite features a beautifully updated primary bath, while upstairs offers a large bonus room along with a private guest bedroom and full bath ideal for visitors, multi-generational living, or flexible space needs. Mature landscaping adds charm and curb appeal throughout. Enjoy low Union County taxes and excellent schools, all conveniently located near I-485, shopping, restaurants, and the walking trails and outdoor activities of Francis Beatty Park.
#4383943

Matthews

1000 Irish Moss Lane

4 Beds

3 Baths

3,877 Sq.Ft.

$790,000

MLS#: 4383943
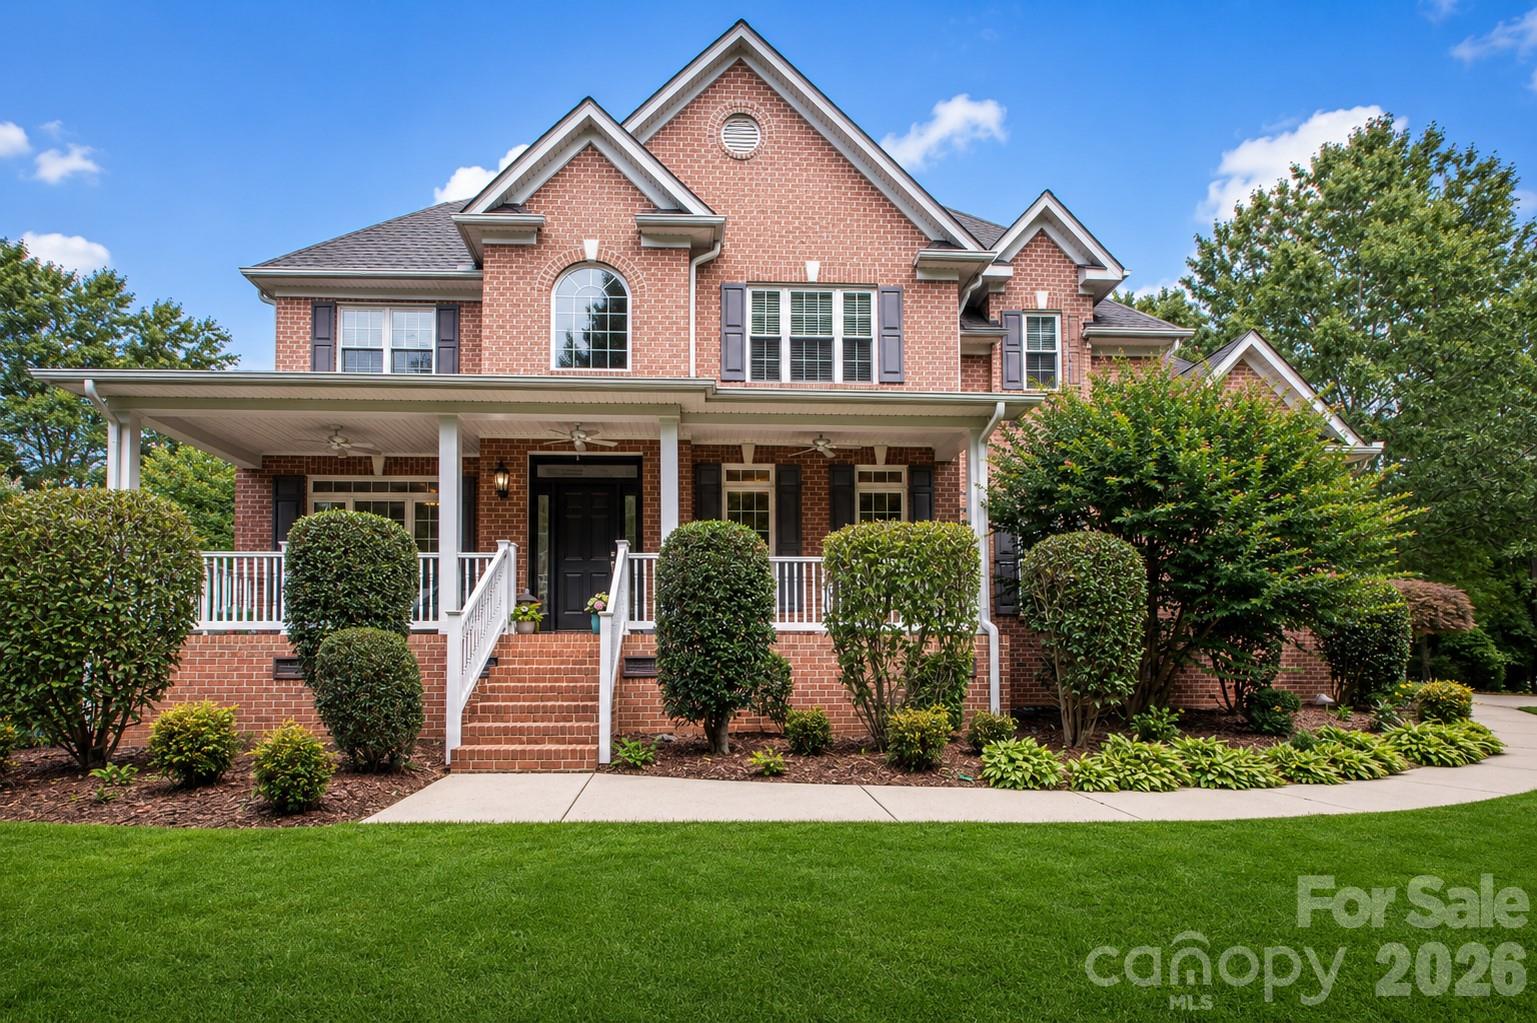
Beautiful Custom All-Brick Home on 1+ Acre in the Highly Desirable Weddington School District.  Nestled on a quiet cul-de-sac lot in a private setting, this stunning custom all-brick home offers quality construction, generous living space, and exceptional value in one of Union County’s most sought-after school districts. Situated on over an acre, this property provides the privacy, flexibility, and outdoor space that are increasingly difficult to find.  A charming covered front porch welcomes you home and sets the tone for the comfortable lifestyle found throughout. Inside, you’ll find fresh neutral paint (2026), gleaming hardwood floors, and brand-new carpet (2025), creating a bright, move-in-ready interior. The open floor plan is ideal for both everyday living and entertaining.  The impressive two-story Great Room features a dramatic stone fireplace, custom built-ins, and a Juliet balcony overlooking the space below. The spacious kitchen is designed for gathering, offering granite countertops, a center island, dual breakfast bars, a walk-in pantry, and newer stainless-steel appliances, including double ovens.
Architectural details throughout the home include arched openings, rounded corners, and extensive molding that add character and timeless appeal.  Upstairs, the oversized primary suite serves as a true retreat, featuring a frameless tiled shower, soaking tub, dual vanities, and two large walk-in closets. Generously sized secondary bedrooms, one with en-suite, and a convenient Jack-and-Jill bath provide comfortable accommodations for family and guests. Step outside and enjoy multiple outdoor living areas, including two patios, a fire pit gathering space, and a fenced area perfect for pets. The expansive, usable backyard offers endless possibilities for a future pool, outdoor entertaining, gardening, or simply enjoying the openness and privacy that larger lots provide. Upper HVAC replaced in 2024, updated ceiling fan in Great Rom, breakfast area and front porch 2025, garage door openers replaced 2022, majority of the glass in the windows were replaced 2025, stove and microwave 2025.  In a market where recent sales continue to trend higher, this home presents an outstanding opportunity to gain over 3,400 square feet of living space on more than one acre while enjoying the benefits of custom construction and top-rated schools. Buyers seeking space, privacy, quality, and long-term value will immediately recognize the opportunity this property offers.  If you’ve been searching for a home that delivers space, setting, quality, and value in Weddington, this is one you won’t want to miss. Schedule your private showing today.
#4388127

Matthews

1015 Estate Lane

4 Beds

3 Baths

3,419 Sq.Ft.

$865,000

MLS#: 4388127

 - property

Send a message

Message successfully sent.

Your message

What is 3 + 4 ?

Reason for contacting?

I agree to receive email communication and understand I can unsubscribe at any time.

I agree to be contacted by Prestino Advantage via call, email, and text for real estate services. To opt out, you can reply 'stop' at any time or reply 'help' for assistance. You can also click the unsubscribe link in the emails. Message and data rates may apply. Message frequency may vary. Privacy Policy

Sign Out

Virtual Assistant

Would you like to take the next step with this property? We can help you schedule a showing or virtual tour, or send you more details.

Yes, I would like more information.

Thank You for Your Reply, One of Our Agents will contact you as soon as possible

No, maybe later.

Thank you, you can always contact me via email, phone number or through the contact form.

Realhub AI

Lucy - Your AI-Powered Realtor

Update Your Temporary Password

Personalize your search

Enter your email and we'll notify you immediately when new listings match what you're looking for.

or enter email address

Already have an account ? Login here

Continue your home search

I agree to receive communications and understand I can unsubscribe at any time.

I agree to be contacted by Prestino Advantage via call, email, and text for real estate services. To opt out, you can reply 'stop' at any time or reply 'help' for assistance. You can also click the unsubscribe link in the emails. Message and data rates may apply. Message frequency may vary. Privacy Policy

Already have an account ? Login here

We use cookies

We use cookies primarily for analytics to enhance your experience. By accepting, you agree to our use of these cookies. You can manage your preferences or learn more about our cookies policy.