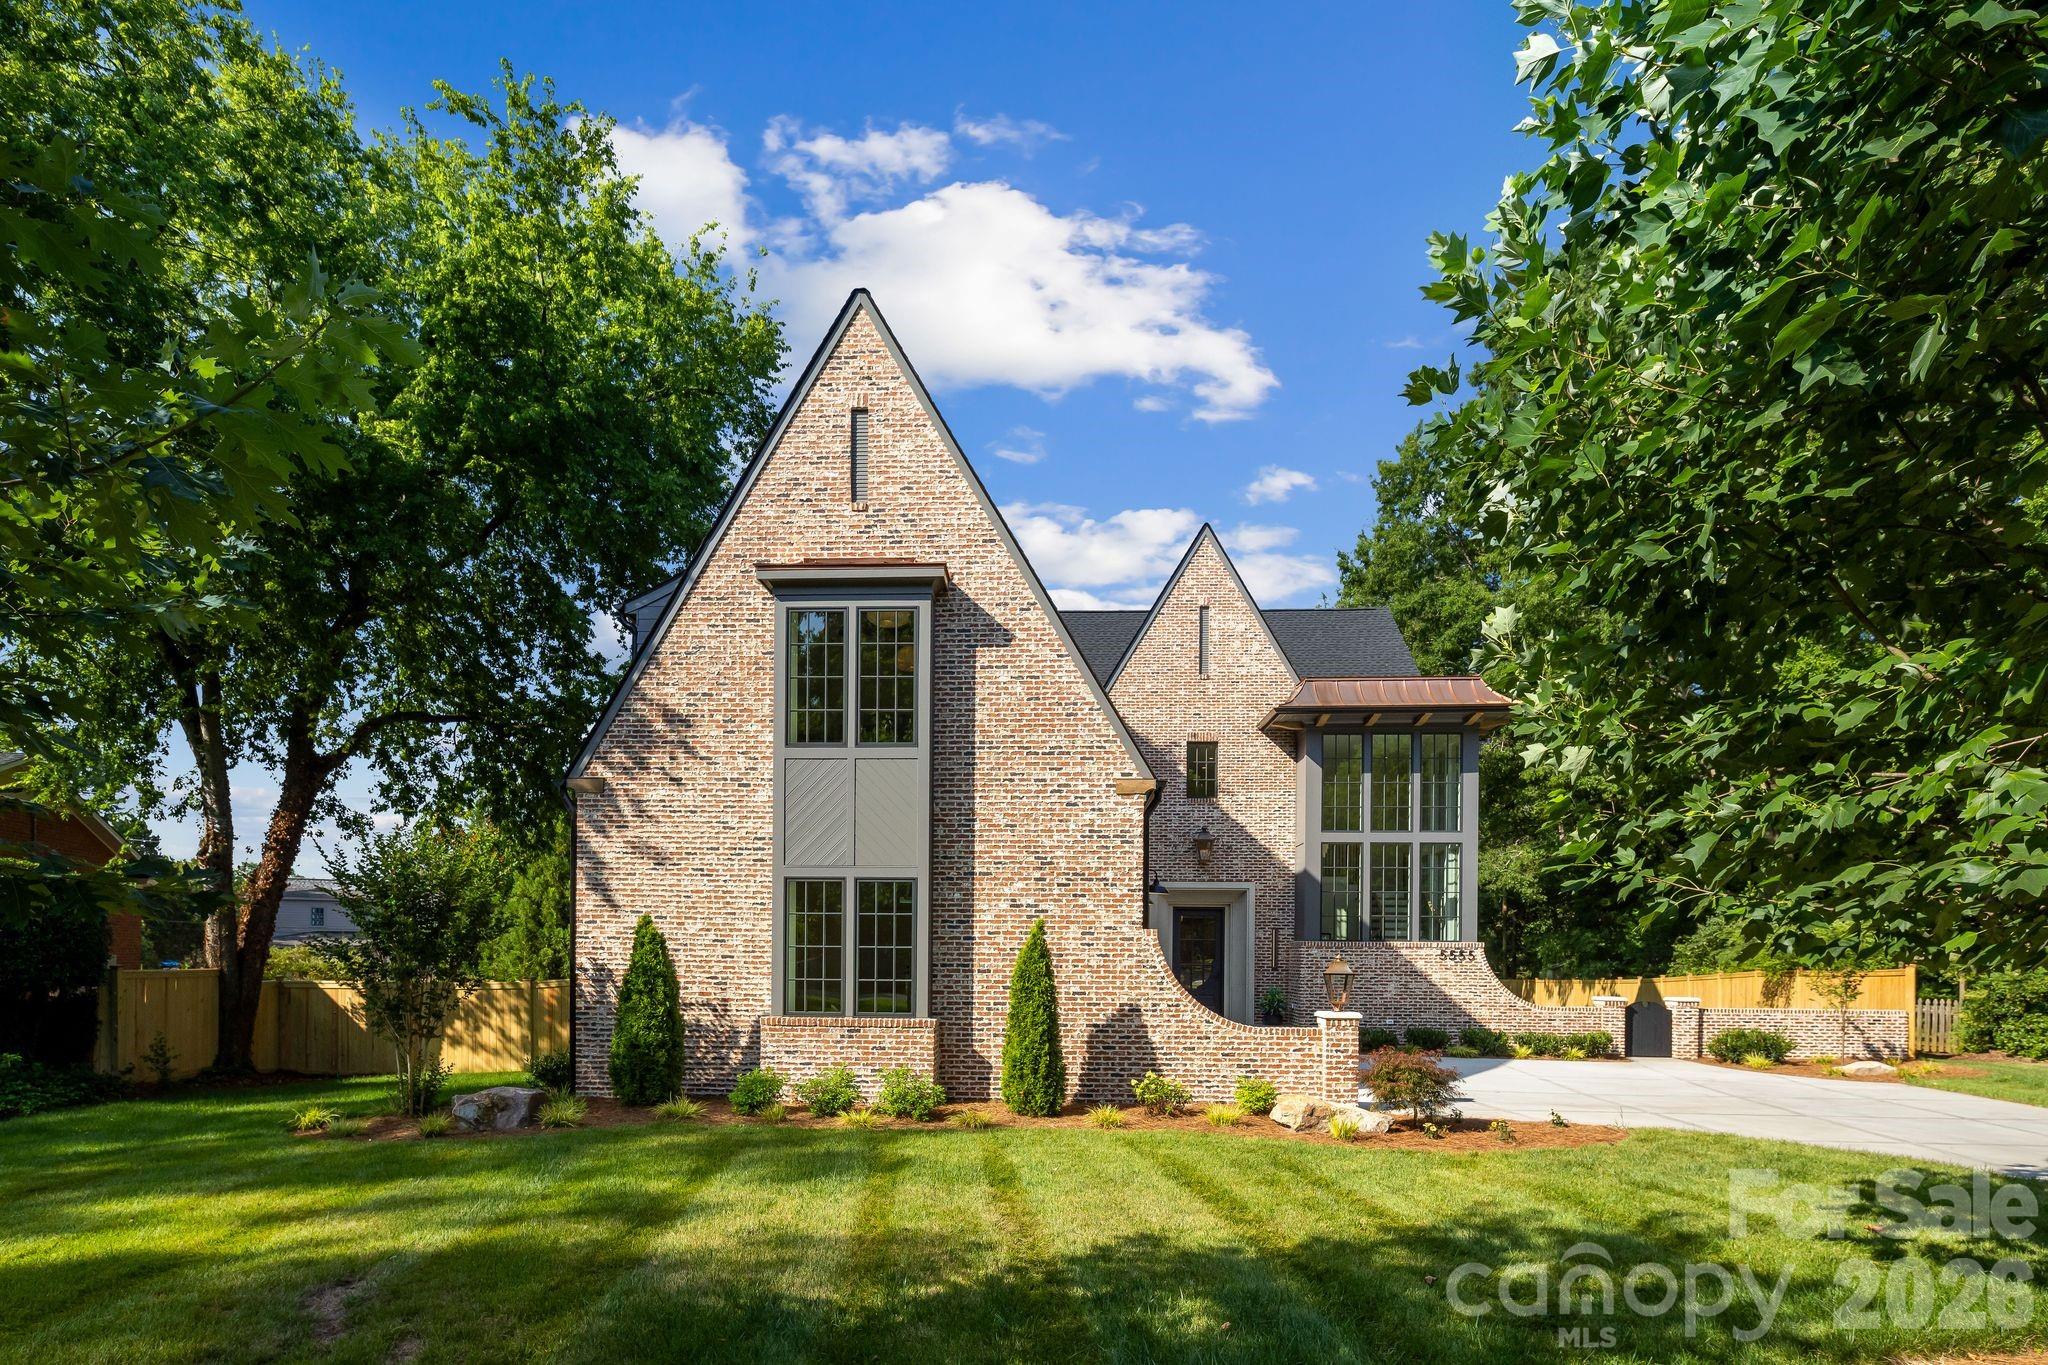
Features & Amenities

Interior

  • Other Interior Features

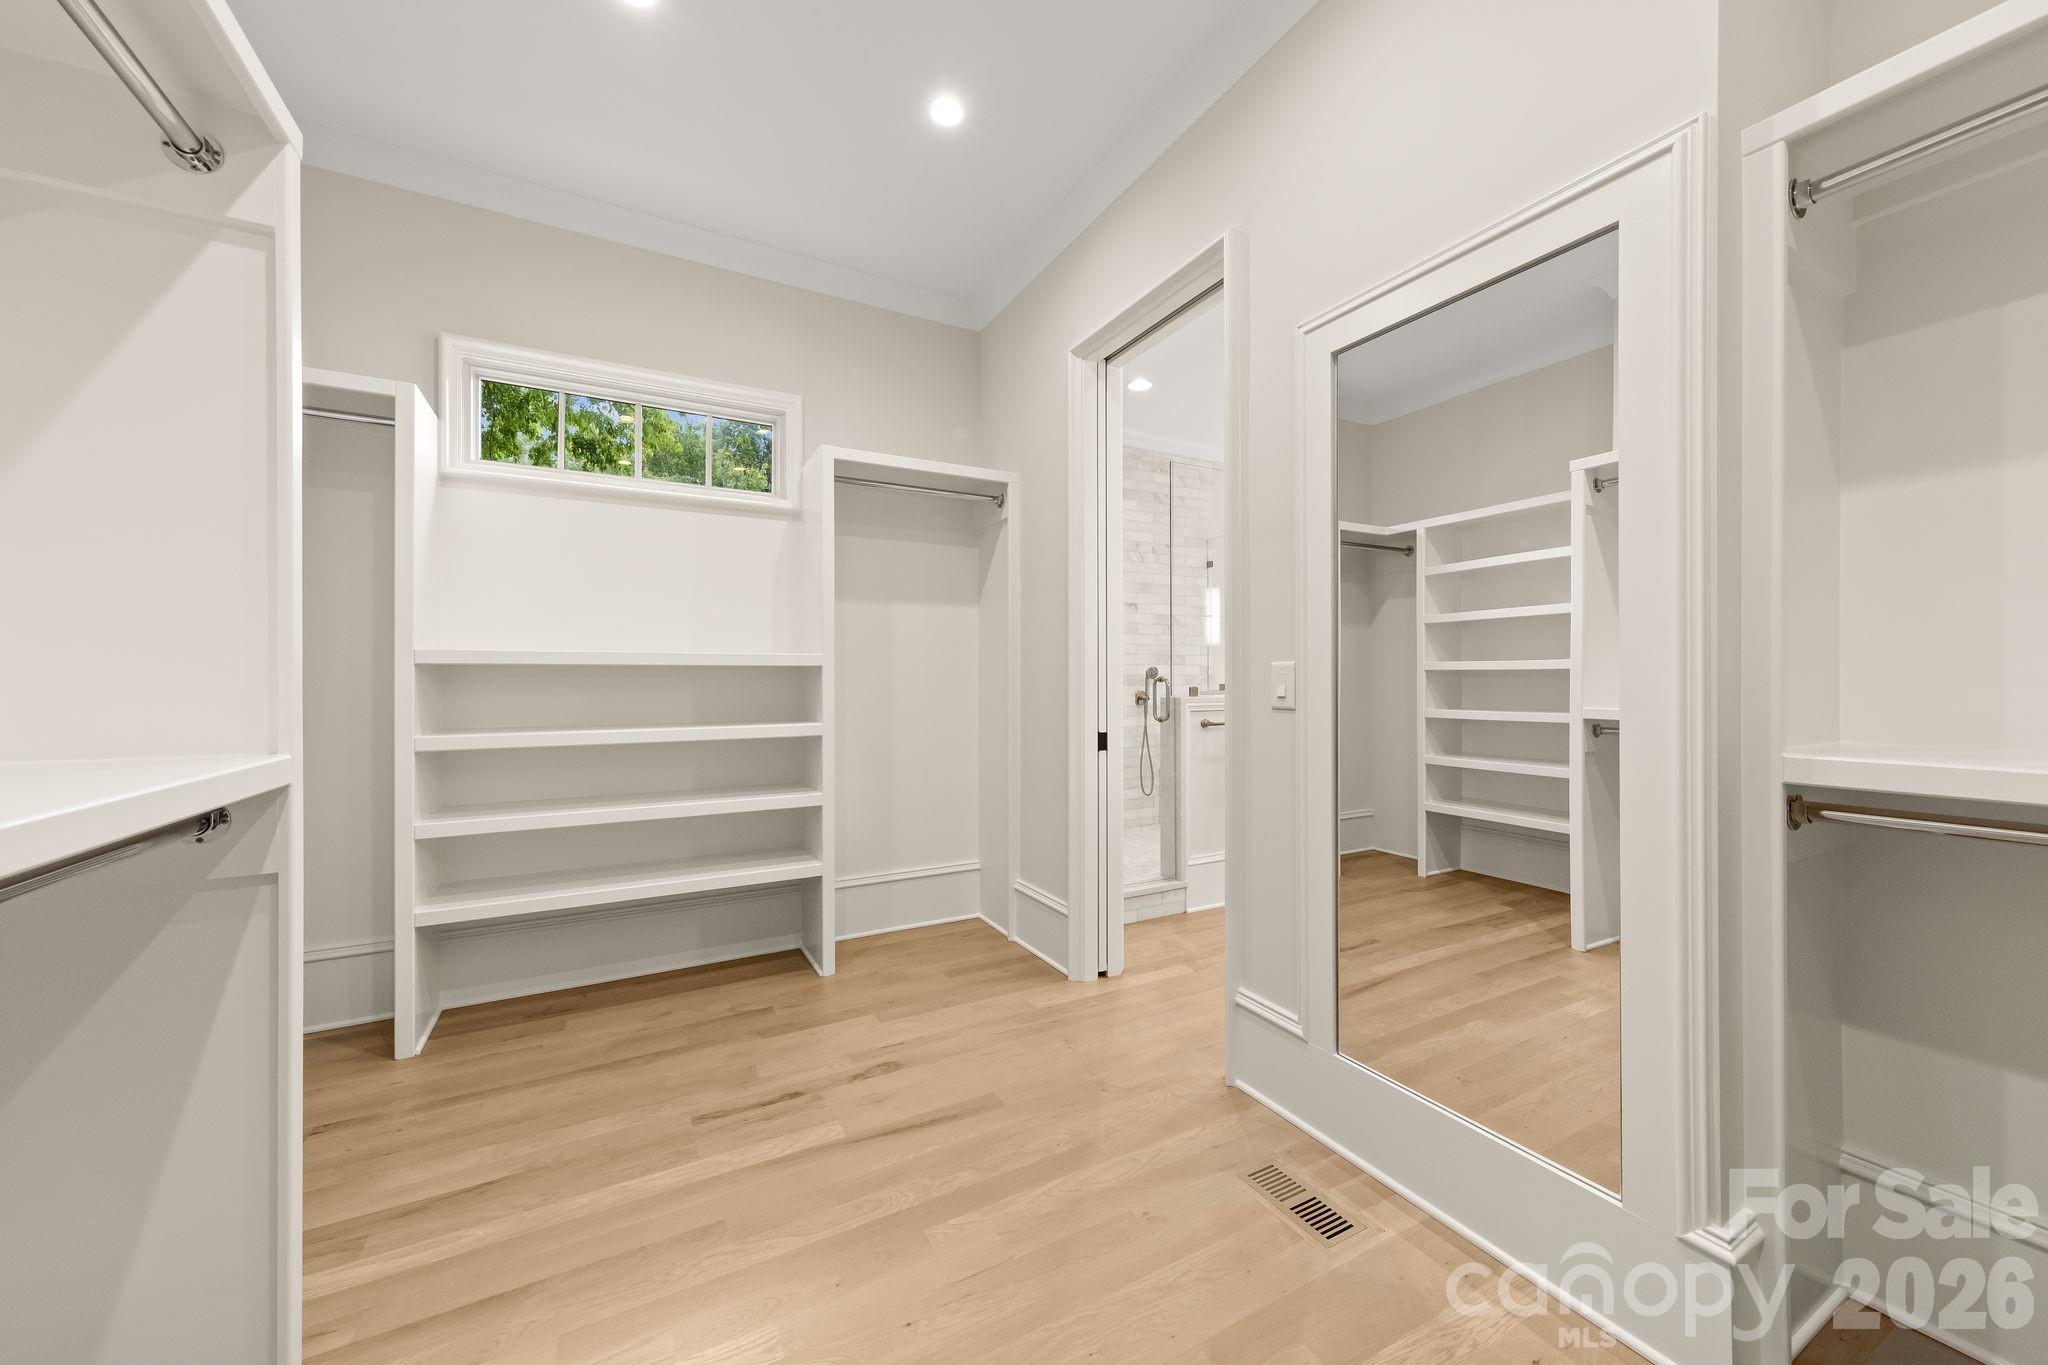
    Built-in Features, Entrance Foyer, Kitchen Island, Open Floorplan, Pantry, Walk-In Closet(s)

  • Total Bedrooms

    5

  • Bathrooms

    4

  • 1/2 Bathrooms

    2

  • Above Grade Finished Area

    5313.0

  • Basement YN

    NO

  • Cooling YN

    YES

  • Cooling

    Central Air, Zoned

  • Fireplace YN

    YES

  • Heating YN

    YES

  • Heating

    Central, Zoned

  • Pet friendly

    N/A

Exterior

  • Garage

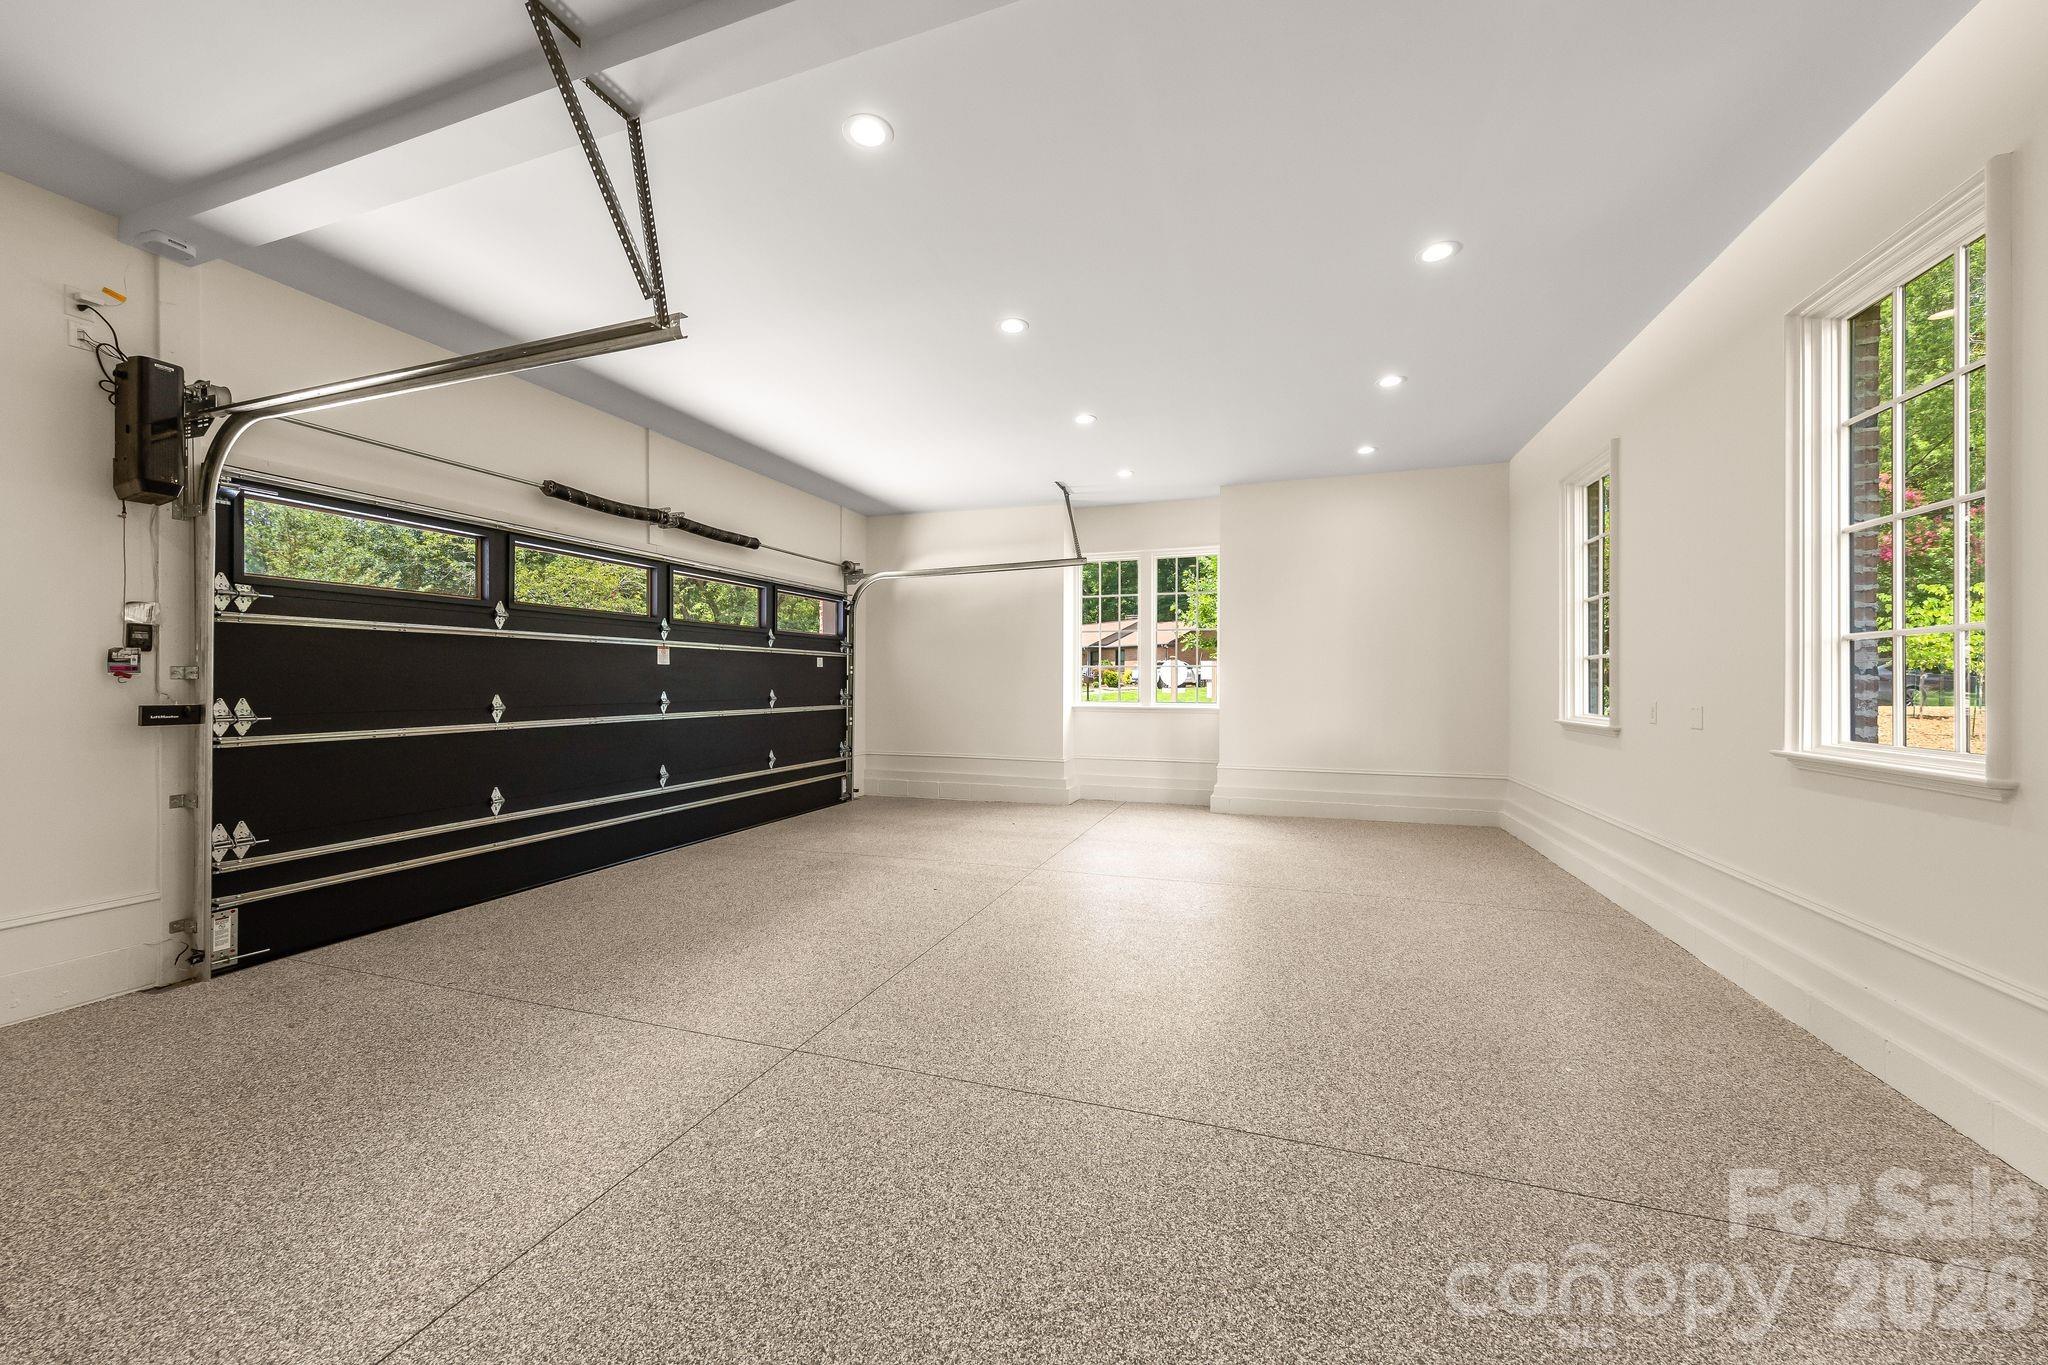
    Yes

  • Garage spaces

    2

  • Construction Materials

    Fiber Cement

  • Parking

    Garage Faces Side

  • Patio and Porch Features

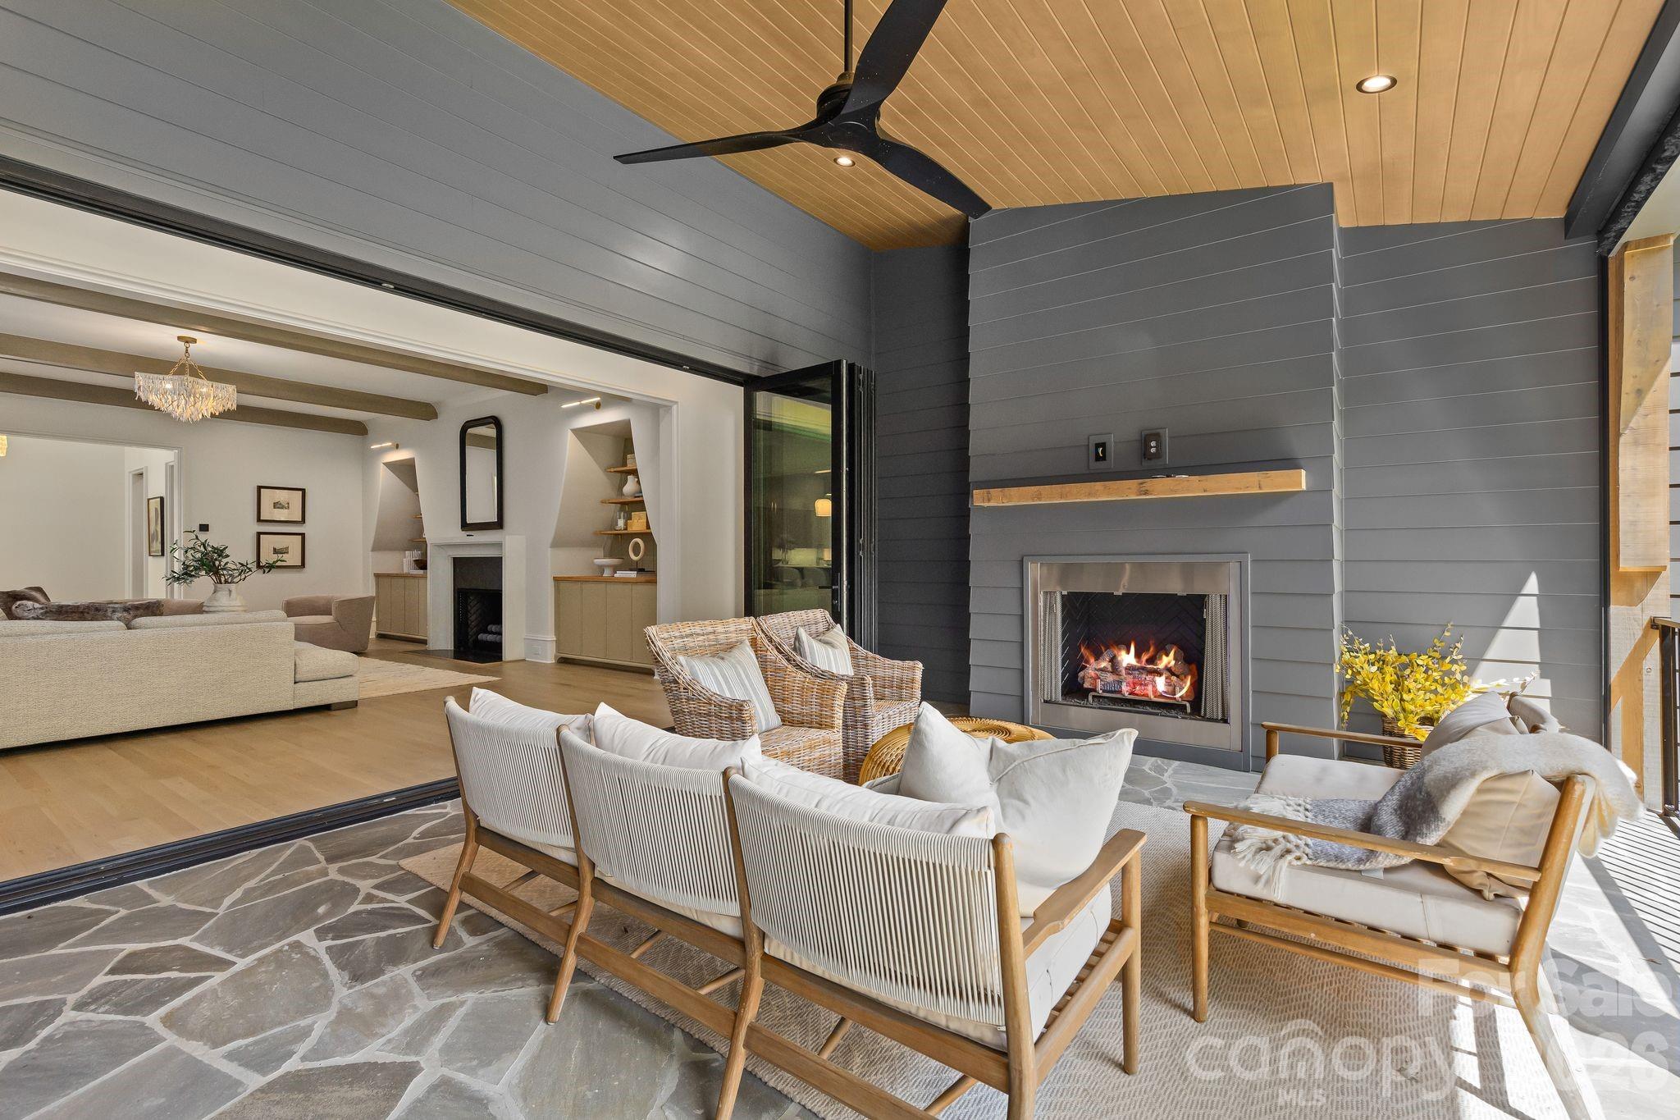
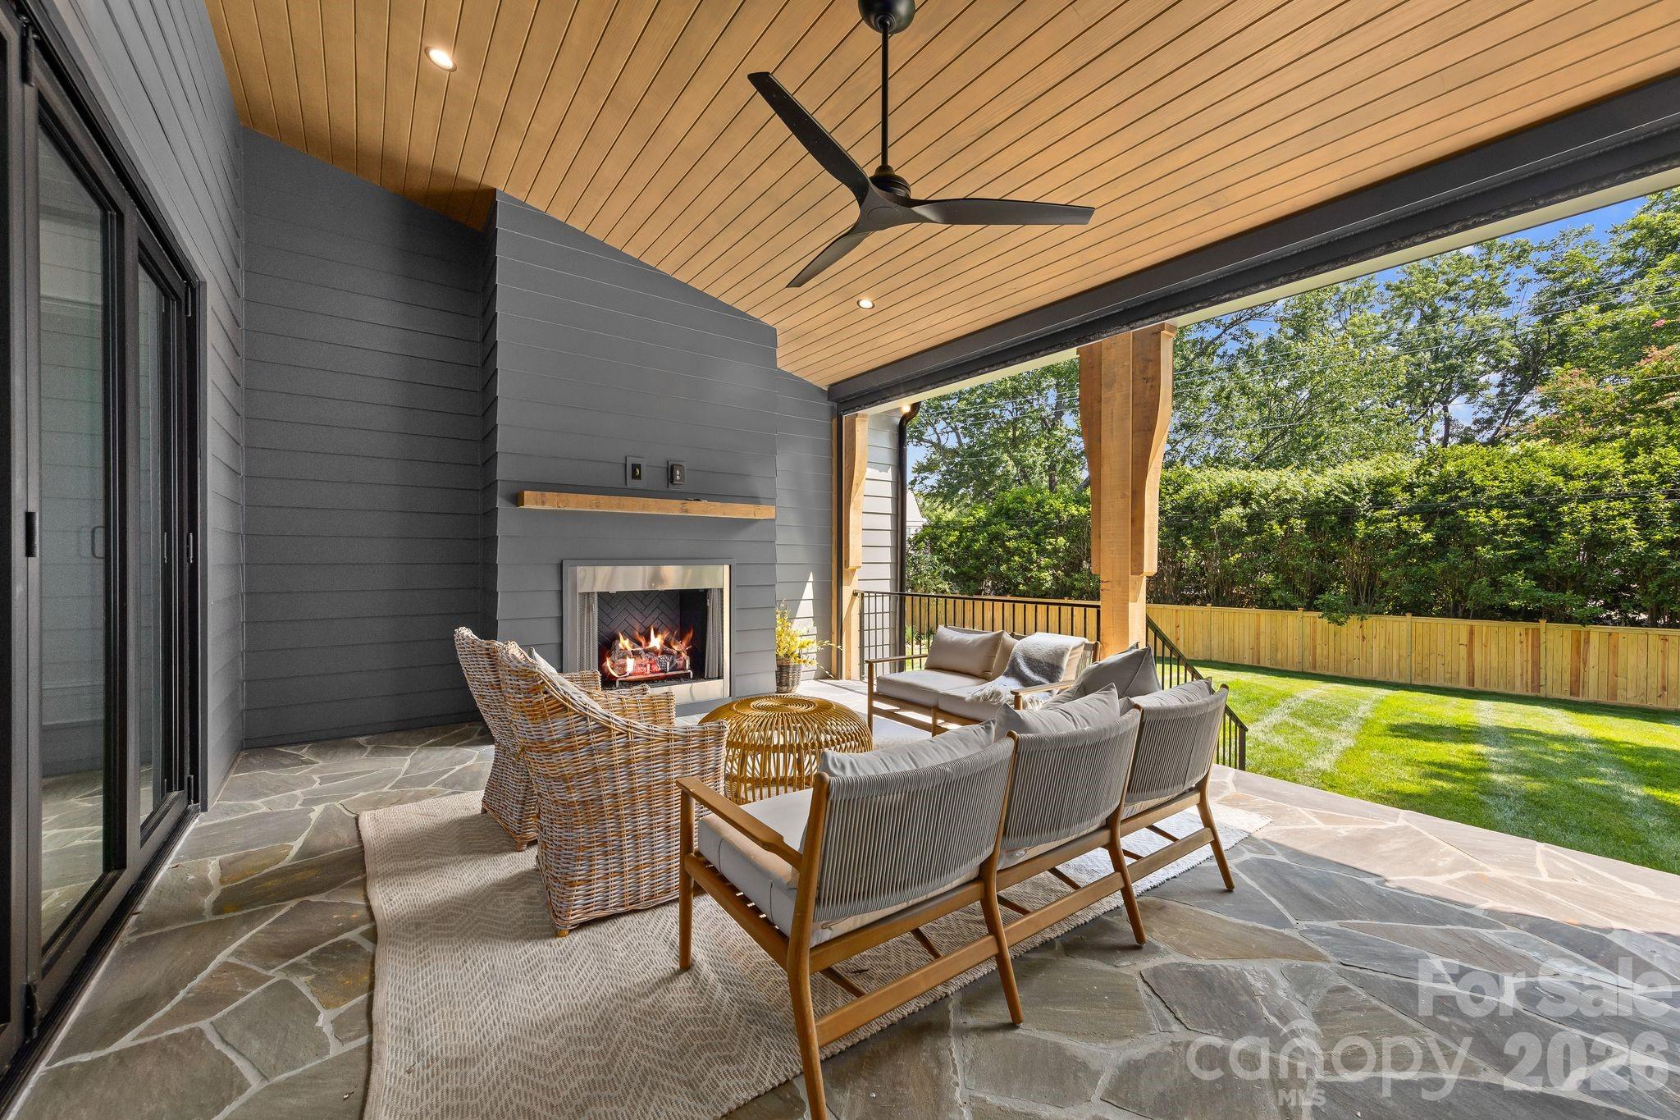
    Covered, Front Porch, Rear Porch, Screened

  • Pool

    No

Area & Lot

  • Lot Features

    Level, Private

  • Property Type

    Residential

  • Property Sub Type

    Single Family Residence

  • Architectural Style

    Contemporary

Price

  • Sales Price

    $3,400,000

  • Sq. Footage

    5,313

  • Price/SqFt

    $639

HOA

  • Association

    No

School District

  • Elementary School

    Lansdowne

  • Middle School

    McClintock

  • High School

    East Mecklenburg

Property Features

  • New Construction

    YES

  • Senior Community YN

    NO

  • Sewer

    Public Sewer

  • Water Source

    Public

Schedule a Showing

Showing scheduled successfully.

<
>
IN PERSON
VIA CHAT

What is 3 + 4 ?


Change time

Mortgage calculator

Estimate your monthly mortgage payment, including the principal and interest, property taxes, and HOA. Adjust the values to generate a more accurate rate.

Your payment

Principal and Interest:

$

Property taxes:

$

HOA fees:

$

Total loan payment:

$

Total interest amount:

$

Location

County

Mecklenburg

Elementary School

Lansdowne

Middle School

McClintock

High School

East Mecklenburg

Listing Courtesy of Anthony Moore , COMPASS

RealHub Information is provided exclusively for consumers' personal, non-commercial use, and it may not be used for any purpose other than to identify prospective properties consumers may be interested in purchasing. All information deemed reliable but not guaranteed and should be independently verified. All properties are subject to prior sale, change or withdrawal. RealHub website owner shall not be responsible for any typographical errors, misinformation, misprints and shall be held totally harmless.

Agent Mary Patrella

Agent

Mary Patrella

Call Mary today to schedule a private showing.


* Listings on this website come from the FMLS IDX Compilation and may be held by brokerage firms other than the owner of this website. The listing brokerage is identified in any listing details. Information is deemed reliable but is not guaranteed. If you believe any FMLS listing contains material that infringes your copyrighted work please click here to review our DMCA policy and learn how to submit a takedown request.© 2024 FMLS.
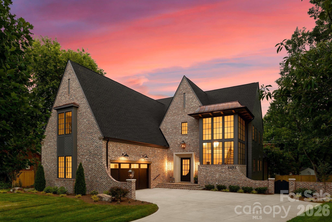
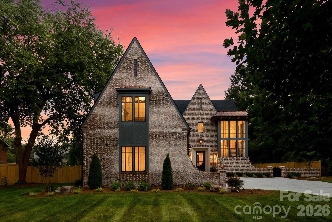
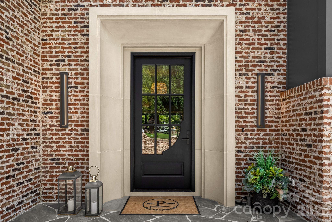
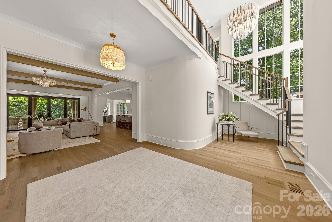
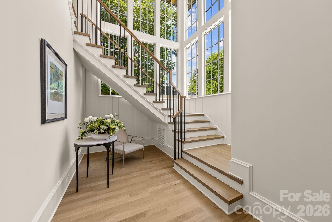
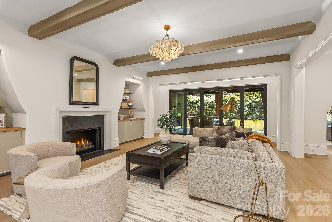
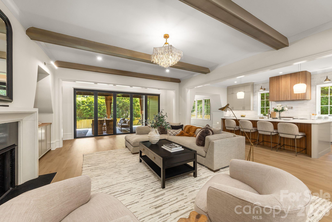
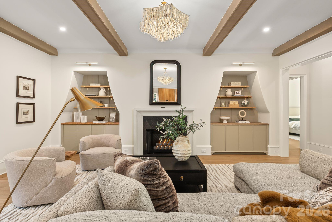
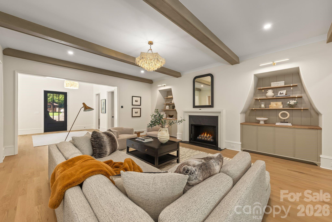
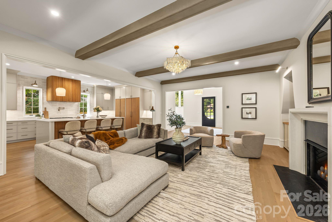
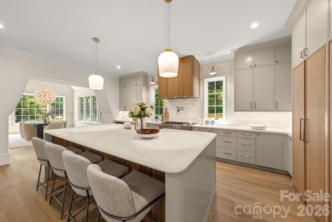
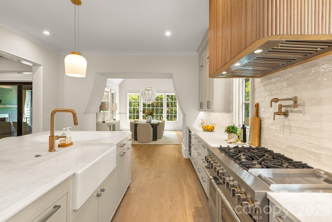
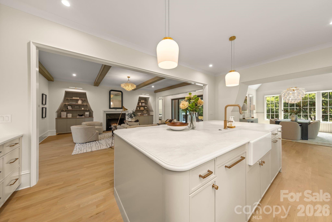
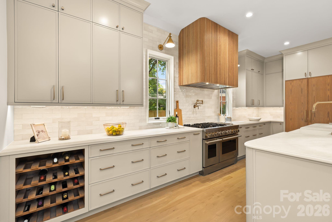
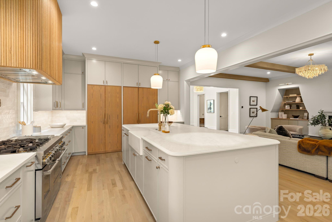
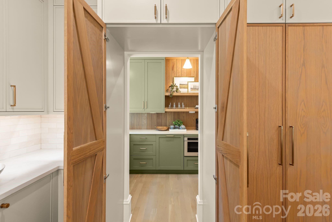
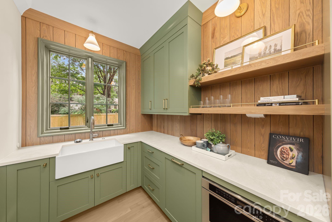
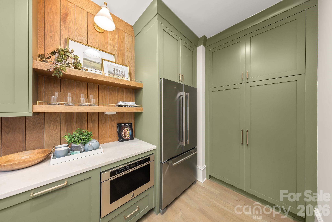
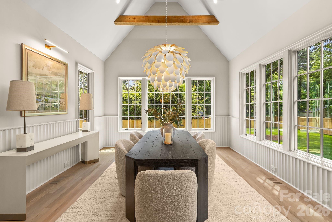
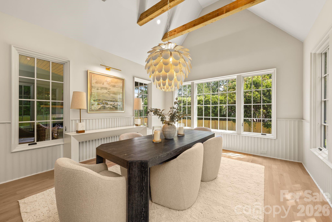
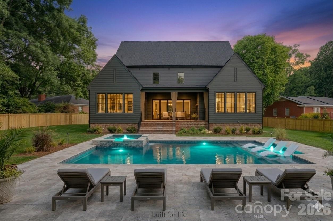
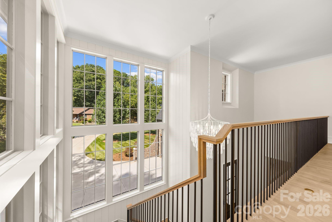
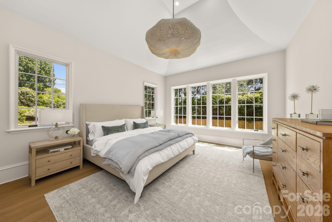
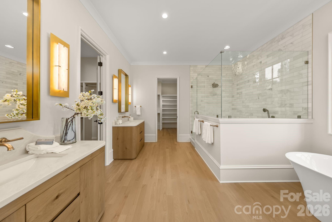
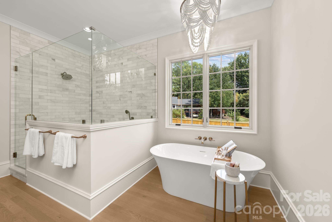
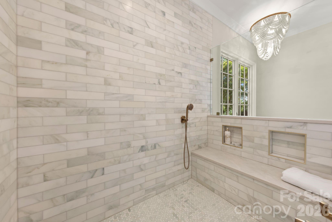
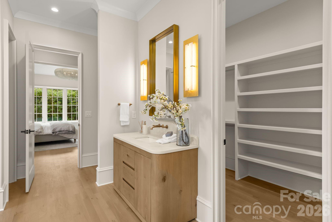
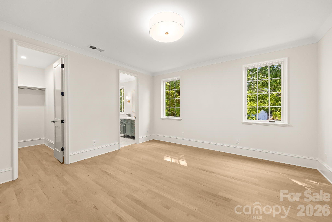
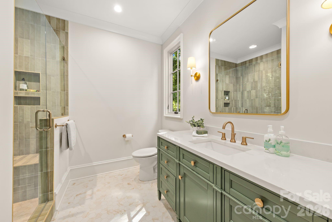
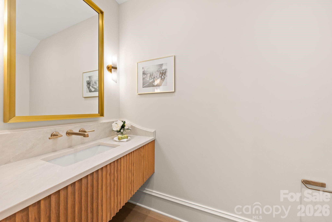
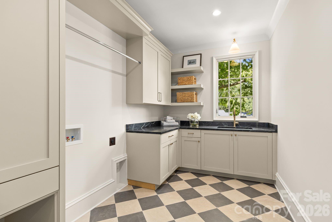
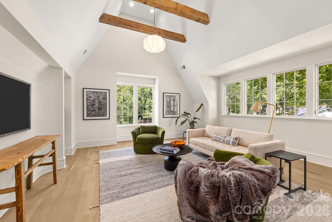
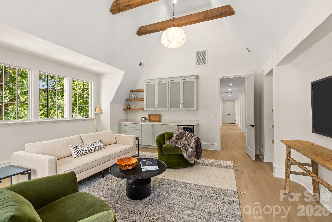
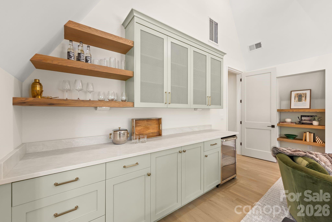
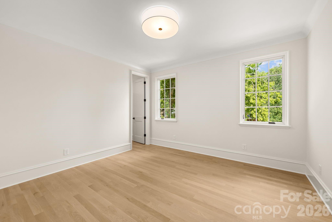
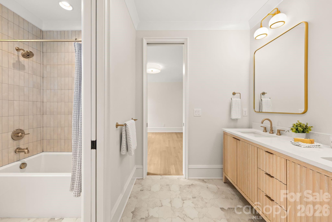
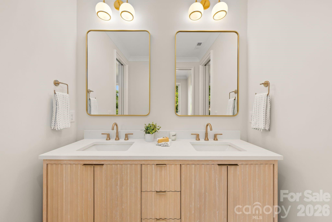
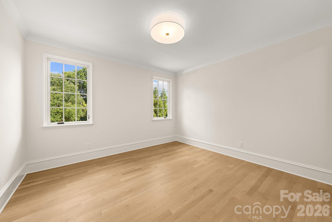
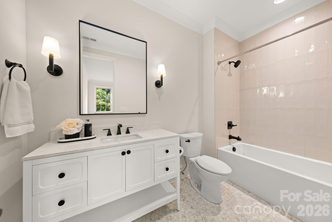
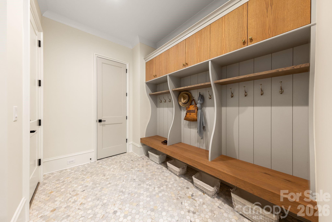
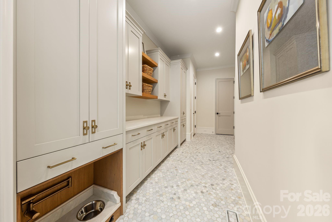
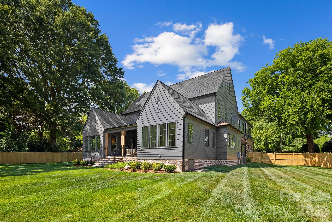
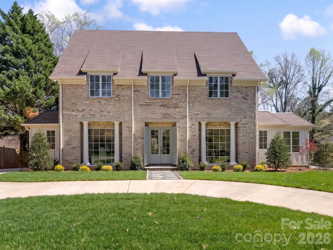
Set in the heart of one of Charlotte's most sought-after and rapidly growing communities, this 5-bedroom, 4-bath luxury model home showcases modern craftsmanship and timeless design. Spanning 5,310 square feet on a rare .56-acre homesite, this courtyard-style residence balances scale, privacy, and architectural presence in a way few homes can. The exterior makes an immediate statement with classic brickwork, steep gables, and refined contemporary accents. Inside, the layout is both intentional and effortless. The primary suite on the main level offers a private retreat, thoughtfully positioned for comfort and convenience. Open-concept living spaces flow naturally toward the courtyard, creating a seamless indoor-outdoor experience ideal for entertaining or relaxed evenings at home. The kitchen is designed for both beauty and performance, featuring premium finishes and a fully equipped scullery kitchen that keeps the main space polished and organized. Upstairs, generously sized secondary bedrooms and an expansive bonus room provide flexible space for media, work, or play. Thoughtful design, abundant natural light, and carefully curated details create a home that feels elevated yet livable, offering luxury, comfort, and exceptional everyday living.

5555 Lansing Drive

Message successfully sent.

What would you like to know?

What is 3 + 4 ?

I agree to receive email communication and understand I can unsubscribe at any time.

I agree to be contacted by Prestino Advantage via call, email, and text for real estate services. To opt out, you can reply 'stop' at any time or reply 'help' for assistance. You can also click the unsubscribe link in the emails. Message and data rates may apply. Message frequency may vary. Privacy Policy

Related Properties

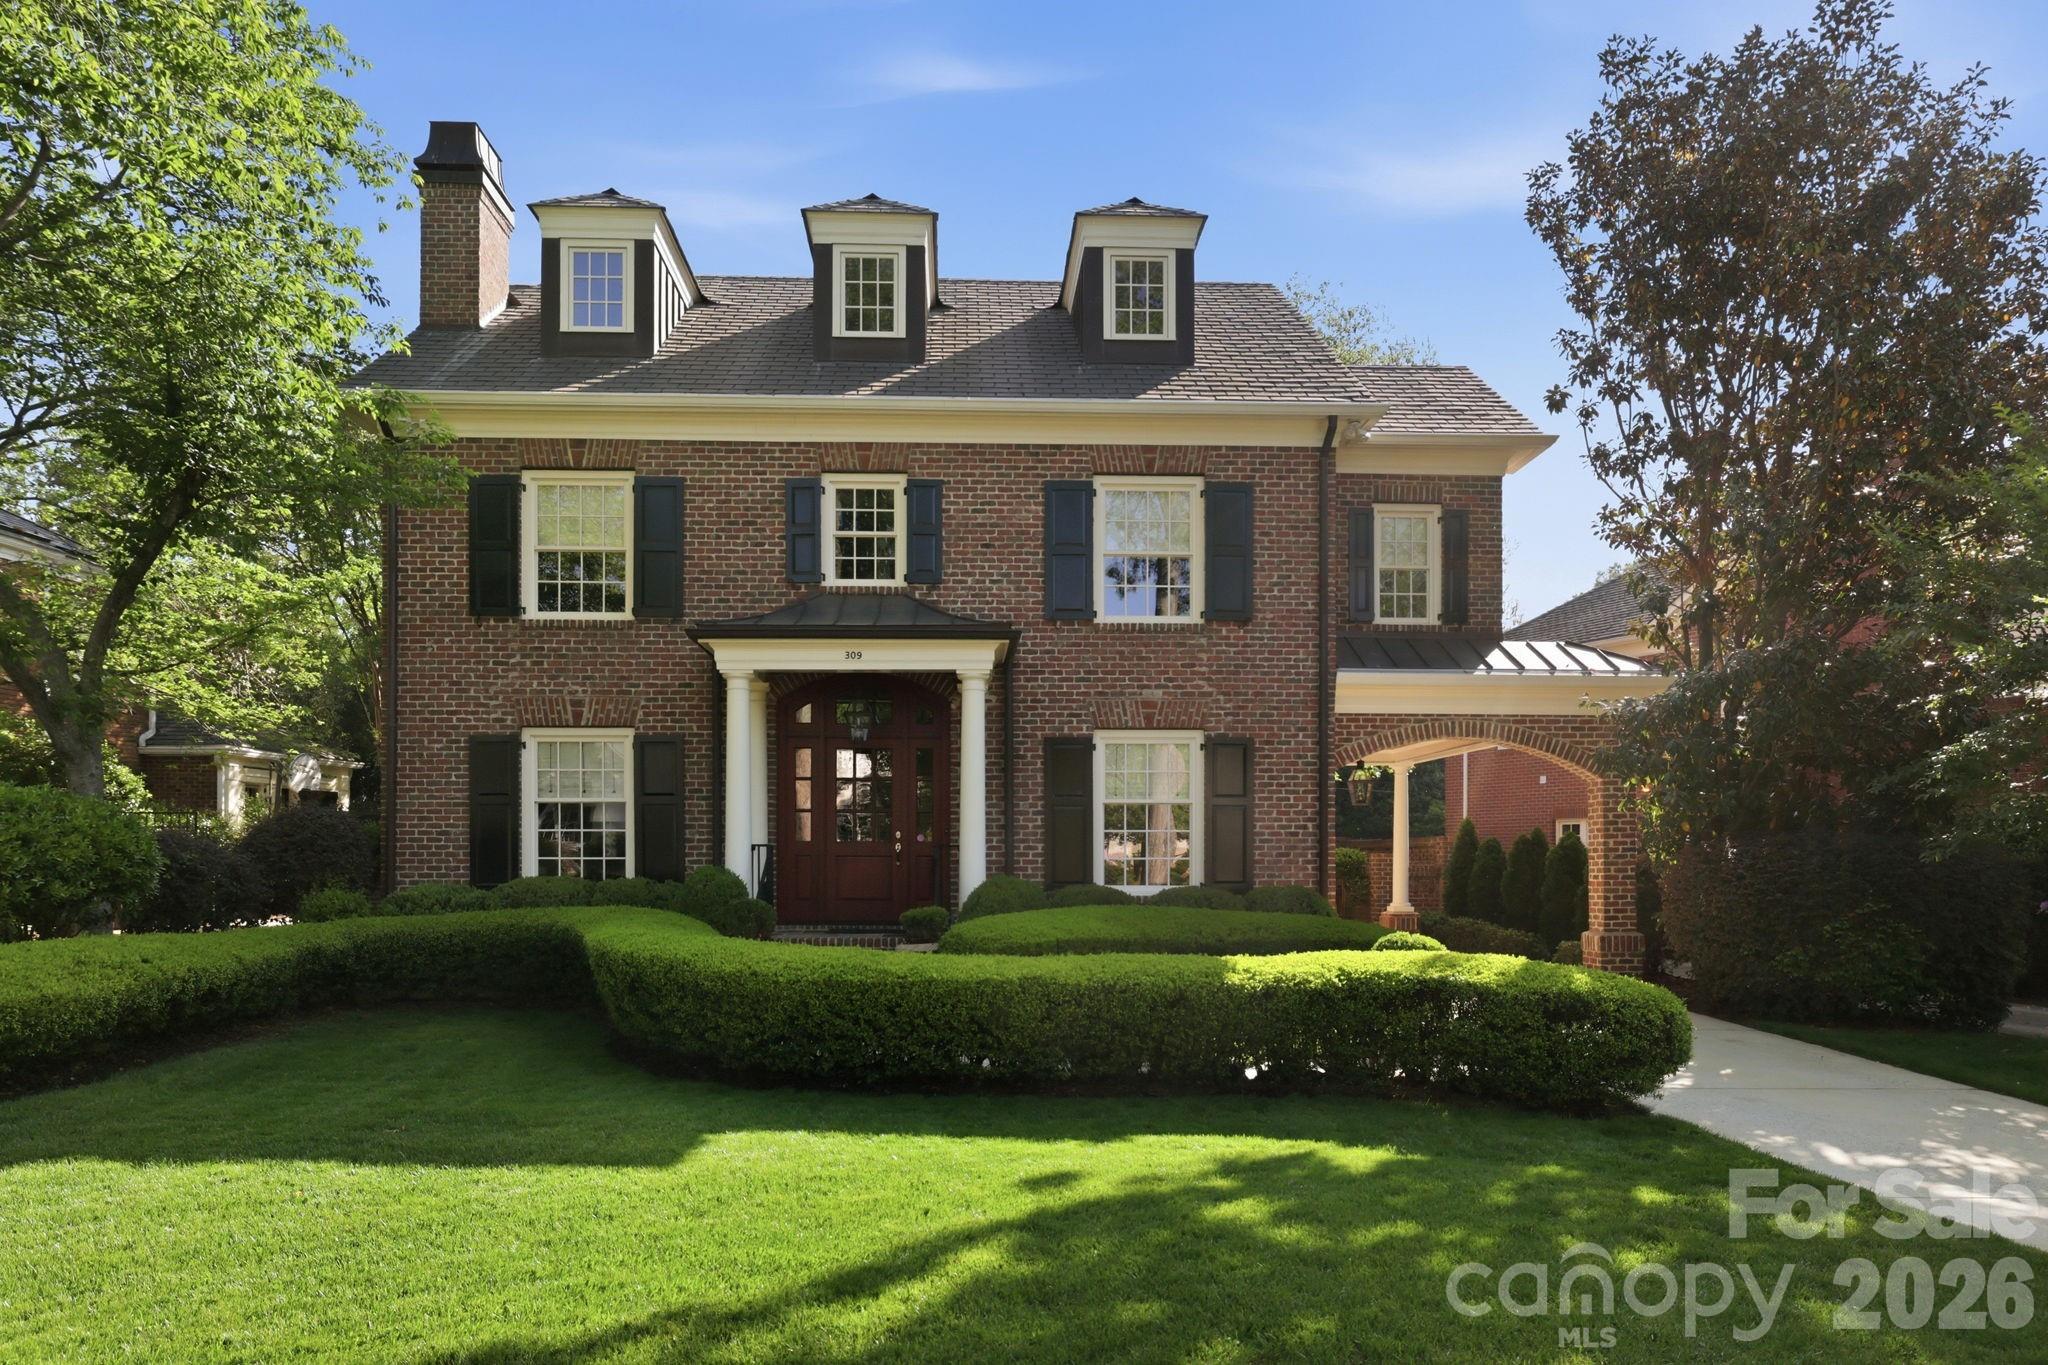
Set on one of the most desirable streets in Eastover, this beautifully maintained one-owner brick home finished in 2008 offers timeless architecture, a traditional floorplan, and exceptional livability in one of Charlotte’s most established neighborhoods.
With 9-foot ceilings on both the first and second levels and 8-foot ceilings on the third, the home feels open, balanced, and thoughtfully scaled throughout. Solid wood doors and classic architectural details reflect the quality and craftsmanship that define the property.
The main level is designed for both everyday living and entertaining, offering generous living spaces anchored by two wood-burning fireplaces—each currently equipped with gas logs. The traditional layout provides a natural flow, with well-defined rooms that still feel connected and inviting.
Upstairs, the primary suite is privately situated alongside two additional bedrooms, creating an ideal configuration for daily living. The third level offers even more flexibility with a fourth bedroom, bonus room, and a large stand-up walk-in attic, along with two additional walk-in attic spaces—providing exceptional storage.
Outdoor living is equally compelling, featuring a private backyard enclosed by a brick wall and surrounded by mature evergreens, along with a rear porch showcasing a beautiful cypress ceiling. A welcoming front stoop and covered portico complete the home’s classic curb appeal.
A rare opportunity to own a thoughtfully designed, one-owner home on a premier street in Eastover, offering timeless appeal, privacy, and enduring quality.
#4373382

Charlotte

309 Hempstead Place

4 Beds

4 Baths

4,109 Sq.Ft.

$3,275,000

MLS#: 4373382

Price reduced
Tranquil Waterfront Estate with Unmatched Multigenerational Flexibility

Positioned on a serene lake cove, this well-maintained 6,200-square-foot residence offers a rare combination of waterfront recreation and sophisticated, flexible living. The main level is anchored by a chef’s kitchen and a dramatic two-story great room featuring a three-sided fireplace, providing a central hub for daily life. The primary suite is conveniently located on the main floor, offering a private retreat with direct access to the home's extensive outdoor living options.

Designed for those who require distinct, independent spaces, the property features two separate living quarters. The finished walk-out basement includes a full kitchen, two bedrooms, and two bathrooms, serving as a guest wing or recreation level with easy access to the screened porch and pool. Additionally, a private upstairs apartment offers a third full kitchen, bedroom, and 1.5 baths—ideal for live-in assistance or an in-law suite. Outside, the resort-style backyard features an inground pool and spa overlooking a private dock. Located near the Palisades but free from HOA restrictions, this home provides a quiet retreat with quick access to Charlotte’s dining, medical centers, and the international airport.
#4321861

Charlotte

16312 Cozy Cove Road

6 Beds

5 Baths

6,218 Sq.Ft.

$2,750,000

MLS#: 4321861
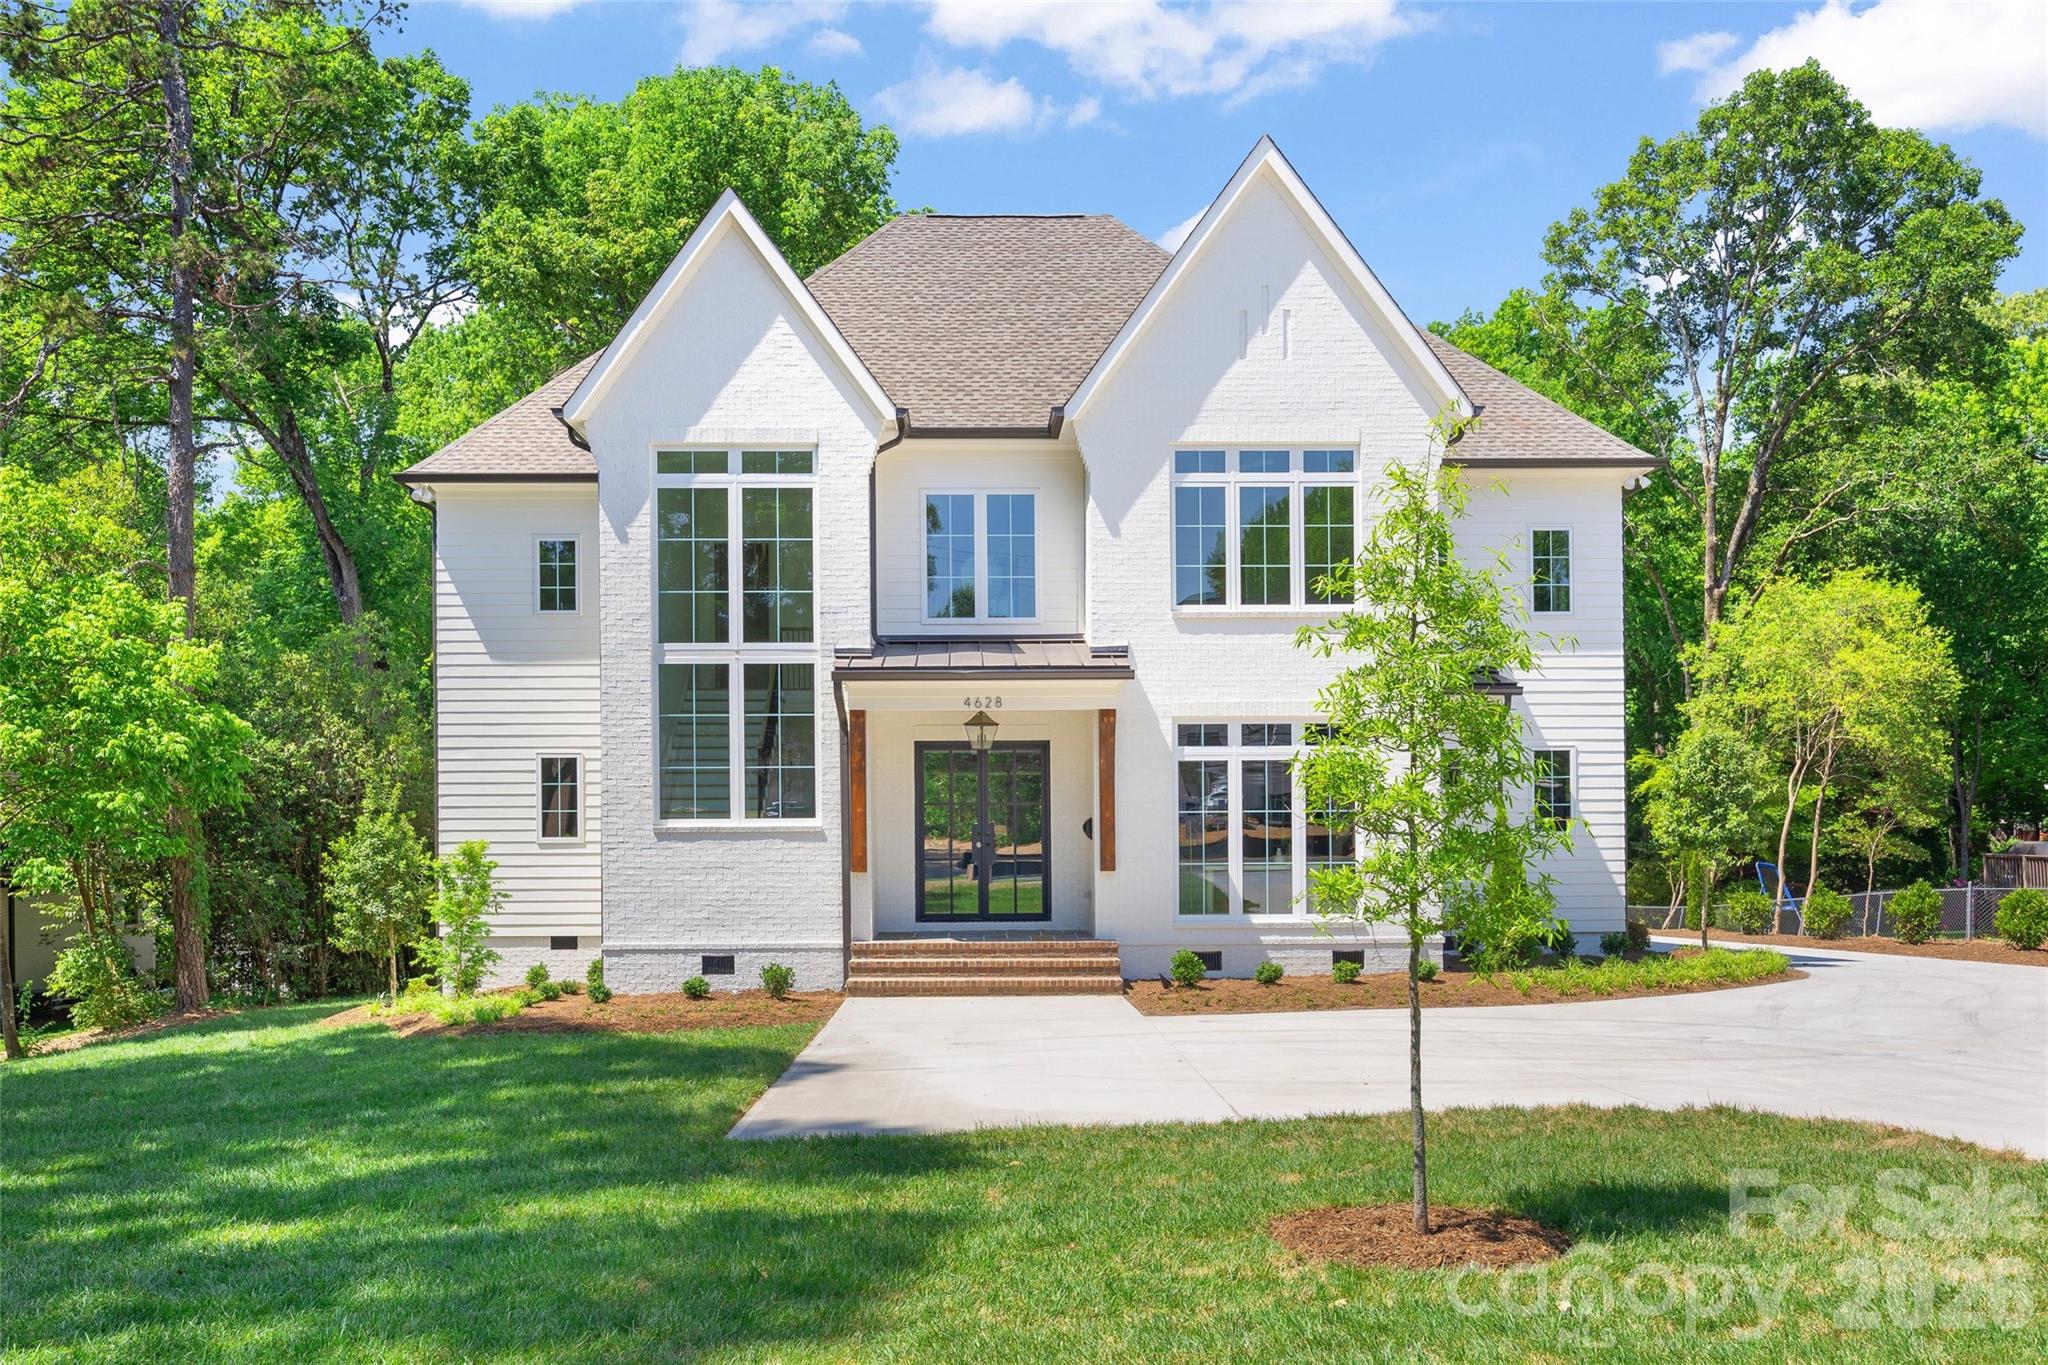
This exceptional custom home was drawn by acclaimed architect Robert Foster and built by Westwood Custom Homes. It offers a refined take on modern living in Charlotte’s coveted Cotswold neighborhood. A soaring two-story foyer makes an unforgettable first impression, setting the stage for interiors rich in natural light, custom millwork, and thoughtfully curated finishes throughout. At the heart of the home, the chef’s kitchen pairs bespoke cabinetry with a 46" dual fuel JennAir range and complimented by a stunning scullery with exceptional storage, a wine/beverage refrigerator, and a second dishwasher..perfect for supporting those that love to entertain. The Great Room, anchored by a wood-burning Isokern fireplace, opens to a covered outdoor living space with a gas fireplace and built-in grill, creating seamless indoor/outdoor entertaining that overlooks a serene wooded lot. The main-level primary suite is a private retreat, highlighted by a vaulted ceiling, an expansive walk-in closet with integrated washer/dryer, and a spa-caliber bath with soaking tub, dual vanities, and a zero-entry shower. A dedicated office with an adjacent full bath offers flexibility as a guest suite. Upstairs, three ensuite bedrooms, a full laundry room, and a versatile flex space with dry bar provide both function and flexibility. 


4628 Water Oak is a statement in elevated design and craftsmanship—delivering a seamless blend of luxury, livability, and resort-style indoor/outdoor living in one of Charlotte’s most sought-after enclaves.
#4354112

Charlotte

4628 Water Oak Road

5 Beds

5 Baths

4,580 Sq.Ft.

$2,750,000

MLS#: 4354112
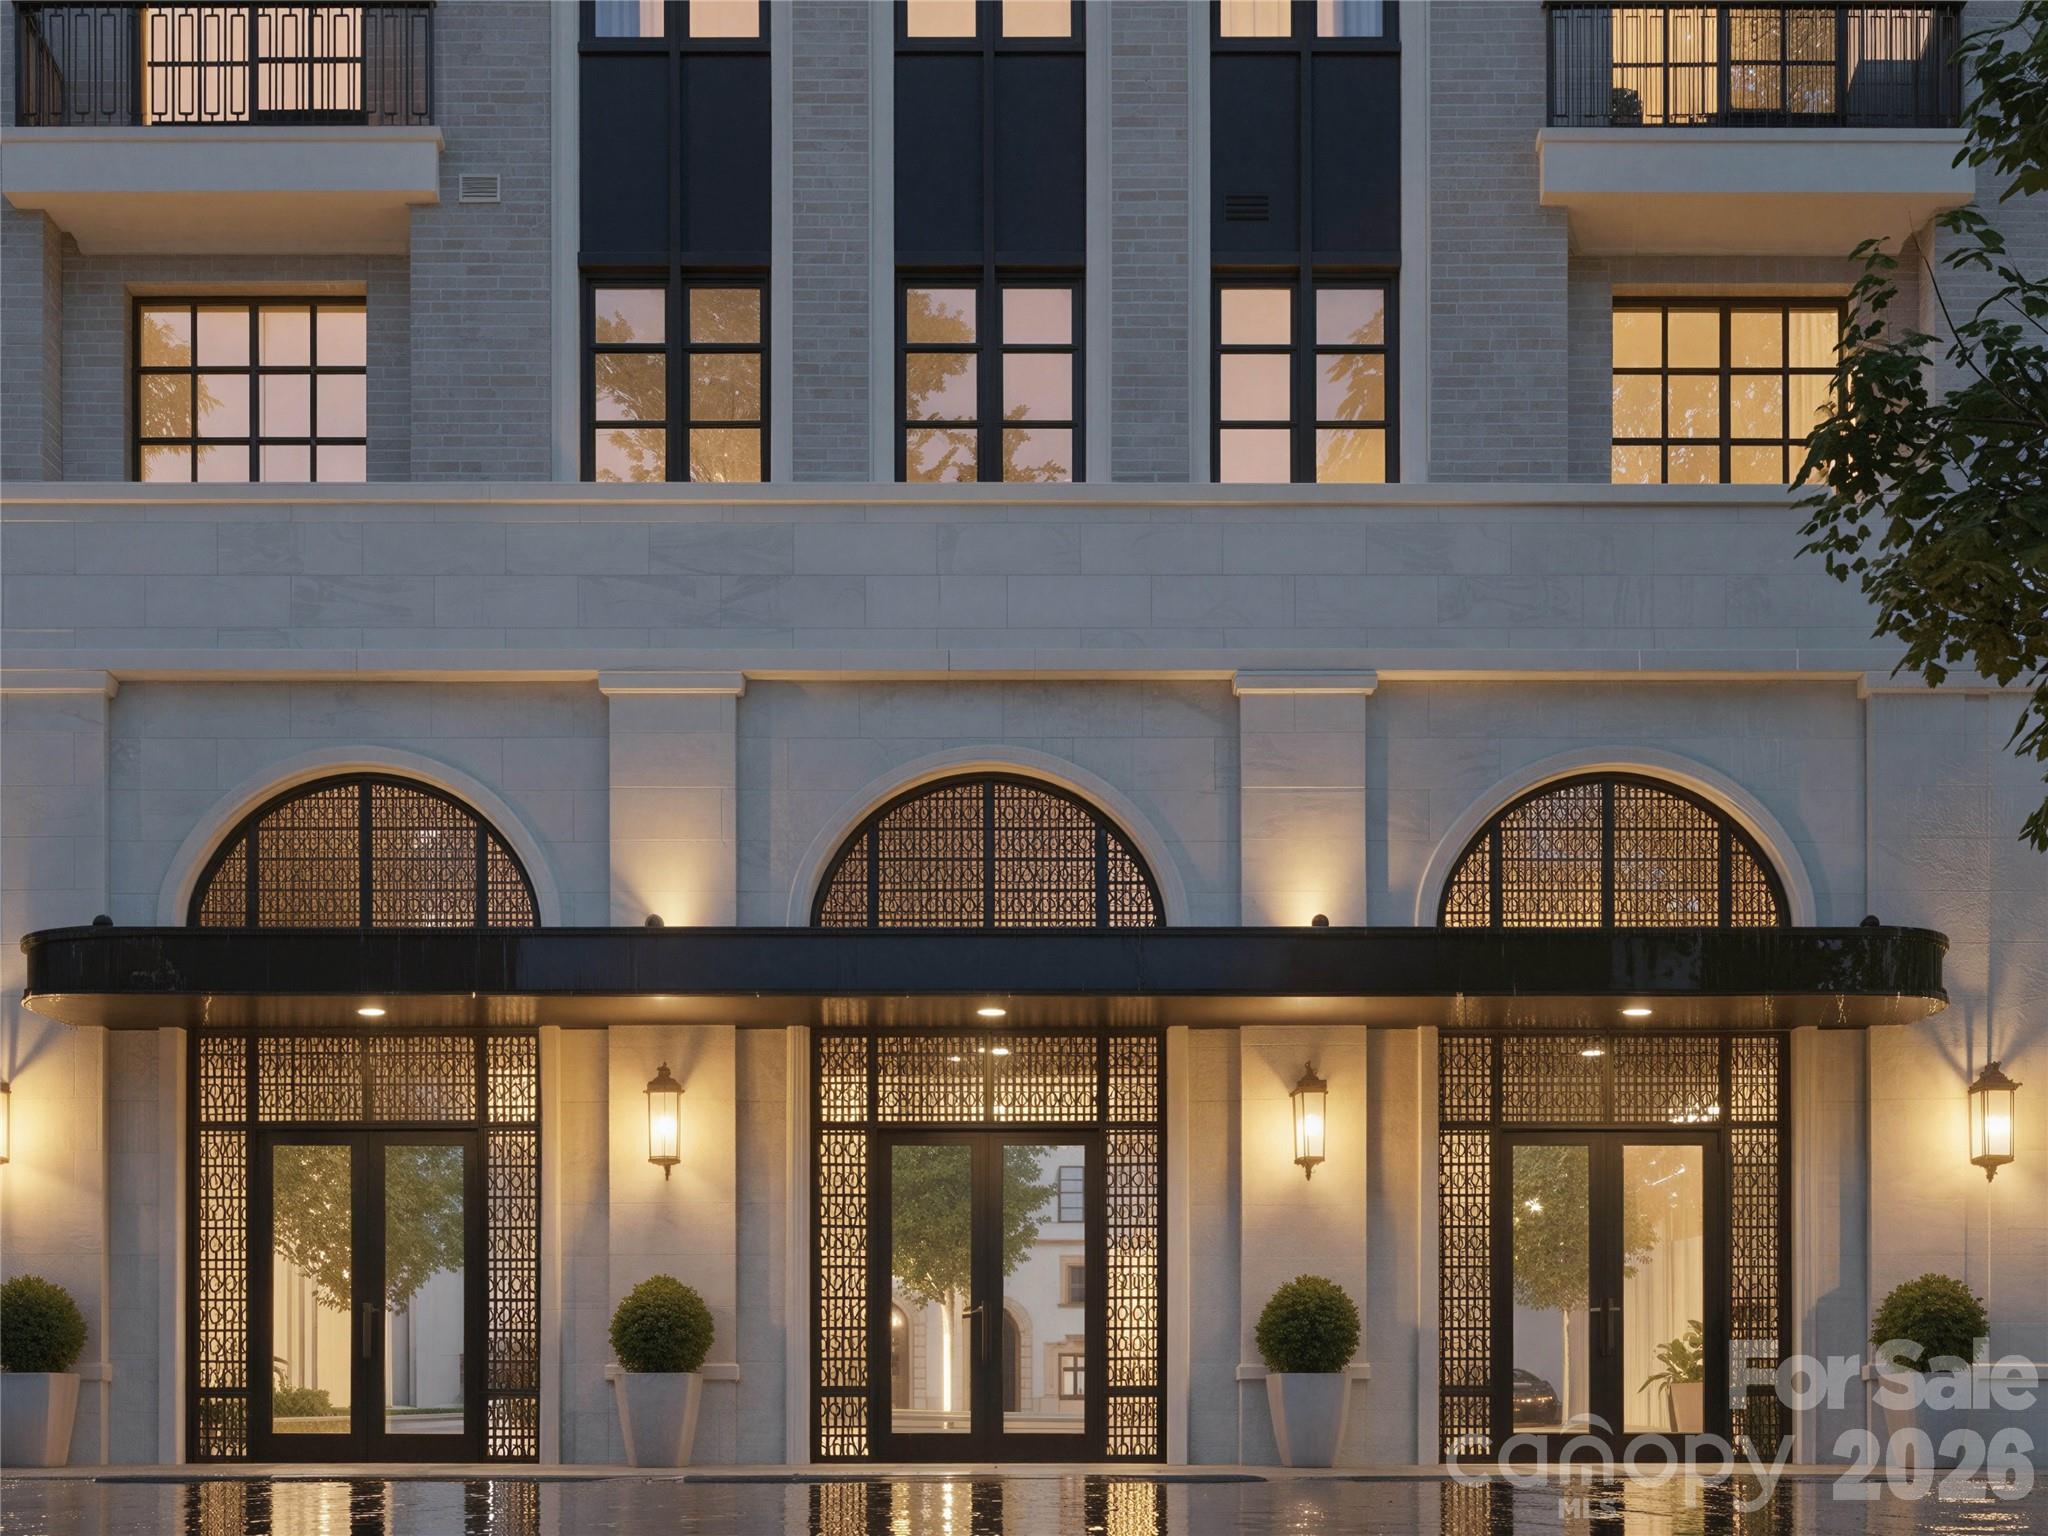
The Laurel at Eastover presents a rare residential offering—a coveted collection of just 17 homes—within one of Charlotte’s most established neighborhoods. Defined by architectural clarity, curated materials, and a commitment to discretion, The Laurel distinguishes itself not by spectacle, but by proportion, permanence, and quiet confidence, ensuring luxury is experienced privately and lived comfortably.

Every detail has been considered. The residences, ranging from 3,000 to 4,400 sq ft, showcase interiors that balance clean architectural lines with warm sophistication. Elevated craftsmanship and materials rival custom homes, while practical indulgences enhance daily living, including a private elevator serving each home, two dedicated parking spaces, and secure storage rooms.

Boutique by design, The Laurel at Eastover fosters privacy and community, complemented by an exceptional suite of amenities. Residents enjoy a fitness center, a board room, and restorative spaces for wellness, including a serene salt room and a private sauna. This environment is designed to deliver a true sense of belonging among like-minded neighbors.
#4375256

Charlotte

309 Laurel Avenue S 302

3 Beds

3 Baths

3,007 Sq.Ft.

$2,991,965

MLS#: 4375256
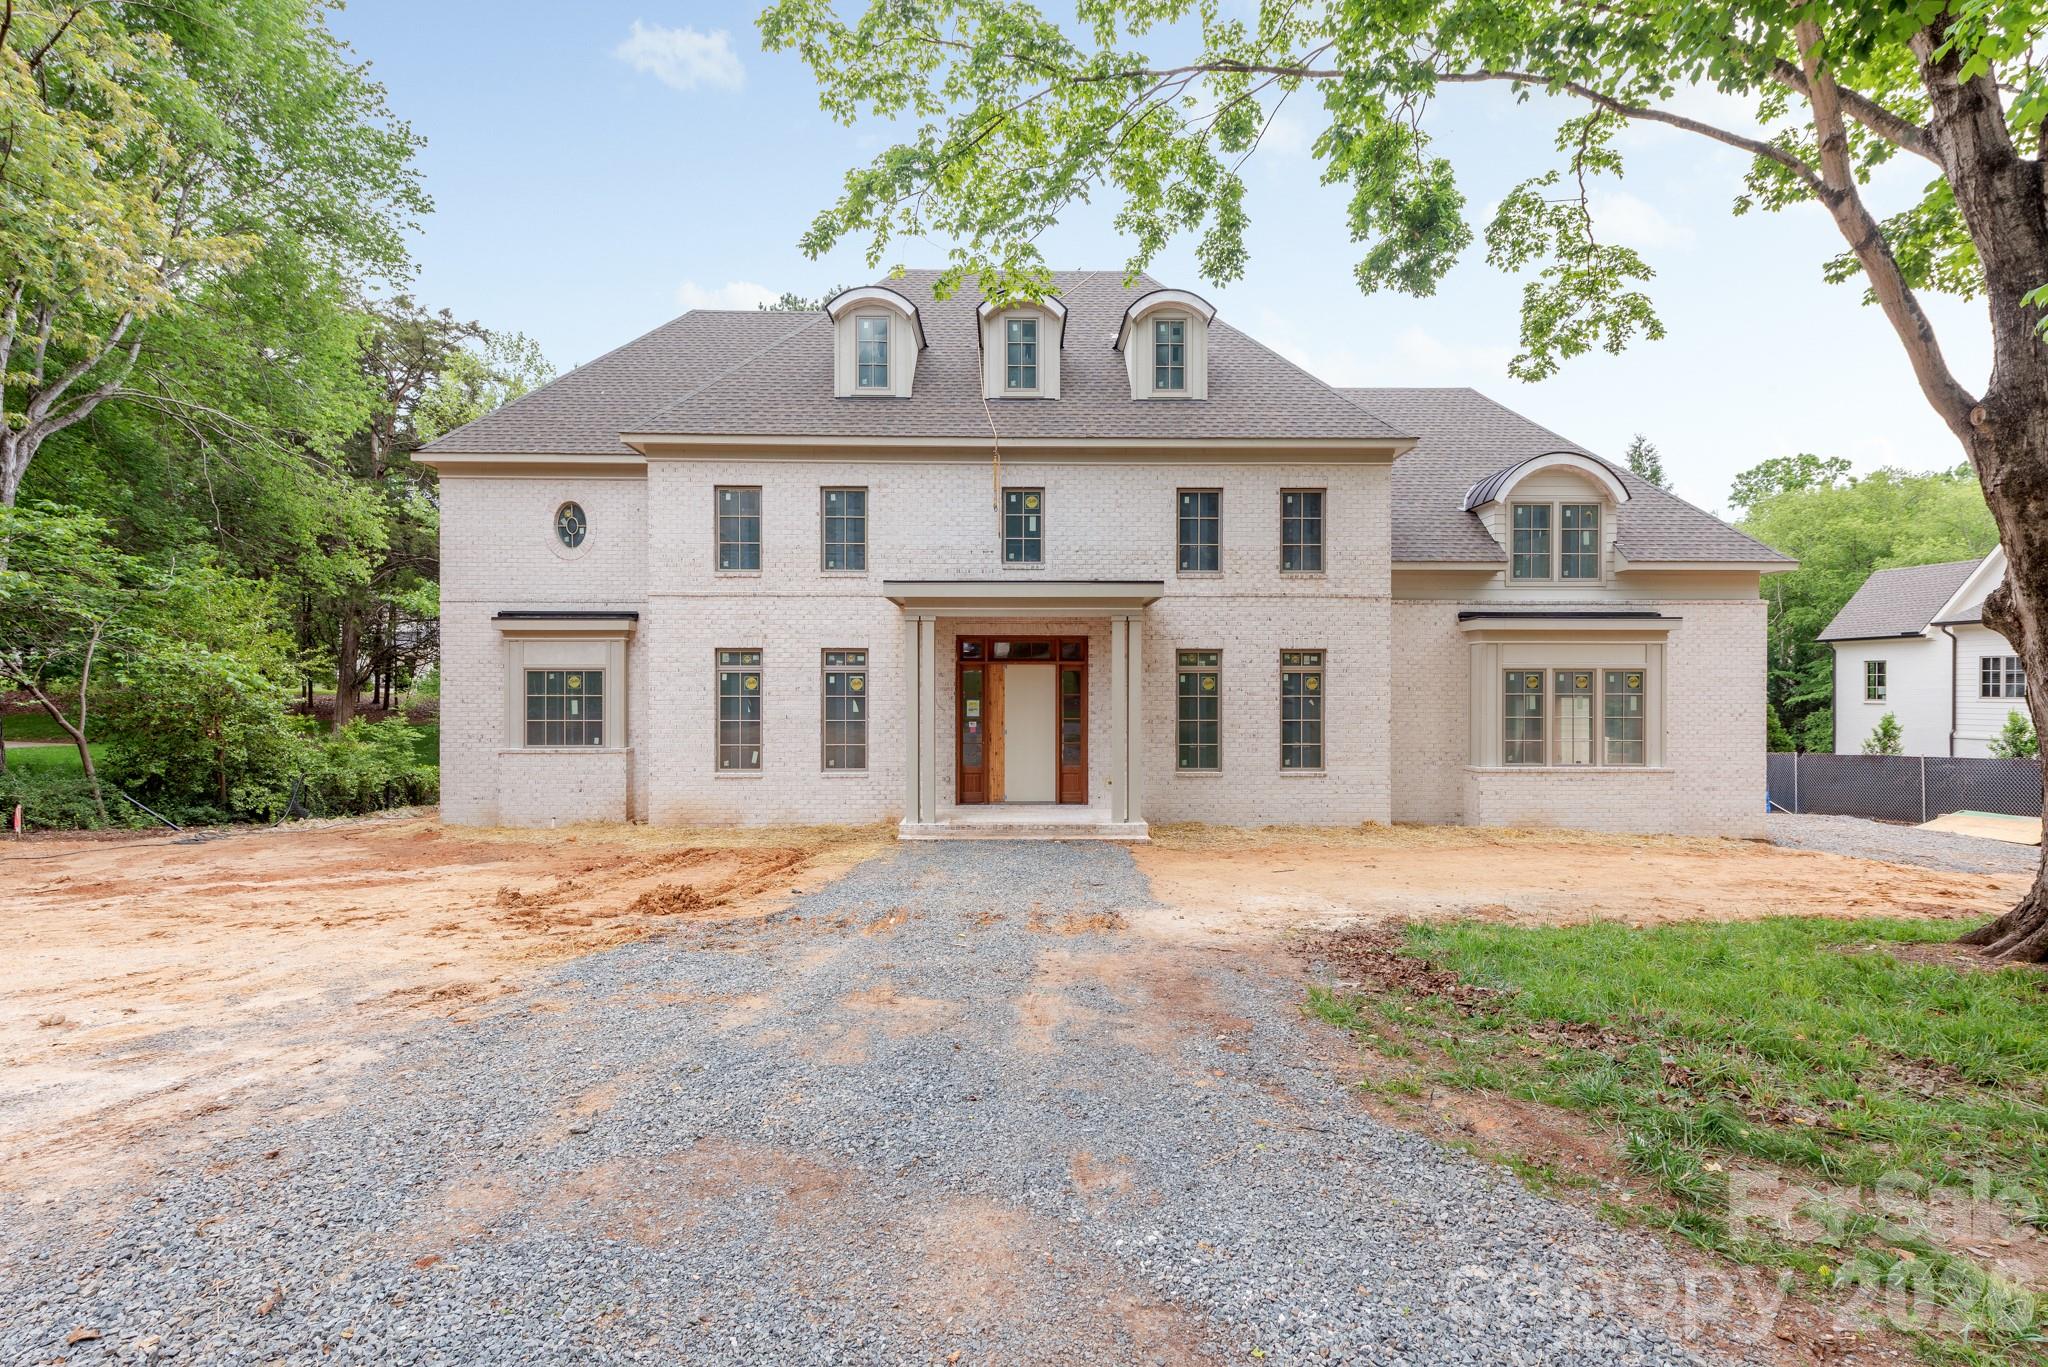
Welcome to 2311 Thornridge Rd. by THR Design Build. Set on 0.60 acres in one of Charlotte’s most desirable areas, this 6,309-square-foot custom home offers 5 bedrooms and 6.5 bathrooms and is one you’ll want to see today.

Starting with the exterior, no detail has been spared. An estate-style brick veneer and professionally landscaped yard create incredible curb appeal. The retreat-like backyard features a 440-square-foot screened porch with a fireplace overlooking a jaw-dropping pool, while still offering plenty of yard space for entertaining and endless possibilities.

Inside, the home showcases everything you would expect from THR Design Build, with custom finishes throughout. Enter through the foyer to find a private office on the left before continuing into the expansive living room, highlighted by three sets of French doors leading to the backyard. The living and dining areas are connected by a stunning two-sided Isokern gas fireplace.

The chef’s kitchen features Thermador appliances with paneled refrigerator and wine fridge. A spacious scullery provides additional storage, plus a secondary sink and dishwasher.

Additional highlights include four upstairs bedrooms, each with direct bathroom access, two bonus rooms, and 10-foot ceilings throughout the main level. Vaulted ceilings elevate the primary suite, upstairs bonus room, and fourth bedroom. Laundry rooms are conveniently located both upstairs and within the primary closet. The home is also Energy Star certified.

With too many upgrades and features to list, schedule your private showing today and meet with the builder to see everything this amazing home has to offer.
#4381629

Charlotte

2311 Thornridge Road

5 Beds

6 Baths

6,309 Sq.Ft.

$4,000,000

MLS#: 4381629
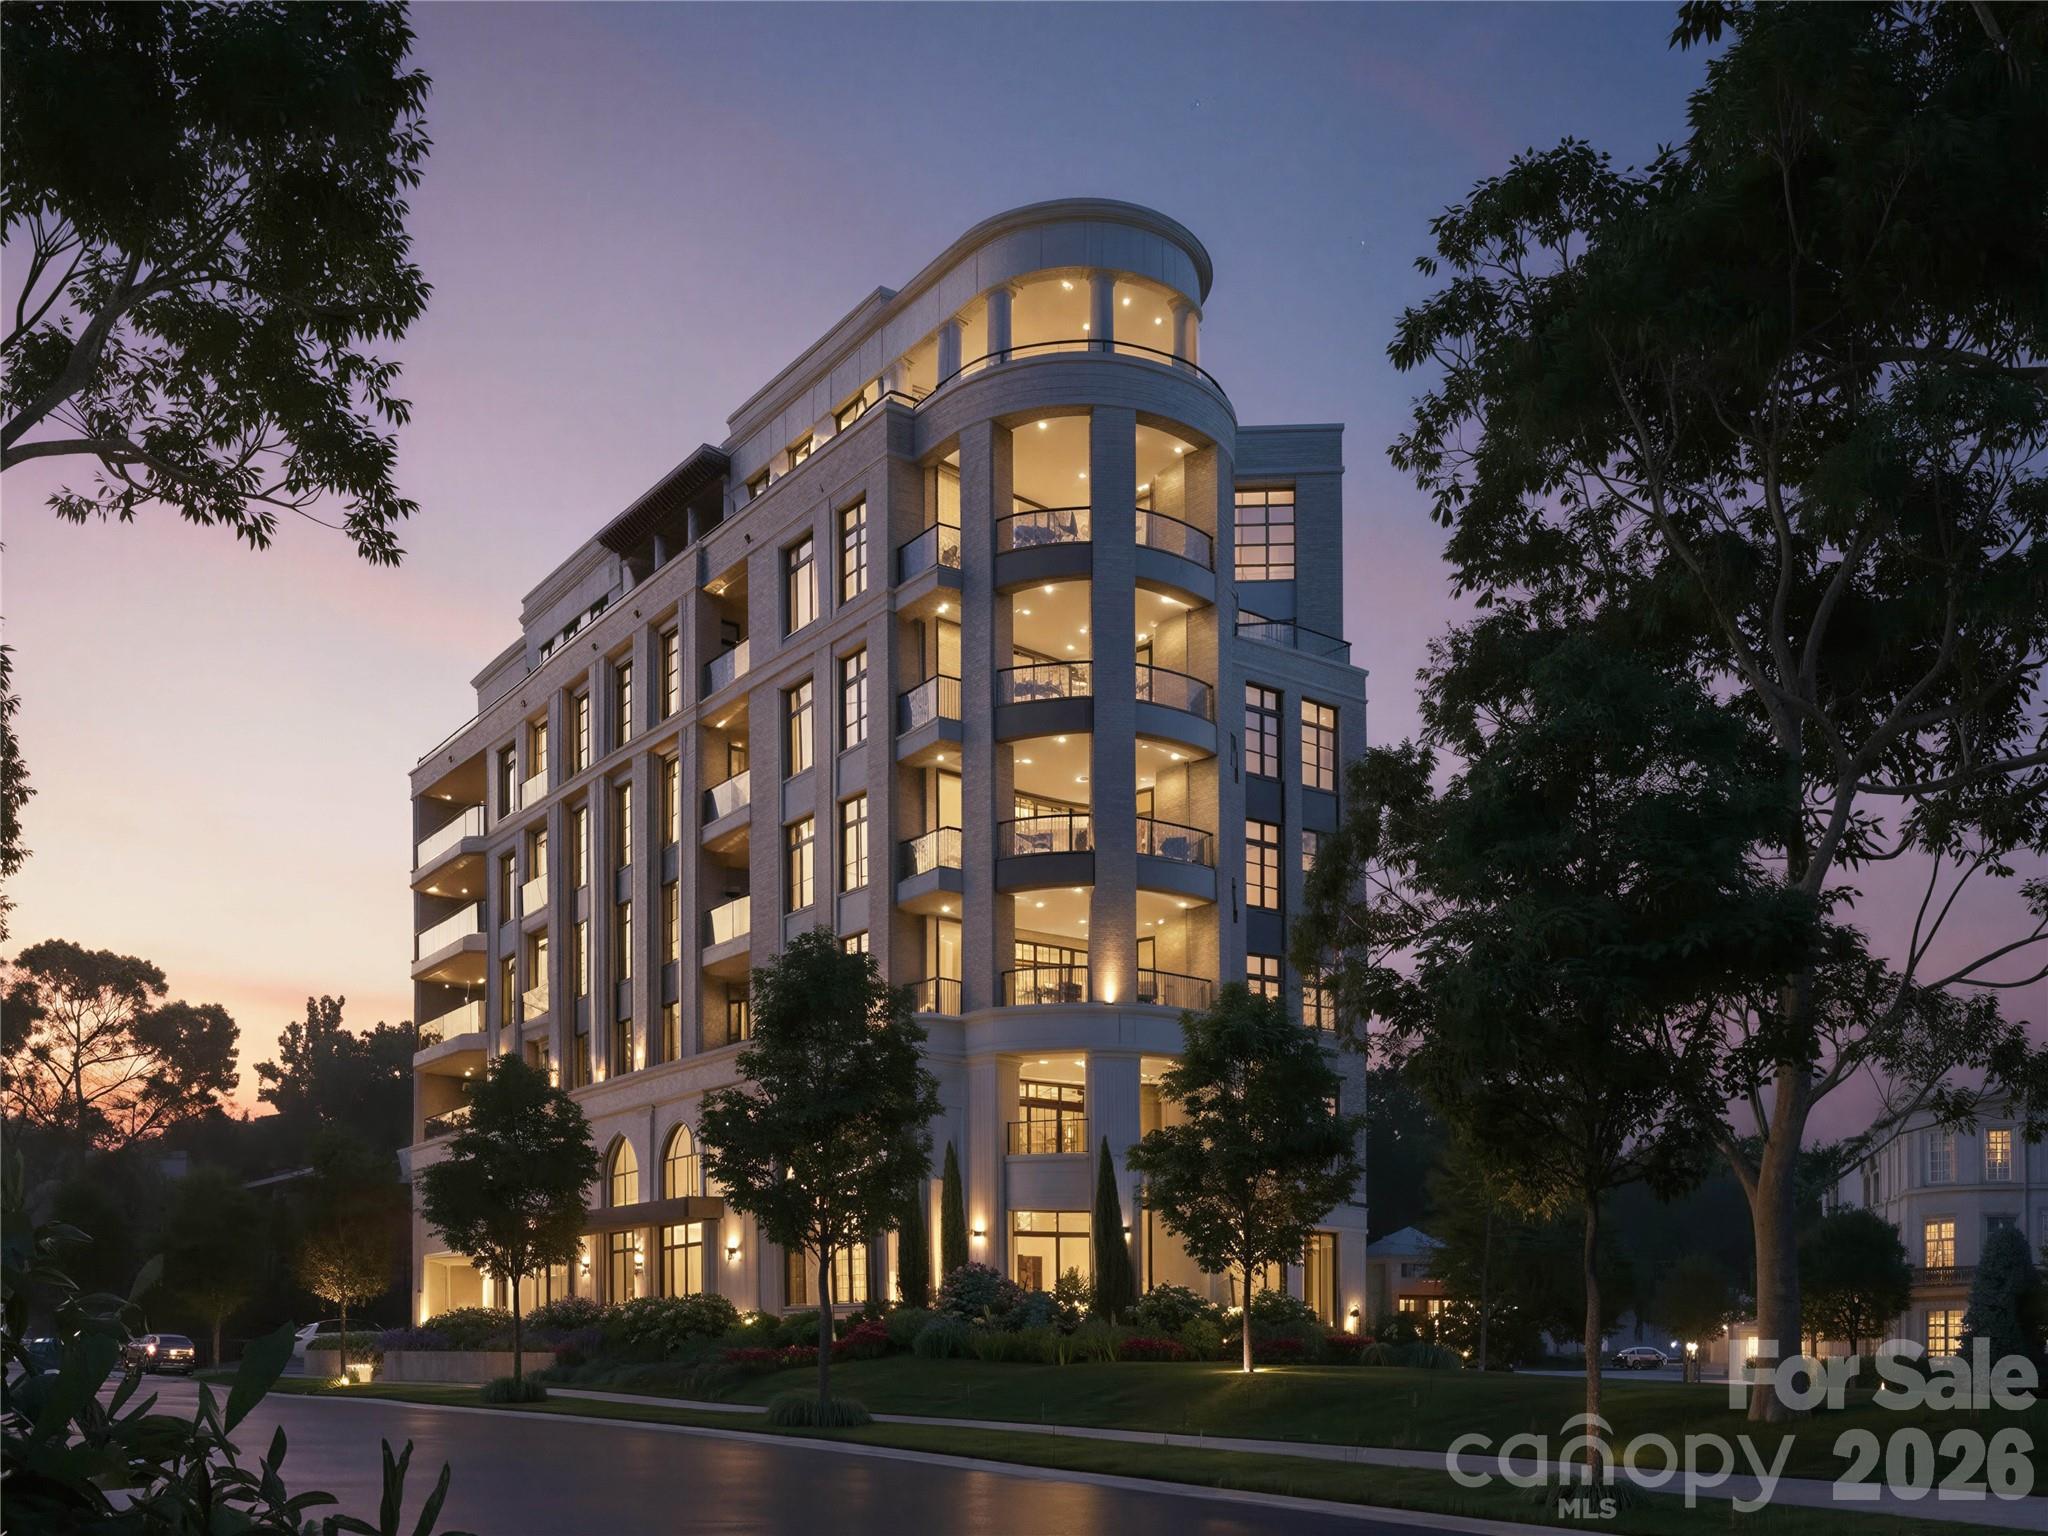
The Laurel at Eastover presents a rare residential offering—a coveted collection of just 17 homes—within one of Charlotte’s most established neighborhoods. Defined by architectural clarity, curated materials, and a commitment to discretion, The Laurel distinguishes itself not by spectacle, but by proportion, permanence, and quiet confidence, ensuring luxury is experienced privately and lived comfortably.

Every detail has been considered. The residences, ranging from 3,000 to 4,400 sq ft, showcase interiors that balance clean architectural lines with warm sophistication. Elevated craftsmanship and materials rival custom homes, while practical indulgences enhance daily living, including a private elevator serving each home, two dedicated parking spaces, and secure storage rooms.

Boutique by design, The Laurel at Eastover fosters privacy and community, complemented by an exceptional suite of amenities. Residents enjoy a fitness center, a board room, and restorative spaces for wellness, including a serene salt room and a private sauna. This environment is designed to deliver a true sense of belonging among like-minded neighbors.
#4370005

Charlotte

309 Laurel Avenue S 701

3 Beds

3 Baths

3,120 Sq.Ft.

$4,071,600

MLS#: 4370005
Price reduced
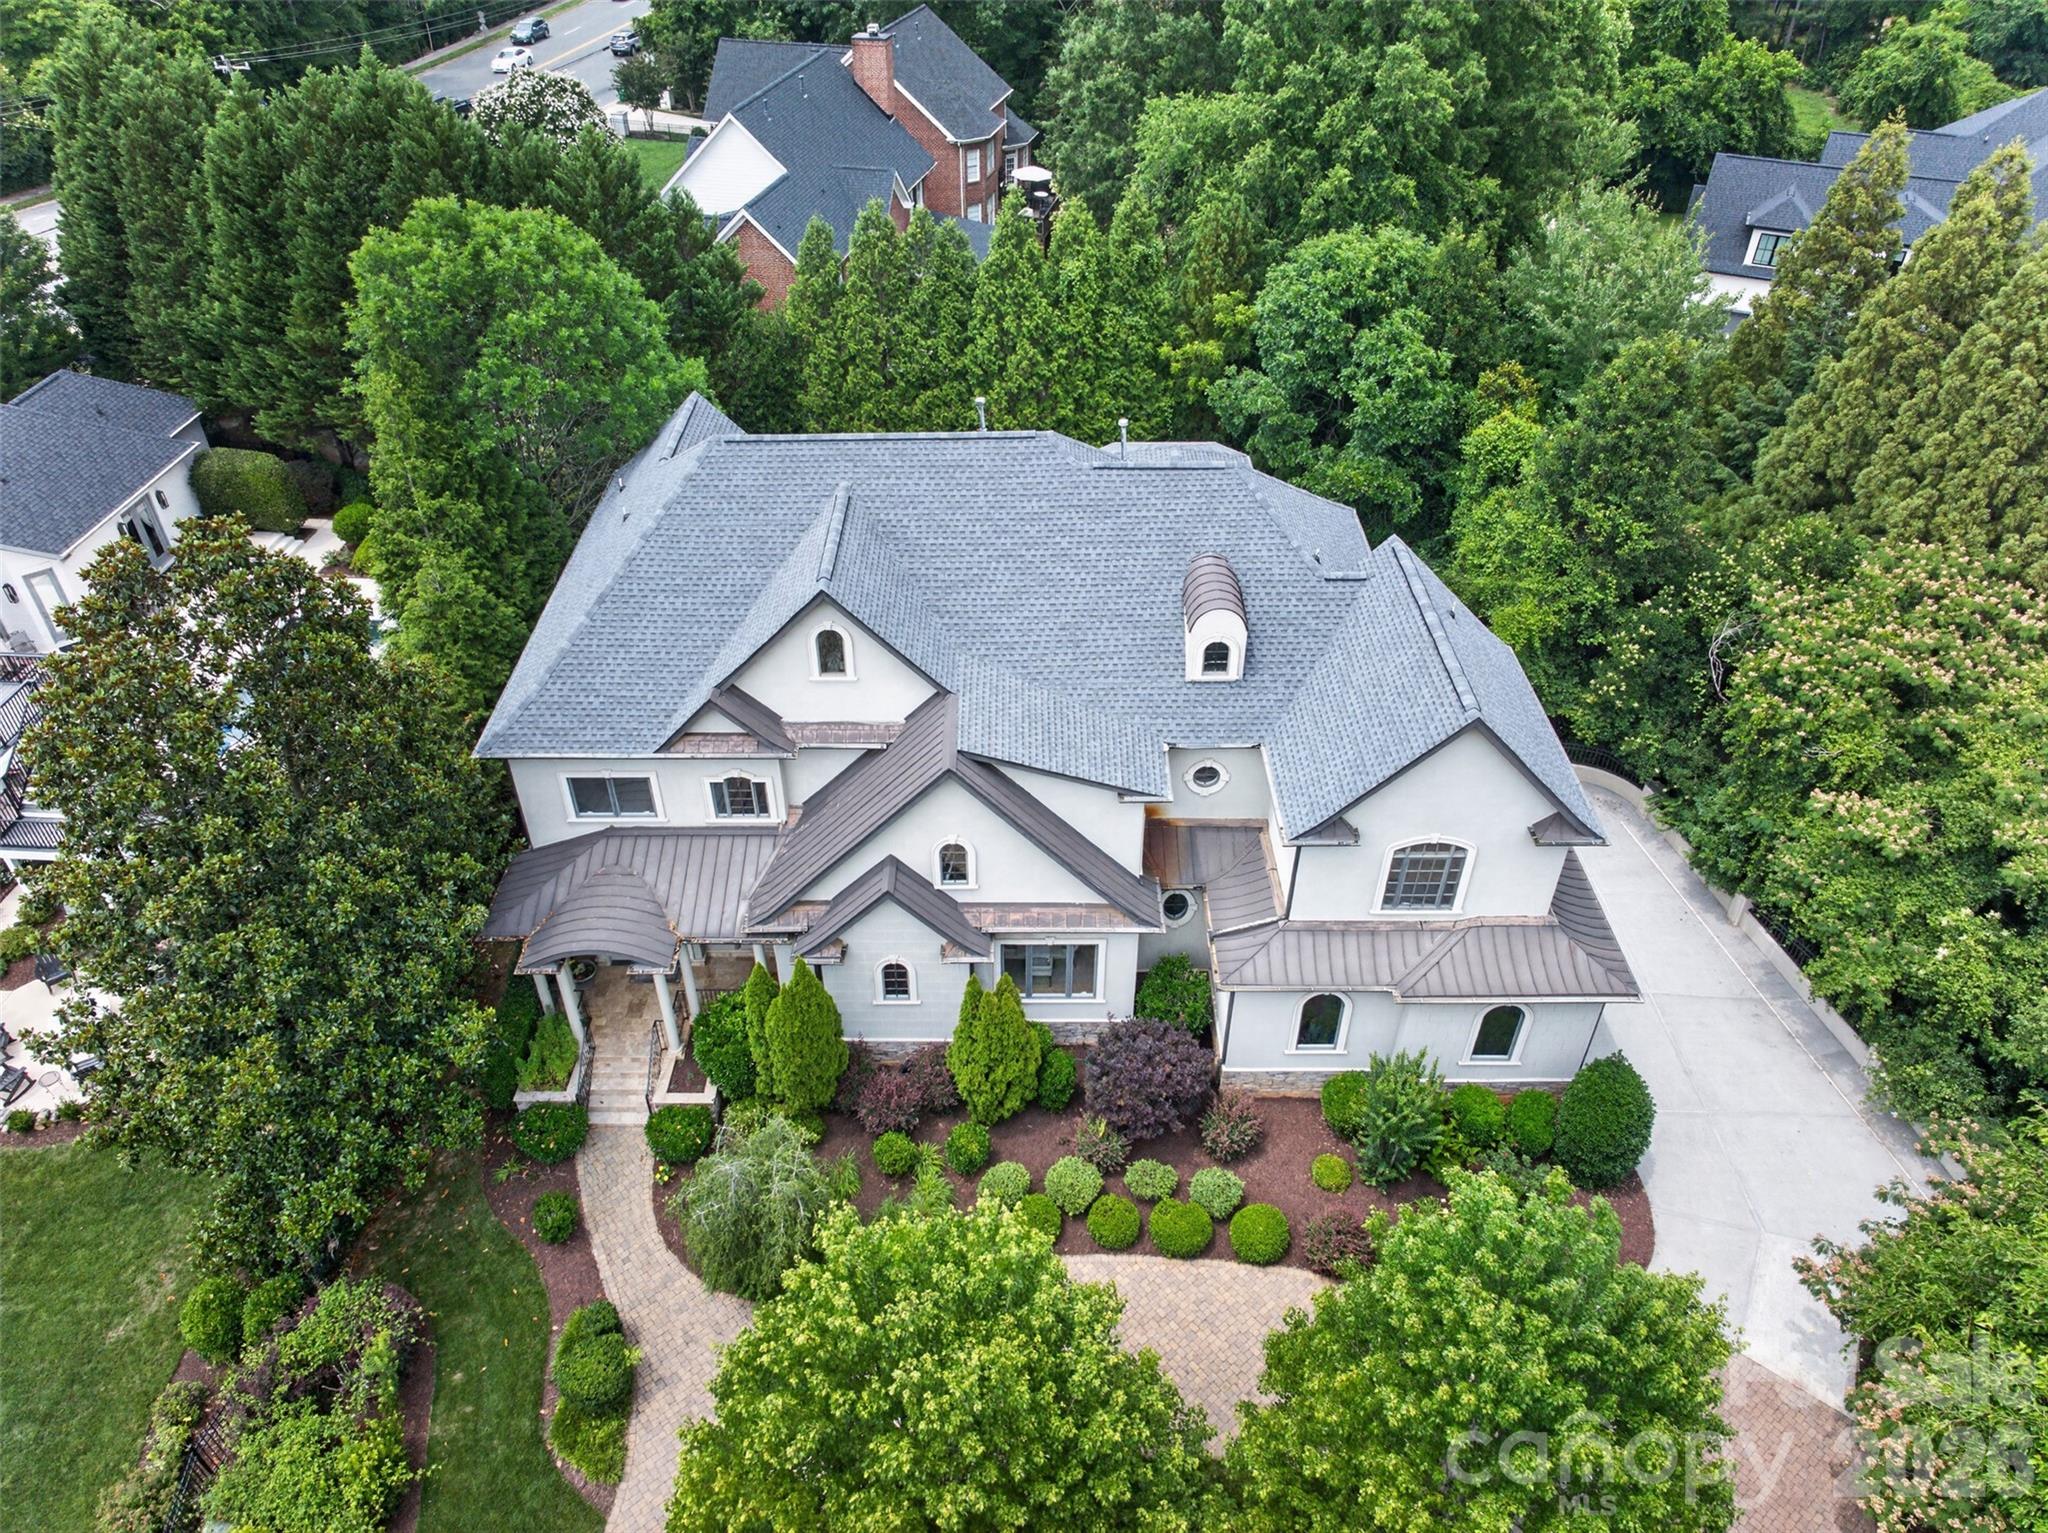
Exceptional custom home in the heart of Foxcroft offering 7,701 square feet of thoughtfully designed living space across three levels. A grand entry welcomes you into elegant formal and casual living areas, including a formal dining room, spacious family room, and gourmet kitchen with breakfast nook overlooking the beautifully landscaped backyard. The main level also features a private guest suite with a full bath, perfect for visitors or multigenerational living. Upstairs, retreat to the luxurious primary suite complete with a gas fireplace, private deck, spa-inspired bath with soaking tub and custom-tiled shower, and generous closet space. An open loft with wet bar creates the perfect gathering area, while additional bedrooms each feature their own private baths.
The expansive lower level is designed for entertaining and everyday enjoyment, featuring a full kitchen, theater room, multipurpose space, fifth bedroom, and an additional full bath. Outdoor living is equally impressive with a covered deck, covered patio, stunning paver terrace with fireplace, and meticulously manicured landscaping in both the front and rear yards.
Ideally located near SouthPark's premier shopping, dining, and conveniences, this exceptional Foxcroft residence offers luxury living at its finest.
#4392862

Charlotte

2132 Foxcroft Woods Lane

5 Beds

5 Baths

7,710 Sq.Ft.

$3,499,999

MLS#: 4392862
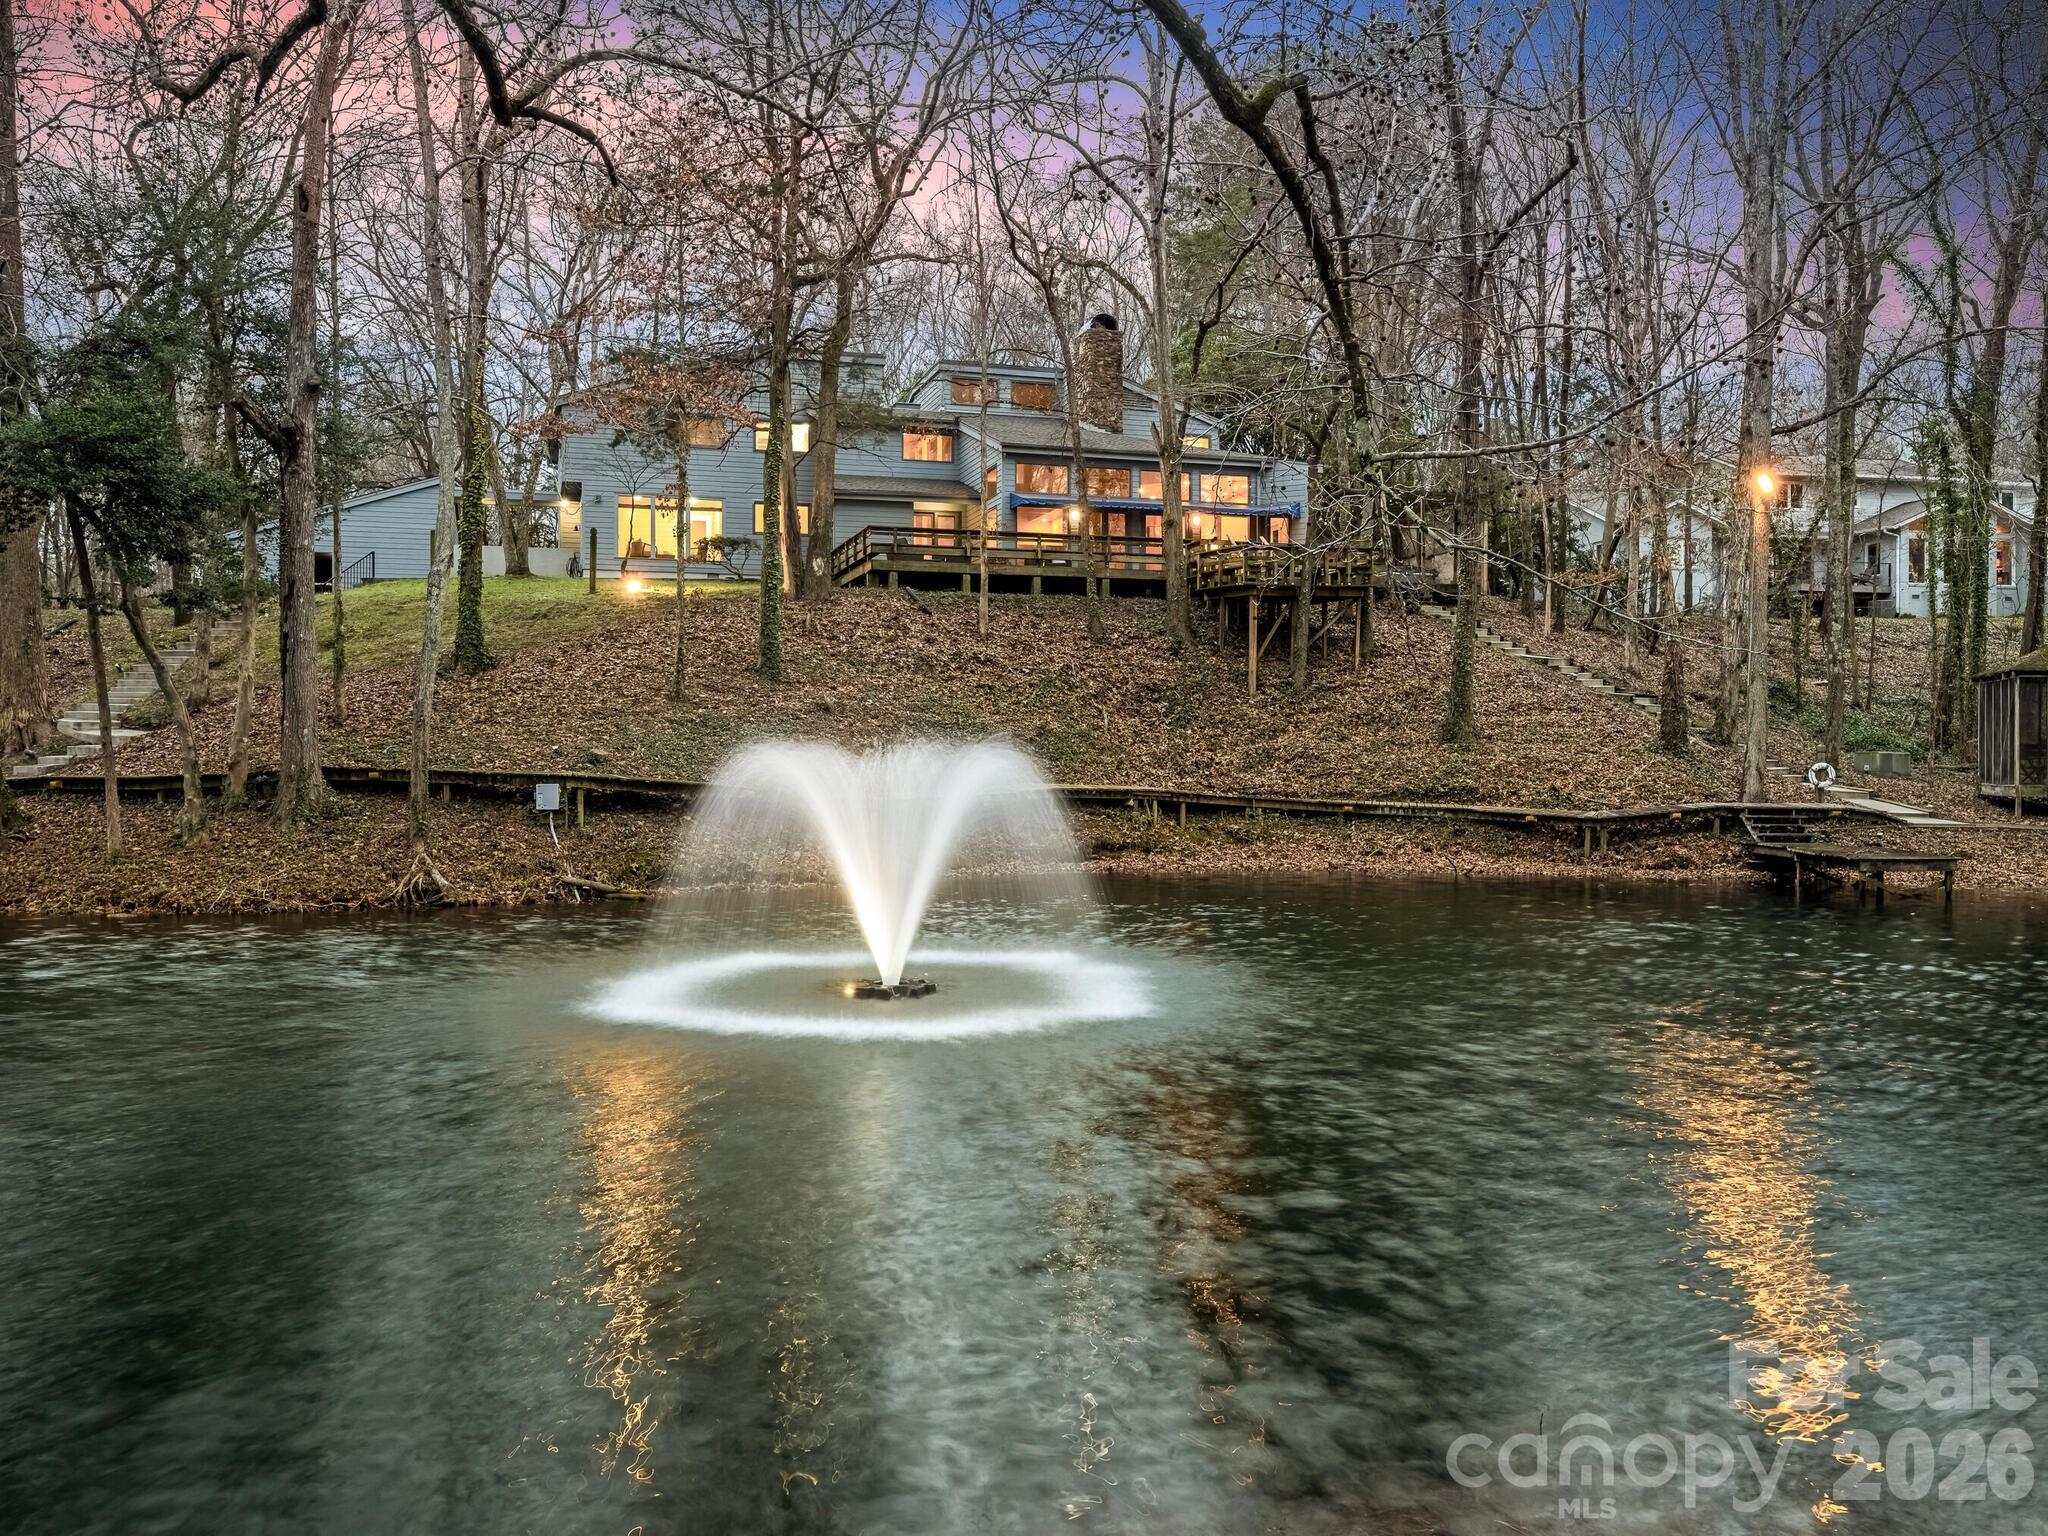
One-of-a-kind 4+ acre property with a private pond in desirable Pellyn Wood.  This is the perfect opportunity to restore a gem or build your dream home!
Filled with natural light, this lovely home has an inviting floorplan - perfect for entertaining and casual family living. Features include gracious living areas, high ceilings, floor to ceiling windows and primary suite on the main level.  The kitchen offers an abundance of white cabinetry, island, breakfast bar and double ovens. It opens to a breakfast area and wine cellar with lounge/tasting room.  The living room and conversation pit boast a stone fireplace and beautiful views.  Large laundry room with sink off kitchen.  The upper level offers 4 secondary bedrooms, loft, bonus room, solarium and large walk-in attic storage. The wonderful outdoor living options - screened porch, patios, and wrap around deck along with the private, wooded lot, pond with fountain and walking trail - create a serene setting! 3 car carport with great storage. Refined yet relaxed living - a must see!
#4345507

Charlotte

5101 Gorham Drive

5 Beds

3 Baths

5,018 Sq.Ft.

$2,950,000

MLS#: 4345507
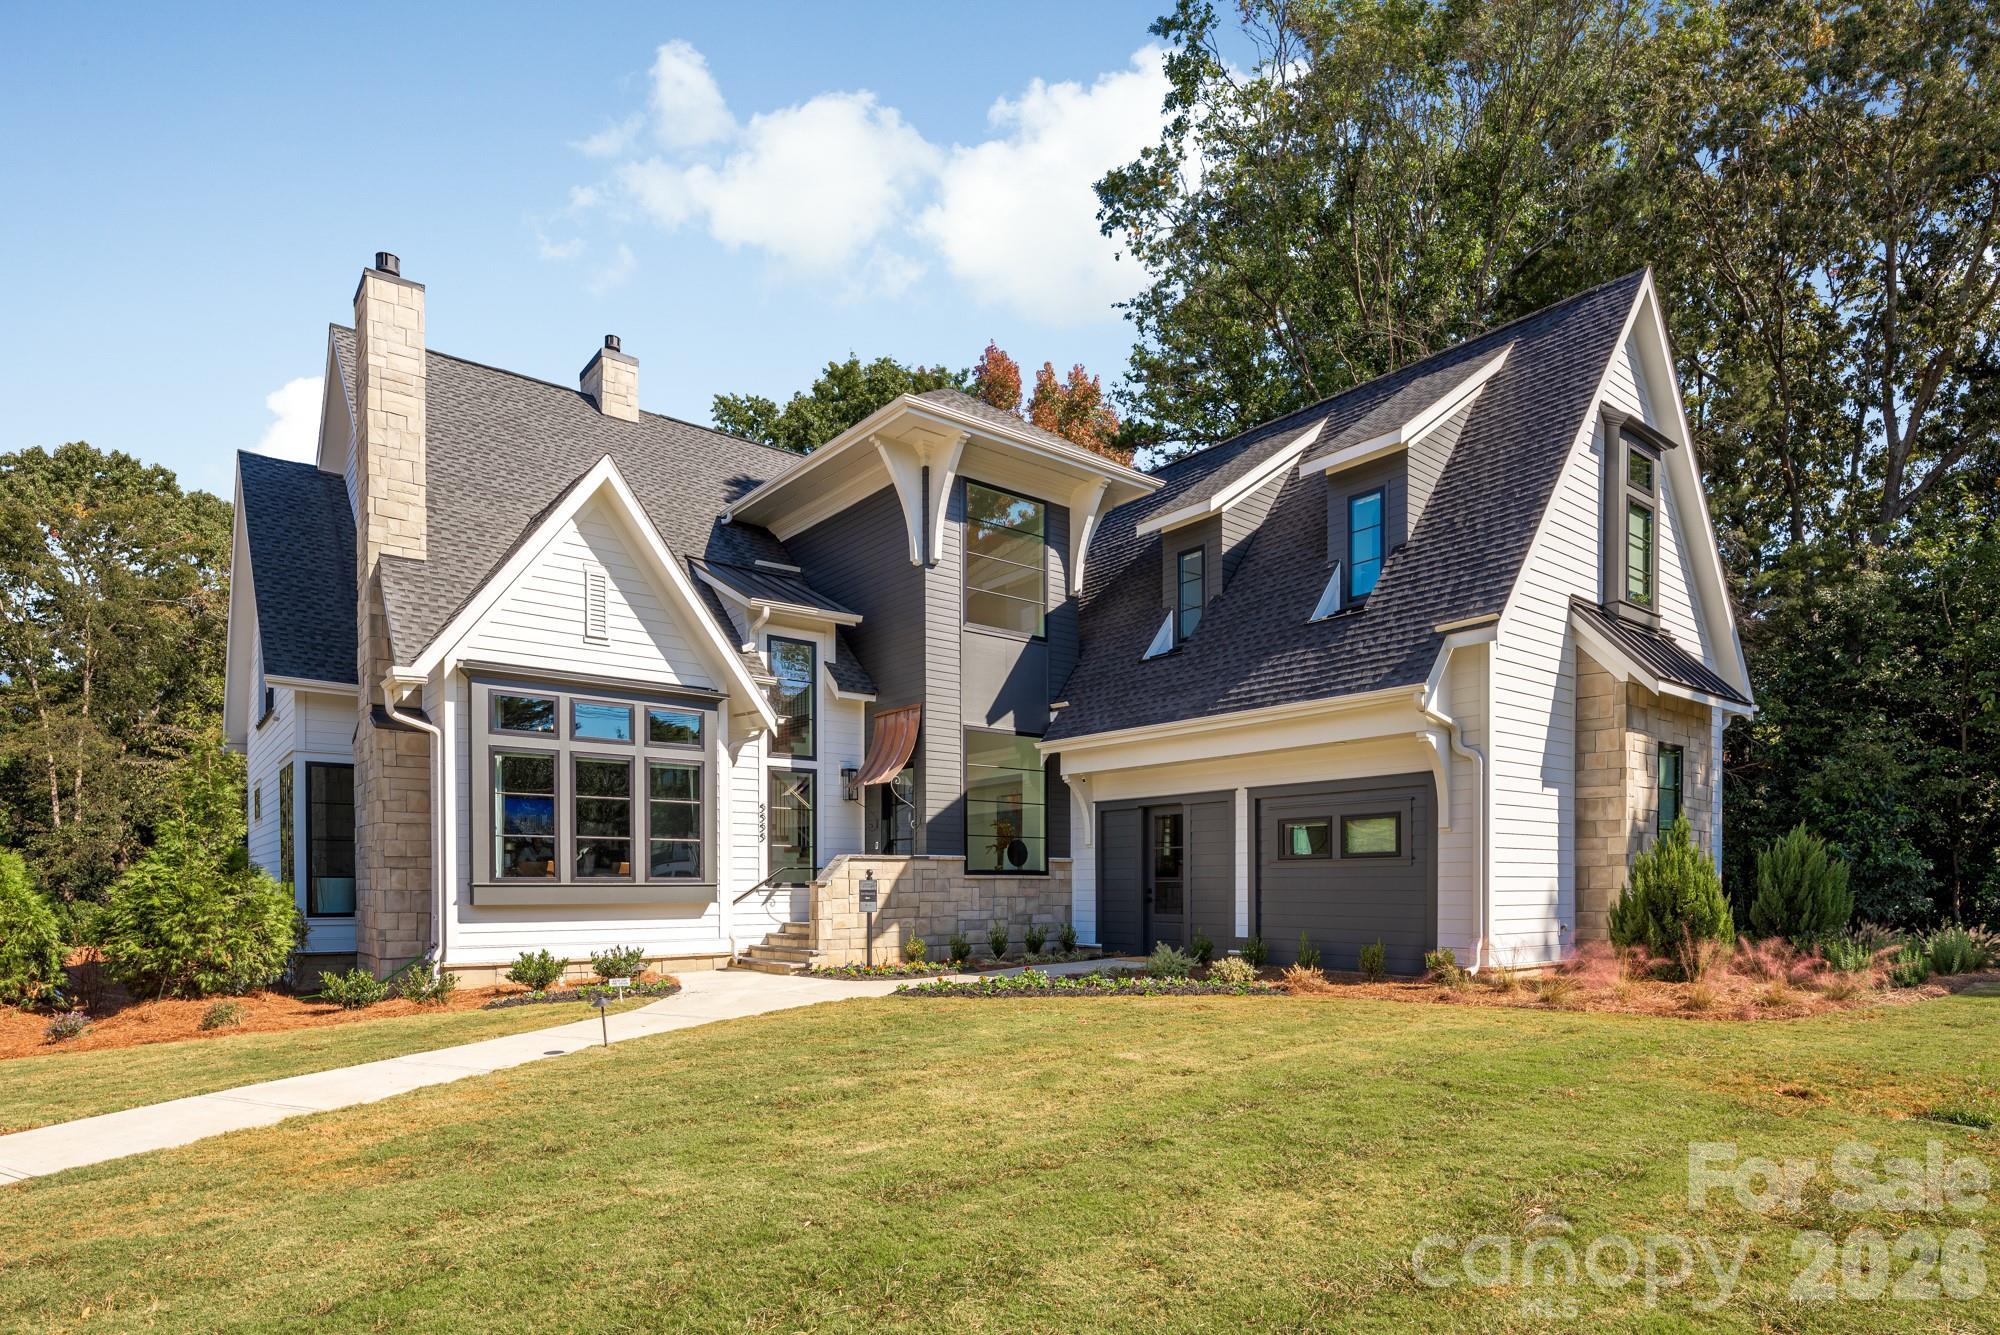
Built by Copper Builders, three-time Builder of the Year, this professionally designed SouthPark model home is now available for purchase. Showcasing the craftsmanship, design, and attention to detail that define the award-winning builder, this exceptional residence delivers everything you've been looking for in one of Charlotte's most desirable neighborhoods. Positioned on one of SouthPark's most prominent corners, the home seamlessly blends everyday comfort with sophisticated spaces for entertaining. The main level is anchored by a private primary suite, where oversized windows overlook the pool and fill the space with natural light. A glass-enclosed wine room serves as a striking focal point, while the chef's kitchen features Thermador panel-ready column refrigeration, a walk-in pantry, and abundant custom storage. A dedicated office with soaring vaulted ceilings provides an inspiring work-from-home retreat. Upstairs, three secondary bedrooms include two private ensuite baths, while a sunken media and recreation room creates the perfect setting for movie nights, game days, or gathering with family and friends. The finished lower level offers outstanding flexibility with expansive recreation space and a full bath already in place - ideal for entertaining or future customization. This is a rare opportunity to own a professionally designed model home in one of Charlotte's most desirable neighborhoods, combining luxury, functionality, and timeless design in the heart of SouthPark. Following closing, Copper Builders will lease the home back through December 2026 with an optional 90-day extension, offering the new owner a seamless and flexible transition into the home.
#4398045

Charlotte

5555 Fairview Road

4 Beds

5 Baths

7,296 Sq.Ft.

$2,950,990

MLS#: 4398045
Great opportunity for custom new construction built by DuBose Custom Homes. This home features high ceilings, hardwood floors, gracious formal areas with large windows and abundant natural light. Modern luxury—crafted with timeless elegance and an eye for elevated architectural detail. With more than 5,800 square feet, 5 bedrooms, and 6.5 baths, this home delivers the scale, sophistication, and lifestyle today’s discerning buyer expects. The moment you step inside, the home’s thoughtful design becomes clear. The main level offers flexible bedroom suite options, perfect for guests, work, or private retreat spaces. The gourmet kitchen is a showstopper, featuring paneled cabinetry, a full-size wine tower, and an oversized island designed for both everyday living and high-end entertaining. The wet bar, wrapped in full slab marble and finished with sleek metal cabinetry, elevates the home’s modern aesthetic. Primary suite features vaulted ceilings, luxury spa bath and 2 separate closets. Three additional ensuite bedrooms provide comfort and privacy alike.
Outside, the covered rear porch with fireplace creates a seamless extension of the living space, perfect for year-round gatherings. The detached two car garage enhances the home’s stately presence, while the .37 acre lot offers room to design your dream outdoor oasis. The full walkout lower level adds another layer of luxury and flexibility, featuring its own private entrance, covered patio with fireplace, finished rec room/bedroom, walk in closet, full bath, and thoughtfully designed entertainment space. It’s an ideal setup for multigenerational living, a private guest suite, or a sophisticated gathering space. Set in one of Charlotte’s most established communities, this home offers unmatched access to SouthPark or Uptown, New construction of this caliber—within a neighborhood of this pedigree—is a rare opportunity. This is luxury living at its most effortless and refined.
#4394590

Charlotte

6740 Newhall Road

6 Beds

6 Baths

5,832 Sq.Ft.

$2,899,000

MLS#: 4394590

 - property

Send a message

Message successfully sent.

Your message

What is 3 + 4 ?

Reason for contacting?

I agree to receive email communication and understand I can unsubscribe at any time.

I agree to be contacted by Prestino Advantage via call, email, and text for real estate services. To opt out, you can reply 'stop' at any time or reply 'help' for assistance. You can also click the unsubscribe link in the emails. Message and data rates may apply. Message frequency may vary. Privacy Policy

Sign Out

Virtual Assistant

Would you like to take the next step with this property? We can help you schedule a showing or virtual tour, or send you more details.

Yes, I would like more information.

Thank You for Your Reply, One of Our Agents will contact you as soon as possible

No, maybe later.

Thank you, you can always contact me via email, phone number or through the contact form.

Realhub AI

Lucy - Your AI-Powered Realtor

Update Your Temporary Password

Personalize your search

Enter your email and we'll notify you immediately when new listings match what you're looking for.

or enter email address

Already have an account ? Login here

Continue your home search

I agree to receive communications and understand I can unsubscribe at any time.

I agree to be contacted by Prestino Advantage via call, email, and text for real estate services. To opt out, you can reply 'stop' at any time or reply 'help' for assistance. You can also click the unsubscribe link in the emails. Message and data rates may apply. Message frequency may vary. Privacy Policy

Already have an account ? Login here

We use cookies

We use cookies primarily for analytics to enhance your experience. By accepting, you agree to our use of these cookies. You can manage your preferences or learn more about our cookies policy.