

















Features & Amenities

Interior

  • Other Interior Features

    Breakfast Bar, Built-in Features, Kitchen Island, Open Floorplan, Storage, Walk-In Closet(s)

  • Total Bedrooms

    3

  • Bathrooms

    2

  • 1/2 Bathrooms

    1

  • Above Grade Finished Area

    1170.0

  • Basement YN

    YES

  • Cooling YN

    YES

  • Cooling

    Central Air, Heat Pump

  • Fireplace YN

    YES

  • Heating YN

    YES

  • Heating

    Central, Heat Pump, Propane

  • Pet friendly

    N/A

Exterior

  • Garage

    No

  • Construction Materials

    Fiber Cement

  • Parking

    Driveway

  • Patio and Porch Features

    Deck, Front Porch

  • Pool

    No

Area & Lot

  • Lot Features

    Cul-De-Sac, Wooded, Views

  • Property Type

    Residential

  • Property Sub Type

    Single Family Residence

  • Architectural Style

    Cottage, Ranch

Price

  • Sales Price

    $719,900

  • Sq. Footage

    2,153

  • Price/SqFt

    $334

HOA

  • Association

    YES

  • Association Fee

    $3,036

  • Association Fee Frequency

    Annually

  • Association Fee Includes

    N/A

Property Resources

  • Horse Property

    YES

School District

  • Elementary School

    Collettsville

  • Middle School

    Collettsville

  • High School

    West Caldwell

Property Features

  • New Construction

    NO

  • Senior Community YN

    NO

  • Sewer

    Septic Tank

  • Water Source

    Well

Schedule a Showing

Showing scheduled successfully.

<
>
IN PERSON
VIA CHAT

What is 3 + 4 ?


Change time

Mortgage calculator

Estimate your monthly mortgage payment, including the principal and interest, property taxes, and HOA. Adjust the values to generate a more accurate rate.

Your payment

Principal and Interest:

$

Property taxes:

$

HOA fees:

$

Total loan payment:

$

Total interest amount:

$

Location

County

Caldwell

Elementary School

Collettsville

Middle School

Collettsville

High School

West Caldwell

Listing Courtesy of Jennifer Shattuck , Arrow Realty & Land Development

RealHub Information is provided exclusively for consumers' personal, non-commercial use, and it may not be used for any purpose other than to identify prospective properties consumers may be interested in purchasing. All information deemed reliable but not guaranteed and should be independently verified. All properties are subject to prior sale, change or withdrawal. RealHub website owner shall not be responsible for any typographical errors, misinformation, misprints and shall be held totally harmless.

Agent Mary Patrella

Agent

Mary Patrella

Call Mary today to schedule a private showing.


* Listings on this website come from the FMLS IDX Compilation and may be held by brokerage firms other than the owner of this website. The listing brokerage is identified in any listing details. Information is deemed reliable but is not guaranteed. If you believe any FMLS listing contains material that infringes your copyrighted work please click here to review our DMCA policy and learn how to submit a takedown request.© 2024 FMLS.
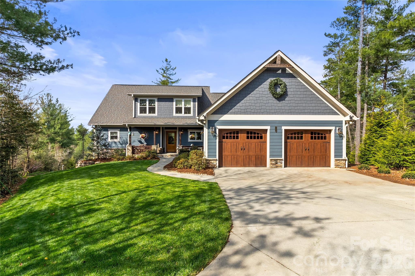
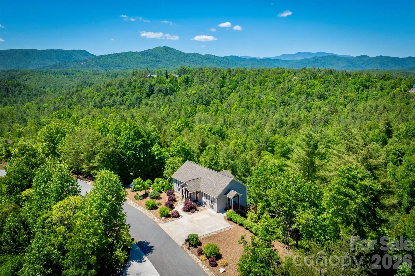
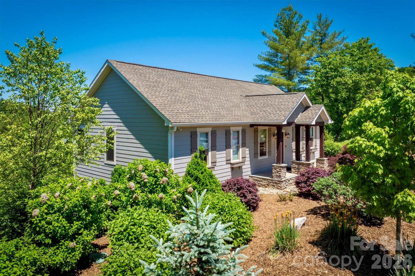
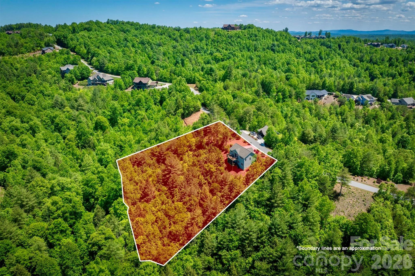
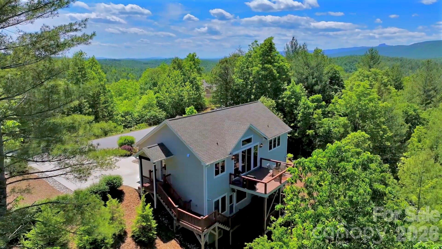
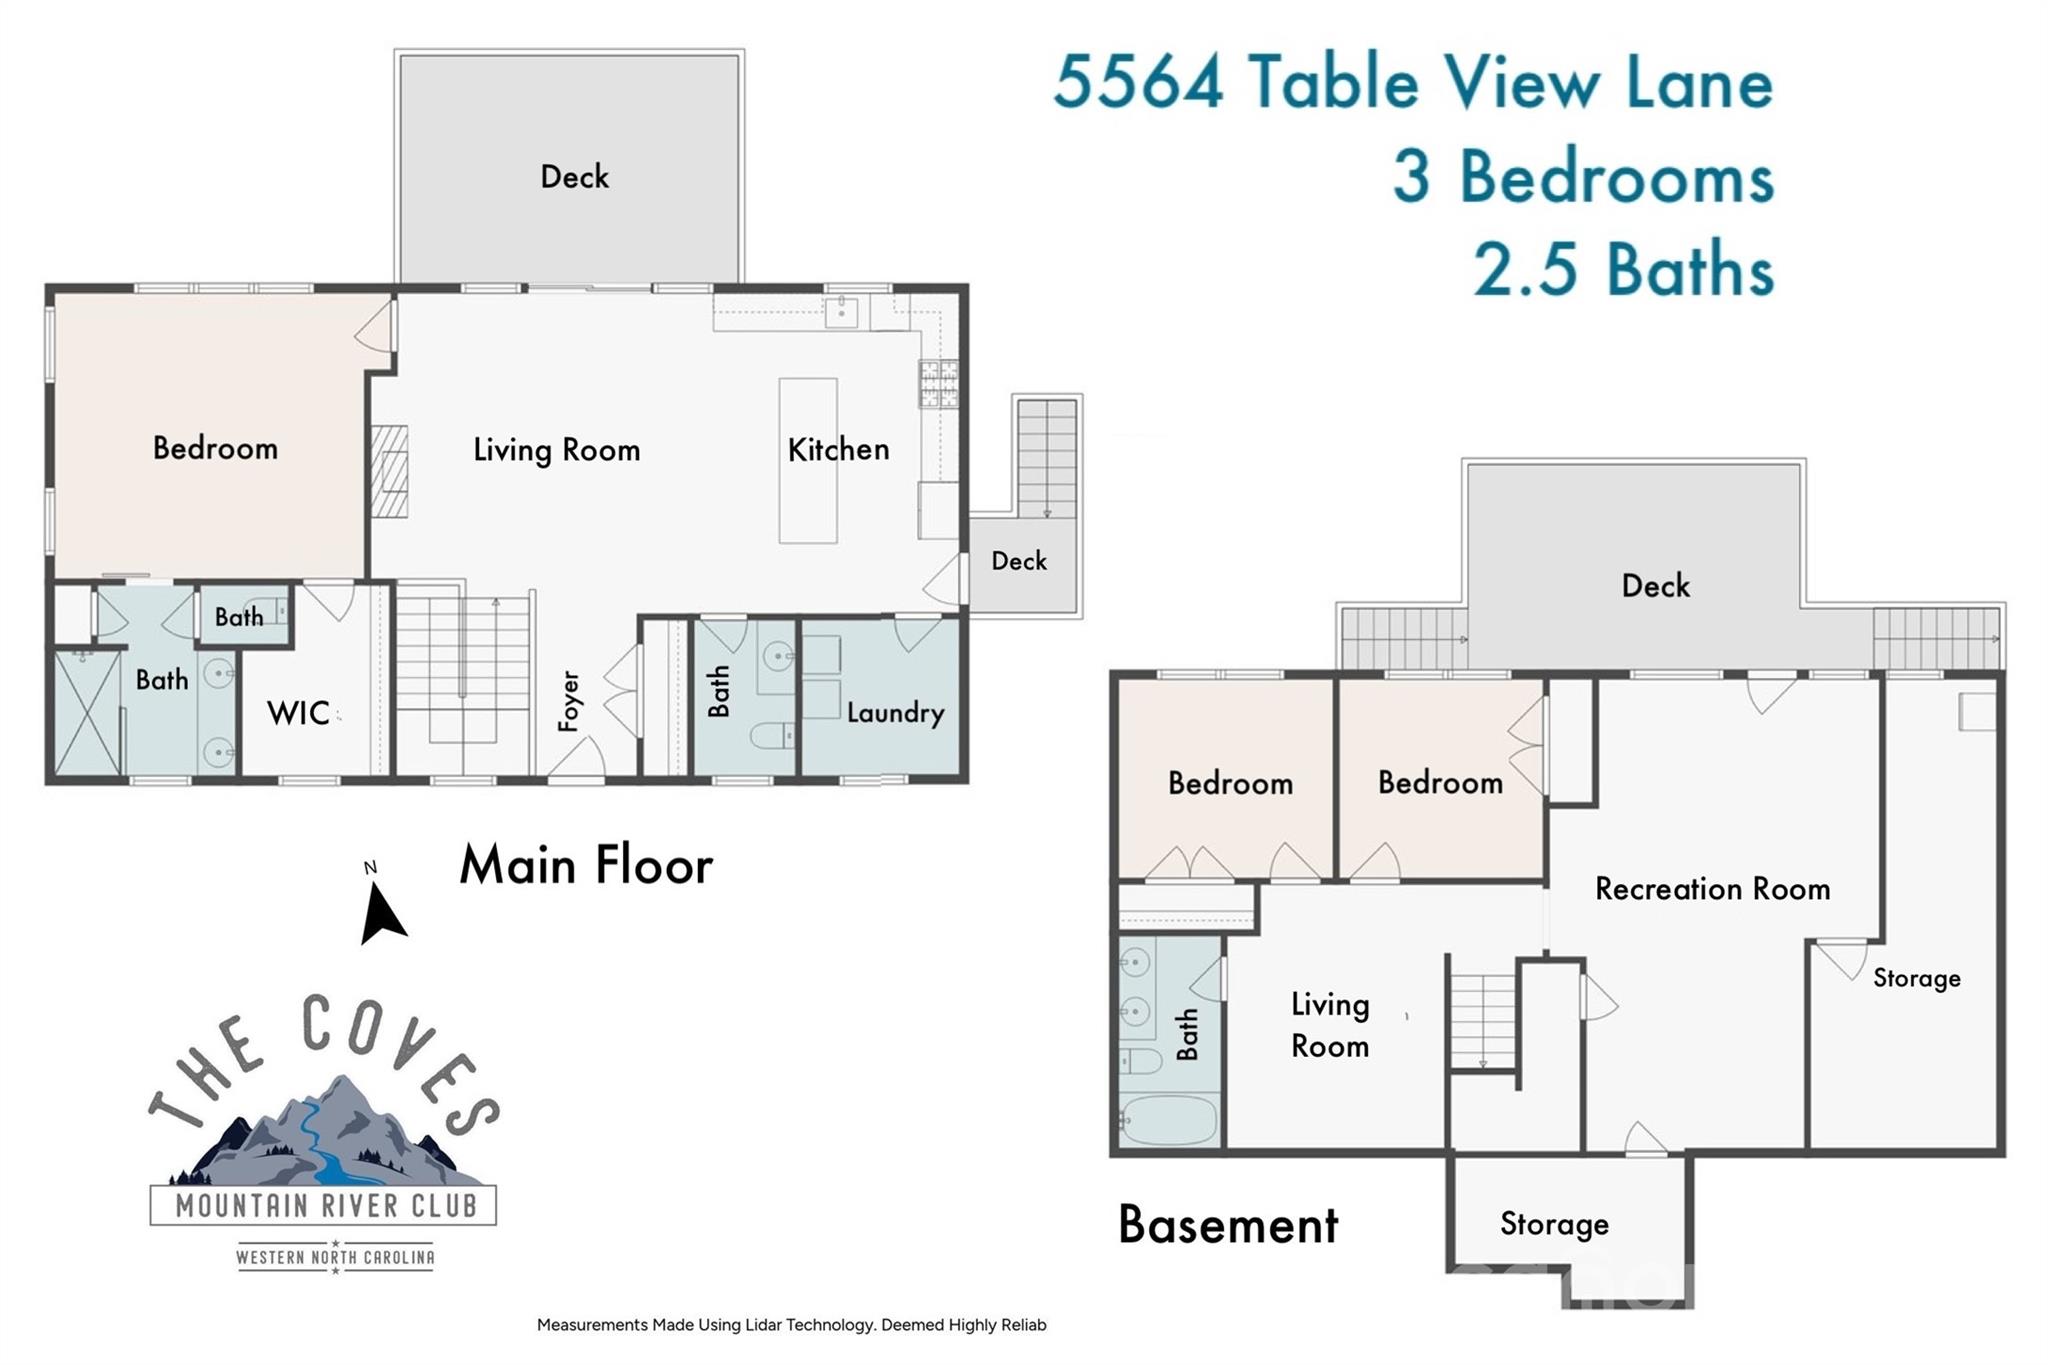
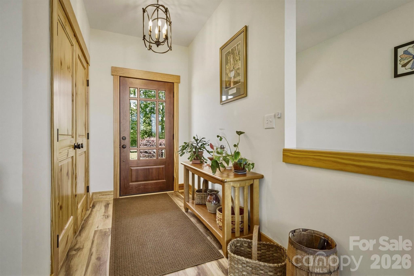
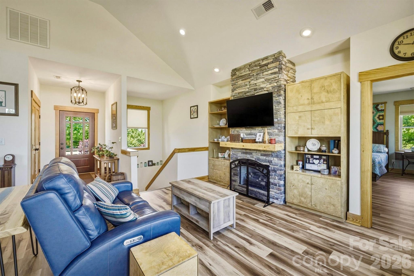
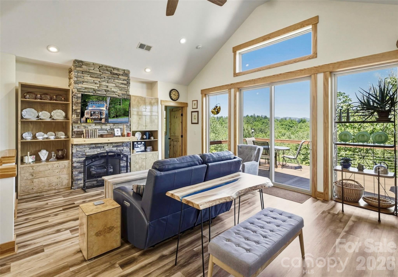
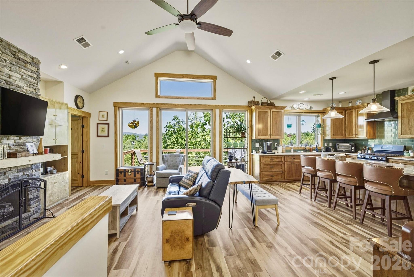
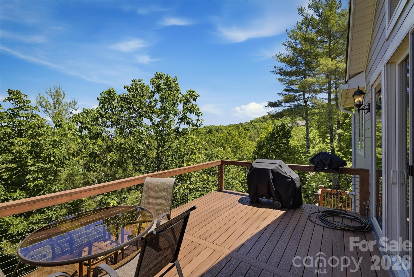
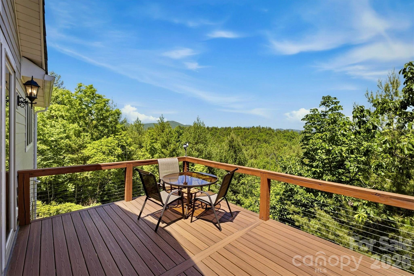
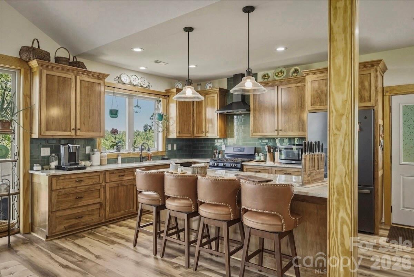
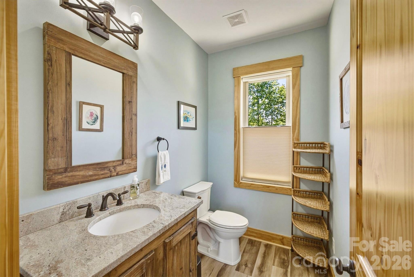
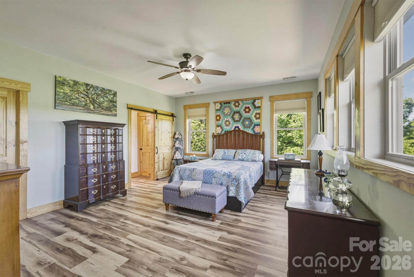
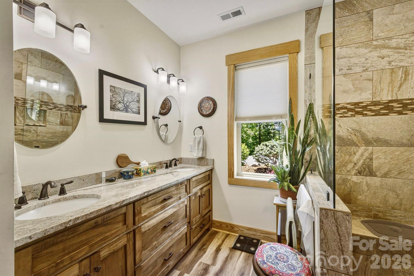
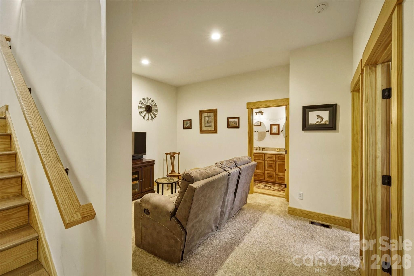
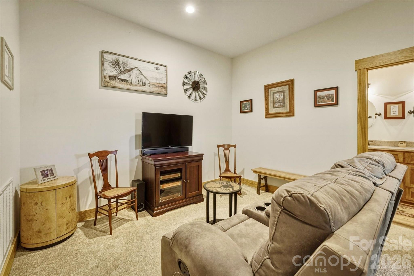
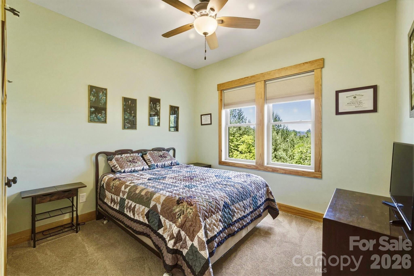
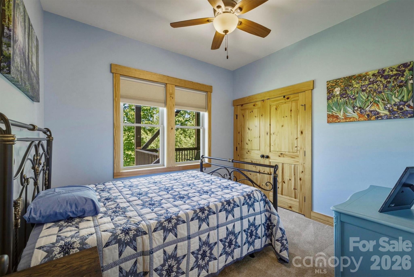
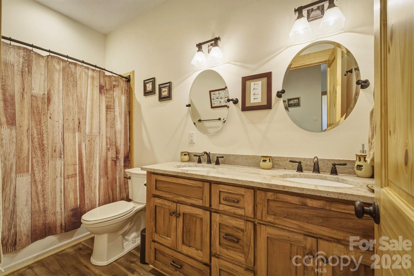
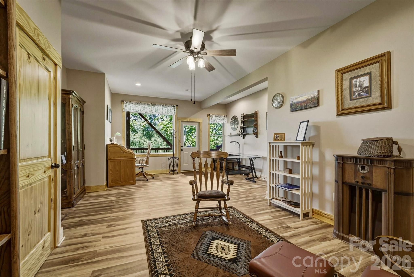
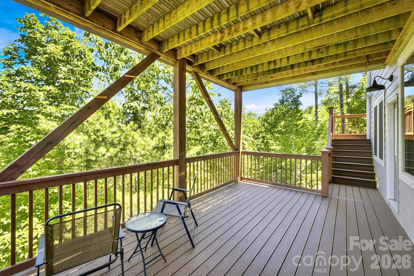
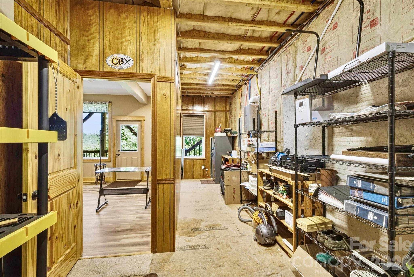
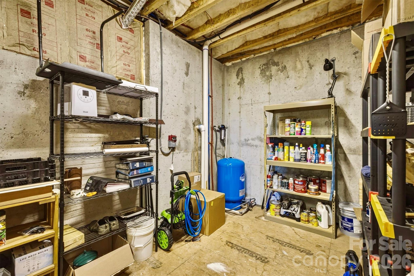
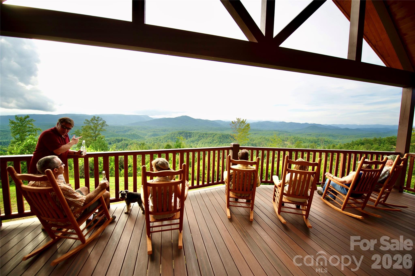
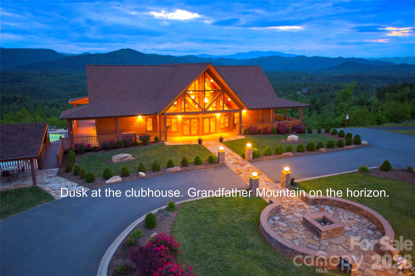
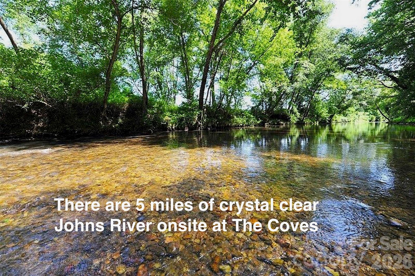
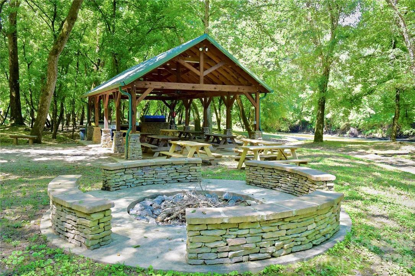
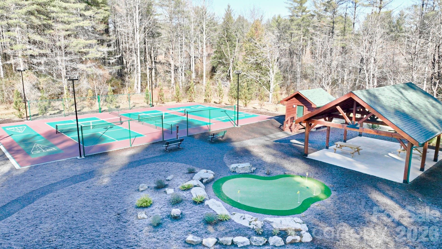
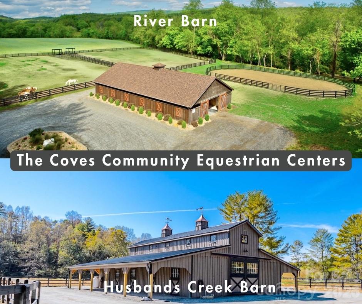
This charming cottage at The Coves Mountain River Club is nestled on 2.5 acres with breath-taking Blue Ridge Mountain views. Table View Lane is a quiet culdesac. This 3 Bedroom 2.5 Bath home is over 2,000 square feet including the finished walkout basement. One level living is also an option as the Primary Bedroom, laundry room, and parking are all on the main level. A gorgeous stone fireplace warms the living room and a wall of windows and full glass doors make the incredible views of Grandfather Mountain, Brown Mountain, and Adams Knob feel so close you can touch them. The back deck feels like your own private tree house with a view! Enjoy your morning coffee or dinner al fresco while taking in mountain air and panoramic views.  The deck is constructed of low maintenance composite deck boards and horizontal steel cables that provide completely unobstructed views.  The kitchen is ready for the chef in the family with a gas range, a large kitchen island with bar seating, and convenient lower cabinets with drawers or pull-out shelves and pull-out trash cans. The green tile backsplash and quartz counters perfectly offset the pecan stained cabinets. The primary bedroom suite has stunning views, walk-in closet, private bathroom with low curb walk-in shower, linen closet, water closet, and double vanities.  The finished basement includes 2 Bedrooms and 1 Bathroom, a den, and a recreation room. An exterior door opens to a back porch and stairs to walk up to the driveway.  Storage space is no problem - there is plenty in the unfinished basement. There is a partial encapsulated crawl space with dehumidification, accessed underneath the lower porch. The Coves Mountain River Club is a 3,200 acre gated community on 5 miles of the Johns River, in the Blue Ridge Mountains of NC. Hike, bike, ride horses, or UTVs on miles of community exclusive trails that weave through your new home. River access areas are ready for you to put in and take out your kayak, wade and fish, picnic, or gather round a stone fire pit. The crown jewel of The Coves is the magnificent post and beam constructed clubhouse, Pisgah Lodge, located on one of the highest peaks. There’s a saline pool, fitness center, locker rooms, full kitchen, lending library, pool table, fire pits, and porches and overlooks to take in 360º views of the Blue Ridge Mountains, South Mtns, and Brushy Mtns. *** The Coves is also a Firewise USA® Community, a program of the National Fire Protection Association, that helps neighbors organize to reduce wildfire risk, harden homes, and create defensible space by managing vegetation and preparing for wildfires.***Garden your private plot at the Community Garden or join your neighbors to care for and harvest the community cooperative vineyard. Pickle-ball and shuffleboard courts, putting green, and a picnic pavilion are located at another Coves's park, Wyatt's Landing. Additional amenities include 2 Equestrian Centers and a Dog Park. A full calendar of events is planned and there are over 30 clubs to join. *** 500,000 acre Pisgah National Forest and the Wilson Creek Wild and Scenic River Area are across the river and road! *** 1.25 hour drive to Charlotte or Asheville, minutes to Lenoir, Blowing Rock, Morganton, and the Blue Ridge Parkway.

5564 Table View Lane

Message successfully sent.

What would you like to know?

What is 3 + 4 ?

I agree to receive email communication and understand I can unsubscribe at any time.

I agree to be contacted by Prestino Advantage via call, email, and text for real estate services. To opt out, you can reply 'stop' at any time or reply 'help' for assistance. You can also click the unsubscribe link in the emails. Message and data rates may apply. Message frequency may vary. Privacy Policy

Related Properties

Welcome to this thoughtfully appointed home that exudes casual luxury in The Coves Mountain and River Club, gem of the Blue Ridge Mountains. Everything you need and nothing you don't. This gorgeous home includes 3 bedrooms, 2 full bathrooms, over-sized half bath, and office - with the living are and primary bedroom all on the main level! It sits on 8+ gorgeous acres tucked into a set of quiet cul-de-sacs off the main road. Drink in long range views of the mountains from the salt water hot tub or your cozy private back deck and watch the birds breeze by through the abundance of lovingly planted flora and fauna. Inside you'll find stunning hickory hardwood floors throughout, soaring cedar board ceilings in the living room, and a chef's dream kitchen. GE Cafe collection oven, gas range/hood, and refrigerator gleam among the quartz countertops, and the custom tile backsplash of the range gives a wink of fun. Built in Miele coffee maker pours the perfect cappuccino every time for you to enjoy at your oversized kitchen island with extra cabinets, not that you need it with the gorgeous 42" maple surrounding the rest of the kitchen! No detail was overlooked with treats like designer paint, remote start gas logs in the stacked stone fireplace, remote blinds in living/primary, heated primary bathroom floors, custom wainscoting, solid wood doors, pella doors/windows, crown moulding and more! The home also features whole house Generac generator, tankless water heater, and whole home water filter, with an oversized 2 car garage to boot. Upstairs includes two generously sized bedrooms, a full bath, and oversized closet for seasonal storage or whatever your heart desires. Do not miss this better than new opportunity in one of the best mountain communities out there! Amenities include: Clubhouse, 30+ Interest Clubs, Gym, Pool & Hot Tub, Community Garden, Vineyard, Pickleball Court, Beach access to Johns River, Vineyard, Equestrian facilities, Dog Park, and Miles & miles of trails for walking, horses & utvs.
#4364618

Lenoir

1103 River Ridge Way

3 Beds

2 Baths

2,339 Sq.Ft.

$799,000

MLS#: 4364618
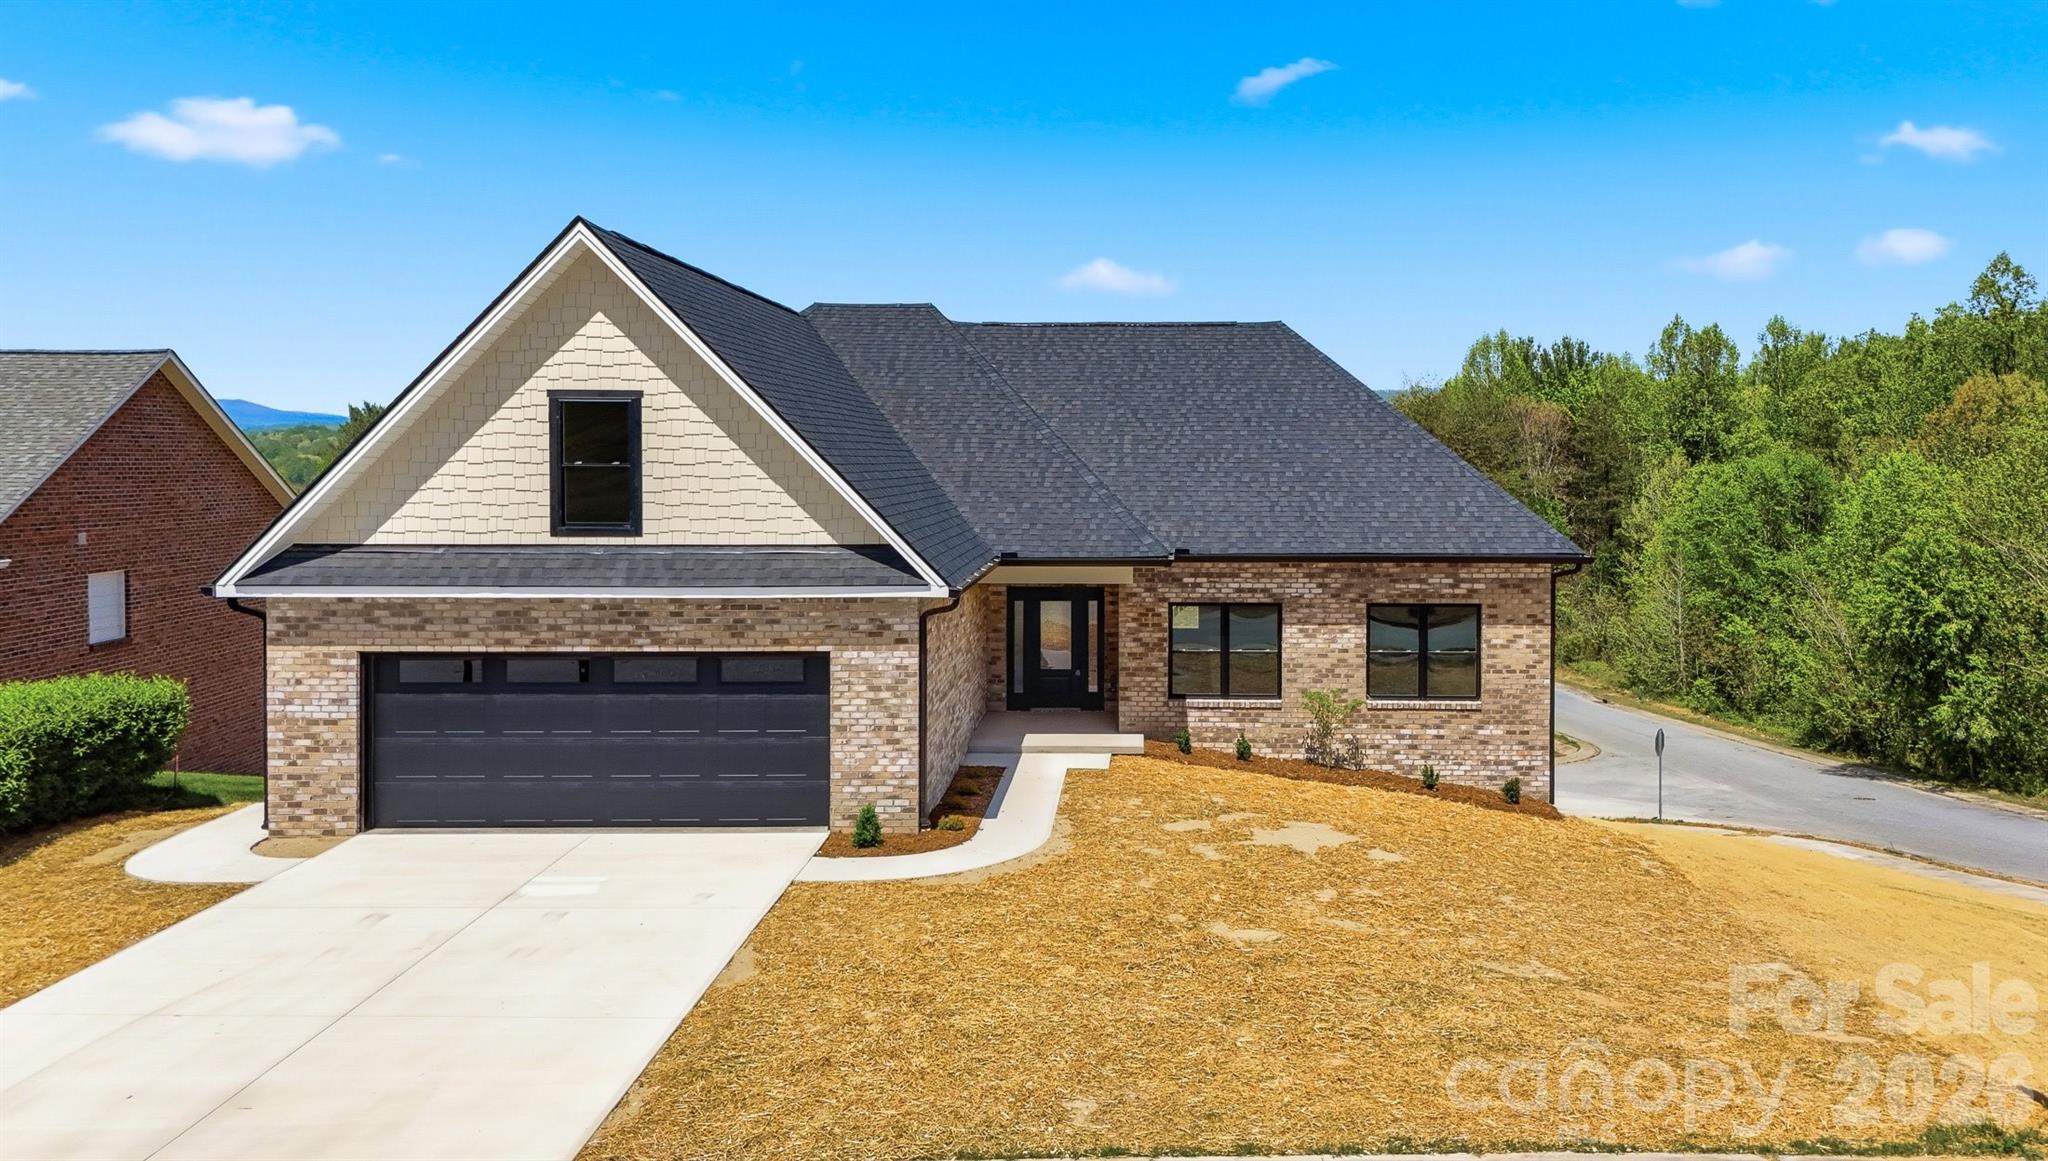
This stunning ALL-BRICK NEW CONSTRUCTION offers timeless craftmanship with panoramic year-round mountain & city views designed to be enjoyed in every season!  Thoughtfully positioned windows and an open living spaces frame the scenery while filling the home with natural light! A stylish single level 3BR/2.5BA with bonus room and a FULL UNFINISHED BASEMENT, framed and ready to finish! Located in Lenoir, THE GATEWAY TO THE NC MOUNTAINS! The welcoming foyer sets the stage to this gorgeous new home! Detail and quality are displayed throughout. From the wide plank floors to the custom kitchen with shaker-style cabinetry that offers a timeless, clean-lined look.  A spacious center island anchors the room, providing both additional prep space and a natural gathering spot for everyday living and entertaining.  Carefully planned and both stylish and functional, the spacious living room has access to the covered back deck which expands to an uncovered deck.  The split bedroom layout provides privacy for the owner. The primary suite offers a large WIC & private ensuite bathroom with tiled shower. Large pantry & laundry room with custom cabinets. 2 car garage! Conveniently located to restaurants, medical, etc.! Easy drive to Blowing Rock or Hickory!
#4370553

Lenoir

426 Huntington Woods Street SE

3 Beds

2 Baths

2,234 Sq.Ft.

$579,900

MLS#: 4370553
Price reduced
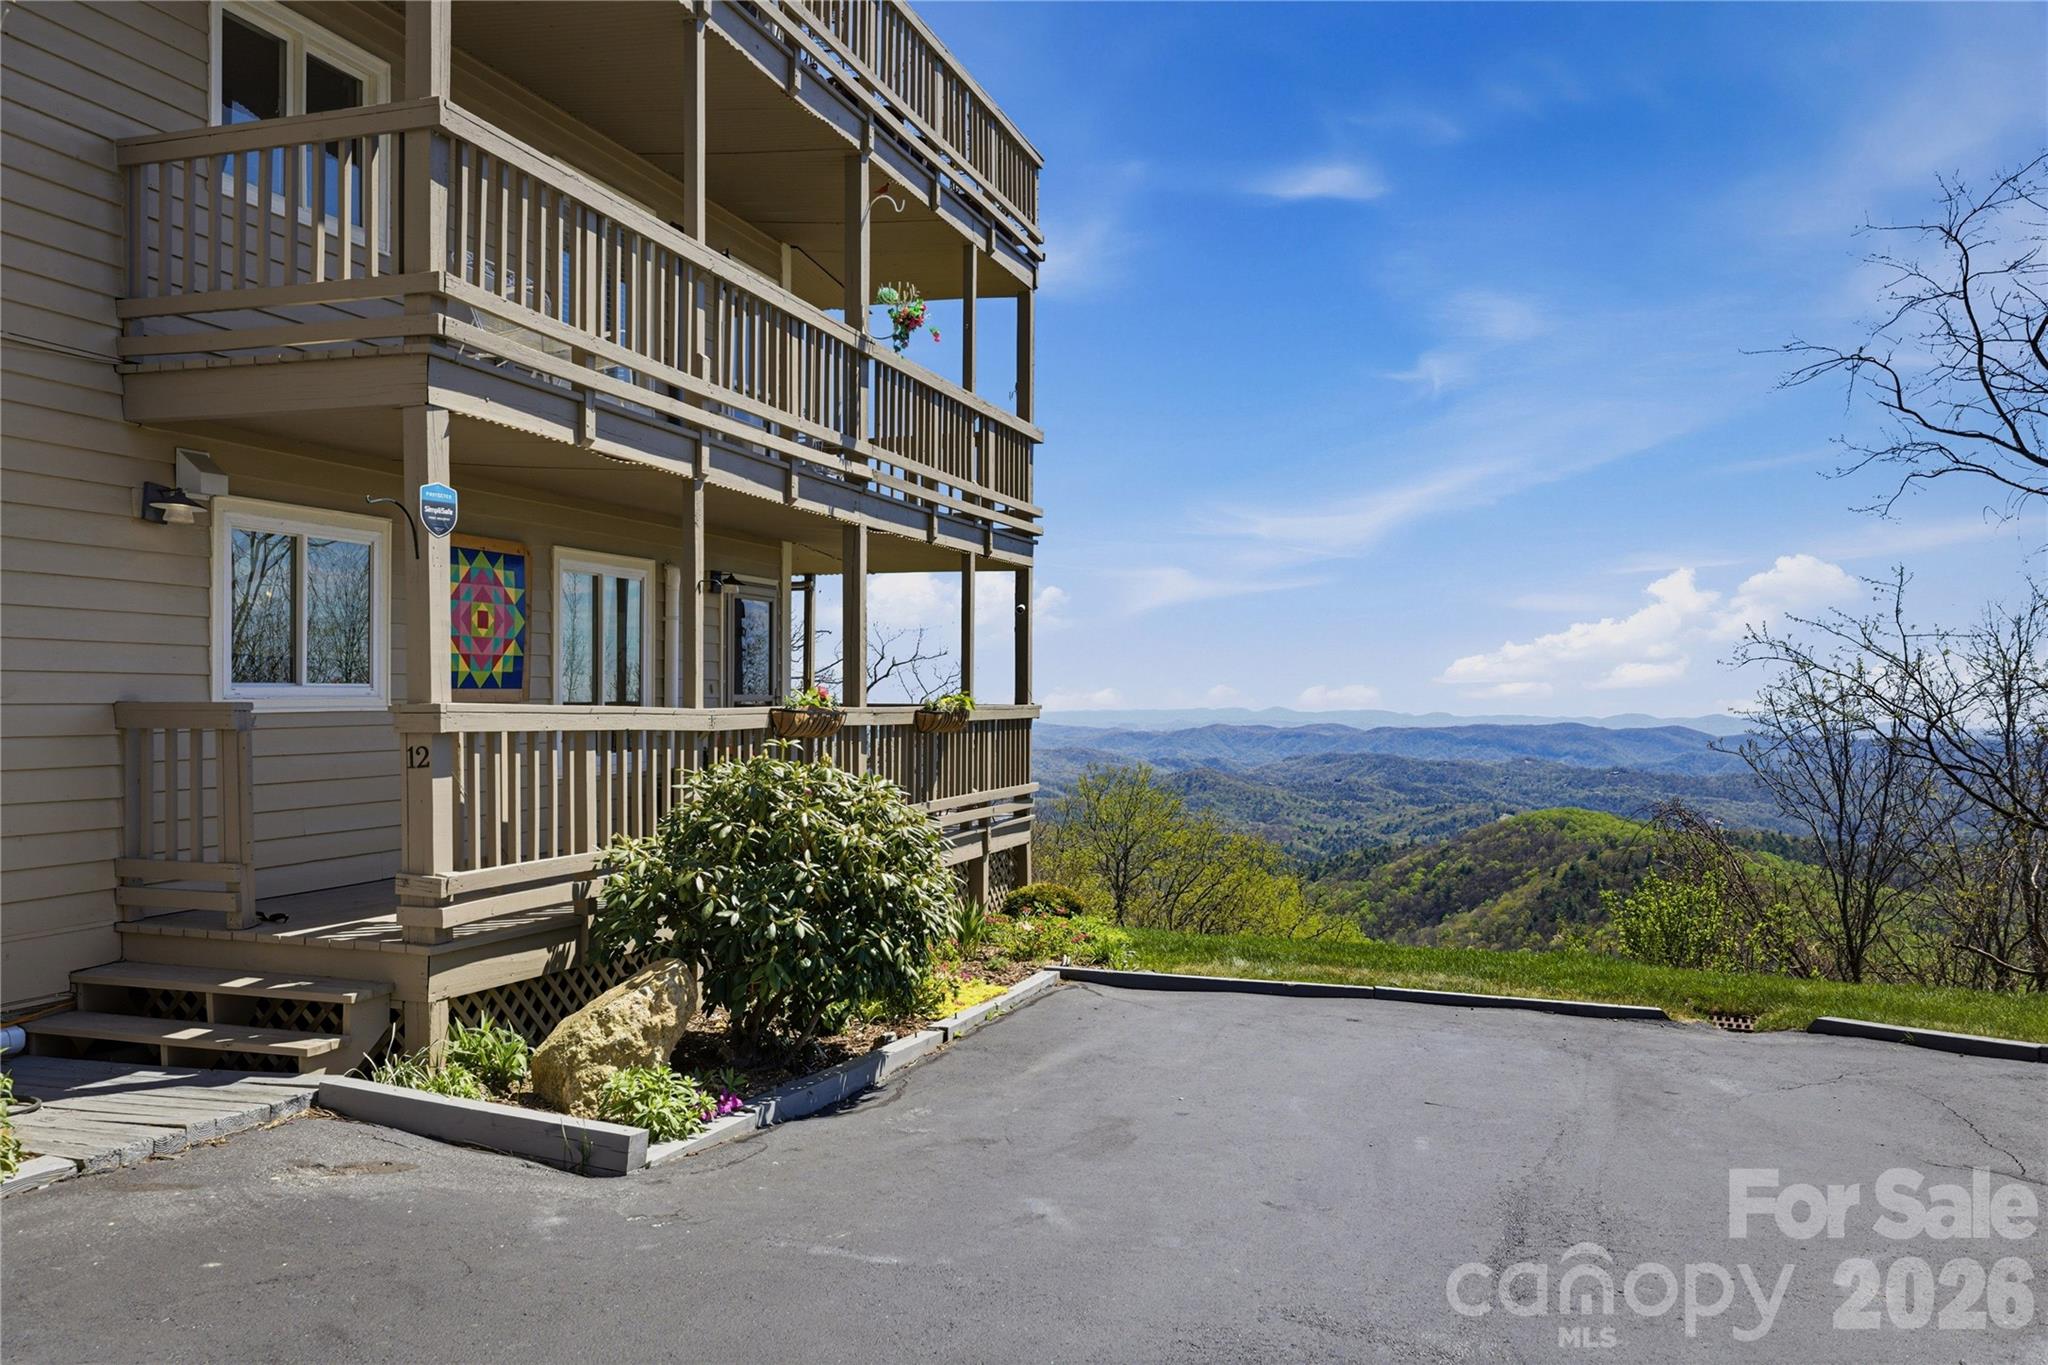
Welcome to this stunning one-of-a-kind condo, perfectly situated to offer breathtaking views of Blackberry Gorge. The open floor plan creates a seamless flow throughout the space, ideal for easy one-level living, with direct access to the Parkway for quick trips to downtown Blowing Rock, Boone, skiing, and hiking. 
This makes it a prime location for both relaxation and adventure.

This condo has undergone an extensive renovation, ensuring modern comfort and style. Key updates include new windows and a sliding glass door that enhance natural light and provide stunning views. The beautiful new flooring throughout the entire unit adds warmth and elegance, while a mini split HVAC system provides efficient heating and cooling tailored to your needs. The updated kitchen features new cabinetry, a spacious kitchen island, and all new appliances, making it a chef's dream. Additionally, both the guest and primary bedrooms have been revitalized with new ceiling fans and fixtures. The living space has been modernized with a new dining area chandelier, the conversion of the wood-burning fireplace to propane, and a newly surfaced deck with upgraded railings that create a welcoming atmosphere. Other enhancements include a 50-gallon hot water heater, beautiful window treatments, and a mitigation system with a sealed crawlspace installed in 2023.

The entire building was just repainted in July 2025, and new lighting has been installed in the lobbies, enhancing the overall appeal. This six-unit building features two units per floor with convenient elevator access for upper units. Despite its proximity to the road, the buffering hillside and effective HVAC system greatly mitigate road noise, ensuring a peaceful living environment. The large deck is perfect for gatherings, offering ample space for entertaining while overlooking the stunning natural landscape.

This condo not only boasts remarkable features and breathtaking views but also provides easy access to the foothills below the mountain, making it an ideal retreat for nature lovers and outdoor enthusiasts. Don’t miss this unique opportunity to own a piece of paradise in a beautifully renovated condo that combines modern luxury with unparalleled views. Be sure to check the included furniture listings for designer-selected furnishings that complete this perfect mountain getaway!!
#4366274

Lenoir

5970 Blowing Rock Boulevard

2 Beds

2 Baths

1,761 Sq.Ft.

$599,900

MLS#: 4366274
New on site 3 days ago
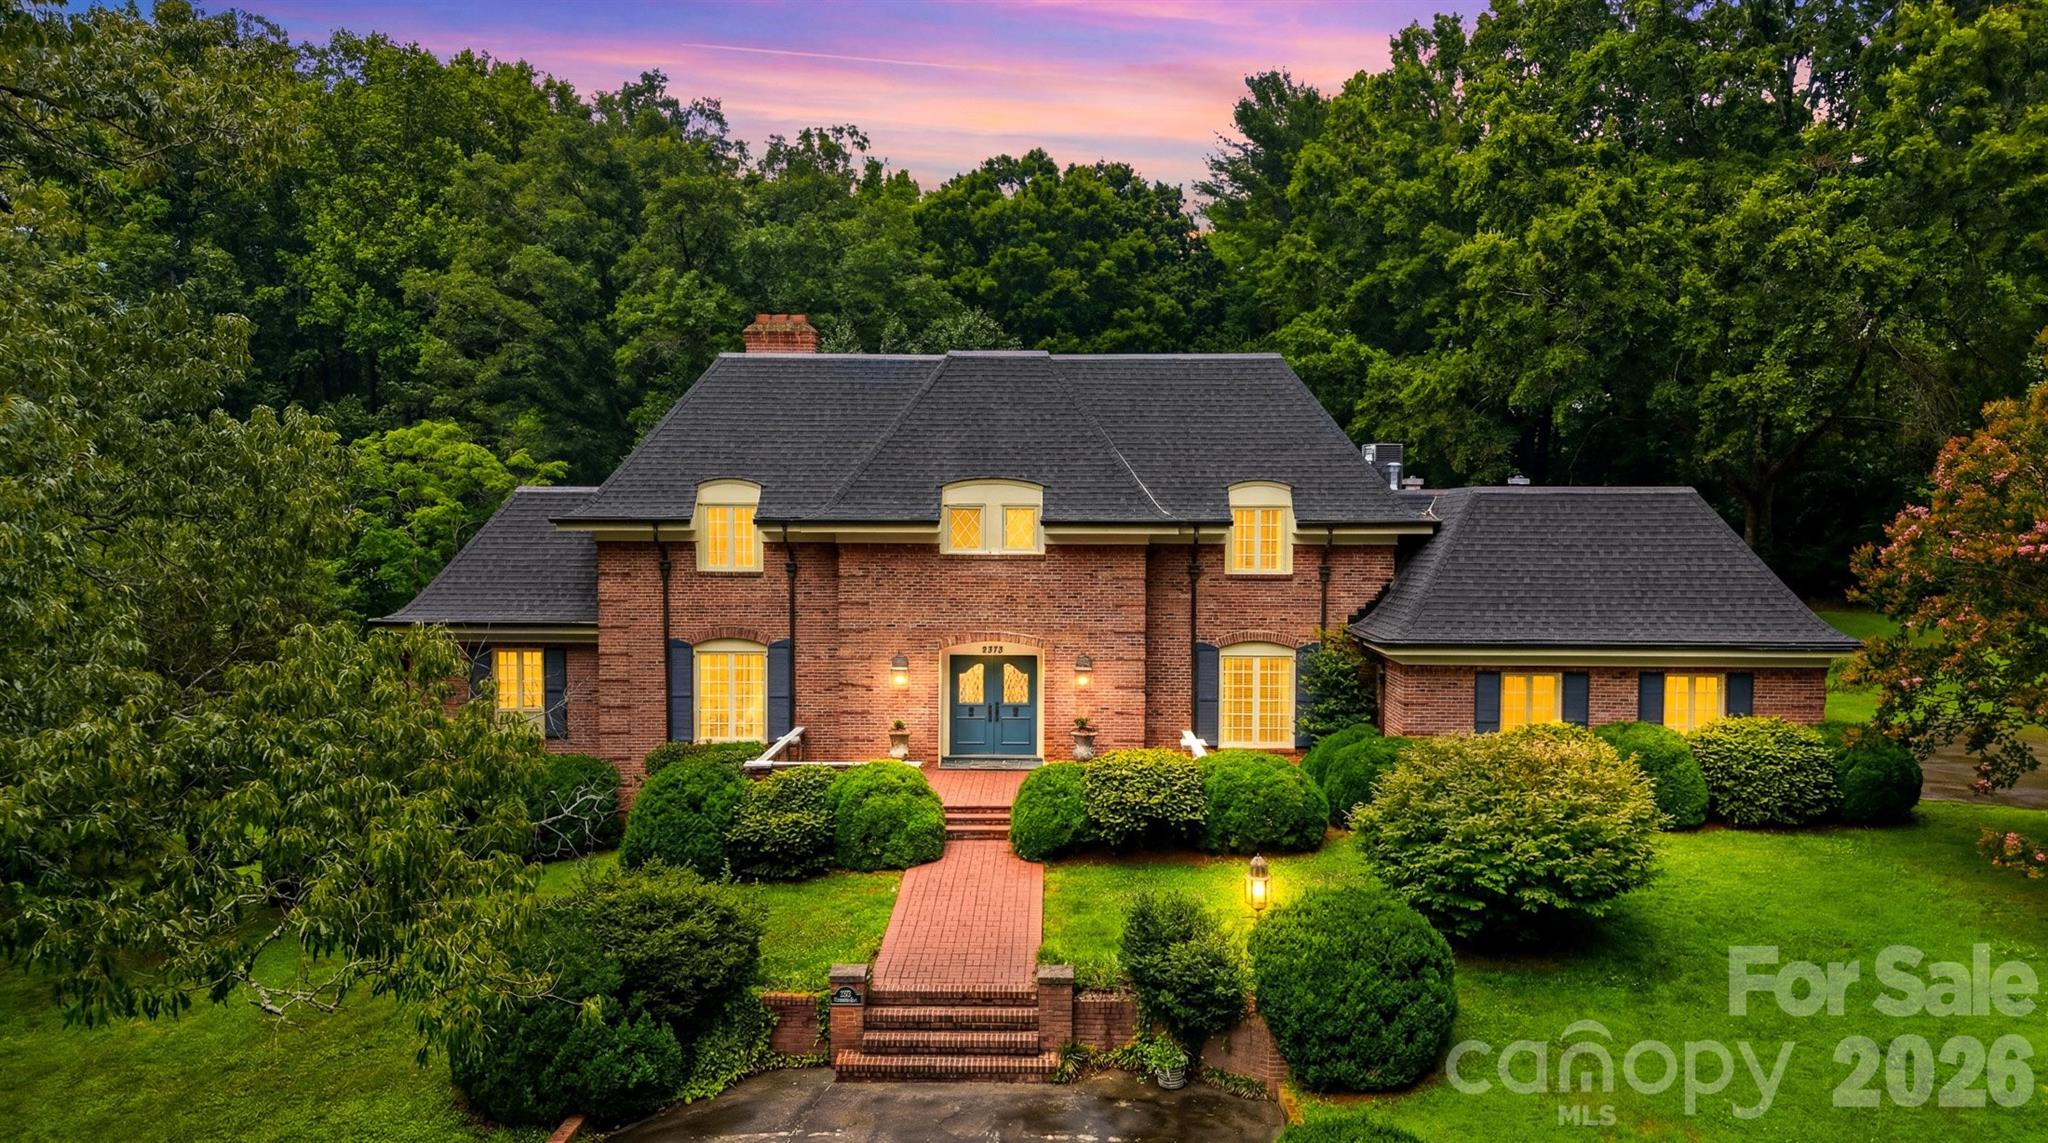
Experience timeless craftsmanship in this exceptional one owner, custom-built estate by renowned builder Raymond Edwards. Privately situated on 3.81 acres, this remarkable property offers exceptional privacy.

From the moment you step into the grand foyer, you'll be captivated by soaring ceilings and an elegant curved staircase that creates a truly unforgettable first impression. With 10-foot ceilings, decorative moldings and beautiful hardwood floors throughout most of the main level, every space reflects quality craftsmanship, timeless elegance, and thoughtful design.

The main level offers an ideal balance of sophistication and everyday living, featuring a formal living room with a fireplace, an inviting den with a second fireplace, a spacious kitchen with a casual dining area, a formal dining room perfect for hosting family and friends and a beautiful sunroom that provides a peaceful space to relax while taking in views of the surrounding property. The private owner's suite is conveniently located on the main level and includes the primary bedroom, full bath, and adjacent laundry room. A guest half bath completes the main floor.

Upstairs, you'll find two generously sized bedrooms, a full bath, and a dedicated office that could easily serve as an additional bedroom. While the septic permit is for three bedrooms, the home was thoughtfully designed to accommodate a fourth or fifth bedroom by simply adding a wall to divide the oversized bedroom. An additional room off of the hall is already plumbed for a future full bathroom, while an expansive walk-in attic space provides even more storage.

The walkout basement offers incredible flexibility for future expansion. The finished area features a charming wood-burning fireplace and is already plumbed for both a kitchen and full bath, making it ideal for a guest suite, recreation room, or multi-generational living. The unfinished portion provides ample space for a workshop, additional storage, or extra garage parking. Abundant closets and storage throughout the home ensure there's a place for everything.

Outside, a beautifully designed courtyard creates a peaceful retreat, complete with four raised garden beds that add both charm and functionality to the outdoor living space. The expansive grounds provide the perfect setting for enjoying nature, gardening, or simply relaxing in complete privacy.

Located just down the street from Cedar Rock Country Club, members enjoy access to an Ellis Maples-designed 18-hole championship golf course, driving range, four CaliClay tennis courts, a swimming pool, dining, and a variety of additional club amenities. 

Combining timeless architecture, exceptional craftsmanship, remarkable privacy, and an outstanding location, this extraordinary estate presents a rare opportunity to own one of the area's premier properties.
#4402764

Lenoir

2373 Wilkesboro Boulevard

3 Beds

2 Baths

5,172 Sq.Ft.

$825,000

MLS#: 4402764
New on site 3 days ago
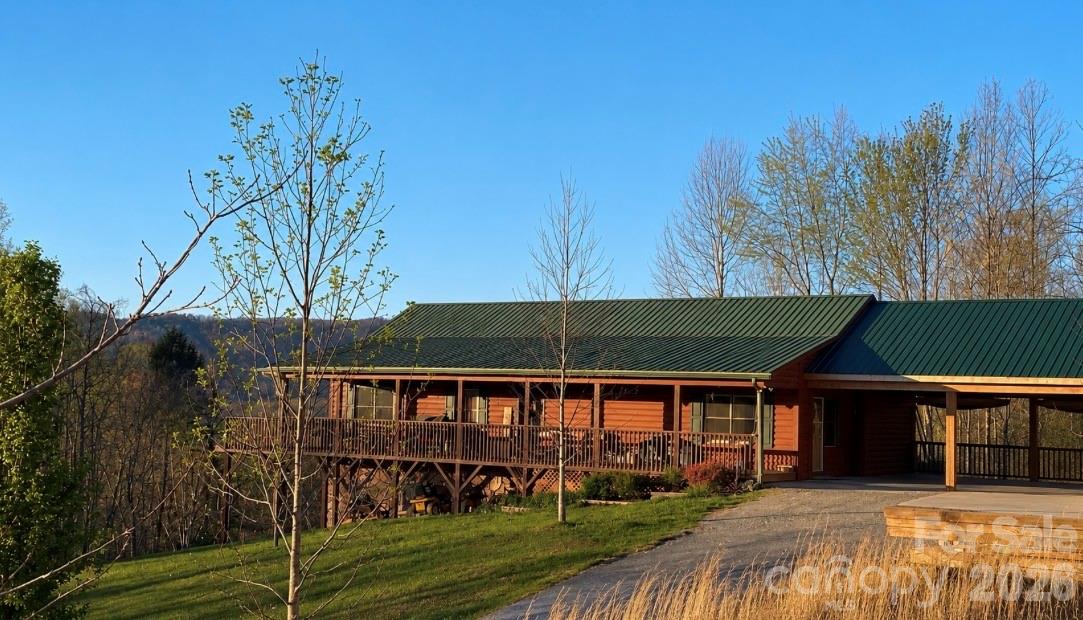
TRANQUIL HAPPY VALLEY HAVEN on Over 30 ACRES! You Found THE ONE! Welcome Home to this One Level, 3 Bedroom w/Bonus Room, 2 Bathroom Paradise That Has It All! Complete Privacy, Convenient to Town, & a Short 20 Min Drive to Blowing Rock & the High Country! Enjoy Sweeping Views of the Valley Below, Seasonal Views of Table Rock Mtn, & the Most Incredible Sunsets from your Wrap Around Deck! Abundant Wildlife Create a Hunter's Sanctuary! Small Stream, & Pasture w/Small Barn & Chicken Coop! In-ground Pool, w/custom side entry steps, fountains, and basketball goal was installed in 2022/2023, & sits beside a Pinterest Inspired Raised Bed Garden! Seeded Marigolds, Strawberries, and Asparagus will Decorate your garden every year! Apple, Plum, Peach and Blueberry Trees are Perfect For Picking! Gorgeous Perennials around the Property! Back At The House, You'll Enjoy The Benefit of an Oversized Double Carport, built in 2022/2023, 15 Year Siding Stain in 2021, New HVAC in 2023, New Hot Water Heater in 2026 and a Metal Roof that will Last! HVAC Has Just Been Inspected and Serviced and the Septic Tank has just been pumped. Inside Find a Large Living Room with Gorgeous Cathedral Ceilings and Tall Rock Gas Log Fireplace! This Fireplace was just installed in 2021, and a New Gas Burner in 2026. A Beautiful Kitchen with Hickory Cabinets, Brand New Granite Countertops, Sink and Matching Faucets! Large Custom Kitchen Island w/Quartz Counters, and Prep Sink! Kitchen is Open to a spacious Dining Room! With A Desirable Split Bedroom Layout, The Primary Bedroom Features a Spacious Room with a Beautiful Attached and Fully Remolded Full Bathroom Complete with a Large Walk In Shower, and Jacuzzi Tub! Also on this level, you'll find 2 Additional Bedrooms, Large Bonus Room and Additional Fully Remodeled Bathroom! Downstairs is a Full Unfinished Basement with Endless Possibilities! Don't Miss Out on This Rare Opportunity to Own a Special Piece of Happy Valley Haven! 
Surveyed in 2019. 
LISTING AGENT IS OWNER. 
Do Not Use GPS, Use Written Directions, Posted Signs and Tranquil Hills Drive to Access Home.
#4402608

Lenoir

3430 Tranquil Hills Drive

3 Beds

2 Baths

1,792 Sq.Ft.

$649,999

MLS#: 4402608
New on site 2 days ago
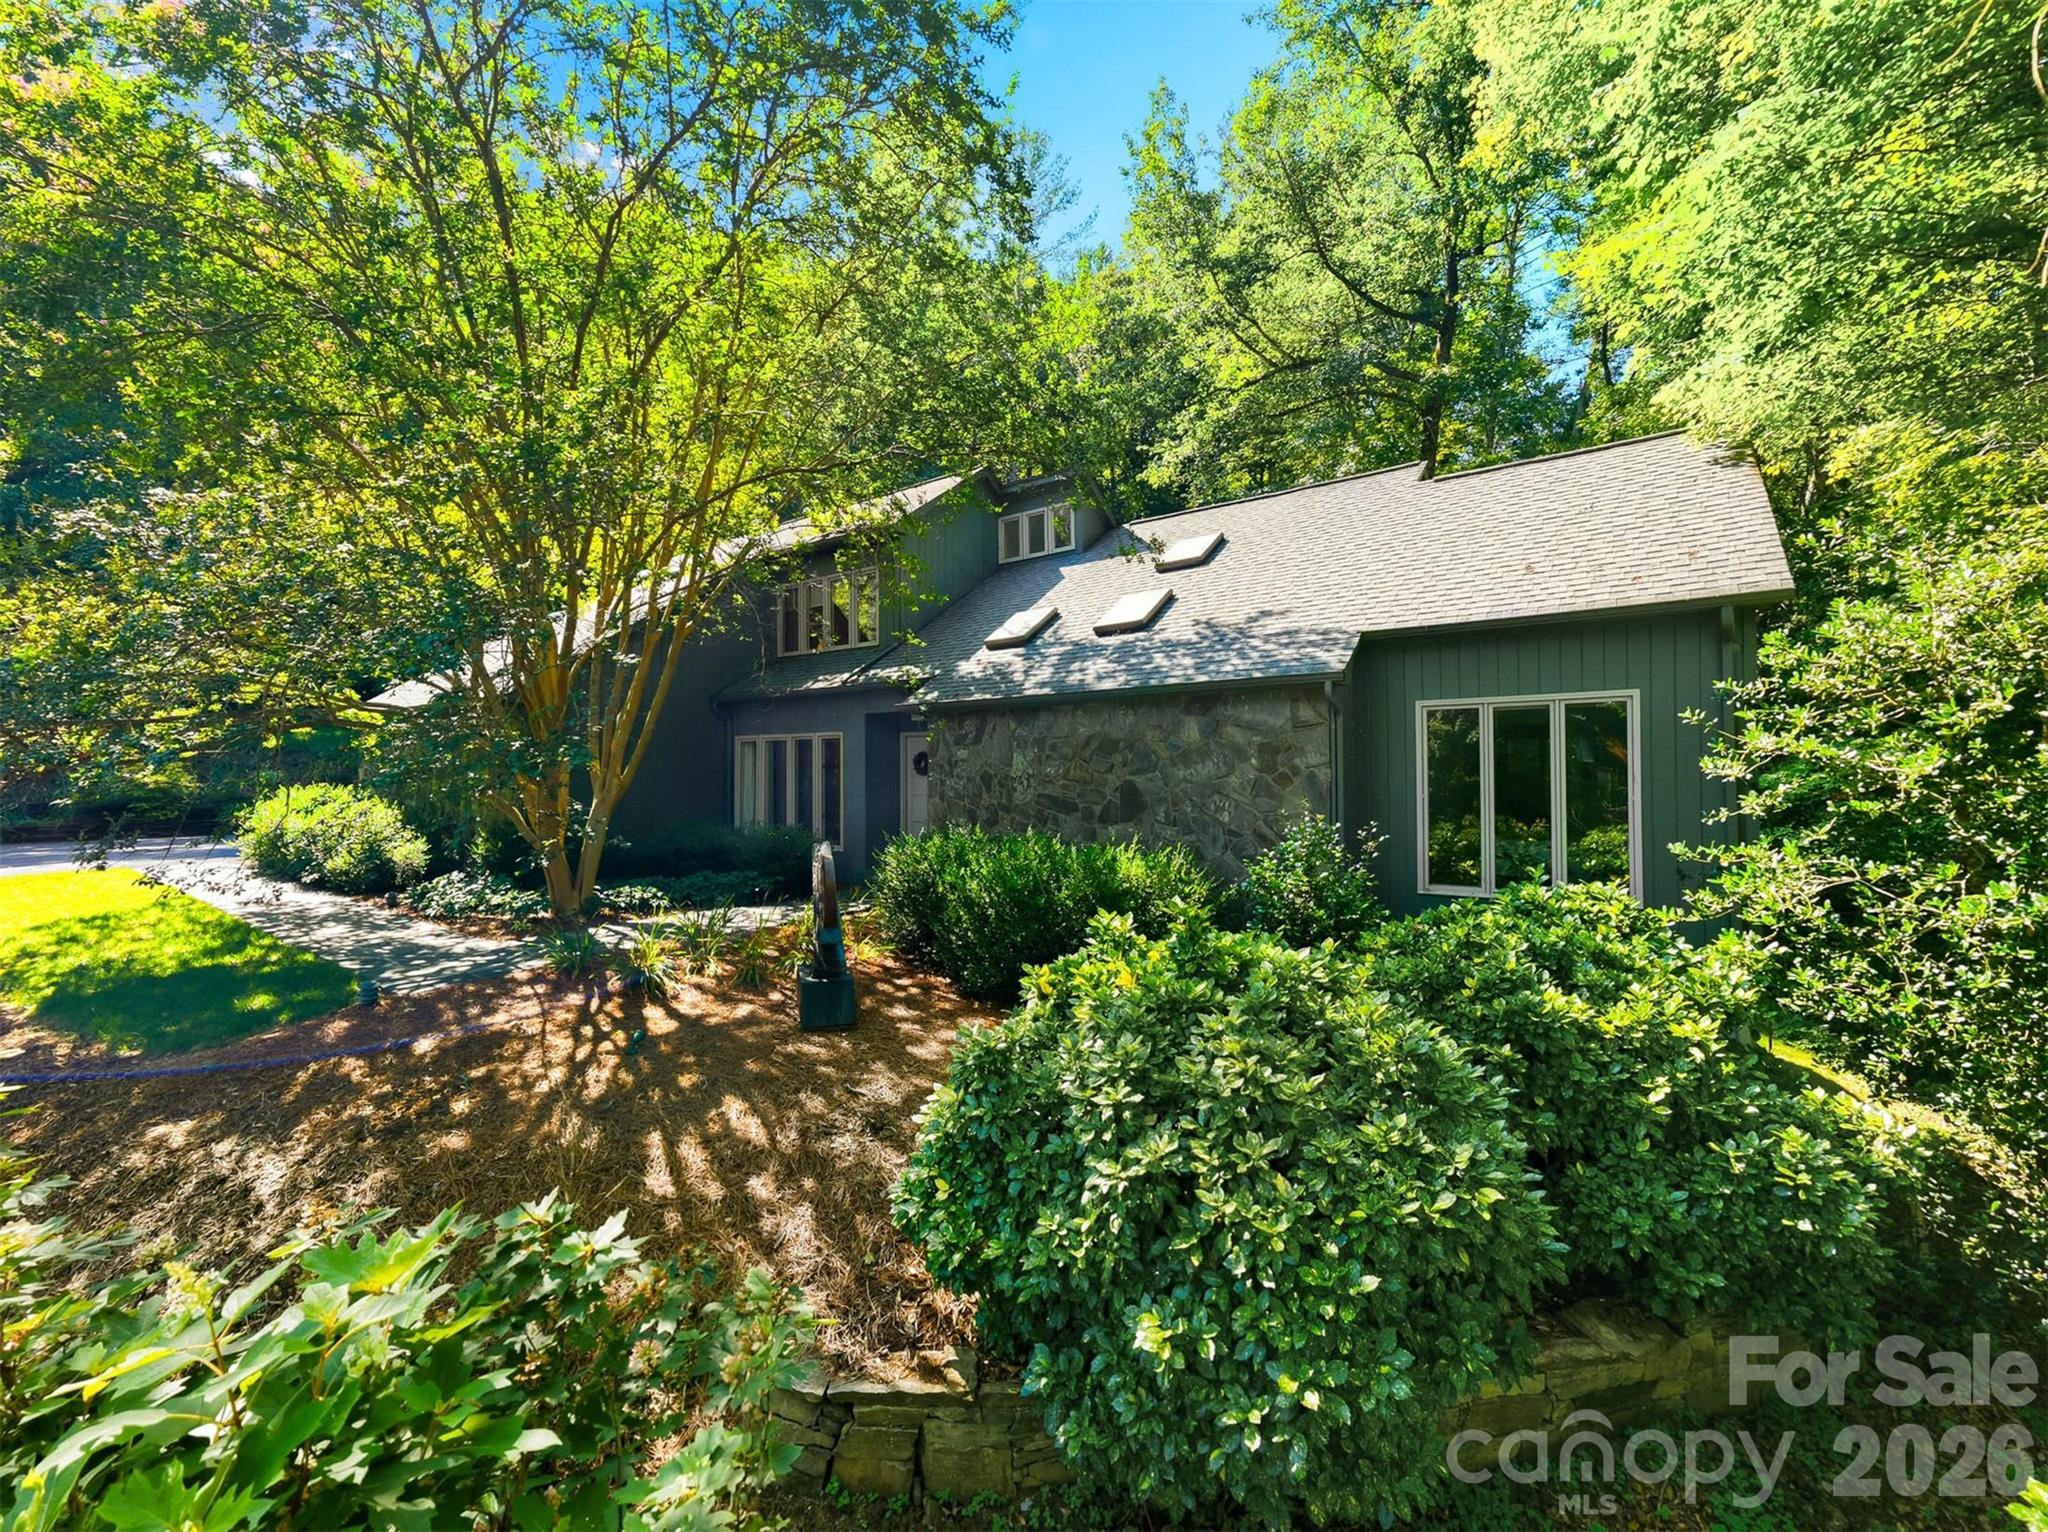
Nestled atop a private, tree-lined lot in the highly sought-after Stonecroft neighborhood, this timeless contemporary home blends distinctive architecture with comfortable everyday living, offering the character of classic contemporary design with spaces thoughtfully created for gathering, relaxing, and making memories. Step through the foyer and immediately appreciate the home’s open, intentional layout. The dining area flows seamlessly into a spacious living room anchored by a dramatic floor-to-ceiling stone fireplace with a built-in wood niche adding timeless character while creating a stunning focal point that invites conversation and connection. The kitchen is where this home truly comes to life. Beautifully updated with contemporary cabinetry, quartzite countertops, and an inviting breakfast area, designed for both everyday living and effortless entertaining. Just beyond, you’ll discover what may become your favorite space. The custom timber-frame screened porch is a true showpiece, showcasing exposed wood beams, exceptional craftsmanship, and peaceful views of the private backyard. Whether you’re enjoying your first cup of coffee, listening to a summer rain, or gathering with friends on a cool Carolina evening, this space was designed to be lived in. More than a porch, it’s a seamless extension of the home itself. The main-level primary suite offers a private retreat with its own en-suite bath and primary suite lounge area while a second bedroom and full bathroom on the main floor provide flexibility for guests, multigenerational living, or the convenience of one-level living. A spacious two-car garage with generous storage completes the main level.  Upstairs, you’ll find two additional bedrooms, a full bathroom, and a well-lit flex-room that’s perfect for a home office. The full basement is ready for your vision, already plumbed for a future bathroom and offering exceptional potential for expanded living space. The main area features a large stone fireplace, a workshop and space for organized storage.  A dedicated hobby room with an entire wall of built-in cabinetry with plenty of counter space provides the perfect setting for crafts, woodworking or hobbies. Step outside and discover a backyard designed for both relaxation and entertaining. Mature trees create a peaceful, shaded setting where a beautiful outdoor terrace serves as the centerpiece of a private gathering area. Book your showings, this one won't last!
#4403017

Lenoir

414 Stonecroft Drive SE

4 Beds

3 Baths

2,823 Sq.Ft.

$629,900

MLS#: 4403017
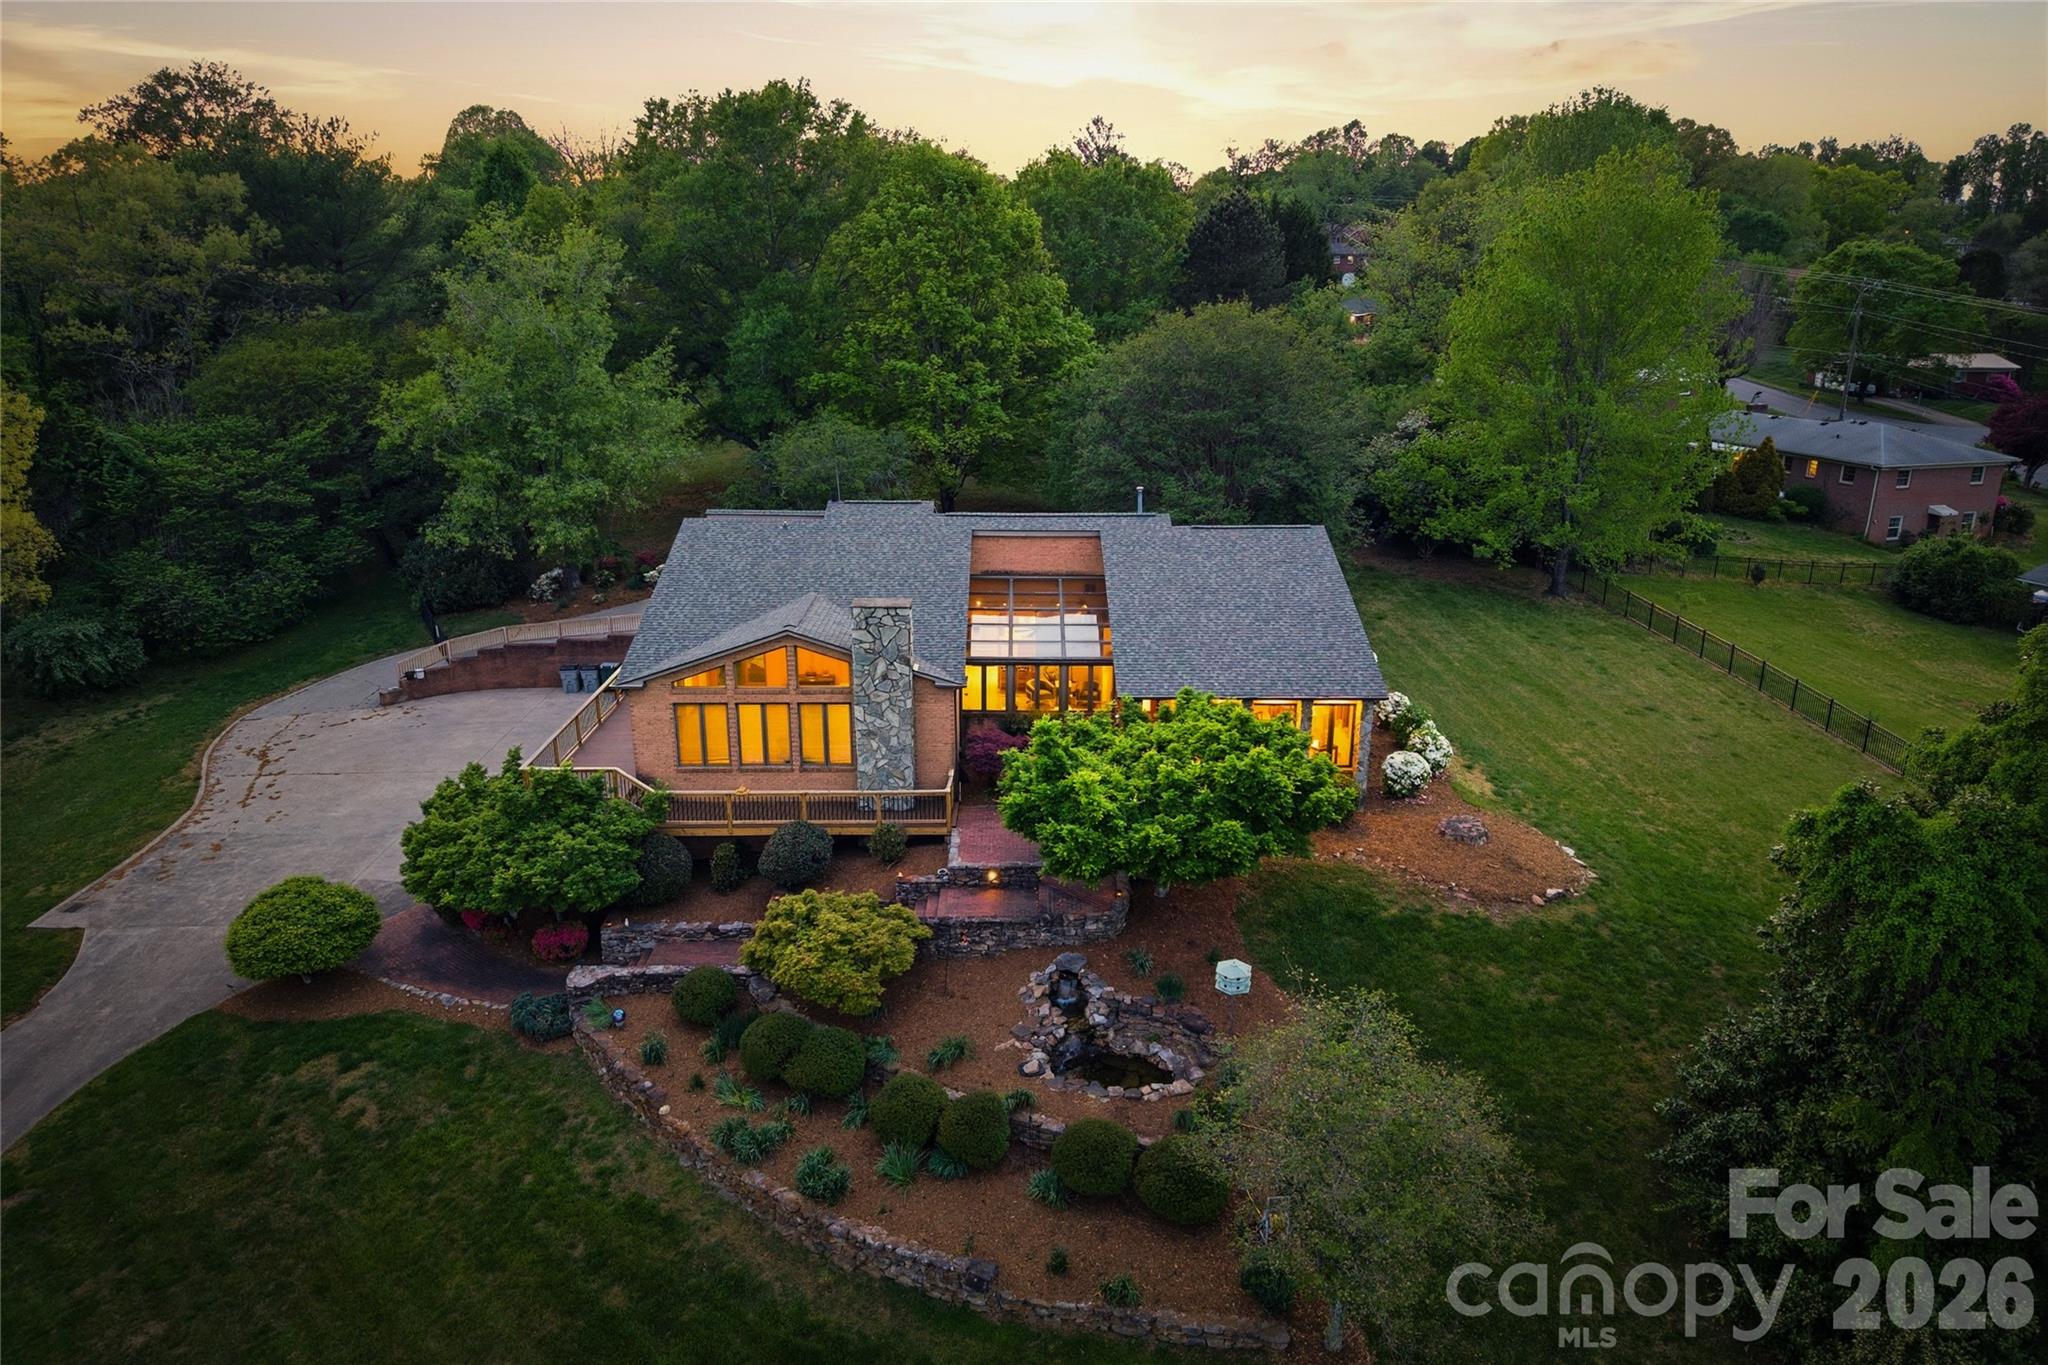
Price reduced
Nestled on over 10 stunning and flat acres, this property offers an extraordinary blend of convenience and tranquility!!

Located adjacent to the Lenoir Greenway and just minutes from downtown. Enjoy easy access to Highway 321, making trips to Boone and Blowing Rock a breeze. You can even stroll to the Greenway directly from your backyard, enhancing the appeal of outdoor living. The home features a brand-new wraparound back deck with durable Trex decking, perfect for entertaining or simply relaxing while enjoying the scenic surroundings.

As you enter, the inviting garden room welcomes you with large windows that frame picturesque views of Hibriten Mountain. Italian porcelain tile seamlessly extends into the kitchen and breakfast areas, complemented by exquisite built-in shelves and cabinetry throughout. The main level hosts a spacious primary suite, complete with a beautifully remodeled bathroom and a generous closet. Three additional bedrooms, a laundry room, and two more full bathrooms ensure ample space for family and guests. The home is open, bright, and charming throughout, creating a warm and inviting atmosphere.

The lower level features a fully equipped apartment with a kitchenette, an additional bedroom, living area, game room, and fitness space, along with a utility and storage room, all accessible from a four-car garage.

The backyard is a serene oasis, showcasing a back patio that overlooks a fenced-in yard, perfect for gatherings or quiet evenings. A larger detached garage complements the property, featuring a barn with a two-car garage and a built-in grease pit, ideal for car enthusiasts.

This property is a rare gem in the area, enhanced by beautiful landscaping and an abundance of natural light throughout the home. With its unique features, spacious layout, and prime location, this property is an unparalleled opportunity for those seeking a blend of rural charm and urban convenience!

There is an RV hookup in the detached garage and electric car charger/outlet in the attached garage.
#4349929

Lenoir

213 Hospital Avenue

5 Beds

4 Baths

5,672 Sq.Ft.

$799,900

MLS#: 4349929
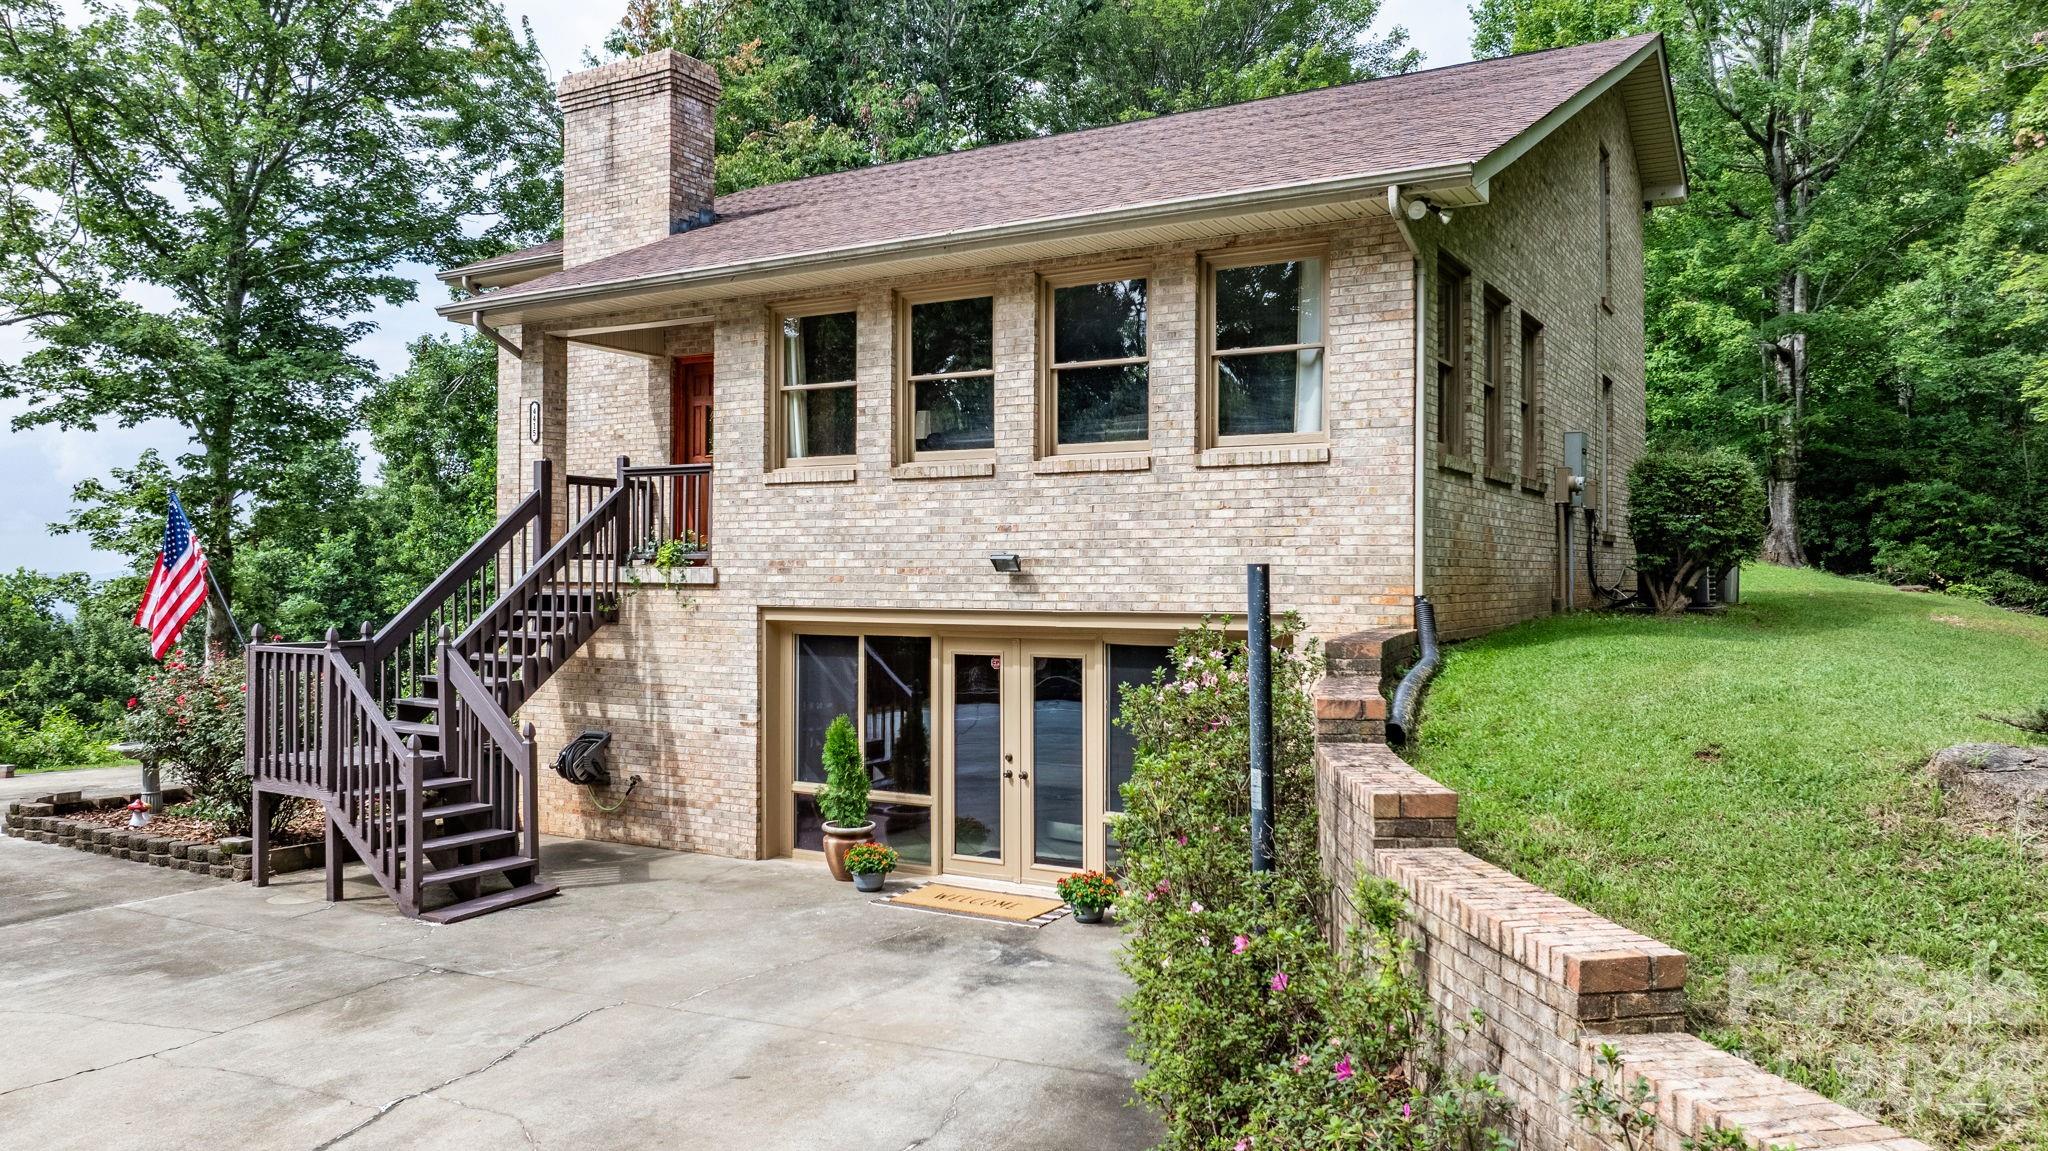
Discover this stunning 4BR/3.5BA mountain retreat on nearly 15 acres in Lenoir, NC, with breathtaking long-range views from inside and the expansive wraparound deck. The main level offers a living room with a wall of windows and a cozy stone wood-burning fireplace, plus a spacious family room great for movie nights or game days. The primary suite is also on the main level with direct deck access—allowing you to take in the scenery. Upstairs features 3 additional bedrooms and a full bath. The walk-out basement includes a game room, music room, gym area, second fireplace, and another full bath. Outdoors, enjoy level yard space with a fire pit and a shed ready to become your workshop or art studio. Quiet and secluded, yet just a short drive to downtown Lenoir, Blowing Rock, and scenic hiking trails, this home is great for year-round living or a vacation escape. Schedule your showing today—properties like this are rare!
#4290774

Lenoir

4415 Laurel Ridge Drive

4 Beds

3 Baths

3,288 Sq.Ft.

$695,000

MLS#: 4290774
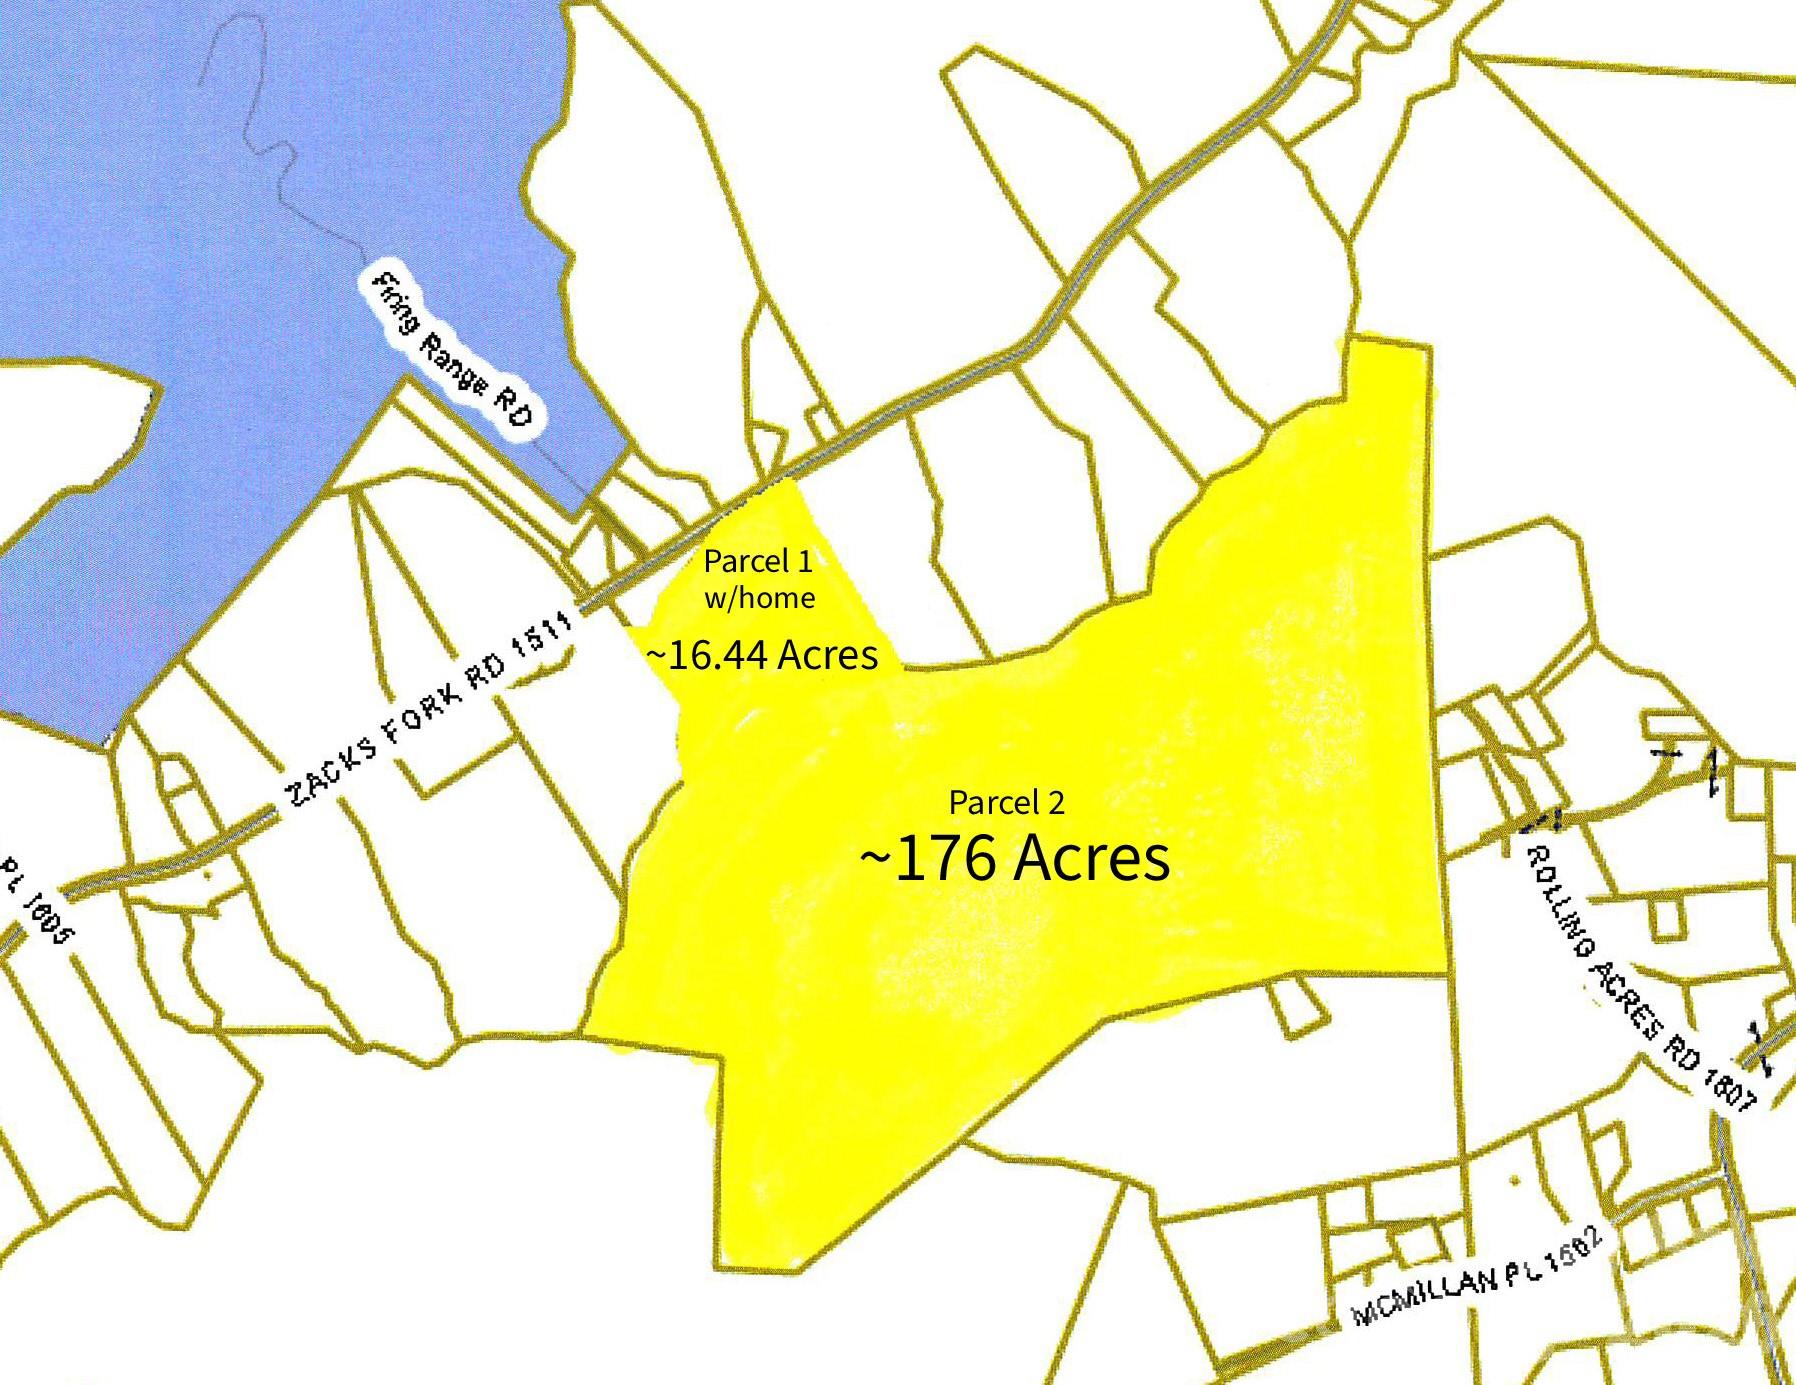
Price reduced
Exceptional opportunity to own approximately 192 acres of wooded, sloping land in the scenic foothills of Lenoir at 2090 Zacks Fork Road. This unique offering includes two parcels being sold together: a 16.44± acre tract featuring a 2-bedroom, 1.5-bath home, and an adjoining 176± acre parcel of primarily timberland. The expansive acreage is heavily wooded and offers significant potential for possible timber investment, recreational use, or long-term land holding. The existing home provides immediate use as a primary residence, hunting cabin, or income-producing rental. A current tenant is in place and has expressed interest in remaining, offering potential for continued rental income. With its mountainous terrain, privacy, and abundant natural surroundings, this property is ideal for investors, outdoor enthusiasts, or those seeking a large private tract in a convenient Caldwell County location. Utilities are Blue Ridge Energy (power), Spectrum Internet, Private well and Septic Tank. The large parcel of acreage is currently leased for hunting purposes. Sellers have never lived in the home...it has always been an investment property for them. See Assoc. Docs for disclosures, GIS info, septic tank permit, etc. Potential leak in roof of house. Rare find to be able to buy almost 200 acres in a convenient location of Caldwell County! CALL TODAY!
#4369438

Lenoir

2090 Zacks Fork Road

2 Beds

1 Baths

1,664 Sq.Ft.

$799,900

MLS#: 4369438
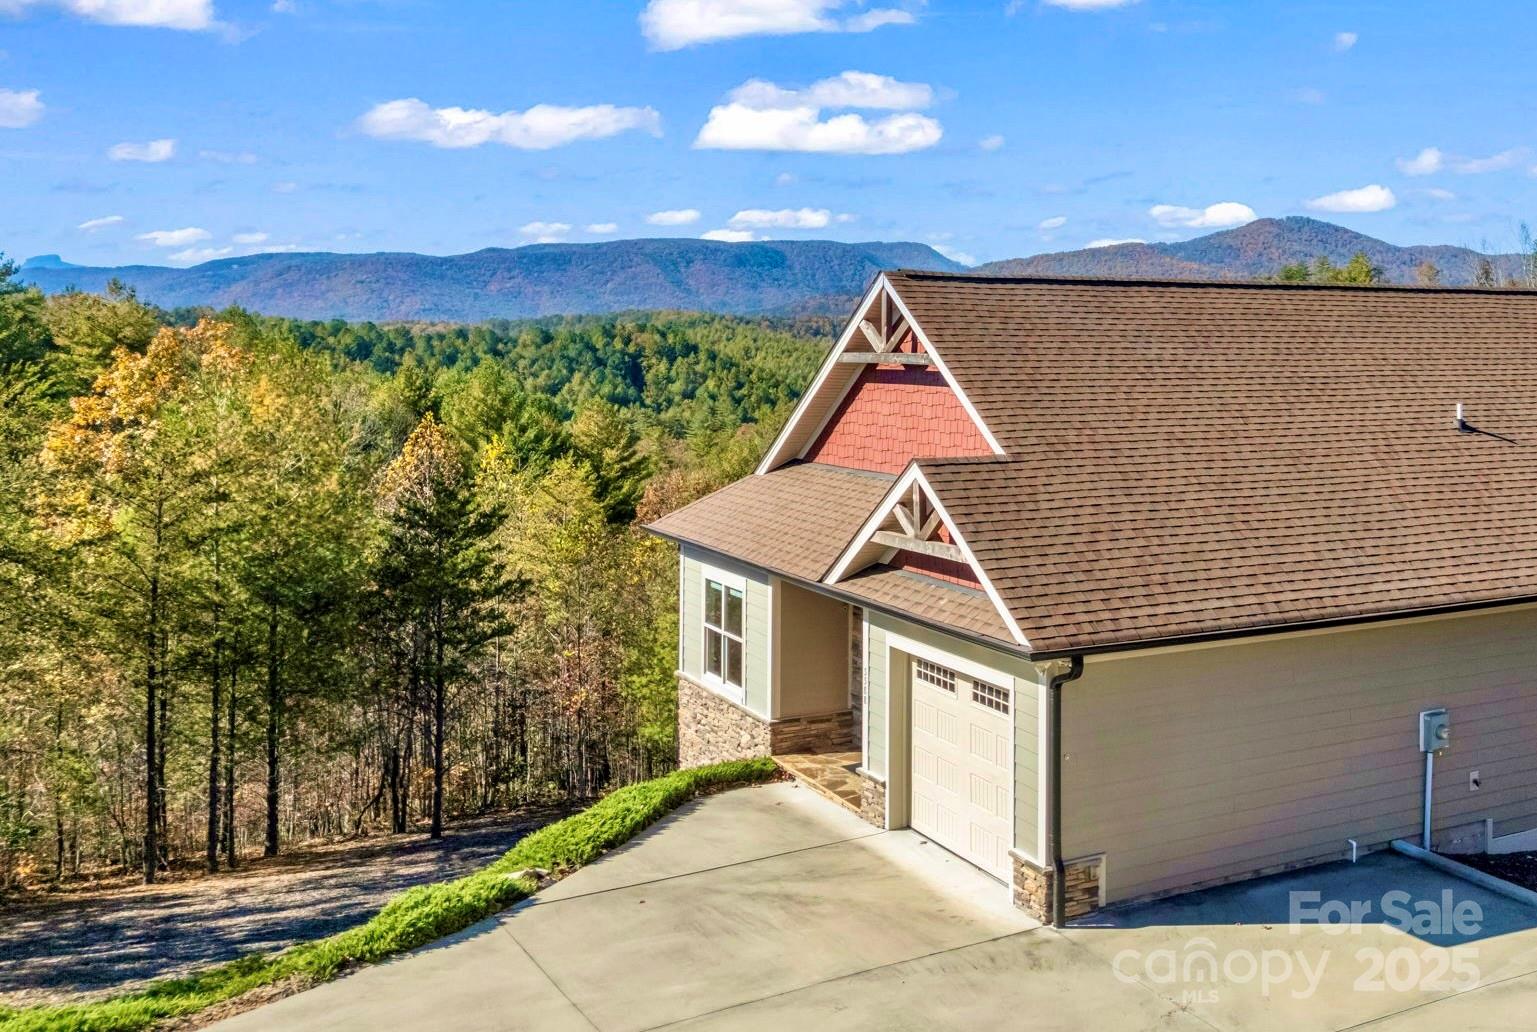
Price reduced
FULLY FURNISHED mountain cottage with dramatic long range mountain views, at The Coves Mountain River Club.  Table Rock looks close enough to touch! Built in 2020 and barely used as a vacation home. 4.75 acre lot on a quiet cul-de-sac above Johns River; the back border follows the center of a seasonal stream. A community river landing is just down the street. 3 Bedrooms 3 full bathrooms. 2,589 sq feet, including a walkout basement.  The Great-room, Primary Bedroom Suite, 2nd Bedroom, Laundry Room, and Garage are on the main level. Warm up by the floor to ceiling stone fireplace and take in the fabulous sunsets over the long range mountain peaks.  410.4 sq foot covered porch on main level with ample comfy furniture and a fire pit.  Downstairs is the 3rd bedroom and 3rd full bathroom, a huge den area with custom cabinetry, wet bar, and mini fridge/freezer combo. Step outside the den onto the 410.4 sq foot patio to stargaze or look for the mysterious Brown Mountain Lights.  

The Coves is a 3,200 acre gated community in the Blue Ridge Mountains of North Carolina. There are miles of community exclusive trails to hike, bike, ride horses, or UTVs. There are 5 miles of frontage on the Johns River, with areas to put in and take out your kayak, wade and fish, picnic, or gather round a stone fire pit. The crown jewel of The Coves is the magnificent post and beam constructed clubhouse, Pisgah Lodge, located on one of the highest peaks. There, you'll enjoy a saline pool, fitness center, locker rooms, full kitchen, lending library, pool table, fire pits, wrap around porches, decks, and overlooks to take in 360º views of the Blue Ridge Mountains, South Mountains, and Brushy Mountains. The Coves is a Firewise USA® Community, a program of the National Fire Protection Association, that helps neighbors organize to reduce wildfire risk, harden homes, and create defensible space by managing vegetation and preparing for wildfires. Down by the river you can garden your private plot at the Community Garden or join your neighbors to care for and harvest the community cooperative vineyard. Pickle-ball and shuffleboard courts, putting green, and a picnic pavilion are located at another Coves's park, Wyatt's Landing. Additional amenities include 2 Equestrian Centers and a Dog Park. Join your neighbors for social events, excursions, hiking, travel, yoga. 500,000 acre Pisgah National Forest and the Wilson Creek Wild and Scenic River Area are across the road! 1.25 hour drive to Charlotte or Asheville, minutes to Lenoir, Blowing Rock, Morganton, and the Blue Ridge Parkway.
#4317047

Lenoir

5588 Table View Lane

3 Beds

3 Baths

2,589 Sq.Ft.

$819,900

MLS#: 4317047

 - property

Send a message

Message successfully sent.

Your message

What is 3 + 4 ?

Reason for contacting?

I agree to receive email communication and understand I can unsubscribe at any time.

I agree to be contacted by Prestino Advantage via call, email, and text for real estate services. To opt out, you can reply 'stop' at any time or reply 'help' for assistance. You can also click the unsubscribe link in the emails. Message and data rates may apply. Message frequency may vary. Privacy Policy

Sign Out

Virtual Assistant

Would you like to take the next step with this property? We can help you schedule a showing or virtual tour, or send you more details.

Yes, I would like more information.

Thank You for Your Reply, One of Our Agents will contact you as soon as possible

No, maybe later.

Thank you, you can always contact me via email, phone number or through the contact form.

Realhub AI

Lucy - Your AI-Powered Realtor

Update Your Temporary Password

Personalize your search

Enter your email and we'll notify you immediately when new listings match what you're looking for.

or enter email address

Already have an account ? Login here

Continue your home search

I agree to receive communications and understand I can unsubscribe at any time.

I agree to be contacted by Prestino Advantage via call, email, and text for real estate services. To opt out, you can reply 'stop' at any time or reply 'help' for assistance. You can also click the unsubscribe link in the emails. Message and data rates may apply. Message frequency may vary. Privacy Policy

Already have an account ? Login here

We use cookies

We use cookies primarily for analytics to enhance your experience. By accepting, you agree to our use of these cookies. You can manage your preferences or learn more about our cookies policy.