
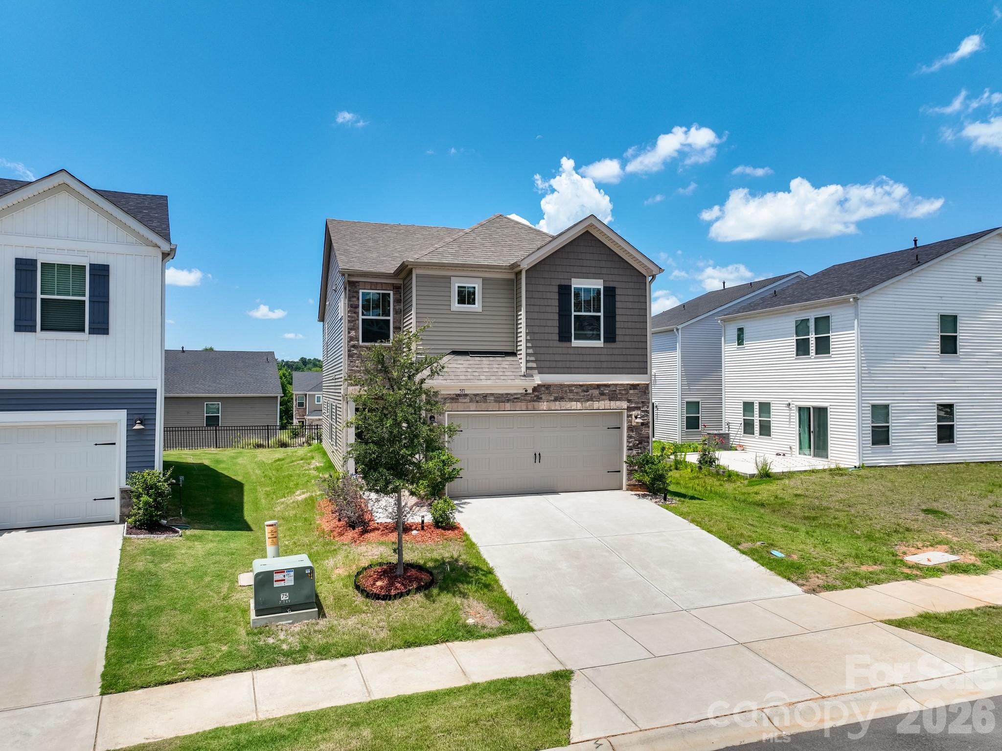
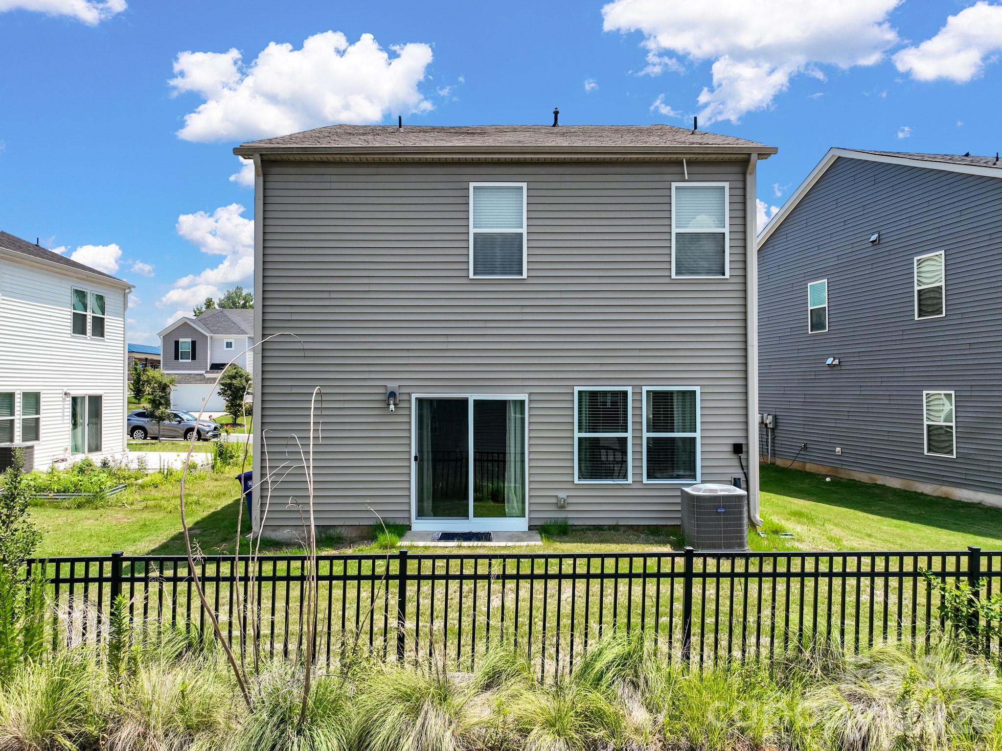
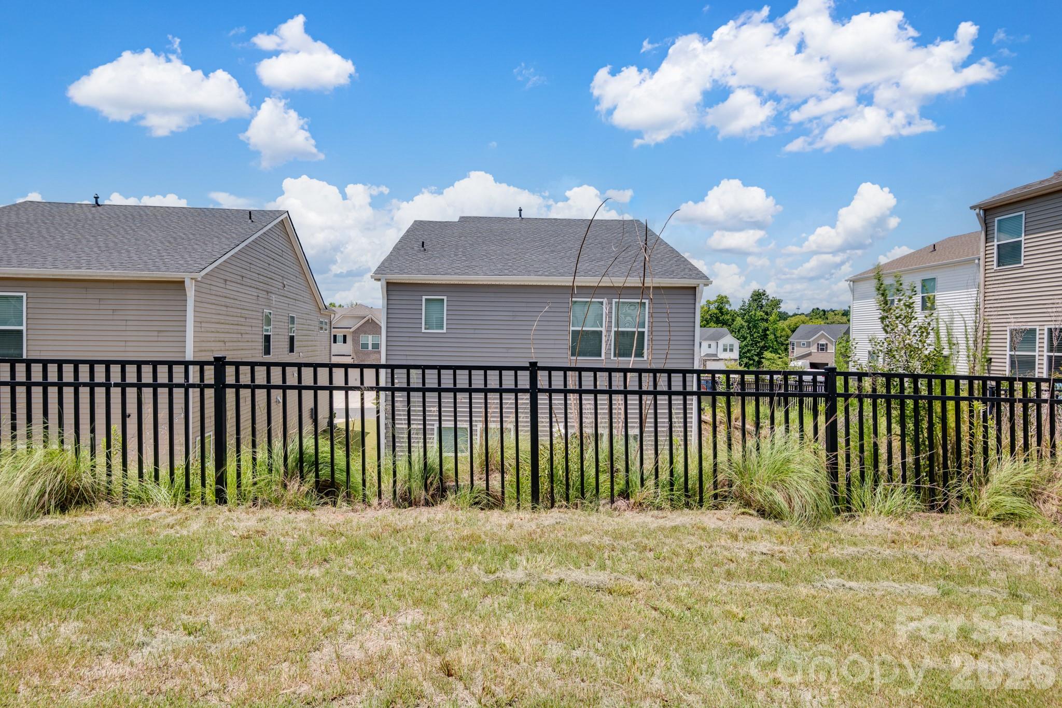
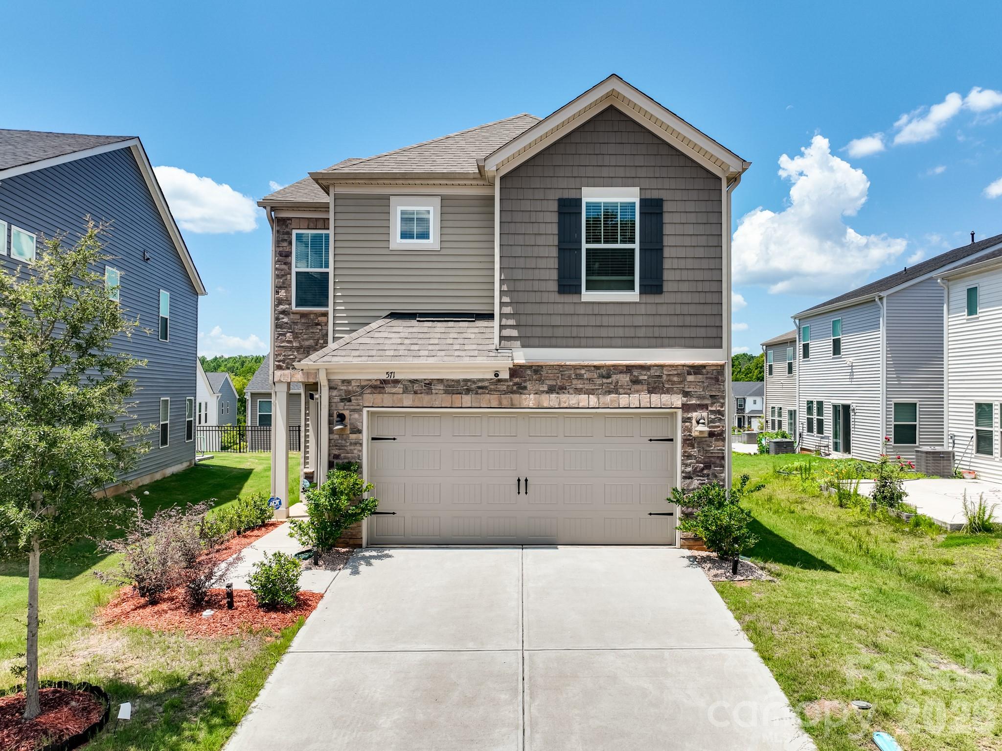
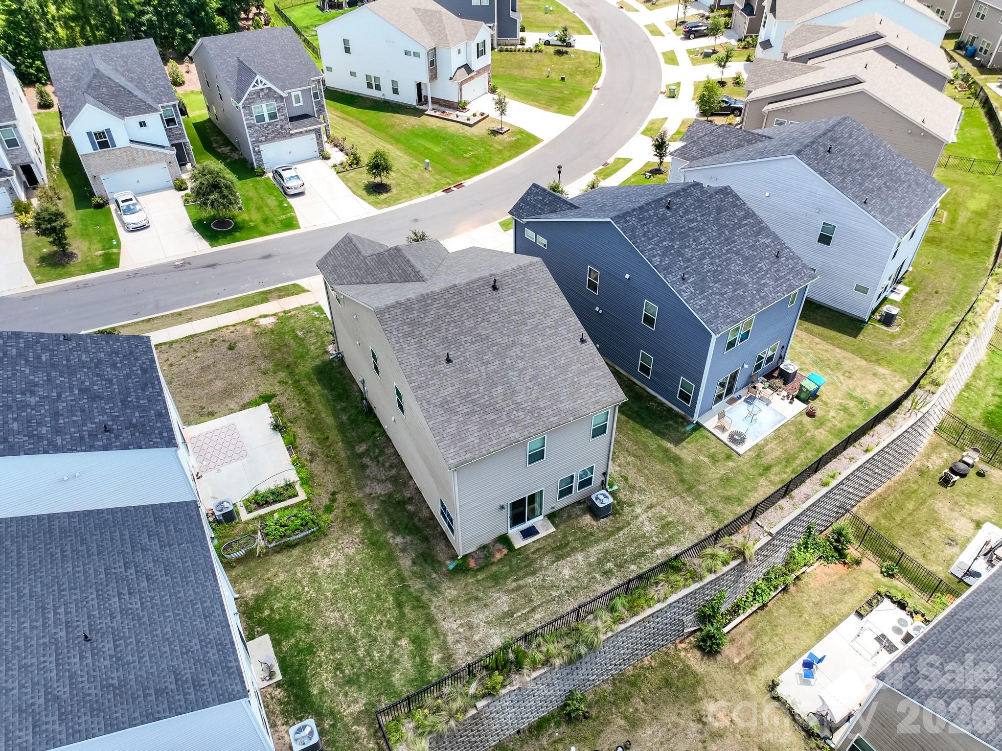
Property
Beds
3
Full Baths
2
1/2 Baths
1
Year Built
2022
Sq.Footage
2,221
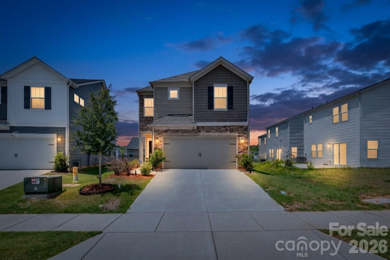
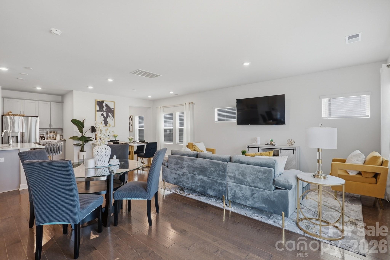
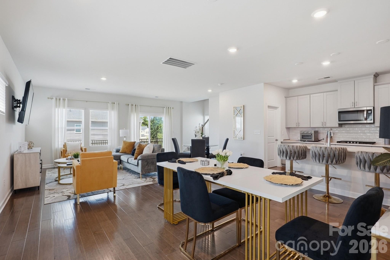
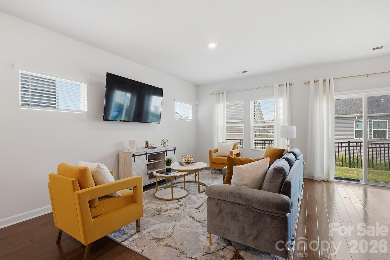
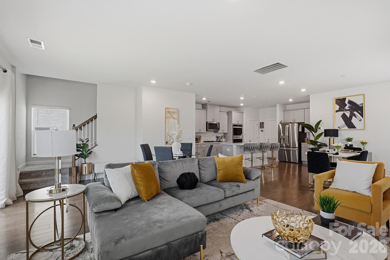
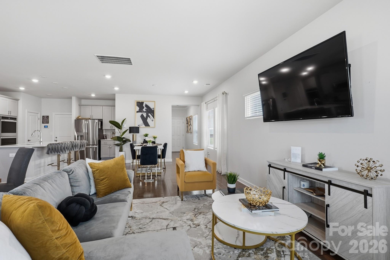
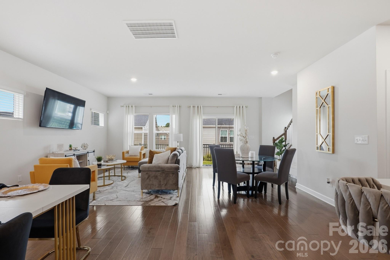
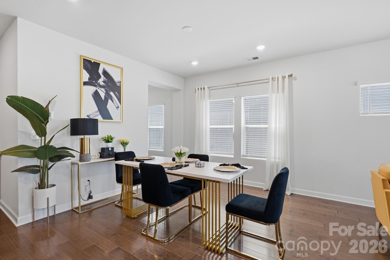
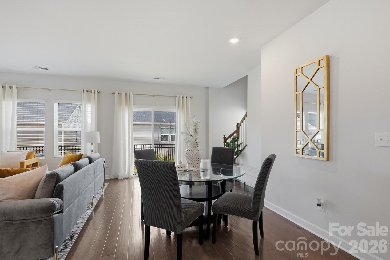
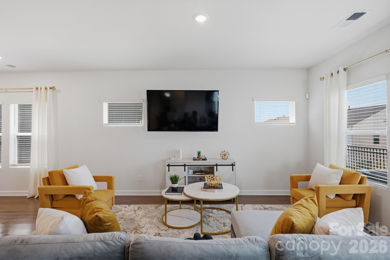
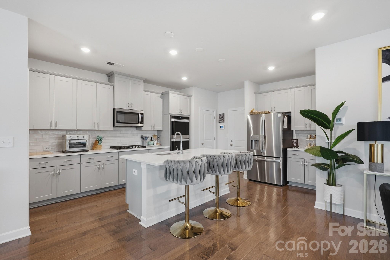
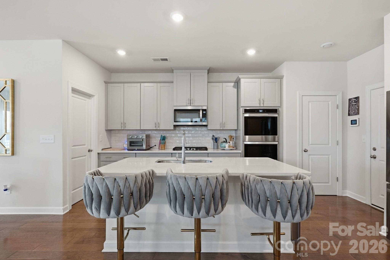
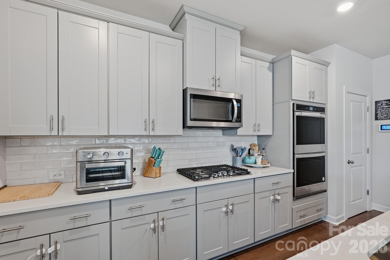
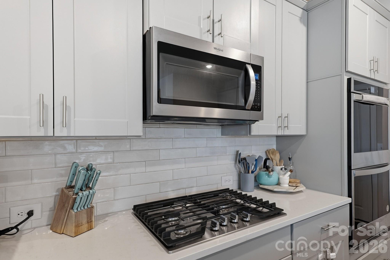
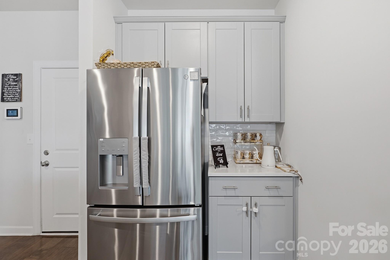
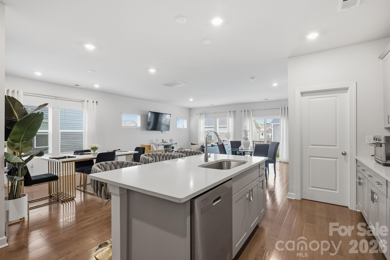
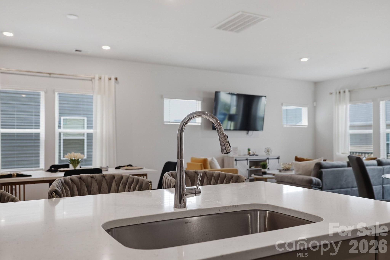
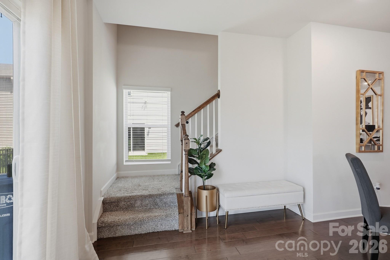
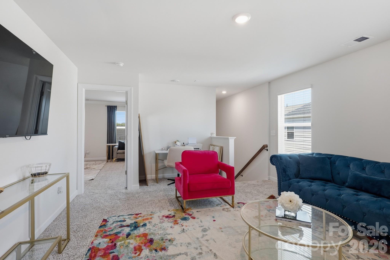
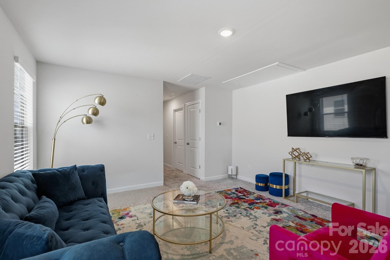
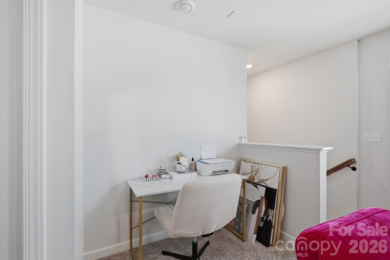
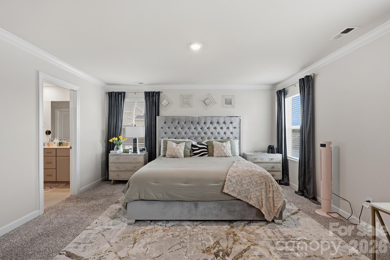
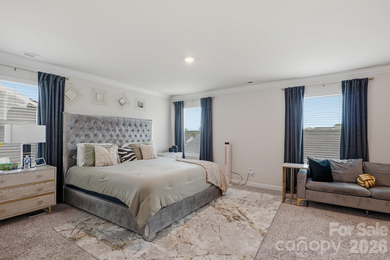
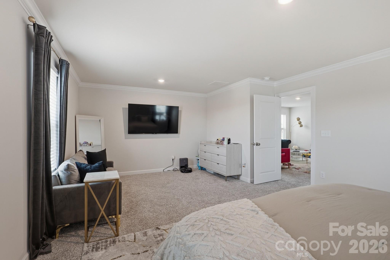
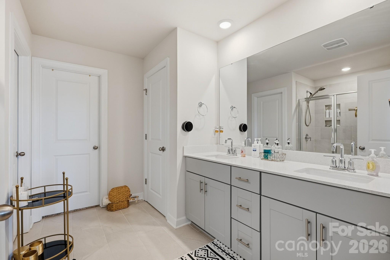
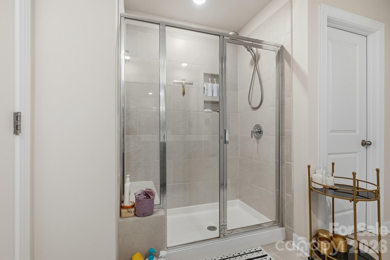
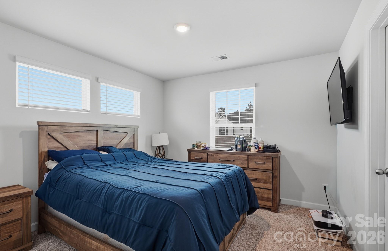
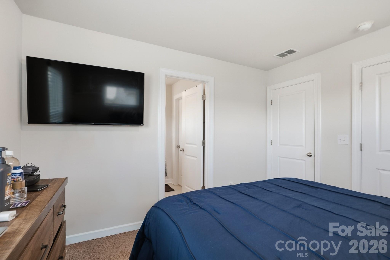
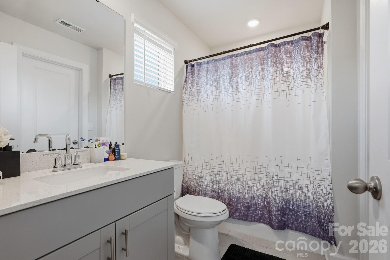
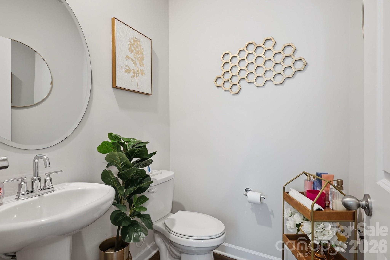
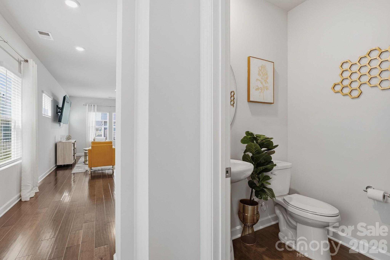
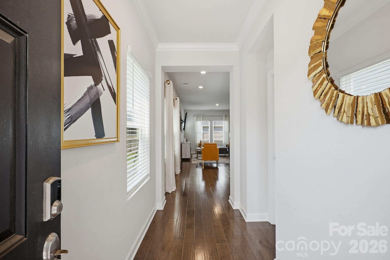
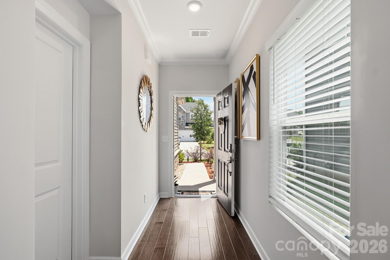
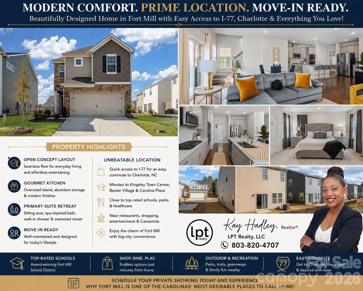
Fresh Opportunity. Prime Location. Move-In Ready. Discover the perfect blend of comfort, convenience, and value in this beautifully designed home located in one of Fort Mill's most desirable communities. Thoughtfully designed with today's lifestyle in mind, this spacious residence offers modern living with an open-concept floor plan that seamlessly connects the living, dining, and kitchen areas—perfect for everyday living, entertaining family and friends, or simply enjoying time at home. The gourmet kitchen is truly the heart of the home, featuring an oversized center island, abundant workspace, and an inviting layout that makes gathering effortless. Retreat to the spacious primary suite featuring a relaxing sitting area, spa-inspired ensuite bath with dual vanities, a large walk-in shower, and an oversized walk-in closet designed to keep everything organized. Location is everything—and this home delivers. Enjoy quick access to I-77, making your commute to Charlotte, NC simple and convenient. Whether you're heading to Uptown Charlotte, the airport, or nearby business centers, you'll appreciate being just minutes from one of the region's major commuter corridors. On weekends, explore everything the Fort Mill and Charlotte area has to offer. Enjoy nearby shopping, local restaurants, entertainment, parks, and attractions including Kingsley Town Center, Baxter Village, Carolina Place, and the excitement of Carowinds. Daily conveniences, grocery stores, fitness centers, and healthcare are all just a short drive away. Whether you're relocating, commuting, or simply looking for a home that offers both convenience and comfort, this property checks all the boxes. Schedule your private showing today and experience why Fort Mill continues to be one of the Carolinas' most sought-after places to call home.
Features & Amenities
Interior
-
Other Interior Features
Entrance Foyer, Kitchen Island, Pantry, Walk-In Closet(s)
-
Total Bedrooms
3
-
Bathrooms
2
-
1/2 Bathrooms
1
-
Above Grade Finished Area
2221.0
-
Basement YN
NO
-
Cooling YN
YES
-
Cooling
Heat Pump, Zoned
-
Fireplace YN
NO
-
Heating YN
YES
-
Heating
ENERGY STAR Qualified Equipment, Heat Pump
-
Pet friendly
N/A
Exterior
-
Garage
Yes
-
Garage spaces
2
-
Construction Materials
Stone
-
Parking
Driveway
-
Patio and Porch Features
Porch
-
Pool
No
Area & Lot
-
Property Type
Residential
-
Property Sub Type
Single Family Residence
-
Architectural Style
Transitional
Price
-
Sales Price
$467,999
-
Sq. Footage
2,221
-
Price/SqFt
$210
HOA
-
Association
YES
-
Association Fee
$89
-
Association Fee Frequency
Monthly
-
Association Fee Includes
N/A
School District
-
Elementary School
Springfield
-
Middle School
Springfield
-
High School
Nation Ford
Property Features
-
New Construction
NO
-
Foundation Details
Slab
-
Senior Community YN
NO
-
Sewer
Public Sewer
-
Water Source
Public
Schedule a Showing
Showing scheduled successfully.
Mortgage calculator
Estimate your monthly mortgage payment, including the principal and interest, property taxes, and HOA. Adjust the values to generate a more accurate rate.
Your payment
Principal and Interest:
$
Property taxes:
$
HOA fees:
$
Total loan payment:
$
Total interest amount:
$
Location
County
York
Elementary School
Springfield
Middle School
Springfield
High School
Nation Ford
Listing Courtesy of Kay Hadley , LPT Realty, LLC
RealHub Information is provided exclusively for consumers' personal, non-commercial use, and it may not be used for any purpose other than to identify prospective properties consumers may be interested in purchasing. All information deemed reliable but not guaranteed and should be independently verified. All properties are subject to prior sale, change or withdrawal. RealHub website owner shall not be responsible for any typographical errors, misinformation, misprints and shall be held totally harmless.

Agent
Mitch Totherow
Call Mitch today to schedule a private showing.

* Listings on this website come from the FMLS IDX Compilation and may be held by brokerage firms other than the owner of this website. The listing brokerage is identified in any listing details. Information is deemed reliable but is not guaranteed. If you believe any FMLS listing contains material that infringes your copyrighted work please click here to review our DMCA policy and learn how to submit a takedown request.© 2024 FMLS.
Related Properties

Fort Mill
411 Williamson Street
3 Beds
2 Baths
1,583 Sq.Ft.
$475,000
MLS#: 4360682
Fort Mill
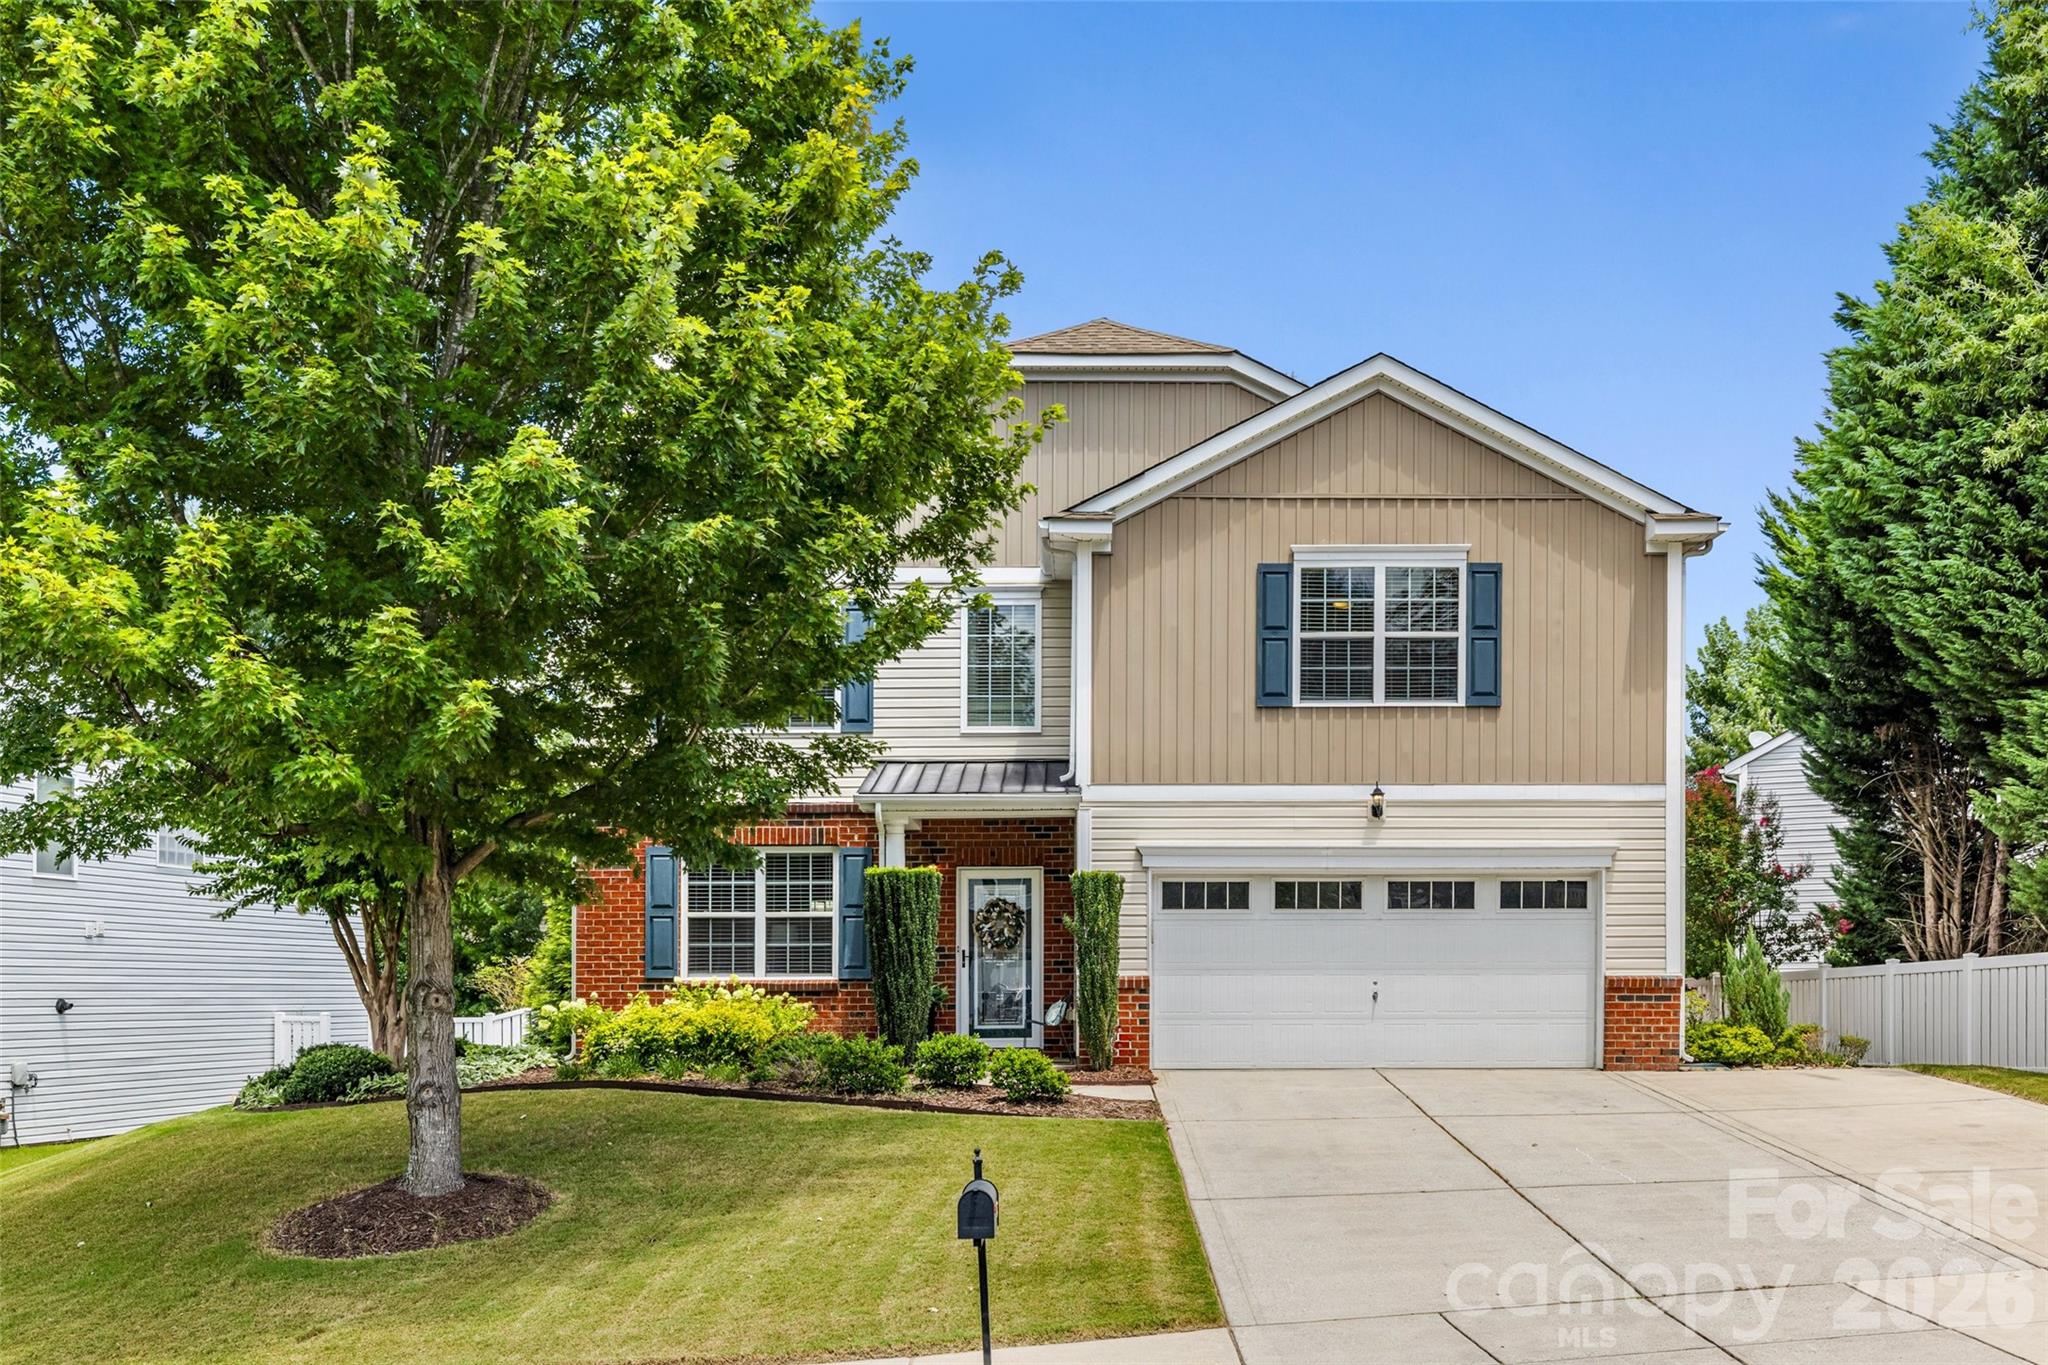
416 Garden Grove Road
5 Beds
2 Baths
3,655 Sq.Ft.
$550,000
MLS#: 4388244

Fort Mill
8012 Lantern Way
3 Beds
2 Baths
2,330 Sq.Ft.
$484,000
MLS#: 4393030
Fort Mill
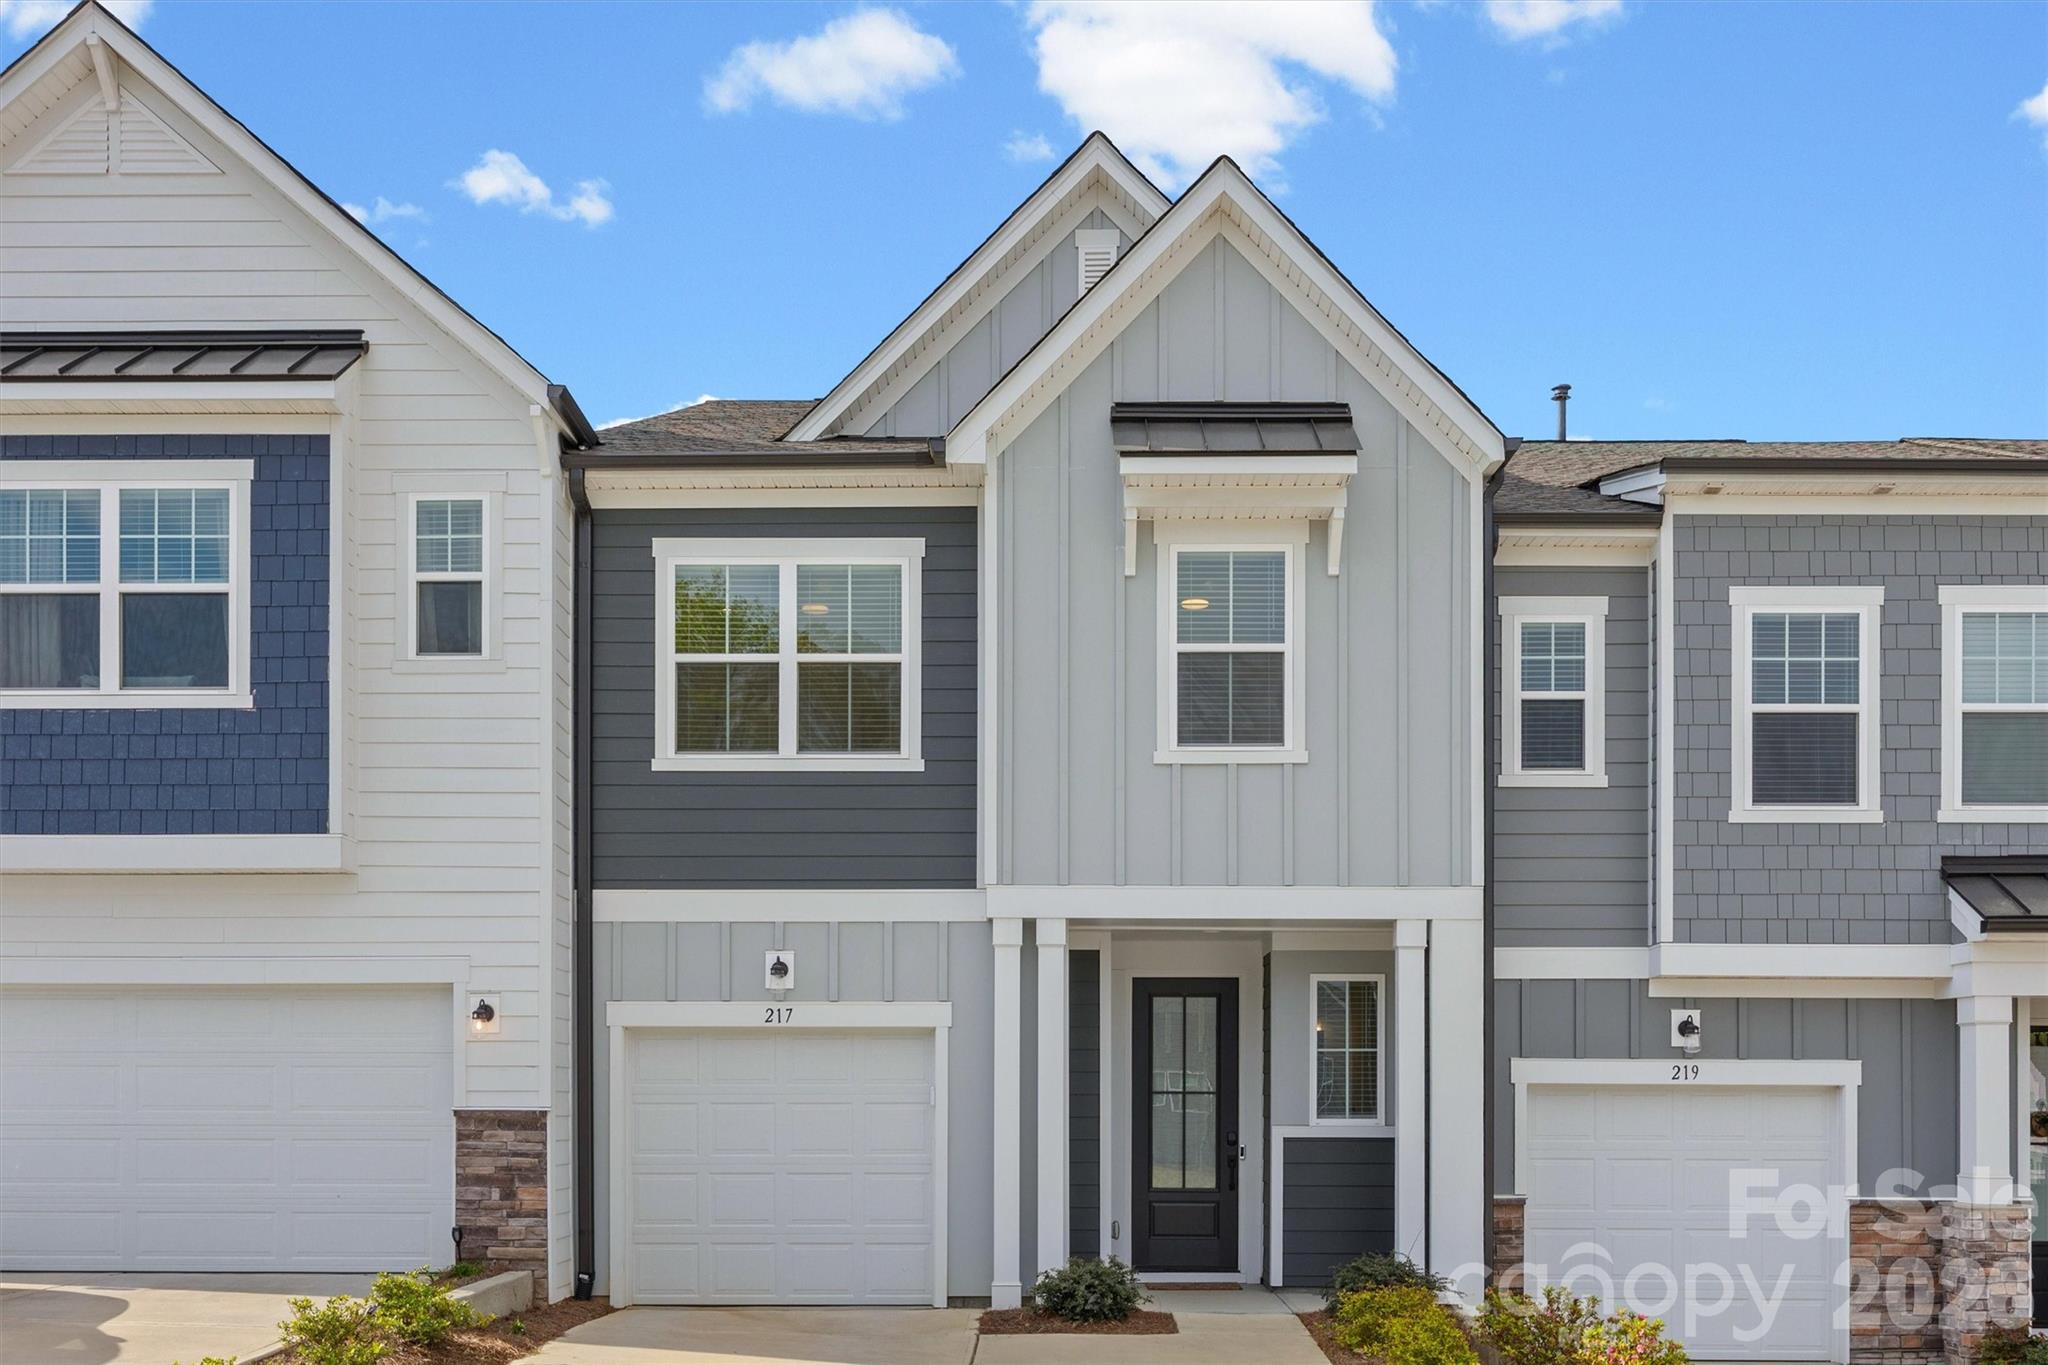
217 Brooks Springs Drive
3 Beds
2 Baths
1,960 Sq.Ft.
$390,000
MLS#: 4363575
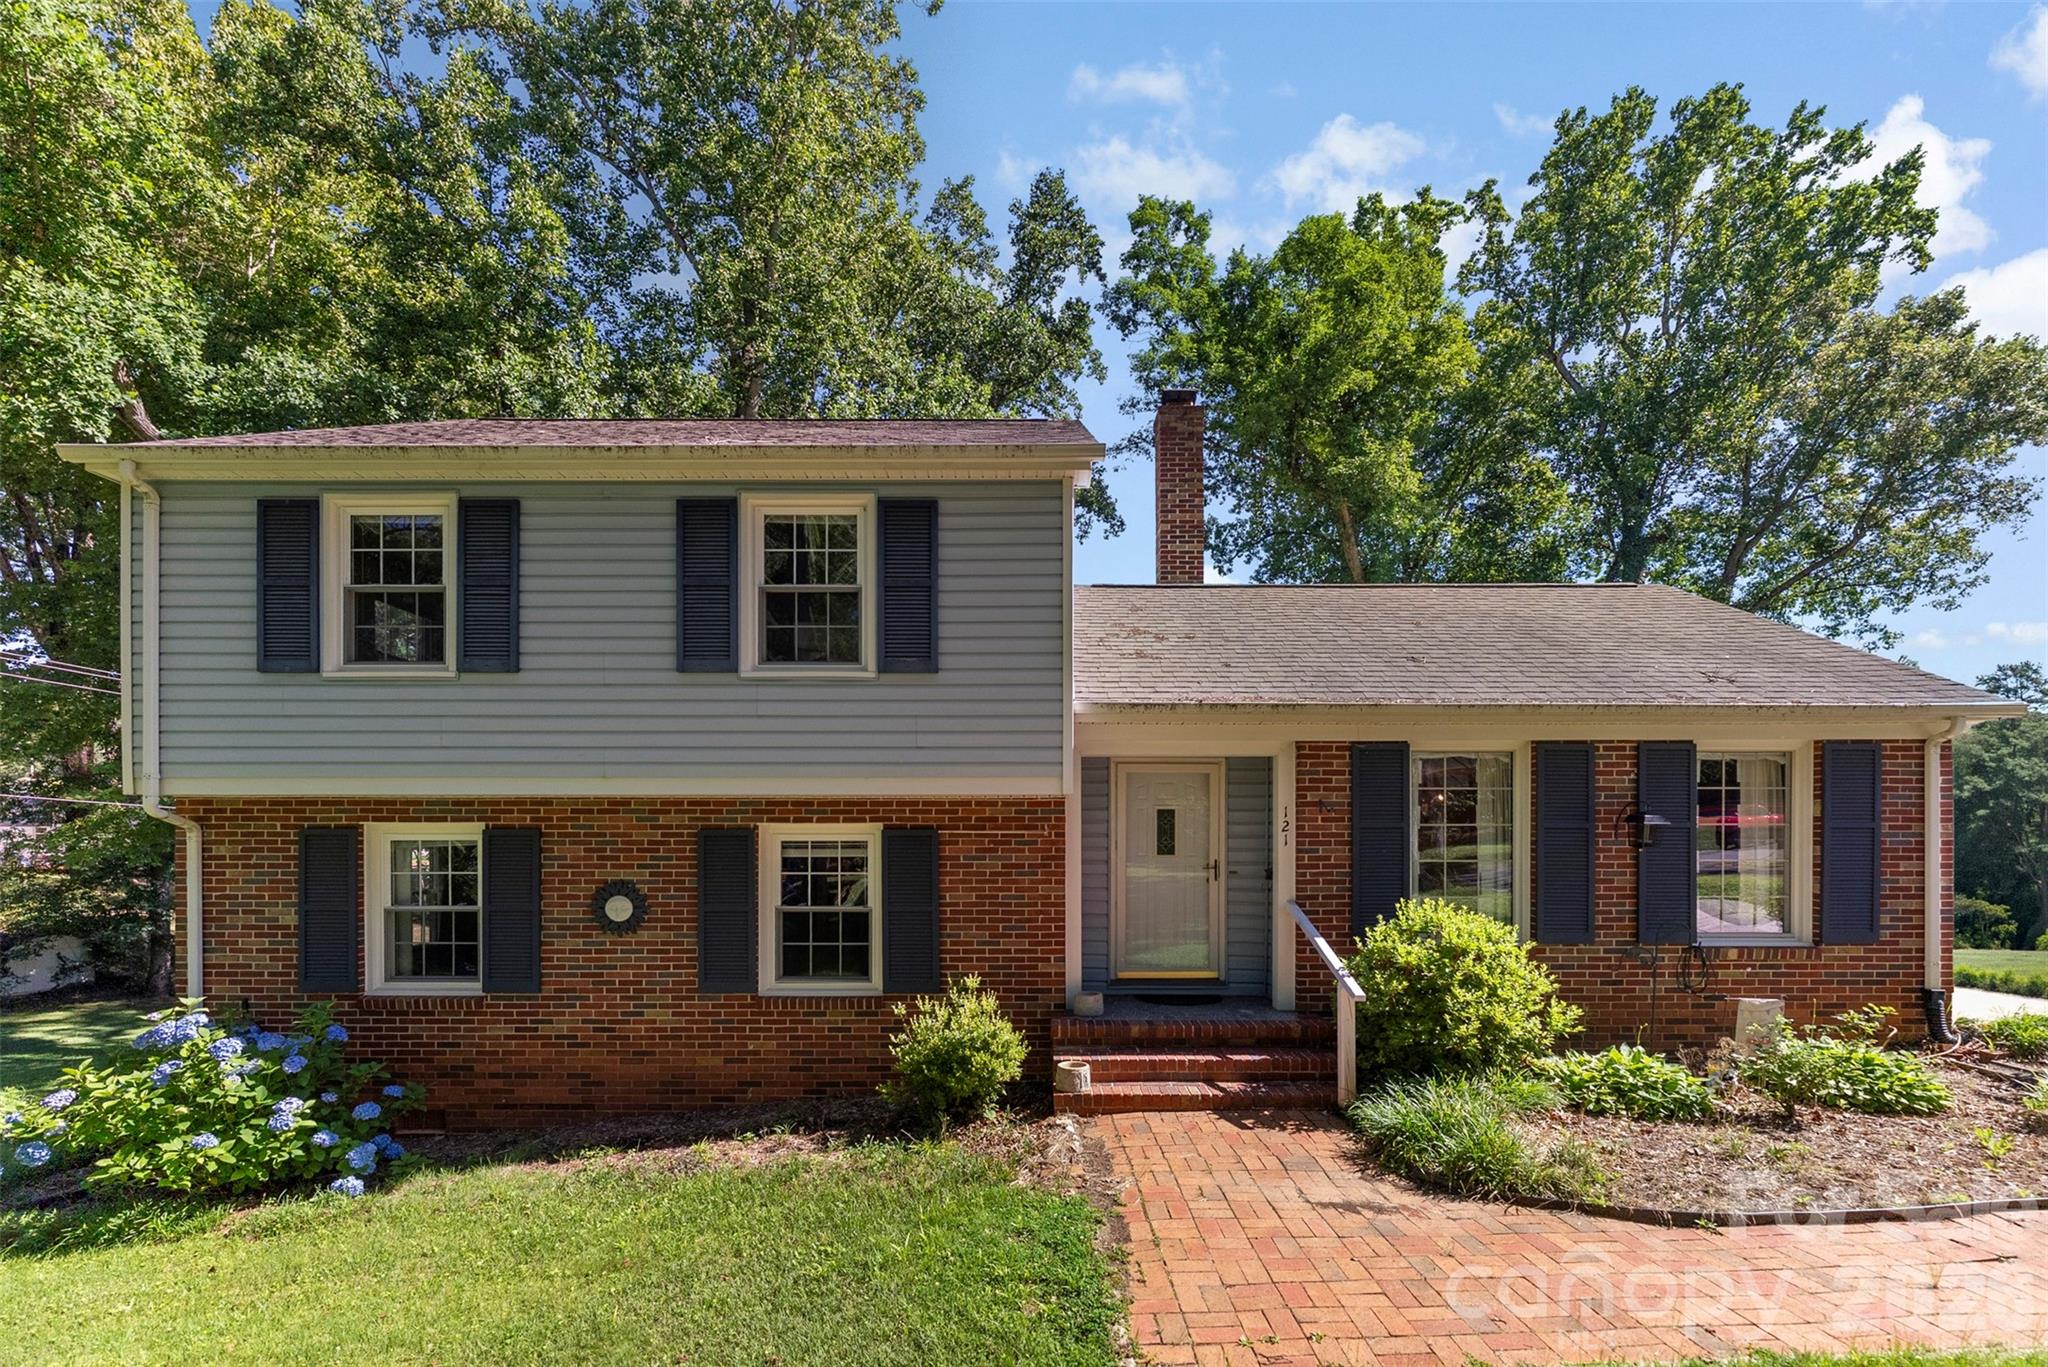
Fort Mill
121 E Summersby Street
4 Beds
1 Baths
1,701 Sq.Ft.
$425,000
MLS#: 4388715
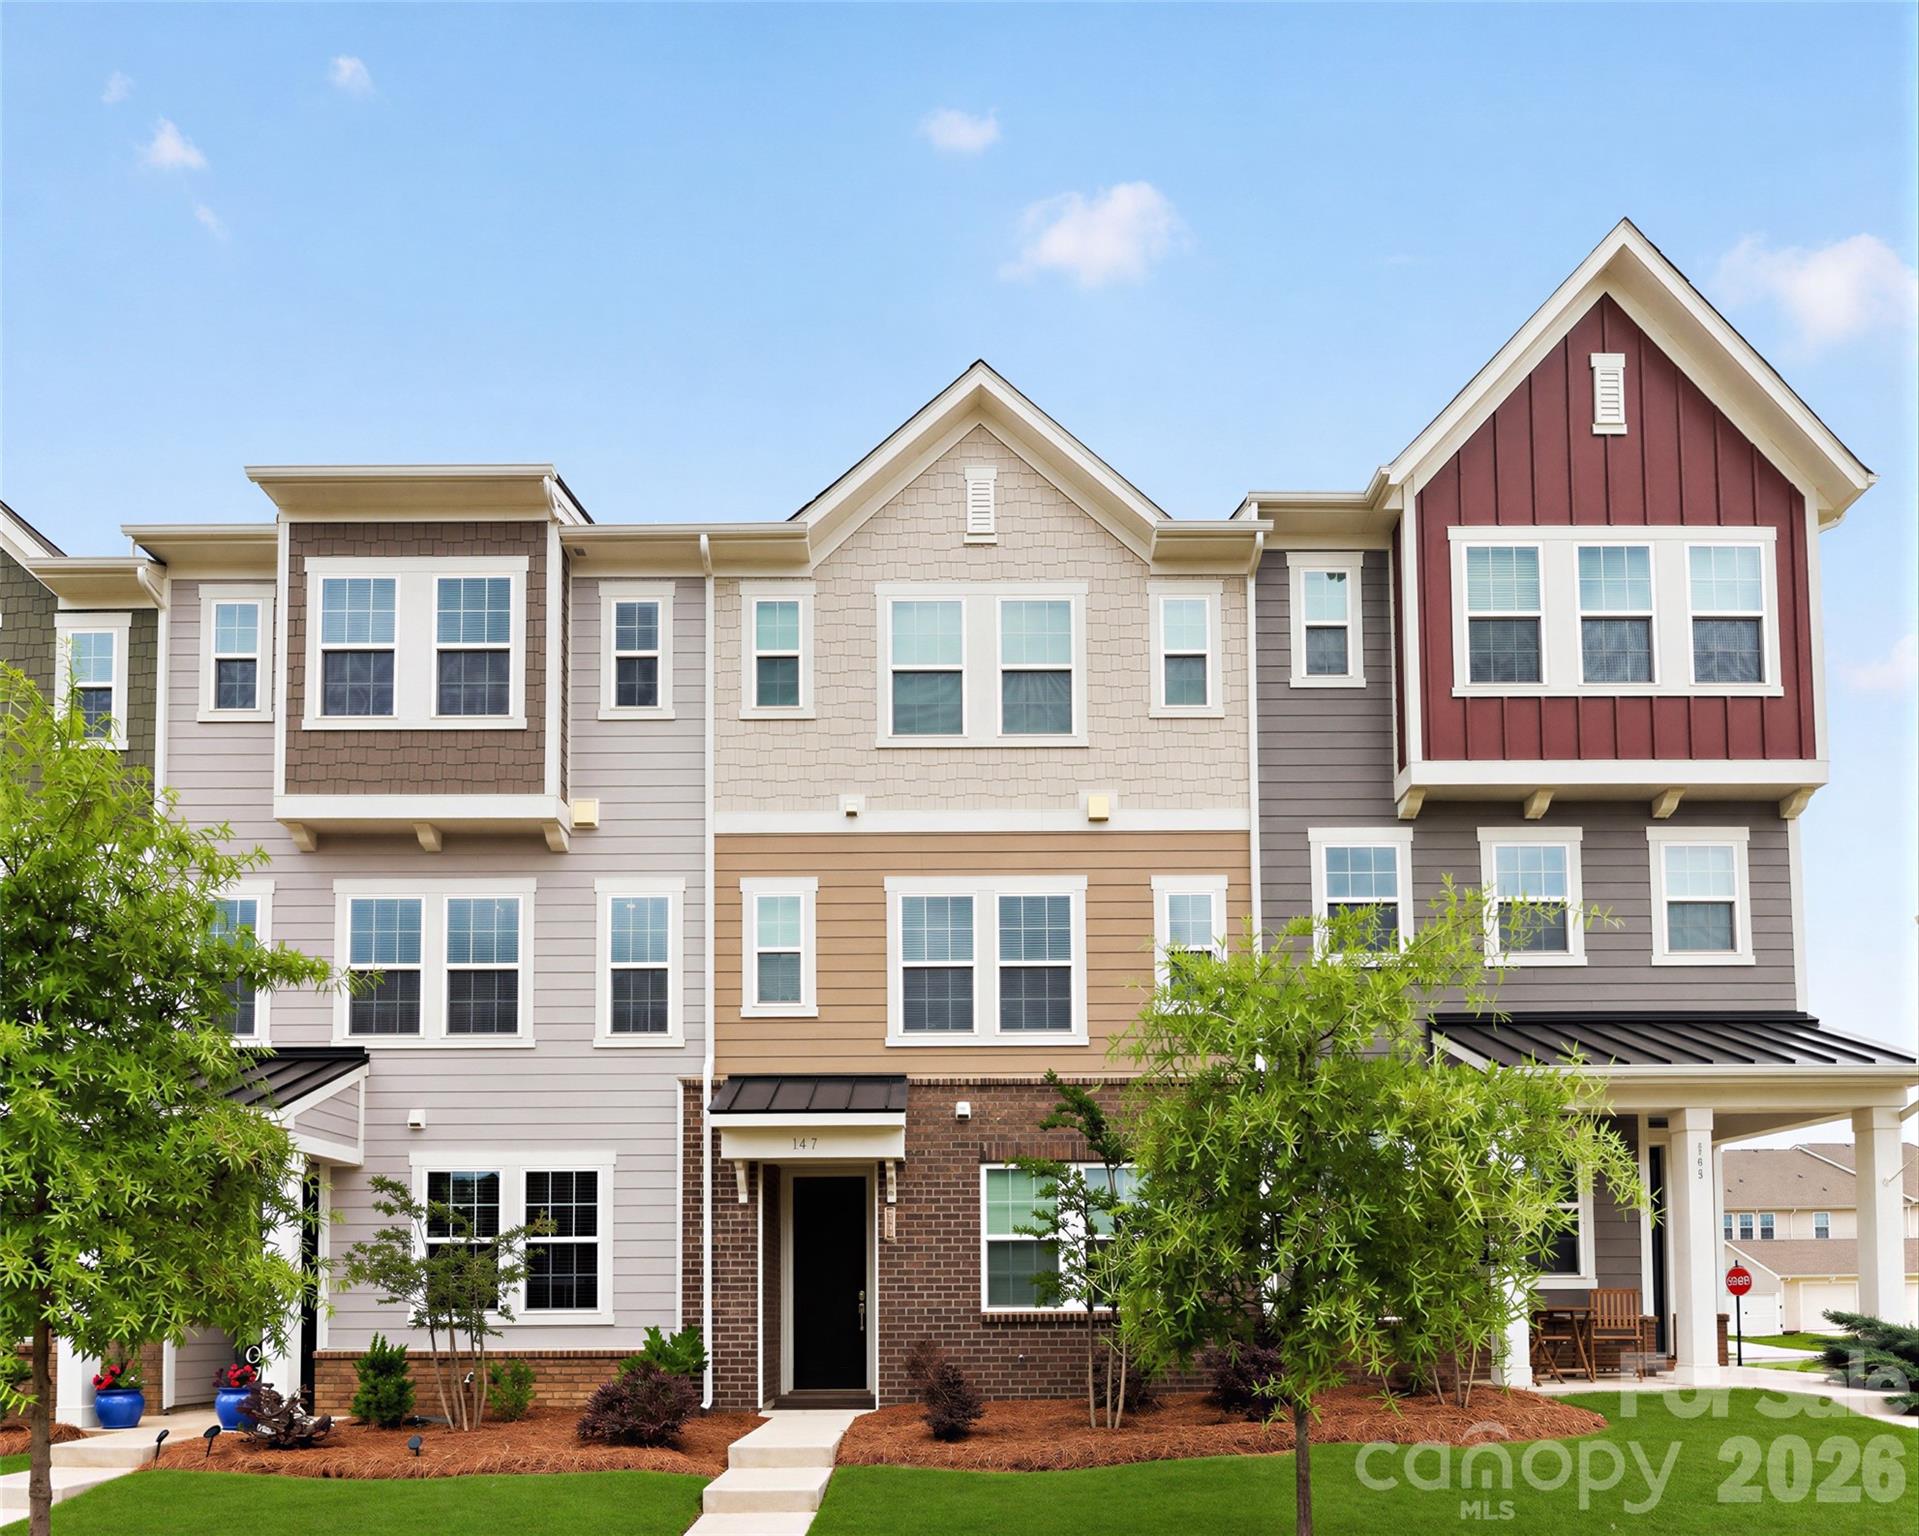
Fort Mill
147 Morning Gap Parkway
4 Beds
3 Baths
2,076 Sq.Ft.
$399,000
MLS#: 4389496
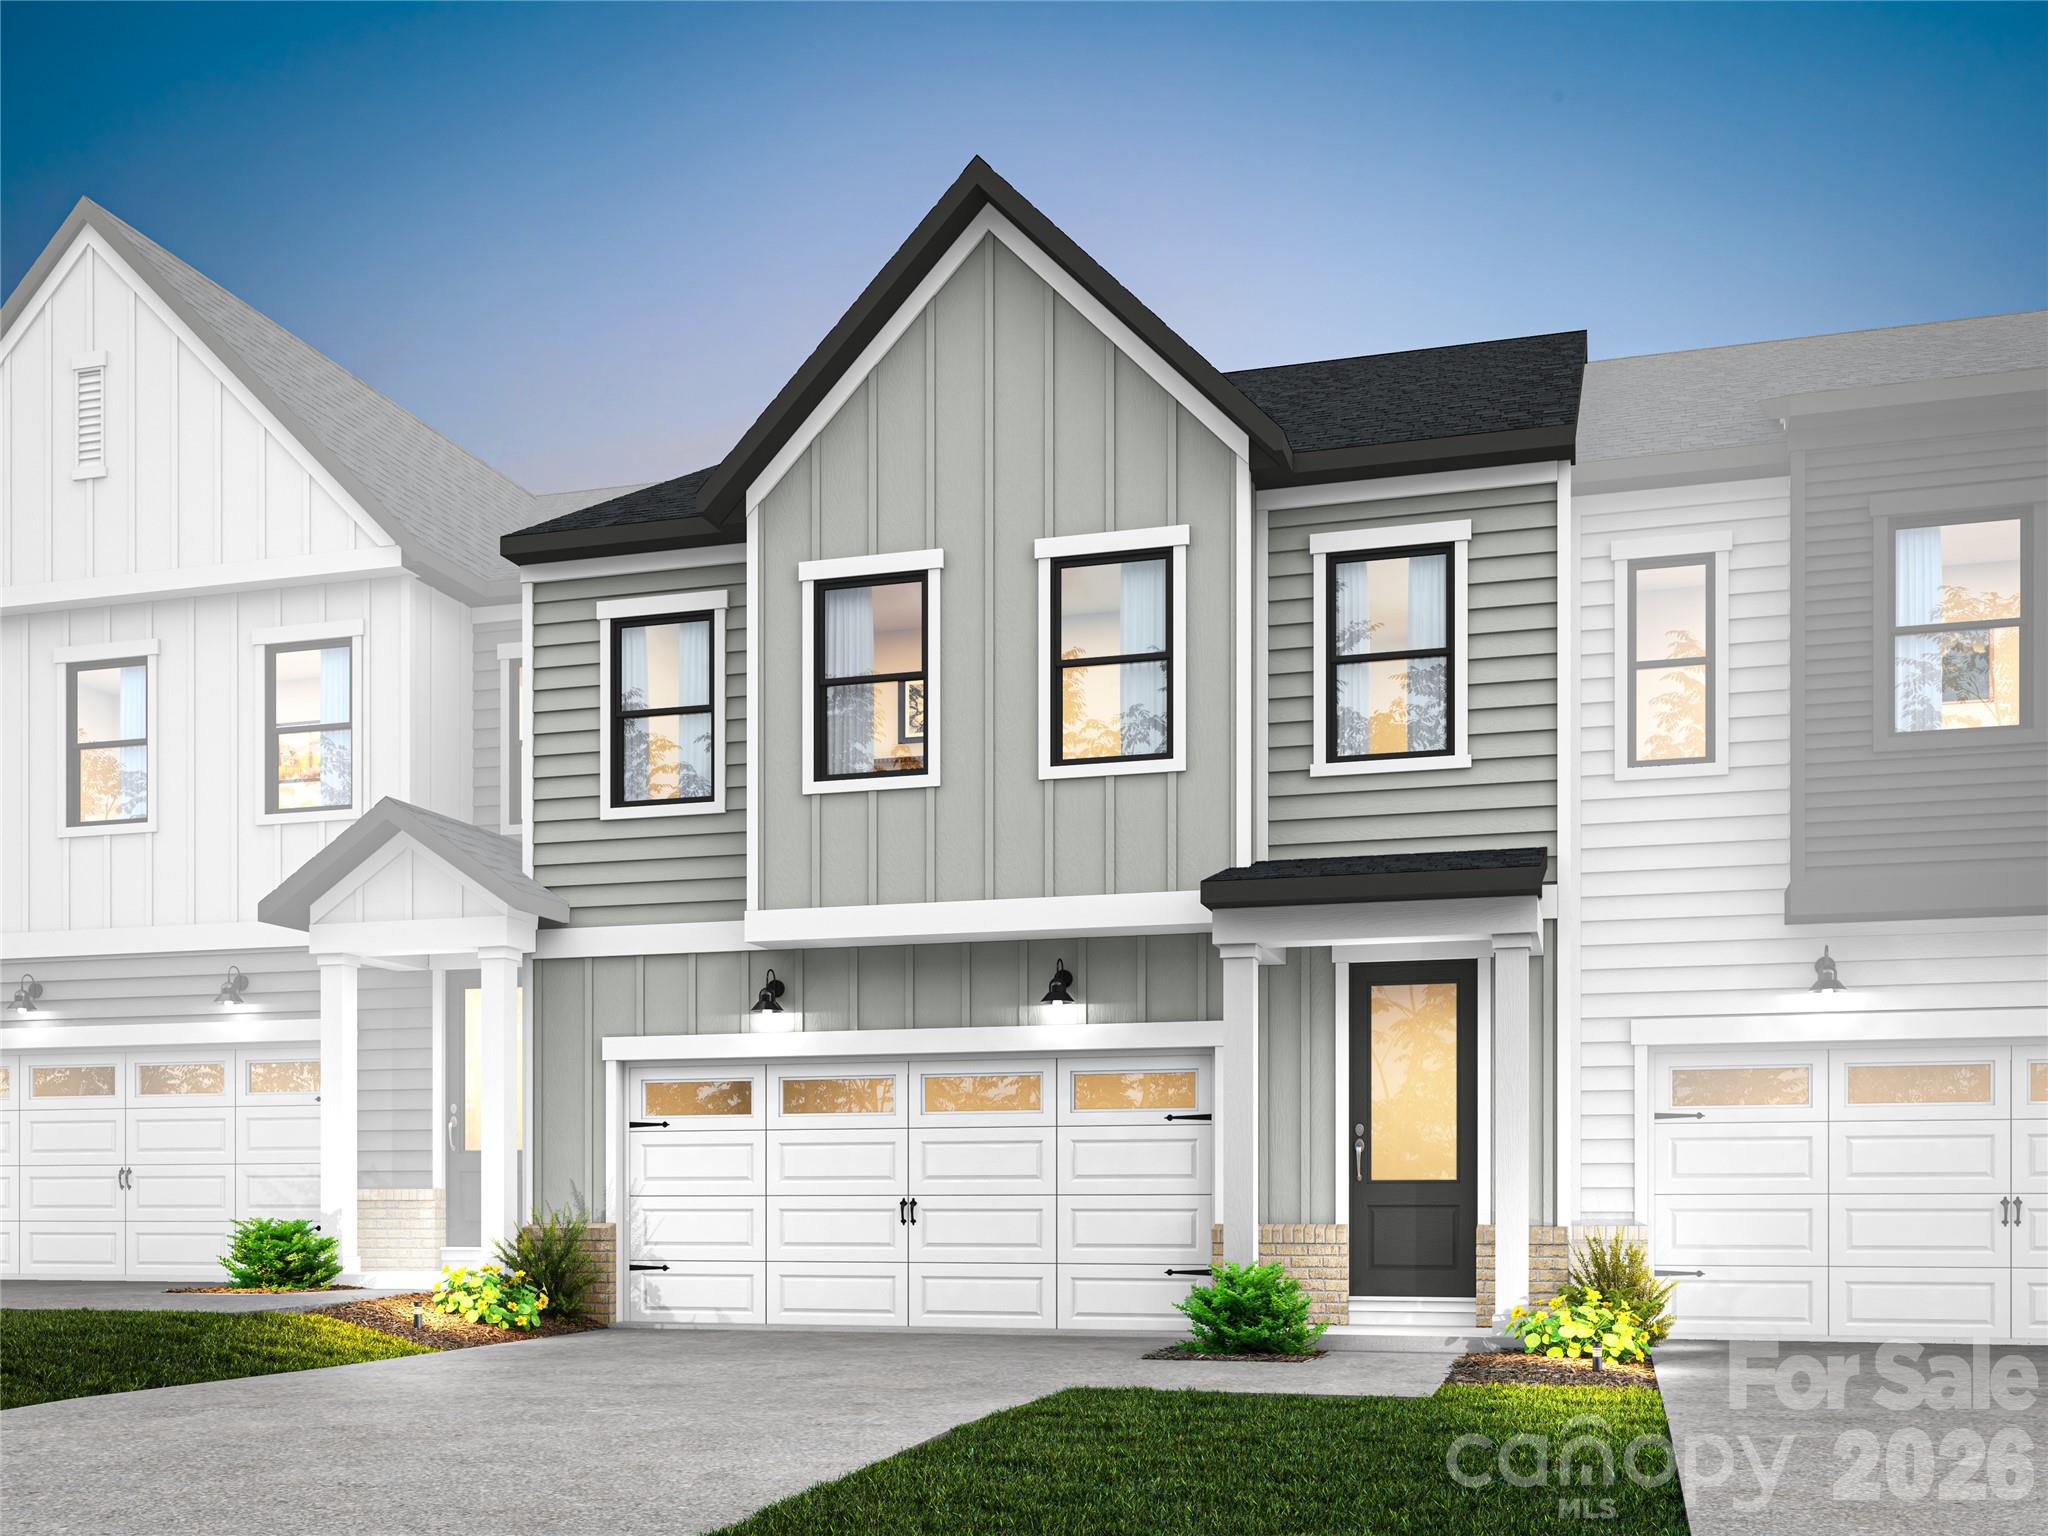
Fort Mill
197 Landy Street
3 Beds
2 Baths
2,178 Sq.Ft.
$489,776
MLS#: 4389246
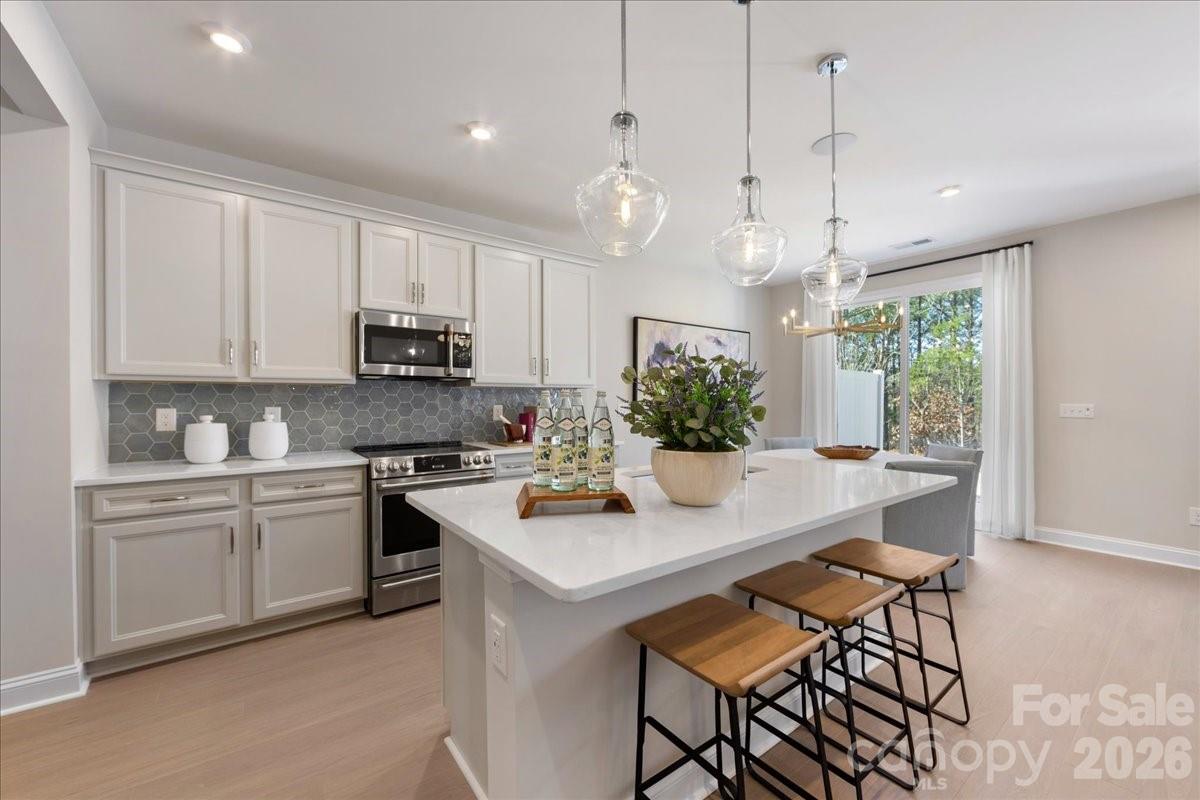
Fort Mill
201 Landy Street
3 Beds
2 Baths
2,078 Sq.Ft.
$477,755
MLS#: 4374121
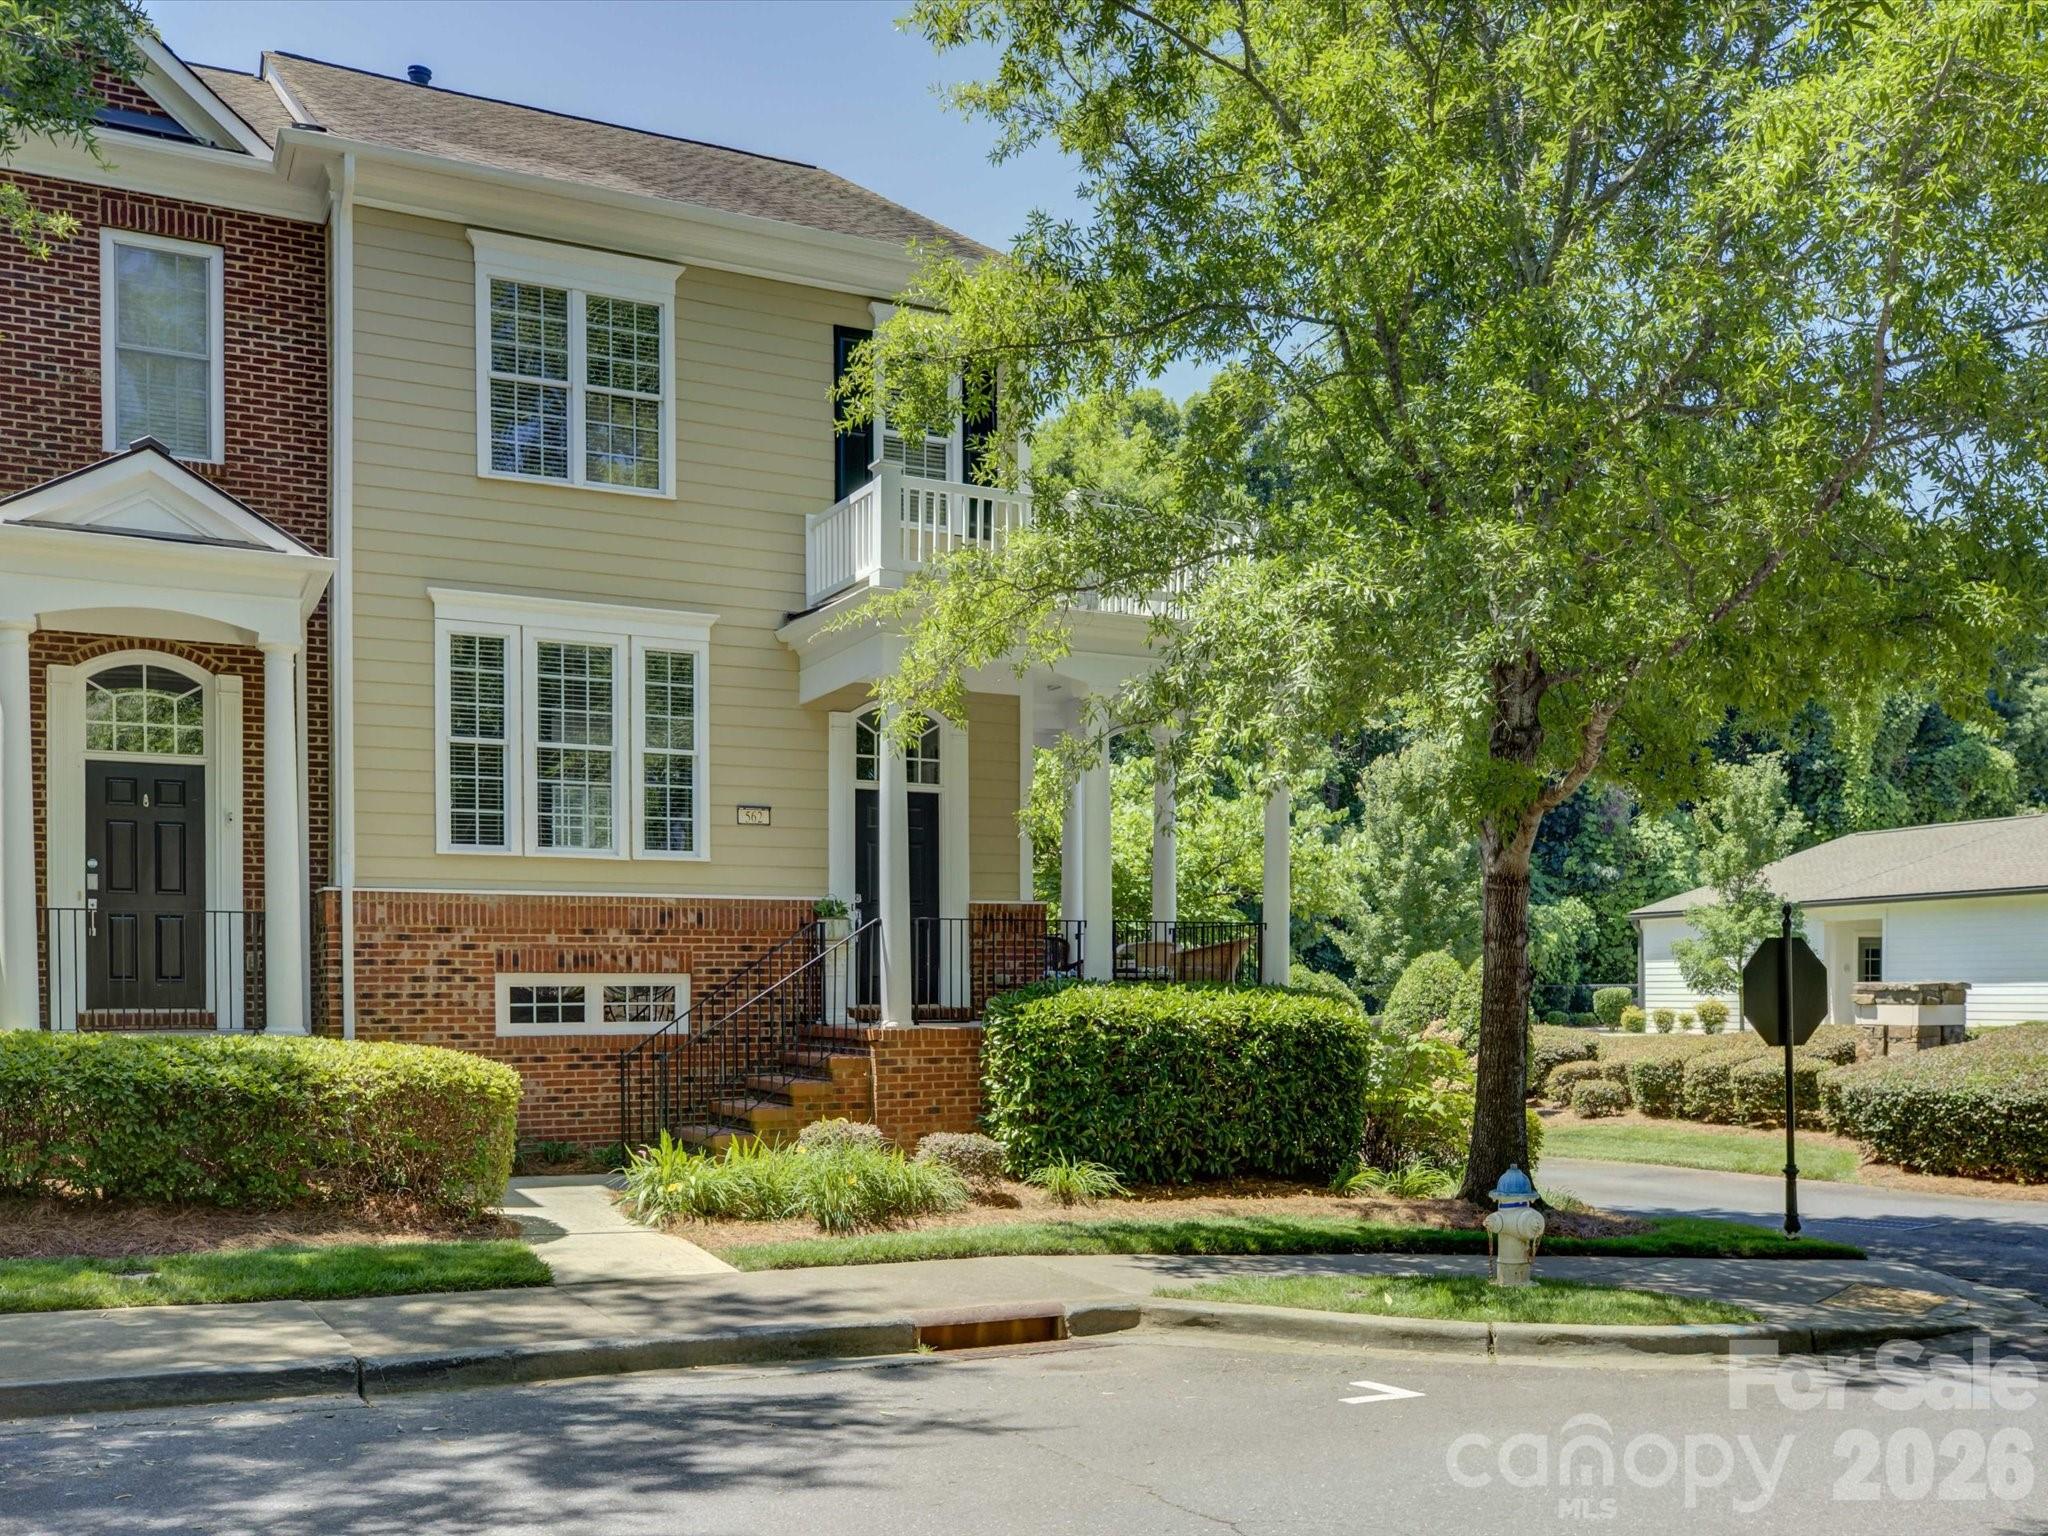
Fort Mill
562 Sixth Baxter Crossing
3 Beds
3 Baths
1,865 Sq.Ft.
$445,000
MLS#: 4390547
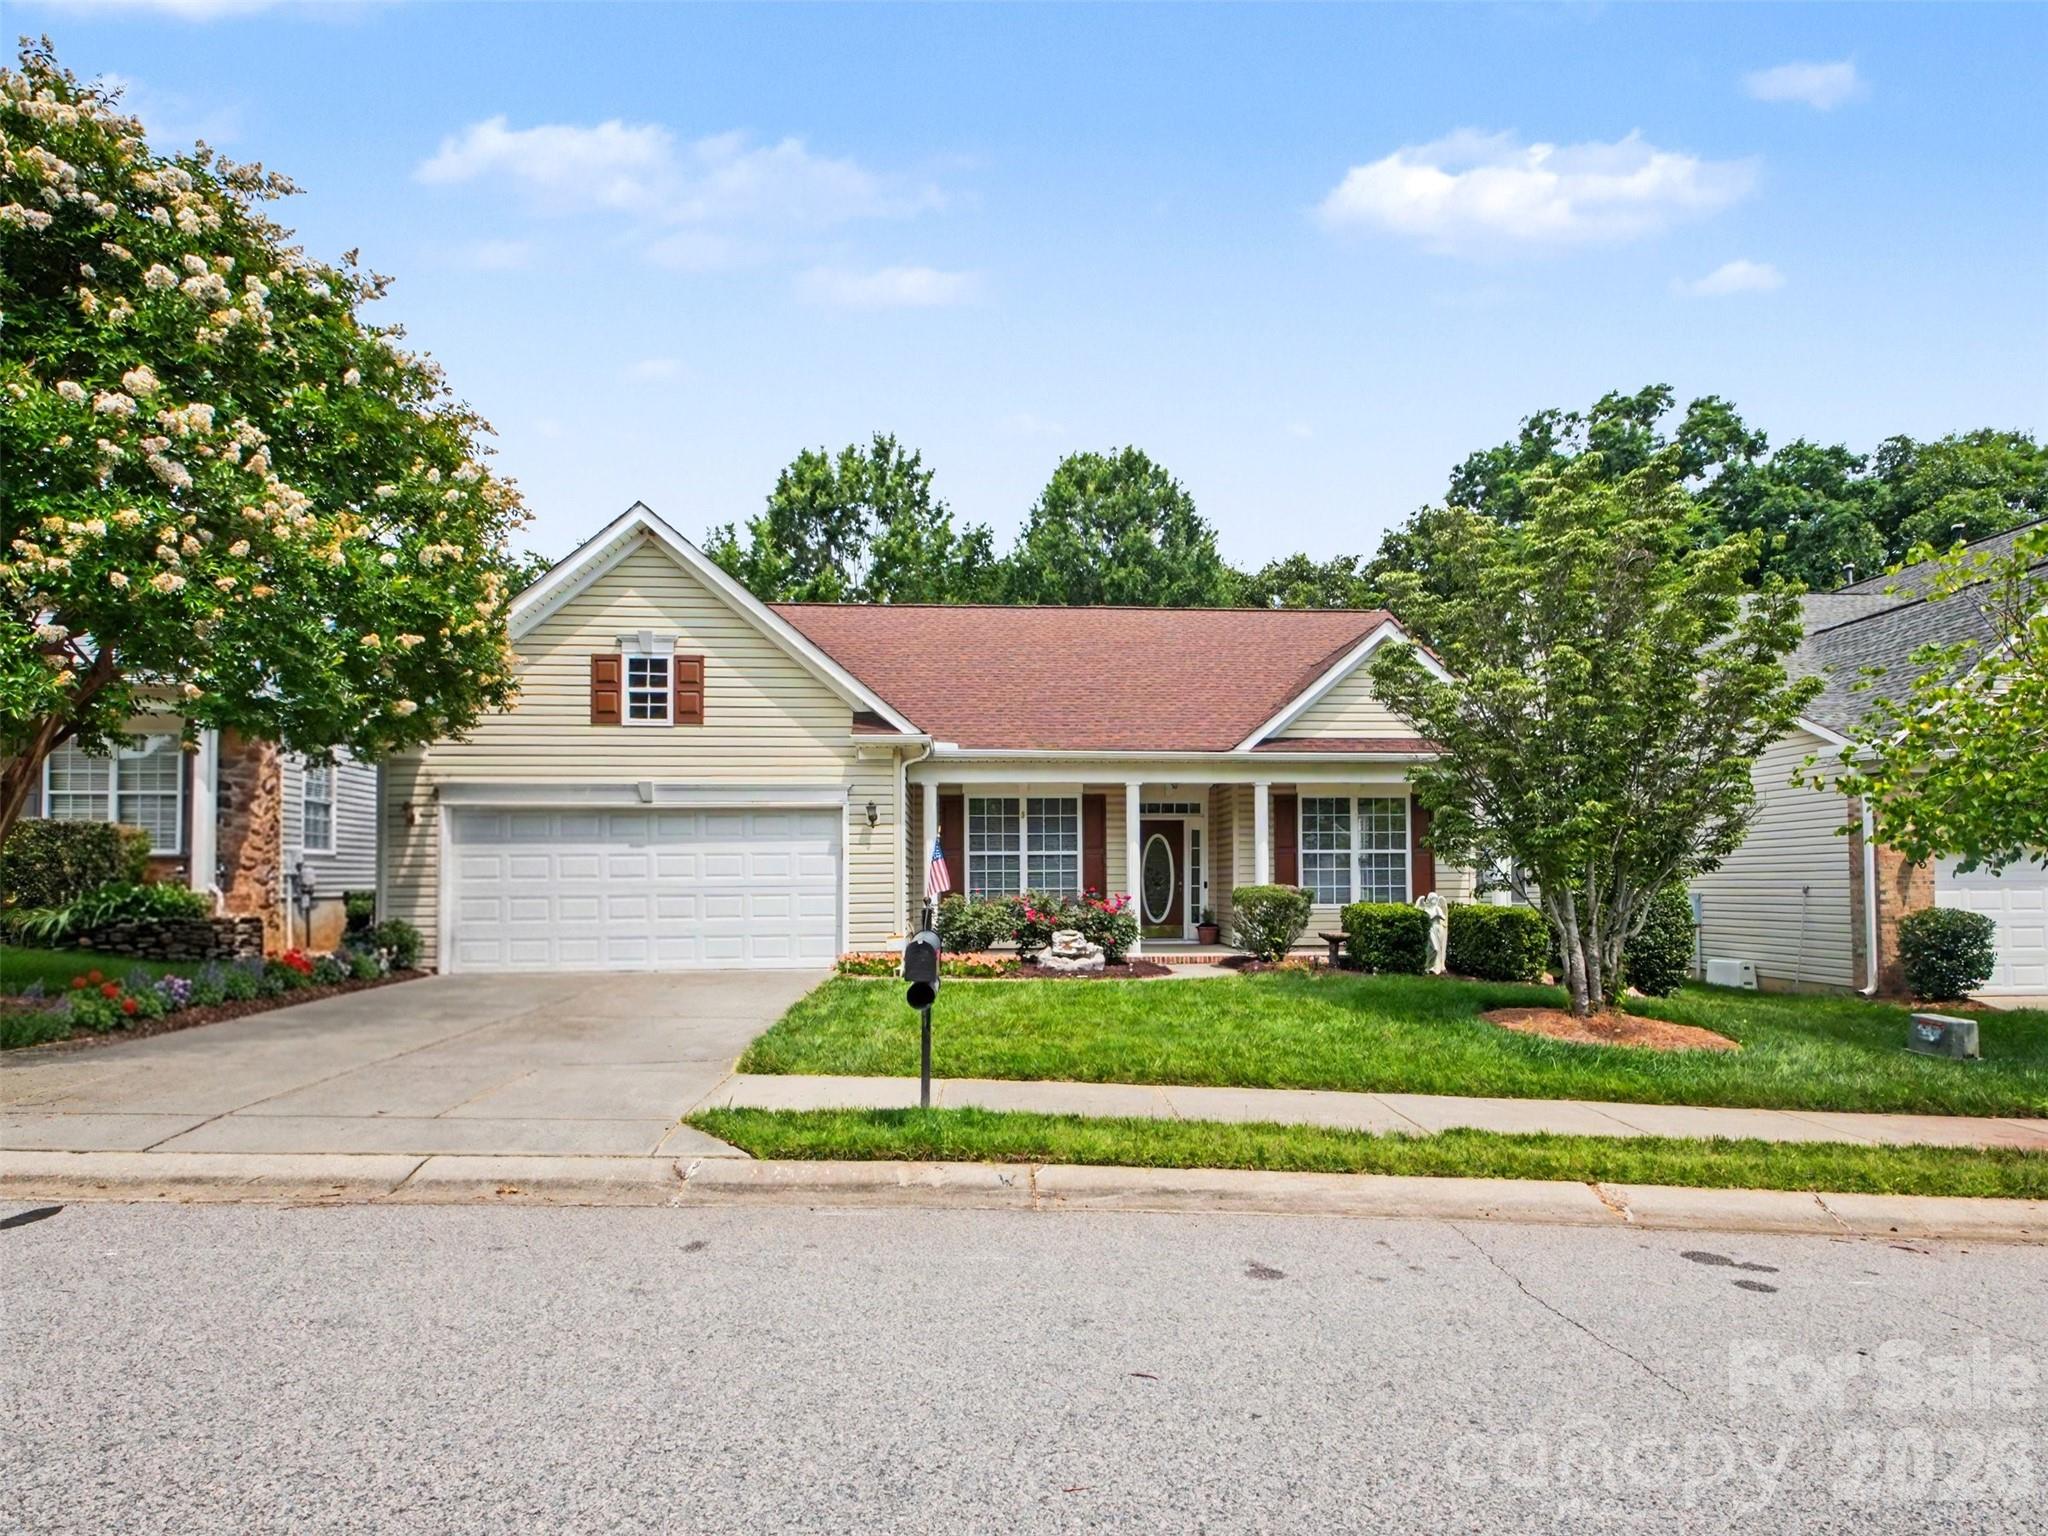
Fort Mill
834 Platinum Drive
3 Beds
2 Baths
2,896 Sq.Ft.
$524,900
MLS#: 4382795
