Features & Amenities

Interior

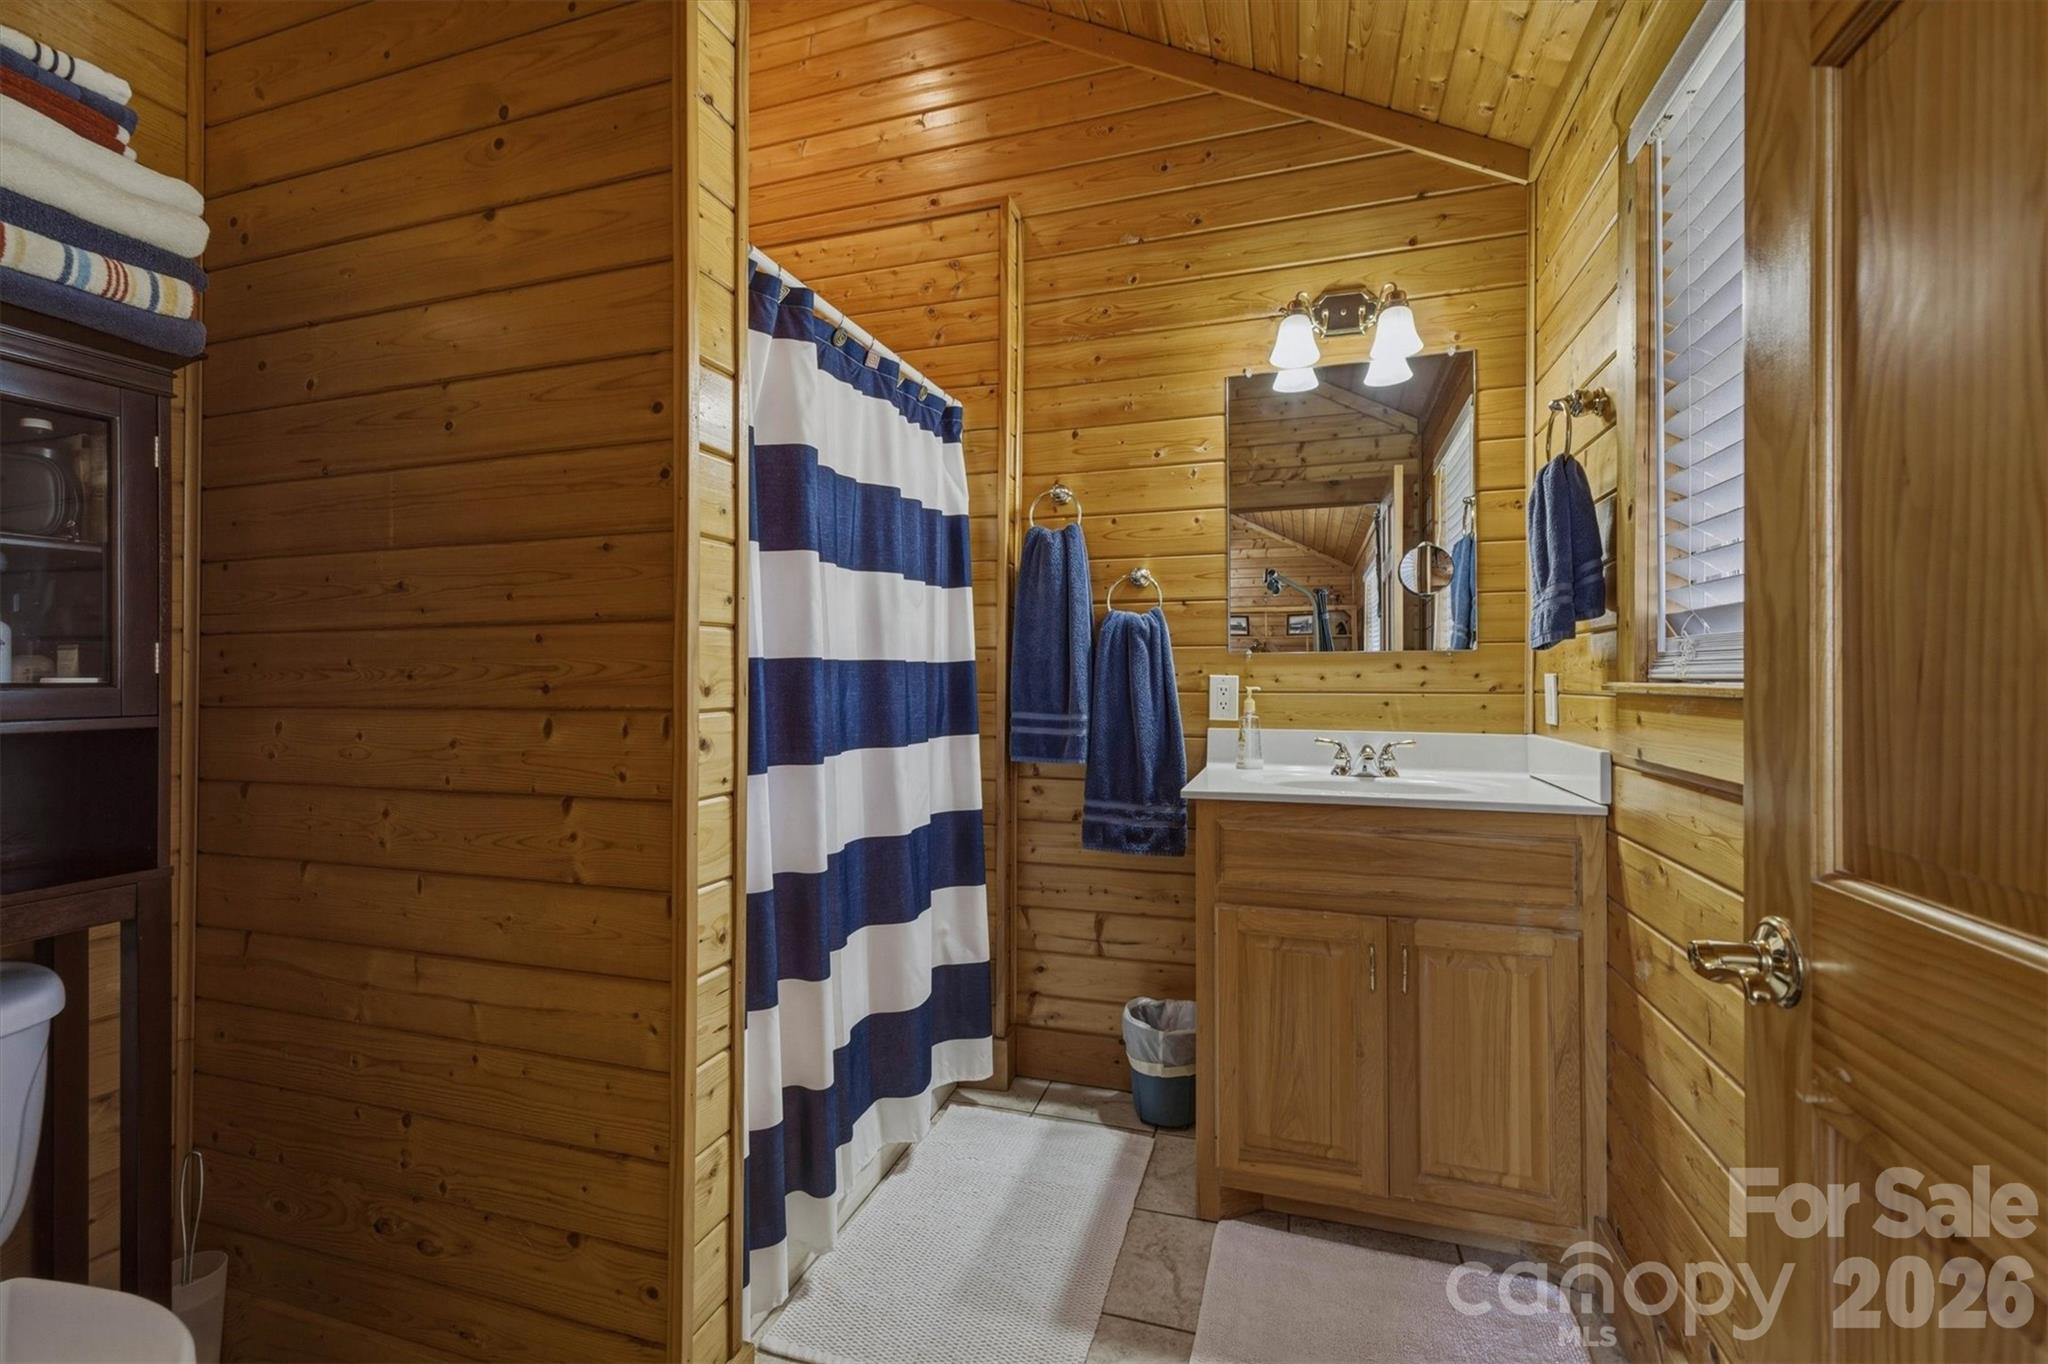
  • Other Interior Features

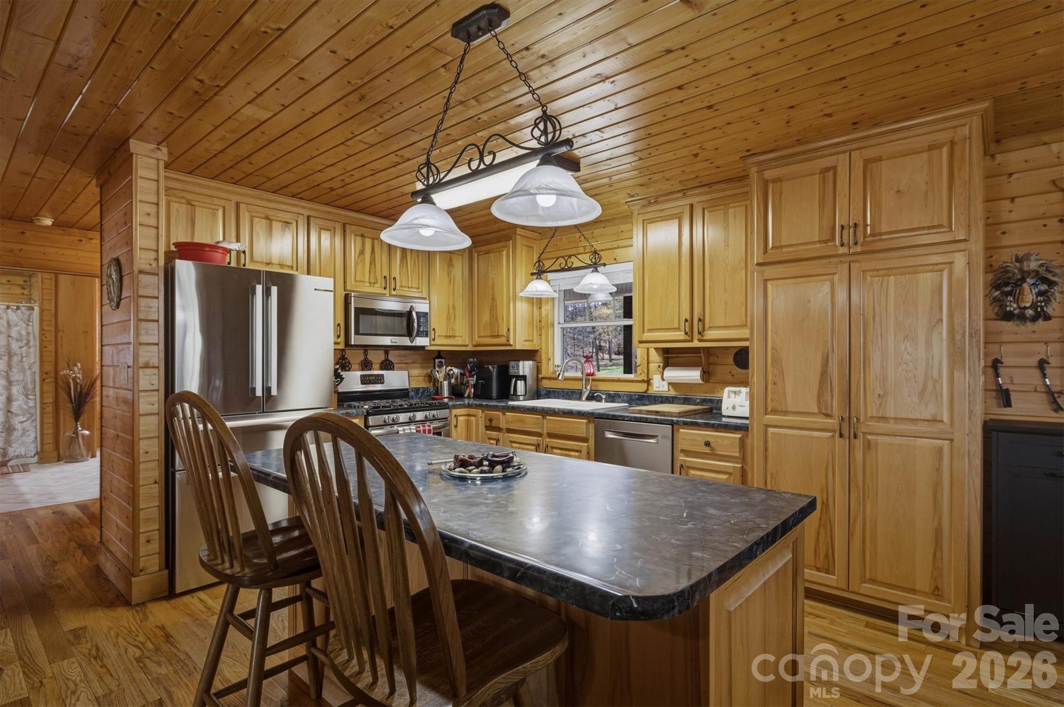
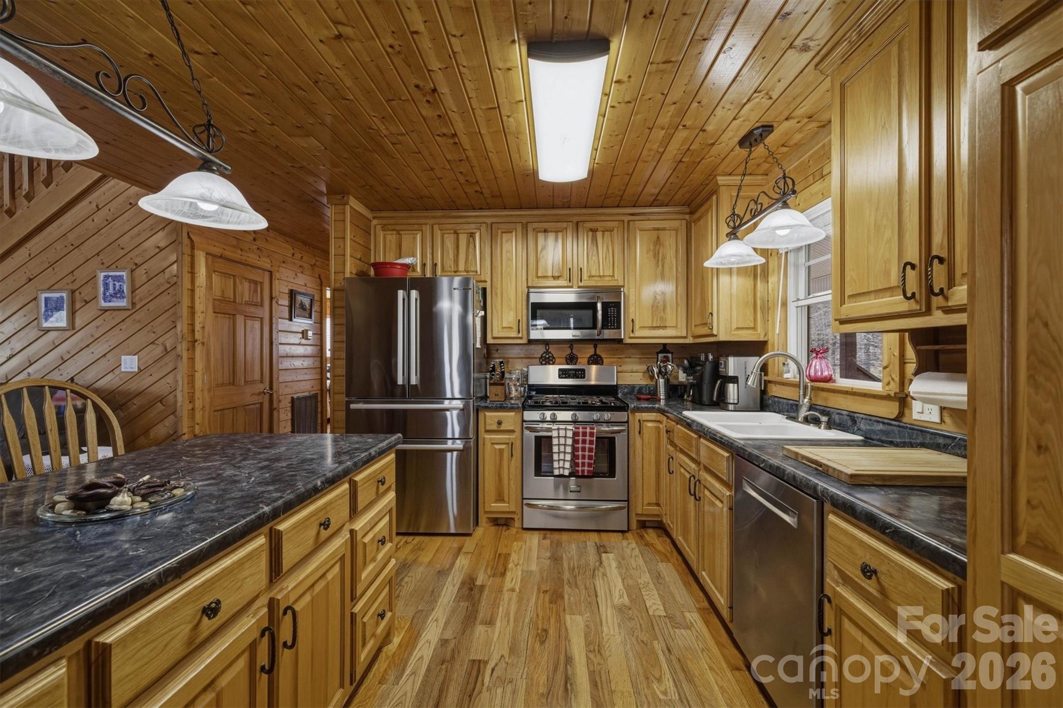
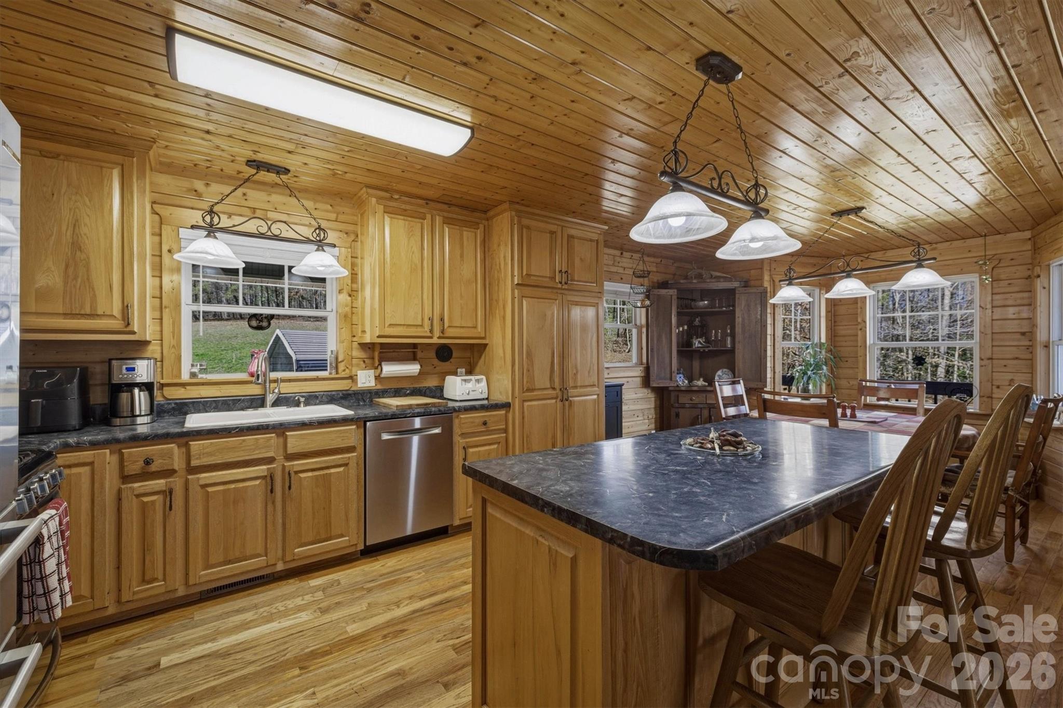
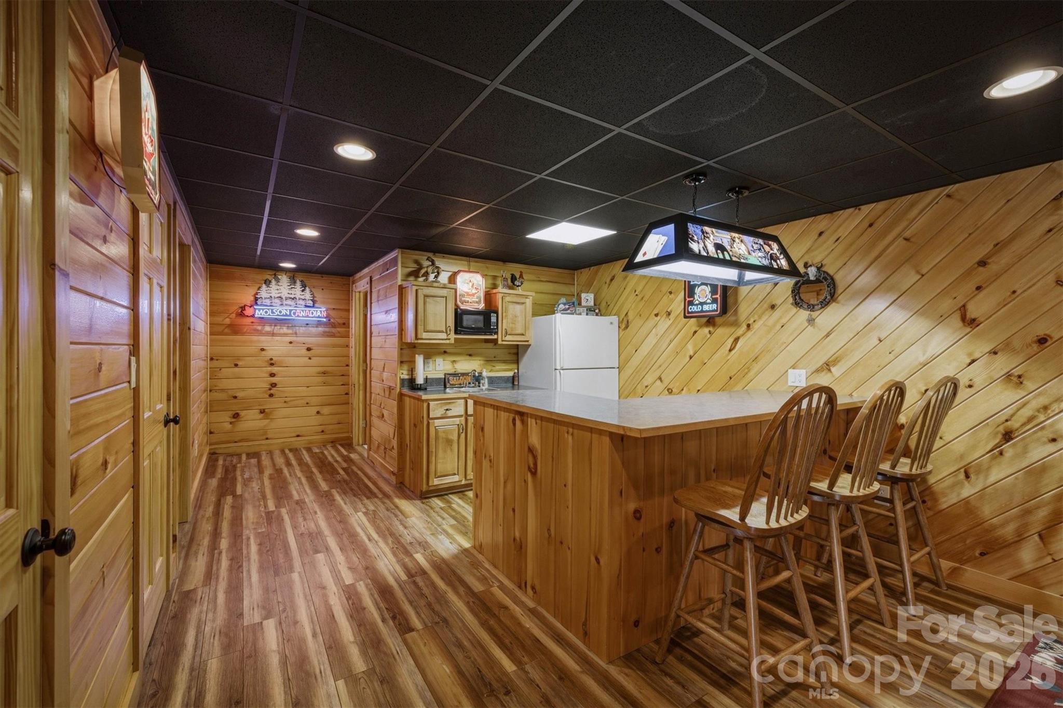
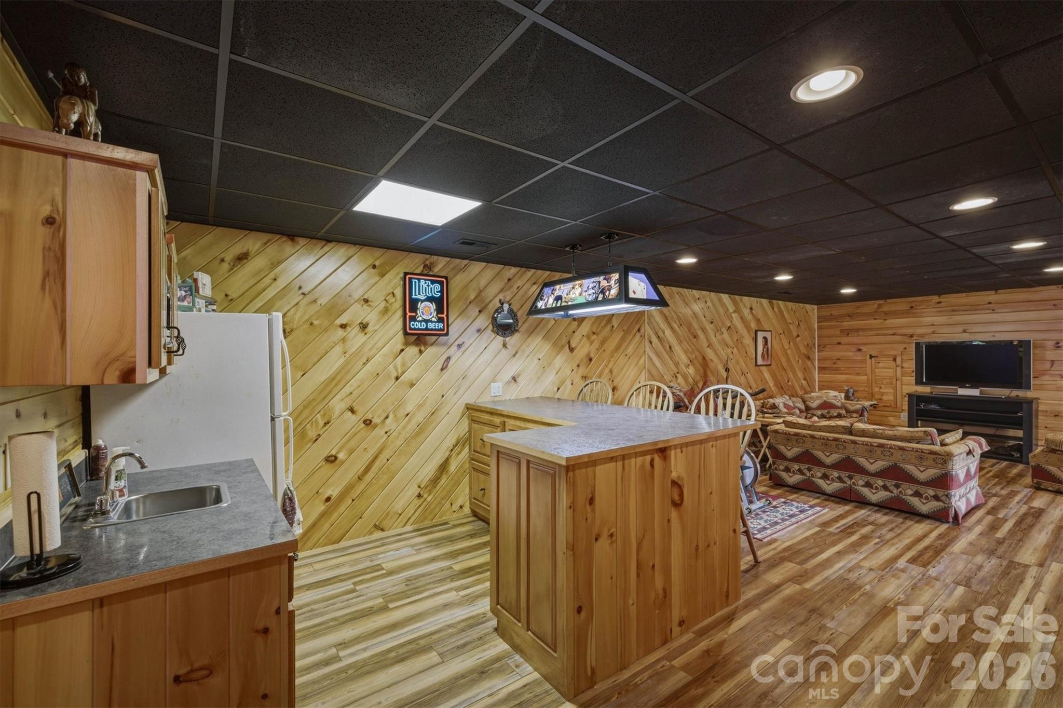
    Kitchen Island, Wet Bar

  • Total Bedrooms

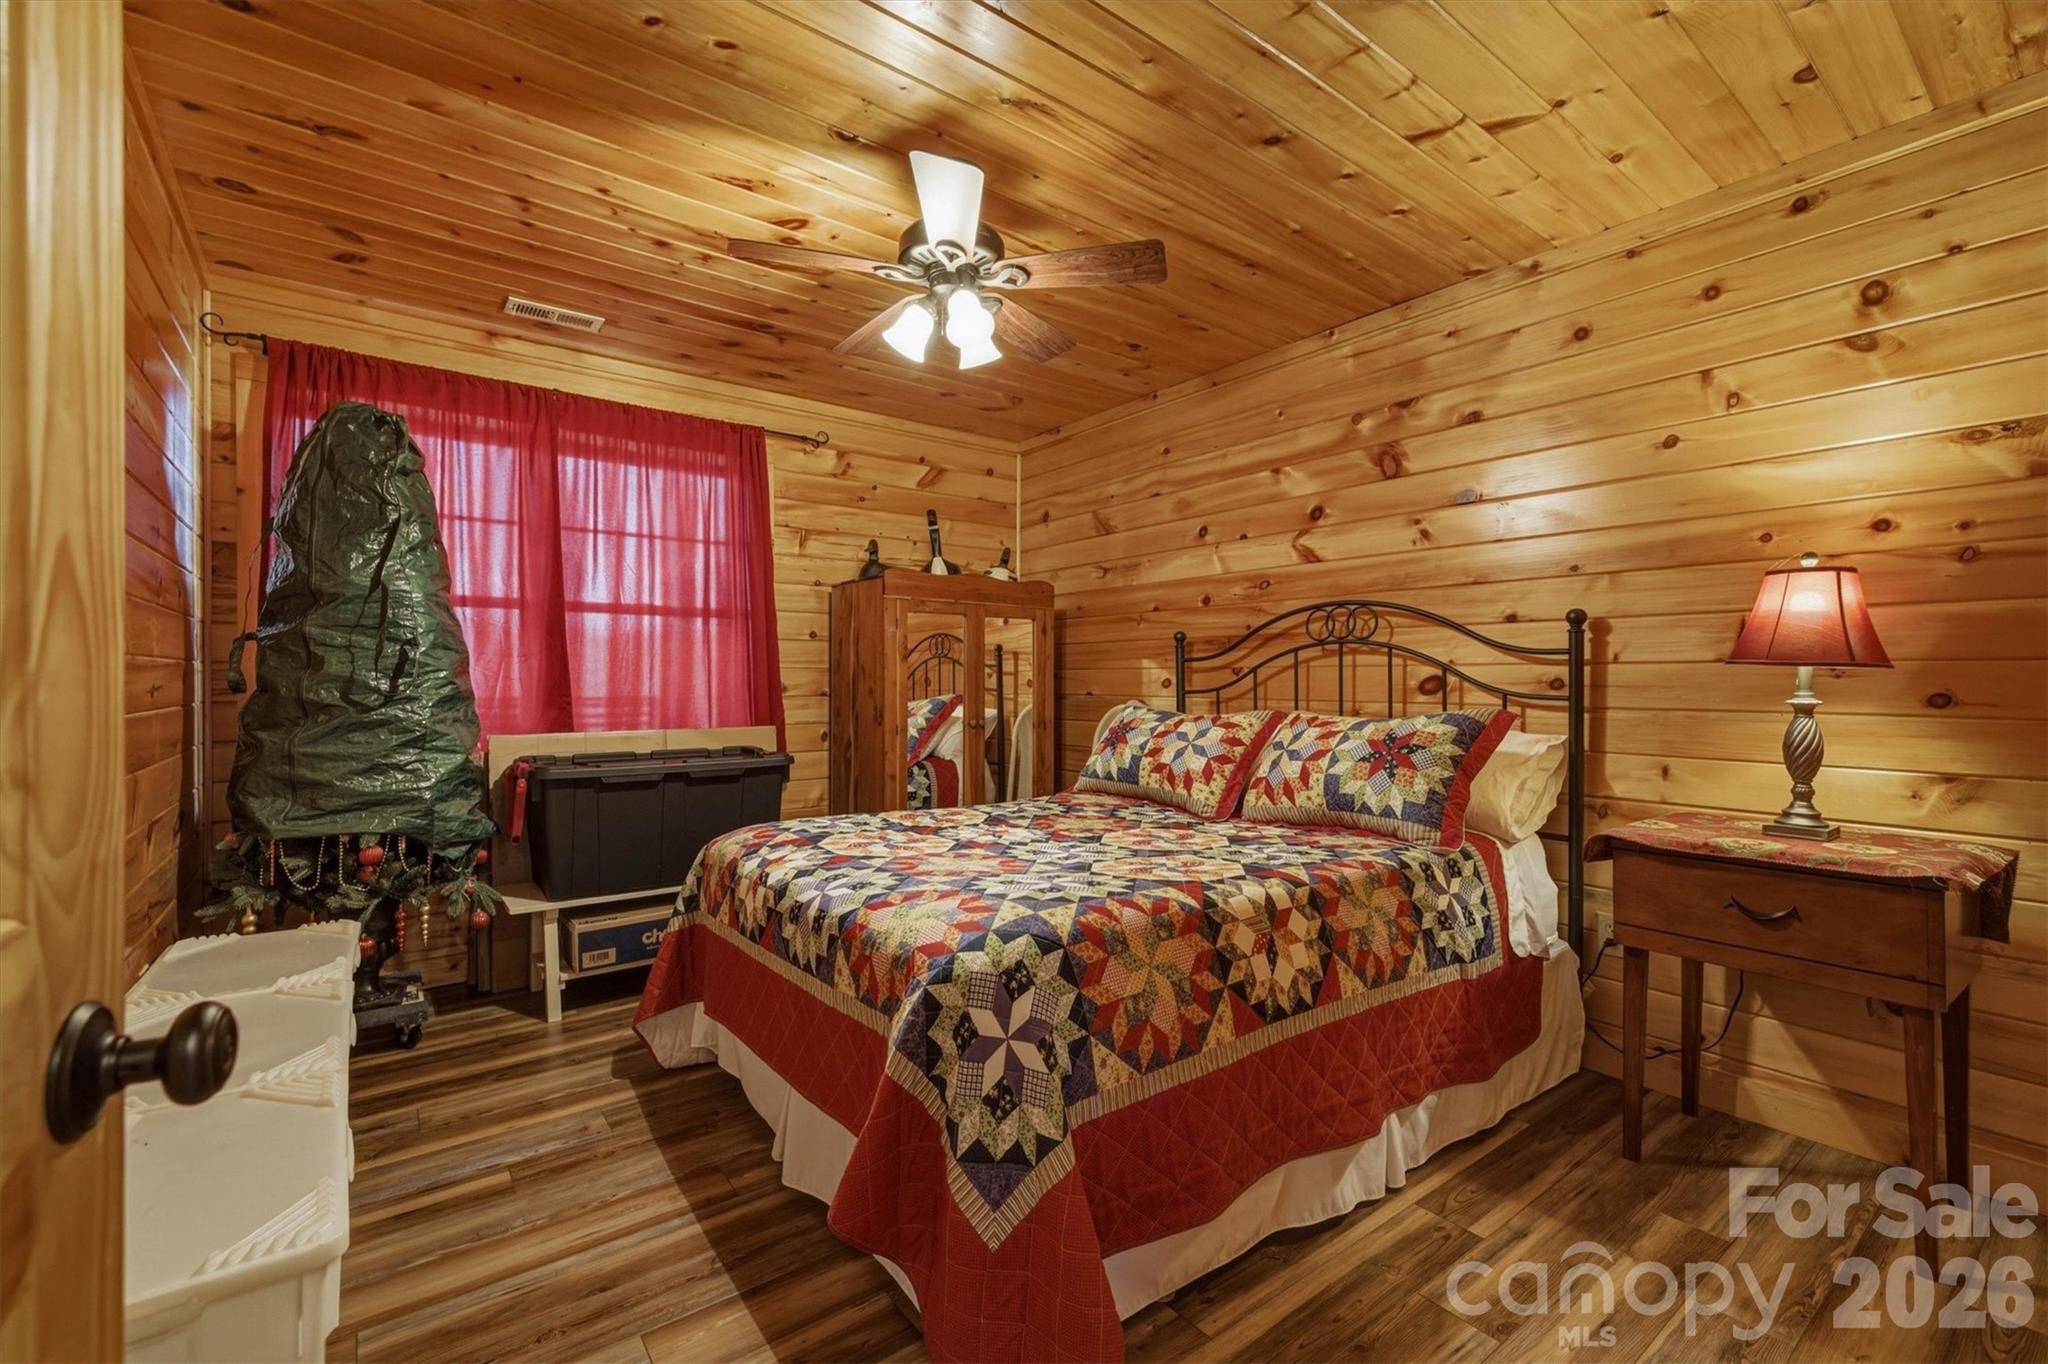
    3

  • Bathrooms

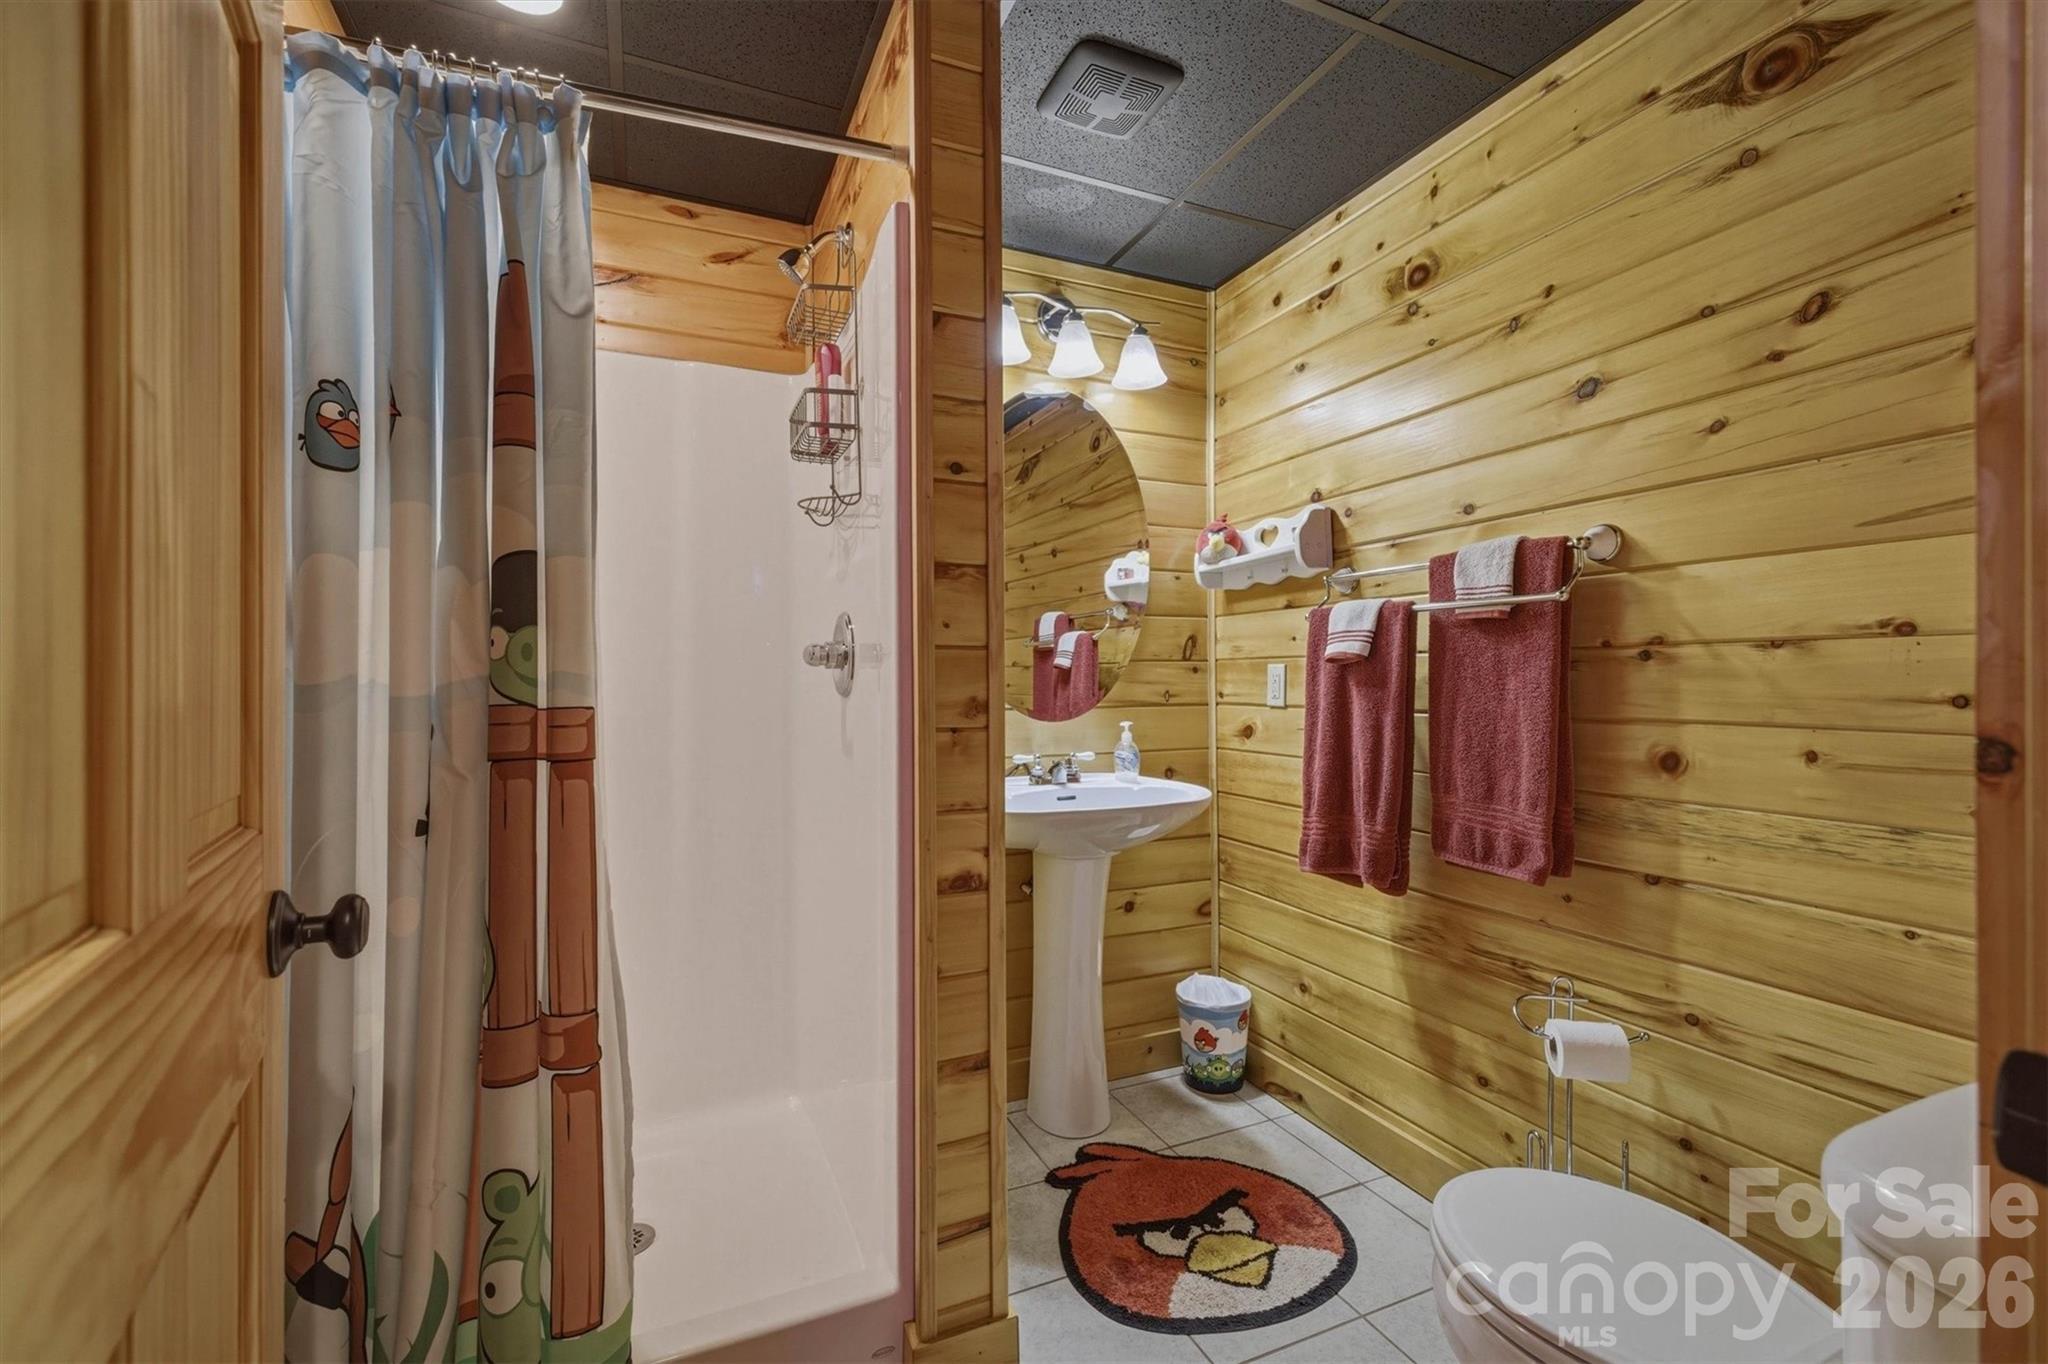
    3

  • Above Grade Finished Area

    1918.0

  • Basement YN

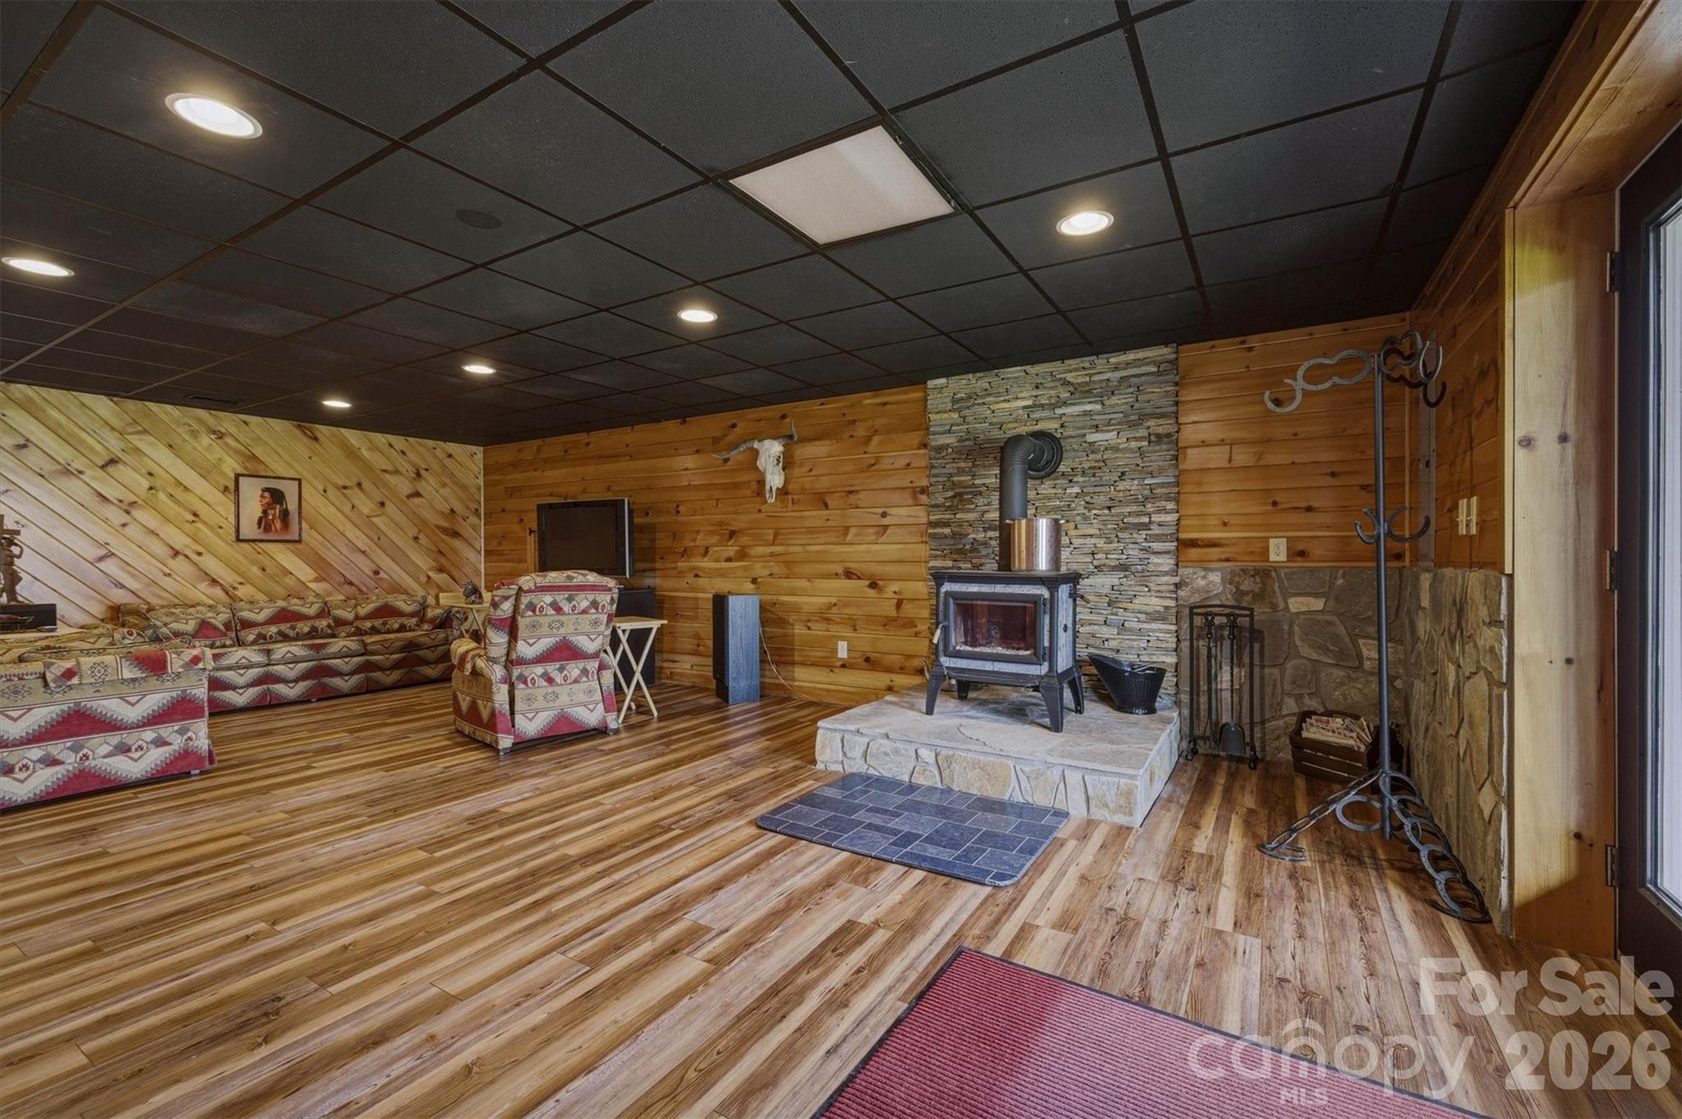
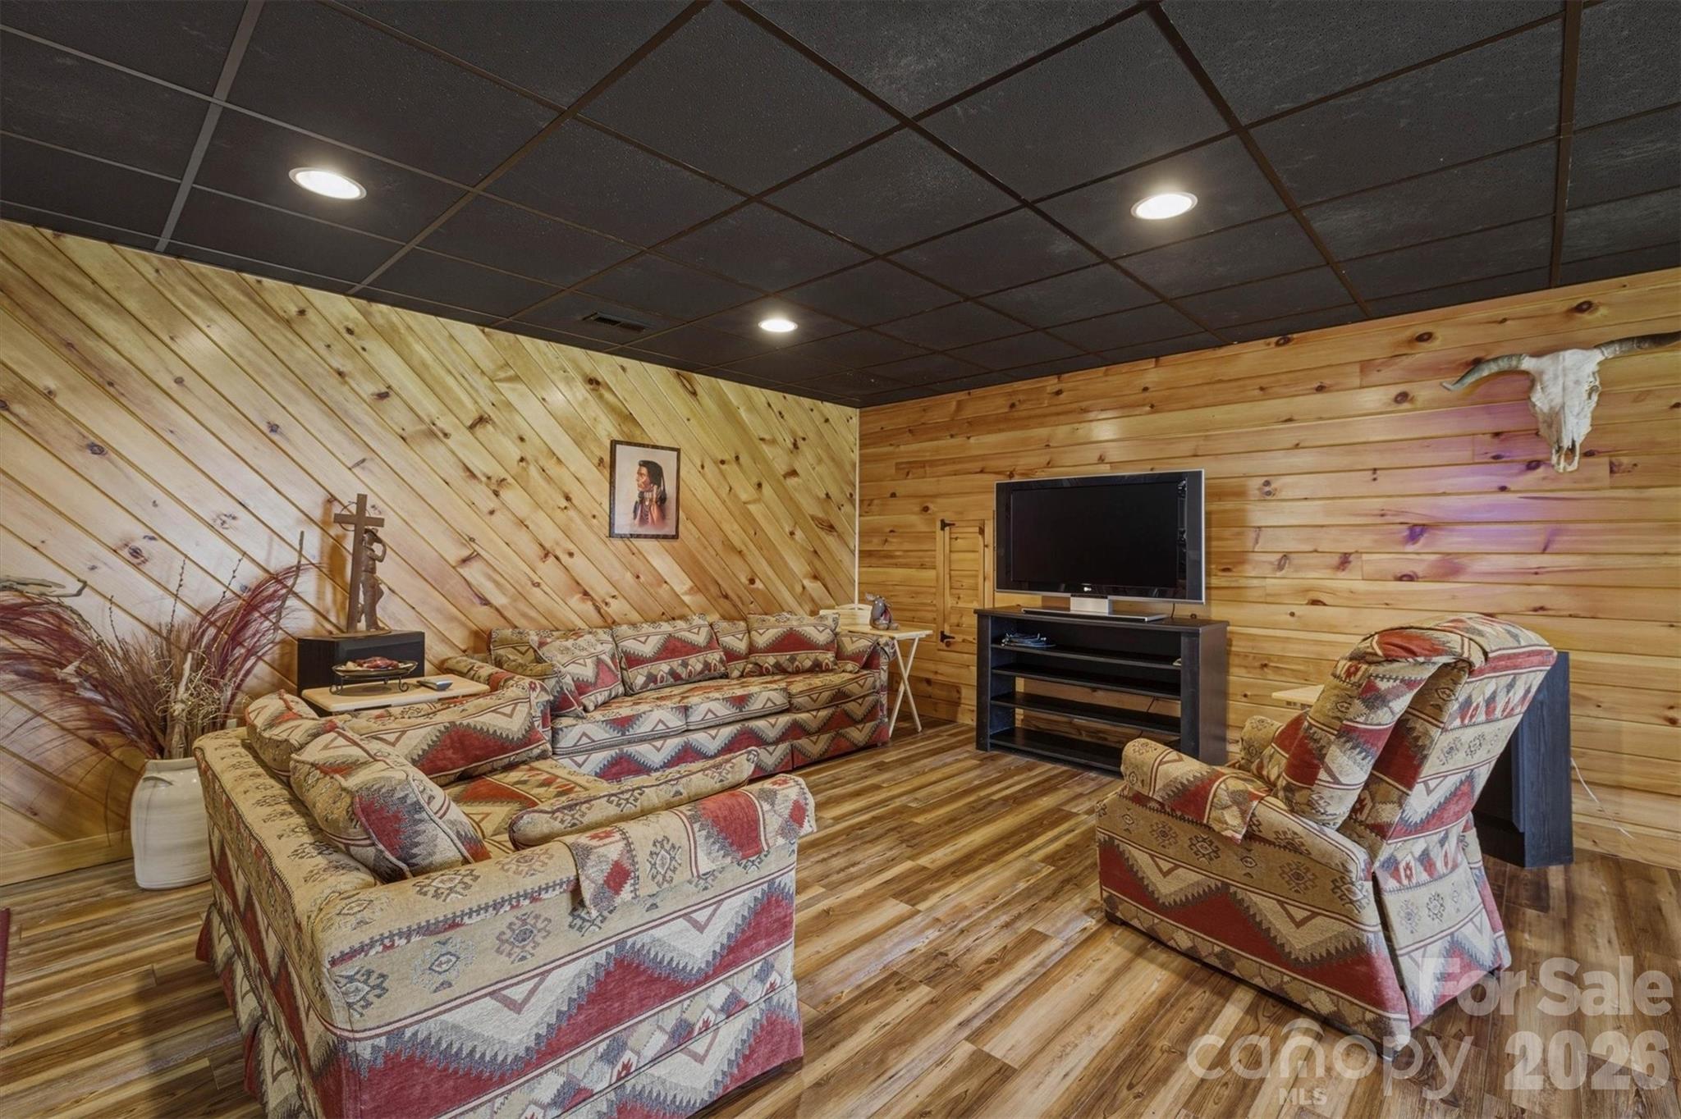
    YES

  • Cooling YN

    YES

  • Cooling

    Ceiling Fan(s), Central Air, Heat Pump

  • Fireplace YN

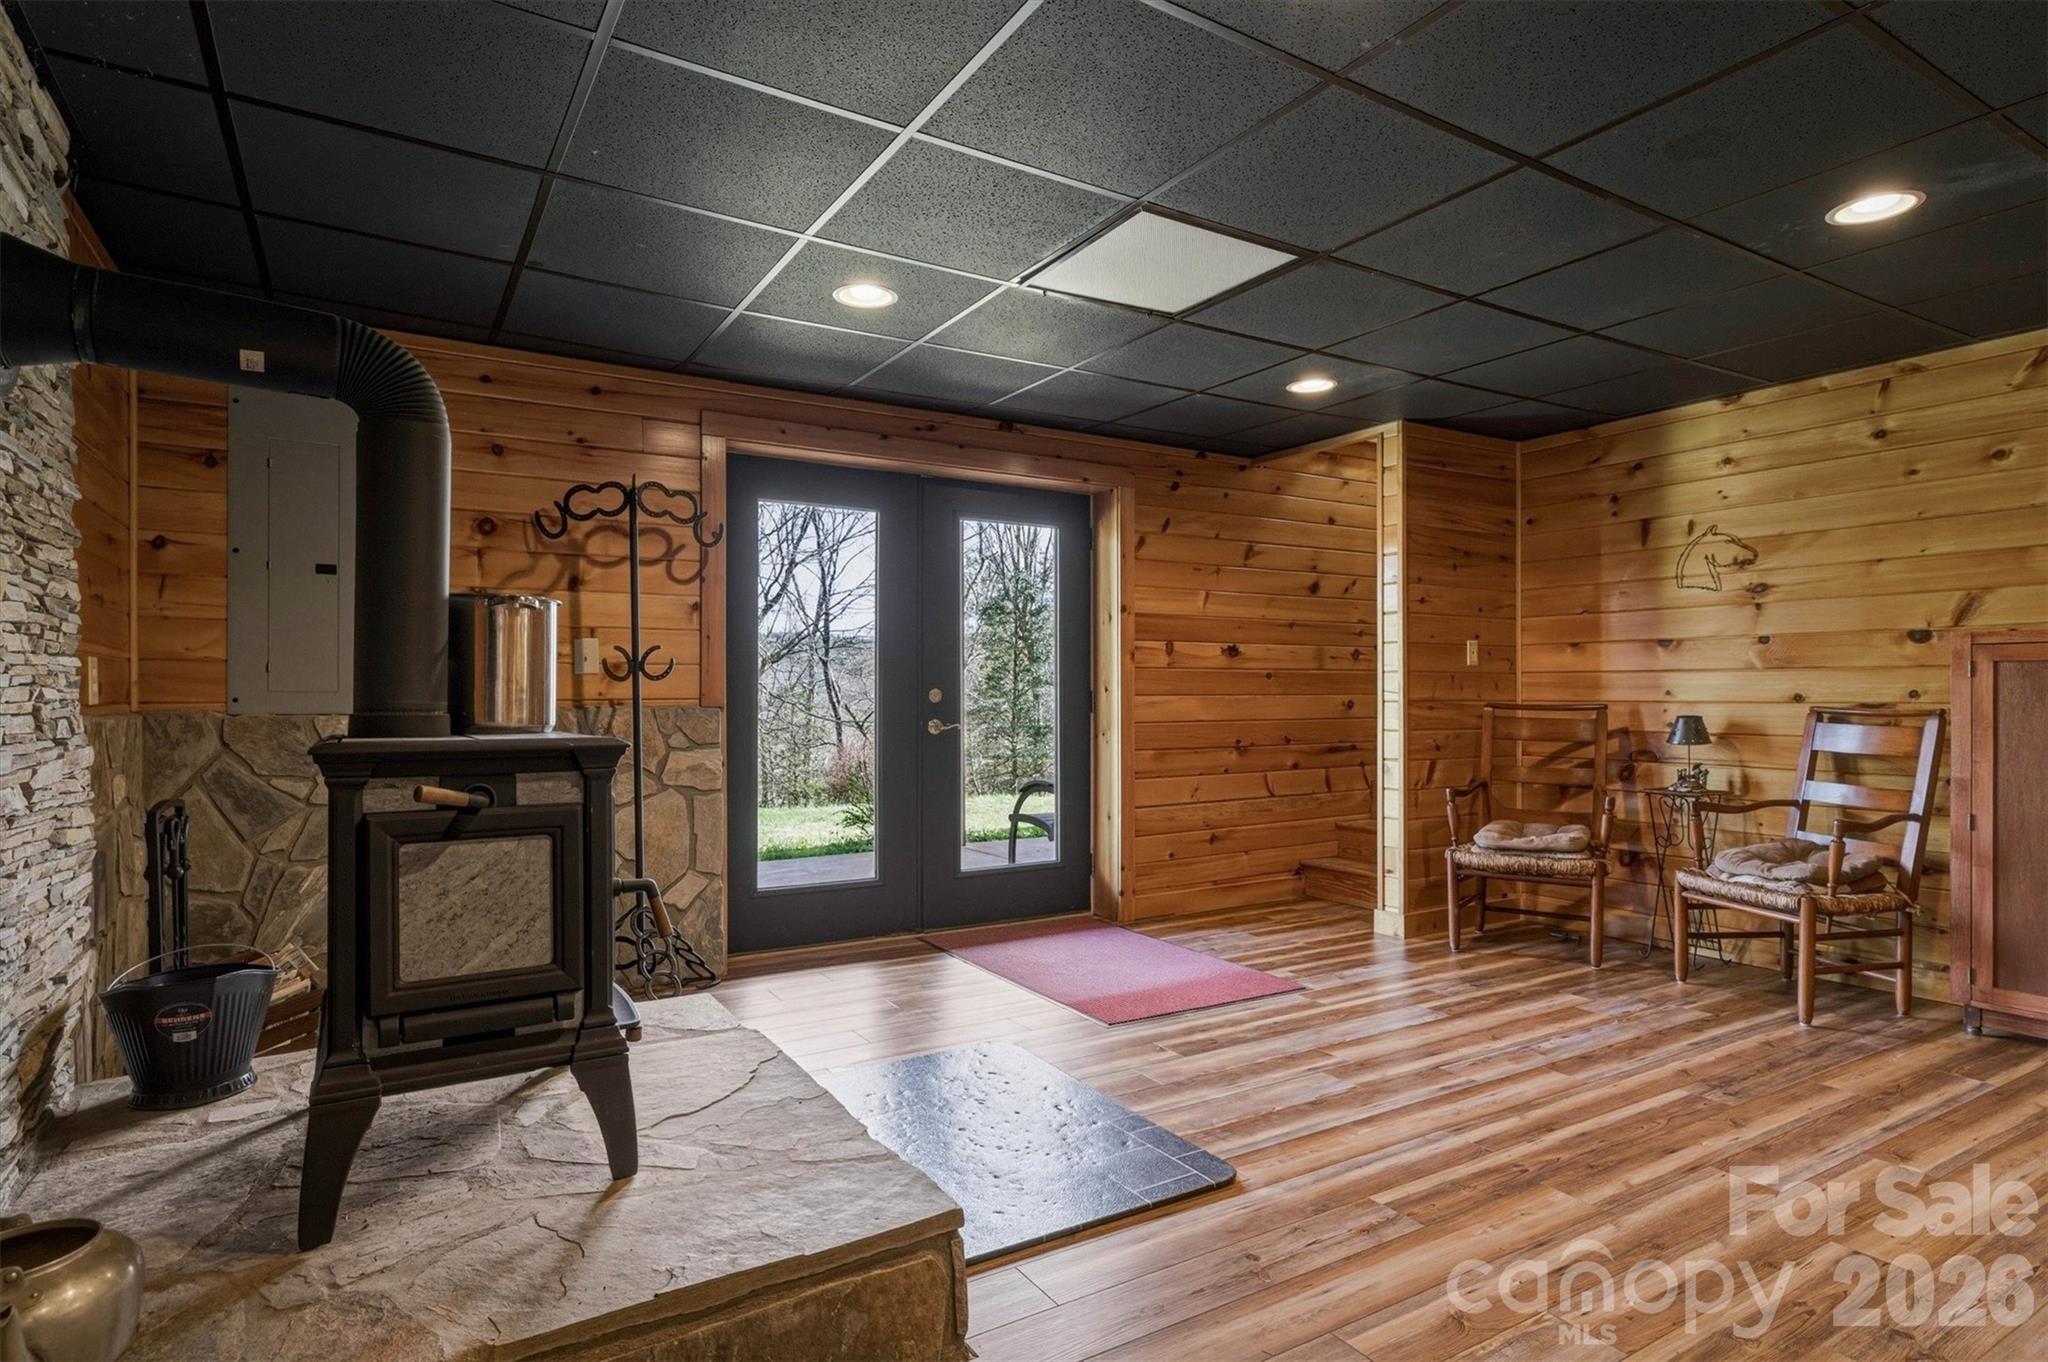
    YES

  • Heating YN

    YES

  • Heating

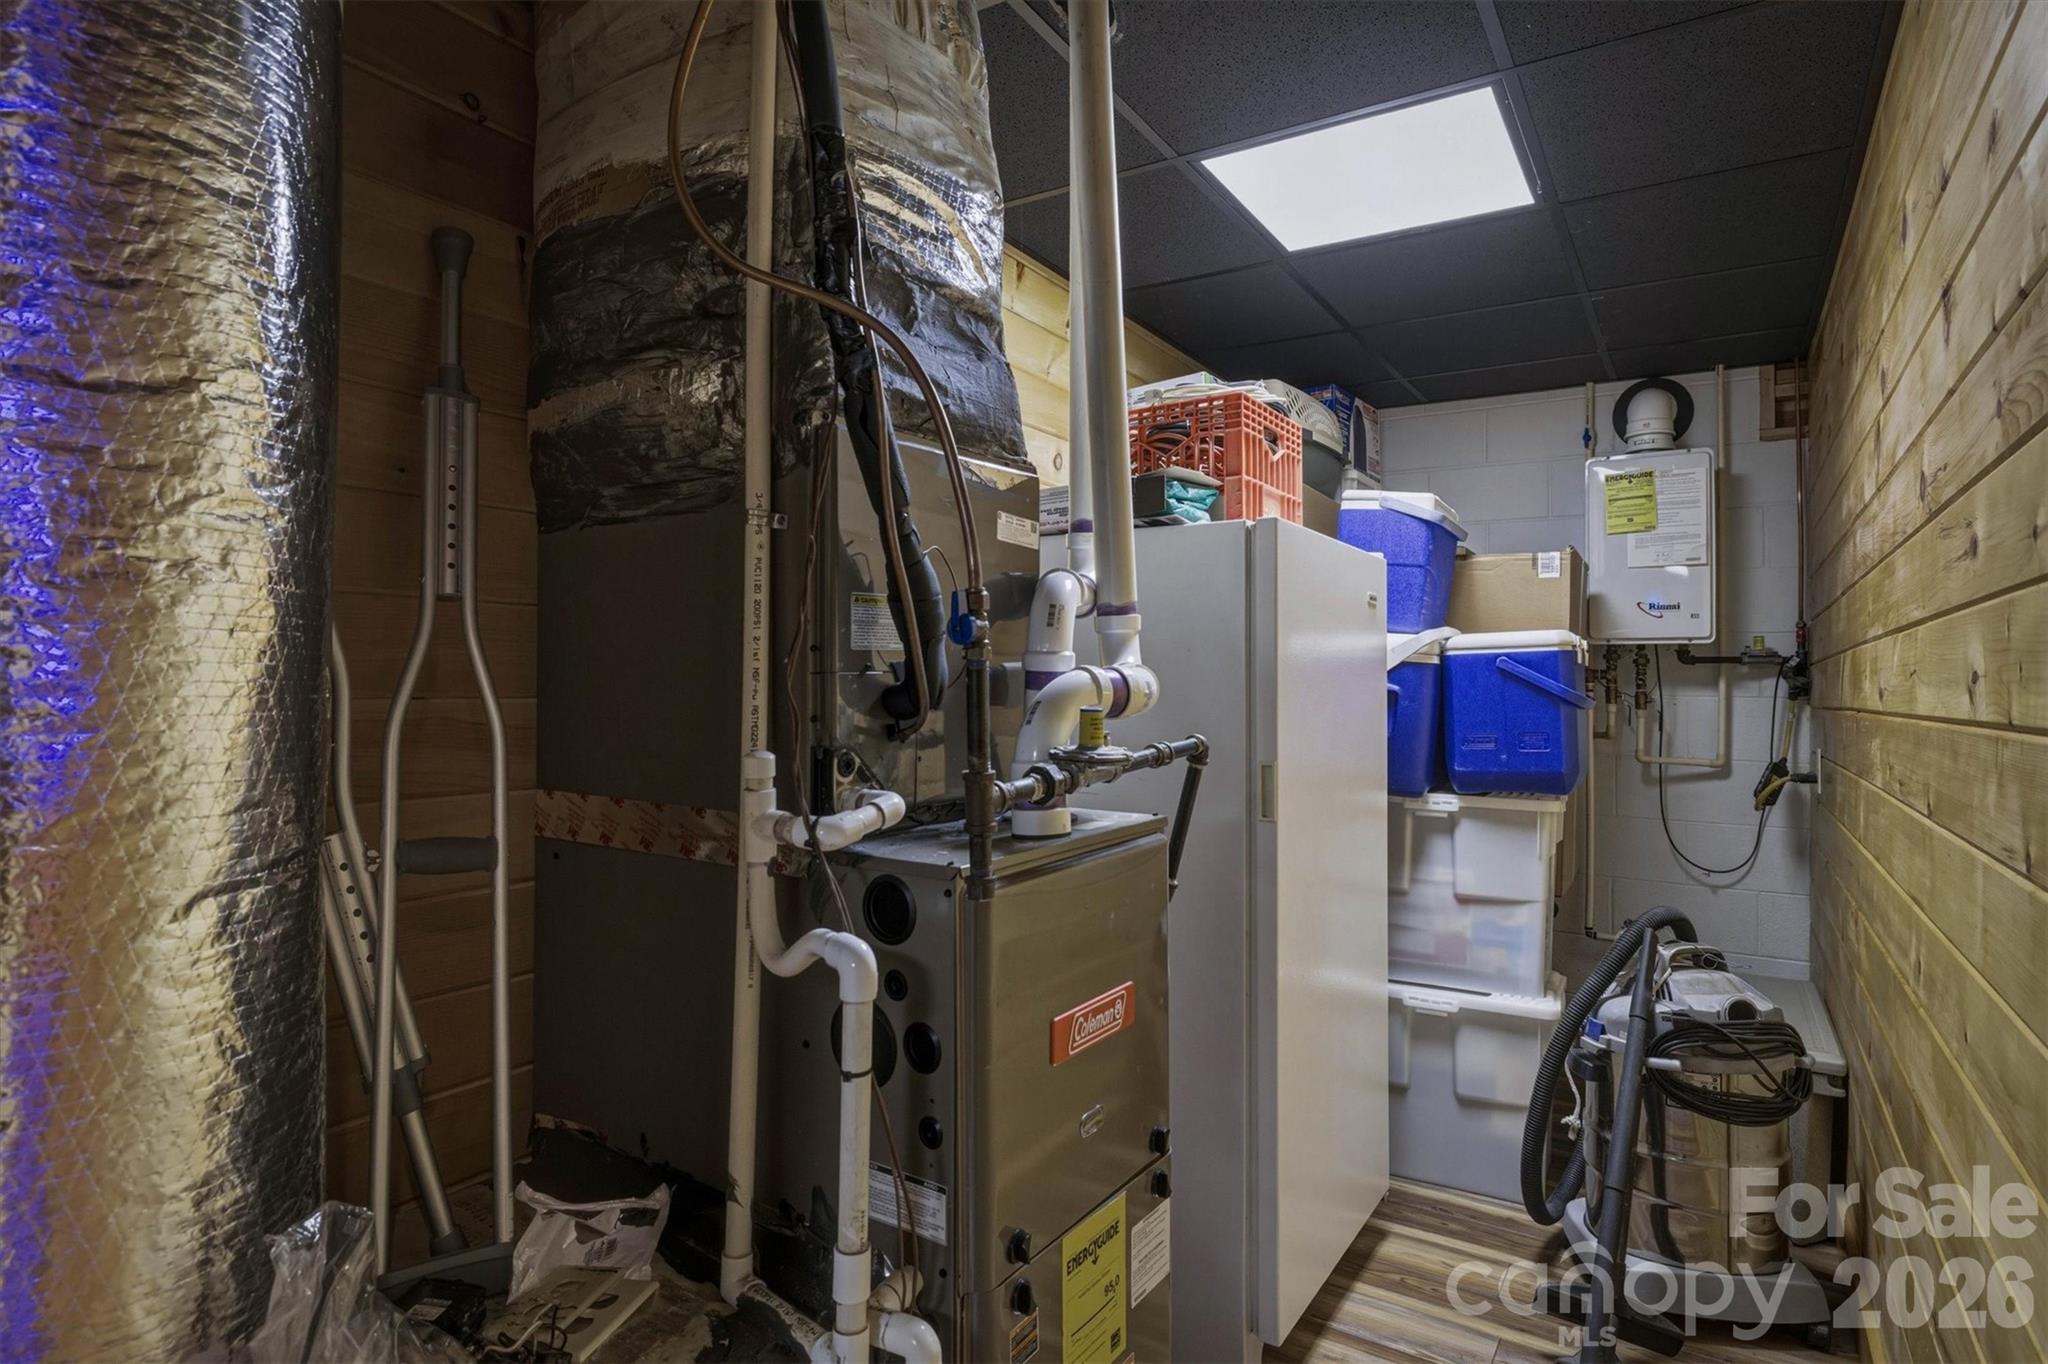
    Central, Heat Pump, Propane, Wood Stove

  • Pet friendly

    N/A

Exterior

  • Garage

    No

  • Construction Materials

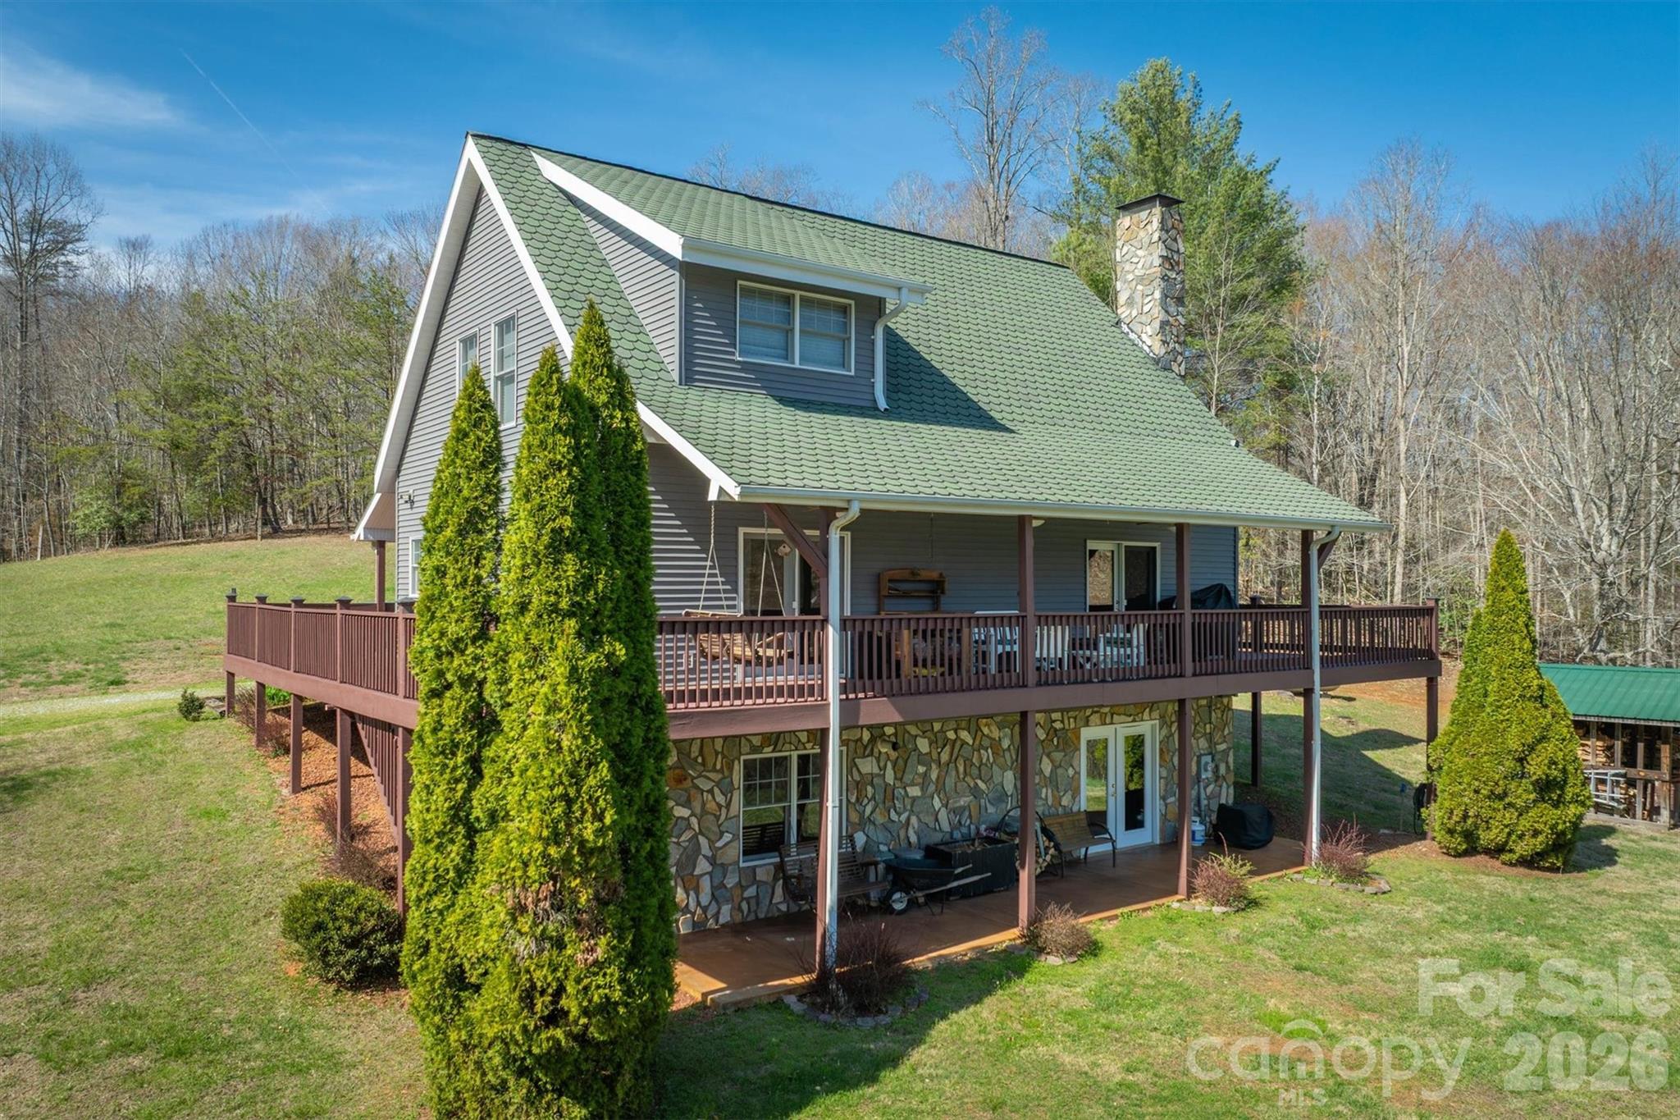
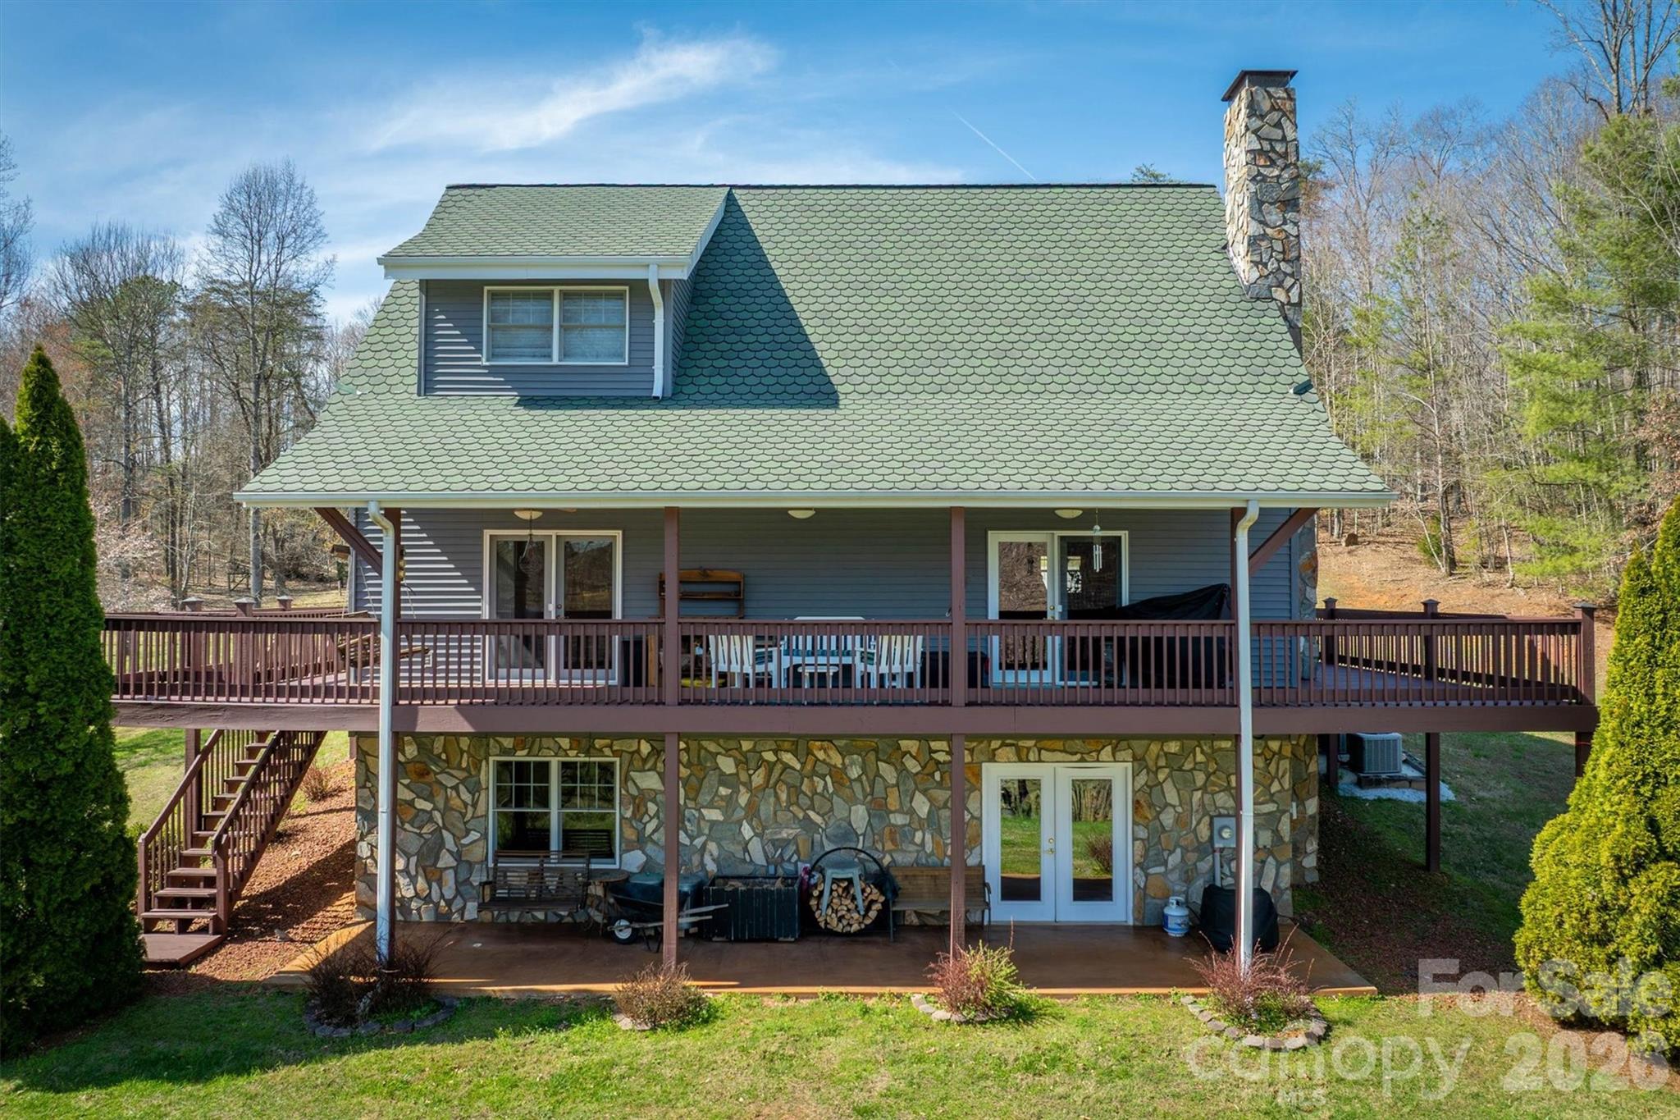
    Stone Veneer

  • Other Exterior Features

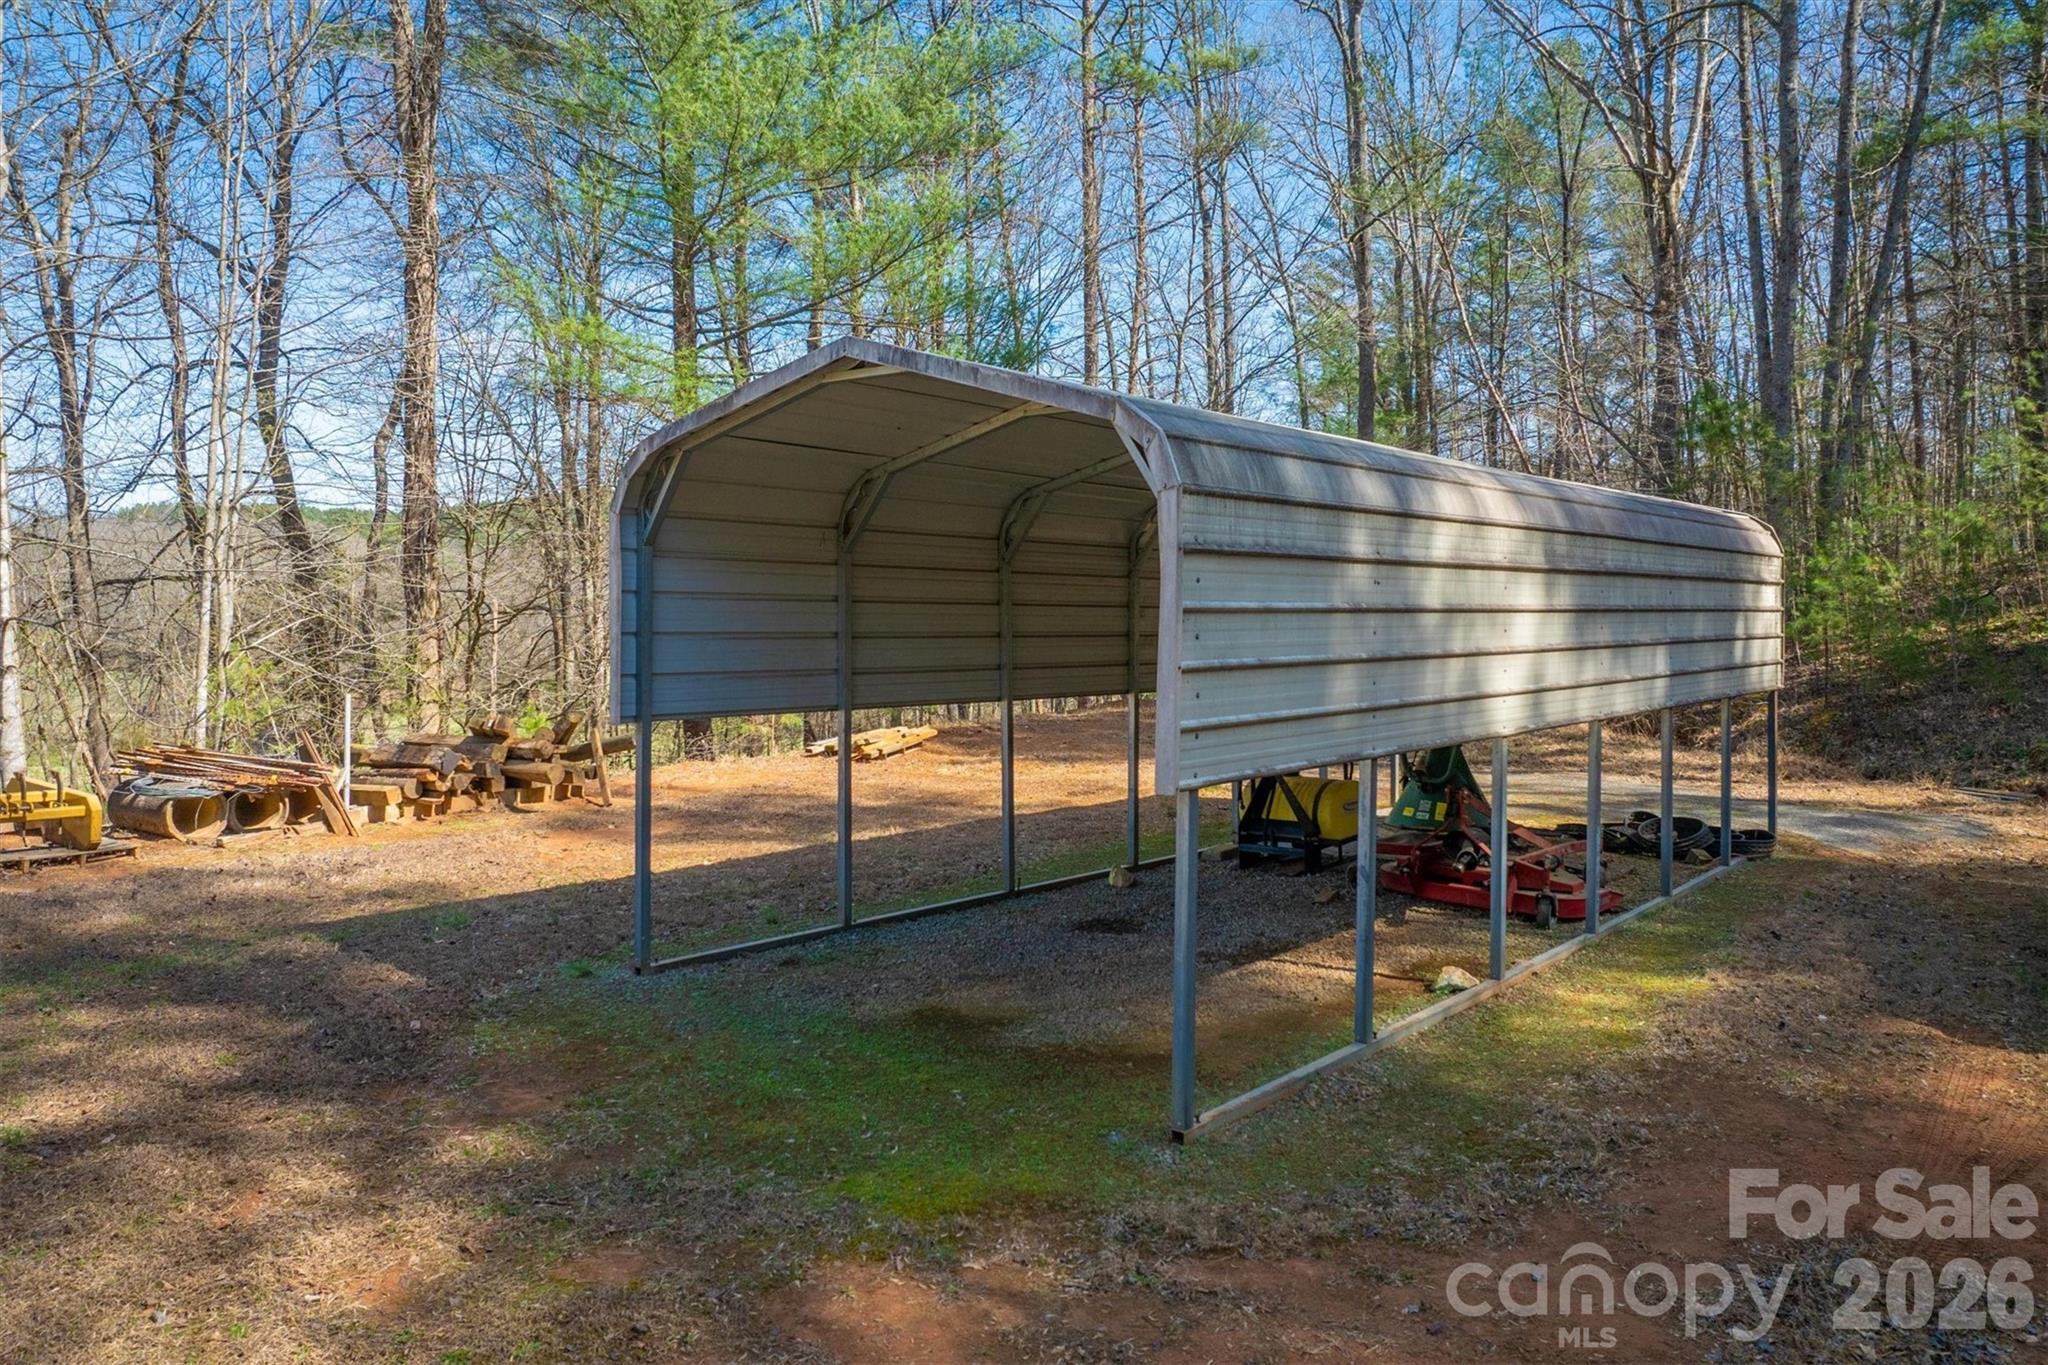
    Storage

  • Parking

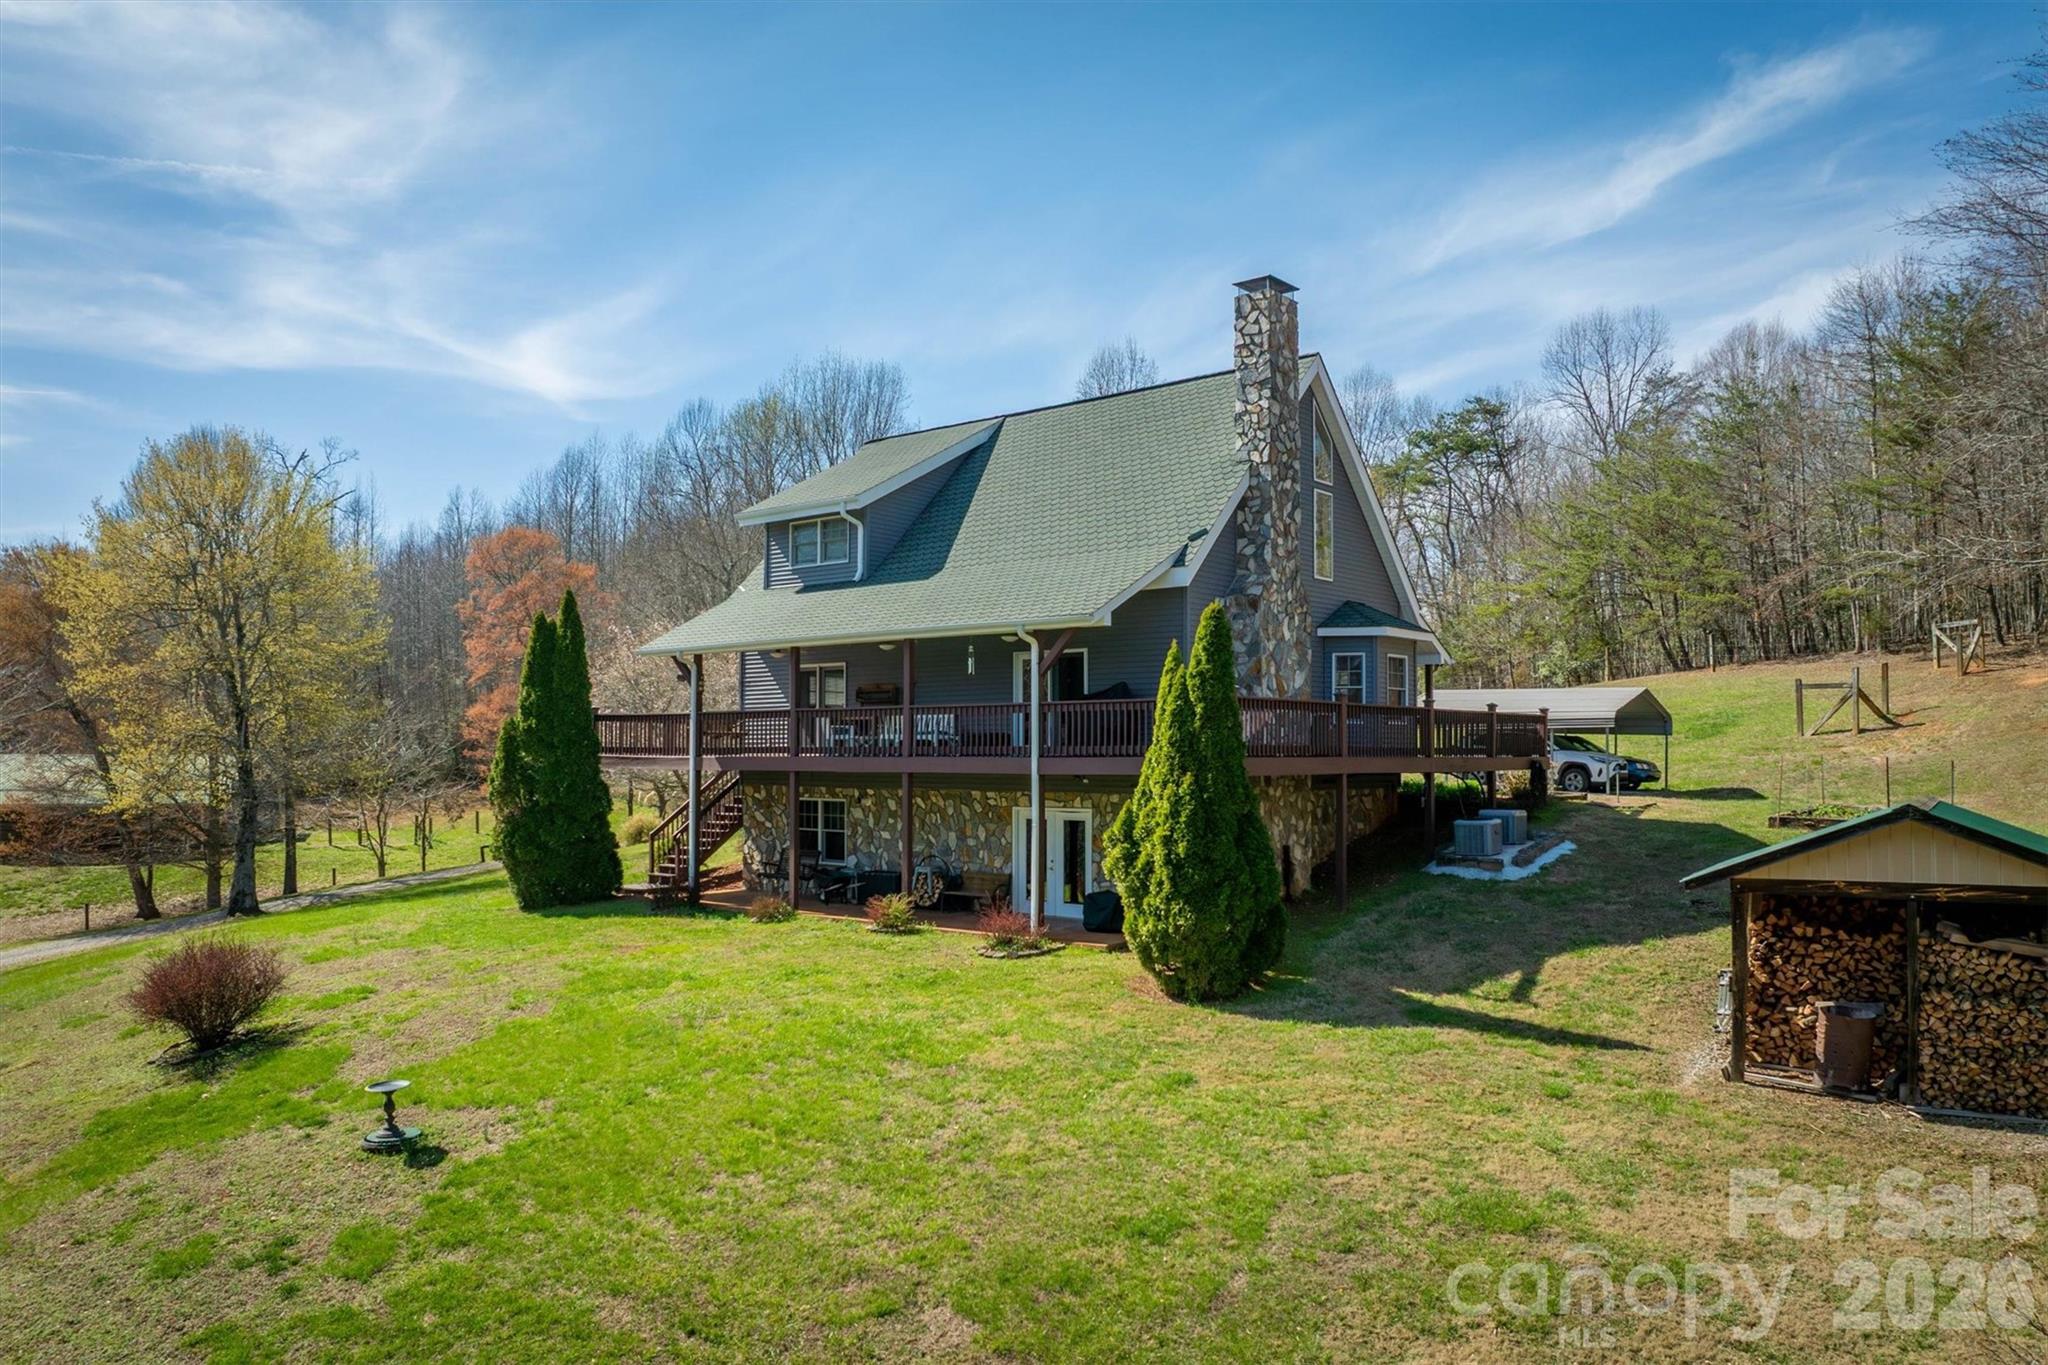
    Detached Carport, Driveway

  • Patio and Porch Features

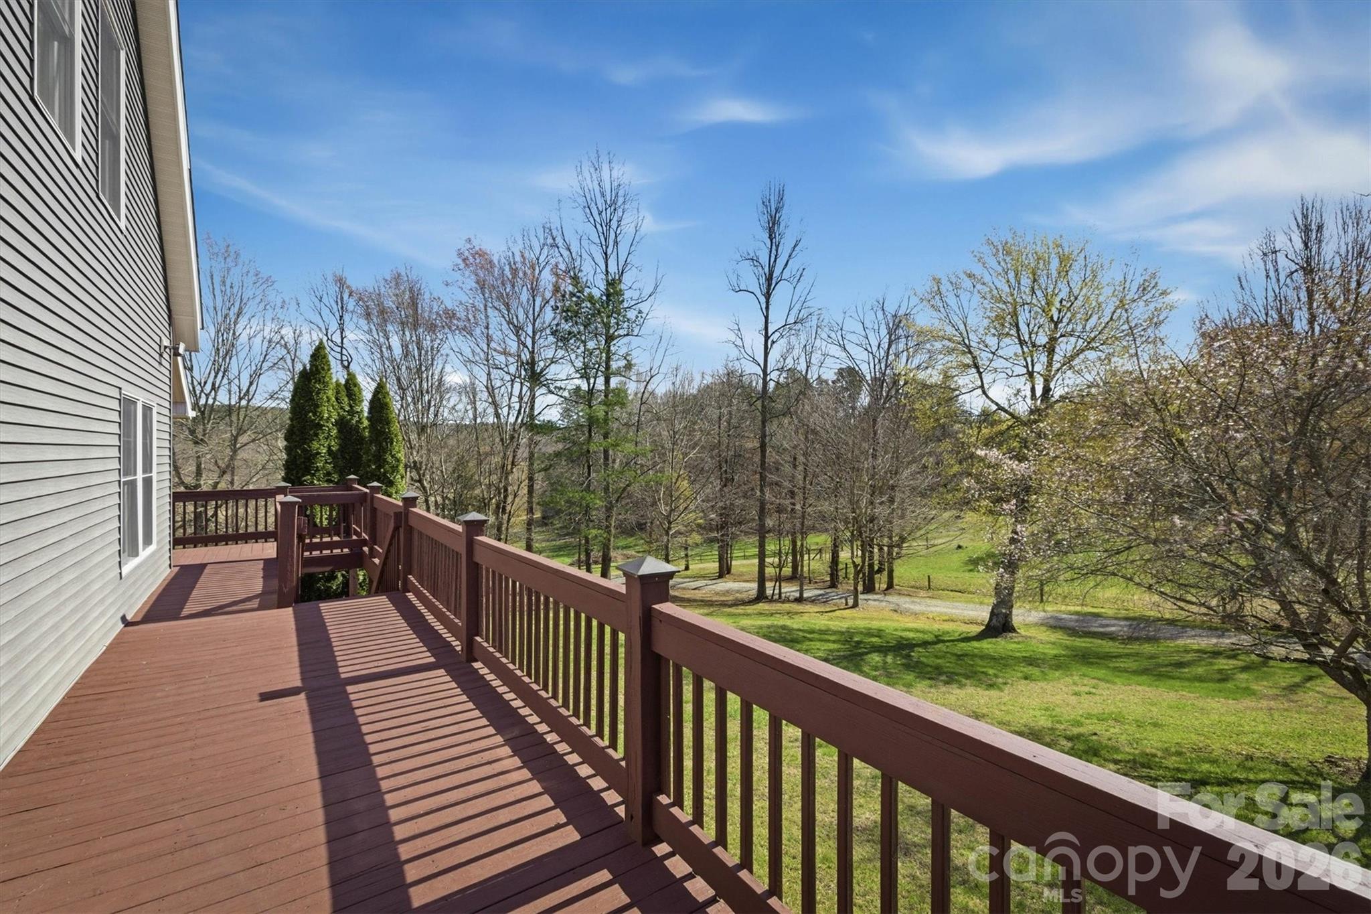
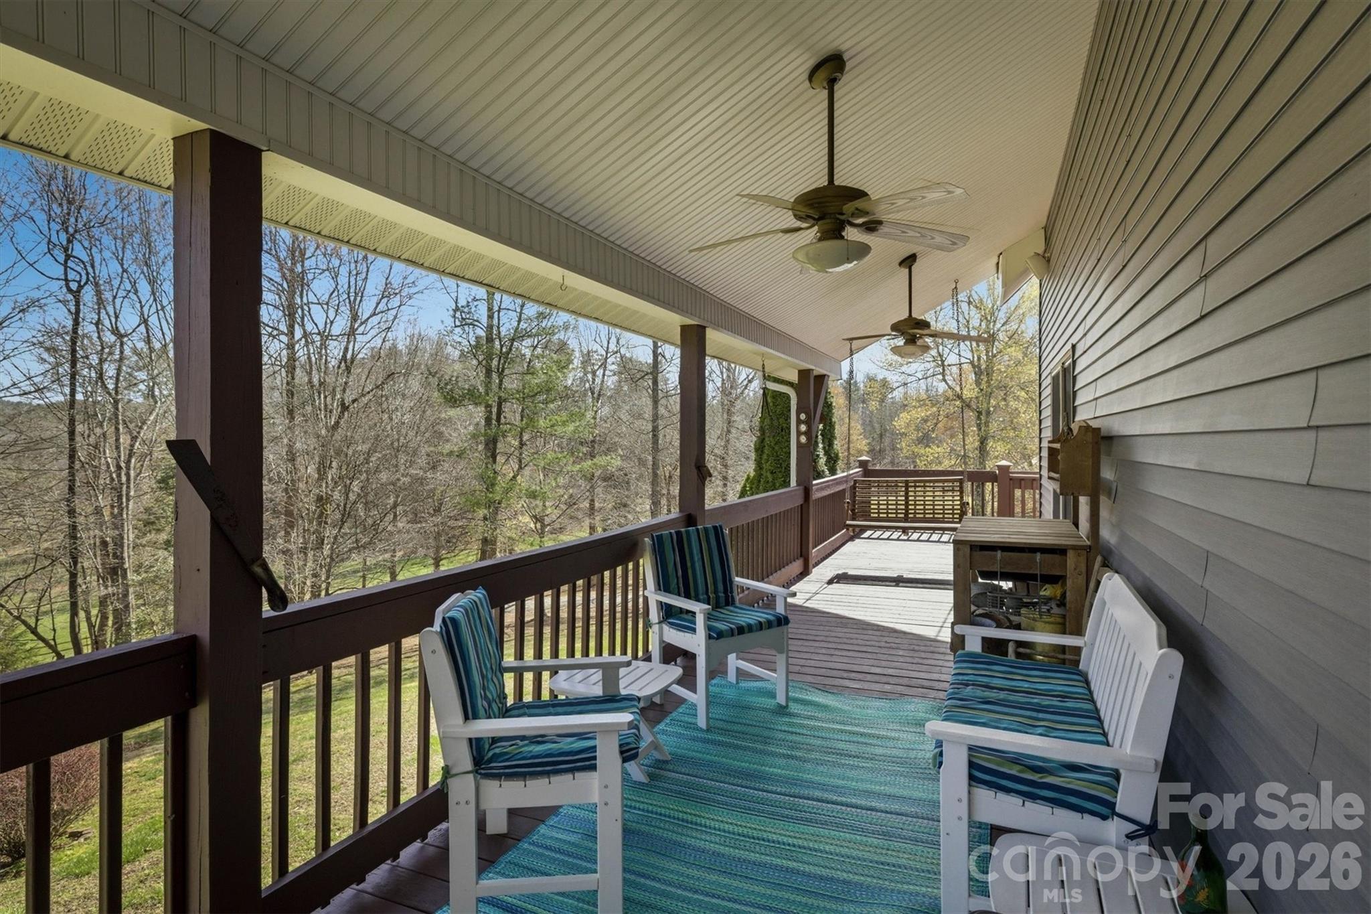
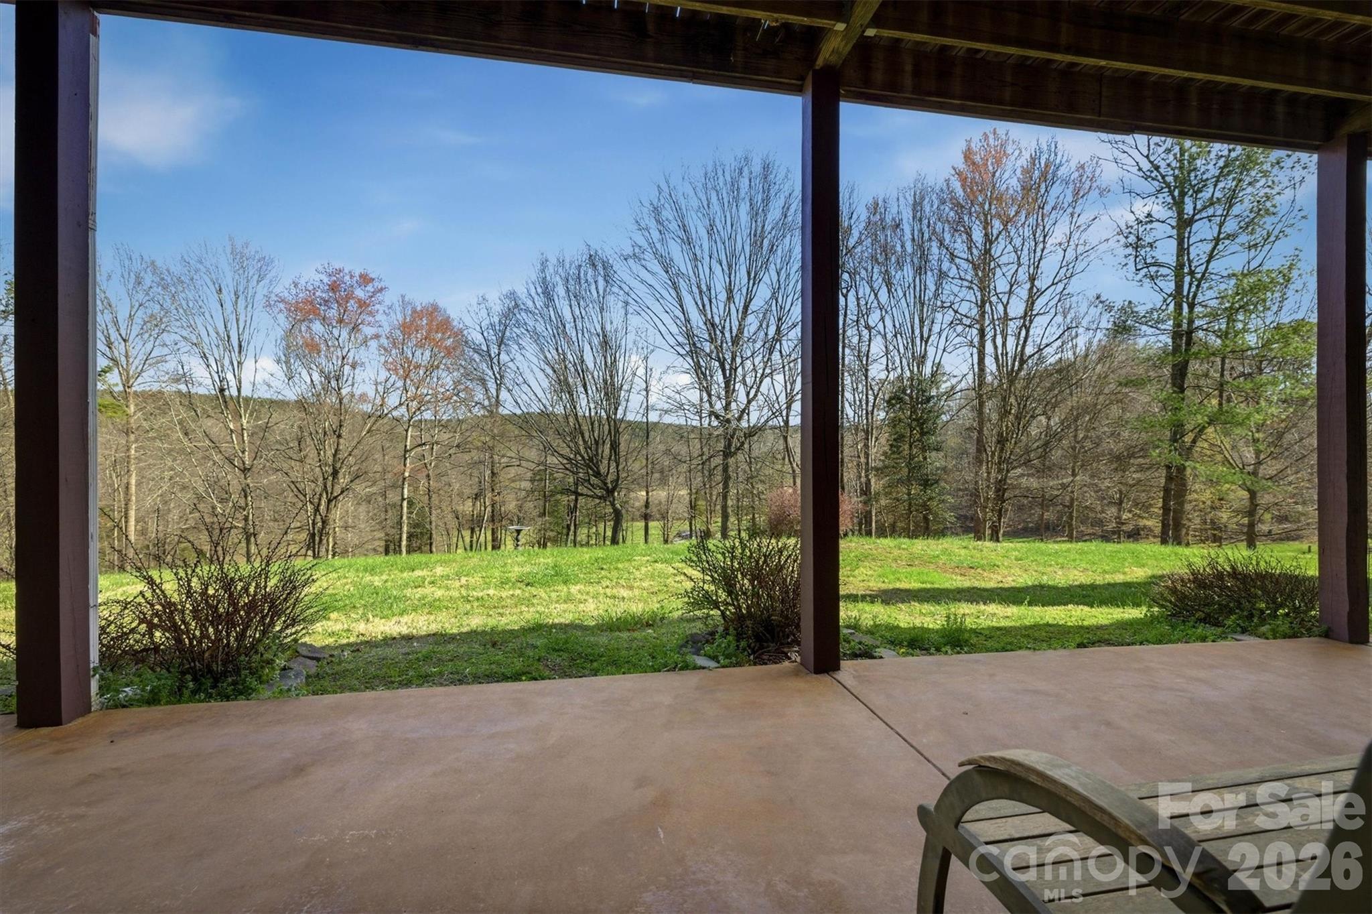
    Covered, Wrap Around

  • Pool

    No

  • View

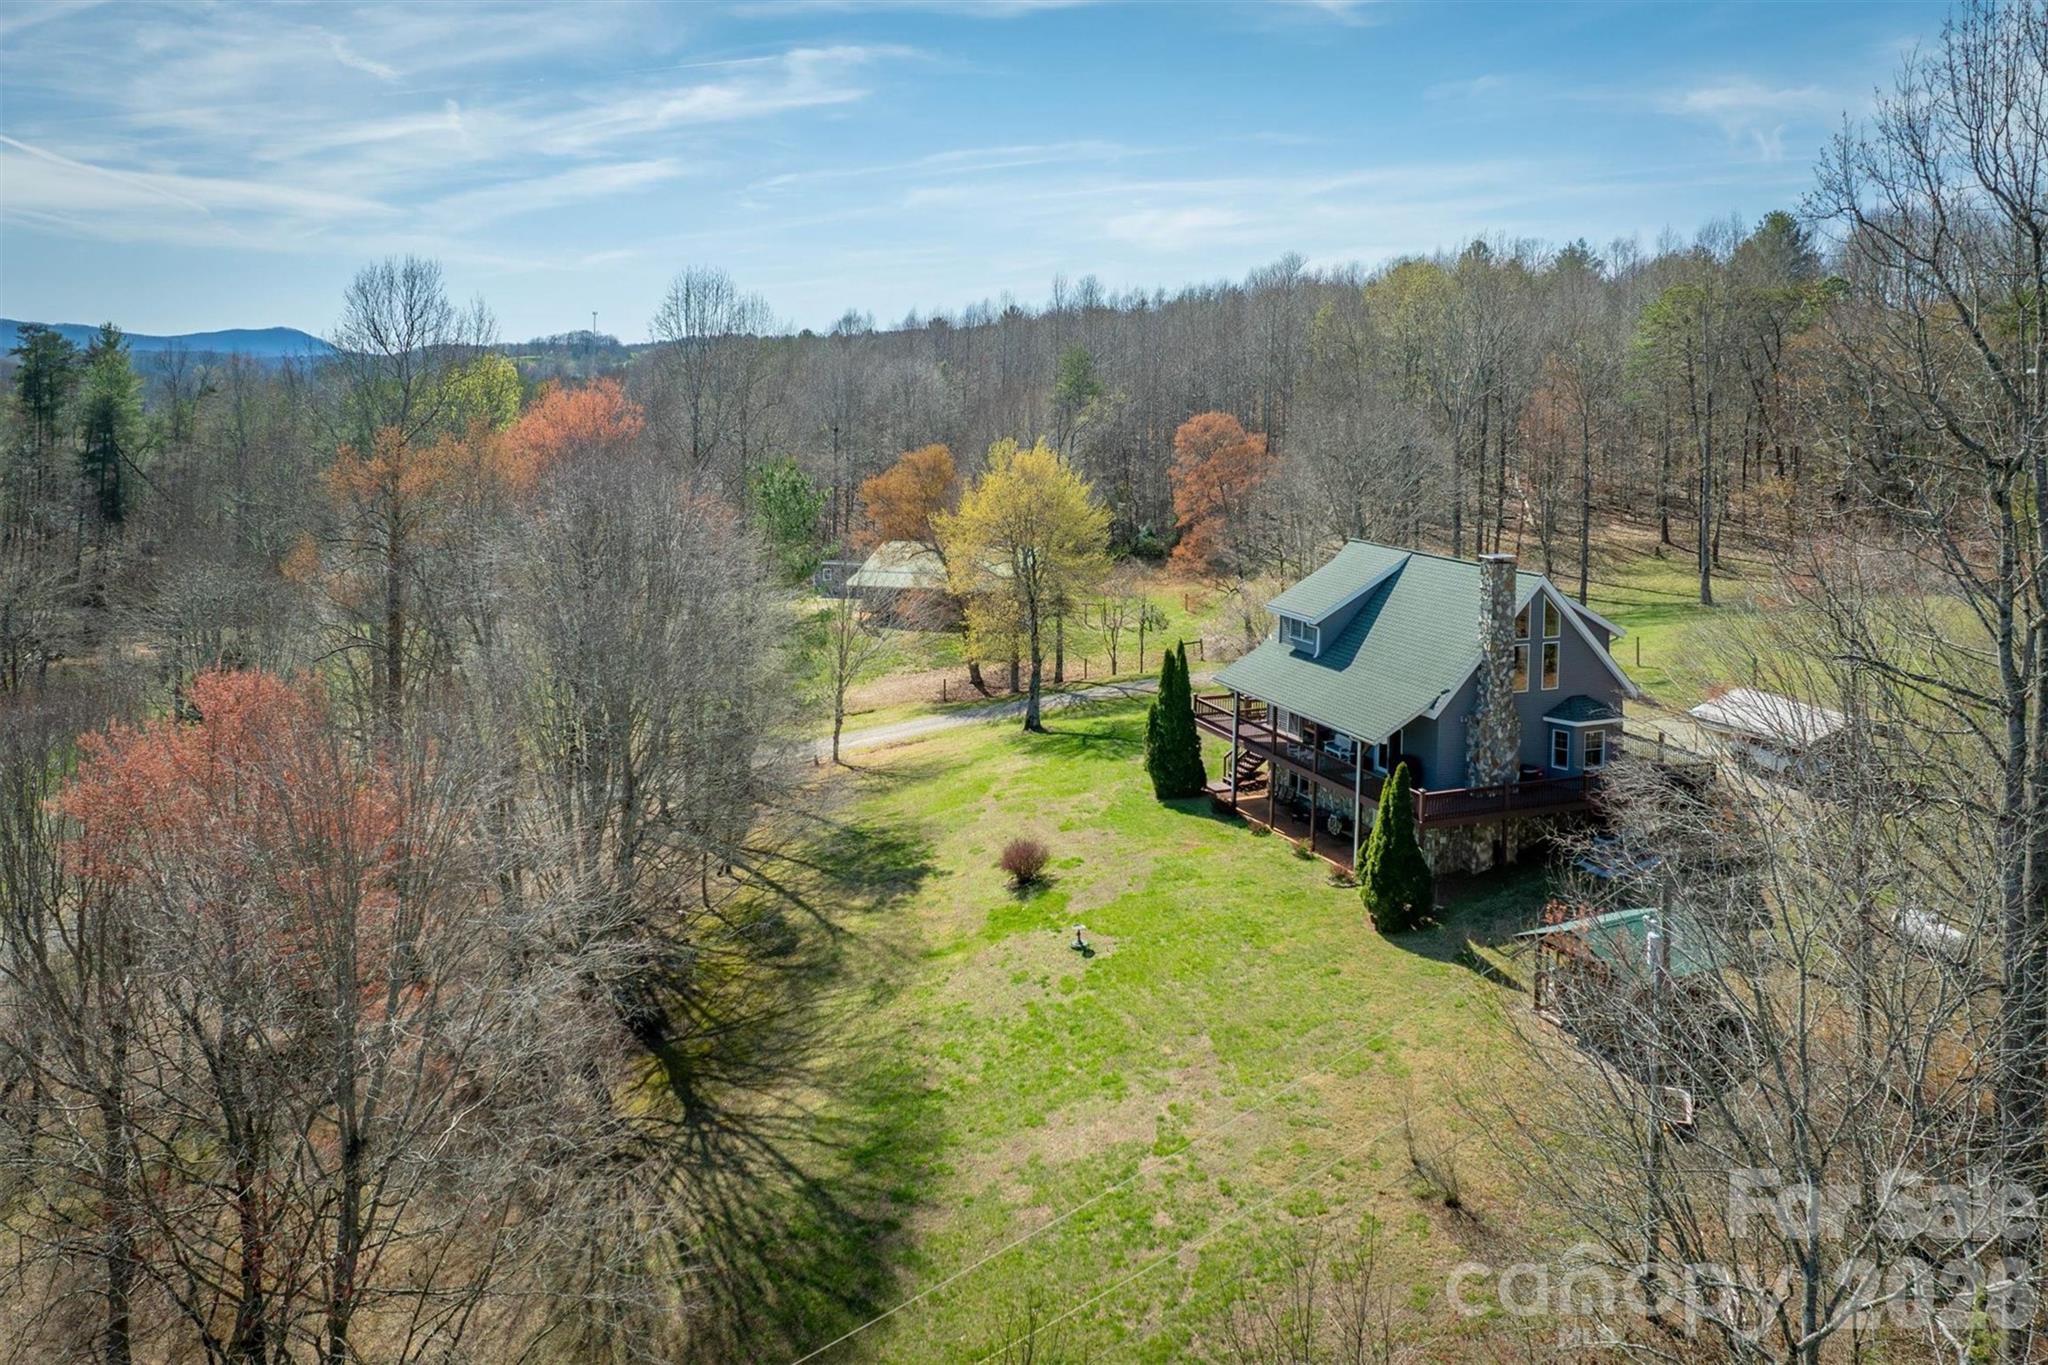
    Mountain(s)

Area & Lot

  • Lot Features

    Pasture, Private, Rolling Slope, Wooded, Views

  • Property Type

    Residential

  • Property Sub Type

    Single Family Residence

  • Architectural Style

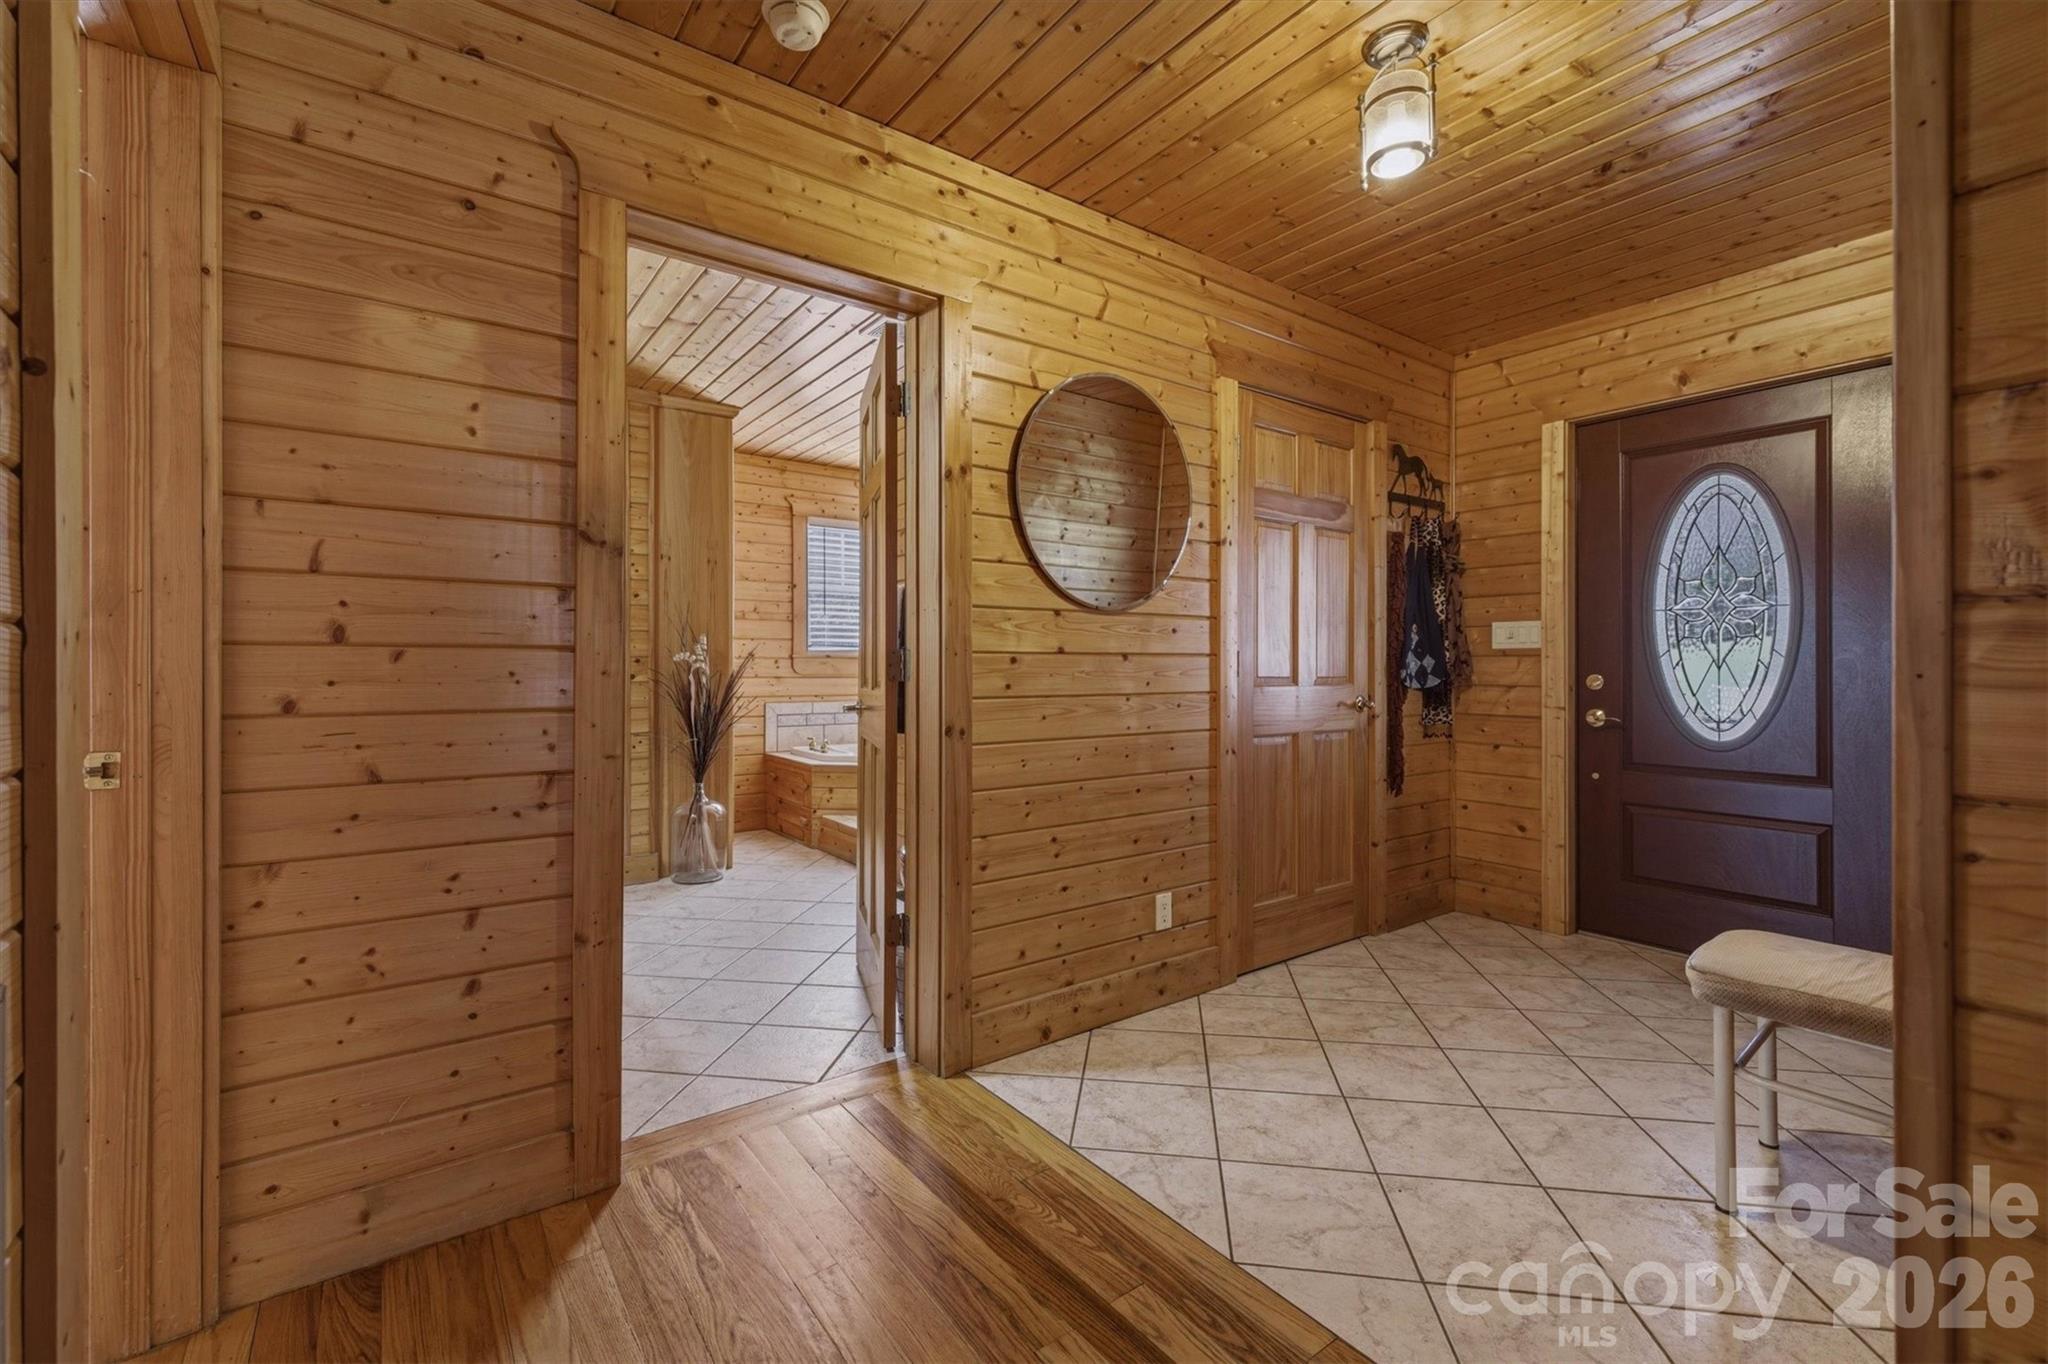
    Rustic, Traditional

Price

  • Sales Price

    $965,000

  • Sq. Footage

    3, 066

  • Price/SqFt

    $314

HOA

  • Association

    No

School District

  • Elementary School

    Glen Alpine

  • Middle School

    Table Rock

  • High School

    Freedom

Property Features

  • New Construction

    NO

  • Foundation Details

    Stone

  • Senior Community YN

    NO

  • Sewer

    Septic Tank

Schedule a Showing

Showing scheduled successfully.

<
>
IN PERSON
VIA CHAT

What is 3 + 4 ?


Change time

Mortgage calculator

Estimate your monthly mortgage payment, including the principal and interest, property taxes, and HOA. Adjust the values to generate a more accurate rate.

Your payment

Principal and Interest:

$

Property taxes:

$

HOA fees:

$

Total loan payment:

$

Total interest amount:

$

Location

County

Burke

Elementary School

Glen Alpine

Middle School

Table Rock

High School

Freedom

Listing Courtesy of Marty Revis , Fonta Flora Realty

RealHub Information is provided exclusively for consumers' personal, non-commercial use, and it may not be used for any purpose other than to identify prospective properties consumers may be interested in purchasing. All information deemed reliable but not guaranteed and should be independently verified. All properties are subject to prior sale, change or withdrawal. RealHub website owner shall not be responsible for any typographical errors, misinformation, misprints and shall be held totally harmless.

Agent Mary Patrella

Agent

Mary Patrella

Call Mary today to schedule a private showing.


* Listings on this website come from the FMLS IDX Compilation and may be held by brokerage firms other than the owner of this website. The listing brokerage is identified in any listing details. Information is deemed reliable but is not guaranteed. If you believe any FMLS listing contains material that infringes your copyrighted work please click here to review our DMCA policy and learn how to submit a takedown request.© 2024 FMLS.
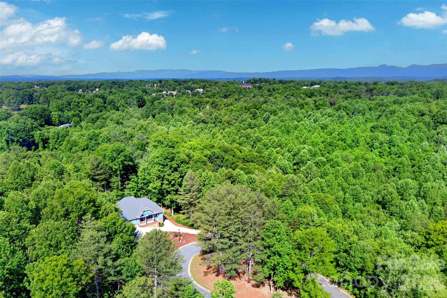
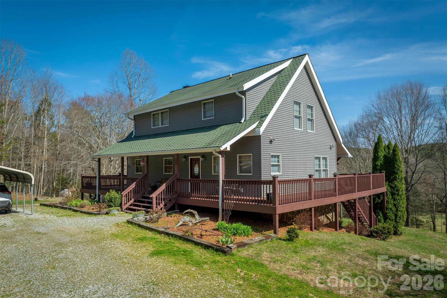
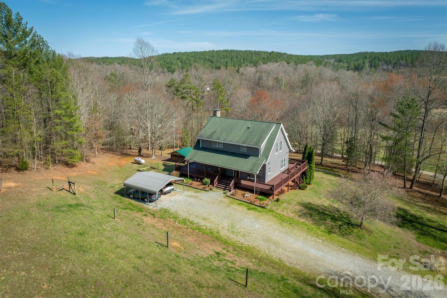
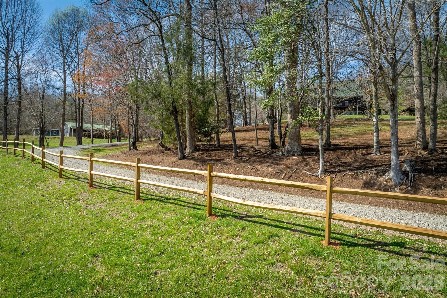
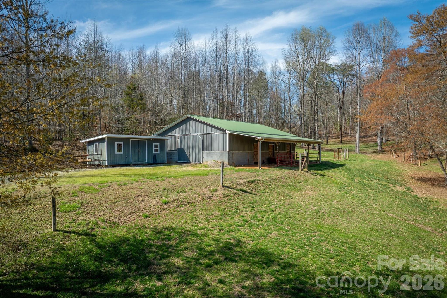
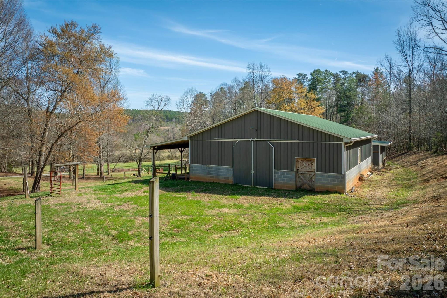
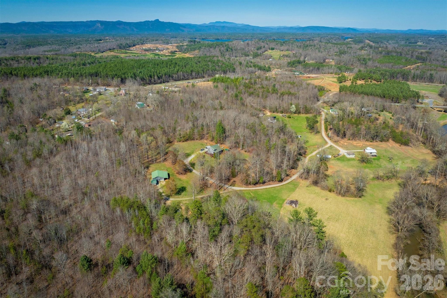
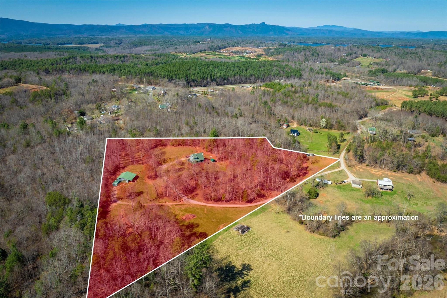
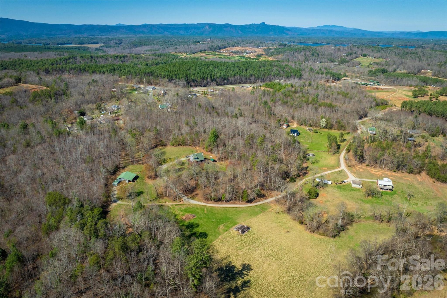
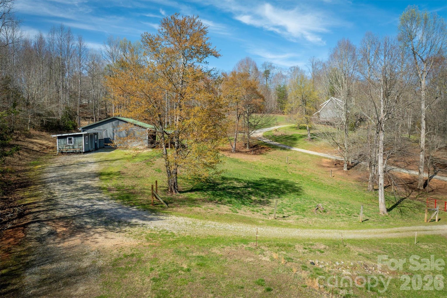
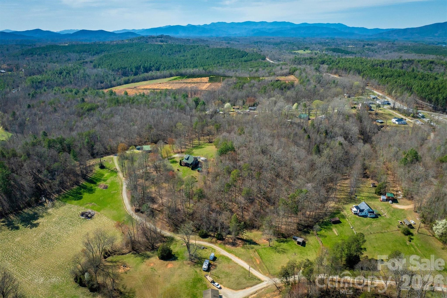
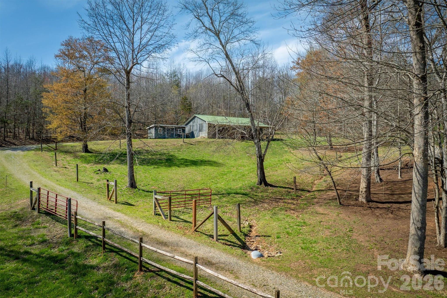
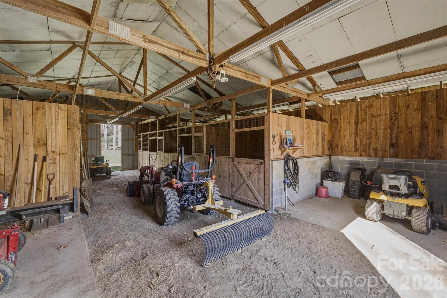
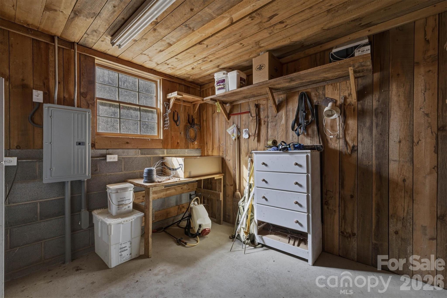
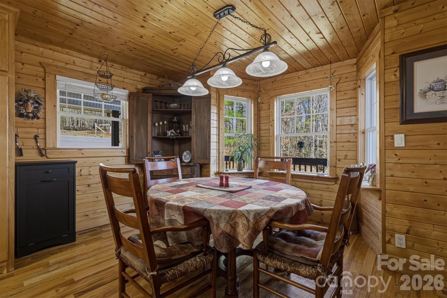
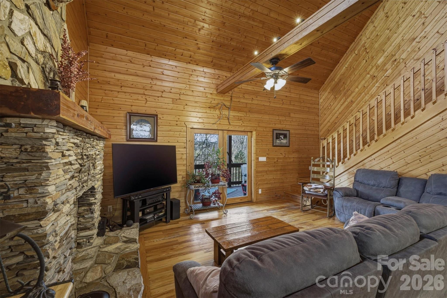
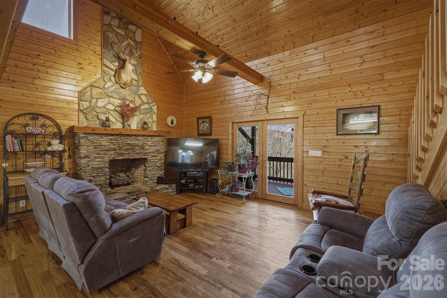
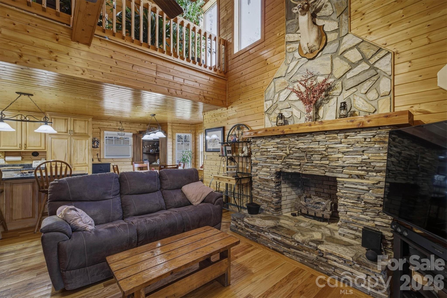
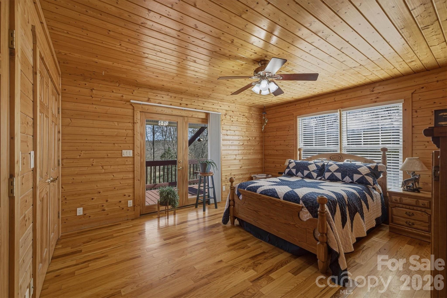
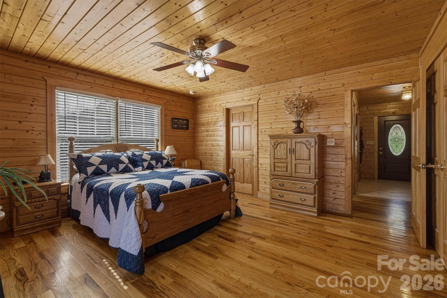
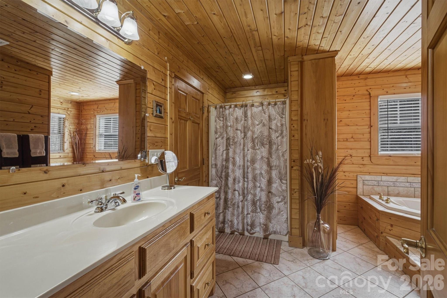
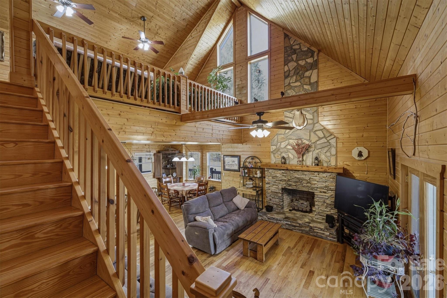
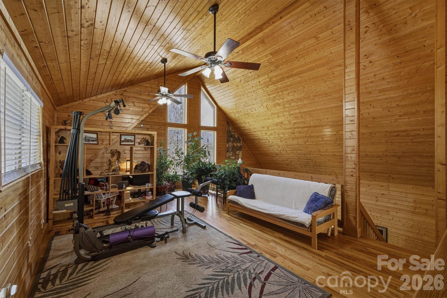
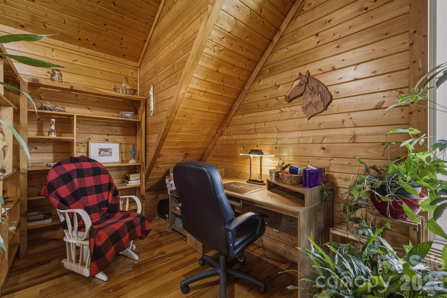
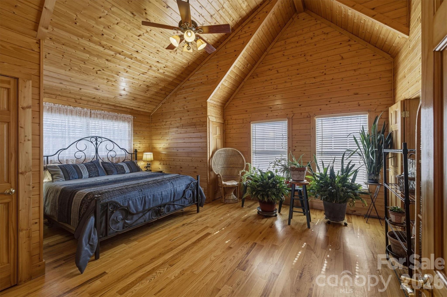
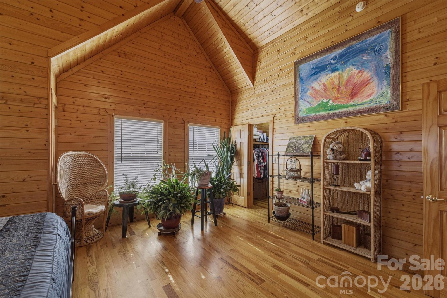
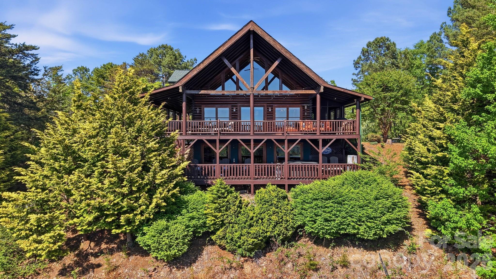
Beautiful 3-bedroom, 3-bath, custom built, energy efficient home on a little over 10 unrestricted acres, offering rustic charm, privacy, and plenty of usable land. The property features a well-kept 48x36 horse barn and open pasture, ideal for horses. Multiple water bibs located throughout the property. Farm equipment needed to maintain the property, including a tractor are available for sale or negotiation. The home is also equipped with a generator and switch gear in case of power failure.

Perfectly situated just minutes away from Lake James, Lake James State Park, the Fonta Flora walking trail, Linville Gorge, and the Pisgah National Forest, this home provides exceptional access to some of the area’s best outdoor recreation. Just minutes from I-40, it offers an ideal blend of seclusion, natural beauty, and convenience to Morganton and Marion.

5895 Old Hwy 70 Road

Message successfully sent.

What would you like to know?

What is 3 + 4 ?

I agree to receive email communication and understand I can unsubscribe at any time.

I agree to be contacted by Prestino Advantage via call, email, and text for real estate services. To opt out, you can reply 'stop' at any time or reply 'help' for assistance. You can also click the unsubscribe link in the emails. Message and data rates may apply. Message frequency may vary. Privacy Policy

Related Properties

This home is returning to the market after a strategic reset, relaunching with dramatically improved professional photography, refined presentation, and a pricing position that properly reflects its true value. This relaunch represents a fresh start, elevated visuals, and a renewed opportunity to experience the home as it was always meant to be seen.

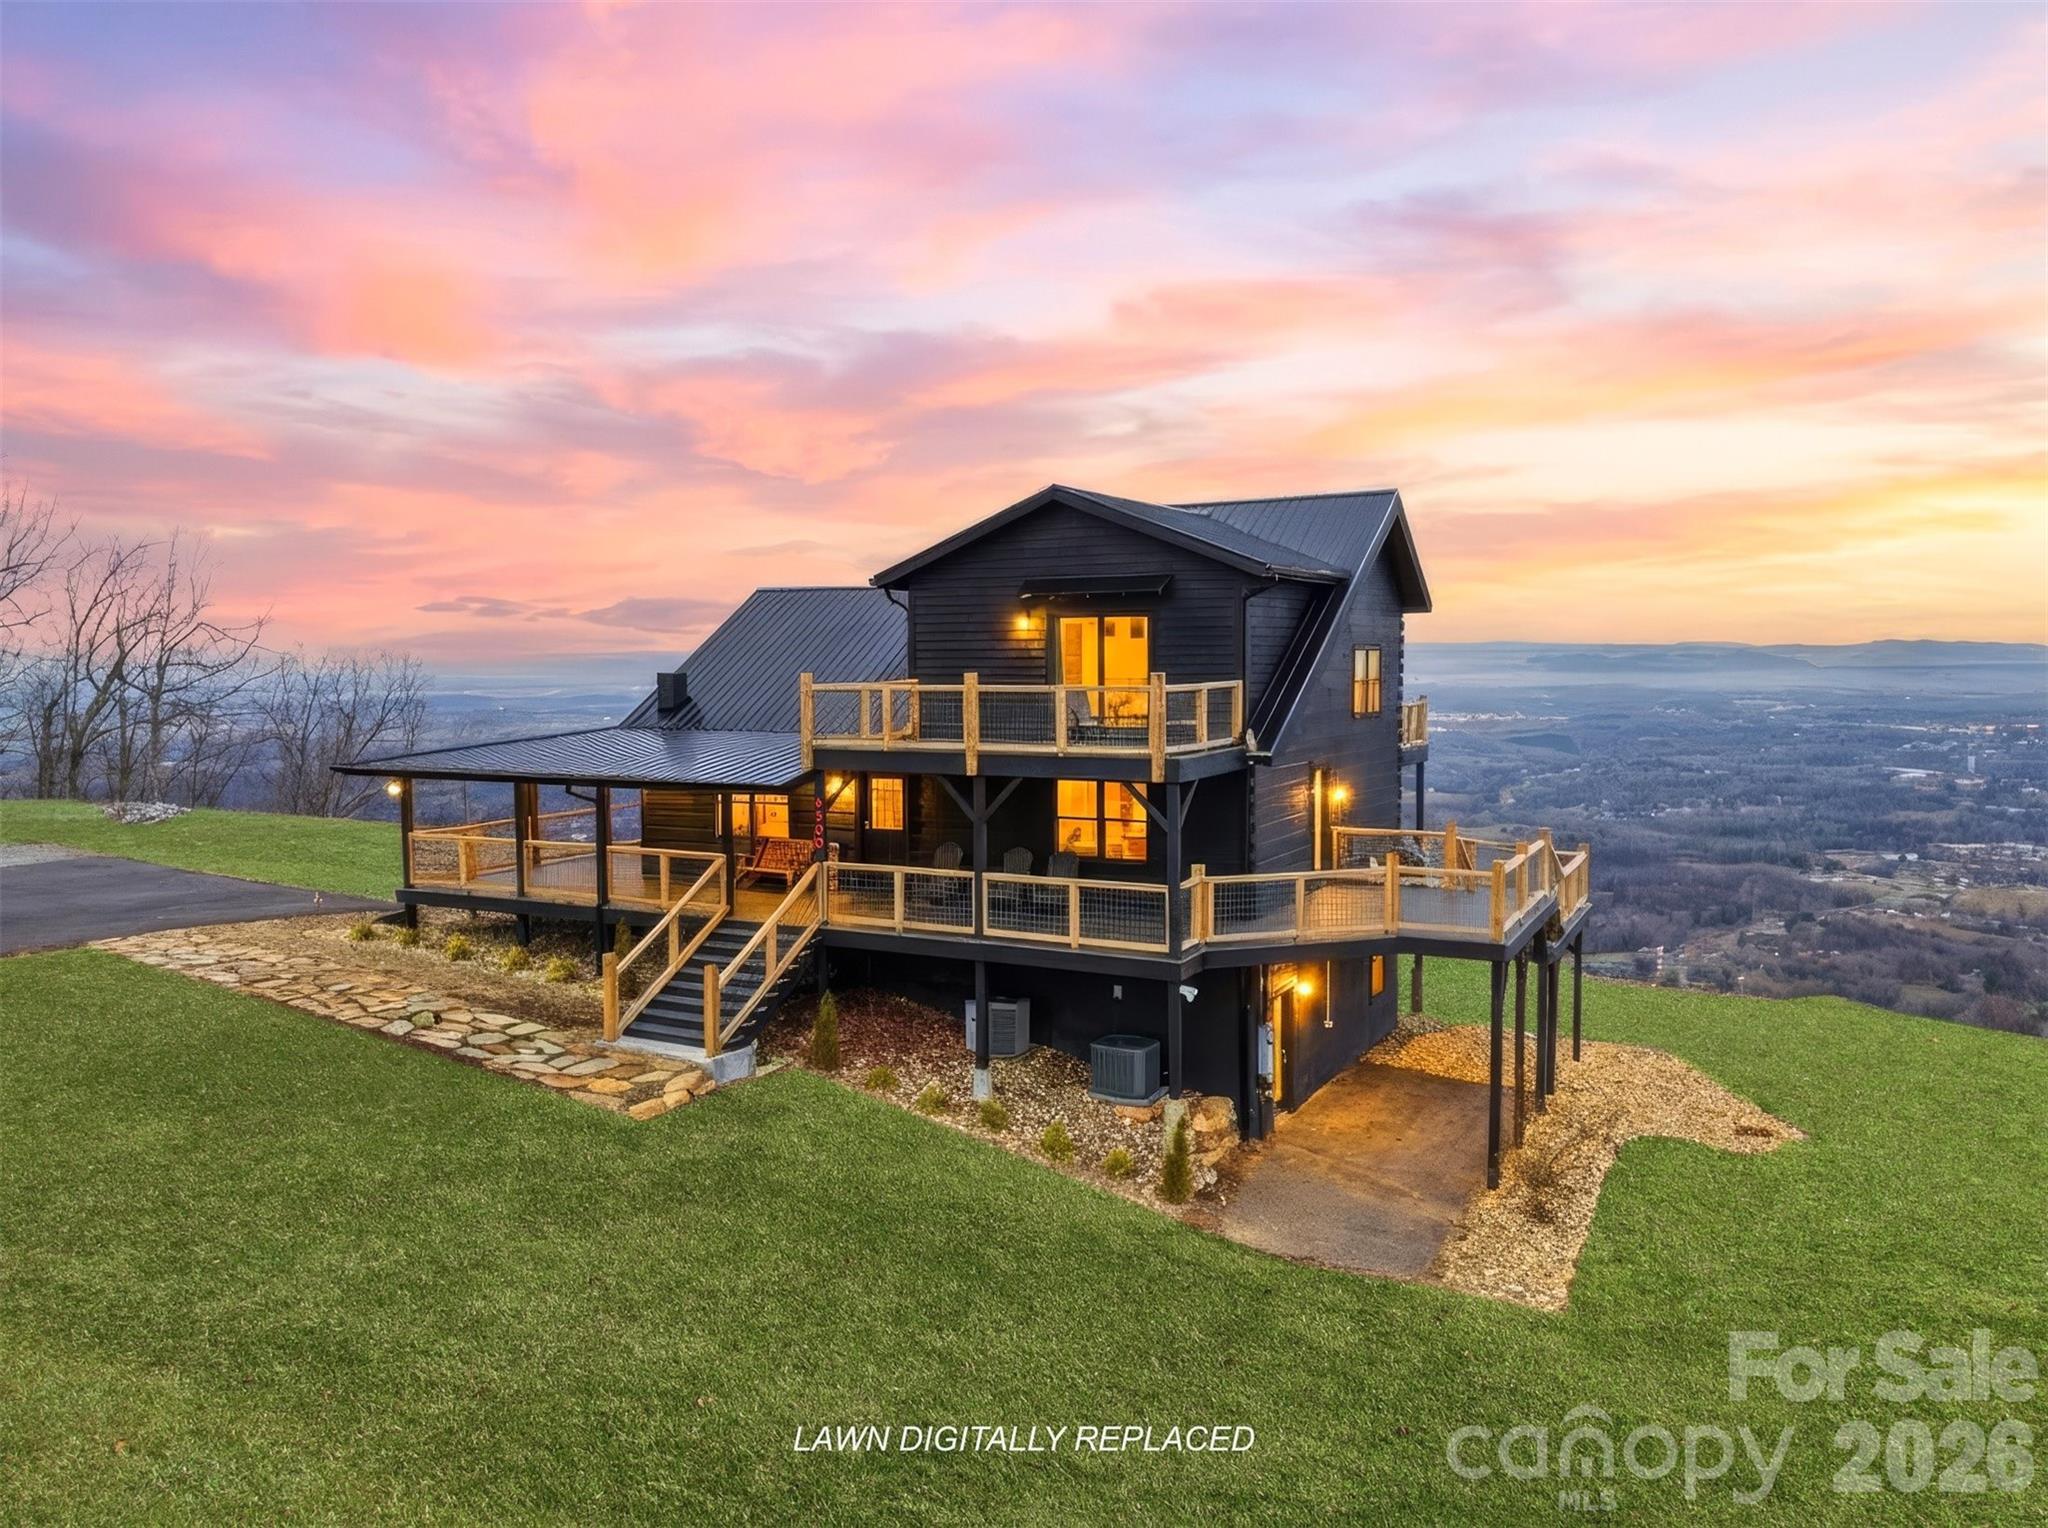
Experience million dollar views from this one of a kind mountain retreat perched atop Burkemont Mtn on a private 3.67 acre setting. This sleek, modern black cabin offers 3 bedrooms, 3 full baths, and 2,845 square feet of living space, all designed to capture jaw dropping panoramic vistas that stretch for miles, including a rare sightline to Lake James. Step onto the expansive wraparound porch, updated with premium Trex composite decking and brand new cable railing, and take in the breathtaking views from every angle. A freshly paved asphalt driveway and professional landscaping frame the home perfectly, while the new metal roof complements the exterior’s bold design. Inside, fresh, tasteful paint enhances the upscale feel, making this home the ultimate luxury mountain getaway. You will truly feel on top of the world at this private escape. Opportunities like this are exceptionally rare. Whether as a full time residence or a high end short term rental, this property delivers an unforgettable mountain retreat lifestyle.
#4336098

Morganton

6500 Burkemont Road

3 Beds

3 Baths

2,845 Sq.Ft.

$1,099,000

MLS#: 4336098

New home with footings poured and updated septic design in a gated community. Year round mountain views, privacy, currently under construction with ability to make interior choices. This home has a large primary sweet with oversized closet and laundry. There is a home in the development currently under construction that is able to be viewed. For an idea of finished looks please call listing agent. There are LOTS available in the development for construction. Builder finances the builds.
#4205766

Morganton

2070 Shannon Drive 76

3 Beds

3 Baths

2,406 Sq.Ft.

$875,000

MLS#: 4205766

Perched high above the Blue Ridge landscape in the gated community of High Peak Mountain Estates, this extraordinary mountain retreat offers the kind of views most people only experience on scenic overlooks. From sunrise hues to unforgettable sunset skies, the long-range mountain vistas create a breathtaking backdrop for everyday living.

Designed to capture both comfort and connection to the outdoors, the home features soaring cathedral ceilings and expansive windows that fill the open-concept living spaces with natural light while framing the mountains beyond. A dramatic rock fireplace anchors the main living area, creating the perfect gathering space after a day exploring the mountains.

With approximately 4,100 square feet, this thoughtfully designed home offers 3 bedrooms and 4 baths, including convenient main-level living with a bedroom and laundry on the main floor. Upstairs, the spacious primary suite serves as a private retreat complete with a freestanding electric fireplace, spa-inspired bath with jacuzzi tub, dual vanity, and walk-in shower. A loft overlooking the living area provides flexible space for an office, reading nook, or additional lounge area.

The home was built with entertaining in mind. The finished lower level features a large recreation room with fireplace, a bar area with kitchenette, and an additional bedroom and full bath with sauna. With the pool table included, it's an ideal setting for hosting friends and family.

Outdoor living is equally impressive. Three covered decks, including a screened porch and a private balcony off the primary suite, offer multiple spaces to take in the surrounding landscape. Enjoy evenings in the eight-person hot tub, gather around the fire pit under the stars, or relax while surrounded by thoughtfully curated landscaping featuring vibrant flowering plants, mature trees, and seasonal blooms throughout the property.

The seller has invested in numerous improvements including a new concrete driveway, refreshed decks, copper porch accents, upgraded lighting, new kitchen appliances, updated bathrooms, and interior enhancements that add both style and functionality.

Short-term rentals are permitted, offering exceptional flexibility whether you’re searching for a private mountain escape, full-time residence, or investment opportunity.
#4371181

Morganton

3918 Skyline Drive

3 Beds

4 Baths

3,990 Sq.Ft.

$1,000,000

MLS#: 4371181

Price reduced
Exceptional custom 4BR/3.5BA home convenient to downtown shopping, eateries, I-40 & UNC Health Hospital. The home is well appointed on a landscaped & wooded oversized lot on a private cul-de-sac. Breathtaking entry with 13' multi-angled vaulted ceilings that flow throughout the open floorplan of the main living area. Beautiful bamboo flooring & an abundance of natural light thru-out the home leads you to a gorgeous, enclosed screened back deck for enjoying the outside with a cup of coffee or glass of wine. Spacious well thought out kitchen with tons of hardwood cabinets, multiple pullouts, quartz countertops, large center island w/prep sink, copper backsplash and all appliances included. Upper level with own int/ext entry for a guest suite or extended family with own kitchen & appliances included. A full bathroom, laundry & private step out open deck. Natural gas generator runs entire home. Dbl garage with a workshop, plenty of storage along with an unfinished basement for additional storage. Easy to show! Shown by Appt.
#4280672

Morganton

225 Henrys Glen Drive

4 Beds

3 Baths

2,921 Sq.Ft.

$899,900

MLS#: 4280672
Timeless elegance meets modern luxury in this classic brick Colonial, beautifully enhanced with high-end upgrades and thoughtful design throughout. Built in 1990 and surrounded by mature landscaping, the home offers exceptional curb appeal, highlighted by a stunning custom front door crafted by Appalachian Woodworks and new windows throughout.
Inside, freshly refinished wood floors lead you through a gracious layout anchored by a gourmet kitchen featuring an extra-large island—perfect for gatherings, everyday living, and entertaining. The main floor primary suite is a true retreat, complete with a spa-like bathroom boasting heated floors and luxurious finishes.
The finished basement expands the living space with a mini kitchen, full bath, media area, and abundant storage and workshop space—ideal for entertaining, hobbies, or multigenerational living.
Upstairs, you’ll find four generously sized bedrooms. Two share a Jack-and-Jill bath, while the remaining two are served by a well-appointed hall bath, offering comfort and flexibility for family and guests alike.
Step outside to the private backyard oasis featuring an outdoor kitchen and pergola, perfect for al fresco dining and relaxed evenings surrounded by lush, established landscaping.
A perfect blend of classic architecture and modern comfort, this exceptional home is ready to be the backdrop for years of cherished family memories.
#4345464

Morganton

112 Parkland Street

5 Beds

4 Baths

4,589 Sq.Ft.

$799,000

MLS#: 4345464

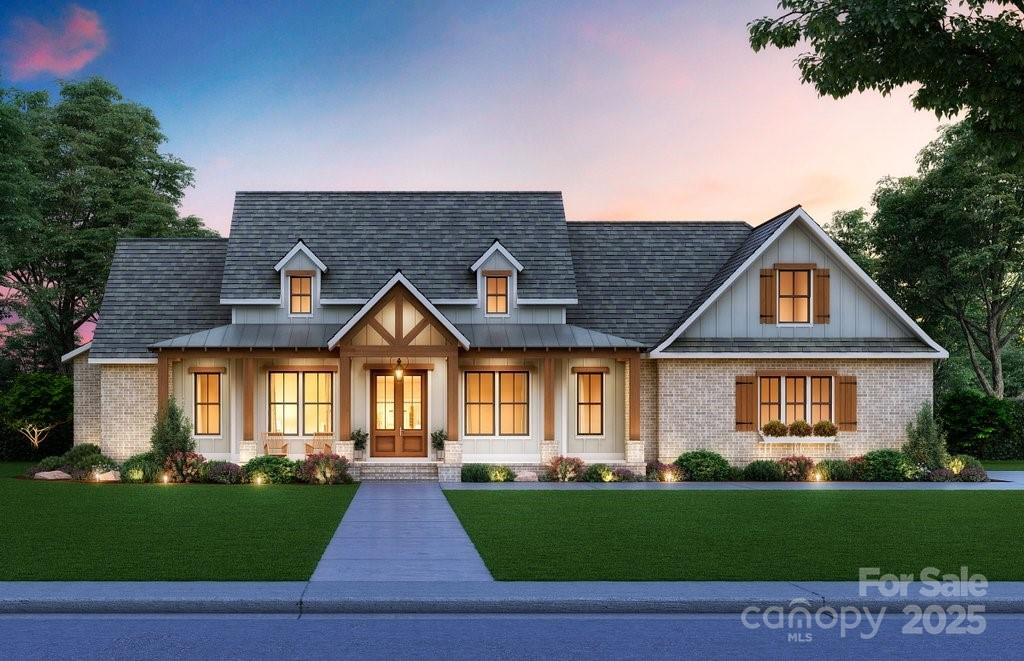
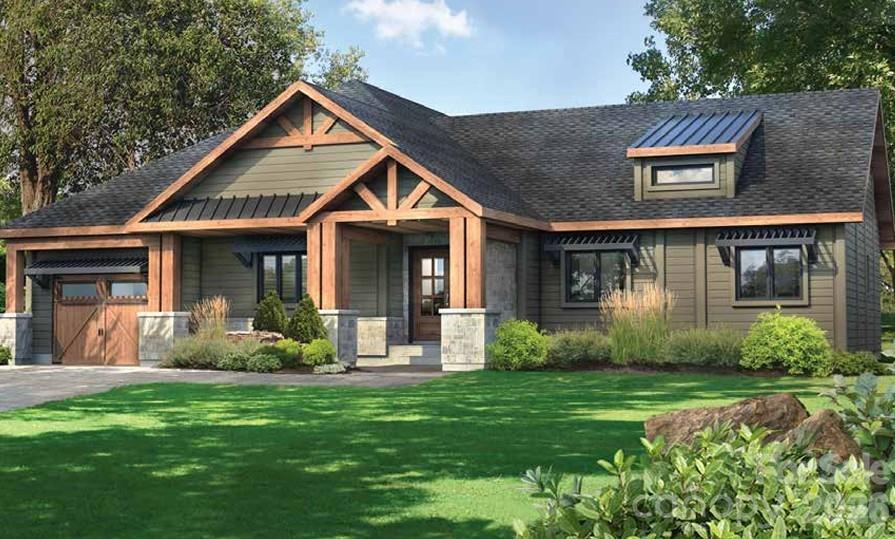
Discover an opportunity to build a brand-new Craftsman-inspired home on a premium lot in the Hawks Pointe section of the Southpointe community at Lake James. This proposed construction pairs the Orford Craftsman plan (approx. 1,983 sq ft on the main level plus attached garage, per plan) with a gently sloping, wooded homesite offering seasonal views and easy access to Lake James recreation and community amenities.  This lot is available at MLS ID#4349838, and is available for separate purchase.

The Orford plan features an open-concept main living area with a spacious great room, defined dining area, and an efficient kitchen layout designed for everyday living and entertaining. Four bedrooms and three baths on the main level (per plan) allow for flexible use as guest rooms, office space, hobby rooms, or multi-purpose spaces to fit a variety of lifestyles. A dedicated laundry, walk-in storage, and attached garage support convenient main-level living. Room dimensions and total heated square footage are based on the builder’s plan and are subject to change during design and construction.

Hawks Pointe is part of the Southpointe community, known for paved roads, underground utilities, and access to community amenities maintained through an owners’ association. Opportunities may include neighborhood walking streets, community pool, lake access areas, and nearby marina options; buyers and their representatives should verify current HOA inclusions, fees, and any desired membership opportunities directly with the association and appropriate service providers.

This is a proposed home on a vacant lot. Please see separate listing for vacant lot, which is for purchase independently of this proposed home. Photos, renderings, and floor plans are representative of the builder’s Orford Craftsman design and may show optional features, upgrades, or exterior finishes not included in the base package. Final specifications, materials, finishes, and pricing will be determined through a separate construction agreement with the builder and are subject to change without notice. All measurements, plans, and descriptions are approximate and not guaranteed; buyers are encouraged to obtain independent measurements and consult design professionals as needed.

Sale may be subject to architectural review and community guidelines. Builder and listing brokerage make no representations regarding views, short-term rentals, internet providers, or future development in the area. Buyer to confirm all restrictions, utility availability, tap fees, and other items important to their use of the property with the appropriate authorities prior to closing.

DISCLAIMER:  
Home to be built. Design and pricing subject to architectural review and approval. Floor plans and finishes can be customized or modified to suit buyer’s preferences.
#4354550

Morganton

1590 Hawks Pointe Lane 179

4 Beds

2 Baths

1,983 Sq.Ft.

$896,600

MLS#: 4354550

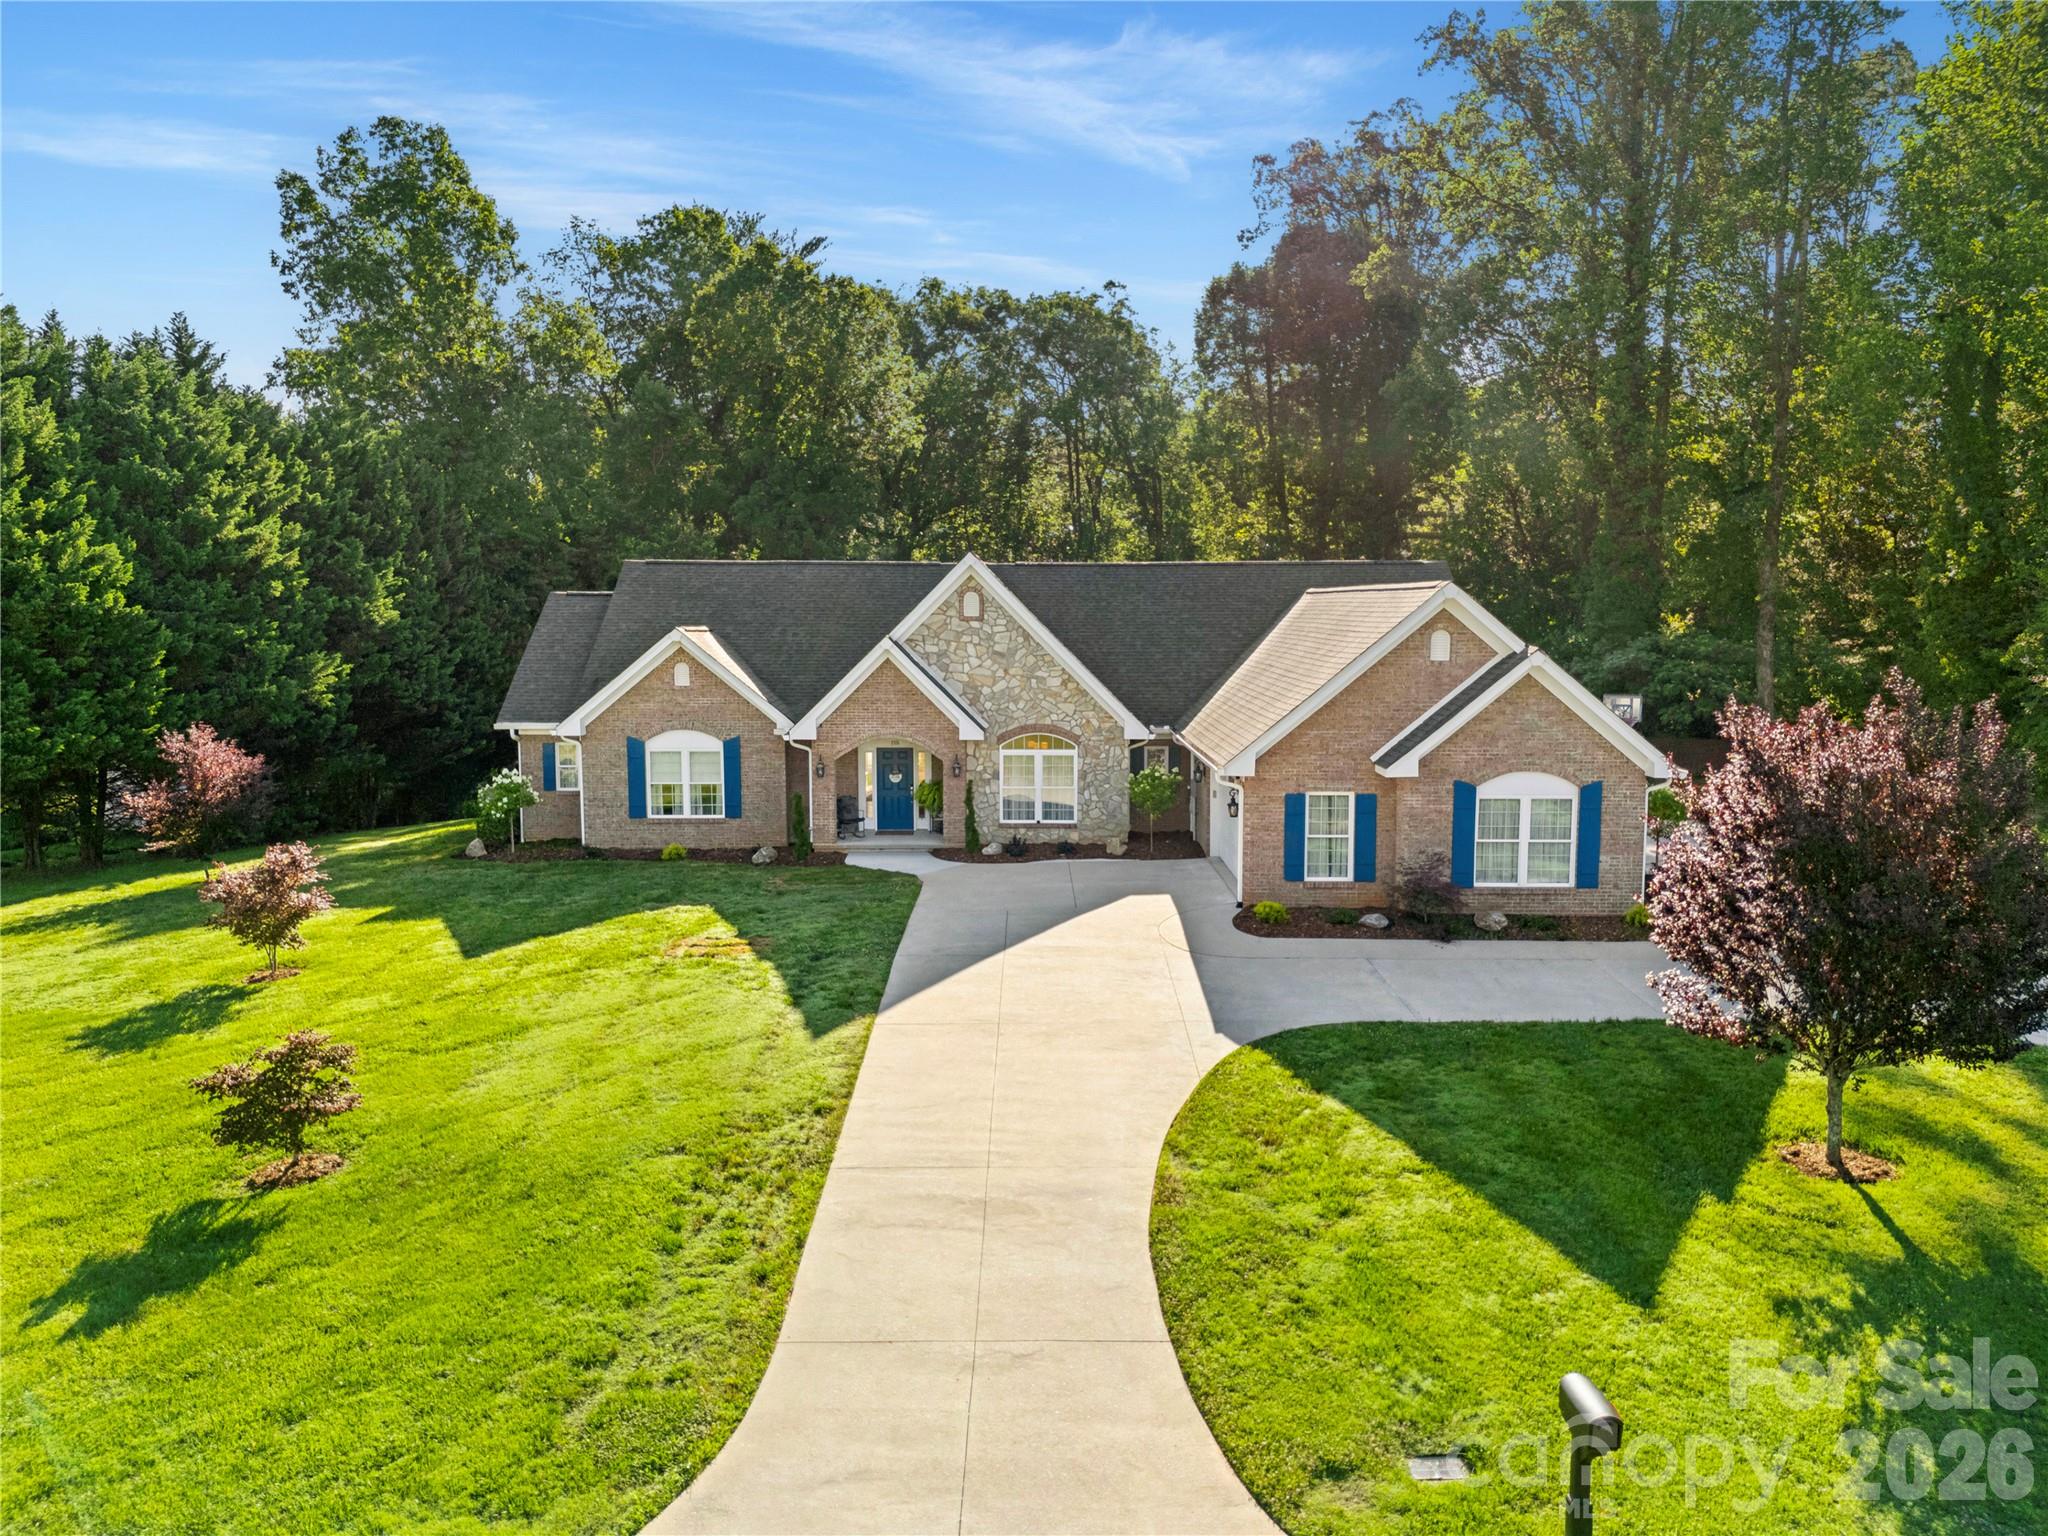
Experience Southern Luxury living set within the golf course community of Silver Creek Plantation. The main living area is anchored by a striking stone fireplace, creating an inviting gathering space where natural light pours in and every detail feels intentional. The gourmet kitchen features stainless steel appliances, a gas range, granite countertops, and a spacious walk-in pantry—perfect for preparing memorable meals or entertaining with ease. Retreat to the main level primary suite with two generous walk-in closets and spa-inspired bath complete with a Jacuzzi tub, dual vanities, and a spacious walk-in shower. Two spacious additional bedrooms on the main floor with generous closets that include built-in shelving. The fully finished basement includes a billiards/game room, full bath, flex room, office and kitchen providing a flexible living area that offers comfort and versatility for guests, work, or leisure. A beautifully landscaped second driveway enhances the home by providing additional parking and leads to a lovely walking path that offers a convenient private entrance to the lower level. Set on a picturesque 1.45-acre lot framed by the natural beauty of the foothills. This home enjoys all the amenities of Silver Creek Plantation, including a golf course, club house, pool, tennis courts, and nighttime security.
#4354735

Morganton

3975 Plantation Drive

3 Beds

3 Baths

4,586 Sq.Ft.

$849,900

MLS#: 4354735
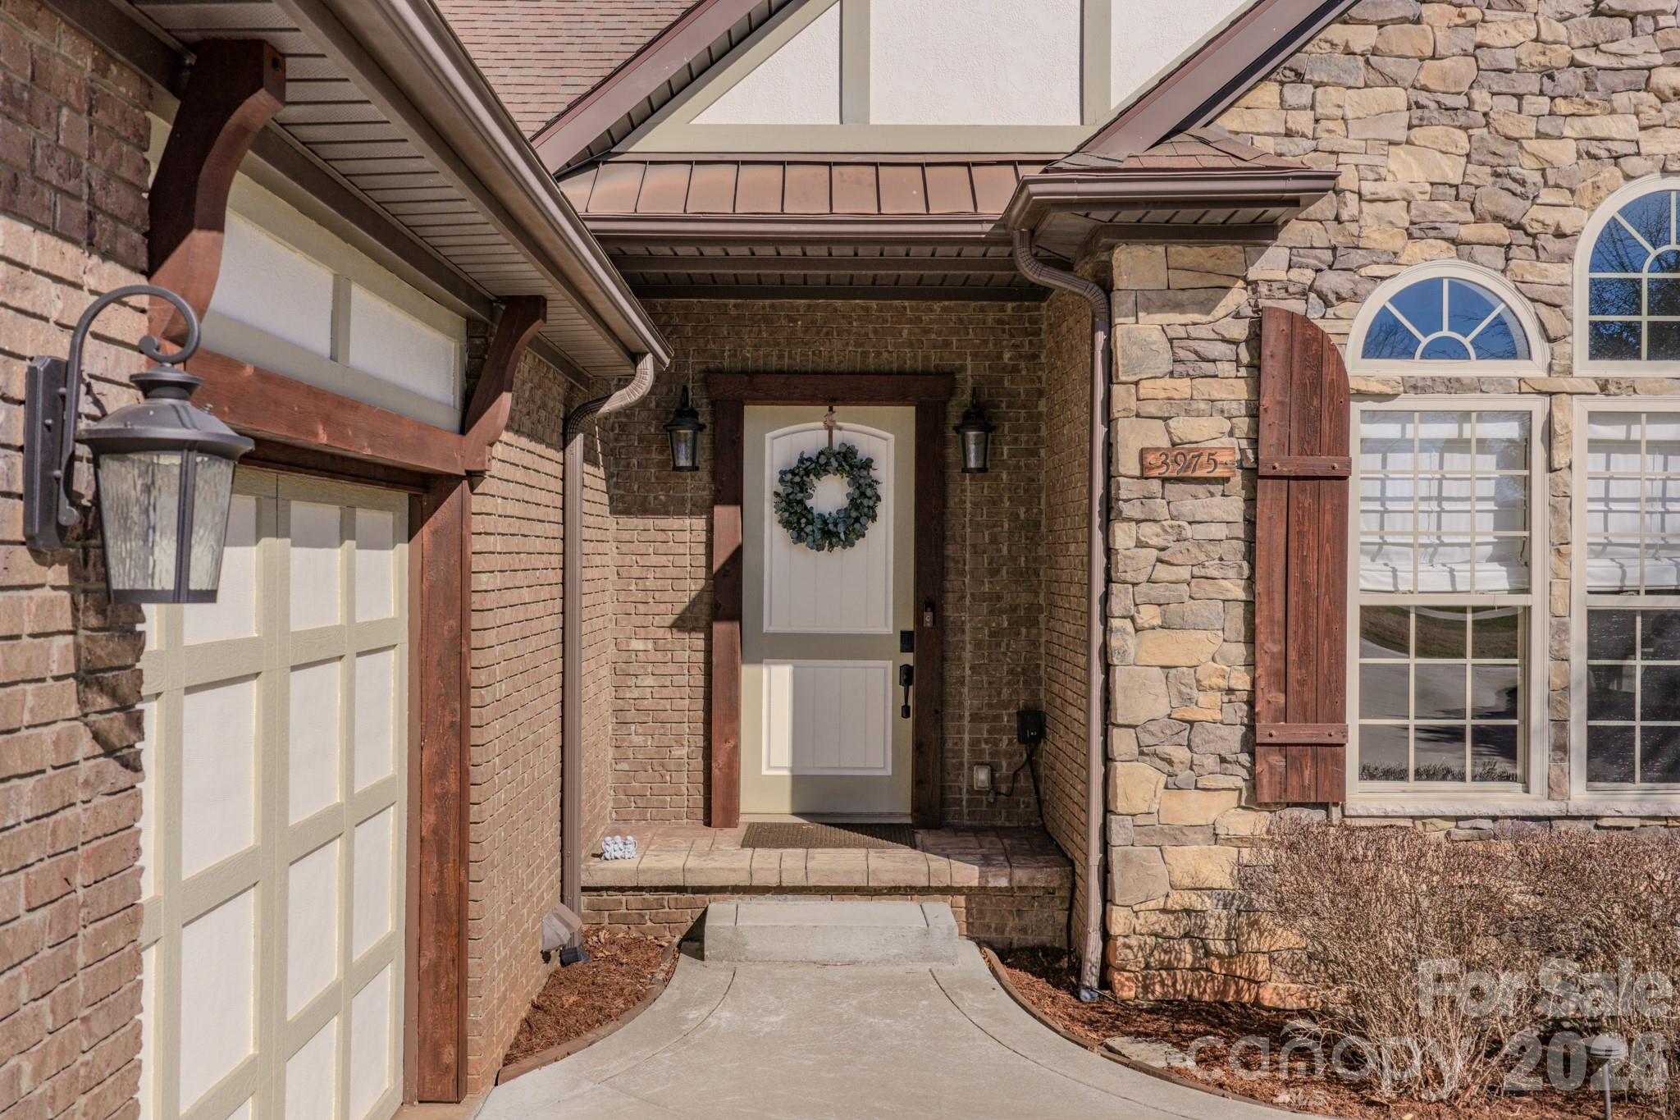
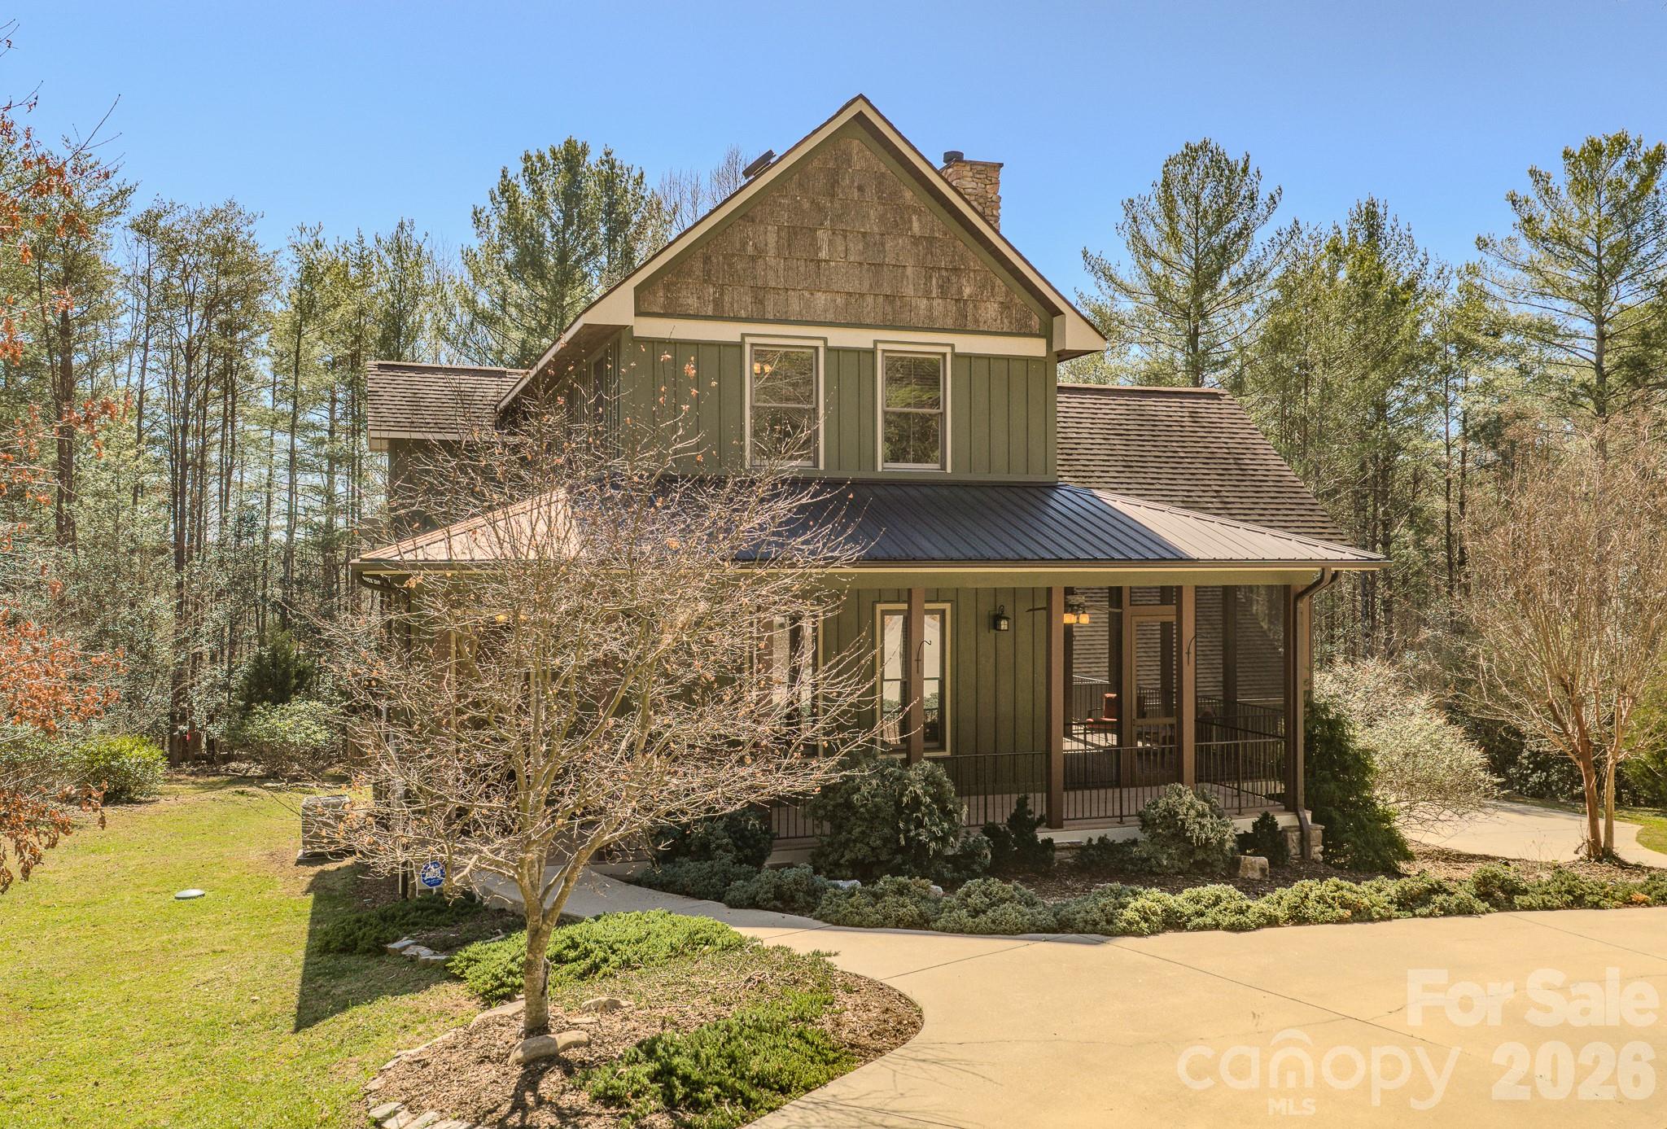
Exceptional rustic elegance! Quality build perfect for your forever home or vacation get-a-way. Meticulously maintained, Located within the desirable gated Cottage Park at Lake James. Mimosa Marina is just across the street with leased & covered boat slips. Open floor plan for seamless living, stone fireplace with custom live edge mantel, informal dining, gourmet Kitchen w/beautiful granite countertops, rich wood cabinets, detailed fixtures, walkin pantry & stainless appliances. Main level Primary en-suite as well as second primary en-suite on upper level with 3rd bedroom plus bonus room/4th BR and 3rd full bath. Beautiful wood flooring, custom Oak Hill Iron railings, 10 ft ceilings & wide crown moulding. Main level laundry/sink & cabinetry. Basement space is ready to finish or excellent storage/flex space, 2 car garage, circular drive. Covered front porch wraps to screened side porch with outside gas fireplace for incredible outside living. Enjoy 2+ acres with mature landscapping & privacy just a short distance from the community swimming pool and clubhouse. Boat and RV parking available.High Speed internet available thru Spectrum.
#4356291

Morganton

4836 Stream Side Lane 18

3 Beds

3 Baths

3,148 Sq.Ft.

$999,000

MLS#: 4356291

New on site 3 days ago
AS GOOD AS NEW! Beautiful full brick 3 bedroom/3.5 bath home with a full finished walkout basement boasting over 4,400 HSF. Located in the quiet neighborhood of Old Oaks Estates and situated in the foothills of the Blue Ridge Mountains, this home has an open concept featuring a great room with gas fireplace, dining area, office/flex space and a split bedroom floor plan. The chef's kitchen showcases a gas range, instant hot water tap and SS appliances. Primary ensuite bedroom with double walk-in closets, tiled walk-in shower, WC and his/her sinks. Porch located conveniently off the primary for morning coffee or winding down in the evening. Two additional bedrooms with Jack & Jill bath. Full finished basement is heated by mini-split and features a gas FP, kitchenette, open family room, full bath and 2 additional bonus rooms. Outside enjoy the wood deck with metal railing, concrete patio or a walk down to the creek that borders the property. Seller had planned for a pool and virtual staging shows the possibility! Additional home features are plantation shutters throughout, remote control blackout curtains in basement, tankless HW heater, WiFi enabled washer/dryer & refrigerator, Ring doorbell w/ 3 security cameras, APP enabled garage door w/ integrated cameras, keyless front door lock and invisible fencing. Electric is REMC. WiFi is AT&T fiber optic, modem installed. Propane tank buried and leased by Blue Ridge.
#4381338

Morganton

2026 Robert Drive

3 Beds

3 Baths

4,437 Sq.Ft.

$874,900

MLS#: 4381338

 - property

Send a message

Message successfully sent.

Your message

What is 3 + 4 ?

Reason for contacting?

I agree to receive email communication and understand I can unsubscribe at any time.

I agree to be contacted by Prestino Advantage via call, email, and text for real estate services. To opt out, you can reply 'stop' at any time or reply 'help' for assistance. You can also click the unsubscribe link in the emails. Message and data rates may apply. Message frequency may vary. Privacy Policy

Sign Out

Virtual Assistant

Would you like to take the next step with this property? We can help you schedule a showing or virtual tour, or send you more details.

Yes, I would like more information.

Thank You for Your Reply, One of Our Agents will contact you as soon as possible

No, maybe later.

Thank you, you can always contact me via email, phone number or through the contact form.

Realhub AI

Lucy - Your AI-Powered Realtor

Update Your Temporary Password

Personalize your search

Enter your email and we'll notify you immediately when new listings match what you're looking for.

or enter email address

Already have an account ? Login here

Continue your home search

I agree to receive communications and understand I can unsubscribe at any time.

I agree to be contacted by Prestino Advantage via call, email, and text for real estate services. To opt out, you can reply 'stop' at any time or reply 'help' for assistance. You can also click the unsubscribe link in the emails. Message and data rates may apply. Message frequency may vary. Privacy Policy

Already have an account ? Login here

We use cookies

We use cookies primarily for analytics to enhance your experience. By accepting, you agree to our use of these cookies. You can manage your preferences or learn more about our cookies policy.