
Features & Amenities

Interior

  • Other Interior Features

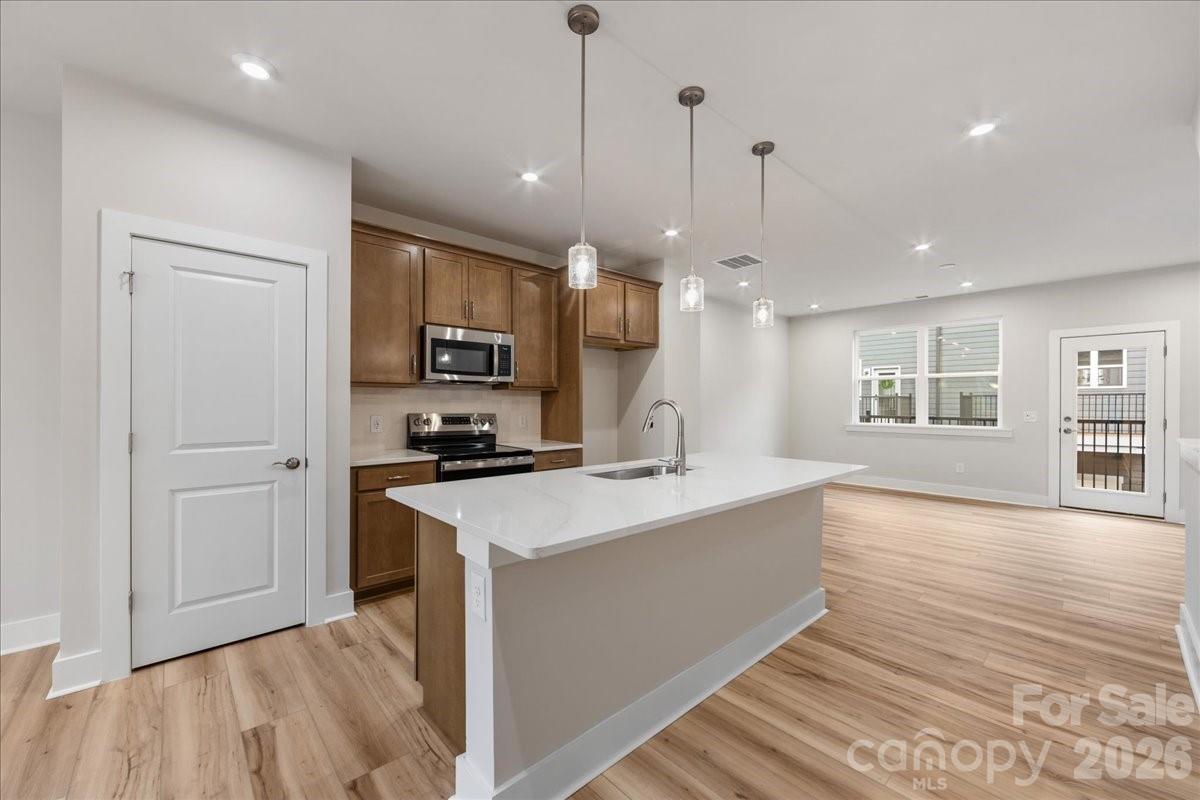
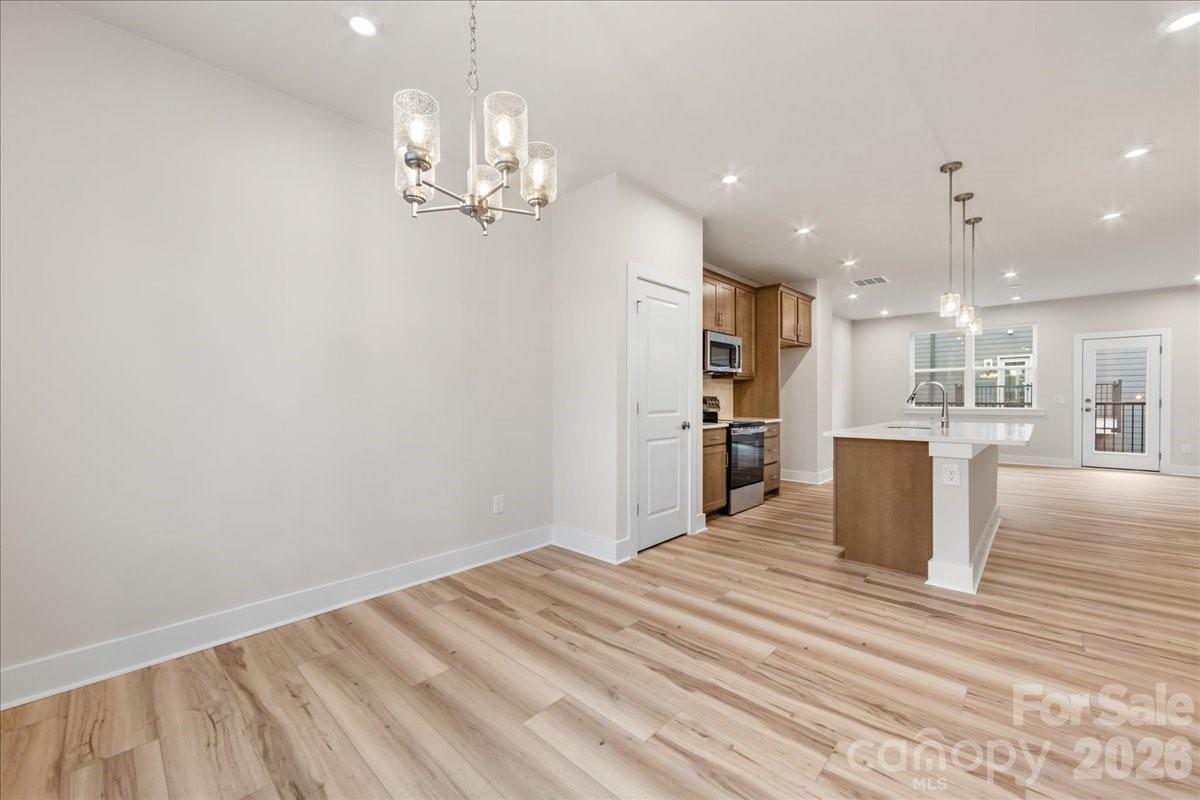
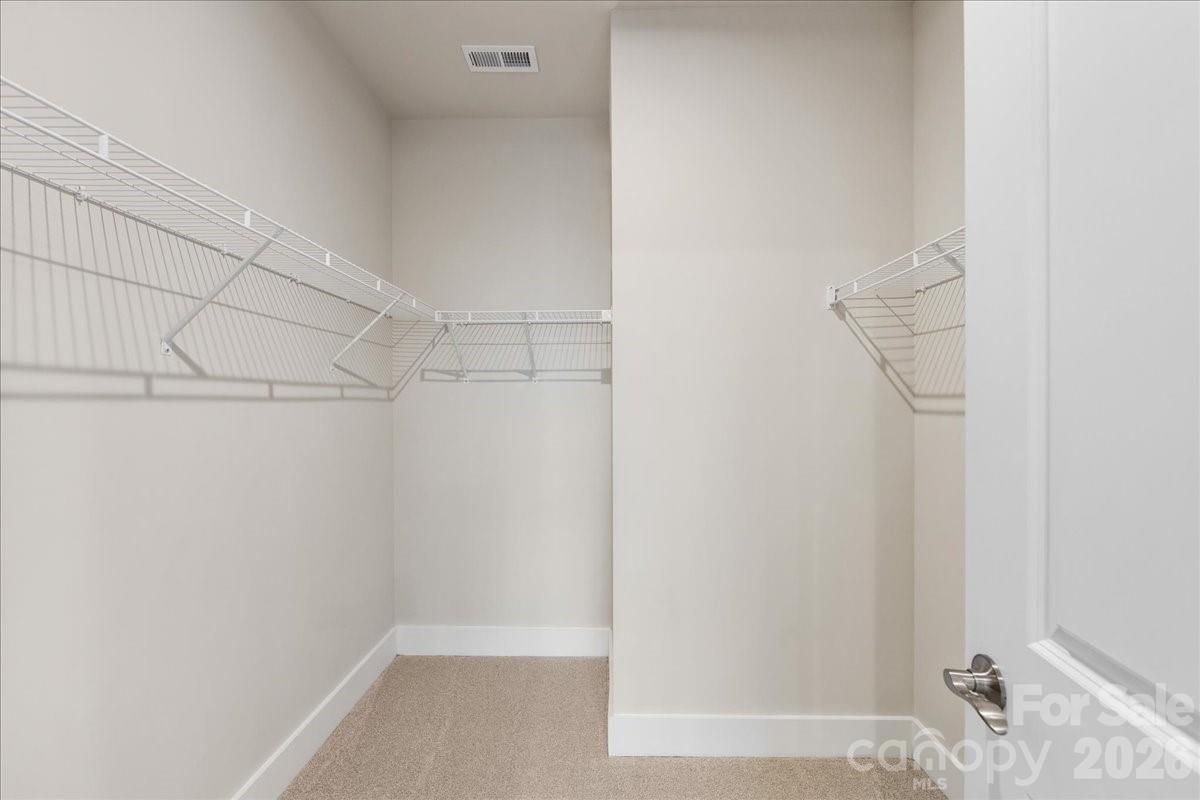
    Kitchen Island, Open Floorplan, Pantry, Storage, Walk-In Closet(s)

  • Total Bedrooms

    2

  • Bathrooms

    2

  • 1/2 Bathrooms

    2

  • Above Grade Finished Area

    1608.0

  • Basement YN

    NO

  • Cooling YN

    YES

  • Cooling

    Central Air

  • Fireplace YN

    NO

  • Heating YN

    YES

  • Heating

    Electric, Forced Air

  • Pet friendly

    Yes

Exterior

  • Garage

    Yes

  • Garage spaces

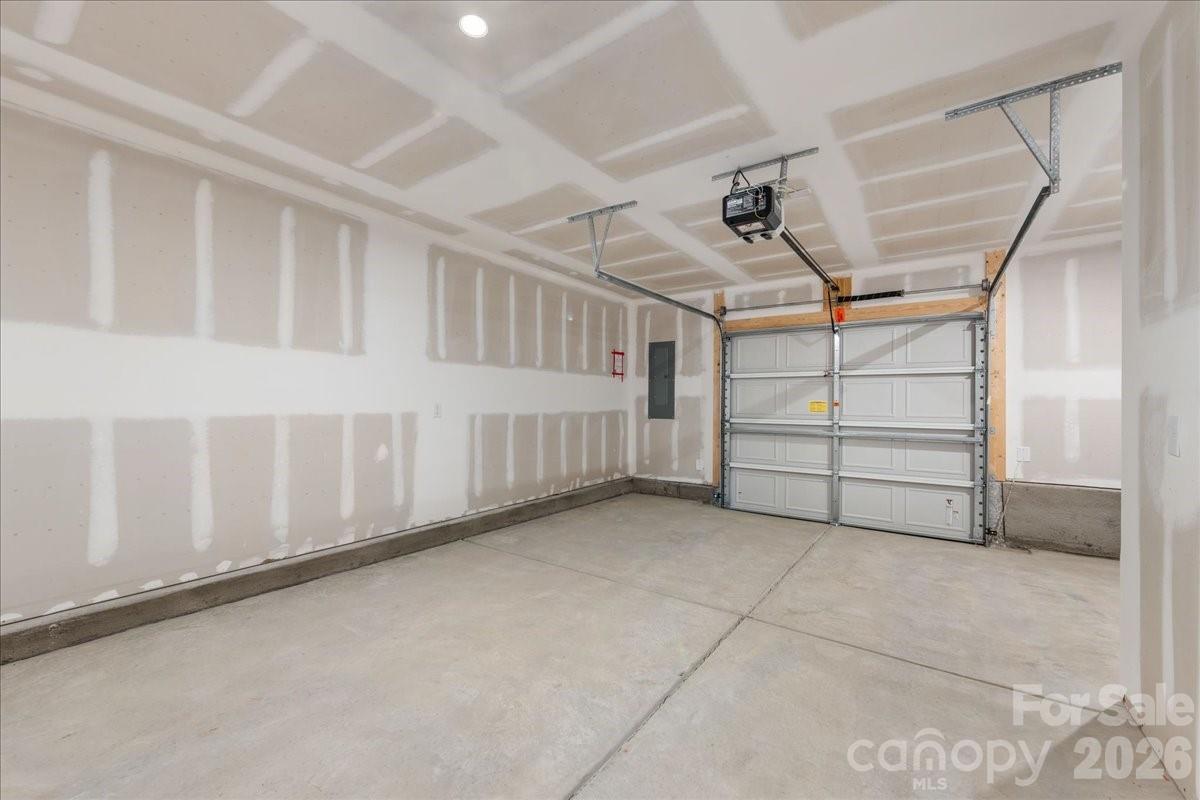
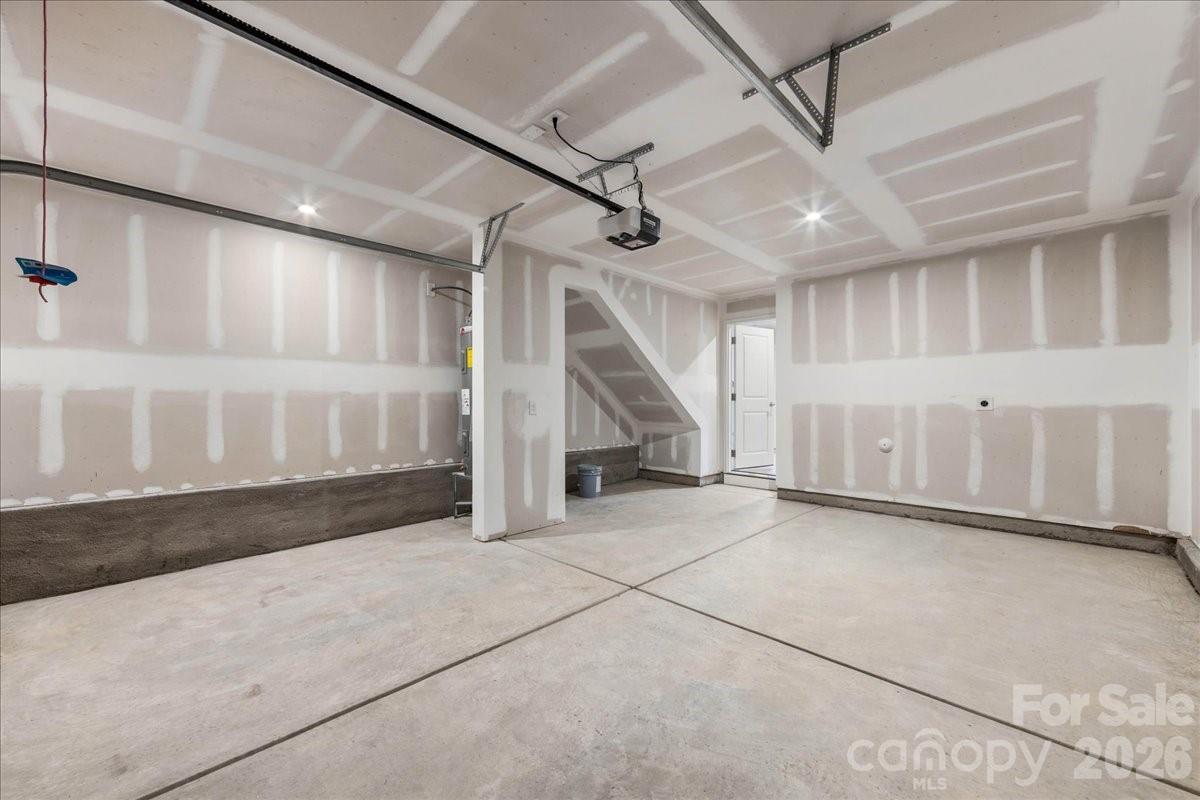
    2

  • Construction Materials

    Fiber Cement

  • Parking

    On Street

  • Patio and Porch Features

    Front Porch

  • Pool

    No

Area & Lot

  • Property Type

    Residential

  • Property Sub Type

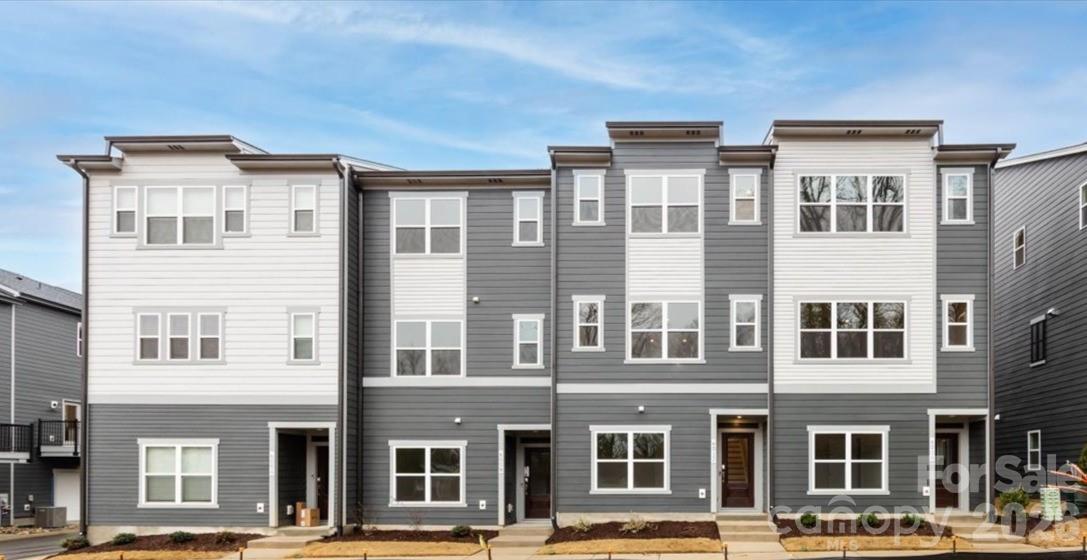
    Townhouse

Price

  • Sales Price

    $369,990

  • Sq. Footage

    1,608

  • Price/SqFt

    $230

HOA

  • Association

    YES

  • Association Fee

    $239.7

  • Association Fee Frequency

    Monthly

  • Association Fee Includes

    N/A

School District

  • Elementary School

    Oakhurst Steam Academy

  • Middle School

    Eastway

  • High School

    Garinger

Property Features

  • New Construction

    YES

  • Association Amenities

    Trail(s)

  • Foundation Details

    Slab

  • Senior Community YN

    NO

  • Sewer

    Public Sewer

  • Water Source

    Public

Schedule a Showing

Showing scheduled successfully.

<
>
IN PERSON
VIA CHAT

What is 3 + 4 ?


Change time

Mortgage calculator

Estimate your monthly mortgage payment, including the principal and interest, property taxes, and HOA. Adjust the values to generate a more accurate rate.

Your payment

Principal and Interest:

$

Property taxes:

$

HOA fees:

$

Total loan payment:

$

Total interest amount:

$

Location

County

Mecklenburg

Elementary School

Oakhurst Steam Academy

Middle School

Eastway

High School

Garinger

Listing Courtesy of Jamie Warner , TRI Pointe Homes INC

RealHub Information is provided exclusively for consumers' personal, non-commercial use, and it may not be used for any purpose other than to identify prospective properties consumers may be interested in purchasing. All information deemed reliable but not guaranteed and should be independently verified. All properties are subject to prior sale, change or withdrawal. RealHub website owner shall not be responsible for any typographical errors, misinformation, misprints and shall be held totally harmless.

Agent Jen Audier

Agent | Team Lead

Jen Audier

Call Jen today to schedule a private showing.


* Listings on this website come from the FMLS IDX Compilation and may be held by brokerage firms other than the owner of this website. The listing brokerage is identified in any listing details. Information is deemed reliable but is not guaranteed. If you believe any FMLS listing contains material that infringes your copyrighted work please click here to review our DMCA policy and learn how to submit a takedown request.© 2024 FMLS.
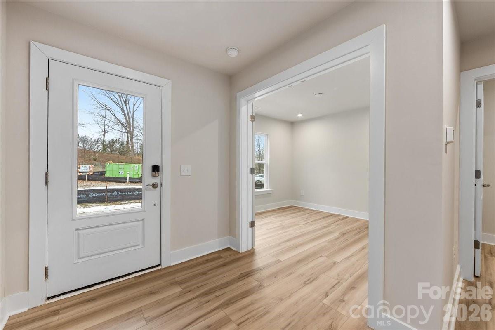
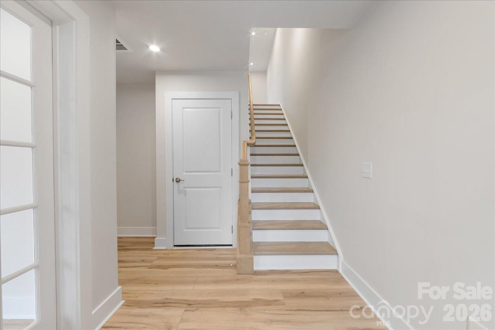
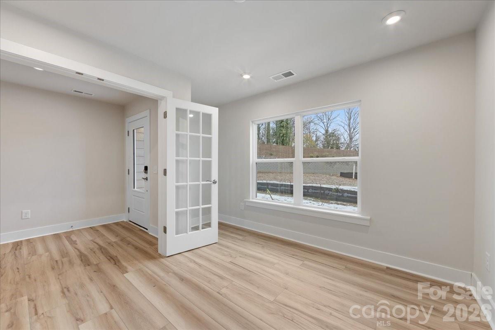
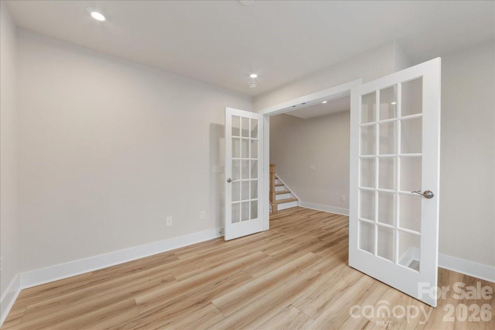
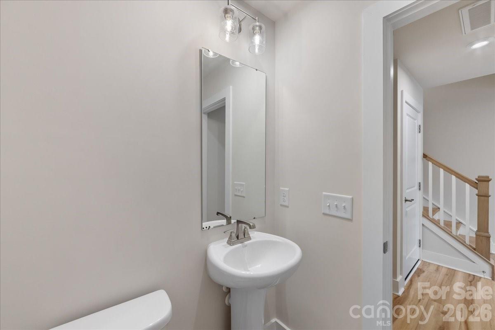
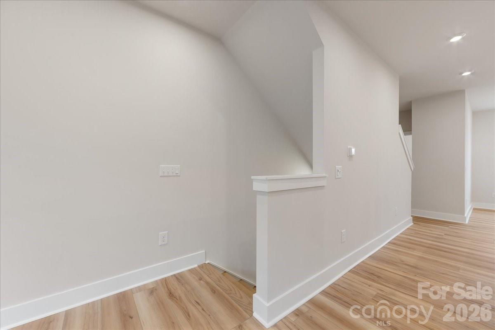
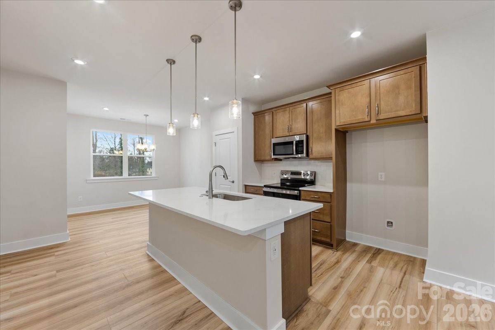
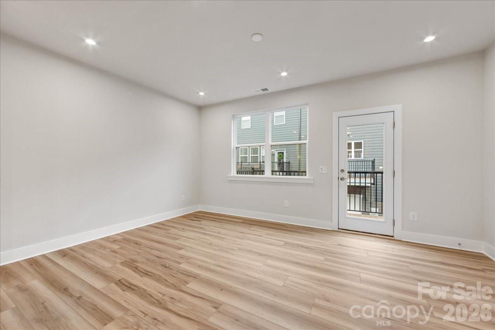
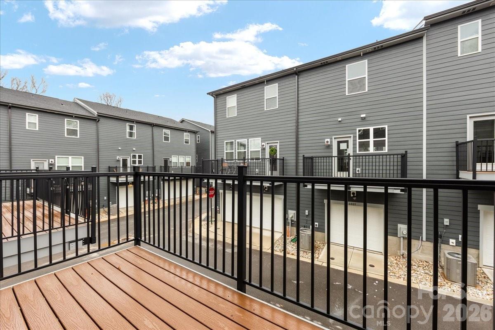
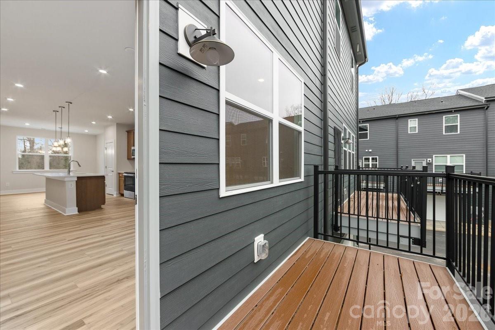
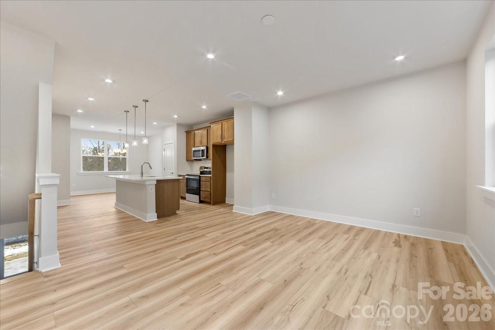
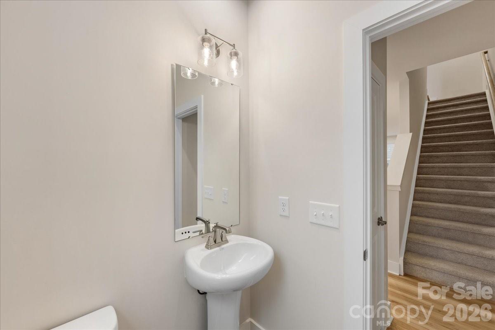
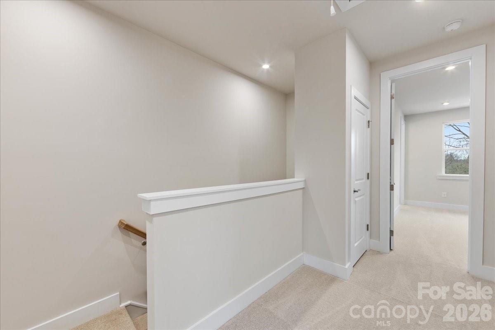
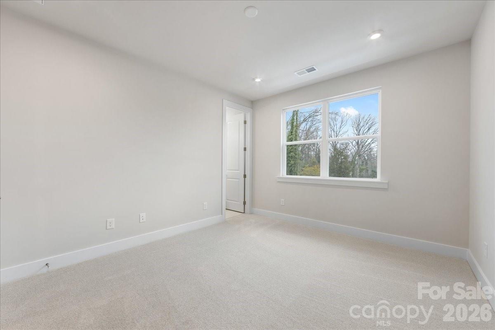
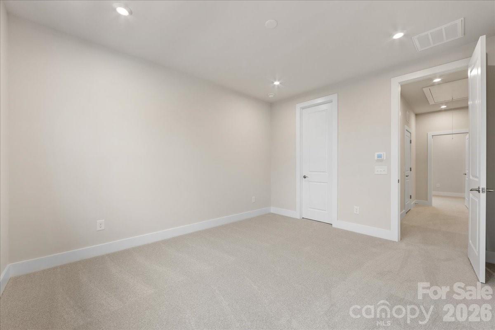
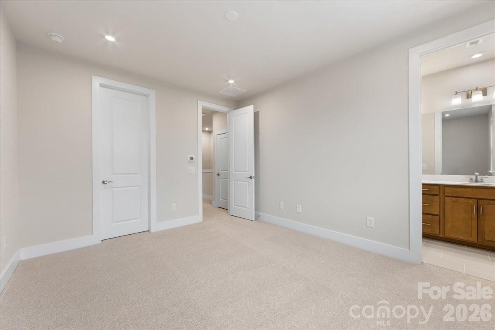
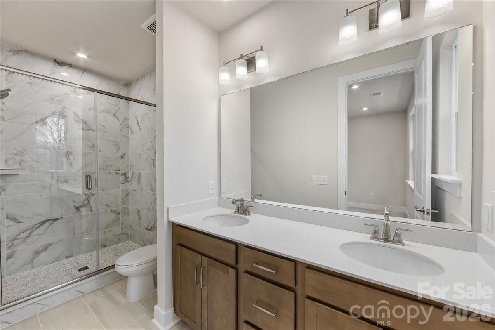
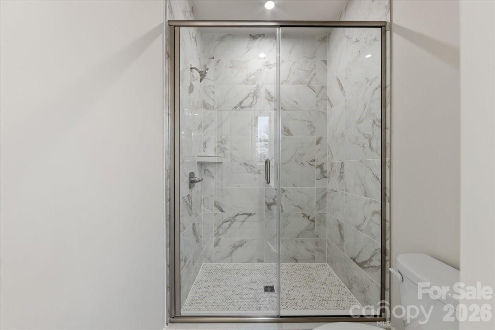
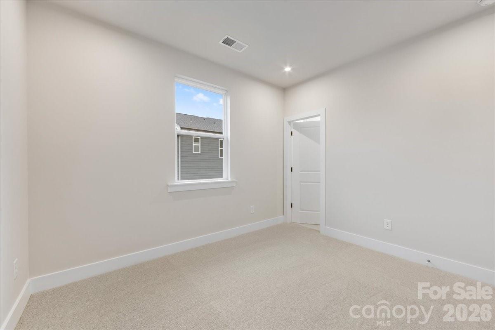
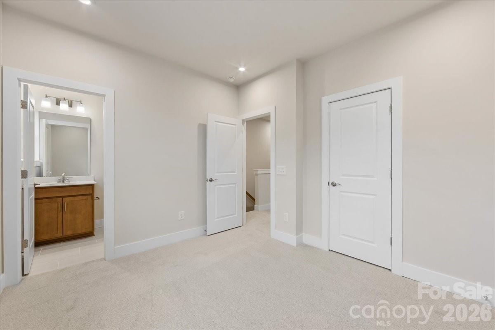
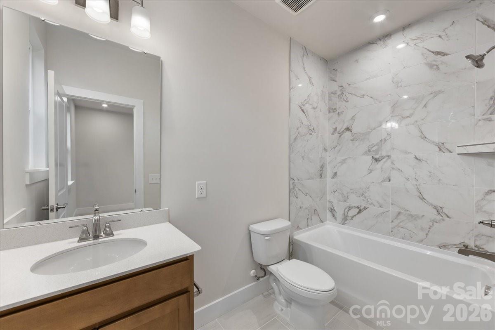
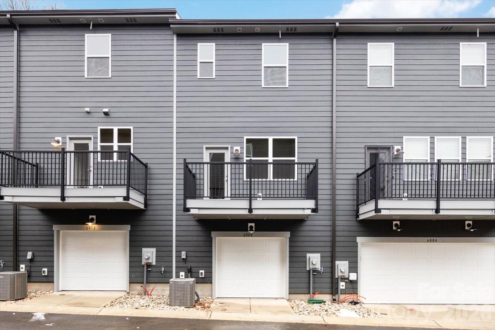
Discover 6008 Pivot Ct at Context at Oakhurst, a premium townhome thoughtfully positioned toward the rear of the community for added privacy while staying close to the energy and convenience of the city. This home strikes a refined balance between modern design and everyday livability, offering a setting that feels calm, connected, and intentionally designed. Inside, warm wood cabinetry pairs beautifully with Et Calacatta Gold quartz countertops, where soft gray veining and subtle golden accents elevate the kitchen’s clean, modern aesthetic. Light wood flooring flows throughout the main living areas, creating a bright, cohesive feel, while generous pantry storage adds everyday functionality. Upstairs, each bedroom features its own private en-suite bath, delivering comfort and flexibility for guests or daily living. A first-floor flex space with French doors and a nearby powder bath offers endless possibilities for a home office, fitness space, or private retreat. Finished with warm cabinetry and pearl-marbled wall tile in every bath, this home delivers thoughtful design and adaptable living at every turn.

6008 Pivot Court

Message successfully sent.

What would you like to know?

What is 3 + 4 ?

I agree to receive email communication and understand I can unsubscribe at any time.

I agree to be contacted by Prestino Advantage via call, email, and text for real estate services. To opt out, you can reply 'stop' at any time or reply 'help' for assistance. You can also click the unsubscribe link in the emails. Message and data rates may apply. Message frequency may vary. Privacy Policy

Related Properties

None
#4374465

Charlotte

5609 Fairview Road 3

3 Beds

2 Baths

1,404 Sq.Ft.

$379,900

MLS#: 4374465

Welcome to 9824 Dauphine Drive, a move-in-ready 4-bedroom home located in the sought-after Walden Ridge community in Charlotte's Northlake area. Thoughtfully maintained and designed for comfortable everyday living, this home offers a spacious floor plan with multiple gathering spaces ideal for entertaining, relaxing, or working from home.

The main level provides flexible living and dining areas, while the second floor features all four bedrooms along with a versatile loft-style landing that can be used as a home office, media space, hobby area, study zone, or additional lounge.

One of the standout features of this property is its private backyard setting, offering a peaceful outdoor retreat and valuable separation from neighboring homes. Outdoor spaces that combine privacy and usability are increasingly desirable, making this lot a unique opportunity.

Residents of Walden Ridge enjoy access to community amenities including a swimming pool and playground. The location provides exceptional convenience with quick access to I-485, shopping, dining, entertainment, Northlake retail destinations, and major employment centers throughout Charlotte. The University area, Uptown Charlotte, and Charlotte Douglas International Airport are also within easy reach.

Property Highlights:
• 4 Bedrooms
• Spacious Floor Plan
• Versatile Upstairs Loft/Landing Area
• Multiple Living and Entertaining Spaces
• Private Backyard
• Community Pool and Playground
• Convenient Access to I-485
• Near Shopping, Dining, and Entertainment
• Located in Charlotte's Northlake Area

If you're searching for a well-maintained Charlotte home with space, flexibility, community amenities, and a convenient location, 9824 Dauphine Drive is a must-see. Schedule your showing today.
#4393550

Charlotte

9824 Dauphine Drive

4 Beds

2 Baths

2,094 Sq.Ft.

$415,000

MLS#: 4393550

Rare opportunity to own a completely renovated 4 BR, 4 BA home all on one level! Situated on a spacious 0.78-acre lot with no HOA, this property offers room to spread out both inside and out. The beautifully updated kitchen features new cabinetry, quartz countertops, a tiled backsplash, and stainless steel appliances. Thoughtful renovations continue throughout the home, creating a move-in ready space with modern finishes and a functional layout.

Enjoy your morning coffee on the large covered front porch or unwind on the back deck overlooking the private backyard. A new privacy fence adds seclusion, while the detached shed and workshop provide excellent storage, hobby space, or room for projects. With four full bathrooms, generous living spaces, and extensive updates throughout, this move-in ready home offers a rare one-story layout with the space, flexibility, and privacy that's increasingly hard to find!
#4391851

Charlotte

9902 Forest Drive

4 Beds

4 Baths

2,010 Sq.Ft.

$425,000

MLS#: 4391851

Price reduced
MOTIVATED SELLER!… Welcome home to this beautifully updated 3-bedroom, 2.5-bath residence offering more than 1,700 square feet of comfortable living space. Inside, you'll find gorgeous flooring, brand-new carpet, and a completely renovated kitchen featuring stunning granite countertops, new cabinetry, and stainless steel appliances. The remodeled bathrooms showcase stylish vanities and modern finishes throughout. The spacious backyard provides the perfect setting for entertaining guests, relaxing after a long day, or enjoying outdoor activities. With thoughtful updates and move-in-ready convenience, this home offers exceptional value and charm. Don't miss this opportunity—schedule your private showing today!
#4393005

Charlotte

5516 Ilford Street

3 Beds

2 Baths

1,718 Sq.Ft.

$369,000

MLS#: 4393005

Located in the highly desirable Hadley at Arrowood community, this stunning three-story townhome offers the perfect balance of luxury and urban connectivity. Just steps from the Arrowood Lynx station, residents enjoy effortless light rail access for a seamless commute to South End, Uptown, and University. This prime location is complemented by upscale neighborhood amenities, including a private cabana and a sparkling outdoor pool, all just a short walk from your front door.

The home’s thoughtful layout is designed for both comfort and privacy. The upper level features dual primary suites, each equipped with spacious walk-in closets and elegant en-suite baths featuring granite countertops and custom tile work. The lower level provides a versatile third bedroom with its own full bath and direct access to the two-car garage—an ideal configuration for a home office, guest suite, or roommate living.

The heart of the home is the bright and airy main floor, where an open-concept design connects the kitchen, dining, and living areas. The gourmet kitchen, anchored by a large island, serves as the perfect hub for entertaining, while large windows flood the space with natural light. For outdoor relaxation, the main floor deck extends the living space, offering a quiet retreat. 

Professional photography will be available on May 5th; additionally, the sellers are open to providing a painting allowance with a competitive offer.
#4377267

Charlotte

1224 Whitby Moore Street

3 Beds

3 Baths

2,106 Sq.Ft.

$415,000

MLS#: 4377267

This move-in ready unit is one of the few 2 bedroom units in the Historically Designated Myrtle Square Condos. The approximately 2 acre park-like common area is beautiful with large shade trees. If you want to take a stroll, sit and read a book or enjoy a cup of coffee or a glass of wine, it's right outside your door. The unit is freshly painted and has refinished hardwood floors some of which are new. The full bath and kitchen have tile flooring. Storage is plentiful with 4 large closets. You will sleep well with the gentle breezes from the new ceiling fans in the bedrooms. This in-town Dilworth location is convenient to uptown, South End, Mid-Town, restaurants, YMCA, BOA Stadium and shopping. This is a very walkable neighborhood. Appliances will be sold in "As-Is" condition. Come take a look!
#4384063

Charlotte

1121 Myrtle Avenue 10

2 Beds

1 Baths

902 Sq.Ft.

$309,900

MLS#: 4384063
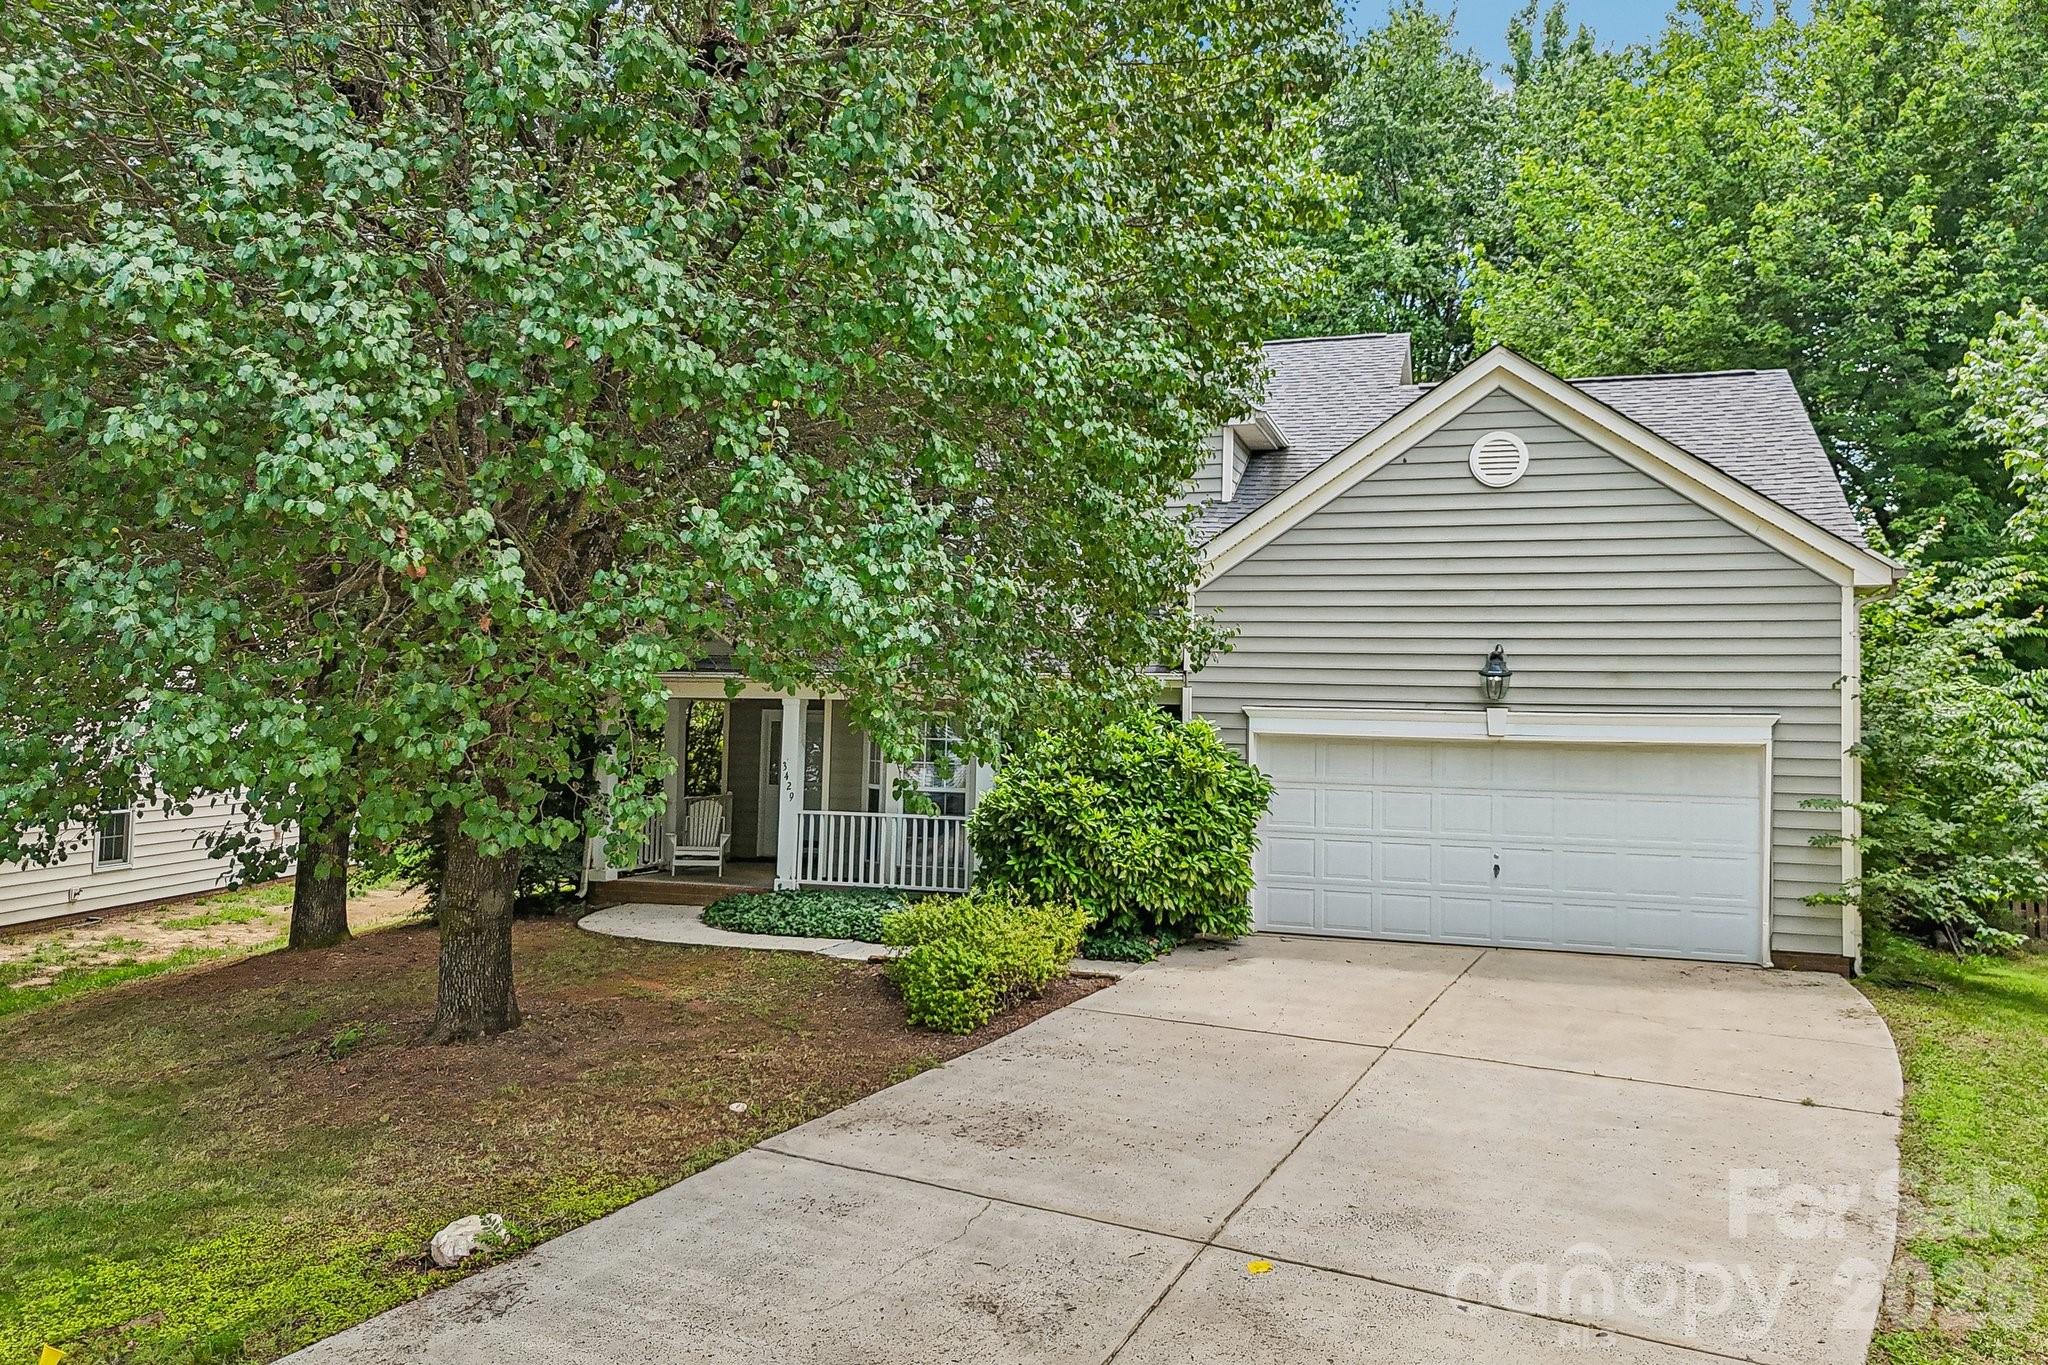
This charming two-story home offers 4 spacious bedrooms and 2.5 bathrooms, thoughtfully designed for comfortable living and entertaining. The main level features a welcoming living room with a cozy gas log fireplace, perfect for relaxing evenings at home. A convenient half bath is located on the first floor for guests.

Enjoy gatherings in the separate dining room, or savor casual meals in the bright eat-in kitchen with a cozy breakfast nook. The kitchen is equipped with a gas range and a pantry, providing both functionality and ample storage.

Upstairs, all four bedrooms are privately situated, including a generous primary suite and two full bathrooms to accommodate family and guests.

Outdoor living is just as inviting with a covered front porch, a rear deck ideal for entertaining, and a fully fenced backyard offering space for play, pets, or gardening. This home blends comfort, convenience, and classic appeal—ready for you to make it your own.
#4389563

Charlotte

3429 Turtle Cross Lane

4 Beds

2 Baths

1,936 Sq.Ft.

$375,000

MLS#: 4389563
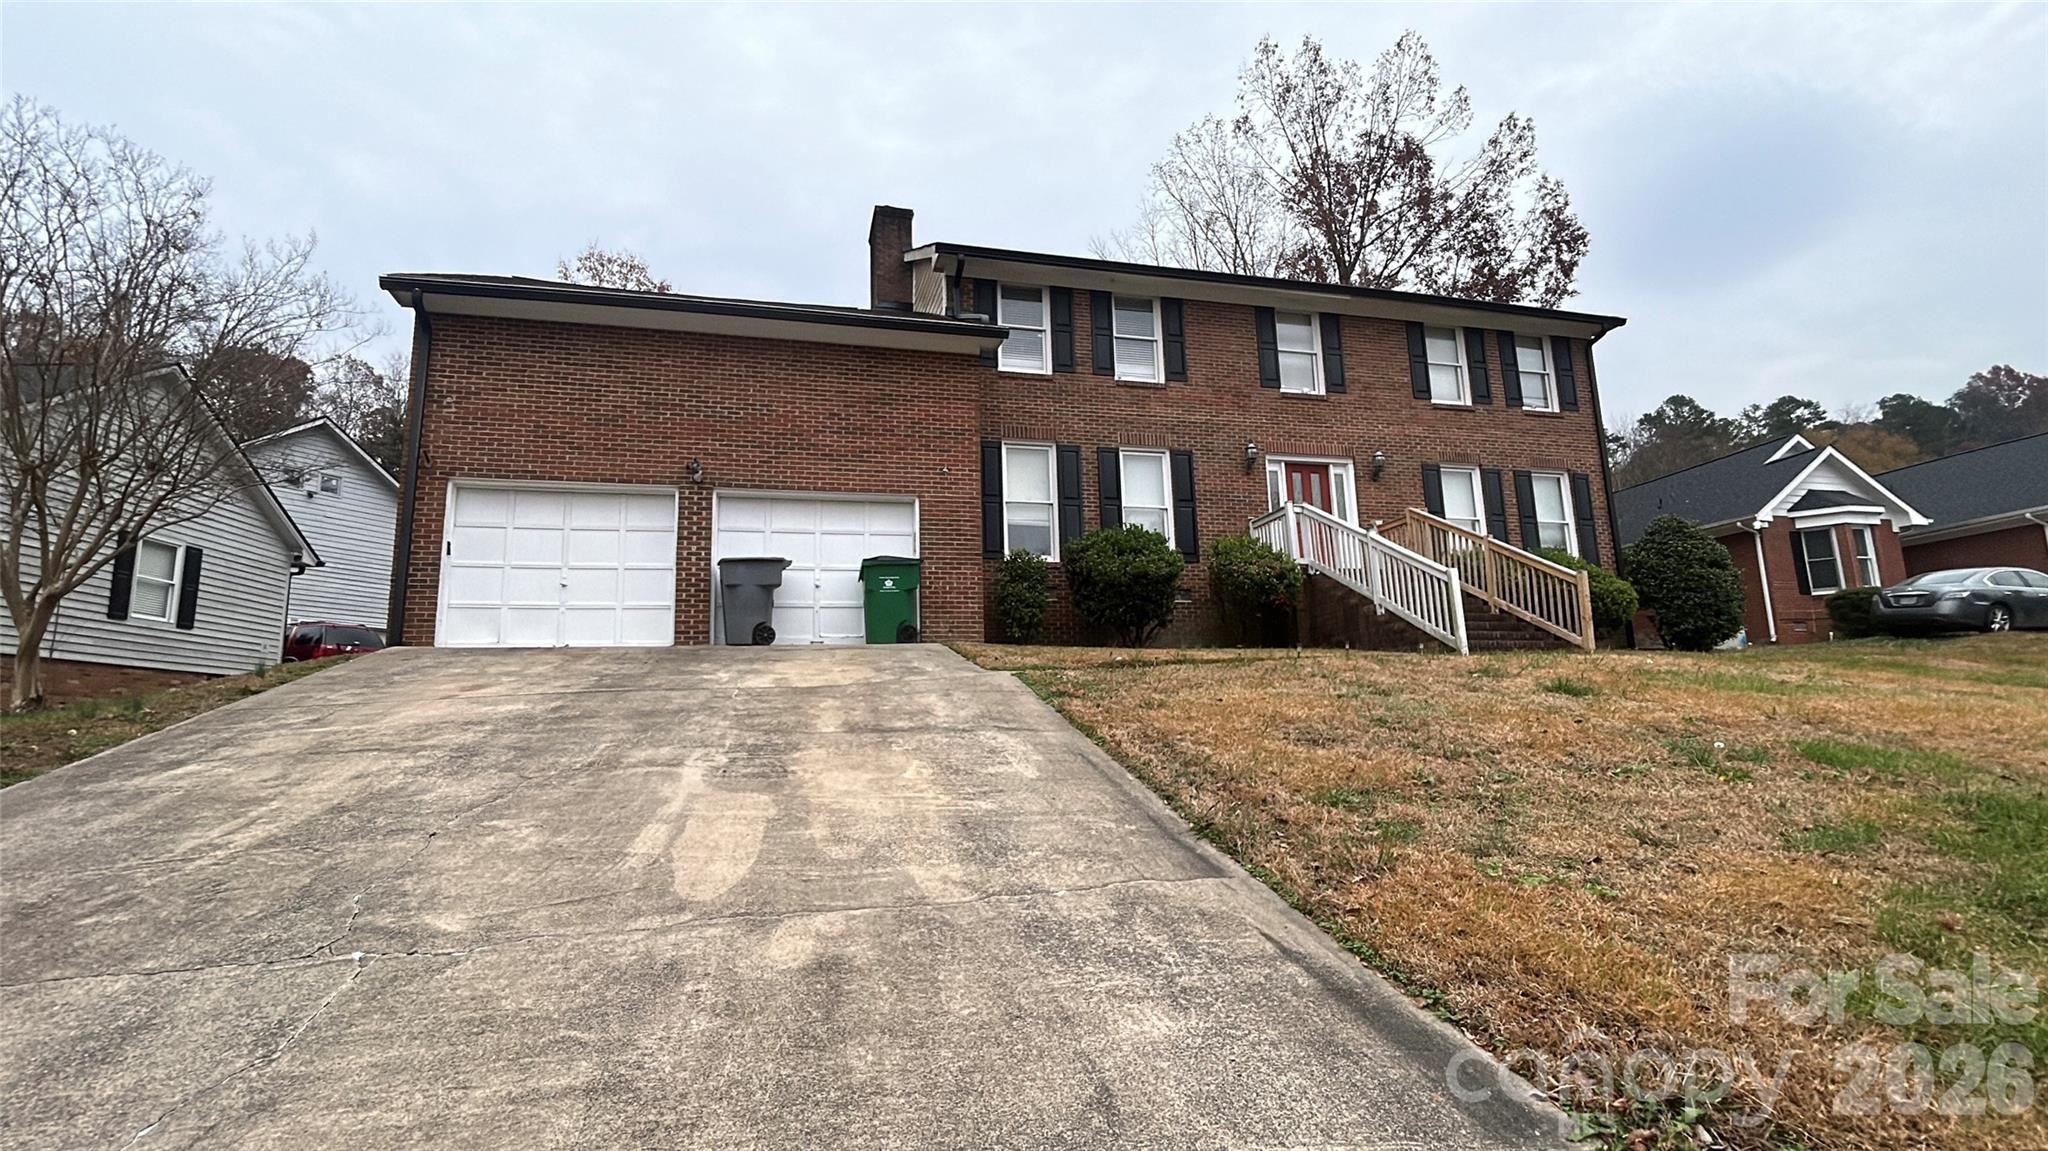
Reduction in Price! Homeowner is motivated to sell!  Discover the perfect blend of privacy and potential at 1022 Balsam Terrace, a classic all-brick residence tucked away in a quiet cul-de-sac with no HOA restrictions. This 4-bedroom, 2.5-bath home offers peace of mind with a roof and gutters replaced just last year in 2025 and features an interior highlighted by hardwood flooring and granite countertops in the kitchen. Crawl Space is incapsulated. One of the property’s standout features is the massive bonus/flex space located over the oversized two-car garage, providing a versatile footprint for a home office, media room, or play area. Also includes a smart garage door opener controlled by MyQ and smart thermostats. Sold as-is, this home does need some TLC. Its a handyman Special and is incredible opportunity for buyers or investors looking to add their personal touch, building immediate equity in a prime Charlotte location.
#4374844

Charlotte

1022 Balsam Terrace

4 Beds

2 Baths

2,400 Sq.Ft.

$375,000

MLS#: 4374844
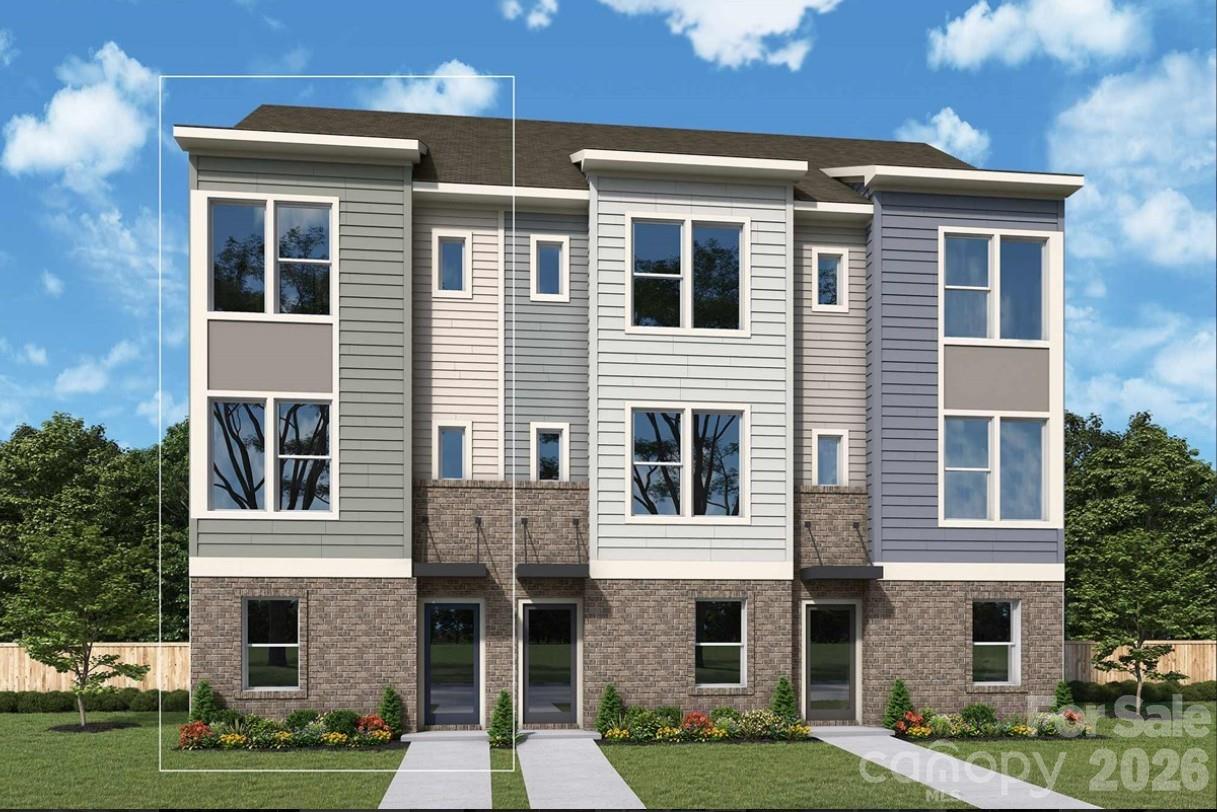
End unit! This thoughtfully designed David Weekley 2-bed, 2.5-bath floorplan offers modern comfort and thoughtful detail throughout. It features a spacious balcony, 9-foot ceilings, and a 2-car tandem garage for added convenience. Enjoy energy-saving construction, Frigidaire Gallery appliances, Shaw LVP flooring, and a stylish kitchen island that anchors the open-concept living space. Perfectly crafted for both everyday living and effortless entertaining.
#4392092

Charlotte

3956 Craig Avenue

2 Beds

2 Baths

1,384 Sq.Ft.

$412,268

MLS#: 4392092
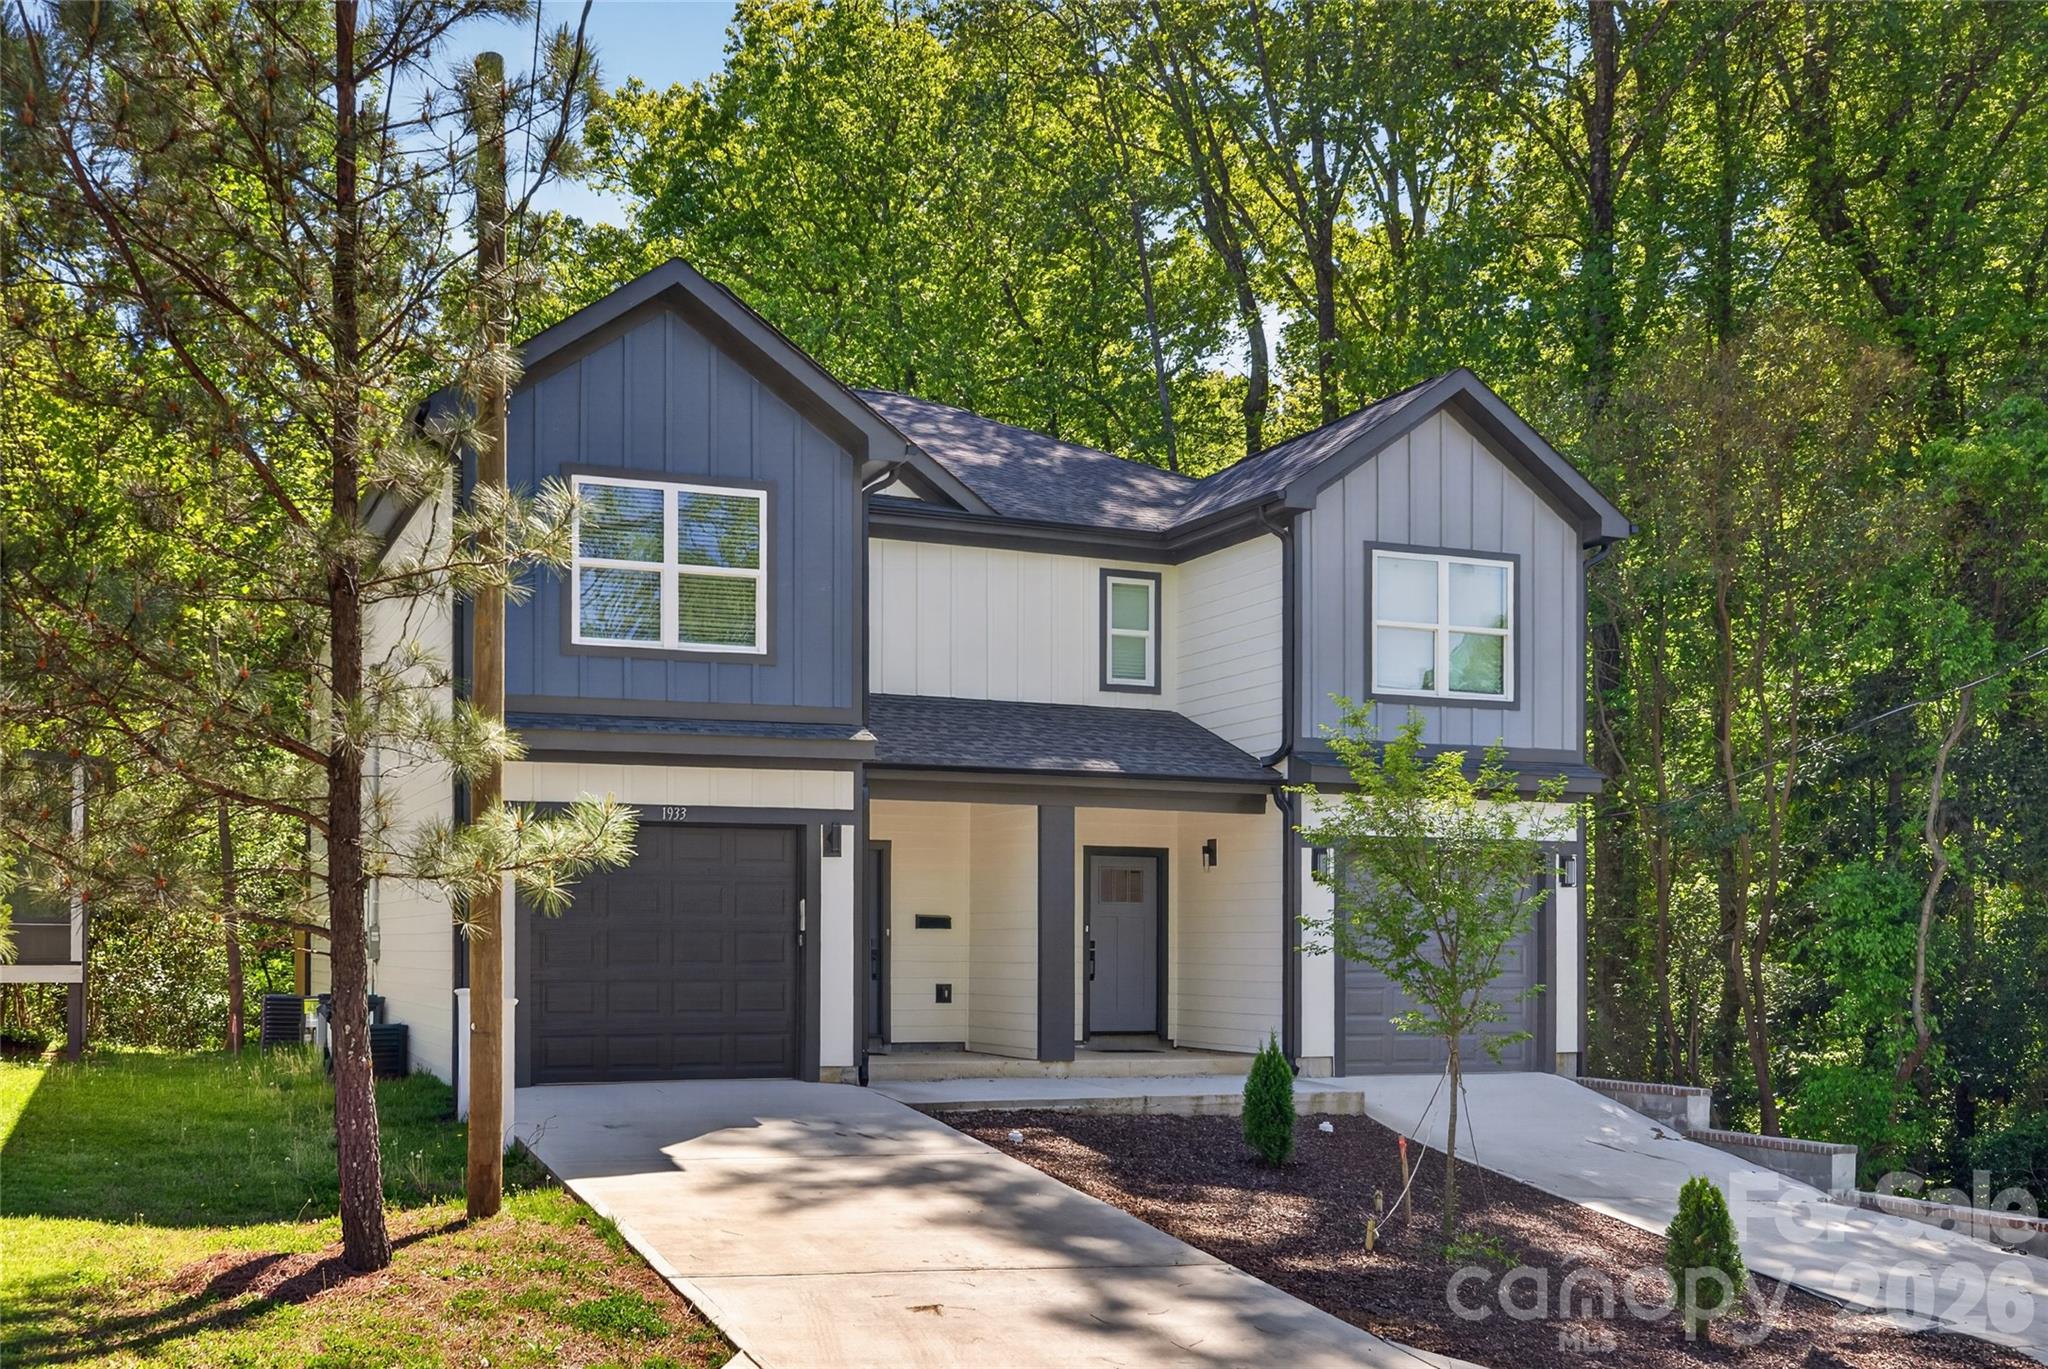
Step into modern city living with this thoughtfully built two-story townhome in Charlotte’s growing Biddle Heights neighborhood. Just outside Uptown, you’ll be minutes from Bank of America Stadium, local dining, breweries, and live entertainment, with easy access to I-77, I-85, and major commuter routes.

Designed for both comfort and functionality, this home offers 3 bedrooms, 2.5 bathrooms, and a 1-car garage. The main level features a bright, open layout where the kitchen connects seamlessly to the dining and living areas—creating an ideal setup for everyday living and entertaining. Upstairs, the primary suite serves as a private retreat, while additional bedrooms provide flexibility for guests, a home office, or more.

Enjoy a low-maintenance lifestyle in a location that keeps you close to everything—schedule your tour today.
#4372526

Charlotte

1933 St Mark Street

3 Beds

2 Baths

1,551 Sq.Ft.

$325,000

MLS#: 4372526

 - property

Send a message

Message successfully sent.

Your message

What is 3 + 4 ?

Reason for contacting?

I agree to receive email communication and understand I can unsubscribe at any time.

I agree to be contacted by Prestino Advantage via call, email, and text for real estate services. To opt out, you can reply 'stop' at any time or reply 'help' for assistance. You can also click the unsubscribe link in the emails. Message and data rates may apply. Message frequency may vary. Privacy Policy

Sign Out

Virtual Assistant

Would you like to take the next step with this property? We can help you schedule a showing or virtual tour, or send you more details.

Yes, I would like more information.

Thank You for Your Reply, One of Our Agents will contact you as soon as possible

No, maybe later.

Thank you, you can always contact me via email, phone number or through the contact form.

Realhub AI

Lucy - Your AI-Powered Realtor

Update Your Temporary Password

Personalize your search

Enter your email and we'll notify you immediately when new listings match what you're looking for.

or enter email address

Already have an account ? Login here

Continue your home search

I agree to receive communications and understand I can unsubscribe at any time.

I agree to be contacted by Prestino Advantage via call, email, and text for real estate services. To opt out, you can reply 'stop' at any time or reply 'help' for assistance. You can also click the unsubscribe link in the emails. Message and data rates may apply. Message frequency may vary. Privacy Policy

Already have an account ? Login here

We use cookies

We use cookies primarily for analytics to enhance your experience. By accepting, you agree to our use of these cookies. You can manage your preferences or learn more about our cookies policy.
