
Property
Beds
3
Full Baths
2
1/2 Baths
1
Year Built
2014
Sq.Footage
1,909
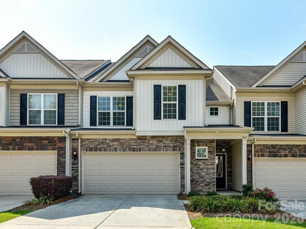
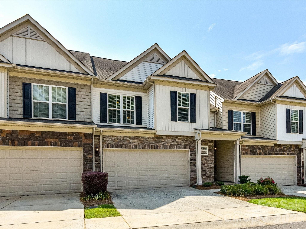
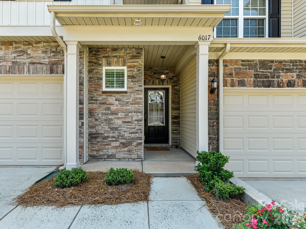
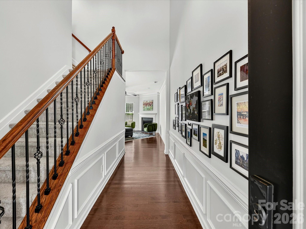
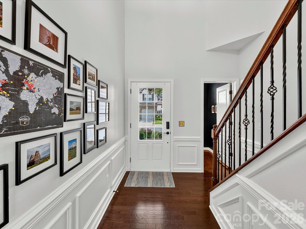
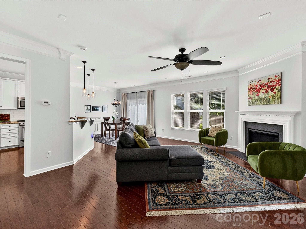
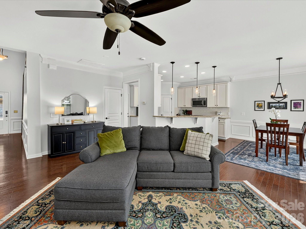
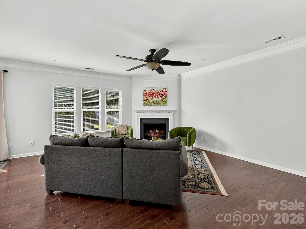
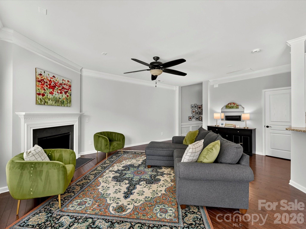
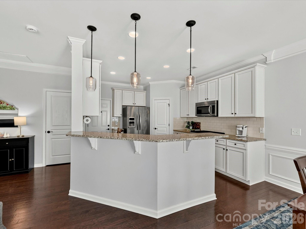
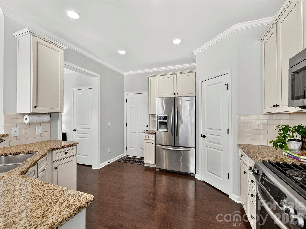
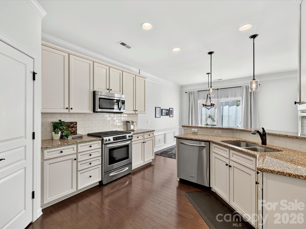
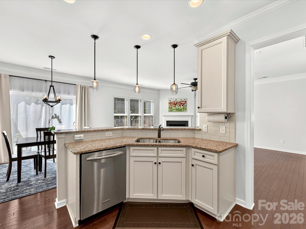
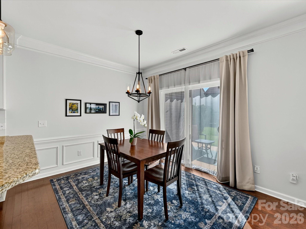
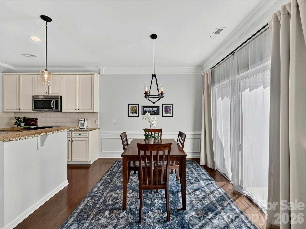
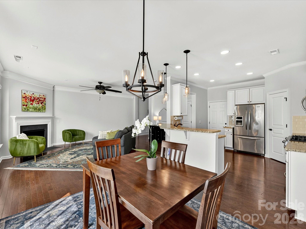
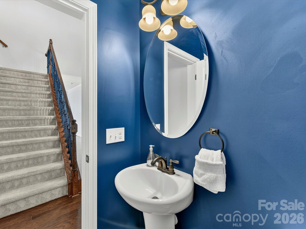
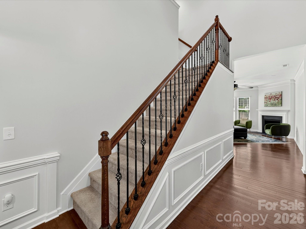
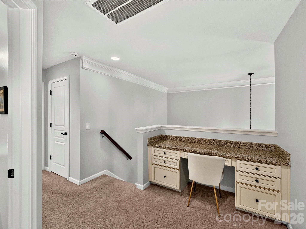
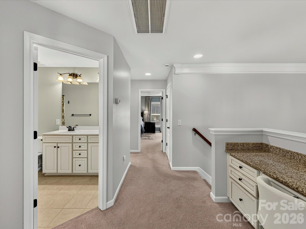
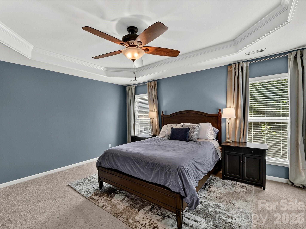
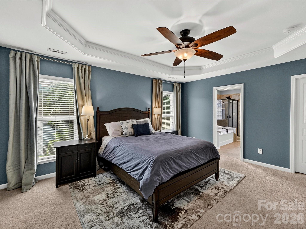
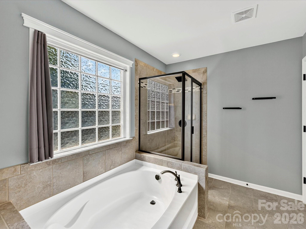
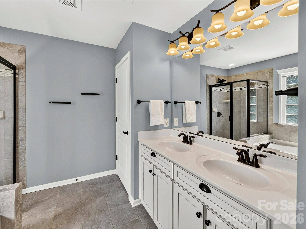
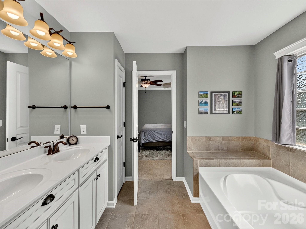
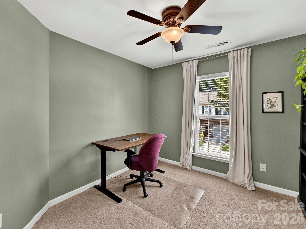
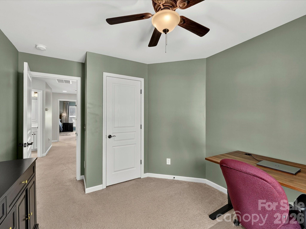
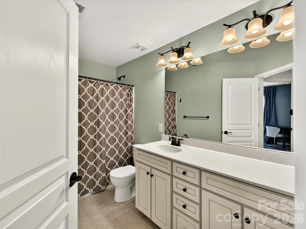
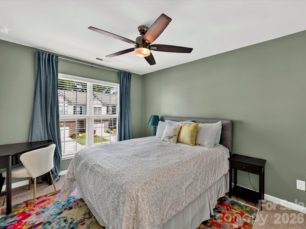
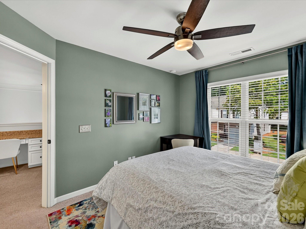
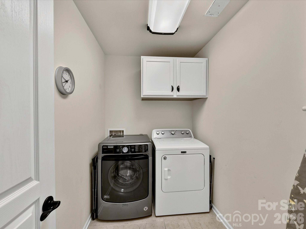
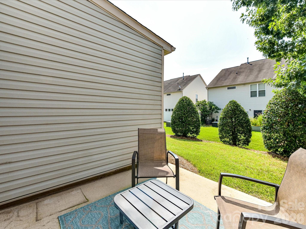
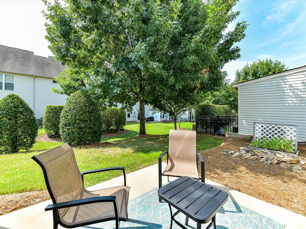
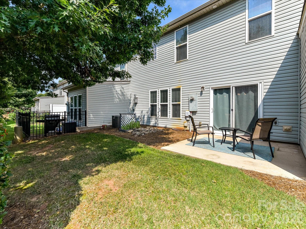
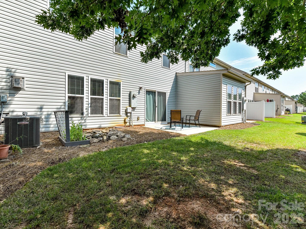
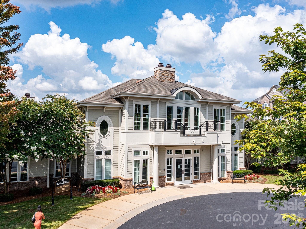
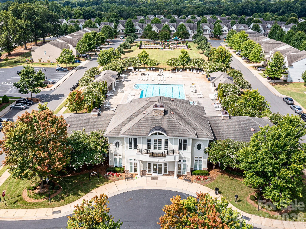
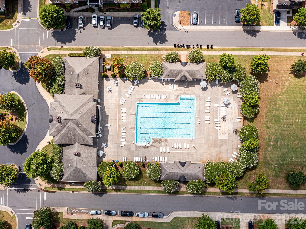
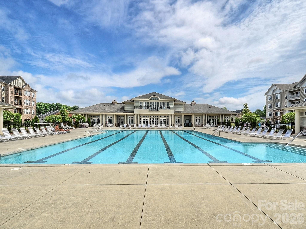
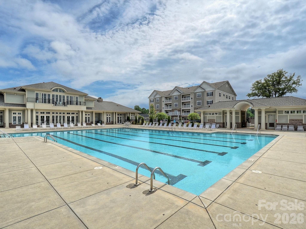
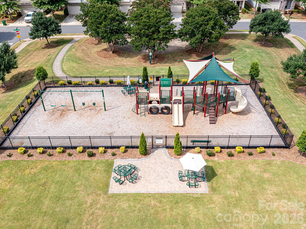
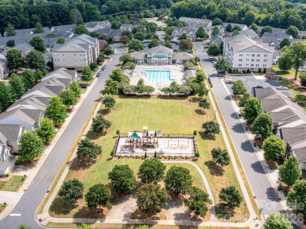
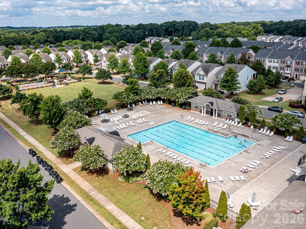
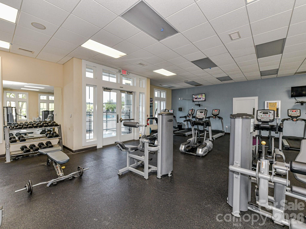
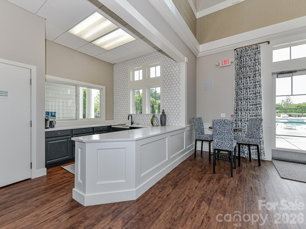
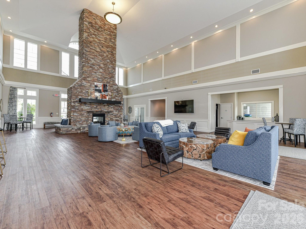
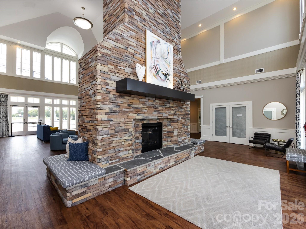
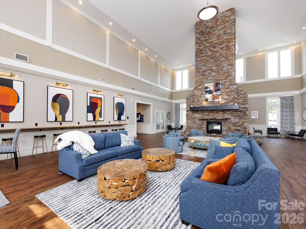
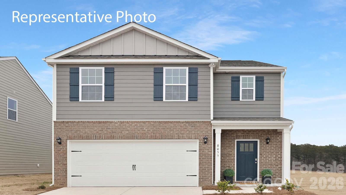
Discover easy, low-maintenance living in the highly desirable Park South Station community! Enjoy an unbeatable location just minutes from SouthPark, South End, the Greenway, shopping, dining, and major commuting routes. This beautifully maintained 3-bedroom, 2.5-bath townhome combines comfort, style, and everyday convenience with resort-style amenities. Step inside to a welcoming two-story foyer that opens to an airy, open-concept main level featuring rich hardwood floors, neutral finishes, and abundant natural light. The bright kitchen is designed for both everyday living and entertaining, with light cabinetry, granite countertops, stainless steel appliances, and a gas range. Upstairs, you'll find two secondary bedrooms, a full hall bath, and a conveniently located laundry room. The generous primary suite serves as a private retreat with a large walk-in closet and an ensuite bath complete with a tiled shower, garden tub, and dual vanity. Enjoy relaxing or entertaining outdoors on the private concrete patio surrounded by mature trees for added privacy. A two-car garage provides ample storage, and the home is conveniently located just a short distance from Park South Station's exceptional community amenities including a resort-style pool, clubhouse, fitness center, playground, and dog park.
Features & Amenities
Interior
-
Other Interior Features
Entrance Foyer, Open Floorplan, Pantry, Walk-In Closet(s)
-
Total Bedrooms
3
-
Bathrooms
2
-
1/2 Bathrooms
1
-
Above Grade Finished Area
1909.0
-
Basement YN
NO
-
Cooling YN
YES
-
Cooling
Central Air, Heat Pump
-
Fireplace YN
YES
-
Heating YN
YES
-
Heating
Forced Air
-
Pet friendly
N/A
Exterior
-
Garage
Yes
-
Garage spaces
2
-
Construction Materials
Stone Veneer
-
Pool
No
Area & Lot
-
Property Type
Residential
-
Property Sub Type
Townhouse
Price
-
Sales Price
$480,000
-
Sq. Footage
1,909
-
Price/SqFt
$251
HOA
-
Association
YES
-
Association Fee 2
$283
-
Association Fee
$122
-
Association Fee Frequency
Monthly
-
Association Fee 2 Frequency
Monthly
-
Association Fee Includes
N/A
School District
-
Elementary School
Huntingtowne Farms
-
Middle School
Carmel
-
High School
South Mecklenburg
Property Features
-
New Construction
NO
-
Association Amenities
Dog Park
-
Foundation Details
Slab
-
Senior Community YN
NO
-
Sewer
Public Sewer
Schedule a Showing
Showing scheduled successfully.
Mortgage calculator
Estimate your monthly mortgage payment, including the principal and interest, property taxes, and HOA. Adjust the values to generate a more accurate rate.
Your payment
Principal and Interest:
$
Property taxes:
$
HOA fees:
$
Total loan payment:
$
Total interest amount:
$
Location
County
Mecklenburg
Elementary School
Huntingtowne Farms
Middle School
Carmel
High School
South Mecklenburg
Listing Courtesy of Liz Wells , Helen Adams Realty
RealHub Information is provided exclusively for consumers' personal, non-commercial use, and it may not be used for any purpose other than to identify prospective properties consumers may be interested in purchasing. All information deemed reliable but not guaranteed and should be independently verified. All properties are subject to prior sale, change or withdrawal. RealHub website owner shall not be responsible for any typographical errors, misinformation, misprints and shall be held totally harmless.

Agent
Mary Patrella
Call Mary today to schedule a private showing.

* Listings on this website come from the FMLS IDX Compilation and may be held by brokerage firms other than the owner of this website. The listing brokerage is identified in any listing details. Information is deemed reliable but is not guaranteed. If you believe any FMLS listing contains material that infringes your copyrighted work please click here to review our DMCA policy and learn how to submit a takedown request.© 2024 FMLS.
Related Properties
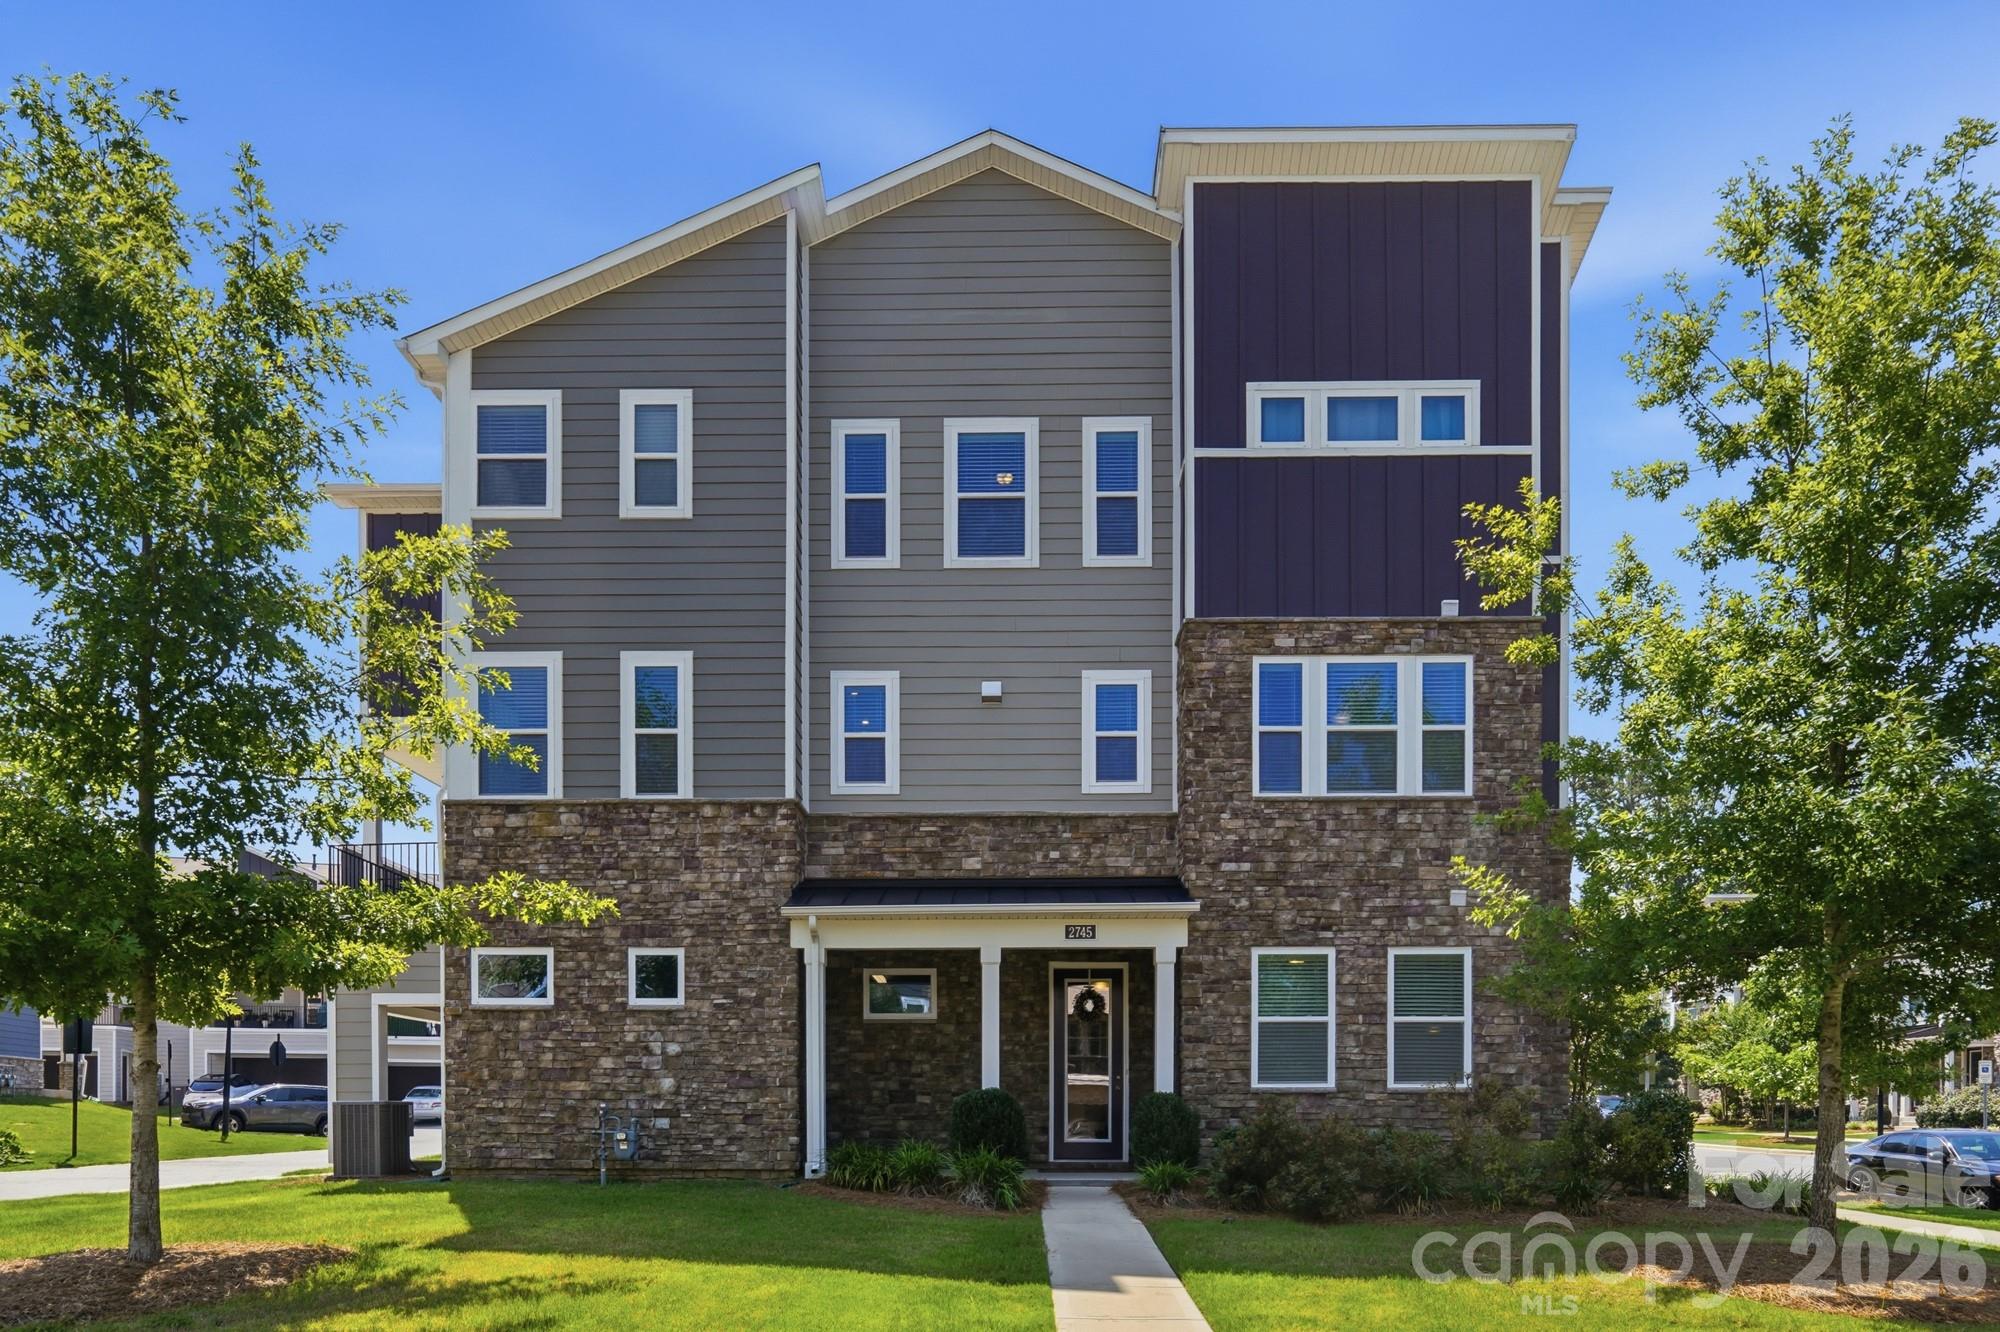
Charlotte
2745 Ensemble Court
4 Beds
3 Baths
2,727 Sq.Ft.
$530,000
MLS#: 4405842

Charlotte
9824 Dauphine Drive
4 Beds
2 Baths
2,094 Sq.Ft.
$415,000
MLS#: 4393550

Charlotte
14115 Canvasback Drive
4 Beds
2 Baths
2,849 Sq.Ft.
$525,000
MLS#: 4337822

Charlotte
4620 Piedmont Row Drive 410
2 Beds
2 Baths
1,146 Sq.Ft.
$459,900
MLS#: 4359975

Charlotte
9902 Forest Drive
4 Beds
4 Baths
2,010 Sq.Ft.
$425,000
MLS#: 4391851

Charlotte
1224 Whitby Moore Street
3 Beds
3 Baths
2,106 Sq.Ft.
$415,000
MLS#: 4377267
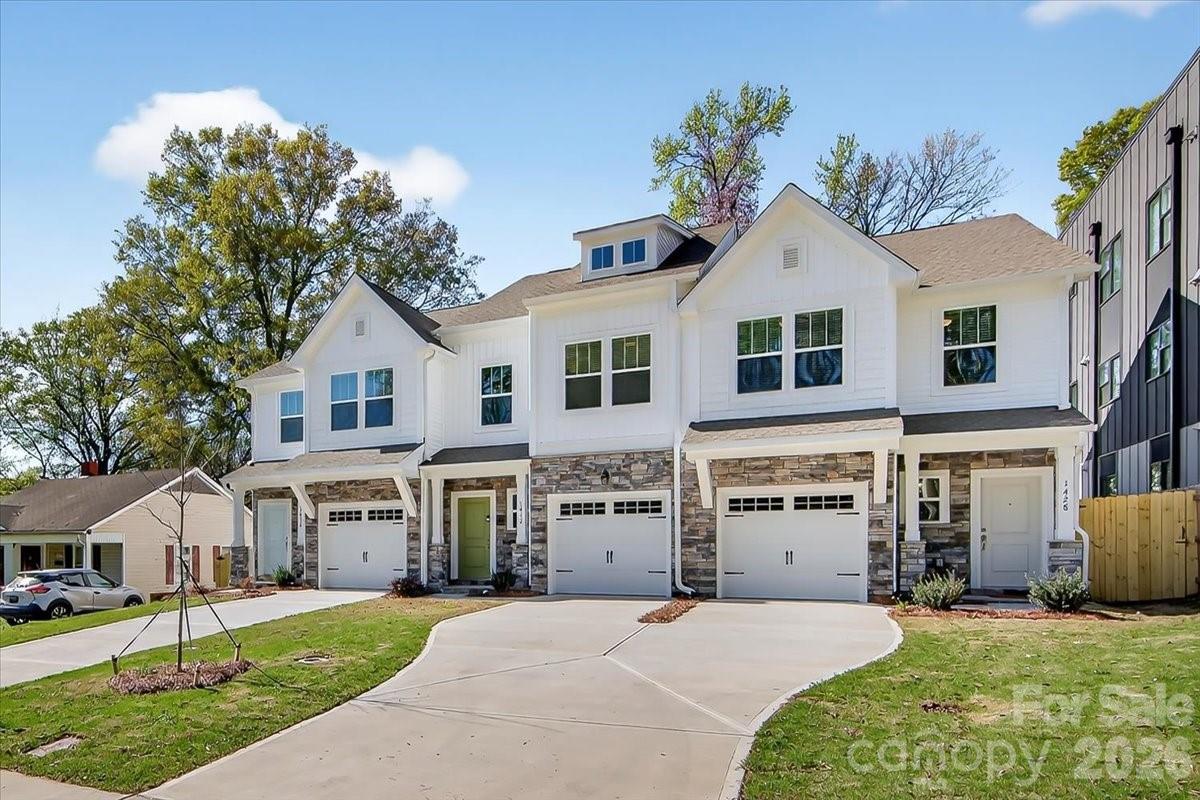
Charlotte
1428 Anderson Street
3 Beds
2 Baths
1,619 Sq.Ft.
$465,000
MLS#: 4360223
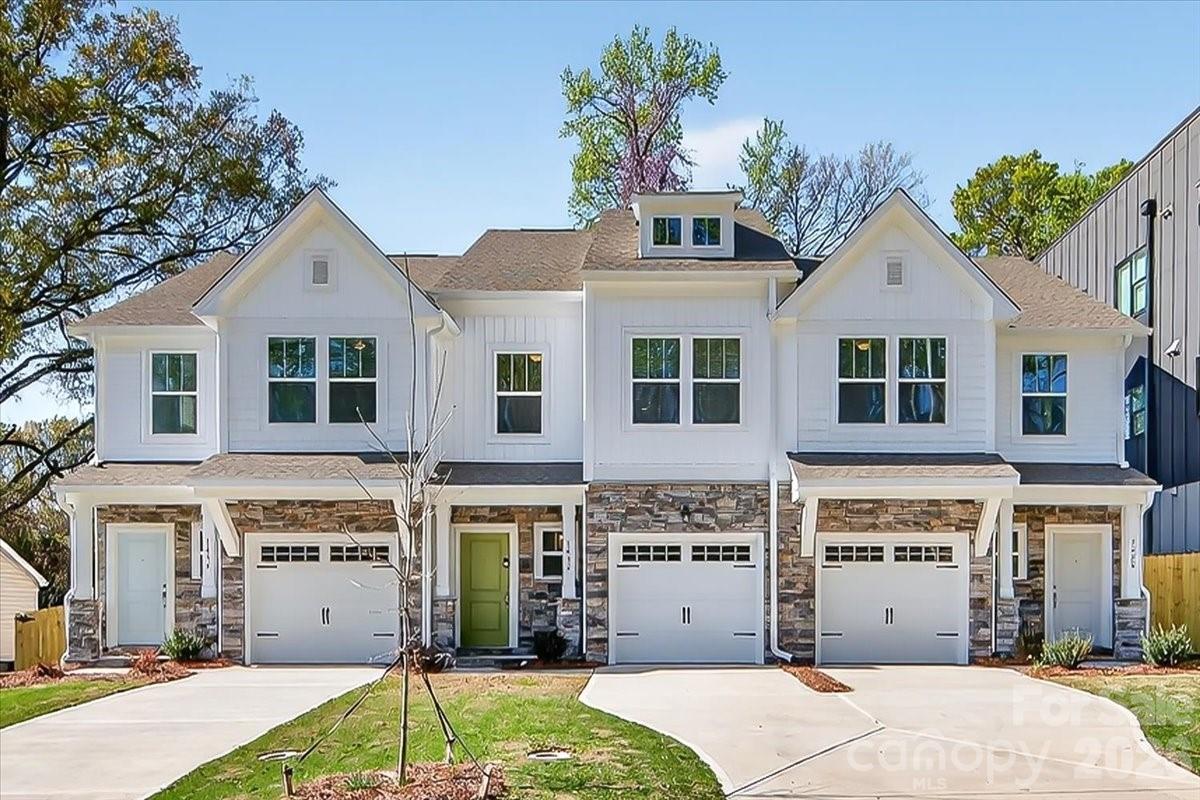
Charlotte
1432 Anderson Street
3 Beds
2 Baths
1,589 Sq.Ft.
$450,000
MLS#: 4360234
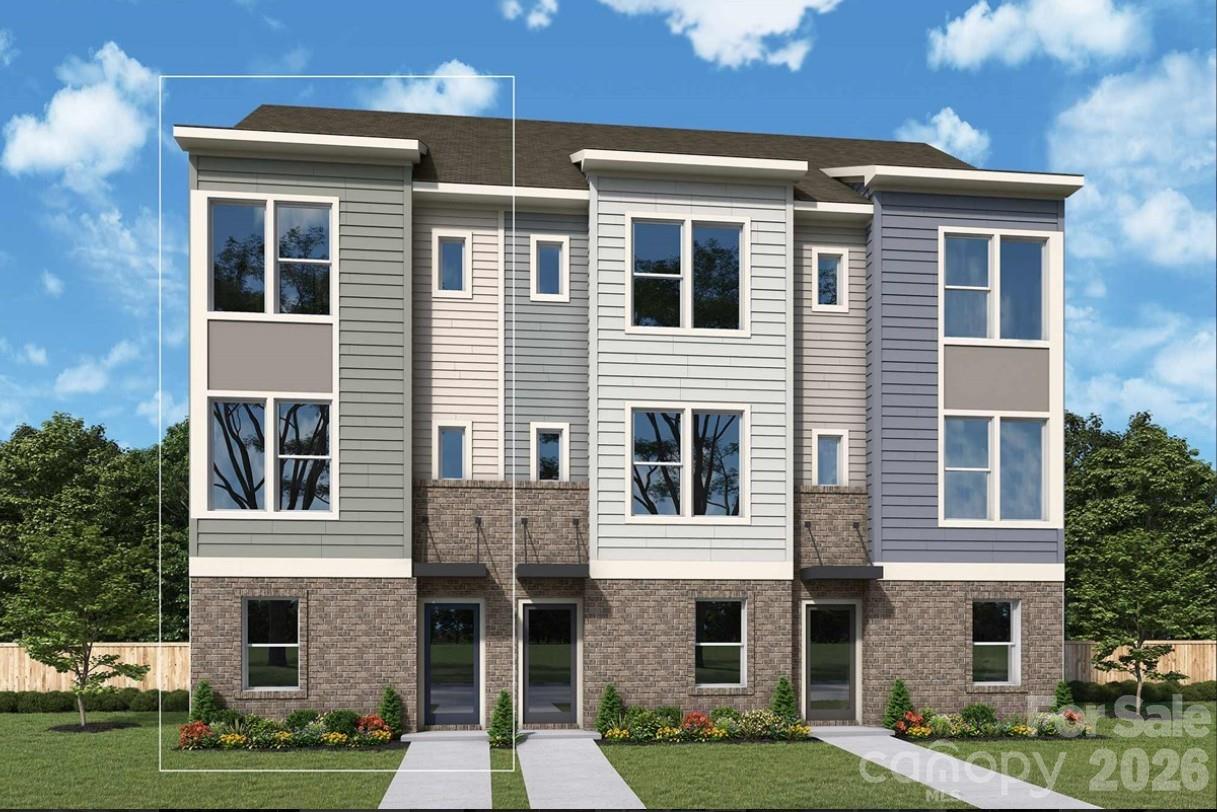
Charlotte
3956 Craig Avenue
2 Beds
2 Baths
1,384 Sq.Ft.
$412,268
MLS#: 4392092
Charlotte
5121 Parker Forest Drive
5 Beds
3 Baths
2,368 Sq.Ft.
$435,000
MLS#: 4390941
