Features & Amenities

Interior

  • Total Bedrooms

    3

  • Bathrooms

    2

  • Above Grade Finished Area

    1707.0

  • Basement YN

    NO

  • Cooling YN

    YES

  • Cooling

    Central Air

  • Fireplace YN

    NO

  • Heating YN

    YES

  • Heating

    Forced Air

  • Pet friendly

    N/A

Exterior

  • Garage

    Yes

  • Garage spaces

    2

  • Construction Materials

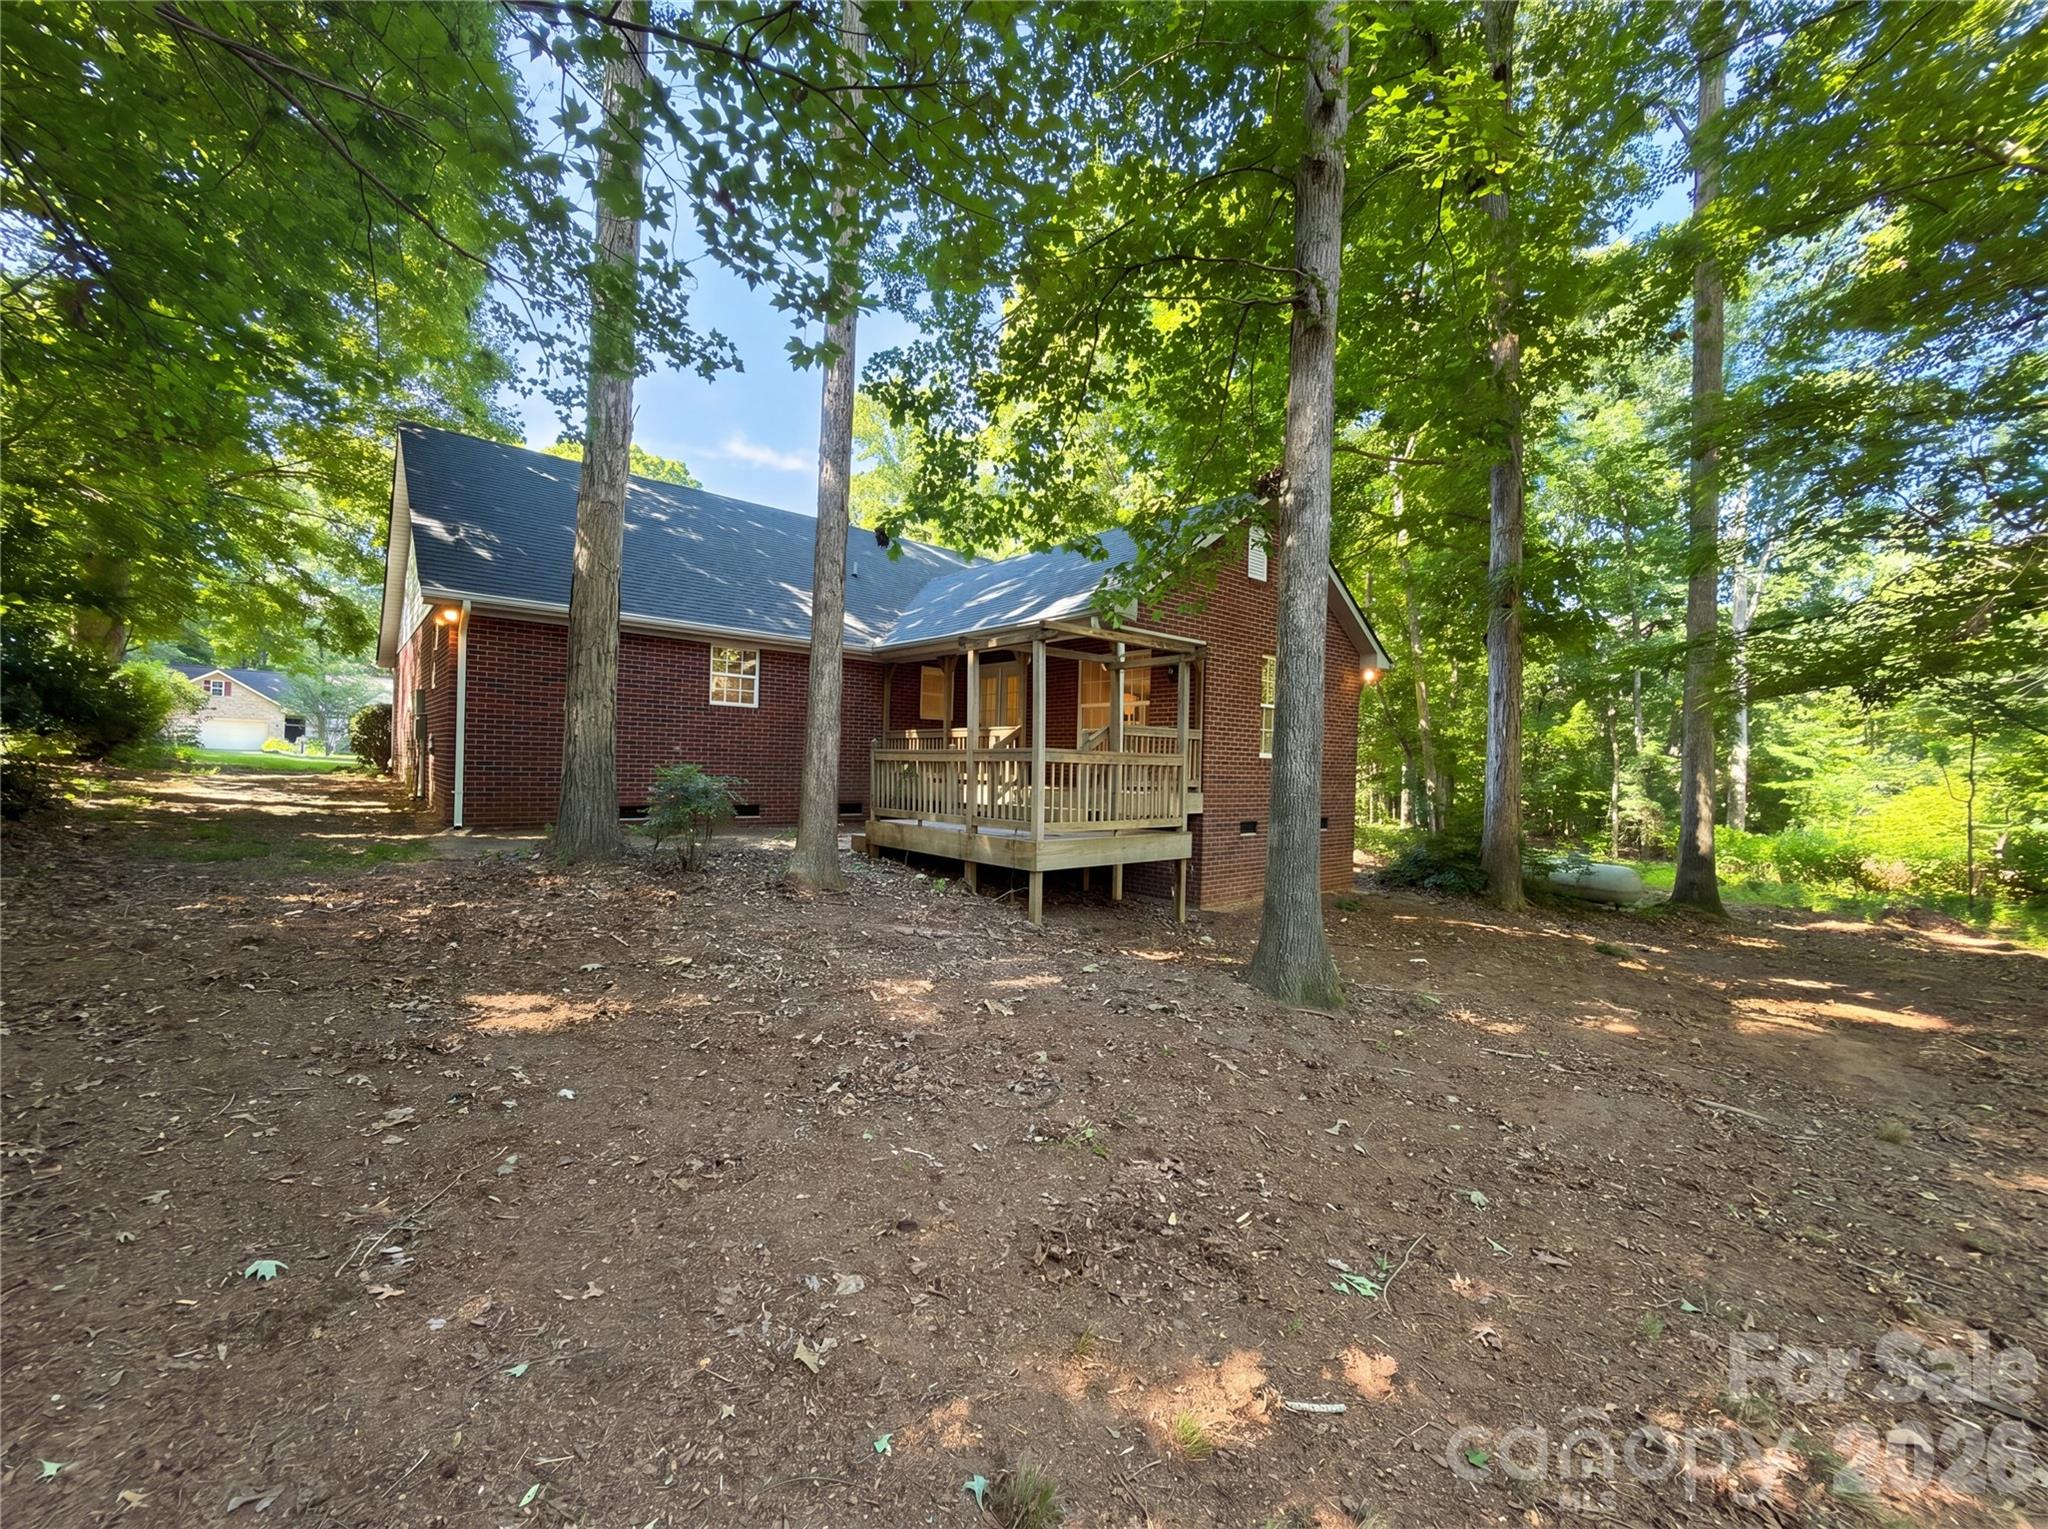
    Brick

  • Parking

    Driveway

  • Pool

    No

Area & Lot

  • Property Type

    Residential

  • Property Sub Type

    Single Family Residence

Price

  • Sales Price

    $385,000

  • Sq. Footage

    1,707

  • Price/SqFt

    $225

HOA

  • Association

    No

School District

  • Elementary School

    Unspecified

  • Middle School

    Unspecified

  • High School

    Unspecified

Property Features

  • New Construction

    NO

  • Senior Community YN

    NO

  • Sewer

    Septic Tank

Schedule a Showing

Showing scheduled successfully.

<
>
IN PERSON
VIA CHAT

What is 3 + 4 ?


Change time

Mortgage calculator

Estimate your monthly mortgage payment, including the principal and interest, property taxes, and HOA. Adjust the values to generate a more accurate rate.

Your payment

Principal and Interest:

$

Property taxes:

$

HOA fees:

$

Total loan payment:

$

Total interest amount:

$

Location

County

Union

Elementary School

Unspecified

Middle School

Unspecified

High School

Unspecified

Listing Courtesy of Lisa Belk , Mark Spain Real Estate

RealHub Information is provided exclusively for consumers' personal, non-commercial use, and it may not be used for any purpose other than to identify prospective properties consumers may be interested in purchasing. All information deemed reliable but not guaranteed and should be independently verified. All properties are subject to prior sale, change or withdrawal. RealHub website owner shall not be responsible for any typographical errors, misinformation, misprints and shall be held totally harmless.

Agent Mary Patrella

Agent

Mary Patrella

Call Mary today to schedule a private showing.


* Listings on this website come from the FMLS IDX Compilation and may be held by brokerage firms other than the owner of this website. The listing brokerage is identified in any listing details. Information is deemed reliable but is not guaranteed. If you believe any FMLS listing contains material that infringes your copyrighted work please click here to review our DMCA policy and learn how to submit a takedown request.© 2024 FMLS.
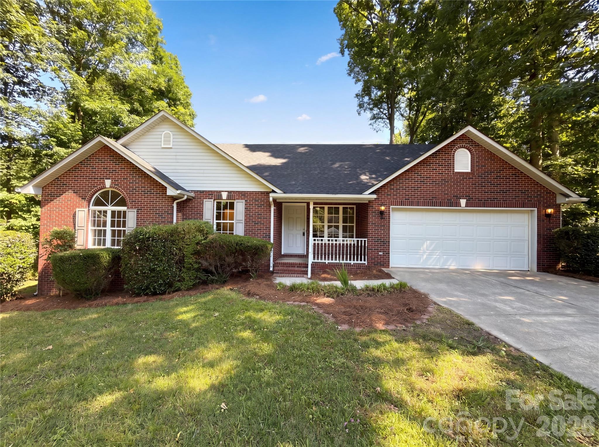
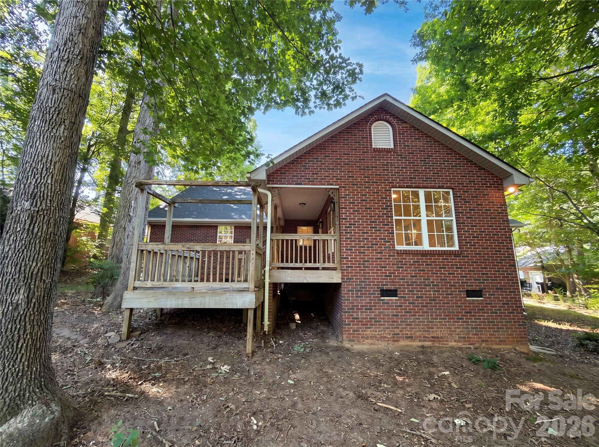
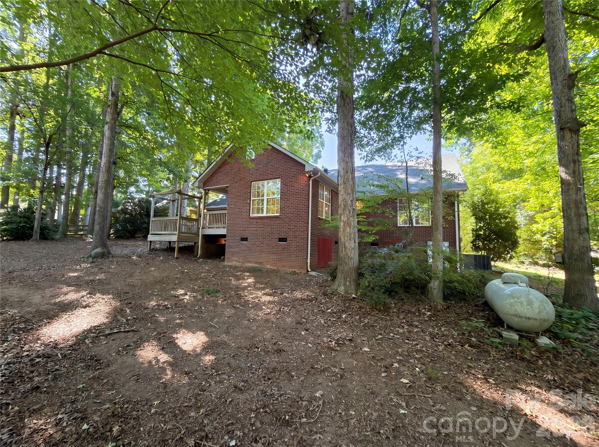
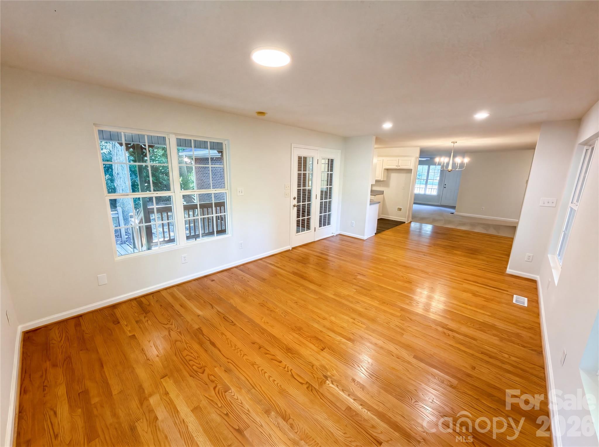
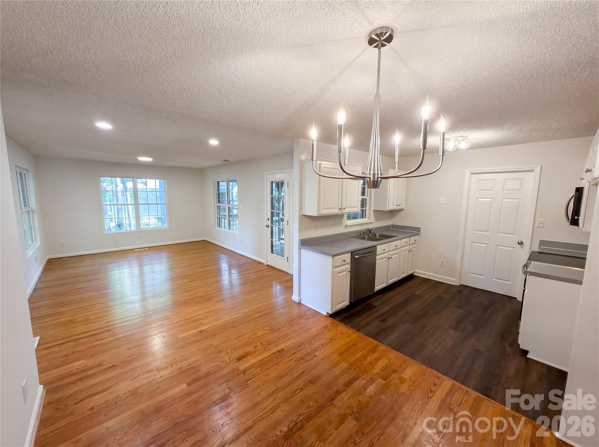
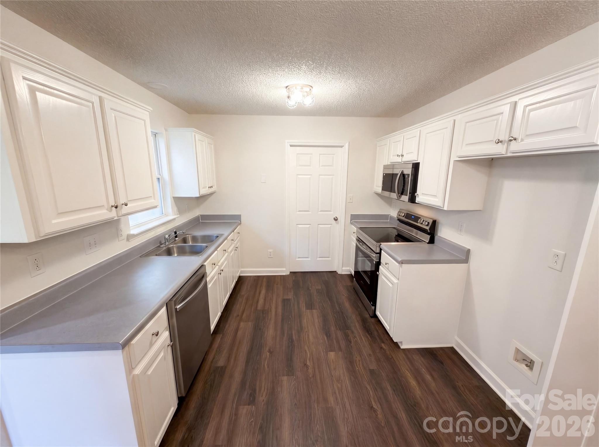
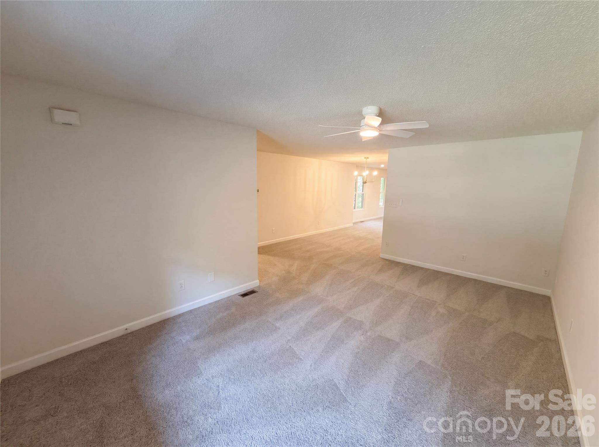
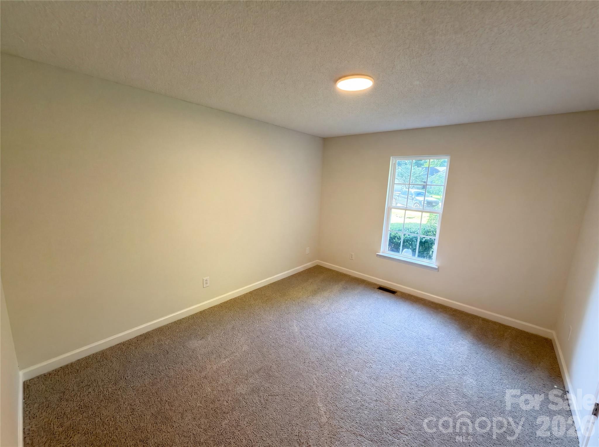
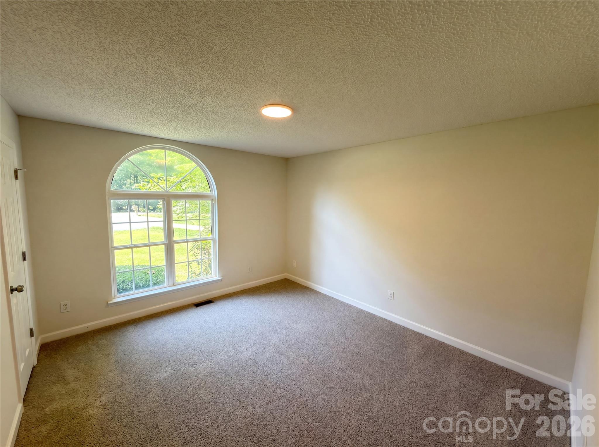
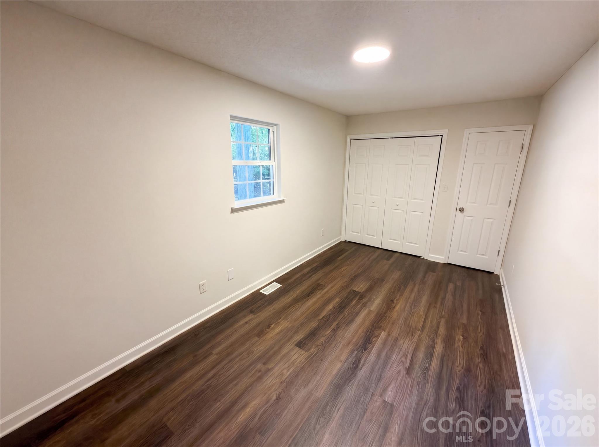
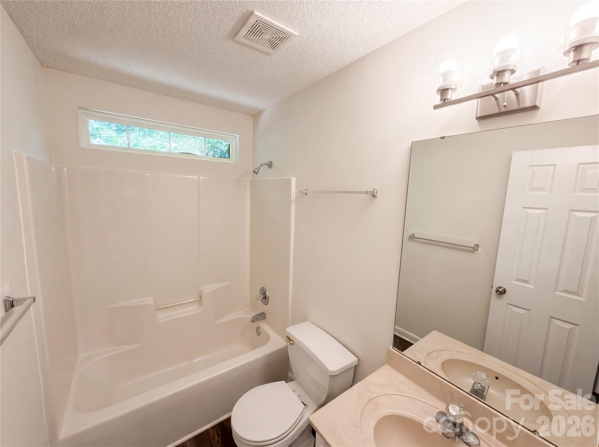
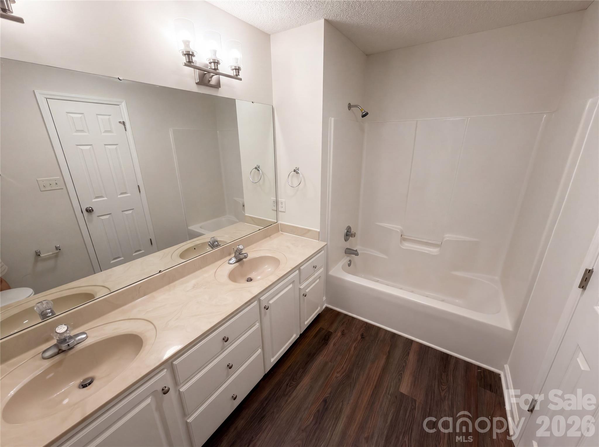
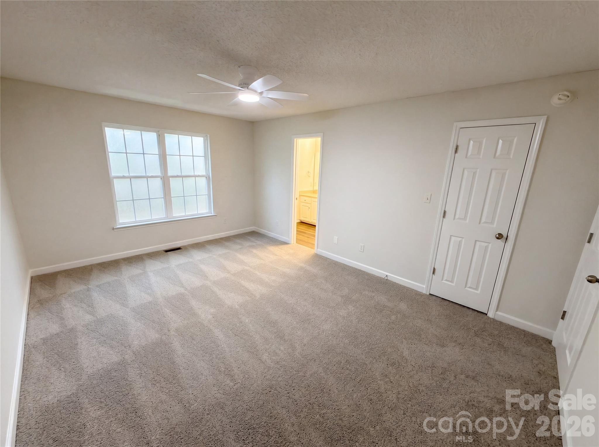
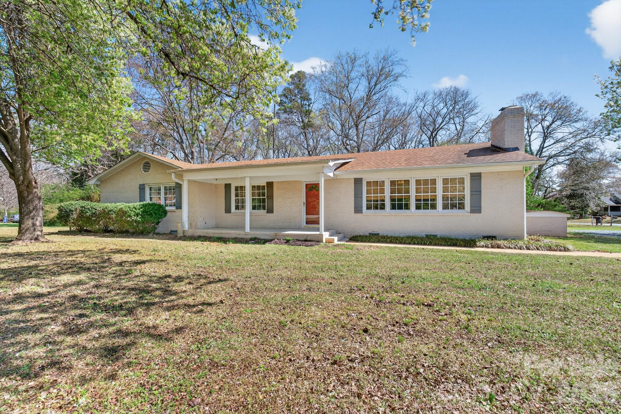
Welcome home to this charming 3-bedroom all-brick home in Waxhaw! Featuring a spacious floorplan with comfortable living areas, this home offers timeless curb appeal and plenty of room to enjoy both inside and out. Step outside to a large backyard perfect for entertaining, gardening, or simply relaxing on the back deck. Conveniently located near shopping, dining, and all that Waxhaw has to offer, this property is full of potential and ready for you to make it your own.

6018 Bryant Lane

Message successfully sent.

What would you like to know?

What is 3 + 4 ?

I agree to receive email communication and understand I can unsubscribe at any time.

I agree to be contacted by Prestino Advantage via call, email, and text for real estate services. To opt out, you can reply 'stop' at any time or reply 'help' for assistance. You can also click the unsubscribe link in the emails. Message and data rates may apply. Message frequency may vary. Privacy Policy

Related Properties

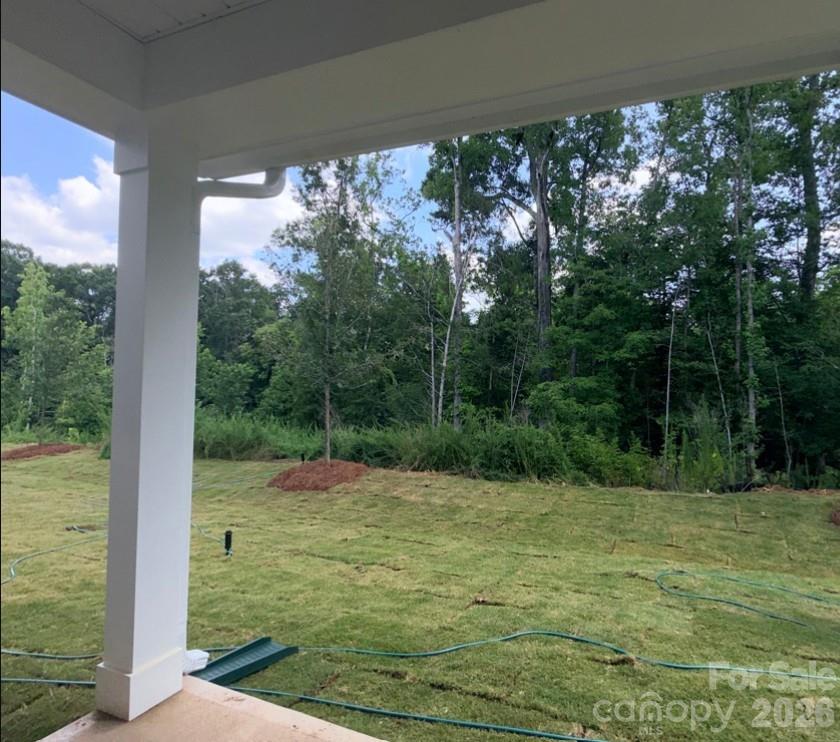
Discover the ease of low-maintenance living in this brand-new Thornhurst II townhome, just minutes from the charming shops, restaurants, and vibrant atmosphere of historic downtown Waxhaw! Embrace a lock-and-leave lifestyle with included lawn care, giving you more time to explore or relax in your private backyard. Spend weekends enjoying unique boutiques and local events, knowing your yard is maintained. Your backyard is a peaceful retreat with views of gorgeous trees and natural areas. This spacious home features an open, bright floor plan—perfect for entertaining or unwinding. The modern kitchen includes sleek quartz countertops and a large island overlooking your covered porch. After a long day, relax in the luxurious Owner's Retreat with an oversized walk-in closet. A side-by-side two-car garage and full driveway offer ample parking.
#4371540

Waxhaw

276 Alluvium Lane

3 Beds

2 Baths

1,910 Sq.Ft.

$449,000

MLS#: 4371540
Price reduced
Welcome to your country retreat that is minutes from downtown Waxhaw!!! This large open lot offers endless opportunities. Once you walk inside take in the expansive living space and kitchen that are perfect for entertaining. Enjoy the larger bedrooms with great closets that offer plenty of storage. This home was remodeled in 2020 with new HVAC & Duct work as well as piers and subfloor. The two story insulated shed about back is perfect for a private workshop or she shed. Don't miss out on this amazing opportunity in Waxhaw!
#4366573

Waxhaw

10117 Lancaster Highway

4 Beds

2 Baths

2,197 Sq.Ft.

$449,900

MLS#: 4366573
Price reduced
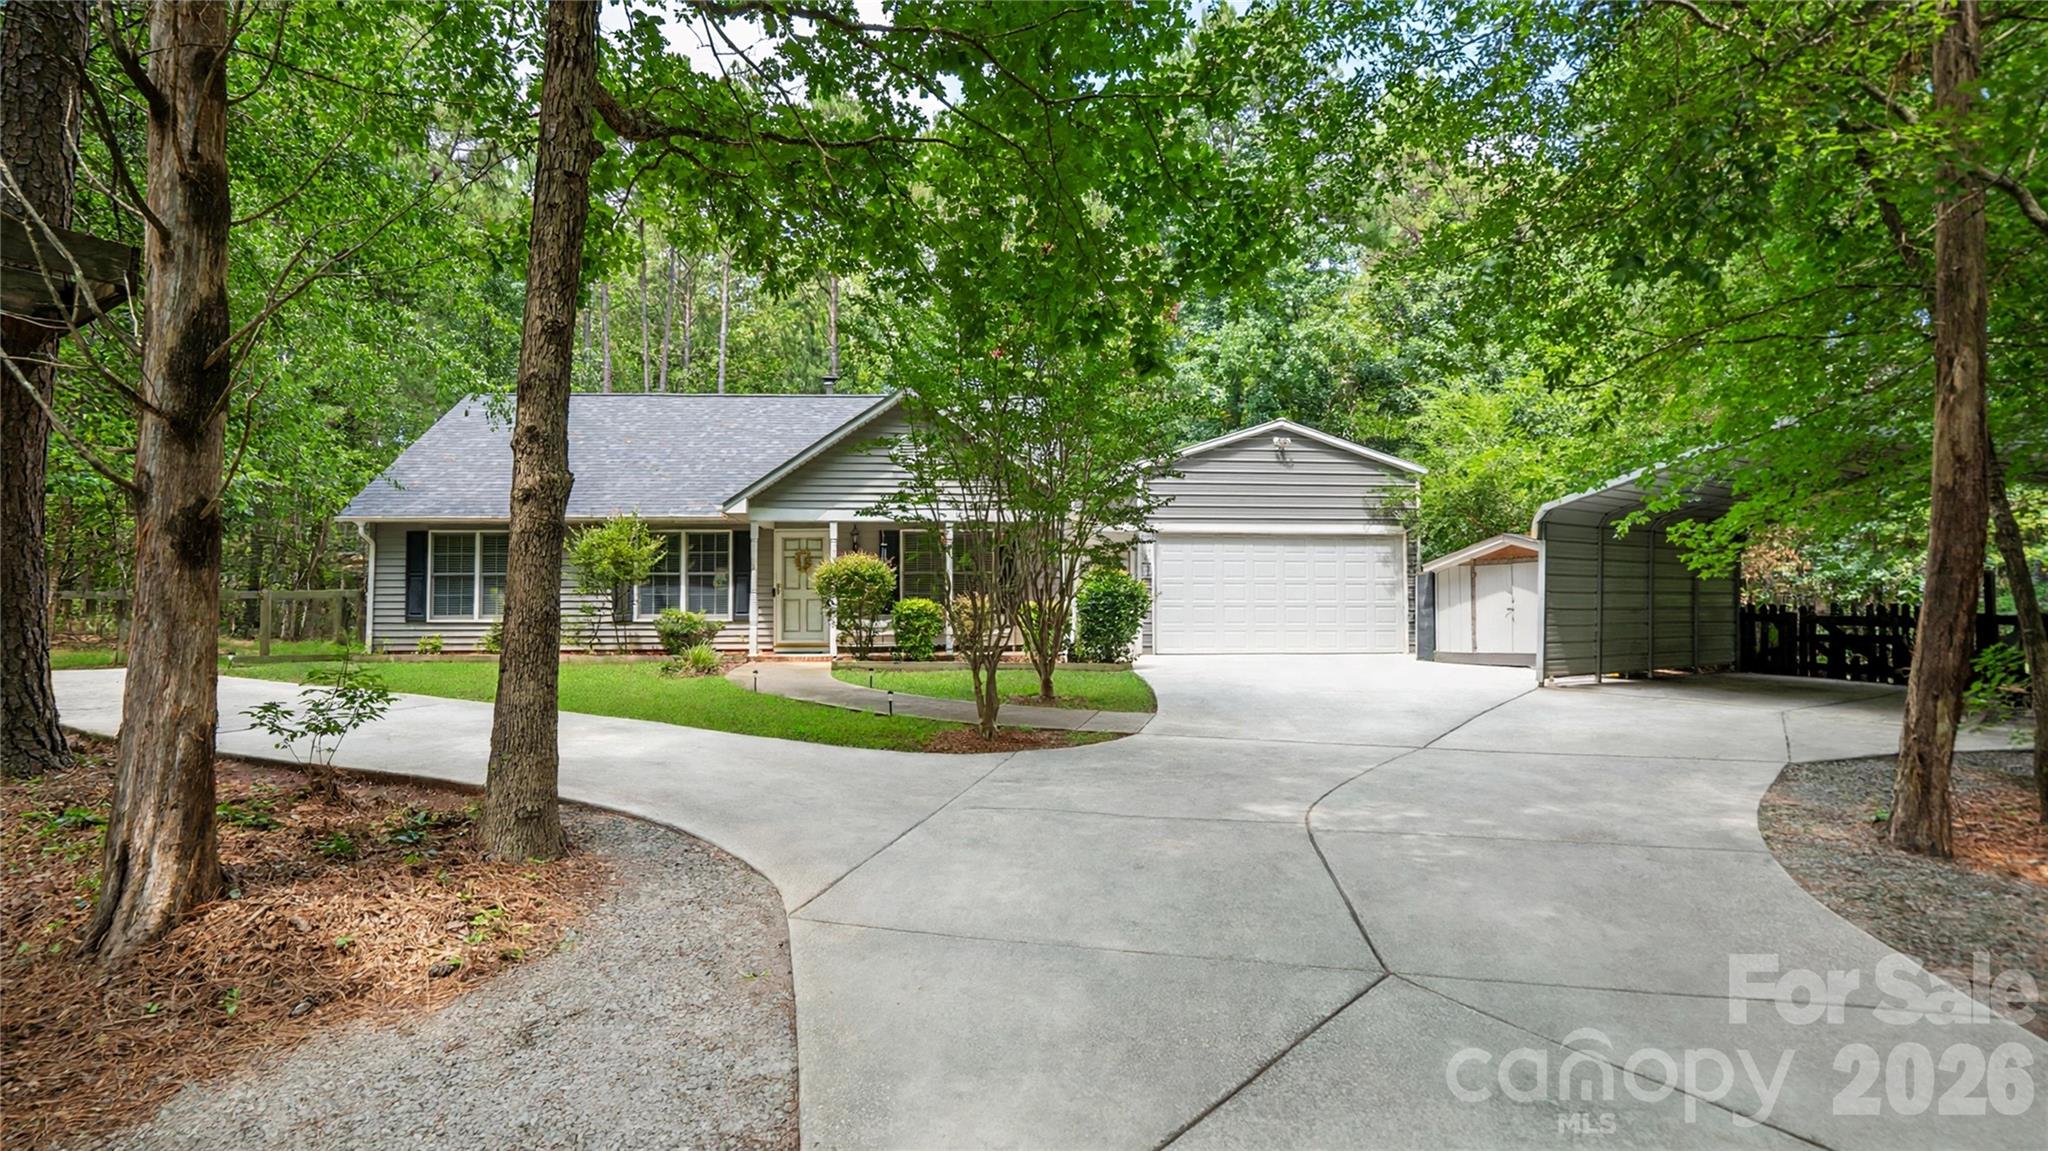
Welcome to this three-bedroom ranch home on almost 1 acre of land .92 with NO HOA!!! This home offers a cozy family room with a wood burning fireplace and spacious kitchen with granite counter tops that opens to a lovely dining area with French doors, leading to a covered patio, privacy fenced back yard with a jacuzzi.  Inside you will find that the bedrooms have ample amount of space with plenty of natural light. Gleaming wood laminate flooring throughout the home and fresh paint.  This home offers a heated and cooled 2 car garage with a car lift, along with a 2-car carport and 2 storage sheds. Beautiful neighborhood with lots of trees and privacy.  10 minutes to DOWNTOWN WAXHAW!!! County taxes only, no city taxes. Septic and well water.
#4402955

Waxhaw

8003 Hope Lane

3 Beds

2 Baths

1,214 Sq.Ft.

$380,000

MLS#: 4402955
Price reduced
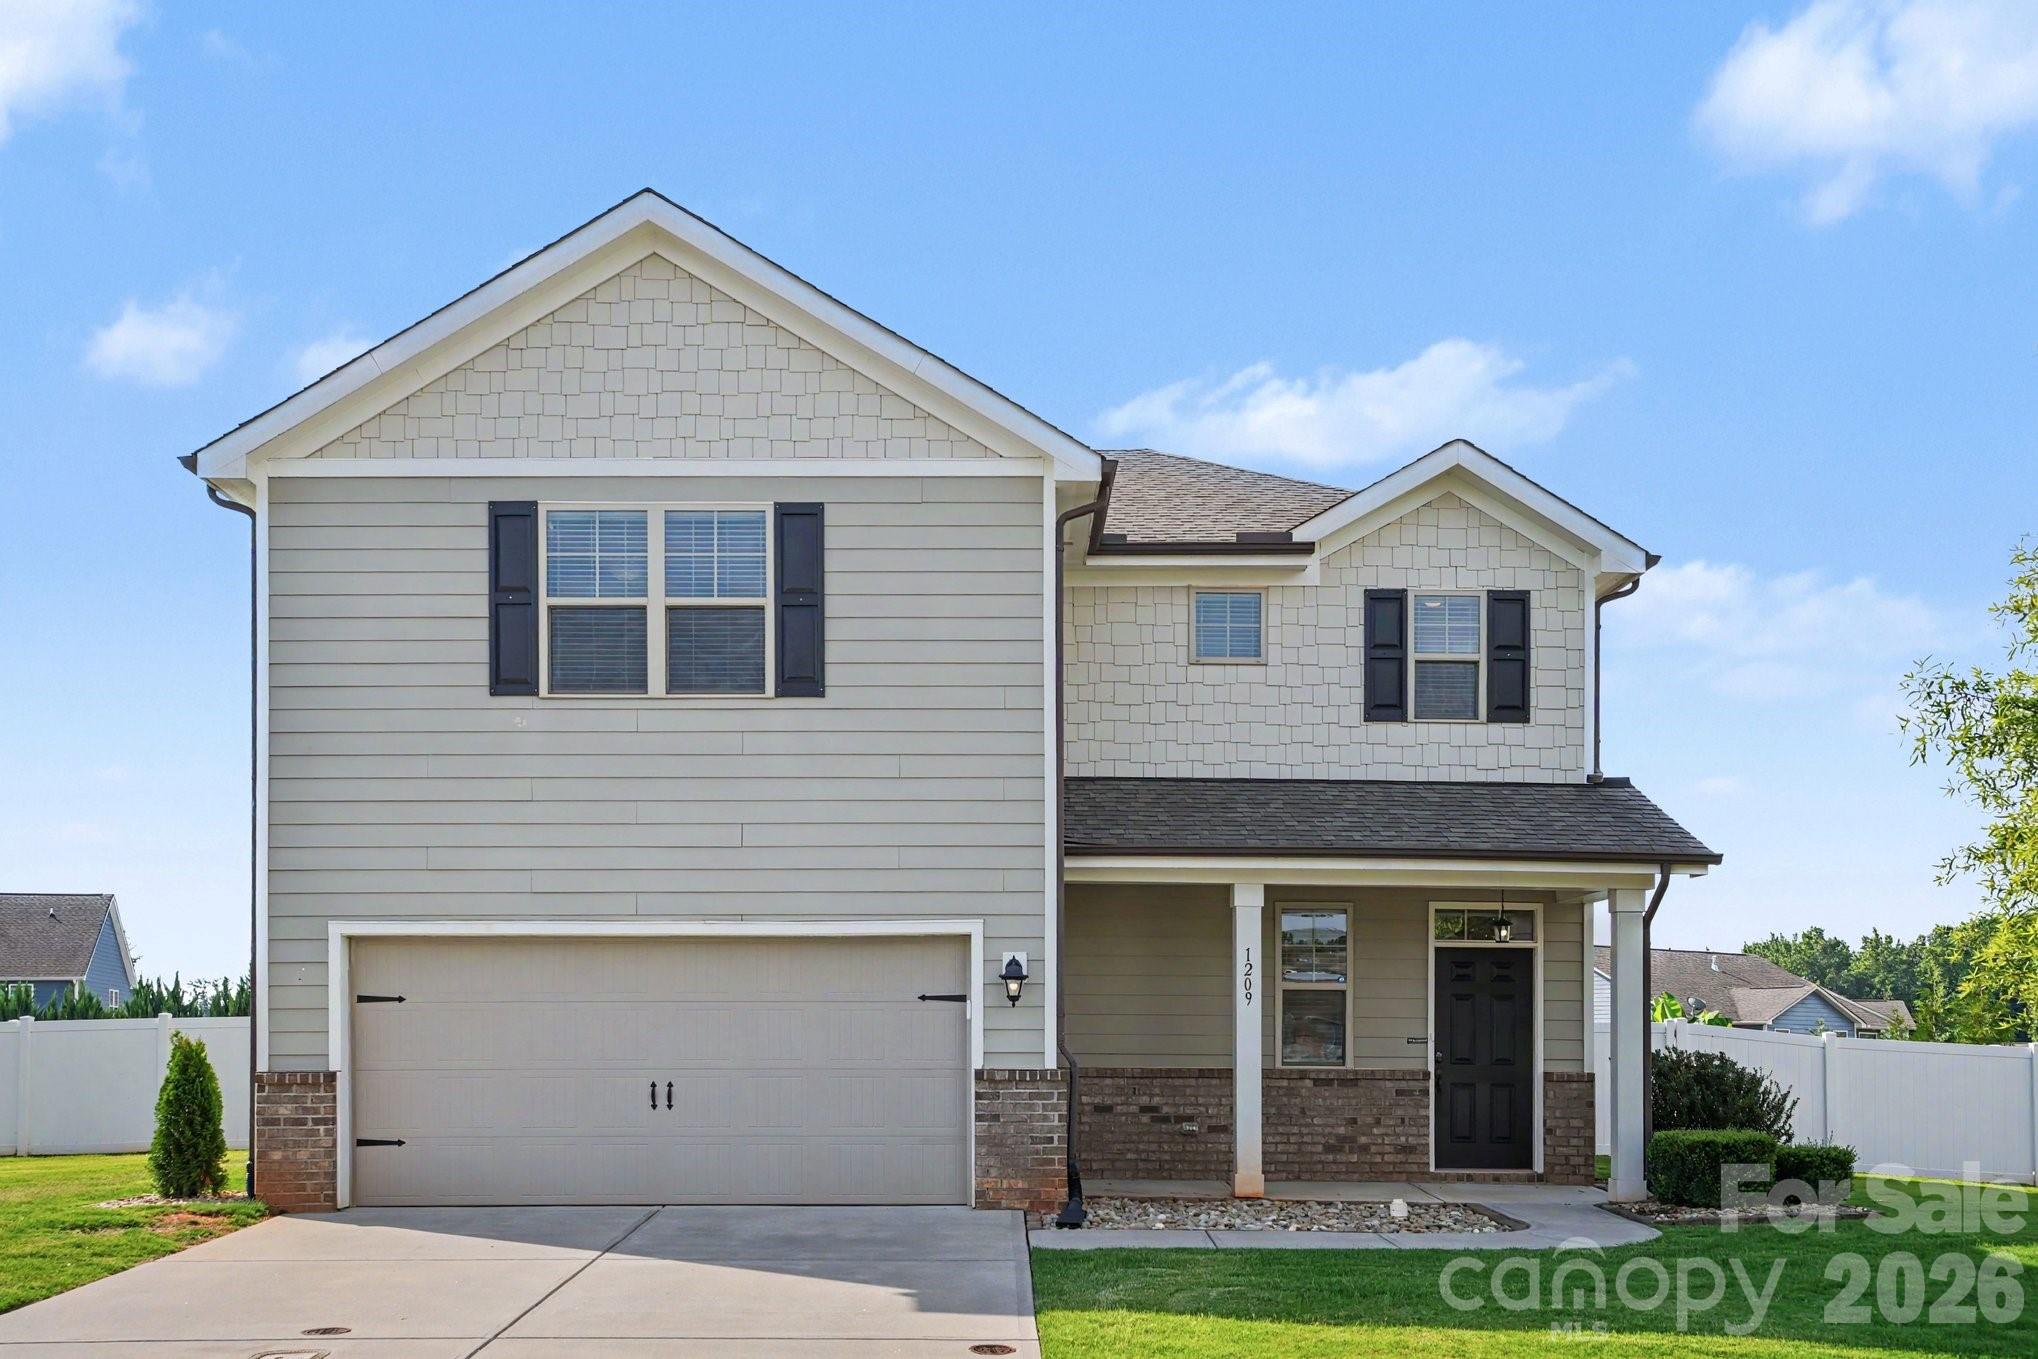
Welcome home to this beautiful 3-bedroom, 2.5-bath home in desirable Waxhaw! Featuring a great open floorplan, this home offers a bright and inviting living space with large windows that fill the home with natural light. The spacious rooms provide plenty of room to relax, work, and entertain, while the versatile loft area is perfect for a home office, playroom, media room, or additional living space.

The kitchen opens seamlessly to the main living areas, creating an ideal layout for everyday living and gatherings. Step outside to enjoy the fenced backyard, offering privacy and space for pets, play, or gardening. The large back patio provides endless potential for outdoor entertaining, dining, or creating your own backyard retreat.

Conveniently located near shopping, dining, and local amenities, this home combines comfort, space, and opportunity in one fantastic package. Don't miss your chance to make it yours!
#4392412

Waxhaw

1209 Brooksland Place

3 Beds

2 Baths

1,932 Sq.Ft.

$445,000

MLS#: 4392412
Price reduced
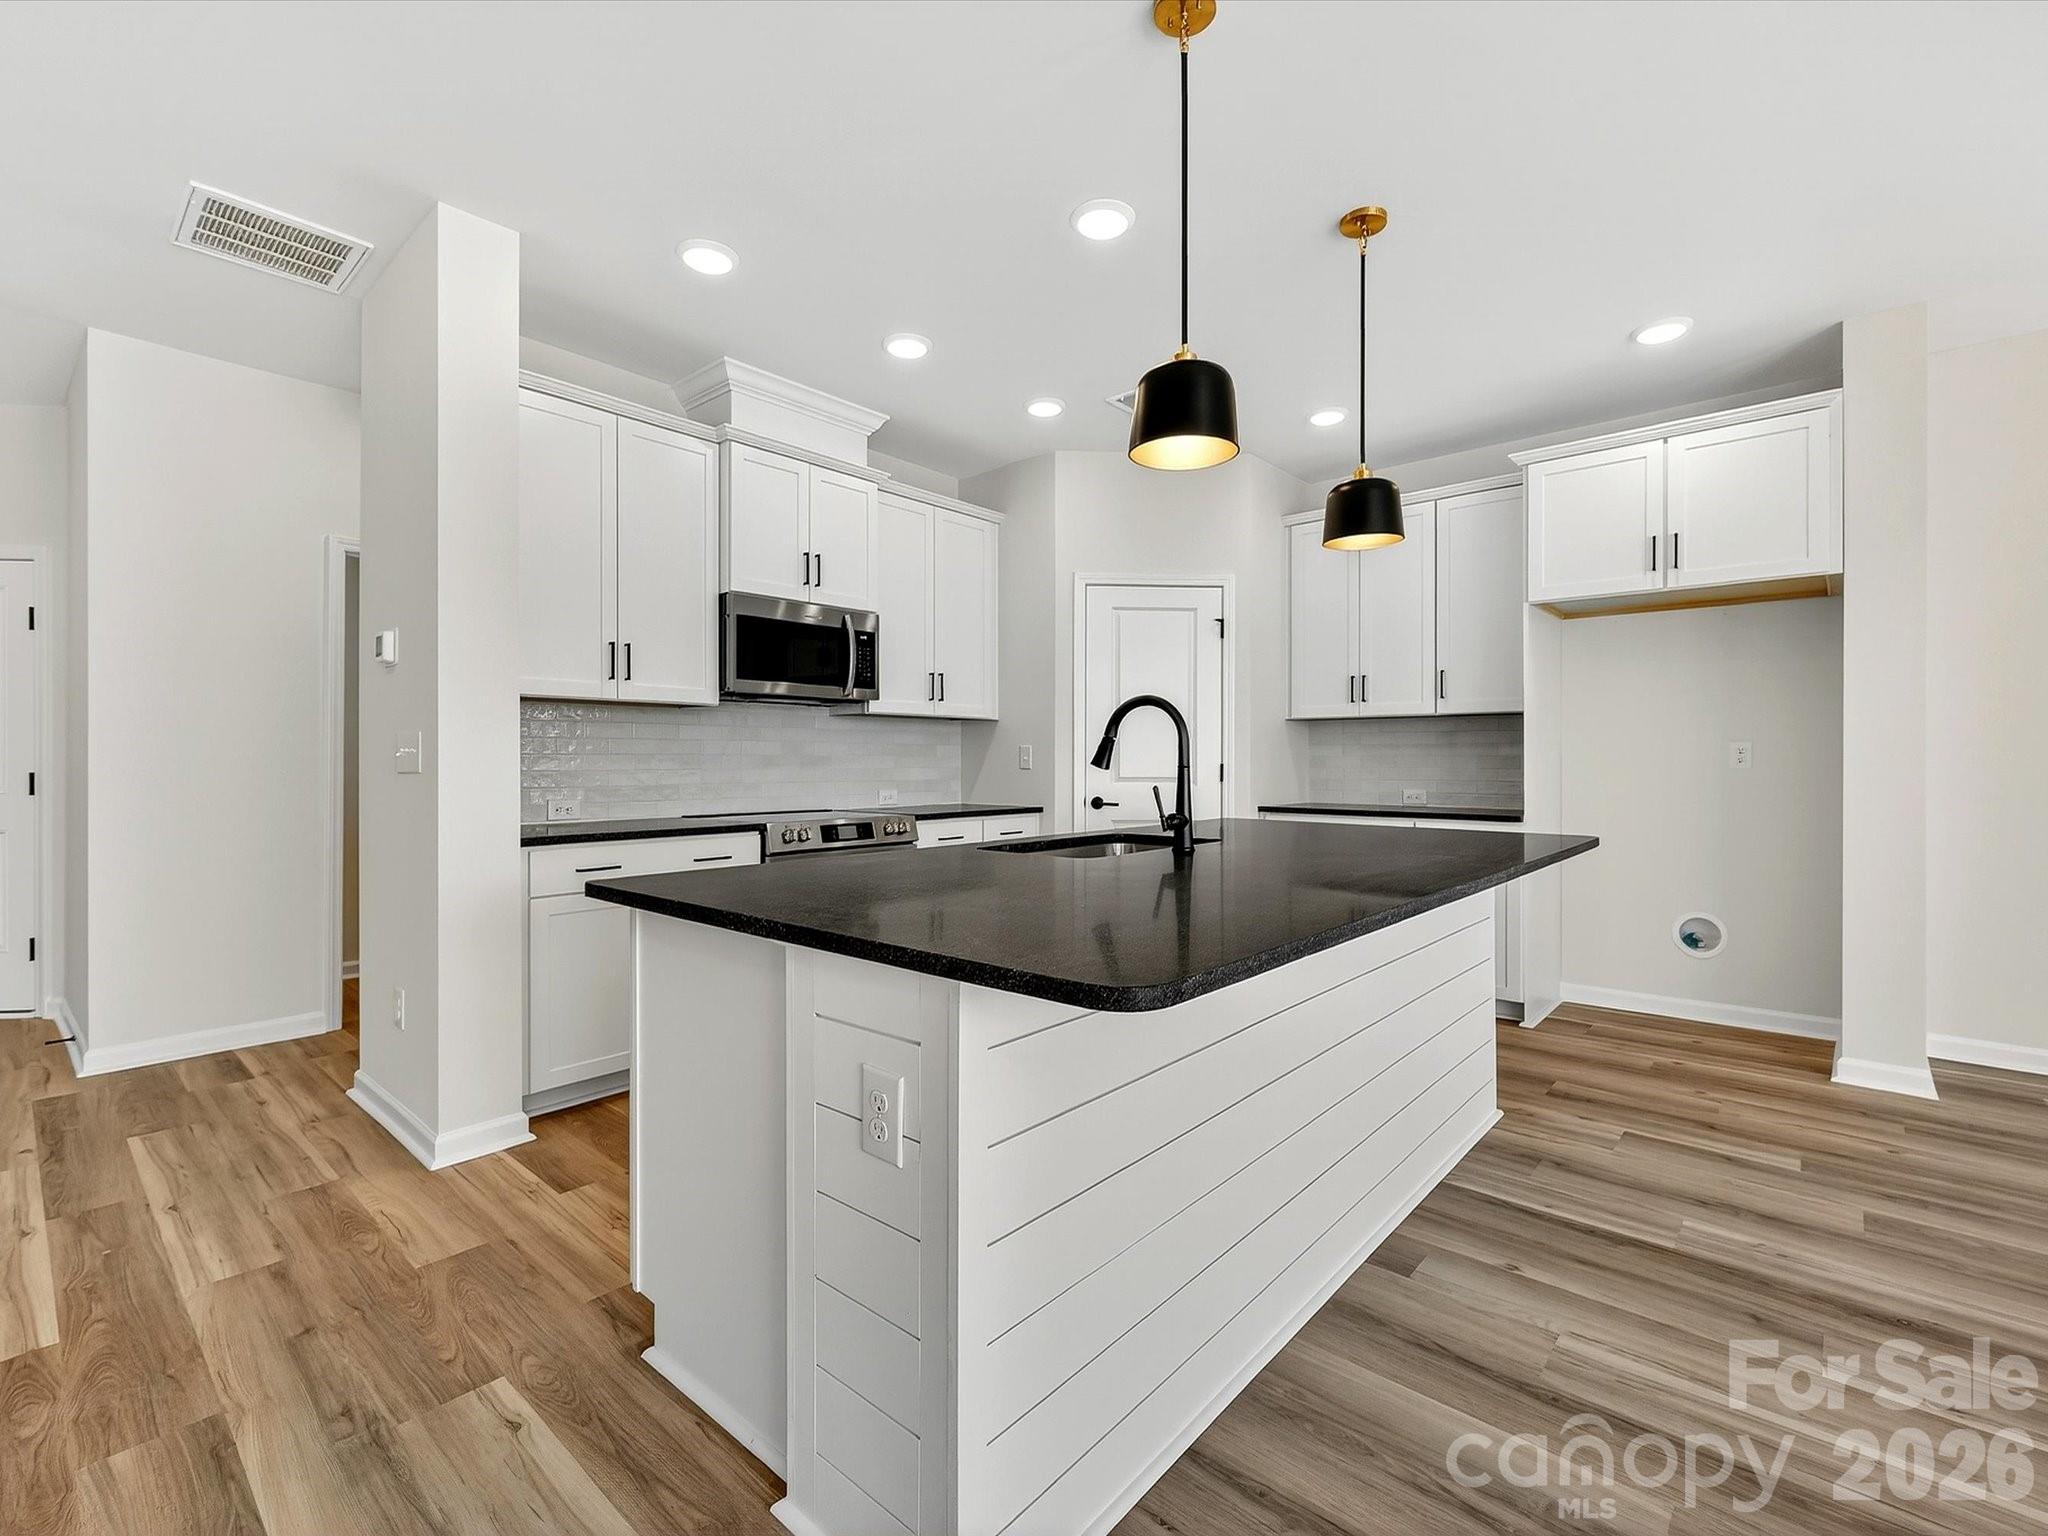
Discover the ease of luxury low-maintenance living in this brand-new Mecklenburg II townhome, conveniently located just minutes from Ballantyne, Waverly, and the charming shops and restaurants of historic downtown Waxhaw. Filled with natural light, the open-concept living area is highlighted by three large picture windows overlooking a private wooded backyard. The designer kitchen features 42” White colored soft-close cabinetry, sleek honed granite countertops, a spacious shiplap wrapped island open to the family room, Frigidaire stainless steel appliances, an exterior-vented range hood, and a pantry with solid shelving. The main level showcases durable LVP flooring throughout, along with composite stair treads leading to the second floor. Upstairs there is a loft area with LVP flooring, unwind in the luxurious Owner’s Retreat featuring a tray ceiling, oversized walk-in closet, and three large windows that create a bright, airy feel. The spa-inspired primary bath offers tiled flooring, a large tiled walk-in shower with bench seating, oversized dual vanity with quartz countertops and soft-close cabinetry, a linen closet, and a private water closet. The second floor also includes two spacious secondary bedrooms, a full hall bath, and a thoughtfully designed laundry room with tiled flooring and a convenient folding table. Enjoy peaceful mornings or relaxing evenings on the covered porch with private backyard. A side-by-side two-car garage and full driveway provide ample parking for both homeowners and guests. With low taxes, low-maintenance living, and the feel of a single-family home, this townhome offers the perfect blend of comfort, convenience, and style. Ask about special low-interest rate opportunities!
#4327857

Waxhaw

210 Quartz Hill Way

3 Beds

2 Baths

2,002 Sq.Ft.

$425,000

MLS#: 4327857
Price reduced
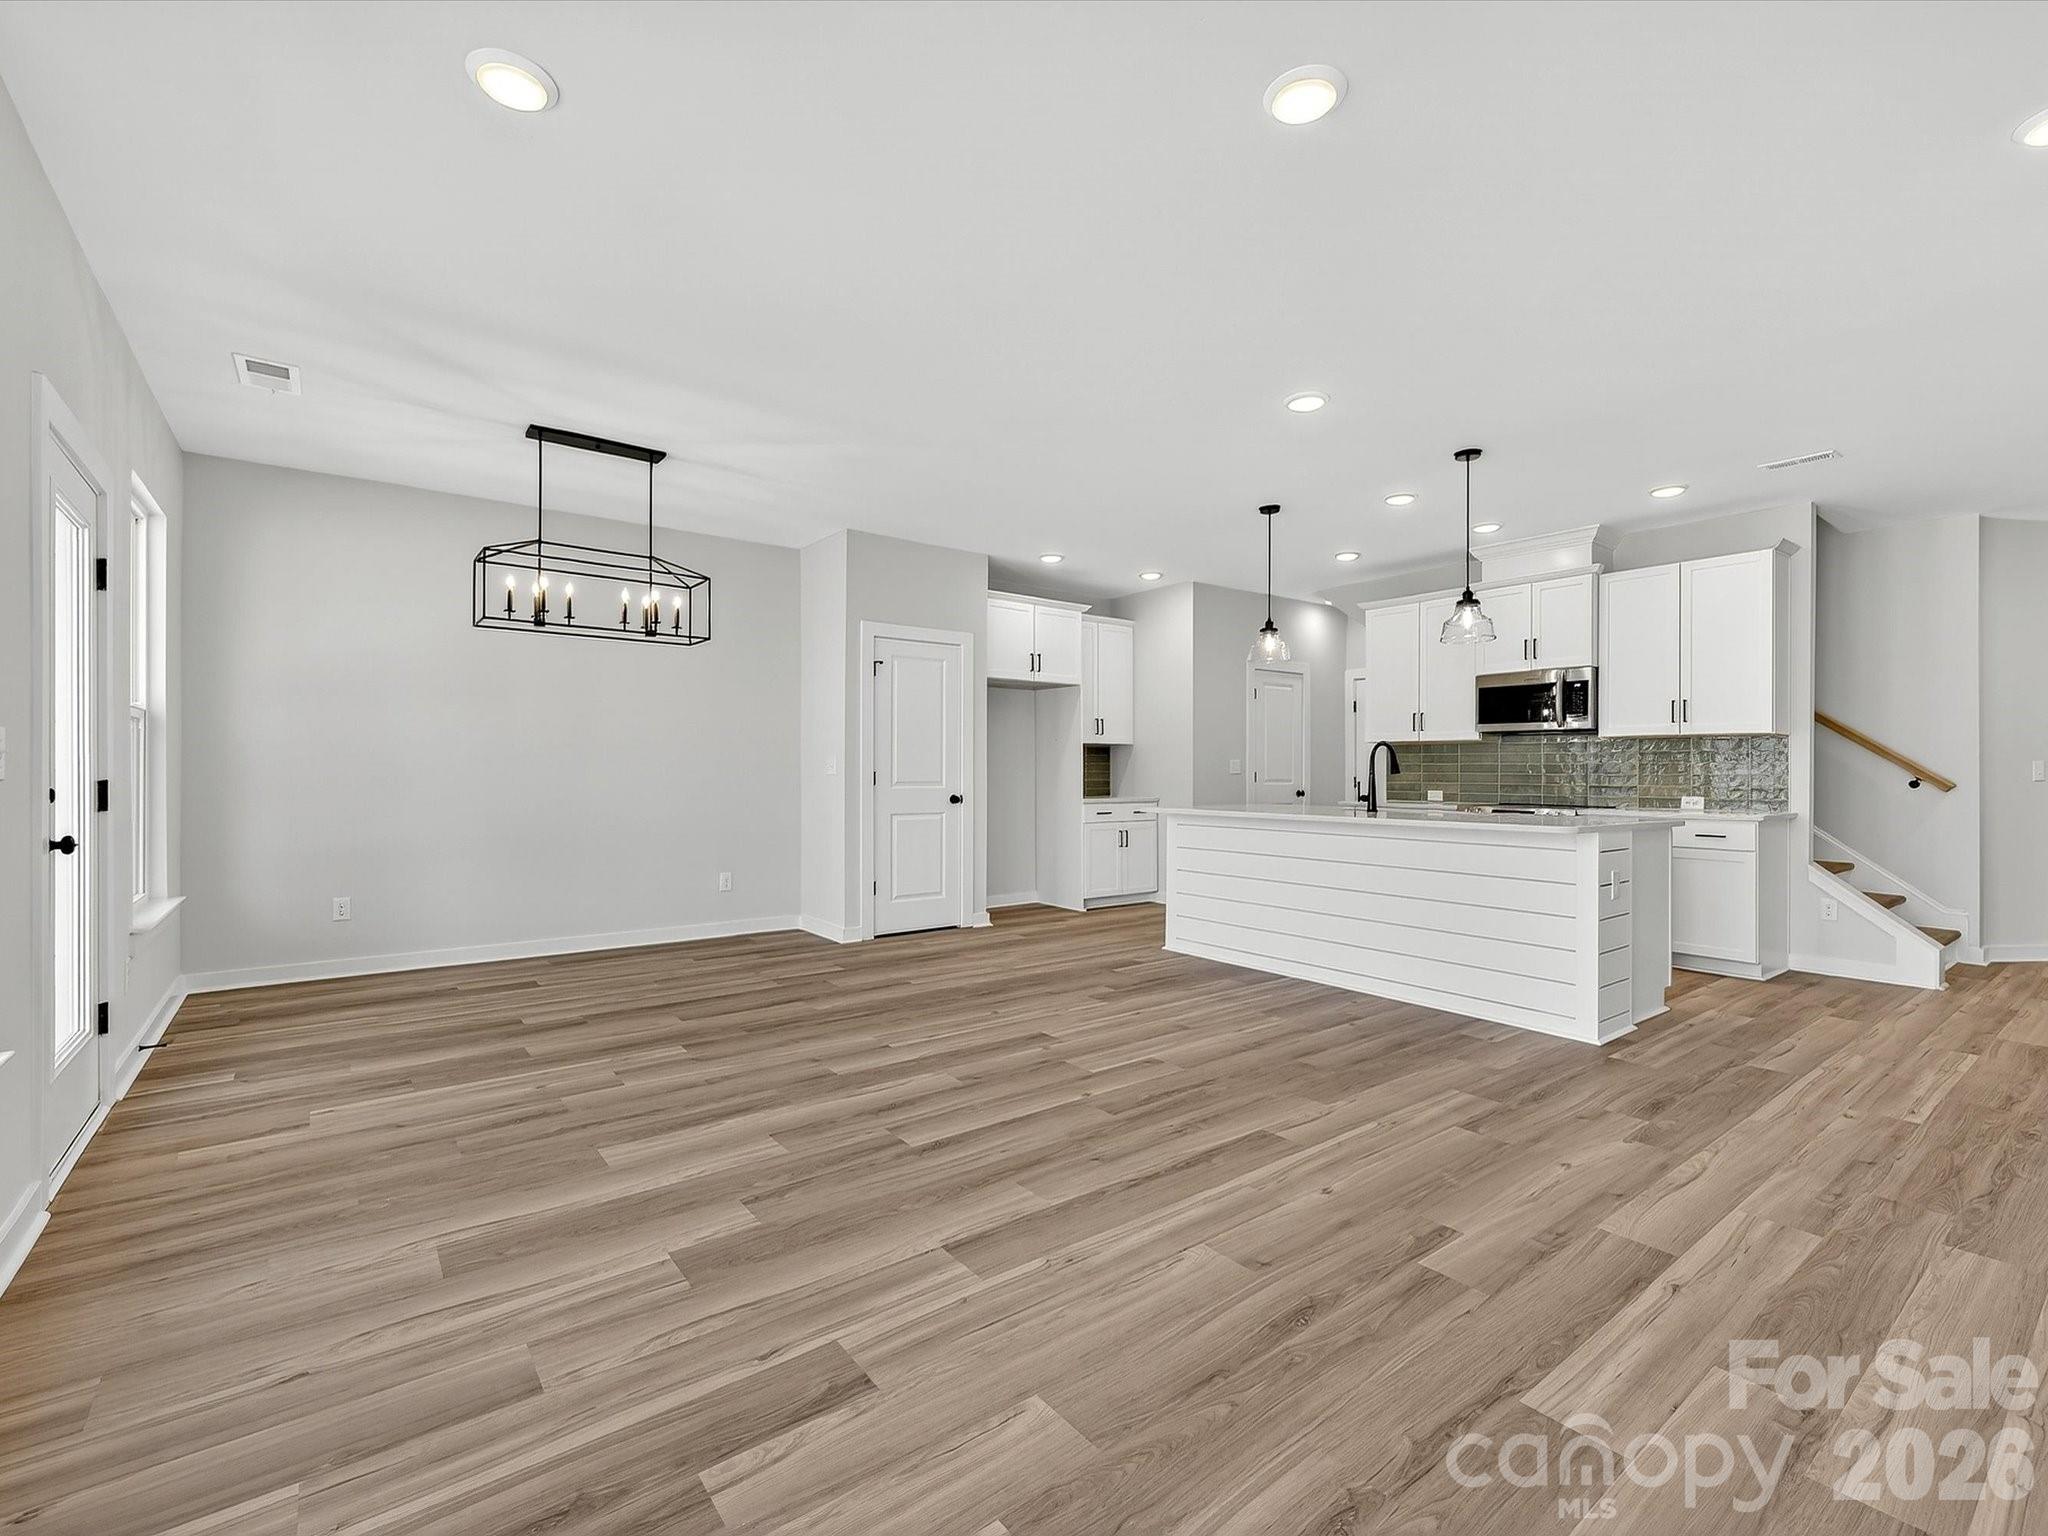
Discover the ease of luxury low-maintenance living in this brand-new Thornhurst II townhome, conveniently located just minutes from Ballantyne, Waverly, and the charming shops and restaurants of historic downtown Waxhaw.
Filled with natural light, the open-concept living area is highlighted by three large picture windows overlooking a private wooded backyard. The designer kitchen features 42” Frost-colored soft-close cabinetry, sleek quartz countertops, a spacious island open to the family room, Frigidaire stainless steel appliances, an exterior-vented range hood, and a pantry with solid shelving.
The main level showcases durable LVP flooring throughout, along with composite stair treads leading to the second floor. Upstairs, unwind in the luxurious Owner’s Retreat featuring a tray ceiling, oversized walk-in closet, and three large windows that create a bright, airy feel. The spa-inspired primary bath offers tiled flooring, a large tiled walk-in shower with bench seating, dual vanities with quartz countertops and soft-close cabinetry, a linen closet, and a private water closet.
The second floor also includes two spacious secondary bedrooms, a full hall bath, and a thoughtfully designed laundry room with tiled flooring and a convenient folding table.
Enjoy peaceful mornings or relaxing evenings on the covered porch overlooking the wooded backyard. A side-by-side two-car garage and full driveway provide ample parking for both homeowners and guests.
With low taxes, low-maintenance living, and the feel of a single-family home, this townhome offers the perfect blend of comfort, convenience, and style. Ask about special low-interest rate opportunities!
#4330501

Waxhaw

254 Alluvium Lane

3 Beds

2 Baths

1,910 Sq.Ft.

$435,000

MLS#: 4330501
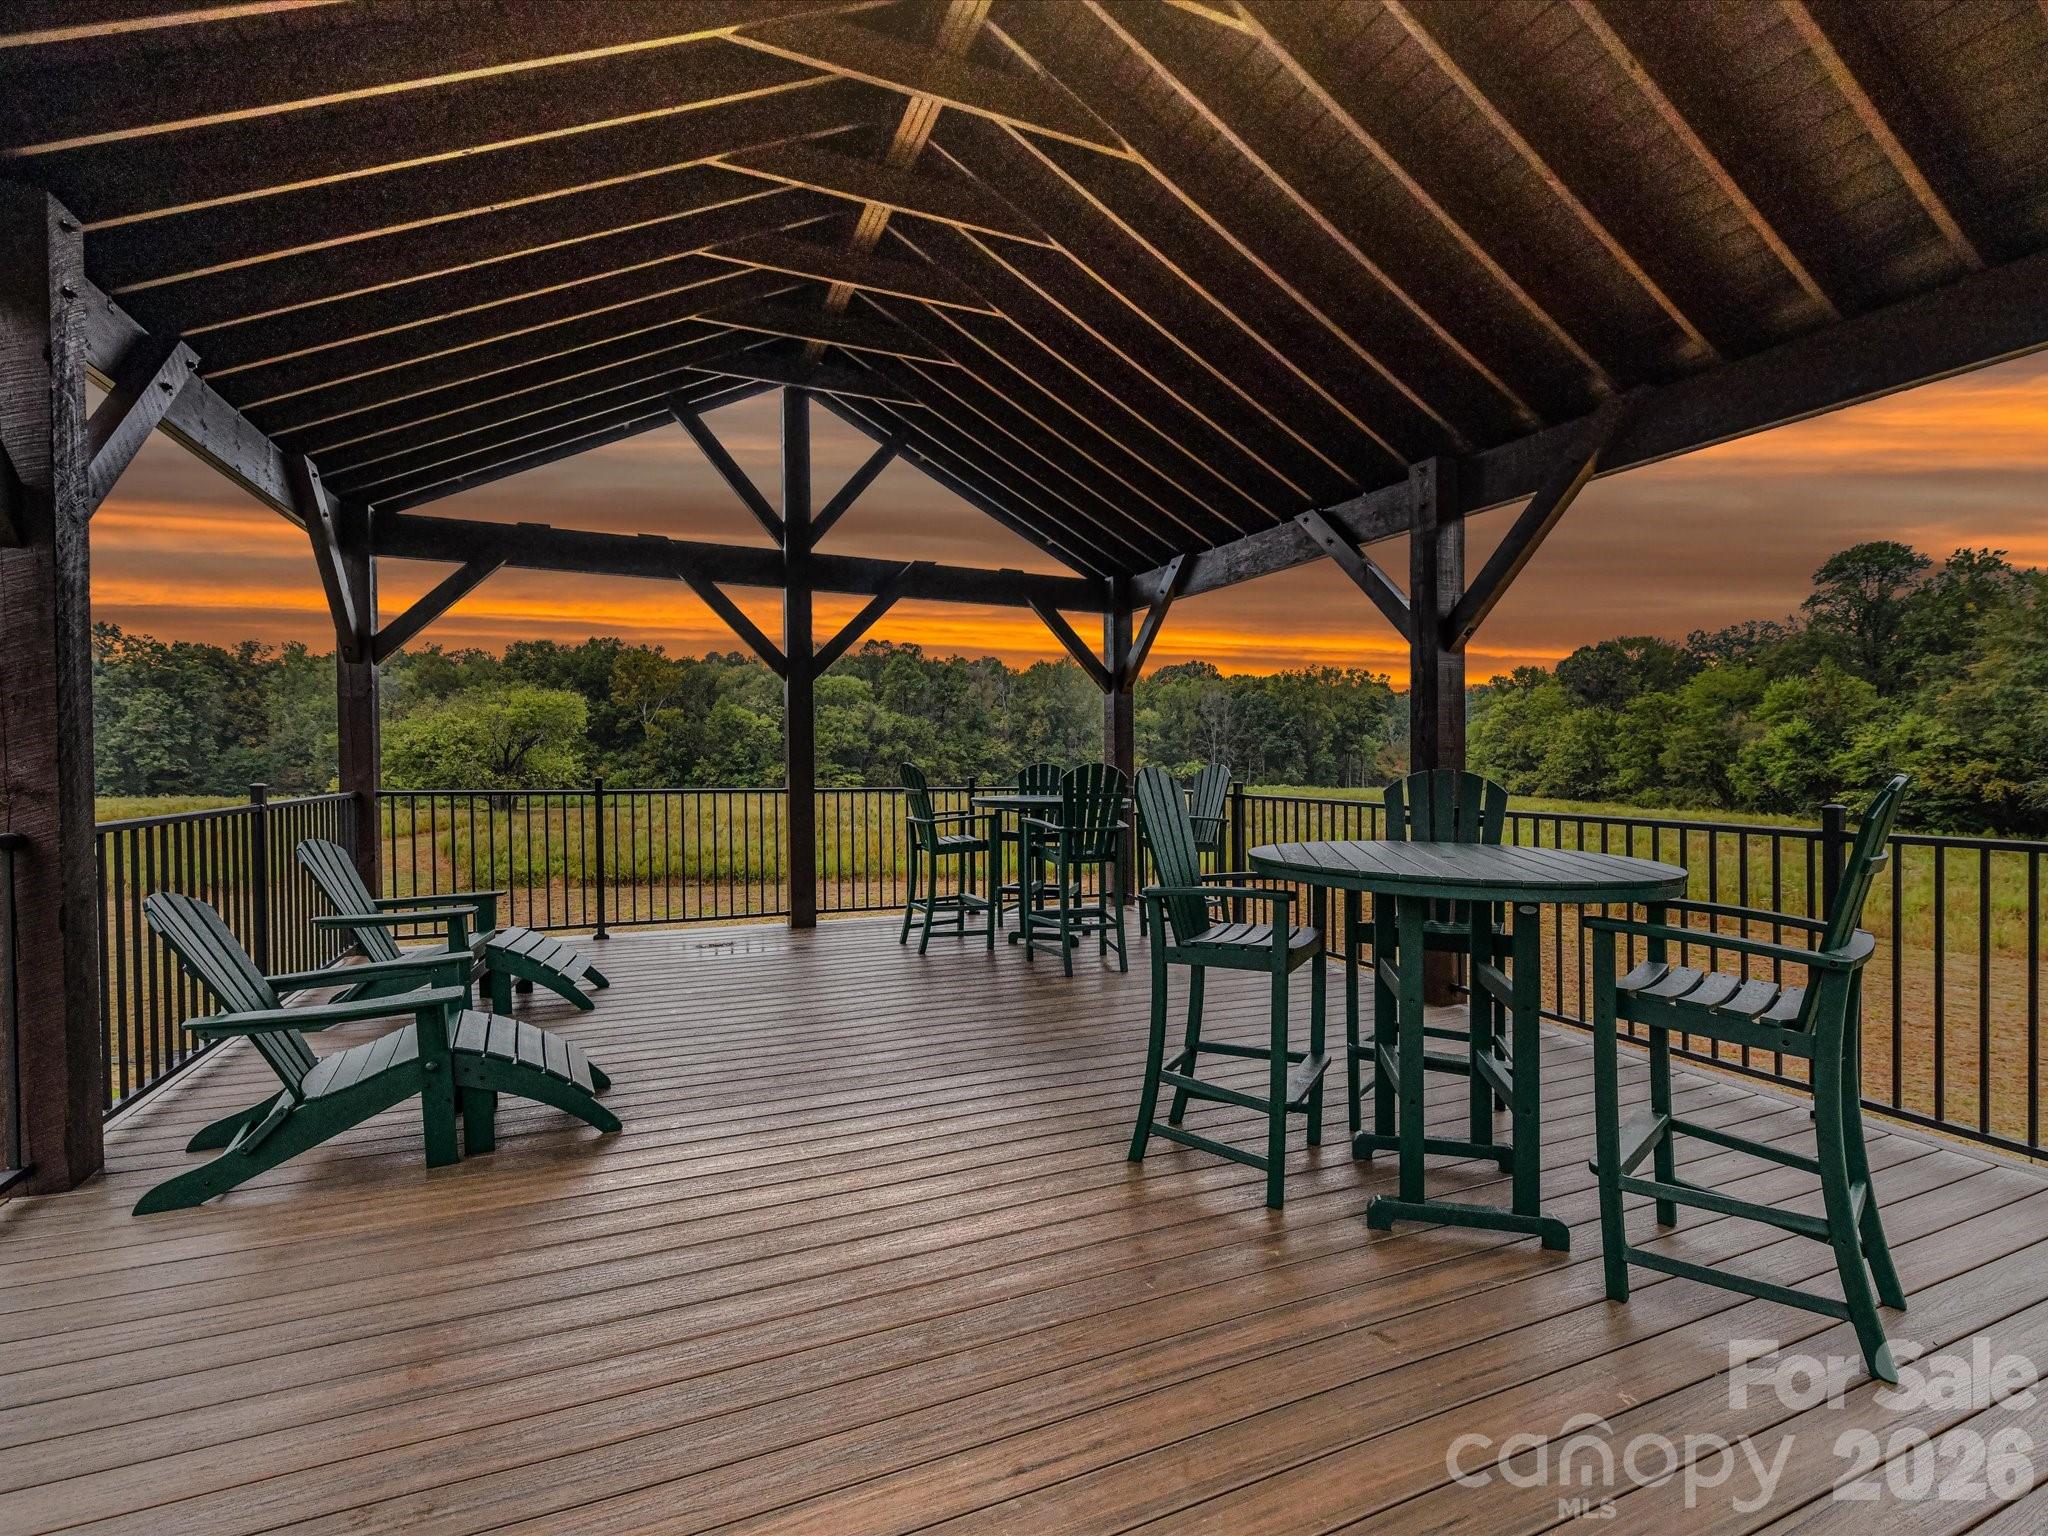
Discover the ease of luxury low-maintenance living in this brand-new Mecklenburg II townhome, conveniently located just minutes from Ballantyne, Waverly, and the charming shops and restaurants of historic downtown Waxhaw. Filled with natural light, the open-concept living area is highlighted by three large picture windows overlooking a private wooded backyard. The designer kitchen features 42” White colored soft-close cabinetry, sleek quartz countertops, a spacious shiplap wrapped island open to the family room, Frigidaire stainless steel appliances, an exterior-vented range hood, and a pantry with solid shelving. The main level showcases durable LVP flooring throughout, along with composite stair treads leading to the second floor. Upstairs there is a loft area with LVP flooring, unwind in the luxurious Owner’s Retreat featuring a tray ceiling, oversized walk-in closet, and three large windows that create a bright, airy feel. The spa-inspired primary bath offers tiled flooring, a large tiled walk-in shower with bench seating, oversized dual vanity with quartz countertops and soft-close cabinetry, a linen closet, and a private water closet. The second floor also includes two spacious secondary bedrooms, a full hall bath, and a thoughtfully designed laundry room with tiled flooring and a convenient folding table.
 Enjoy peaceful mornings or relaxing evenings on the covered porch overlooking the wooded nature preserve. A side-by-side two-car garage and full driveway provide ample parking for both homeowners and guests. With low taxes, low-maintenance living, and the feel of a single-family home, this townhome offers the perfect blend of comfort, convenience, and style. 
Experience the perfect balance of comfort, convenience, and timeless style in this exceptional townhome.
Ask about special below- market interest rate opportunities!
#4330678

Waxhaw

258 Alluvium Lane

3 Beds

2 Baths

2,002 Sq.Ft.

$458,000

MLS#: 4330678
Price reduced
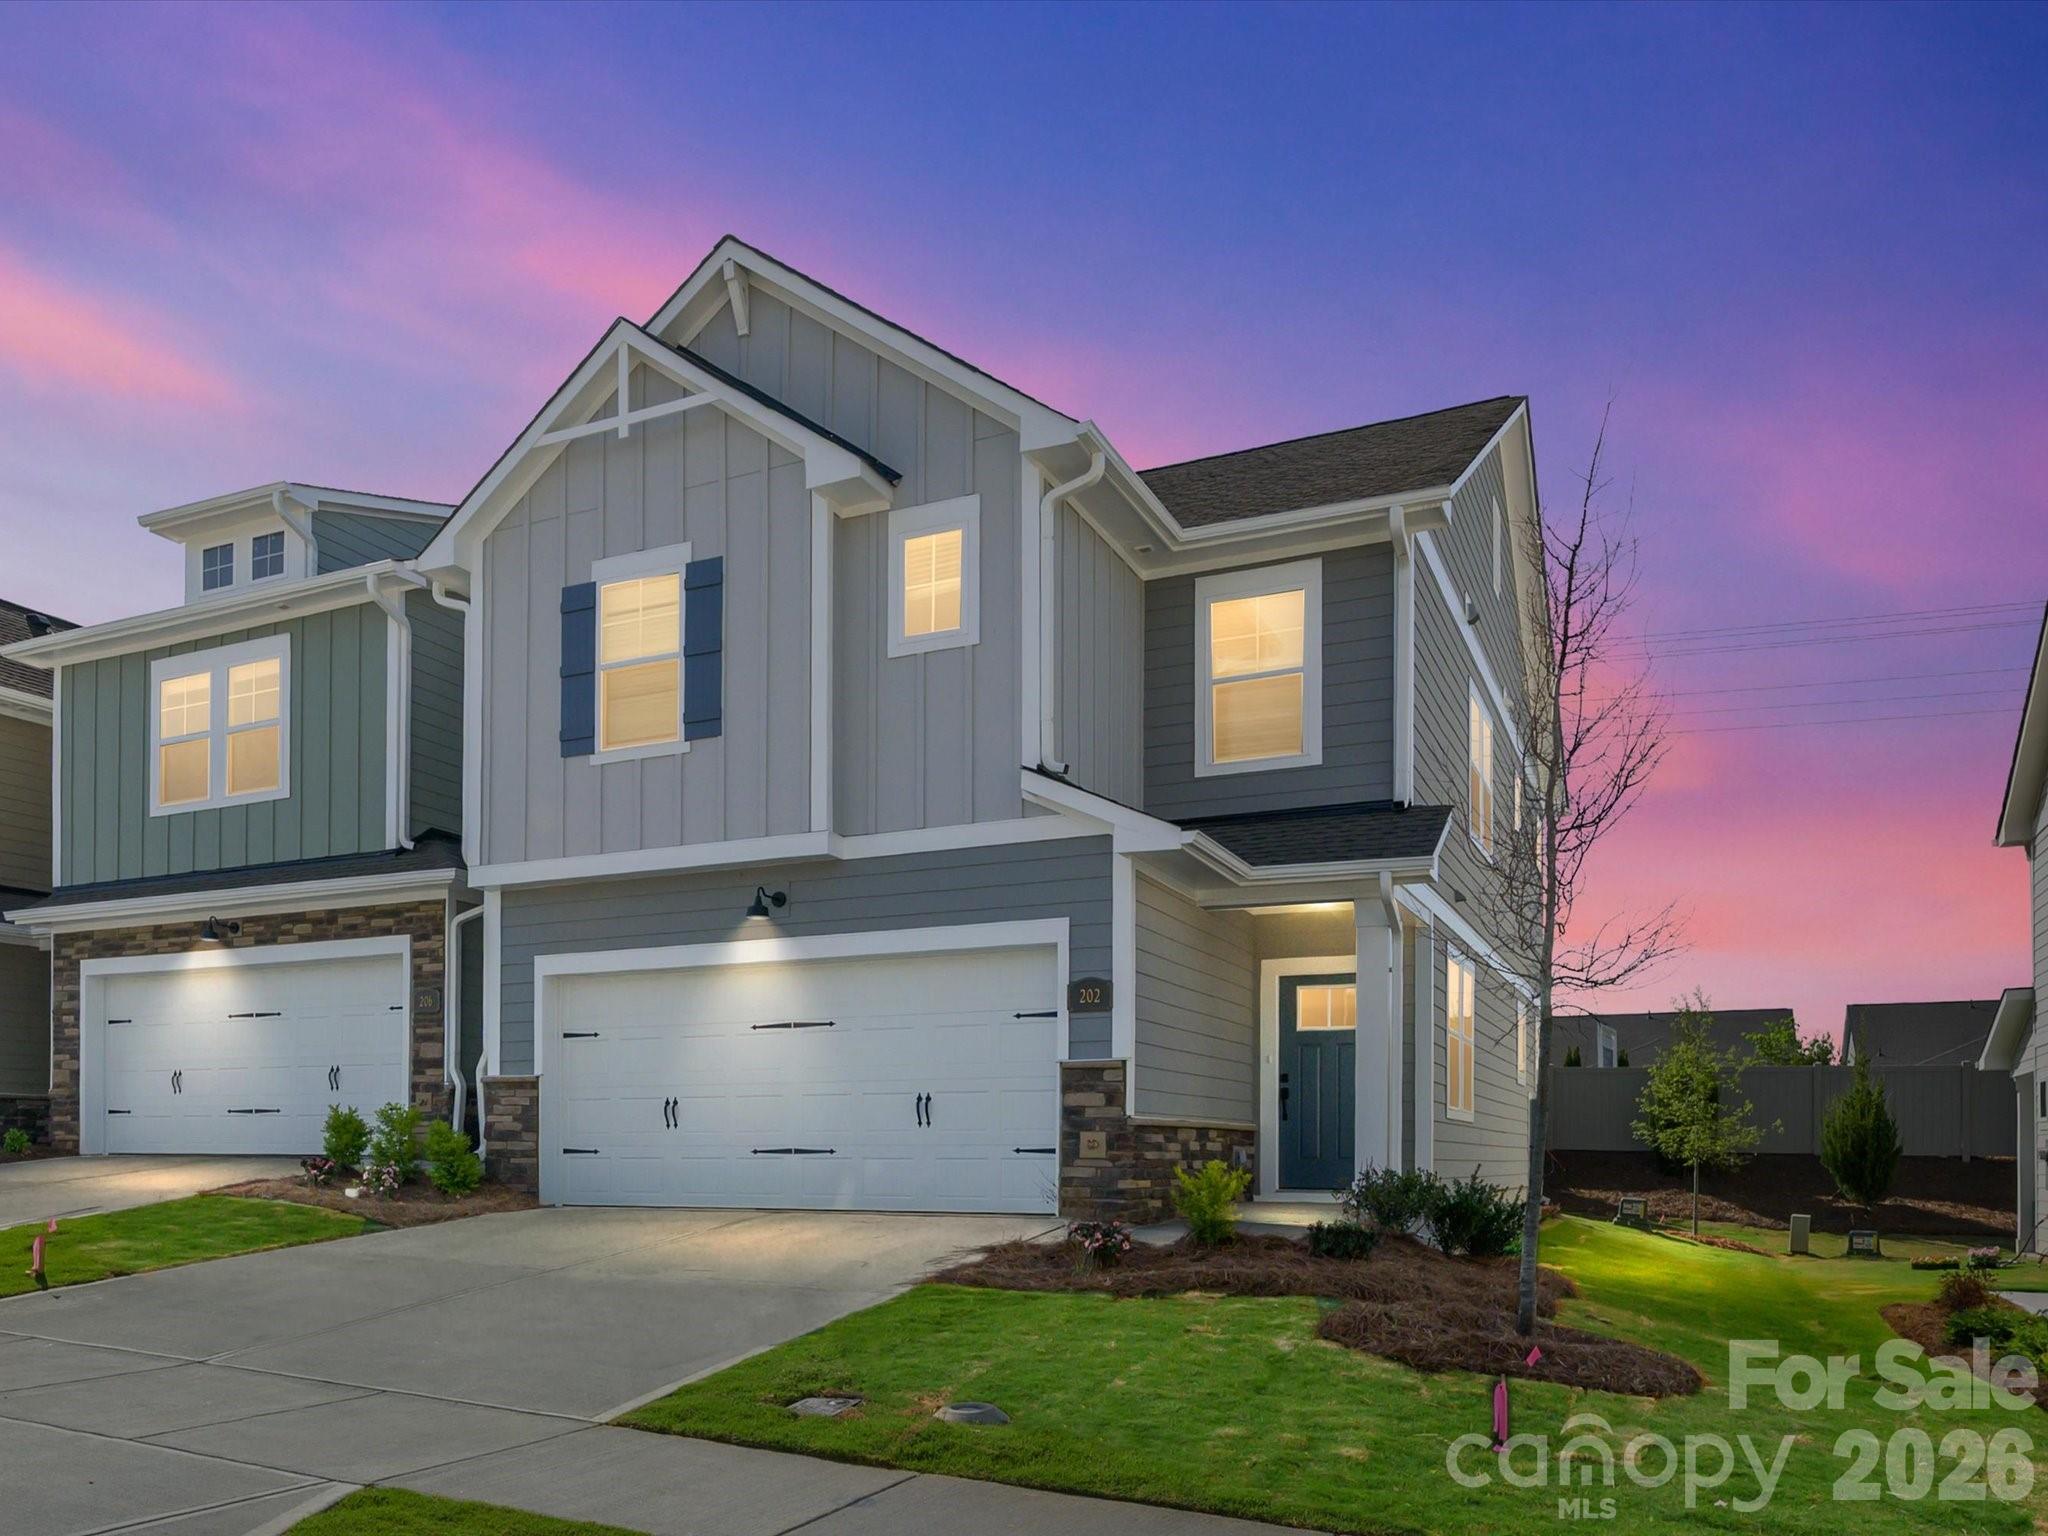
END TOWNHOME. Discover the ease of luxury low-maintenance living in this brand-new Mecklenburg II townhome, conveniently located just minutes from Ballantyne, Waverly, and the charming shops and restaurants of historic downtown Waxhaw. Filled with natural light, the open-concept living area is highlighted by three large picture windows overlooking a private wooded backyard. The designer kitchen features 42” White colored soft-close cabinetry, sleek quartz countertops, a spacious shiplap wrapped island open to the family room, Frigidaire stainless steel appliances, an exterior-vented range hood, and a pantry with solid shelving. The main level showcases durable LVP flooring throughout, along with composite stair treads leading to the second floor. Upstairs there is a loft area with LVP flooring, unwind in the luxurious Owner’s Retreat featuring a tray ceiling, oversized walk-in closet, and three large windows that create a bright, airy feel. The spa-inspired primary bath offers tiled flooring, a large tiled walk-in shower with bench seating, oversized dual vanity with quartz countertops and soft-close cabinetry, a linen closet, and a private water closet. The second floor also includes two spacious secondary bedrooms, a full hall bath, and a thoughtfully designed laundry room with tiled flooring and a convenient folding table. Enjoy peaceful mornings or relaxing evenings on the covered porch overlooking the private backyard. A side-by-side two-car garage and full driveway provide ample parking for both homeowners and guests. With low taxes, low-maintenance living, and the feel of a single-family home, this townhome offers the perfect blend of comfort, convenience, and style. Ask about special low-interest rate opportunities!
#4327858

Waxhaw

202 Quartz Hill Way

3 Beds

2 Baths

2,013 Sq.Ft.

$449,900

MLS#: 4327858
New on site 4 days ago
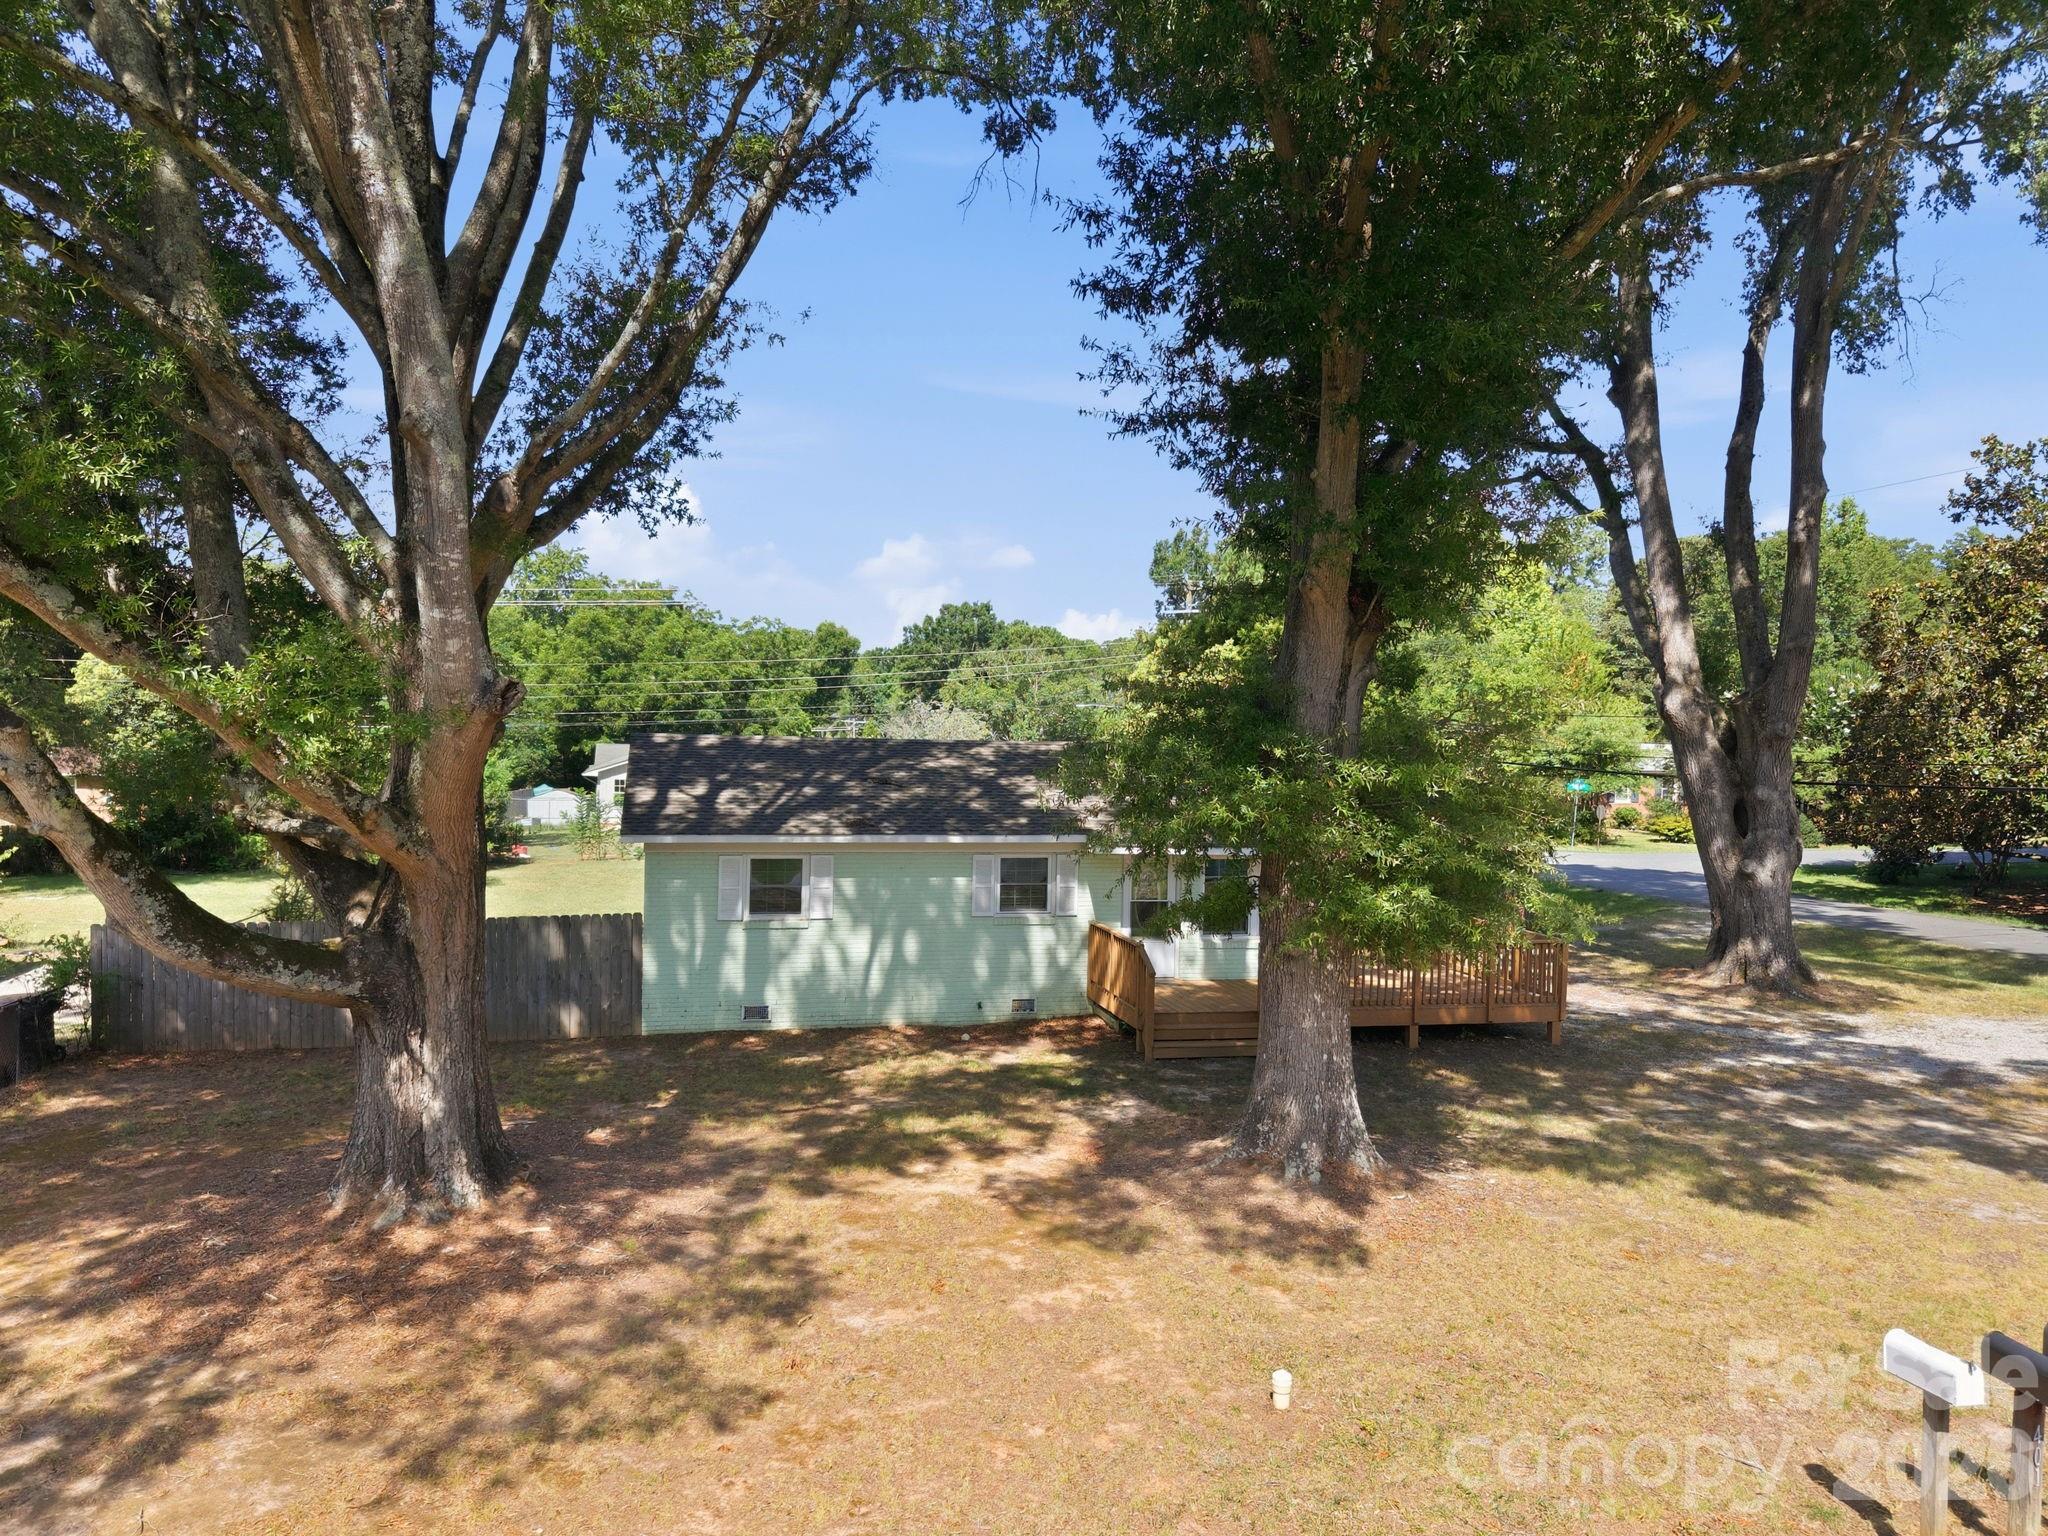
Welcome home! Fantastic all brick move-in ready home within a stone's throw of downtown Waxhaw park and shops. Home features 3 bedrooms, 1 bath, updated kitchen with stainless steel appliances, newer roof, newer water heater, remodeled flooring and expanded bathroom. Fully fenced backyard offers privacy from the street while still being able to interact with neighbors. Flat lot offers room for growth or other possibilities (ie garage). Wrap-around deck allows you to enjoy summer concerts at the park without leaving your home! And enjoy movie nights at the park without the worry of parking your vehicle as you can easily walk to it. Property will be sold as is, where is.
#4406801

Waxhaw

400 Olin Drive

3 Beds

1 Baths

833 Sq.Ft.

$329,999

MLS#: 4406801

 - property

Send a message

Message successfully sent.

Your message

What is 3 + 4 ?

Reason for contacting?

I agree to receive email communication and understand I can unsubscribe at any time.

I agree to be contacted by Prestino Advantage via call, email, and text for real estate services. To opt out, you can reply 'stop' at any time or reply 'help' for assistance. You can also click the unsubscribe link in the emails. Message and data rates may apply. Message frequency may vary. Privacy Policy

Sign Out

Virtual Assistant

Would you like to take the next step with this property? We can help you schedule a showing or virtual tour, or send you more details.

Yes, I would like more information.

Thank You for Your Reply, One of Our Agents will contact you as soon as possible

No, maybe later.

Thank you, you can always contact me via email, phone number or through the contact form.

Realhub AI

Lucy - Your AI-Powered Realtor

Update Your Temporary Password

Personalize your search

Enter your email and we'll notify you immediately when new listings match what you're looking for.

or enter email address

Already have an account ? Login here

Continue your home search

I agree to receive communications and understand I can unsubscribe at any time.

I agree to be contacted by Prestino Advantage via call, email, and text for real estate services. To opt out, you can reply 'stop' at any time or reply 'help' for assistance. You can also click the unsubscribe link in the emails. Message and data rates may apply. Message frequency may vary. Privacy Policy

Already have an account ? Login here

We use cookies

We use cookies primarily for analytics to enhance your experience. By accepting, you agree to our use of these cookies. You can manage your preferences or learn more about our cookies policy.