
Property
Beds
3
Full Baths
2
1/2 Baths
None
Year Built
1952
Sq.Footage
1,427
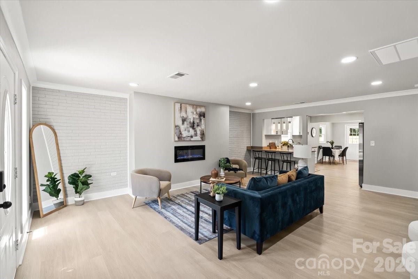
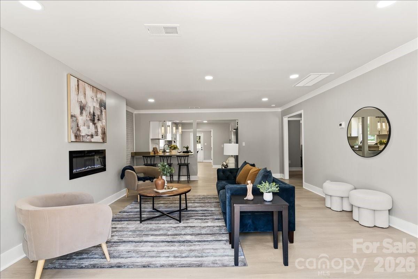
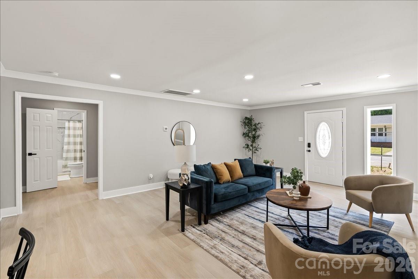
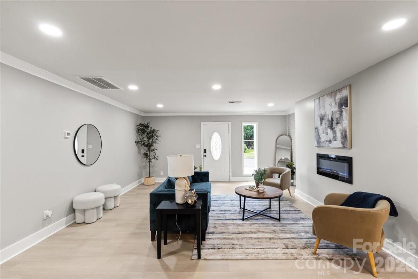
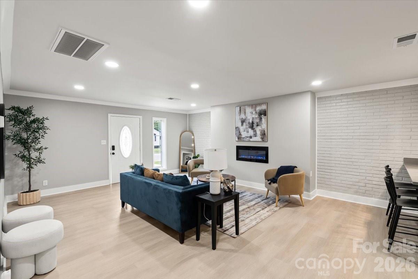
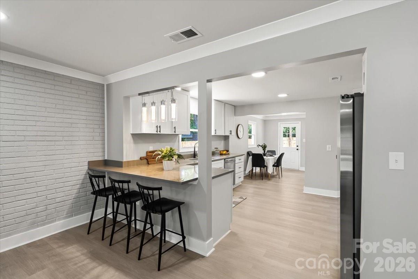
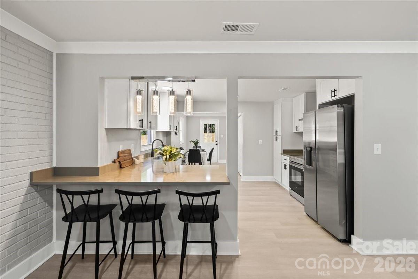
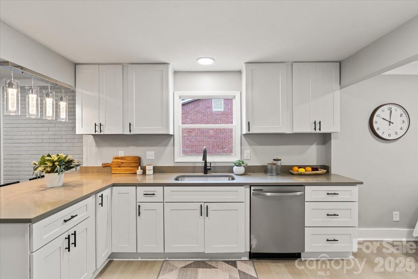
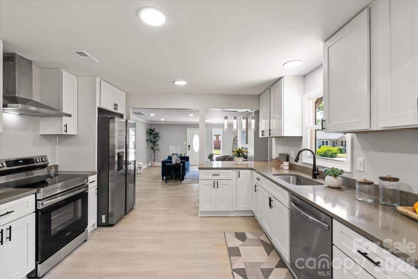
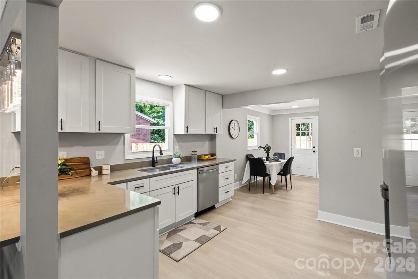
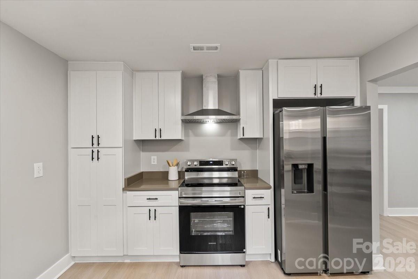
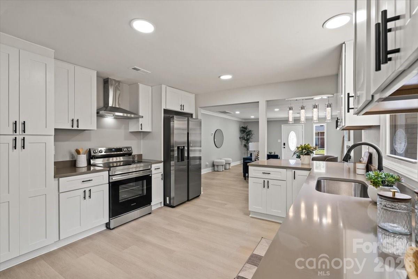
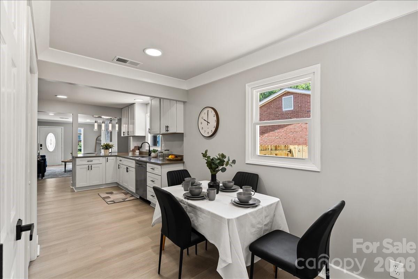
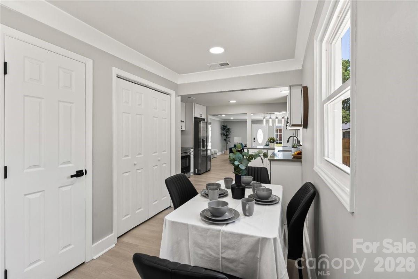
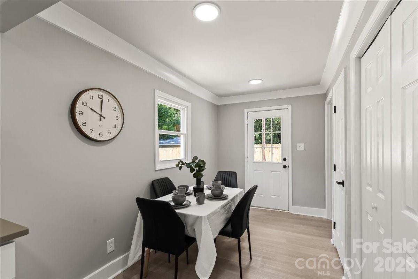
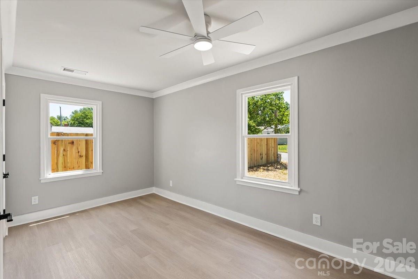
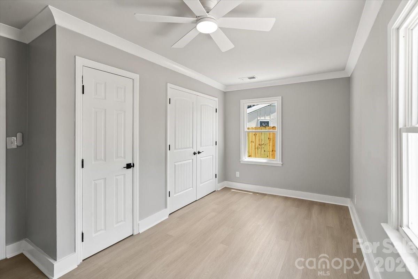
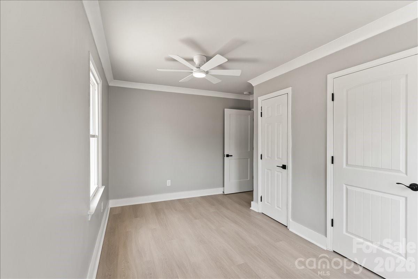
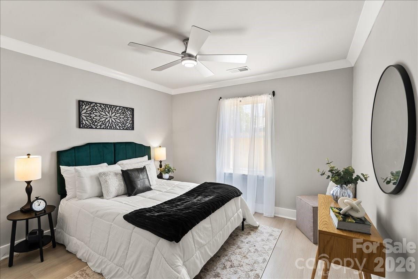
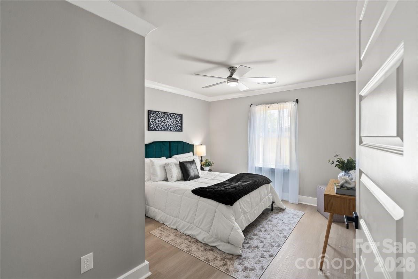
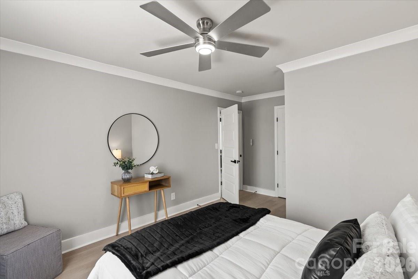
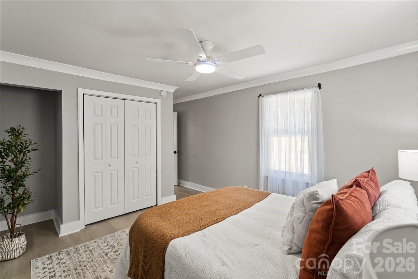
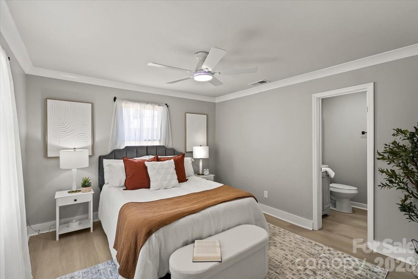
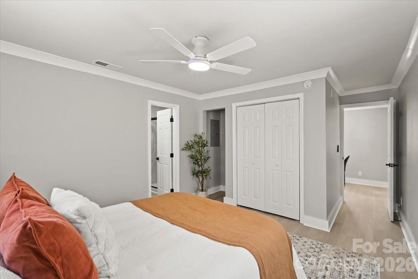
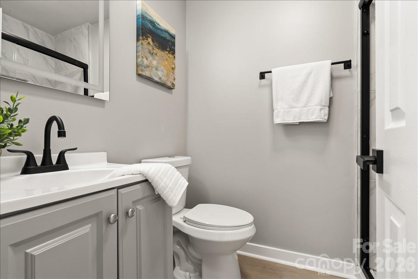
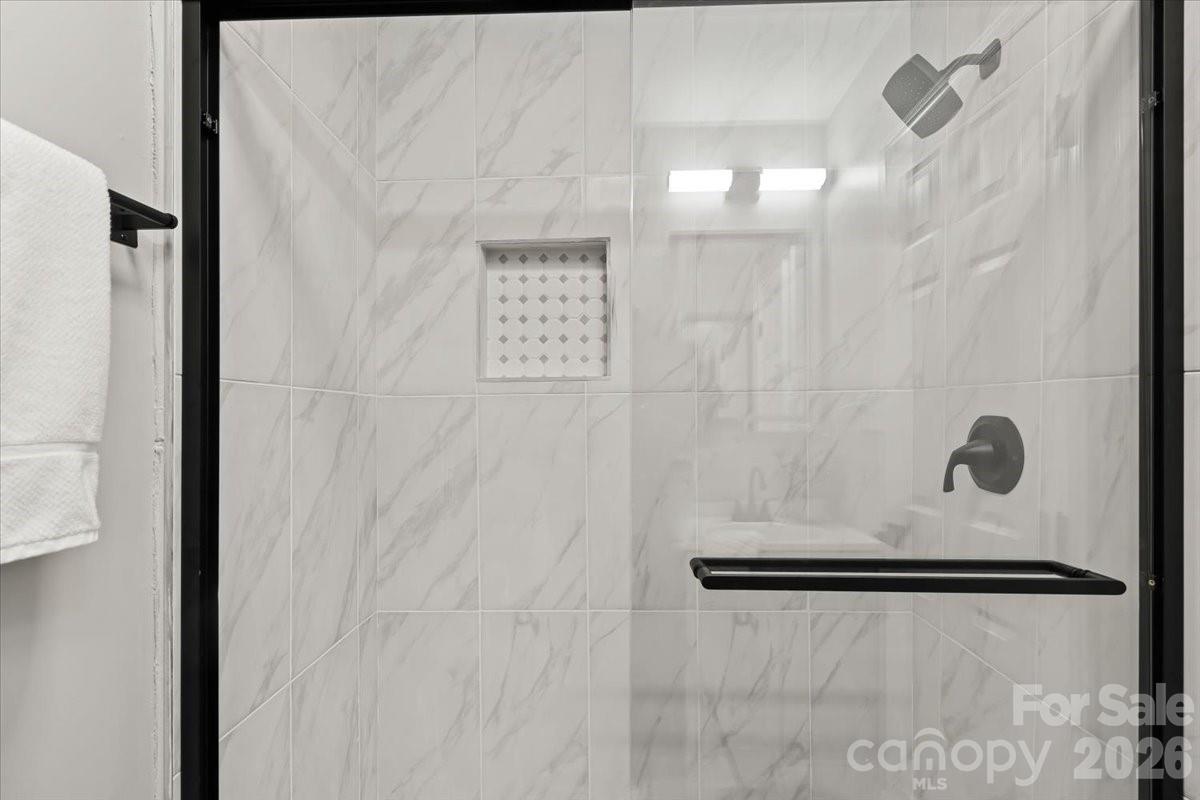
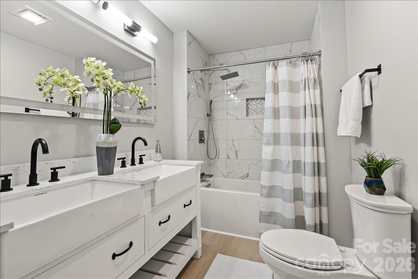
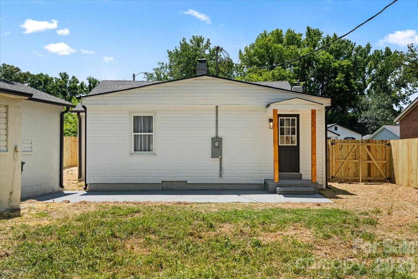
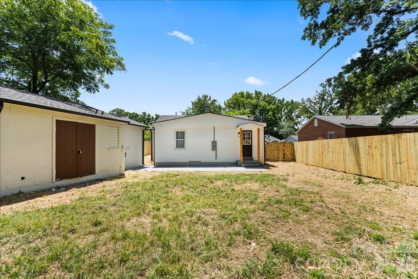
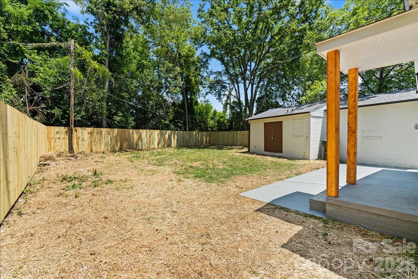
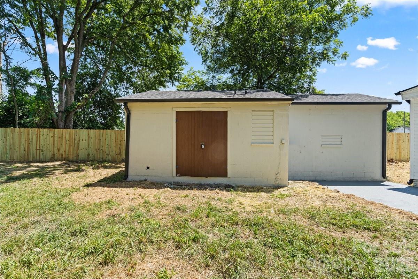
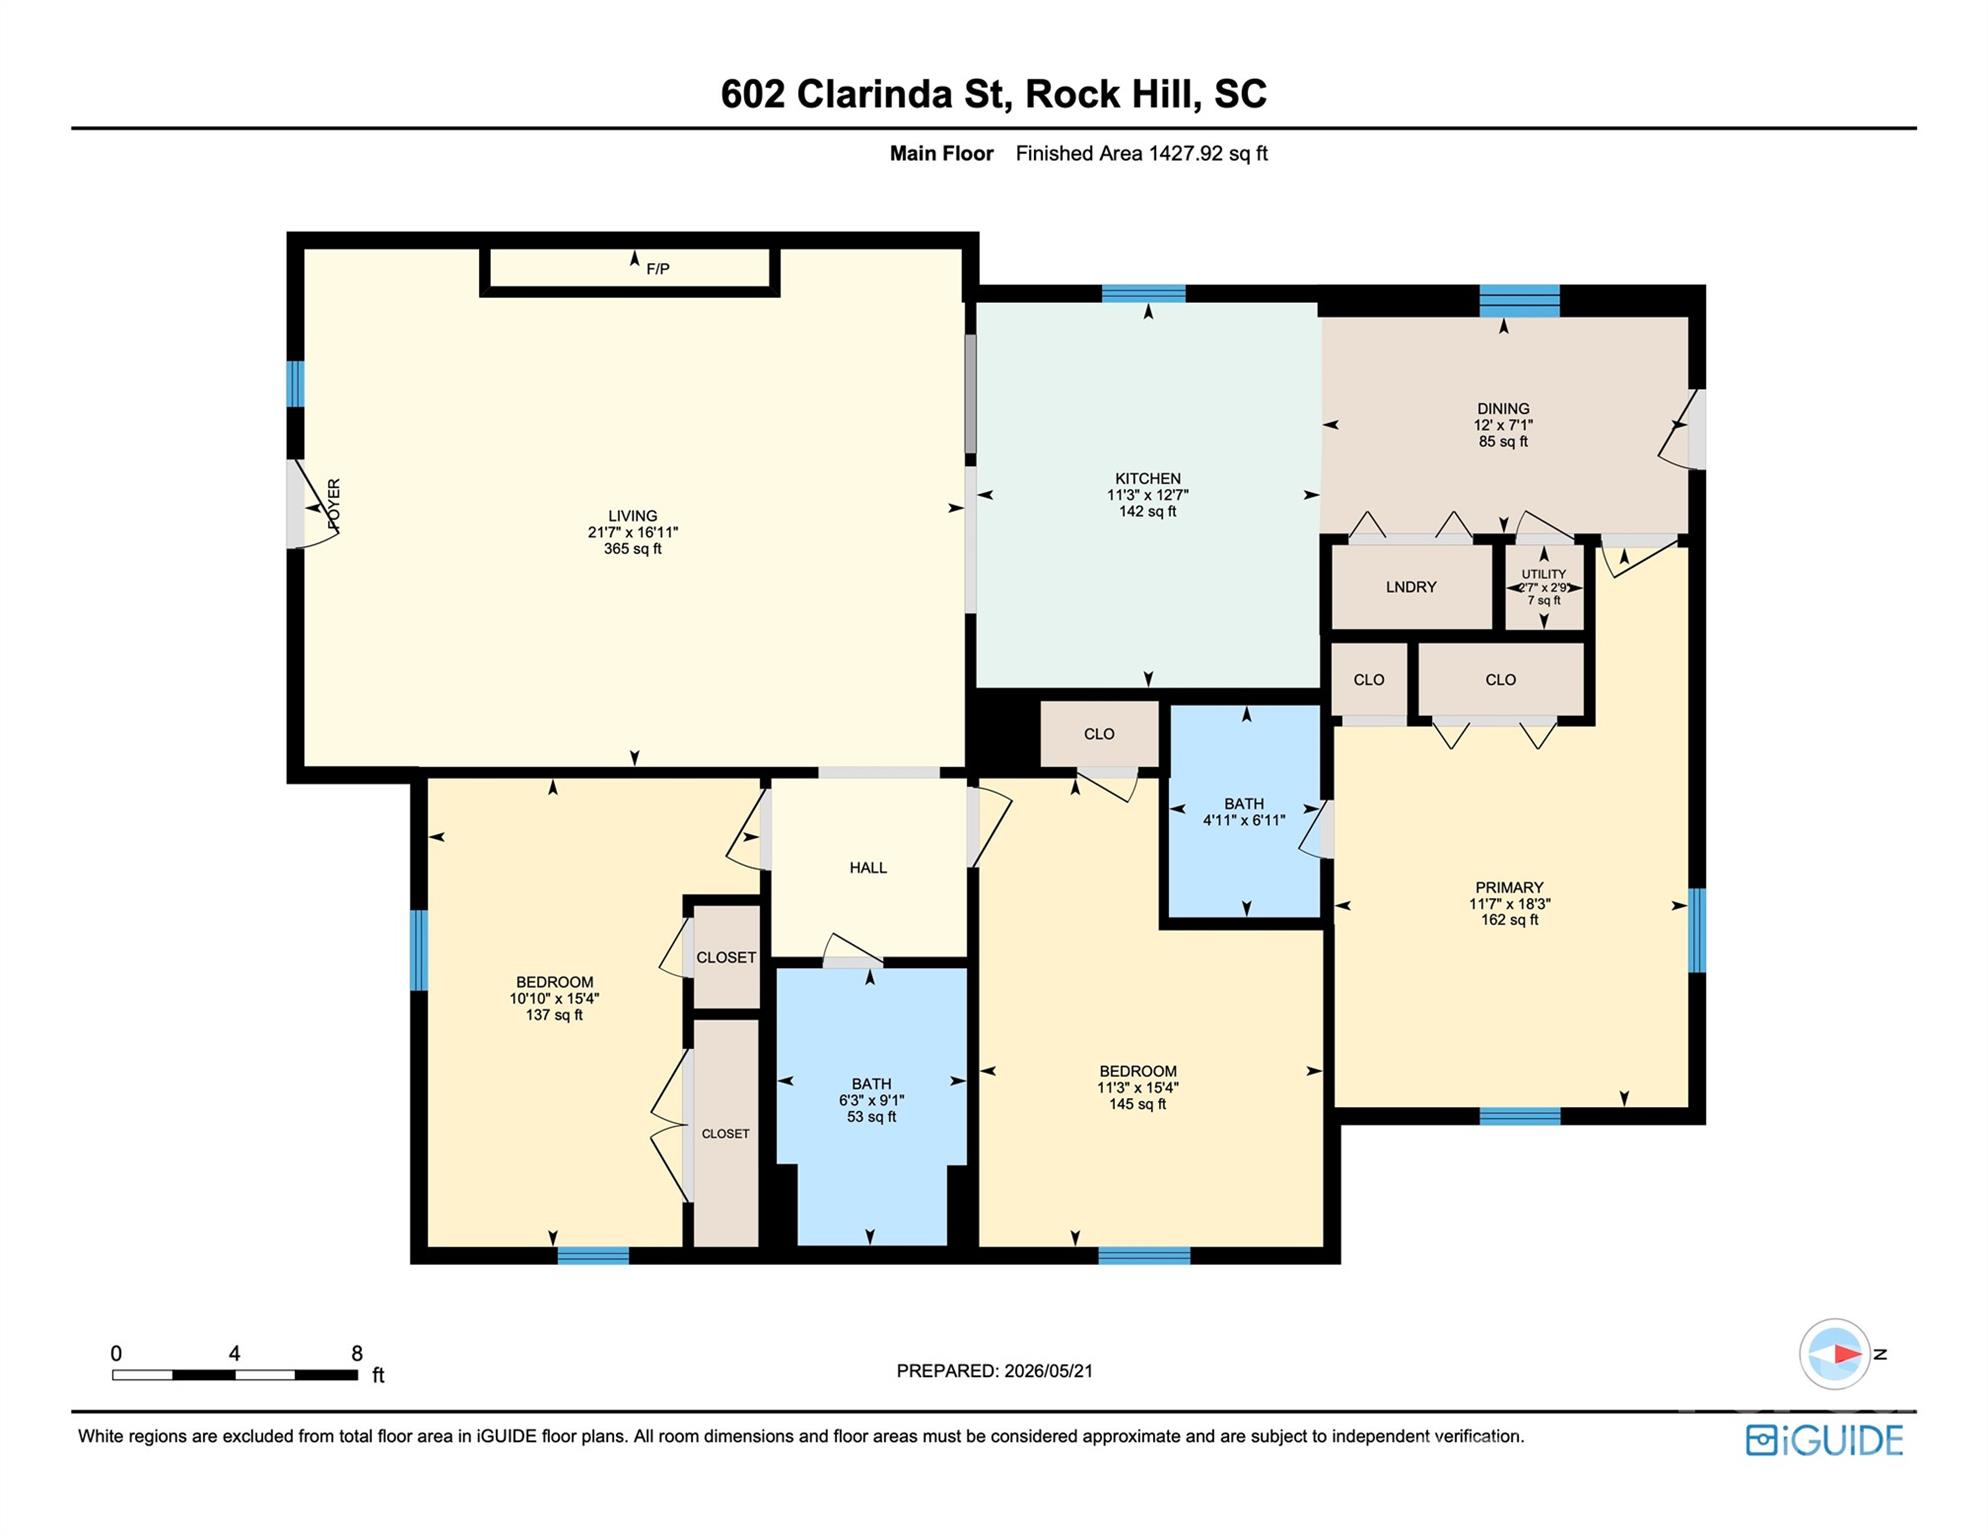
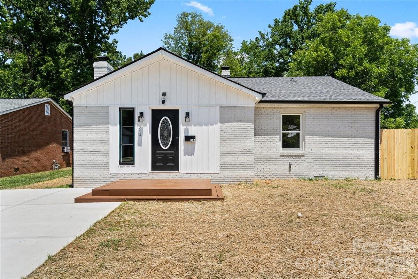
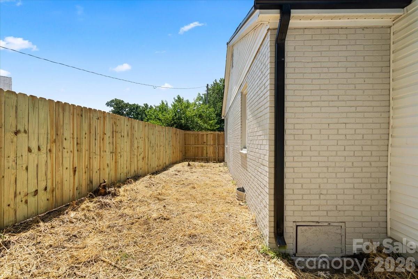
Back on market due to no fault of the seller and your chance if you missed it last time! Thoughtfully updated with attention to both style and functionality, this 3bed, 2-bath one-level home offers 1,427 sq ft of move-in-ready living space. The seller's attention to detail is evident in the updates throughout the property, which extend beyond the cosmetic finishes.The main living space welcomes you with fresh paint, modern LED lighting, 5-inch baseboards, crown molding, updated windows (2019), and a sleek electric fireplace that enhances the home's modern design.The layout flows seamlessly into the kitchen and breakfast area which is finished with 42-inch soft-close cabinetry and sleek quartz countertops. At the front of the home, you'll find the secondary bedrooms with crown molding throughout along with an updated hallway bathroom featuring a dual vanity and stylish apron-front sinks. Tucked away privately at the rear of the home, the primary bedroom serves as a quiet retreat with its own dedicated bathroom with modern standing shower. Both bathrooms have been updated with beautiful tile finishes, including a floor-to-ceiling tiled shower in the primary suite. New ceiling fans have also been installed in all three bedrooms. The crawlspace has also been updated with new vapor barrier for peace of mind. Outside, you will find a brand-new concrete driveway and a level backyard fully enclosed by a brand-new 6-foot privacy fence, creating the ultimate private setup for summer BBQs, outdoor gatherings, and pets. The real highlight offering SO MUCH potential continues with the oversized detached shed with approx. 400 sq ft, which already has plumbing+electricity run to it! Because there is no HOA here to limit your vision! Newer Roof, New Gutters, New Air Ducts! Home would make a GREAT investment property in Rock Hill's fast growing market. 3 Minutes from Fountain Park which has seasonal farmers market, food trucks and events like "Movies in the Park"! Blocks from restaurants, shops, and entertainment downtown Rock Hill has to offer. Convenient access to Charlotte, NC with an approximate 30–40 minute commute. Schedule your showing today before this opportunity is gone! 3D TOUR: https://youriguide.com/602_clarinda_st_rock_hill_sc/
Features & Amenities
Interior
-
Total Bedrooms
3
-
Bathrooms
2
-
Above Grade Finished Area
1427.0
-
Basement YN
NO
-
Cooling YN
YES
-
Cooling
Central Air
-
Fireplace YN
YES
-
Heating YN
YES
-
Heating
Central
-
Pet friendly
N/A
Exterior
-
Garage
No
-
Parking
Driveway
-
Pool
No
Area & Lot
-
Property Type
Residential
-
Property Sub Type
Single Family Residence
Price
-
Sales Price
$268,000
-
Sq. Footage
1, 427
-
Price/SqFt
$187
HOA
-
Association
No
School District
-
Elementary School
Sunset Park
-
Middle School
Rawlinson Road
-
High School
South Pointe (SC)
Property Features
-
New Construction
NO
-
Senior Community YN
NO
-
Sewer
Public Sewer
-
Water Source
Public
Schedule a Showing
Showing scheduled successfully.
Mortgage calculator
Estimate your monthly mortgage payment, including the principal and interest, property taxes, and HOA. Adjust the values to generate a more accurate rate.
Your payment
Principal and Interest:
$
Property taxes:
$
HOA fees:
$
Total loan payment:
$
Total interest amount:
$
Location
County
York
Elementary School
Sunset Park
Middle School
Rawlinson Road
High School
South Pointe (SC)
Listing Courtesy of Elizabeth Lovo , Rinehart Realty Corporation
RealHub Information is provided exclusively for consumers' personal, non-commercial use, and it may not be used for any purpose other than to identify prospective properties consumers may be interested in purchasing. All information deemed reliable but not guaranteed and should be independently verified. All properties are subject to prior sale, change or withdrawal. RealHub website owner shall not be responsible for any typographical errors, misinformation, misprints and shall be held totally harmless.

Agent | Team Lead
Jen Audier
Call Jen today to schedule a private showing.

* Listings on this website come from the FMLS IDX Compilation and may be held by brokerage firms other than the owner of this website. The listing brokerage is identified in any listing details. Information is deemed reliable but is not guaranteed. If you believe any FMLS listing contains material that infringes your copyrighted work please click here to review our DMCA policy and learn how to submit a takedown request.© 2024 FMLS.
Related Properties
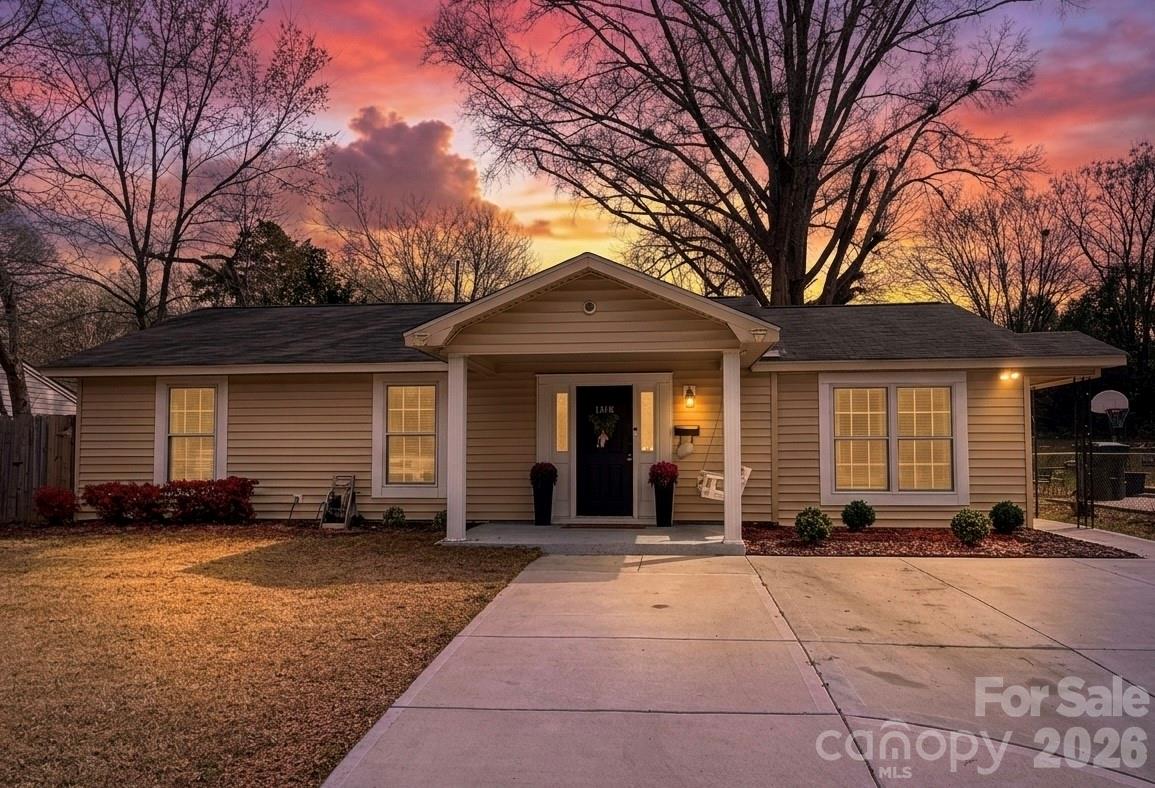
Rock Hill
1318 Mcdow Drive
4 Beds
2 Baths
1,725 Sq.Ft.
$300,000
MLS#: 4353945
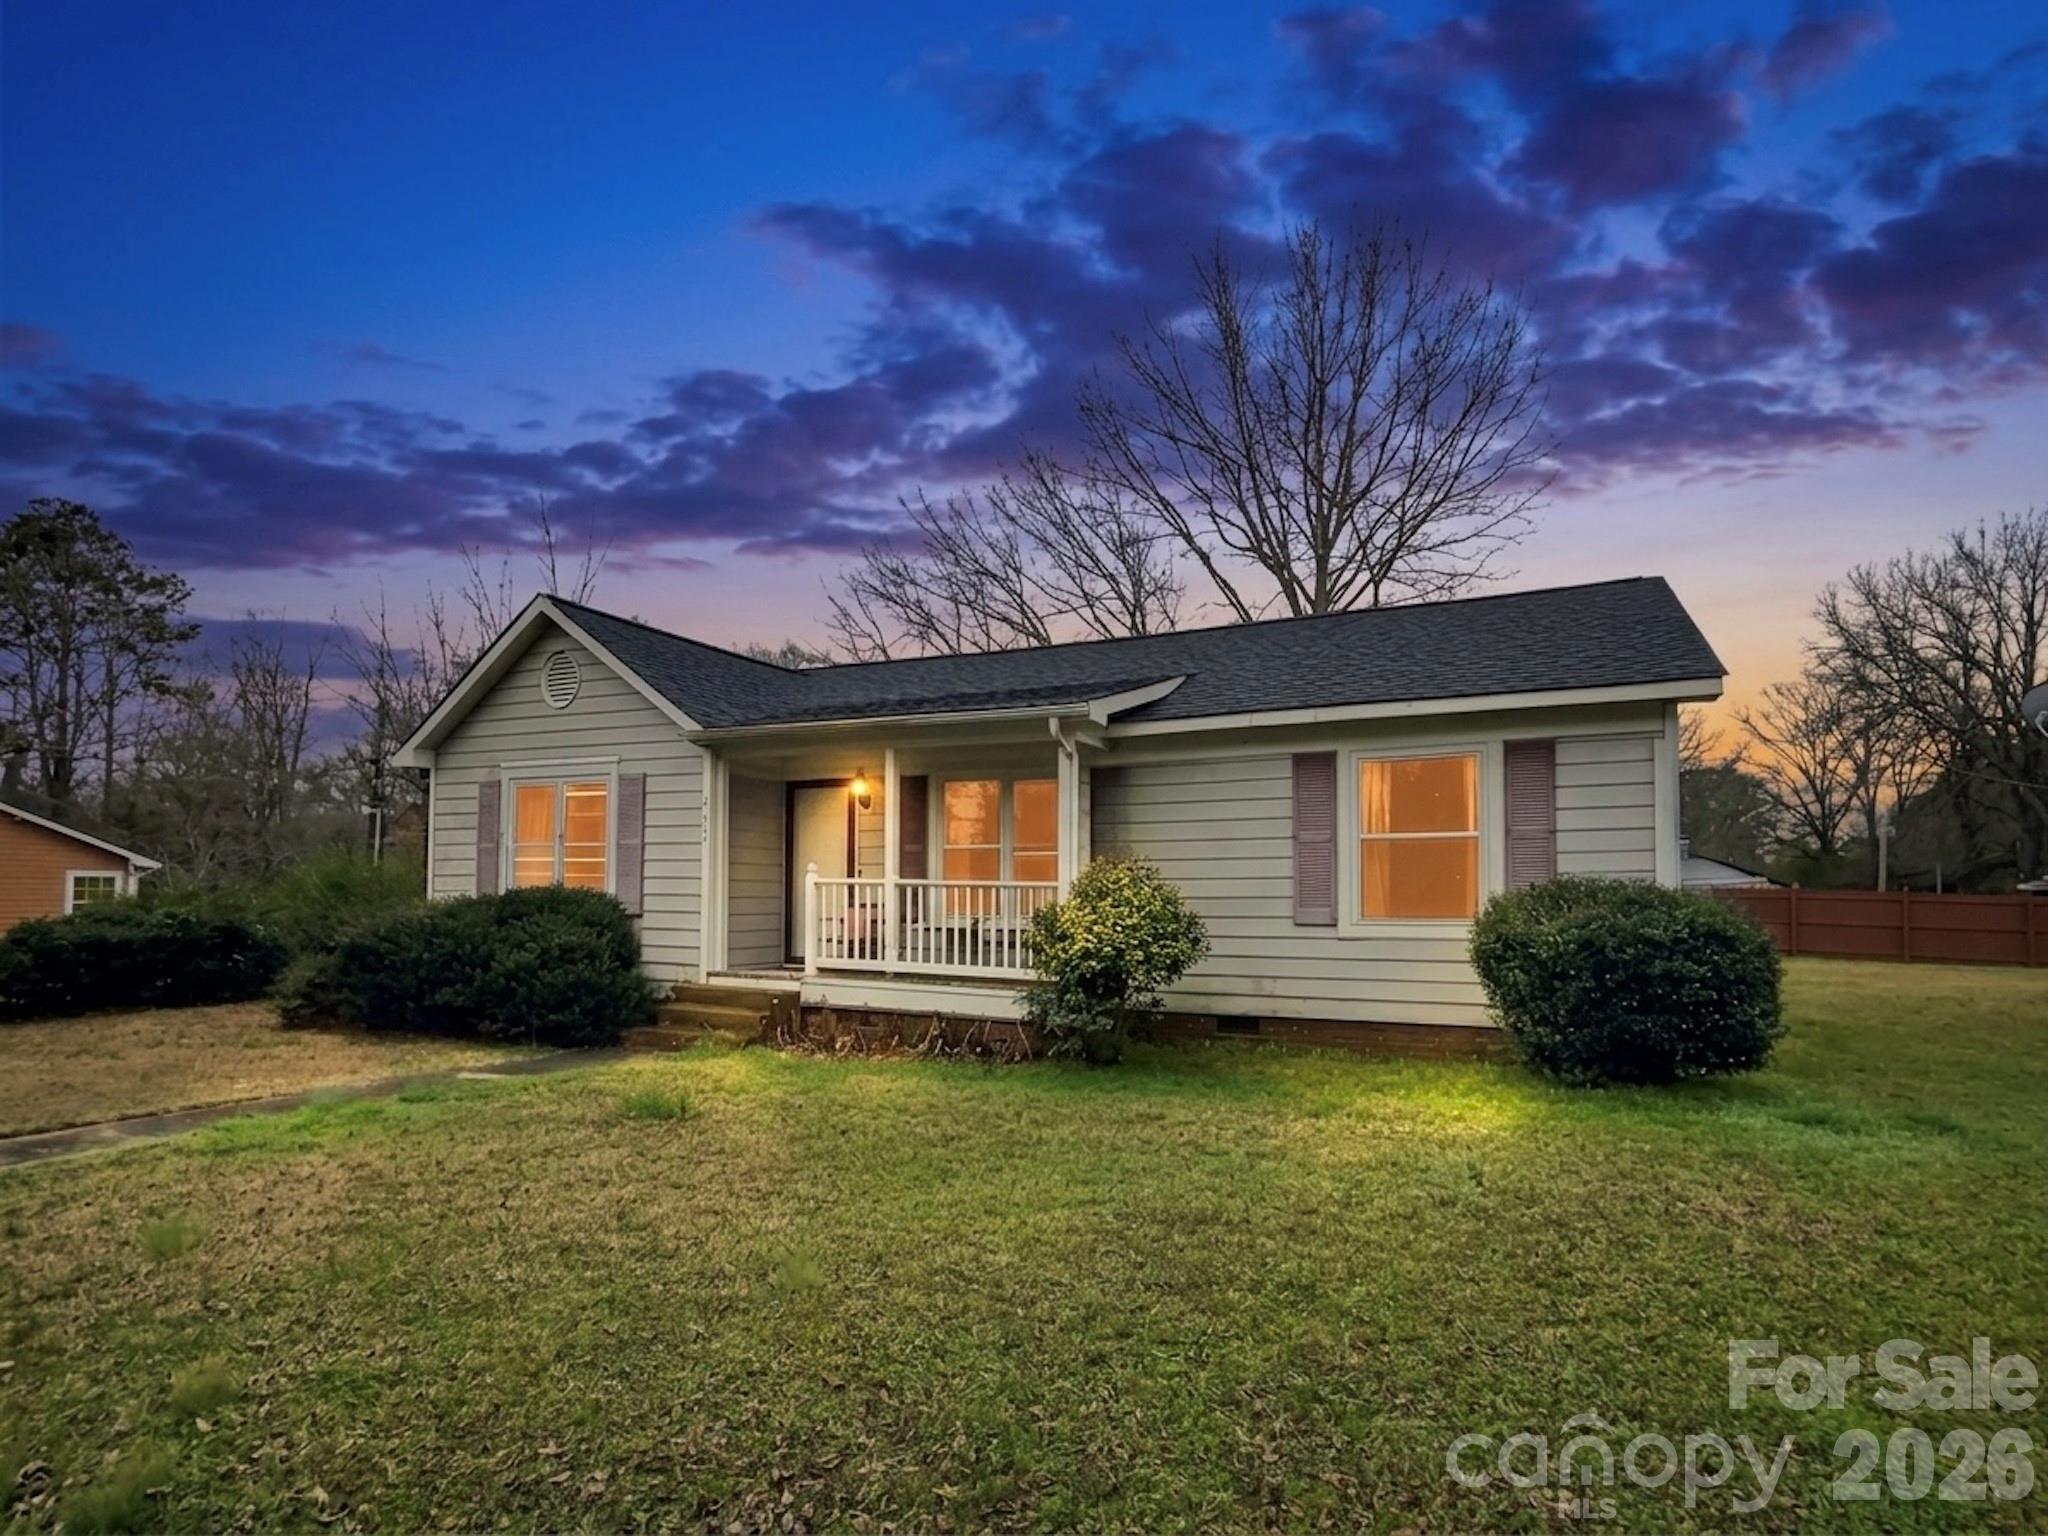
Rock Hill
707 Finley Road
3 Beds
2 Baths
1,268 Sq.Ft.
$245,000
MLS#: 4341857
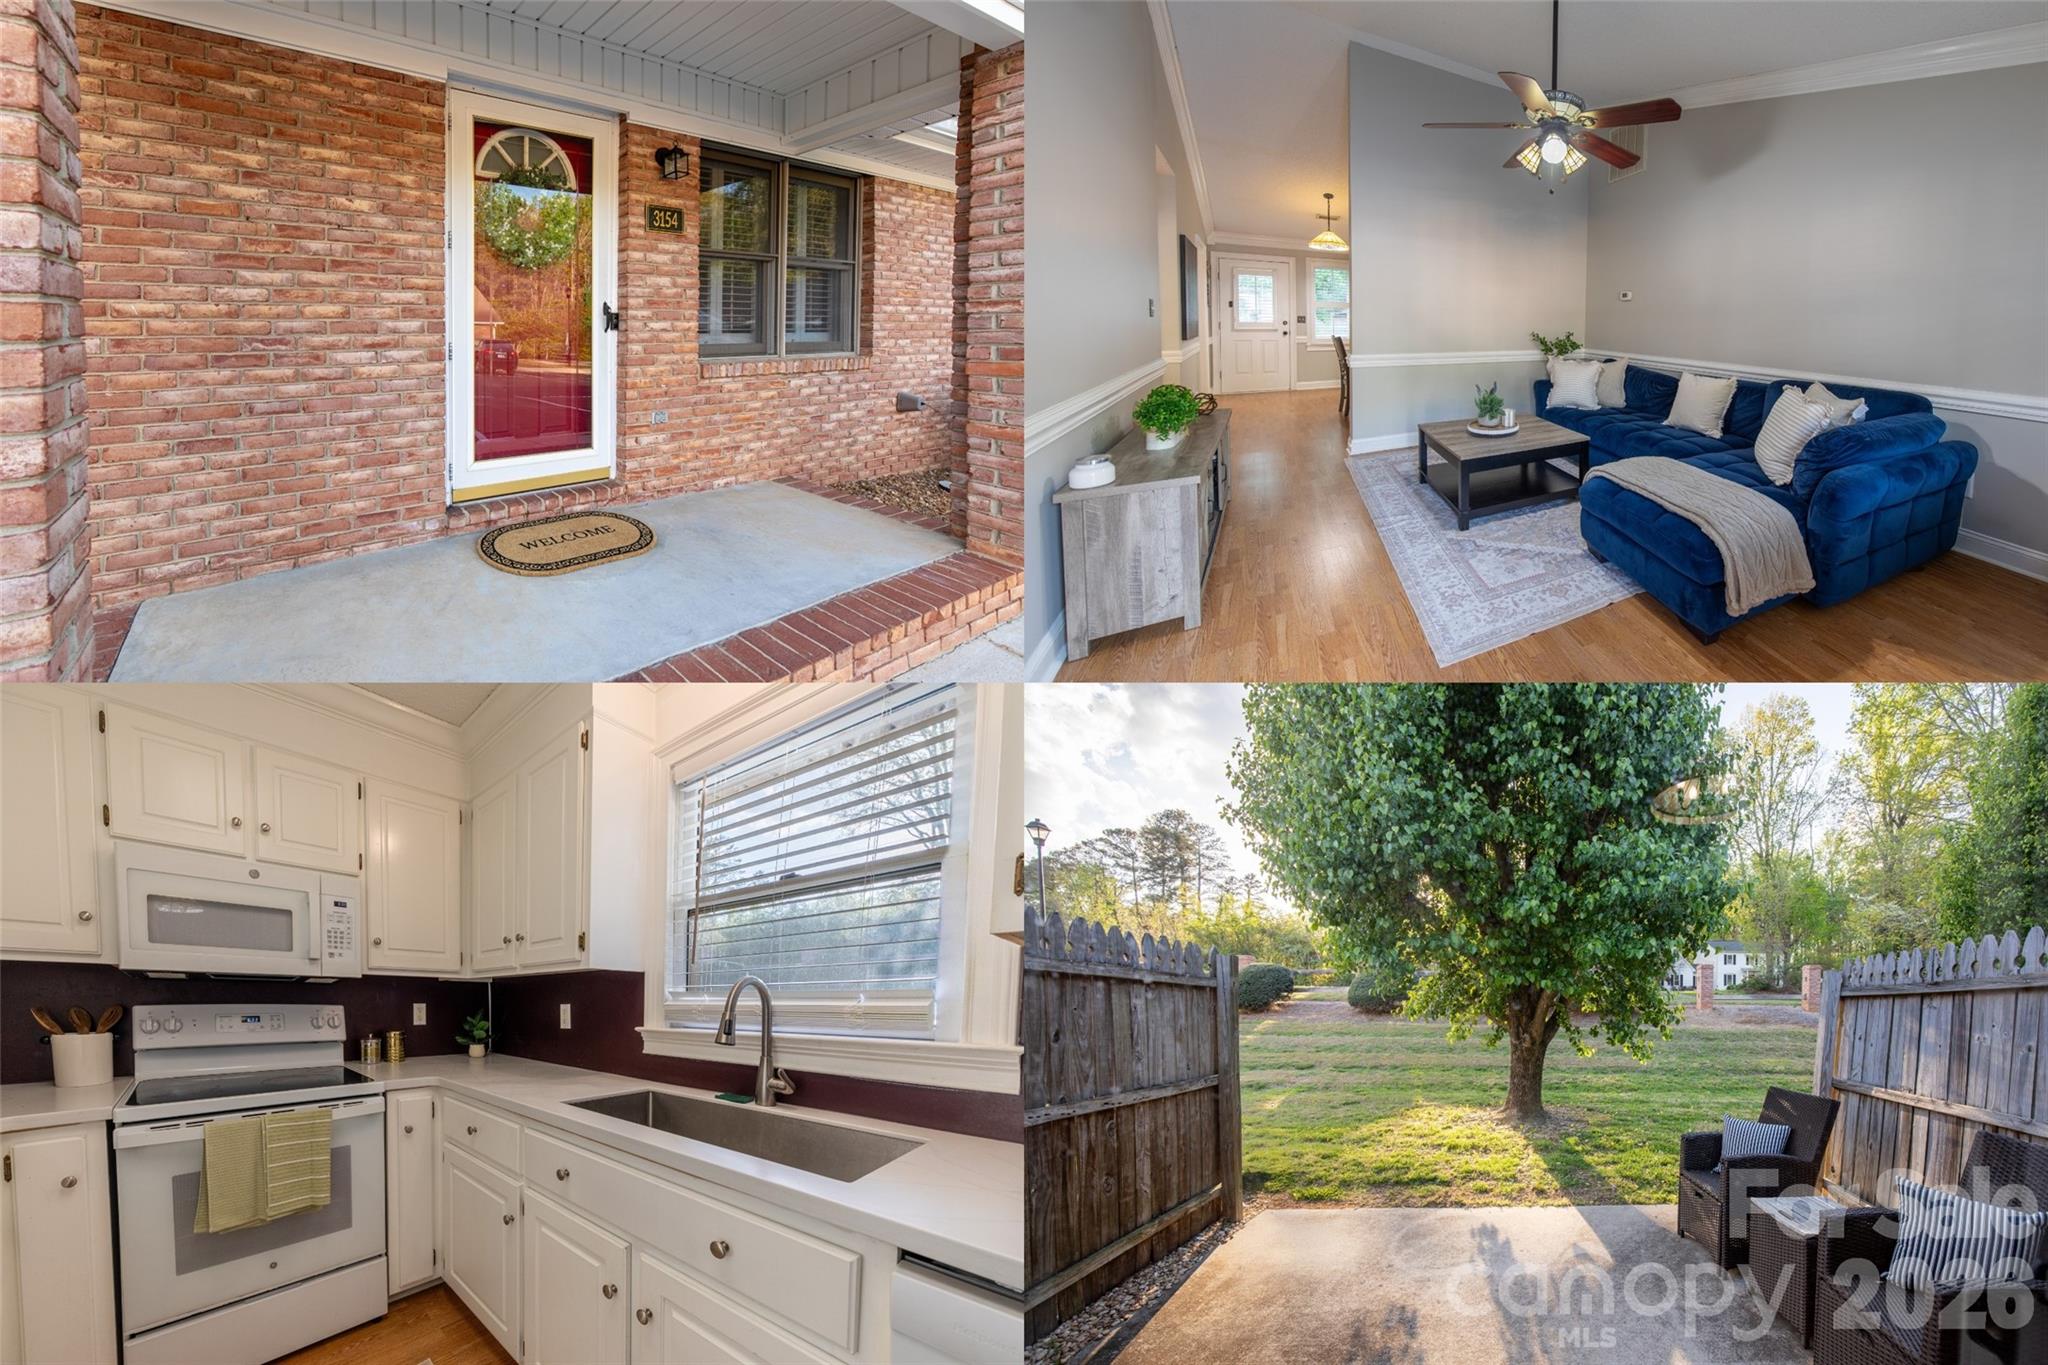
Rock Hill
3154 Devonshire Drive
2 Beds
2 Baths
1,011 Sq.Ft.
$235,000
MLS#: 4358049
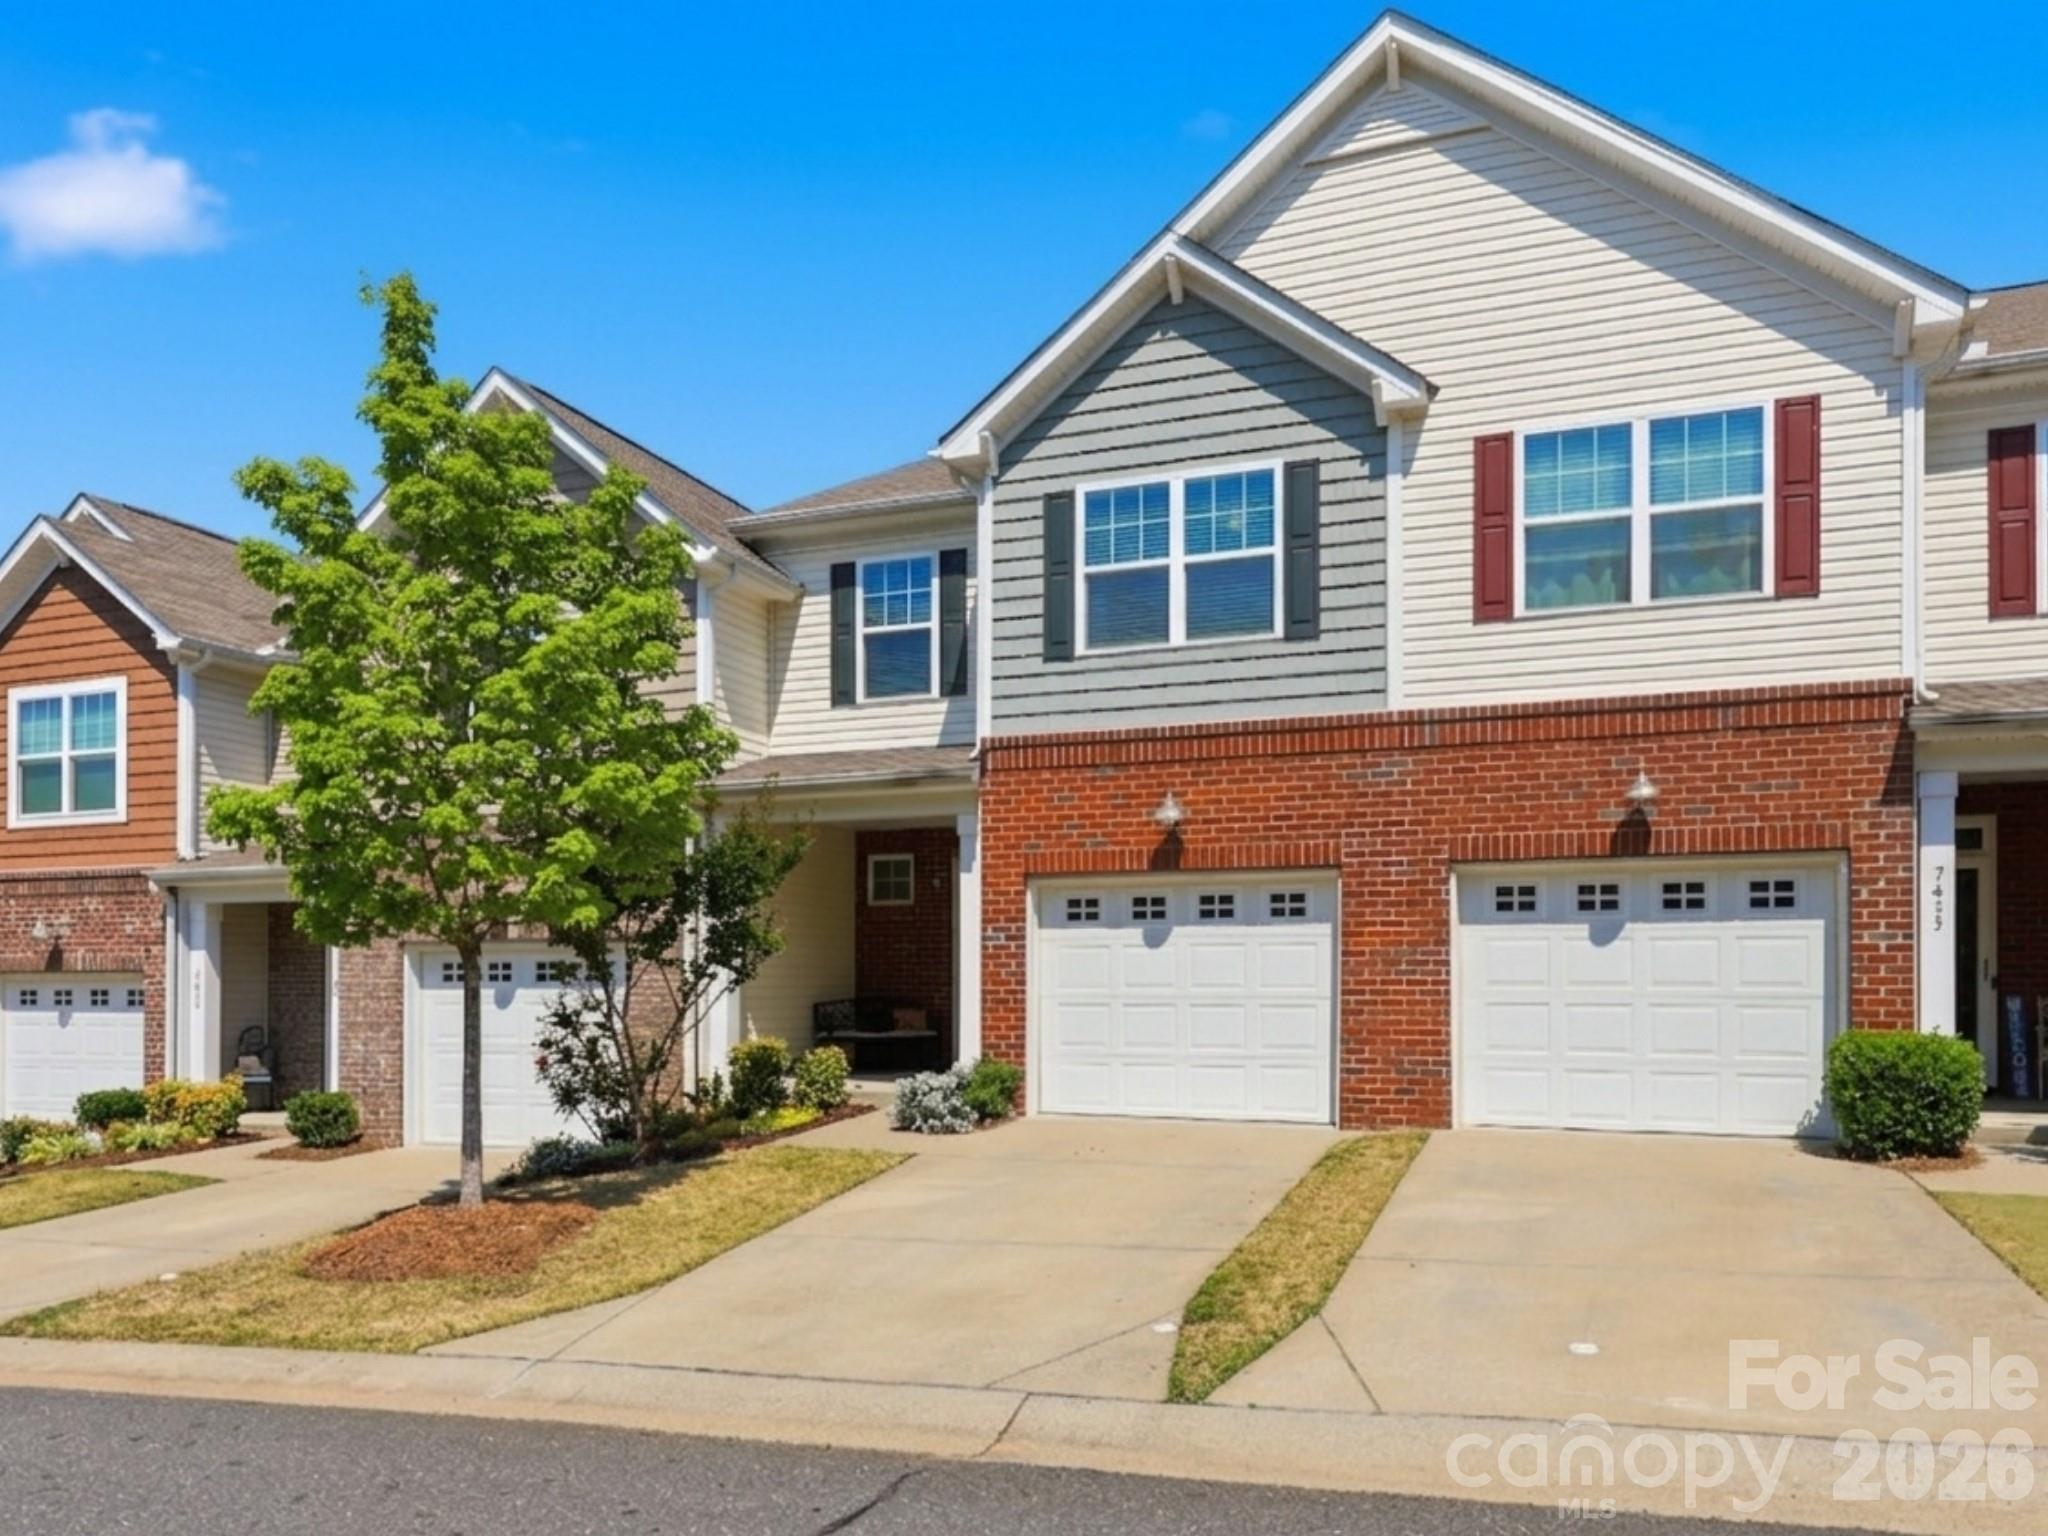
Rock Hill
7431 Calhoun Falls Drive
3 Beds
2 Baths
1,625 Sq.Ft.
$299,000
MLS#: 4372051
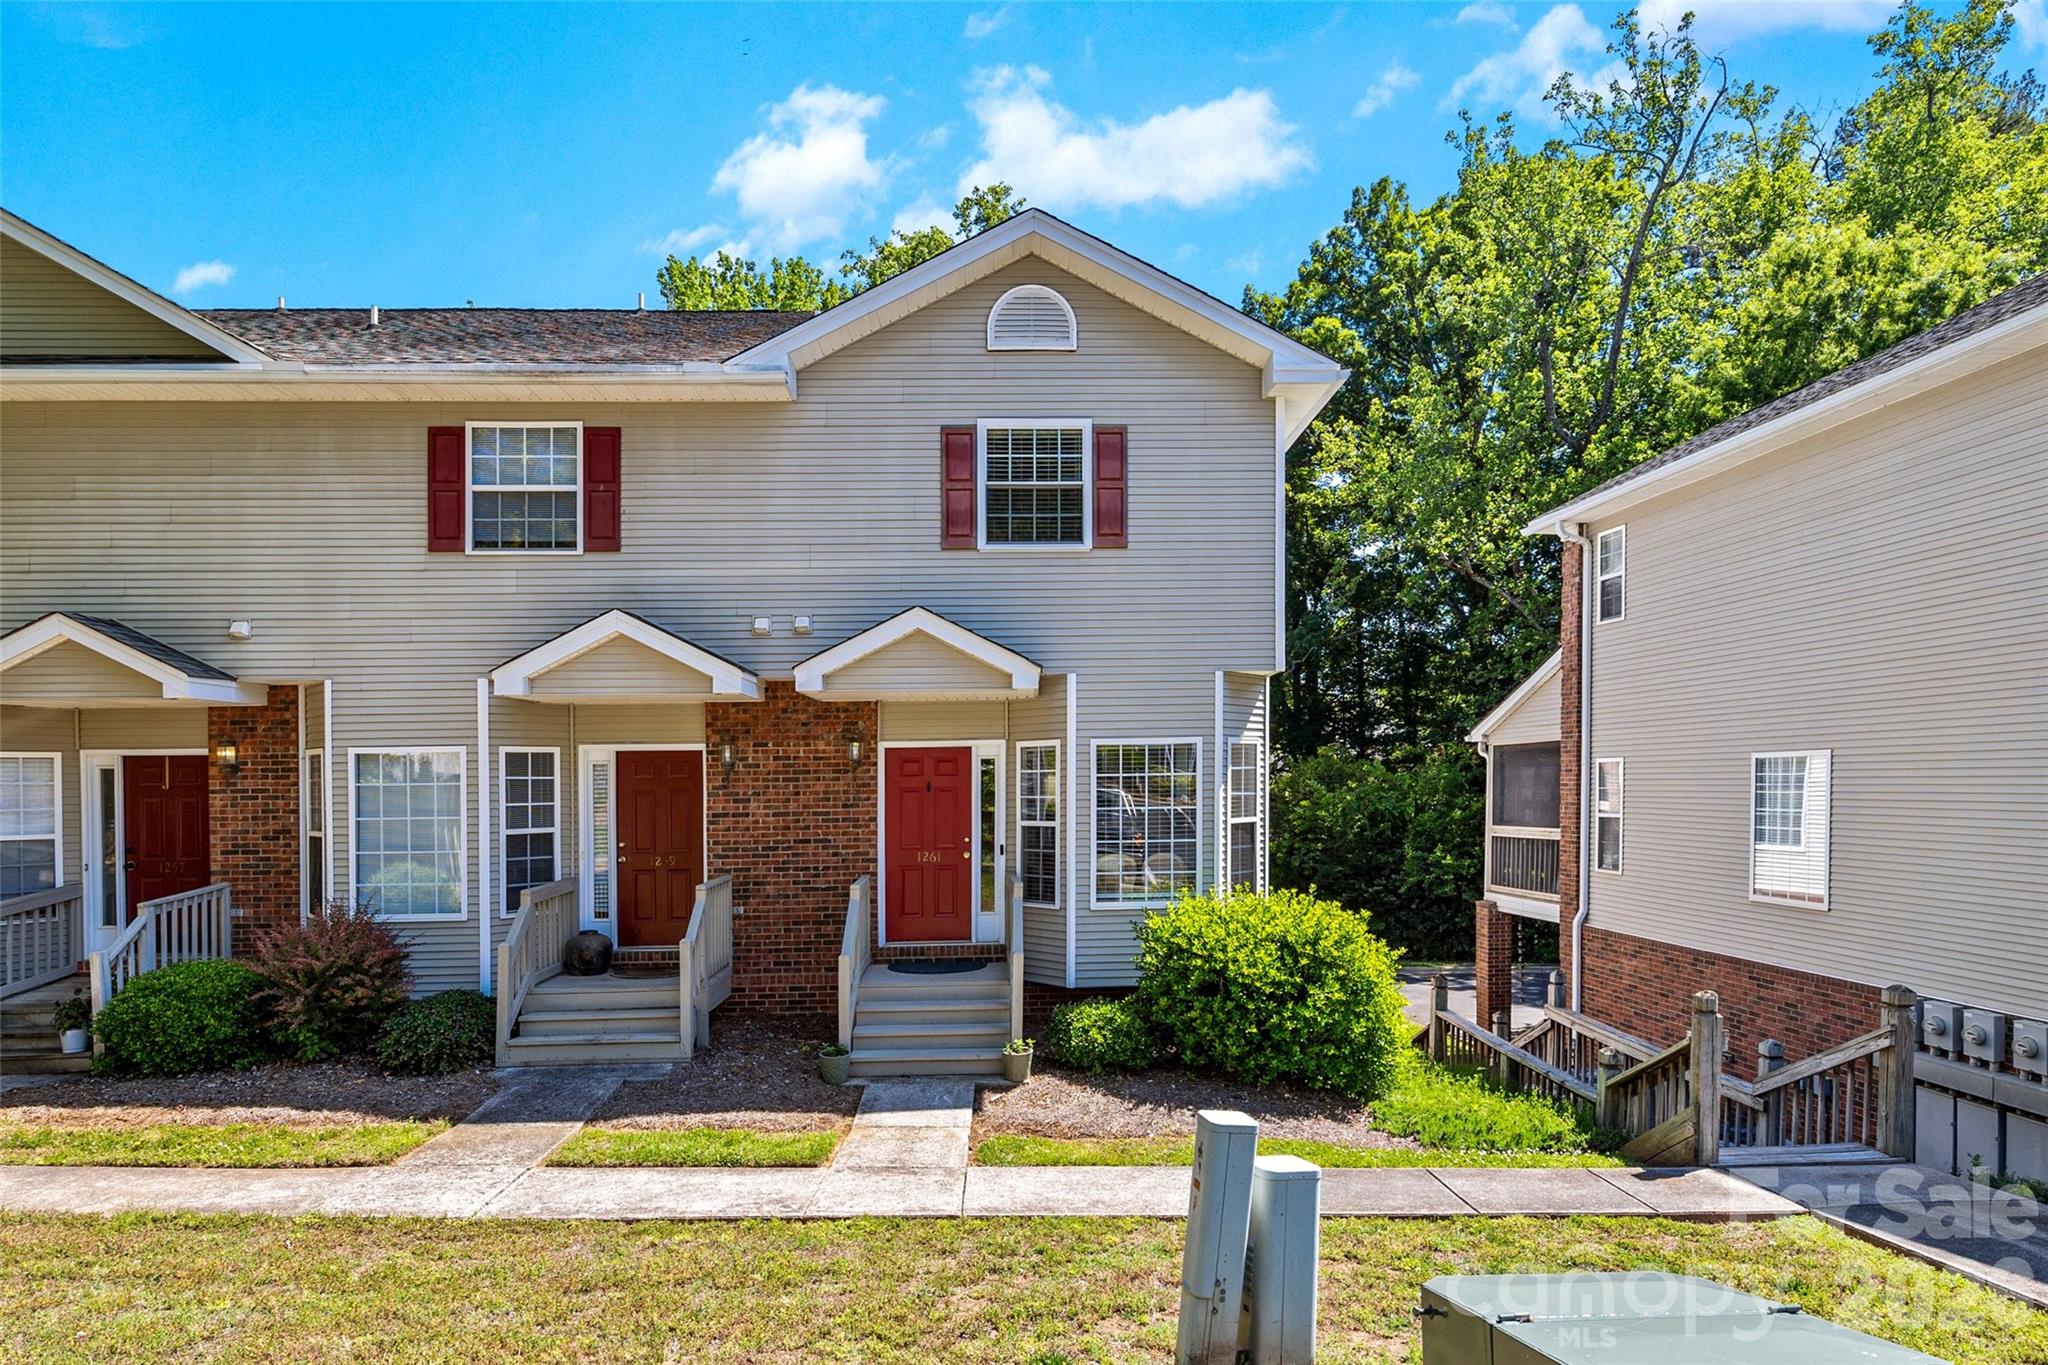
Rock Hill
1261 Charlotte Avenue
2 Beds
2 Baths
1,391 Sq.Ft.
$299,000
MLS#: 4374213
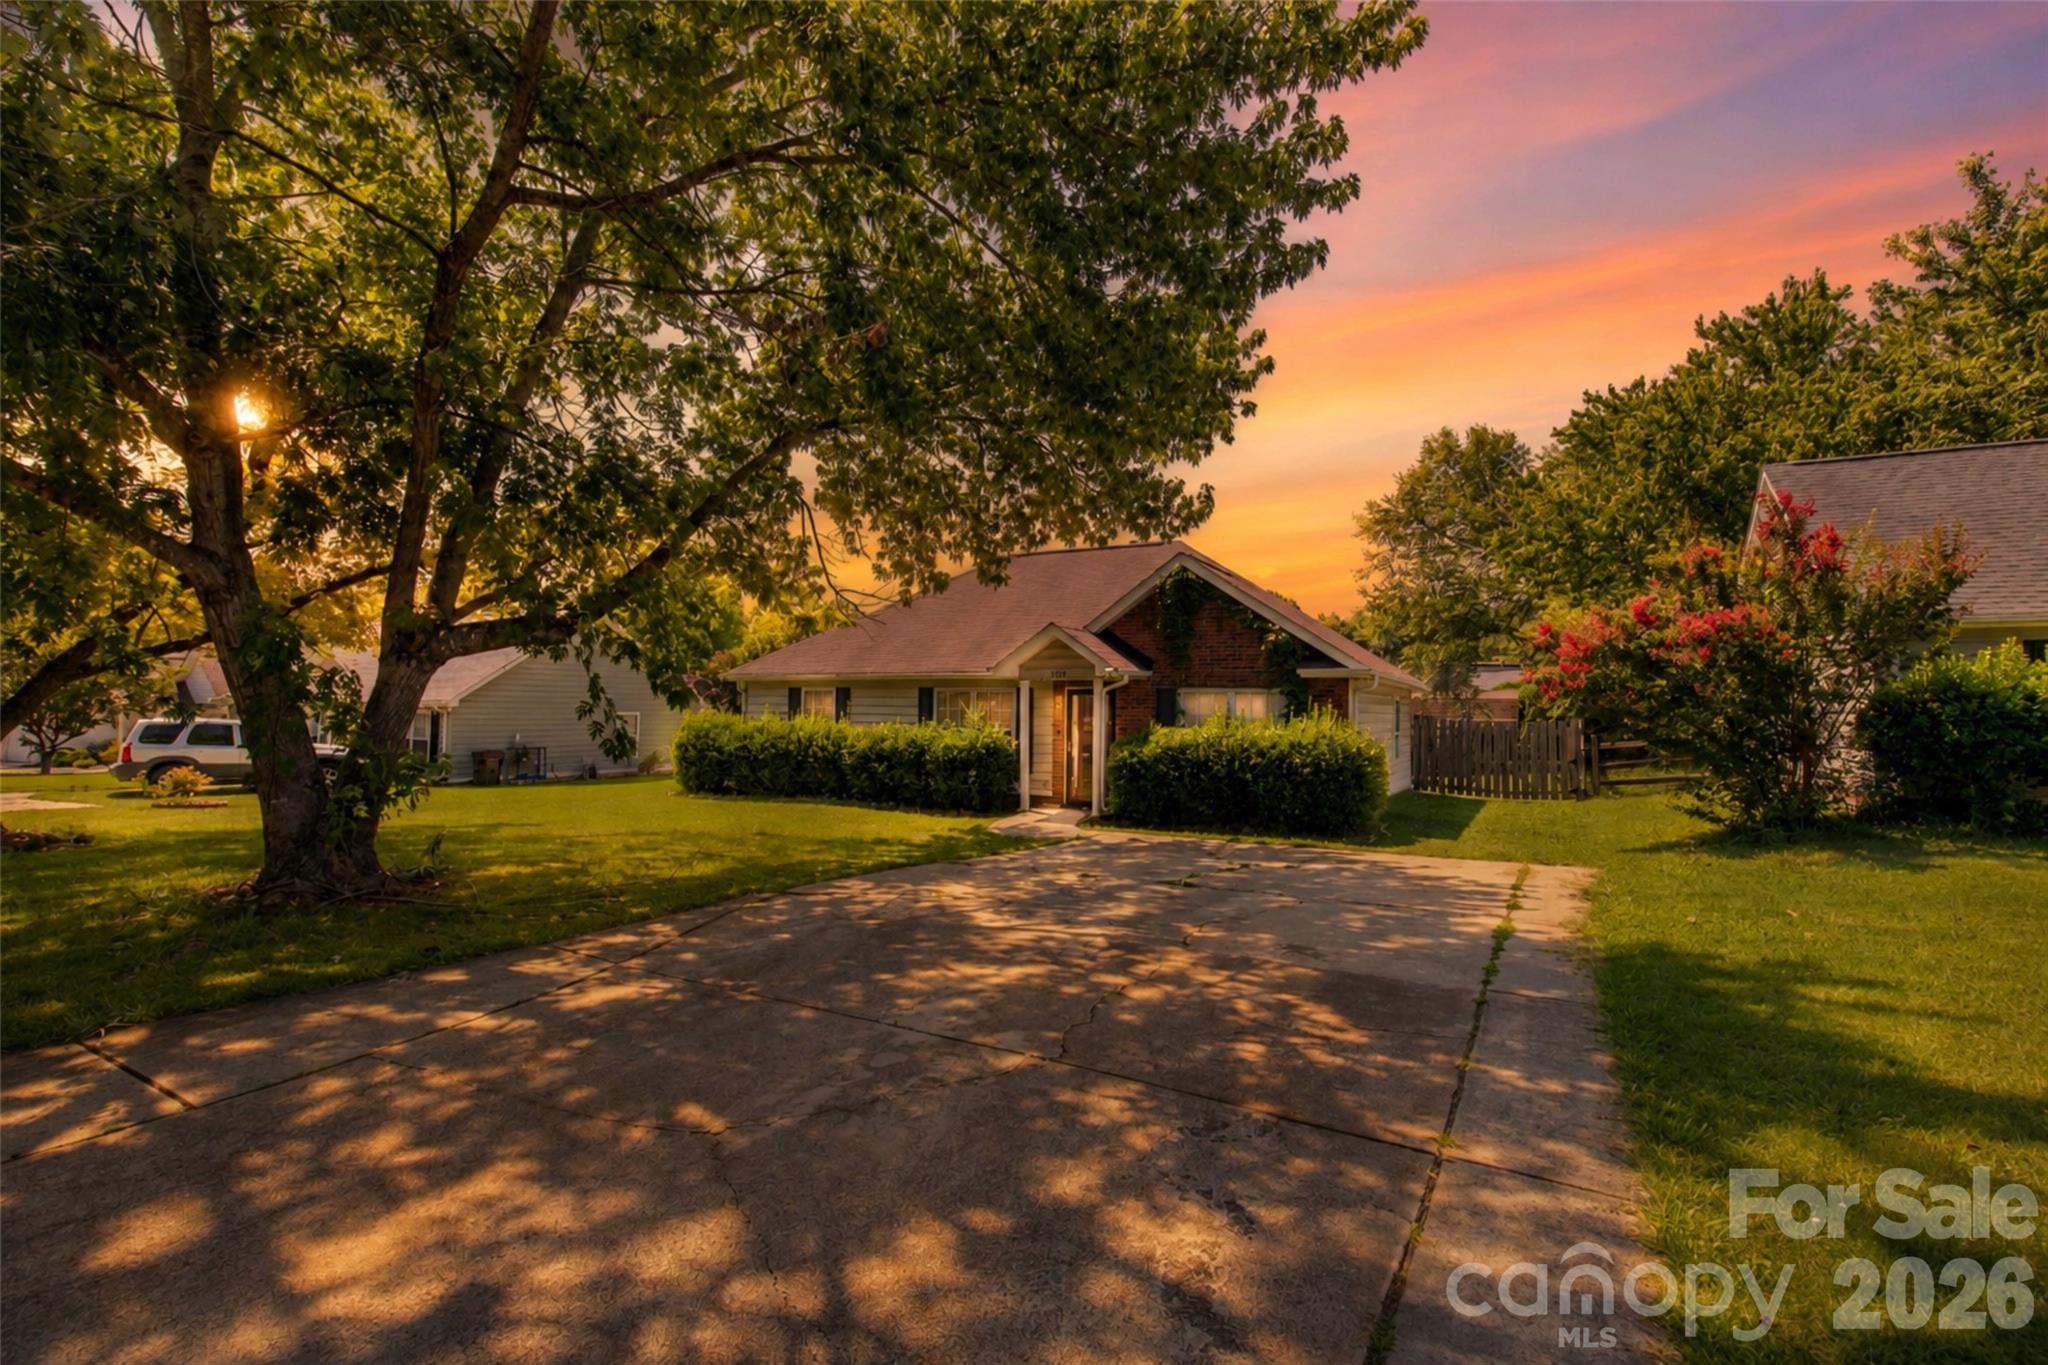
Rock Hill
1737 Rosewell Drive
3 Beds
2 Baths
1,187 Sq.Ft.
$320,000
MLS#: 4394497
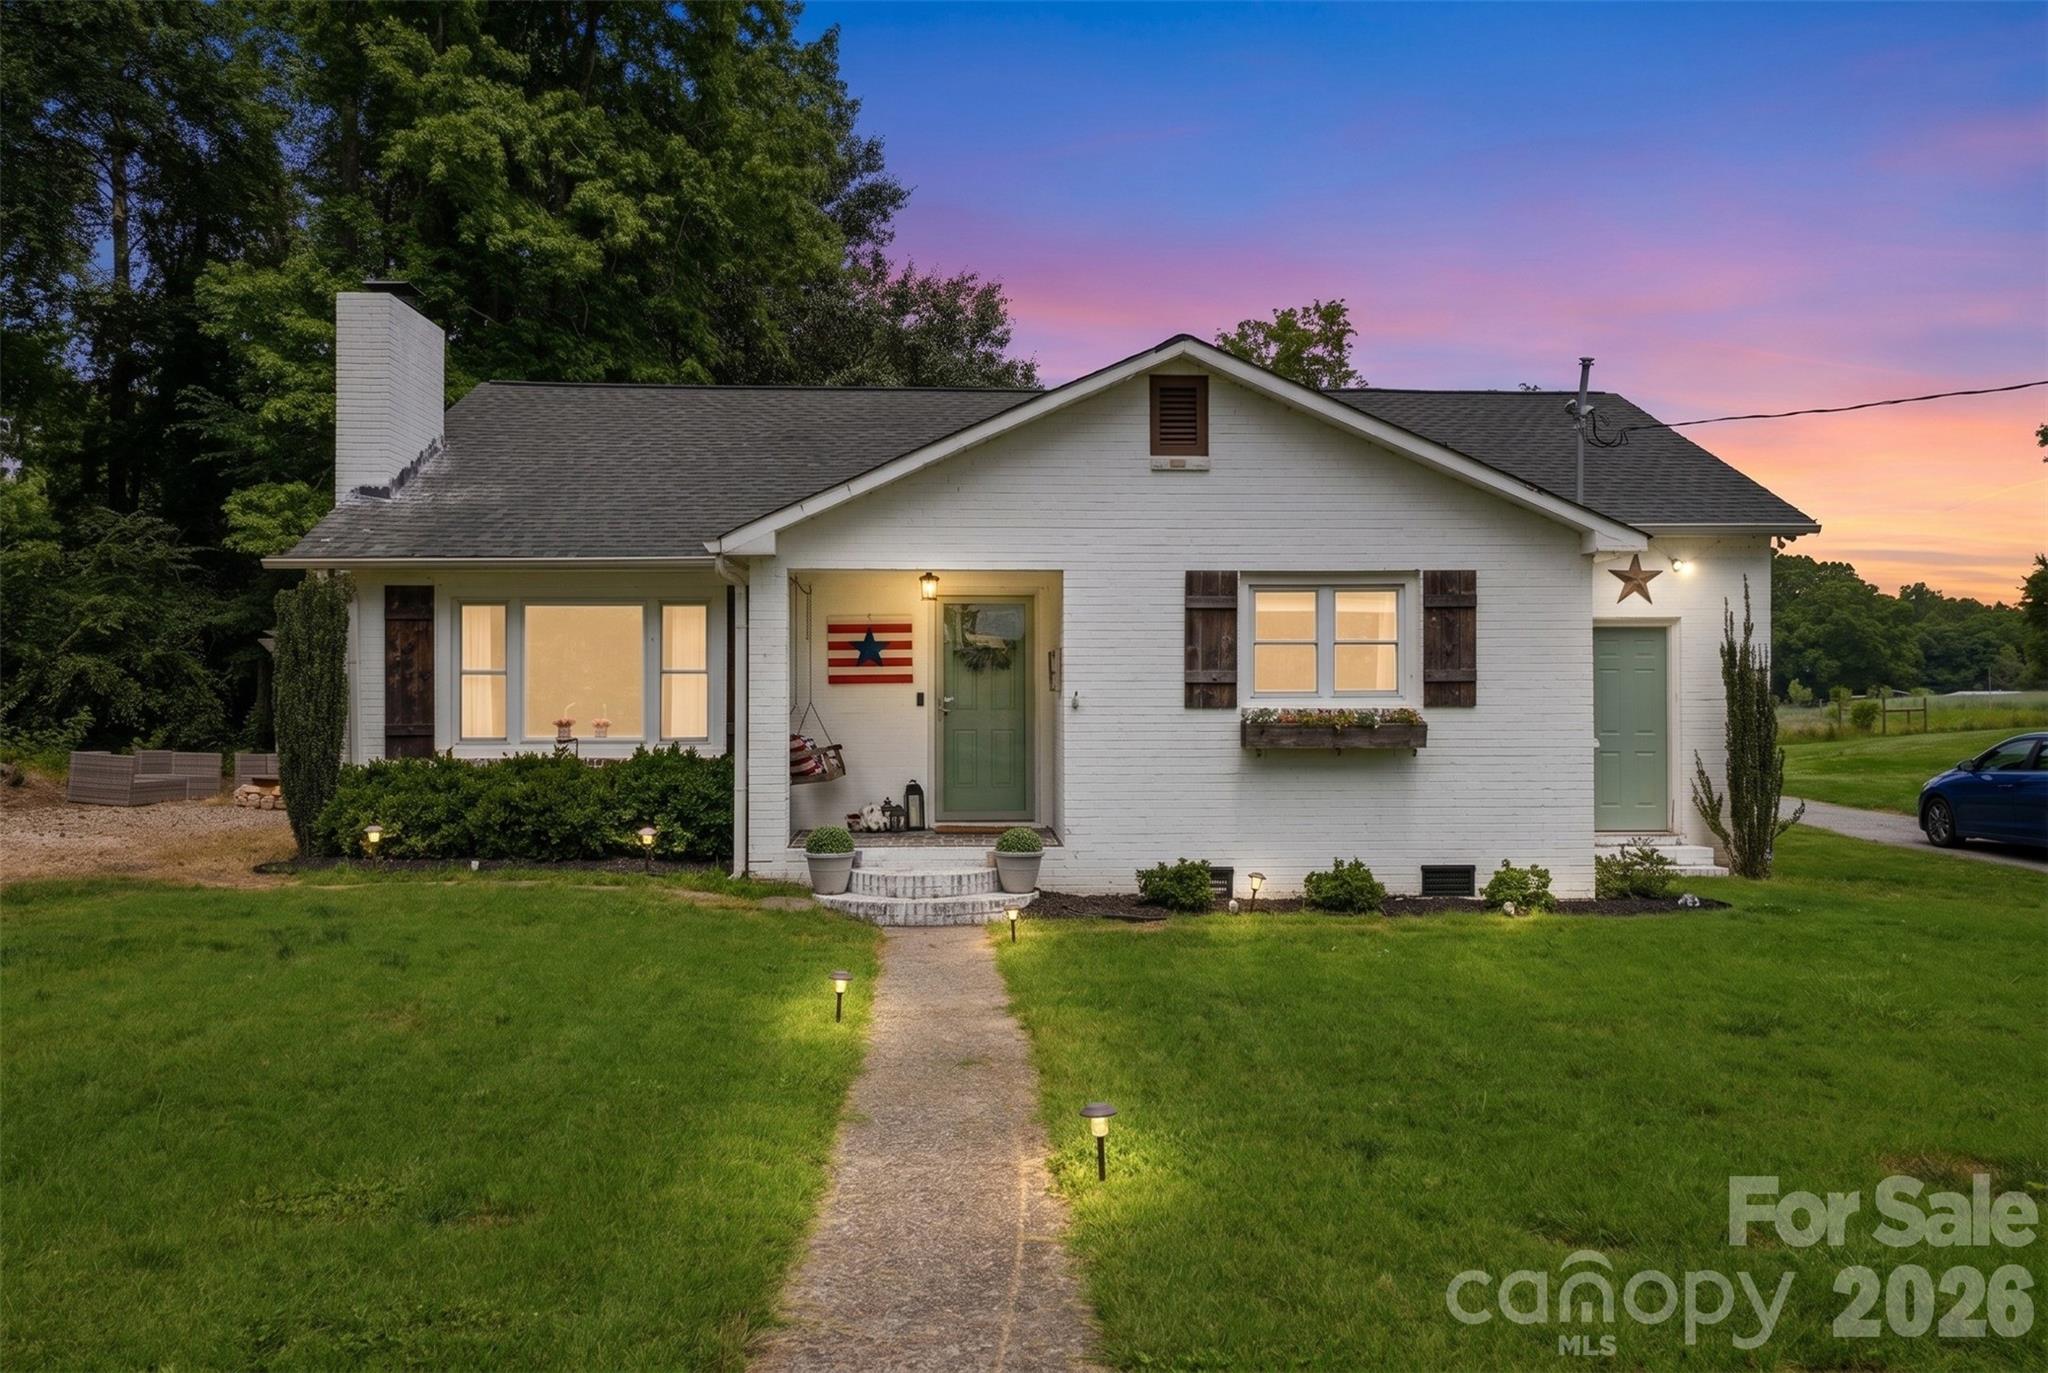
Rock Hill
2698 Greenwood Road
3 Beds
2 Baths
2,024 Sq.Ft.
$285,000
MLS#: 4391025
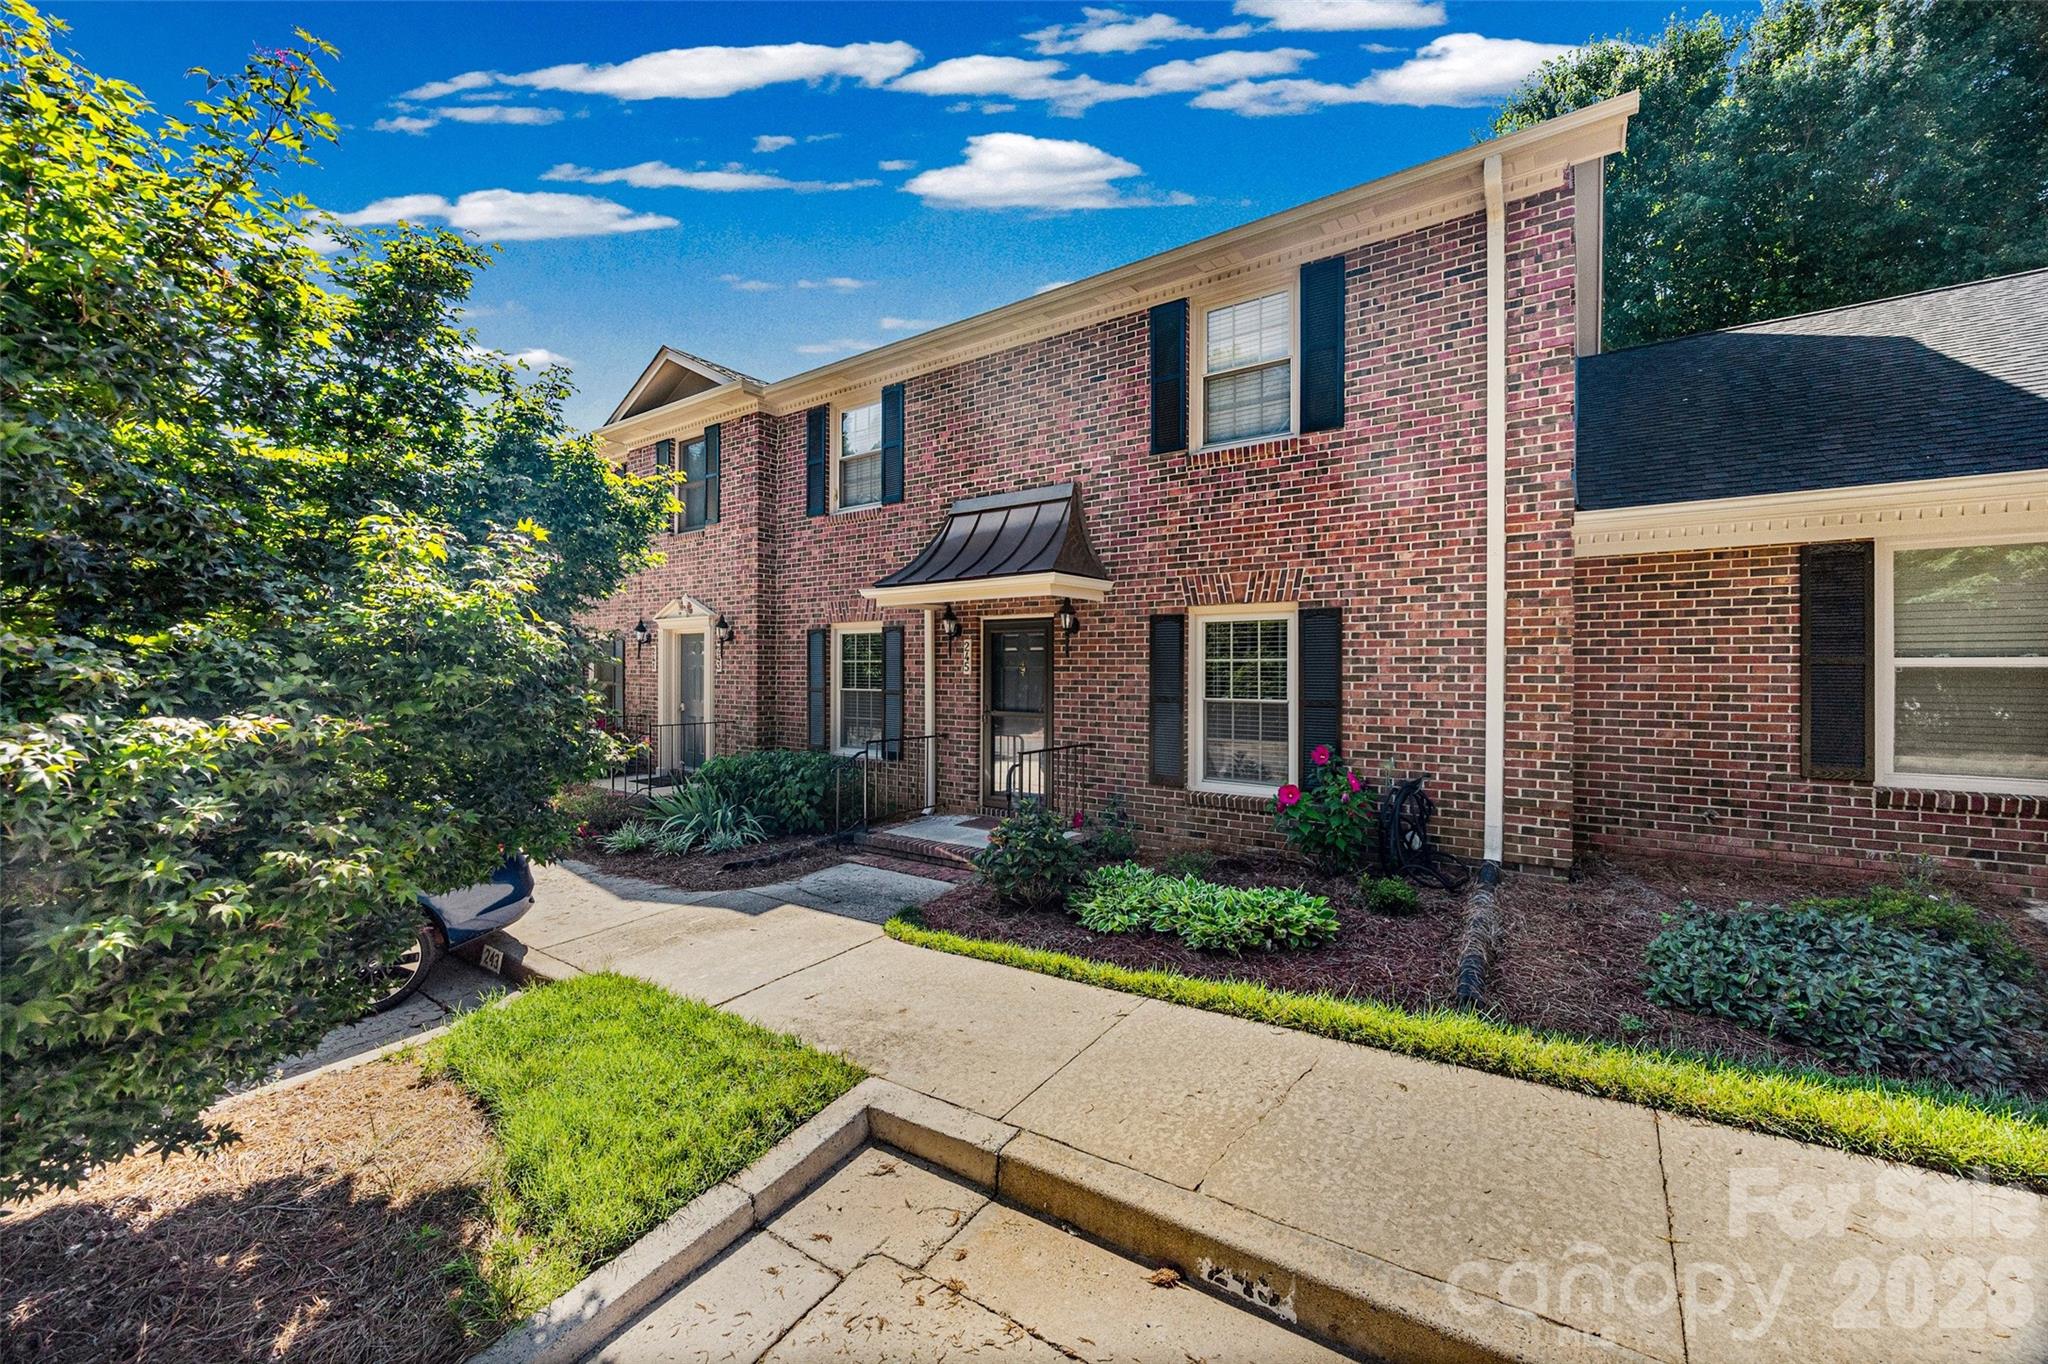
Rock Hill
245 Pointe Circle
2 Beds
2 Baths
1,247 Sq.Ft.
$250,000
MLS#: 4399354
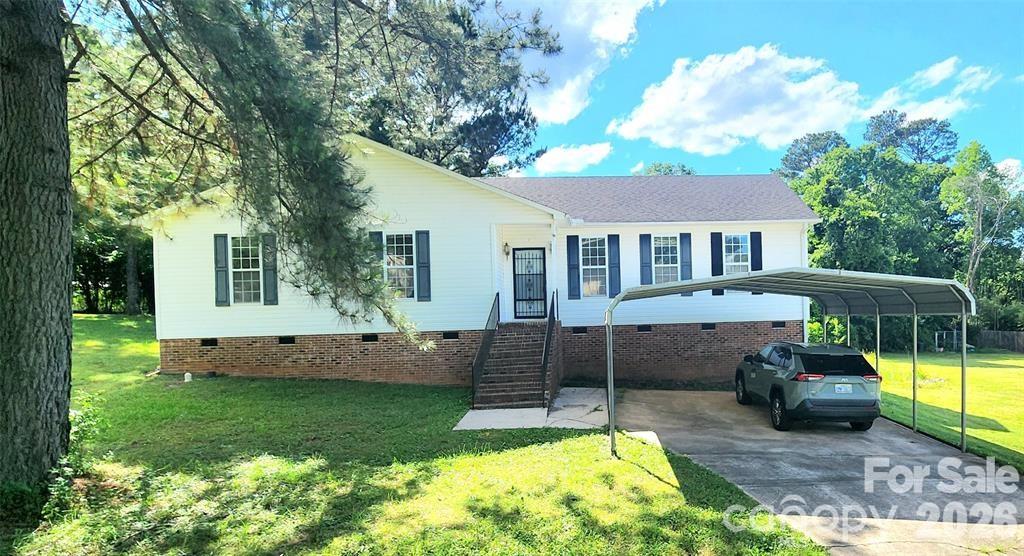
Rock Hill
1066 Tremont Avenue
3 Beds
2 Baths
1,558 Sq.Ft.
$289,000
MLS#: 4385831
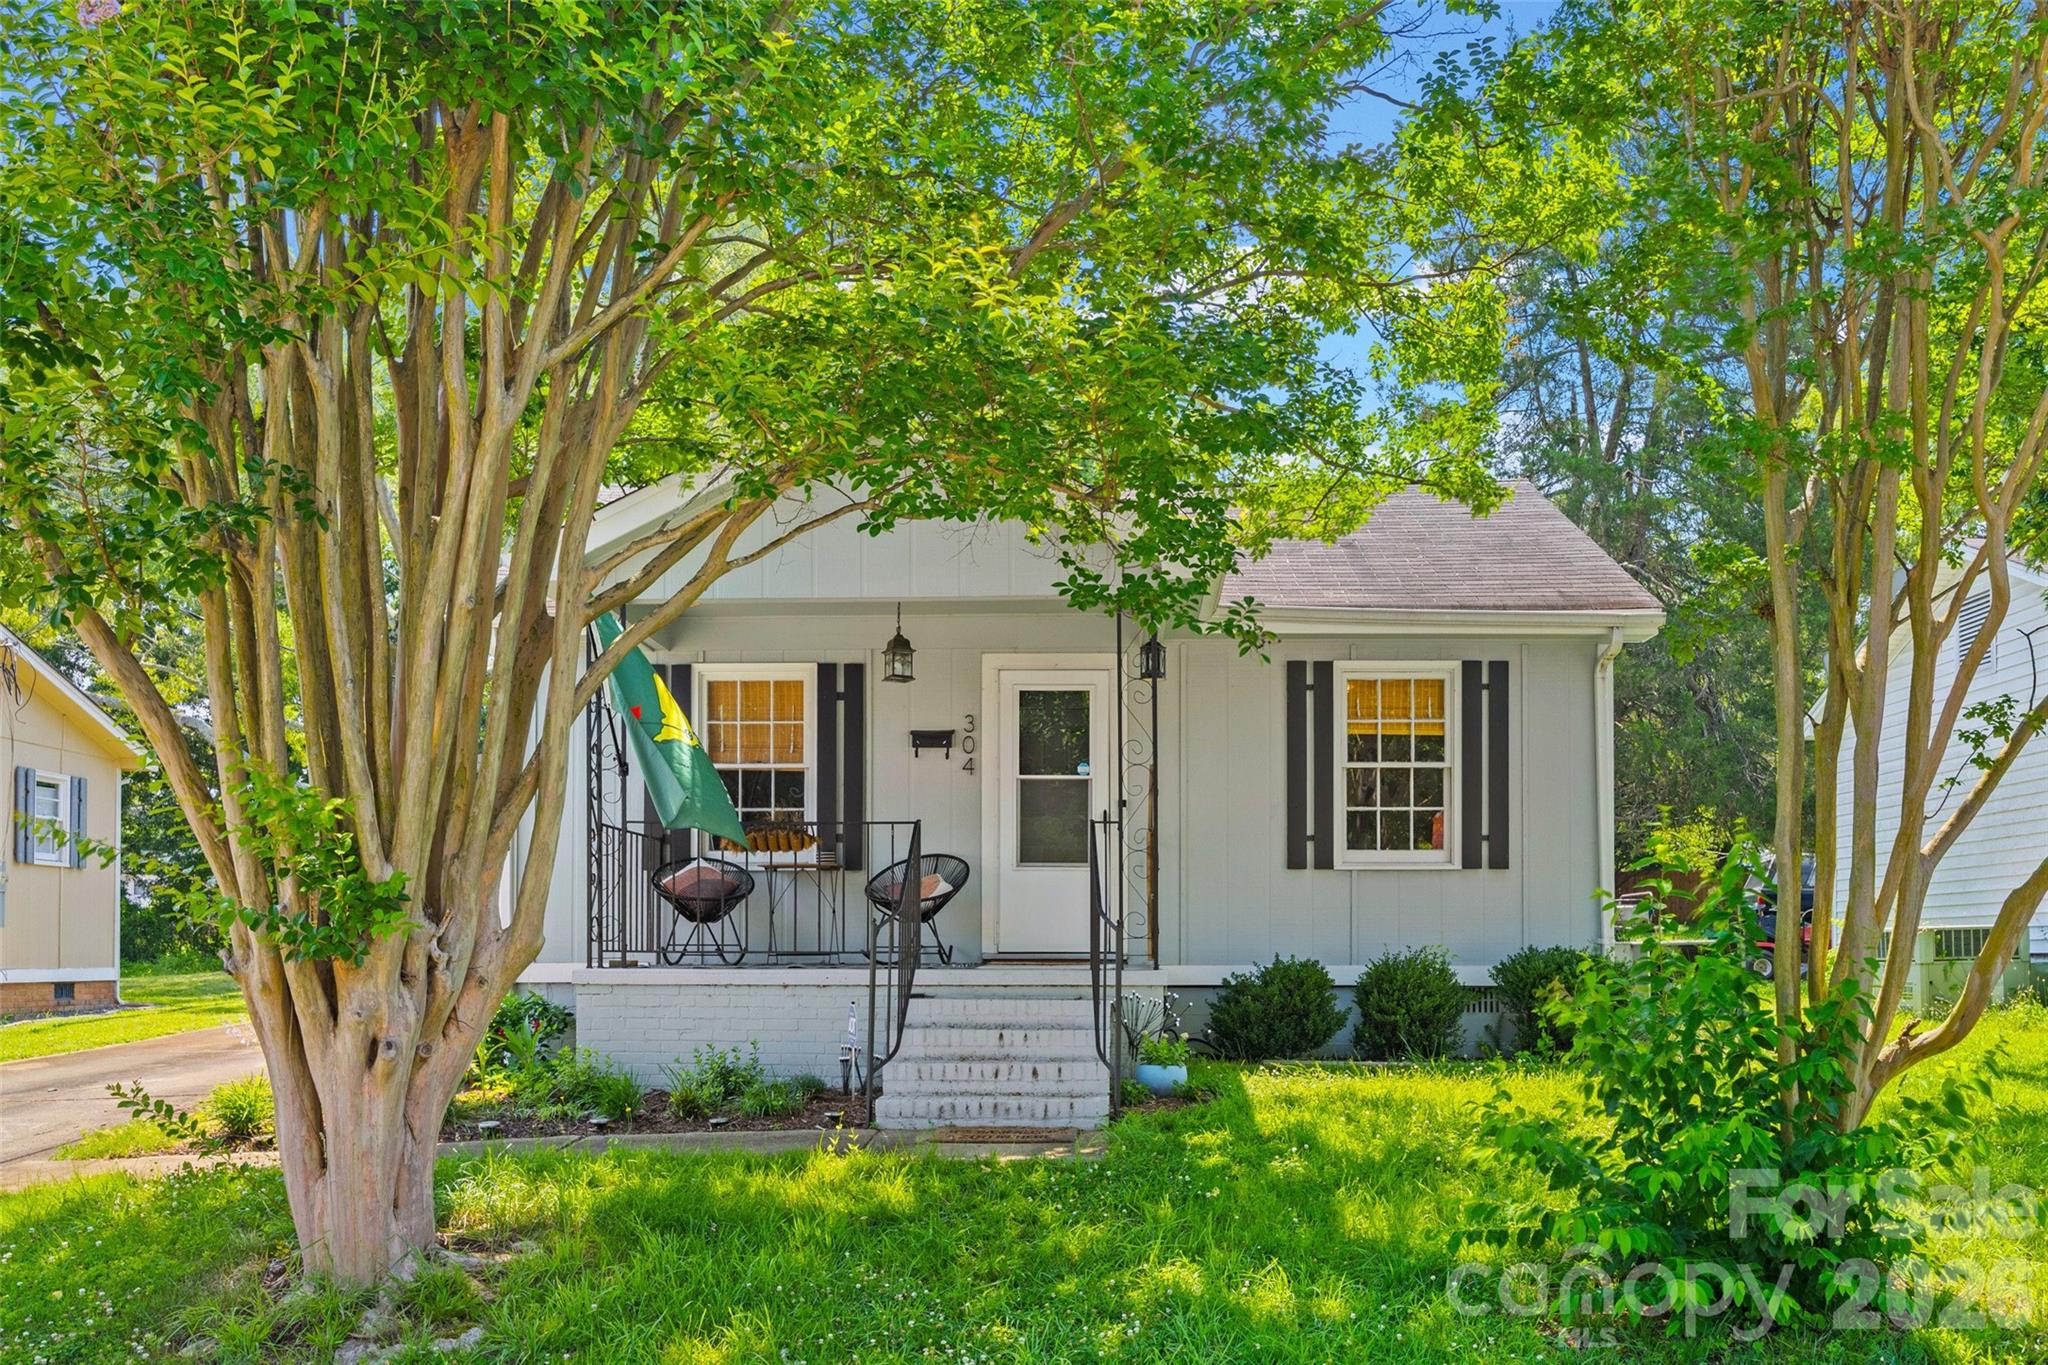
Rock Hill
304 Annafrel Street
2 Beds
1 Baths
719 Sq.Ft.
$214,800
MLS#: 4393428
