
Property
Beds
5
Full Baths
2
1/2 Baths
1
Year Built
2008
Sq.Footage
3,438
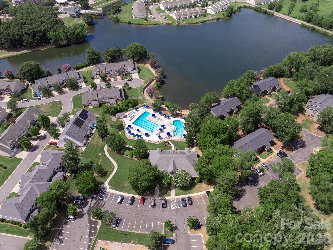
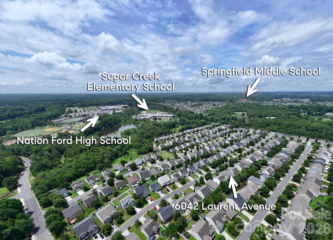
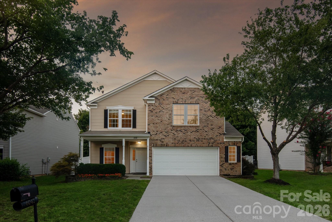
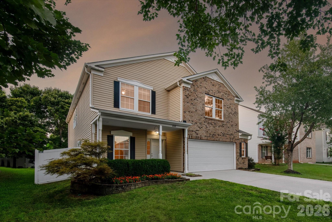
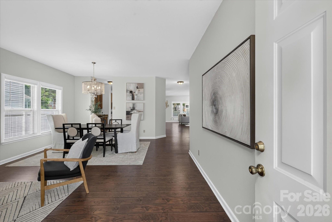
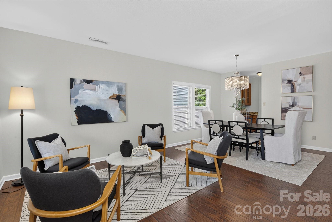
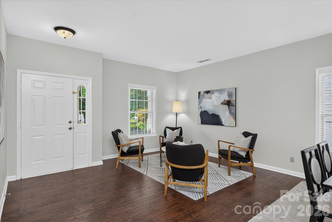
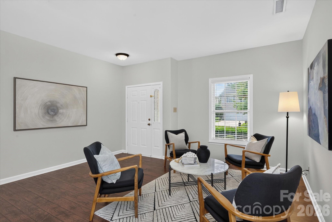
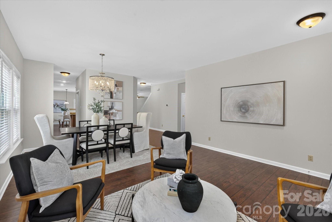
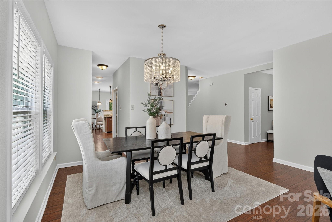
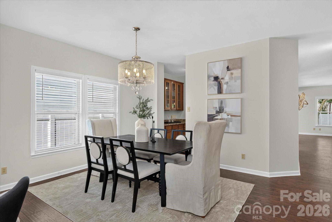
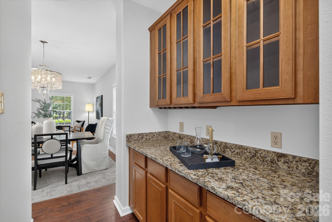
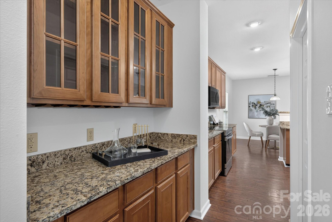
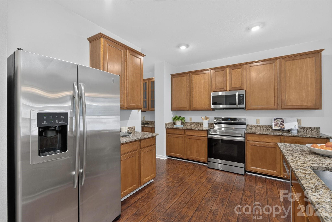
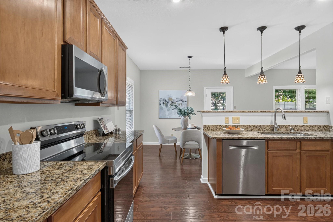
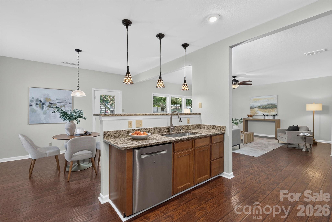
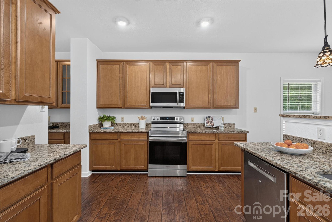
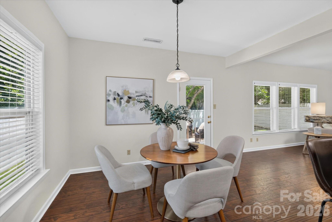
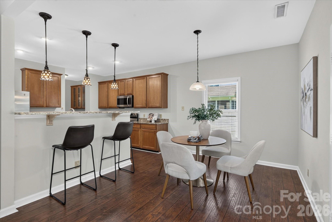
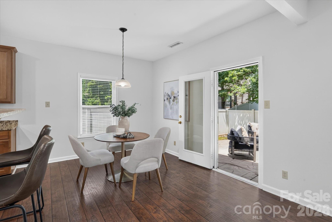
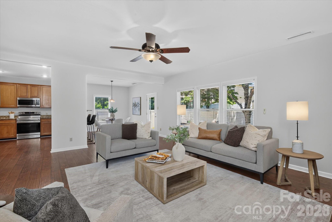
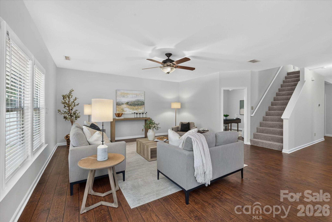
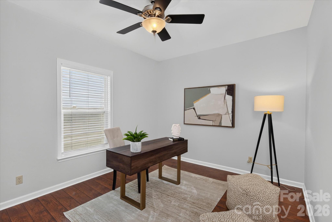
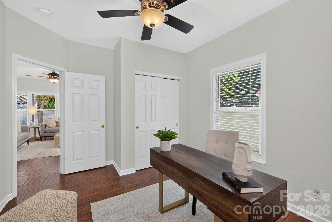
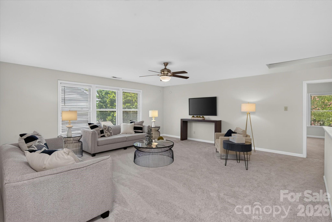
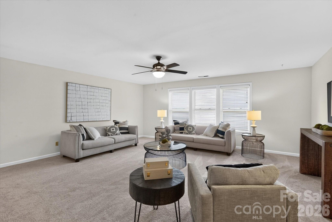
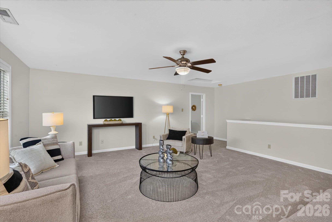
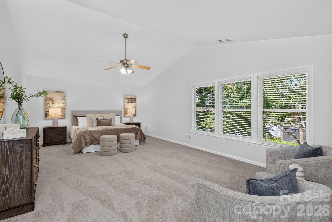
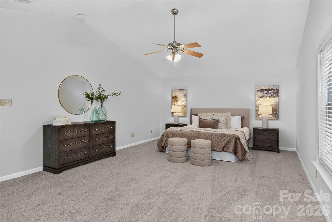
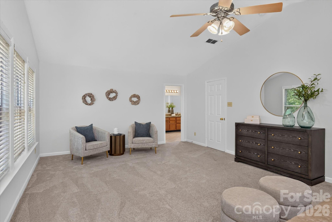
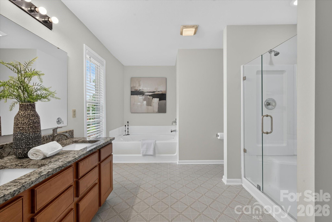
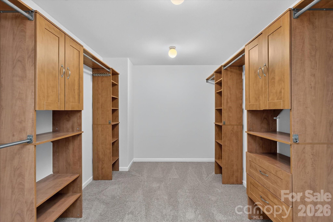
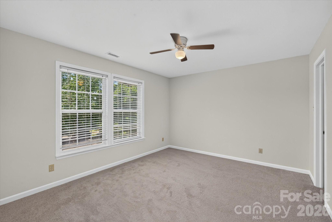
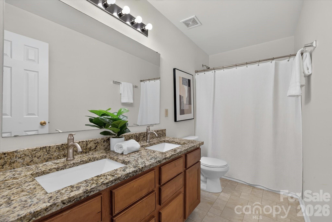
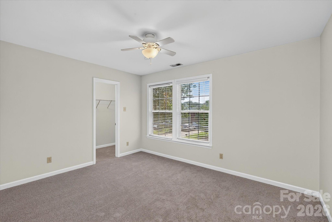
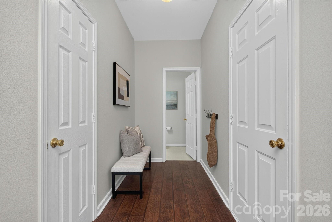
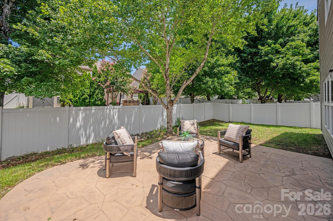
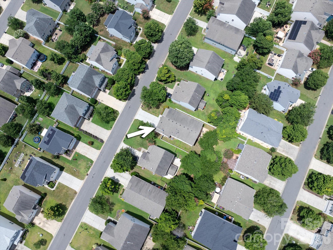
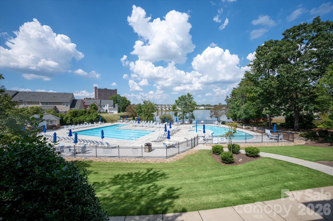
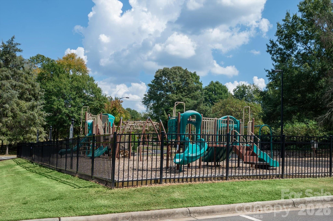
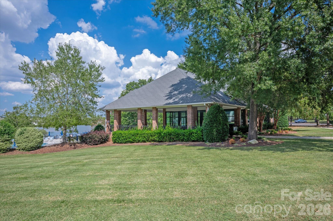
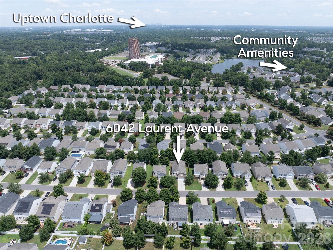
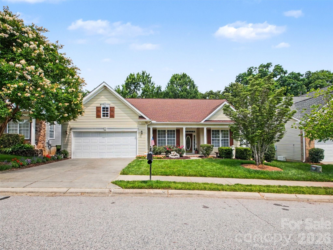
Walk to top-rated Fort Mill schools from this move-in-ready 5-bedroom, brick-front home in Baden Village! A main-level guest bedroom offers flexibility for guests, multigenerational living, or a home office. The open floor plan features formal living and dining space, a spacious family room, breakfast area, and an updated kitchen with newer granite countertops(2022), newer stainless steel appliances(2022), a butler's pantry, and a huge walk-in pantry. Enjoy luxury laminate flooring throughout the main level—no carpet downstairs, Nest thermostat, fenced yard with full irrigation system installed. Upstairs offers a spacious loft and a private primary suite separated from the secondary bedrooms for added privacy, all bedrooms with walk-in closets. Recent updates include Fresh paint throughout(2026), Brand-new carpet upstairs(2026), New Front Door locks (2026), New Garage door Motor(2026), Newer A/C compressor + evaporator coil(2021), water heater(2020), updated dining light fixture, Newer master shower door, new faucets in bath and kitchen (2022) , Irrigation front and back (2022) . 13 Months of top-tier Choice home warranty plan included at closing for added peace of mind. Relax on the front porch or entertain in the fenced backyard with patio. Community amenities include a pool, clubhouse, and pond, all just minutes from I-77, Kingsley Town Center, Ballantyne Bowl, shopping, dining, and everyday conveniences. Move-in Ready.
Features & Amenities
Interior
-
Other Interior Features
Breakfast Bar, Built-in Features, Entrance Foyer, Open Floorplan, Pantry, Walk-In Closet(s)
-
Total Bedrooms
5
-
Bathrooms
2
-
1/2 Bathrooms
1
-
Above Grade Finished Area
3438.0
-
Basement YN
NO
-
Cooling YN
YES
-
Cooling
Ceiling Fan(s), Central Air
-
Fireplace YN
NO
-
Heating YN
YES
-
Heating
Central, Forced Air, Natural Gas
-
Pet friendly
N/A
Exterior
-
Garage
Yes
-
Garage spaces
2
-
Parking
Driveway
-
Patio and Porch Features
Covered, Front Porch, Patio
-
Pool
No
Area & Lot
-
Property Type
Residential
-
Property Sub Type
Single Family Residence
Price
-
Sales Price
$520,000
-
Sq. Footage
3,438
-
Price/SqFt
$151
HOA
-
Association
YES
-
Association Fee
$171
-
Association Fee Frequency
Quarterly
-
Association Fee Includes
N/A
School District
-
Elementary School
Sugar Creek
-
Middle School
Springfield
-
High School
Nation Ford
Property Features
-
New Construction
NO
-
Foundation Details
Slab
-
Senior Community YN
NO
-
Sewer
Public Sewer
-
Water Source
Public
Schedule a Showing
Showing scheduled successfully.
Mortgage calculator
Estimate your monthly mortgage payment, including the principal and interest, property taxes, and HOA. Adjust the values to generate a more accurate rate.
Your payment
Principal and Interest:
$
Property taxes:
$
HOA fees:
$
Total loan payment:
$
Total interest amount:
$
Location
County
York
Elementary School
Sugar Creek
Middle School
Springfield
High School
Nation Ford
Listing Courtesy of Ripal Patel , COMPASS
RealHub Information is provided exclusively for consumers' personal, non-commercial use, and it may not be used for any purpose other than to identify prospective properties consumers may be interested in purchasing. All information deemed reliable but not guaranteed and should be independently verified. All properties are subject to prior sale, change or withdrawal. RealHub website owner shall not be responsible for any typographical errors, misinformation, misprints and shall be held totally harmless.

Agent
Mitch Totherow
Call Mitch today to schedule a private showing.

* Listings on this website come from the FMLS IDX Compilation and may be held by brokerage firms other than the owner of this website. The listing brokerage is identified in any listing details. Information is deemed reliable but is not guaranteed. If you believe any FMLS listing contains material that infringes your copyrighted work please click here to review our DMCA policy and learn how to submit a takedown request.© 2024 FMLS.
Related Properties

Fort Mill
411 Williamson Street
3 Beds
2 Baths
1,583 Sq.Ft.
$475,000
MLS#: 4360682
Fort Mill
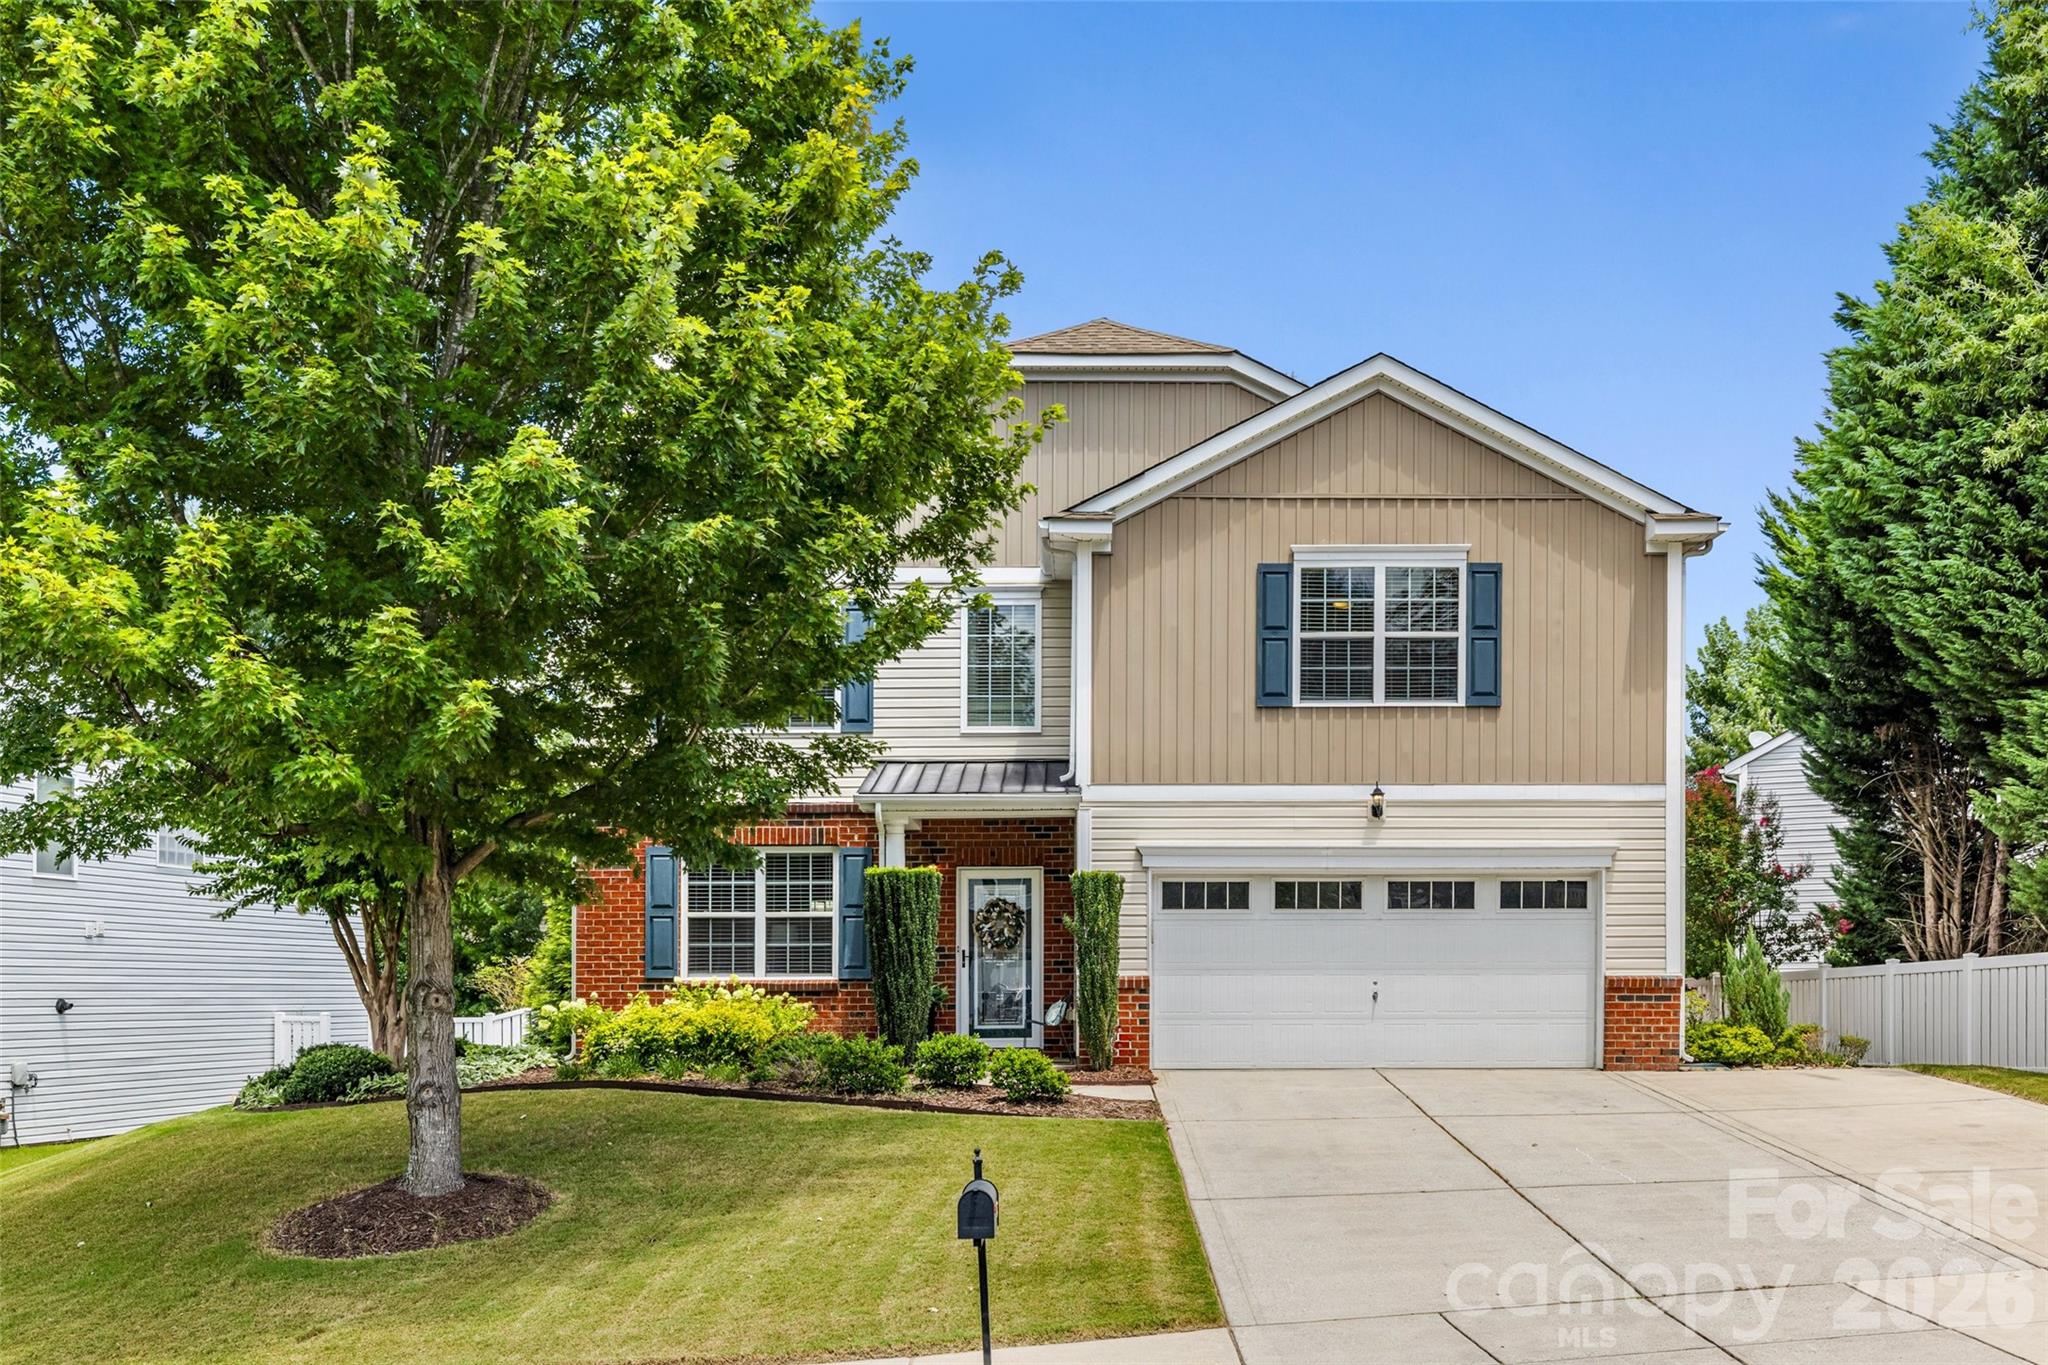
416 Garden Grove Road
5 Beds
2 Baths
3,655 Sq.Ft.
$550,000
MLS#: 4388244

Fort Mill
8012 Lantern Way
3 Beds
2 Baths
2,330 Sq.Ft.
$484,000
MLS#: 4393030
Fort Mill
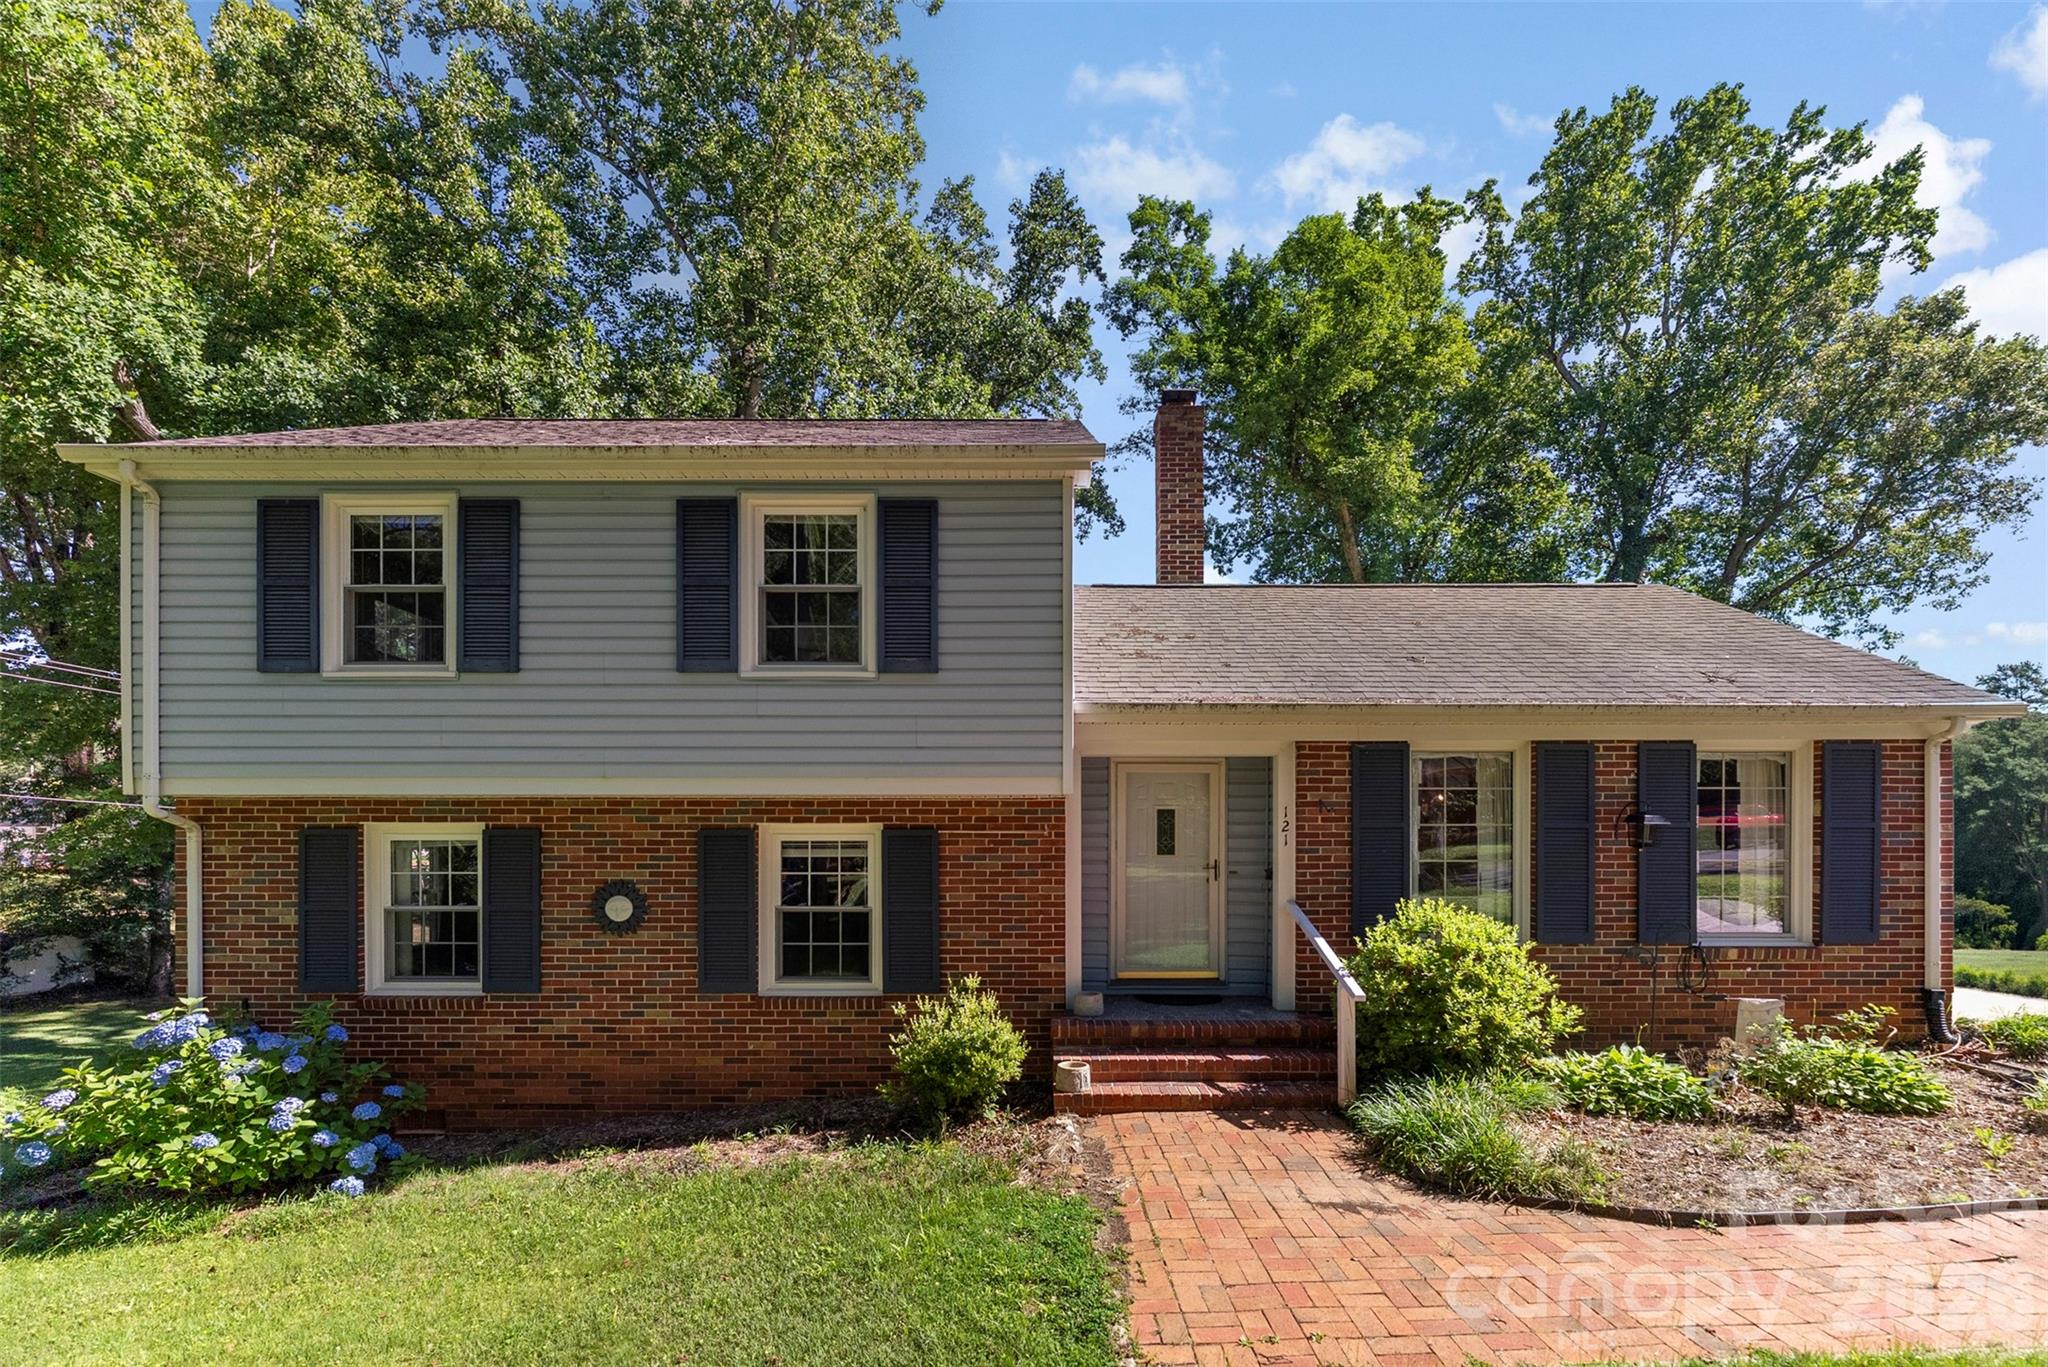
121 E Summersby Street
4 Beds
1 Baths
1,701 Sq.Ft.
$425,000
MLS#: 4388715
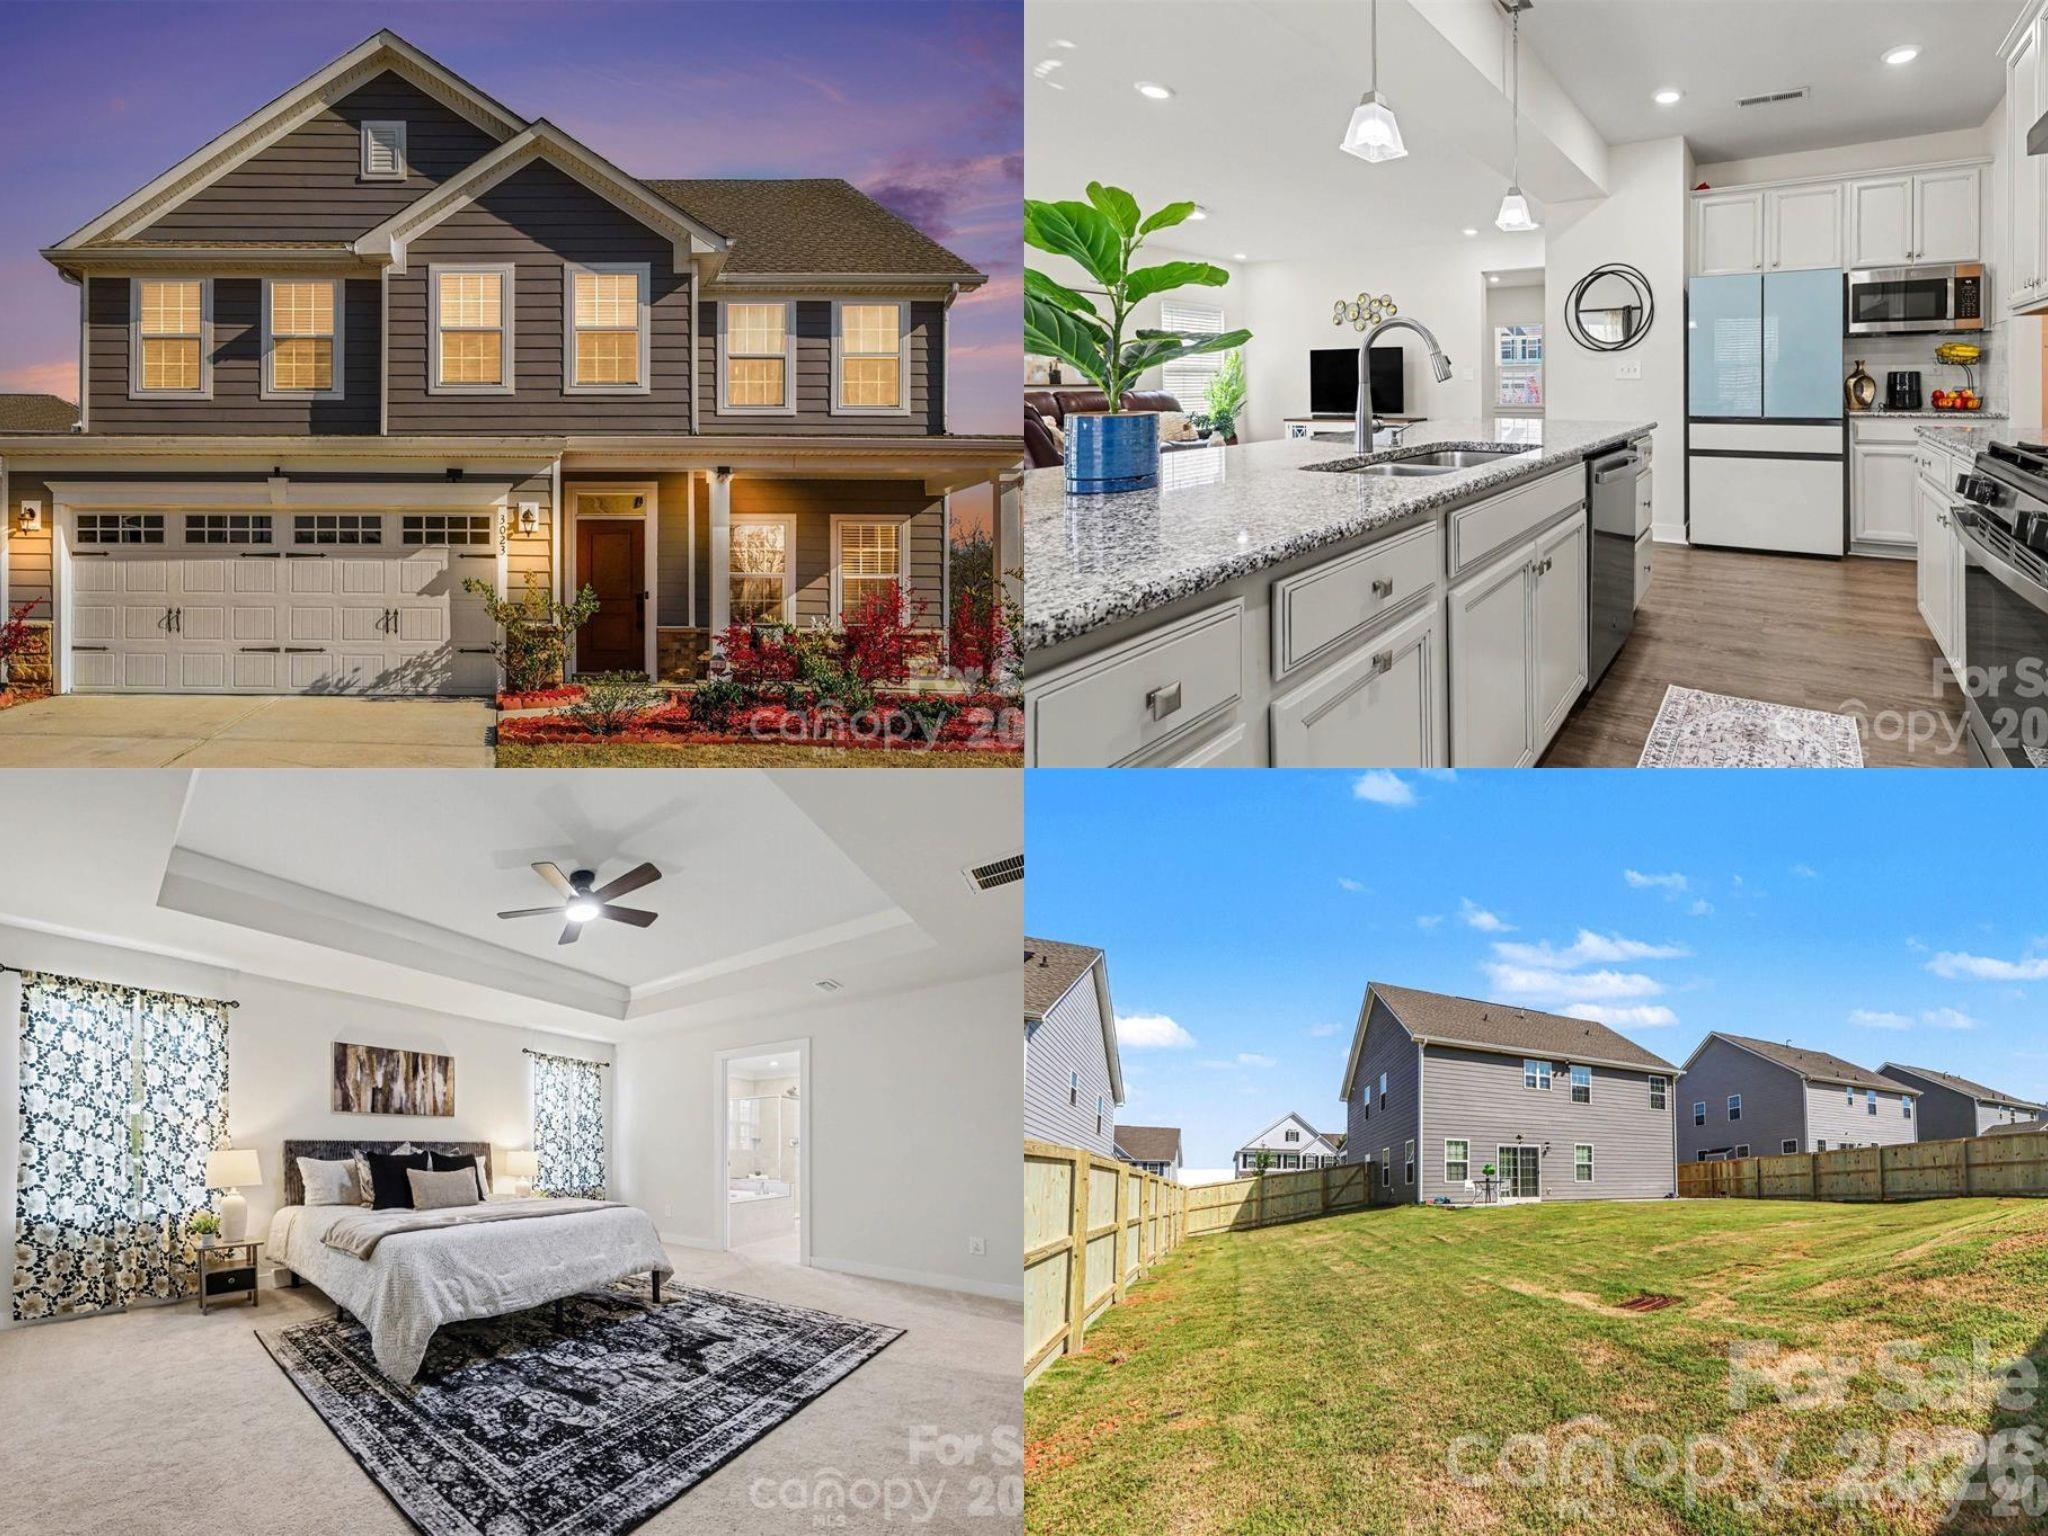
Fort Mill
3023 Ballester Road
5 Beds
3 Baths
2,813 Sq.Ft.
$585,000
MLS#: 4400652

Fort Mill
910 Ashton Oak Court
5 Beds
4 Baths
3,465 Sq.Ft.
$565,000
MLS#: 4379778
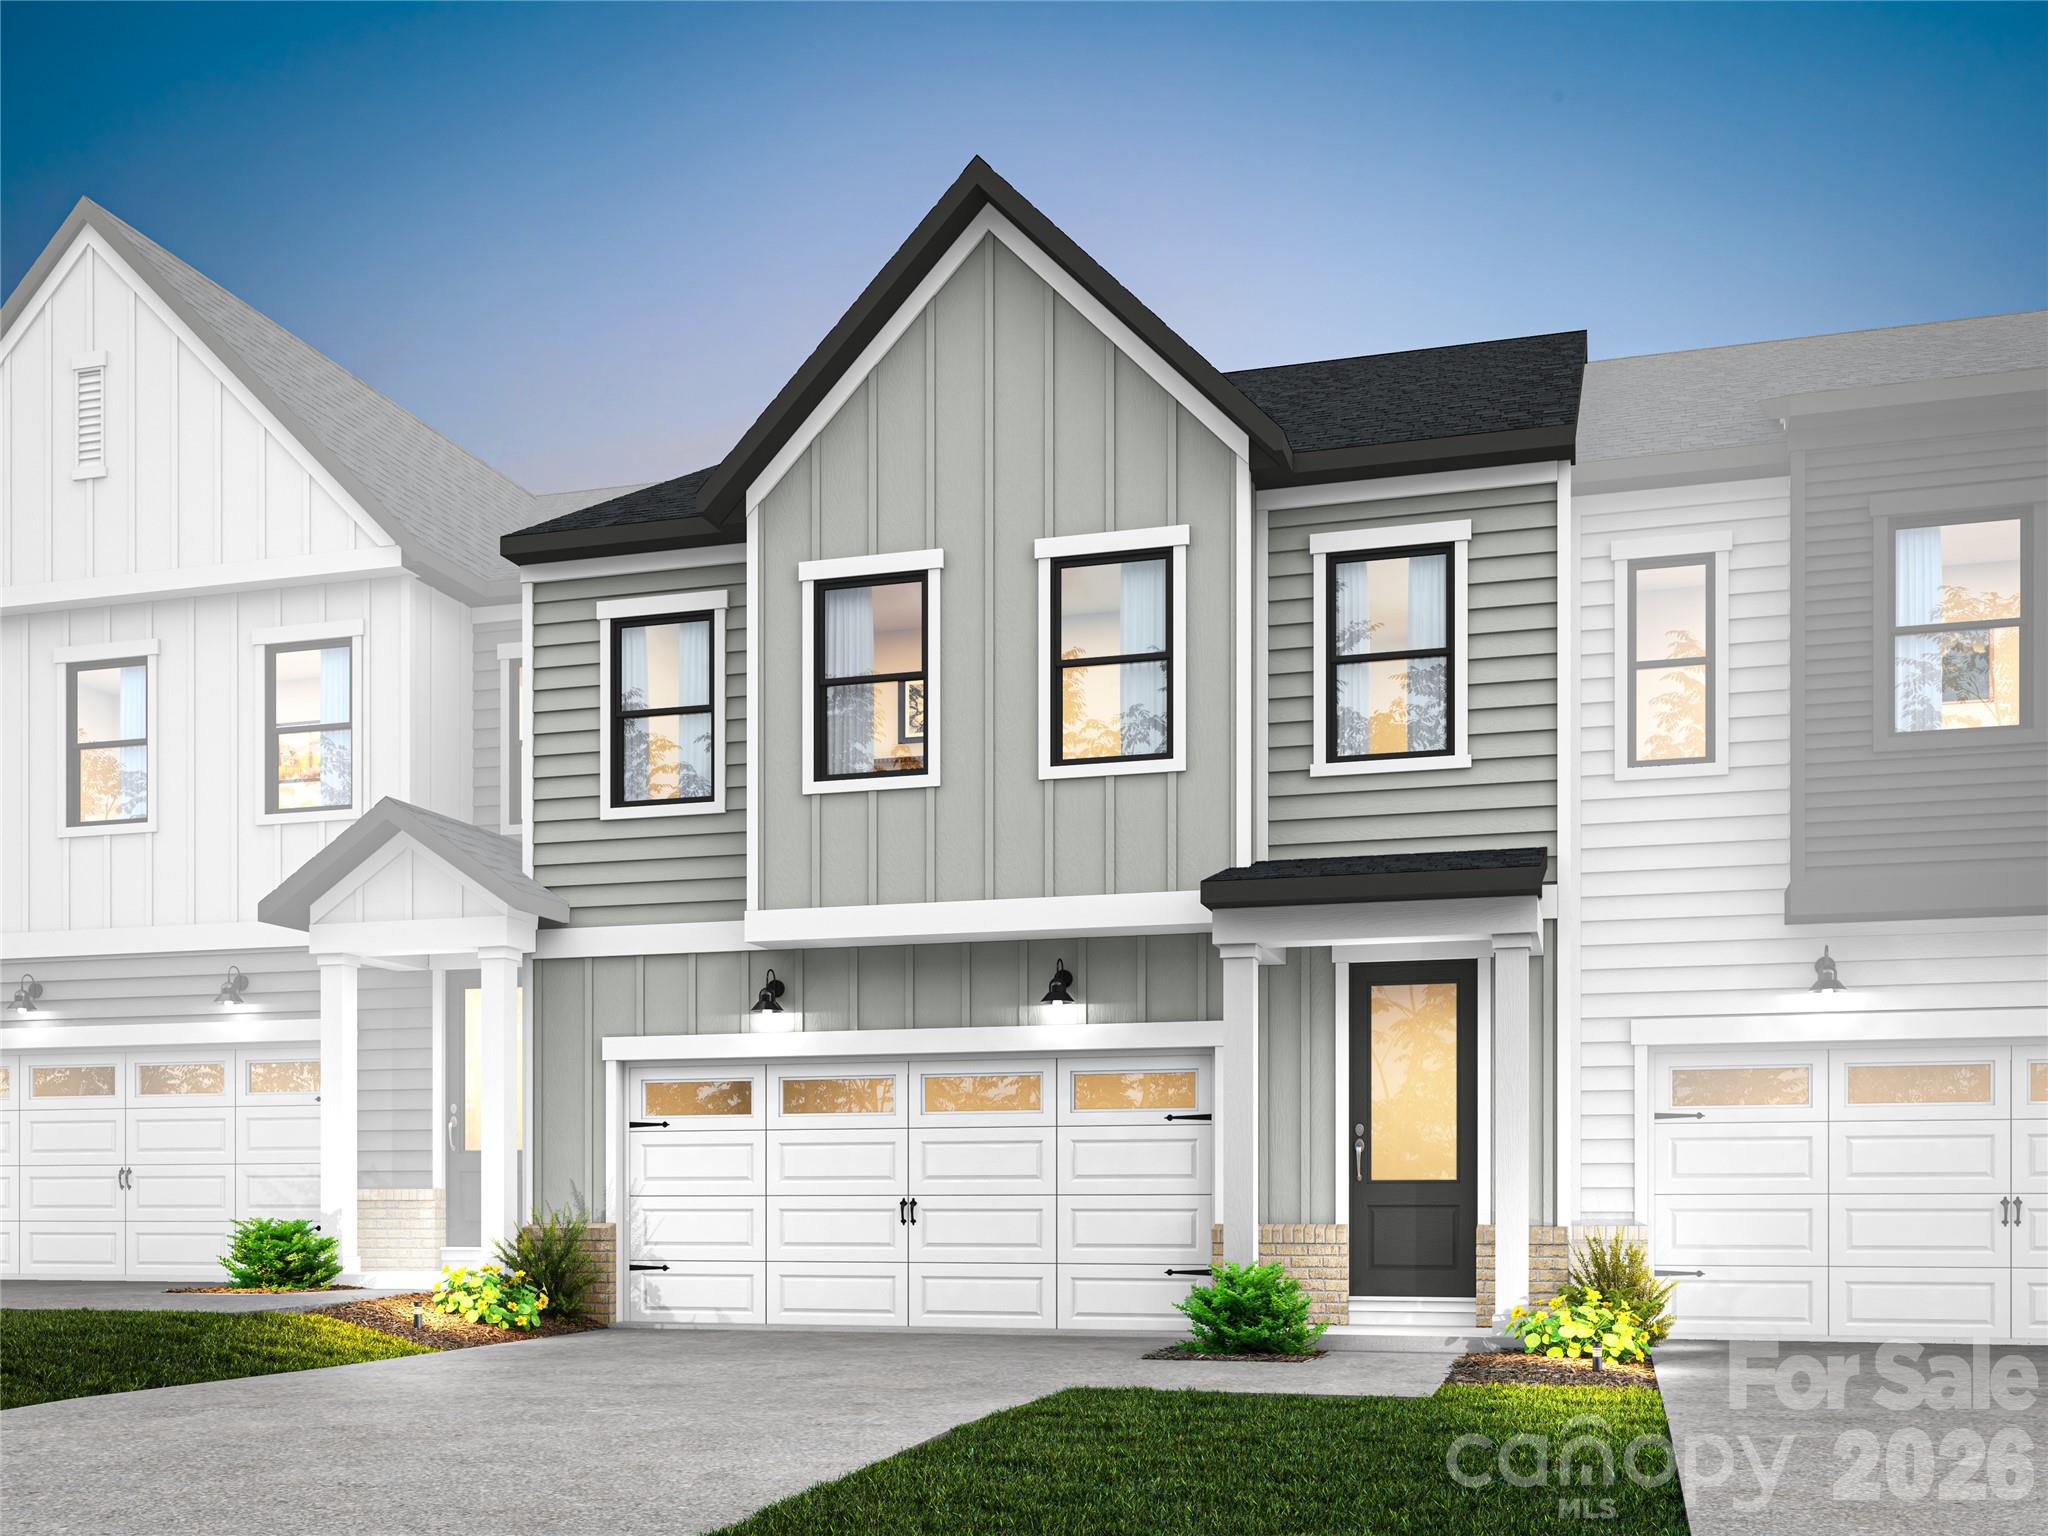
Fort Mill
197 Landy Street
3 Beds
2 Baths
2,178 Sq.Ft.
$489,776
MLS#: 4389246
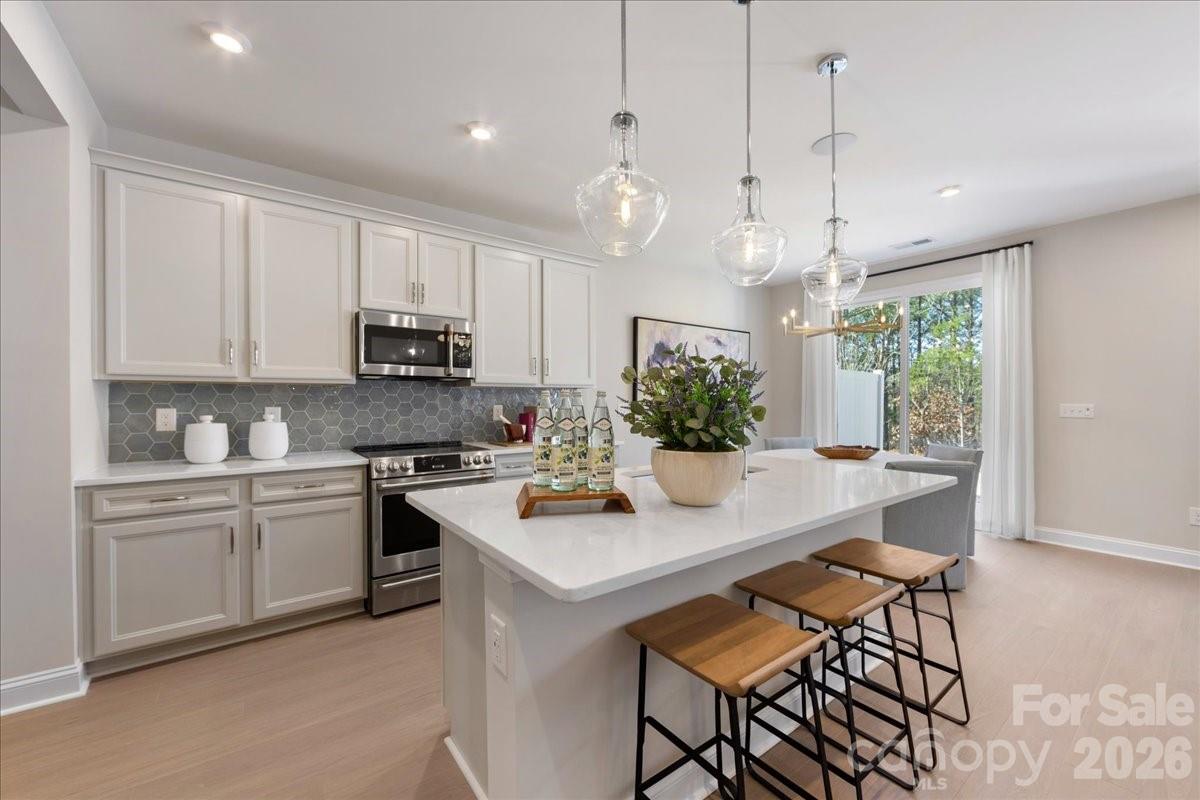
Fort Mill
201 Landy Street
3 Beds
2 Baths
2,078 Sq.Ft.
$477,755
MLS#: 4374121
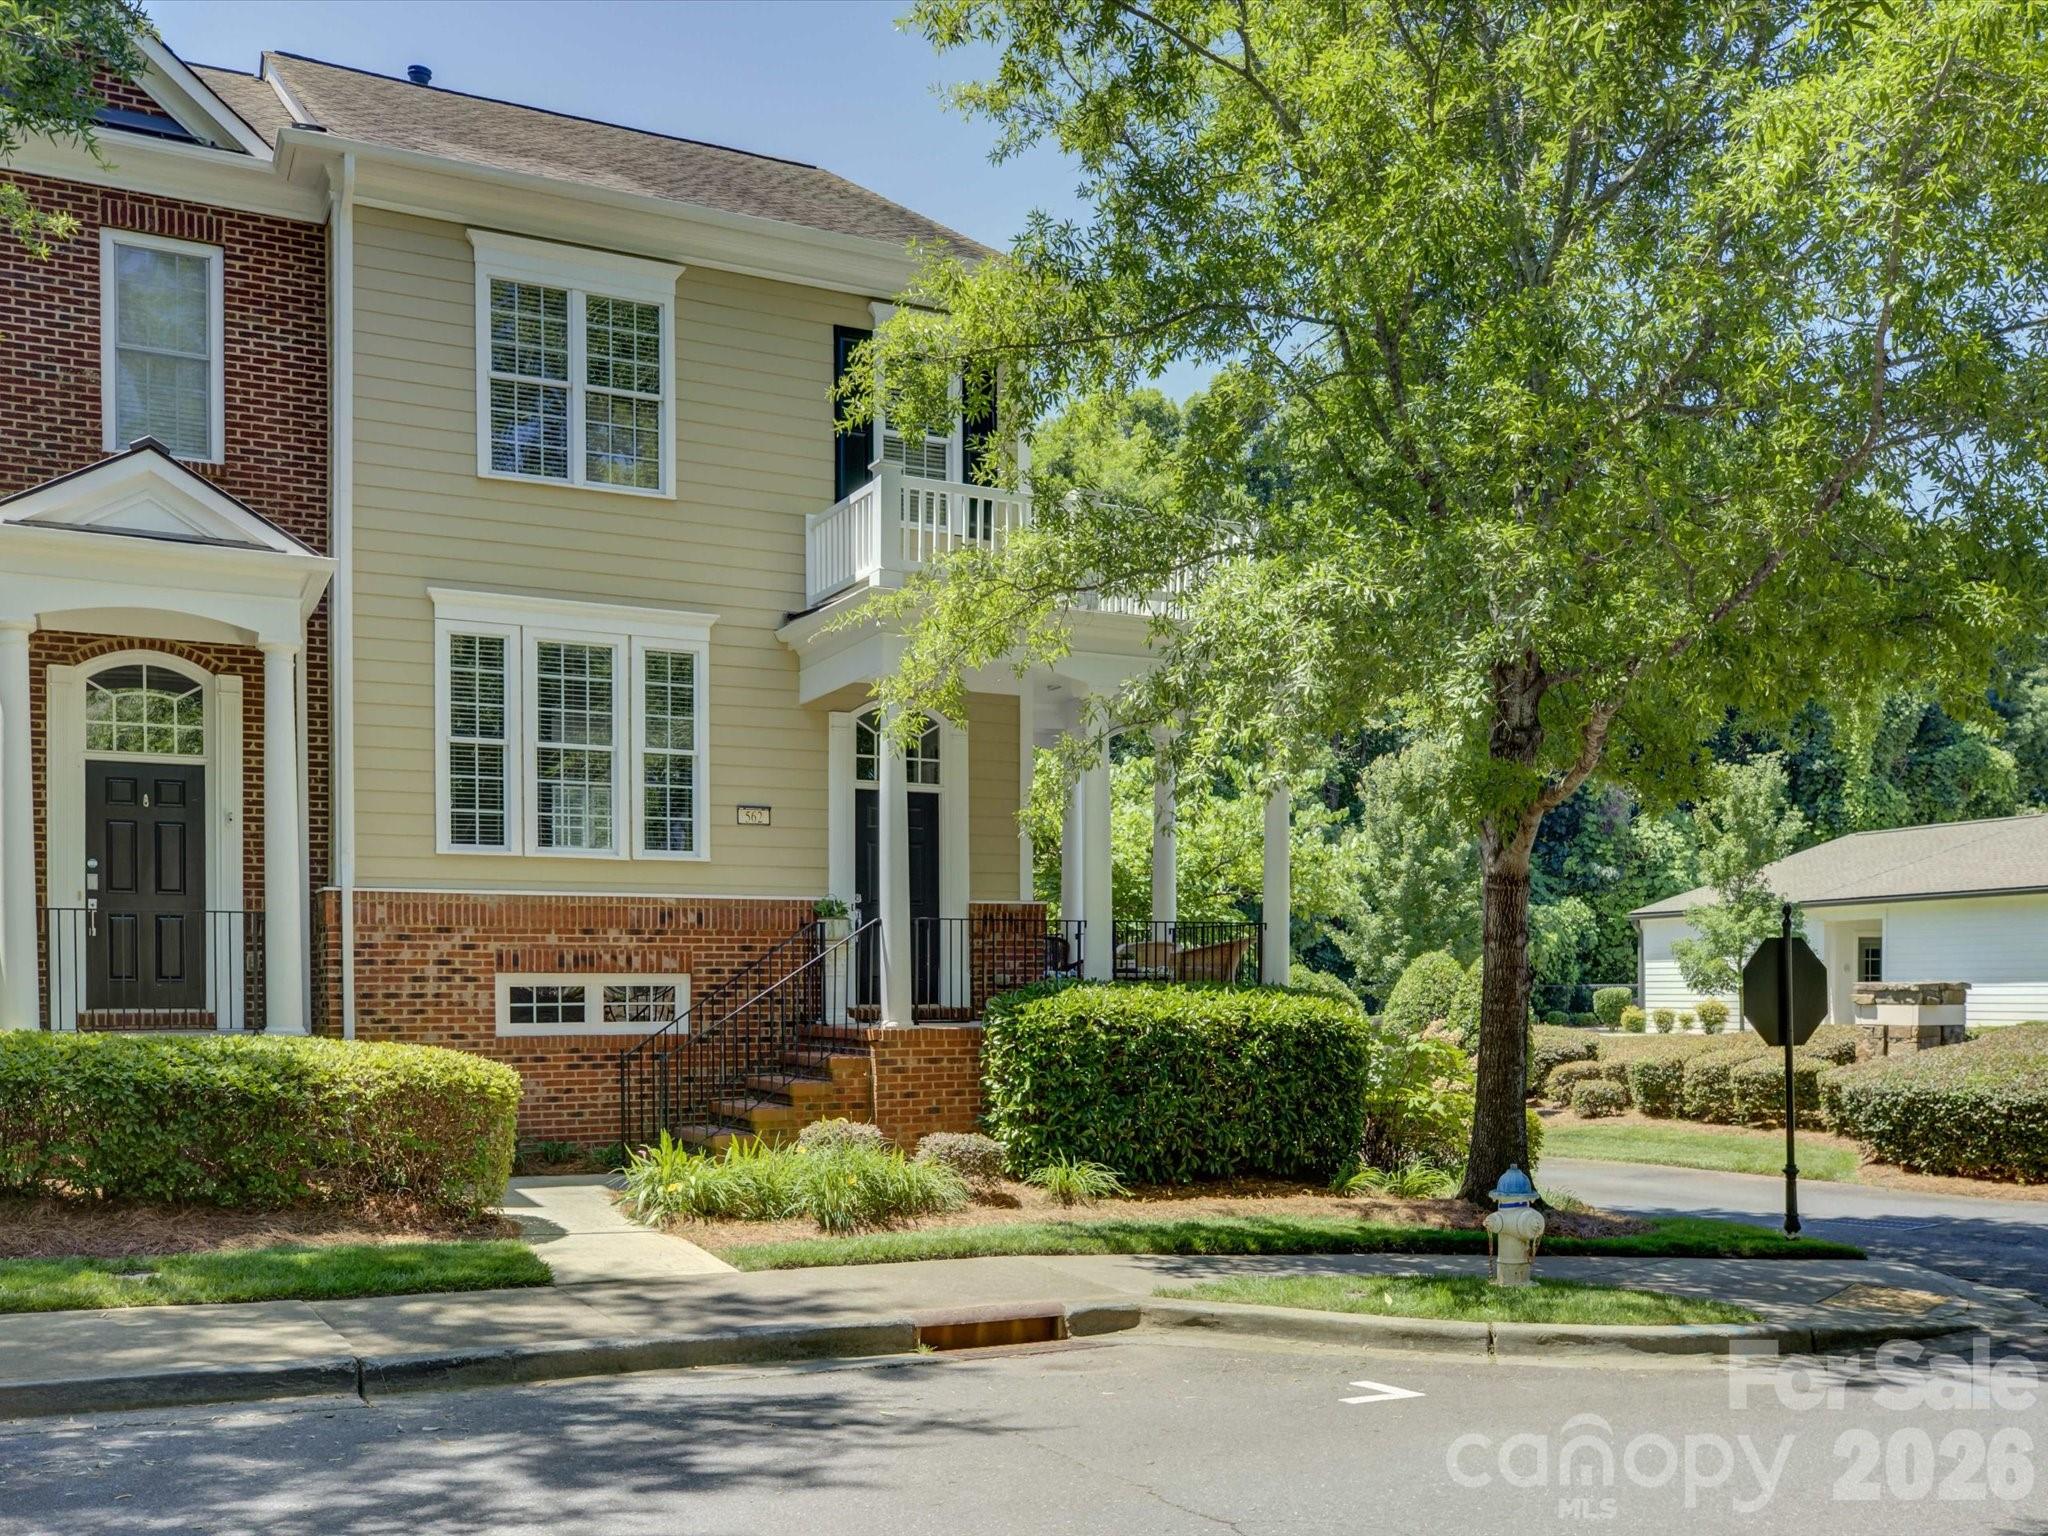
Fort Mill
562 Sixth Baxter Crossing
3 Beds
3 Baths
1,865 Sq.Ft.
$445,000
MLS#: 4390547
Fort Mill
834 Platinum Drive
3 Beds
2 Baths
2,896 Sq.Ft.
$524,900
MLS#: 4382795
