
Property
Beds
4
Full Baths
4
1/2 Baths
1
Year Built
2001
Sq.Footage
5,492
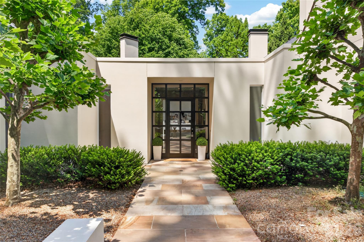
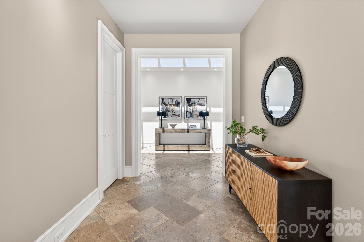
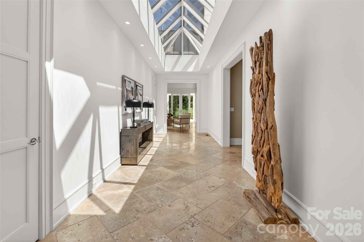
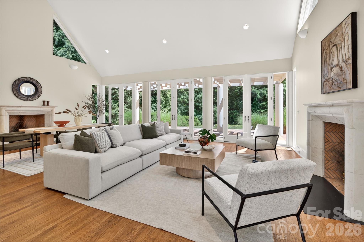
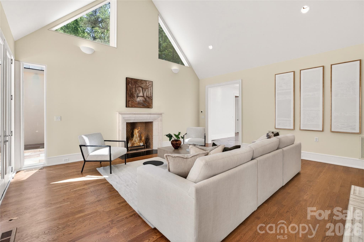
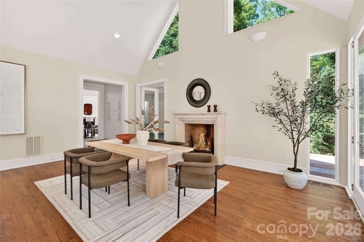
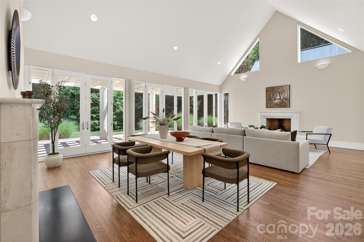
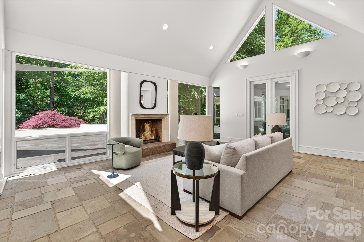
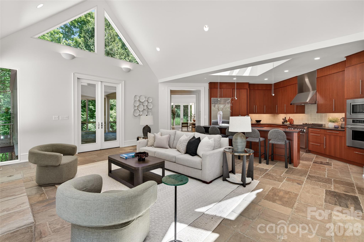
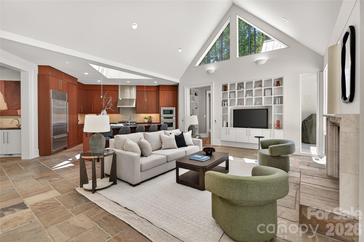
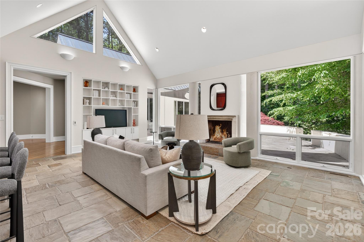
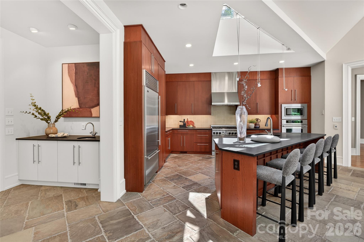
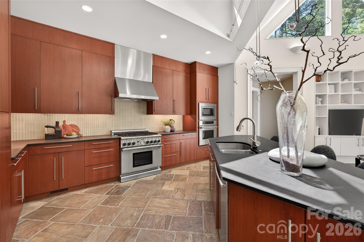
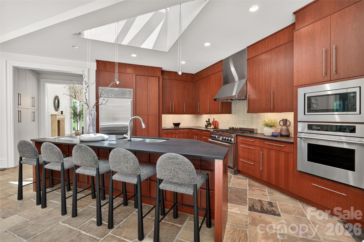
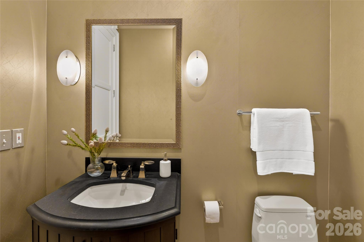
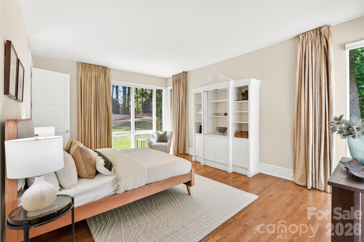
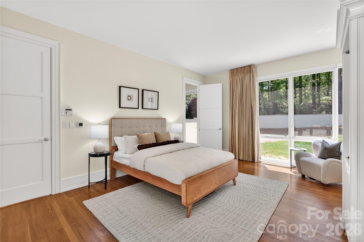
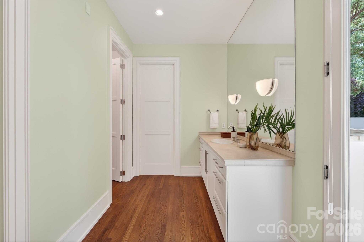
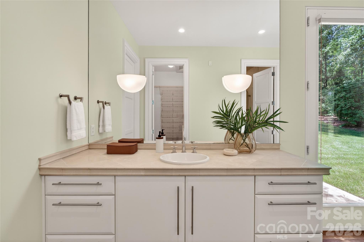
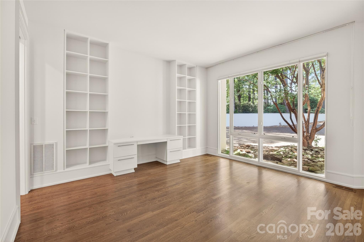
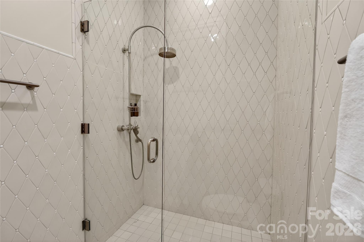
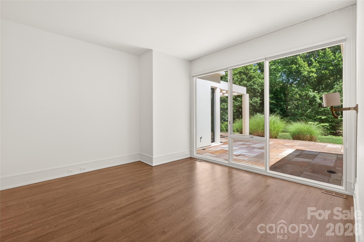
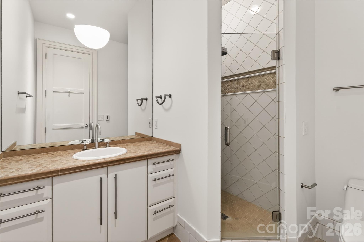
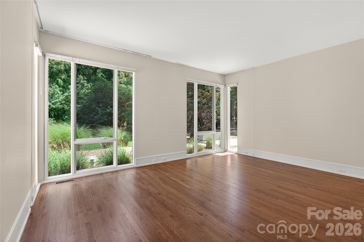
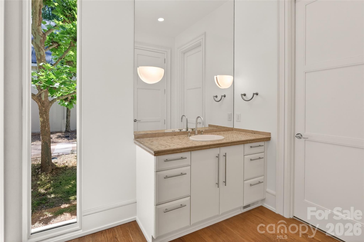
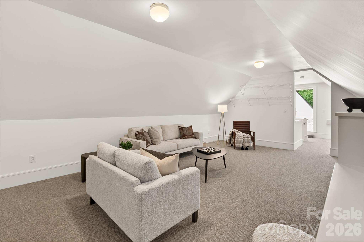
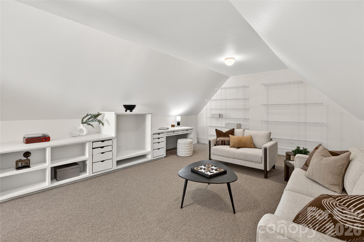
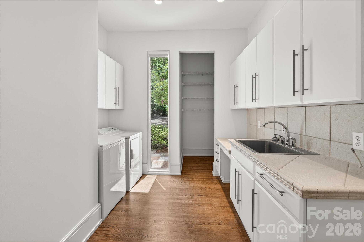
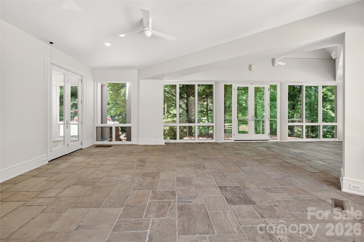
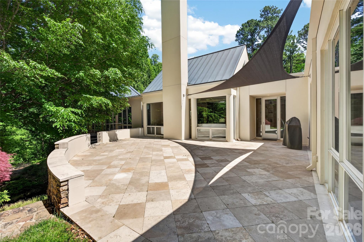
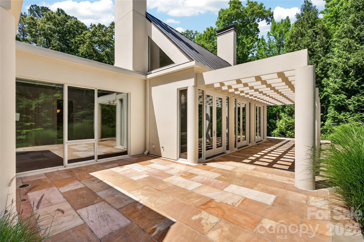
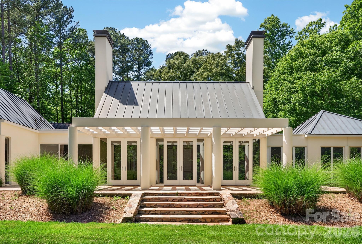
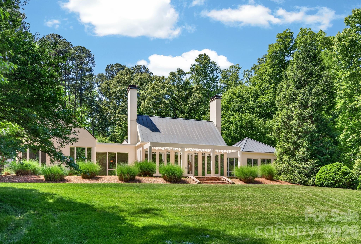
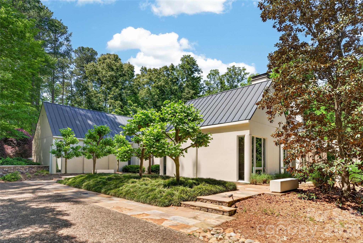
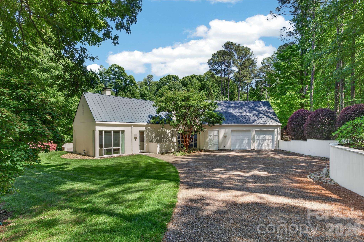
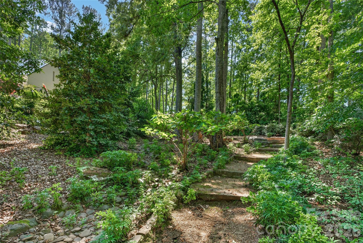
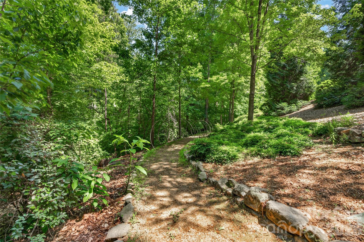
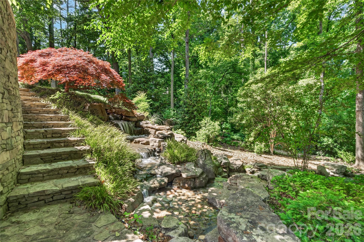
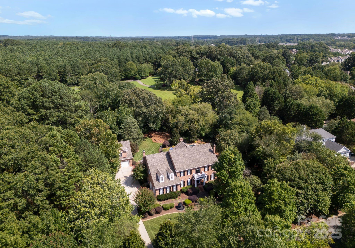
Located just 1.5 miles from downtown Davidson, 606 Ardrey Circle is one of the area’s most beautiful homes! The exquisite residence sits on a private 2.64-acre property enveloped by trees. Home is steps away from the Greenway, is walkable to town and has plenty of room for a pool. Most of the living space is on the main level, including 4 bedrooms and 4 & 1/2 baths. The grounds are exquisite with grassy lawn, stone walls,stunning waterfall, firepit, sculptures and multiple spaces to relax and entertain. Light is abundant in each room and outdoor spaces abound. Oversized, custom glass front door is surrounded by transoms and leads to a gracious entrance hall and spectacular central gallery atrium with glass ceiling. Spacious living room/ dining room is vaulted and features 2 fireplaces and a wall of French doors that open to a stone veranda with pergola with a lovely trellis ceiling. Great room has a fireplace and built-in bookcases and is open chef’s kitchen. Walk in pantry and butler’s pantry off kitchen. Laundry room with sink and excellent storage. Bonus room upstairs is perfect for a playroom or for watching movies, doing crafts or other hobbies. Ten foot ceilings downstairs, tall solid wood doors and built-ins add to the comfortable, elegant feel. Oversized garage and additional small garage off the second driveway. Circular driveway offers great parking. Irrigation is from well on property. Built by Gene Keener Fine Homes, this modern home was designed by Charlotte architect Jim Meyer. It is truly an amazing home in a phenomenal location in the heart of Davidson.
Features & Amenities
Interior
-
Total Bedrooms
4
-
Bathrooms
4
-
1/2 Bathrooms
1
-
Above Grade Finished Area
5492.0
-
Basement YN
NO
-
Cooling YN
YES
-
Cooling
Central Air, Multi Units
-
Fireplace YN
YES
-
Heating YN
YES
-
Heating
Forced Air
-
Pet friendly
N/A
Exterior
-
Garage
Yes
-
Garage spaces
2
-
Parking
Circular Driveway, Driveway, Garage Faces Rear
-
Patio and Porch Features
Deck, Patio
-
Pool
No
Area & Lot
-
Lot Features
Wooded, Views
-
Property Type
Residential
-
Property Sub Type
Single Family Residence
Price
-
Sales Price
$2,900,000
-
Sq. Footage
5,492
-
Price/SqFt
$528
HOA
-
Association
No
School District
-
Elementary School
Davidson
-
Middle School
Bailey
-
High School
William Amos Hough
Property Features
-
New Construction
NO
-
Senior Community YN
NO
-
Sewer
Public Sewer
-
Water Source
Public
Schedule a Showing
Showing scheduled successfully.
Mortgage calculator
Estimate your monthly mortgage payment, including the principal and interest, property taxes, and HOA. Adjust the values to generate a more accurate rate.
Your payment
Principal and Interest:
$
Property taxes:
$
HOA fees:
$
Total loan payment:
$
Total interest amount:
$
Location
County
Mecklenburg
Elementary School
Davidson
Middle School
Bailey
High School
William Amos Hough
Listing Courtesy of Mary Lib Richards , Keller Williams Lake Norman
RealHub Information is provided exclusively for consumers' personal, non-commercial use, and it may not be used for any purpose other than to identify prospective properties consumers may be interested in purchasing. All information deemed reliable but not guaranteed and should be independently verified. All properties are subject to prior sale, change or withdrawal. RealHub website owner shall not be responsible for any typographical errors, misinformation, misprints and shall be held totally harmless.

Agent | Team Lead
Jen Audier
Call Jen today to schedule a private showing.

* Listings on this website come from the FMLS IDX Compilation and may be held by brokerage firms other than the owner of this website. The listing brokerage is identified in any listing details. Information is deemed reliable but is not guaranteed. If you believe any FMLS listing contains material that infringes your copyrighted work please click here to review our DMCA policy and learn how to submit a takedown request.© 2024 FMLS.
Related Properties
Davidson
15013 Blount Road
4 Beds
5 Baths
5,270 Sq.Ft.
$2,975,000
MLS#: 4356084
Davidson
425 Bridlepath Trail
4 Beds
4 Baths
4,500 Sq.Ft.
$2,499,000
MLS#: 4384484
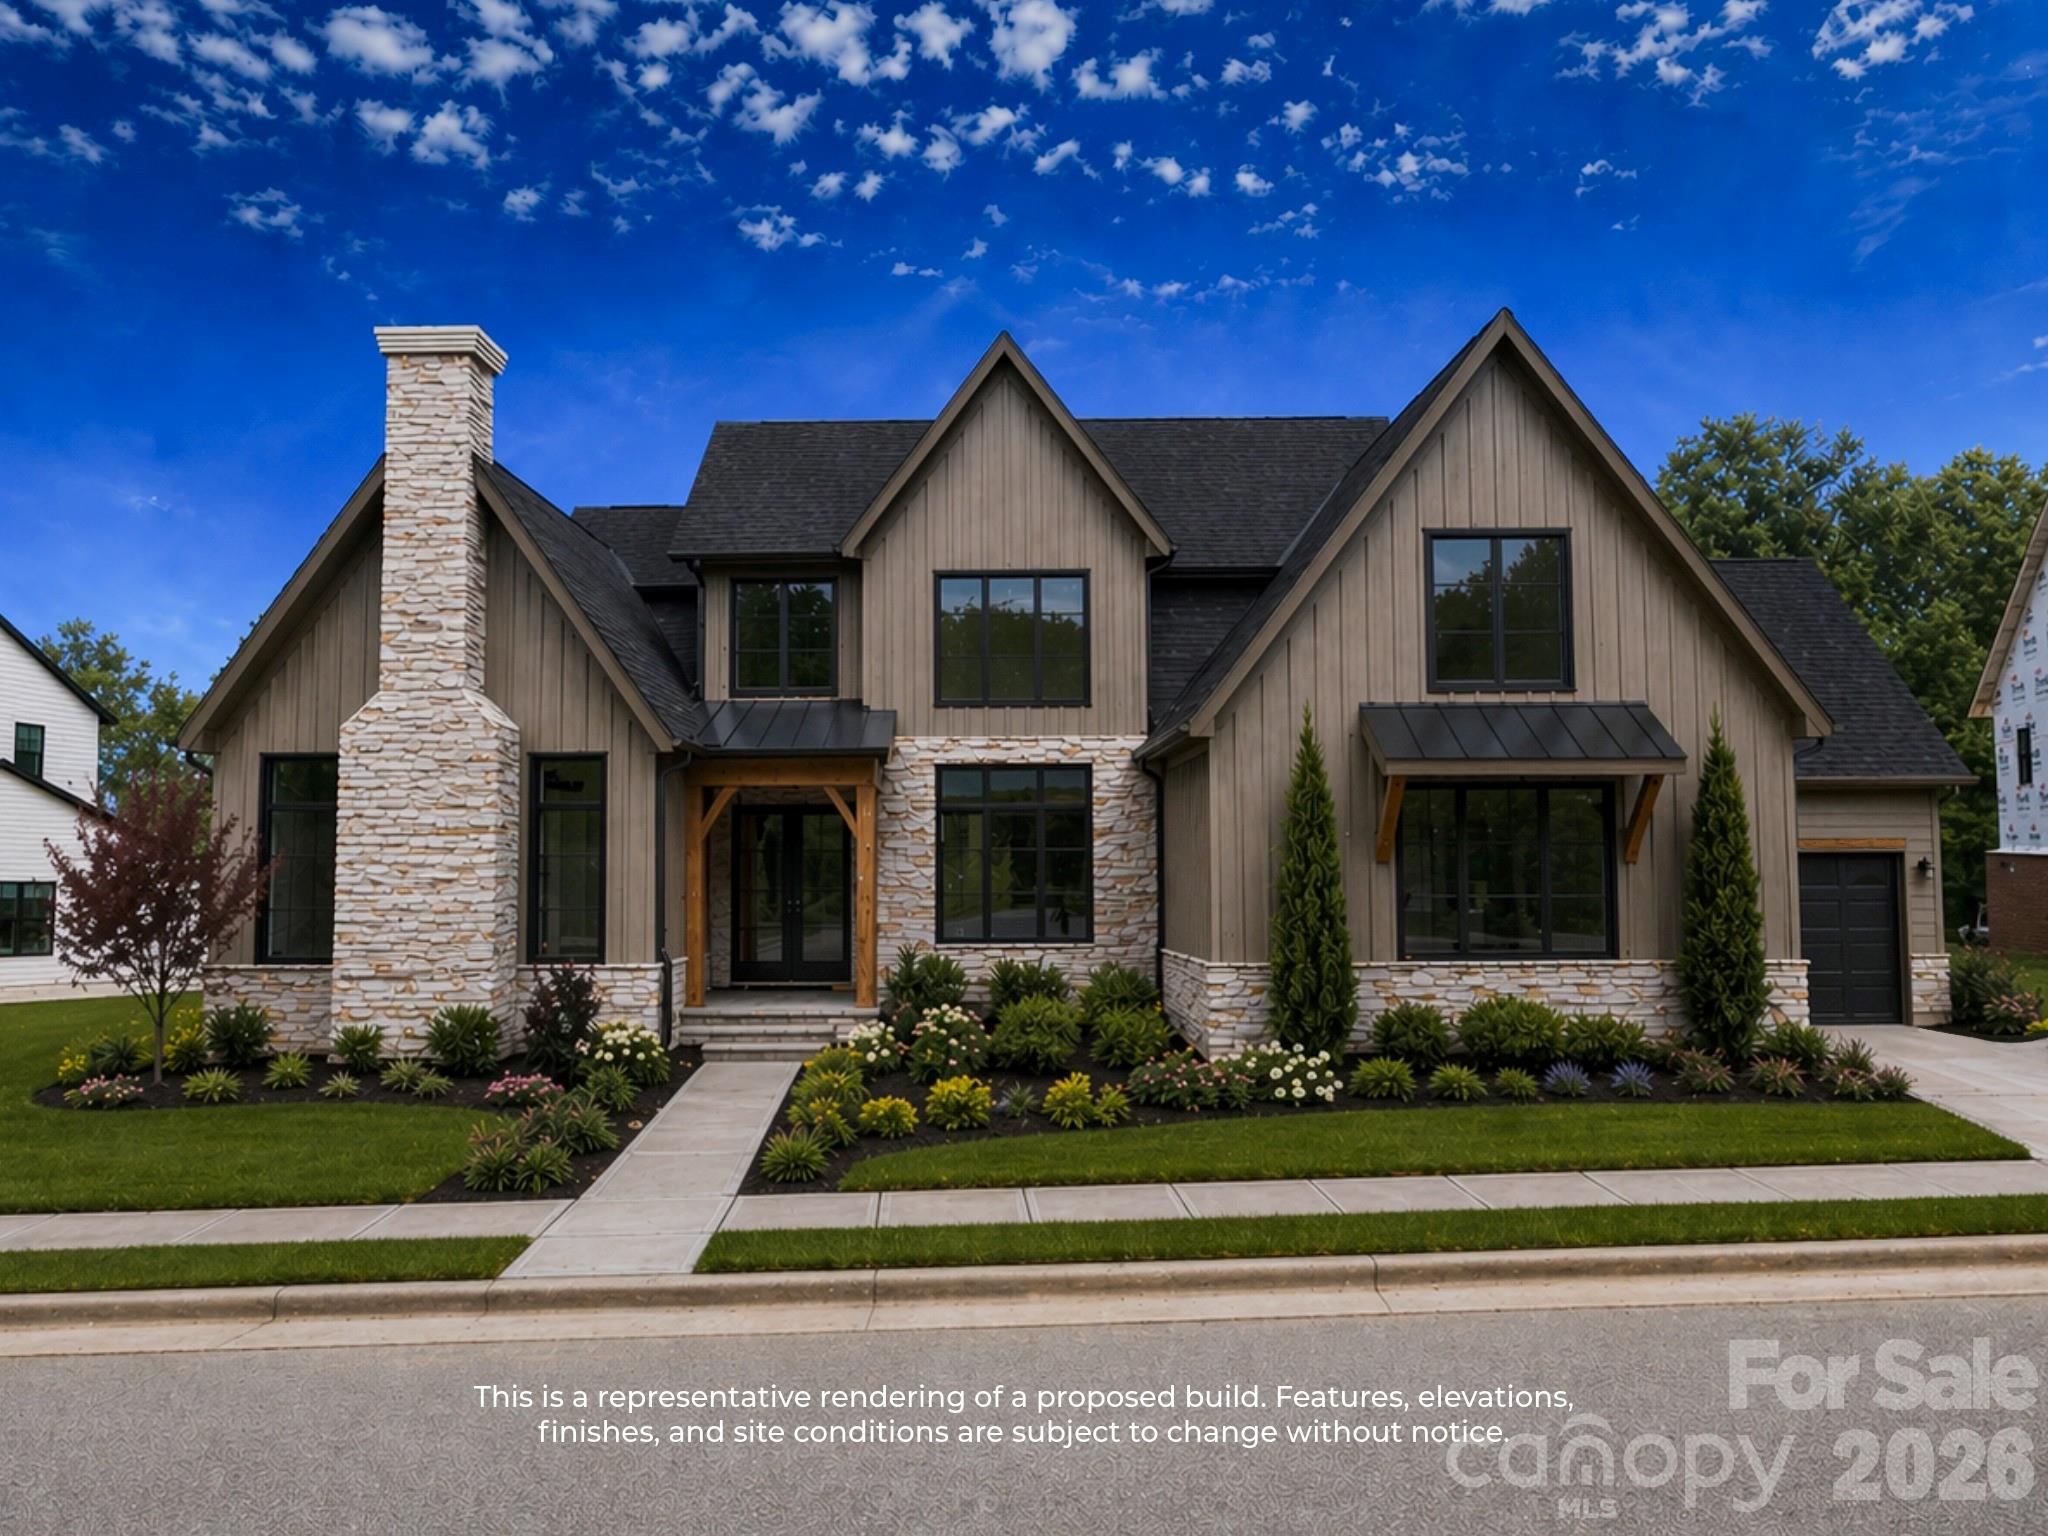
Davidson
1425 Samuel Spencer Parkway 5
5 Beds
5 Baths
5,142 Sq.Ft.
$2,998,008
MLS#: 4373204
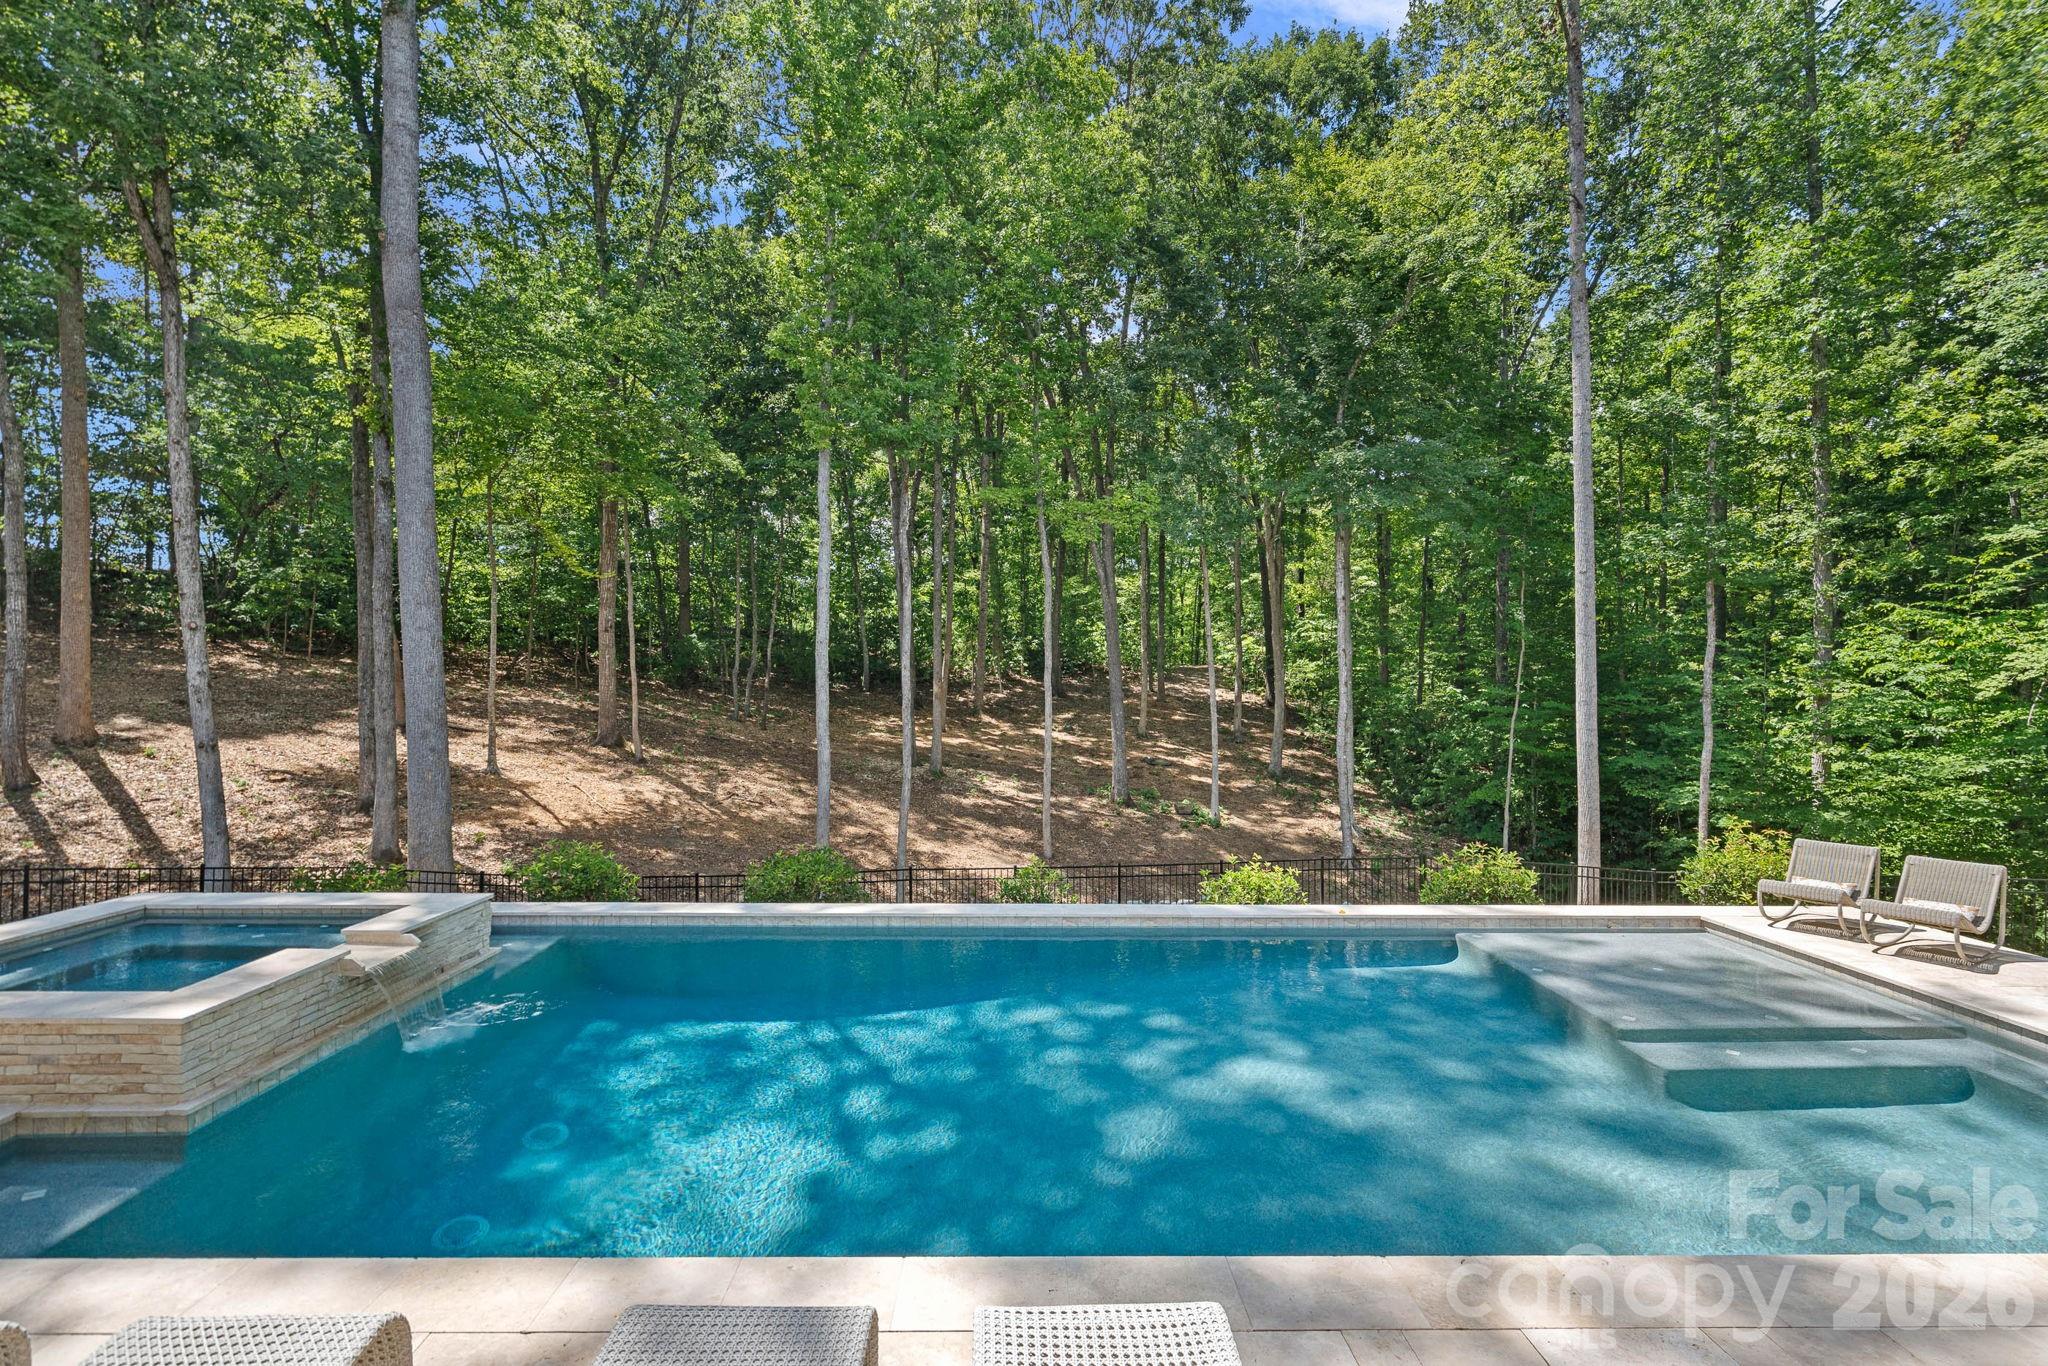
Davidson
17416 Gillican Overlook Road
5 Beds
5 Baths
6,448 Sq.Ft.
$3,250,000
MLS#: 4373444
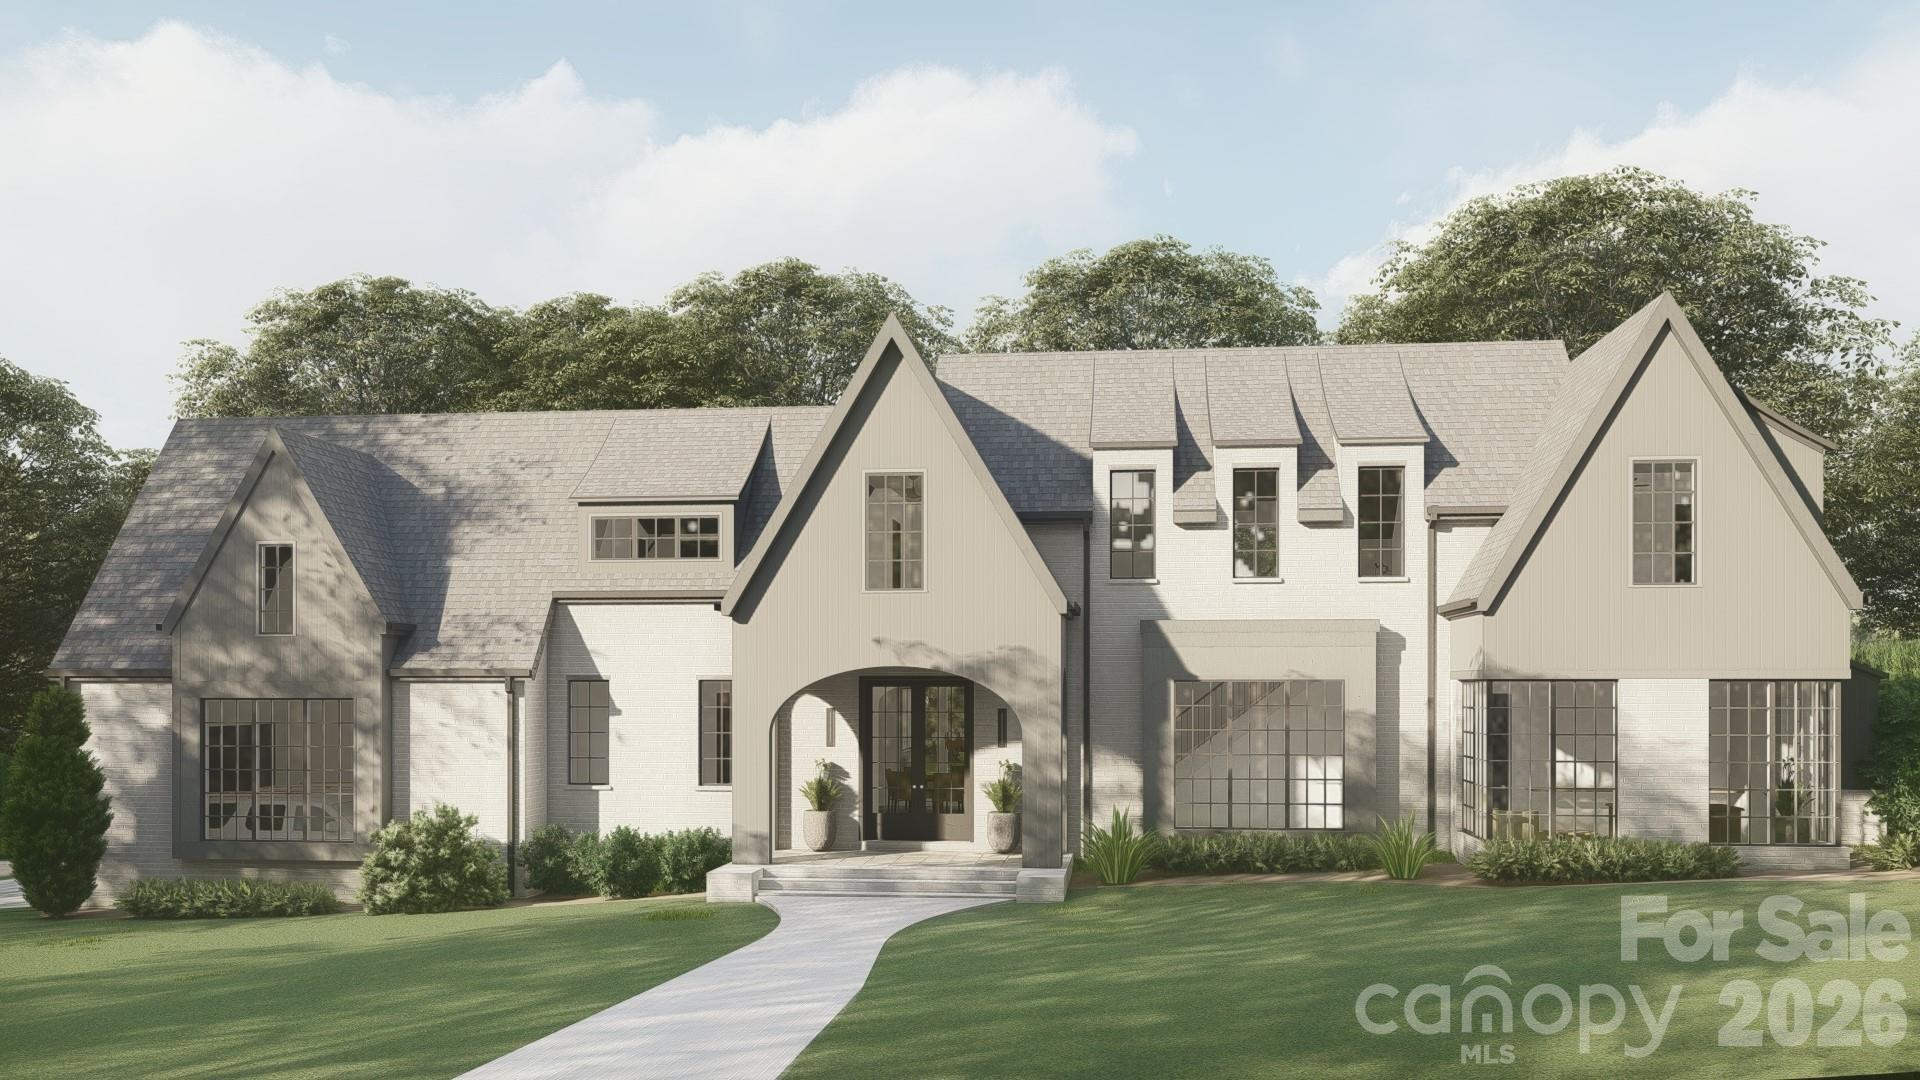
Davidson
14236 Ryker Way
4 Beds
5 Baths
4,977 Sq.Ft.
$2,700,000
MLS#: 4385226
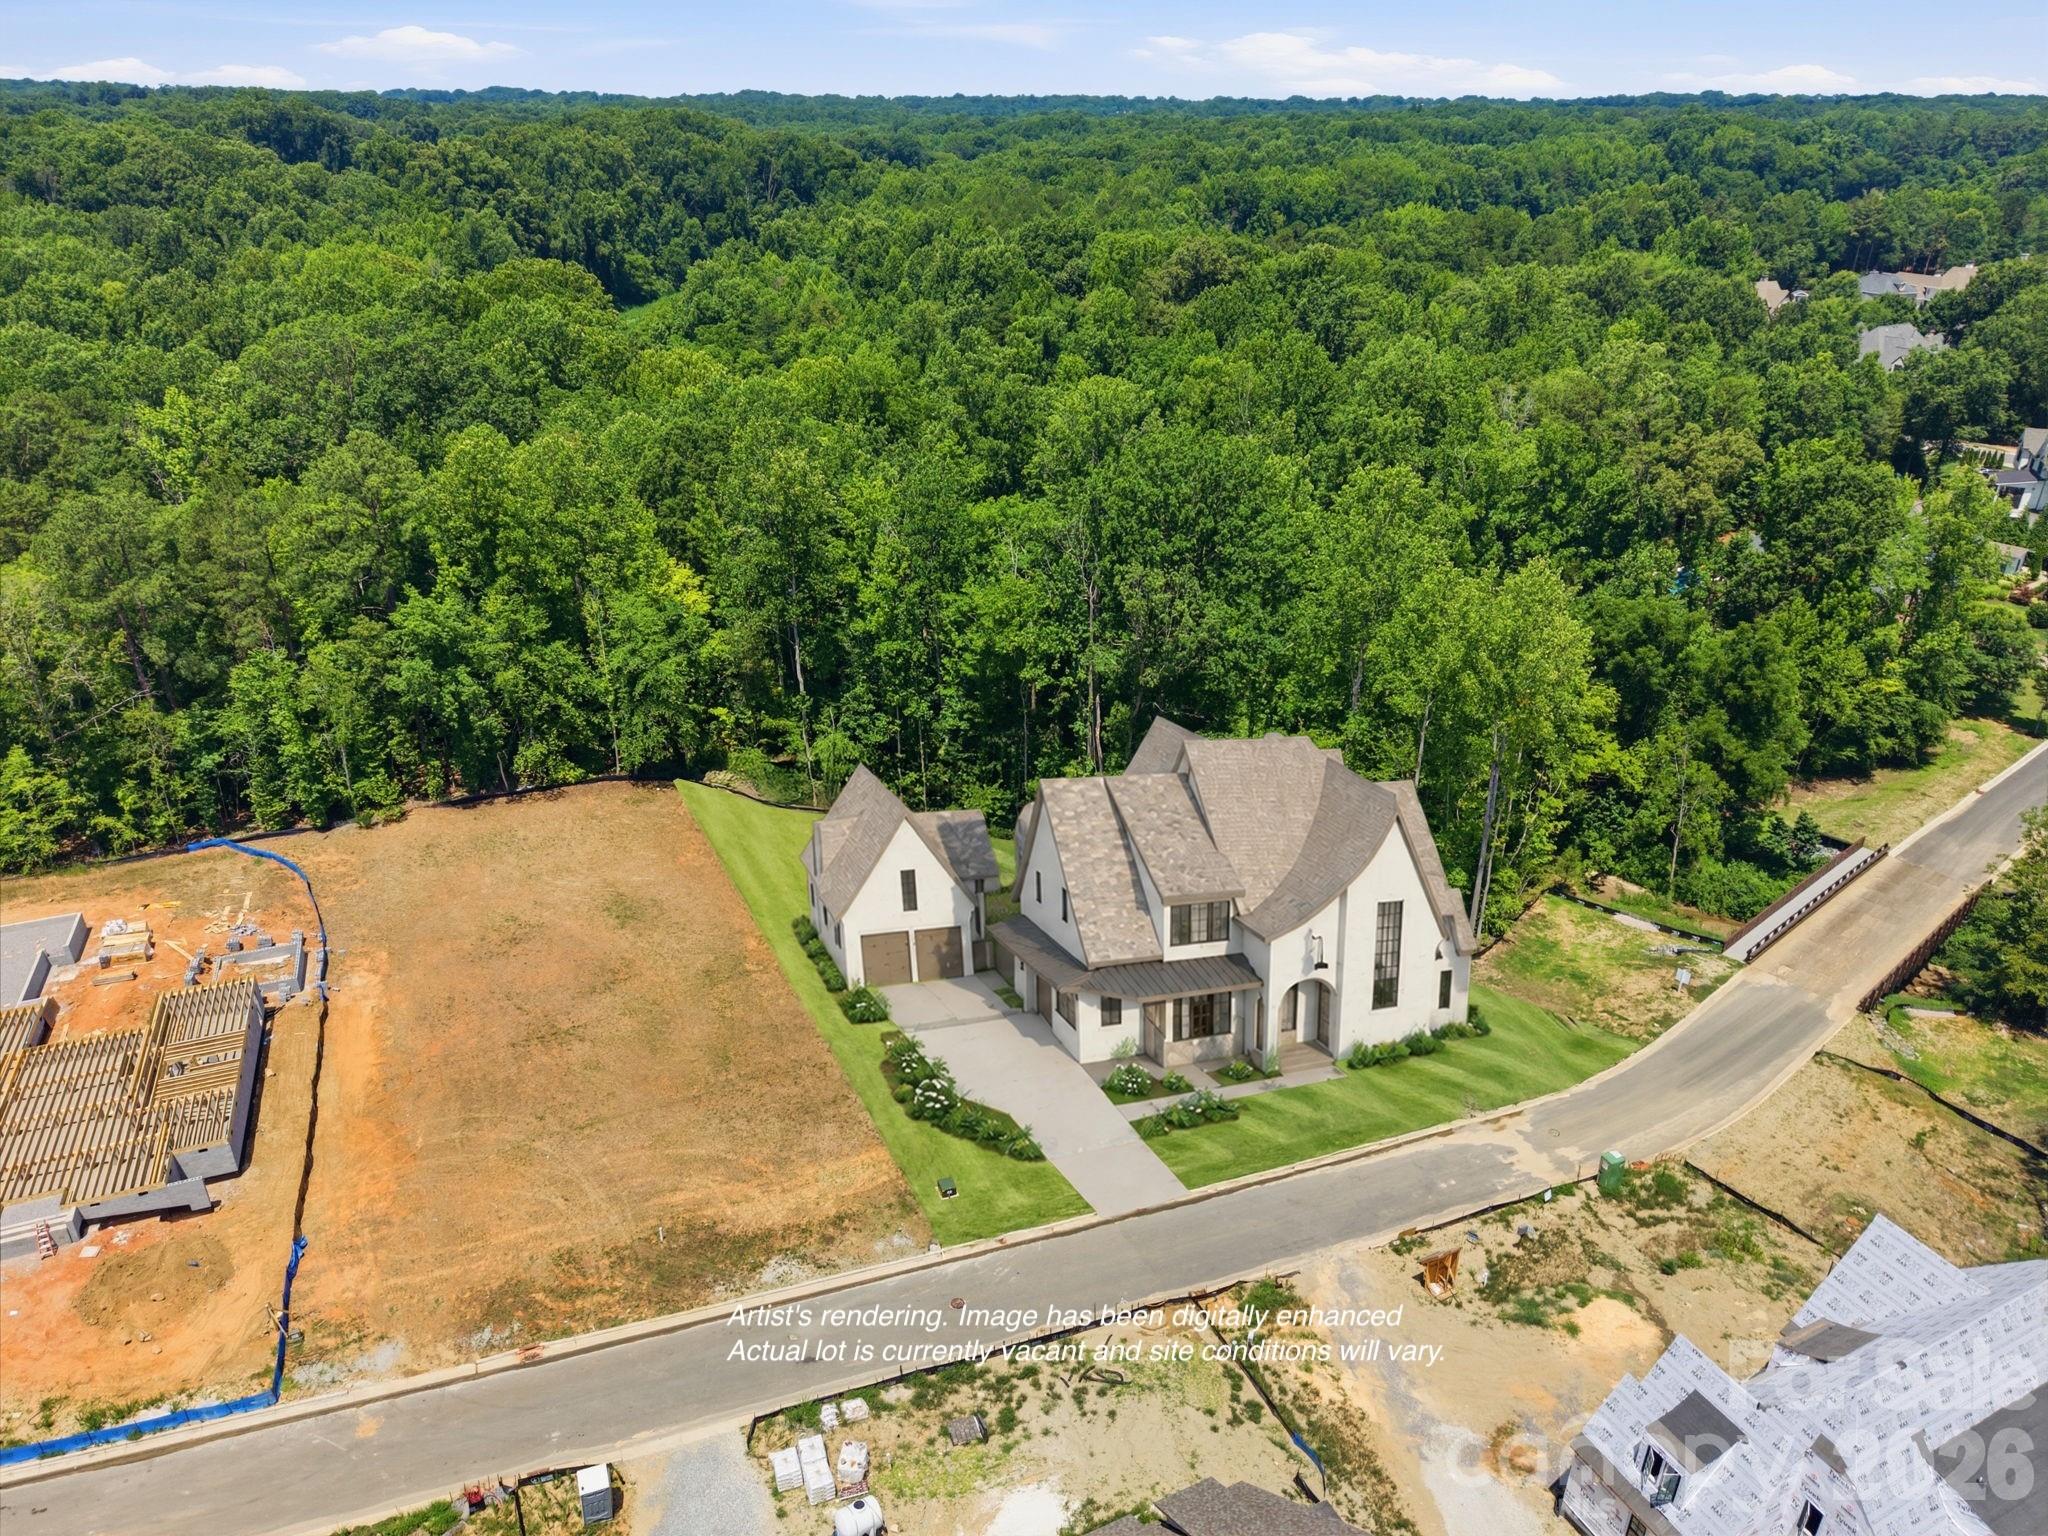
Davidson
1400 Samuel Spencer Parkway
5 Beds
7 Baths
5,087 Sq.Ft.
$3,000,000
MLS#: 4400407
Davidson
239 Kimberly Road
6 Beds
5 Baths
6,185 Sq.Ft.
$3,350,000
MLS#: 4288776
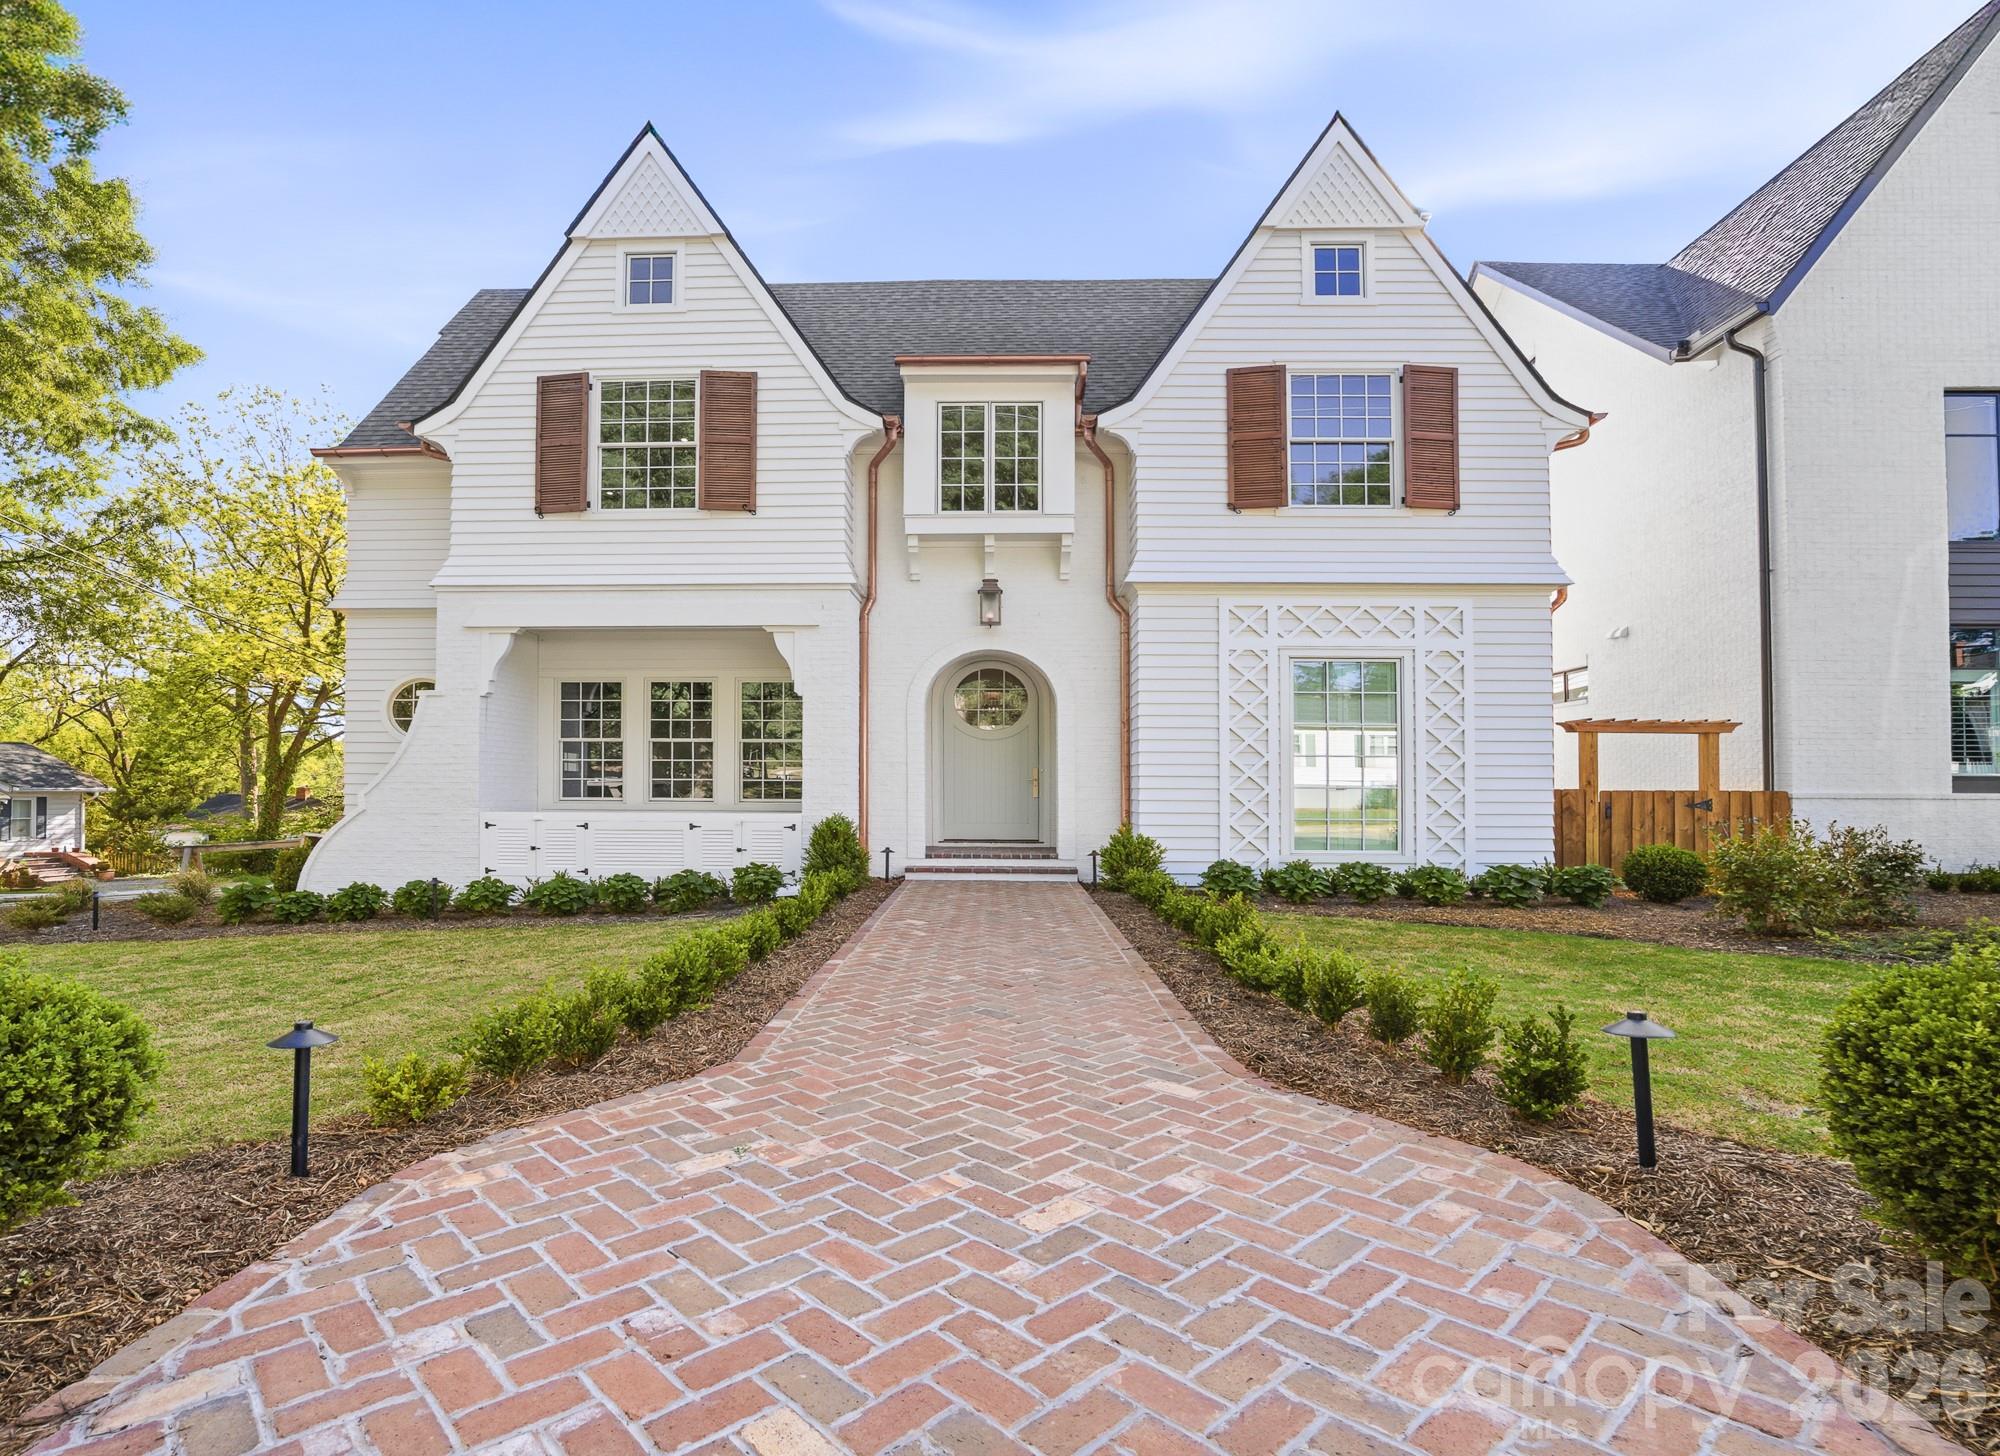
Davidson
222 Walnut Street
5 Beds
5 Baths
4,462 Sq.Ft.
$2,950,000
MLS#: 4370424
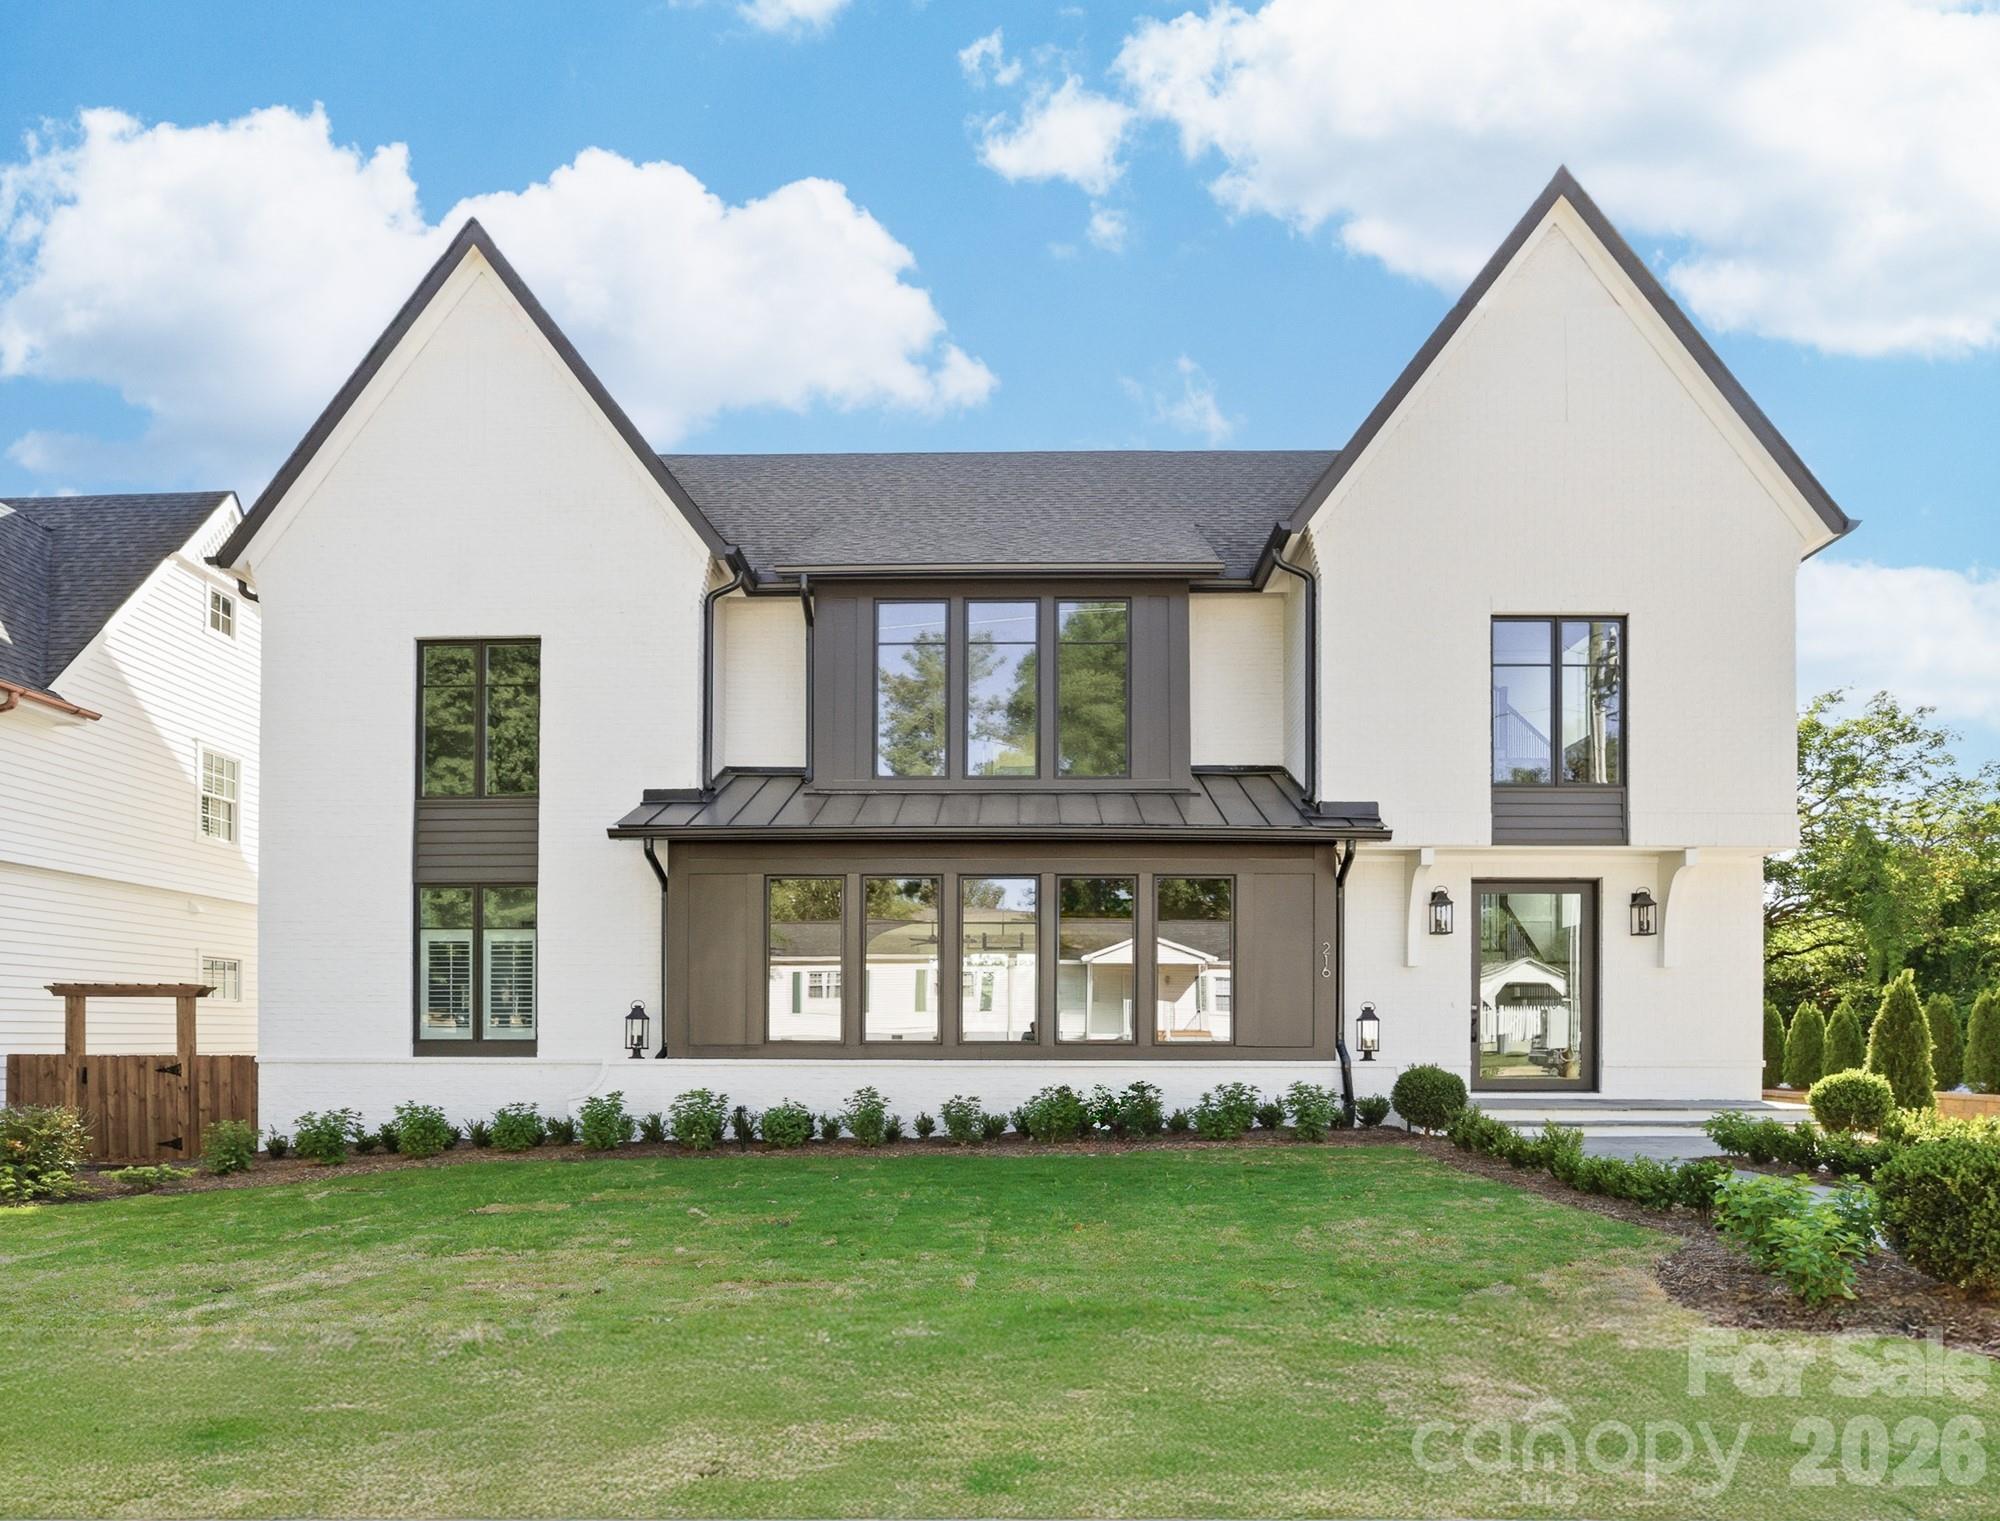
Davidson
216 Walnut Street
4 Beds
4 Baths
5,583 Sq.Ft.
$2,990,000
MLS#: 4300699
