Features & Amenities

Interior

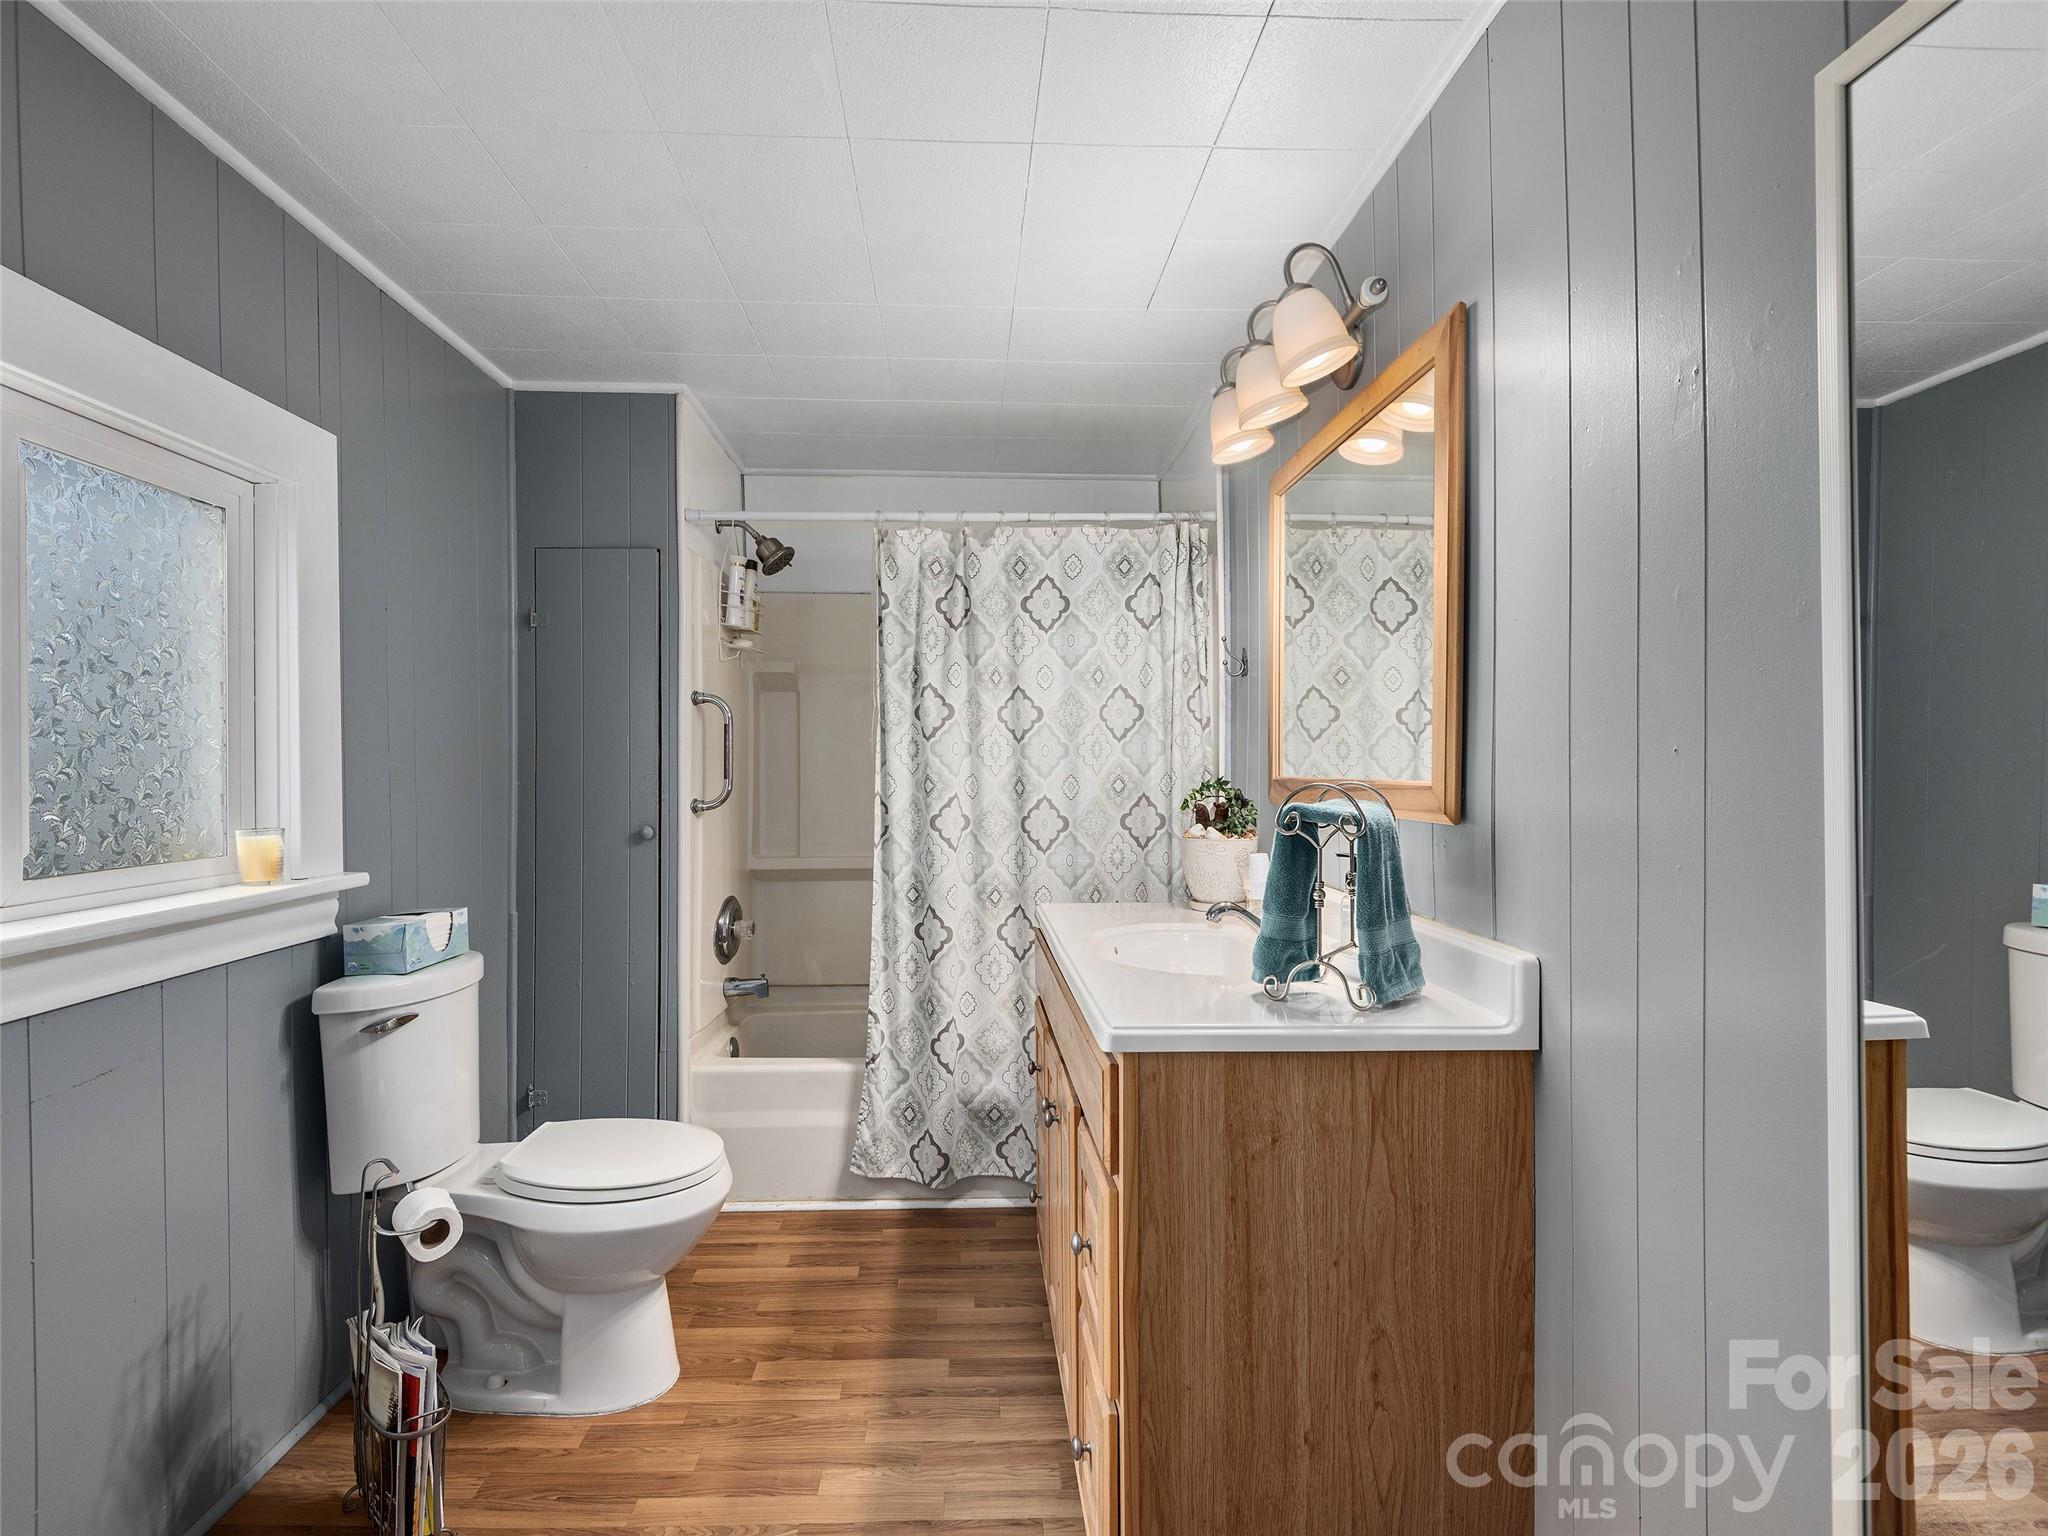
  • Other Interior Features

    Kitchen Island, Walk-In Closet(s)

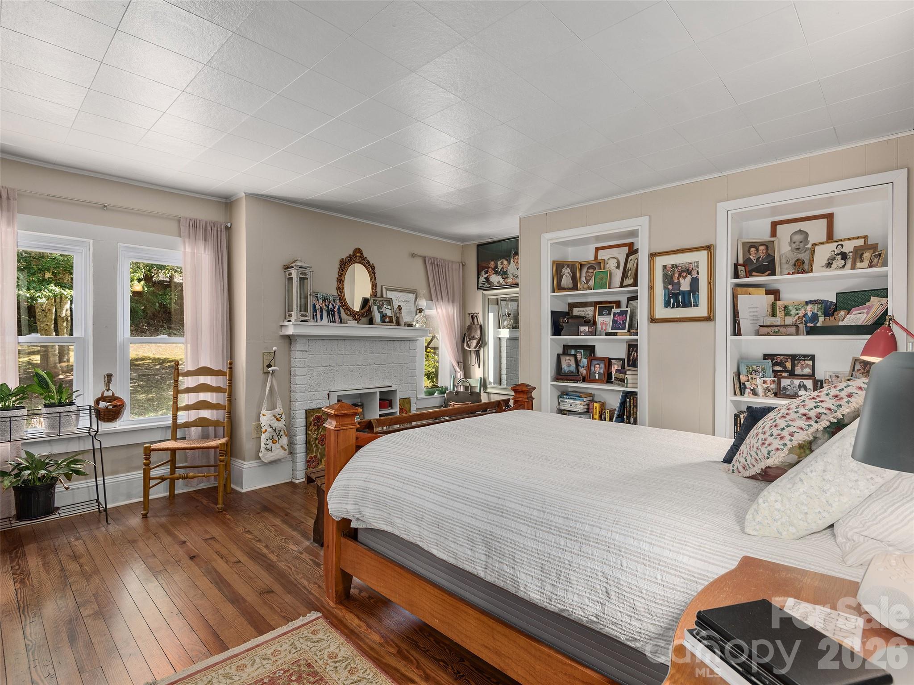
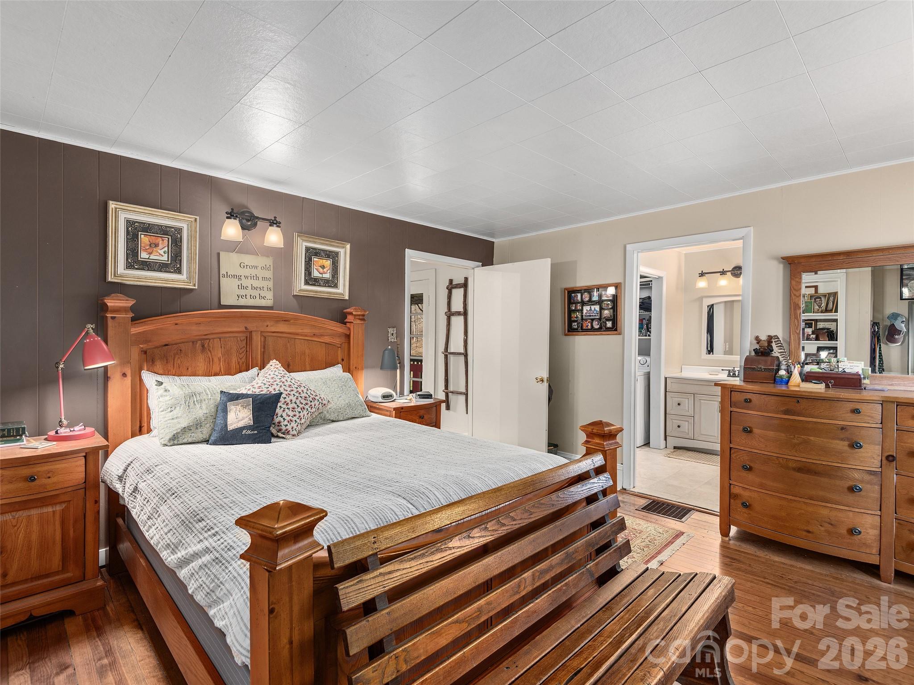
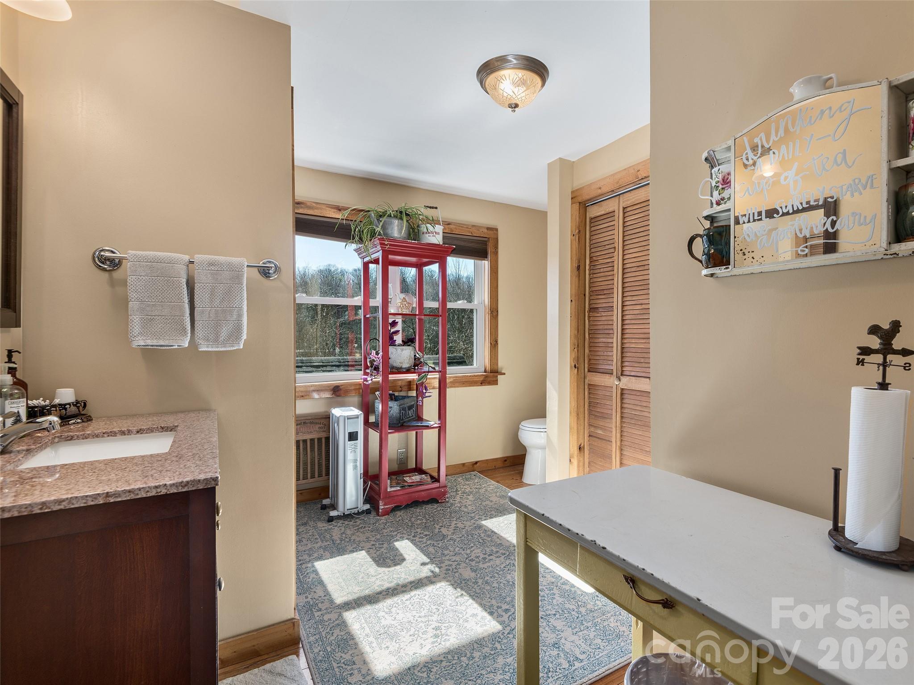
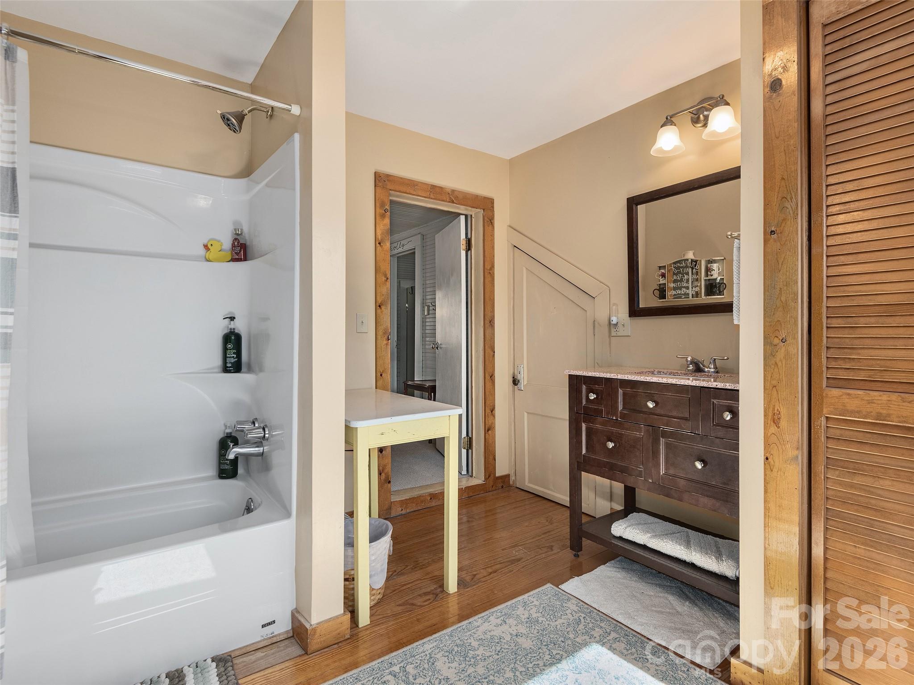
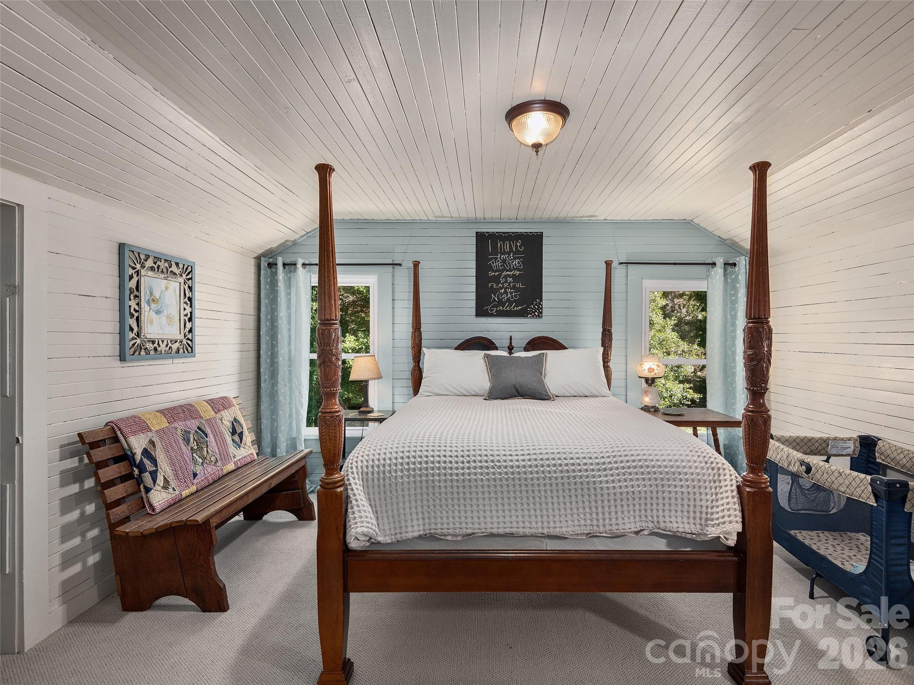
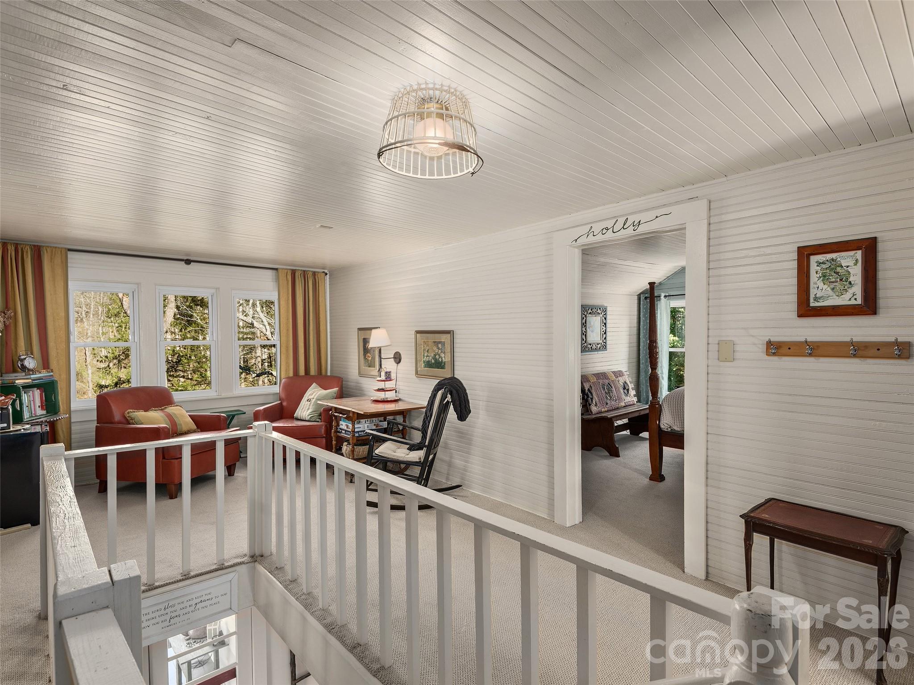
  • Total Bedrooms

    3

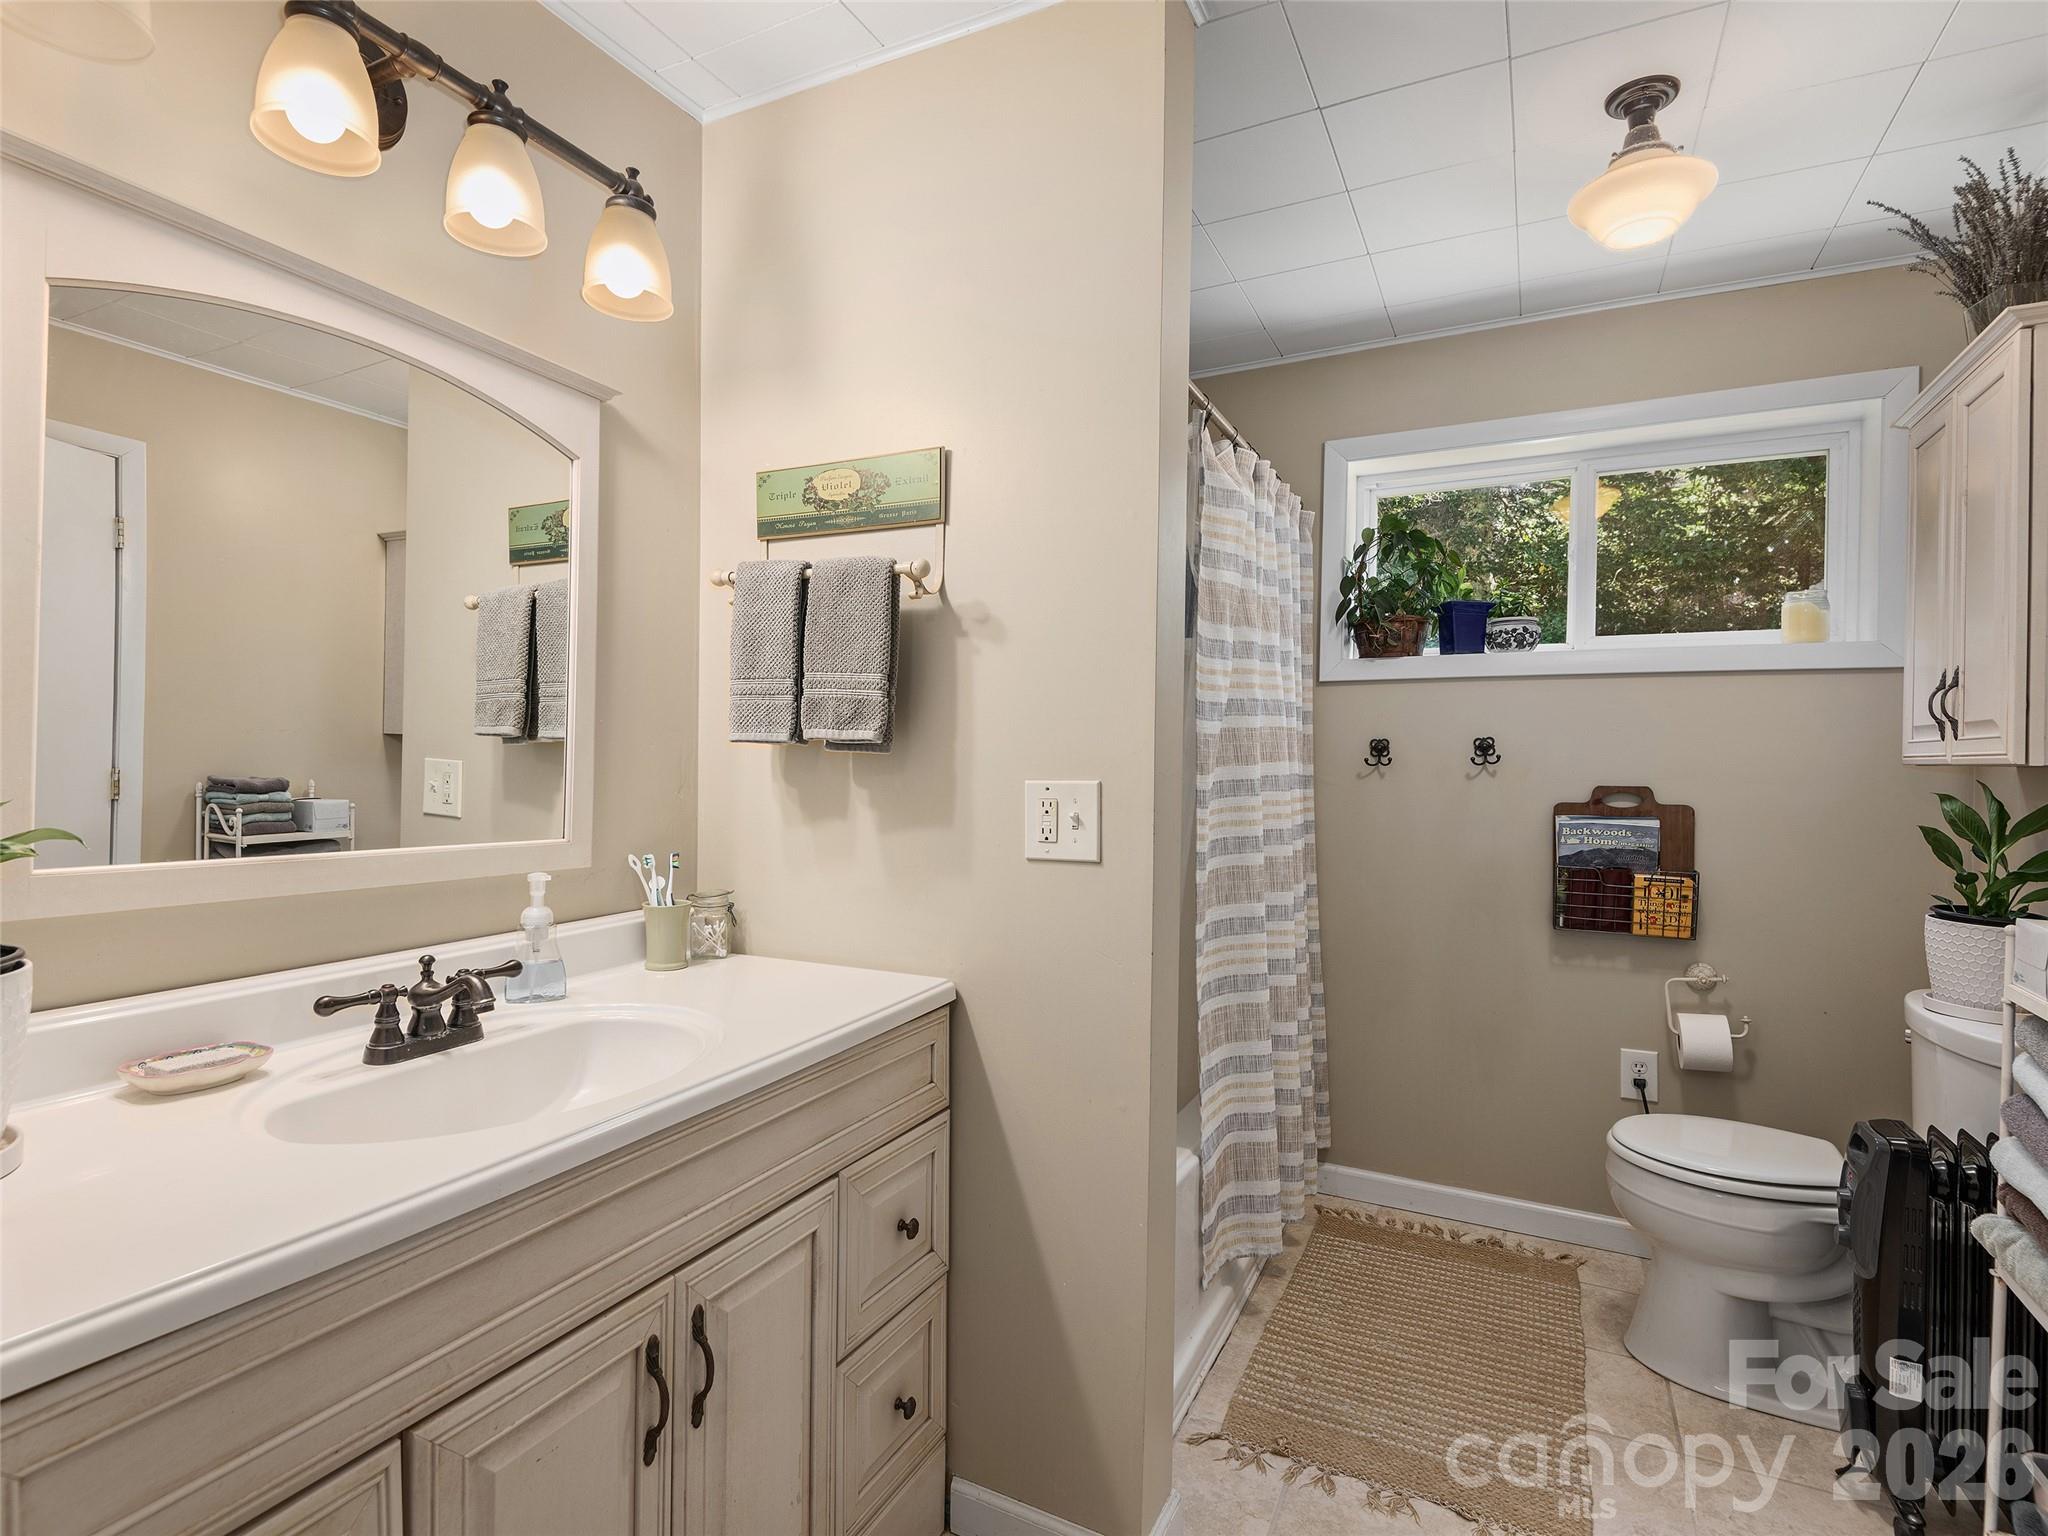
  • Bathrooms

    3

  • Above Grade Finished Area

    2402.0

  • Basement YN

    YES

  • Cooling YN

    YES

  • Cooling

    Central Air, Window Unit(s)

  • Fireplace YN

    YES

  • Heating YN

    YES

  • Heating

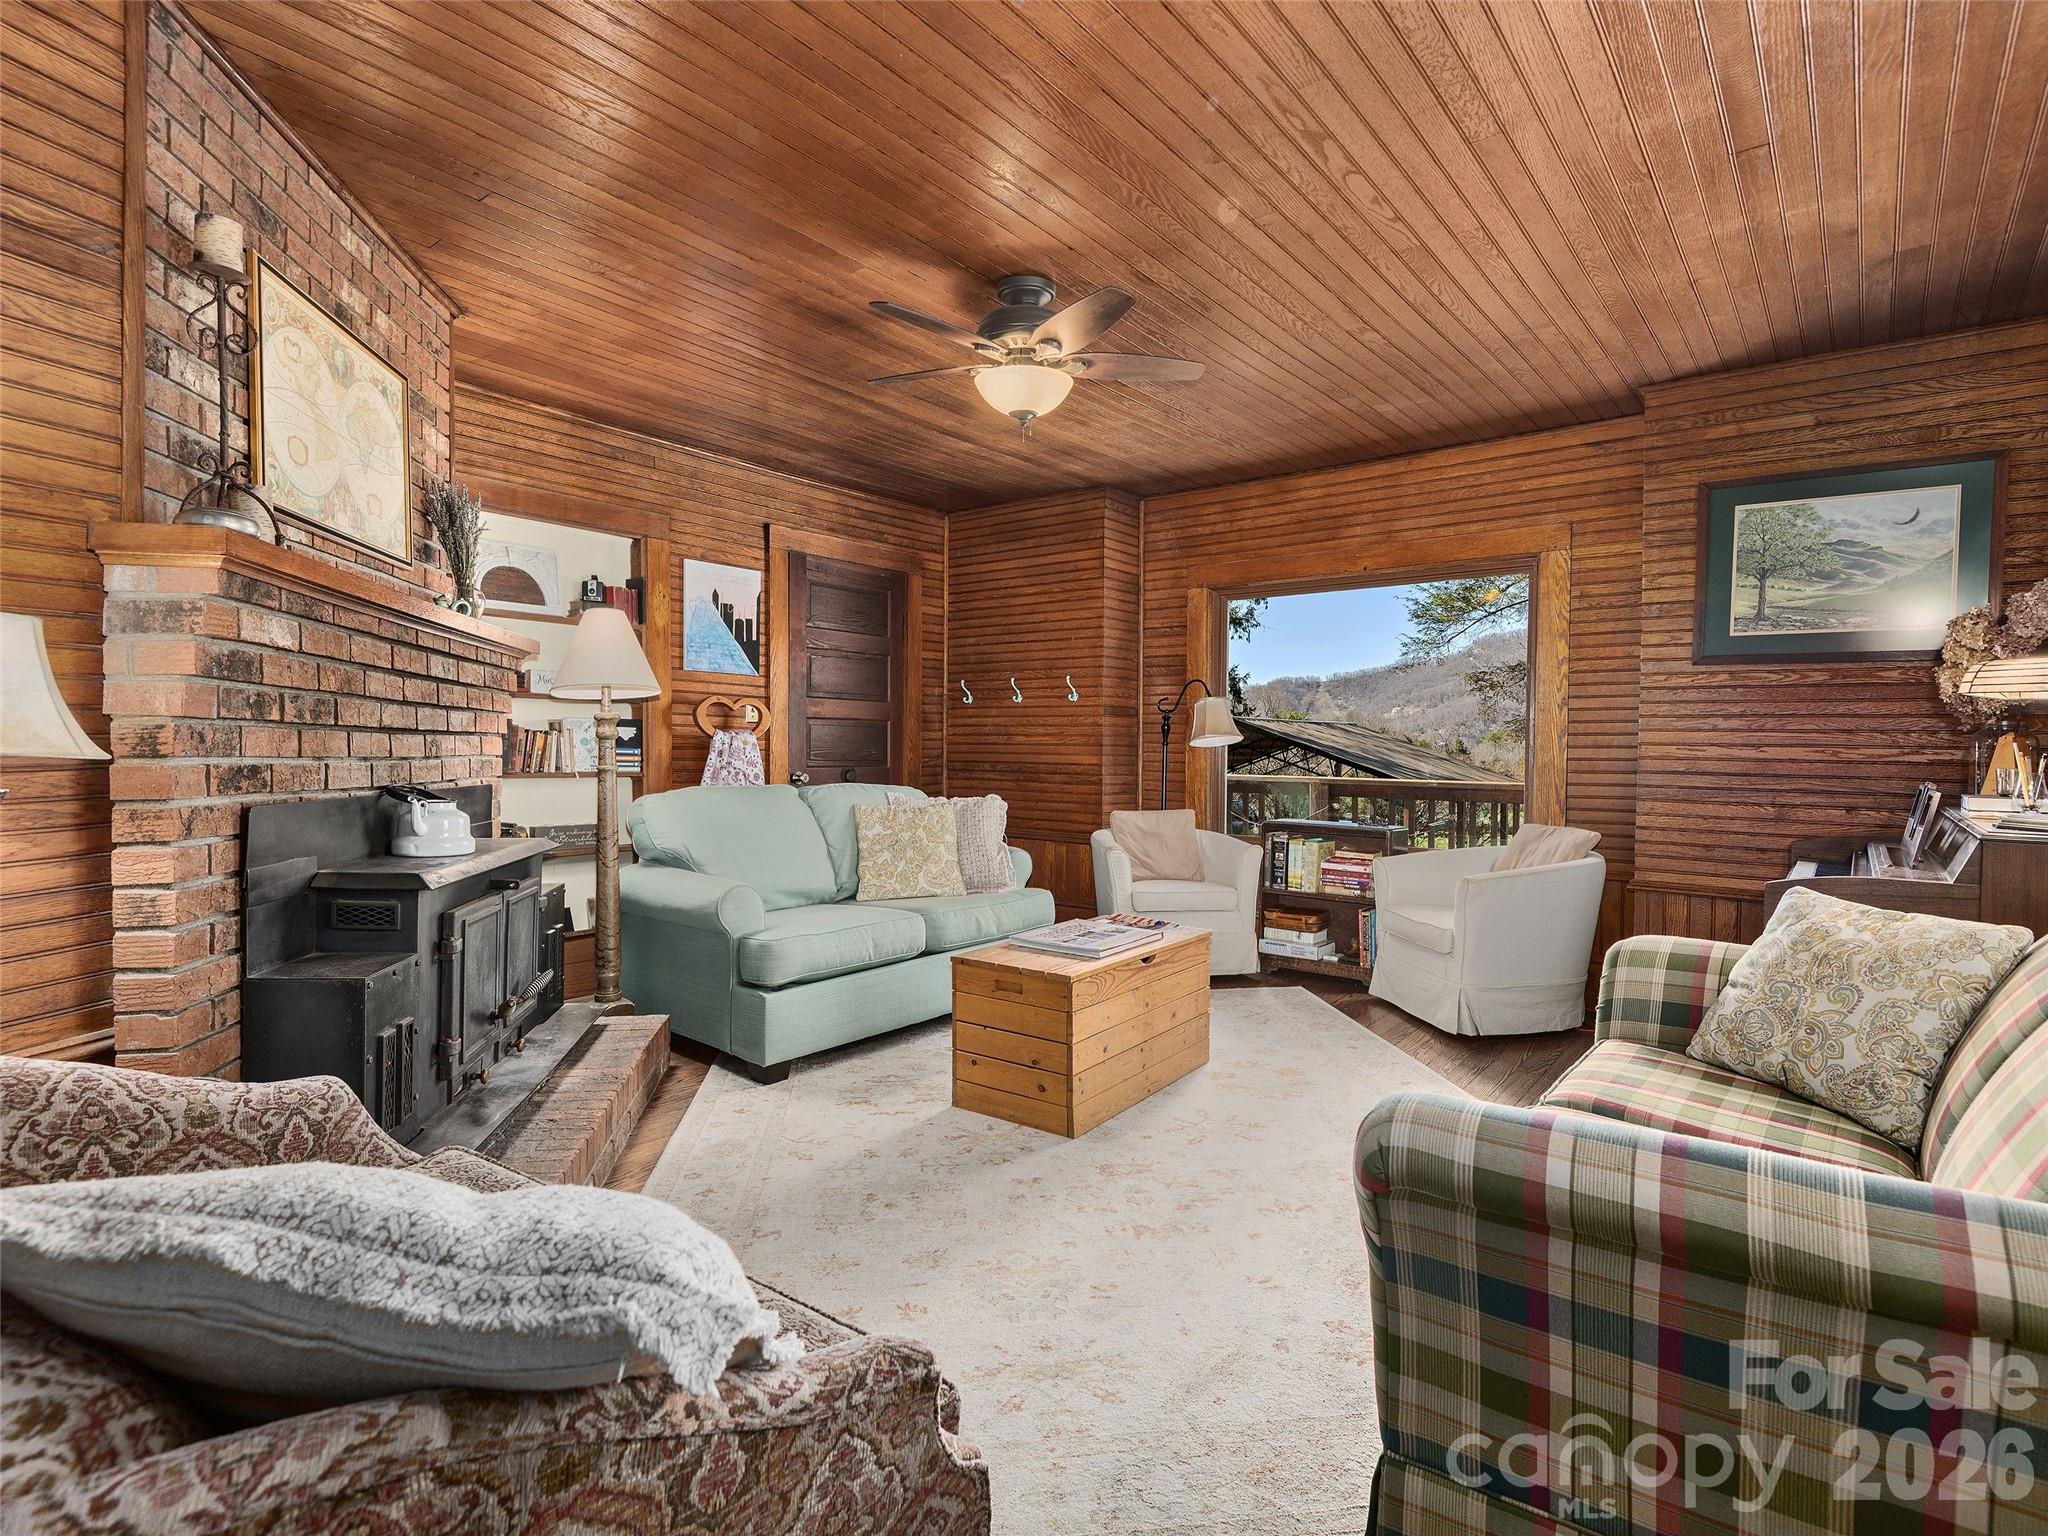
    Wood Stove, Floor Furnace, Oil

  • Pet friendly

    N/A

Exterior

  • Garage

    Yes

  • Garage spaces

    2

  • Parking

    Detached Carport

  • Patio and Porch Features

    Wrap Around

  • Pool

    No

  • View

    Mountain(s)

Area & Lot

  • Lot Features

    Orchard(s), Level, Rolling Slope, Sloped, Views

  • Property Type

    Residential

  • Property Sub Type

    Single Family Residence

  • Architectural Style

    Farmhouse

Price

  • Sales Price

    $487,500

  • Sq. Footage

    2, 402

  • Price/SqFt

    $202

HOA

  • Association

    No

School District

  • Elementary School

    Bethel

  • Middle School

    Bethel

  • High School

    Pisgah

Property Features

  • New Construction

    NO

  • Senior Community YN

    NO

  • Sewer

    Septic Tank

  • Water Source

    Well

Schedule a Showing

Showing scheduled successfully.

<
>
IN PERSON
VIA CHAT

What is 3 + 4 ?


Change time

Mortgage calculator

Estimate your monthly mortgage payment, including the principal and interest, property taxes, and HOA. Adjust the values to generate a more accurate rate.

Your payment

Principal and Interest:

$

Property taxes:

$

HOA fees:

$

Total loan payment:

$

Total interest amount:

$

Location

County

Haywood

Elementary School

Bethel

Middle School

Bethel

High School

Pisgah

Listing Courtesy of Catherine Proben , Howard Hanna Beverly-Hanks Waynesville

RealHub Information is provided exclusively for consumers' personal, non-commercial use, and it may not be used for any purpose other than to identify prospective properties consumers may be interested in purchasing. All information deemed reliable but not guaranteed and should be independently verified. All properties are subject to prior sale, change or withdrawal. RealHub website owner shall not be responsible for any typographical errors, misinformation, misprints and shall be held totally harmless.

Agent Kristen Harrill

Ops Manager

Kristen Harrill

Call Kristen today to schedule a private showing.


* Listings on this website come from the FMLS IDX Compilation and may be held by brokerage firms other than the owner of this website. The listing brokerage is identified in any listing details. Information is deemed reliable but is not guaranteed. If you believe any FMLS listing contains material that infringes your copyrighted work please click here to review our DMCA policy and learn how to submit a takedown request.© 2024 FMLS.
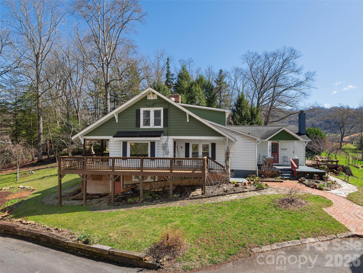
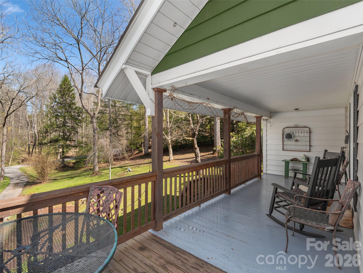
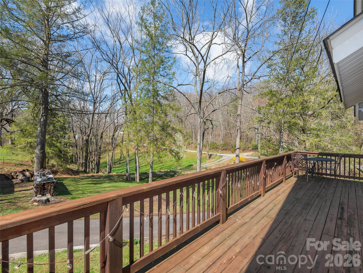
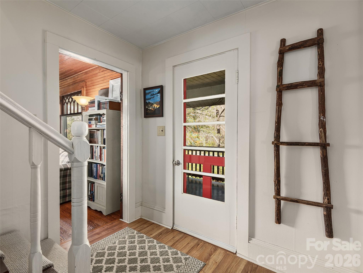
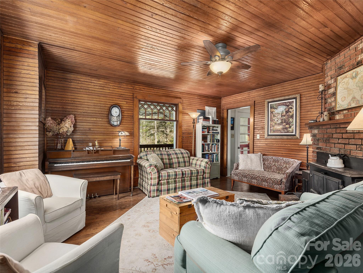
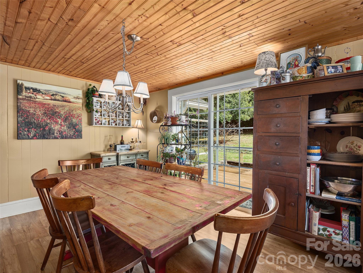
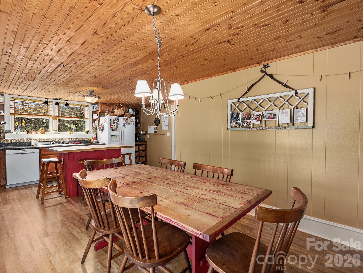
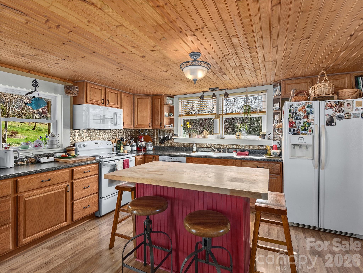
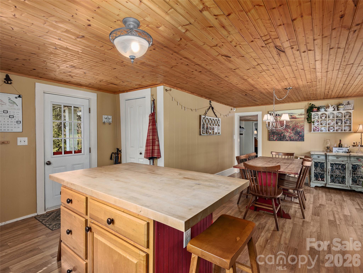
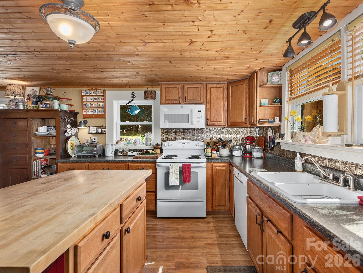
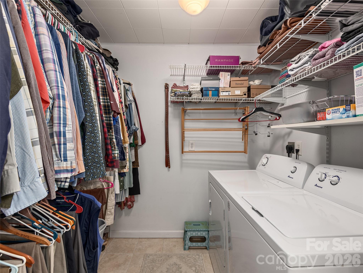
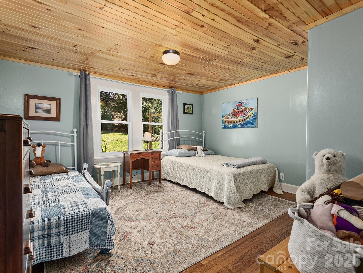
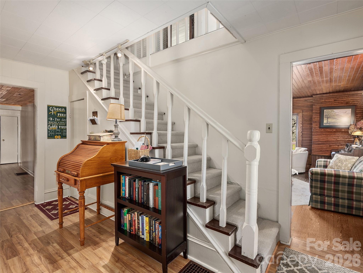
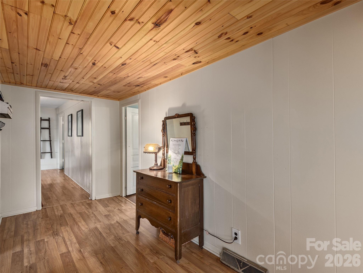
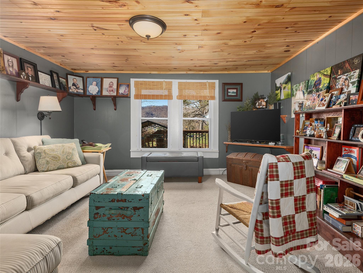
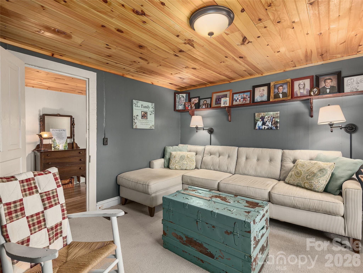
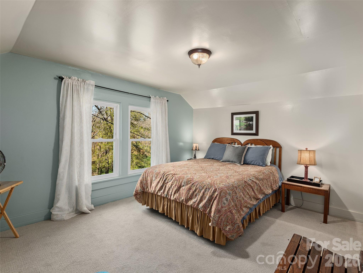
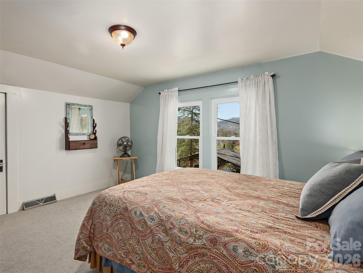
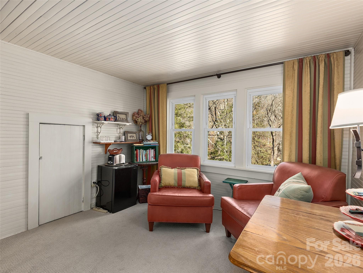
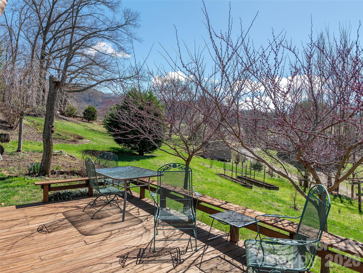
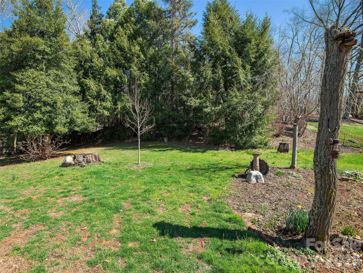
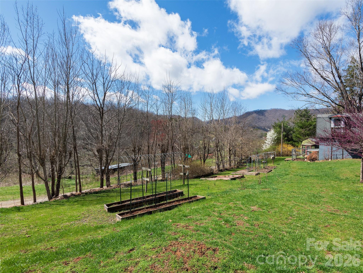
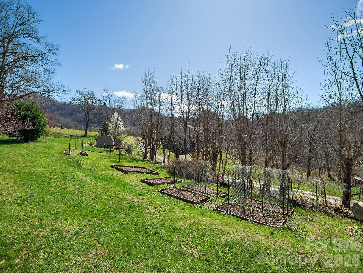
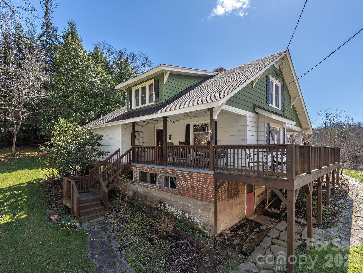
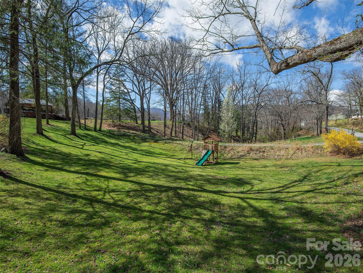
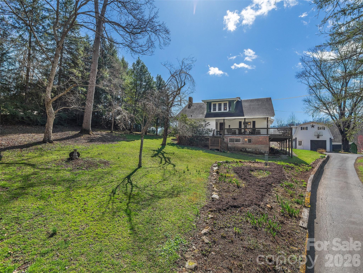
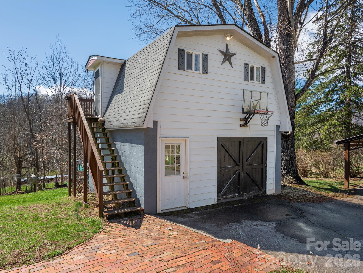
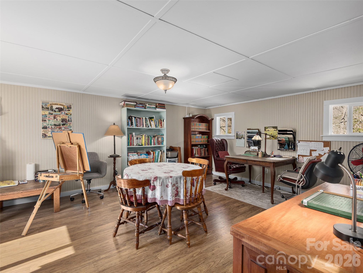
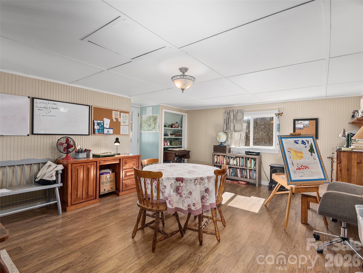
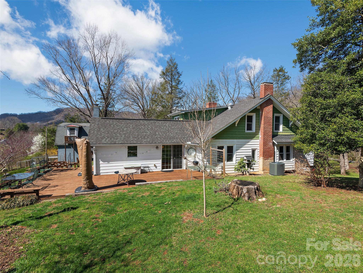
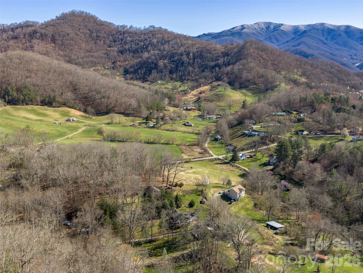
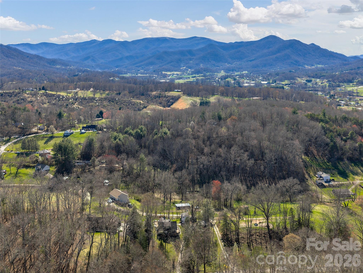
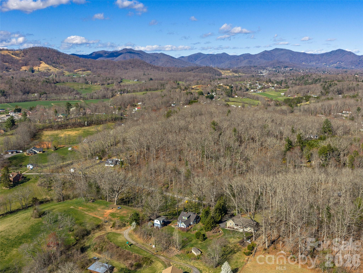
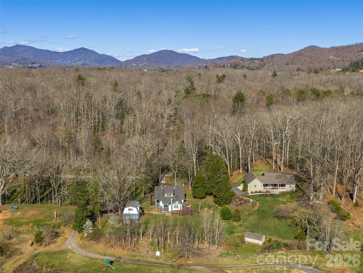
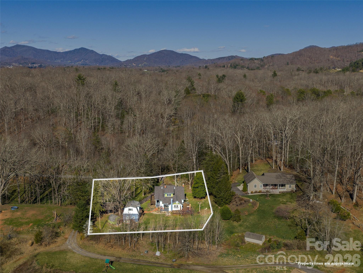
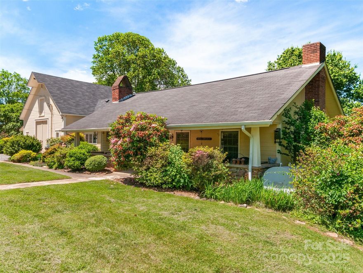
Classic farmhouse with gardens, porches, and flexible spaces, this 1920s home is full of character and possibility on 1.1 unrestricted acres between Waynesville and Asheville. It offers the country feel buyers want with easy access to town, commuting routes, and the best of Western North Carolina. Inside are 3 bedrooms and 3 baths, including a main-level primary suite with walk-in closet and nearby laundry. The light-filled kitchen with custom island and adjoining dining area creates a natural gathering place, while a family room and separate living room provide options for media, work-from-home, play space, or quiet reading. Character details, warm wood tones, and natural light add to the inviting feel, with a floor plan that works well for both everyday living and hosting guests. Outside, the wrap-around porch is ideal for rocking chairs, morning coffee, and sunset views, and the raised garden beds plus open yard offer space for flowers, veggies, and room for chickens or small-scale homesteading. A detached 2-car garage with flex room above(not included in finished sq ft)—perfect for an office, studio, gym, hobby room, or guest overflow—pairs with a separate 2-car carport for additional covered parking or storage, creating a classic farmhouse lifestyle with room to spread out and enjoy the land.

608 Evans Road

Message successfully sent.

What would you like to know?

What is 3 + 4 ?

I agree to receive email communication and understand I can unsubscribe at any time.

I agree to be contacted by Prestino Advantage via call, email, and text for real estate services. To opt out, you can reply 'stop' at any time or reply 'help' for assistance. You can also click the unsubscribe link in the emails. Message and data rates may apply. Message frequency may vary. Privacy Policy

Related Properties

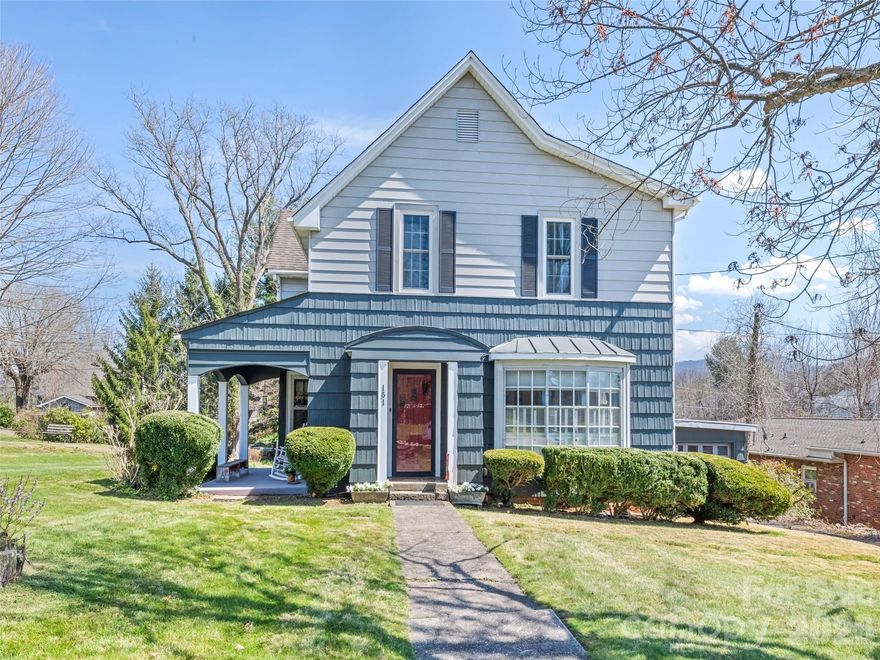
Step into timeless charm with this beautifully preserved 1948 historic home in the heart of Canton, North Carolina. Featuring classic architecture and spacious, light-filled rooms, this four-bedroom, two-bath residence blends vintage character with everyday functionality. Enjoy warm pine flooring, a formal dining room perfect for gatherings, and a convenient primary bedroom on the main level. Generous closet space throughout adds to the home’s livability. Located within walking distance to downtown Canton, you’ll love the easy access to local shops, dining, and community life. The basement offers unique flexibility, including a vintage bomb shelter and the potential to create a separate apartment space (pending town approval). The property also offers the potential to divide the lot for an additional residence with frontage on Halyburton Street (subject to town approval). This one-of-a-kind property is full of charm, history, and opportunity—ready to welcome its next chapter.
#4362668

Canton

151 Hampton Heights

4 Beds

2 Baths

2,190 Sq.Ft.

$523,000

MLS#: 4362668
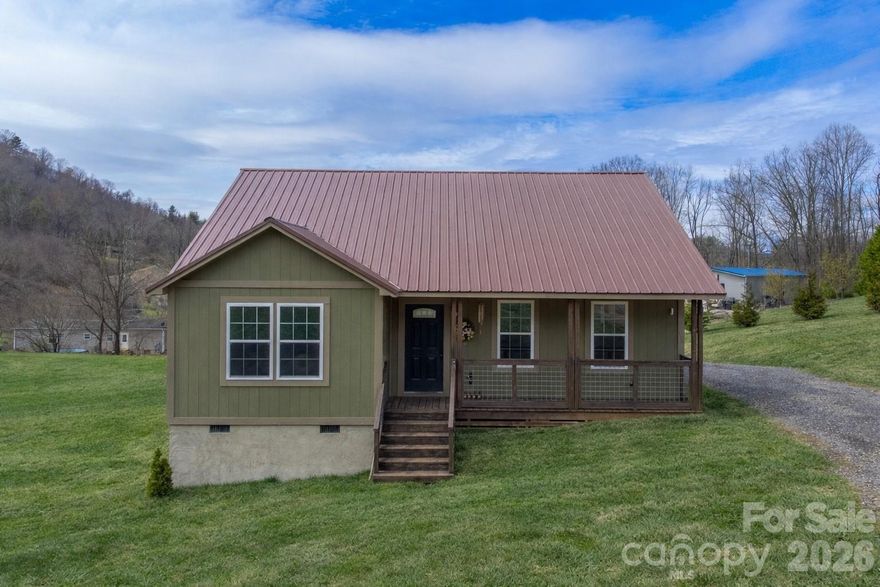
A peaceful country setting surrounds this two year old home, featuring an open floor plan and thoughtfully designed living spaces. The kitchen offers a gas range, oversized pantry, and ample workspace, making it both functional and inviting. The home includes two bedrooms, including a primary suite with a private bath, as well as a secondary bedroom for guests or additional use. LVP flooring runs throughout the home, complemented by a durable metal roof and an electric fireplace that adds warmth to the living area. Low-maintenance construction combined with tasteful finishes provides both comfort and lasting appeal. Located conveniently between Waynesville and Asheville, this gorgeous property offers an escape from the world, while being just minutes to local amenities.
#4356153

Canton

3240 Old Henson Cove Road

2 Beds

2 Baths

1,211 Sq.Ft.

$425,000

MLS#: 4356153

Mountain top getaway perched above 4,000 feet, offering cool breezes and a true sense of retreat. The home enjoys a peaceful setting with wintertime mountain views that open up the surrounding landscape. Relax on the spacious porch, perfect for morning coffee or evenings under the stars. Inside, a wood burning fireplace anchors the living space, creating a warm and inviting mountain ambiance. Nestled on approximately one acre, the property includes an outbuilding with electric, ideal for a workshop, studio, or hobby space. Bordering Canton’s Rough Creek Watershed, the property is enhanced by a serene natural backdrop. Fruit trees and grapevines add to the charm of this peaceful, high-elevation setting. Whether as a full-time residence or mountain escape, this property offers character, and timeless mountain living.
#4337221

Canton

286 Pioneer Ridge Road

3 Beds

2 Baths

1,707 Sq.Ft.

$450,000

MLS#: 4337221
Price reduced
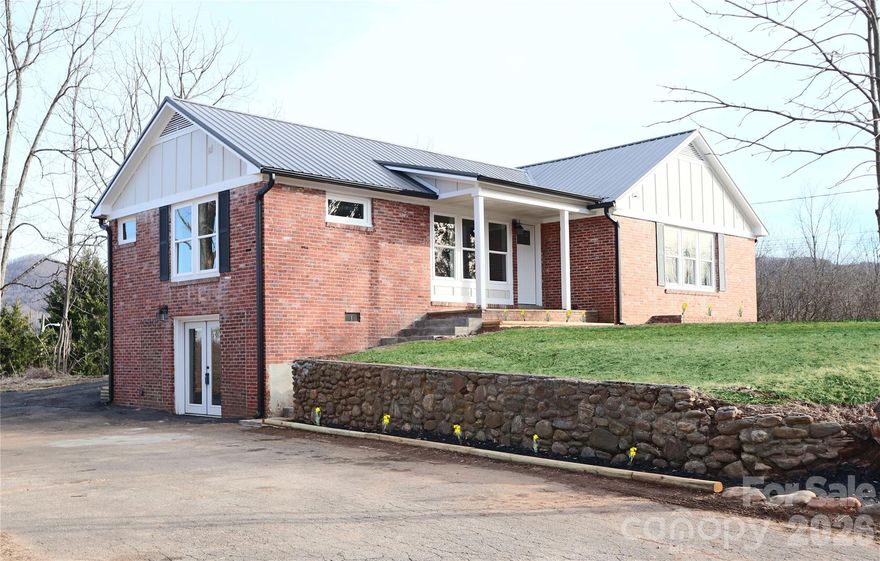
*This house comes with a REDUCED RATE as low as 5.99% (APR 6.238%) as of 05/21/2026 through List & Lock™. This is a seller paid rate-buydown equal to 1% of the purchase price, that reduces the buyer’s interest rate and monthly payment. Terms apply, see disclosures for more information.*  Beautiful and entirely remodeled 2,133 square foot brick home with additional 972 square feet of unfinished space for abundant storage, located only 20 minutes to Waynesville and 25 minutes to Downtown Asheville!! This fabulous 3 bedroom, 2.5 bathroom home blends thoughtful classic charm with many modern upgrades. Completely new plumbing and electrical systems throughout the home, as well as new HVAC systems provide peace of mind. Refinished hardwood floors are complemented by elegant luxury vinyl plank and tile. A brand new metal roof, new windows, and all new exterior trim, fascia, gables, and matching gutters complete the exterior updates. The home features a one-car attached garage with space for a workshop and mountain views from the rear. The chef’s kitchen shines with new granite countertops and all-new soft-close wood cabinetry, offering both beauty and function for daily living and entertaining. Each bathroom features completely new vanities, new lighting fixtures, new tile showers and flooring. Downstairs features a spacious 500 square feet secondary family room adjacent to the 972 square feet of unfinished basement.  Two fireplaces, one on each level, add warmth and character. The home sits on an elevated lot with a picturesque front yard and lovely curb appeal, creating a private yet welcoming setting.
#4329619

Canton

1397 Dutch Cove Road

3 Beds

2 Baths

2,133 Sq.Ft.

$419,900

MLS#: 4329619

Escape the hustle and bustle of city life and embrace the peace and tranquility of the mountains in this incredible 3BD/2BA log cabin retreat offering the perfect blend of privacy, comfort, and rustic charm. Nestled on 4.56 picturesque acres with the illusion of complete seclusion and end-of-the-road privacy, this property invites you to slow down and enjoy nature at its finest. Ample green space provides endless possibilities for gardening, outdoor entertaining, or simply enjoying the fresh mountain air on the incredible 32x8 Rocking chair front porch. Additional features include a woodworking shop/outbuilding,   and wood shed for all your hobbies and outdoor needs.  Inside, you’ll find a warm and inviting open floor plan filled with character, featuring vaulted tongue-and-groove ceilings, exposed beams, and a spacious great room centered around a cozy wood stove. The gorgeous kitchen offers stainless steel appliances, abundant cabinetry, and a large island with seating for three, flowing seamlessly into the dining area—perfect for gathering with family and friends. The main-level primary suite provides convenience and comfort with a walk-in closet, while laundry is also located on the main floor. Upstairs features two spacious guest bedrooms, a walk-in closet, and a full hall bathroom, creating the ideal layout for family or visitors. This charming mountain escape is the perfect opportunity to enjoy peaceful living without sacrificing modern comforts.
#4384087

Canton

451 Rustic Ridge Drive

3 Beds

2 Baths

1,909 Sq.Ft.

$580,000

MLS#: 4384087
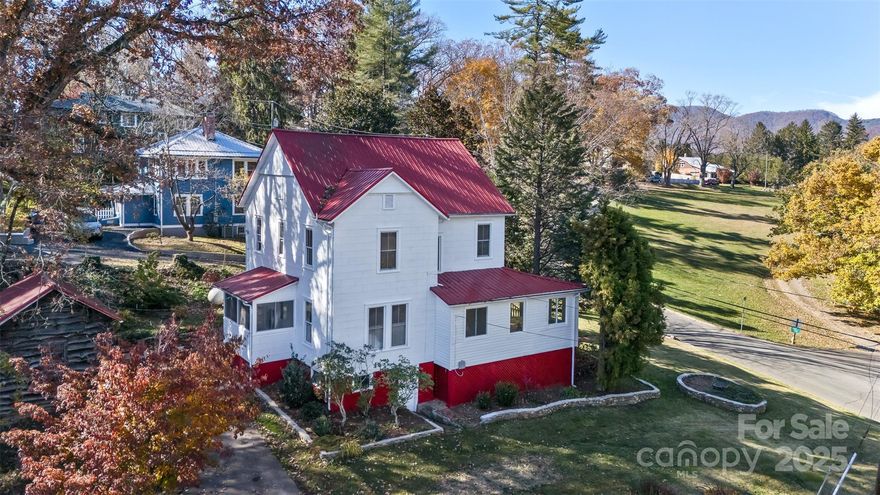
Timeless 1919 Victorian farmhouse offering a blend of historic character and thoughtful updates. Seller is offering a $15,000 credit toward additional updates or improvements.

This well-maintained home features a covered front porch and combines original charm with modern updates. The interior and exterior have been freshly painted, complemented by refinished original hardwood floors and updated windows throughout.

The kitchen features custom concrete countertops, ample cabinetry, and included appliances. A formal dining room provides additional space for everyday use or entertaining.

The living room offers high ceilings, built-ins, and a gas fireplace. A sunroom adds flexible living space with abundant natural light and year-round usability.

Upstairs includes four generously sized bedrooms suitable for a variety of uses such as guest rooms, office space, or hobbies, while maintaining original architectural details and craftsmanship throughout the home.

Exterior features include mature shade trees, established landscaping, stone accents, a backyard patio with built-in BBQ, fenced area for pets, rear parking access, and a detached workshop with electricity, suitable for storage, hobbies, or projects.

Additional features include city water and sewer, propane furnace, and an unfinished basement offering storage and future potential.
#4319242

Canton

195 Terrace Drive

4 Beds

1 Baths

1,983 Sq.Ft.

$449,000

MLS#: 4319242

Come see this Deltec home with views of Cold Mountain, located in Springdale Estates, a gated community, just across Country Club Drive from the golf course.  Entry from the garage or driveway takes you into a mudroom, then the very open Kitchen/Dining/Great Room area.  Views from every window in the great room!  Warm in front of the massive stone fireplace with beautiful gas logs (propane).  From the great room, enter the large primary bedroom on the main level with an en suite bathroom and walk-in closet.  A Sunroom with lots of views completes the main level.  The daylight basement has a large, open guest suite with bedroom and living area combined, featuring another large stone fireplace with gas logs.  There is a full bath and a walk-in closet off the guest suite.  The remainder of the basement is a large laundry room, and a large unfinished storage area.  Outdoors you have a garage with an attached shed, a fenced area for pets, a large firepit for cool spring evenings, and a low to no maintenance yard.  New Roof installed in 2023.  The home has Fiber internet installed.  The current provider is Skyrunner Internet.
#4353422

Canton

1299 Country Club Drive

2 Beds

2 Baths

1,990 Sq.Ft.

$449,500

MLS#: 4353422
BACK ON THE MARKET! NO FAULT OF THE SELLERS!! This 1930-built, 2,294 sq ft home on over 3 acres captivates with its breathtaking long-range mountain views, a feature that defines its charm and sets it apart. Nestled in a serene landscape, the property blends historic character with modern updates, including a recent addition, a two-zone HVAC system, and an updated roof. The sprawling 3*-bedroom 2-bath layout boasts a huge primary suite with a Juliette deck, a great room with vaulted ceilings and exposed beams, and a formal living room with built-ins and a fireplace. A double car garage in the basement, a 600 sq ft workshop, and a private well enhance functionality, while the covered front porch and rear deck invite you to soak in the stunning vistas that make this home unforgettable
#4264280

Canton

229 Crabtree Mountain Road

3 Beds

2 Baths

2,294 Sq.Ft.

$549,900

MLS#: 4264280
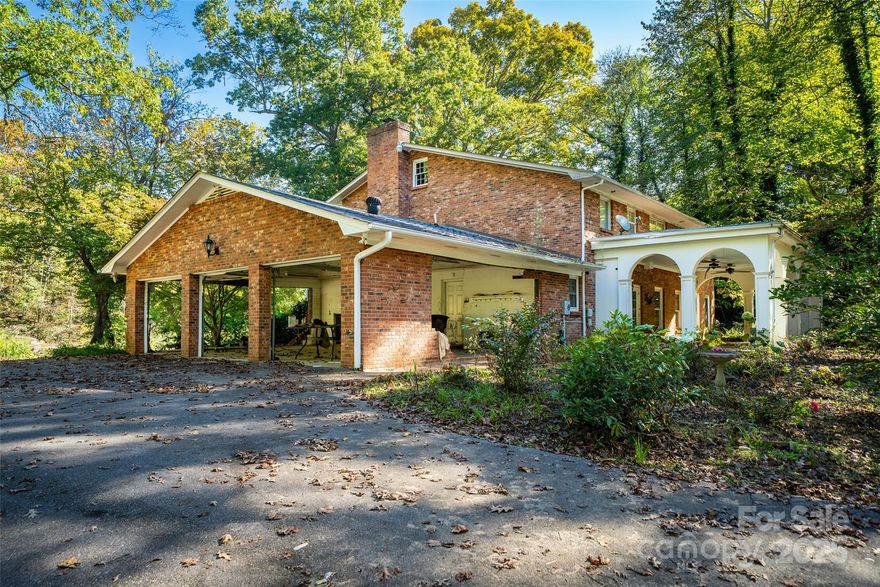
This historical home was hit by the flooding from Hurricane Helene yet has so much to offer with 1.1 acres and all the river access you can imagine! With a beautiful location right on the Pigeon River you have kayaking and fly fishing right out your back door. Just a 1 mile walk into town you have the feel of country living just minutes aways from all the amenities Canton has to offer. A short 25 minute drive and you will find yourself with all the amenities Asheville has to offer with its bustling food and beverage scene and easy access to the Asheville Airport. So much potential as you get to design how you want your home to look and feel. Maybe don't rebuild, instead turn this property into a water sport complex for your next business venture. Think of the possibilities when you buy both 21 & 61 Riverbend Rd!
#4241028

Canton

21 Riverbend Road

3 Beds

2 Baths

N/A

$450,000

MLS#: 4241028

 - property

Send a message

Message successfully sent.

Your message

What is 3 + 4 ?

Reason for contacting?

I agree to receive email communication and understand I can unsubscribe at any time.

I agree to be contacted by Prestino Advantage via call, email, and text for real estate services. To opt out, you can reply 'stop' at any time or reply 'help' for assistance. You can also click the unsubscribe link in the emails. Message and data rates may apply. Message frequency may vary. Privacy Policy

Sign Out

Virtual Assistant

Would you like to take the next step with this property? We can help you schedule a showing or virtual tour, or send you more details.

Yes, I would like more information.

Thank You for Your Reply, One of Our Agents will contact you as soon as possible

No, maybe later.

Thank you, you can always contact me via email, phone number or through the contact form.

Realhub AI

Lucy - Your AI-Powered Realtor

Update Your Temporary Password

Personalize your search

Enter your email and we'll notify you immediately when new listings match what you're looking for.

or enter email address

Already have an account ? Login here

Continue your home search

I agree to receive communications and understand I can unsubscribe at any time.

I agree to be contacted by Prestino Advantage via call, email, and text for real estate services. To opt out, you can reply 'stop' at any time or reply 'help' for assistance. You can also click the unsubscribe link in the emails. Message and data rates may apply. Message frequency may vary. Privacy Policy

Already have an account ? Login here

We use cookies

We use cookies primarily for analytics to enhance your experience. By accepting, you agree to our use of these cookies. You can manage your preferences or learn more about our cookies policy.