
Property
Beds
3
Full Baths
2
1/2 Baths
1
Year Built
2021
Sq.Footage
1,578
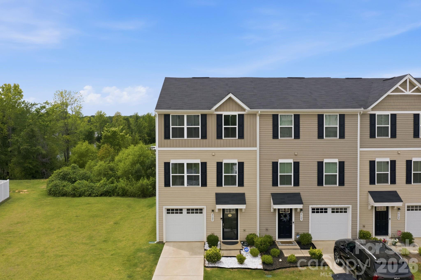
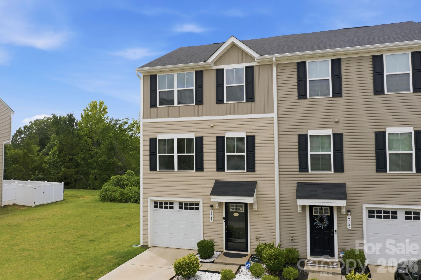
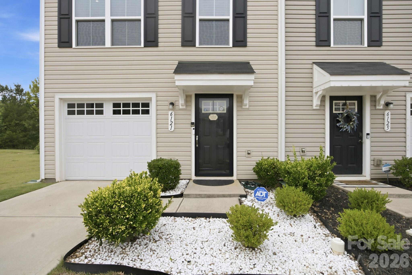
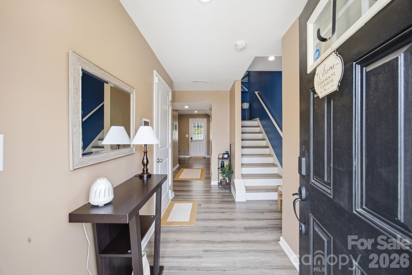
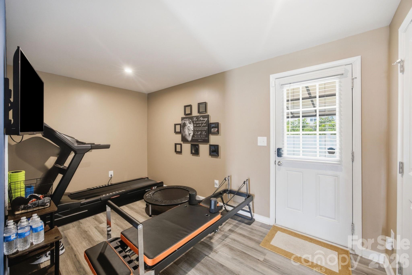
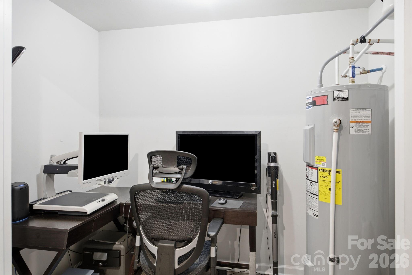
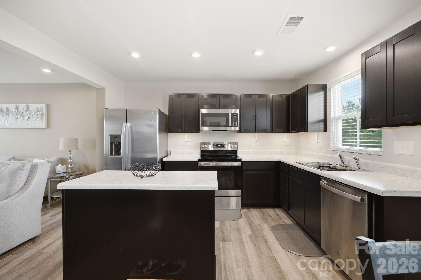
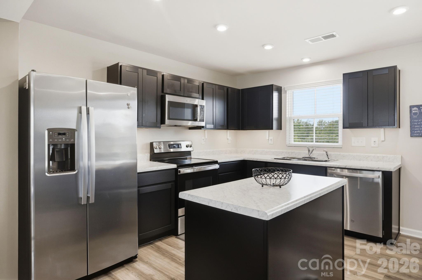
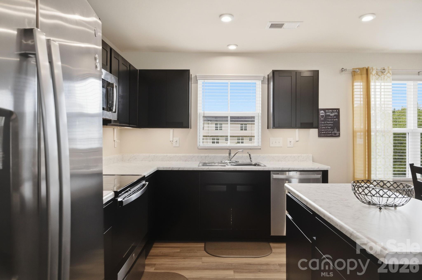
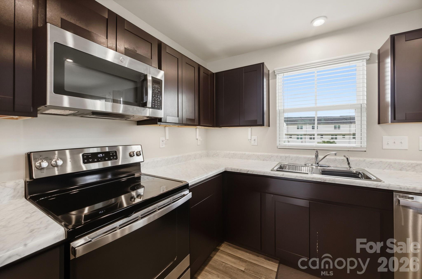
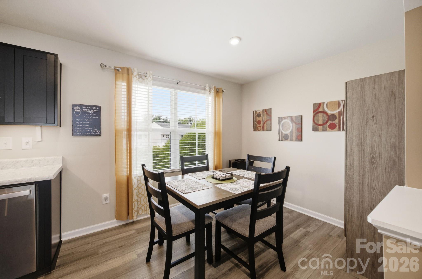
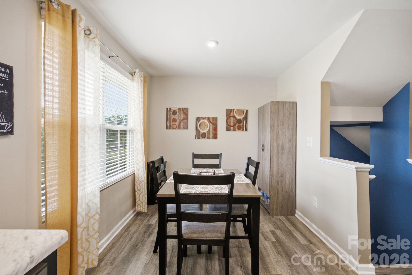
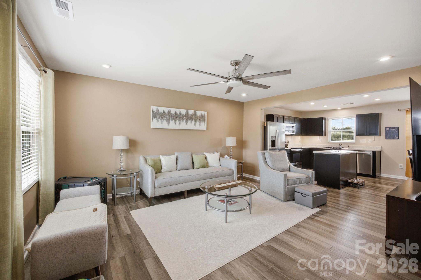
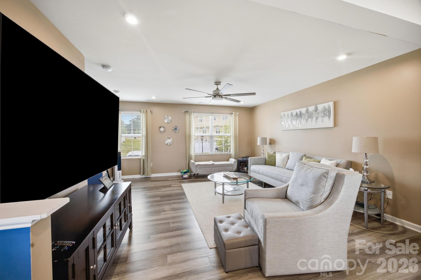
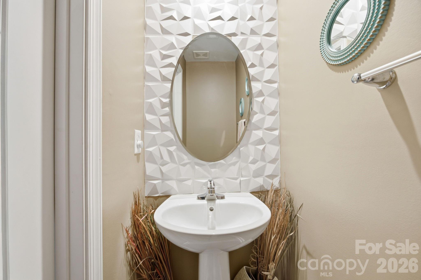
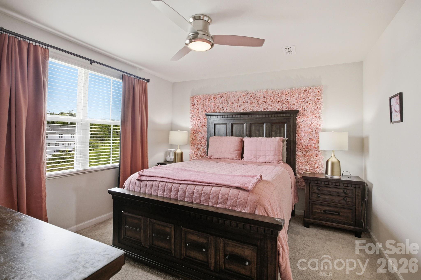
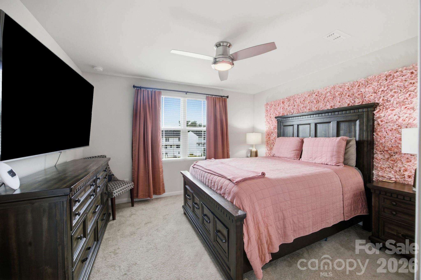
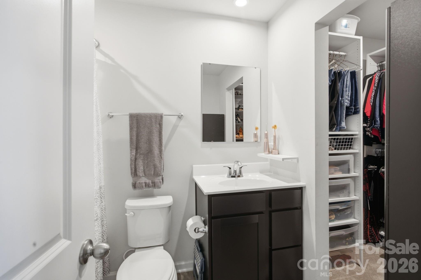
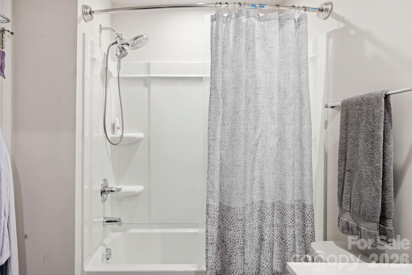
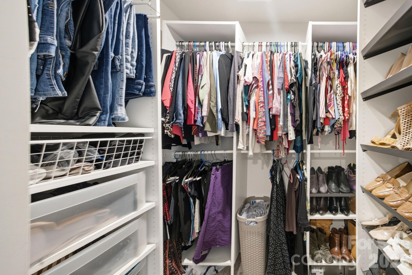
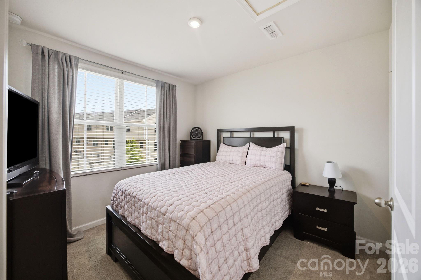
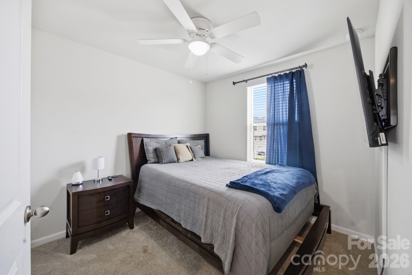
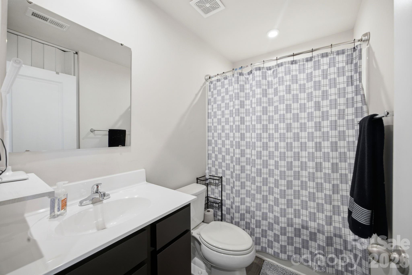
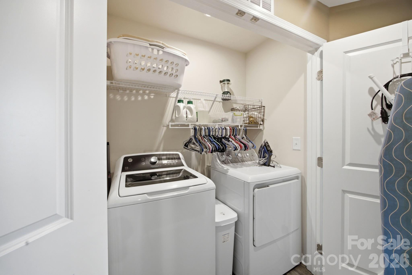
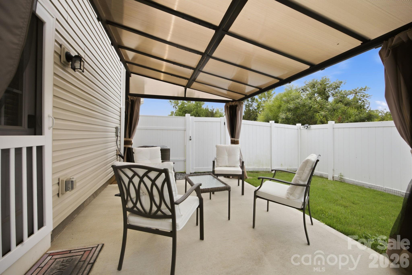
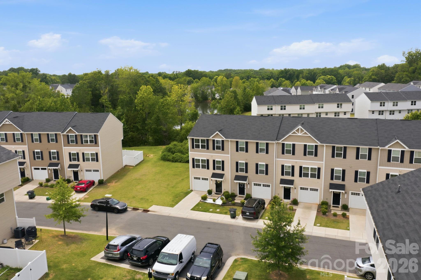
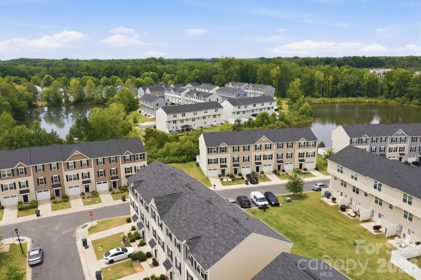
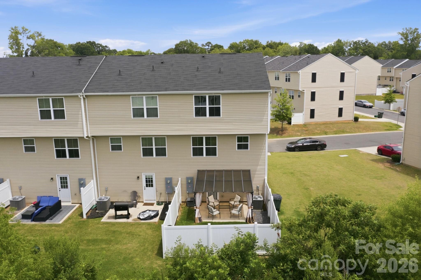
Built in 2021, this beautifully maintained 3-story end-unit townhome offers the perfect blend of style, functionality, and location. Nestled beside green space, this desirable end unit is filled with abundant natural light from both the front and rear, creating a bright and welcoming atmosphere throughout. Featuring 3 bedrooms, 2.5 bathrooms, and a thoughtfully designed floor plan, this home includes a versatile lower-level flex space that can easily serve as a home office, fitness room, media room, playroom, or whatever best fits your lifestyle. Fresh interior paint, upgraded lighting throughout, durable flooring, and a custom closet system in the primary suite add both style and function. Carpet is limited to the third level, while the main living areas offer a clean, modern aesthetic that's both stylish and easy to maintain. Step outside to enjoy your private, fenced backyard and patio—perfect for entertaining, relaxing, gardening, or giving pets a secure place to play. Location is everything, and this home delivers. Just 2 miles from Camp North End and Uptown Charlotte, you'll enjoy quick access to some of the city's best restaurants, breweries, entertainment, and major employment hubs. Commuting is effortless with convenient access to I-77 and I-85, making it easy to get anywhere in the Charlotte metro area. Whether you're searching for low-maintenance living, modern upgrades, or an incredible location close to the heart of the city, this move-in-ready townhome is one you won't want to miss.
Features & Amenities
Interior
-
Total Bedrooms
3
-
Bathrooms
2
-
1/2 Bathrooms
1
-
Above Grade Finished Area
1578.0
-
Basement YN
NO
-
Cooling YN
YES
-
Cooling
Central Air
-
Fireplace YN
NO
-
Heating YN
YES
-
Heating
Electric
-
Pet friendly
N/A
Exterior
-
Garage
Yes
-
Garage spaces
1
-
Parking
Driveway, Garage Door Opener, Garage Faces Front
-
Pool
No
Area & Lot
-
Property Type
Residential
-
Property Sub Type
Townhouse
Price
-
Sales Price
$315,000
-
Sq. Footage
1,578
-
Price/SqFt
$199
HOA
-
Association
YES
-
Association Fee
$164
-
Association Fee Frequency
Monthly
-
Association Fee Includes
N/A
School District
-
Elementary School
Statesville Road
-
Middle School
Ranson
-
High School
West Charlotte
Property Features
-
New Construction
NO
-
Foundation Details
Slab
-
Senior Community YN
NO
-
Sewer
Public Sewer
-
Water Source
Public
Schedule a Showing
Showing scheduled successfully.
Mortgage calculator
Estimate your monthly mortgage payment, including the principal and interest, property taxes, and HOA. Adjust the values to generate a more accurate rate.
Your payment
Principal and Interest:
$
Property taxes:
$
HOA fees:
$
Total loan payment:
$
Total interest amount:
$
Location
County
Mecklenburg
Elementary School
Statesville Road
Middle School
Ranson
High School
West Charlotte
Listing Courtesy of Miriam Pearson , DASH Carolina
RealHub Information is provided exclusively for consumers' personal, non-commercial use, and it may not be used for any purpose other than to identify prospective properties consumers may be interested in purchasing. All information deemed reliable but not guaranteed and should be independently verified. All properties are subject to prior sale, change or withdrawal. RealHub website owner shall not be responsible for any typographical errors, misinformation, misprints and shall be held totally harmless.

Agent
Mitch Totherow
Call Mitch today to schedule a private showing.

* Listings on this website come from the FMLS IDX Compilation and may be held by brokerage firms other than the owner of this website. The listing brokerage is identified in any listing details. Information is deemed reliable but is not guaranteed. If you believe any FMLS listing contains material that infringes your copyrighted work please click here to review our DMCA policy and learn how to submit a takedown request.© 2024 FMLS.
Related Properties
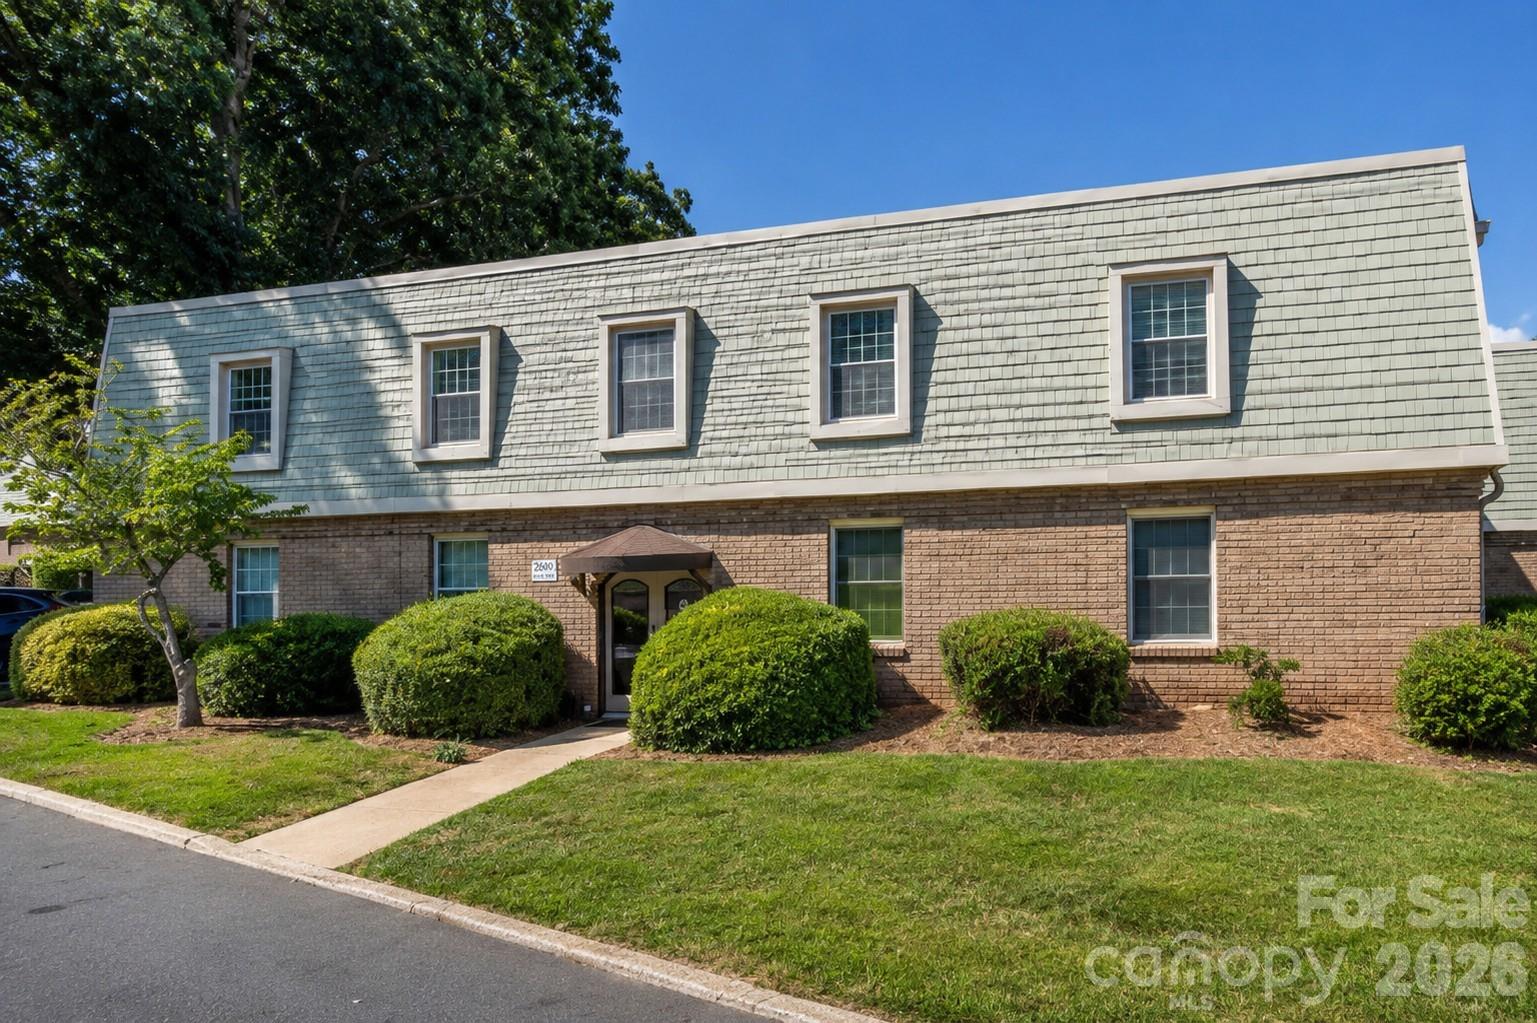
Charlotte
2600 Park Road C
2 Beds
1 Baths
884 Sq.Ft.
$275,000
MLS#: 4404391

Charlotte
5516 Ilford Street
3 Beds
2 Baths
1,718 Sq.Ft.
$369,000
MLS#: 4393005

Charlotte
5812 Rock Hollow Drive
2 Beds
2 Baths
777 Sq.Ft.
$294,999
MLS#: 4367788

Charlotte
1121 Myrtle Avenue 10
2 Beds
1 Baths
902 Sq.Ft.
$309,900
MLS#: 4384063
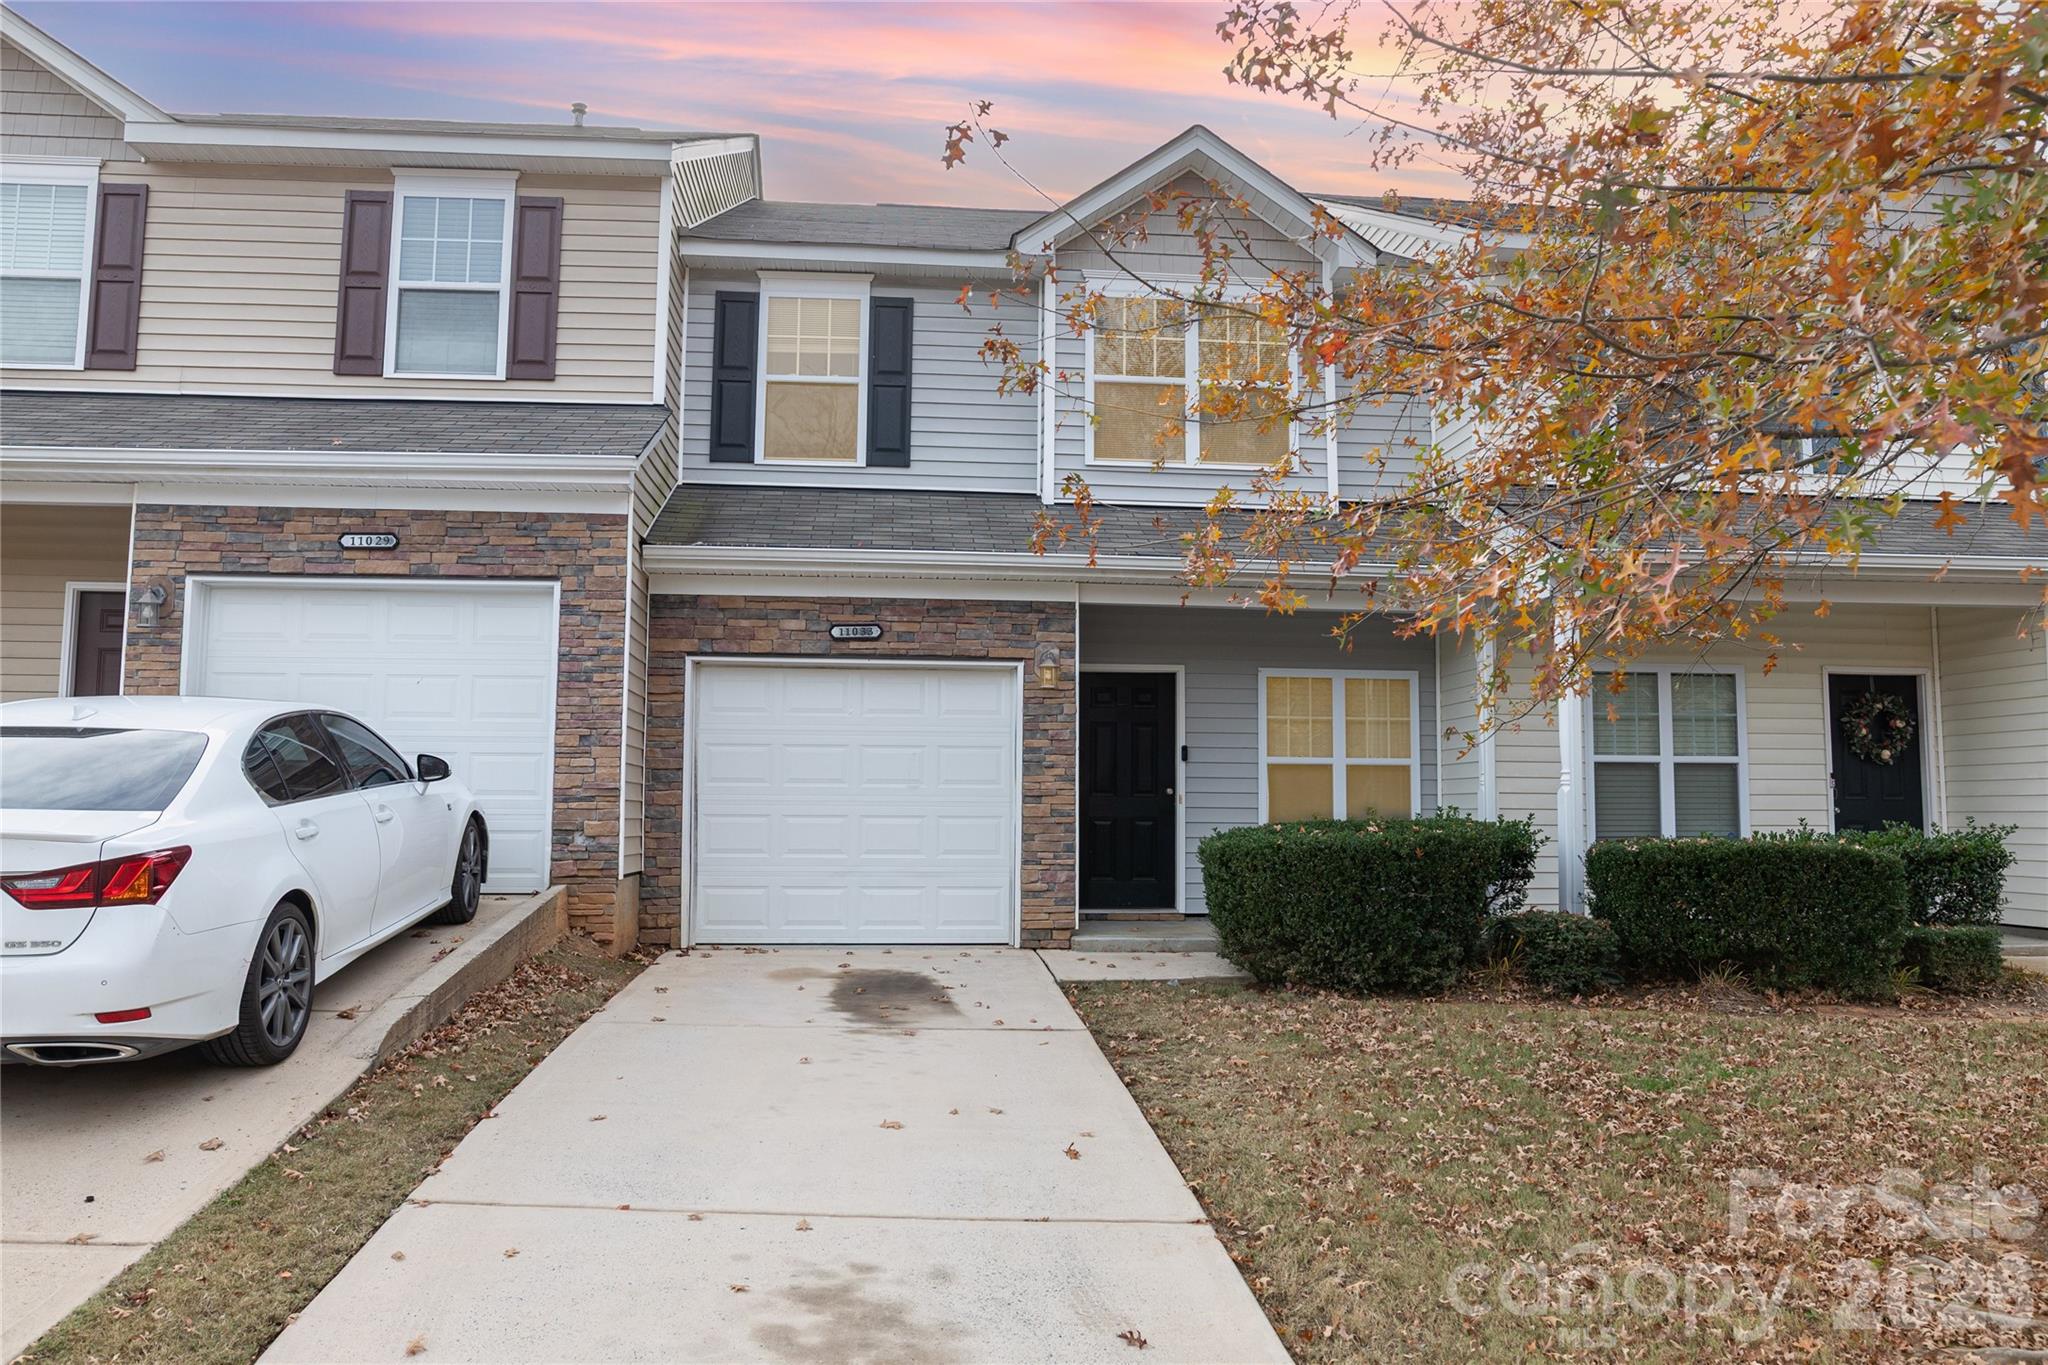
Charlotte
11033 Ardglass Court
3 Beds
2 Baths
1,395 Sq.Ft.
$265,000
MLS#: 4383762
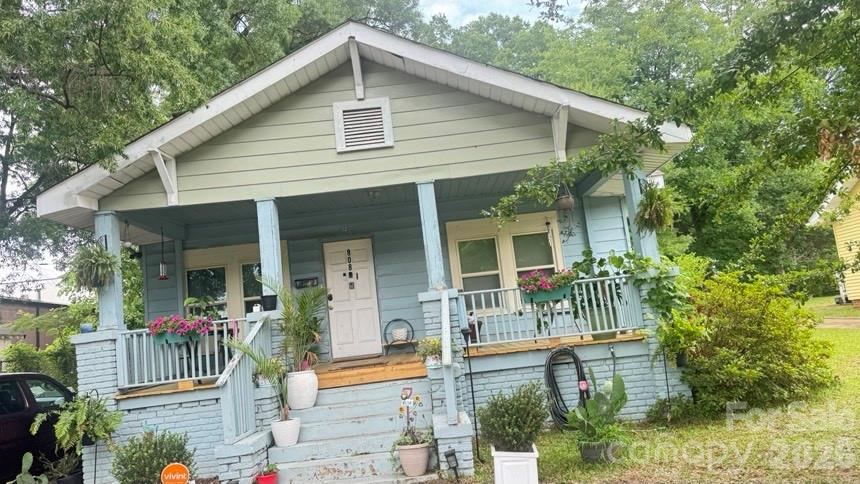
Charlotte
808 Norris Avenue
2 Beds
1 Baths
980 Sq.Ft.
$260,000
MLS#: 4390855
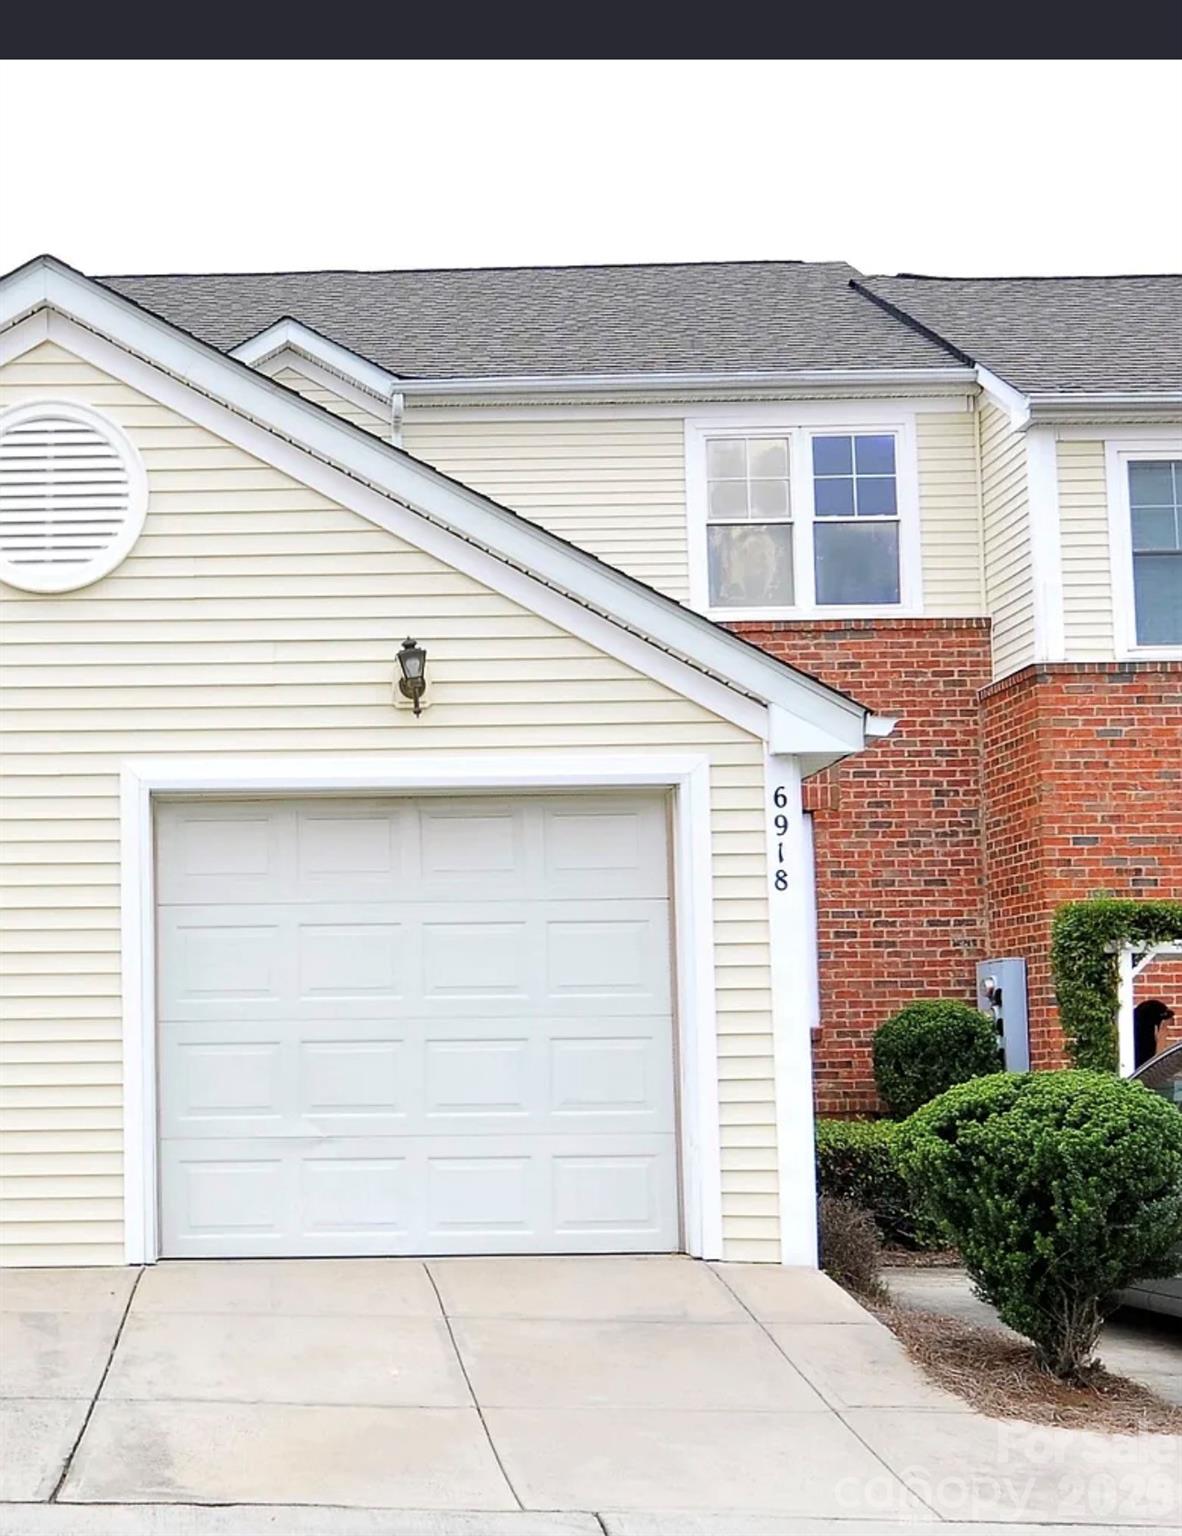
Charlotte
6918 Misty Pine Lane
2 Beds
2 Baths
1,242 Sq.Ft.
$265,000
MLS#: 4390936
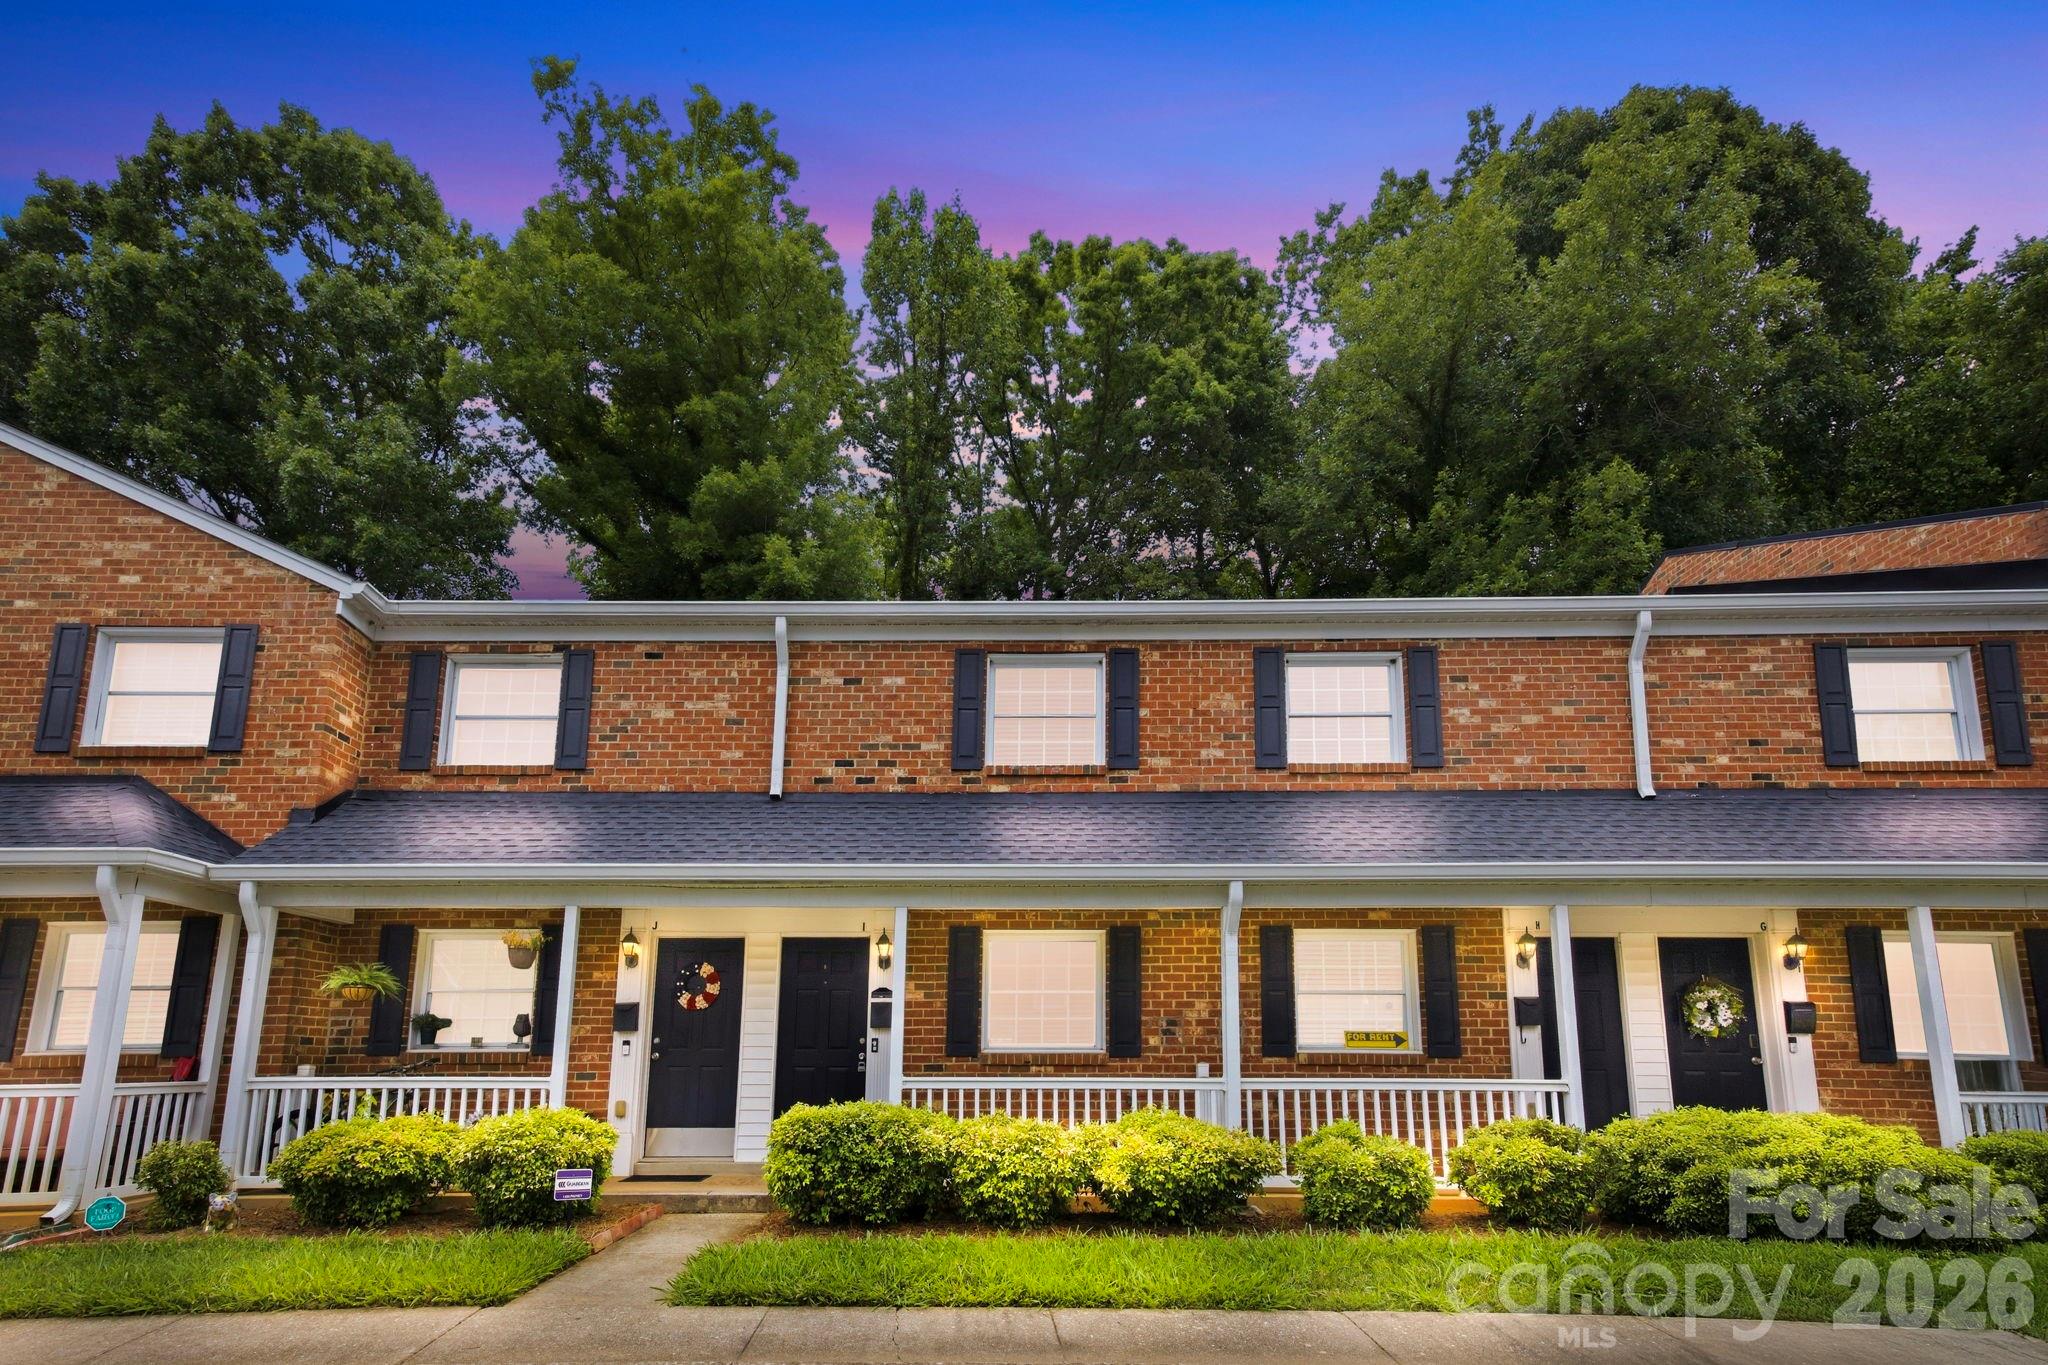
Charlotte
1215 Green Oaks Lane I
2 Beds
1 Baths
934 Sq.Ft.
$265,000
MLS#: 4387750
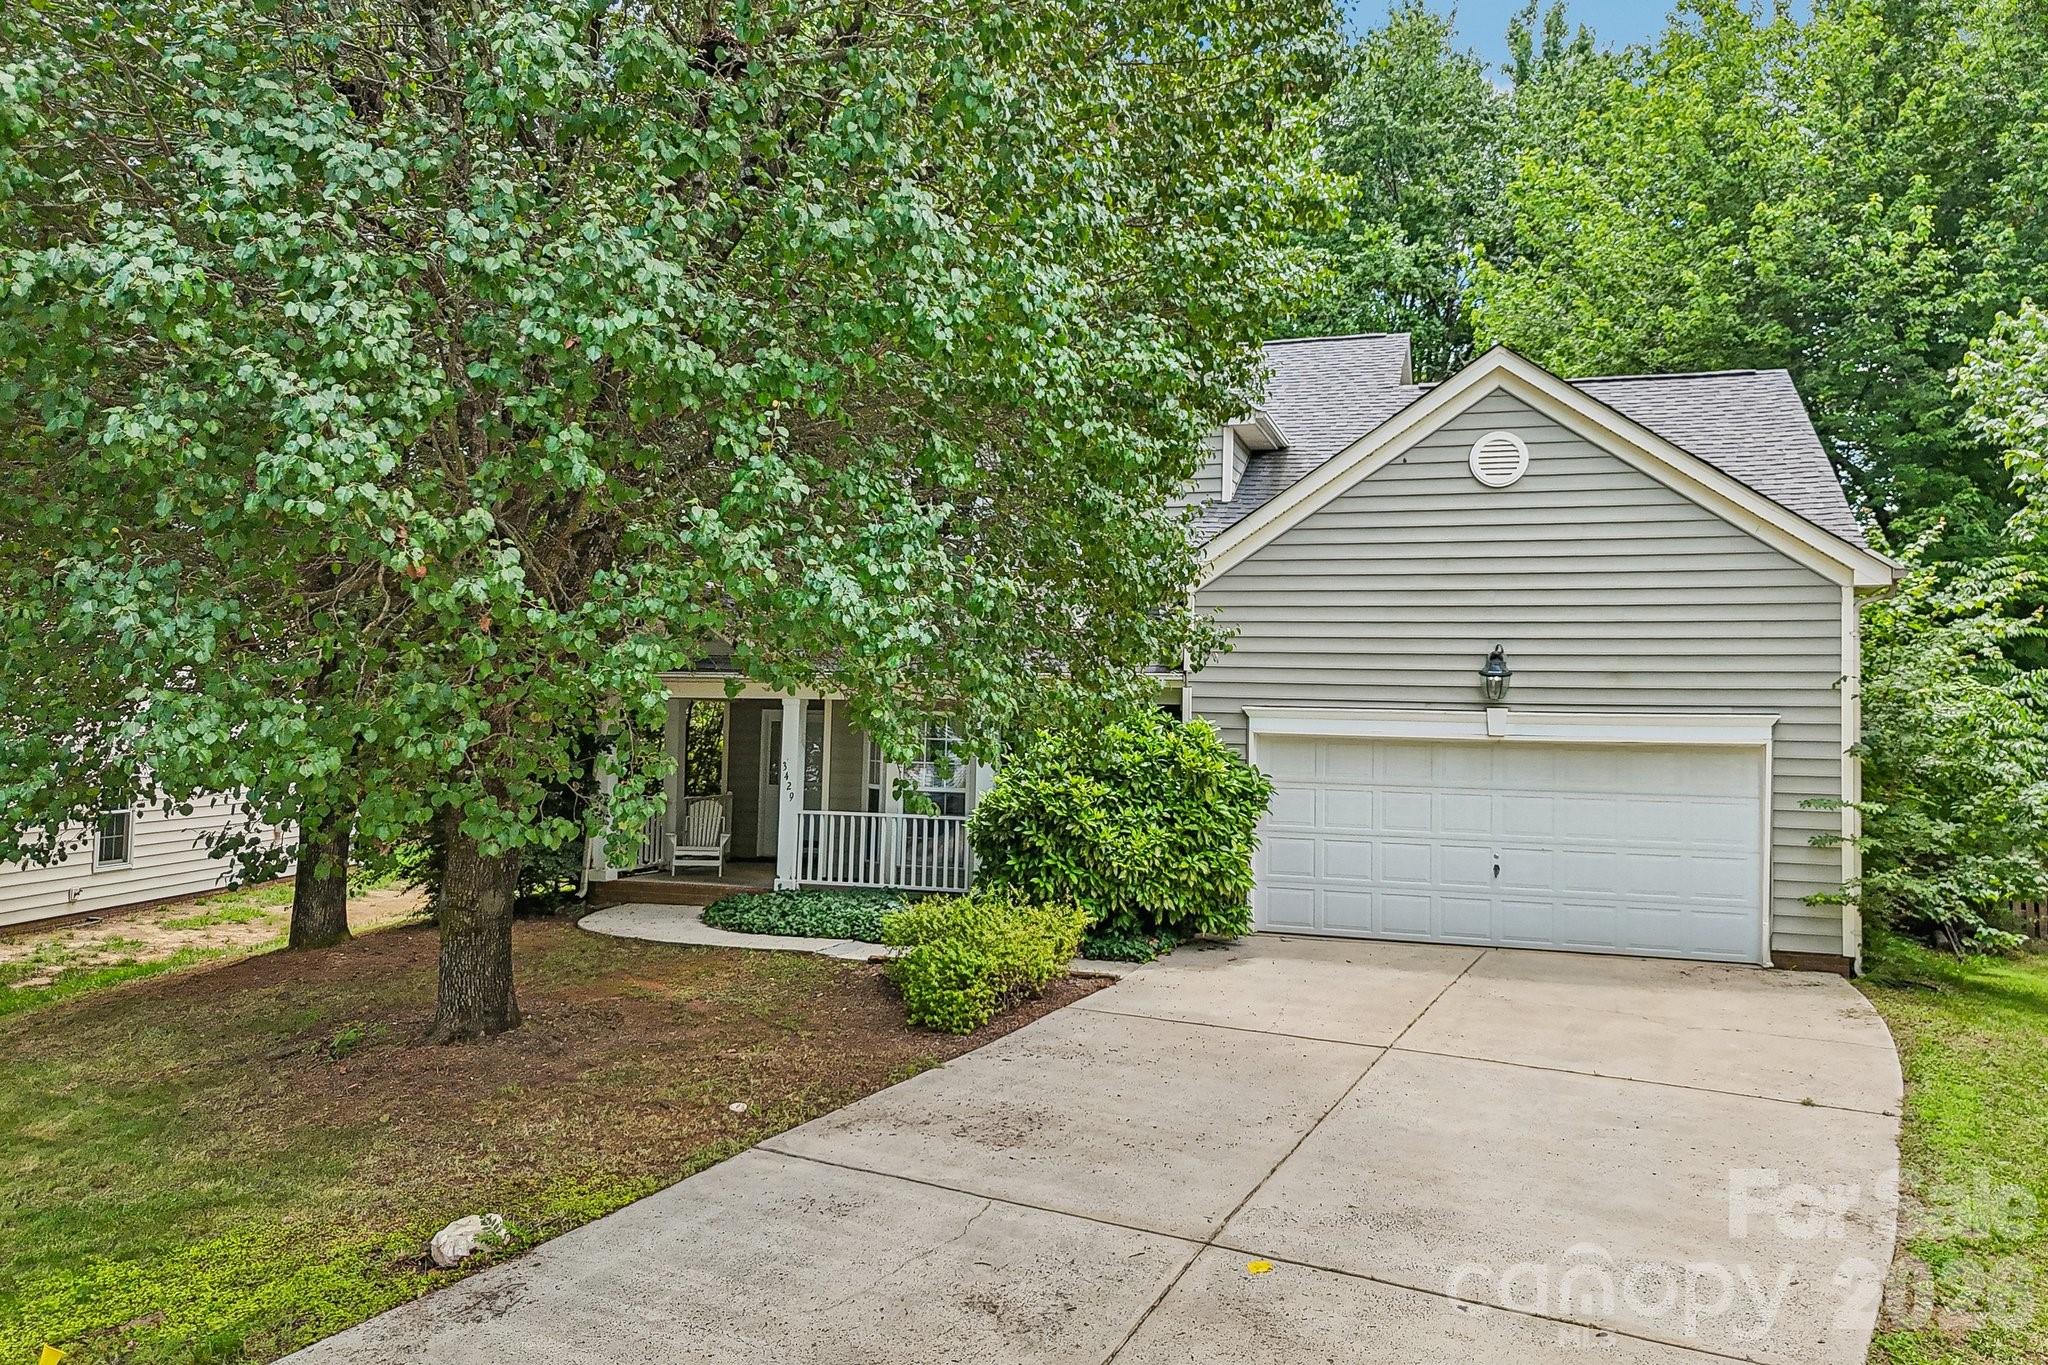
Charlotte
3429 Turtle Cross Lane
4 Beds
2 Baths
1,936 Sq.Ft.
$375,000
MLS#: 4389563
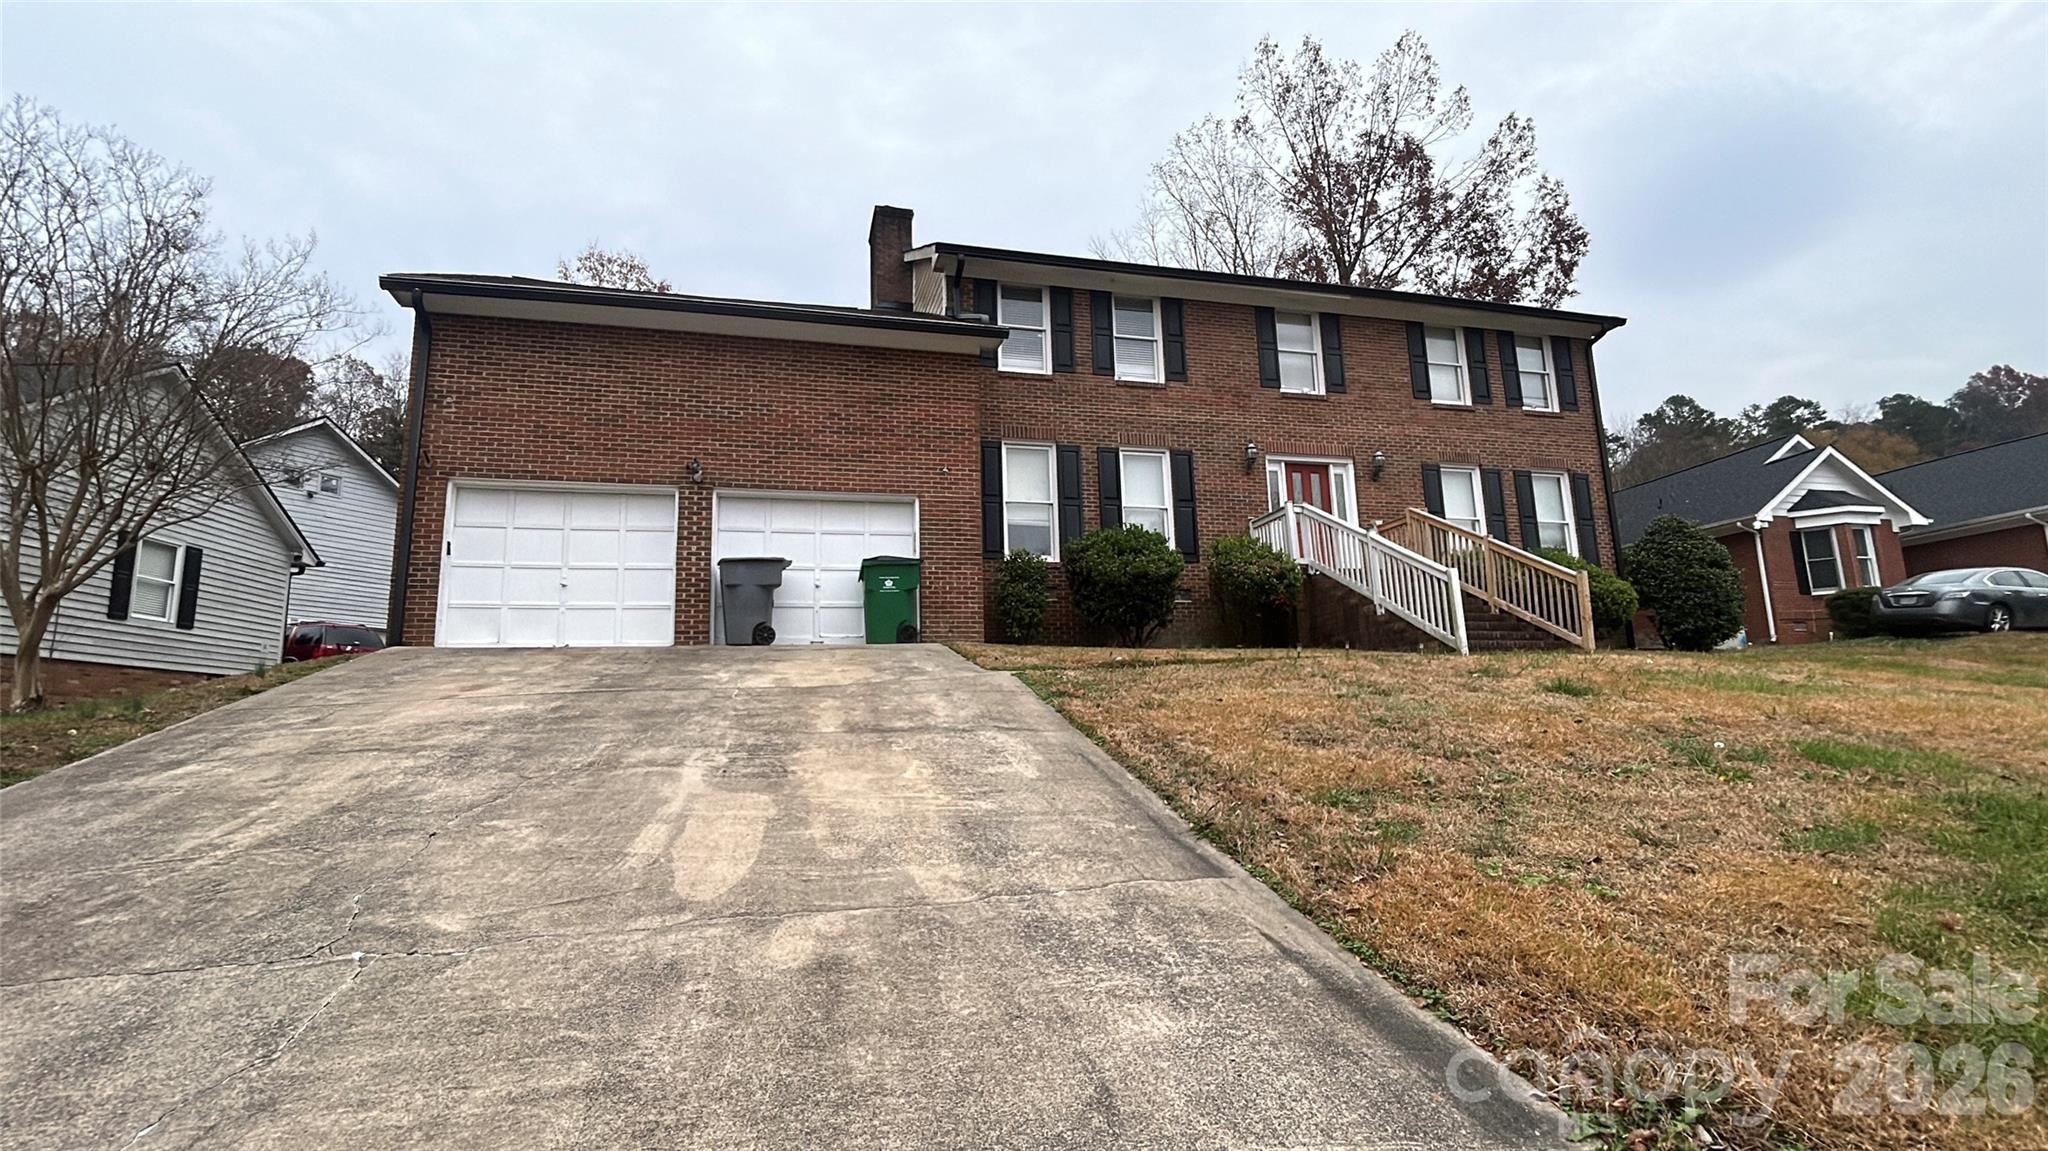
Charlotte
1022 Balsam Terrace
4 Beds
2 Baths
2,400 Sq.Ft.
$375,000
MLS#: 4374844
