Features & Amenities

Interior

  • Total Bedrooms

    3

  • Bathrooms

    2

  • Above Grade Finished Area

    1618.0

  • Basement YN

    NO

  • Cooling YN

    YES

  • Cooling

    Gas

  • Fireplace YN

    YES

  • Heating YN

    YES

  • Heating

    Natural Gas

  • Pet friendly

    N/A

Exterior

  • Garage

    Yes

  • Garage spaces

    2

  • Construction Materials

    Stone Veneer

  • Patio and Porch Features

    Patio

  • Pool

    No

Area & Lot

  • Property Type

    Residential

  • Property Sub Type

    Single Family Residence

Price

  • Sales Price

    $367,140

  • Sq. Footage

    1, 618

  • Price/SqFt

    $226

HOA

  • Association

    YES

  • Association Fee

    $680

  • Association Fee Frequency

    Annually

  • Association Fee Includes

    N/A

School District

  • Elementary School

    Jenkins

  • Middle School

    Northview

  • High School

    Hickory

Property Features

  • New Construction

    YES

  • Foundation Details

    Slab

  • Senior Community YN

    NO

  • Sewer

    Public Sewer

  • Water Source

    Public

Schedule a Showing

Showing scheduled successfully.

<
>
IN PERSON
VIA CHAT

What is 3 + 4 ?


Change time

Mortgage calculator

Estimate your monthly mortgage payment, including the principal and interest, property taxes, and HOA. Adjust the values to generate a more accurate rate.

Your payment

Principal and Interest:

$

Property taxes:

$

HOA fees:

$

Total loan payment:

$

Total interest amount:

$

Location

County

Catawba

Elementary School

Jenkins

Middle School

Northview

High School

Hickory

Listing Courtesy of Maria Wilhelm , DR Horton Inc

RealHub Information is provided exclusively for consumers' personal, non-commercial use, and it may not be used for any purpose other than to identify prospective properties consumers may be interested in purchasing. All information deemed reliable but not guaranteed and should be independently verified. All properties are subject to prior sale, change or withdrawal. RealHub website owner shall not be responsible for any typographical errors, misinformation, misprints and shall be held totally harmless.

Agent Mary Patrella

Agent

Mary Patrella

Call Mary today to schedule a private showing.


* Listings on this website come from the FMLS IDX Compilation and may be held by brokerage firms other than the owner of this website. The listing brokerage is identified in any listing details. Information is deemed reliable but is not guaranteed. If you believe any FMLS listing contains material that infringes your copyrighted work please click here to review our DMCA policy and learn how to submit a takedown request.© 2024 FMLS.
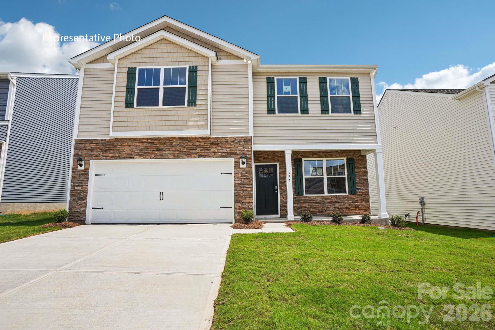
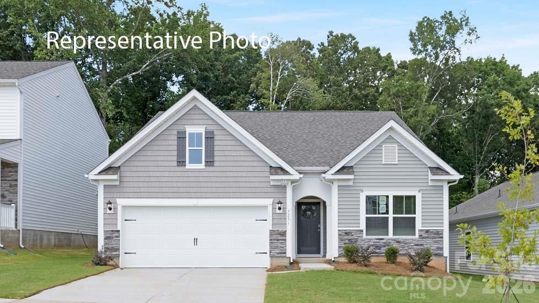
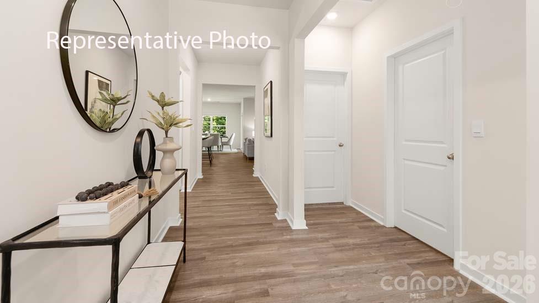
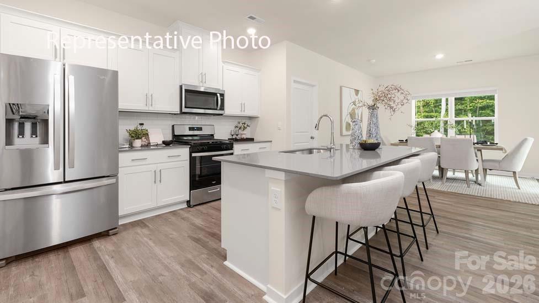
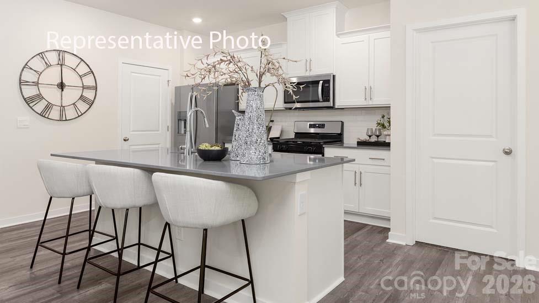
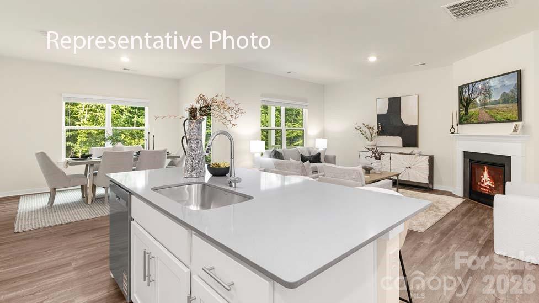
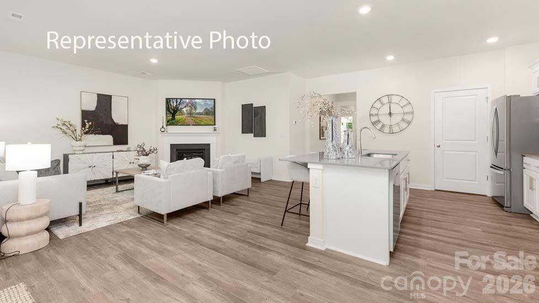
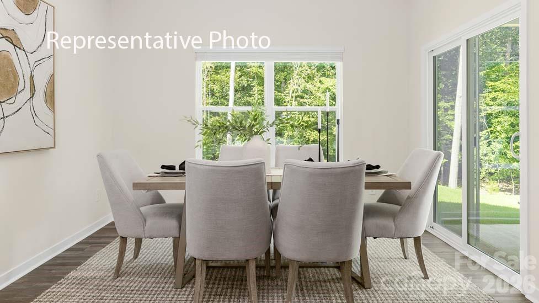
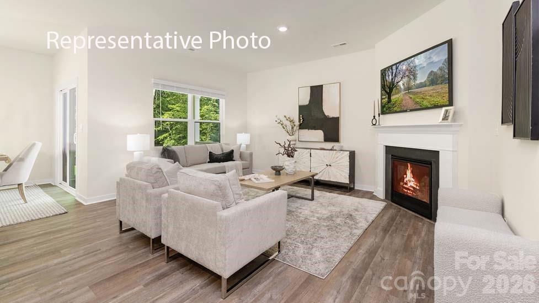
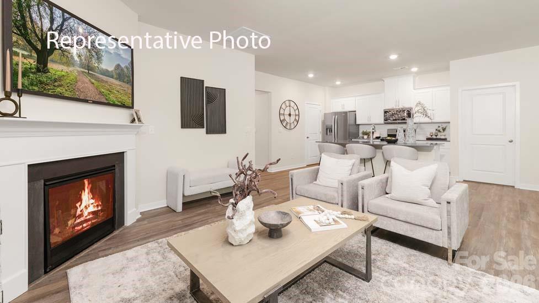
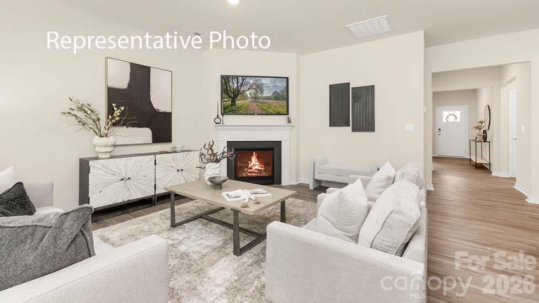
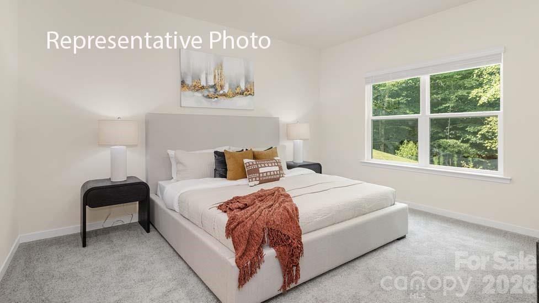
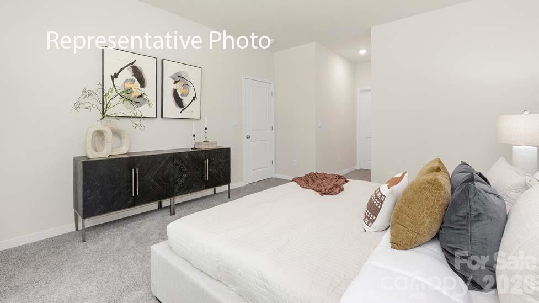
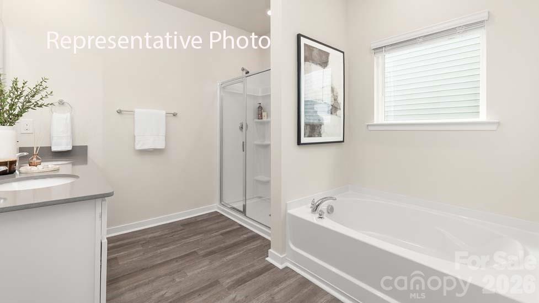
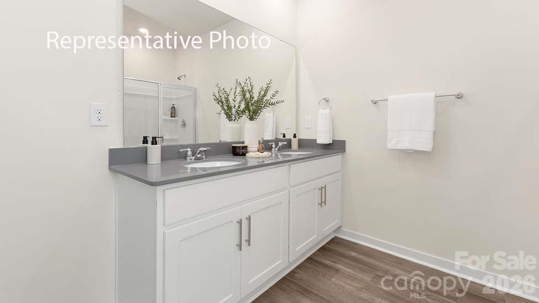
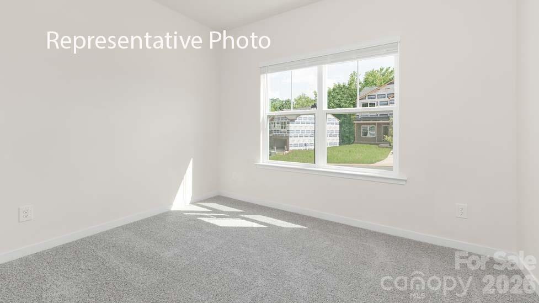
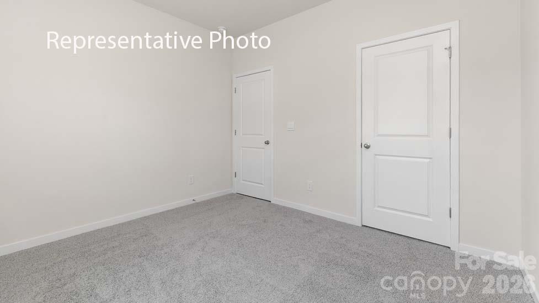
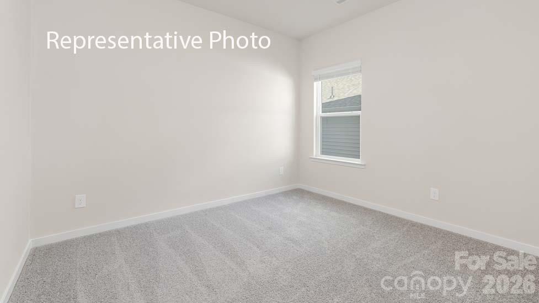
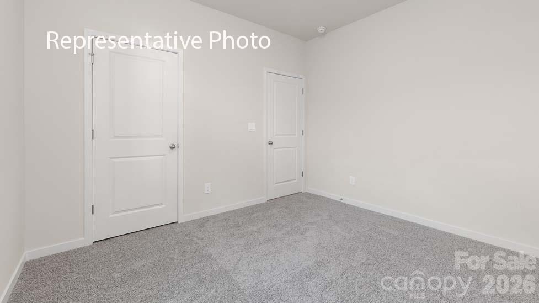
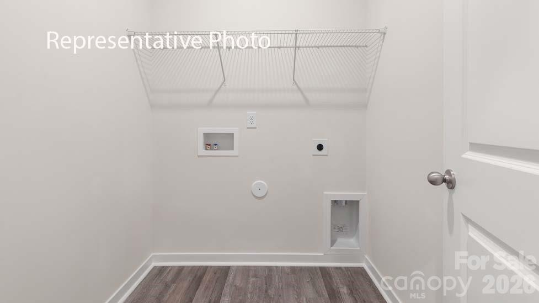
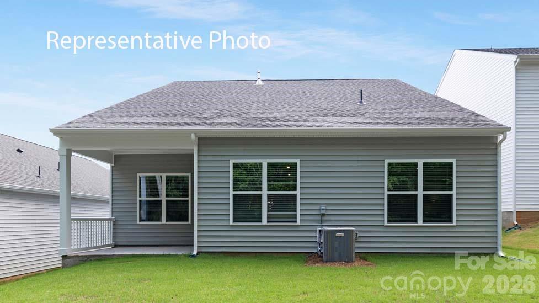
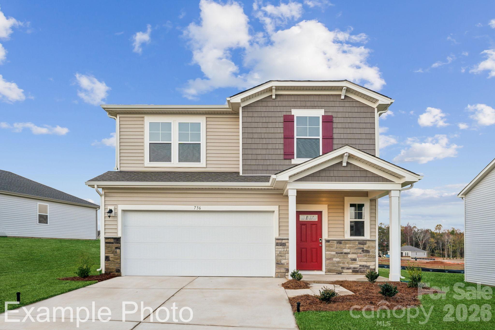
The Aria is one of our ranch plans featured at Hamptons at Hickory in Hickory, North Carolina.  Additionally, the Aria is a spacious and modern single-story home designed with open-concept living carefully considered throughout. This home features three bedrooms, two bathrooms, and a two-car garage. This open plan features a family room, dining room, and kitchen designed with the home cook in mind. The kitchen is equipped with a pantry, stainless steel appliances, and a large island with a breakfast bar, making it perfect for both dining and casual entertaining. The Aria also features a luxurious primary suite, complete with a large walk-in closet and a primary bathroom with dual vanities, and spacious shower. The additional two bedrooms and secondary bathroom are located at the opposite end of the home, providing optimal privacy for both you and your guests. In the rear of the home is a covered porch that is perfect for outdoor entertaining.

620 17th Avenue Drive NE

Message successfully sent.

What would you like to know?

What is 3 + 4 ?

I agree to receive email communication and understand I can unsubscribe at any time.

I agree to be contacted by Prestino Advantage via call, email, and text for real estate services. To opt out, you can reply 'stop' at any time or reply 'help' for assistance. You can also click the unsubscribe link in the emails. Message and data rates may apply. Message frequency may vary. Privacy Policy

Related Properties

Can we say storage?! This home has tons of it! Large open concept great room and dining are open to the classic kitchen with quartz counters.  Large secondary bedrooms and very spacious primary suite. Bath features double vanities, private water closet, & sizable walk-in closet. Additional storage closet on the second floor. Smart Home package with wifi thermostat, Z-Wave door lock and wireless switch, touchscreen control device and video doorbell. Enjoy the beauty and benefits of new construction!  Homes are under construction.
#4358318

Hickory

600 17th Avenue Drive NE

3 Beds

2 Baths

2,175 Sq.Ft.

$355,000

MLS#: 4358318
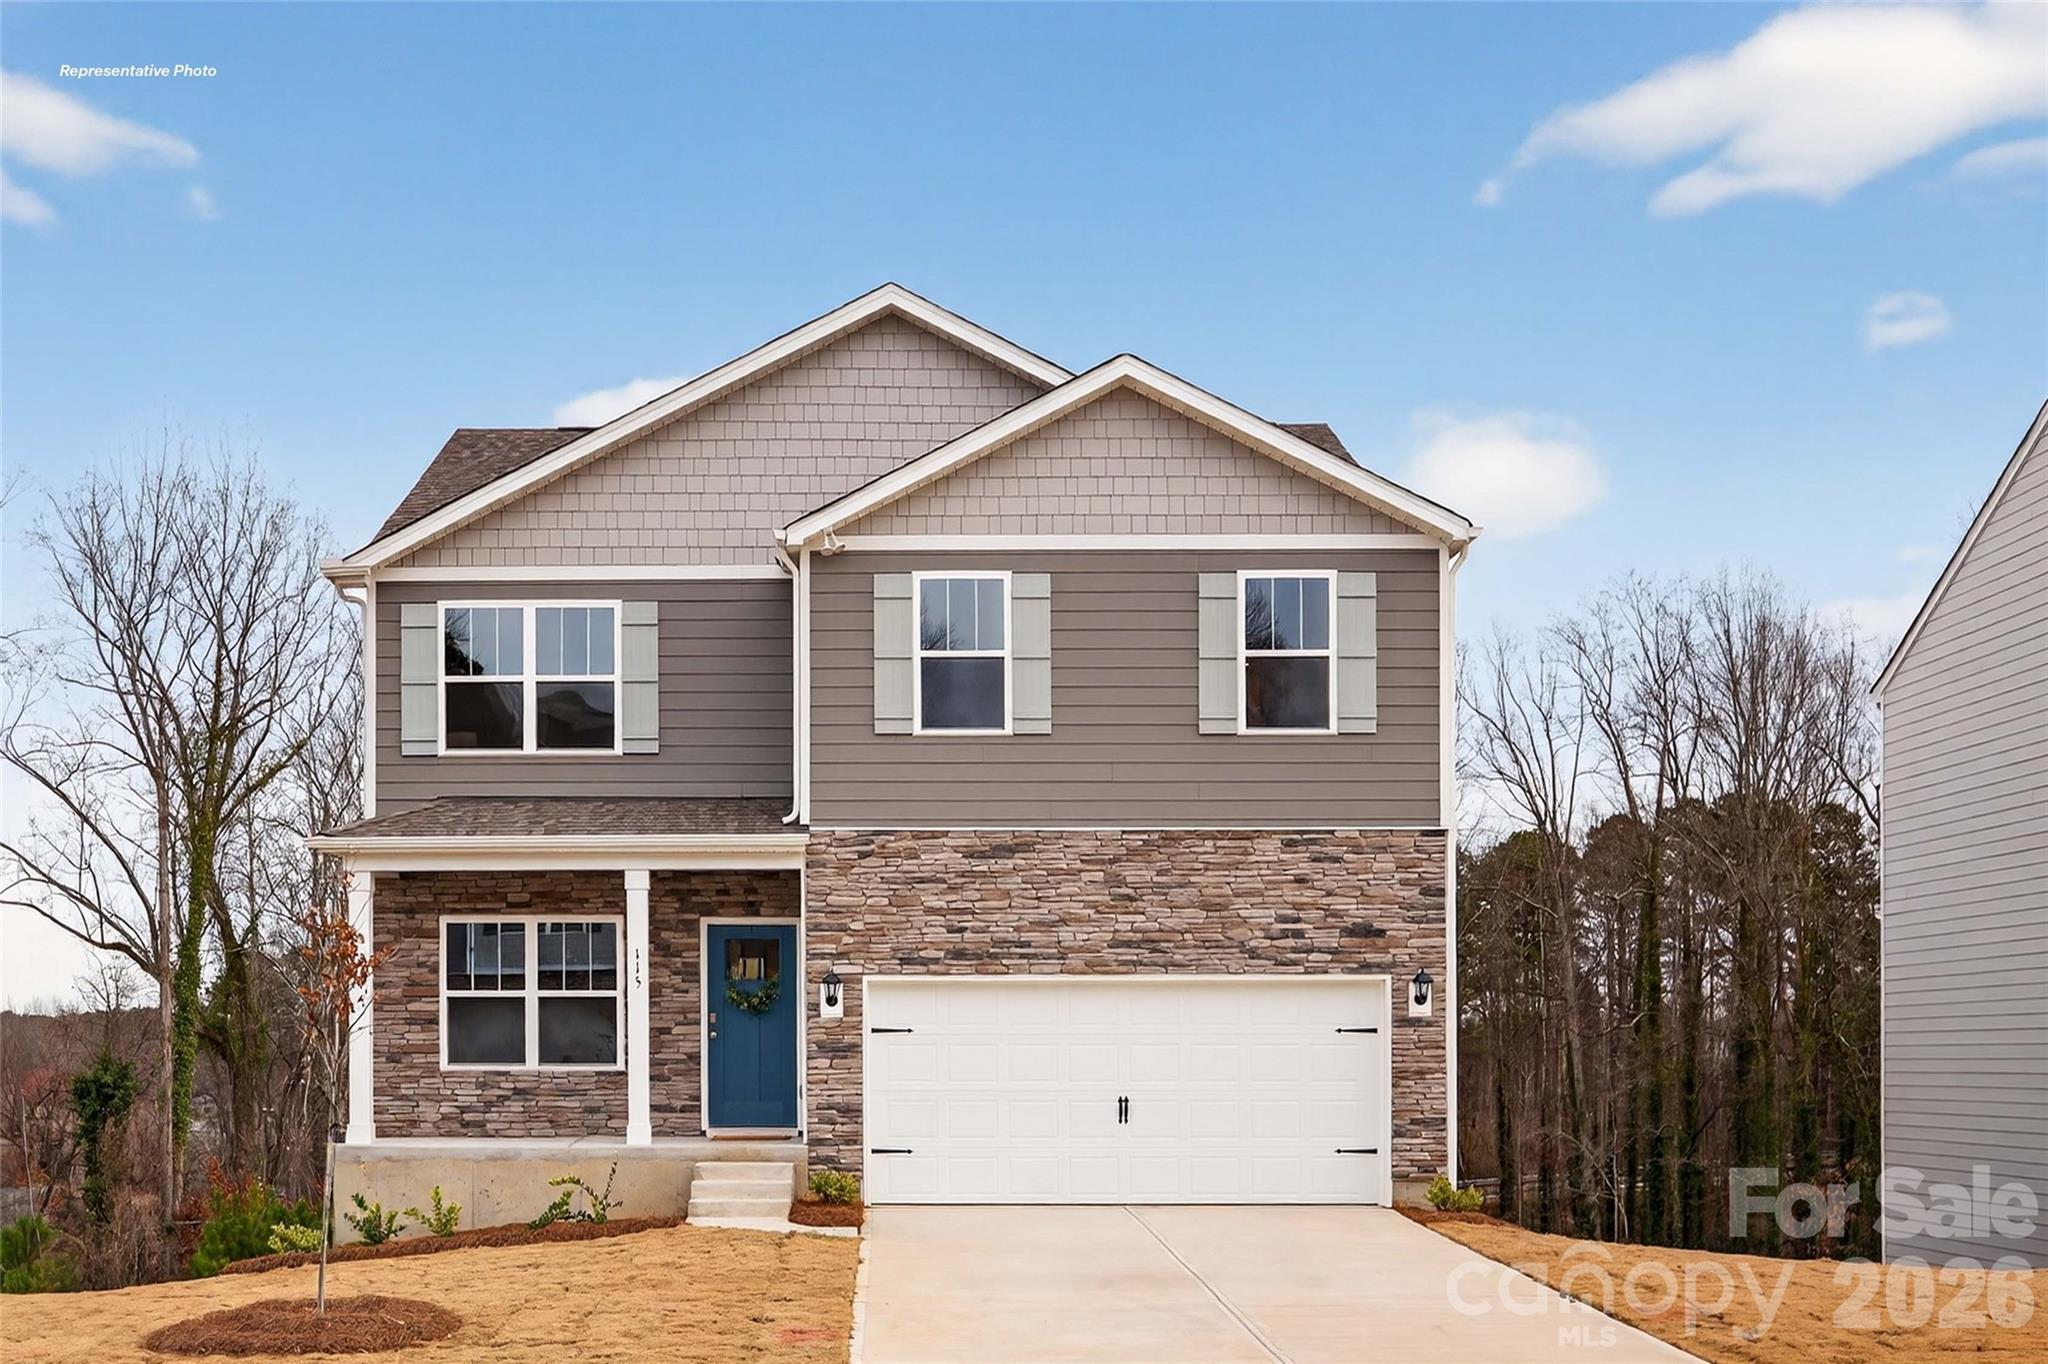
The Belhaven is a spacious & modern two-story home built with open concept living in mind. This home offers four bedrooms, two & a half bathrooms & a two-car garage. The moment you step inside you’ll be greeted by an inviting foyer that leads you to the heart of the home. This impressive space features a living room, dining area, & gourmet kitchen. The well-appointed kitchen is complete with modern appliances, large countertops, & pantry.  Escape to the primary suite, complete with ample bedroom space, en-suite bathroom with dual vanities, & large walk-in closet. The additional bedrooms provide comfort & privacy for all household members. The laundry room completes the second floor. A flex space is located on the first floor & it can be customized to fit your needs. Additional features include a front porch & outdoor patio, perfect for entertaining or enjoying the weather. With its thoughtful design, spacious layout, and modern conveniences, the Belhaven is the home for you.
#4383736

Hickory

608 17th Avenue Drive NE

4 Beds

2 Baths

1,991 Sq.Ft.

$349,000

MLS#: 4383736
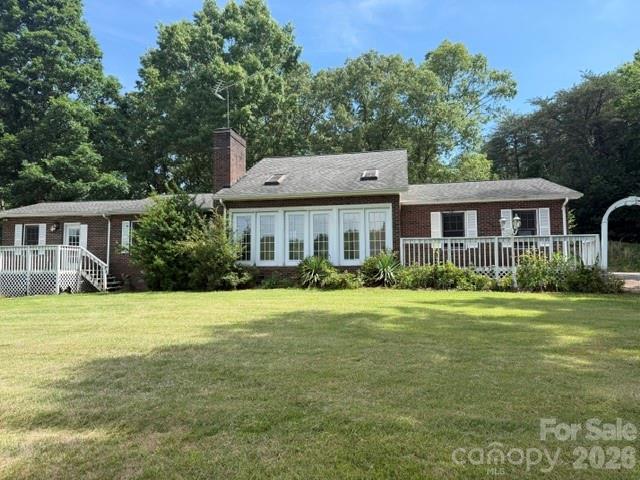
3 bedroom 3 bath brick ranch just outside Hickory NC. This single level home boasts a huge living room/kitchen combo, 2 sunrooms, 3 bedrooms, 3 full baths, plus a laundry room. Multiple decks provide plenty of space for outdoor enjoyment. Detached oversized carport can house multiple vehicles or an RV. Private location yet close to Hickory NC and a major interstate. Property is owned by US Dept of HUD and is sold AS-IS/WHERE-IS with all faults.Buyer or buyers agent to verify all stats.HUD Case#387-076321.Purchase this home using FHA Financing with ALMOST NO MONEY DOWN!See your agent for details.Property is eligible for FHA Insured Escrow (IE) financing pending updated appraisal.Seller will contribute up to 3% of purchase price for buyers closing costs if requested with offer submission.EQUAL HOUSING OPPORTUNITY
#4390819

Hickory

1764 Spurgeon Road

3 Beds

3 Baths

2,279 Sq.Ft.

$330,000

MLS#: 4390819
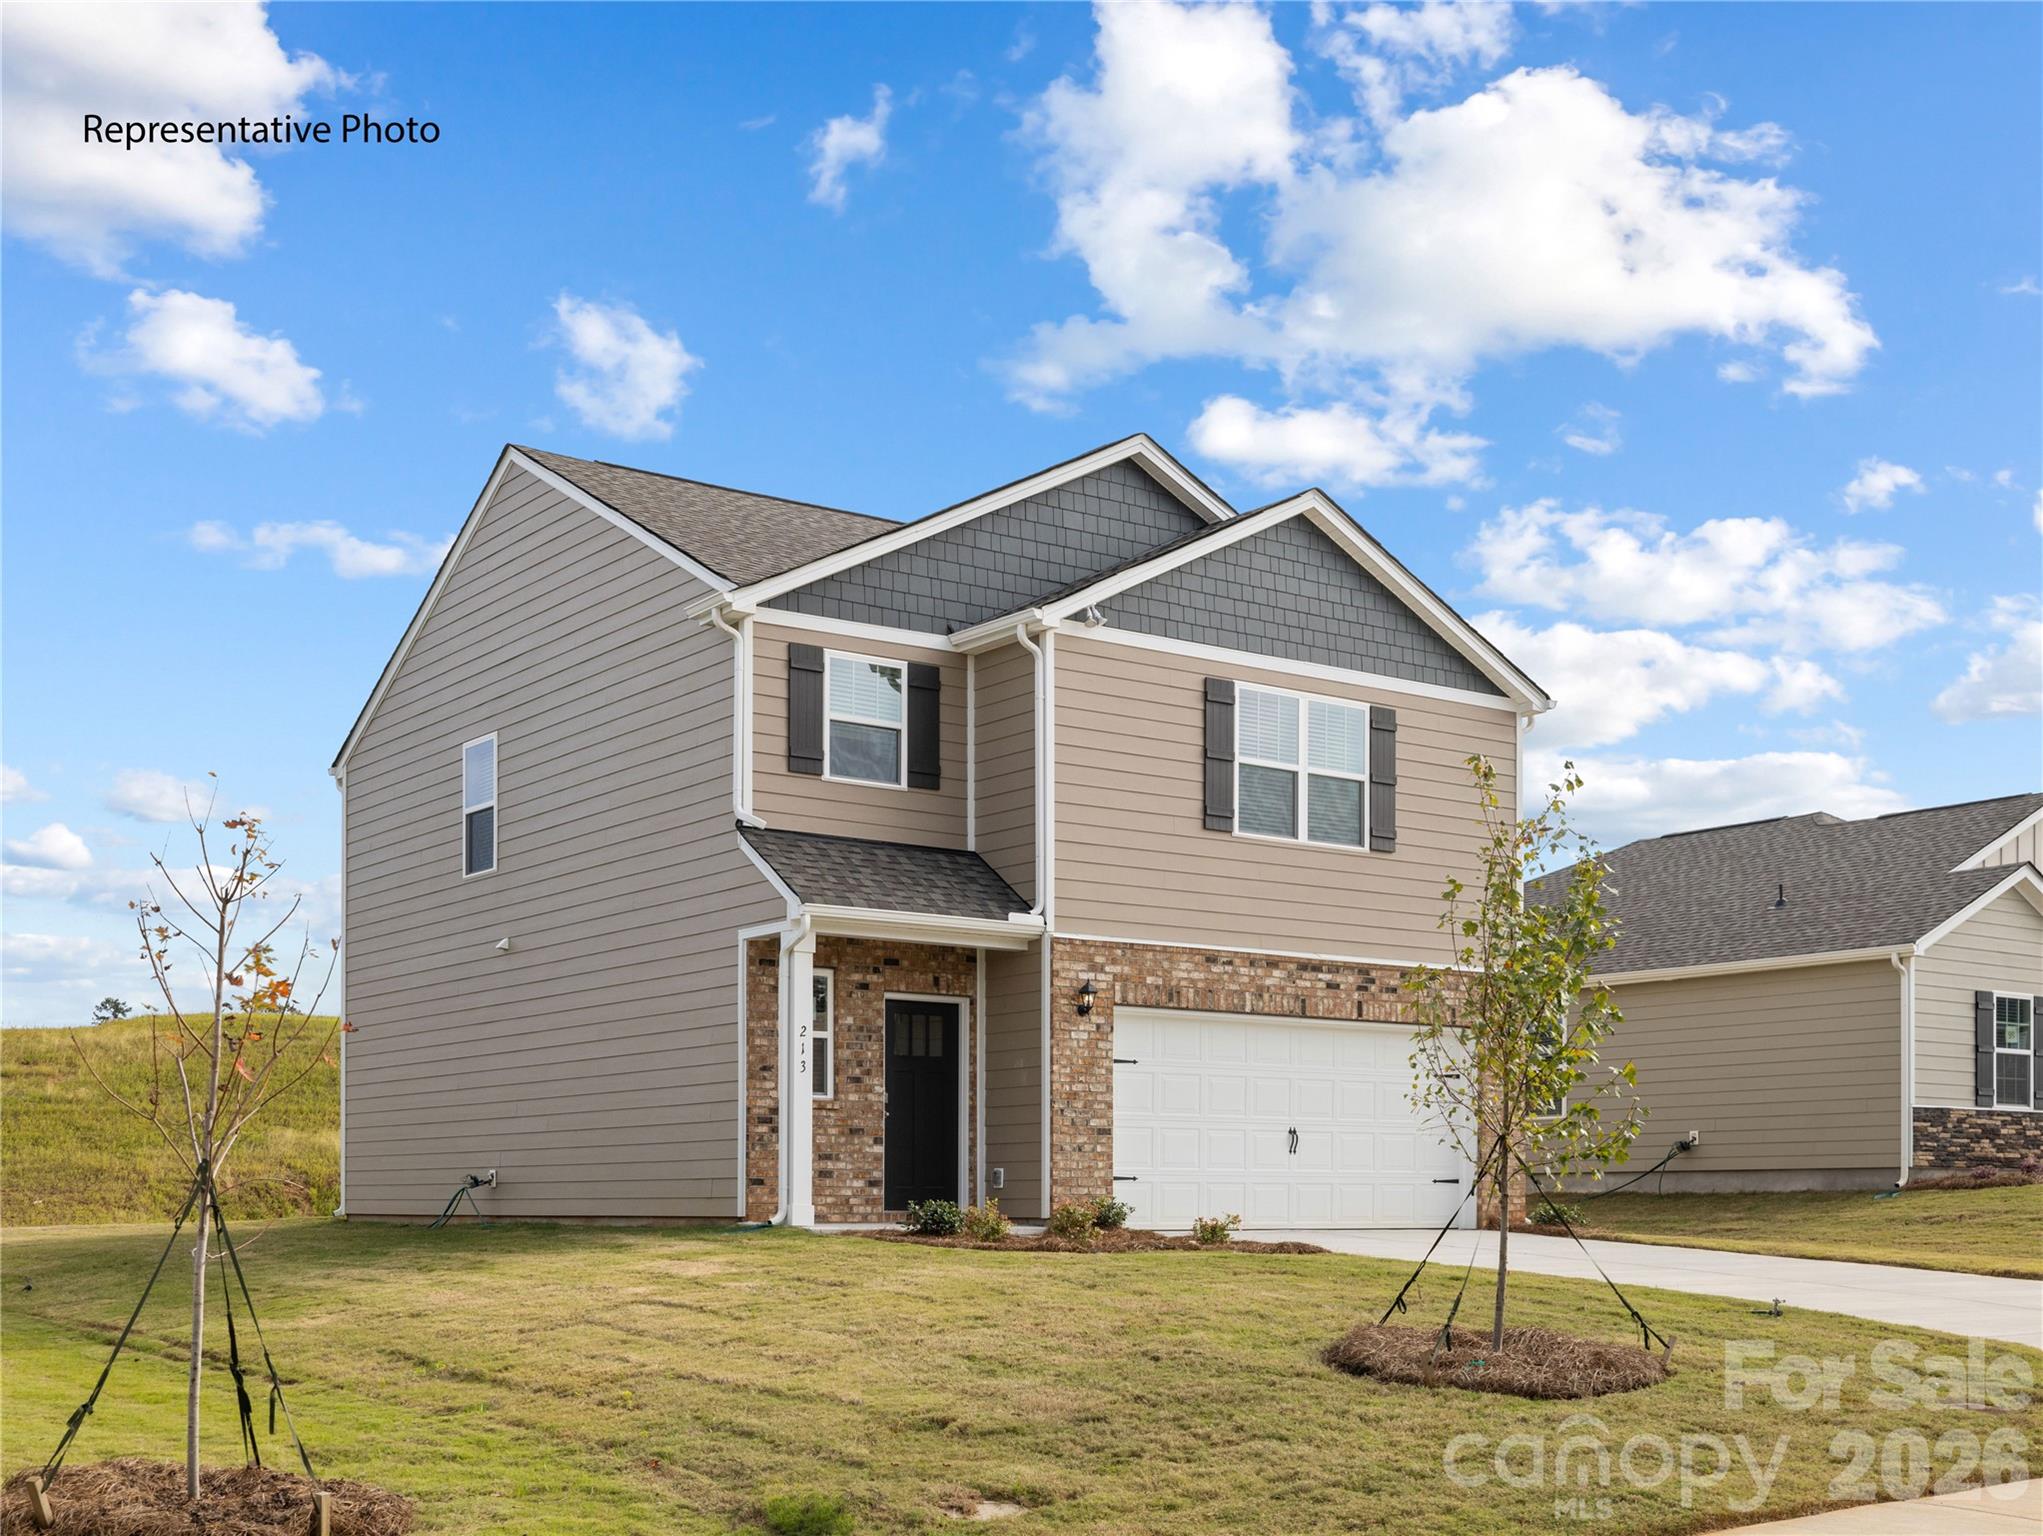
The Darwin is one of our two-story plans featured in Zion Springs in Hickory, North Carolina . The Darwin is a spacious and modern two-story home that boasts an impressive level of comfort, luxury, and style. This home offers three bedrooms, two and a half bathrooms and a two-car garage.

An open and welcoming foyer invites you into the home, leading you to the kitchen and dining room in the heart of the home. The open-concept layout connects the kitchen, dining room, and family room to foster a sense of unity and allows easy interaction for entertaining. The chef’s kitchen is equipped with modern appliances, ample storage space, a walk-in pantry, and a large center island.

Escape upstairs to the primary suite, complete with a large bedroom space, en-suite bathroom, and walk-in closet. The additional bedrooms both have walk-in closets and have access to a secondary bathroom. The laundry completes the second floor.

With its thoughtful design, spacious layout, and modern conveniences, the Darwin is the perfect home for you Zion Springs. Don’t miss this opportunity at this home, schedule an appointment today!

Special Financing rates available with preferred lending!
#4350155

Hickory

1406 Mammoth Road

3 Beds

2 Baths

1,749 Sq.Ft.

$299,000

MLS#: 4350155
Price reduced
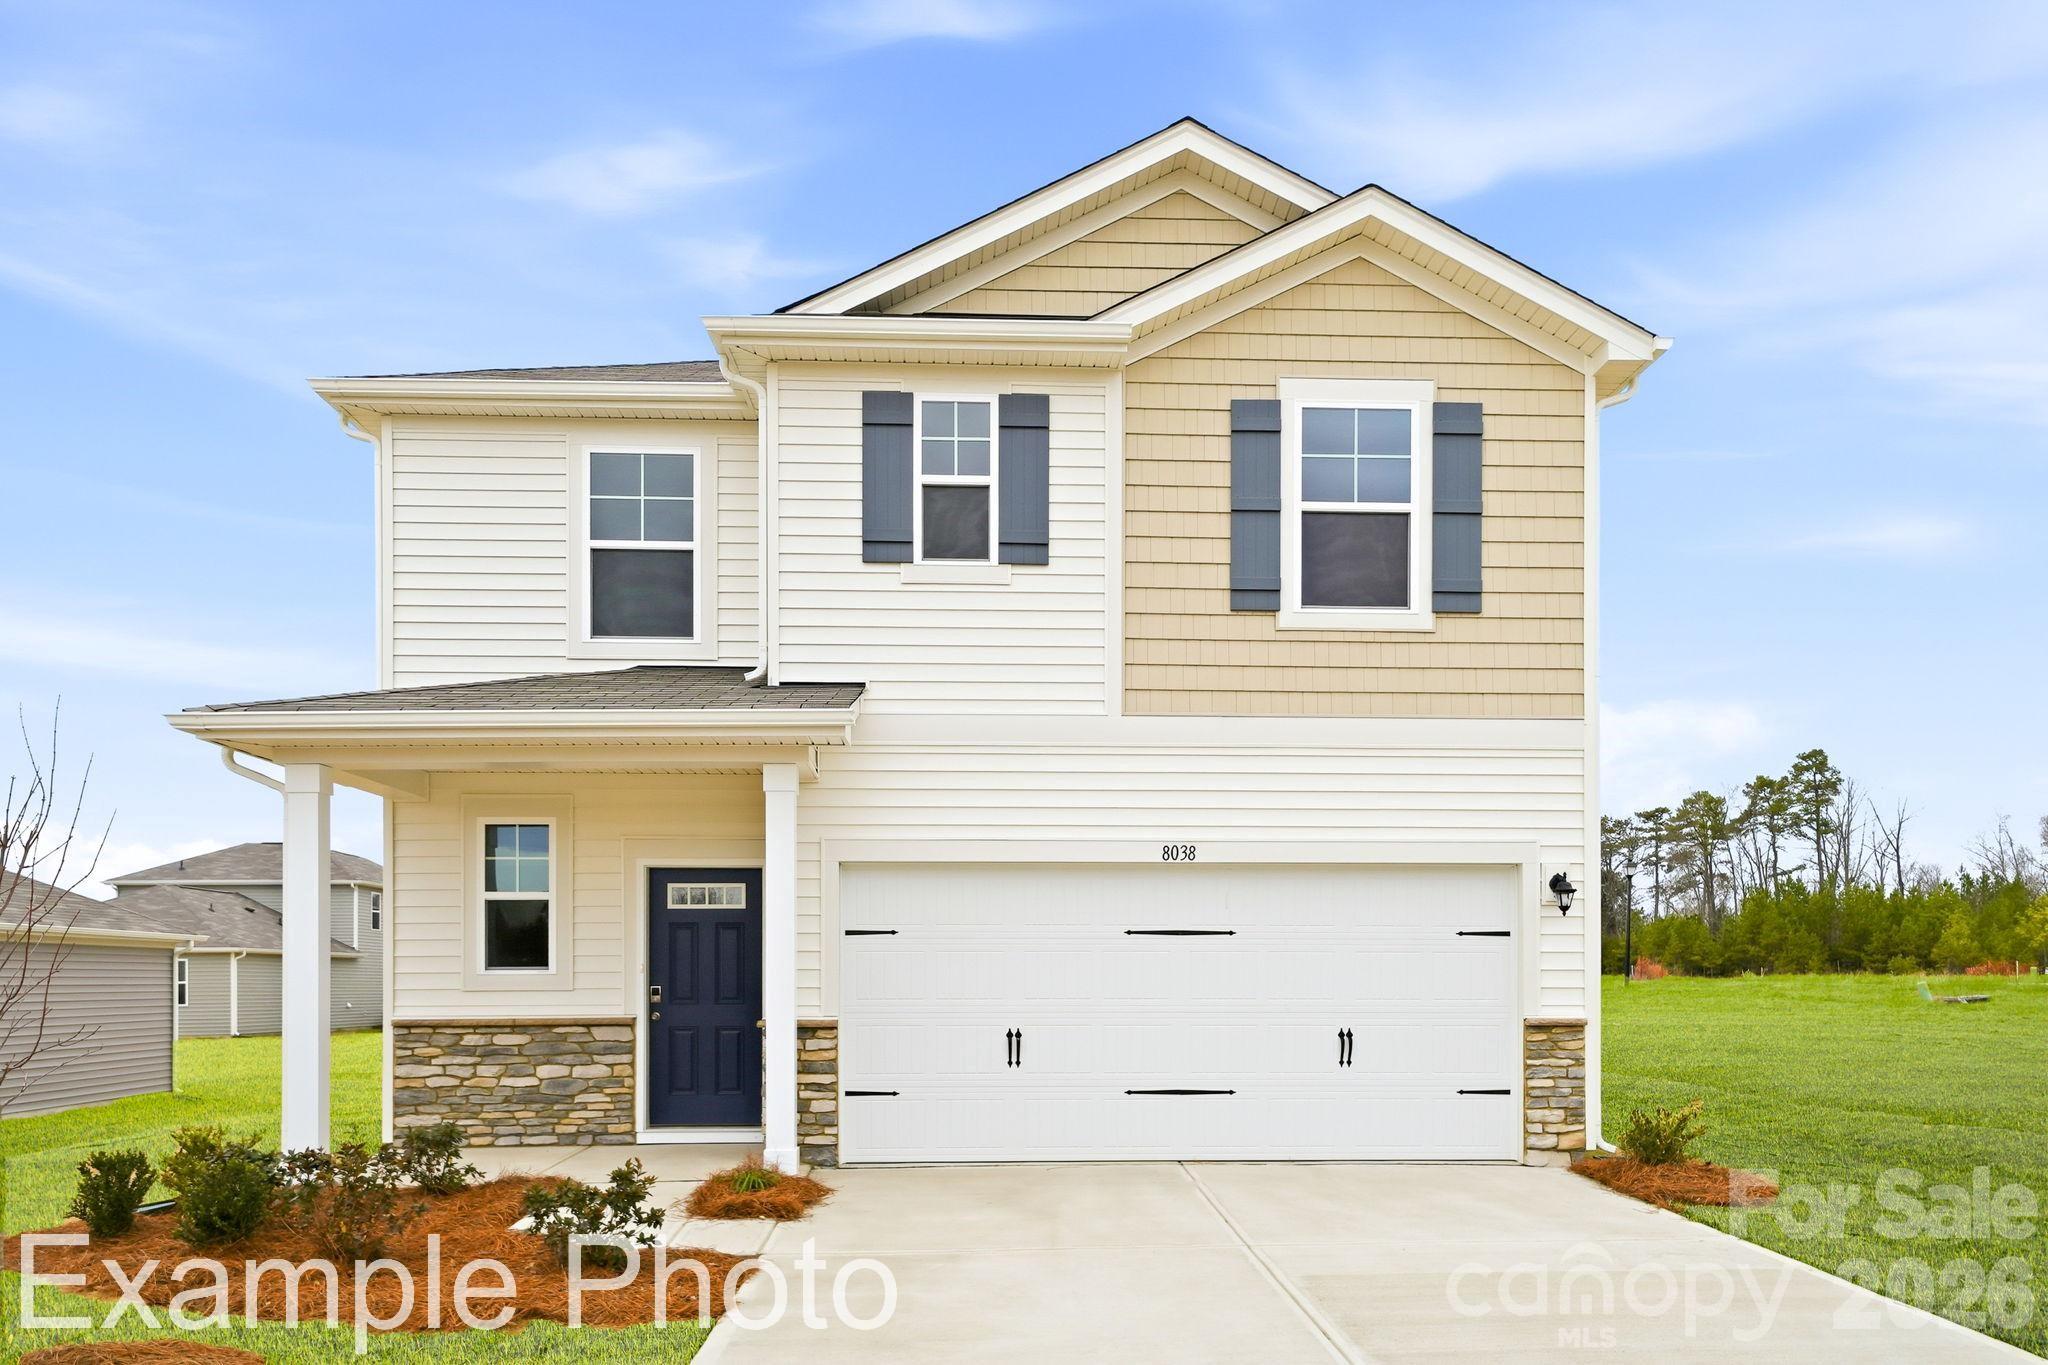
For modern style and comfortable, convenient design, choose the Hawthorn floor plan at Cedar Hollow! The main level of this plan showcases an open layout featuring a kitchen with an island and walk-in pantry, a dining area, and a great room for relaxing and entertaining. The primary suite sits toward the back of the home on the main level, boasting a walk-in closet and a private bath. There are two bedrooms, a full bathroom, and a flexible loft space upstairs to round out this home.
#4392611

Hickory

2942 31st Street Lane NE

3 Beds

2 Baths

1,808 Sq.Ft.

$301,860

MLS#: 4392611
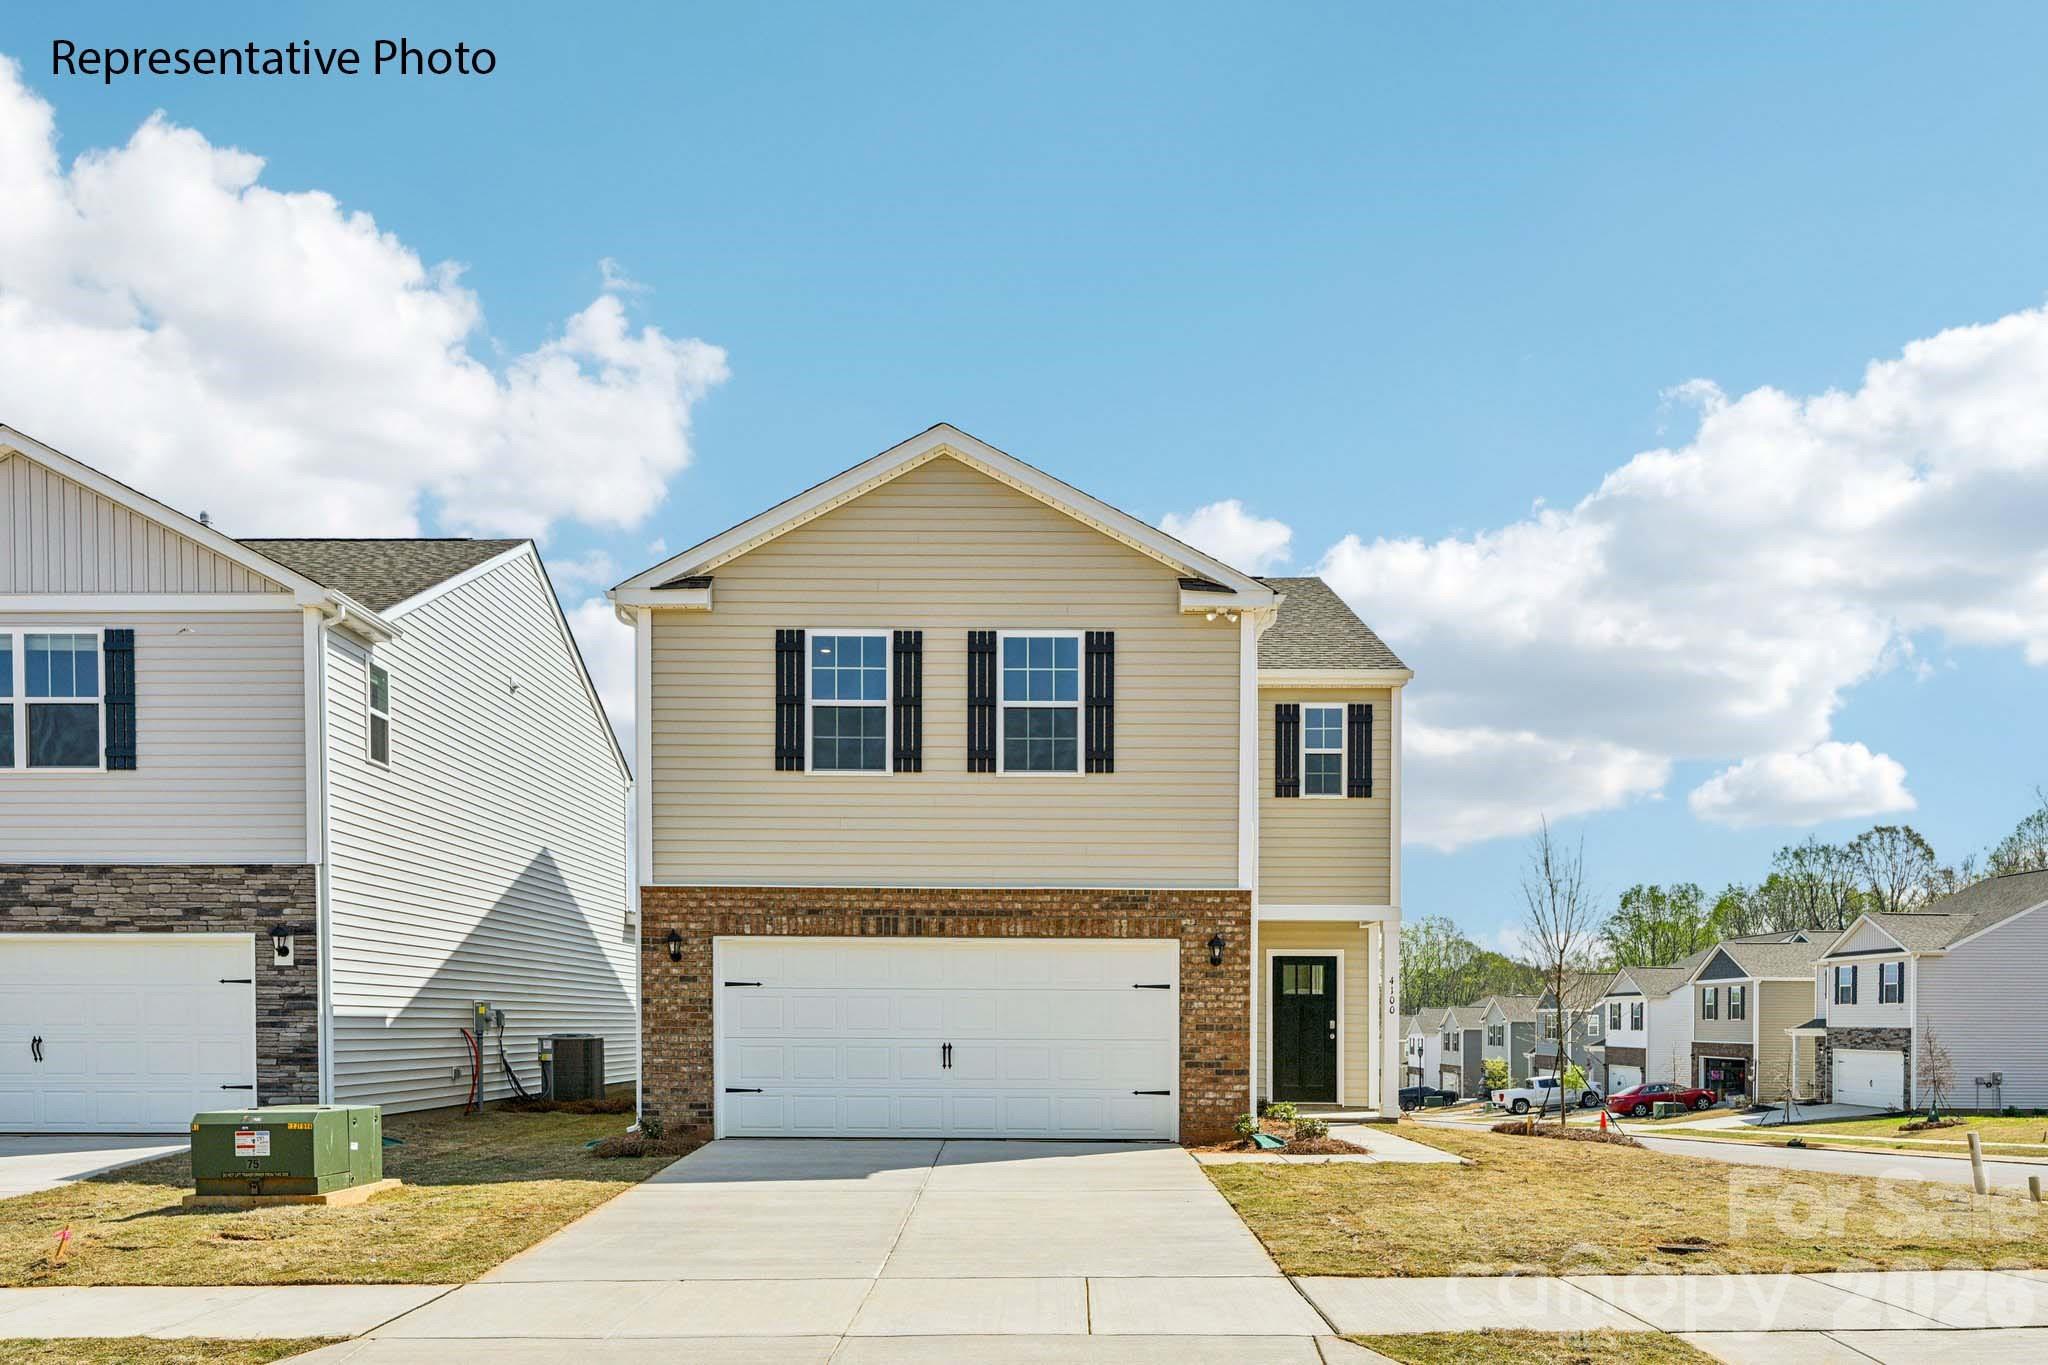
The Elston is a spacious & modern two-story home. The home features four bedrooms, two & a half bathrooms & two-car garage. Upon entering the house, you’ll be greeted by a inviting foyer that leads to the heart of the home. The open-concept layout connects the kitchen and living room together creating a welcoming atmosphere. The kitchen is equipped with modern appliances, ample cabinet space, and a center island, making it perfect for cooking and casual dining. The home features a primary suite, complete with a walk-in closet and en-suite bathroom with dual vanities. The additional three bedrooms provide privacy and comfort and share access to a secondary bathroom. Located on the second floor is a loft space which can be used as a media room, home office, or playroom. Additional features include laundry room, ample storage closets, and large windows for natural light. With its thoughtful design, spacious layout, and modern conveniences, the Elston is the perfect place to call home.

Private/wooded back yard!
#4392032

Hickory

2130 10th Street SE

4 Beds

2 Baths

2,174 Sq.Ft.

$319,640

MLS#: 4392032
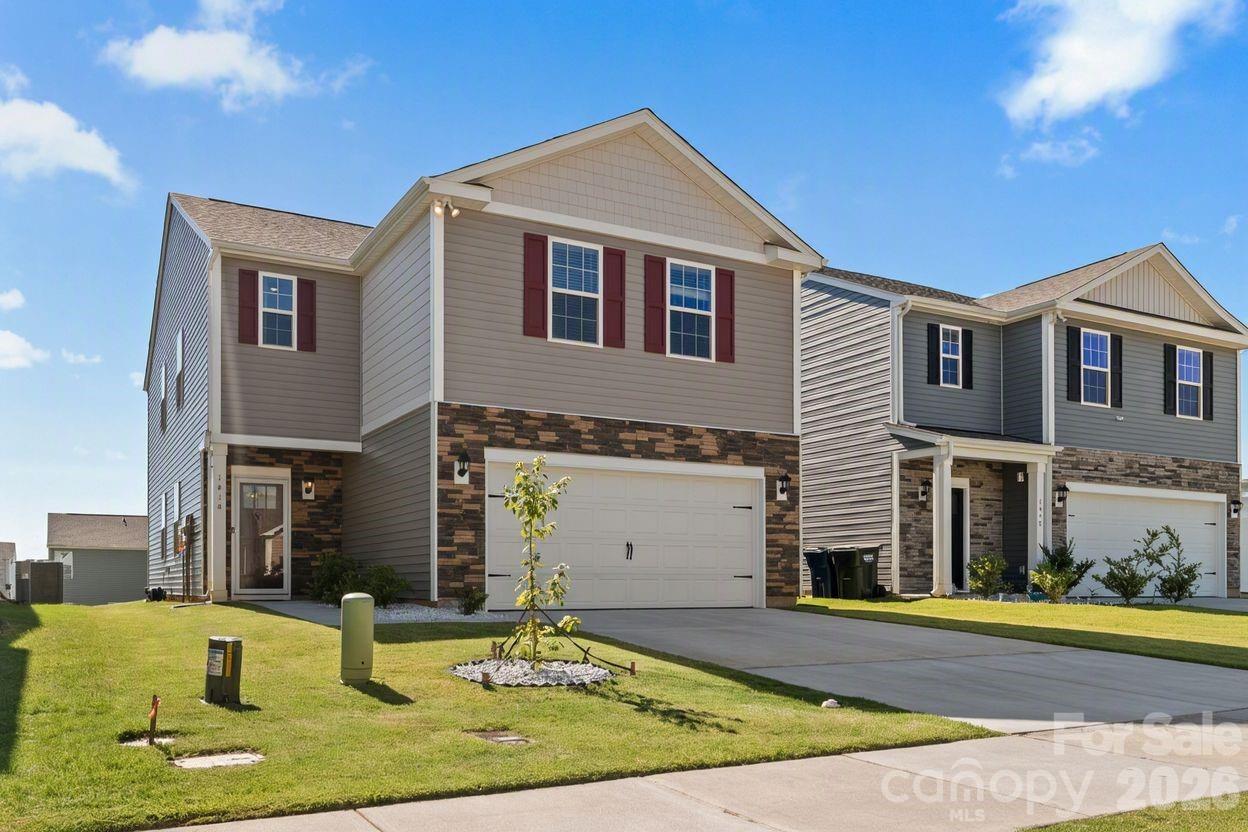
Skip the wait for new construction and enjoy the benefits of a nearly new home with thoughtful upgrades already completed beyond builder standards. Located in the desirable Hamptons at Hickory community, this Elston floor plan offers 2,214 square feet of well-designed living space with 4 bedrooms and 2.5 baths.

Unlike a brand-new build, this home has already completed its initial settling period, allowing early homeowner adjustments and routine builder-related items to be addressed—offering added confidence and peace of mind for the next owner.

Inside, you’ll find fresh interior paint throughout with stylish accent walls on the main level and professionally cleaned carpet for a true move-in ready feel. Thoughtful upgrades include additional closet shelving for improved storage, updated bathroom cabinetry and molding details, and an upgraded primary suite shower fixture.

Additional enhancements include a professionally finished and painted garage—an upgrade not typically included in new construction—updated Spectrum internet service, and a concrete pad for trash can storage, adding everyday convenience. A transferable new construction warranty provides added value and reassurance.

Ideally located on a street closest to community amenities, residents enjoy quick access to the pool and playground, enhancing both lifestyle and livability.

The Hamptons at Hickory is ideally situated in Viewmont, one of Hickory’s most convenient and established areas. Just minutes from downtown Hickory’s shops, dining, entertainment, concert series, and farmers markets, this location offers everyday ease with a strong sense of community. Lenoir-Rhyne University is just one mile away, making it ideal for campus access, sporting events, or university connections. Lake Hickory and the Riverwalk are also just minutes away for outdoor recreation.

This home is an excellent option for relocation buyers, first-time homebuyers, professionals, or those connected to Lenoir-Rhyne University who want modern construction, move-in readiness, and a highly convenient Hickory location.
#4395727

Hickory

1414 5th Street Drive NE

4 Beds

2 Baths

2,214 Sq.Ft.

$342,500

MLS#: 4395727
Price reduced
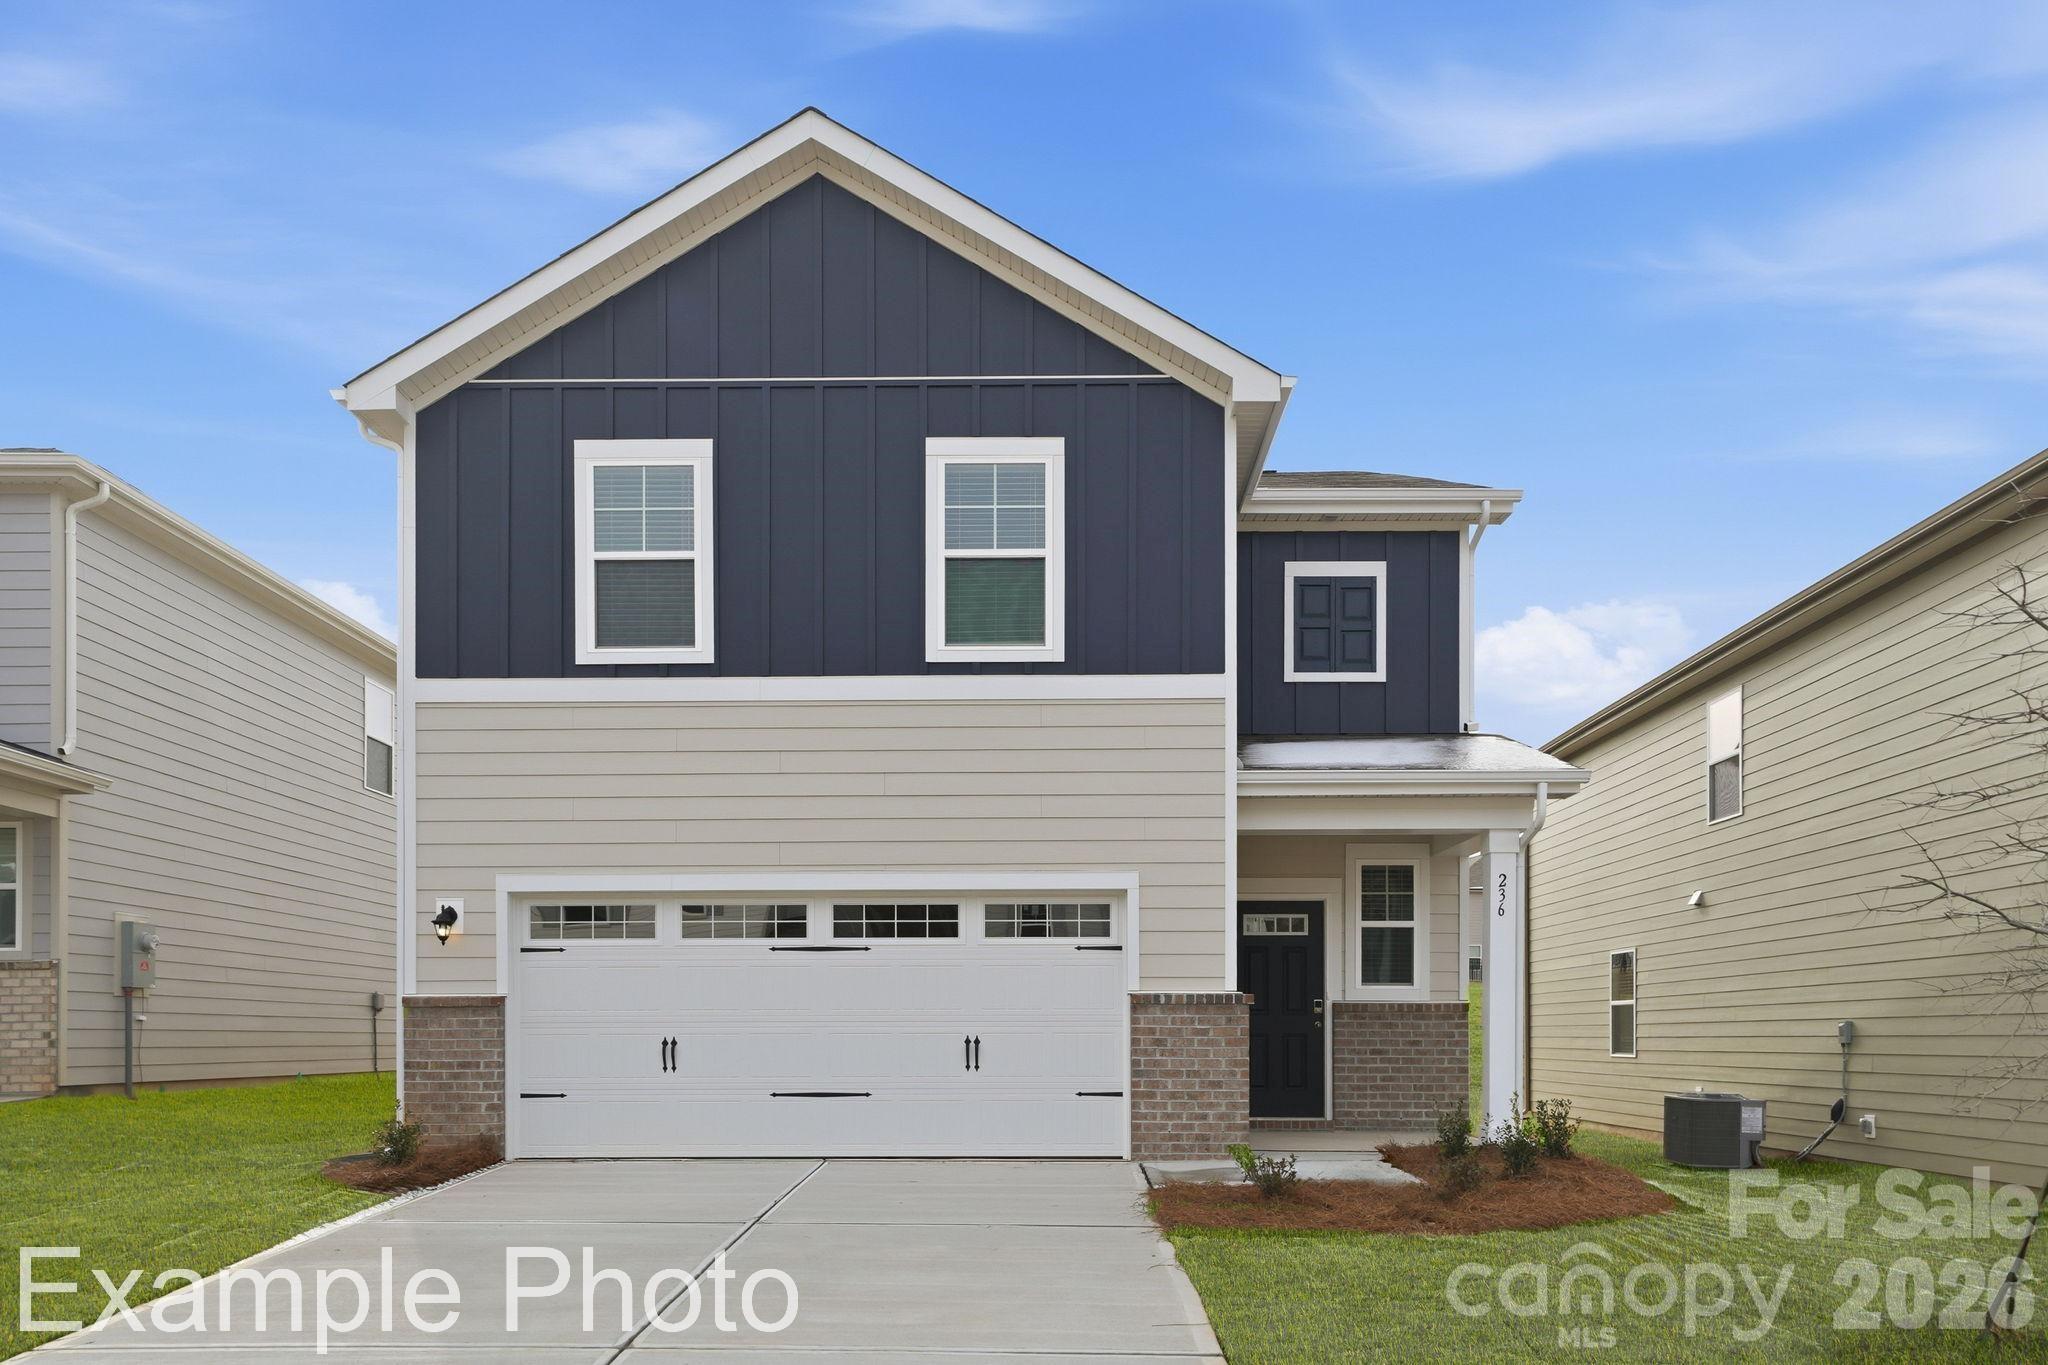
The two-story Mitchell plan at Cedar Hollow offers abundant space in an inviting open-concept layout. On the main floor, an expansive great room with a fireplace flows into a charming dining area and well-appointed kitchen with a generous corner pantry and center island. Additional main-floor highlights include patio access off the dining area. Upstairs, a versatile loft is surrounded by three generous secondary bedrooms and a lavish primary suite with an attached bath—boasting dual vanities—and a roomy walk-in closet.
#4392521

Hickory

2943 31st Street NE

4 Beds

2 Baths

2,097 Sq.Ft.

$327,990

MLS#: 4392521
Price reduced
Comfort and style come together in the Rowan floor plan at Cedar Hollow, which opens with a foyer that leads past a powder room into an expansive open kitchen with a Quartz countertop, featuring a center island and a walk-in pantry. A dining area and a great room are adjacent. Upstairs, a lavish owner’s suite includes a large walk-in closet and a private bath with dual sinks, a walk-in shower, and a soaking tub. Three additional bedrooms, a full bathroom, and a versatile loft complete this attractive floor plan. Enjoy relaxing in your backyard that backs to trees.
#4392596

Hickory

2948 31st Street Lane NE

4 Beds

2 Baths

1,889 Sq.Ft.

$326,990

MLS#: 4392596

 - property

Send a message

Message successfully sent.

Your message

What is 3 + 4 ?

Reason for contacting?

I agree to receive email communication and understand I can unsubscribe at any time.

I agree to be contacted by Prestino Advantage via call, email, and text for real estate services. To opt out, you can reply 'stop' at any time or reply 'help' for assistance. You can also click the unsubscribe link in the emails. Message and data rates may apply. Message frequency may vary. Privacy Policy

Sign Out

Virtual Assistant

Would you like to take the next step with this property? We can help you schedule a showing or virtual tour, or send you more details.

Yes, I would like more information.

Thank You for Your Reply, One of Our Agents will contact you as soon as possible

No, maybe later.

Thank you, you can always contact me via email, phone number or through the contact form.

Realhub AI

Lucy - Your AI-Powered Realtor

Update Your Temporary Password

Personalize your search

Enter your email and we'll notify you immediately when new listings match what you're looking for.

or enter email address

Already have an account ? Login here

Continue your home search

I agree to receive communications and understand I can unsubscribe at any time.

I agree to be contacted by Prestino Advantage via call, email, and text for real estate services. To opt out, you can reply 'stop' at any time or reply 'help' for assistance. You can also click the unsubscribe link in the emails. Message and data rates may apply. Message frequency may vary. Privacy Policy

Already have an account ? Login here

We use cookies

We use cookies primarily for analytics to enhance your experience. By accepting, you agree to our use of these cookies. You can manage your preferences or learn more about our cookies policy.