
Traditional
6216 Creek Breeze Road
Charlotte, NC 28269
MLS#: 4369995
$510,000
Property
Beds
3
Full Baths
2
1/2 Baths
1
Year Built
1999
Sq.Footage
2,758
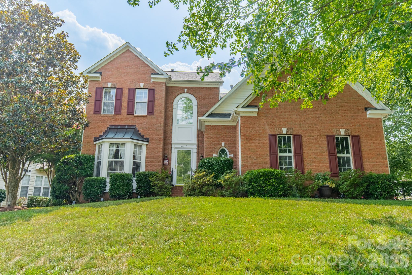
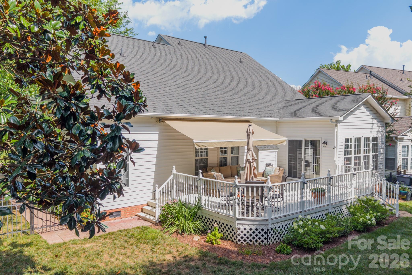
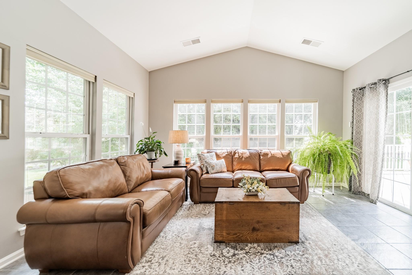
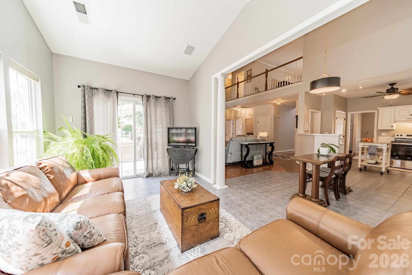
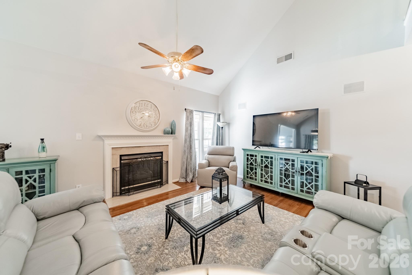
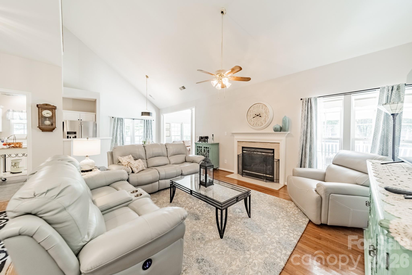
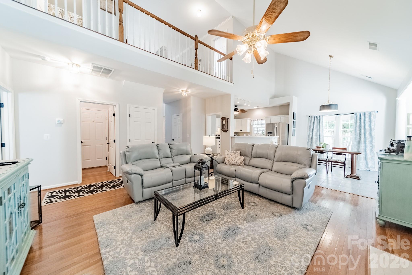
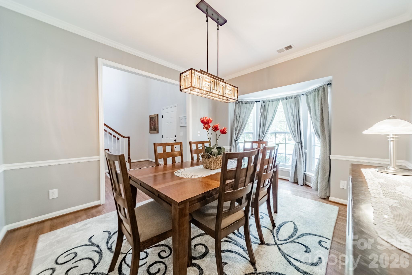
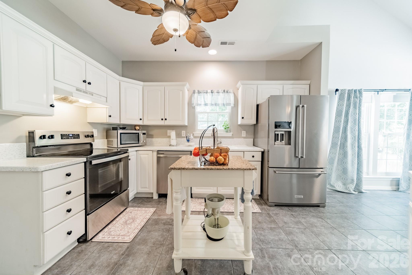
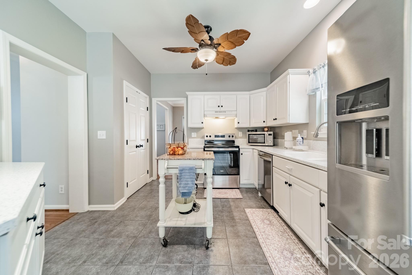
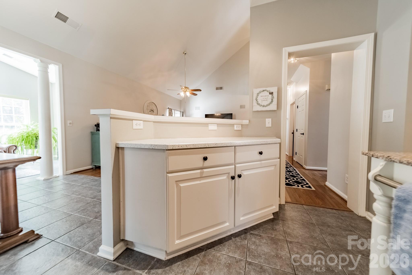
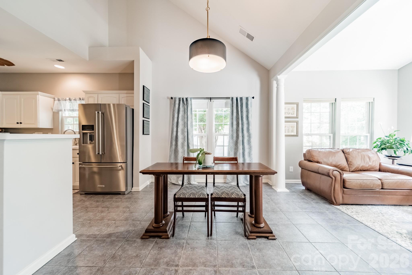
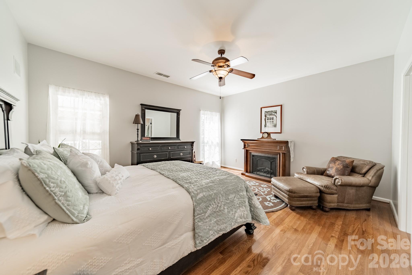
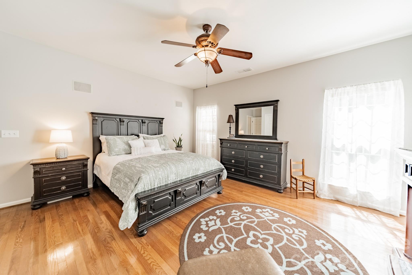
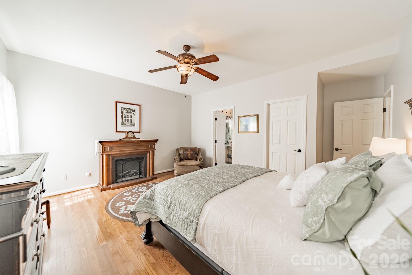
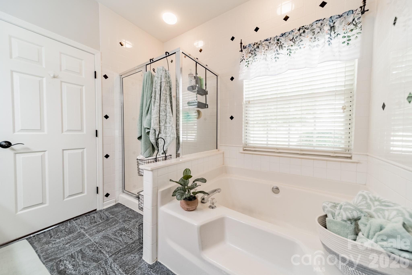
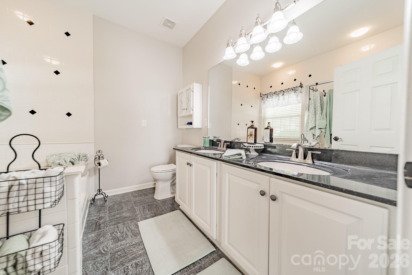
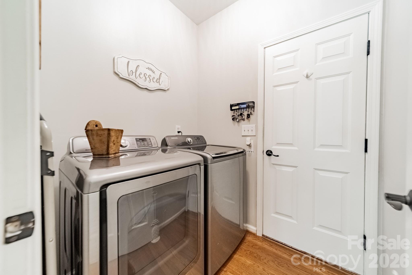
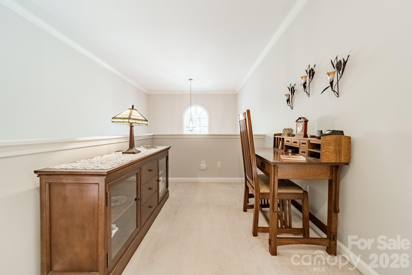
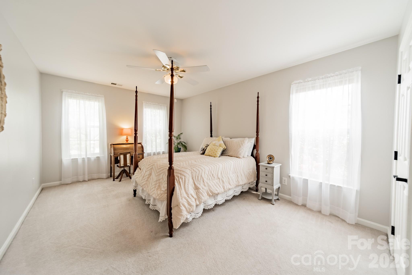
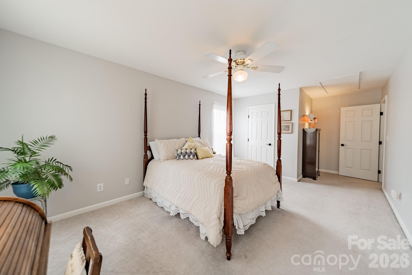
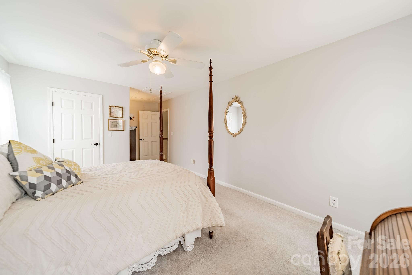
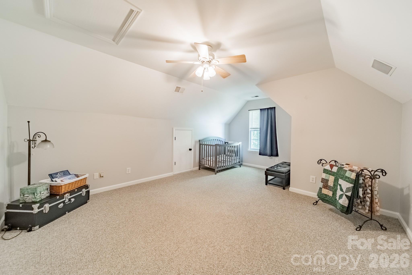
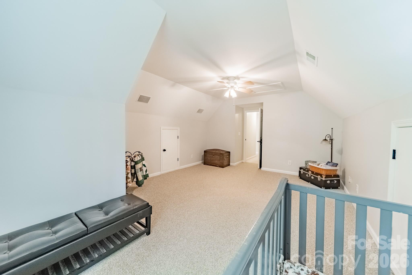
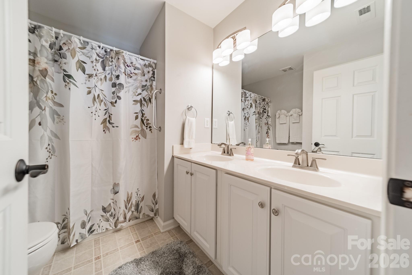
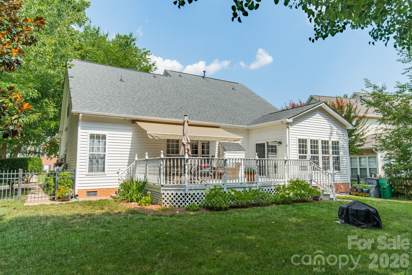
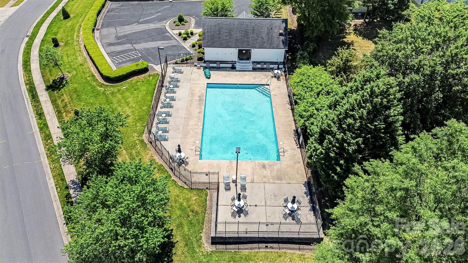
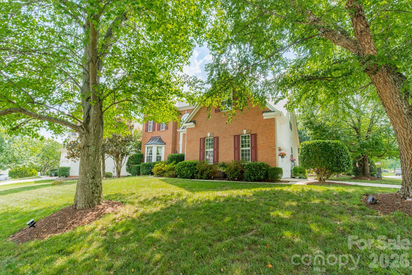
Meticulously maintained, move-in ready home in the highly desirable Stoney Creek community in North Charlotte. This beautifully updated East-facing home offers abundant natural light and a functional floor plan designed for today’s lifestyle. The spacious primary suite is conveniently located on the main level, providing comfort and privacy. Upstairs, you’ll find two additional bedrooms plus a large bonus room ideal for a home office, media room, playroom, or guest space, with access to generous storage. Recent upgrades provide exceptional value and peace of mind, including, Roof replaced less than 5 years ago,HVAC system installed in 2018, Brand-new stainless steel kitchen appliances and new hot water heater The attached two-car garage features built-in cabinetry for excellent organization and extra storage. Outside, enjoy the landscaped, fully fenced backyard designed for entertaining and relaxation. The covered back porch includes a retractable umbrella and fire pit, creating the perfect outdoor living space for year-round enjoyment. Residents of Stoney Creek enjoy access to a neighborhood pool and clubhouse in one of North Charlotte’s most convenient locations. Situated in the sought-after Prosperity Village area, this home offers quick access to I-485, I-77, and the University of North Carolina at Charlotte, with an easy commute to Uptown Charlotte. Popular destinations including Birkdale Village, Concord Mills, PNC Music Pavilion, and Charlotte Motor Speedway are all within easy reach, offering premier shopping, dining, and entertainment. Grocery stores, parks, and everyday conveniences are just minutes away. This turnkey home combines sought-after main-level living, updated systems, abundant storage, exceptional outdoor space, and an unbeatable North Charlotte location close to major employers, entertainment, shopping, and dining.
Features & Amenities
Interior
-
Other Interior Features
Pantry, Walk-In Closet(s)
-
Total Bedrooms
3
-
Bathrooms
2
-
1/2 Bathrooms
1
-
Above Grade Finished Area
2758.0
-
Basement YN
NO
-
Cooling YN
YES
-
Cooling
Central Air
-
Fireplace YN
YES
-
Heating YN
YES
-
Heating
Forced Air
-
Pet friendly
N/A
Exterior
-
Garage
Yes
-
Garage spaces
2
-
Parking
Driveway
-
Patio and Porch Features
Awning(s), Covered, Deck
-
Pool
No
Area & Lot
-
Property Type
Residential
-
Property Sub Type
Single Family Residence
-
Architectural Style
Traditional
Price
-
Sales Price
$510,000
-
Sq. Footage
2,758
-
Price/SqFt
$184
HOA
-
Association
YES
-
Association Fee
$531.06
-
Association Fee Frequency
Annually
-
Association Fee Includes
N/A
School District
-
Elementary School
Vaughan Academy of Technology at Parkside
-
Middle School
Ridge Road
-
High School
Mallard Creek
Property Features
-
New Construction
NO
-
Senior Community YN
NO
-
Sewer
Public Sewer
-
Water Source
Public
Schedule a Showing
Showing scheduled successfully.
Mortgage calculator
Estimate your monthly mortgage payment, including the principal and interest, property taxes, and HOA. Adjust the values to generate a more accurate rate.
Your payment
Principal and Interest:
$
Property taxes:
$
HOA fees:
$
Total loan payment:
$
Total interest amount:
$
Location
County
Mecklenburg
Elementary School
Vaughan Academy of Technology at Parkside
Middle School
Ridge Road
High School
Mallard Creek
Listing Courtesy of Lori Guggenbiller , Berkshire Hathaway HomeServices Carolinas Realty
RealHub Information is provided exclusively for consumers' personal, non-commercial use, and it may not be used for any purpose other than to identify prospective properties consumers may be interested in purchasing. All information deemed reliable but not guaranteed and should be independently verified. All properties are subject to prior sale, change or withdrawal. RealHub website owner shall not be responsible for any typographical errors, misinformation, misprints and shall be held totally harmless.

Agent | Team Lead
Jen Audier
Call Jen today to schedule a private showing.

* Listings on this website come from the FMLS IDX Compilation and may be held by brokerage firms other than the owner of this website. The listing brokerage is identified in any listing details. Information is deemed reliable but is not guaranteed. If you believe any FMLS listing contains material that infringes your copyrighted work please click here to review our DMCA policy and learn how to submit a takedown request.© 2024 FMLS.
Related Properties
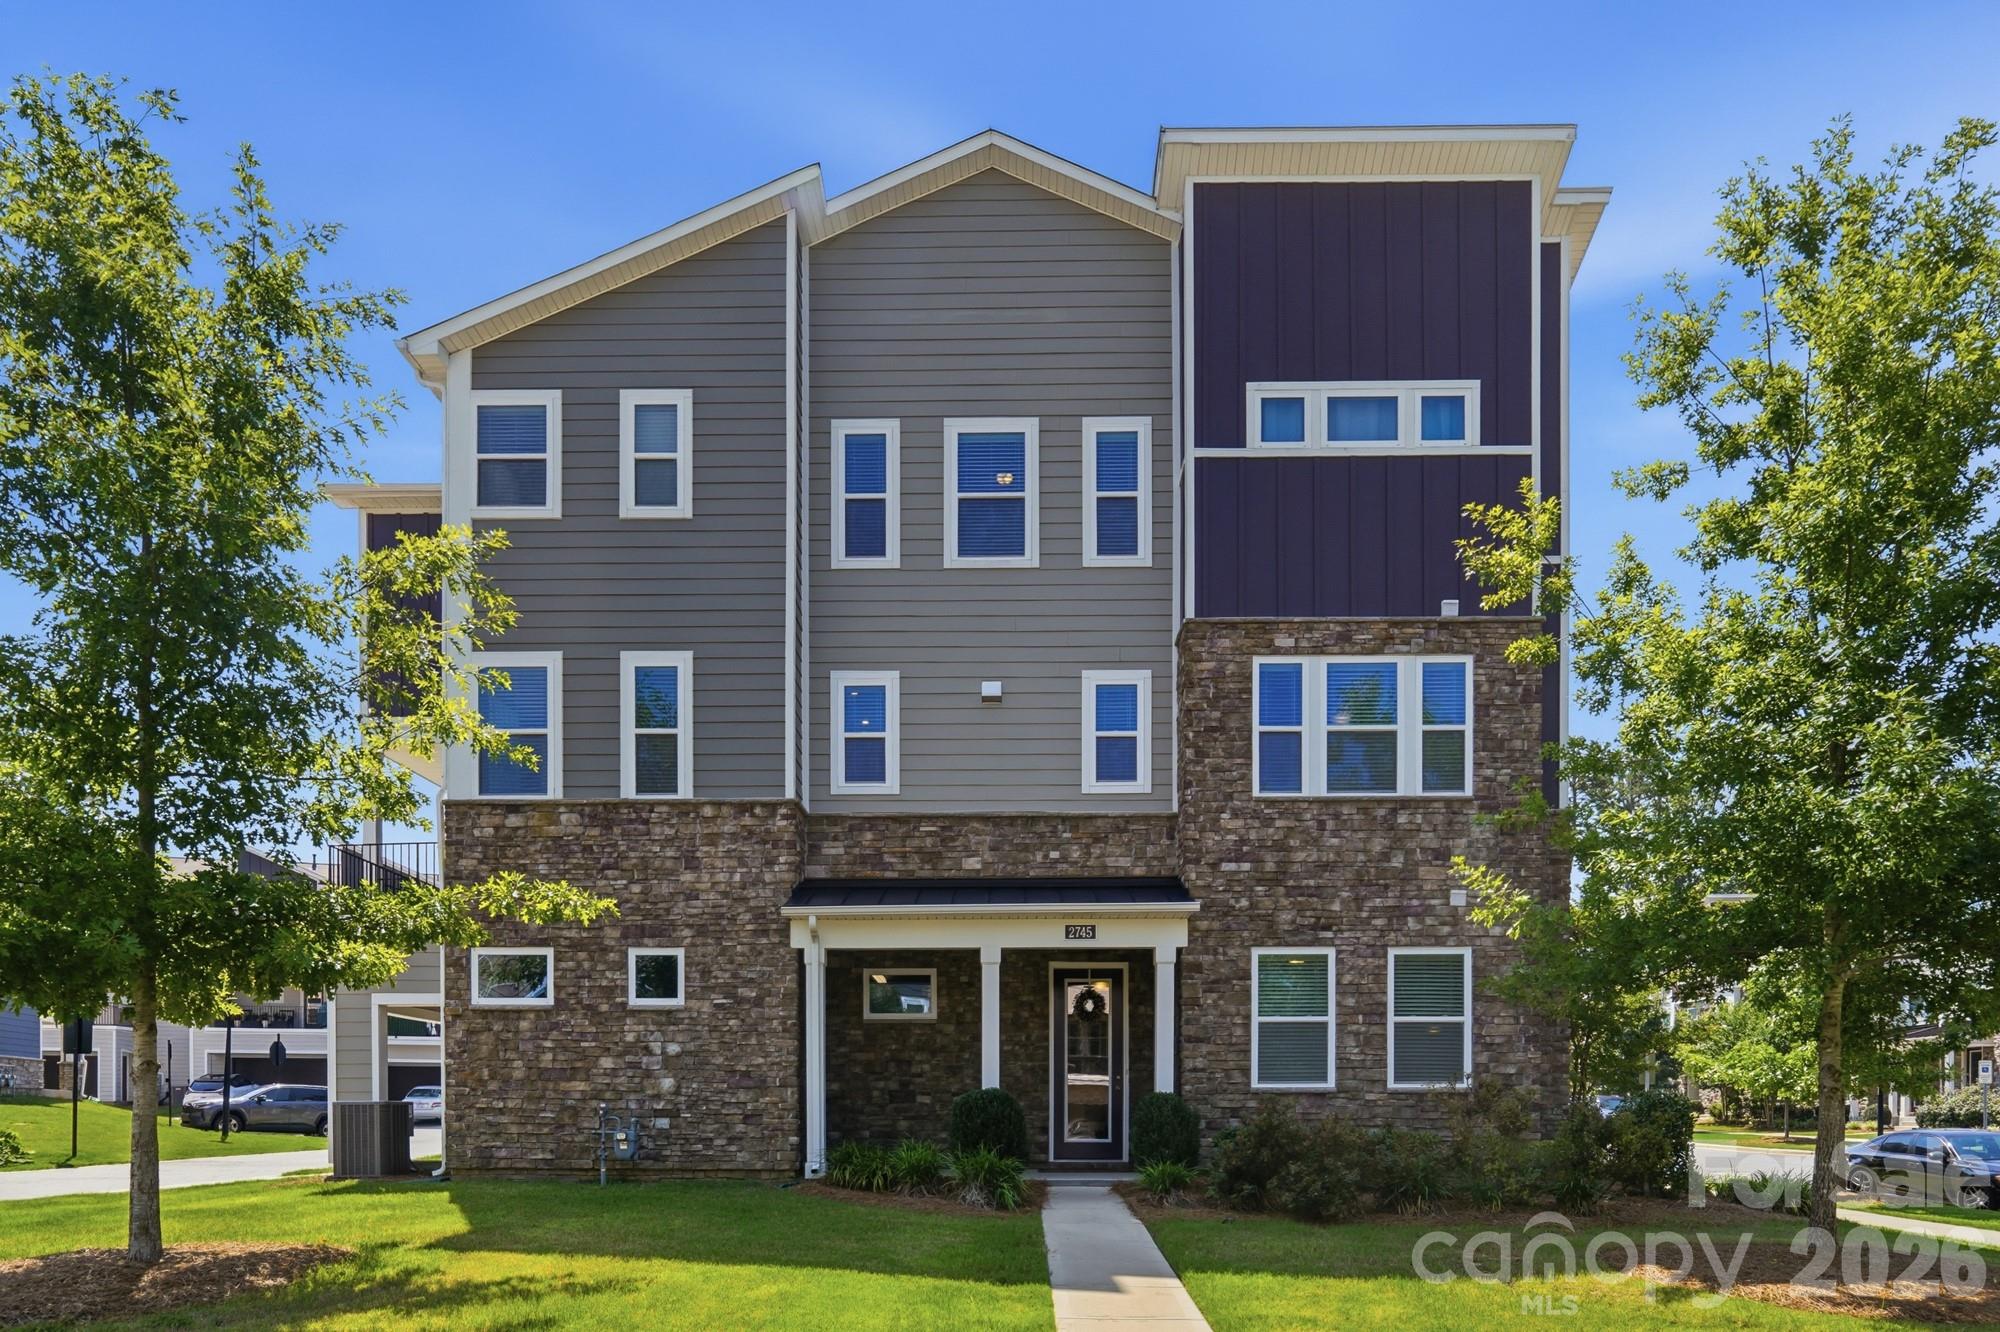
Charlotte
2745 Ensemble Court
4 Beds
3 Baths
2,727 Sq.Ft.
$530,000
MLS#: 4405842

Charlotte
9824 Dauphine Drive
4 Beds
2 Baths
2,094 Sq.Ft.
$415,000
MLS#: 4393550

Charlotte
14115 Canvasback Drive
4 Beds
2 Baths
2,849 Sq.Ft.
$525,000
MLS#: 4337822

Charlotte
4620 Piedmont Row Drive 410
2 Beds
2 Baths
1,146 Sq.Ft.
$459,900
MLS#: 4359975

Charlotte
9902 Forest Drive
4 Beds
4 Baths
2,010 Sq.Ft.
$425,000
MLS#: 4391851

Charlotte
1224 Whitby Moore Street
3 Beds
3 Baths
2,106 Sq.Ft.
$415,000
MLS#: 4377267
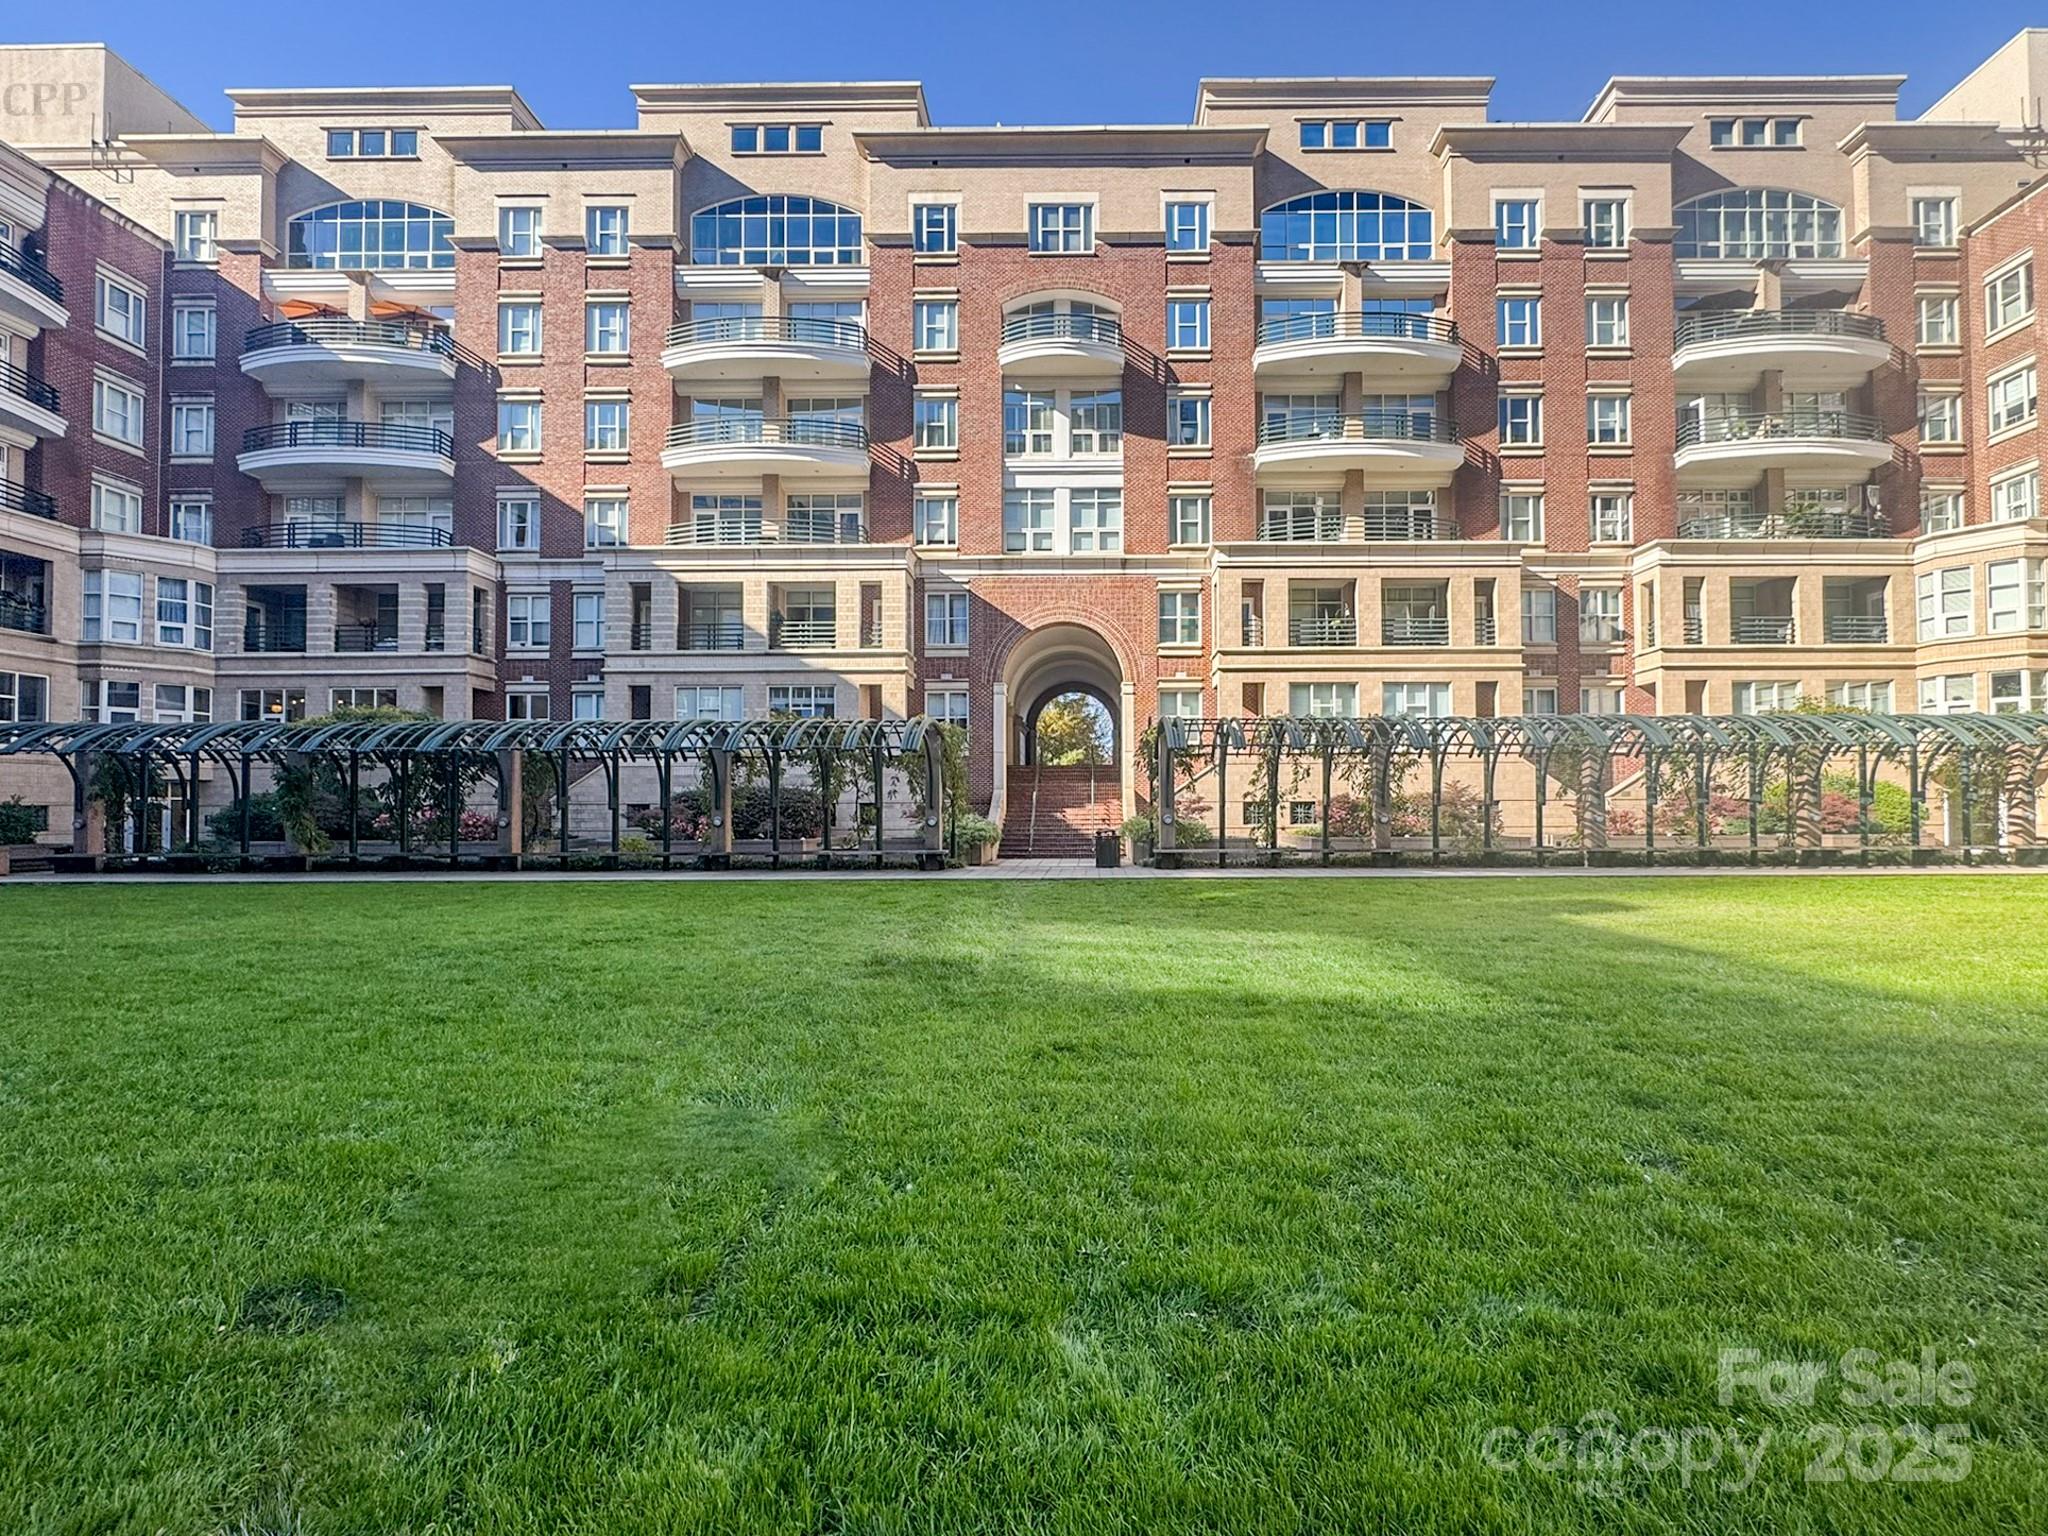
Charlotte
400 N Church Street 420
2 Beds
2 Baths
1,370 Sq.Ft.
$585,900
MLS#: 4321397
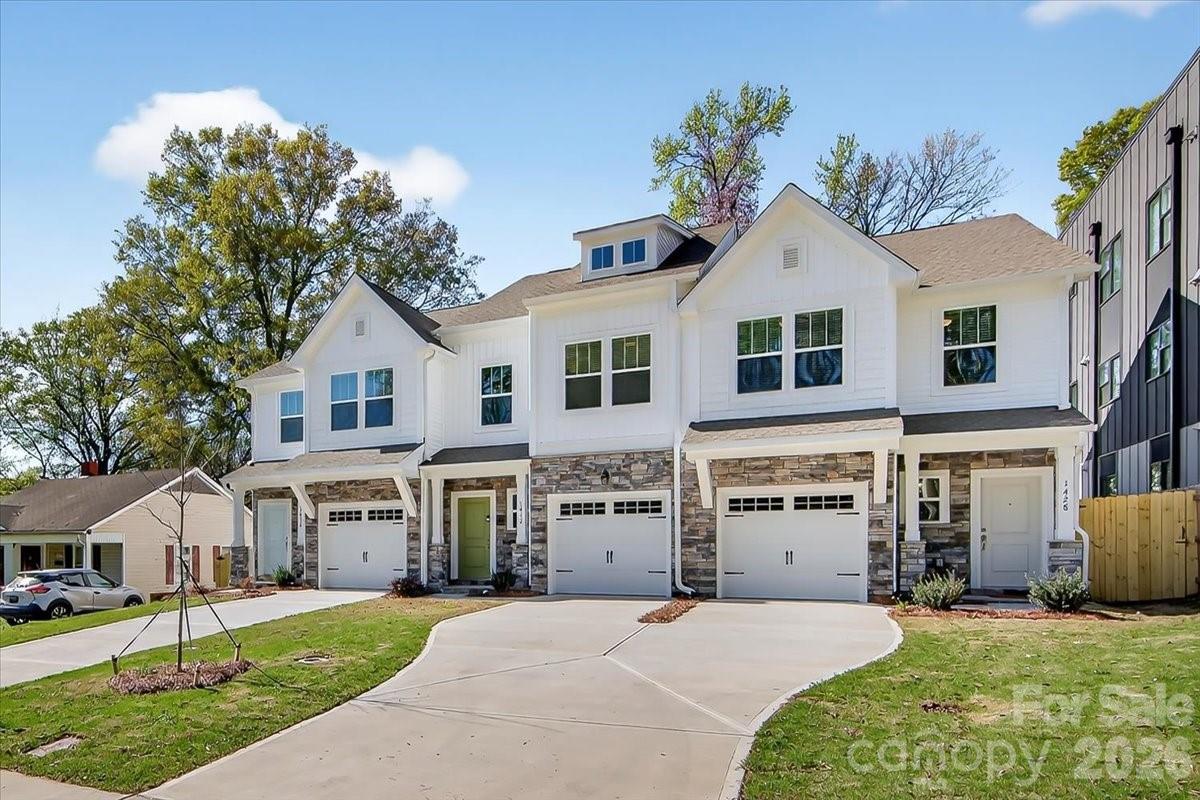
Charlotte
1428 Anderson Street
3 Beds
2 Baths
1,619 Sq.Ft.
$465,000
MLS#: 4360223
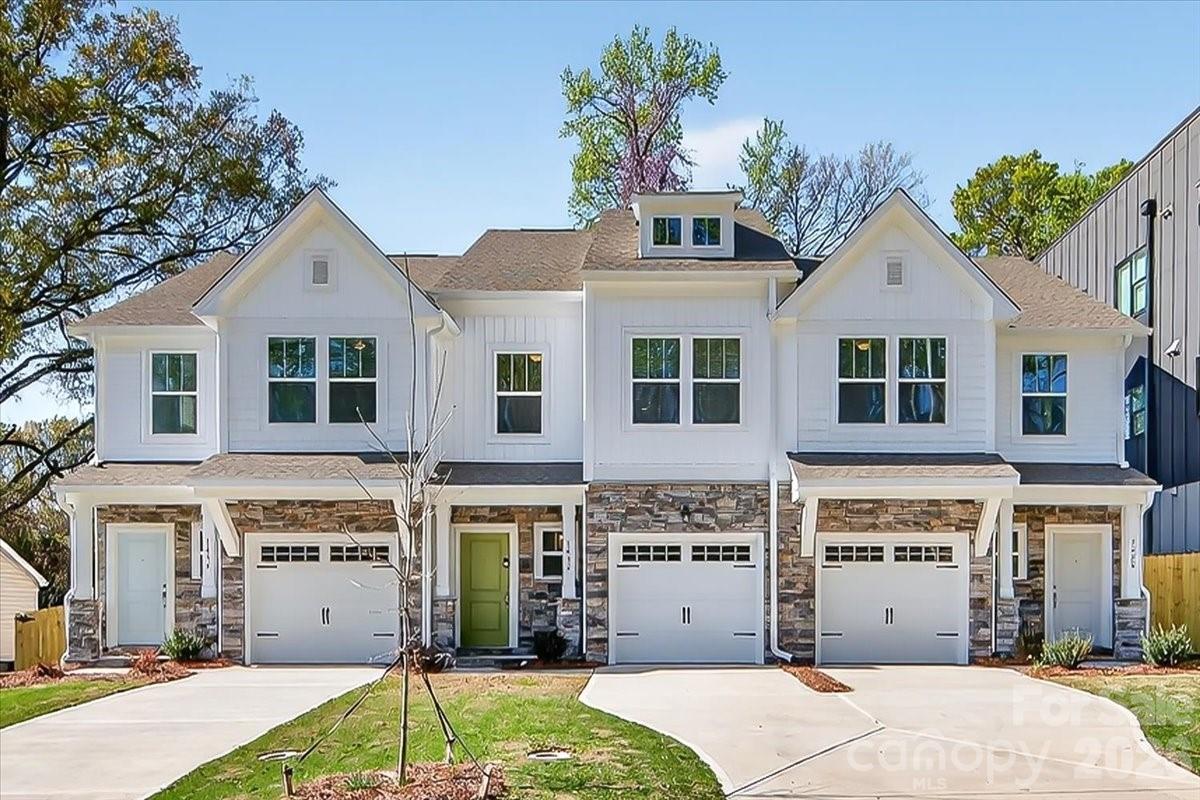
Charlotte
1432 Anderson Street
3 Beds
2 Baths
1,589 Sq.Ft.
$450,000
MLS#: 4360234
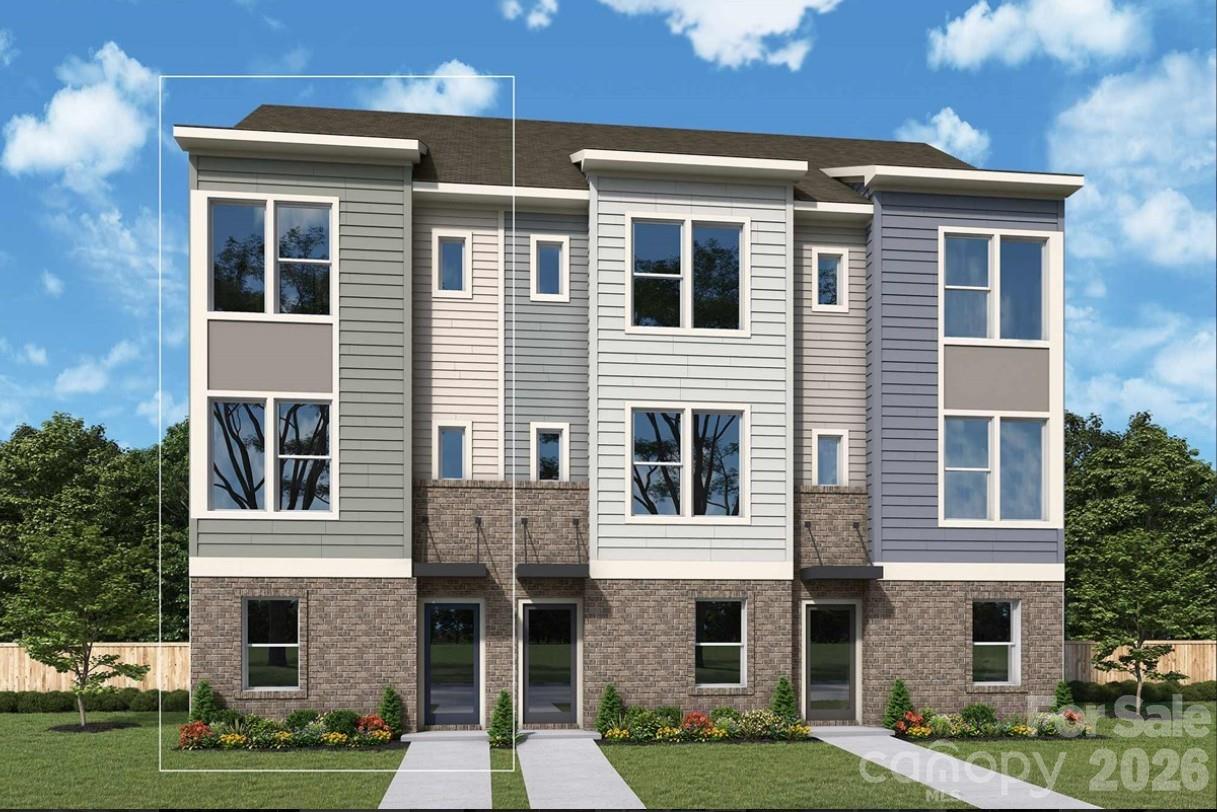
Charlotte
3956 Craig Avenue
2 Beds
2 Baths
1,384 Sq.Ft.
$412,268
MLS#: 4392092
